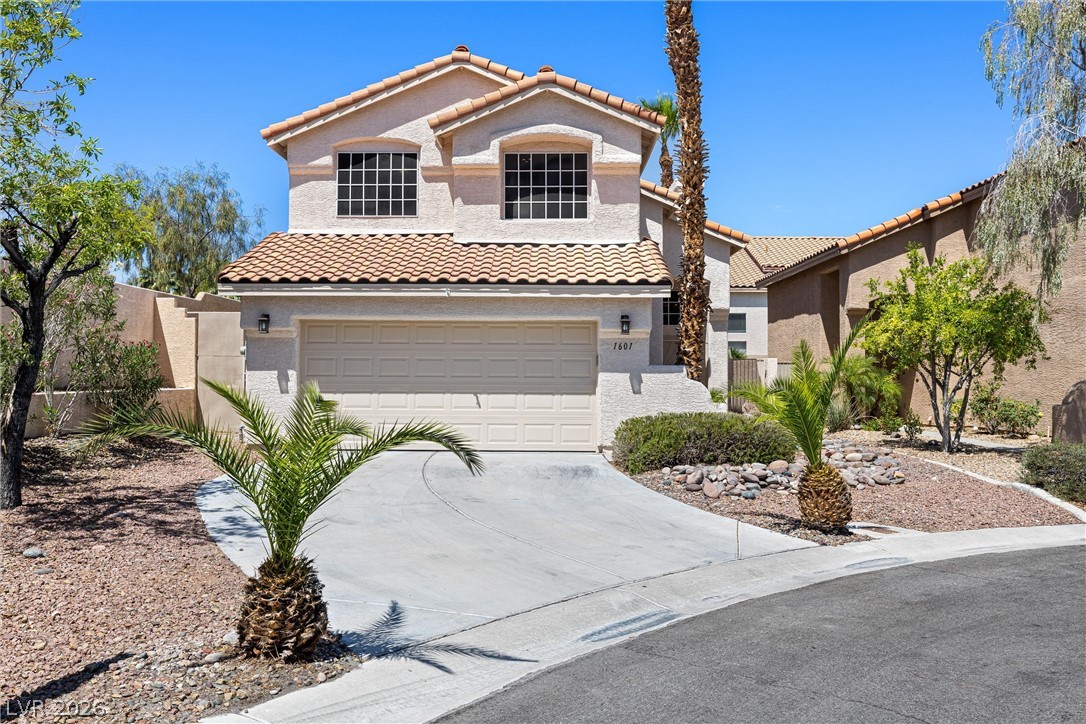
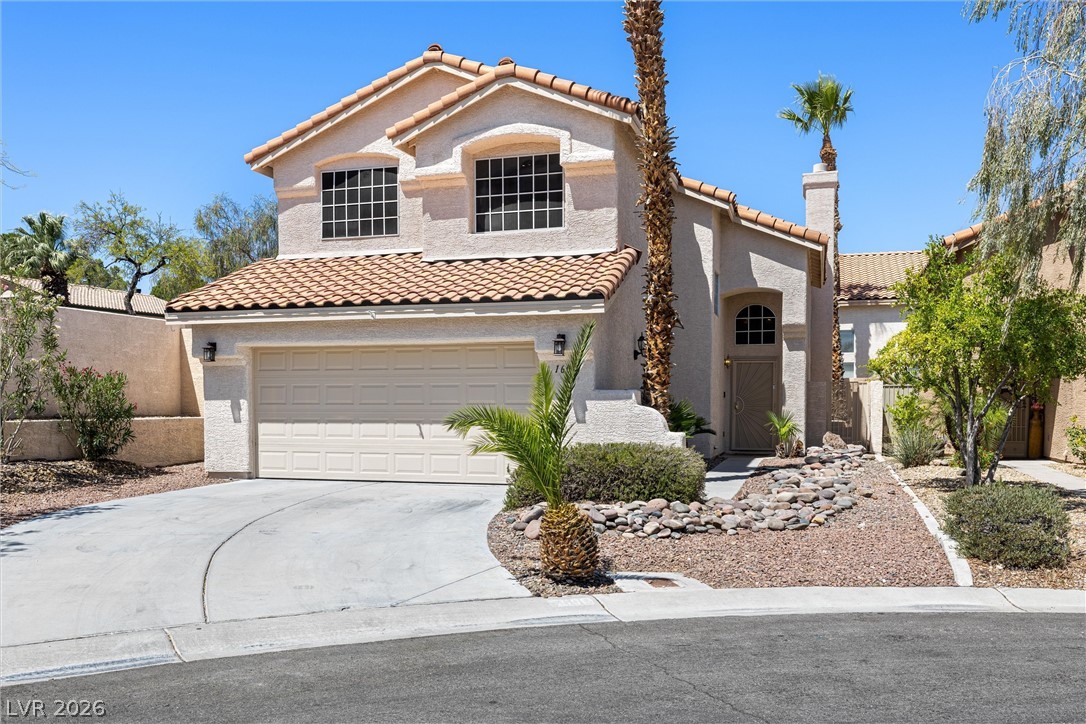
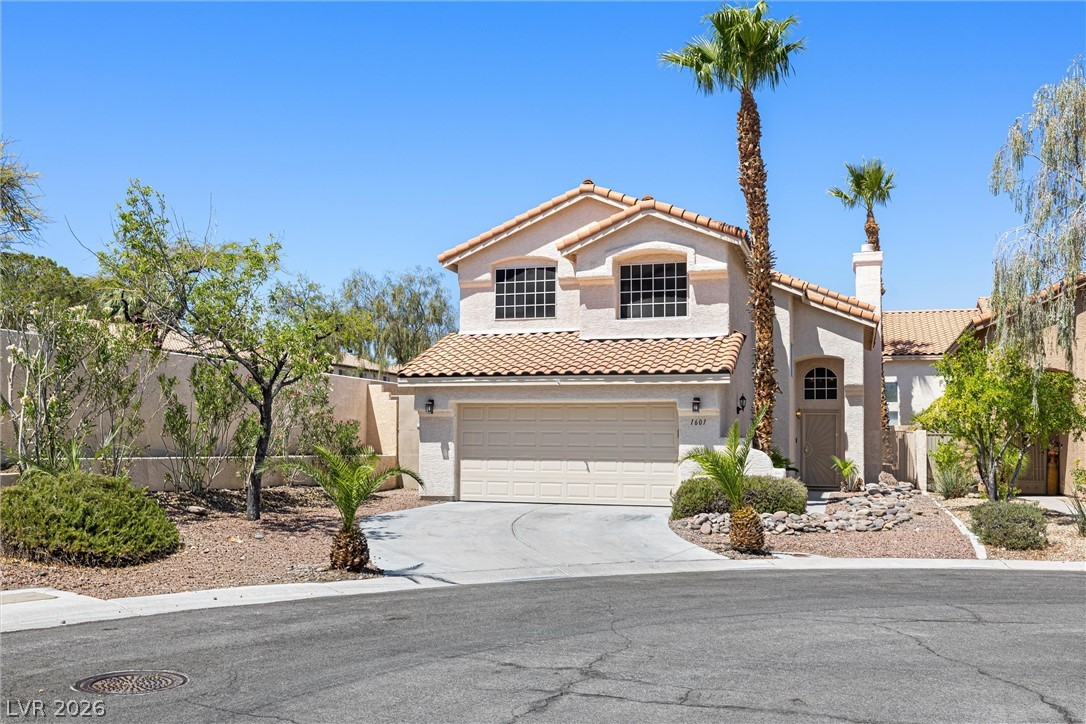
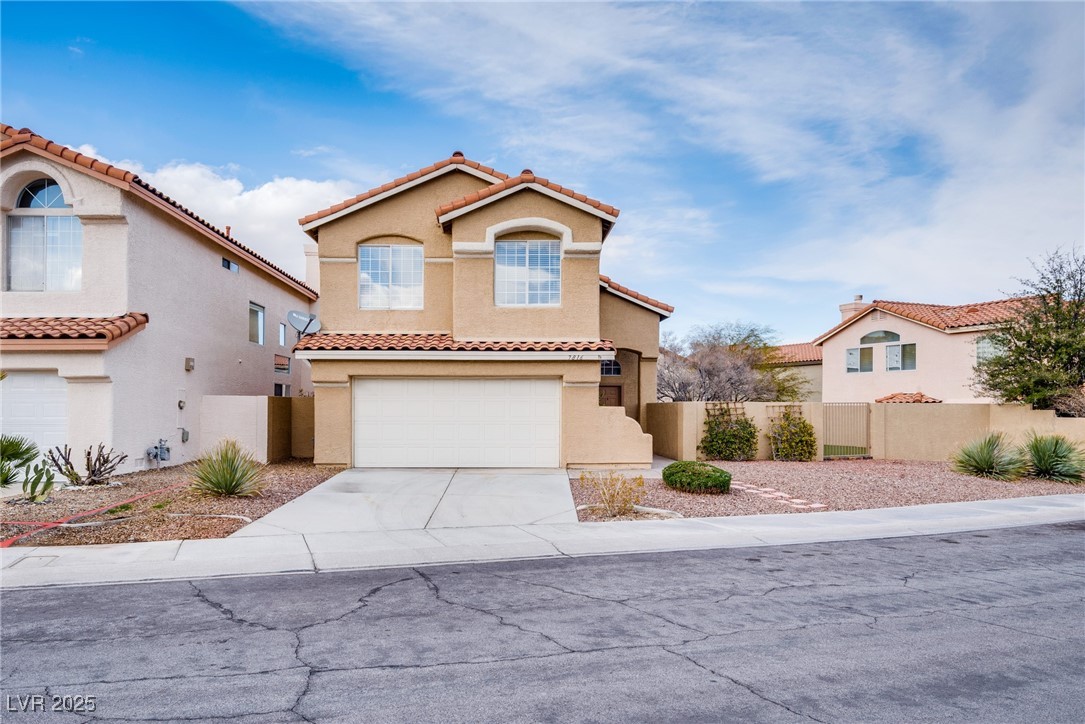
A well-maintained stucco home with a tile roof and attached garage, complemented by desert-friendly landscaping.
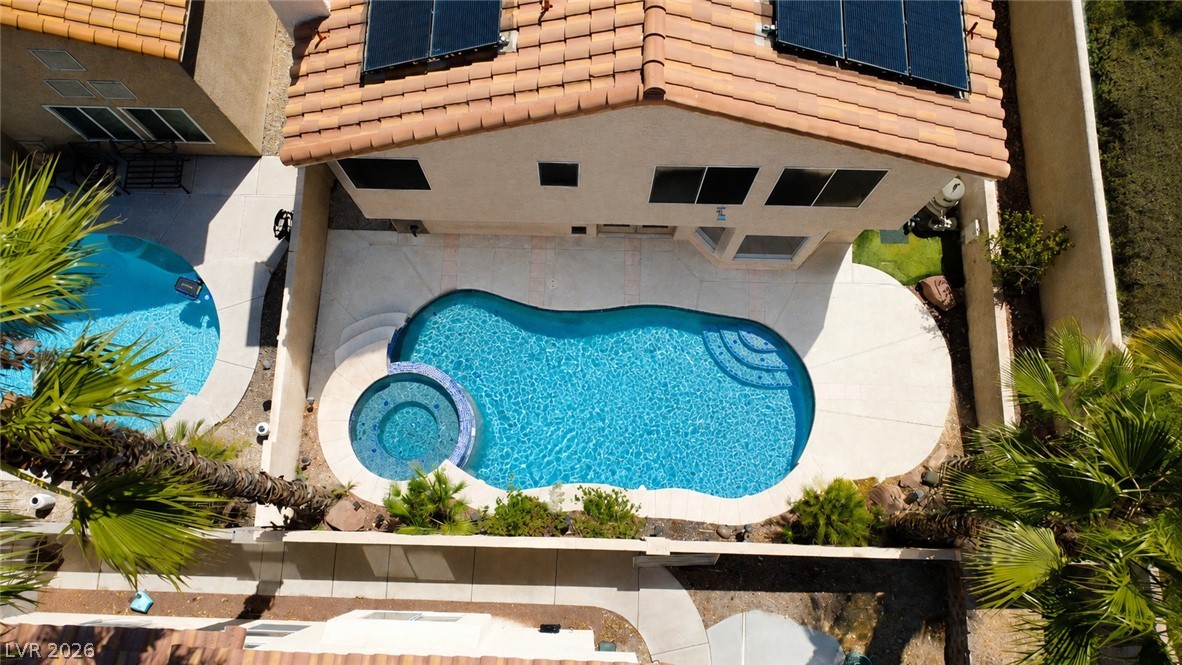
An aerial perspective reveals a sparkling pool and spa, complementing the tile roofline and surrounding hardscape.
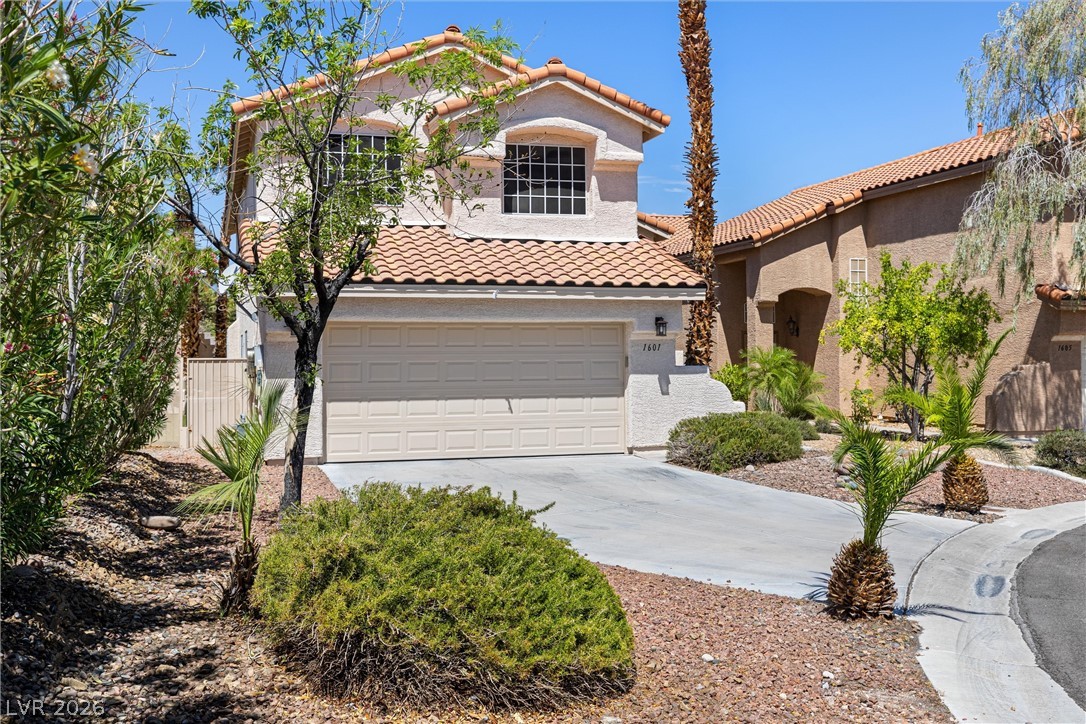
An inviting exterior with a desert-friendly landscape and attached two-car garage.
A terracotta-tiled roof crowns this residence, featuring an attached garage and desert-friendly landscaping.
A cream-colored stucco residence, featuring a tile roof and mature desert landscaping, awaits.
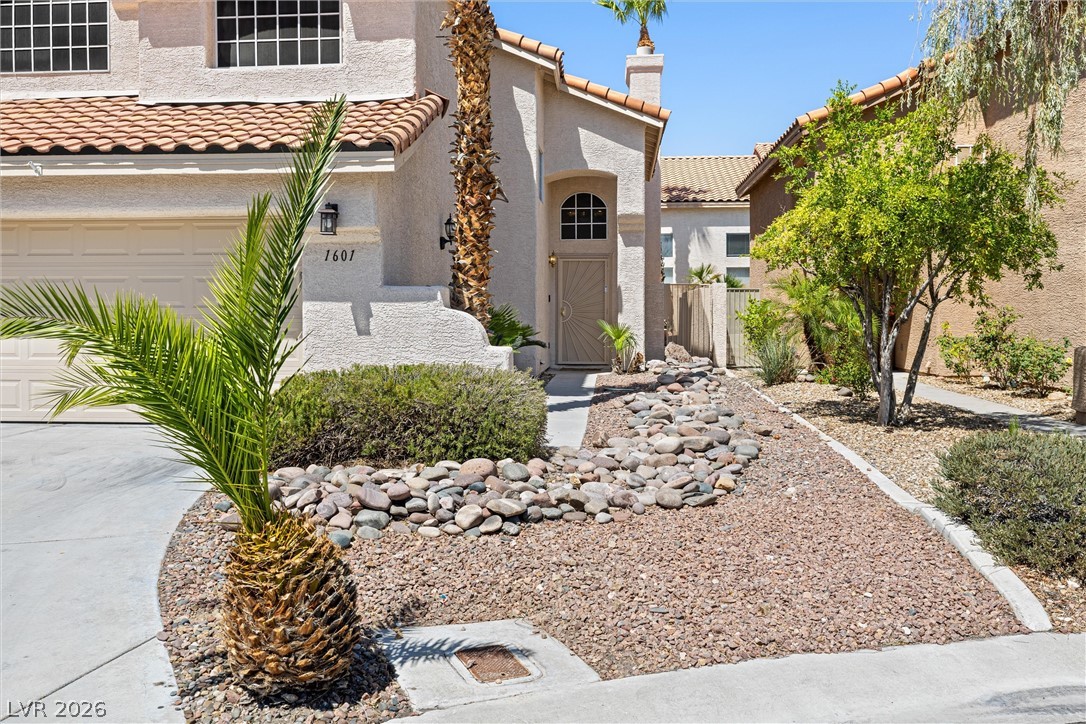
A well-maintained stucco home with a desert-friendly front yard and tile roof.
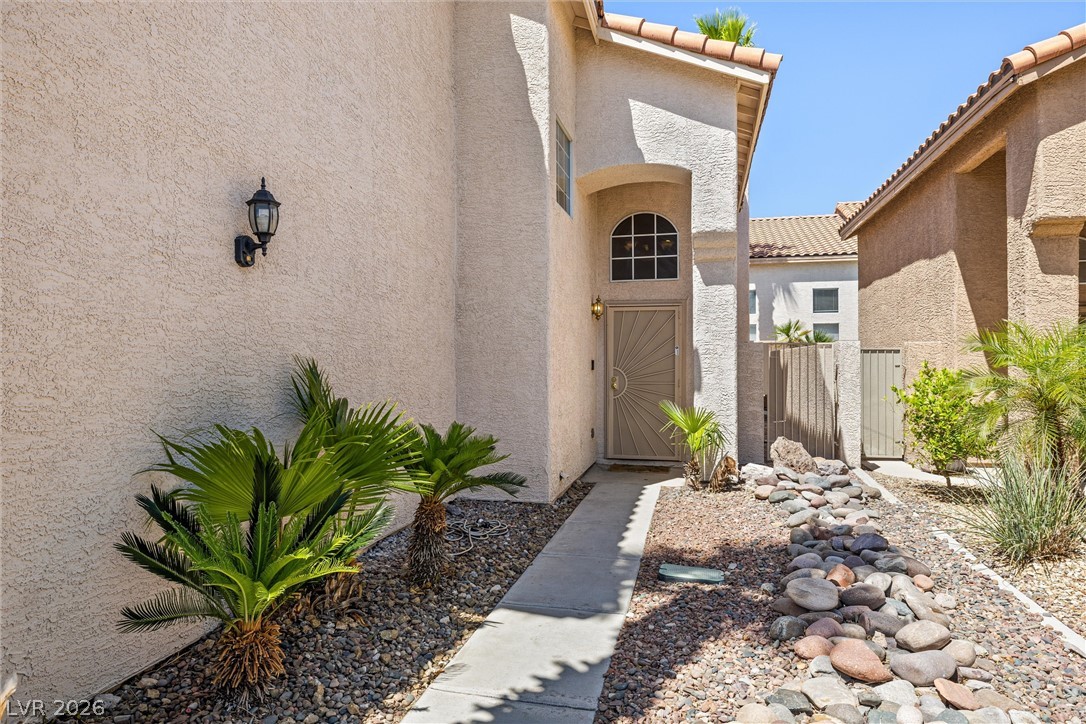
A desert-friendly landscape surrounds the inviting entry of this residence.
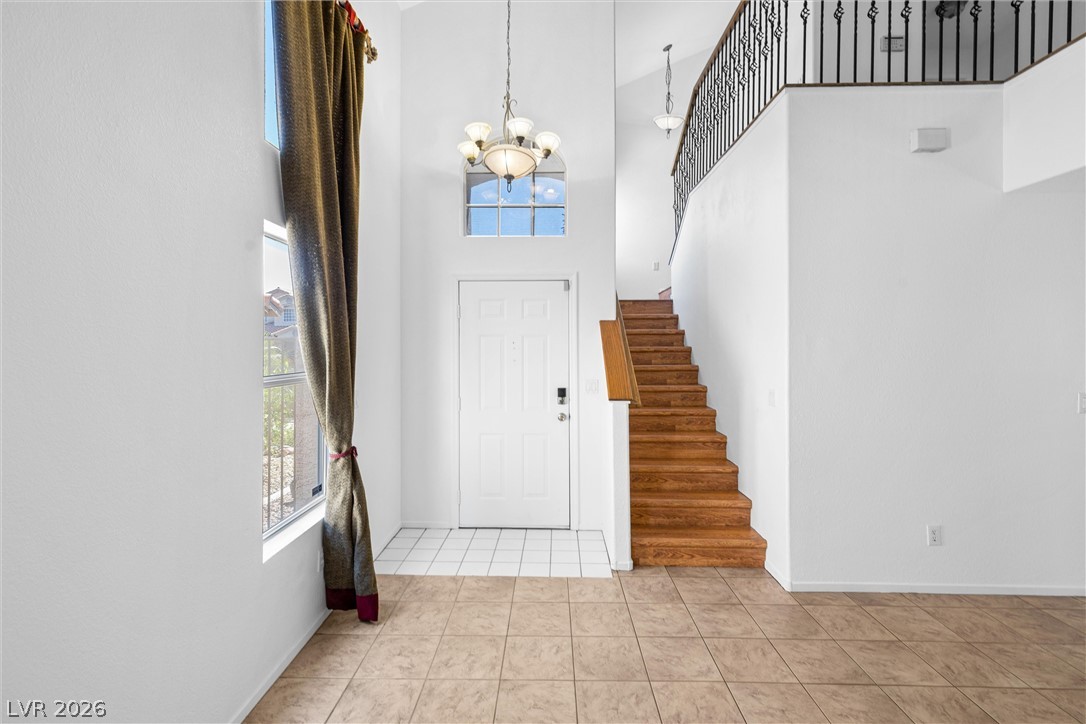
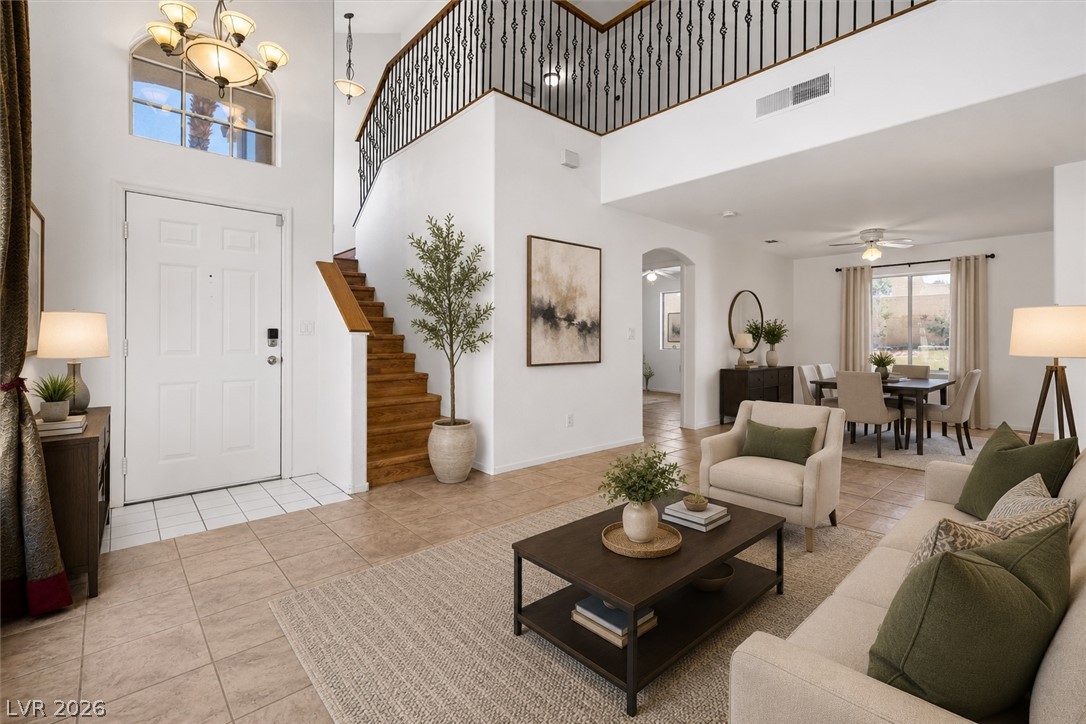
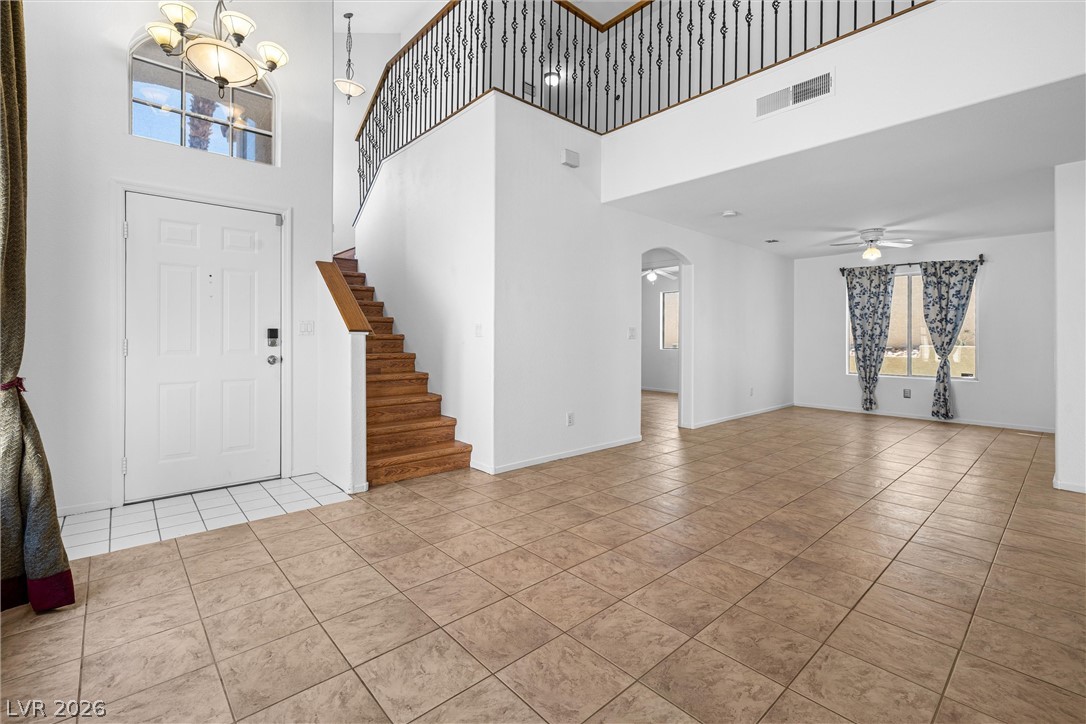
Two-story entrance hall with a chandelier and a staircase featuring wrought iron railings.
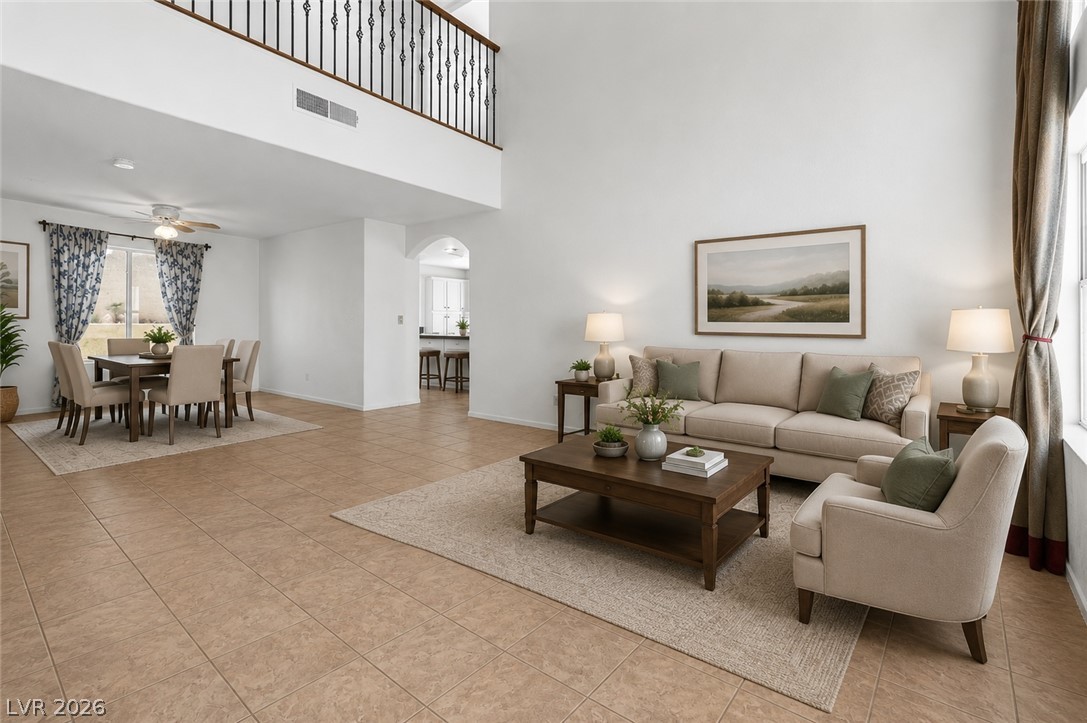
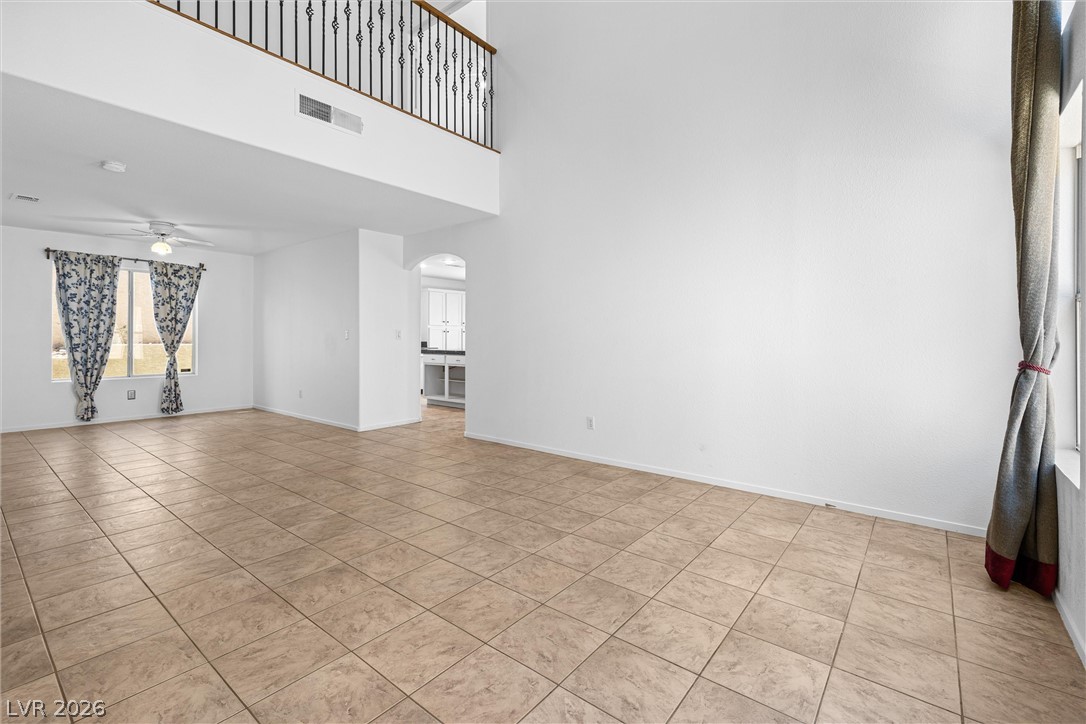
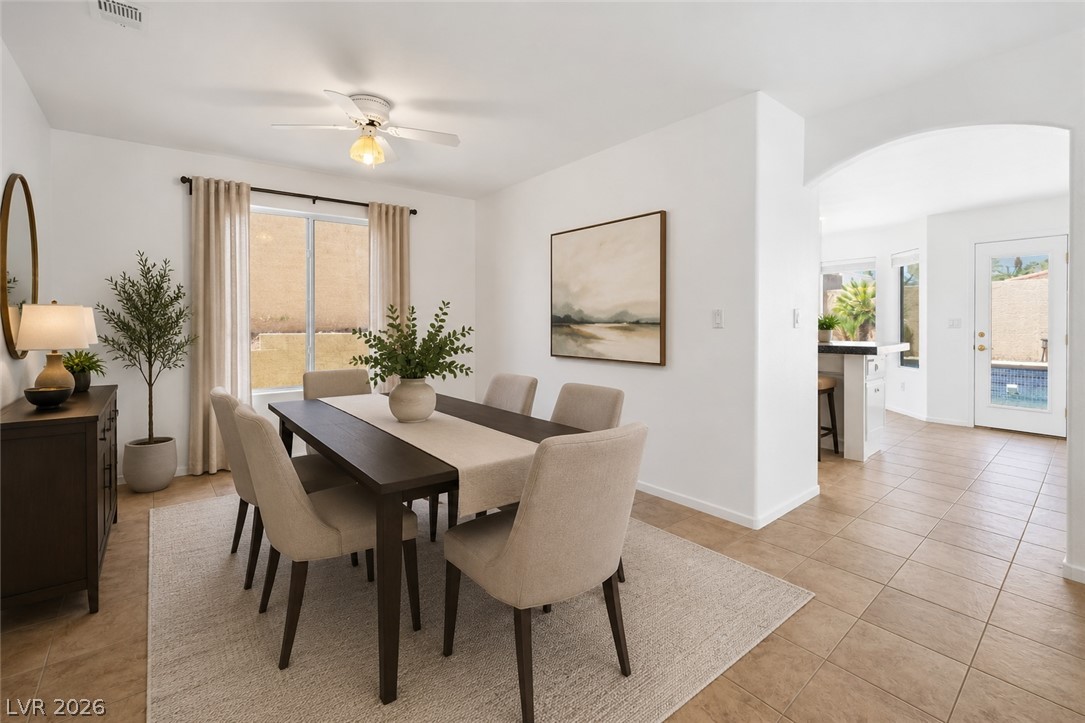
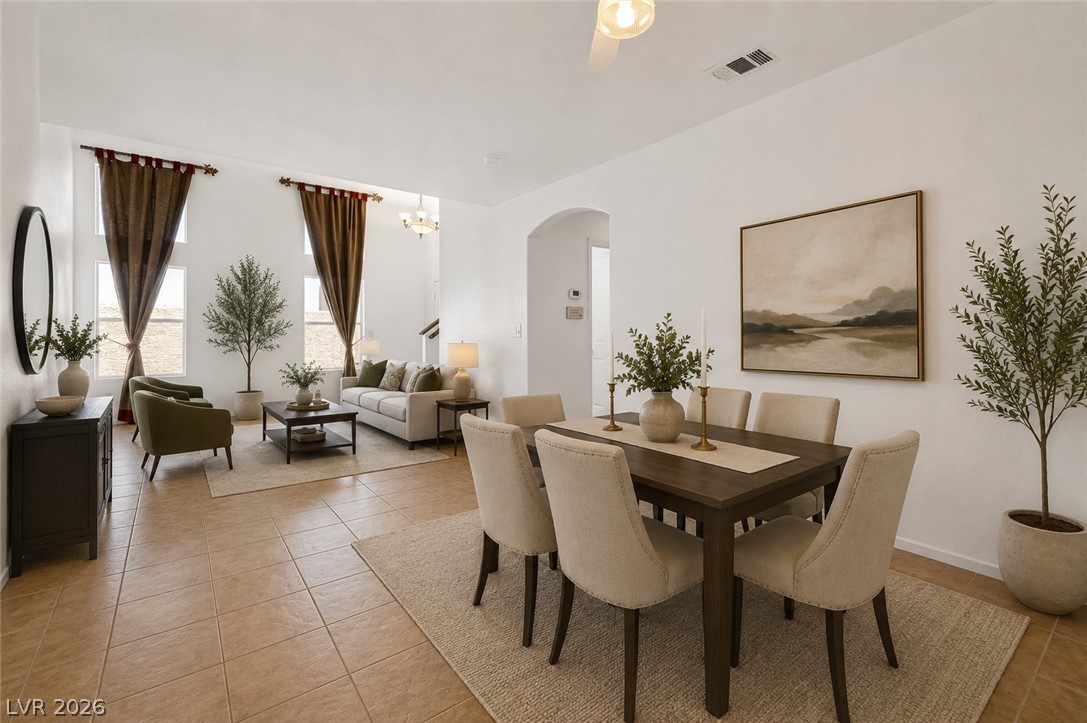
Voluminous ceilings and open-concept design connect the dining and living spaces seamlessly.
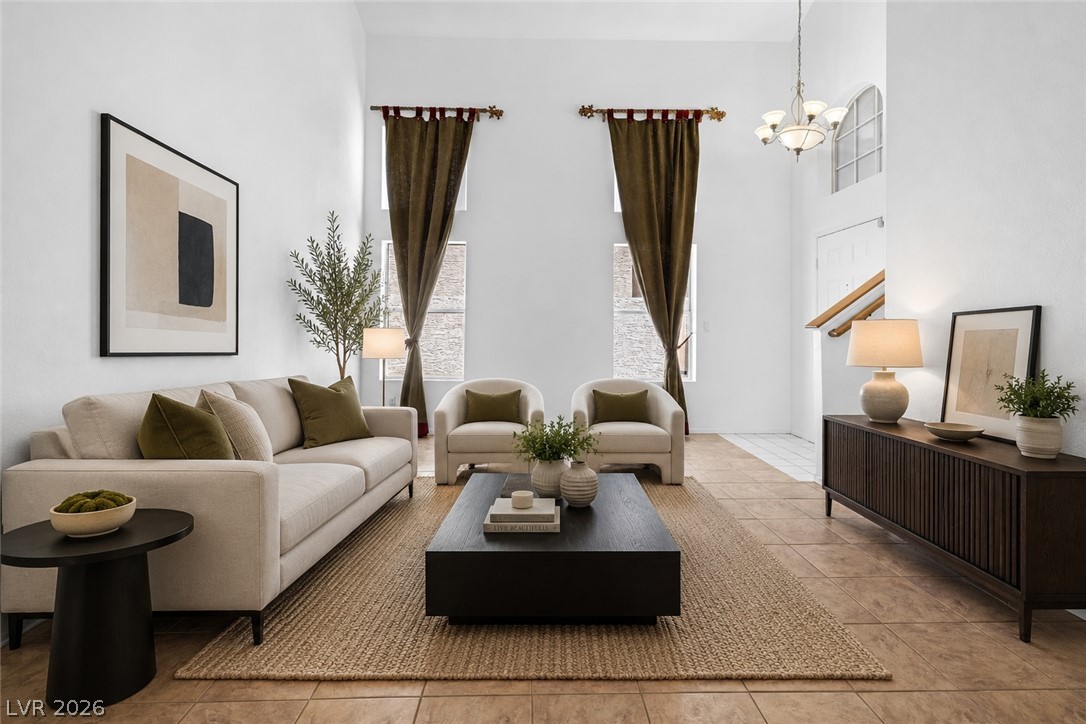
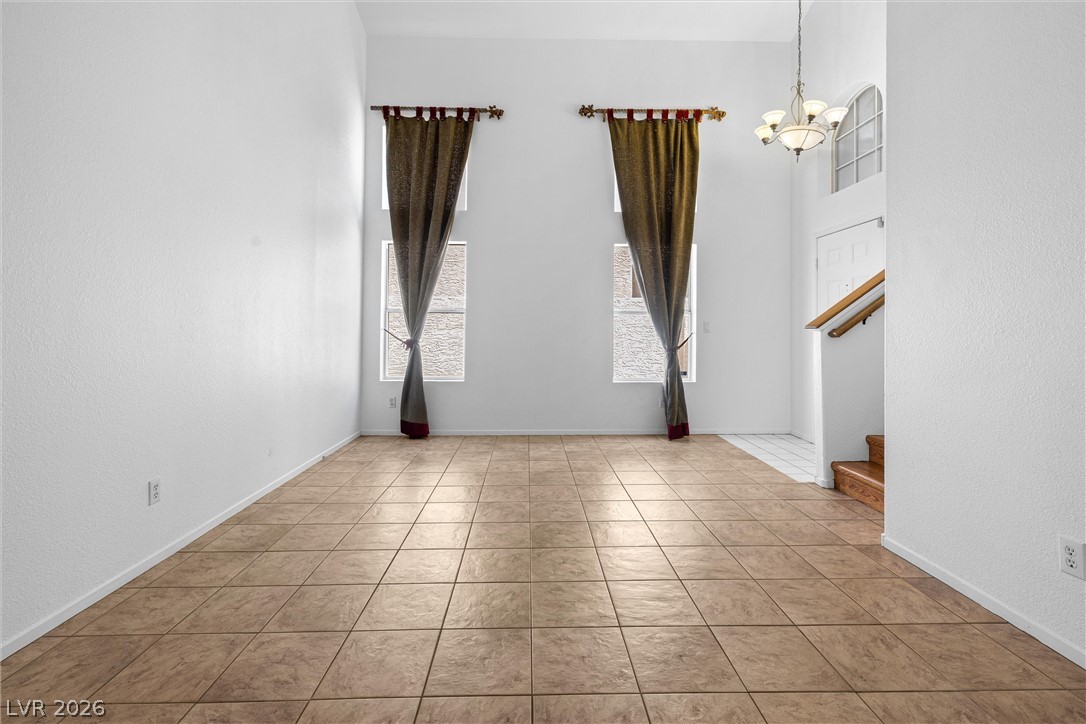
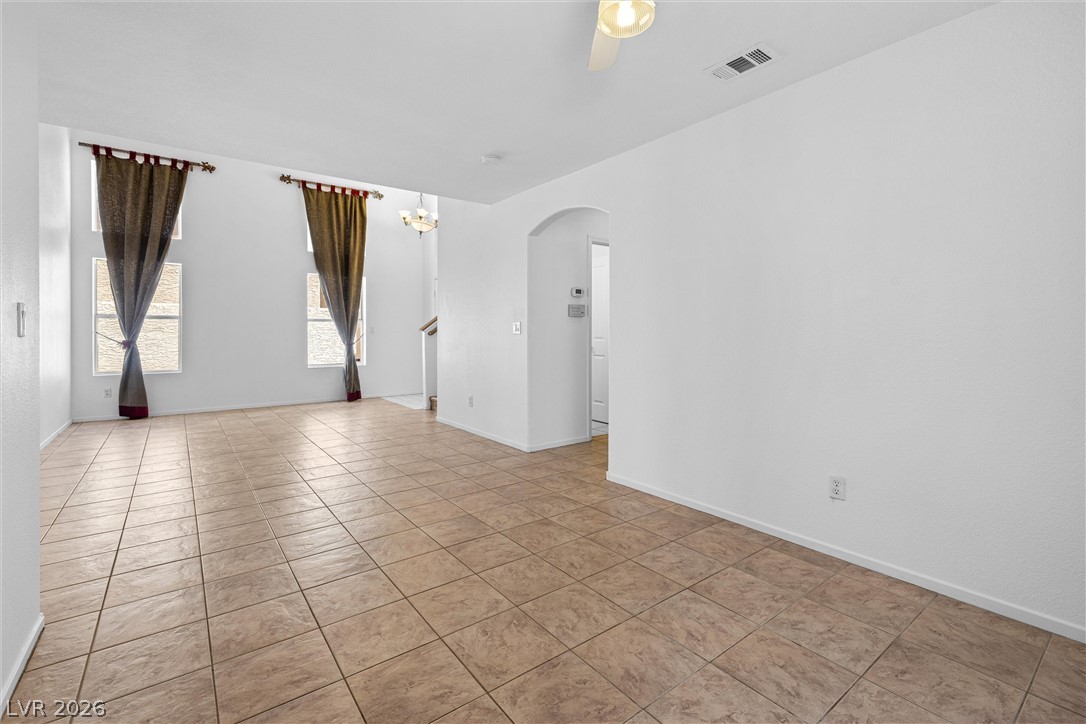
A spacious living area featuring tiled floors, a high ceiling, and abundant natural light.
Enter into an inviting great room with soaring ceilings and a sweeping staircase.
A grand entryway features a graceful staircase and leads into an inviting living space.
Virtually Staged Formal Living Room
A well-lit living area features neutral tile flooring and high ceilings.
An inviting dining area offers tile flooring and a view of the adjacent pool, perfect for entertaining.
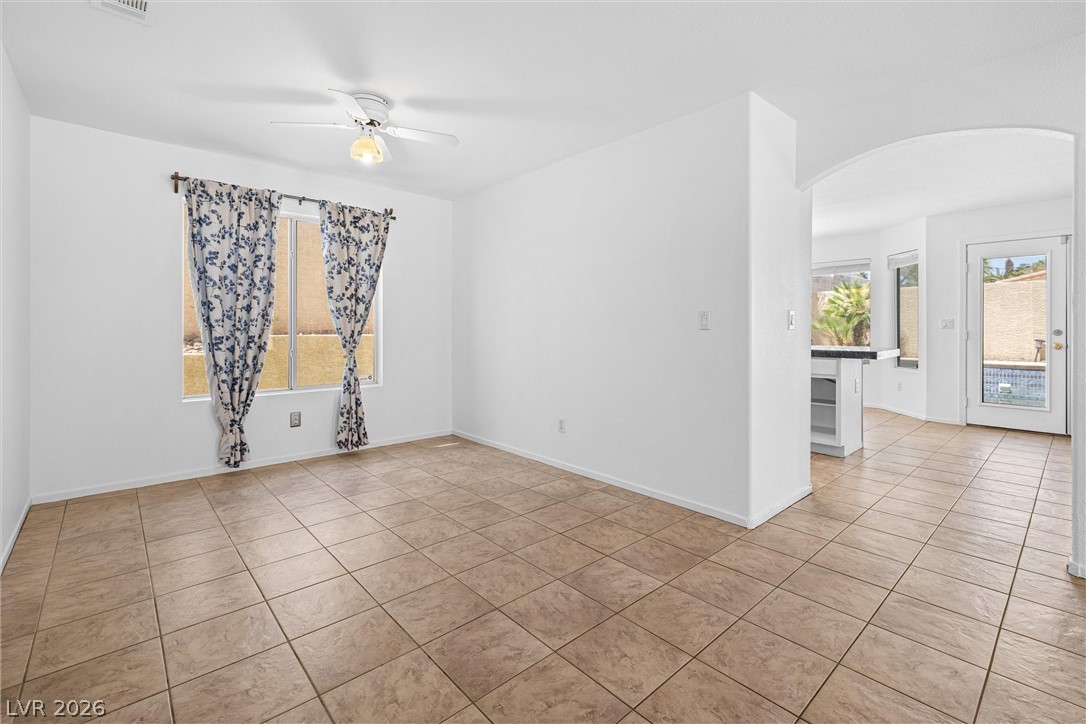
Natural light illuminates the neutral tile flooring, creating a versatile living space.
An inviting open-concept layout connects the well-lit living area and a spacious dining space, all adorned with warm tile flooring.
An inviting open-concept living area with soaring ceilings and large windows provides an airy ambiance.
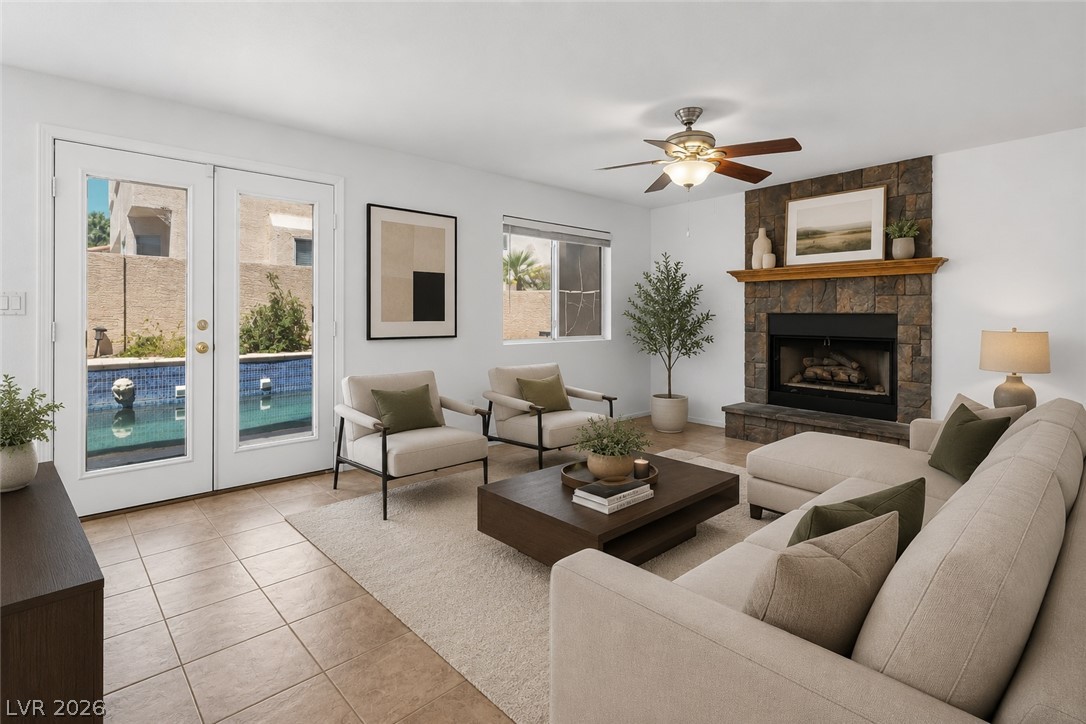
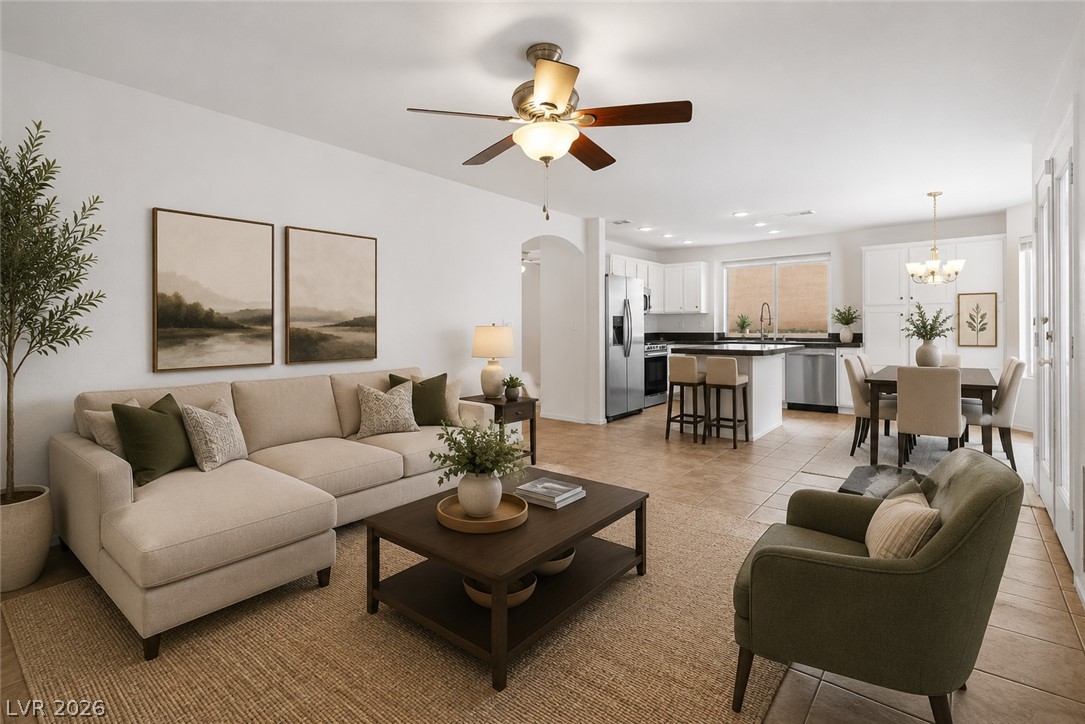
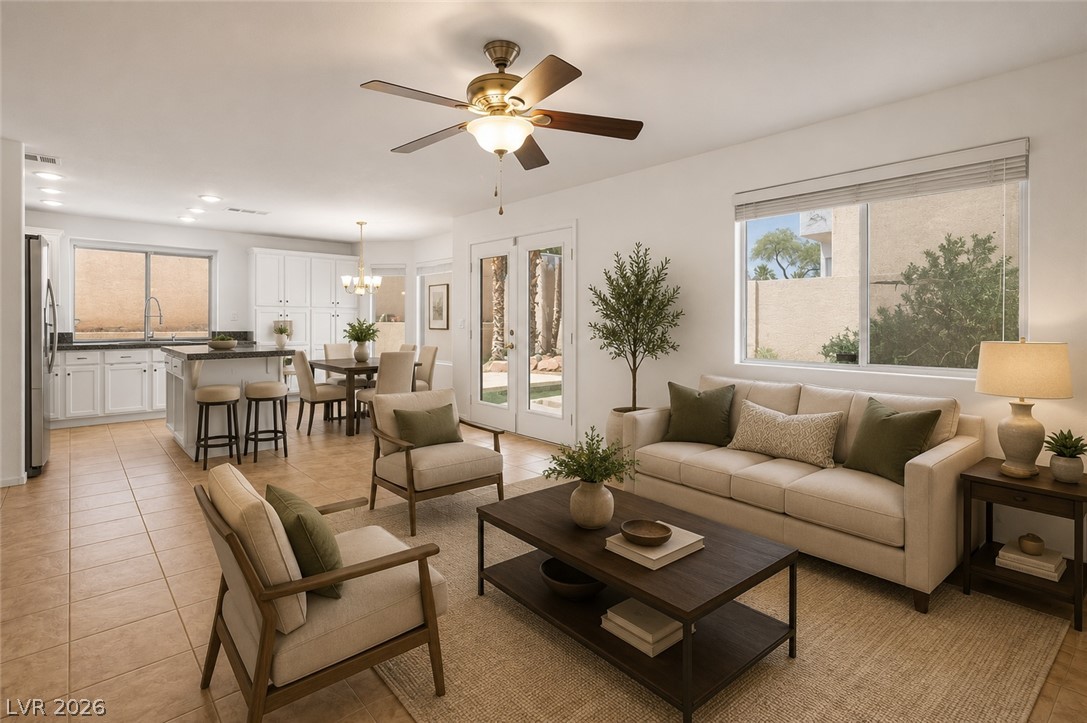
Virtually Staged Family Room
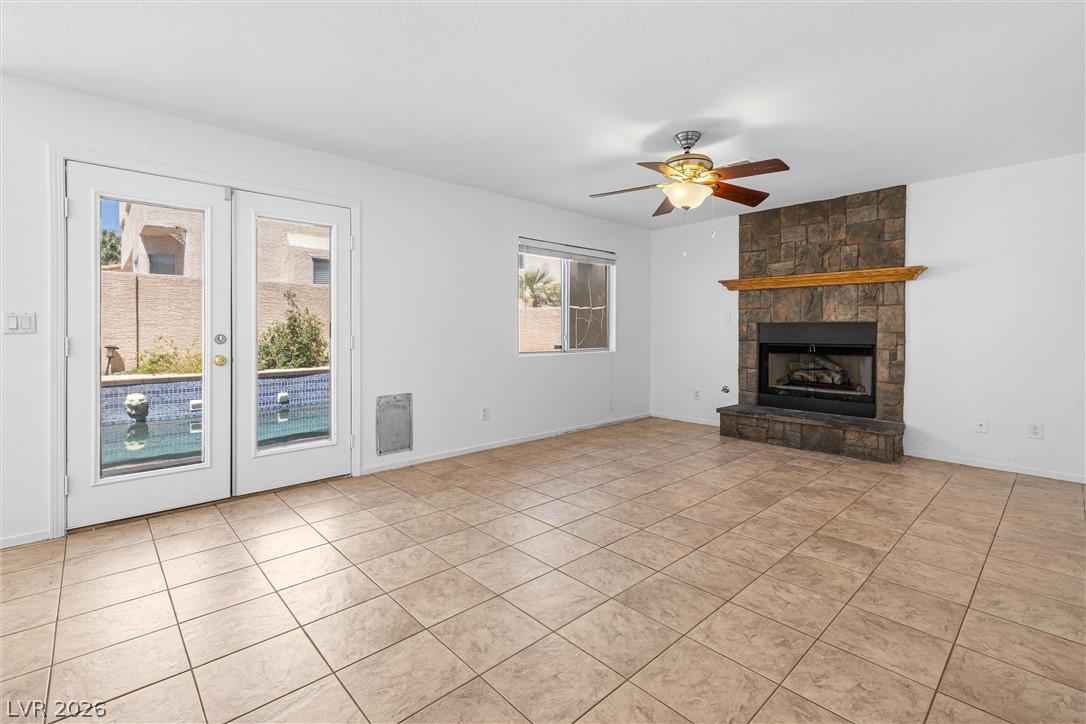
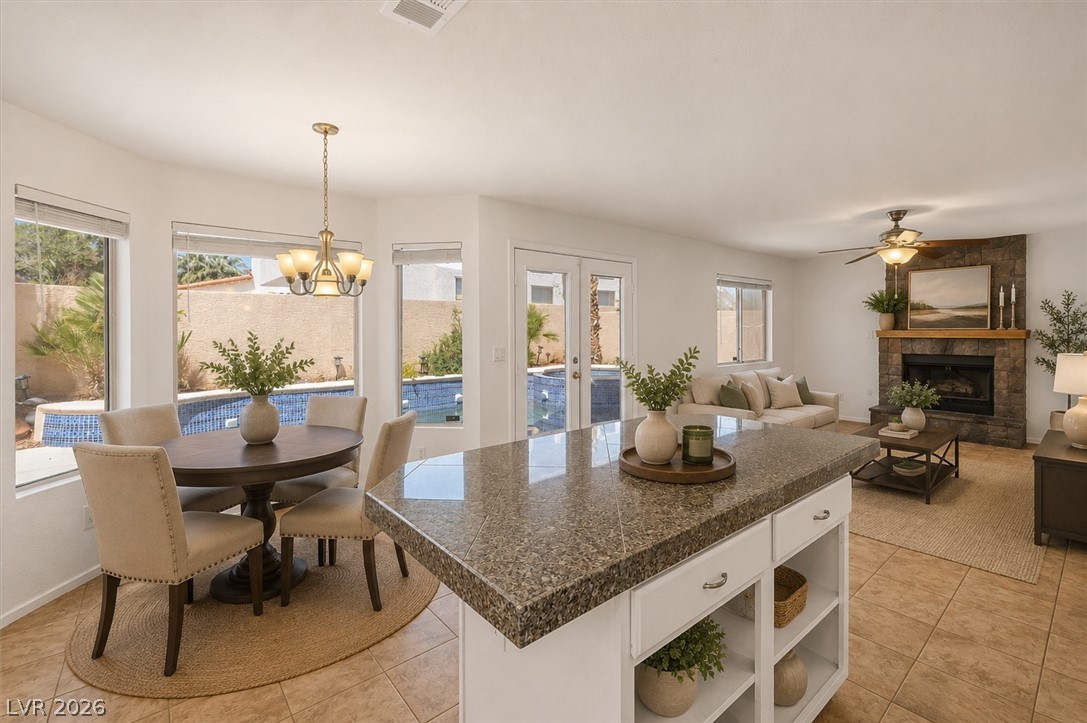
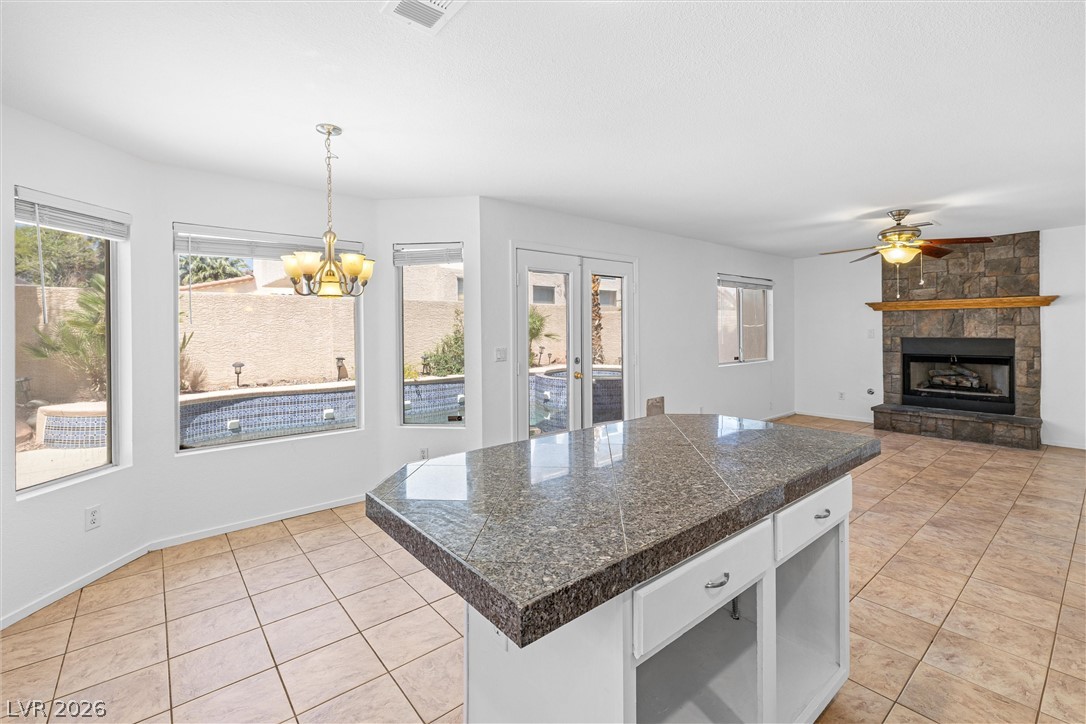
A generous living room offers direct pool access through French doors and a cozy stone fireplace.
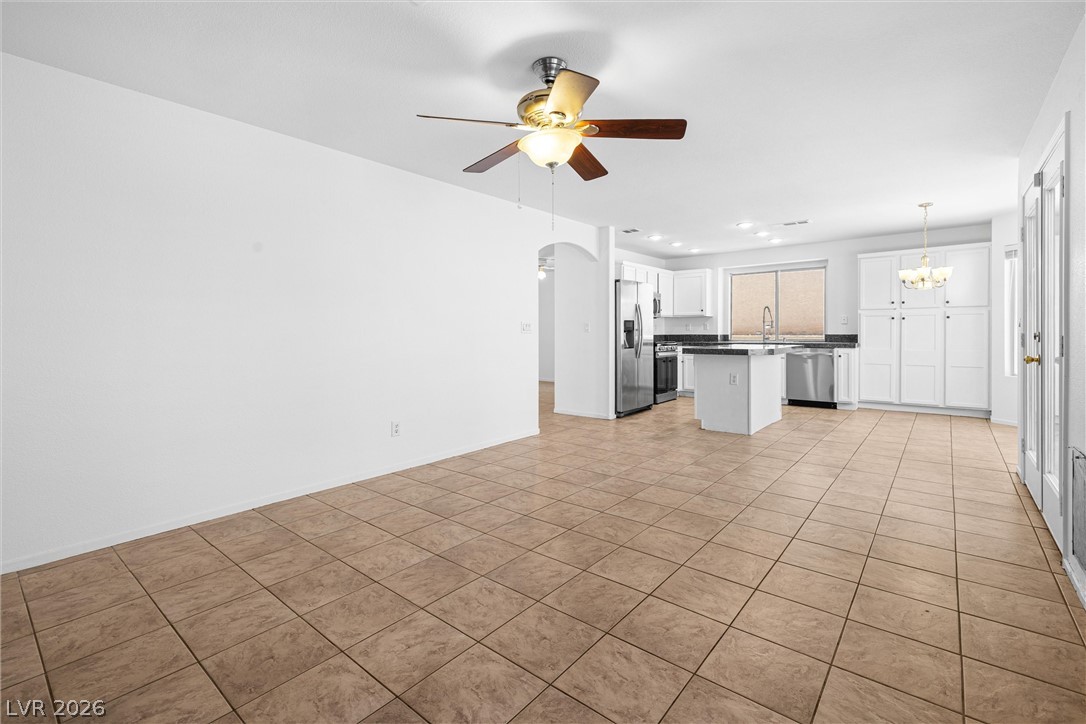
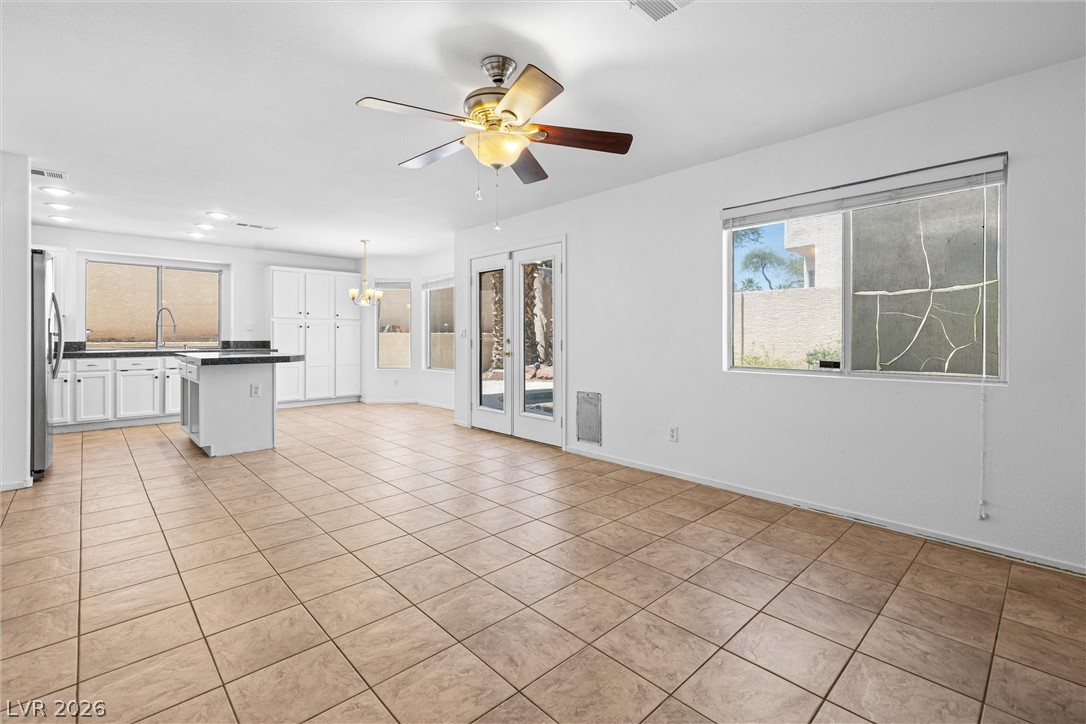
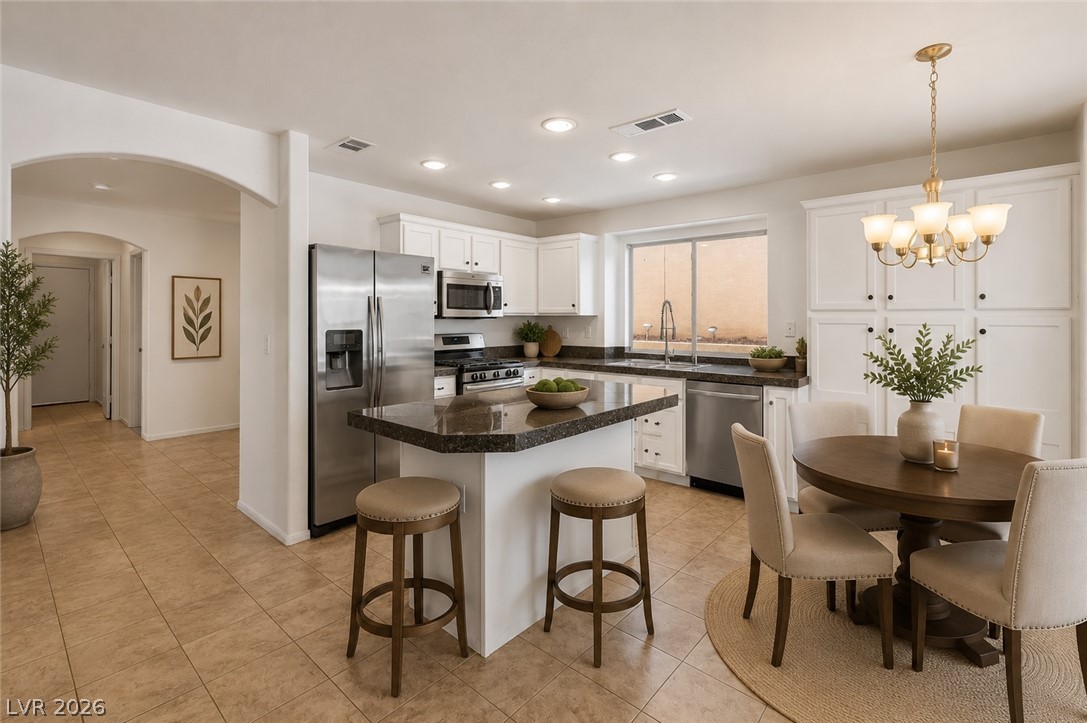
An open floorplan seamlessly connects the well-lit living area, dining space, and a contemporary kitchen.
A combined living area and kitchen offers tile flooring and stainless steel appliances.
An inviting open-concept living area boasts a modern kitchen, dining space, and a bright, naturally illuminated lounge.
A welcoming interior offers a functional kitchen and inviting tile flooring throughout.
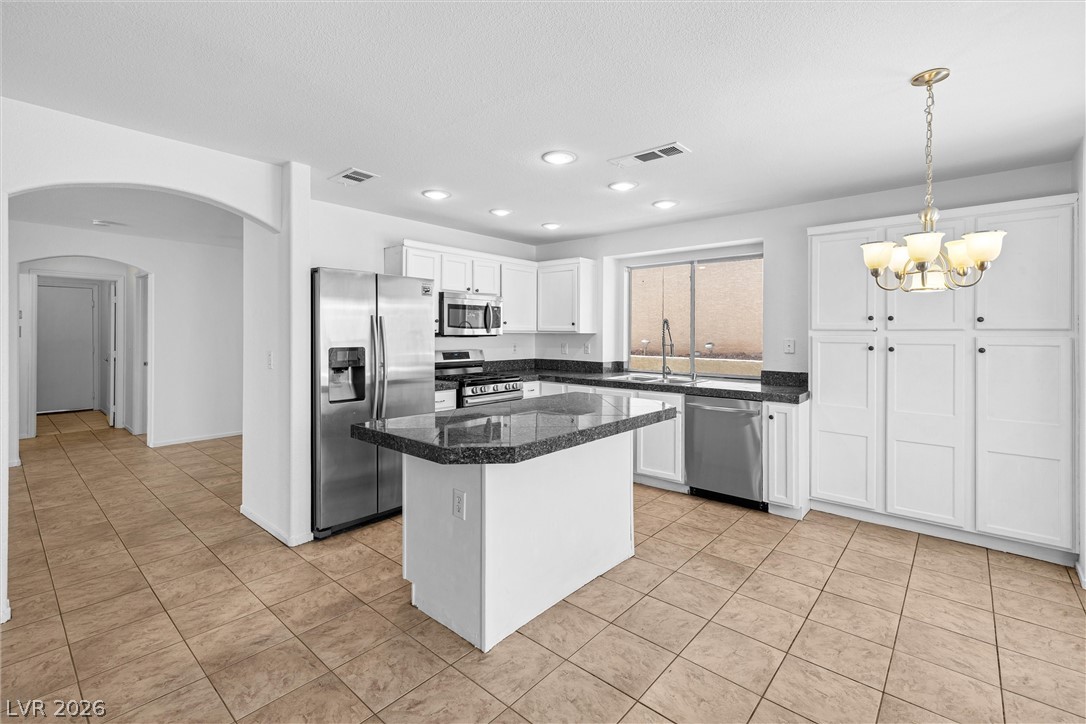
A contemporary kitchen features bright white cabinetry, stainless steel appliances, and a central island with bar seating.
A well-lit kitchen featuring an inviting island with ample counter space.
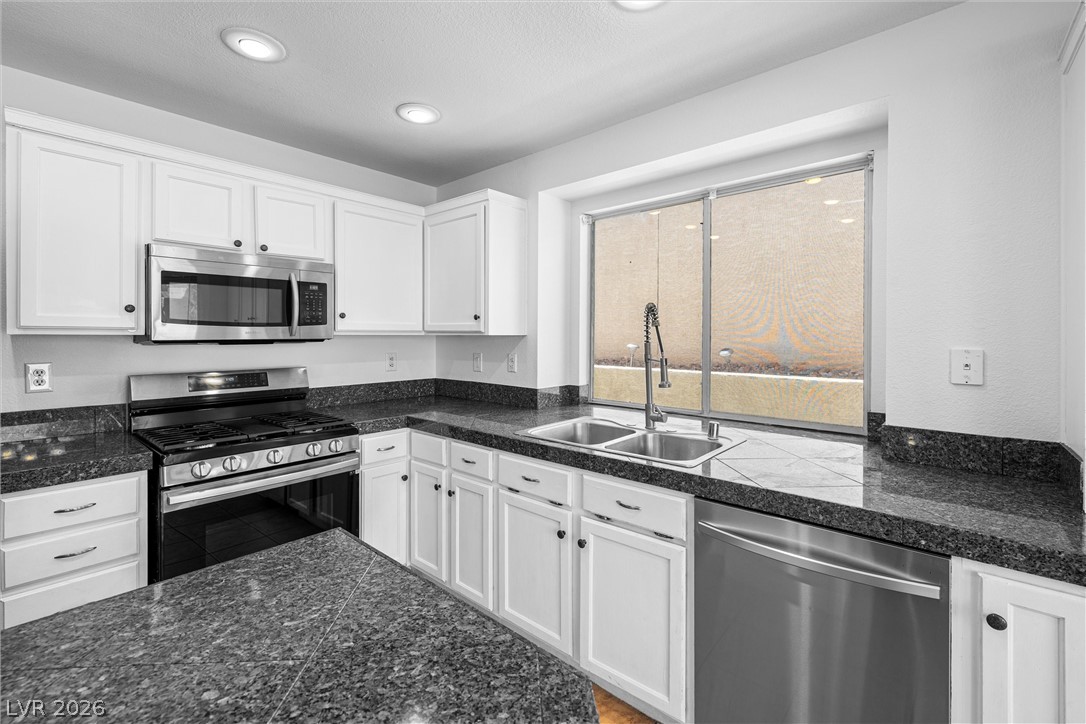
Culinary delights await in this modern kitchen featuring rich countertops and stainless appliances.
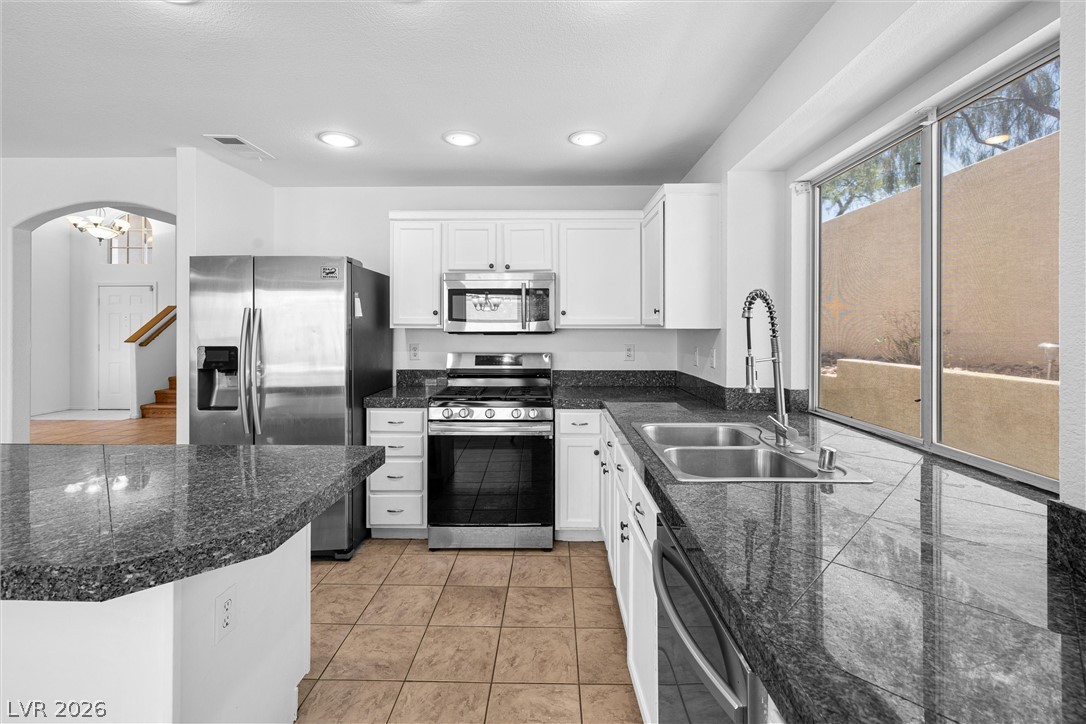
Granite counters and stainless steel appliances outfit this functional and spacious kitchen.
A grand fireplace with stone accents and a ceiling fan defines this open concept living space.
Enjoy poolside views from this naturally illuminated kitchen and living area, featuring a stone fireplace.
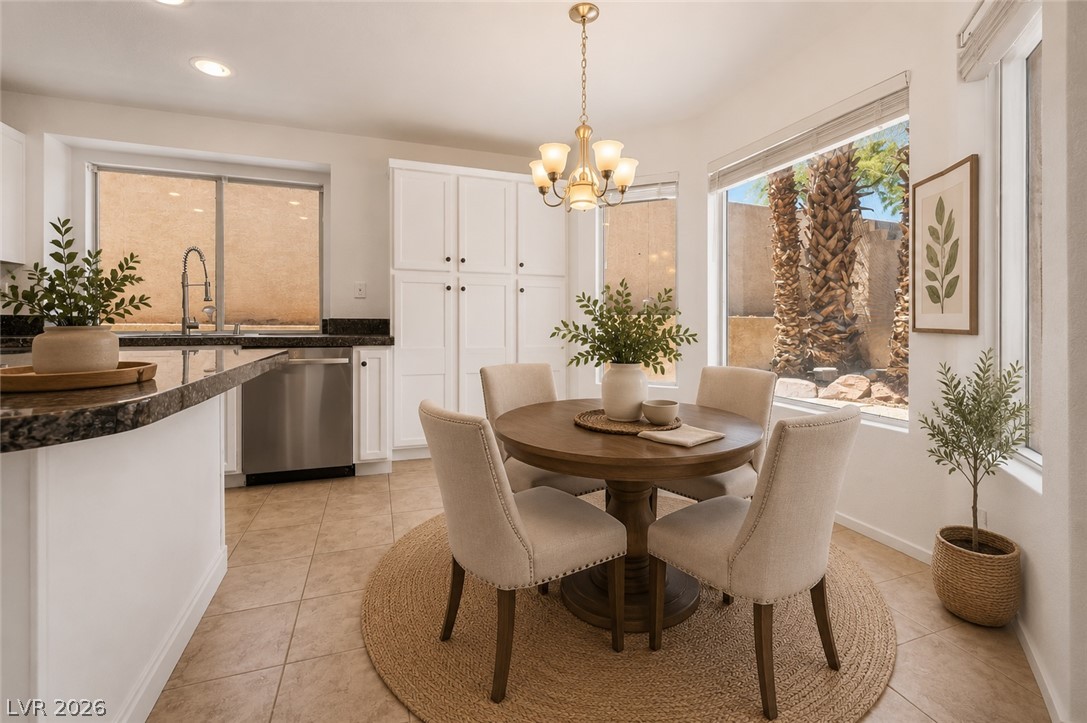
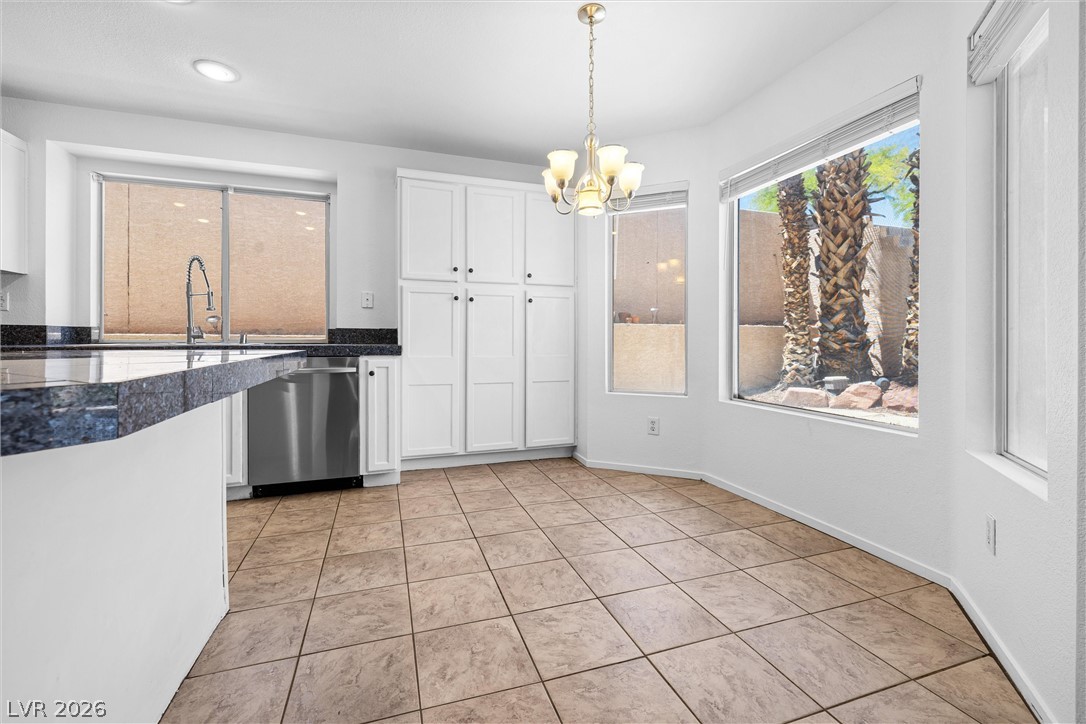
A well-lit kitchen with granite counters and a charming dining area.
A well-lit kitchen with sleek white cabinetry and generous natural light, perfect for casual meals.
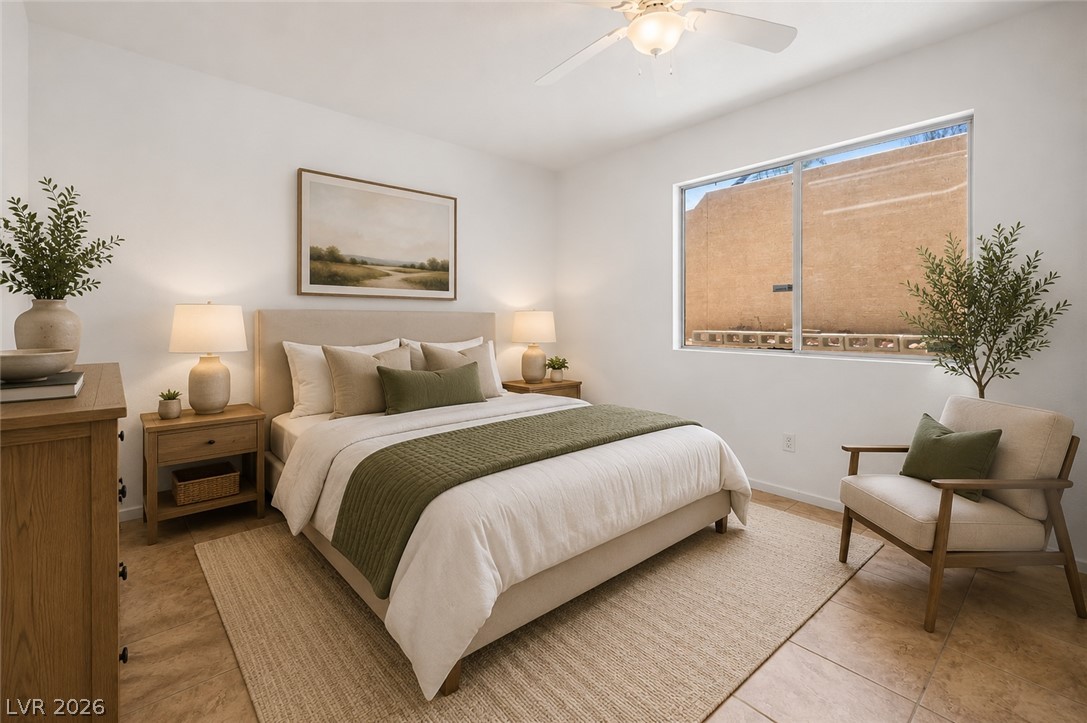
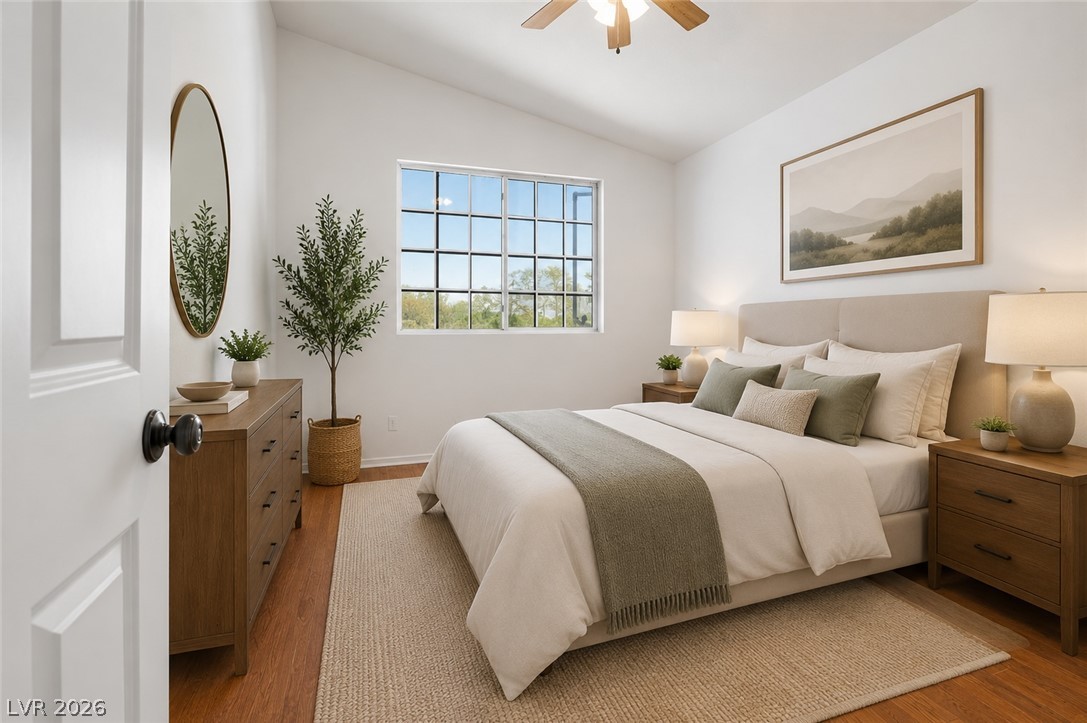
A well-lit bedroom provides a restful retreat, featuring a neutral color palette and functional furnishings.
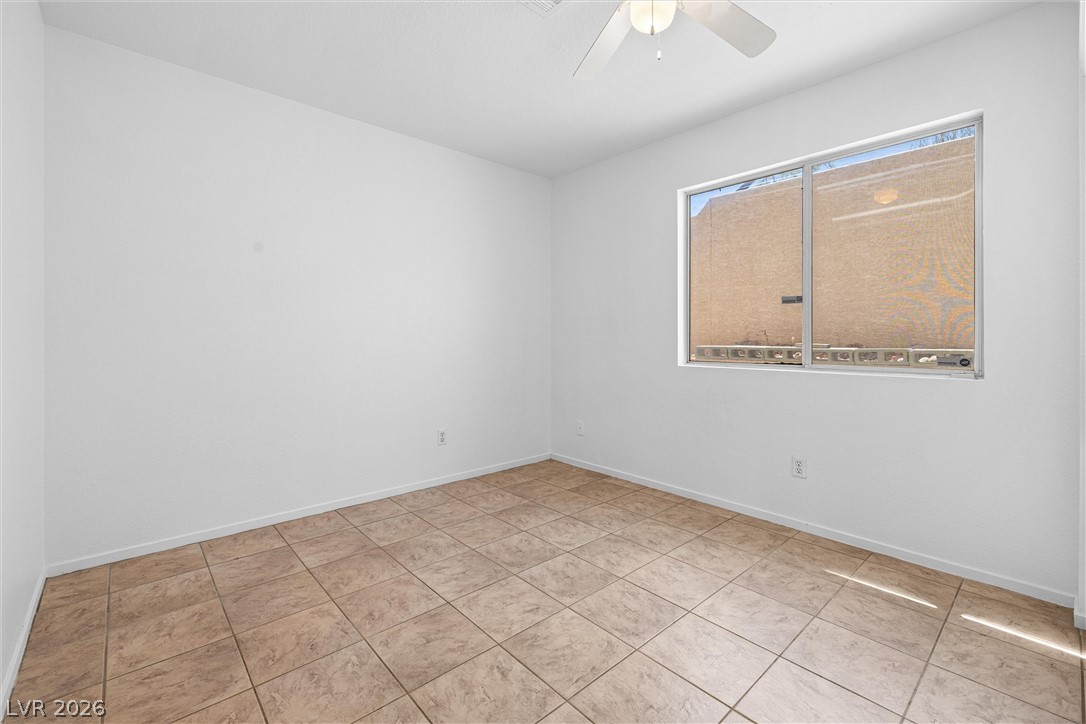
A well-lit bedroom with durable tile flooring and a functional ceiling fan.
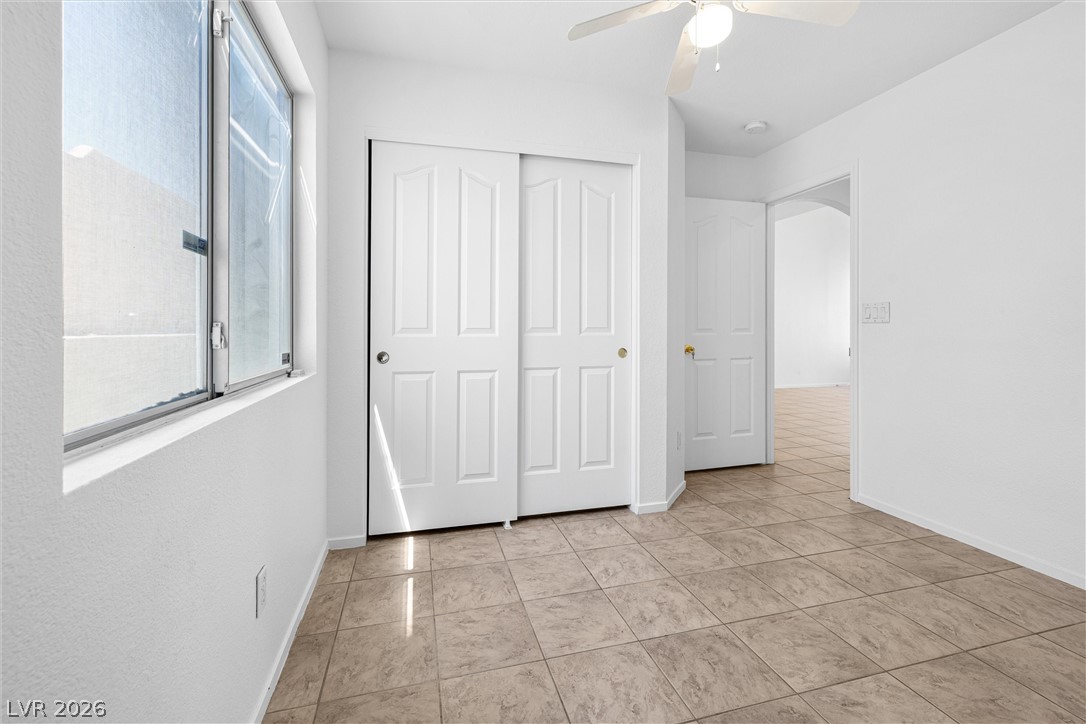
A comfortable bedroom features convenient closet storage and easy-to-maintain tile flooring.
A well-appointed bathroom offers a convenient vanity and ample lighting for daily routines.
Functional full bathroom featuring a vanity with integrated sink, toilet, and tiled shower.
Functional utility room with practical overhead shelving and durable tile flooring.
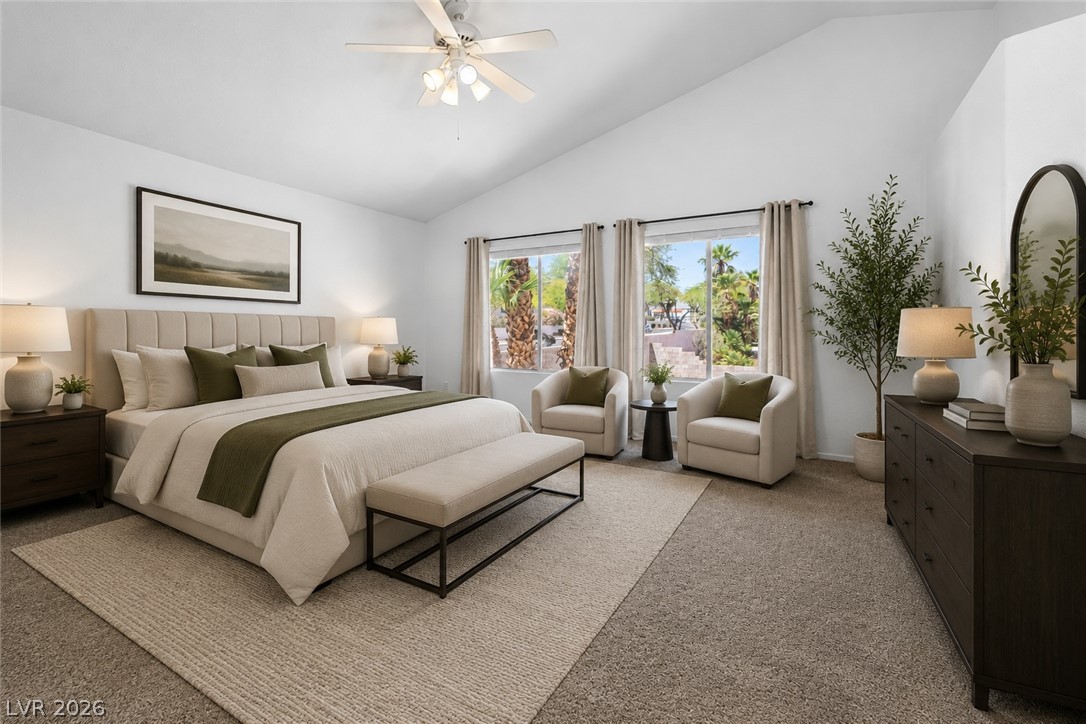
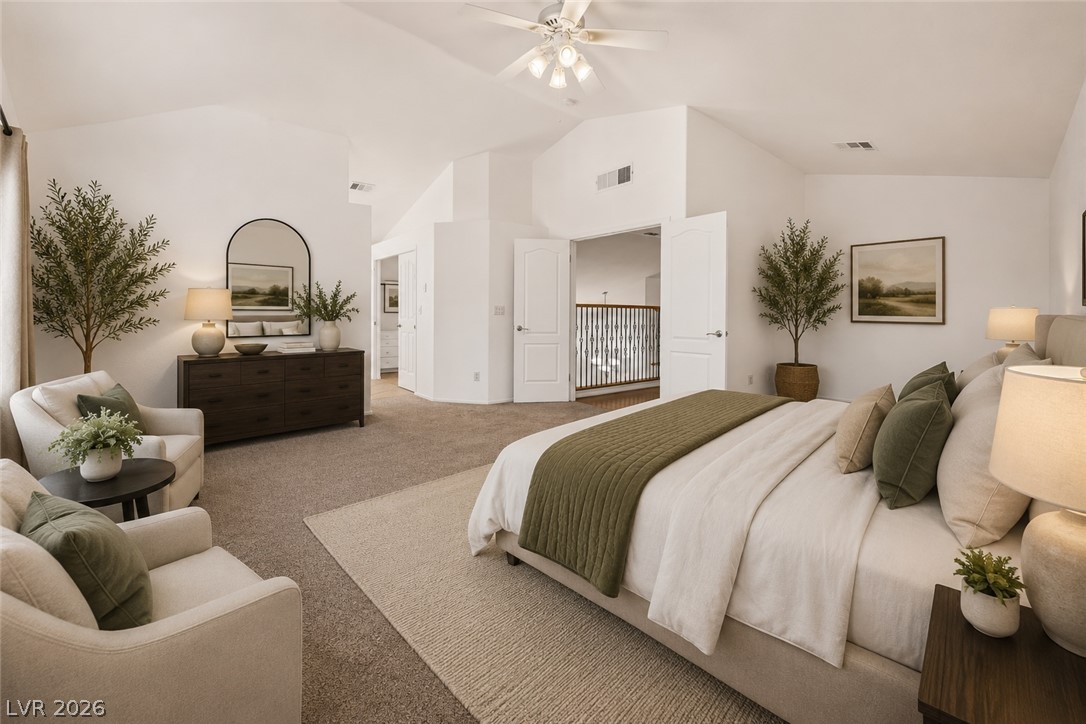
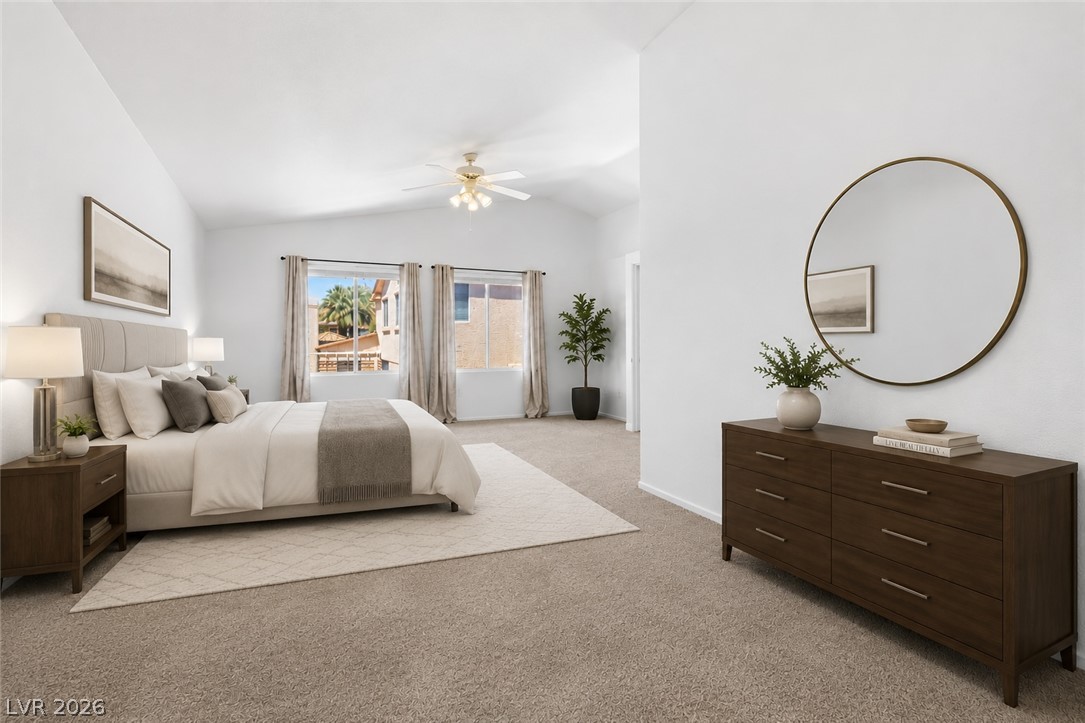
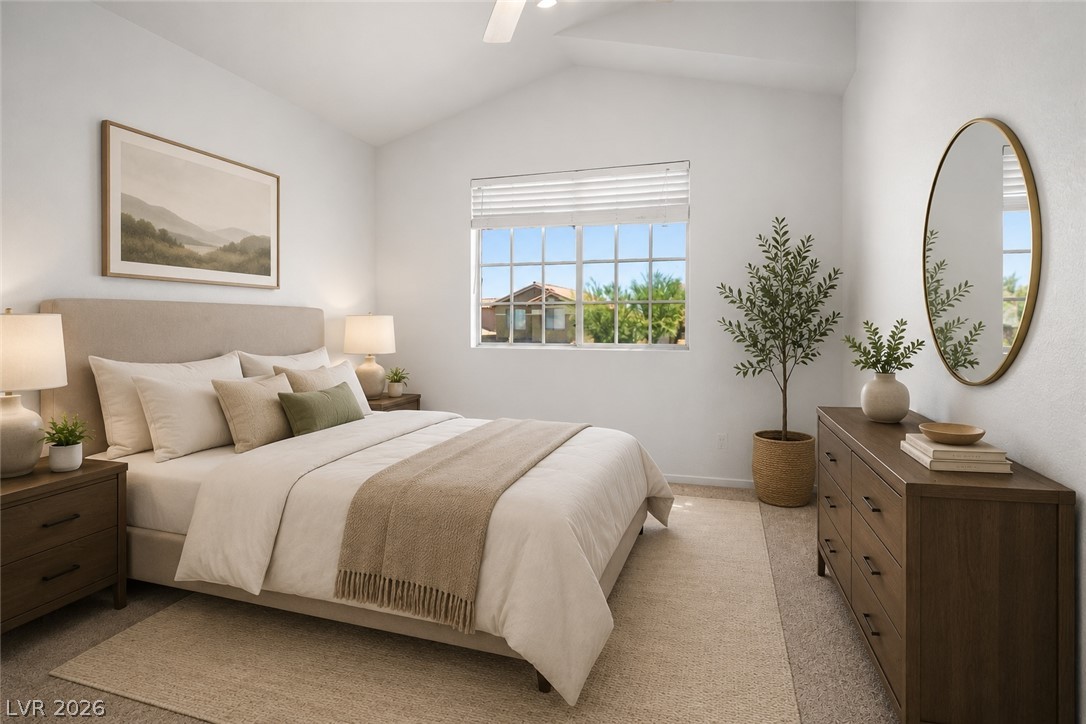
Virtually Staged Primary Bedroom
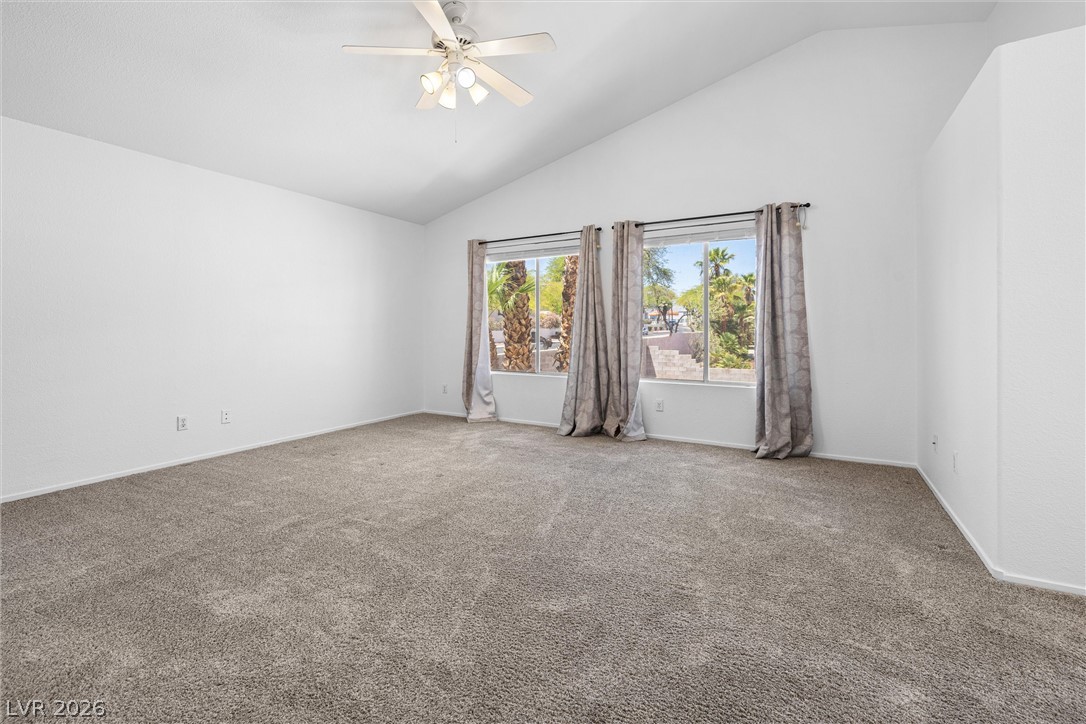
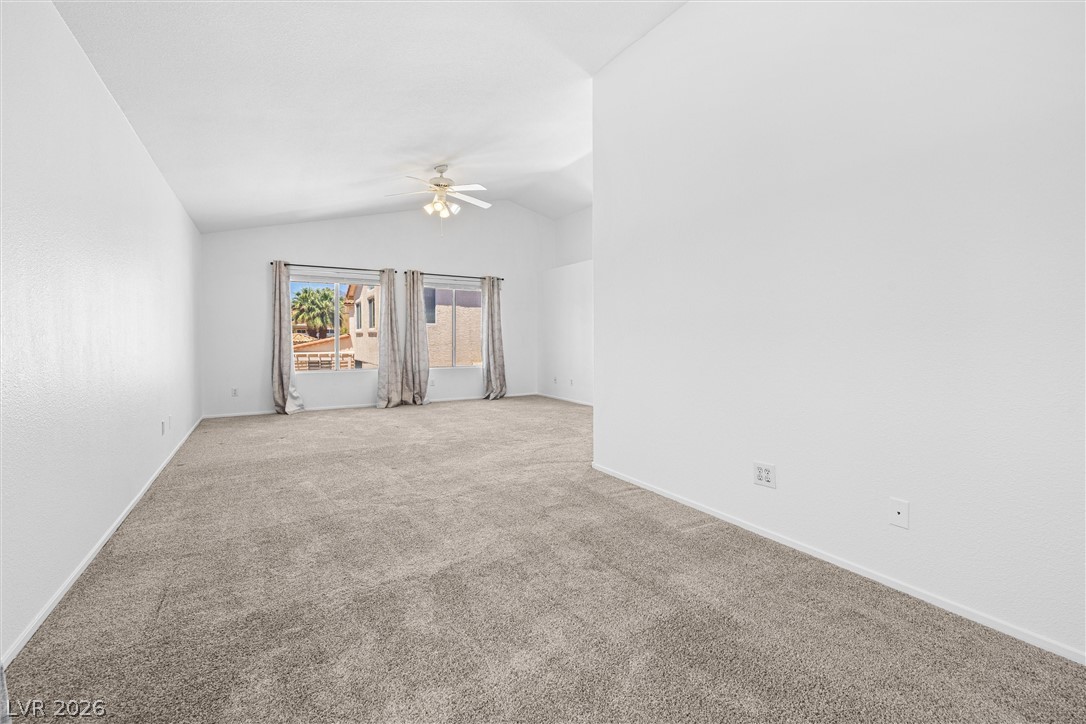
A spacious primary bedroom with high vaulted ceilings and ample natural light from large windows.
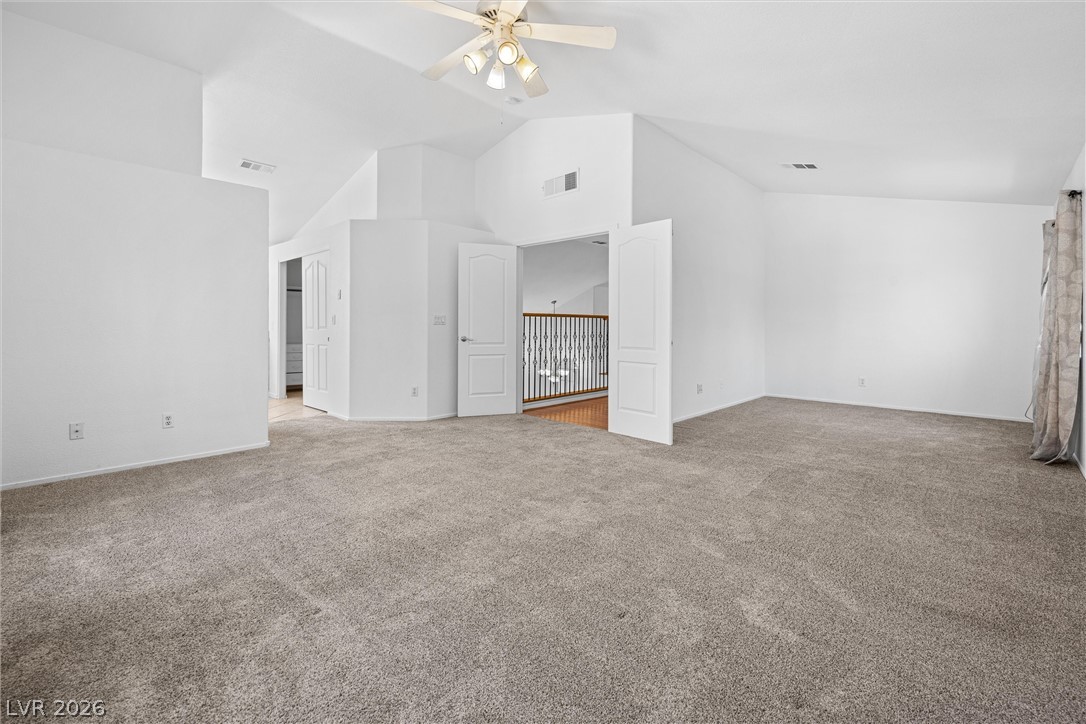
Relax in a generously proportioned bedroom featuring soaring vaulted ceilings and plush carpeting.
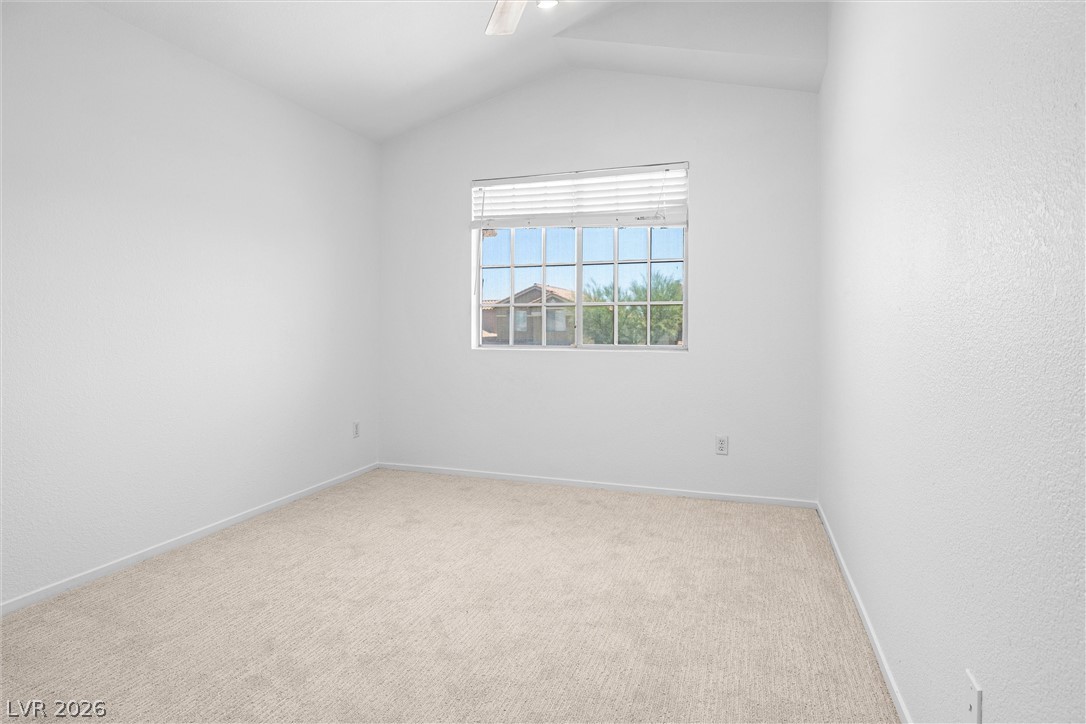
A generously proportioned bedroom features vaulted ceilings and plush carpeting.
An inviting sleeping space with high ceilings and ample natural light.
A spacious room offers comfortable carpeting and outdoor views through generous windows.
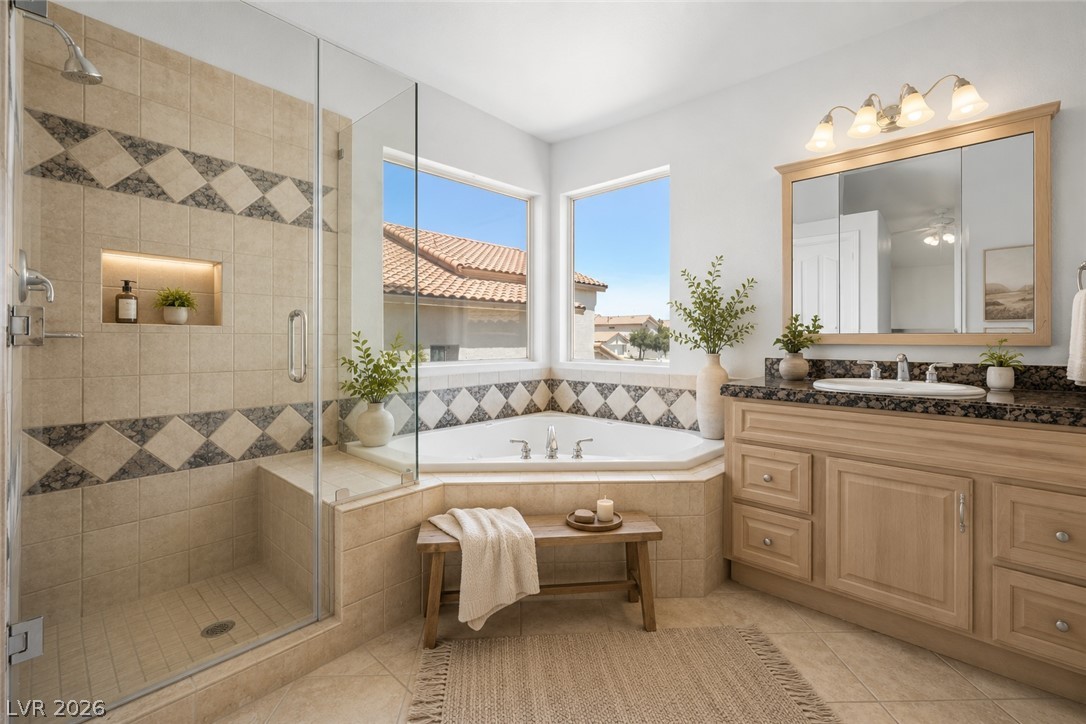
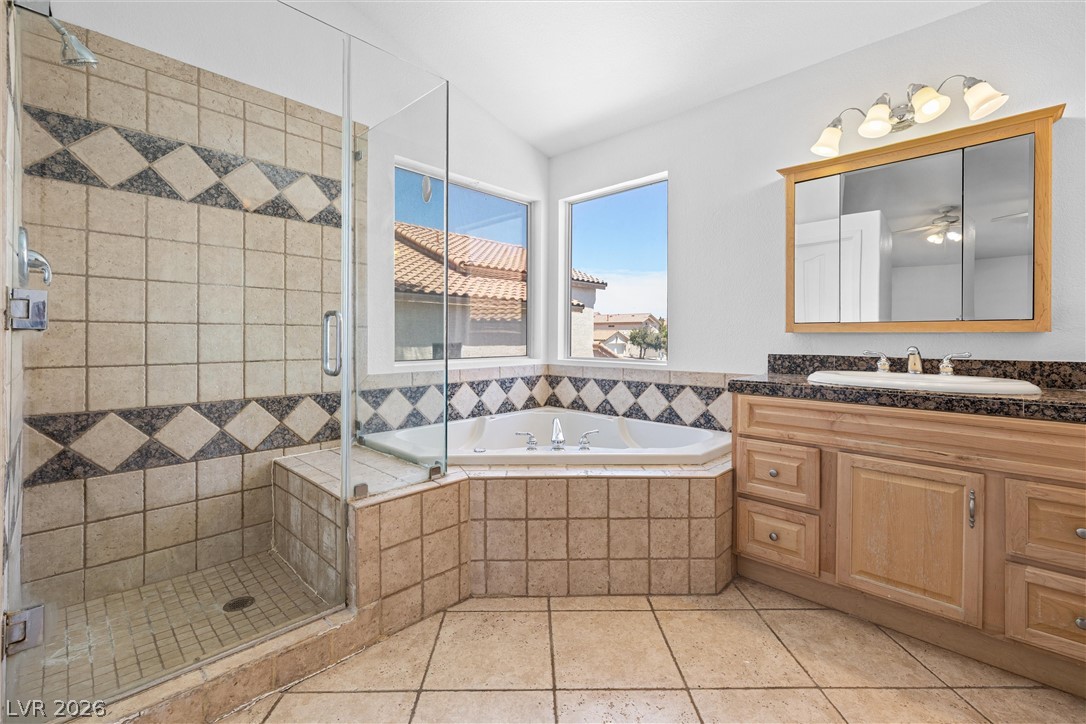
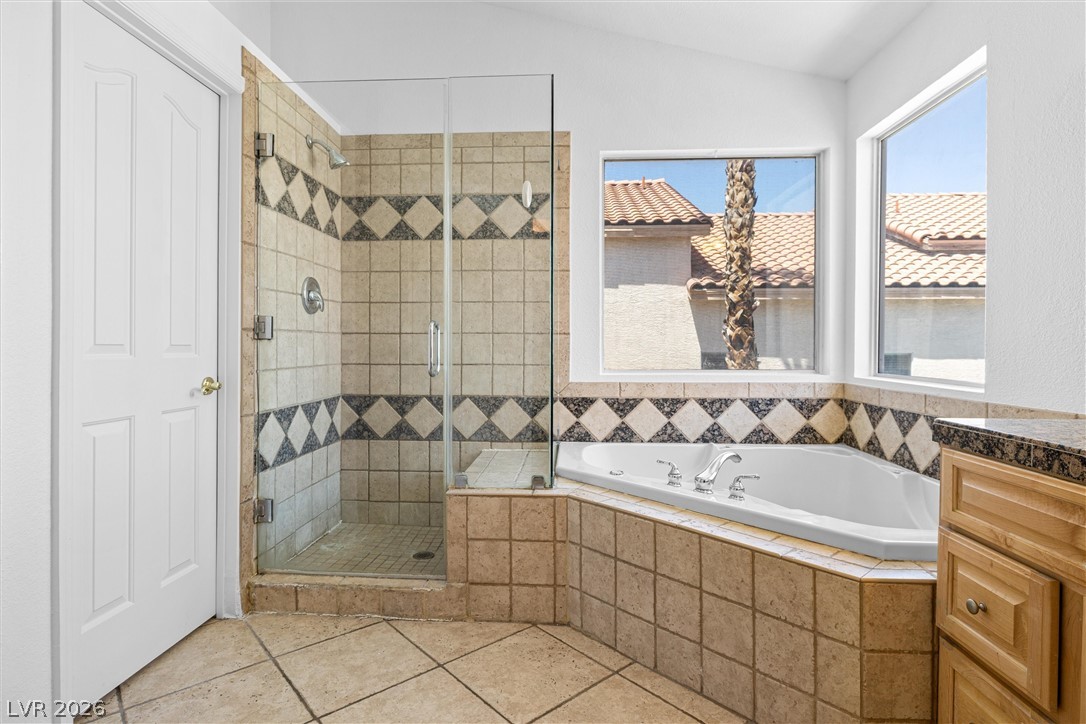
Indulge in a tranquil bathing experience with a corner soaking tub and glass-enclosed shower.
Relax in the deep soaking tub or step into the glass-enclosed shower, both features of this well-appointed bath.
Indulge in a corner soaking tub and an adjacent tiled shower for a spa-like retreat.
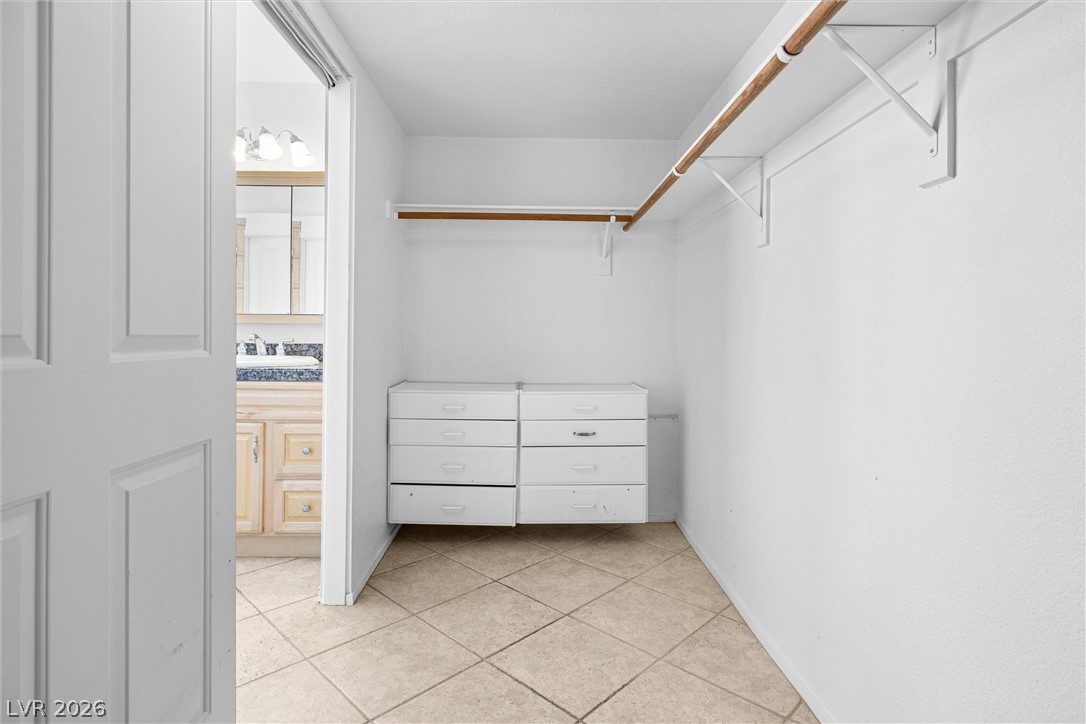
Ample closet space with built-in drawers and hanging rods for organized storage.
Sloped ceilings crown this inviting bedroom, offering a serene escape.
A well-lit bedroom with soft carpeting and ample natural light from the large window.
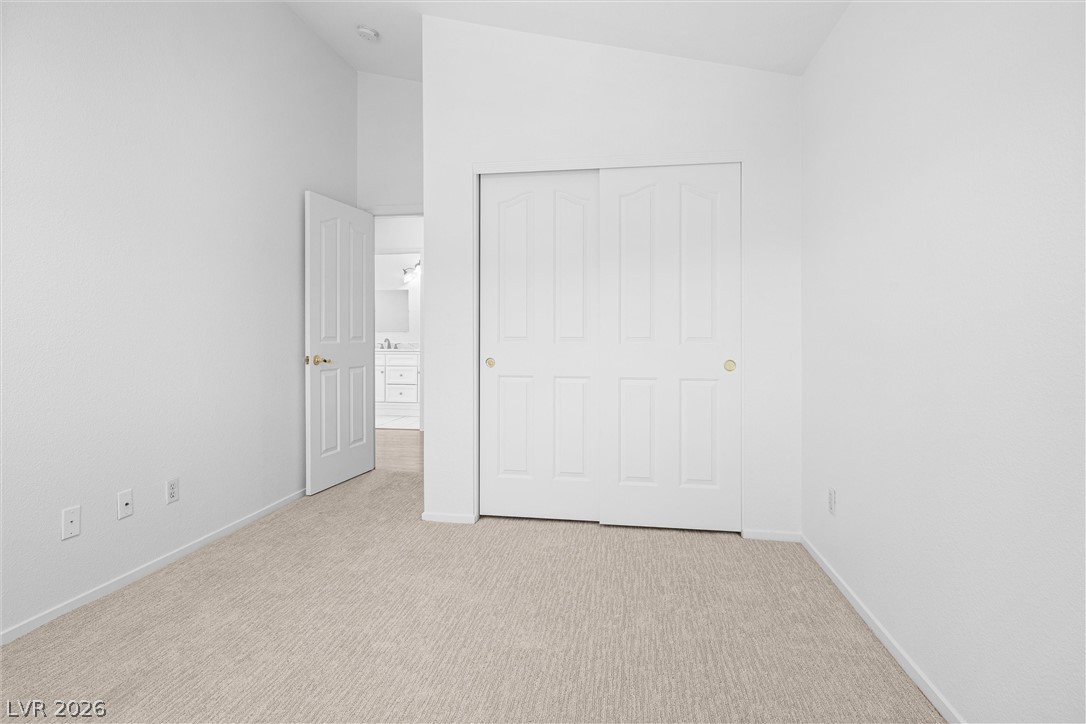
A well-lit bedroom features plush carpeting and convenient closet access.
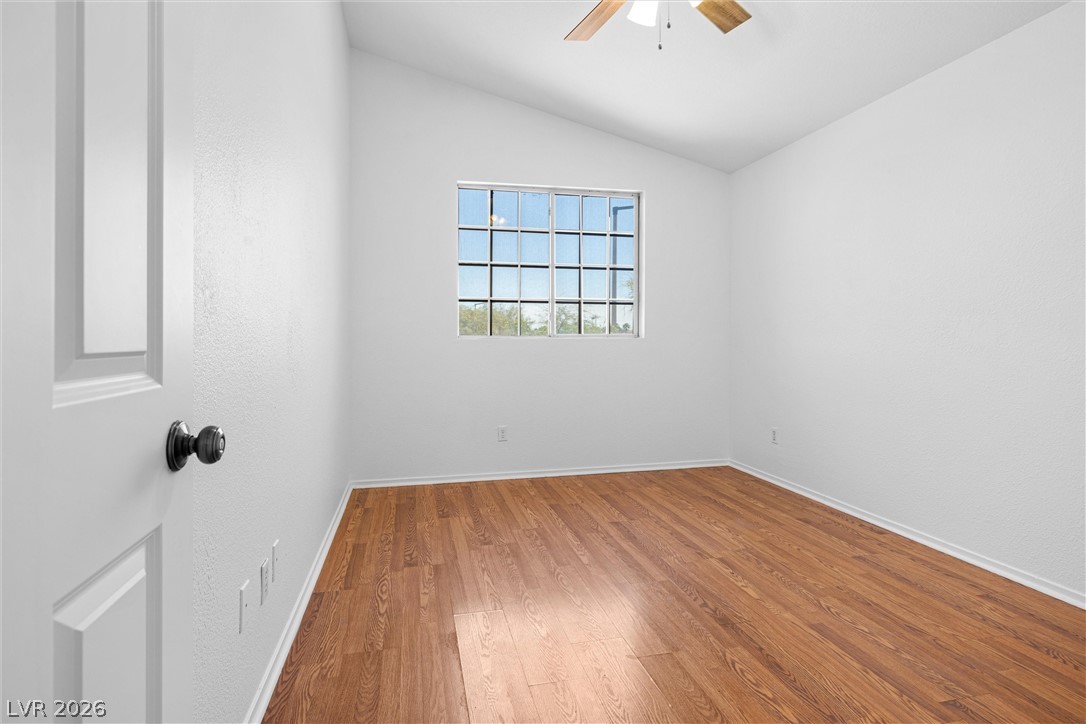
Bright and airy, this bedroom features natural wood flooring and a refreshing ceiling fan.
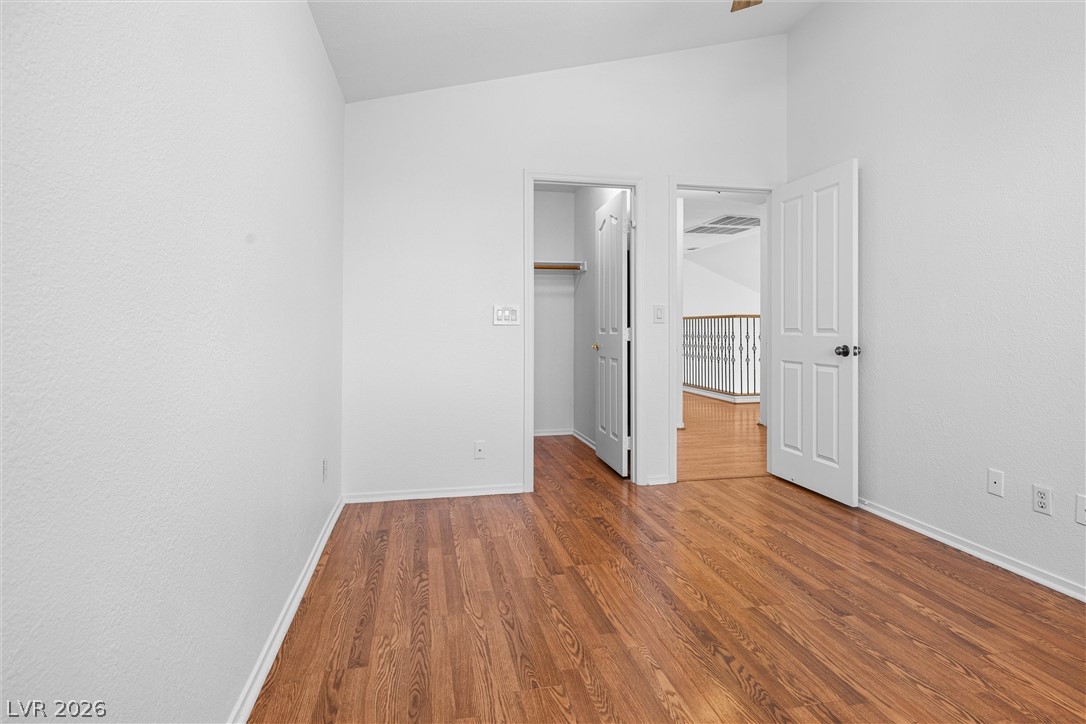
Laminated wood flooring enhances this peaceful bedroom, complete with a window for natural illumination.
Hardwood floors and a spacious closet elevate this sun-drenched private area.
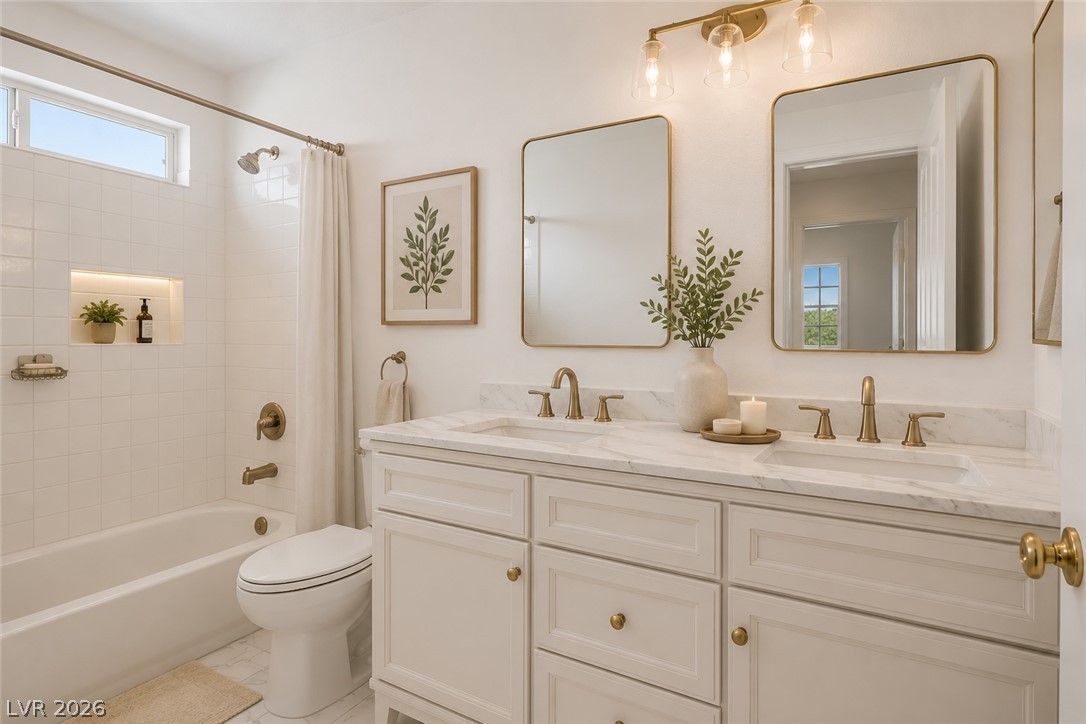
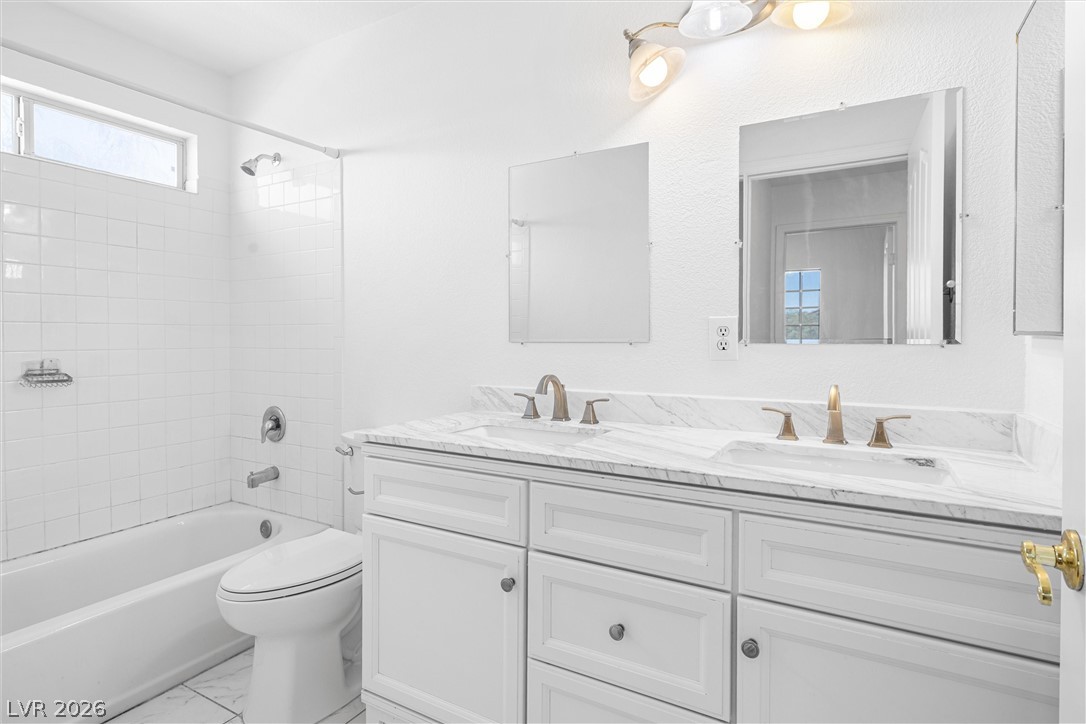
A well-appointed bathroom features a bright window above the tub, a dual-sink vanity with brass fixtures, and polished marble countertops.
White subway tile adorns the bath and shower in this pristine primary bathroom.
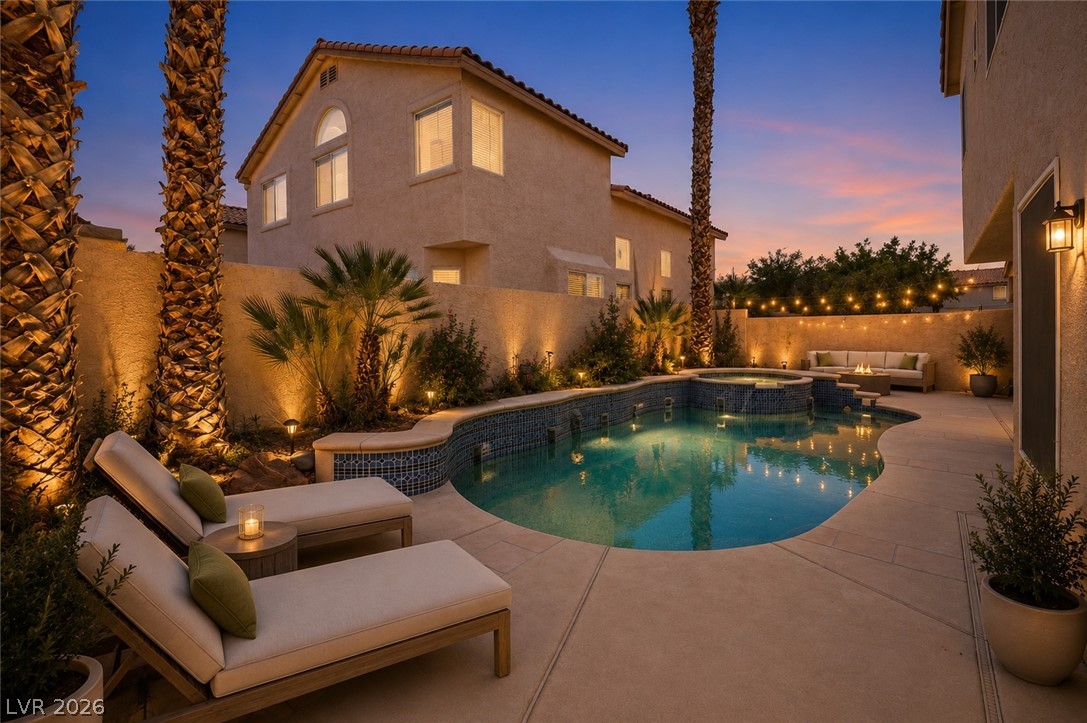
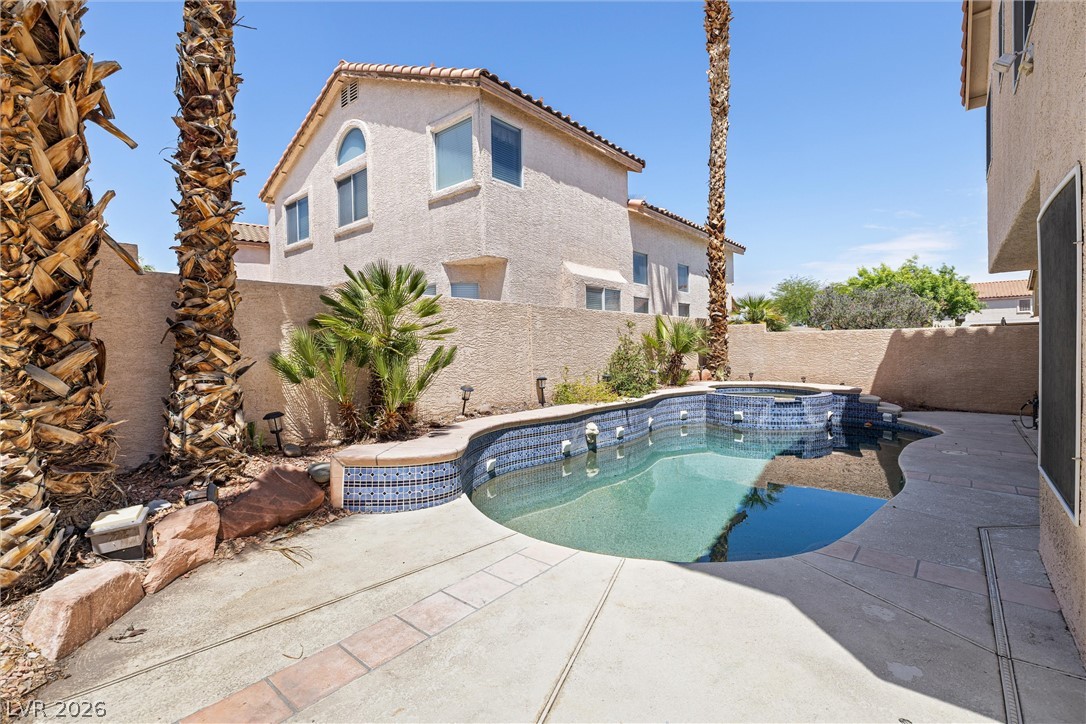
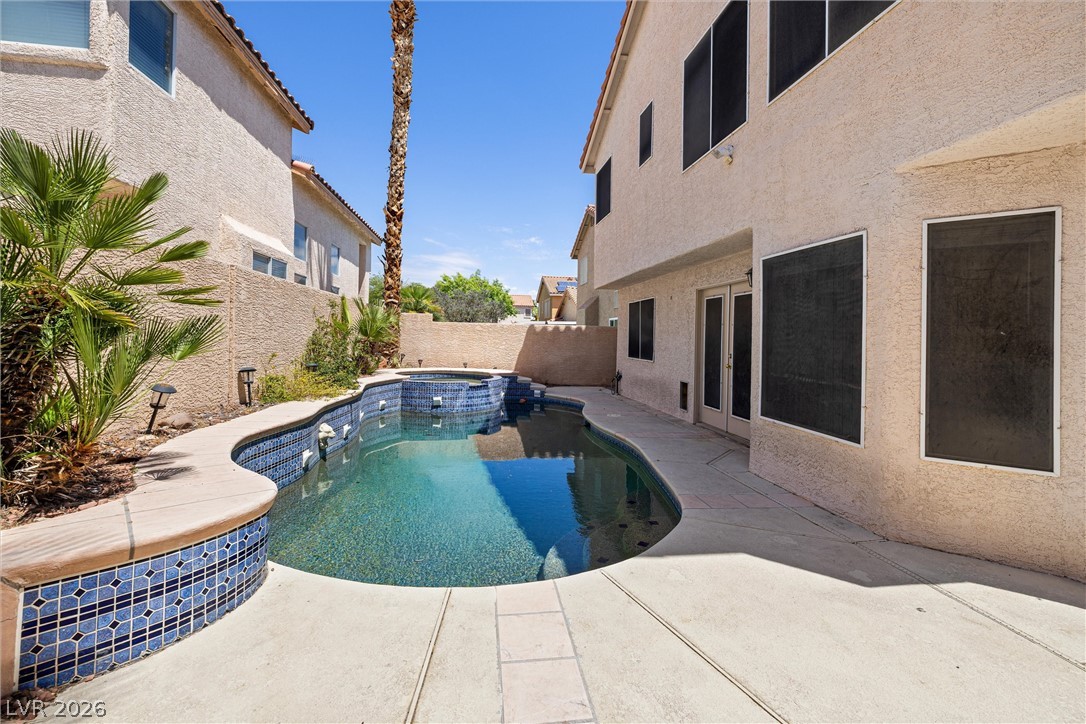
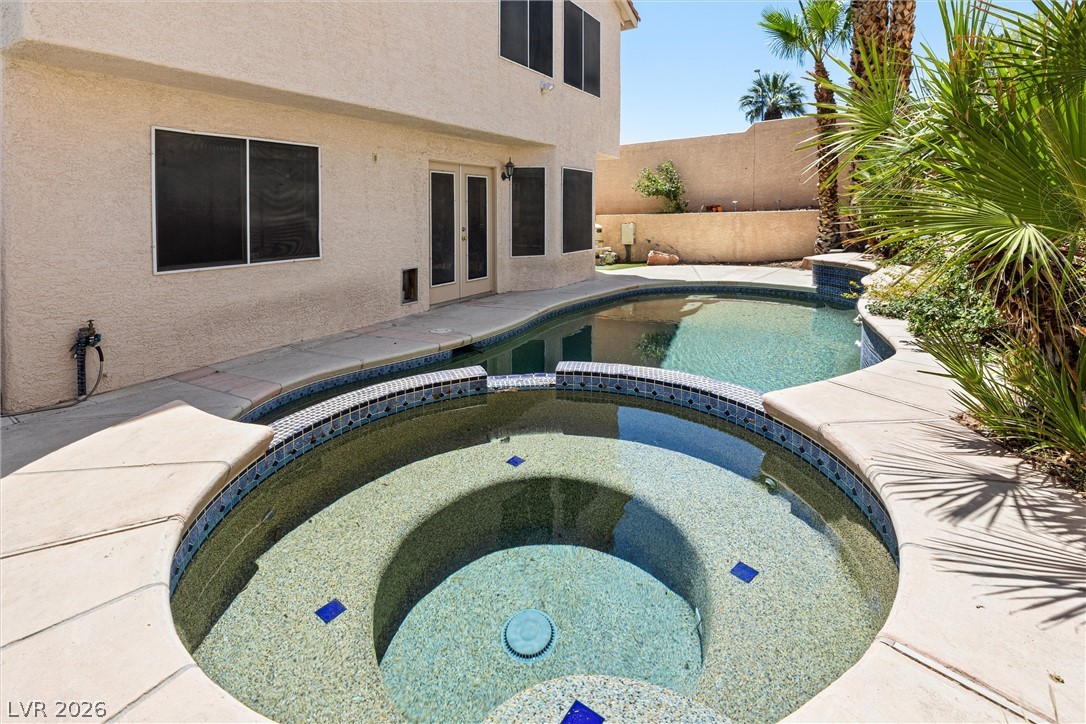
An inviting backyard oasis offers a sparkling pool and spa with ample space for entertaining.
Discover a tranquil backyard oasis featuring a sparkling in-ground pool and integrated spa.
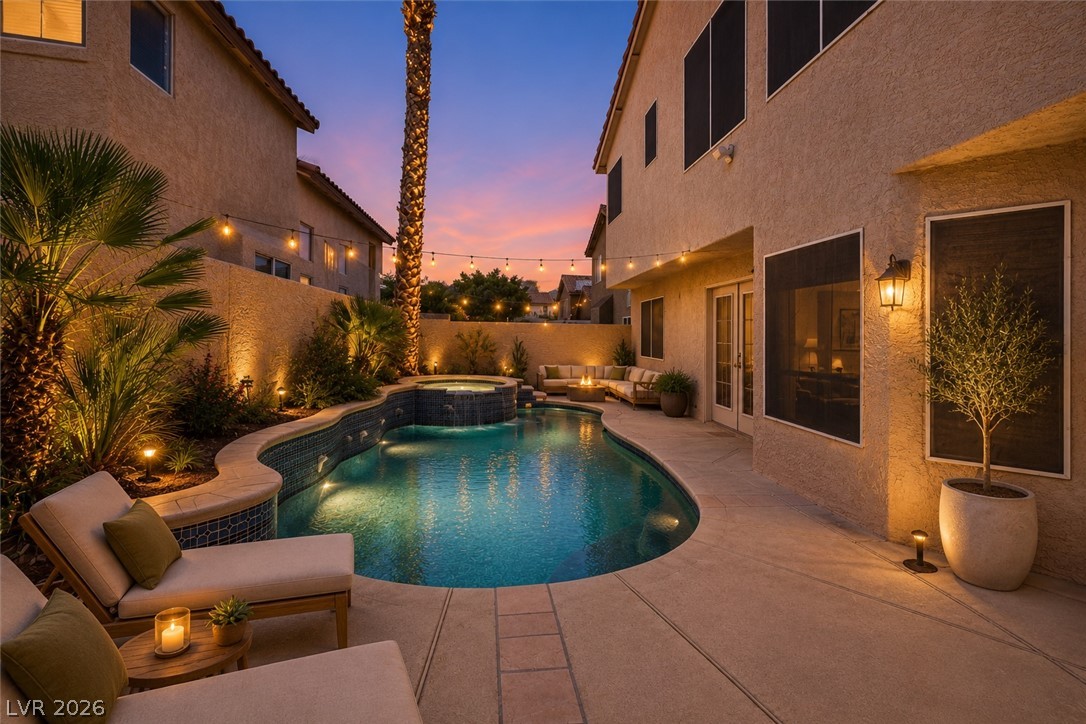
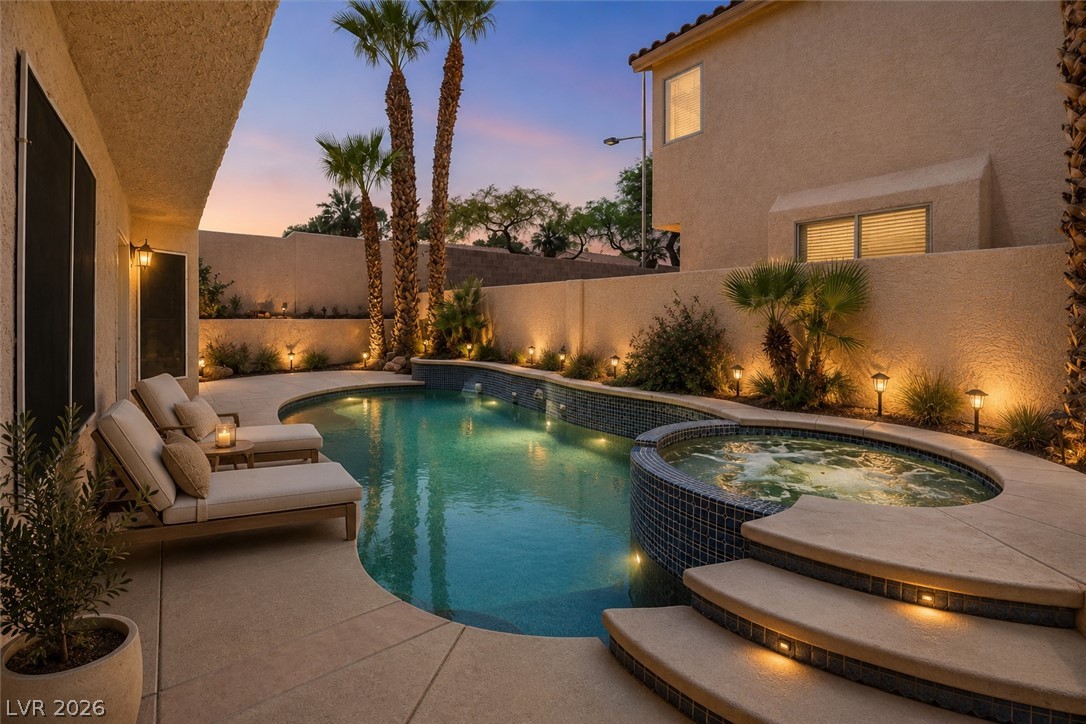
A private backyard oasis features a free-form pool, hot tub, and ambient lighting under a twilight sky.
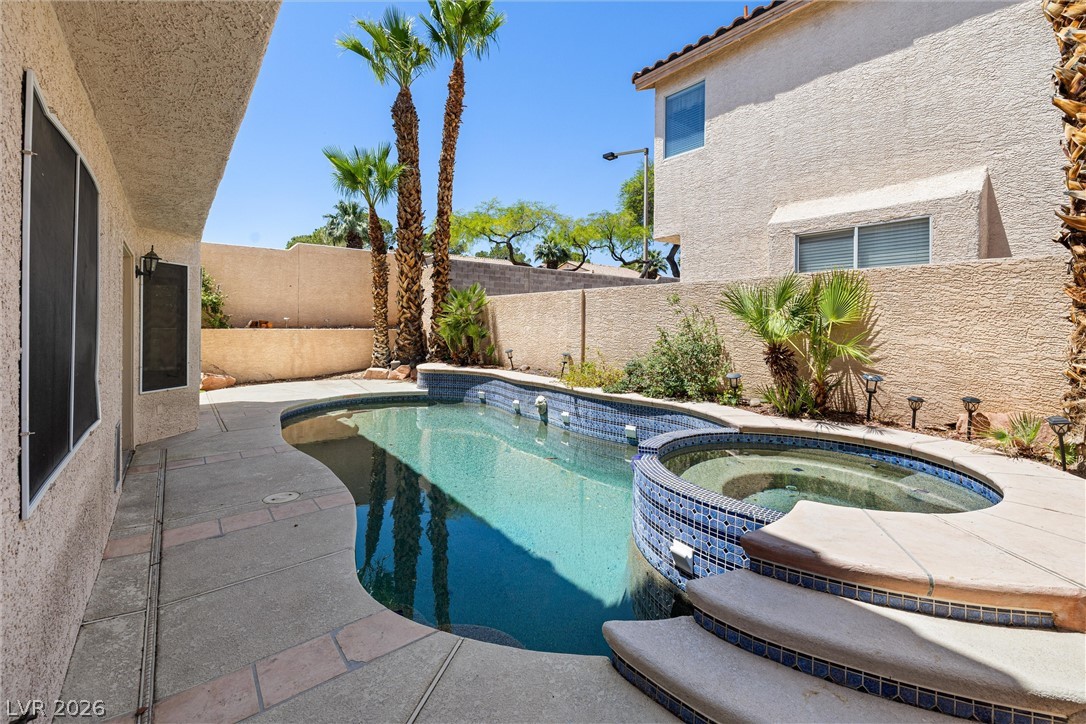
A private backyard oasis features a shimmering pool and spa, perfect for relaxation and outdoor enjoyment.
An inviting backyard oasis with a sparkling pool and spa, perfect for evening relaxation.
An inviting backyard oasis offers a sparkling pool and spa, perfect for relaxation and entertainment.
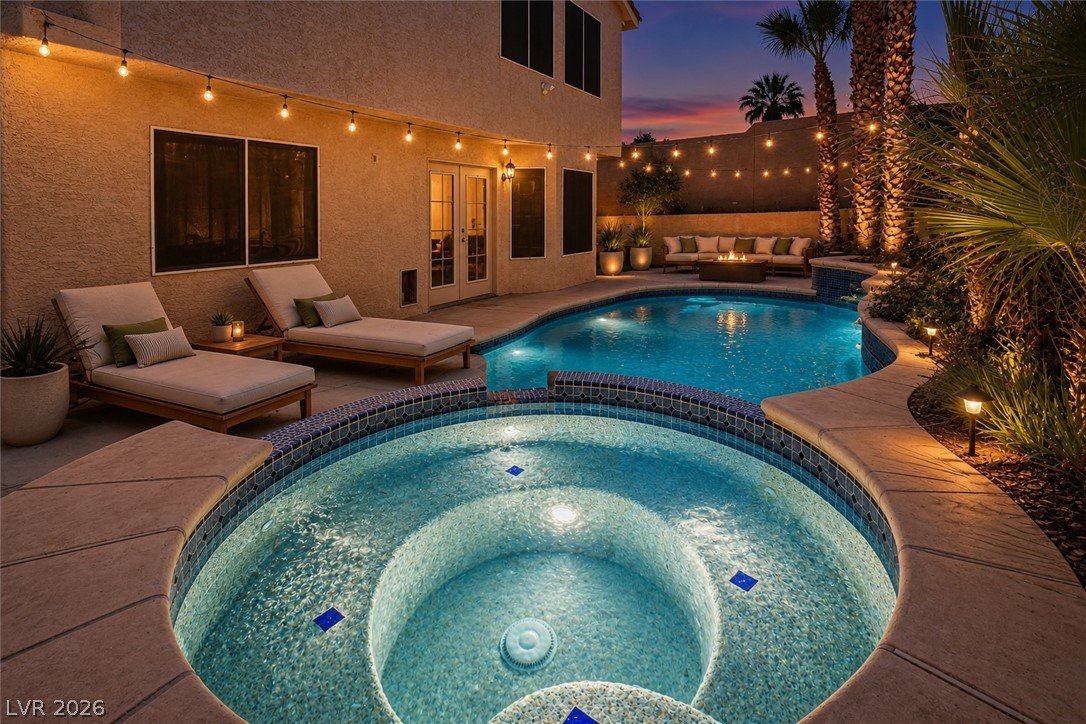
An inviting backyard oasis features a shimmering pool and spa, perfect for evening relaxation.
An inviting backyard oasis offers a sparkling pool and integrated spa.
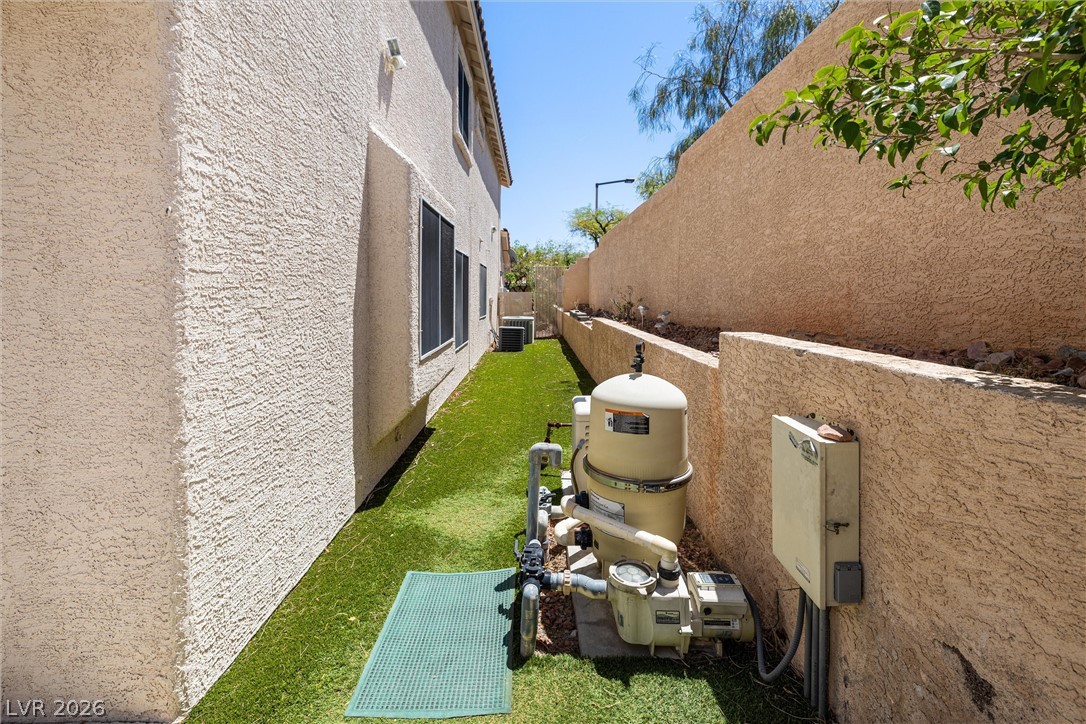
A narrow side yard features easy-care artificial turf and essential pool equipment.
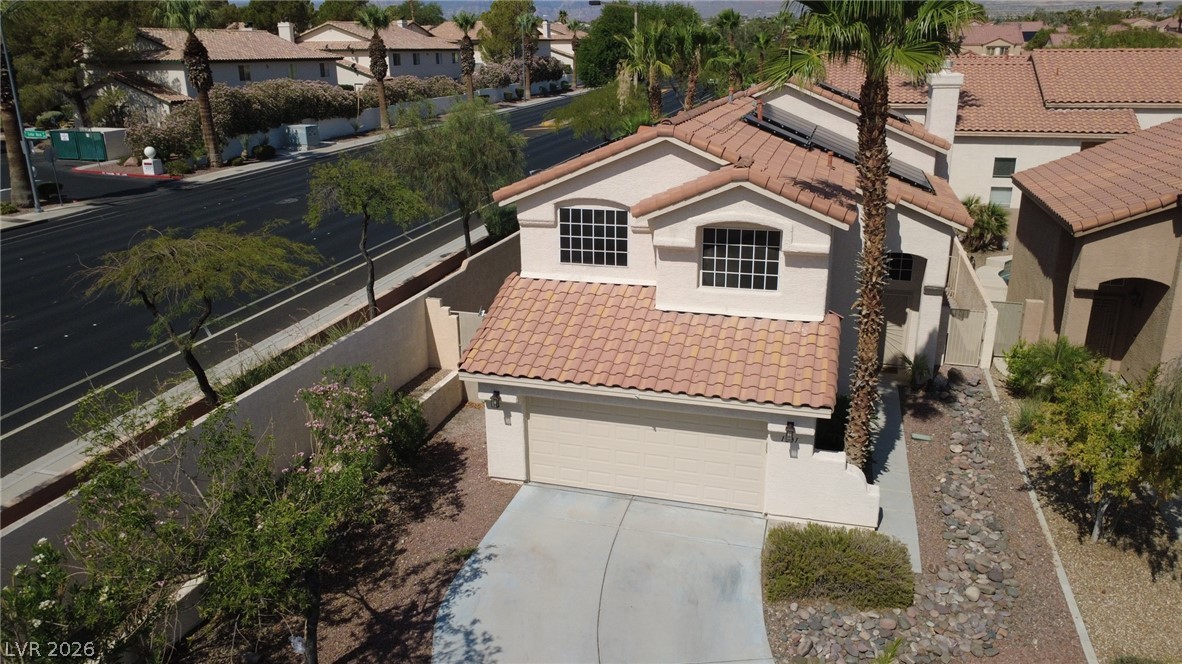
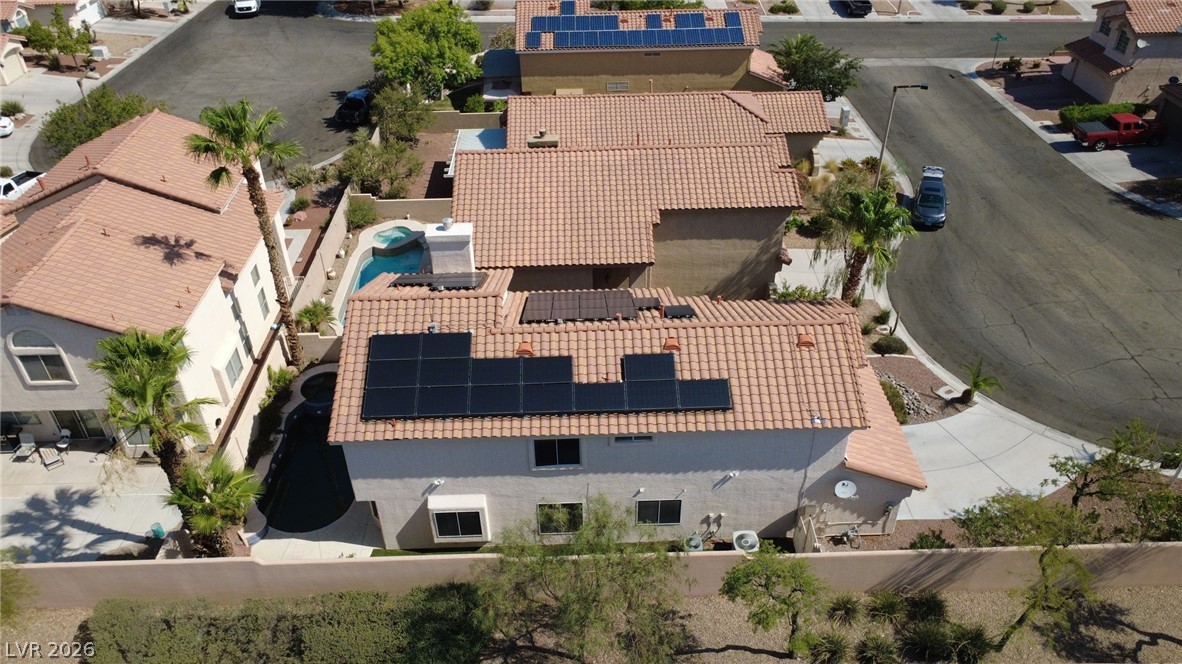
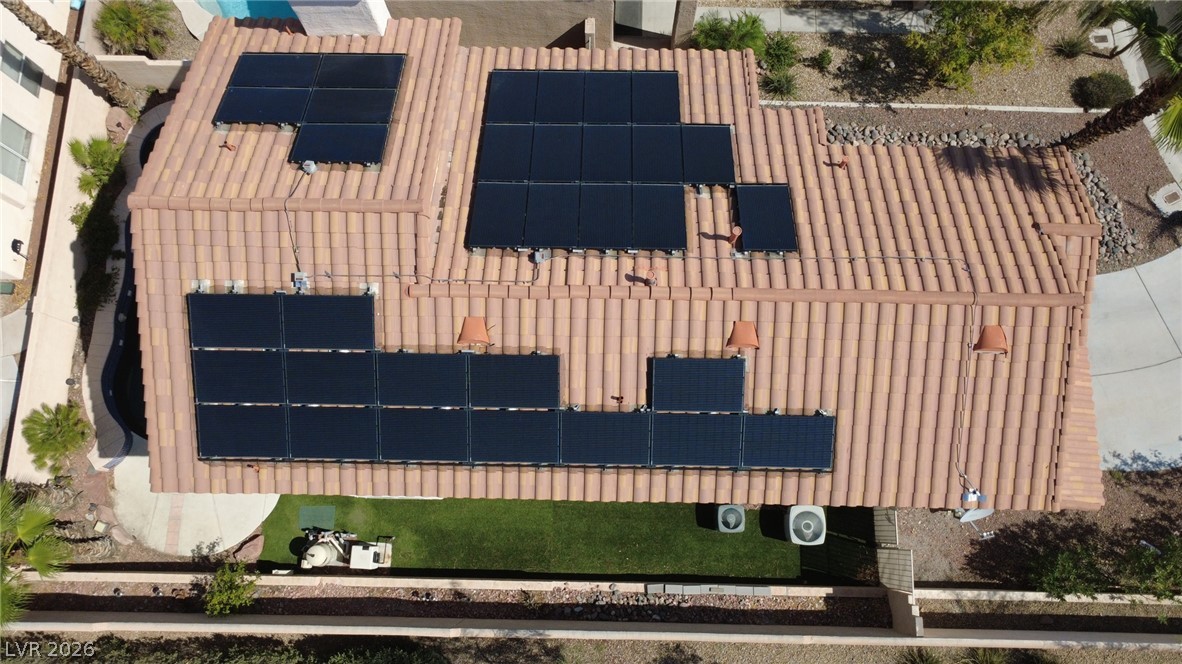
A terracotta-tiled roof crowns this residence, featuring solar panels and a driveway leading to a two-car garage.
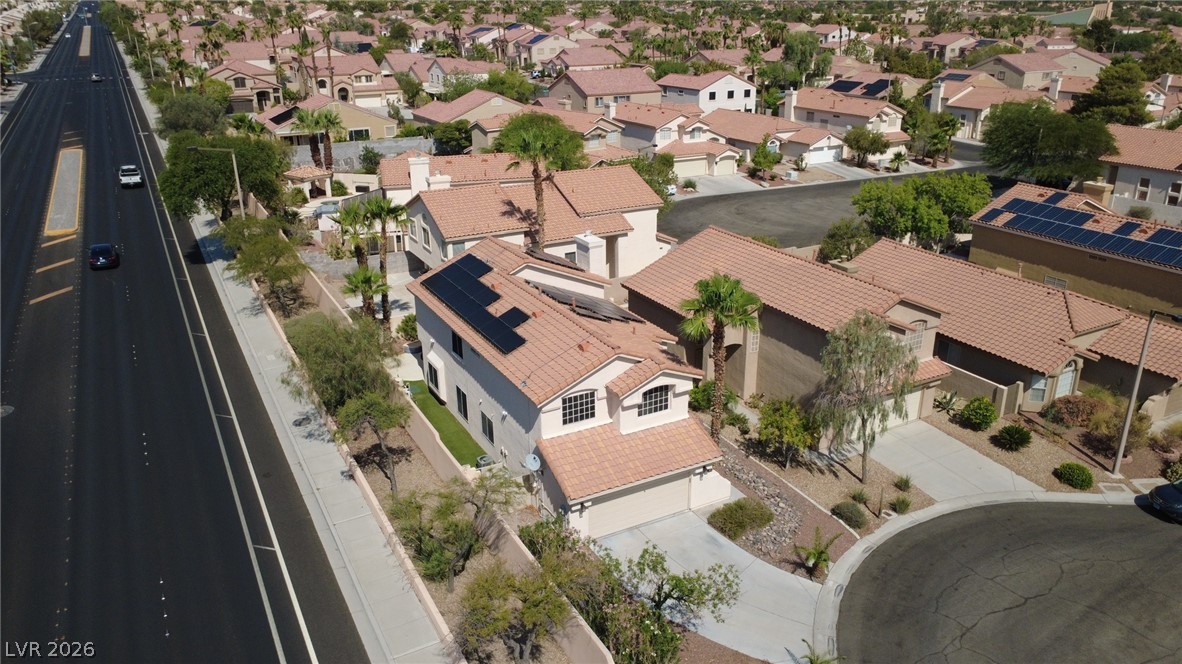
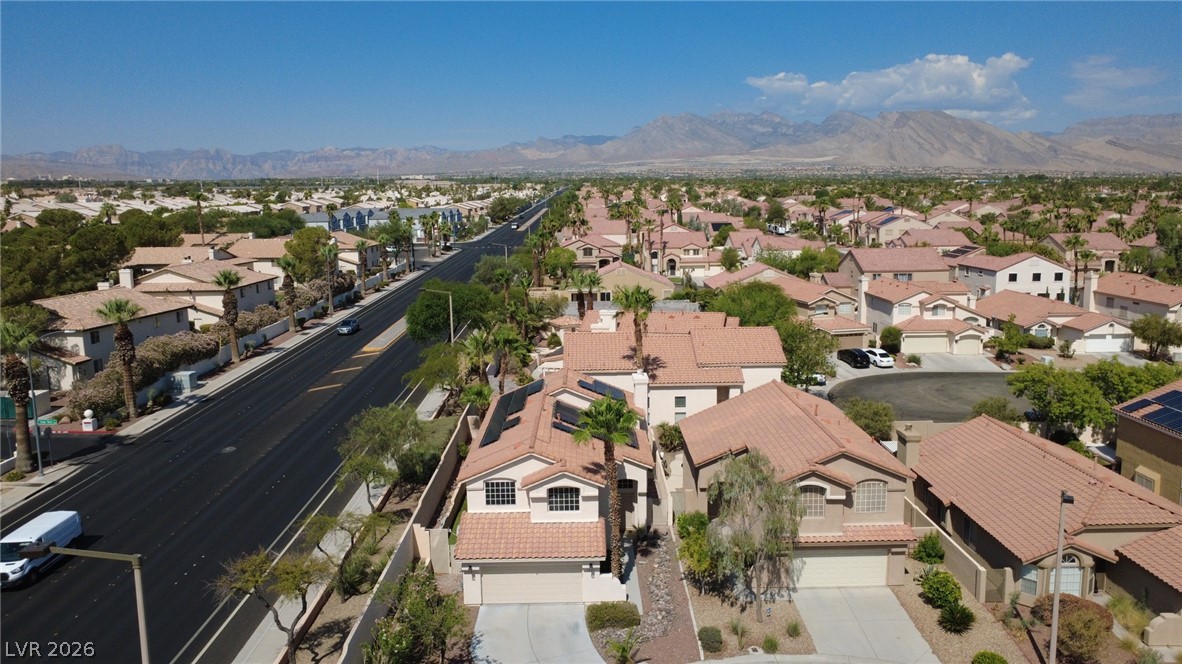
An aerial perspective reveals a vibrant neighborhood with residential properties featuring solar panels and well-maintained landscapes, bordering a wide, clear roadway.
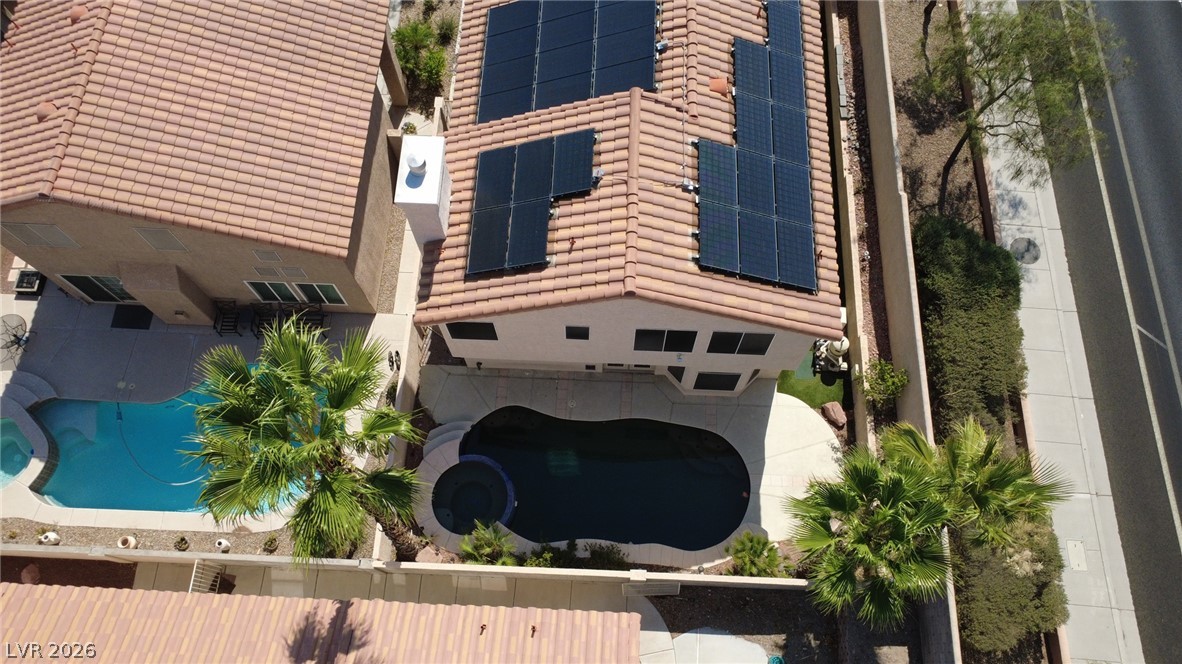
An aerial perspective reveals a residential property with a tiled roof and integrated solar panels, alongside a backyard pool.
An aerial perspective reveals a private oasis, complete with a sparkling pool and solar-equipped roof.
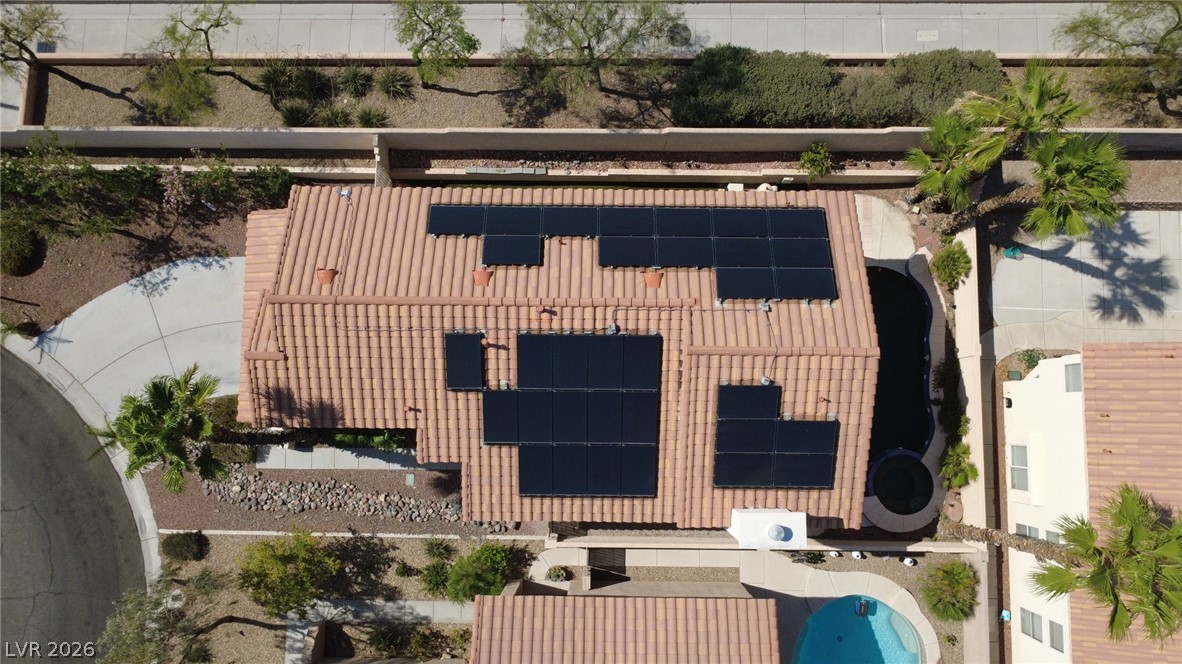
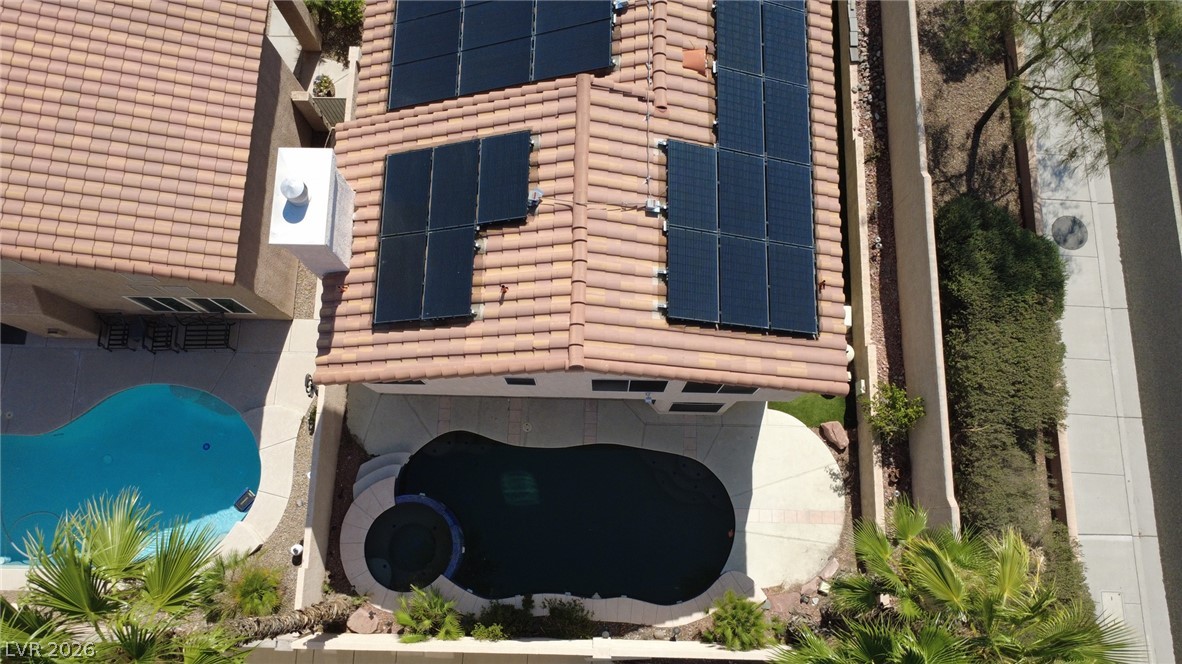
Solar panels on a tile roof enhance this home's energy efficiency, complete with two refreshing pools.
An aerial perspective reveals two private swimming pools and solar panels adorning the tiled rooftops.
An aerial view captures the home's tiled roof, equipped with multiple solar panels for energy efficiency.
An aerial perspective reveals a residential neighborhood nestled against a majestic mountain range.
STUNNING CUL-DE-SAC HOME WITH POOL, SPA & SOLAR! This spacious home offers an incredible layout featuring a bedroom downstairs with an adjacent three-quarter bath, perfect for guests or multigenerational living. Step into the dramatic entry foyer with soaring vaulted ceilings leading to the formal living and dining rooms. Add your personal touch to the kitchen cabinetry and make the space uniquely yours. The inviting family room showcases a cozy fireplace. Upstairs, the large primary suite offers a relaxing retreat with a cozy sitting room. Primary bathroom showcases a jacuzzi tub and separate shower. Enjoy your private backyard oasis complete with a sparkling pool and spa featuring a Pebble Tec finish. Solar system is a Power Purchase Agreement in which you only pay for the power used which reduces the cost of energy and do not need to finance or purchase the system. EV Charger that reduces fuel costs. Brand New Downstairs A/C Unit. Located on a desirable cul-de-sac in the highly sought-after Summerlin community, offering a peaceful residential setting with convenient access to shopping, dining, parks, and recreation. This home combines space, comfort, and functionality with resort-style living.
Details
MLS #
2783000
Listing Type
For Sale
Style
House
HOA Dues
$72
Sub-Type
Resale
Status
Active
Year
1994
Days On Site
103
Listing Provided By
Realty ONE Group, Inc | Damon Caldwell
Features
Bed(s)
4
Bath(s)
3 Total
SQ Feet
2,437
Garage
2
Pool
Yes
Story(s)
2
Zoning
Single Family
Acreage
0.12
Interior
Cooling
Central Air, Electric, Two Units
Heating
Central, Gas
Heating Yes / No
Yes
Cooling Yes / No
Yes
Interior Features
Bedroom On Main Level, Ceiling Fans, Window Treatments
Window Features
Double Pane Windows
Furnished
Unfurnished
Appliances
Dryer, Dishwasher, Disposal, Gas Range, Microwave, Refrigerator, Washer
Realty ONE Group, Inc – (702) 898-1221 – mark.otero@realtyonegroup.com
Request a showing
Request a showing
The data relating to real estate for sale on this web site comes from the Las Vegas REALTORS® MLS. Information deemed reliable but not guaranteed. COPYRIGHT 2022 OF LAS VEGAS REALTORS® MLS. ALL RIGHTS RESERVED.