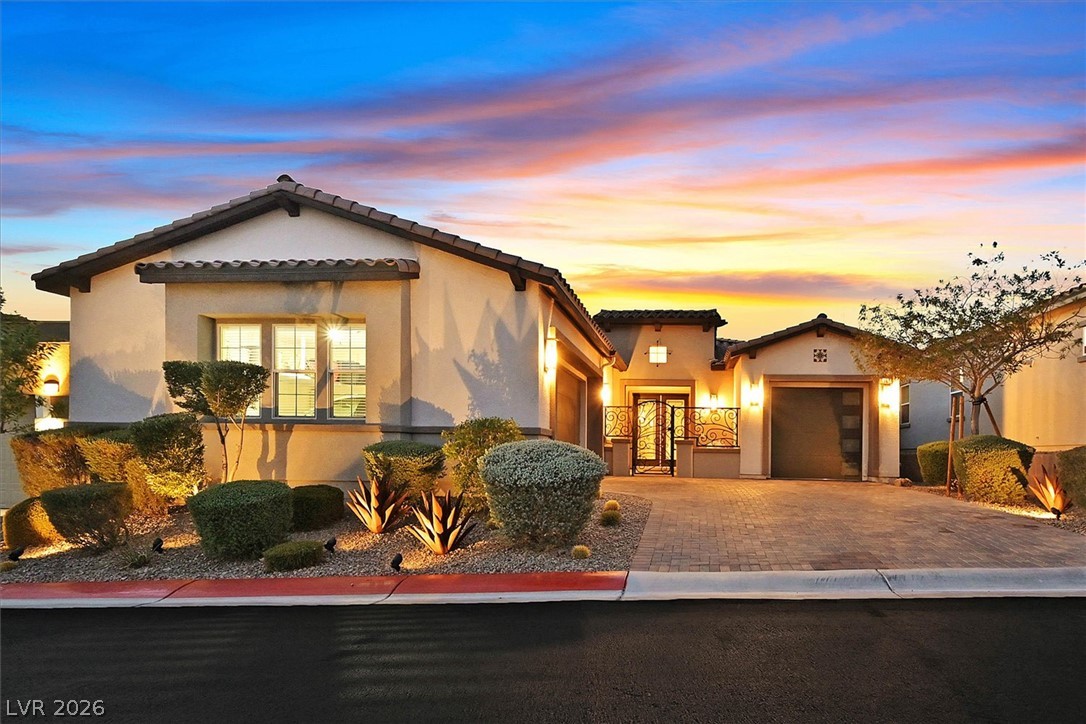
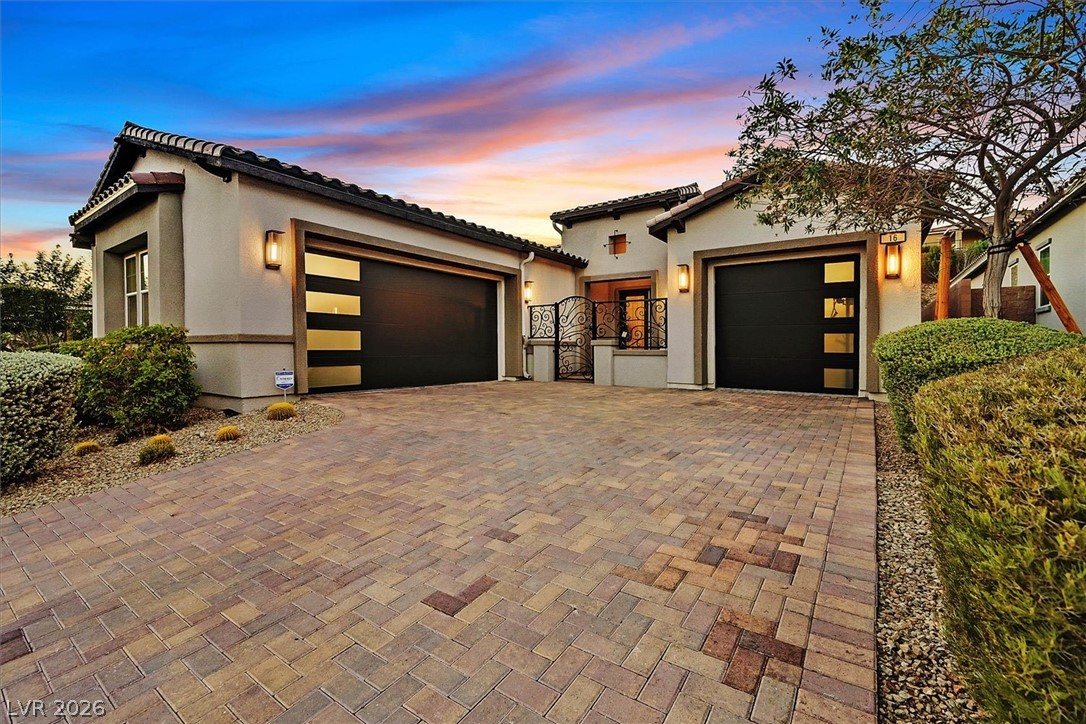
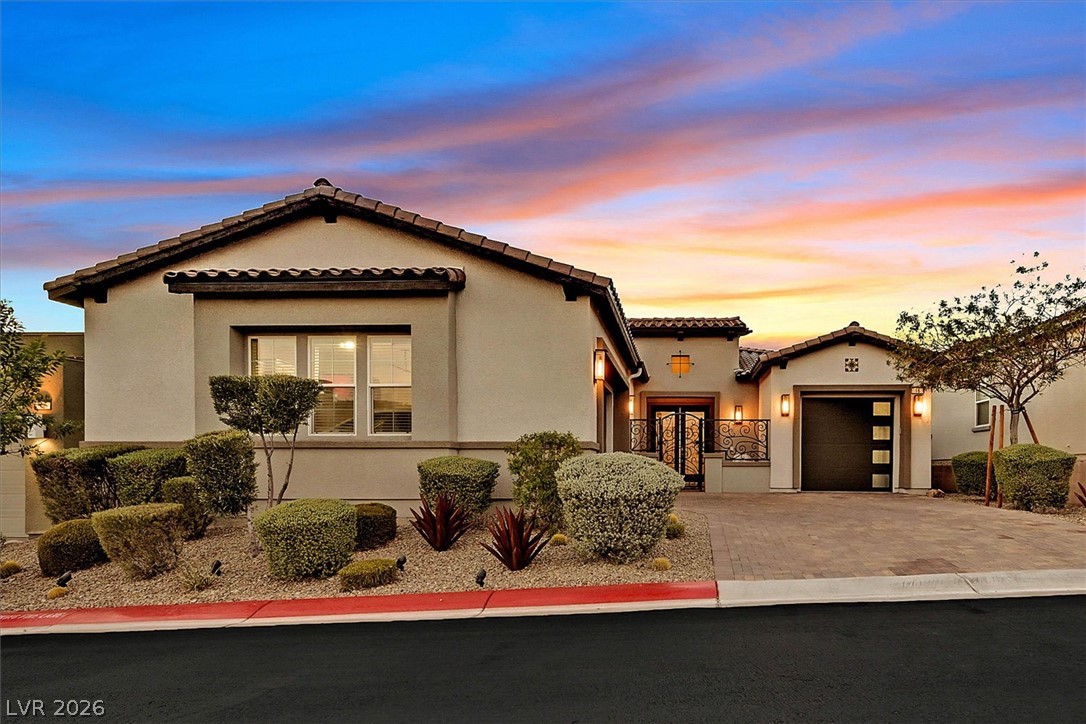
Dramatic sunset hues illuminate the elegant architecture and carefully maintained landscaping of this inviting residence.
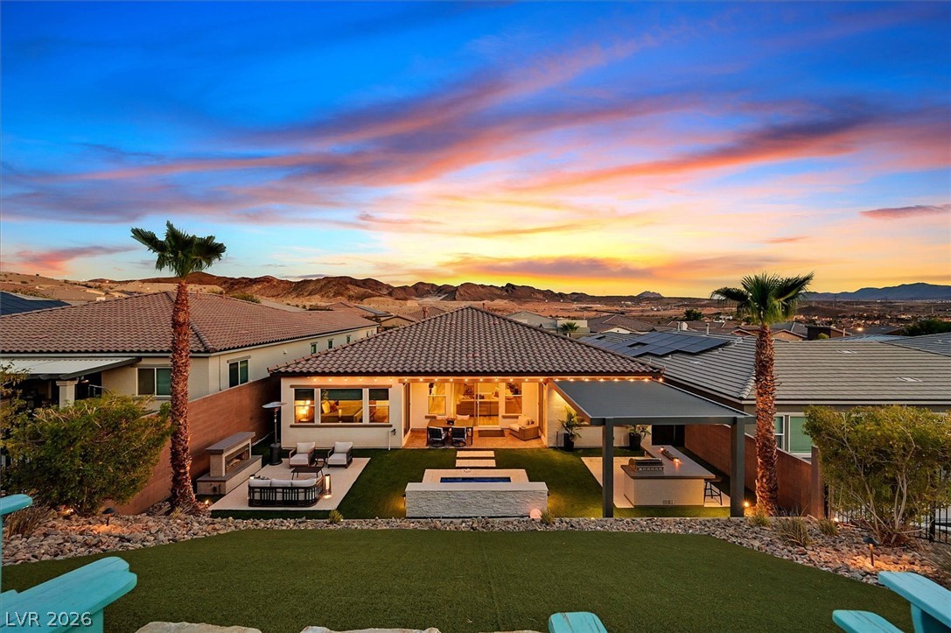
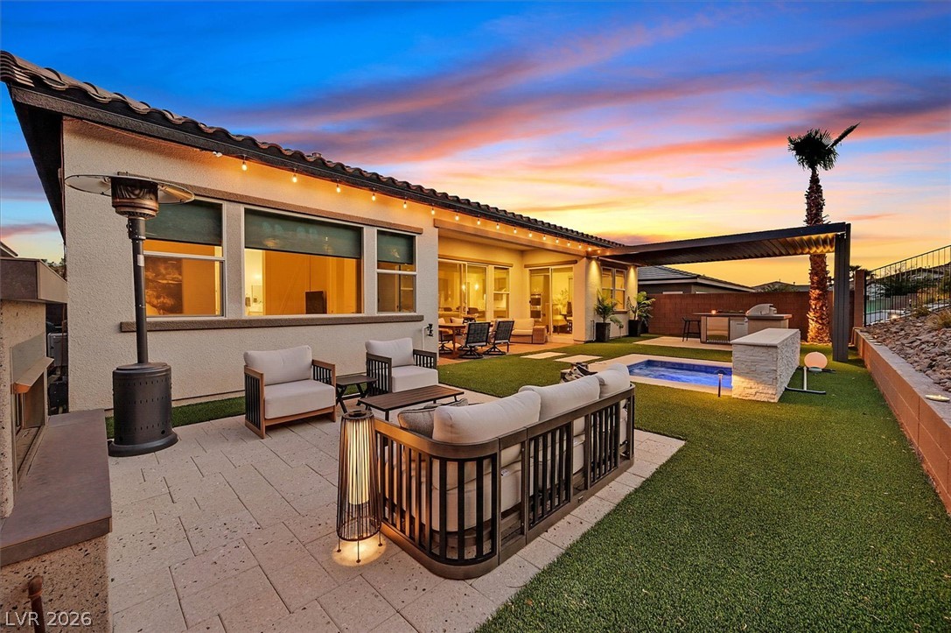
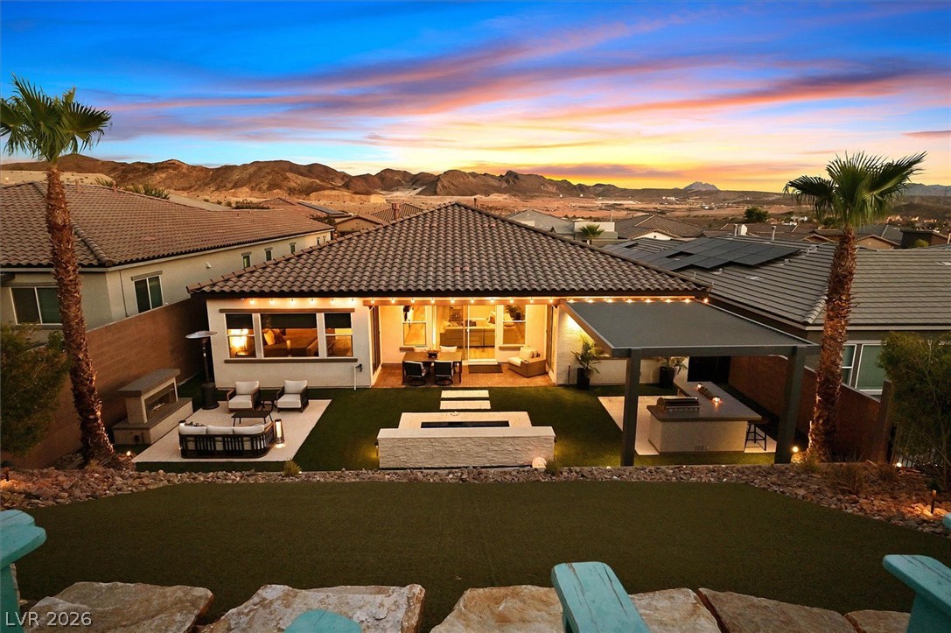
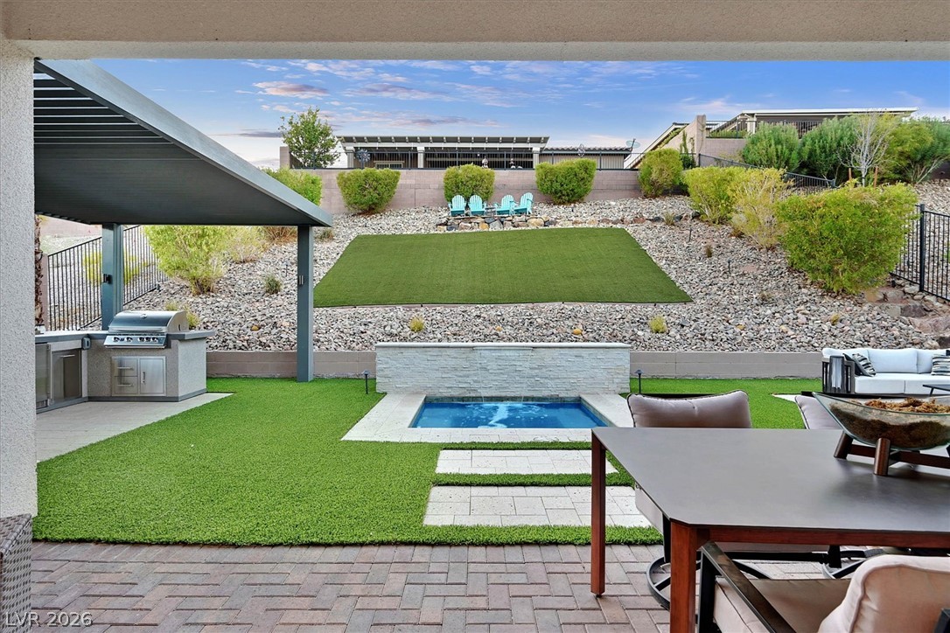
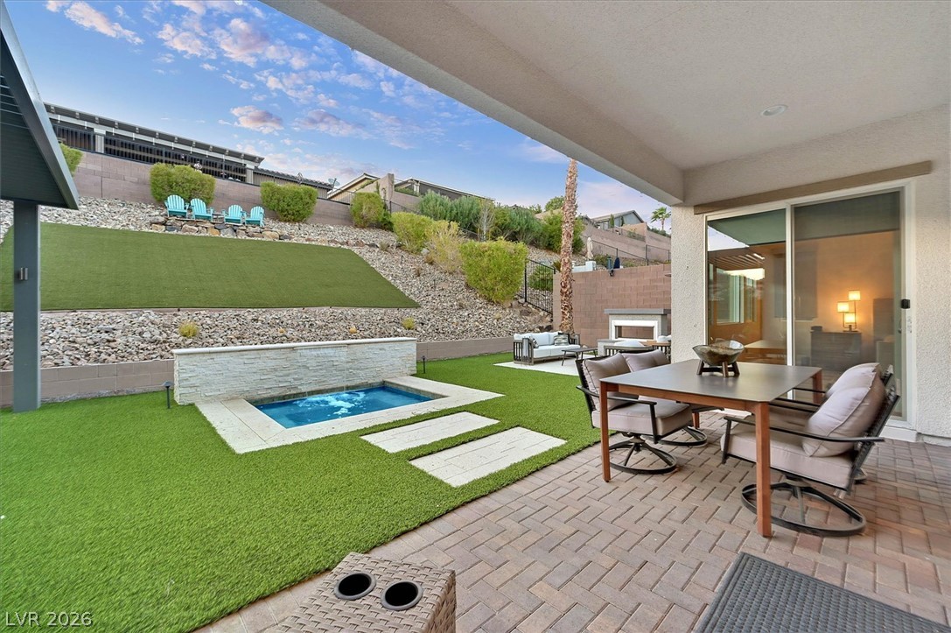
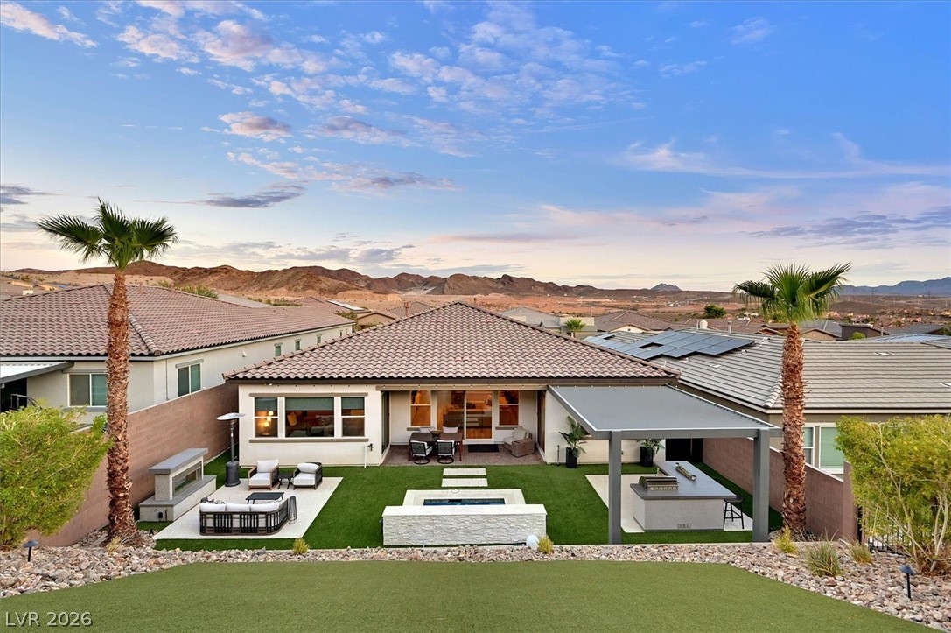
A captivating sunset frames this residence, featuring a lush yard, inviting fireplace, and covered outdoor kitchen.
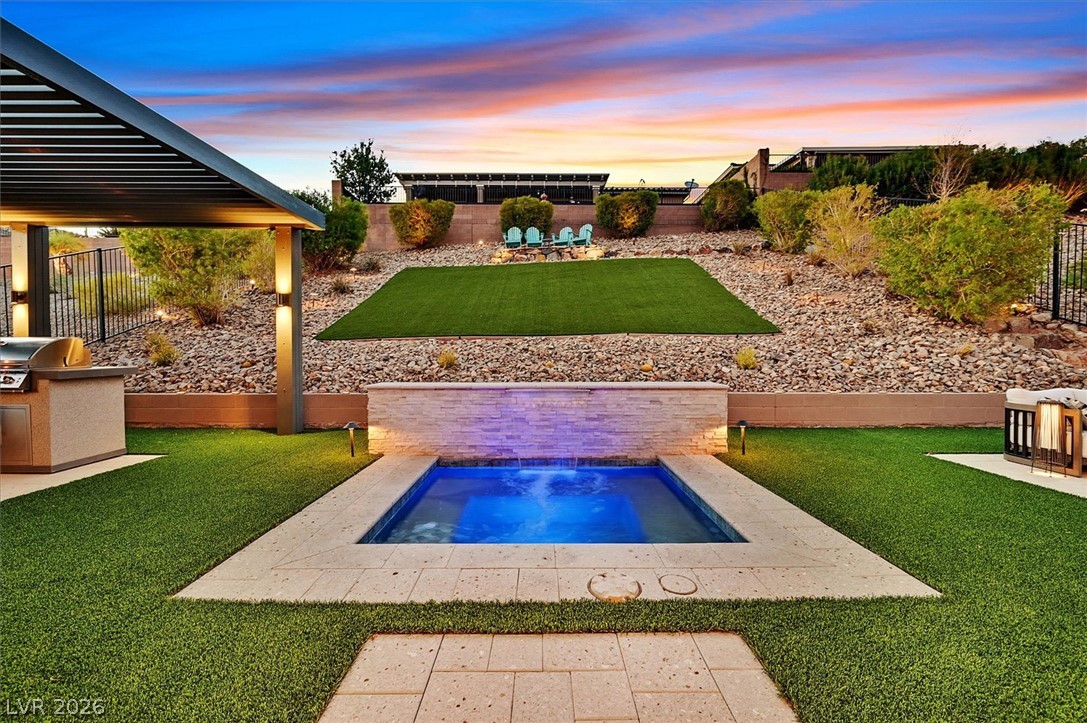
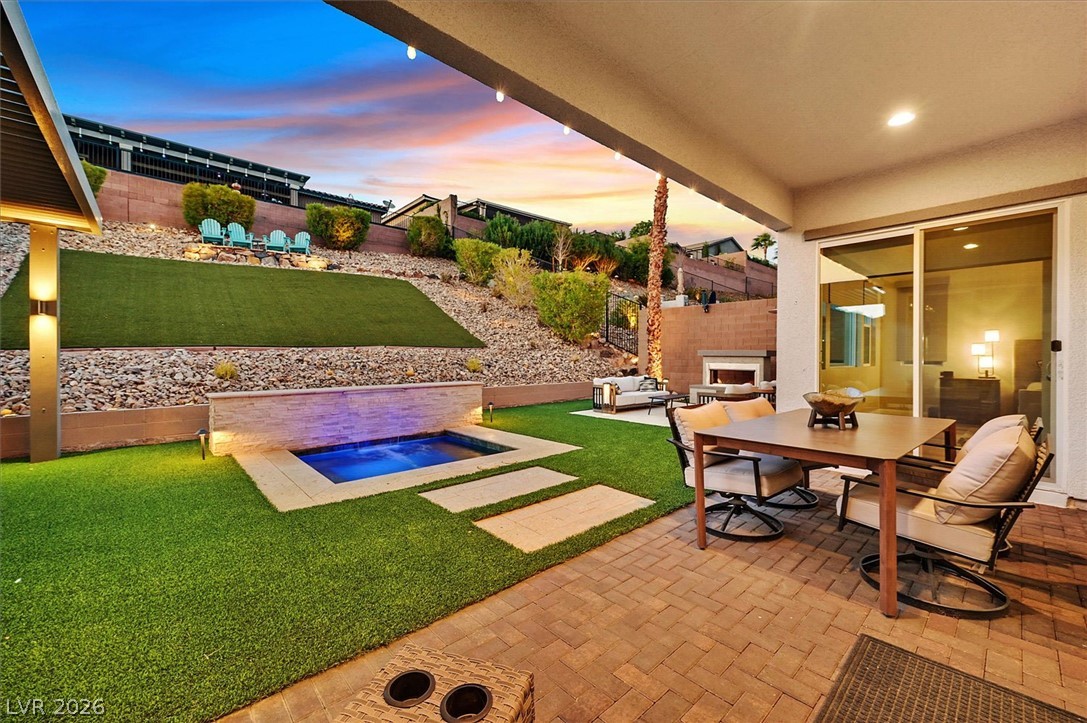
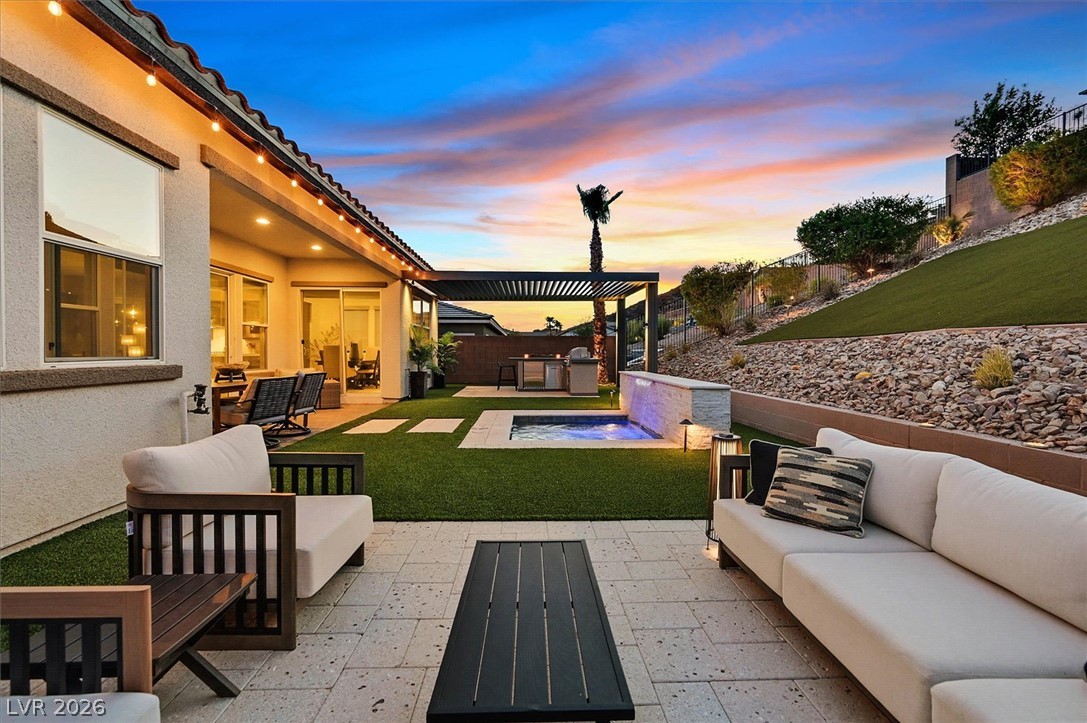
An inviting outdoor oasis, with a built-in spa, barbecue, and verdant artificial turf under a dramatic sunset.
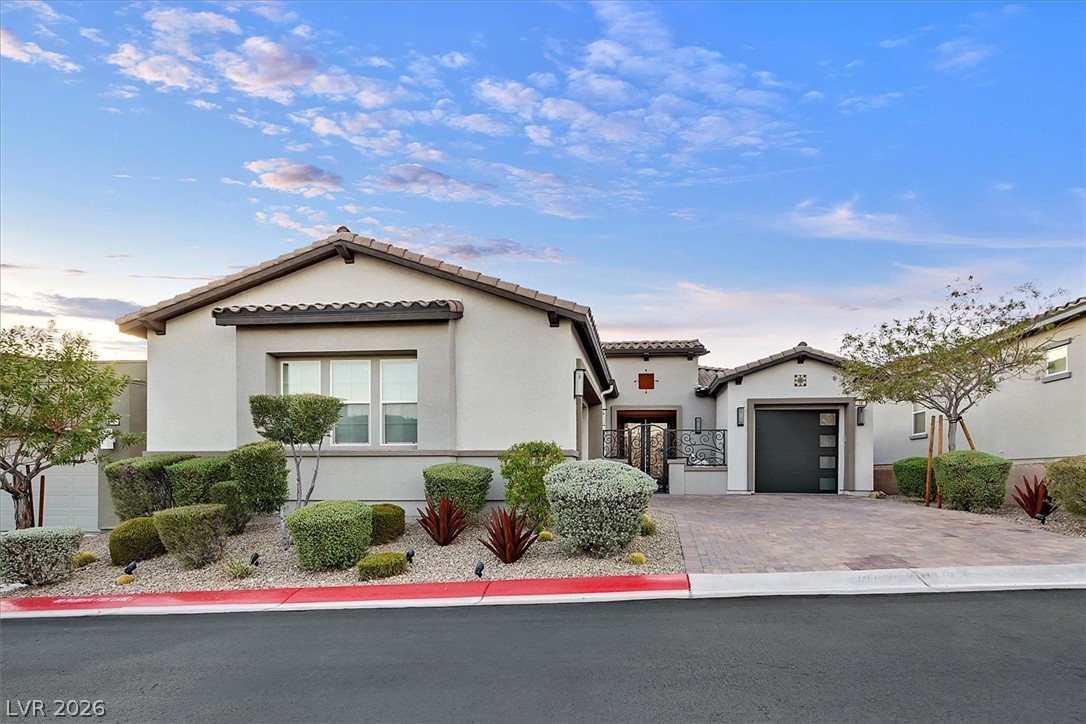
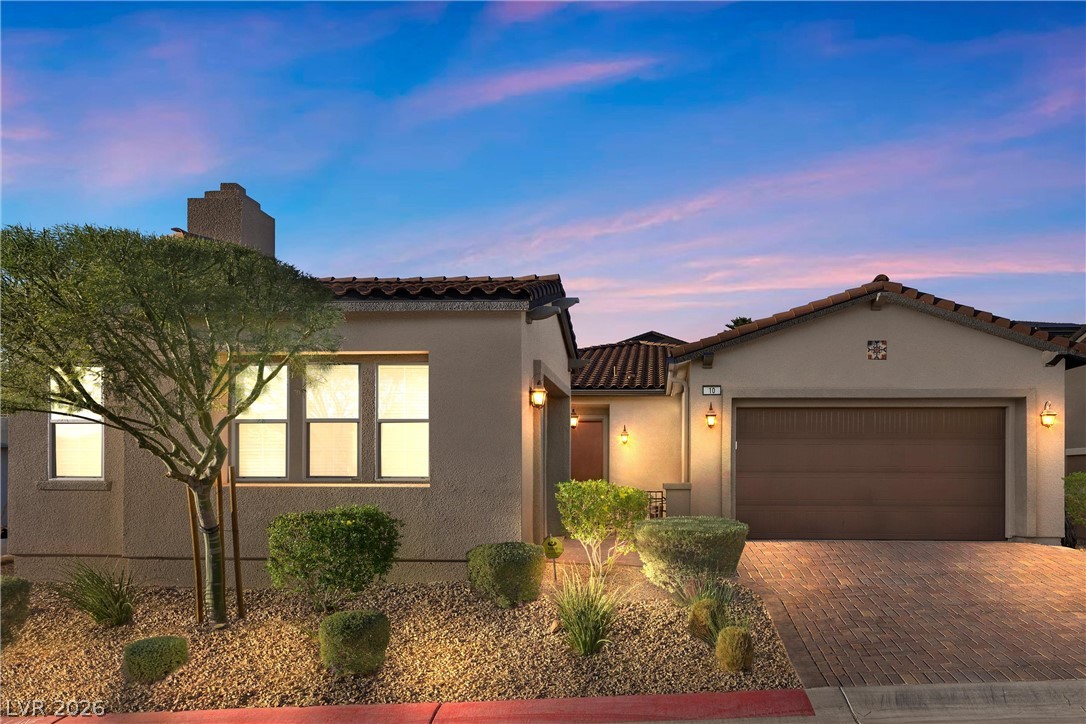
A Mediterranean-inspired facade with terracotta roof tiles welcomes you, featuring an ornate iron gate and a paver driveway.
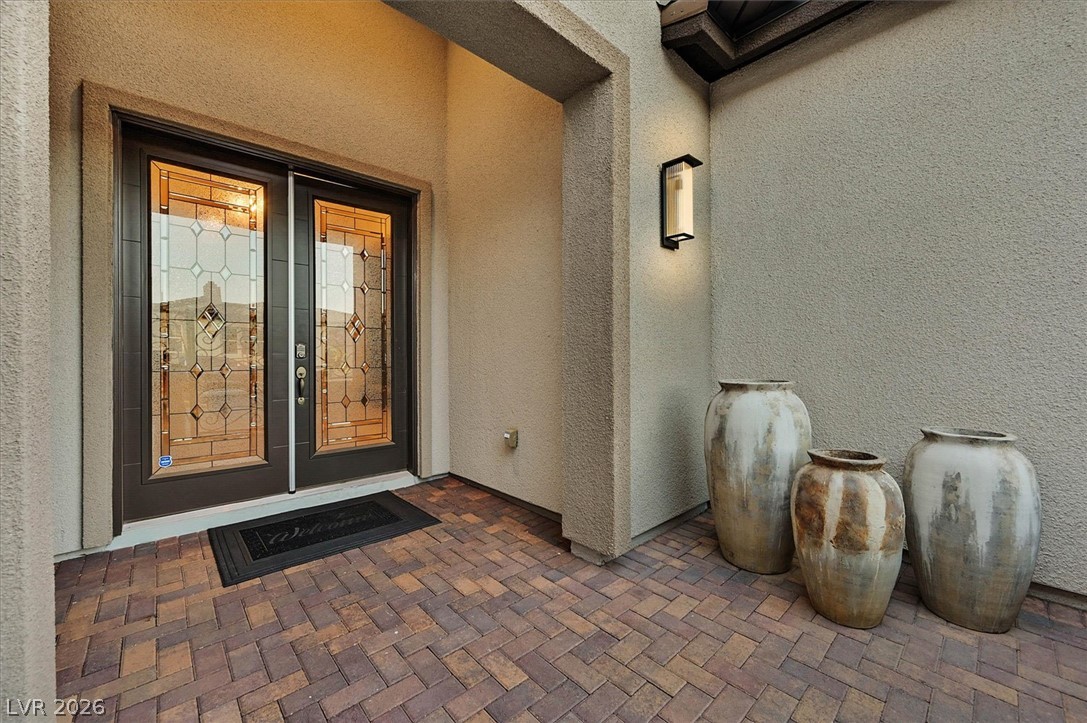
Ornate glass double doors welcome you to a charming, tiled entryway.
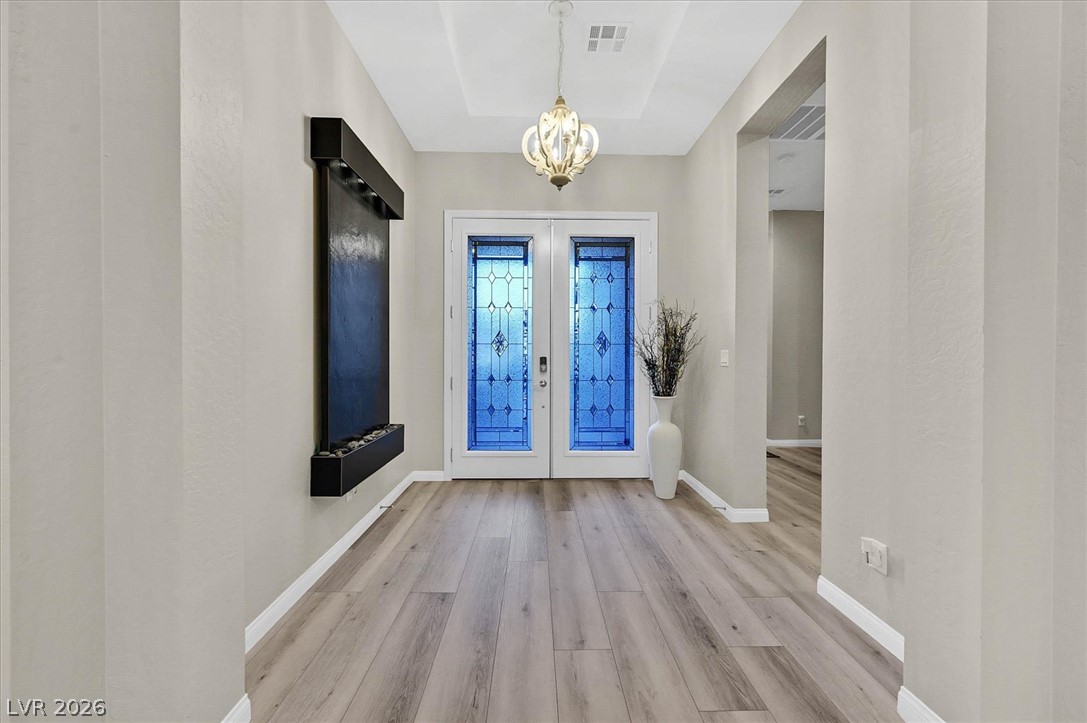
A graceful entry with decorative glass doors and a chic overhead chandelier welcomes you inside.
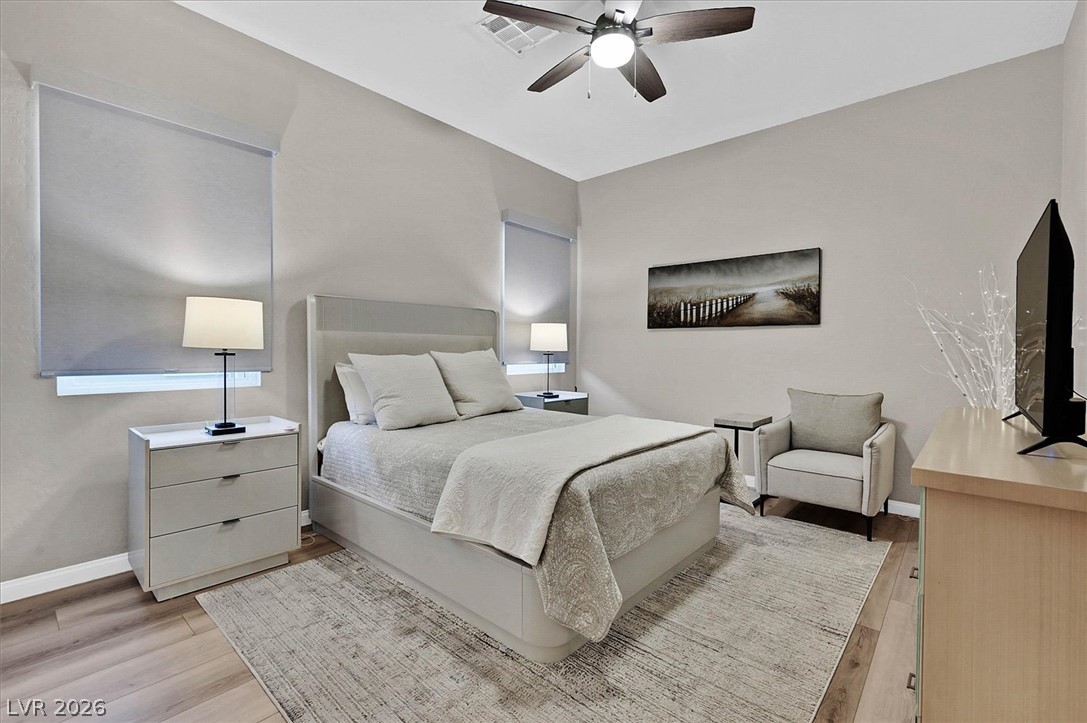
Relax in this tranquil bedroom, featuring a warm wooden floor and a cooling ceiling fan for ultimate comfort.
Well-lit sleeping quarters with a ceiling fan, offering a cozy retreat.
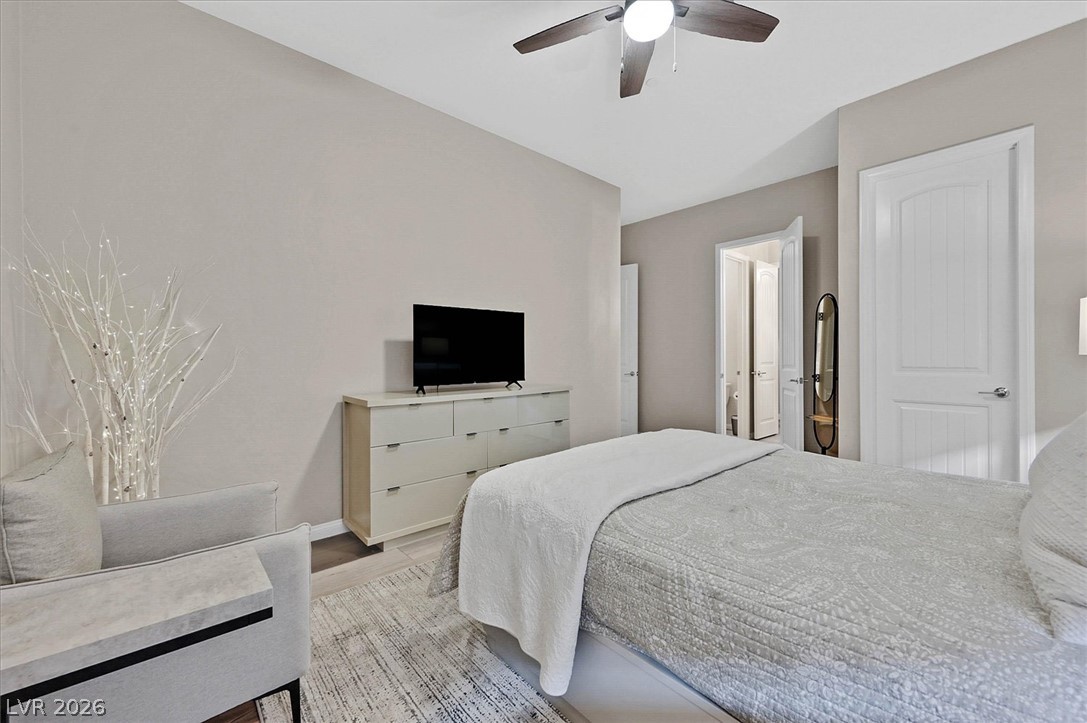
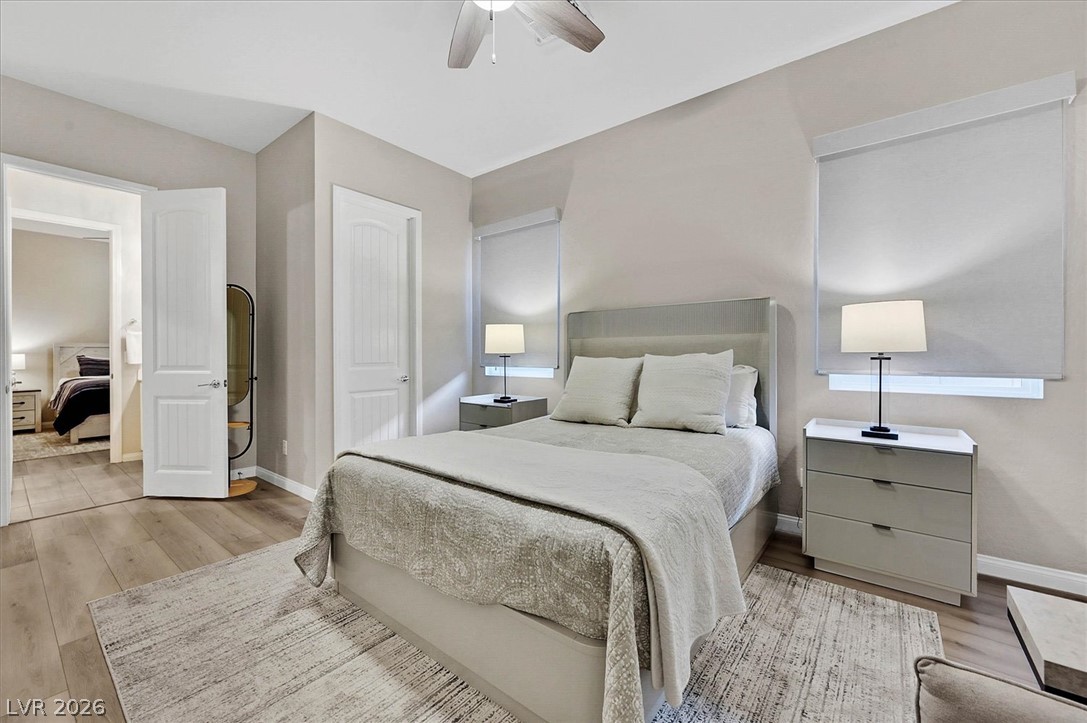
A comforting bedroom space features soft, neutral tones and practical, elegant furnishings, with an adjacent room offering additional living quarters.
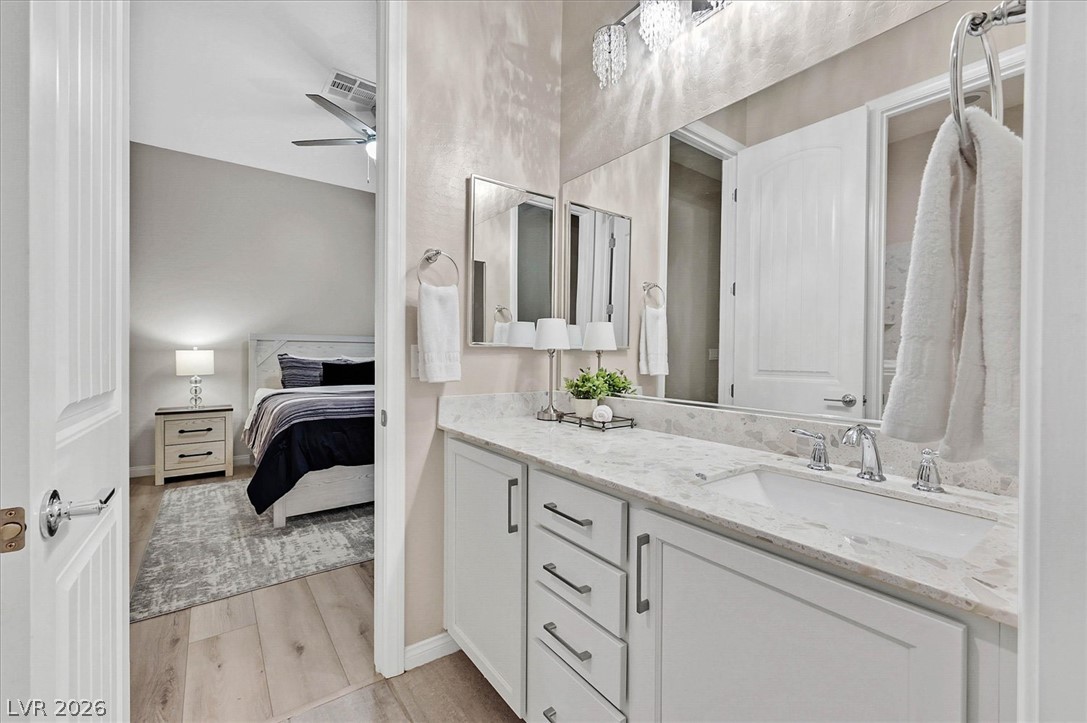
A refined bathroom vanity featuring a spacious countertop and sleek cabinetry with views into a cozy sleeping quarter.
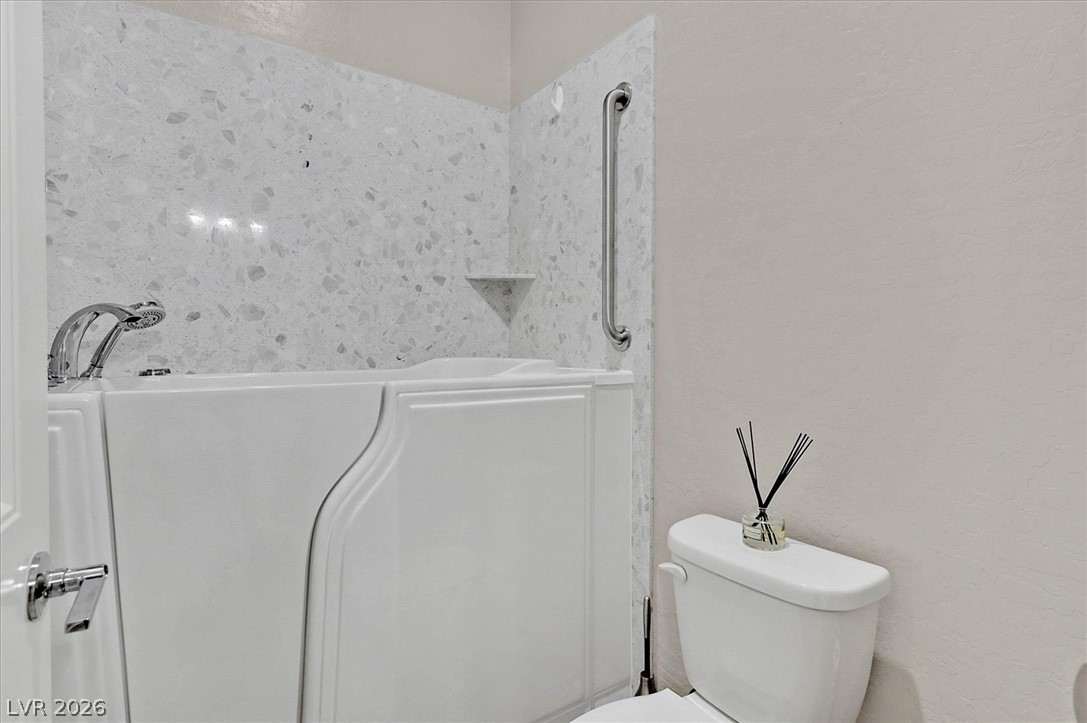
Accessible bathroom features a walk-in jetted tub with an integrated shower and grab bar.
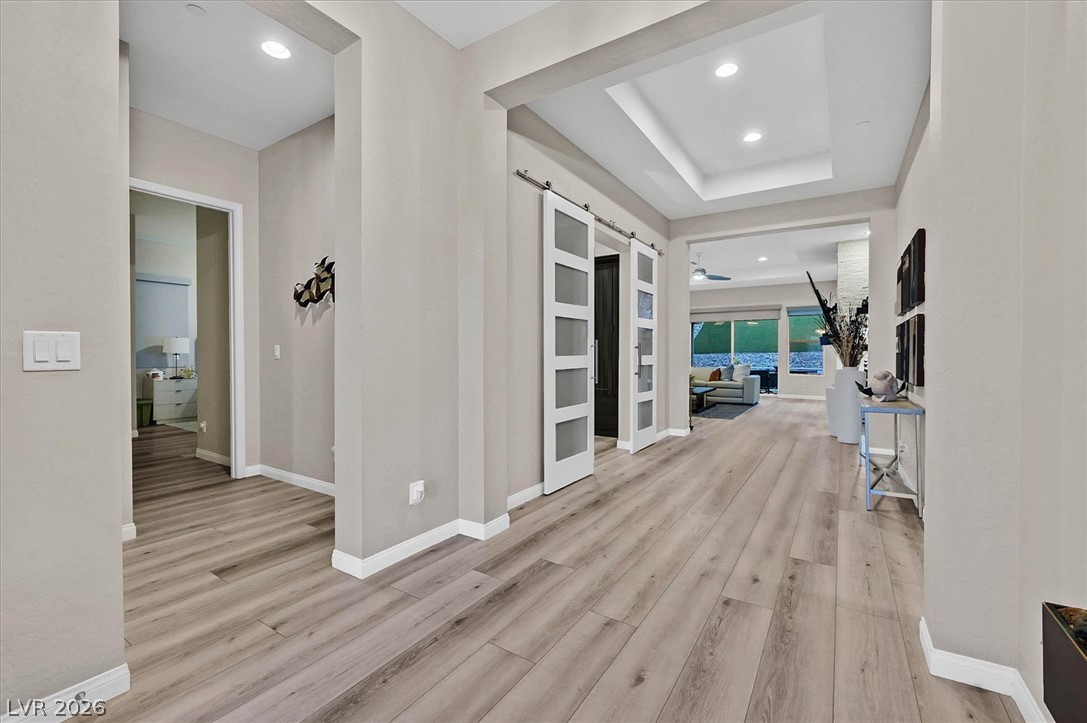
A grand entry hallway with sleek barn doors offers a welcoming view into the spacious living area.
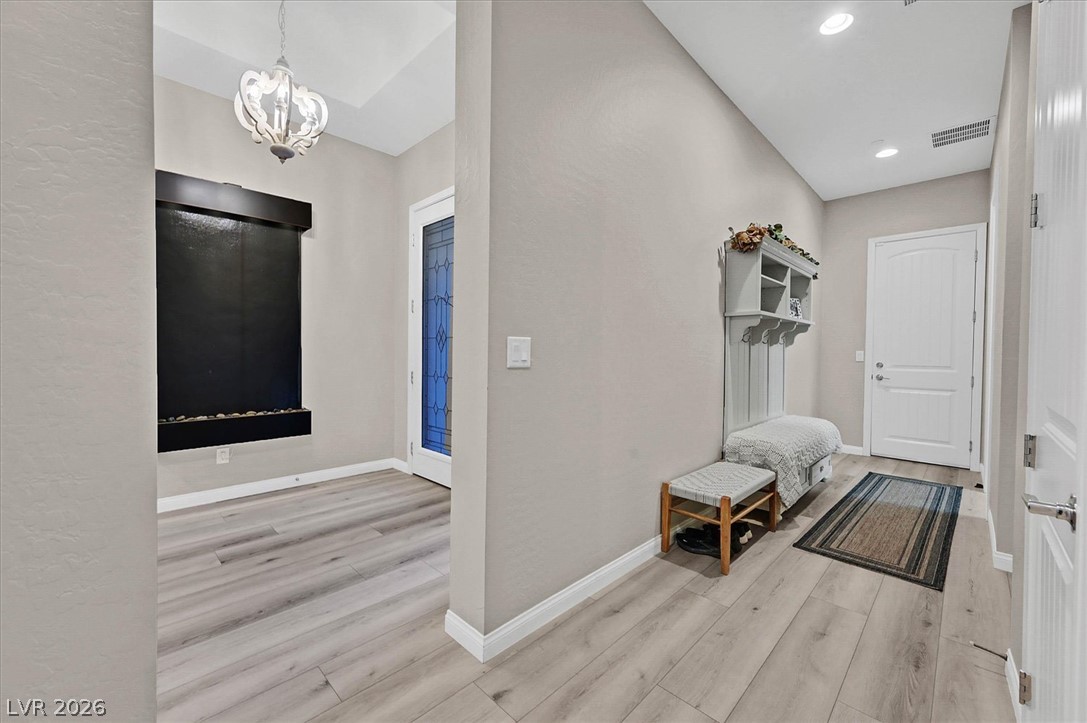
A welcoming entryway features light wood flooring, a built-in wall fountain, and a charming coat rack.
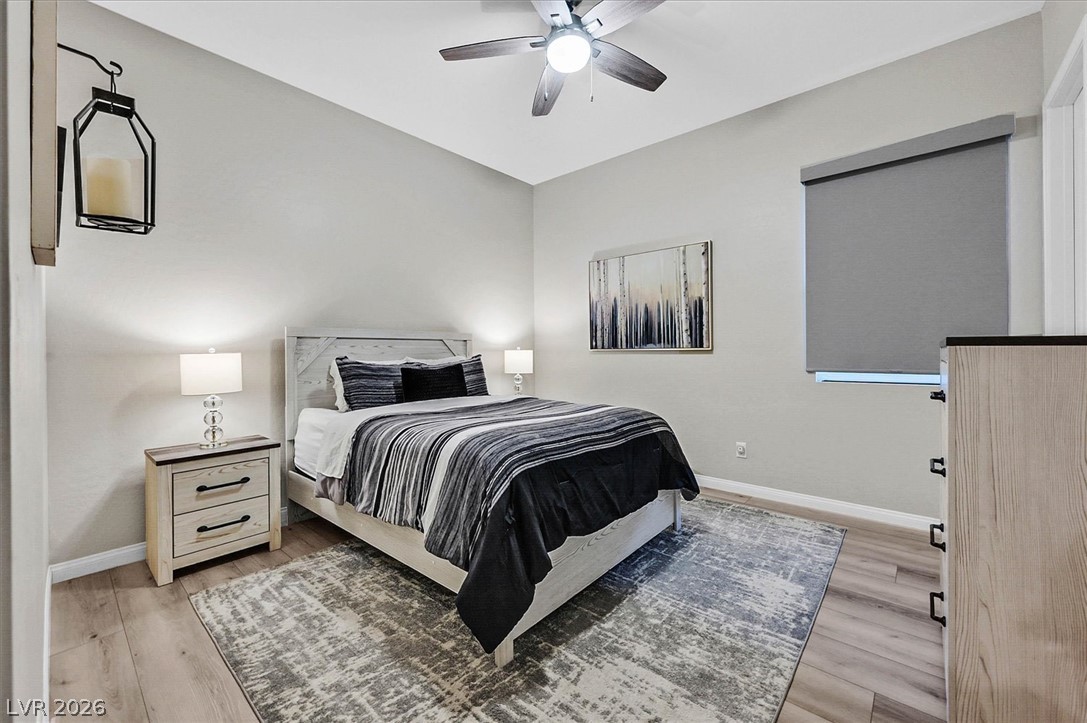
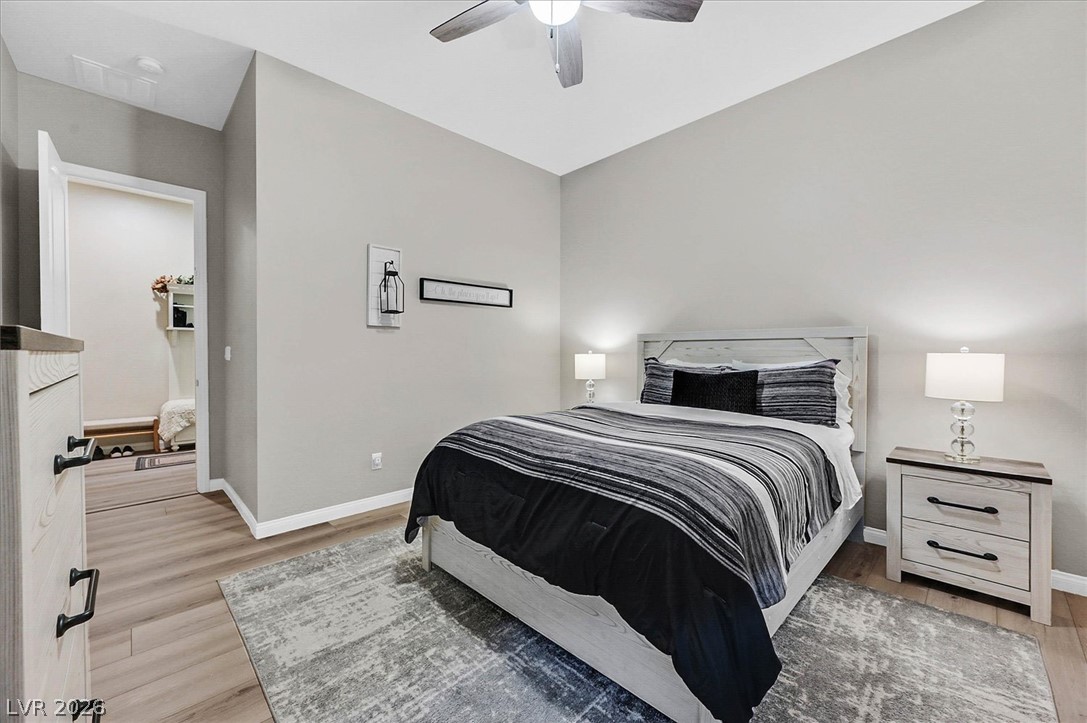
A restful bedroom offers comfort with ceiling fan lighting and durable hardwood flooring.
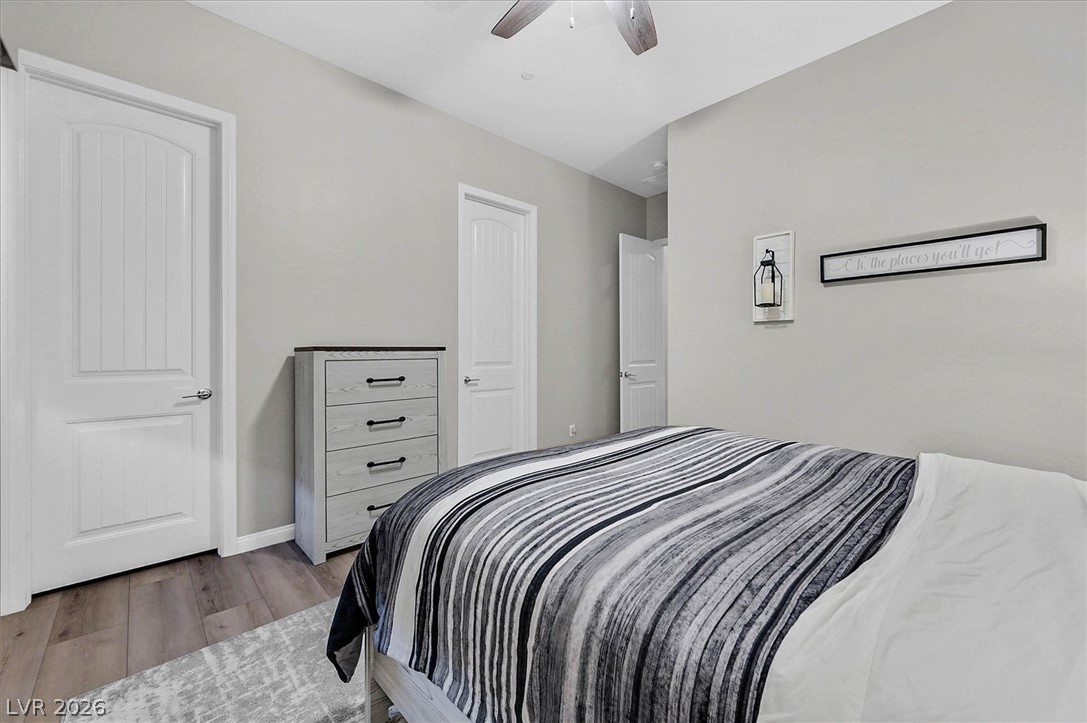
Comfortable bedroom featuring warm wood flooring and a modern ceiling fan.
A comfortable bedroom with a wood-planked floor, soft area rug, and a ceiling fan for optimal comfort.
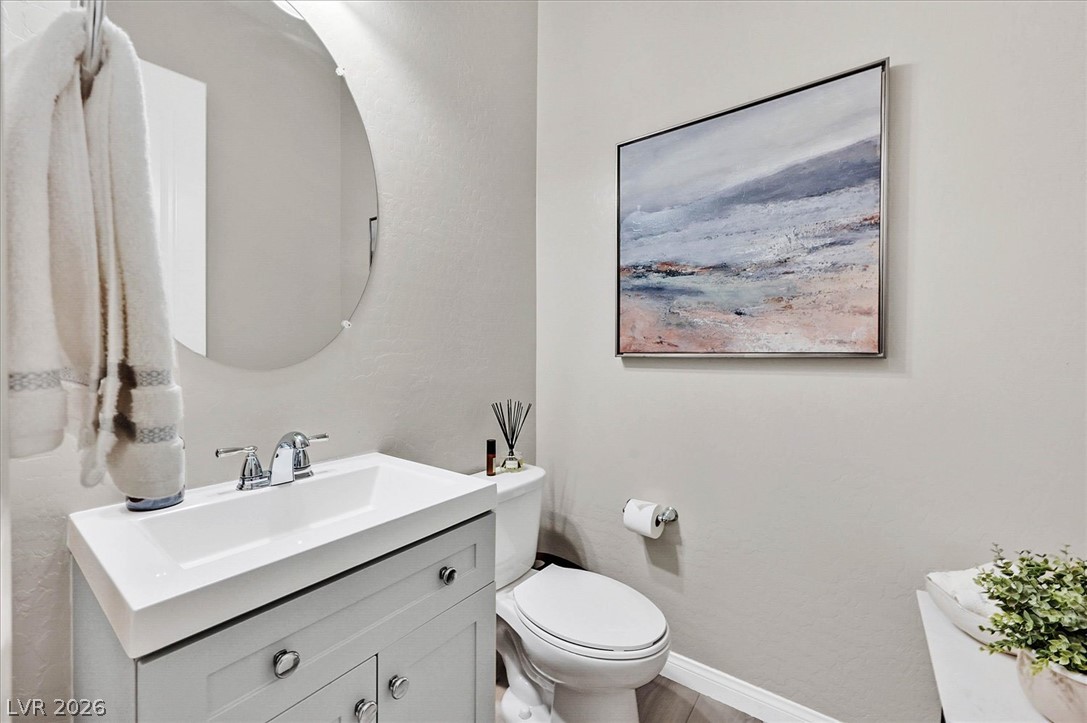
A well-appointed bathroom features a modern vanity with a sleek sink, polished chrome fixtures, and a clean, round mirror.
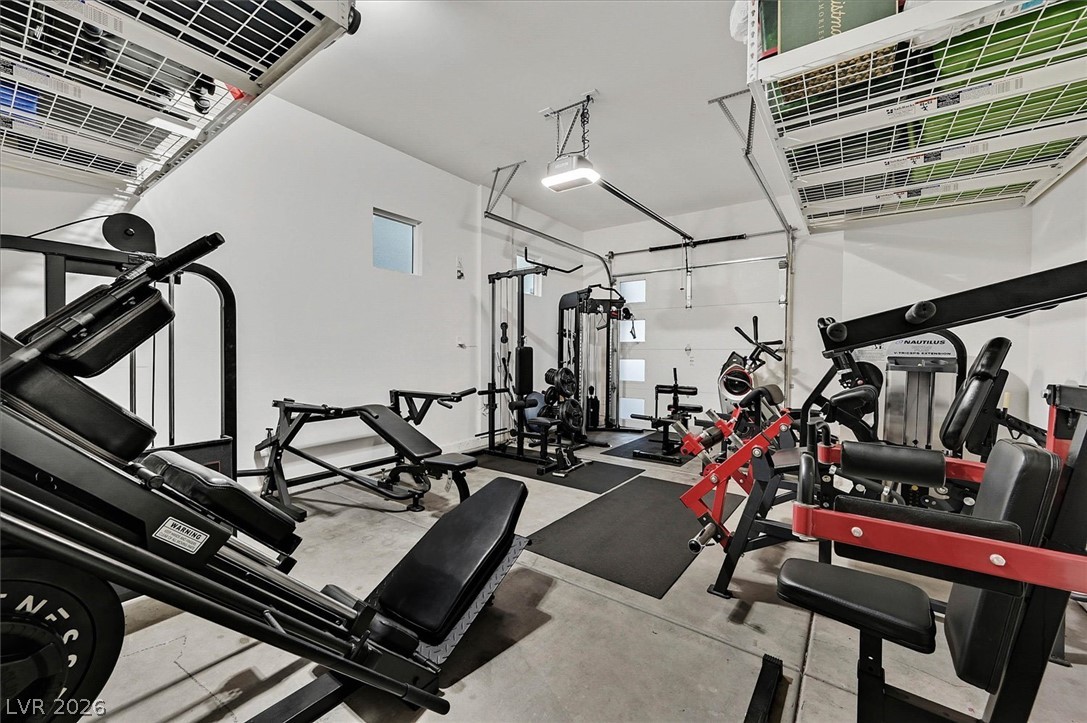
Fitness enthusiasts will appreciate this dedicated home gym, complete with ample equipment and overhead storage.
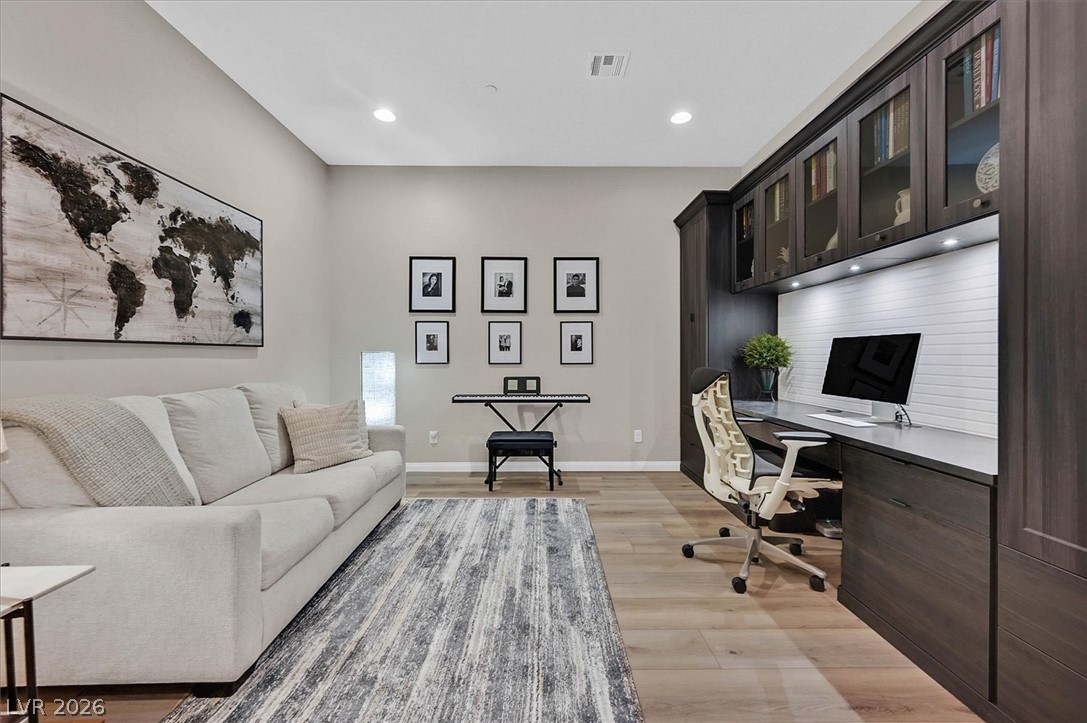
A versatile space combining comfort and productivity, featuring rich built-in cabinetry and warm wood flooring.
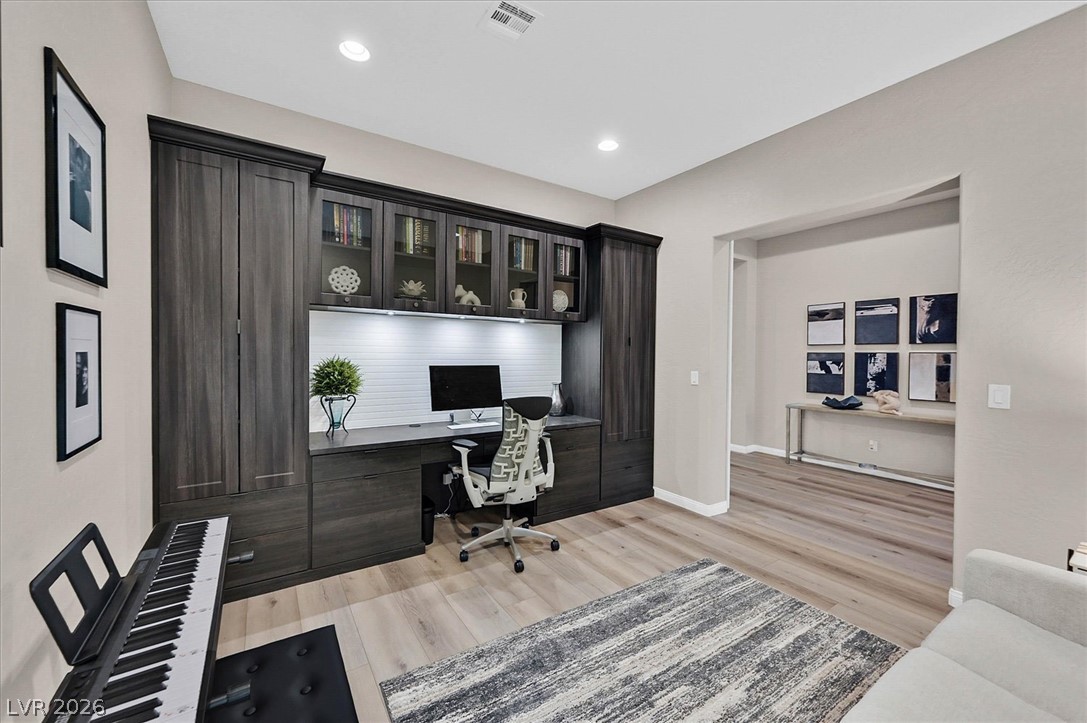
Custom built-in cabinetry and abundant recessed lighting define this versatile, contemporary workspace.
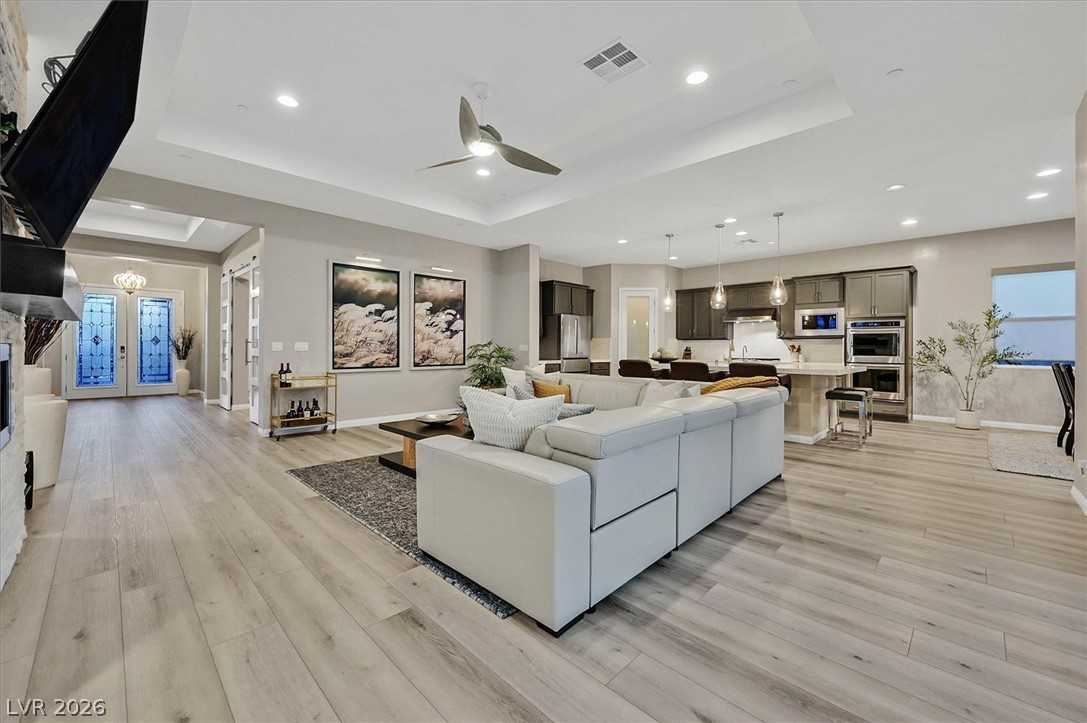
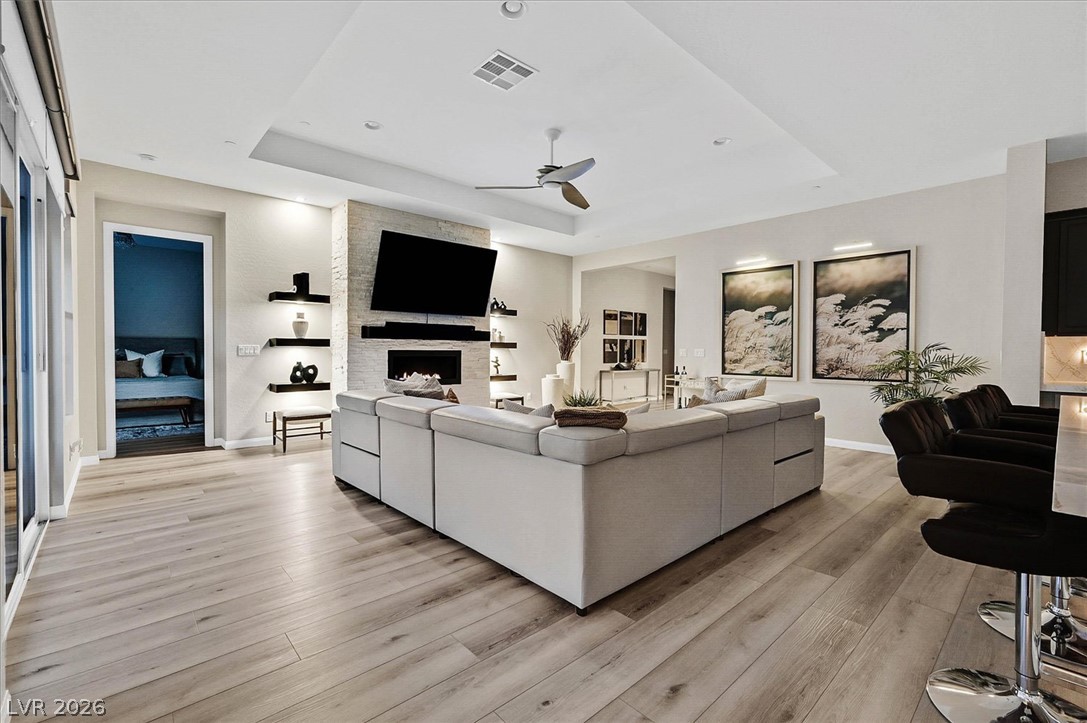
An open-concept living space with light wood flooring seamlessly connects the inviting living room and modern kitchen.
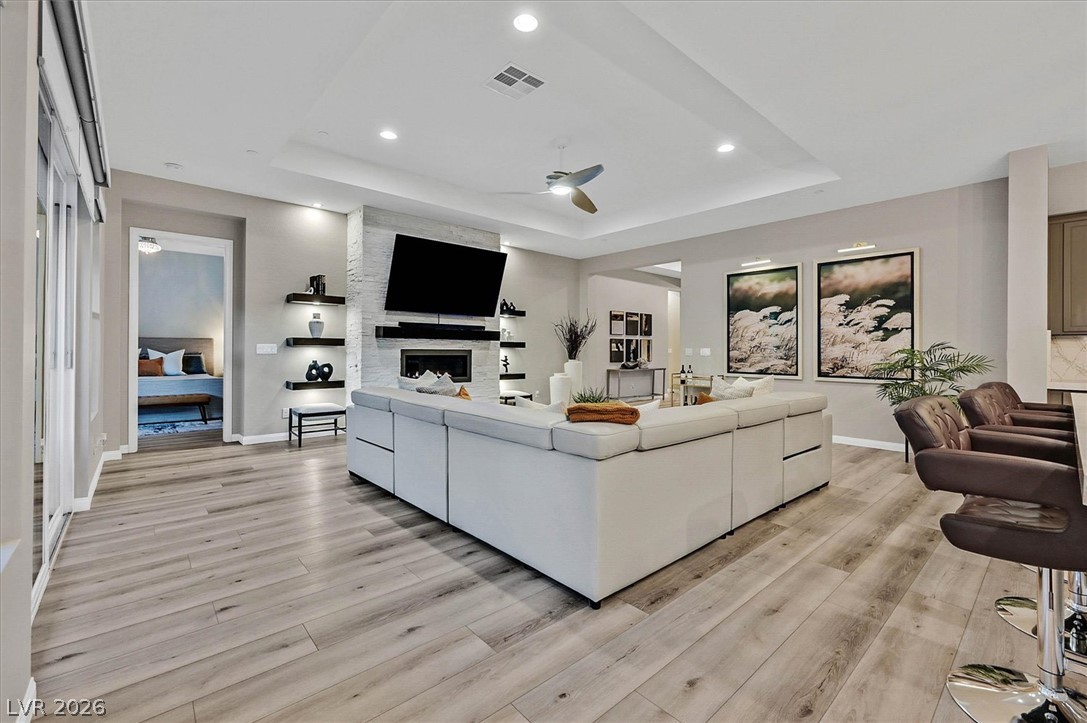
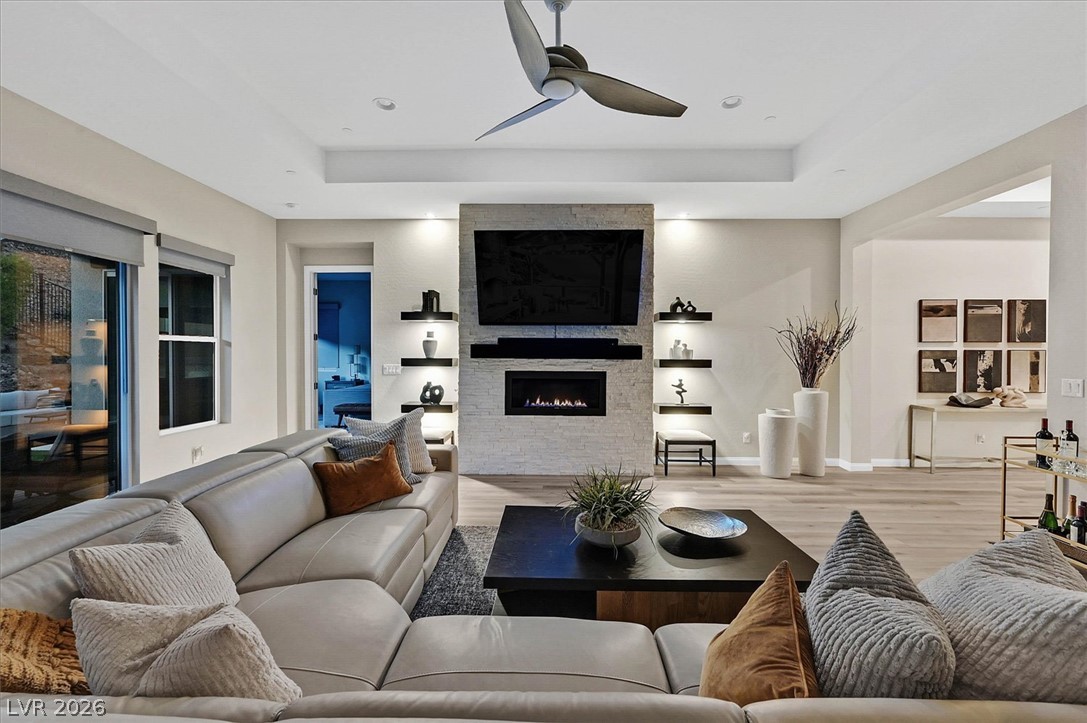
A refined living area showcases elegant wood flooring, recessed lighting, and a modern fireplace feature.
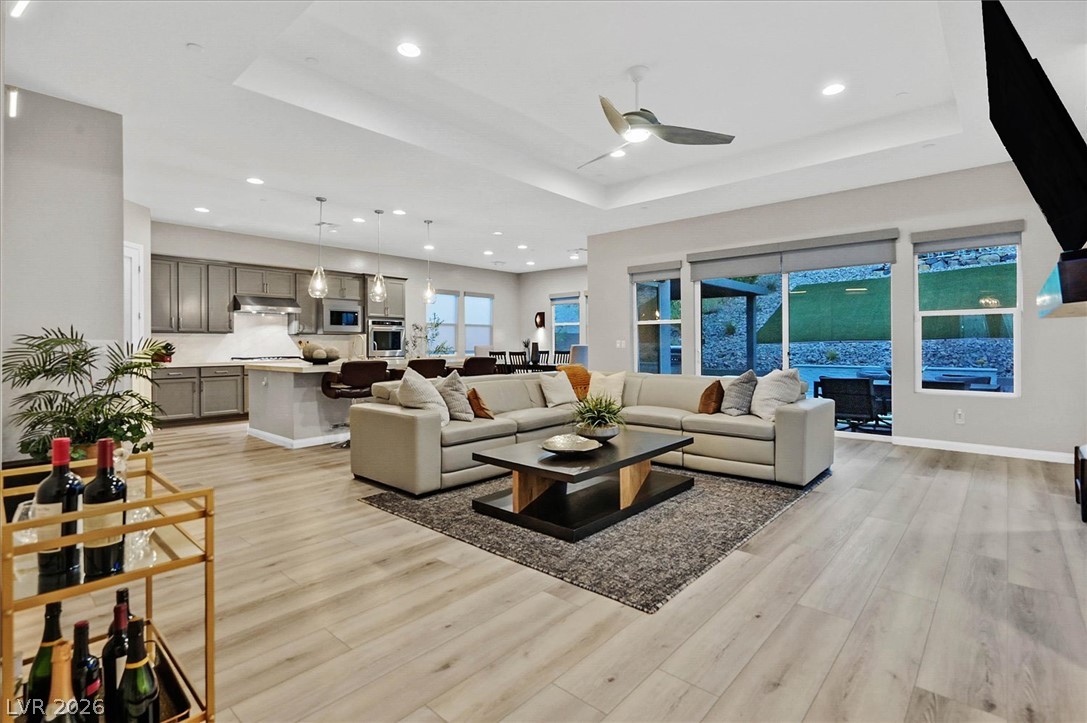
An open-concept living area flows seamlessly into a well-appointed kitchen, all beneath high ceilings.
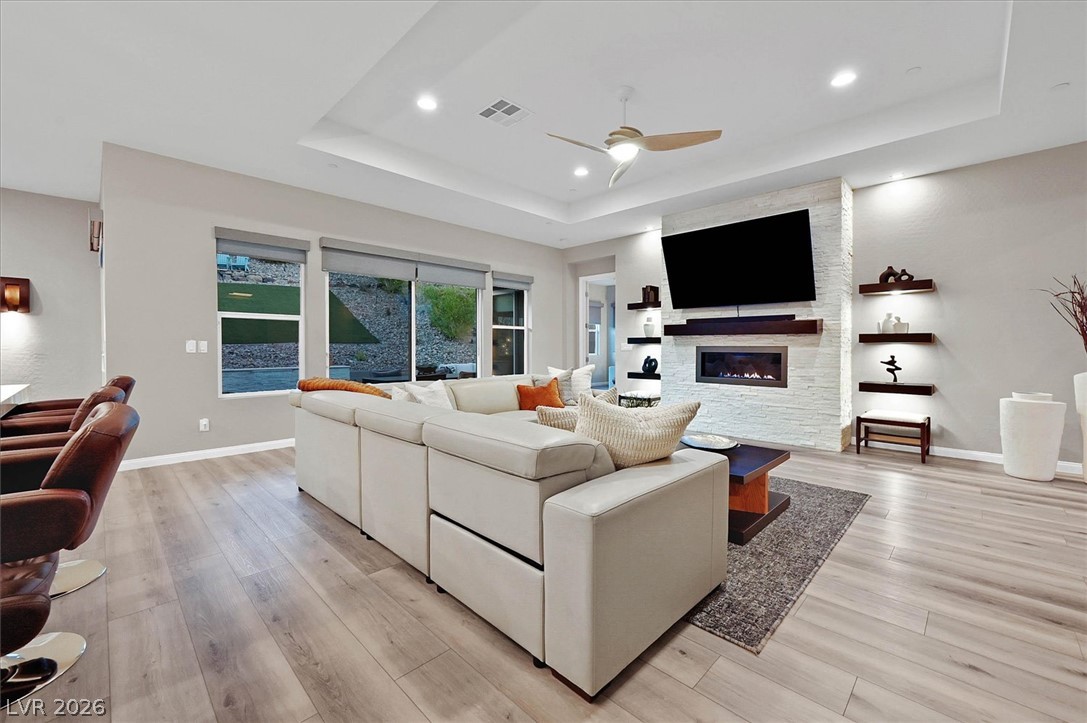
A refined living area boasts light wood flooring and a modern fireplace, ideal for unwinding.
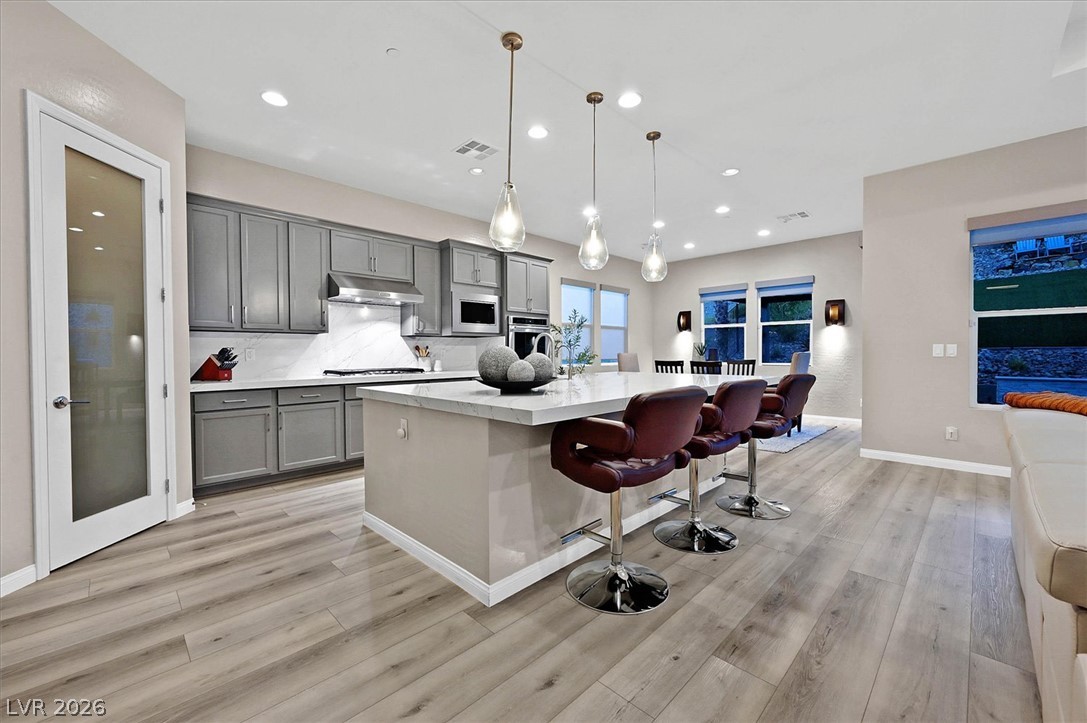
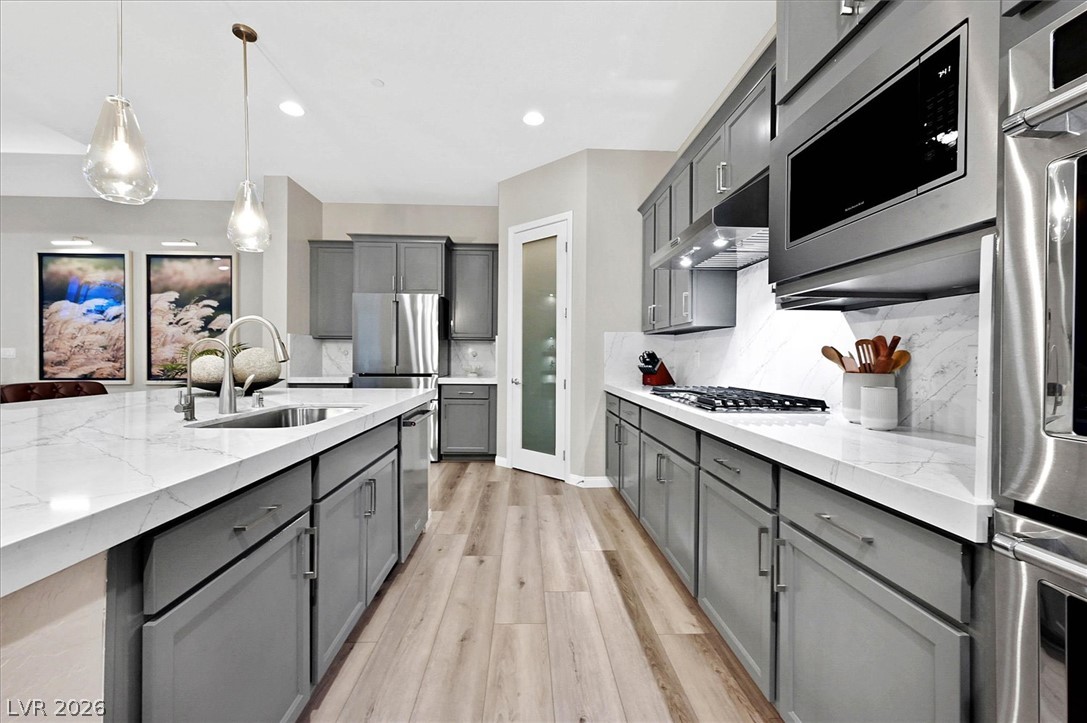
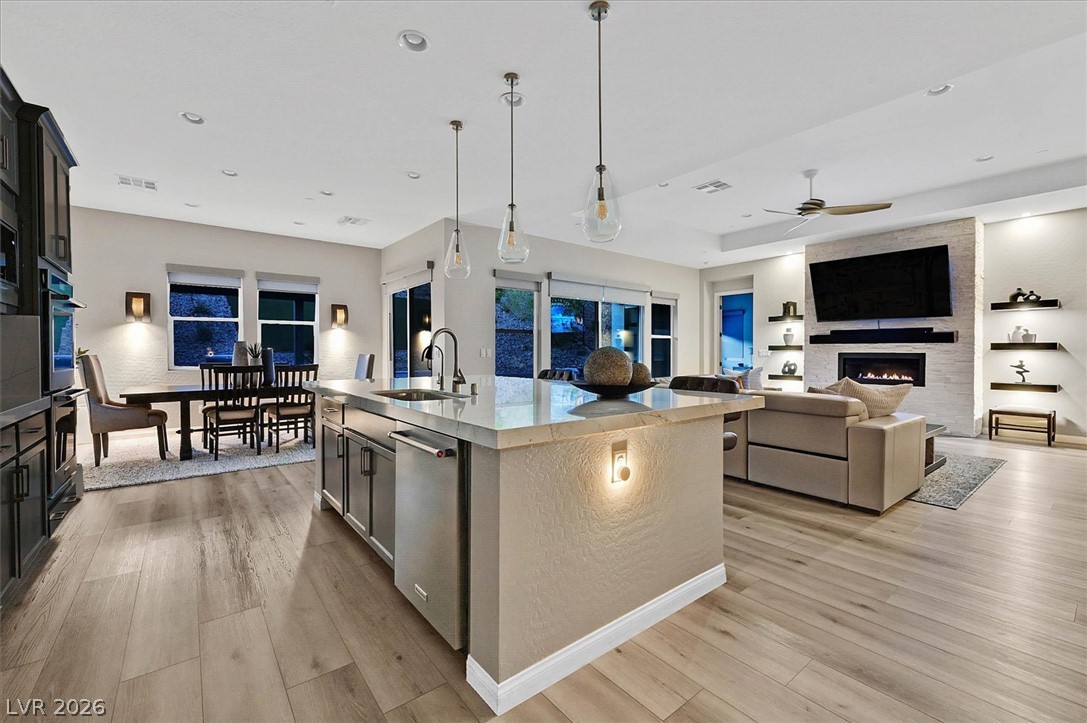
Culinary aspirations come alive in this kitchen, featuring an expansive island, gleaming stainless steel appliances, and abundant cabinet storage.
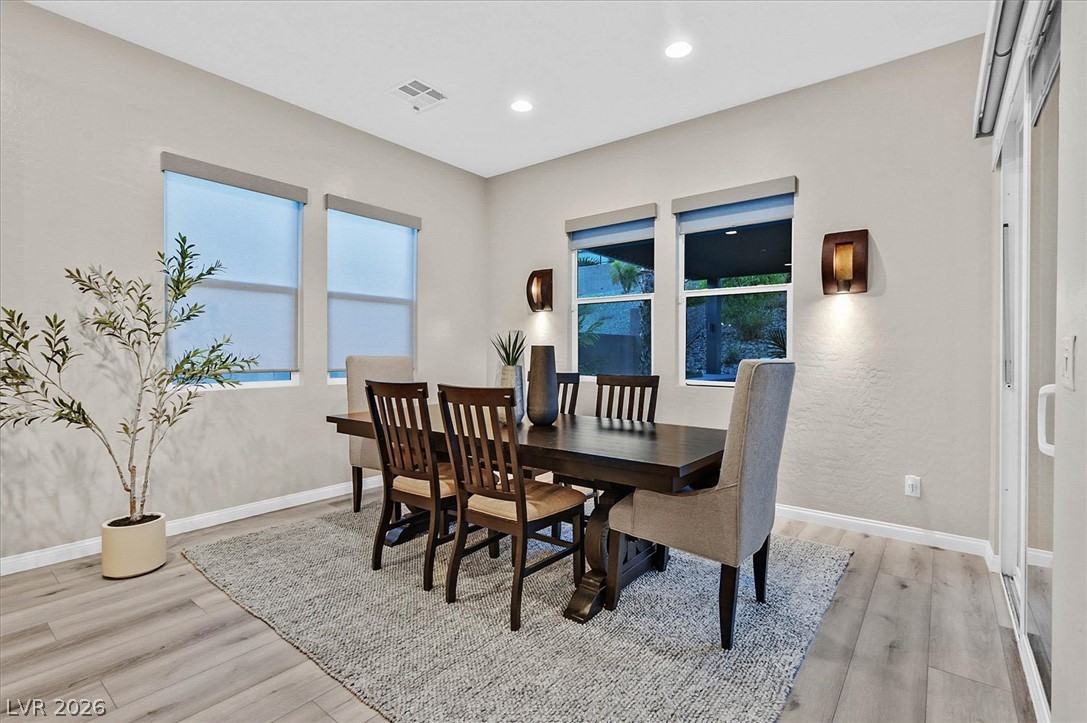
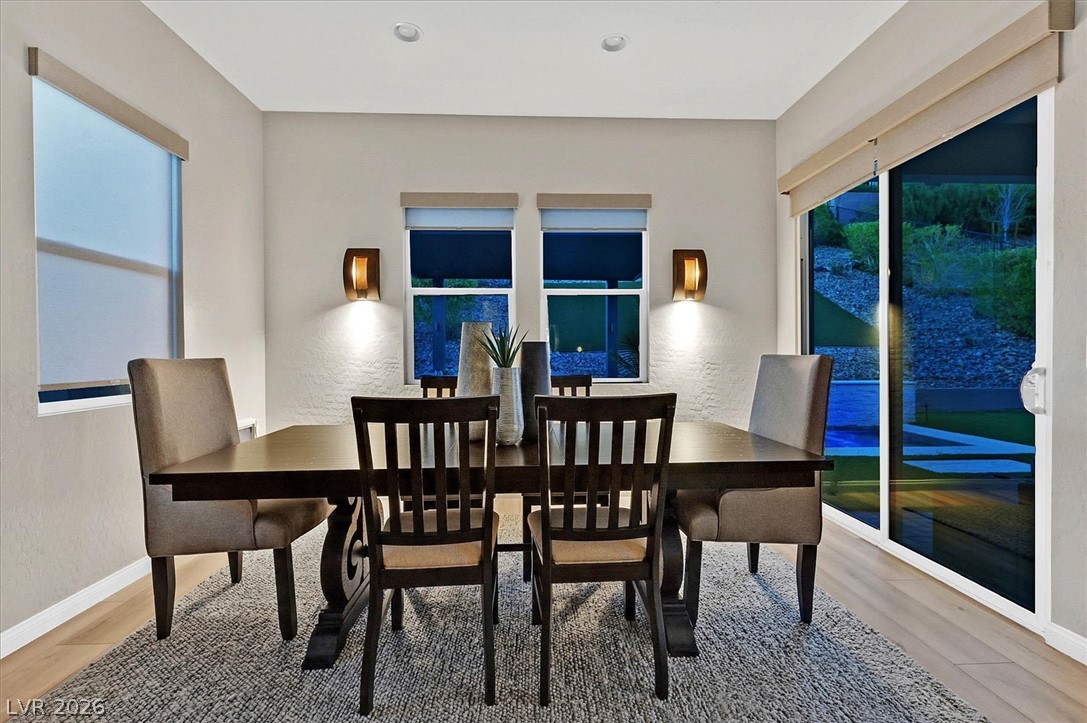
Well-lit dining area features recessed lighting including sconces and light wood flooring.
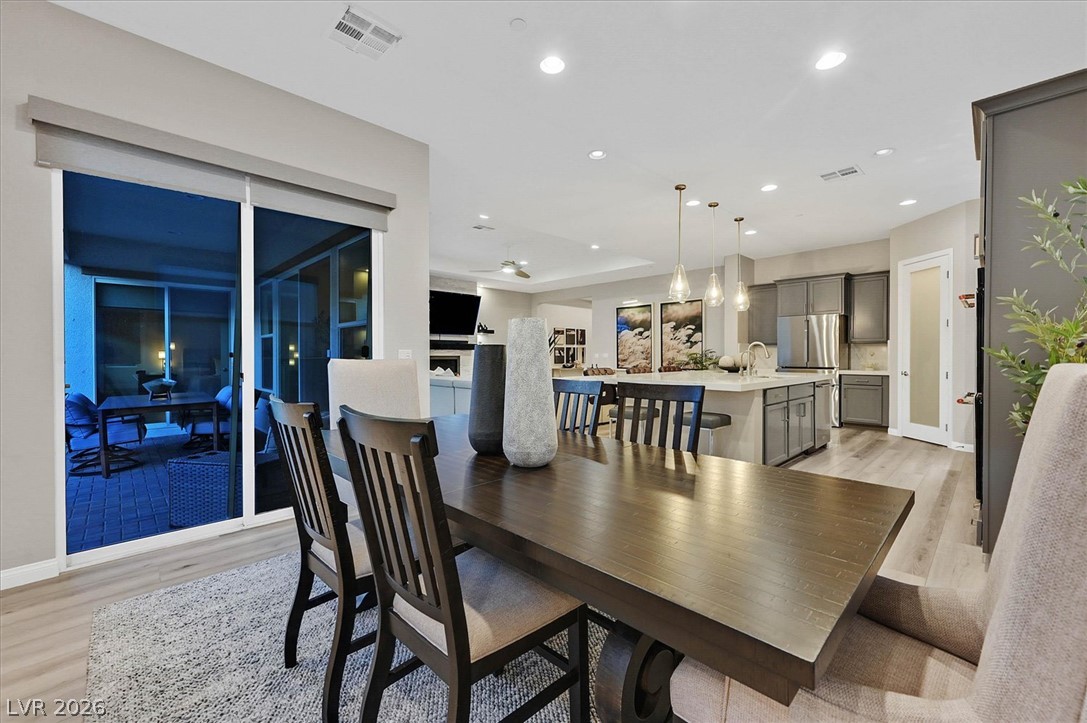
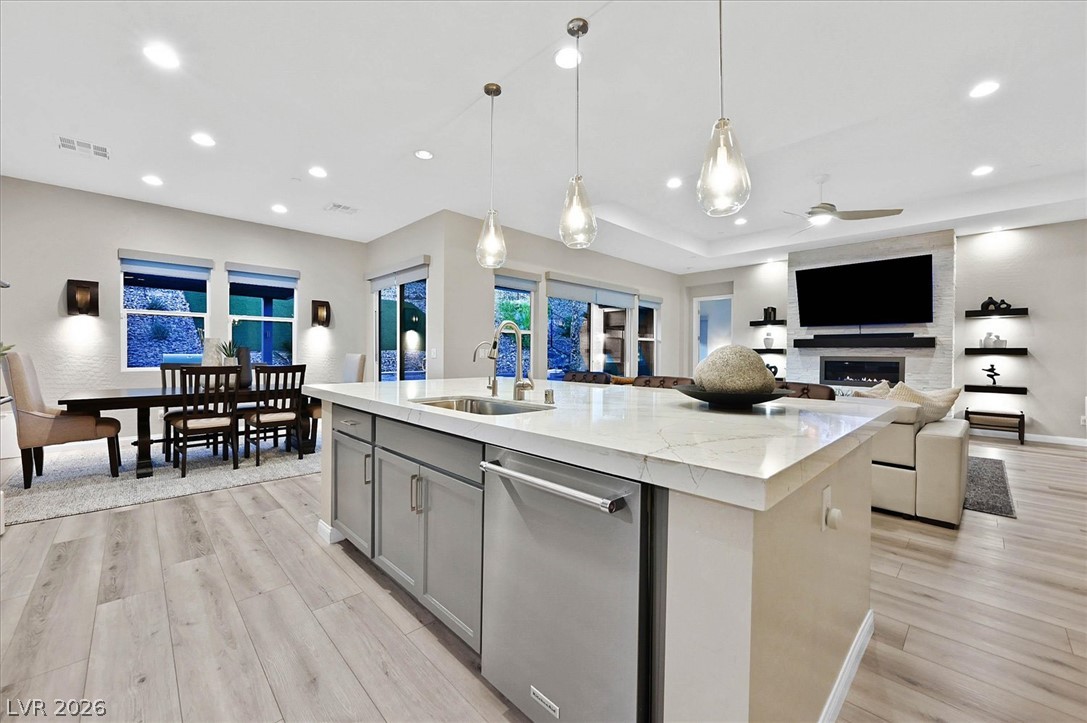
An inviting dining space with ample seating seamlessly flows into a well-appointed kitchen, ideal for entertaining.
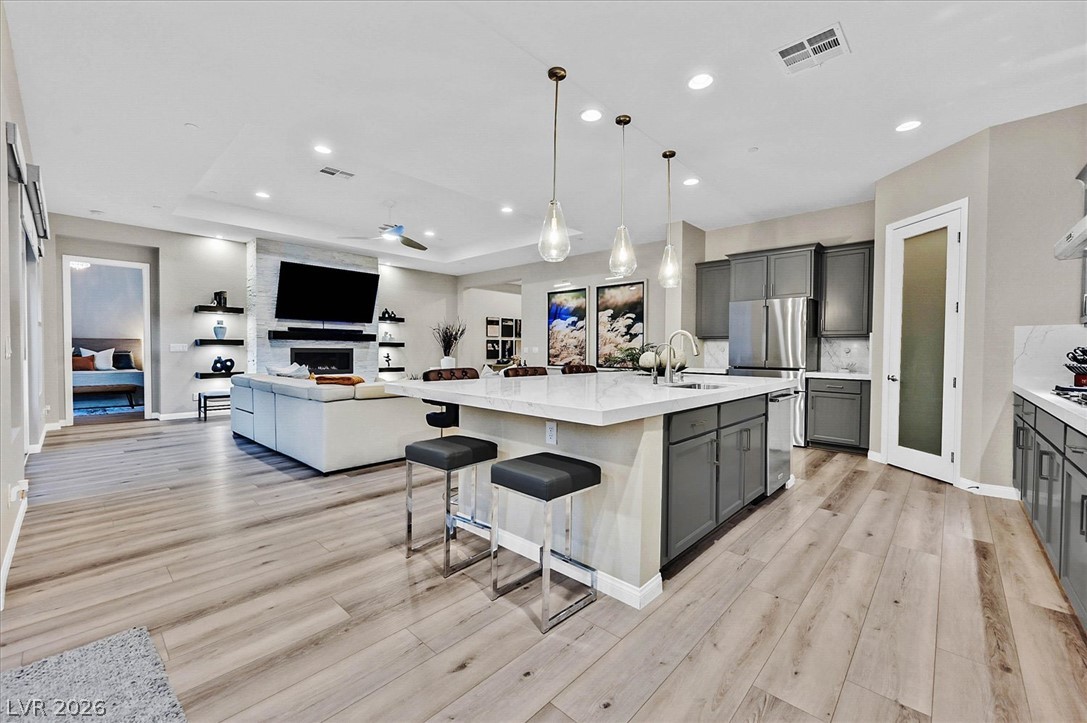
An open-concept living area boasts a modern fireplace, seamlessly flowing into a spacious kitchen island with pendant lighting.
Culinary delights await in this bright kitchen with a spacious island, sleek stainless steel appliances, and ample cabinet storage.
An open concept living area features a grand kitchen island, fireplace, and ample natural light.
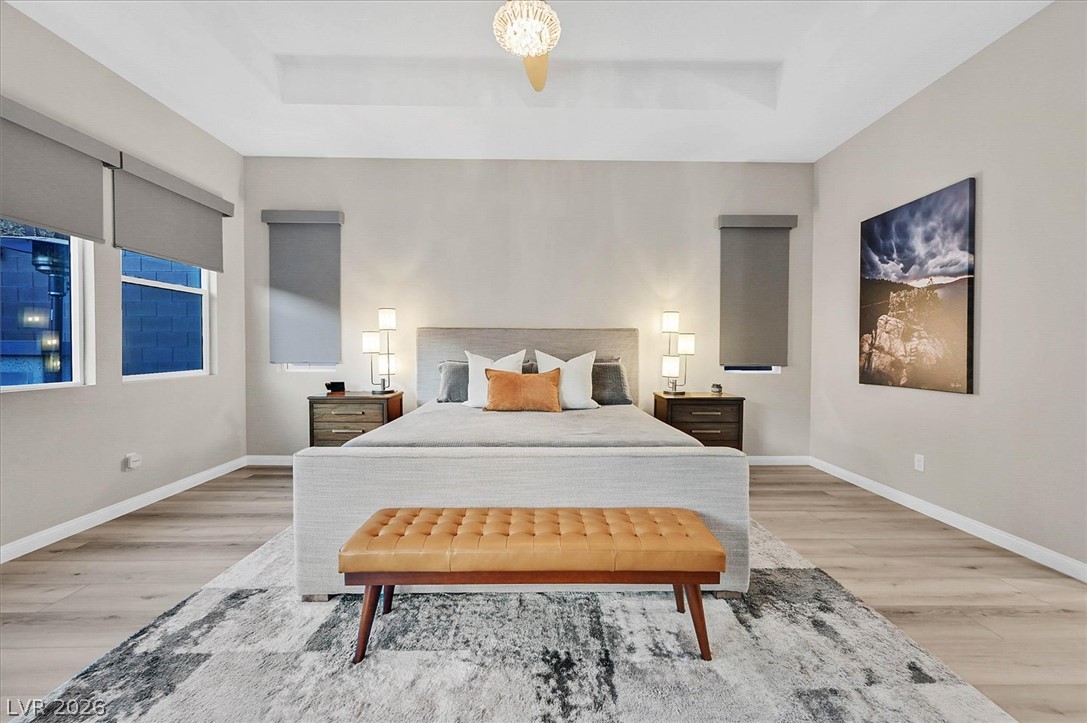
Recessed lighting and a stylish light fixture illuminate this restful bedroom.
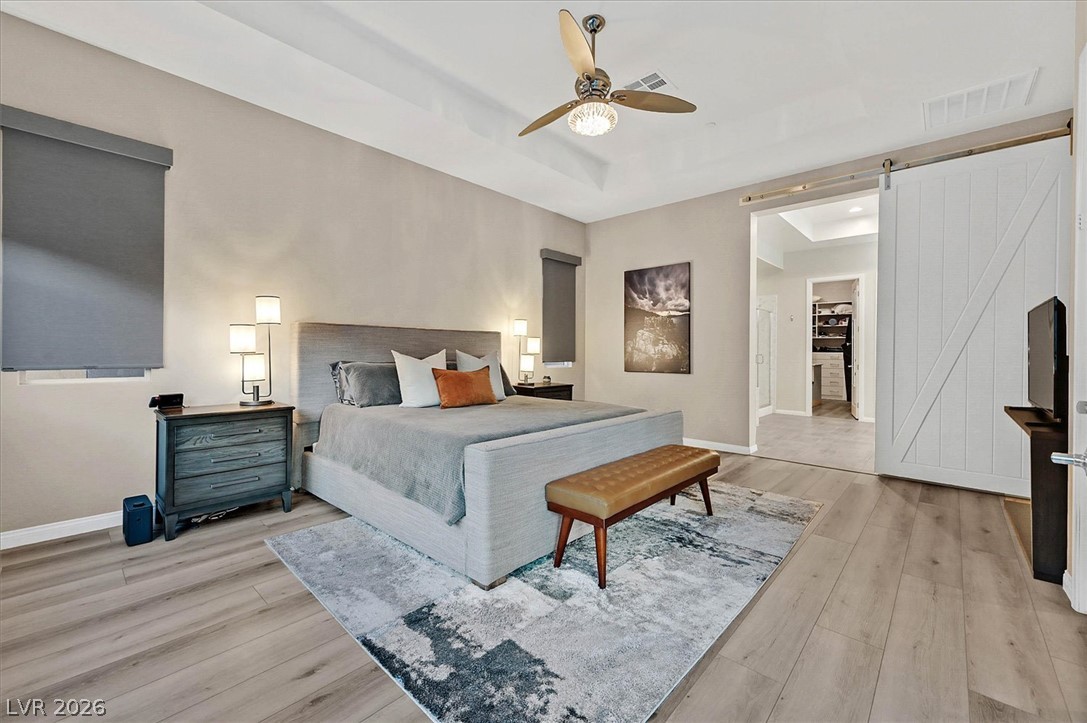
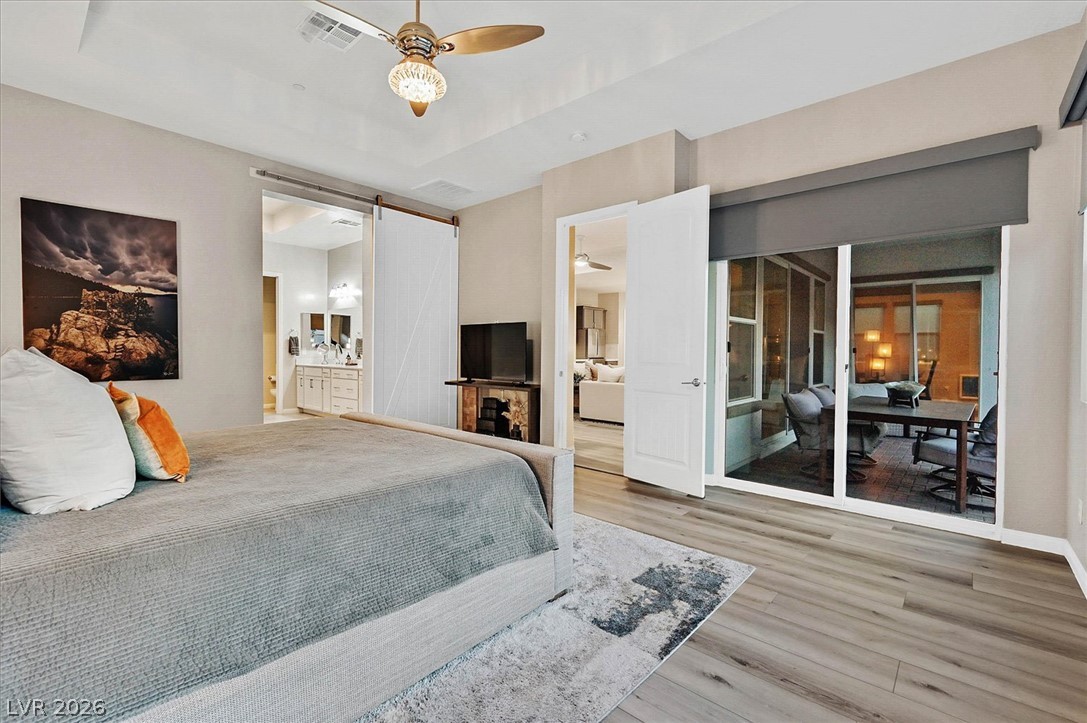
A spacious bedroom presents light wood flooring, a cozy area rug, and a modern barn door leading to an adjoining room.
Hardwood floors and a tray ceiling with a ceiling fan create a comfortable and elegant bedroom retreat.
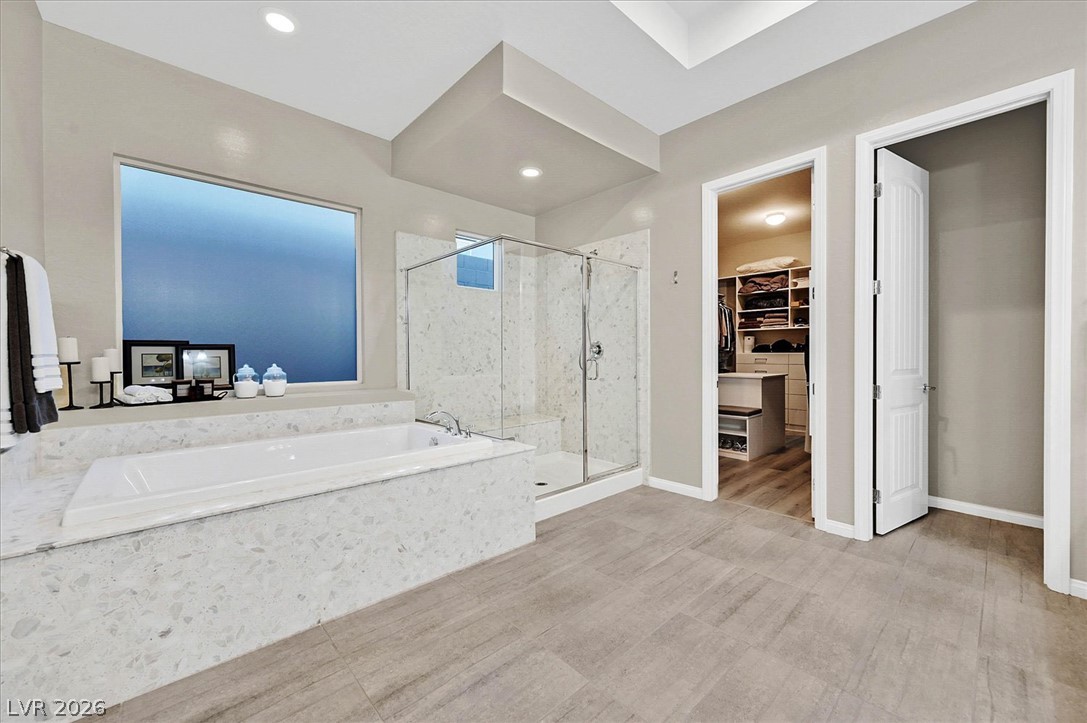
Indulge in a tranquil retreat featuring a spacious soaking tub and an adjacent walk-in???????????????????????????????? shower.
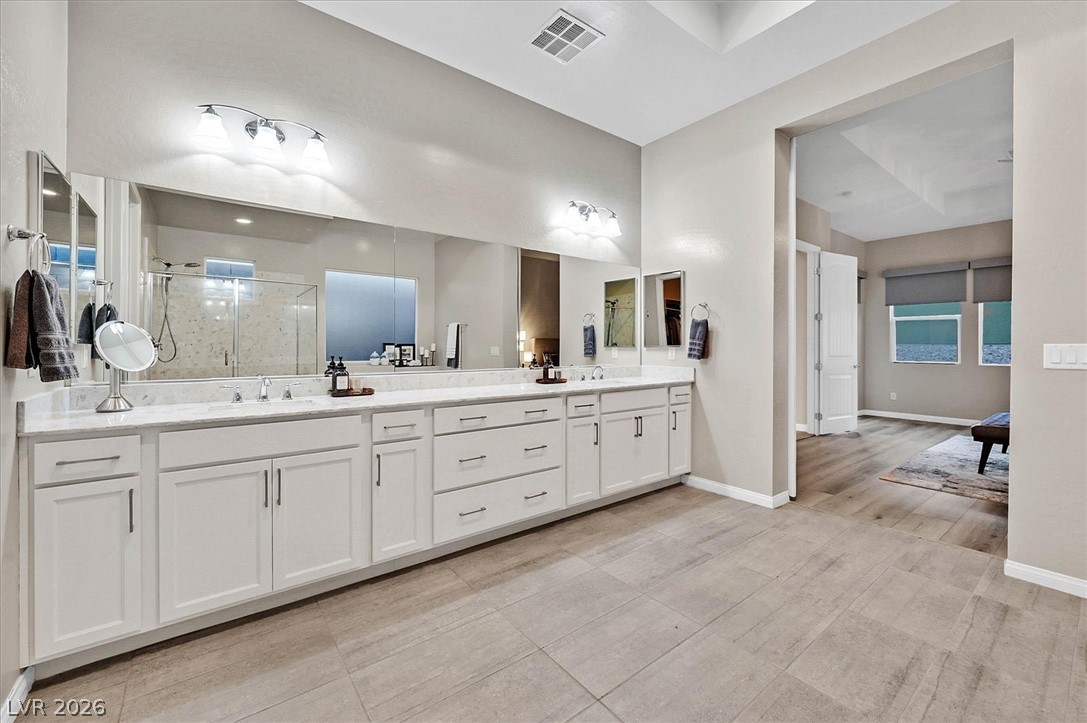
Terrazzo countertops and a large vanity mirror complete this spacious primary bathroom.
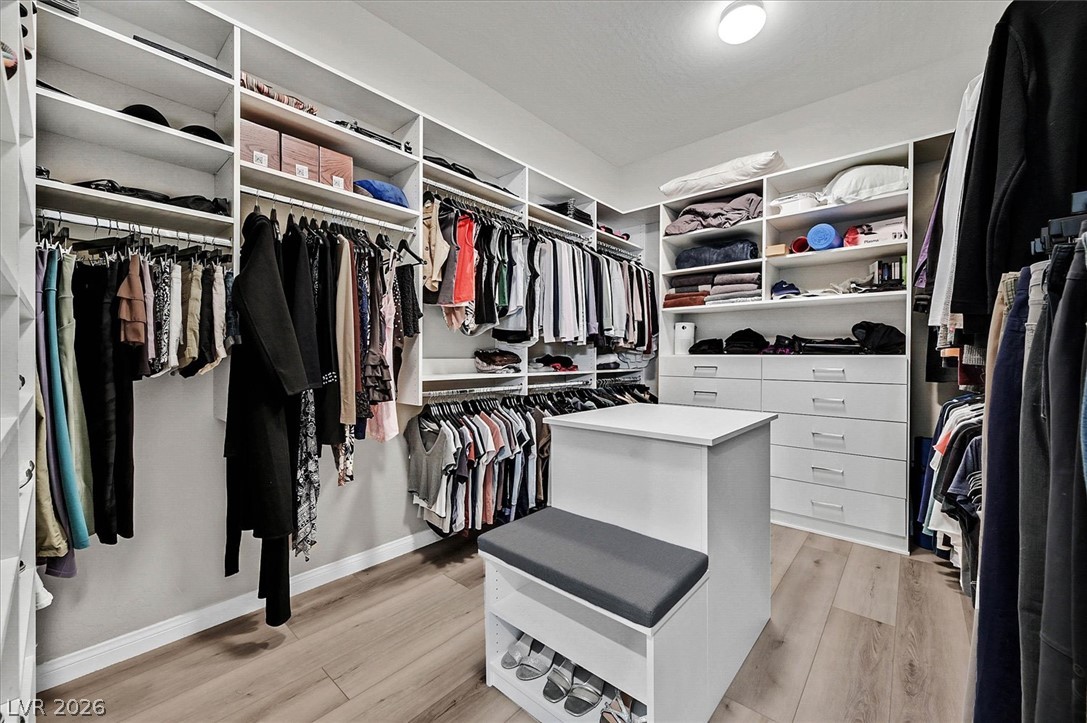
Custom shelving and hanging rods define this well-appointed walk-in closet, maximizing storage with built-in drawers and an integrated seating bench which includes 2 built in hampers and a jewelry drawer.
A refined living area boasts a modern fireplace and a ceiling fan for comfort.
A refined living space showcasing light wood flooring and a contemporary fireplace with sleek shelving.
An open concept living area showcases a sleek kitchen island and a cozy fireplace lounge.
Recessed lighting and a sliding glass door enhance this well-lit dining area, creating an inviting space for gatherings.
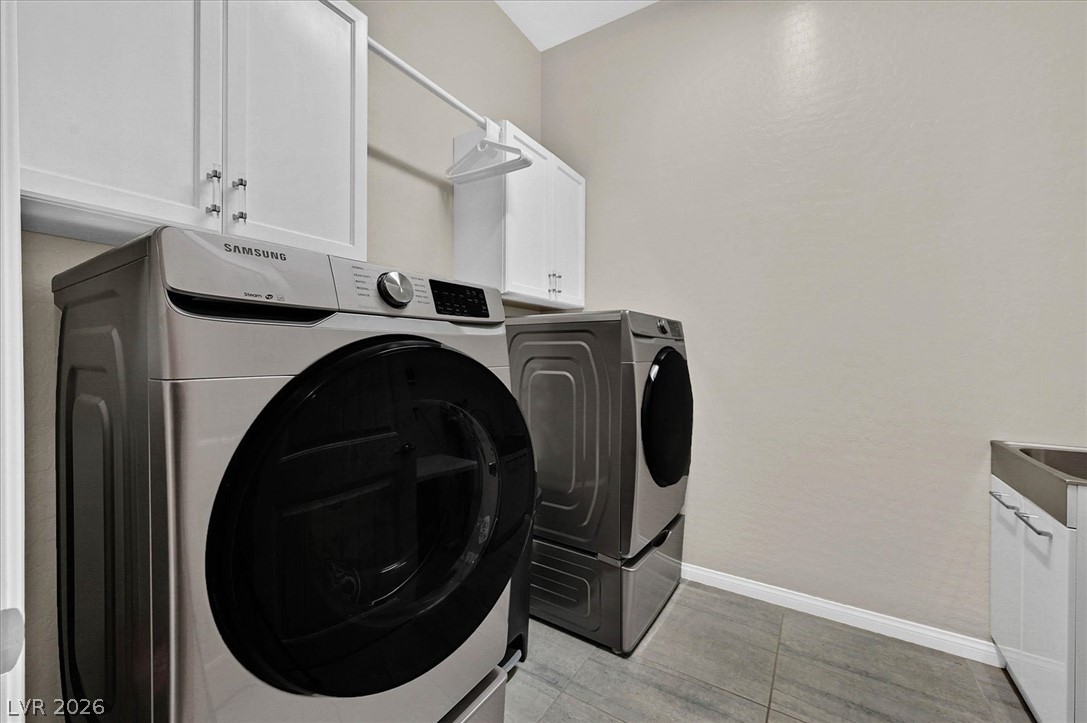
A dedicated laundry space offers practical convenience with modern appliances and ample storage. It has a sink and a hanging rod.
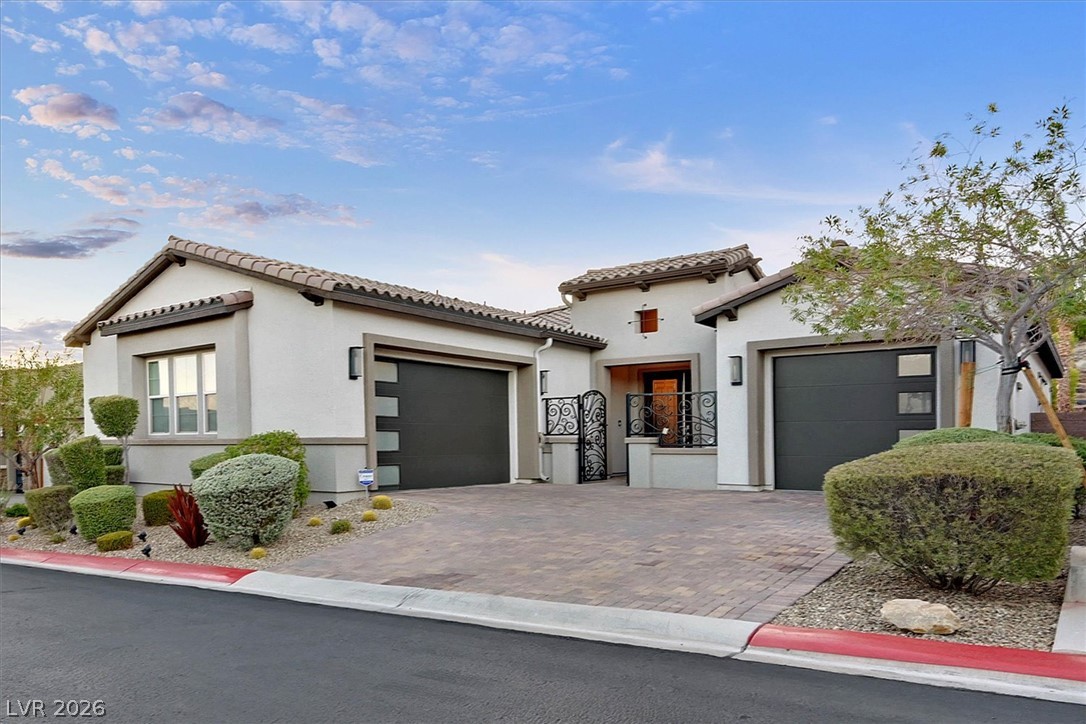
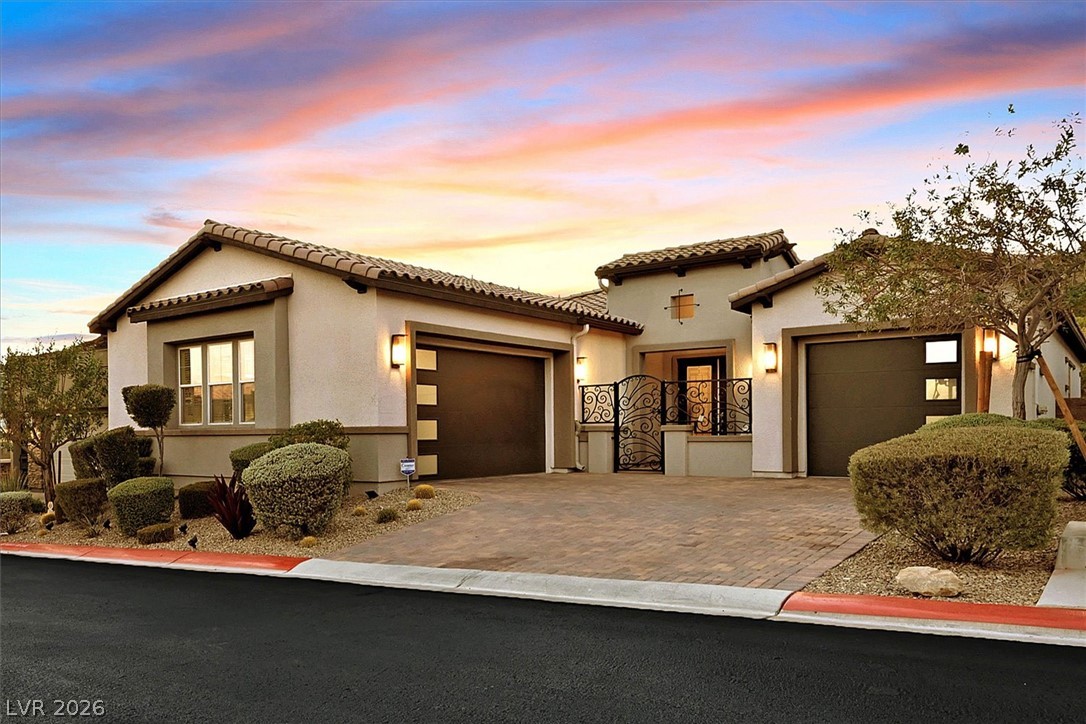
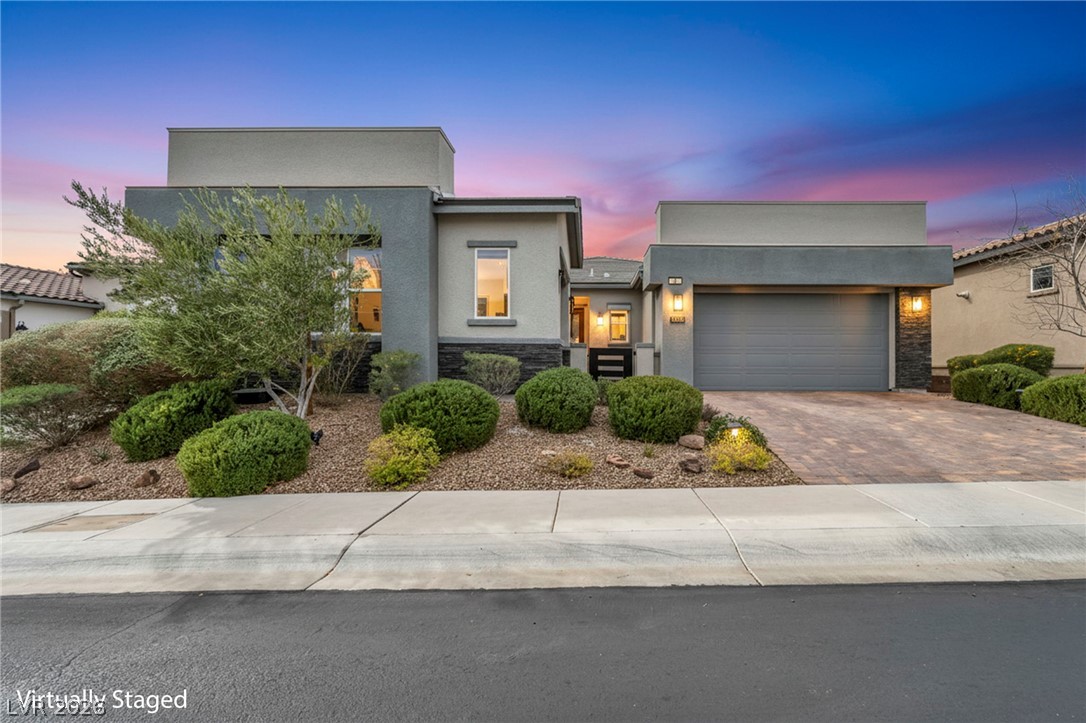
A broad paver driveway leads to a striking contemporary facade with multiple garage doors and an inviting gated entry.
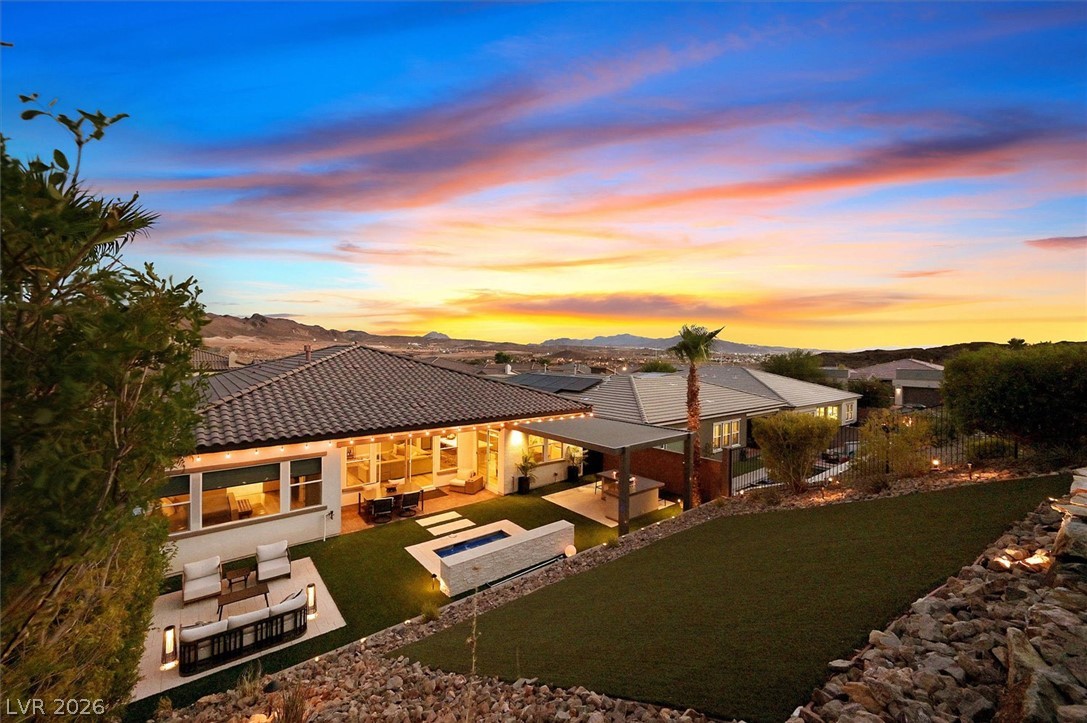
An inviting backyard oasis presents a covered patio, a sparkling spa, and tiered landscaping.
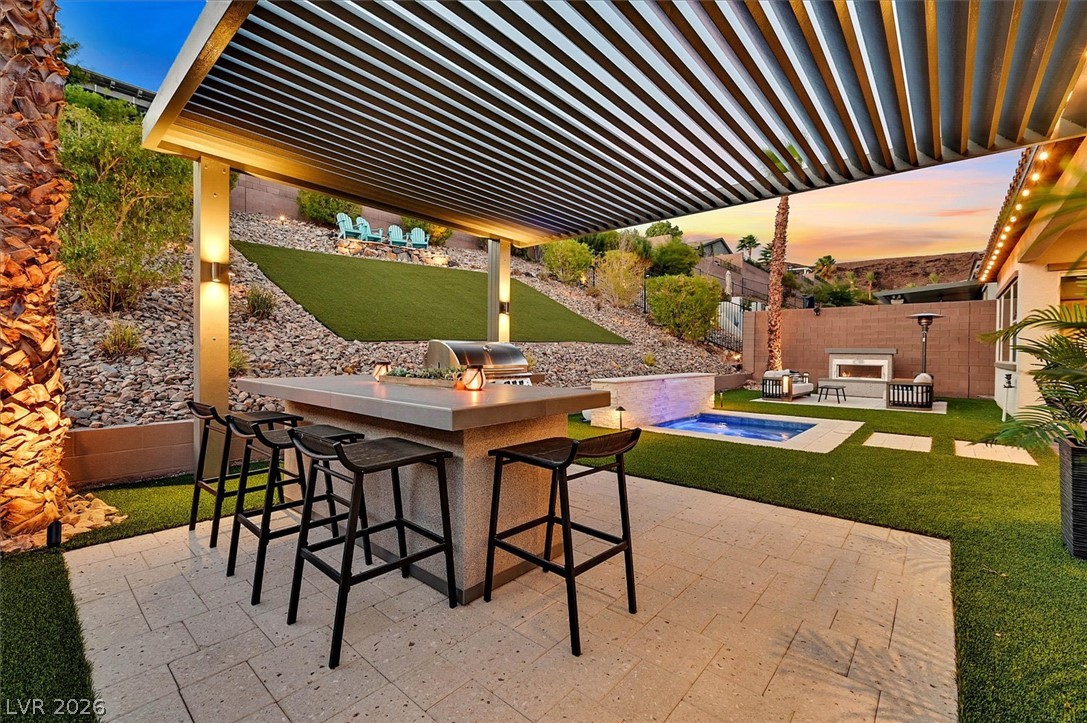
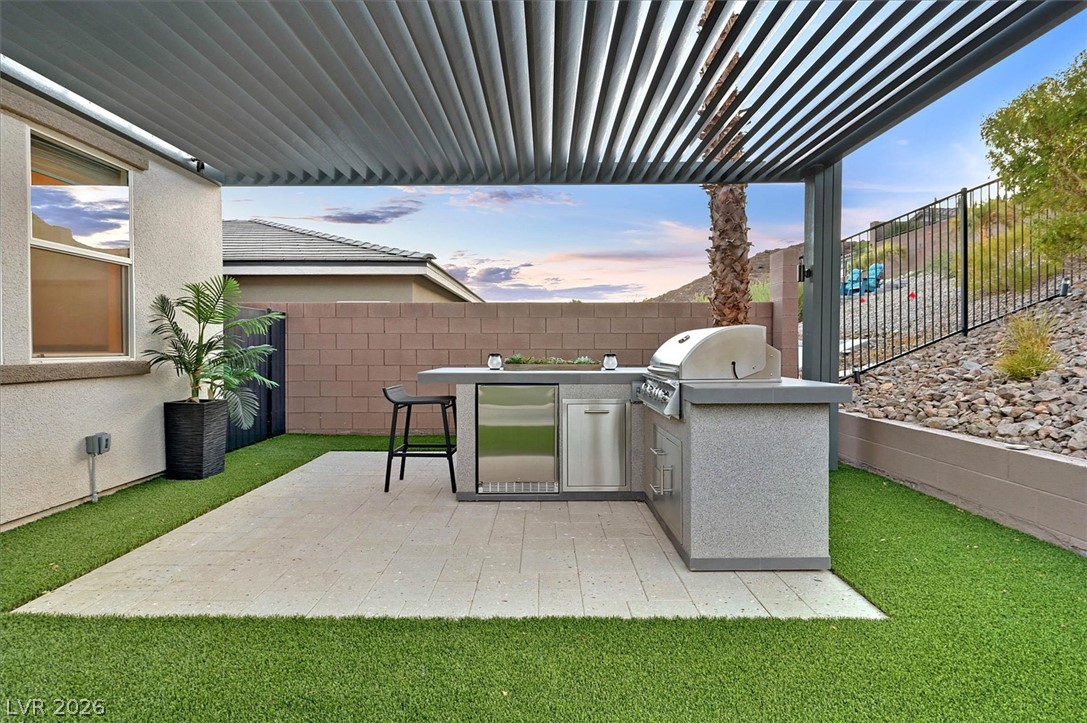
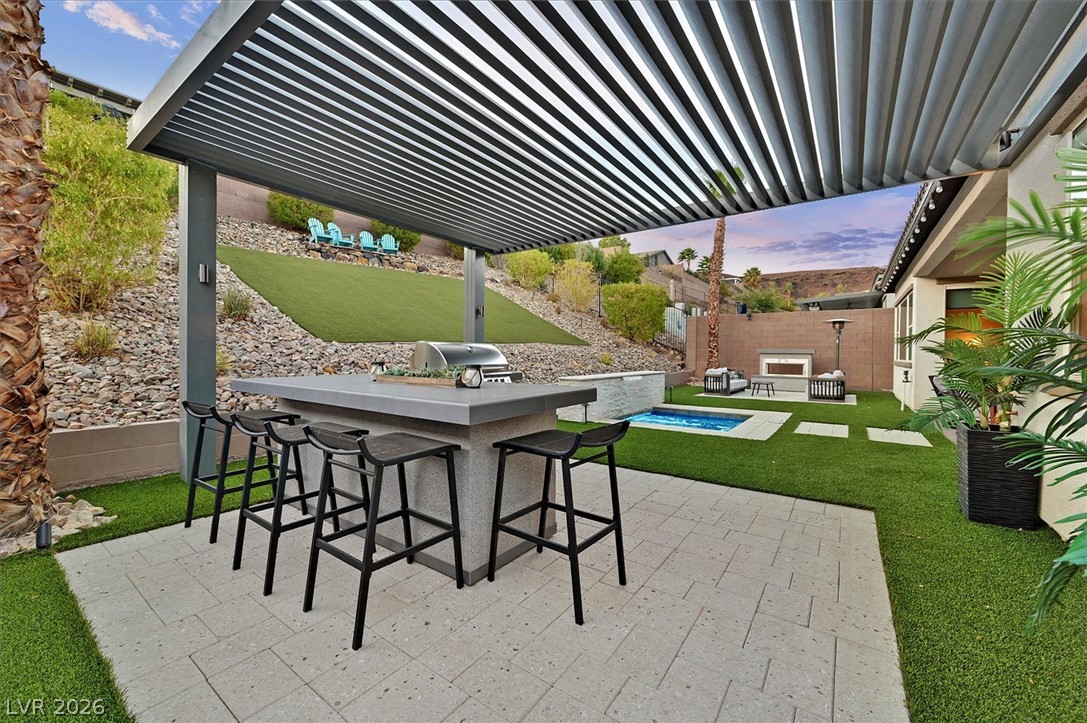
An inviting outdoor living space features an in-ground spa, a built-in barbecue with bar seating, and terraced landscaping under a slatted pergola.
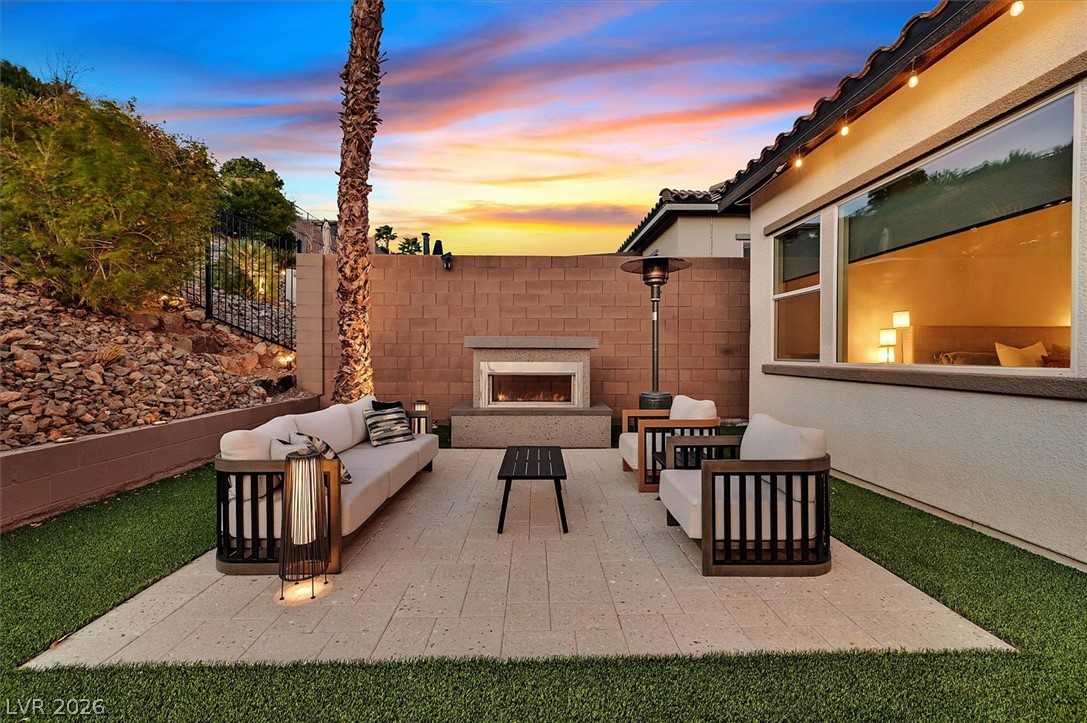
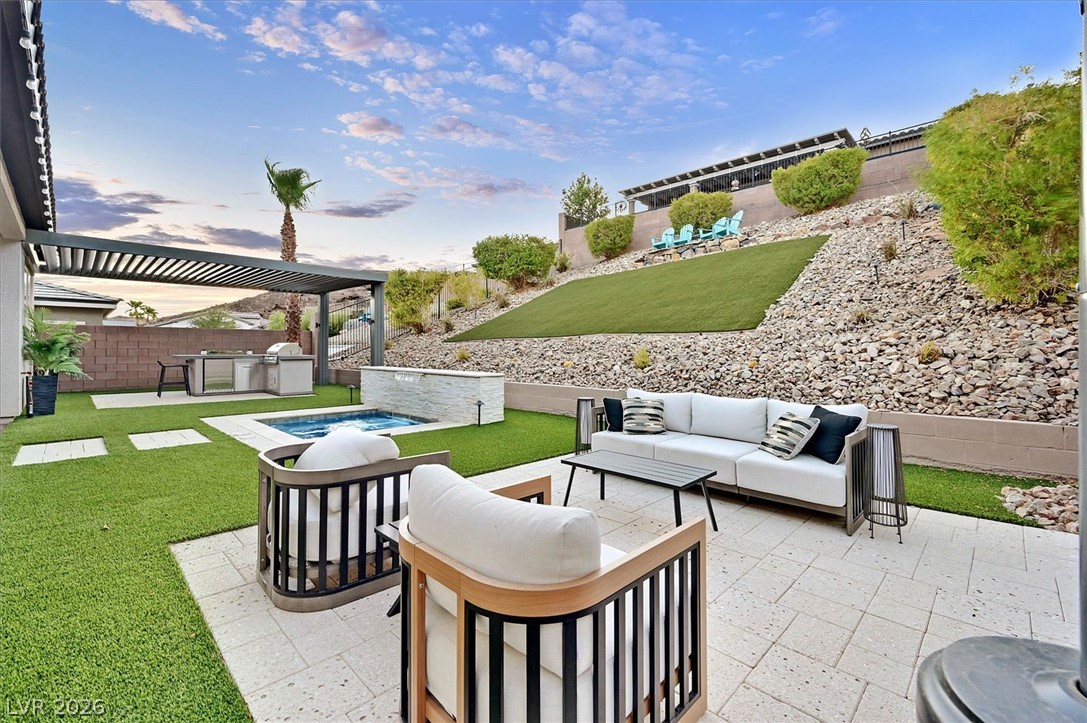
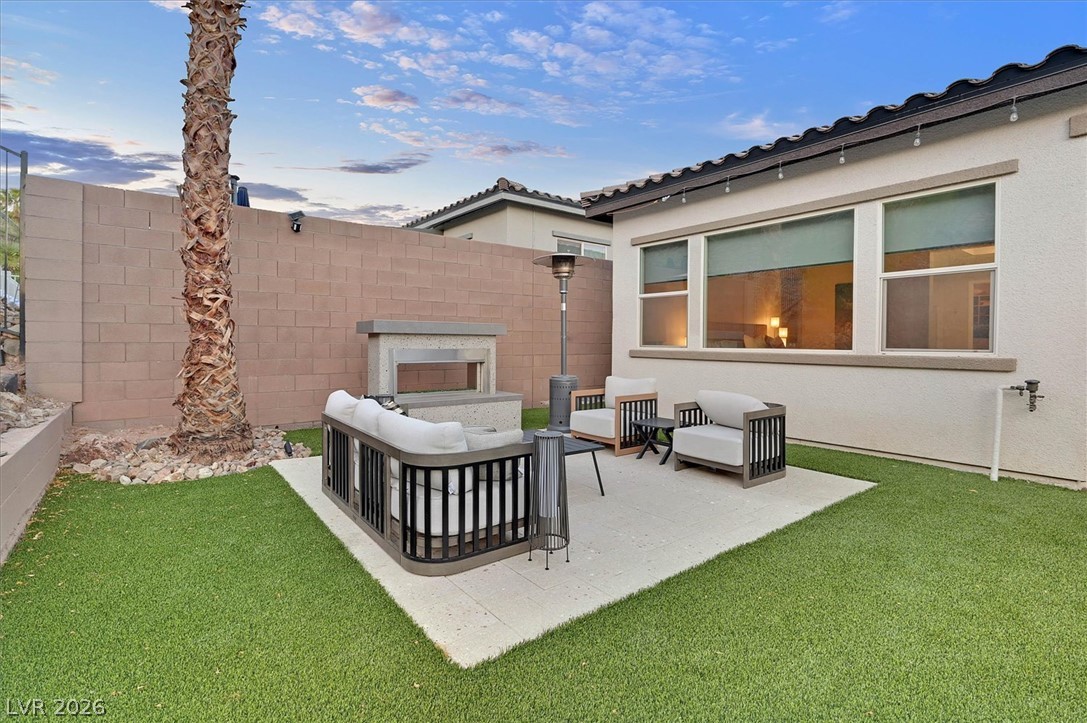
An inviting backyard patio features an outdoor fireplace, lush artificial turf, and a comfortable seating area.
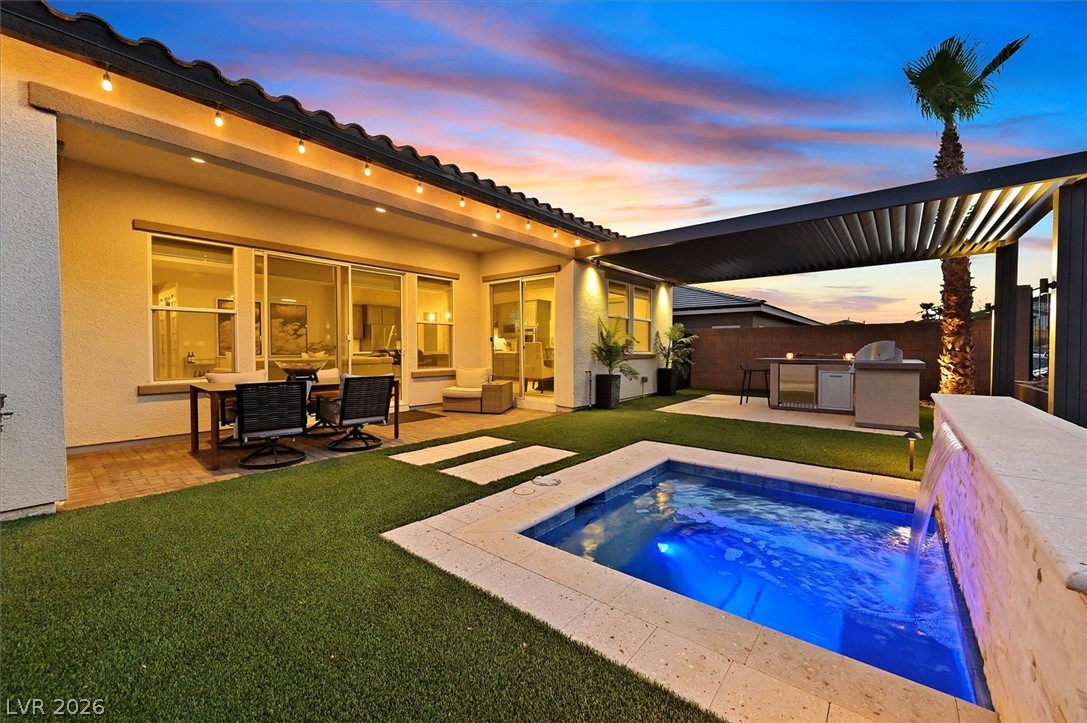
An inviting backyard oasis offers a sparkling spa and covered outdoor kitchen, perfect for entertaining under a vibrant sunset.
An inviting backyard oasis offers a sparkling private spa and a built-in outdoor kitchen under a charming pergola.
An inviting outdoor living area features a private spa, paved patio, and a built-in outdoor kitchen under a colorful twilight sky.
A private backyard oasis with an outdoor kitchen, fireplace, and ample patio space awaits under a vibrant sky.
Witness glorious sunset vistas from a landscaped outdoor retreat, featuring an inviting patio, modern fireplace, and serene spa waterfalls.
This desert-landscaped abode features an attached garage, paver driveway, and a welcoming entry gate.
A well-maintained desert landscape frames this attractive residence with a tiled roof and inviting arched entryway.
An inviting backyard oasis offers a built-in outdoor kitchen, in ground spa, and terraced landscaping.
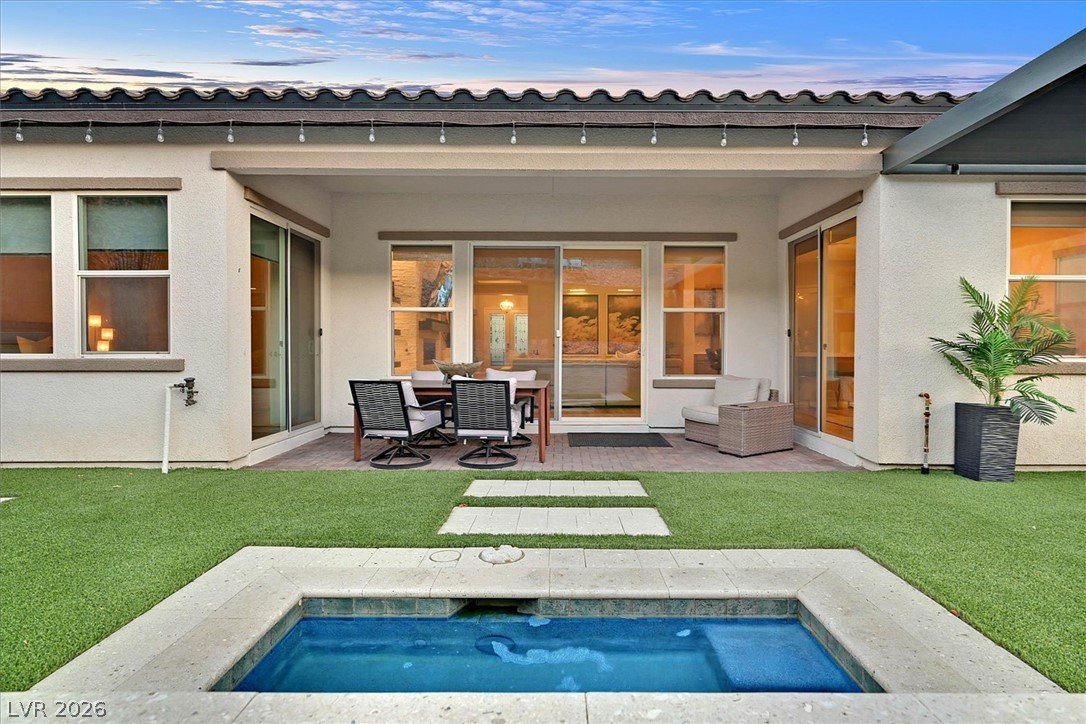
An inviting outdoor living space features a covered patio, paved seating area, and a private in ground spa set within green turf.
An inviting backyard oasis offers an outdoor kitchen, covered patio, and a refreshing spa, all set against a backdrop of tiered landscaping.
An outdoor kitchen with a built-in grill and under-counter refrigerator offers a complete al fresco entertaining space.
An inviting backyard oasis offers a built-in outdoor kitchen, in ground spa, and shaded patio perfect for entertaining.
A private backyard oasis features an inviting patio dining area and a shimmering in-ground spa.
A private outdoor living space offers a perfect setting for entertaining with a patio and fireplace.
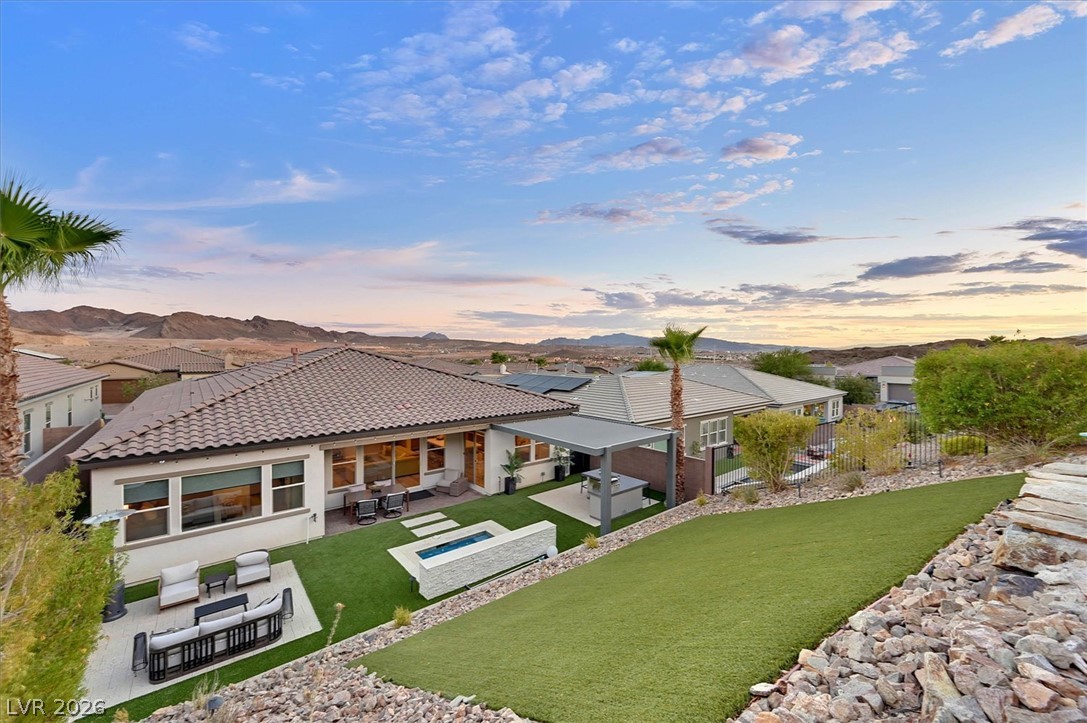
An inviting backyard oasis features a fireplace, patio, and lush artificial turf with sweeping desert views.
A spacious outdoor living area with a built-in barbecue and fireplace offers serene mountain views.
A gracefully designed residence with desert-friendly landscaping and a paved driveway leading to a modern garage.
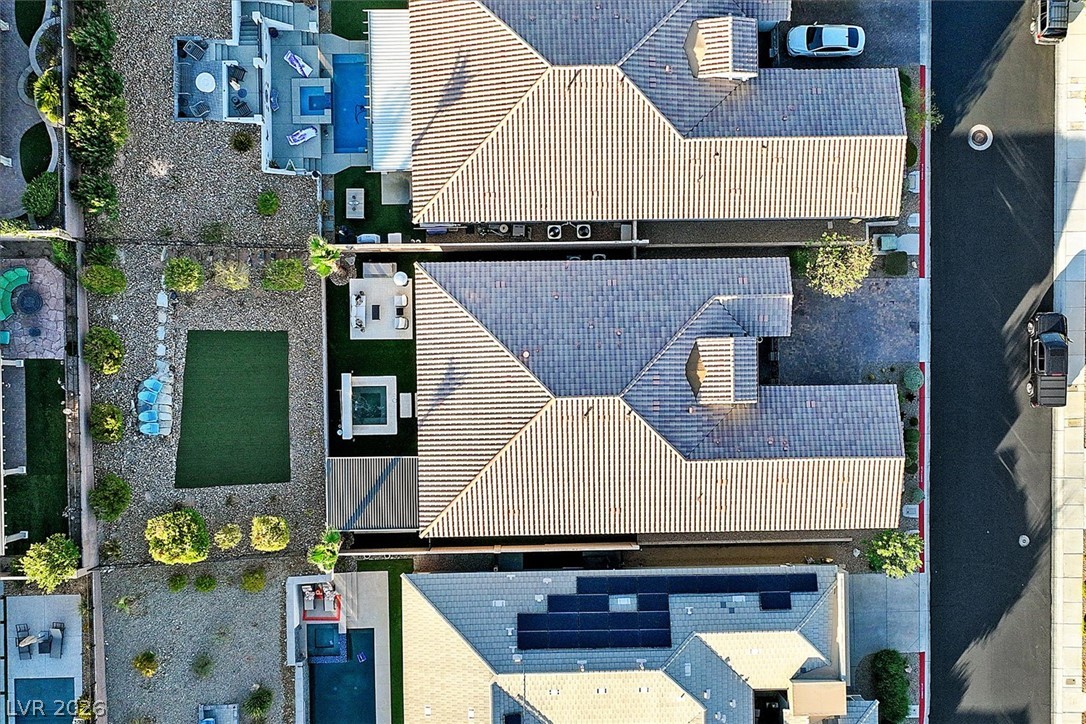

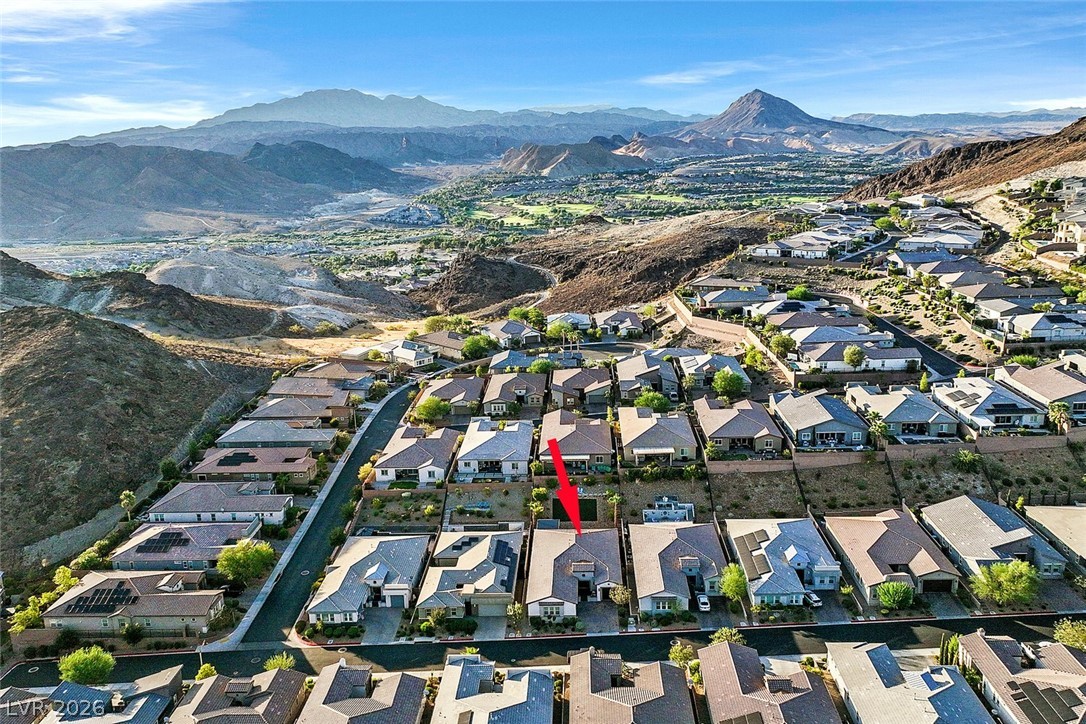
An aerial perspective showcases three distinct properties with varied outdoor living spaces.
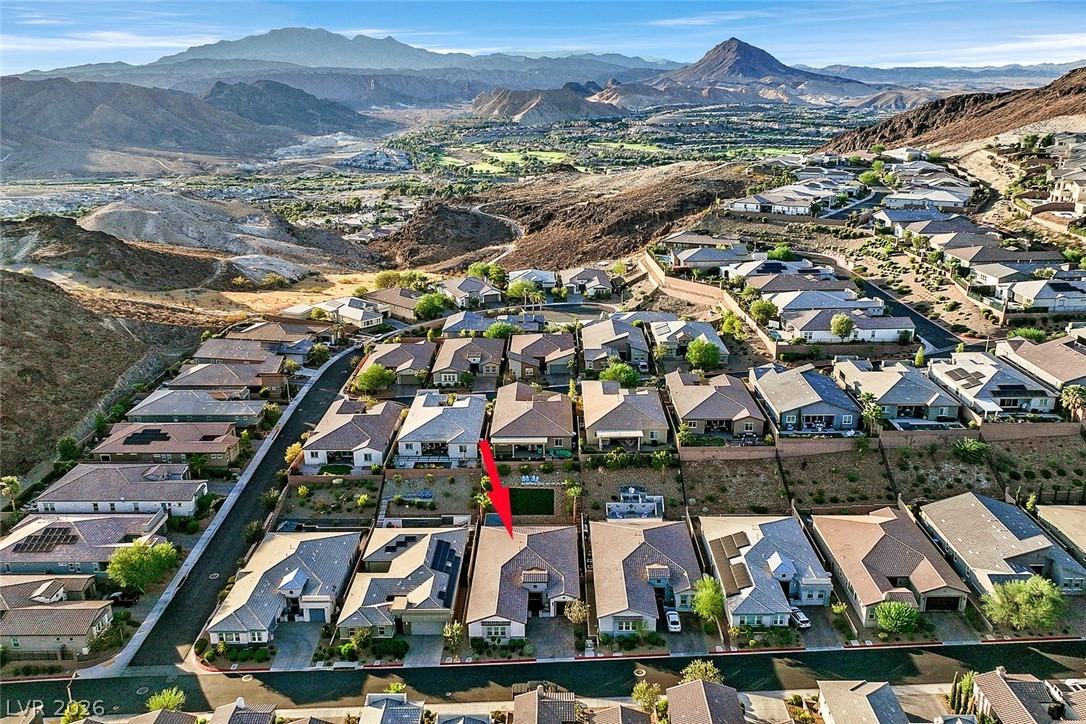
An aerial perspective reveals a vibrant neighborhood nestled against a majestic mountain range.
An aerial perspective reveals a vibrant neighborhood with mountain views, surrounding lakes, and a lush golf course.
An aerial perspective reveals a vibrant neighborhood nestled among rugged mountains, offering captivating views.
Luxury isn’t just a featureit’s a feeling. Welcome to this extraordinary Regatta Heights residence in Lake Las Vegas, where every space has been thoughtfully curated by an interior designer and every detail reflects timeless sophistication. Ideally situated on a quiet cul-de-sac, this exceptional home welcomes you through a custom wrought-iron courtyard gate into a tranquil entry highlighted by a soothing water feature and breathtaking sightlines through expansive sliding glass doors to the lush, resort-style backyard.The thoughtfully designed floor plan offers a private office with custom built-ins, spacious guest suites connected by a Jack-and-Jill bath featuring a spa-inspired walk-in jetted tub with an integrated shower, offering both everyday luxury and long-term convenience, and a stunning great room showcasing soaring coffered ceilings, a dramatic fireplace with a custom media wall, an elegant dining area, and a designer kitchen complete with a 10-foot quartz island, premium appliances, a walk-in pantry, and custom finishes.The secluded primary retreat features a boutique-inspired custom closet and a luxurious spa bath designed for comfort and relaxation. Outdoors, enjoy two covered patios, a built-in outdoor kitchen, outdoor fireplace, sparkling waterfall spa, terraced landscaping, an elevated viewing deck, and sweeping mountain views that create the perfect setting for entertaining or unwinding.A Kinetico whole-home water filtration system adds everyday comfort and peace of mind. Every inch of this exceptional residence has been thoughtfully designed to impress.Assumable 2.49% VA loan available for qualified VA buyers, subject to lender approval. Contact the listing agent for details.
Details
MLS #
2802806
Listing Type
For Sale
Style
House
HOA Dues
$104
Sub-Type
Resale
Status
Active
Year
2017
Days On Site
38
Listing Provided By
LIFE Realty District | Annamarie Cavalli
Features
Bed(s)
3
Bath(s)
3 Total
SQ Feet
2,795
Garage
3
Story(s)
1
Zoning
Single Family
Acreage
0.22
Interior
Cooling
Central Air, Electric, Energy Star Qualified Equipment, High Efficiency, Two Units
Heating
Central, Gas, High Efficiency, Multiple Heating Units
Heating Yes / No
Yes
Cooling Yes / No
Yes
Interior Features
Bedroom On Main Level, Ceiling Fans, Primary Downstairs, Window Treatments, Programmable Thermostat
Window Features
Double Pane Windows, Window Treatments
Furnished
Unfurnished
Appliances
Built In Electric Oven, Double Oven, Dryer, Dishwasher, Gas Cooktop, Disposal, Microwave, Refrigerator, Water Softener Owned, Tankless Water Heater, Washer
Fireplaces Total
1
Fireplace Yes / No
Yes
Exterior
Exterior Features
Barbecue, Dog Run, Patio, Private Yard
Roof
Tile
Security Features
Gated Community
Construction Materials
Frame, Stucco
Lot Features
Desert Landscaping, Landscaped, Rocks, Synthetic Grass, Less Than Quarter Acre
LIFE Realty District – (702) 475-3200 – 5243180@gmail.com
Request a showing
Request a showing
The data relating to real estate for sale on this web site comes from the Las Vegas REALTORS® MLS. Information deemed reliable but not guaranteed. COPYRIGHT 2022 OF LAS VEGAS REALTORS® MLS. ALL RIGHTS RESERVED.

 Price Reduced Listing