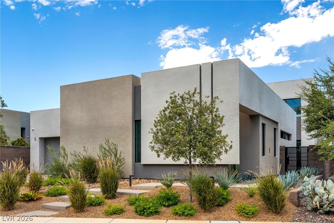
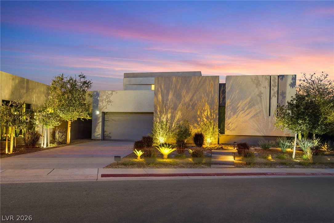
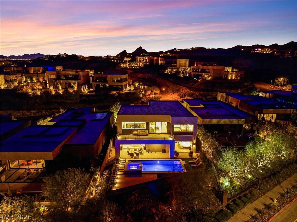
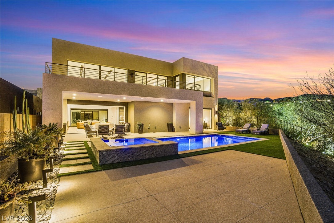
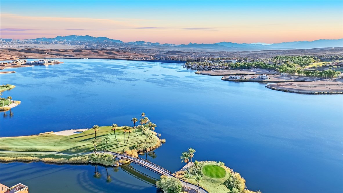
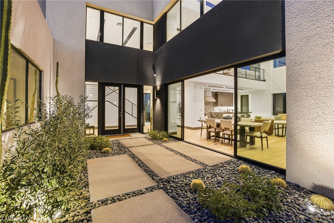
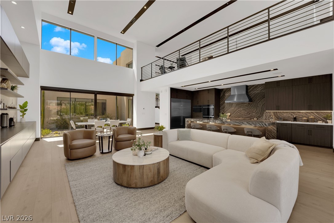
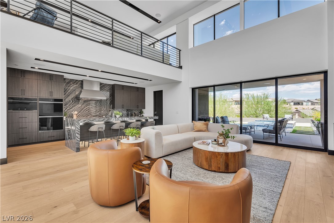
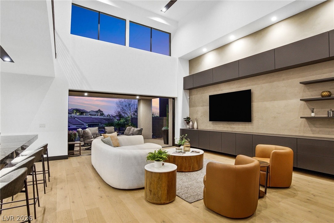
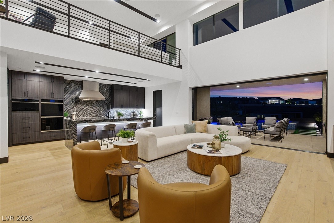
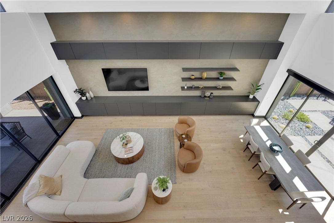
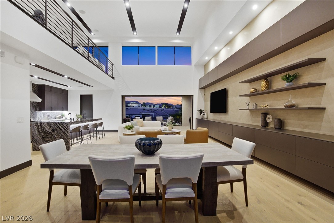
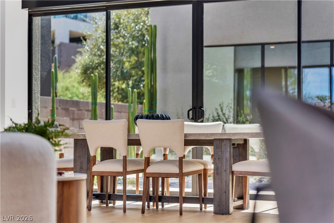
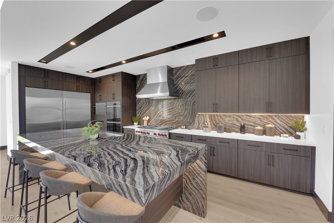
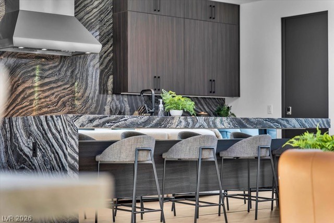
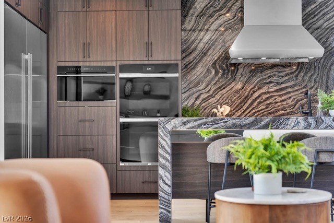
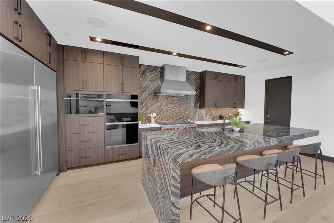
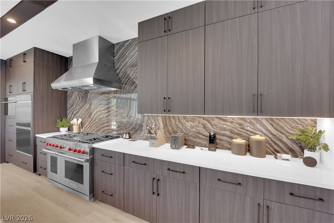
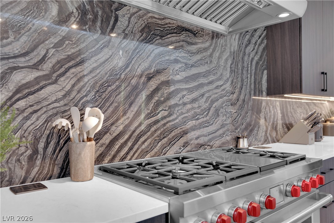
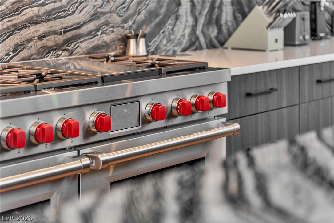
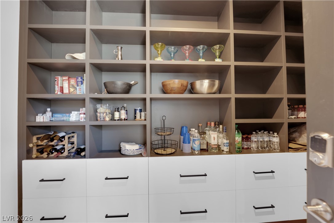
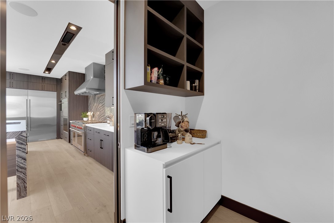
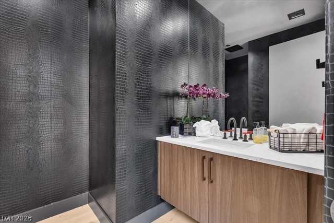
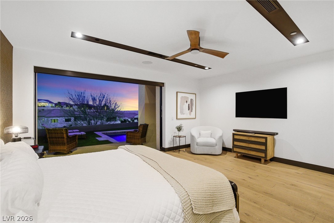
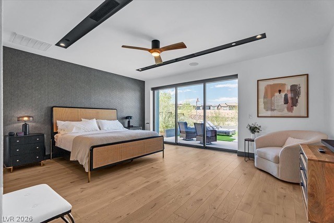
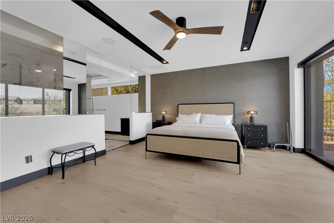
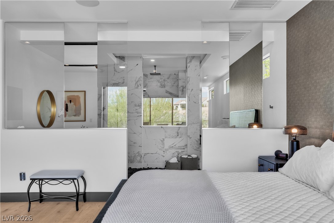
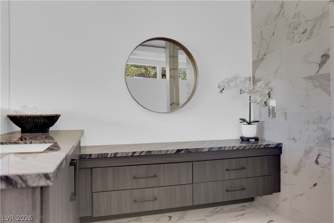
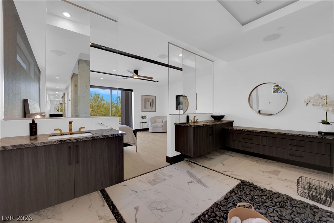
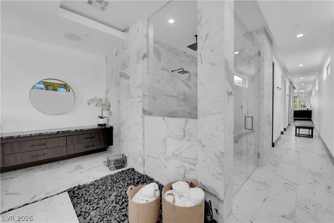
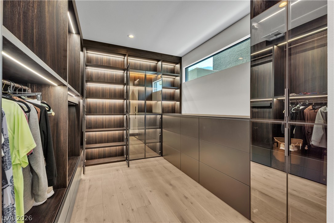
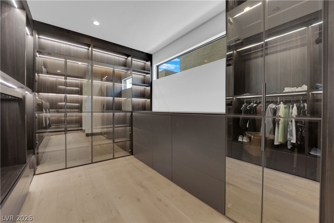
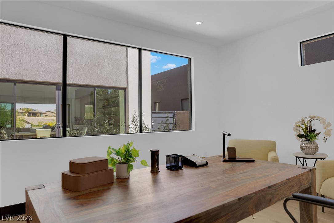
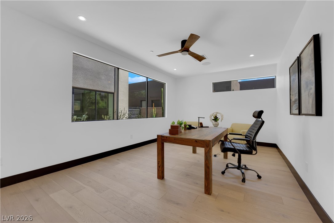
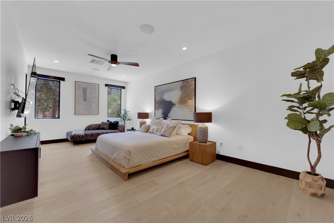
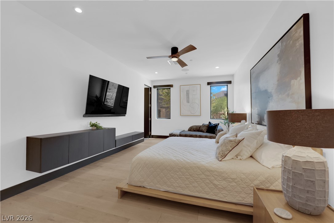
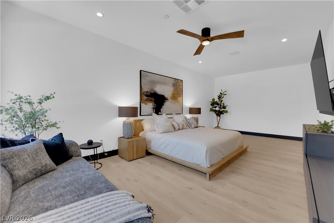
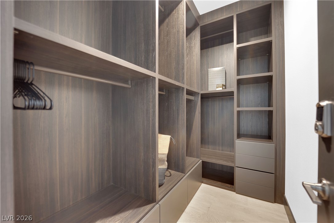
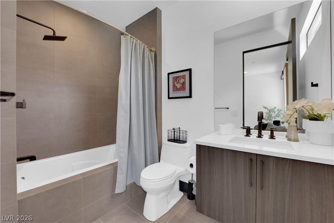
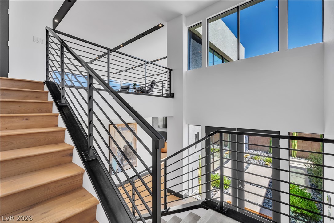
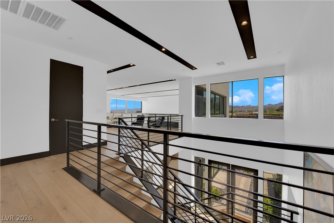
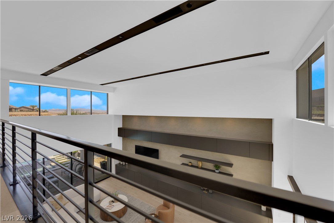
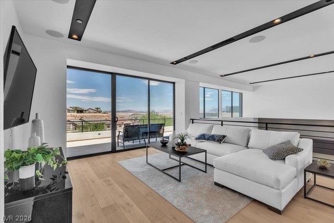
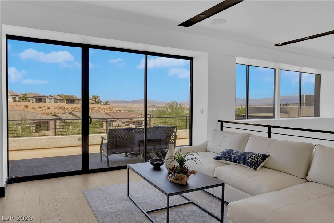
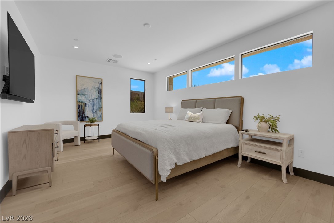
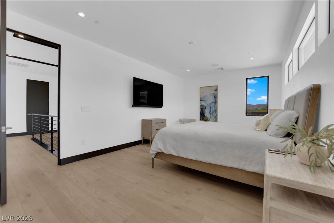
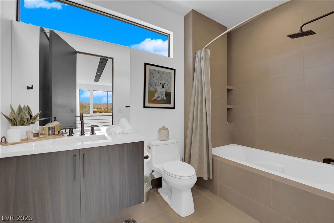
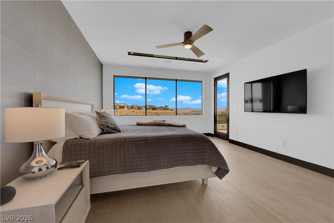
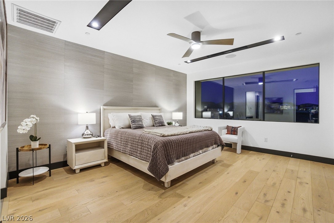
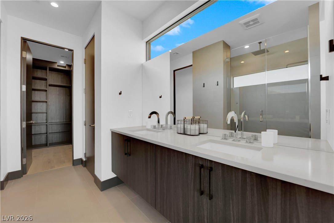
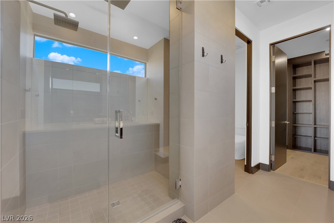
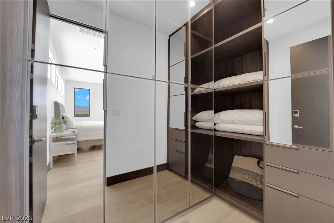
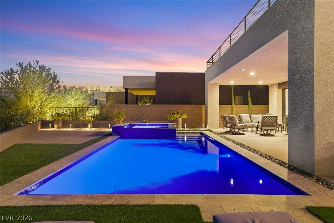
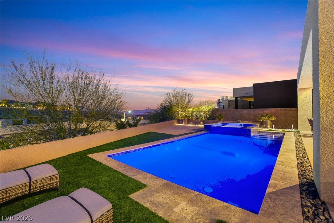
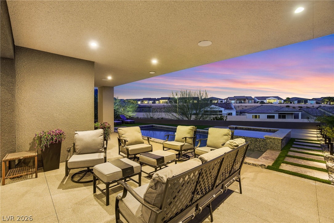
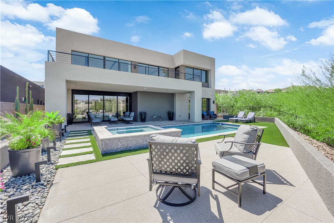
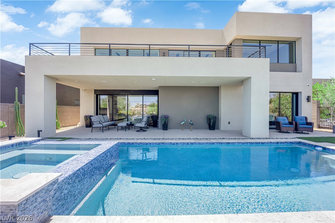
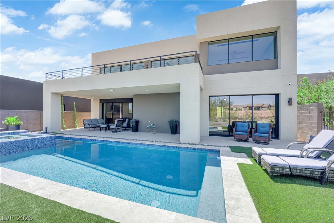
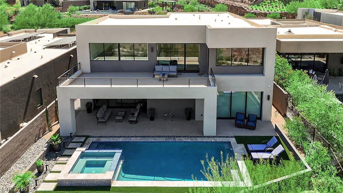
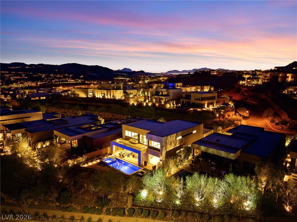
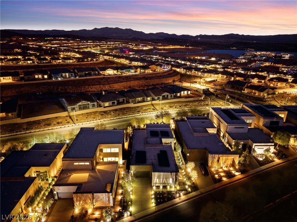
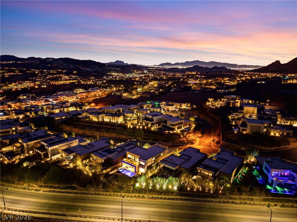
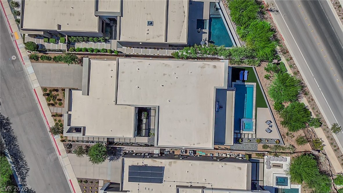
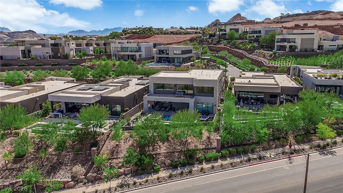
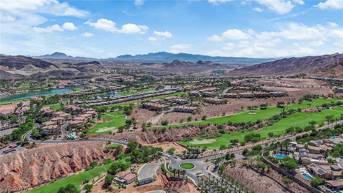
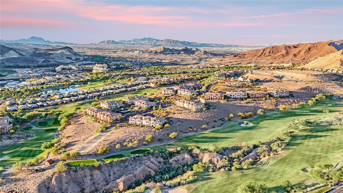
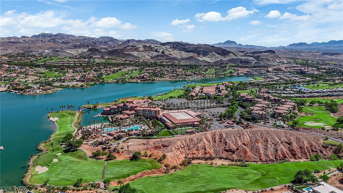
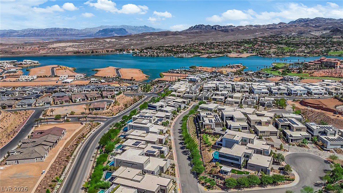
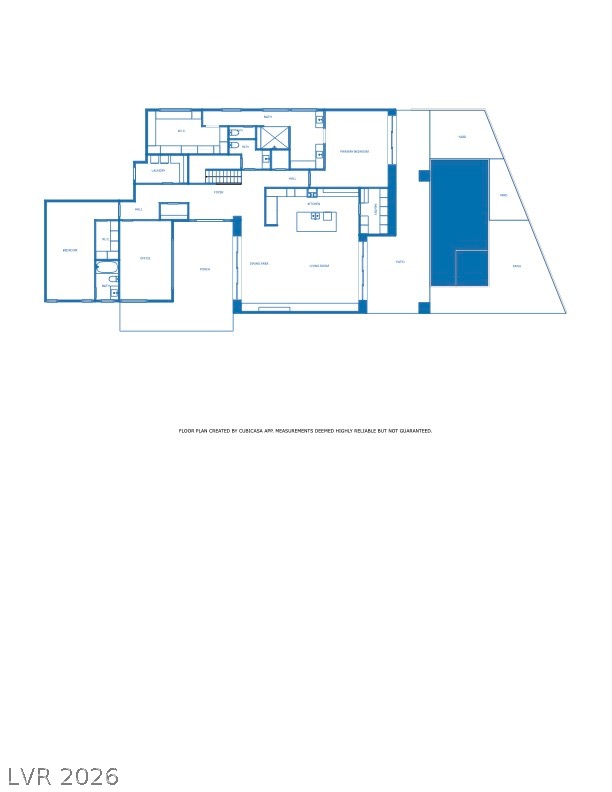
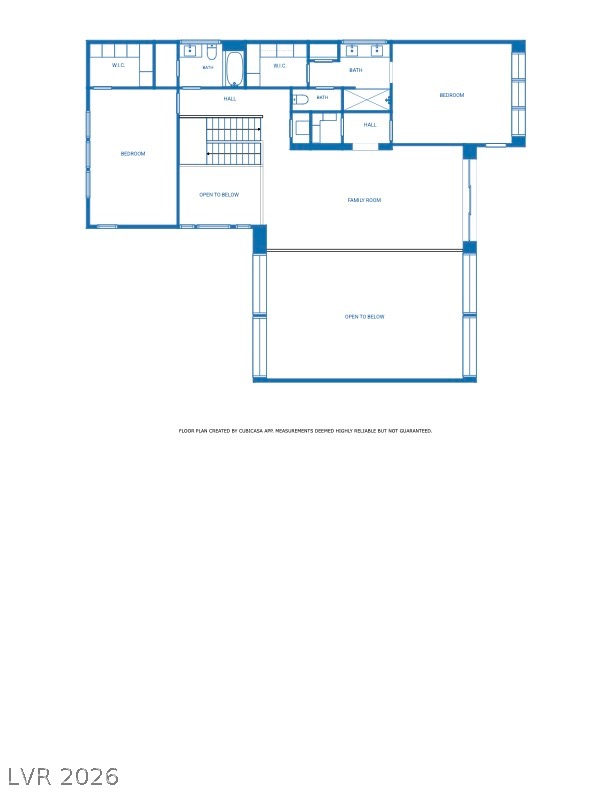
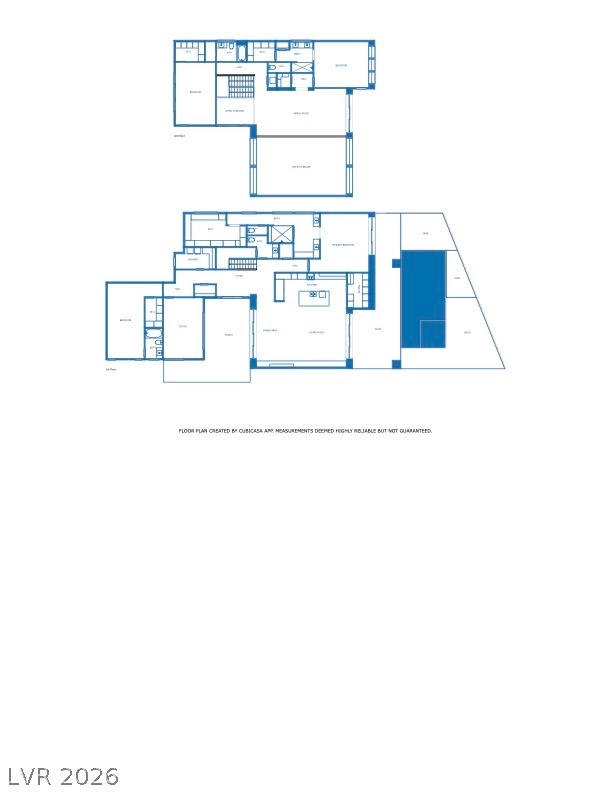
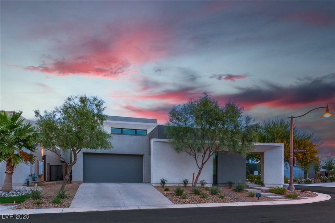
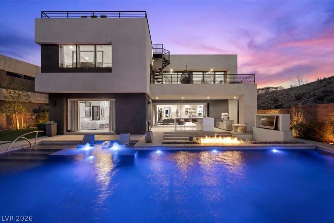
Clean lines, soaring light, and Lake Las Vegas living come together in this 4-bedroom Blue Heron semi-custom home in Henderson, complete with a pool and spa, dual primary suites, and mountain views. Step through the oversized all-glass front door into a two-story great room, where tall windows and clerestory glass above fill the space with natural light, and pocket sliders open the main level to the backyard. The kitchen is made for gathering, with a marble waterfall island, full marble backsplash, Wolf appliances, a 72-inch Sub-Zero refrigerator, and custom cabinetry. Custom Scavolini Italian cabinetry continues through the living area, pantry, and every bedroom, and wide-plank beach oak flooring runs throughout. The dual primary suites sit on separate levels, each with a spa-style bath, which gives you real flexibility for hosting guests. Upstairs, the deck and primary suite take in sweeping mountain views and partial lake views. A loft and a home office add room to spread out, and Savant and Lutron smart home controls with motorized shades put lighting and privacy at your fingertips. Out back, the pool and spa, covered patio, courtyard, and newly completed landscaping create an easy place to unwind against the hillside. You're also close to dining at the Village, lakeside trails, and golf. Come see how this home lives in person. Schedule your private showing today.
Details
MLS #
2791090
Listing Type
For Sale
Style
House
HOA Dues
$153
Sub-Type
Resale
Status
Active
Year
2021
Days On Site
124
Listing Provided By
LIFE Realty District | Rosanna Bieszczat
Features
Bed(s)
4
Bath(s)
5 Total
SQ Feet
4,692
Garage
3
Pool
Yes
Story(s)
2
Zoning
Single Family
Acreage
0.23
Property View
Yes
Interior
Cooling
Central Air, Electric, High Efficiency, Two Units
Heating
Central, Gas, High Efficiency, Multiple Heating Units
Heating Yes / No
Yes
Cooling Yes / No
Yes
Interior Features
Bathroomon Main Level, Bedroom On Main Level, Ceiling Fans, Primary Downstairs, Window Treatments, Programmable Thermostat
Window Features
Double Pane Windows, Low Emissivity Windows
Furnished
Unfurnished
Appliances
Built In Electric Oven, Double Oven, Dryer, Dishwasher, Disposal, Gas Range, Microwave, Refrigerator, Washer
Fireplaces Total
0
Fireplace Yes / No
No
Exterior
Exterior Features
Balcony, Courtyard, Patio, Private Yard
Roof
Flat
Security Features
Fire Sprinkler System, Gated Community
Lot Features
Desert Landscaping, Landscaped, Rocks, Less Than Quarter Acre
Fencing
Block, Back Yard, Wrought Iron
Parking
Attached Garage Yes / No
Yes
Parking Features
Attached, Epoxy Flooring, Garage, Garage Door Opener, Inside Entrance, Private
LIFE Realty District – (702) 475-3200 – 5243180@gmail.com
Request a showing
Request a showing
The data relating to real estate for sale on this web site comes from the Las Vegas REALTORS® MLS. Information deemed reliable but not guaranteed. COPYRIGHT 2022 OF LAS VEGAS REALTORS® MLS. ALL RIGHTS RESERVED.