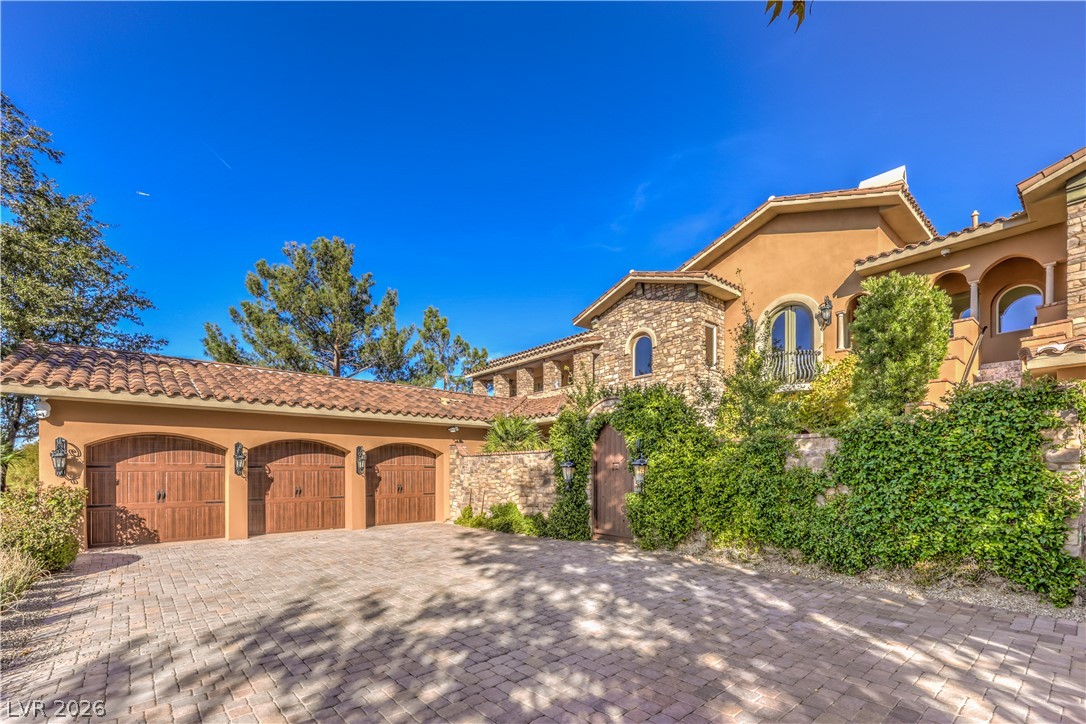
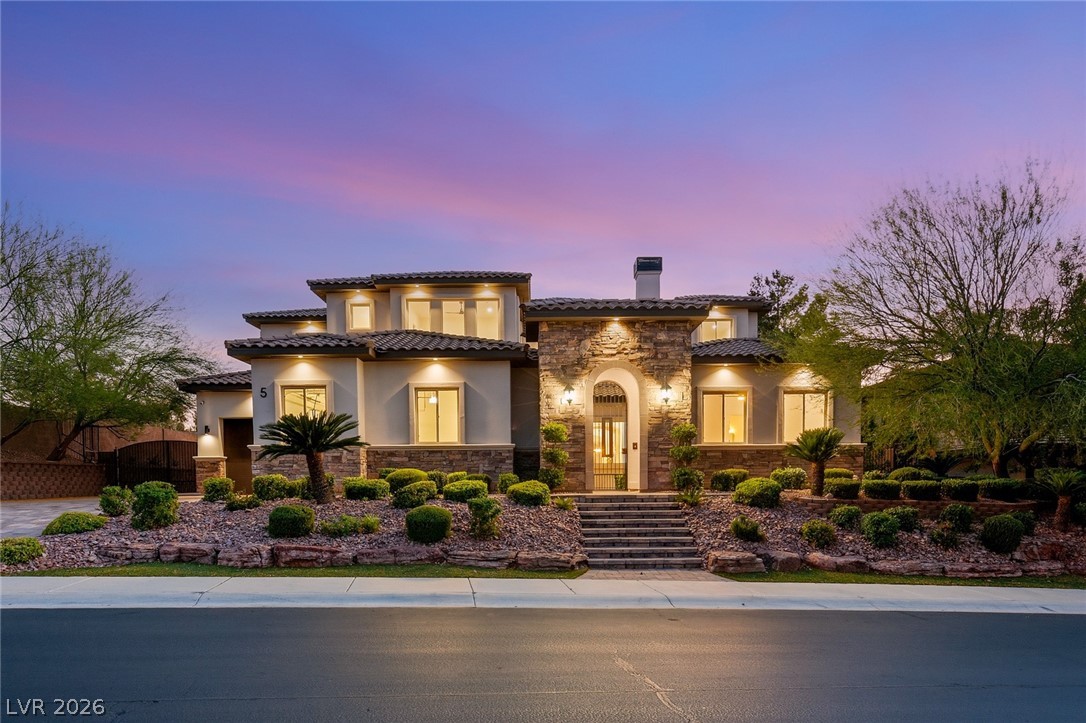
A grand Mediterranean-inspired residence, featuring a three-car garage and a stone and stucco facade.
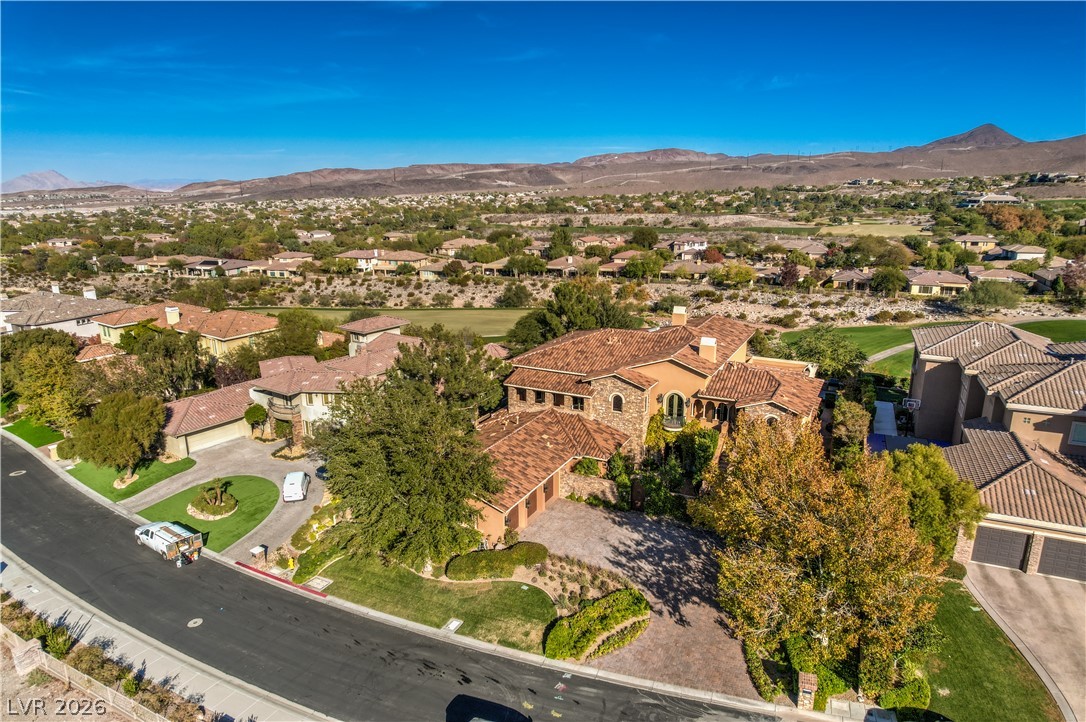
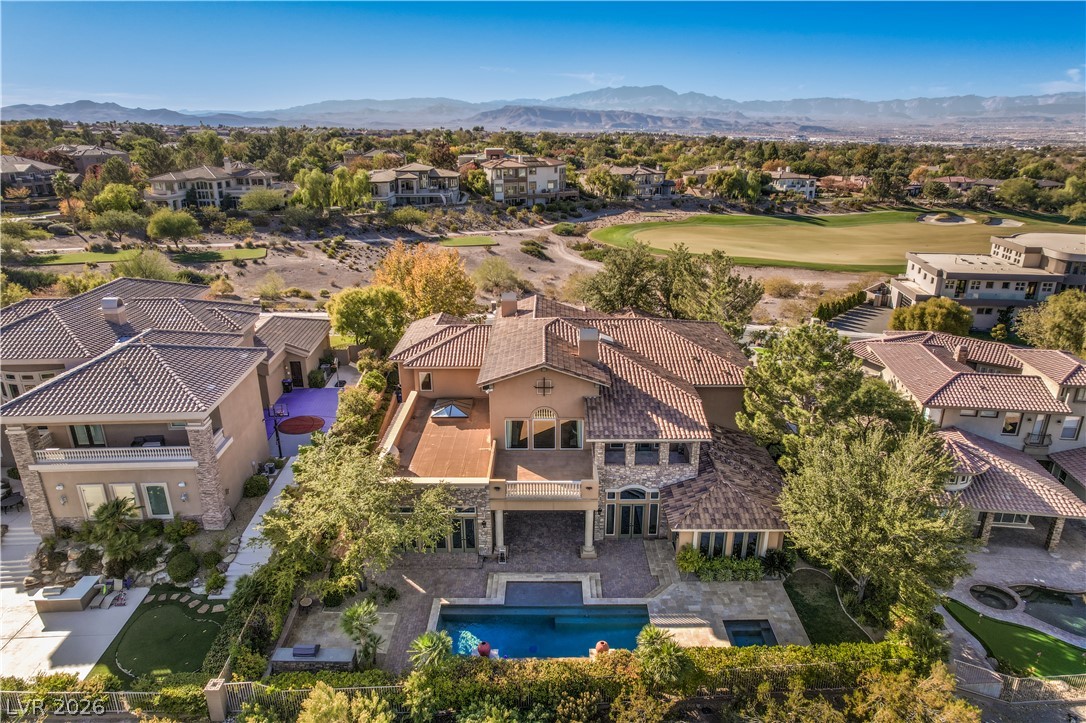
An aerial perspective reveals a Mediterranean-inspired residence nestled within a lush golf course community, framed by distant mountains.
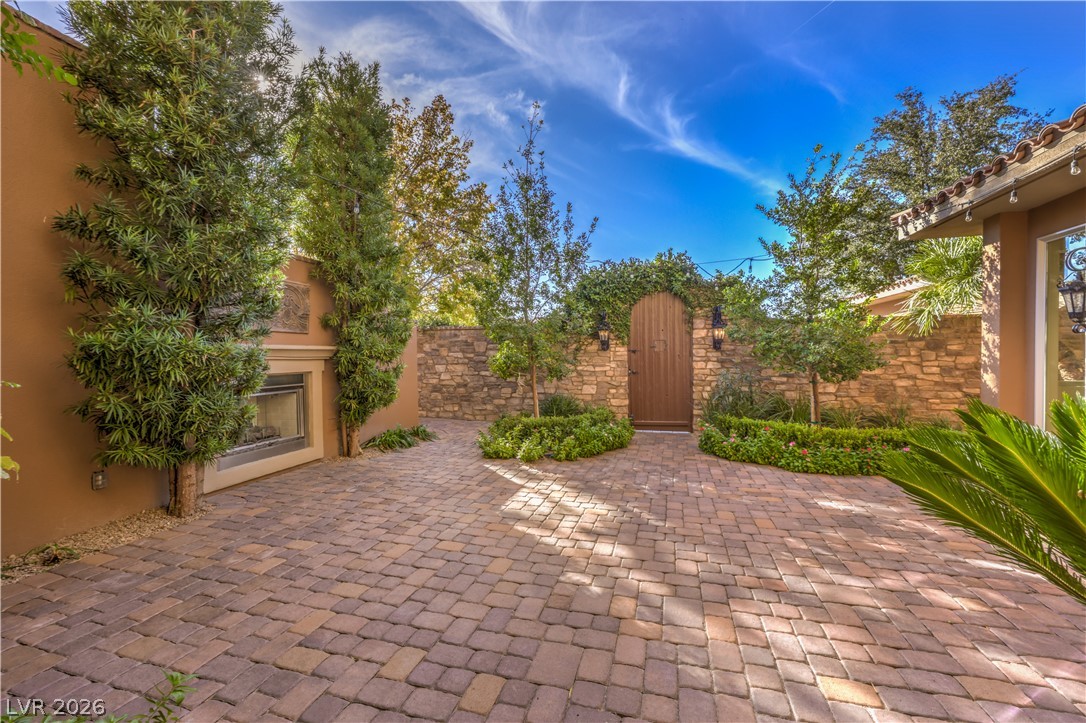
A private outdoor space with a stone fireplace and elegant landscaping for serene gatherings.
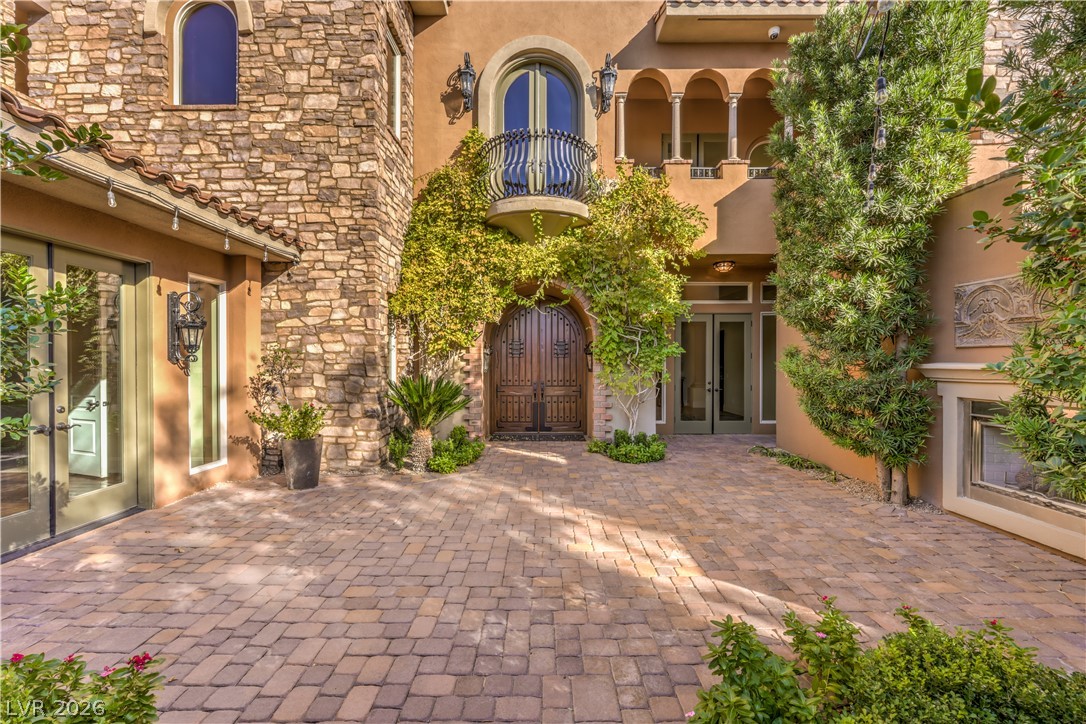
Enter through a grand arched wooden door, flanked by lush vines and an elegant stone facade.
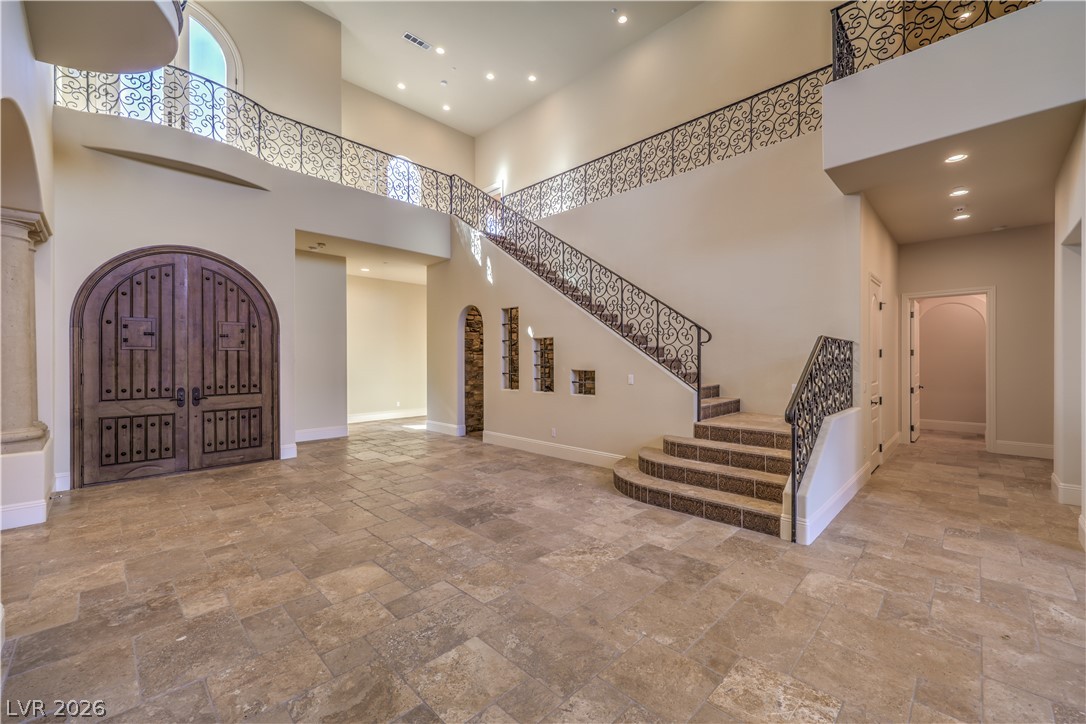
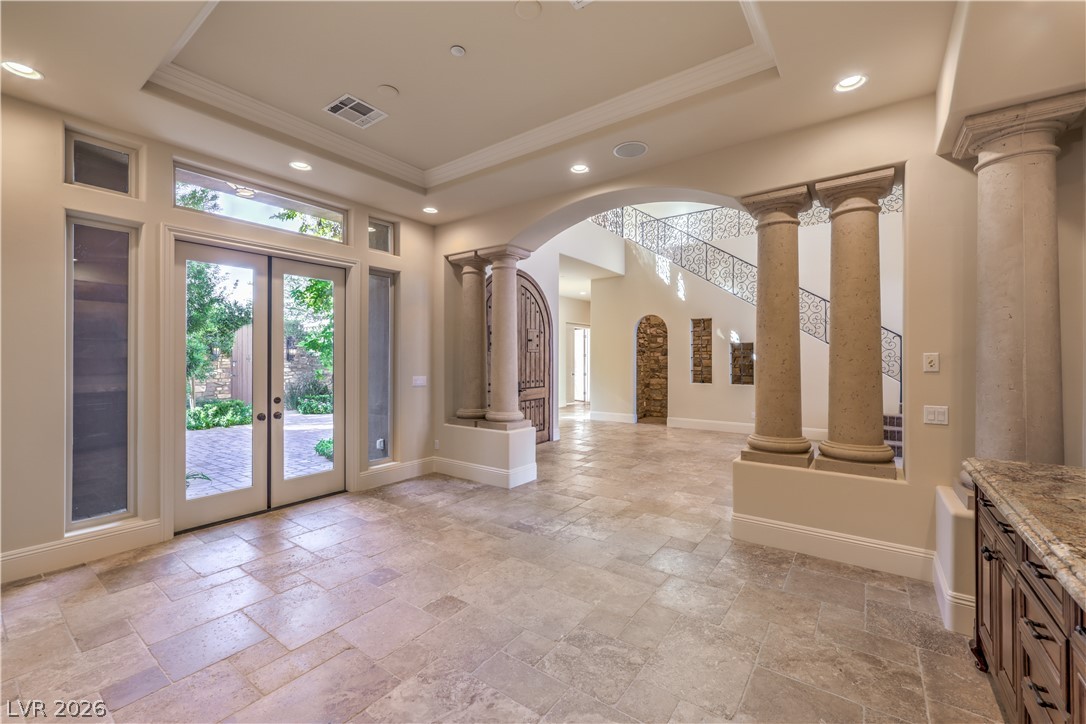
A grand entrance welcomes you with a dual staircase and decorative iron railings, alongside a unique arched doorway.
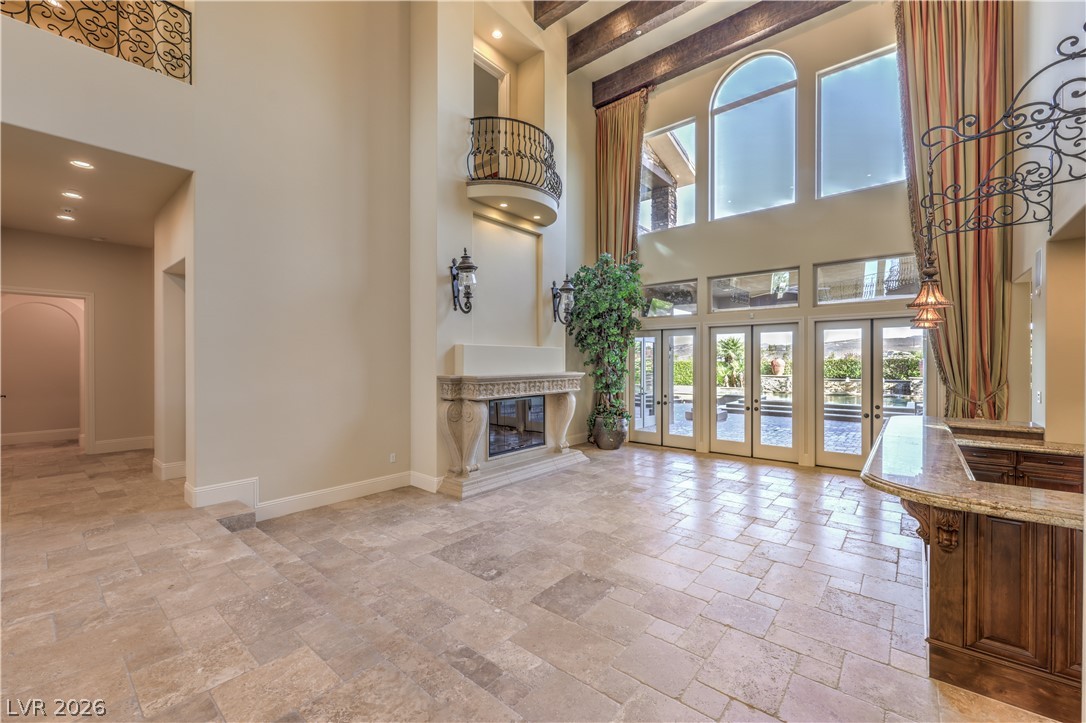
A grand living space with towering ceilings and an elegant fireplace creates an inviting atmosphere.
Grand entryway with towering columns and wrought iron staircase creates a dramatic first impression.
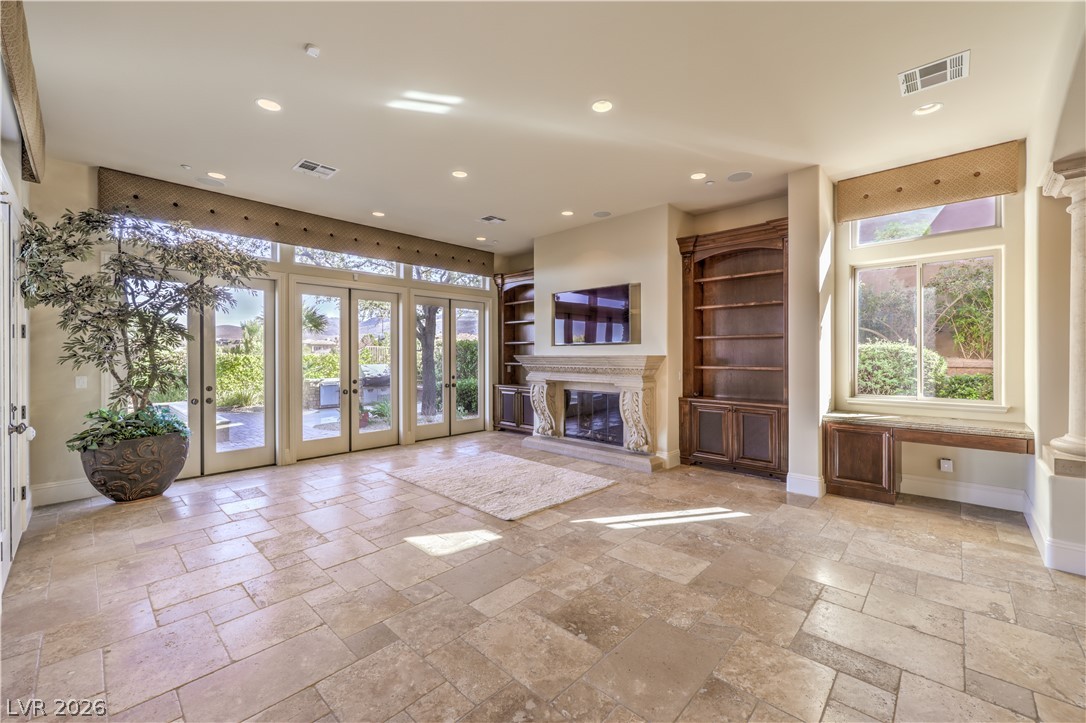
Natural light floods this inviting living space, highlighting the built-in shelving and classic fireplace.
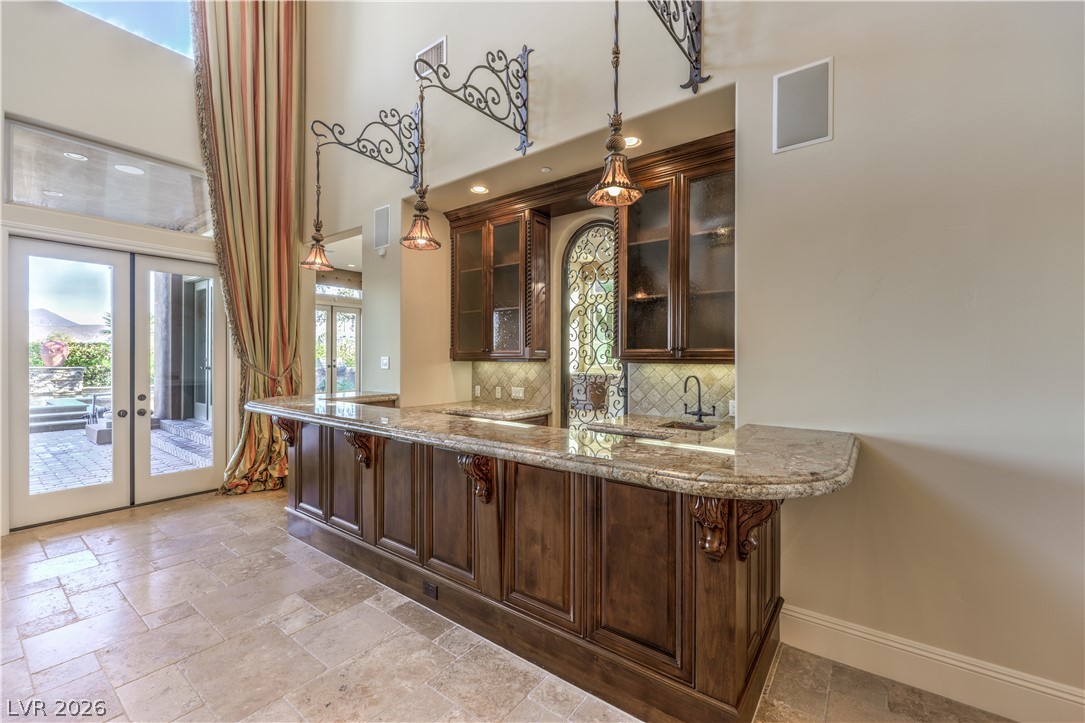
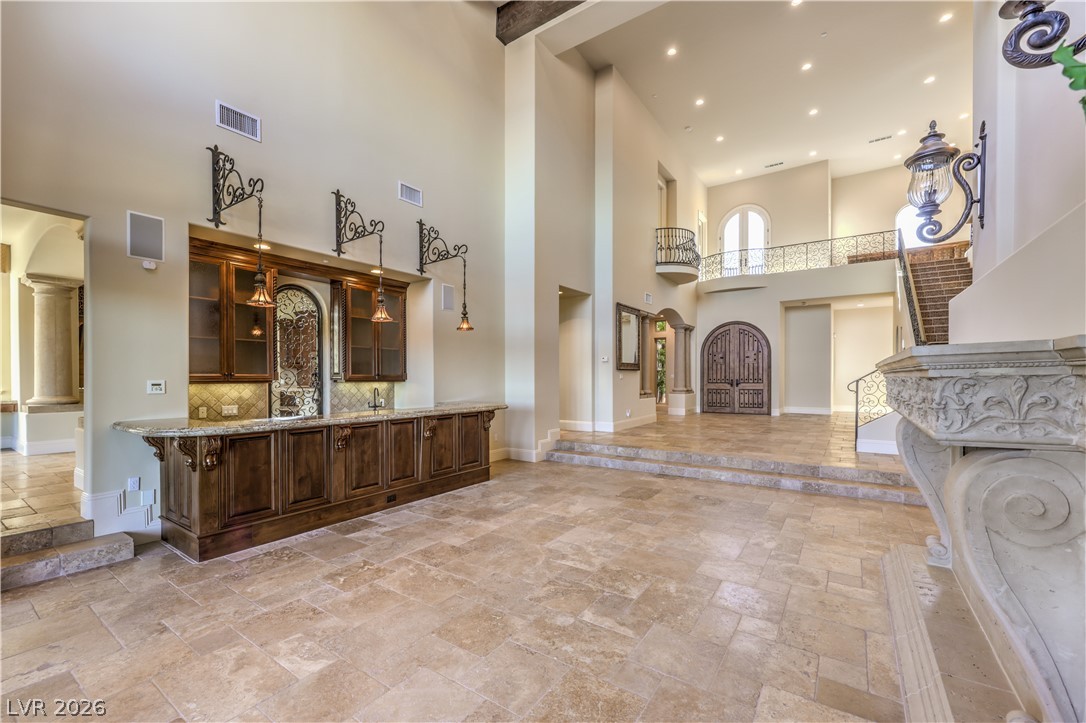
Indulge in this home's custom bar area with beautiful cabinetry and intricate details, leading to an inviting outdoor space.
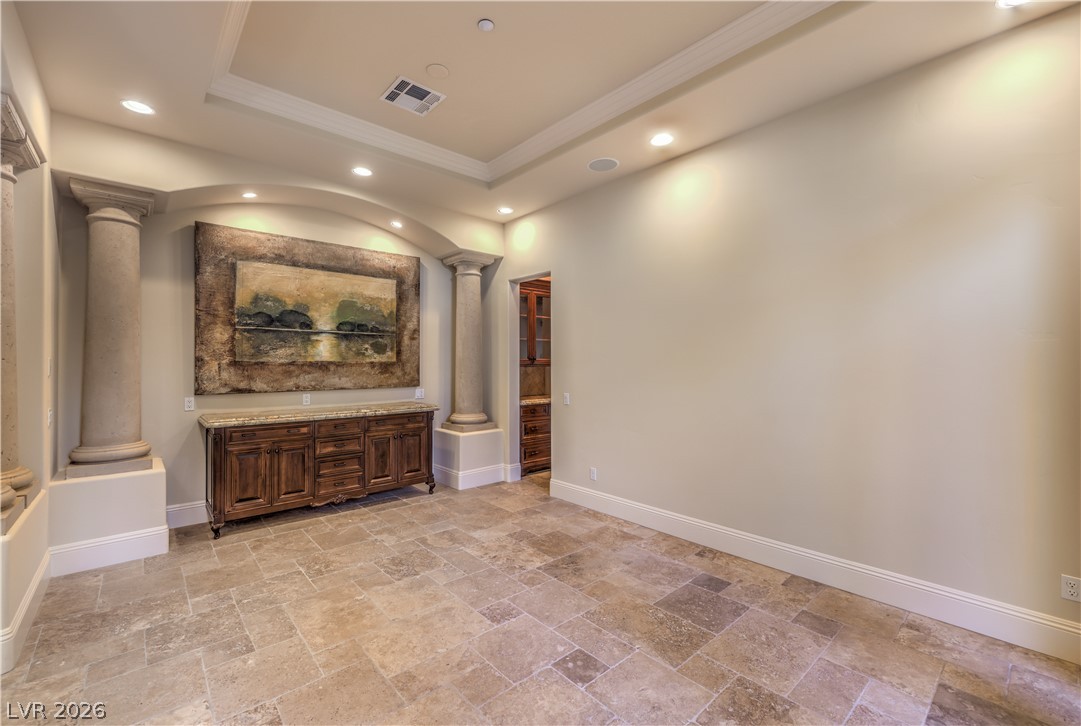
Elegant columns frame a rich wooden console, illuminated by recessed lighting and setting a grand tone.
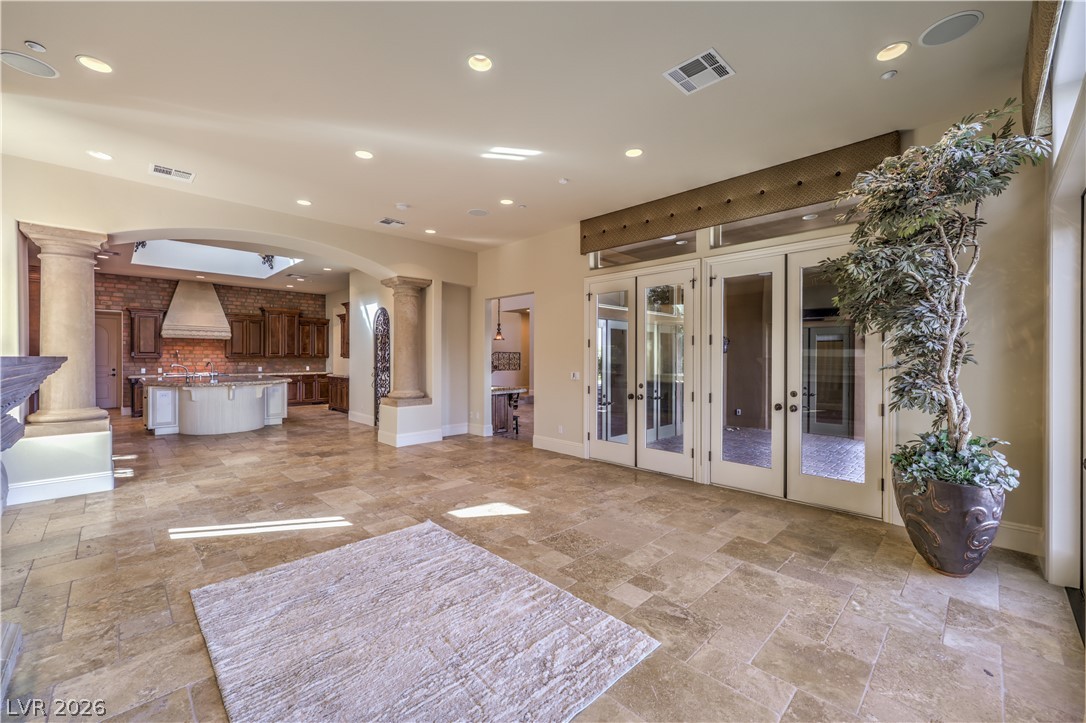
Ornate columns frame the expansive, tiled great room, featuring ample natural light and an open layout.
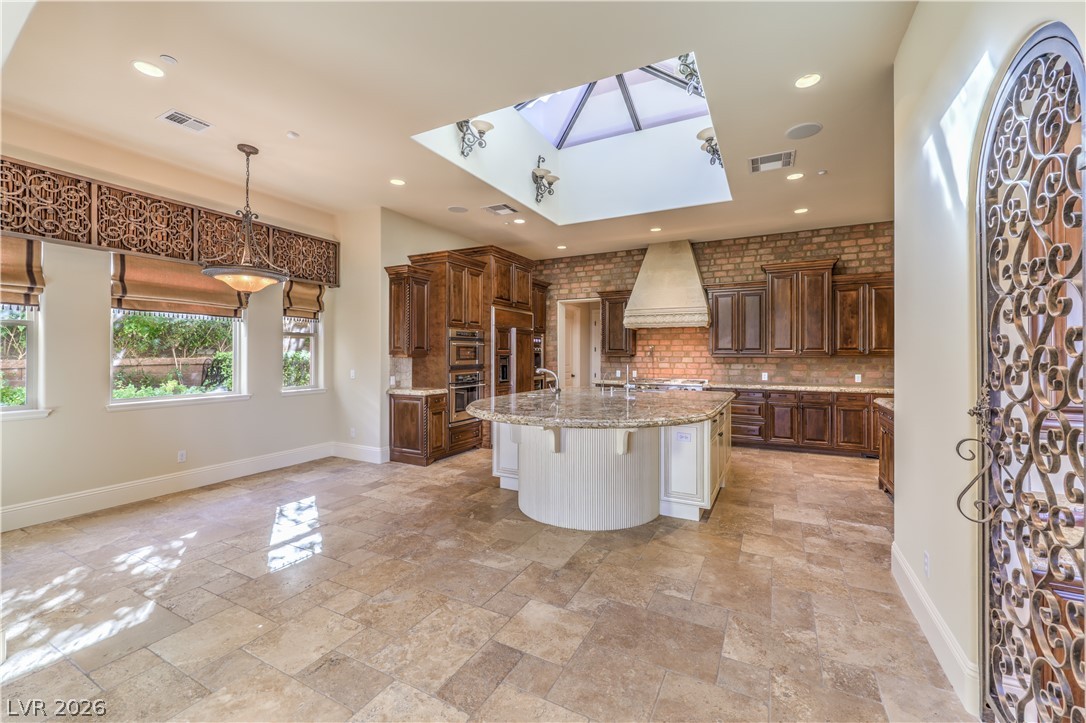
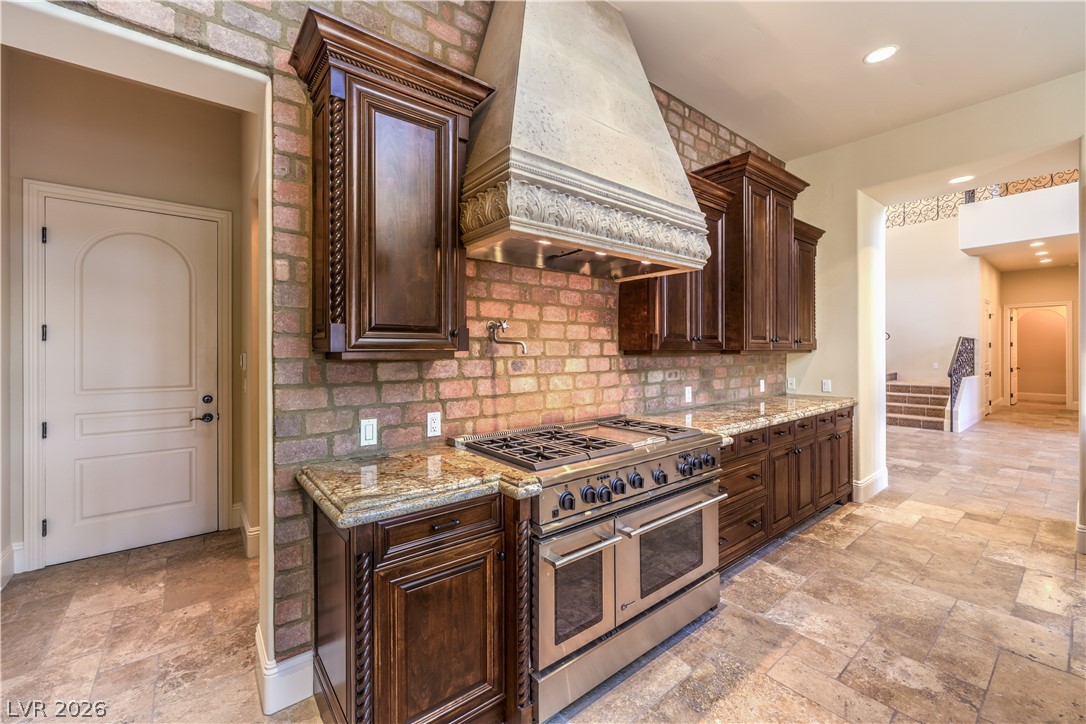
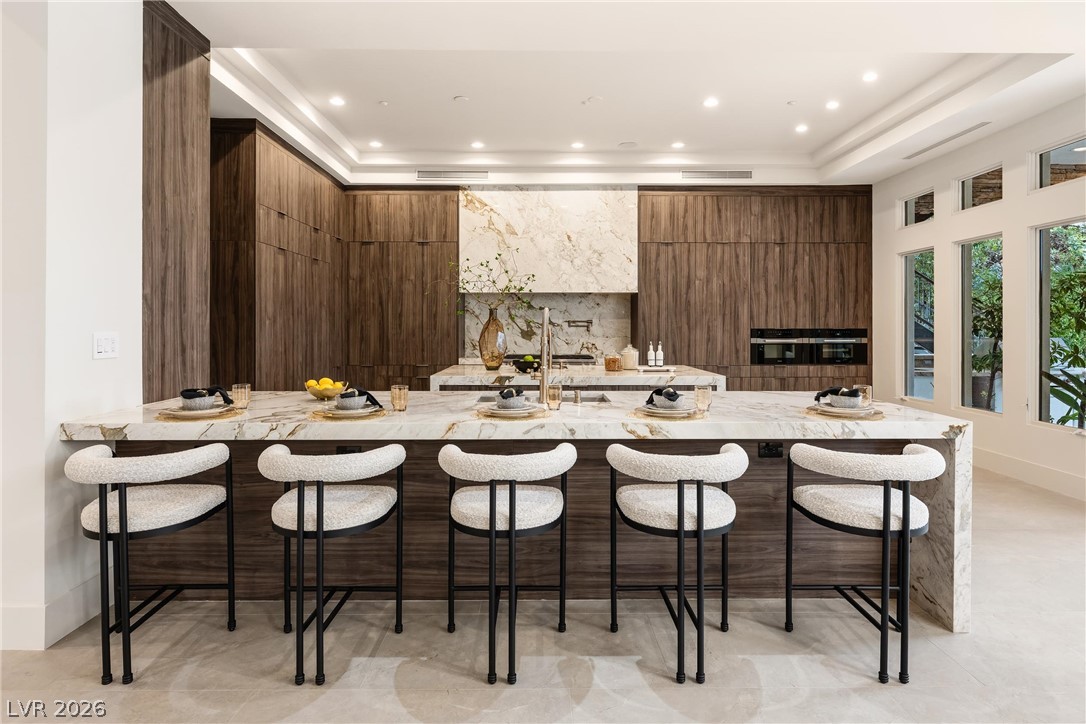
An inviting kitchen with a unique curved island, rich cabinetry, and a striking brick accent wall.
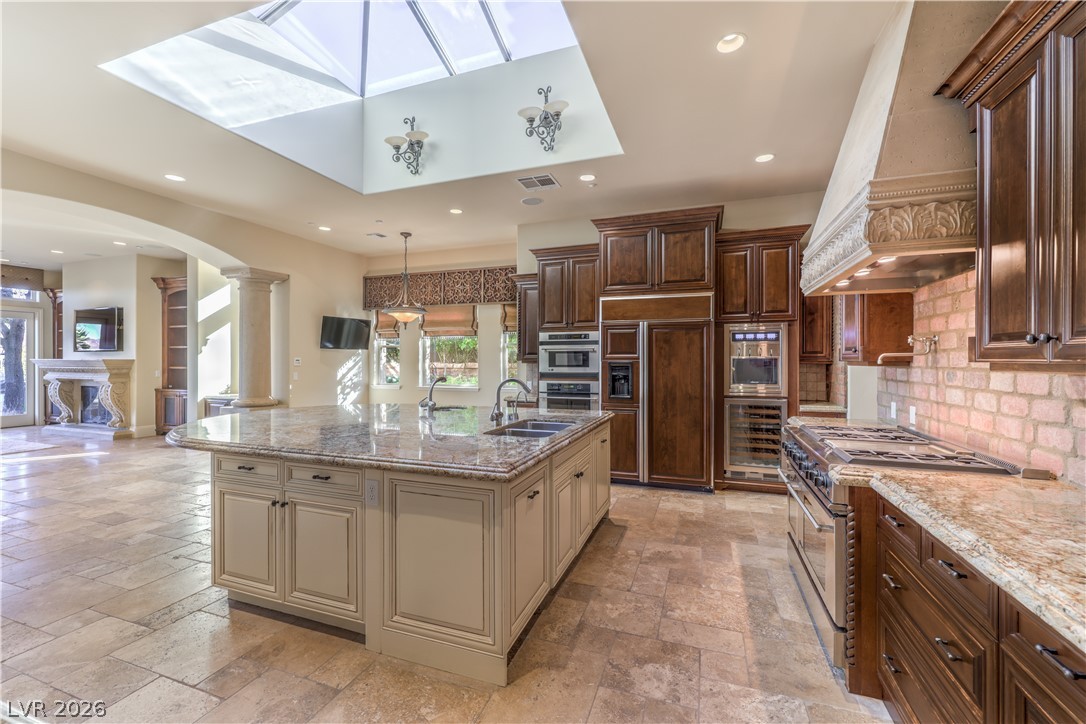
A grand chef's kitchen featuring a spacious granite island, rustic brick accents, and abundant natural light from an overhead skylight.
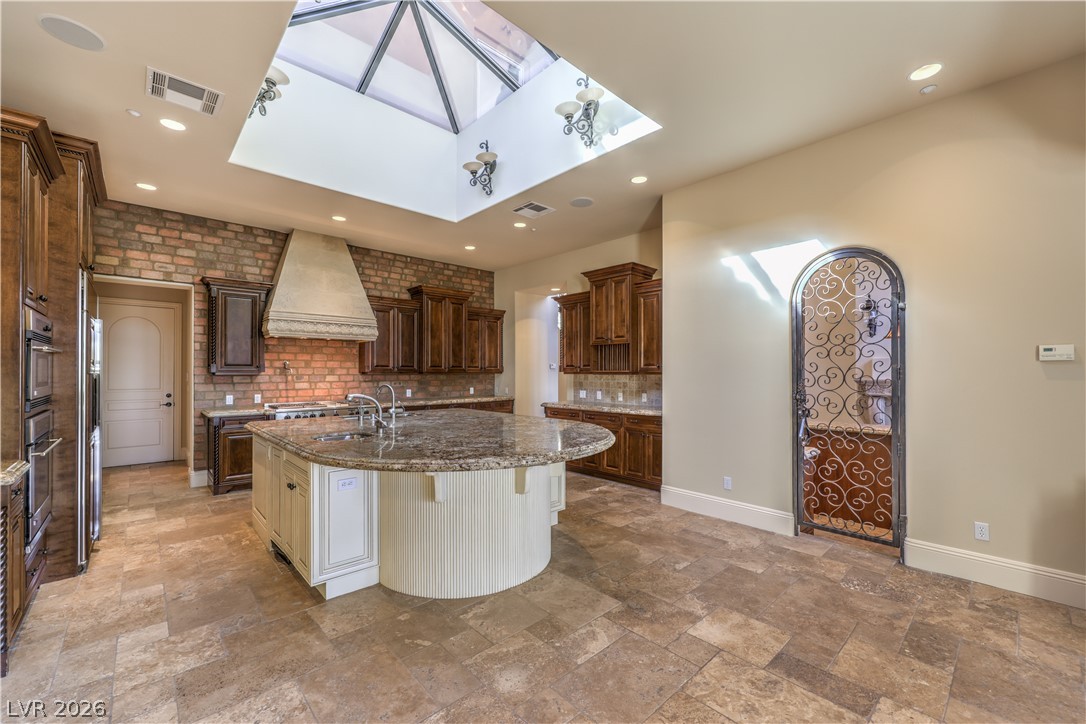
A chef's dream kitchen with custom cabinetry, premium appliances, and natural stone flooring.
Culinary excellence awaits in this kitchen featuring a spacious island, premium appliances, and natural light from above.
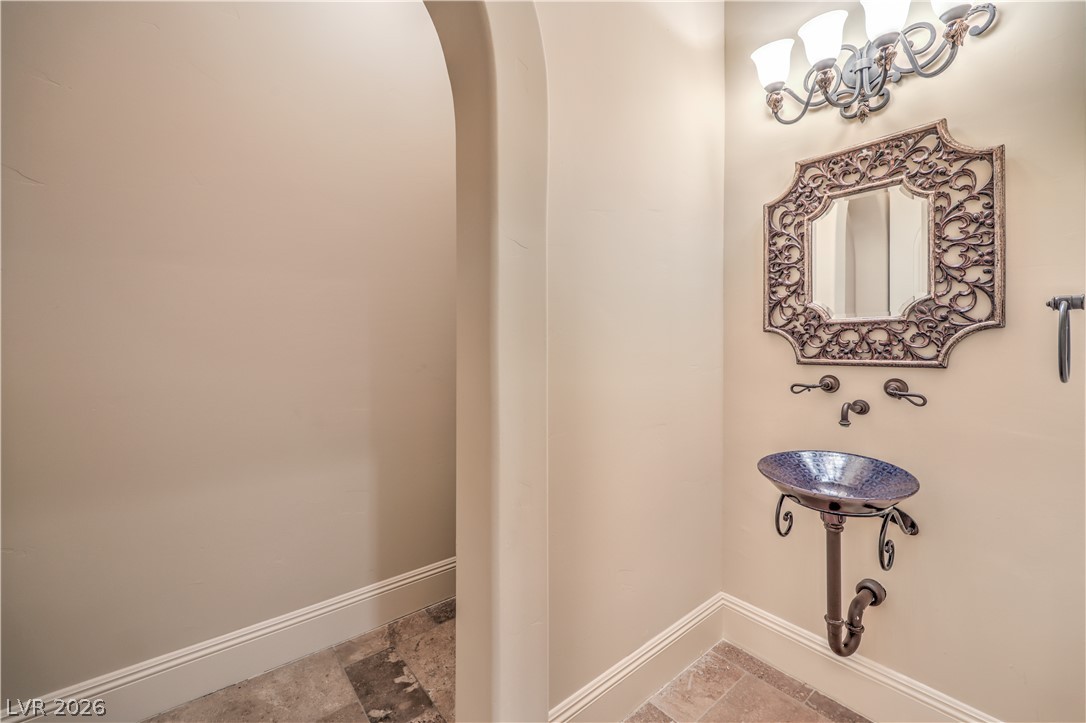
Elegant powder room featuring a unique basin sink and ornate mirror with sconce lighting.
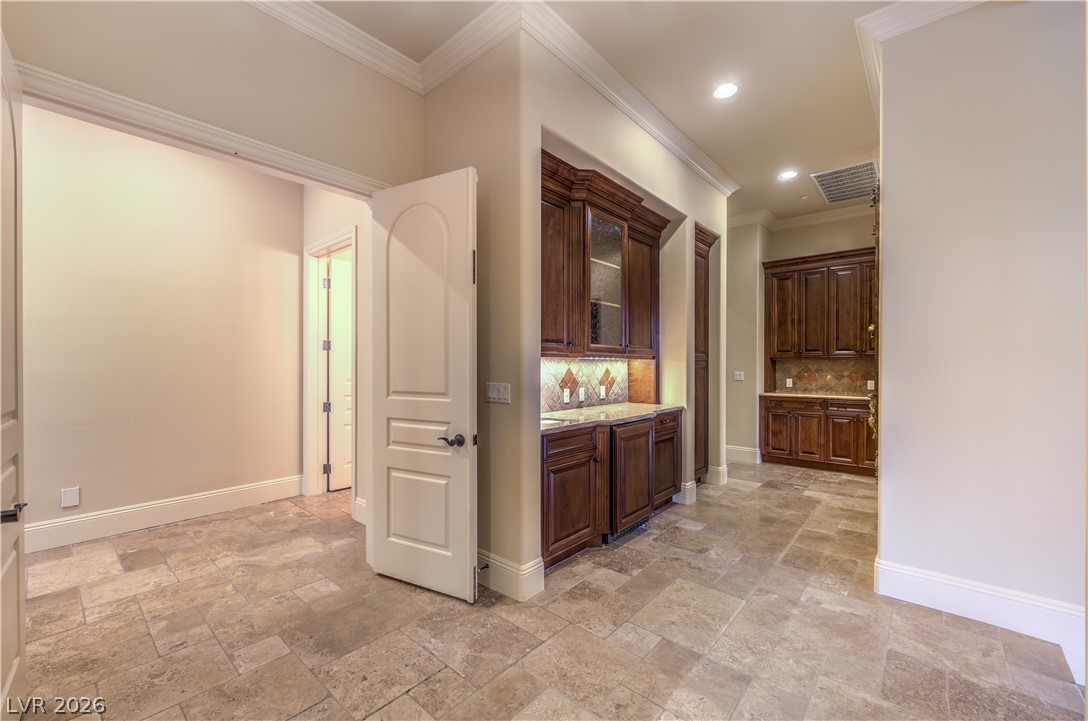
Rich wood cabinetry and tile flooring define this sophisticated hallway with illuminated accents.
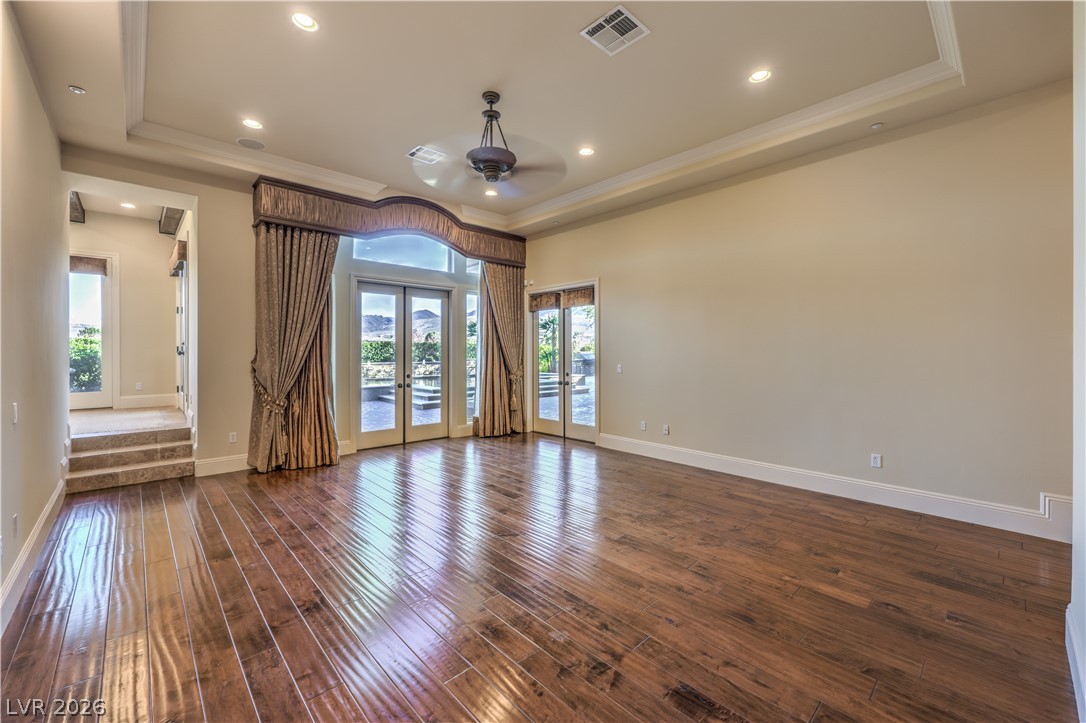
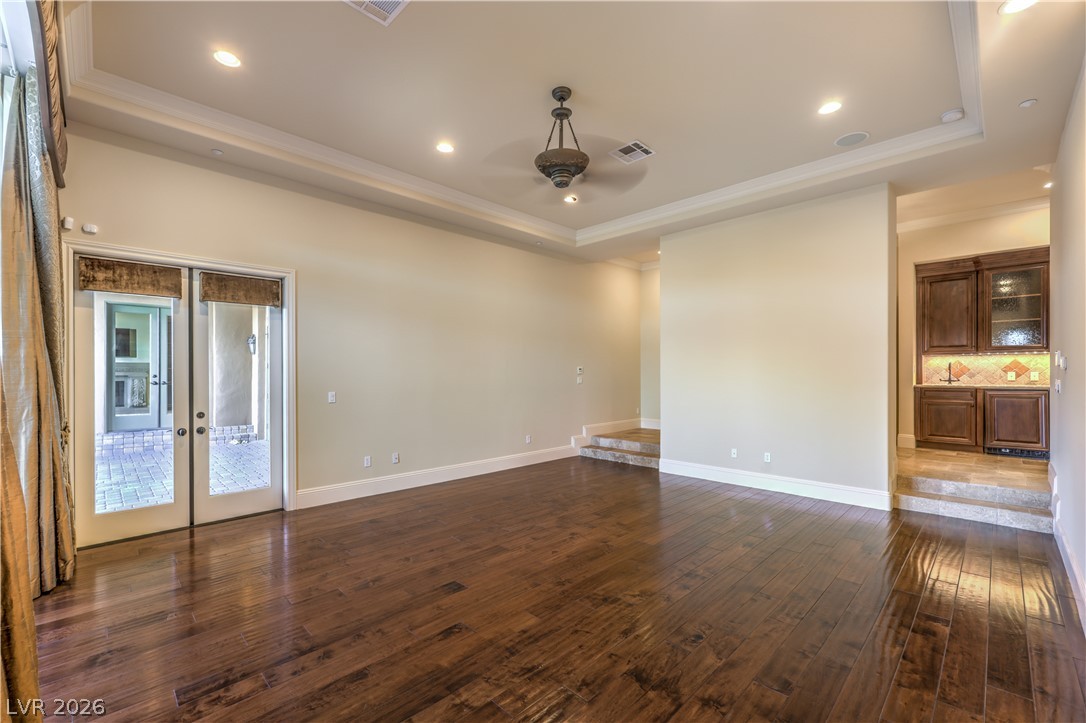
Natural light streams through French doors, illuminating polished hardwood floors and high ceilings.
Rich hardwood flooring complements the detailed crown molding and recessed lighting in this spacious living area.
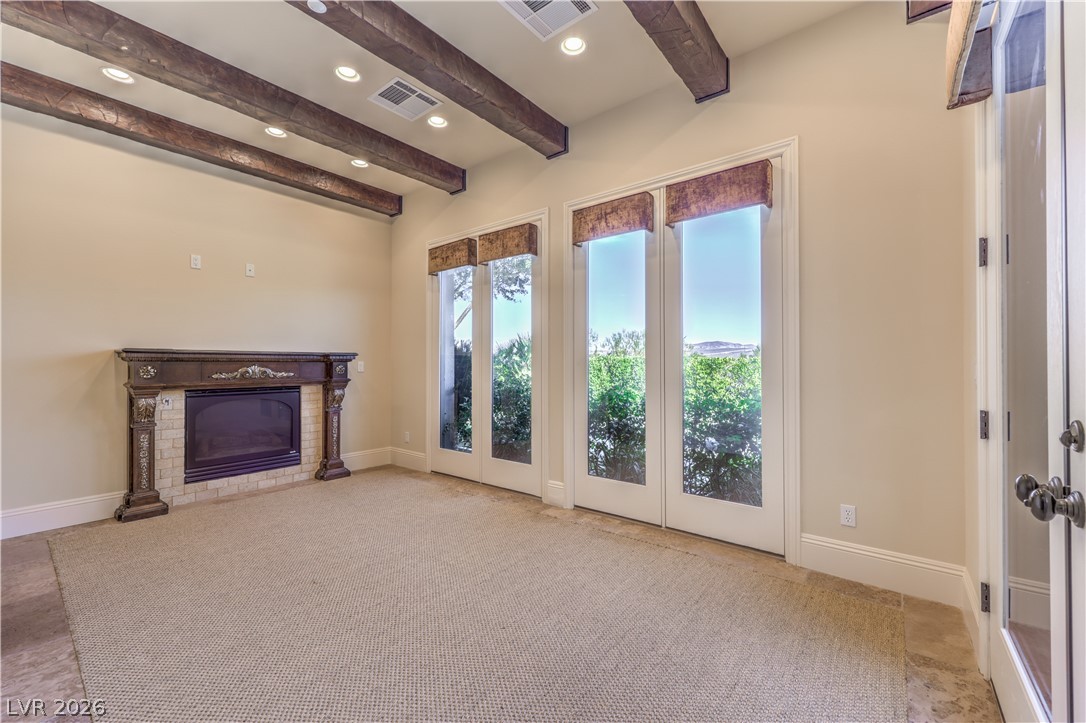
Exposed beams adorn the ceiling above a cozy fireplace and glass French doors.
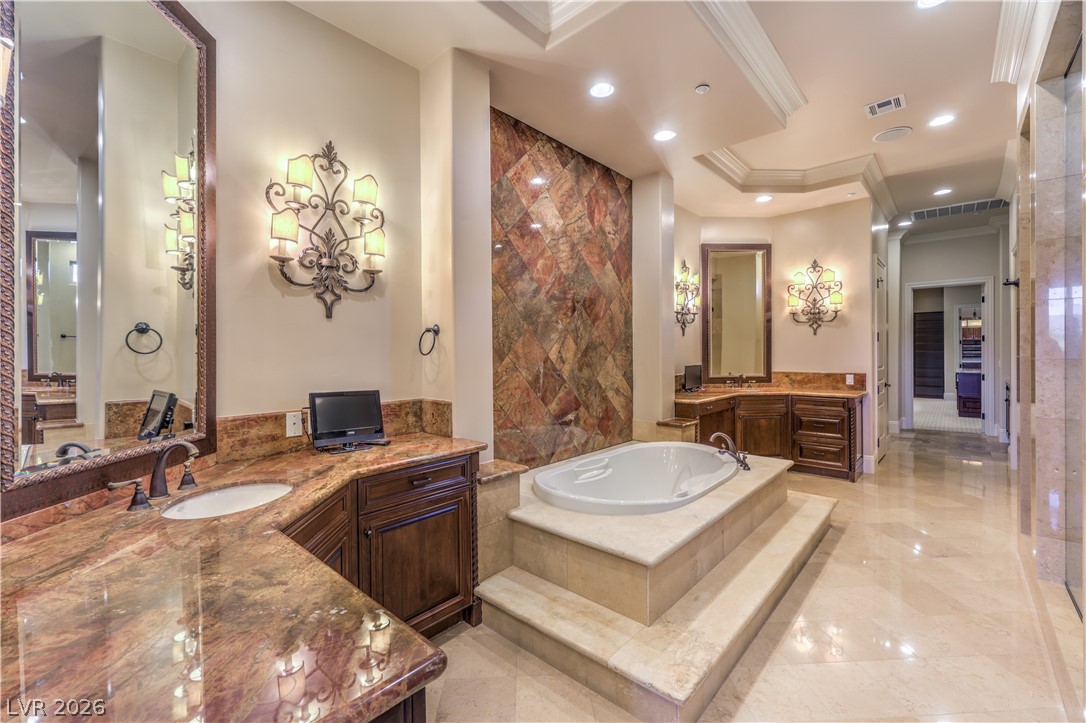
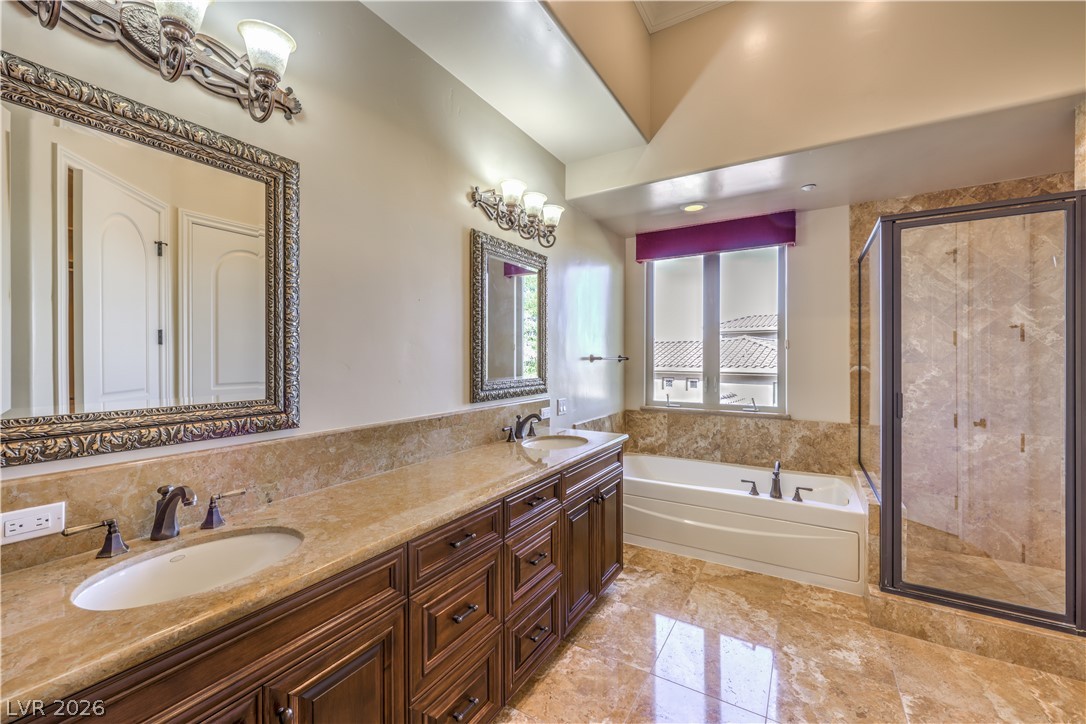
Indulge in a luxurious primary bathroom, featuring dual vanities, rich stone flooring, and a raised soaking tub.
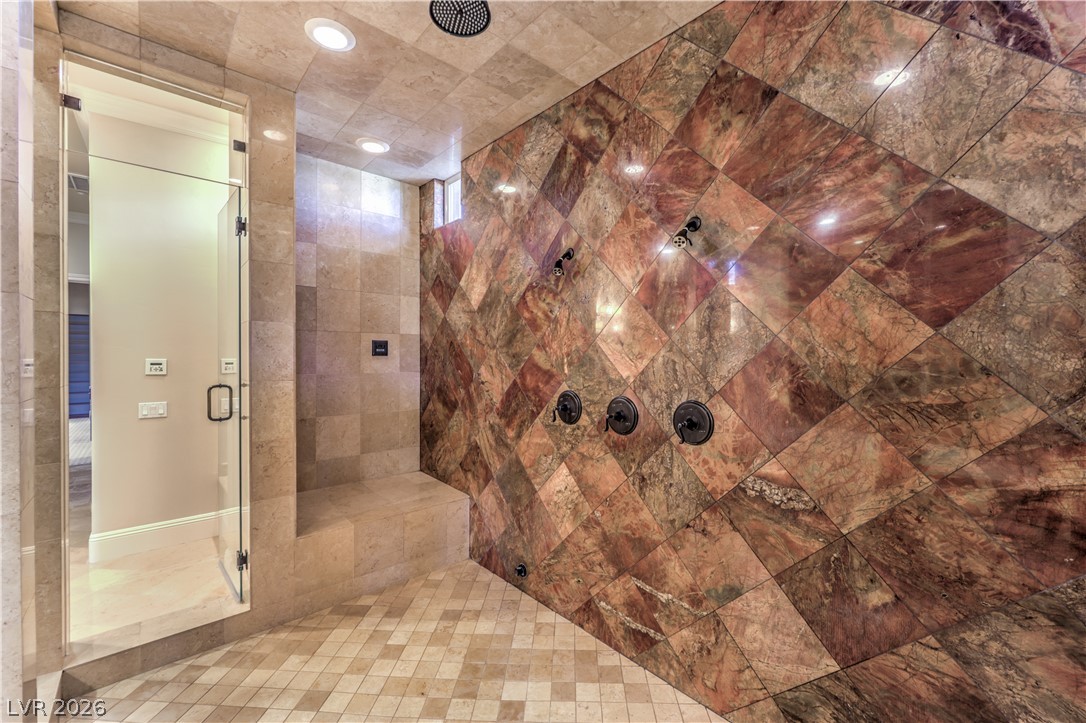
Indulge in a spa-like experience within this luxurious shower, featuring exquisite floor-to-ceiling tile work and multiple shower heads.
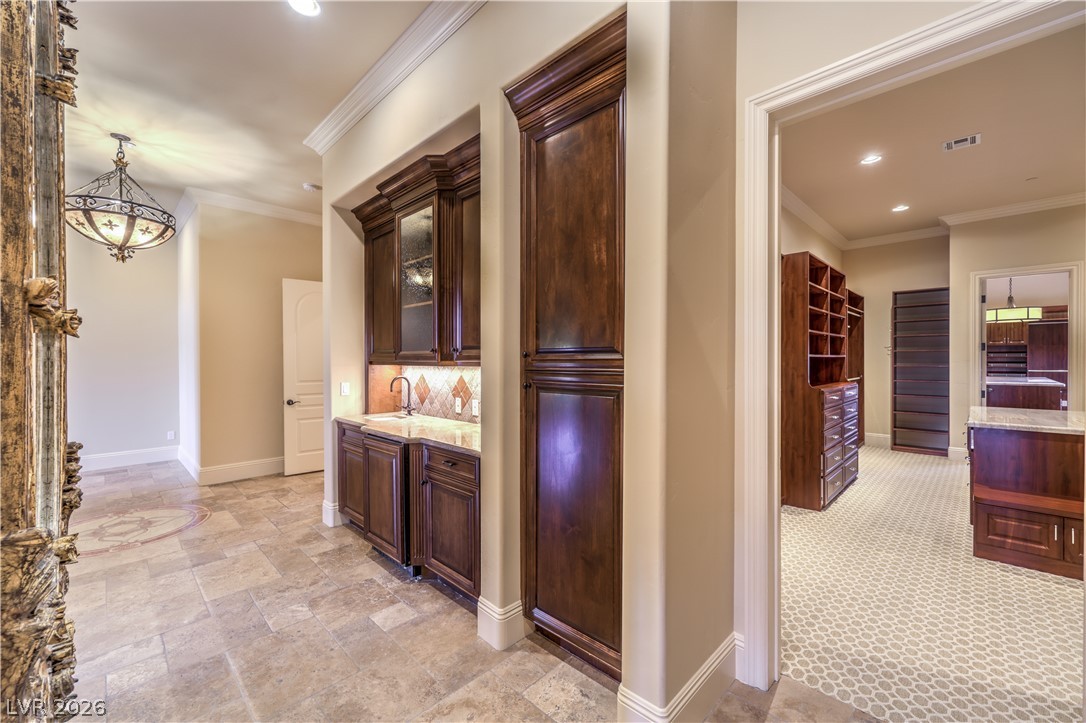
A well-appointed hallway with a convenient wet bar and travertine flooring leads to an organized walk-in closet.
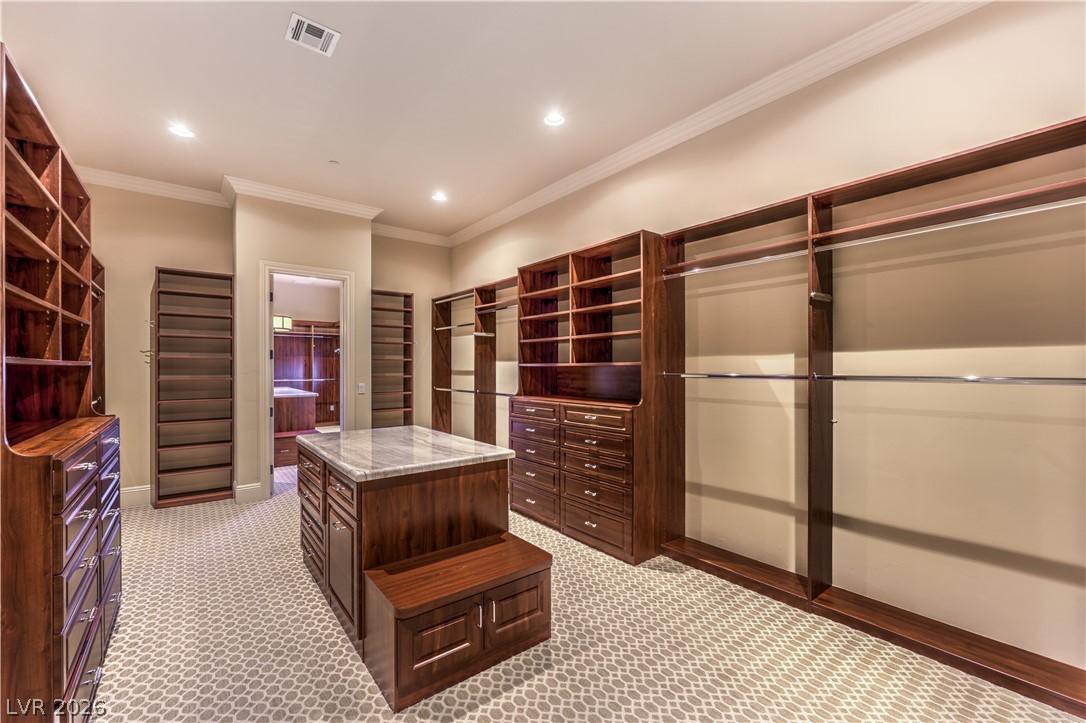
Ample custom cabinetry, shelving, and a central island with marble top create an organized wardrobe retreat.
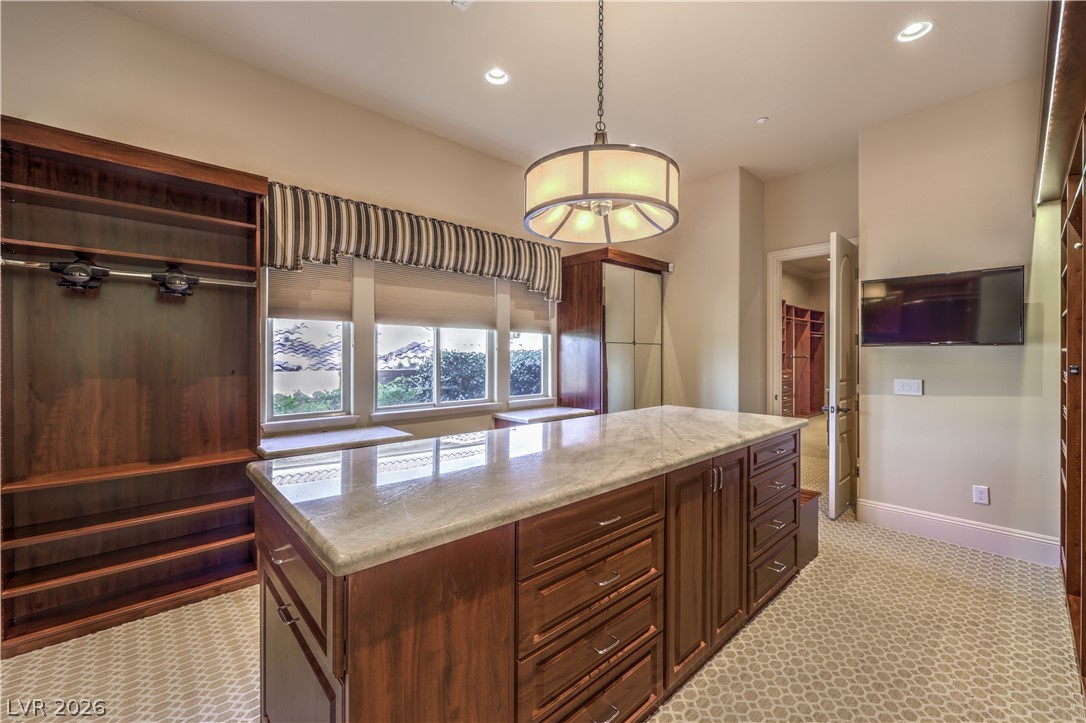
A generously sized walk-in closet with an abundance of natural light offers extensive storage and organization options.
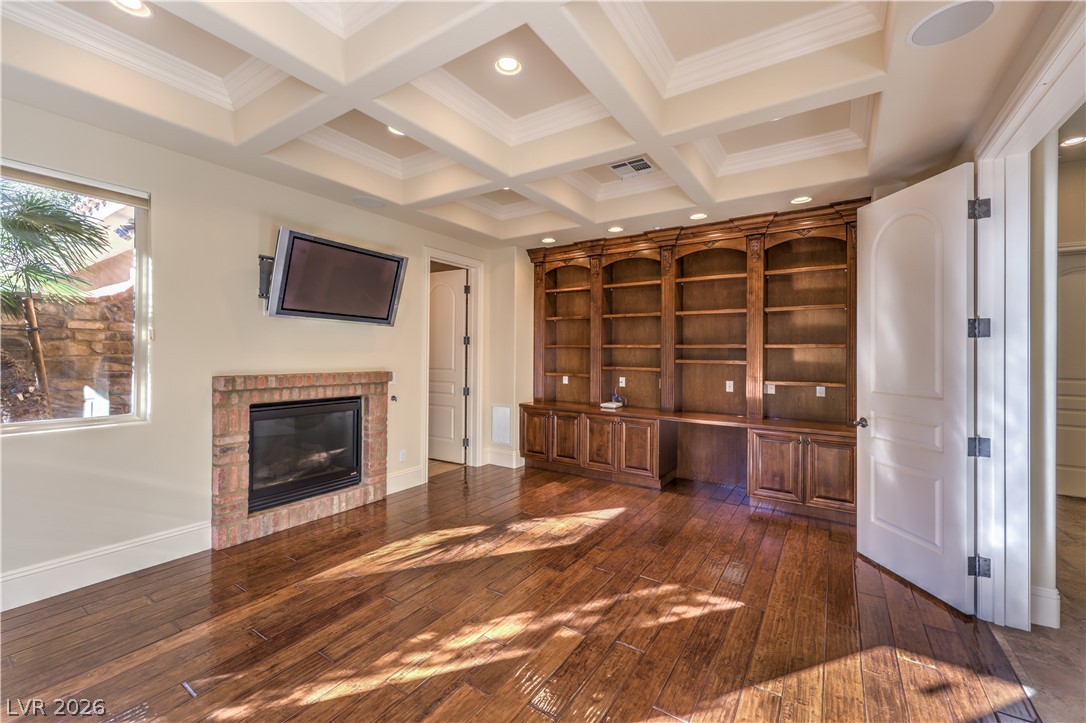
Rich hardwood flooring and coffered ceilings elevate this inviting den.
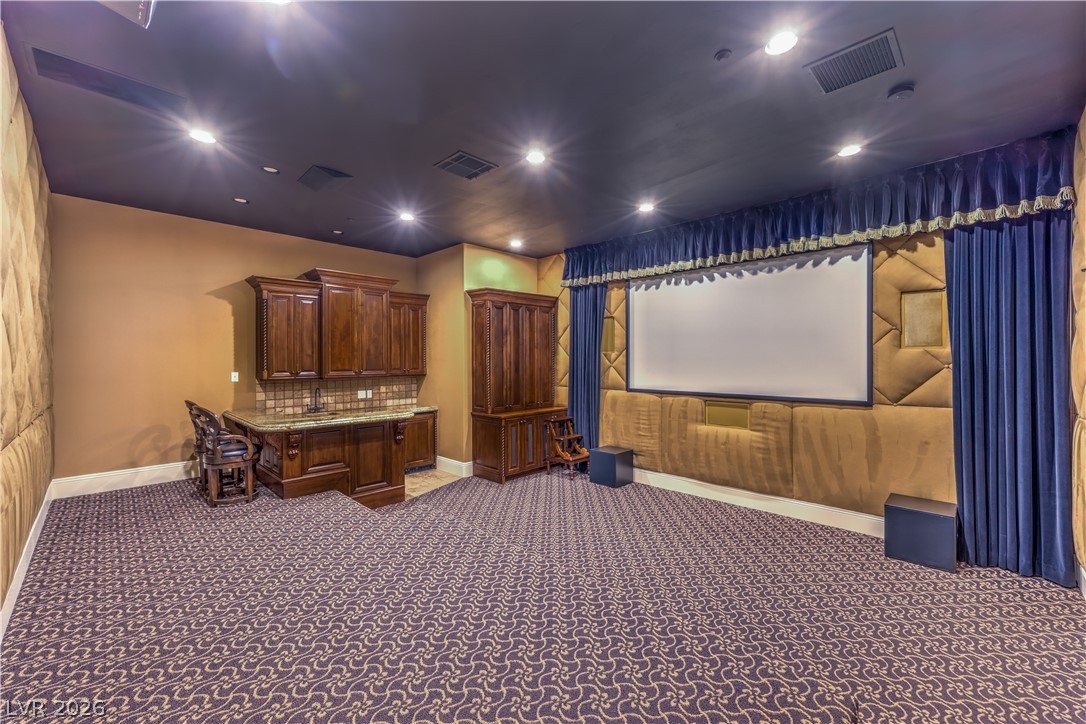
Indulge in cinematic experiences within this dedicated media room, featuring a wet bar and plush patterned carpet.
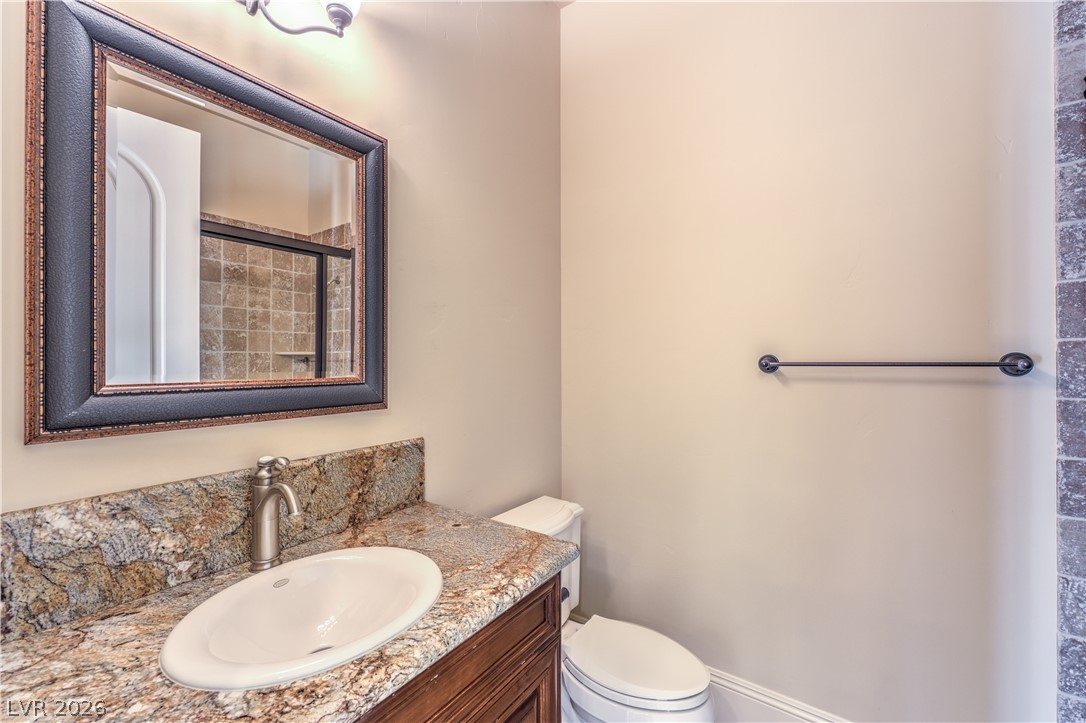
Granite counters and elegant fixtures elevate this functional bathroom.
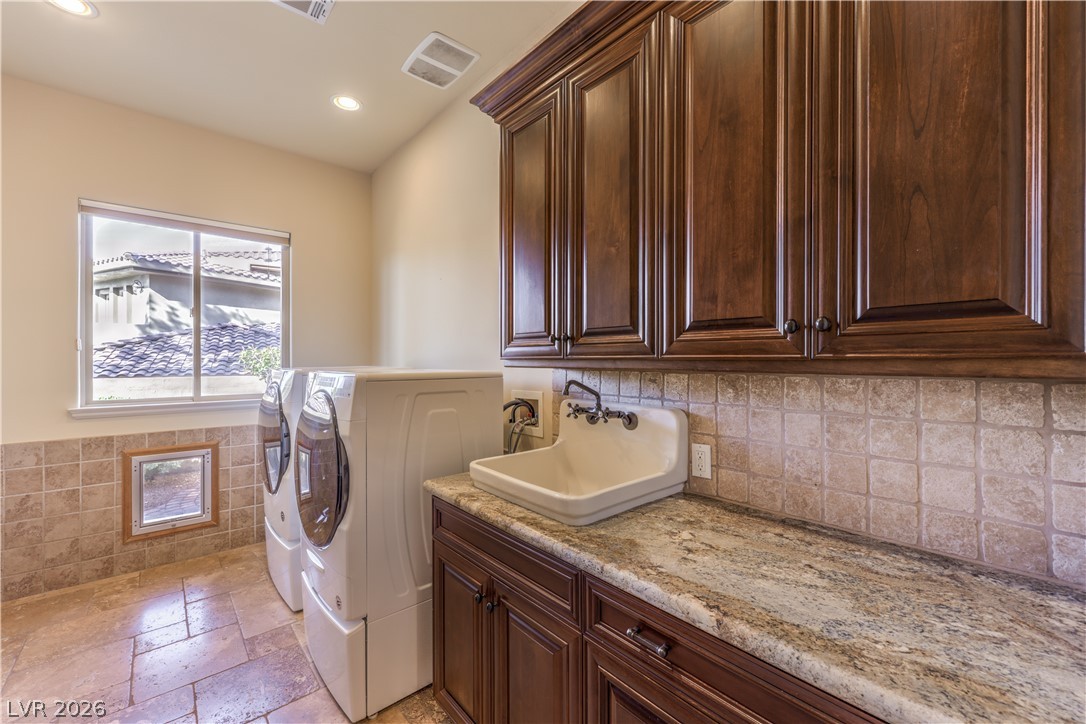
Ample cabinetry and stone countertops elevate this well-appointed laundry space.
Ornate wrought iron railings add elegance to this spacious upper-level hallway, illuminated by recessed lighting.
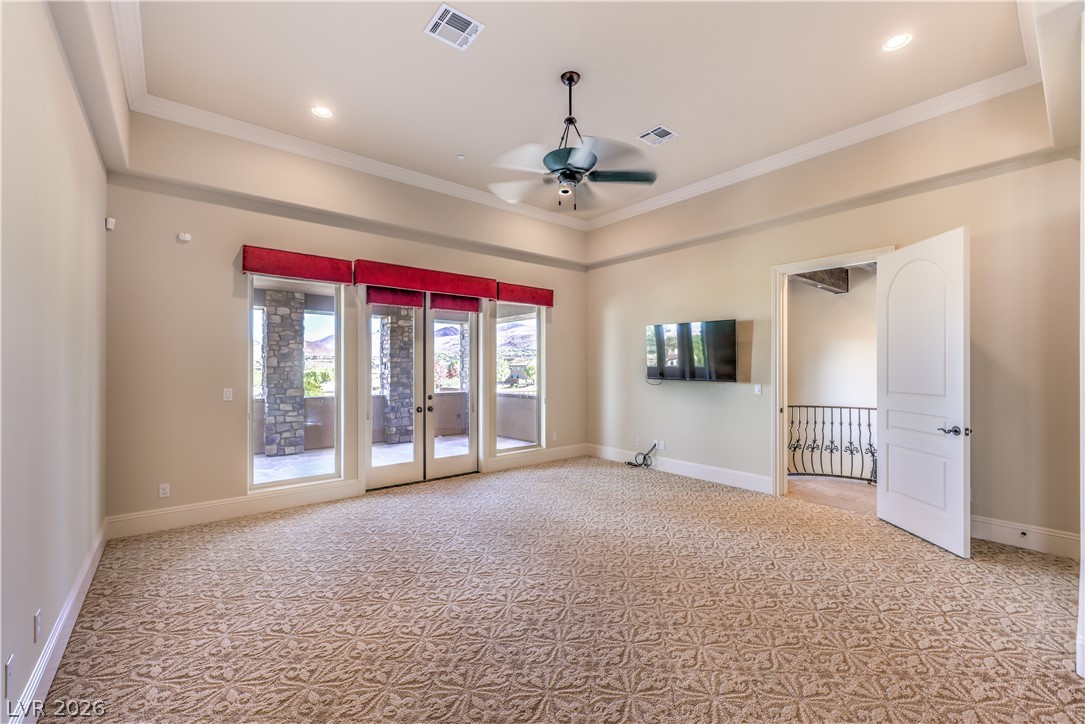
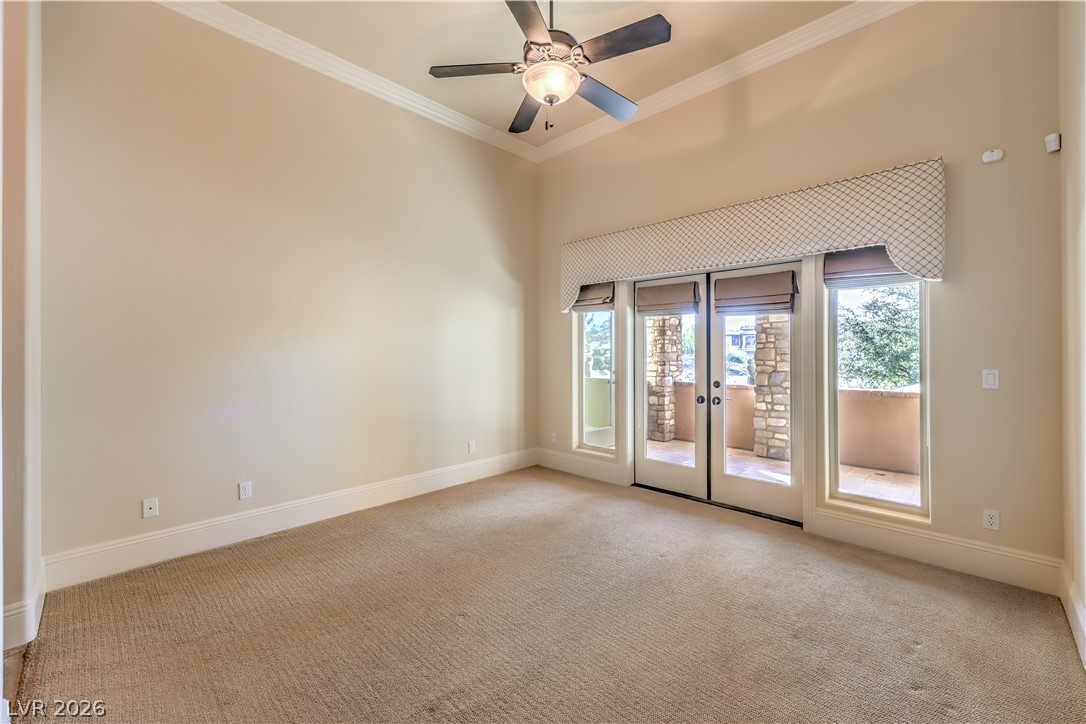
A spacious room offers high ceilings and access to an outdoor patio with scenic views.
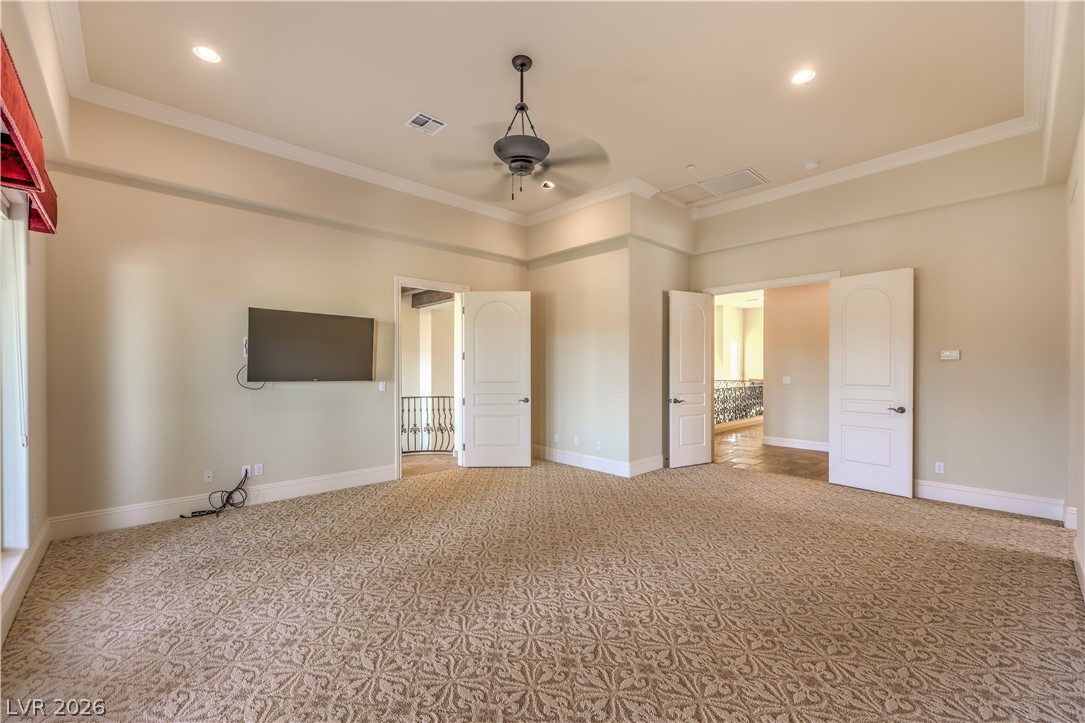
A spacious room offers comfortable carpeted flooring and multiple entryways, perfect for versatile living.
Luxurious primary bathroom featuring a dual vanity, an inviting soaking tub, and a spacious glass-enclosed shower.
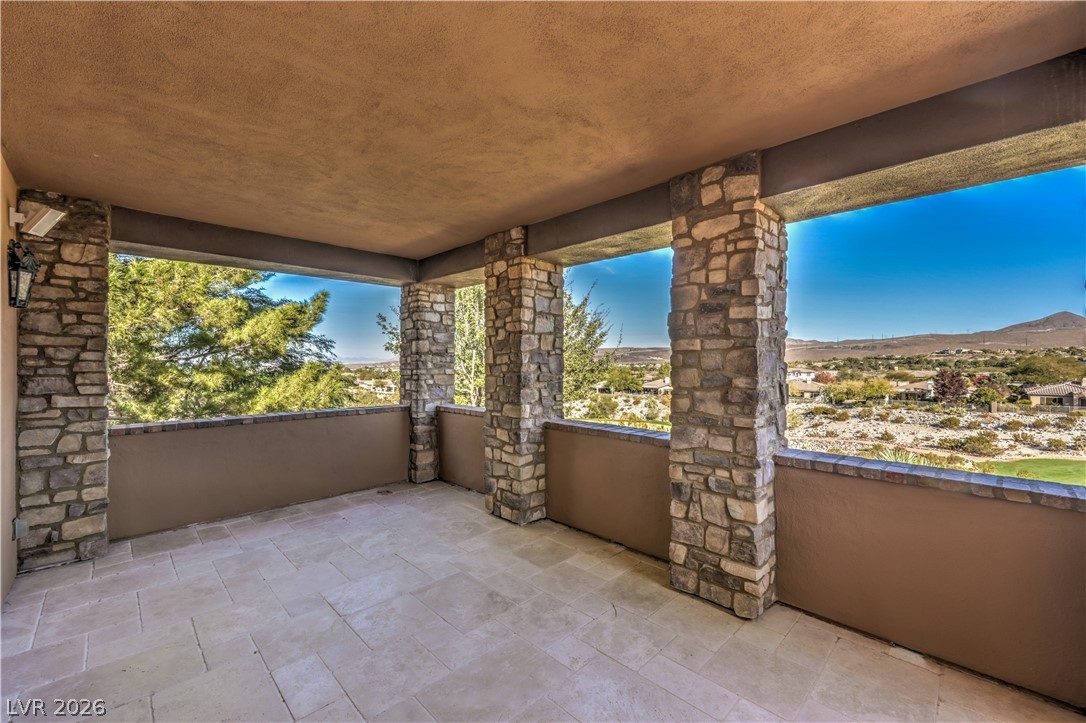
An inviting stone-clad patio provides sweeping views of the surrounding landscape.
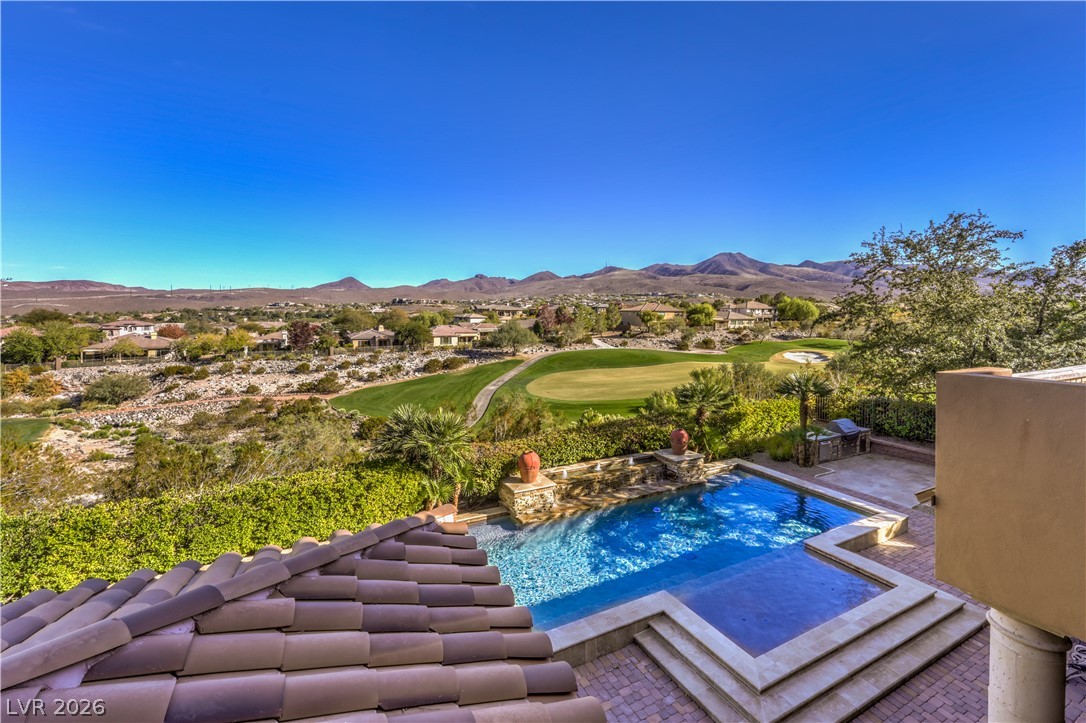
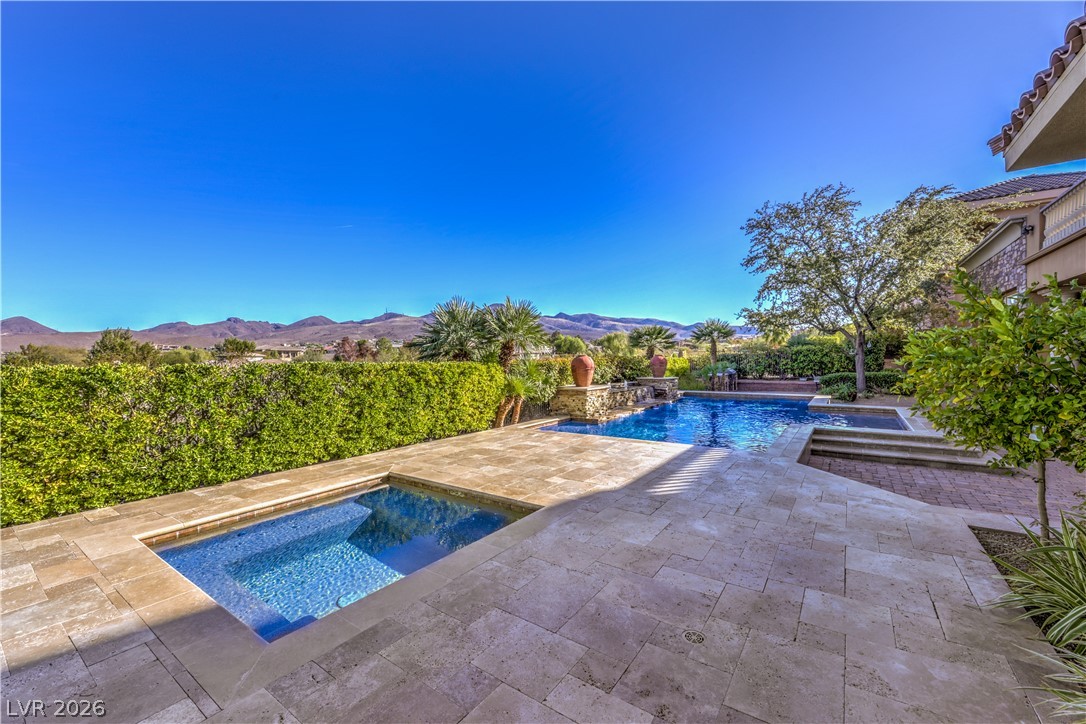
An inviting pool and patio overlook a pristine golf course with distant mountains under an expansive sky.
Vistas of the golf course, natural desert flora, and distant mountains unfold from this elevated property.
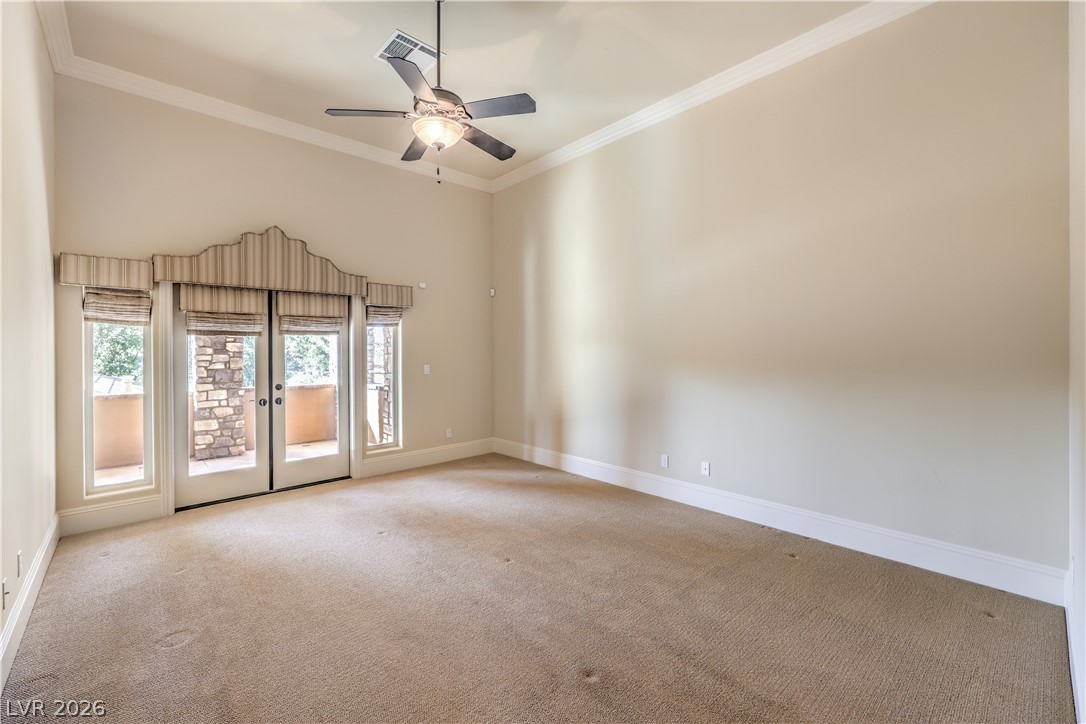
Step into this generous bedroom, featuring tall ceilings and a private outdoor space.
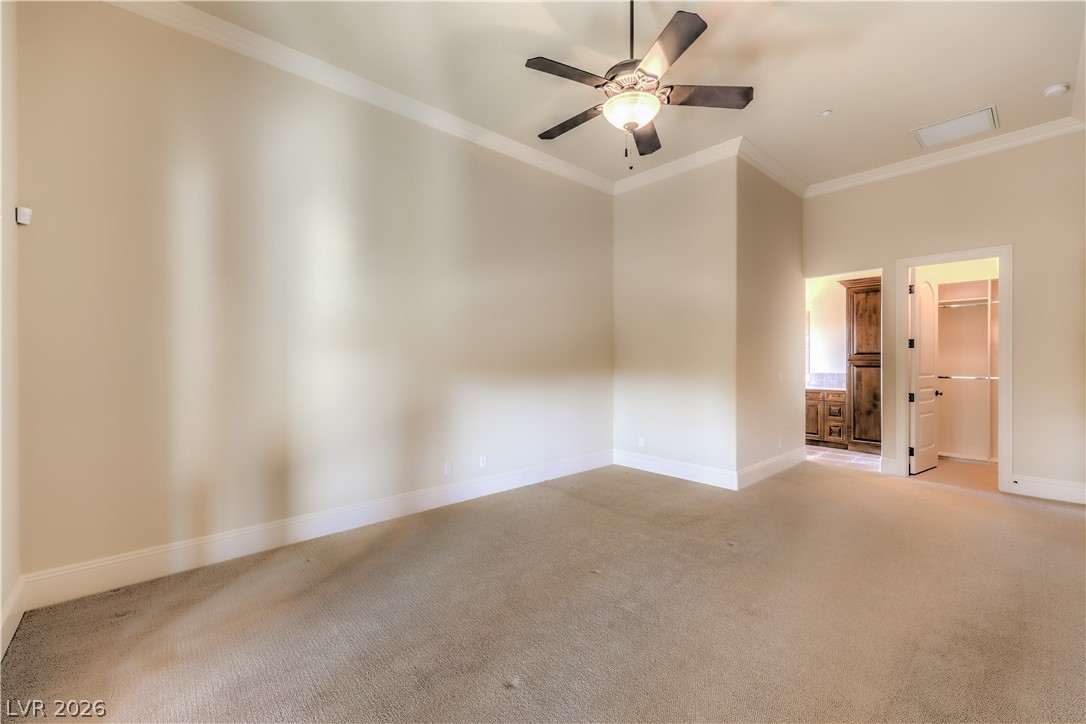
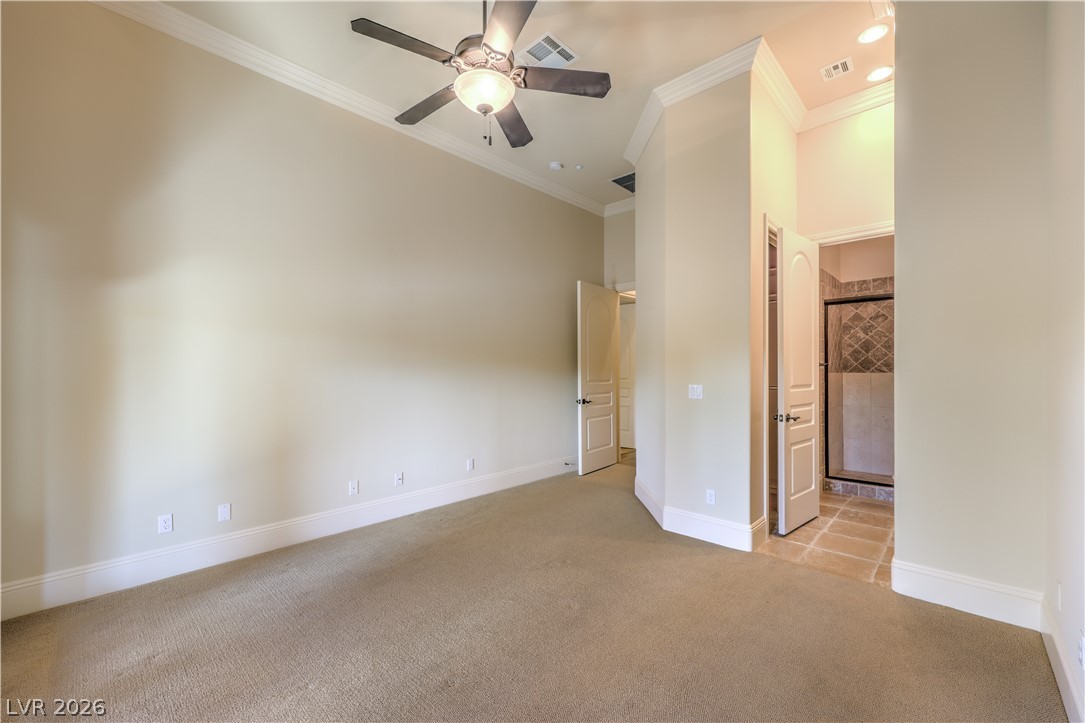
A spacious primary bedroom features carpeted flooring and crown molding, with a walk-in closet accessible through an open doorway.
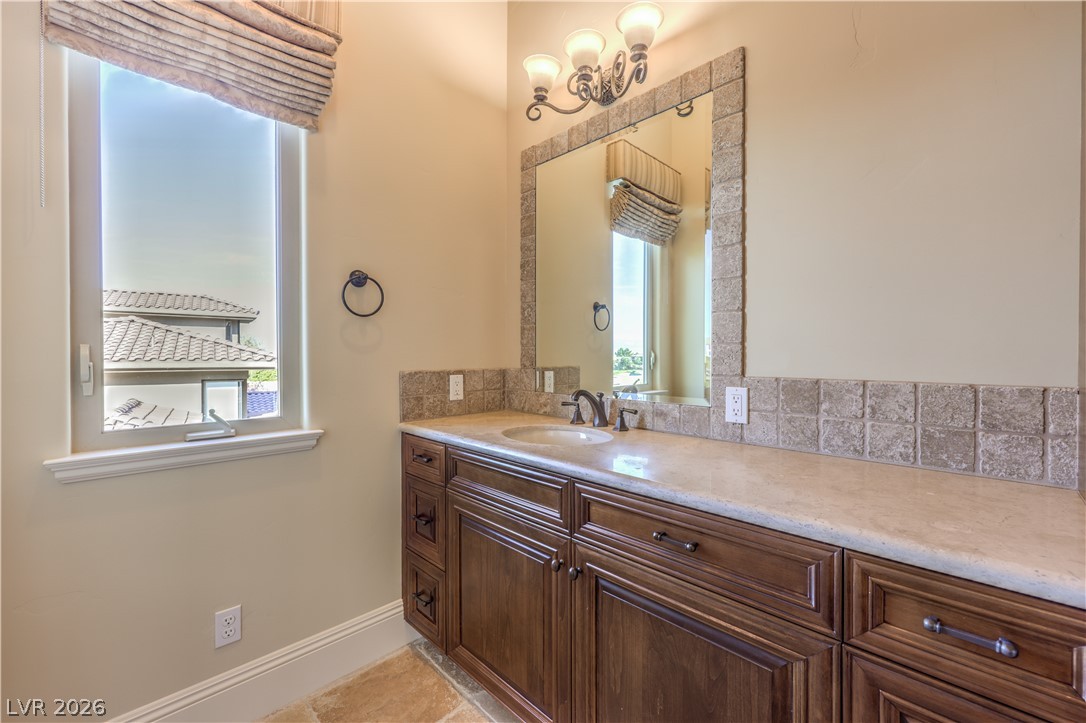
A window-lit bathroom offers a refined vanity with a tile-framed mirror, perfect for daily rituals.
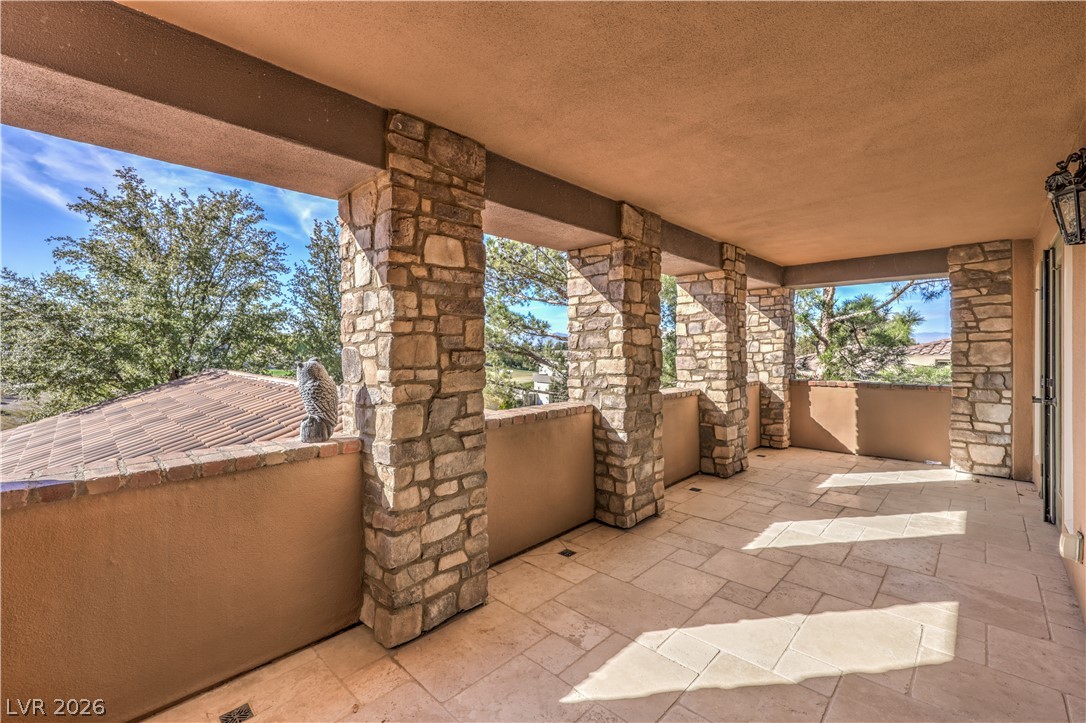
An inviting stone-accented balcony offers an elevated outdoor retreat with scenic views.
A quiet bedroom with a ceiling fan offers direct access to a private balcony.
A well-lit bedroom with high ceilings features a ceiling fan and plush carpeting.
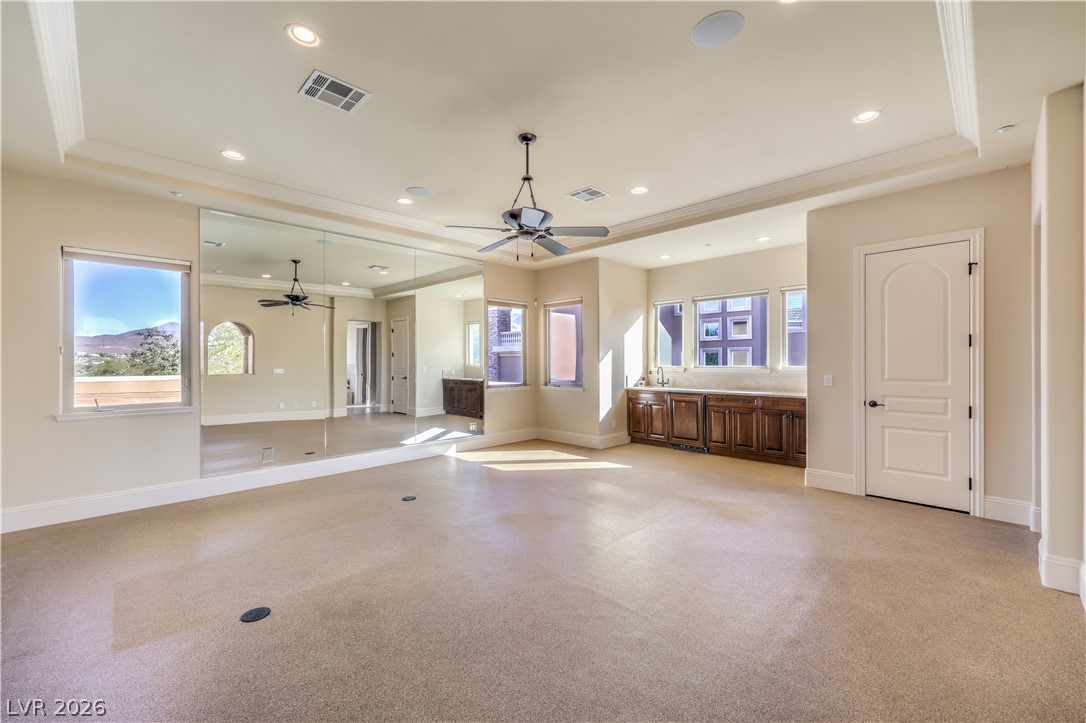
A versatile bonus room featuring a built-in wet bar and a panoramic mountain view from the windows.
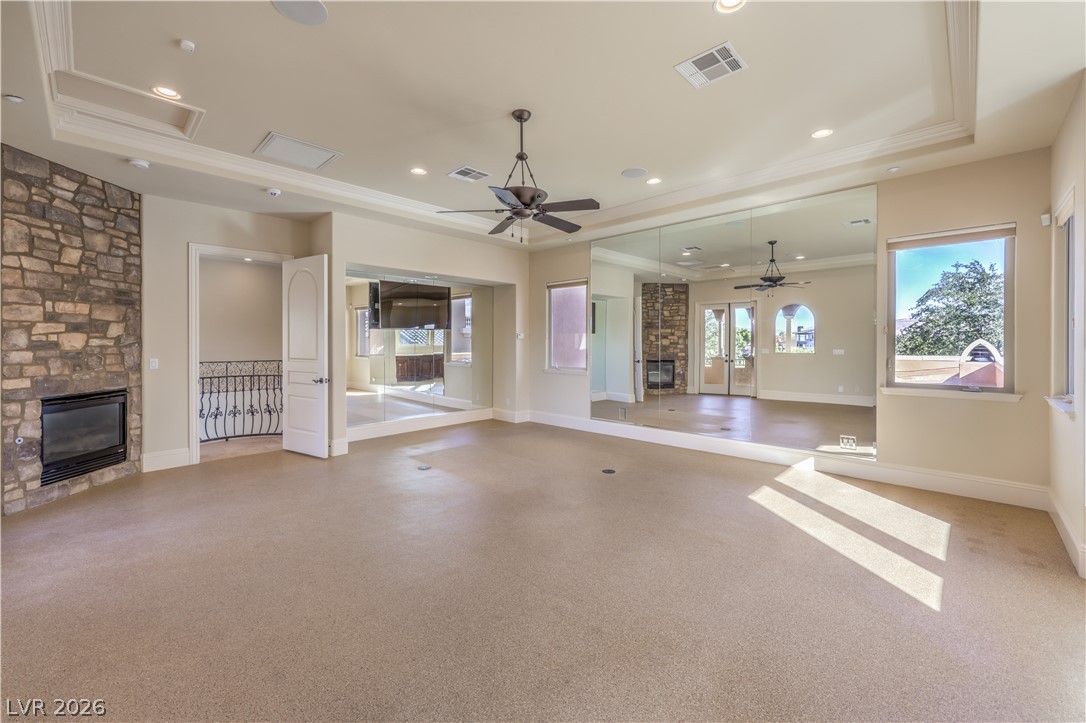
A spacious recreation room features mirrored walls, a stone fireplace, and ceiling fans for comfort.
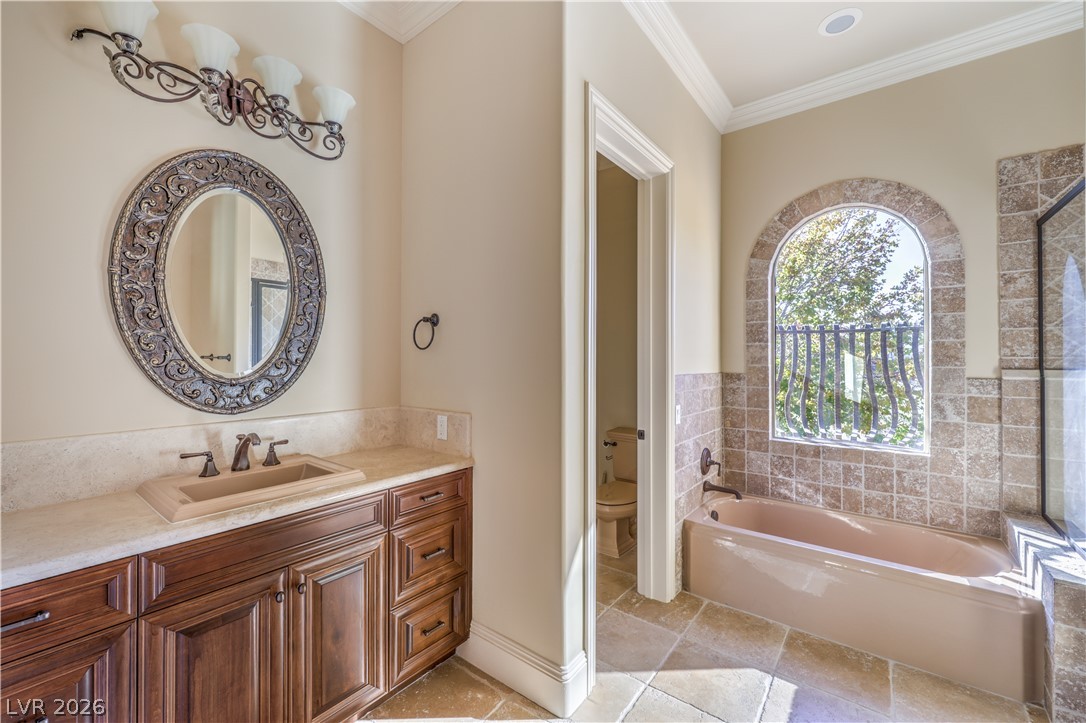
Elegant primary bathroom offers a single vanity, a luxurious bathtub, and a separate water closet.
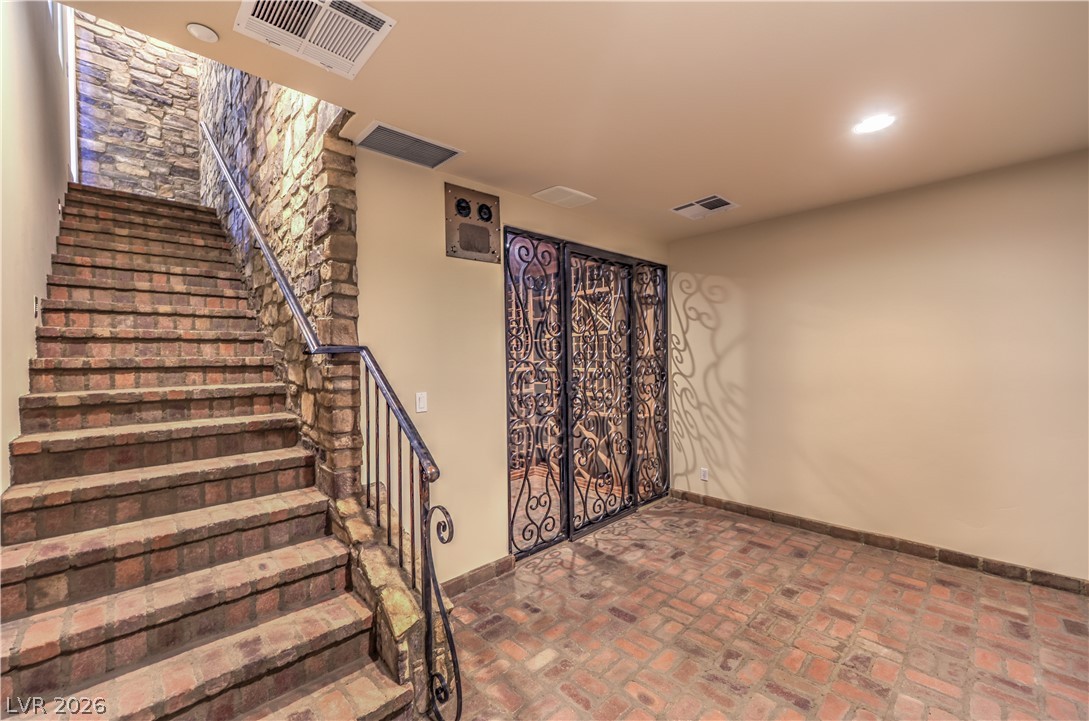
A grand brick staircase with ornate iron railings leads to a versatile, well-lit space.
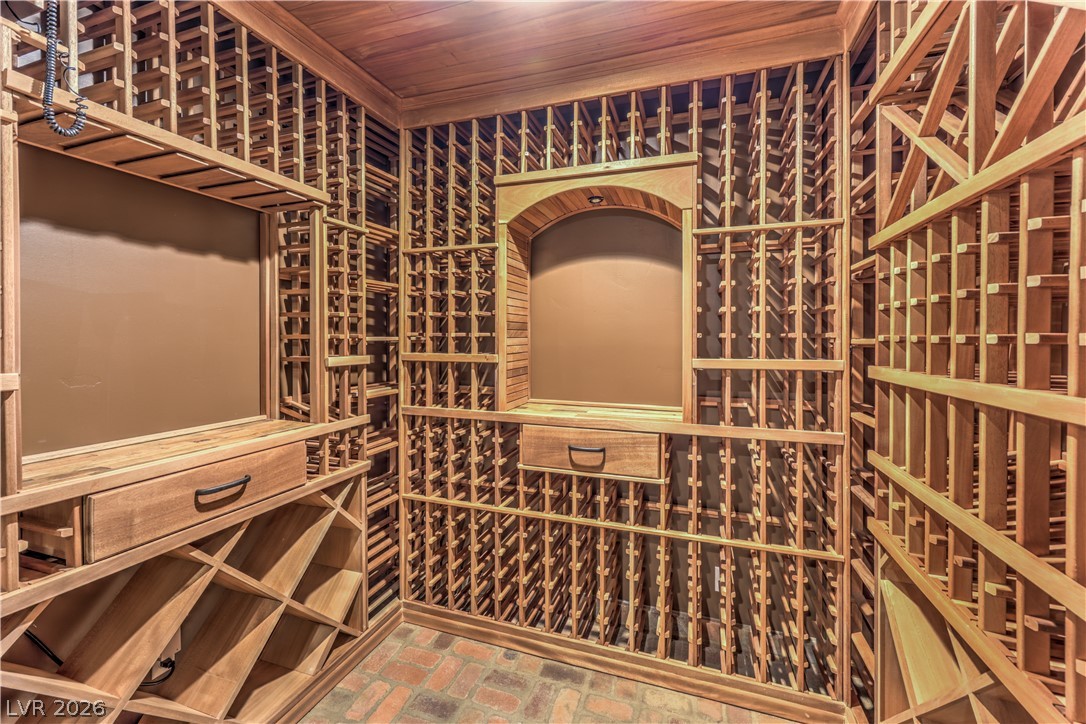
Crafted wooden racks provide ample storage within this dedicated wine cellar, complete with a brick floor.
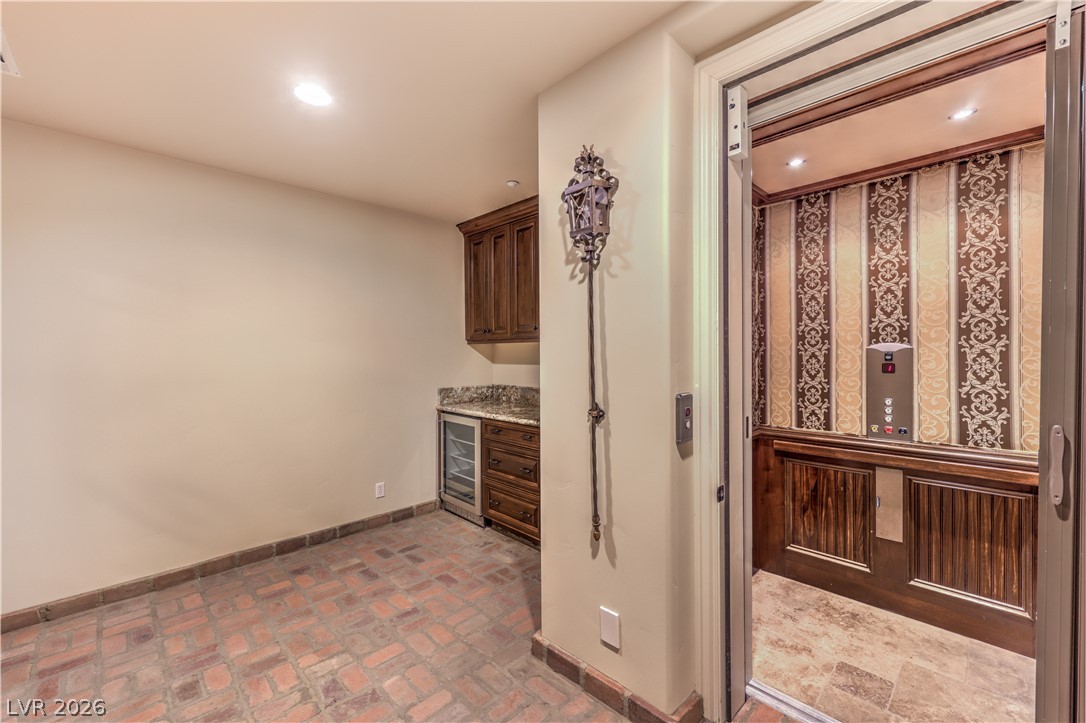
A private elevator with ornate interior paneling offers effortless transit between floors.
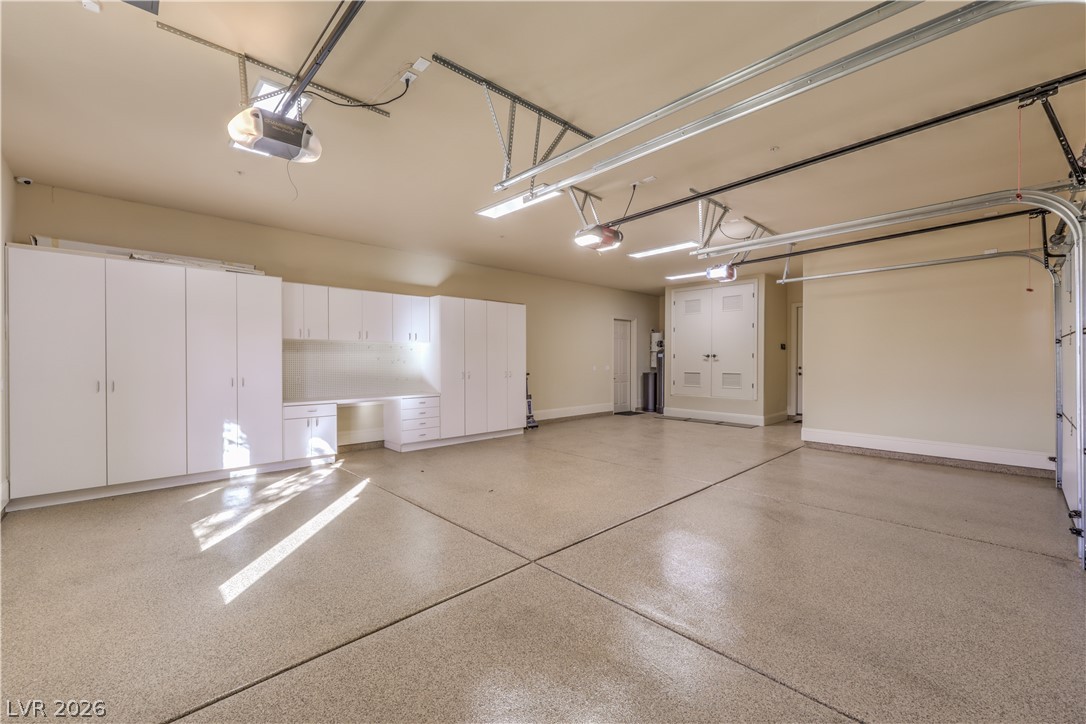
A spacious, clean garage features ample built-in cabinetry and a durable epoxy-coated floor.
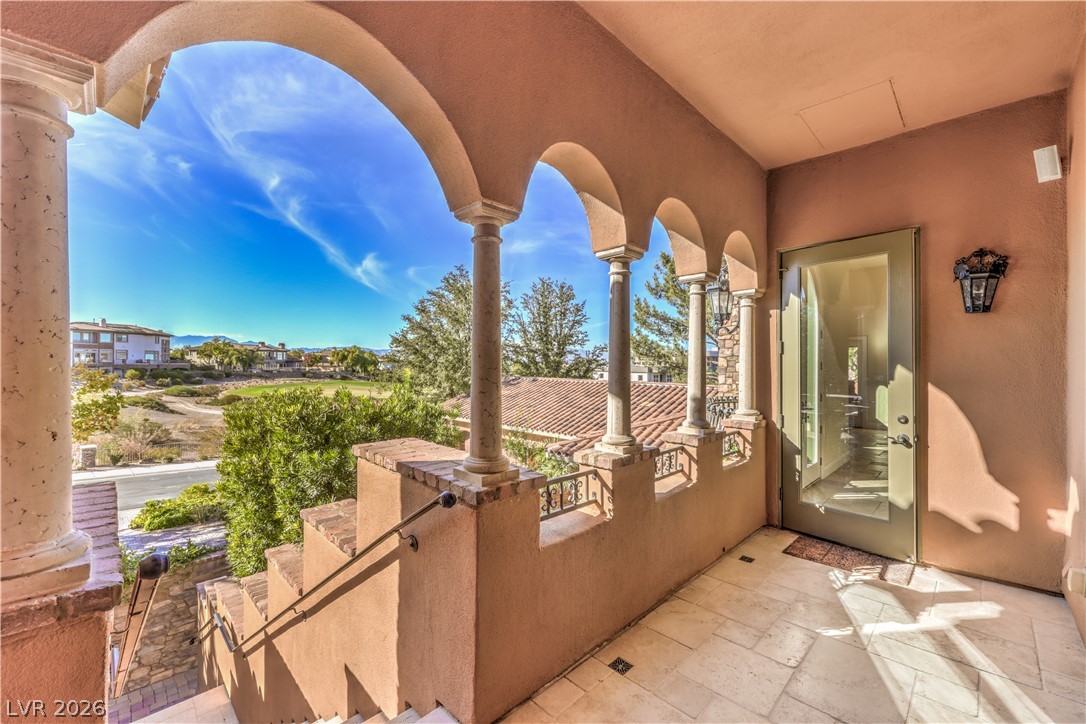
An inviting entrance with archways and decorative railings offers expansive views of the community.
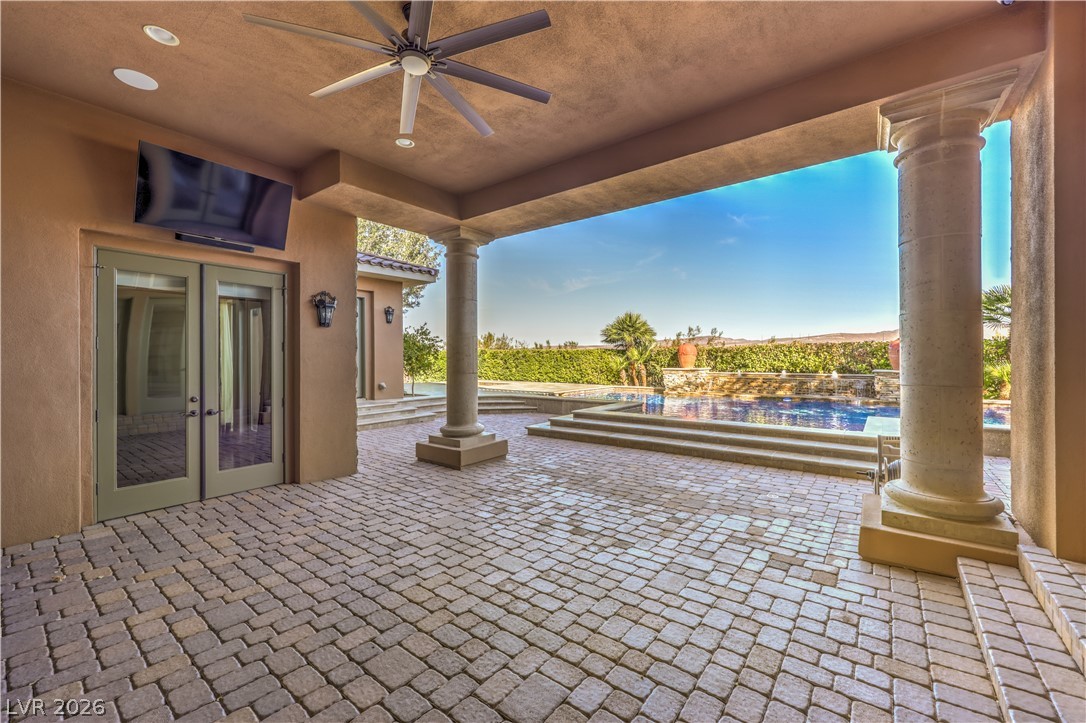
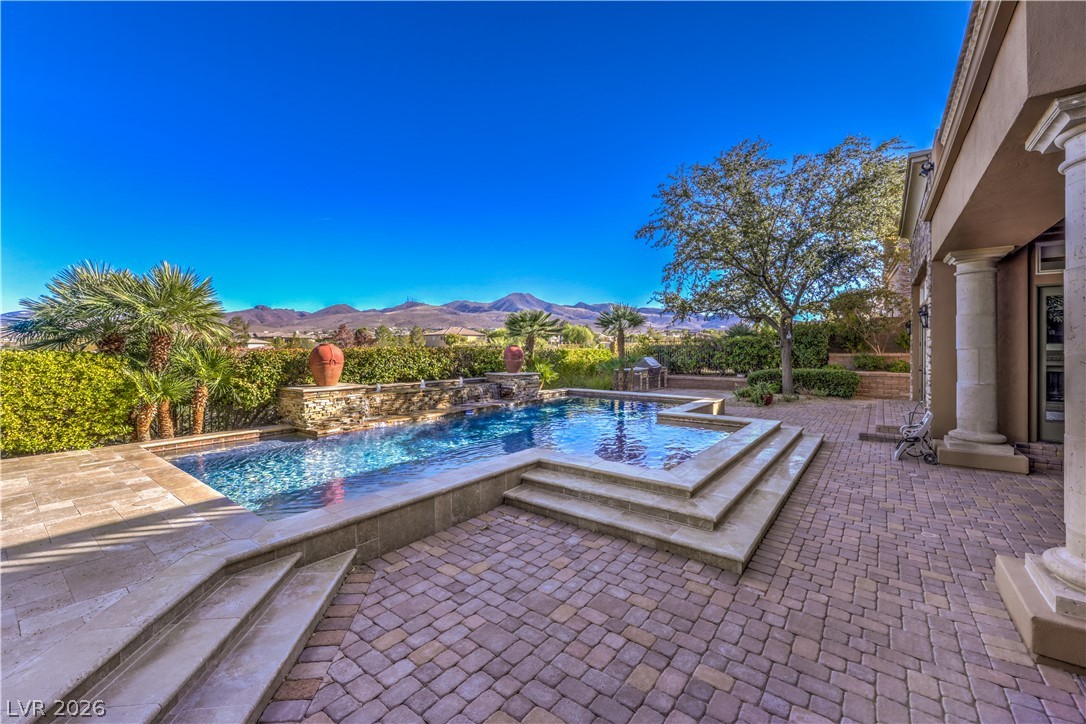
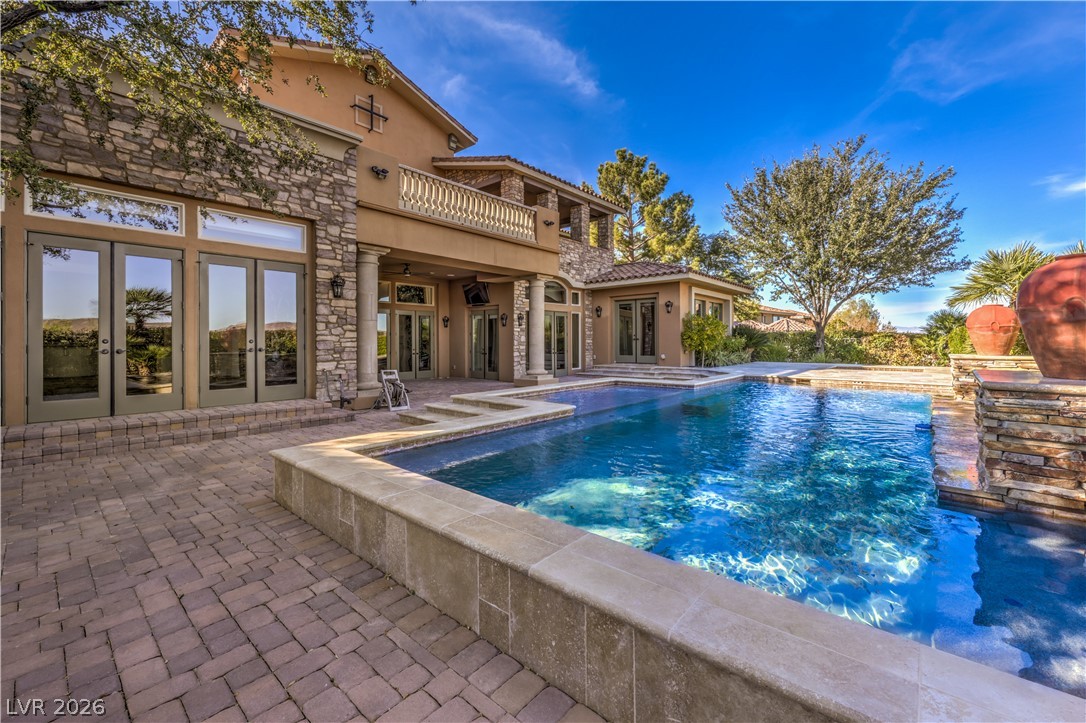
An inviting covered patio offers a cool retreat, perfectly situated beside a captivating pool with flowing water features.
A private backyard oasis with dual pools, surrounded by lush hedges and commanding mountain views.
An inviting backyard oasis features a glistening pool with mountain and desert views.
An inviting pool alongside a grand residence features an outdoor entertainment area and lush landscaping.
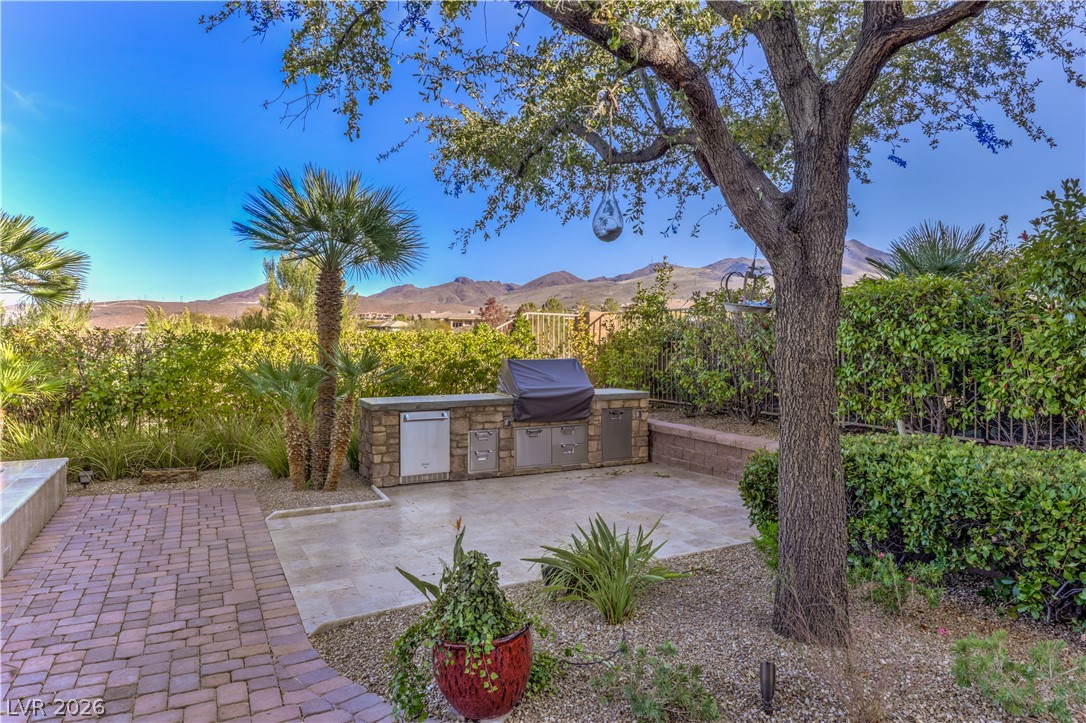
An inviting outdoor kitchen area with integrated grill sits ready for entertaining against a scenic mountain backdrop.
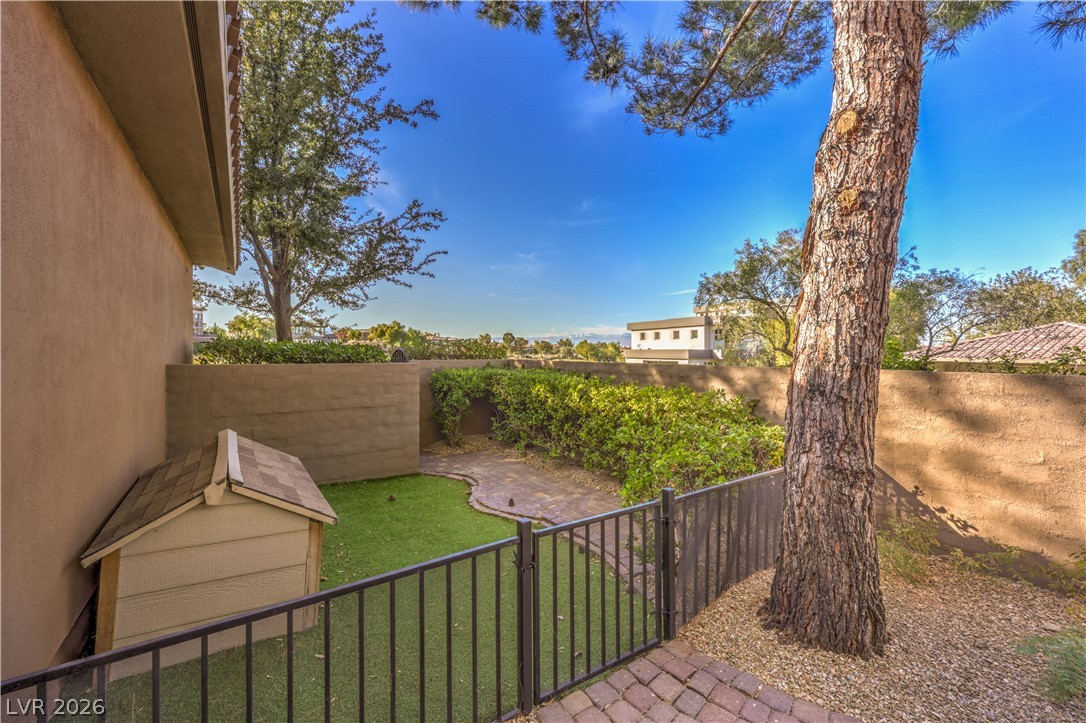
A quaint backyard space features a neatly fenced-in pet area, complemented by a mature shade tree.
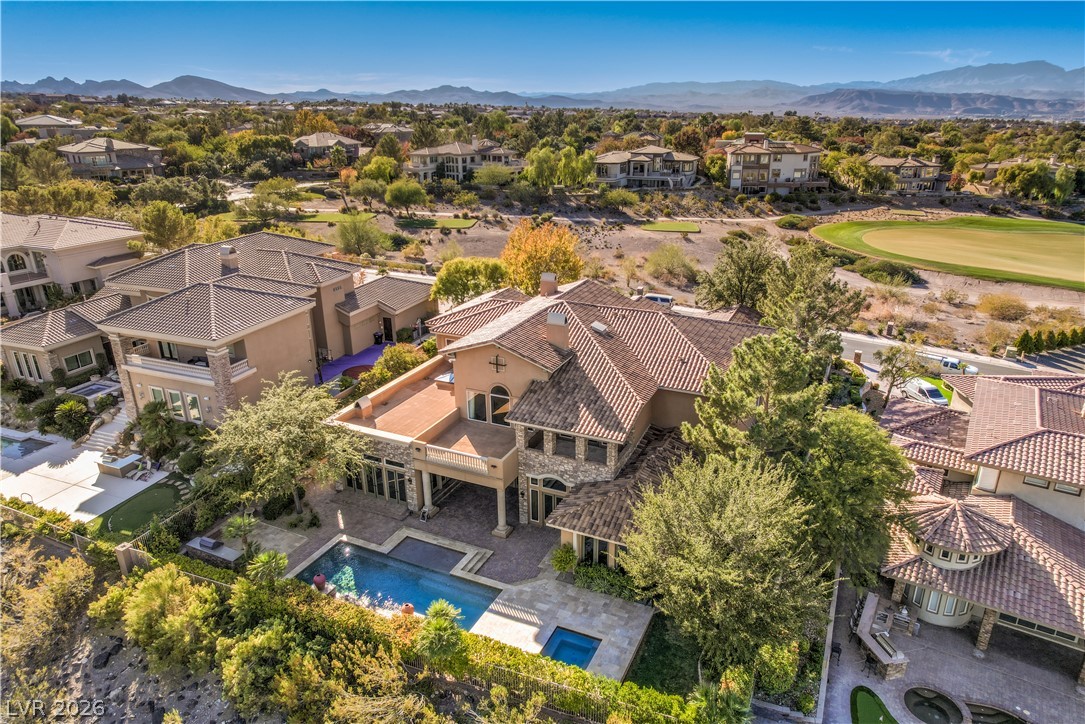
An aerial perspective reveals a majestic Mediterranean-style residence nestled against a vibrant green golf course.
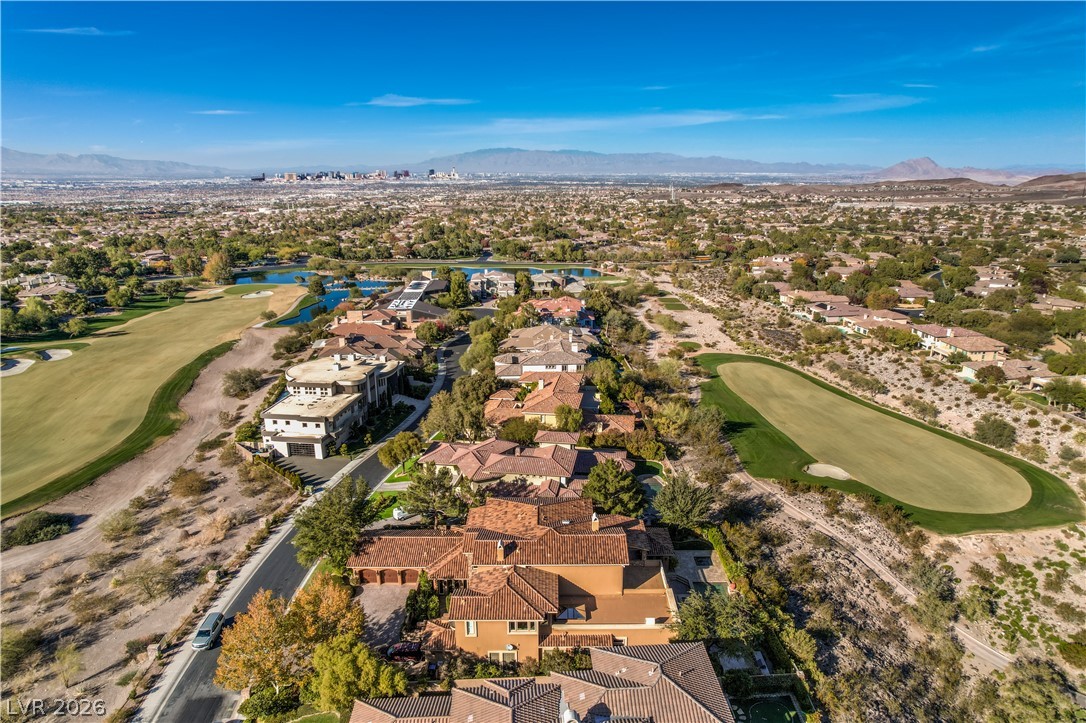
Panoramic views of the city skyline, rolling golf greens, and shimmering lakes define this luxury community.
Breathtaking golf course views and an expansive city skyline await from this desert oasis.
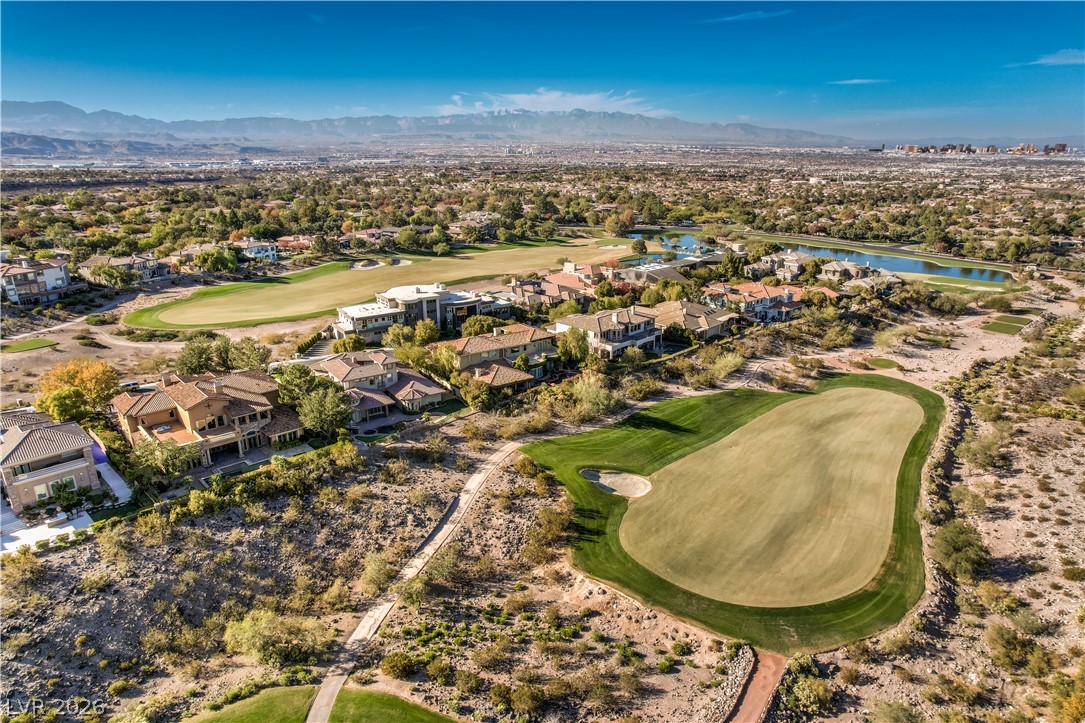
An aerial perspective reveals a luxurious residence with a refreshing pool, nestled alongside a golf course with distant mountains providing a dramatic backdrop.
An aerial perspective reveals a luxurious home featuring a pool and a well-maintained golf course nearby.
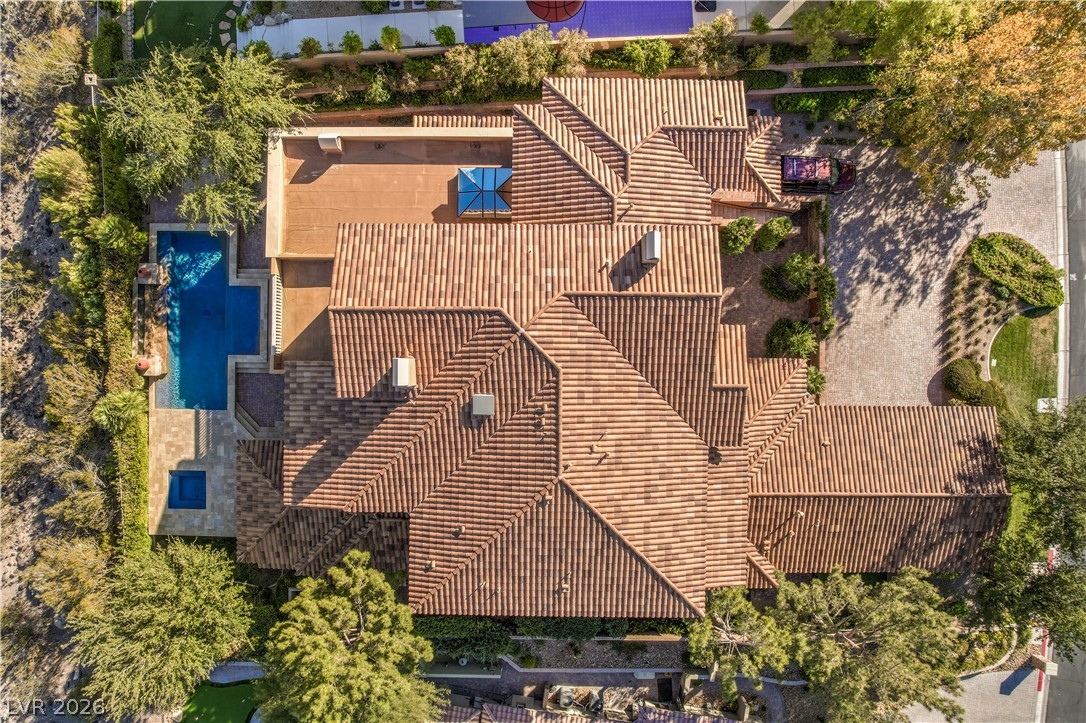
An aerial perspective showcases a grand residence with a multi-tiered tile roof and a private swimming pool.
Grand foyer with soaring ceilings and an intricate ironwork balcony overlooking the spacious, tiled living area.
Discover unparalleled luxury at this exquisite 6-bedroom, 7-bathroom residence nestled on a sprawling 0.48-acre lot in Henderson, NV. This Mediterranean-inspired estate, spanning 8218 square feet across two stories, offers a lifestyle of sophisticated comfort and impressive scale. An elegant brick paver driveway leads to a terracotta-hued facade adorned with stone accents and charming arched windows, setting a magnificent first impression. The grand entrance features towering columns and a wrought iron staircase, creating a dramatic foyer with tile flooring. The interior boasts a gourmet chef's kitchen, complete with a unique curved island, rich cabinetry, a striking brick accent wall, and premium appliances including a built-in refrigerator, dishwasher, and wine refrigerator. Natural light streams into the inviting living spaces, highlighting details like built-in shelving and classic fireplaces, while some areas feature polished hardwood floors and soaring ceilings with exposed beams. The home also includes a dedicated media room with a wet bar and plush carpeting, perfect for entertainment. Multiple wet bars are conveniently located throughout the residence, enhancing its entertainment capabilities. A private elevator with ornate interior paneling provides effortless transit between floors, adding to the home's luxurious amenities. Outside, a private oasis awaits with a glistening pool, an inviting covered patio, and a built-in barbecue, ideal for serene gatherings. The meticulously landscaped private yard includes a dogrun, providing a perfect space for pets. Several bedrooms offer direct access to private balconies, presenting elevated outdoor retreats with scenic views. The property provides breathtaking views of the golf course, natural desert flora, distant mountains, and an expansive city skyline. This residence offers an extraordinary living experience in a vibrant community.
Details
MLS #
2790941
Listing Type
For Sale
Style
House
HOA Dues
$580
Sub-Type
Resale
Status
Active
Year
2005
Days On Site
74
Listing Provided By
Jsmitty Vegas Realty LLC | Jason M. Smith
Features
Bed(s)
6
Bath(s)
7 Total
SQ Feet
8,525
Garage
4
Pool
Yes
Story(s)
2
Zoning
Single Family
Acreage
0.48
Property View
Yes
Interior
Cooling
Central Air, Electric, Two Units
Heating
Central, Gas, Multiple Heating Units
Heating Yes / No
Yes
Cooling Yes / No
Yes
Interior Features
Bedroom On Main Level, Ceiling Fans, Intercom, Primary Downstairs, Window Treatments, Additional Living Quarters, Elevator
Window Features
Double Pane Windows, Drapes
Furnished
Unfurnished
Appliances
Built In Electric Oven, Dryer, Dishwasher, Gas Cooktop, Disposal, Refrigerator, Water Softener Owned, Wine Refrigerator, Washer
Fireplaces Total
6
Fireplace Yes / No
Yes
Exterior
Exterior Features
Built In Barbecue, Balcony, Barbecue, Dog Run, Patio, Private Yard, Sprinkler Irrigation
Roof
Tile
Security Features
Security System Owned, Fire Sprinkler System
Lot Features
Quarter To One Acre, Drip Irrigation Bubblers, Desert Landscaping, Landscaped
Fencing
Block, Back Yard, Wrought Iron
Parking
Attached Garage Yes / No
Yes
Parking Features
Air Conditioned Garage, Attached, Epoxy Flooring, Garage, Inside Entrance, Private
Garage Yes / No
Yes
Utilities
Utilities
Cable Available
Electric
Photovoltaics None
Sewer
Public Sewer
Location
Senior Community Yes / No
No
Other
List Aor
Greater Las Vegas Association Of Realtors Inc
Taxes
Property
26677
Area Information
State
NV
County
Clark
City
Henderson
Zip Code
89052
Community Name
Anthem Cntry Club Parcel 32
Sourced by Back At You
MLS Number: 2790941
Jason M. Smith – (702) 612-4199 – jsmittysellslv@gmail.com
The data relating to real estate for sale on this web site comes from the Las Vegas REALTORS® MLS. Information deemed reliable but not guaranteed. COPYRIGHT 2022 OF LAS VEGAS REALTORS® MLS. ALL RIGHTS RESERVED.
MLS Number: 2790941
Jason M. Smith – (702) 612-4199 – jsmittysellslv@gmail.com