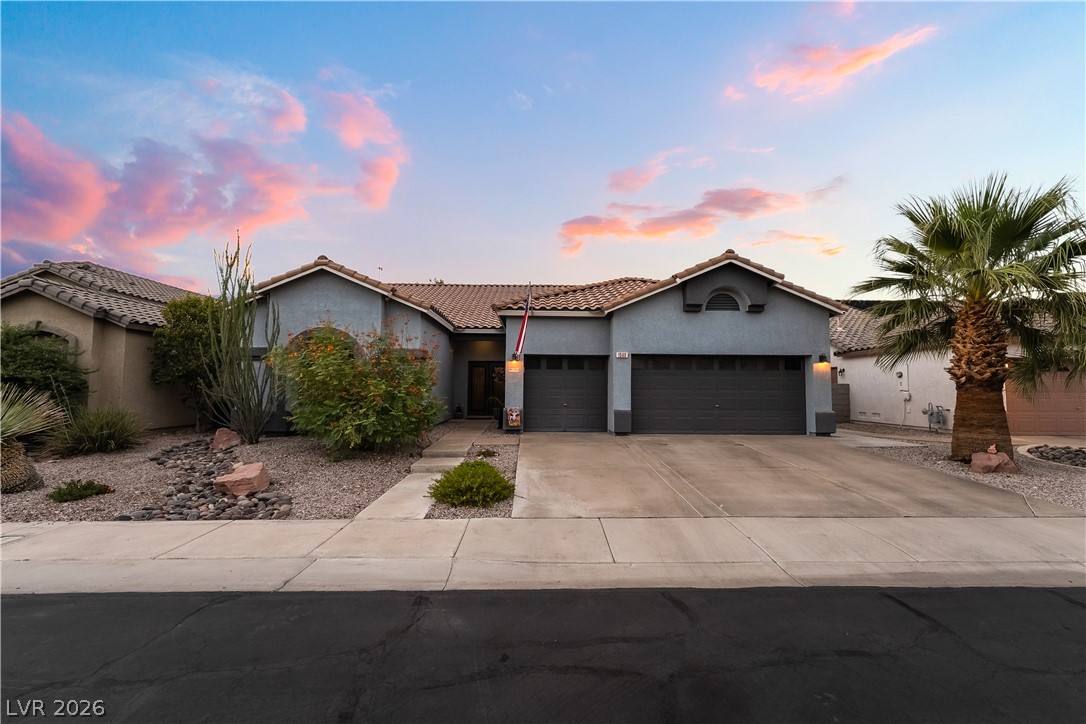
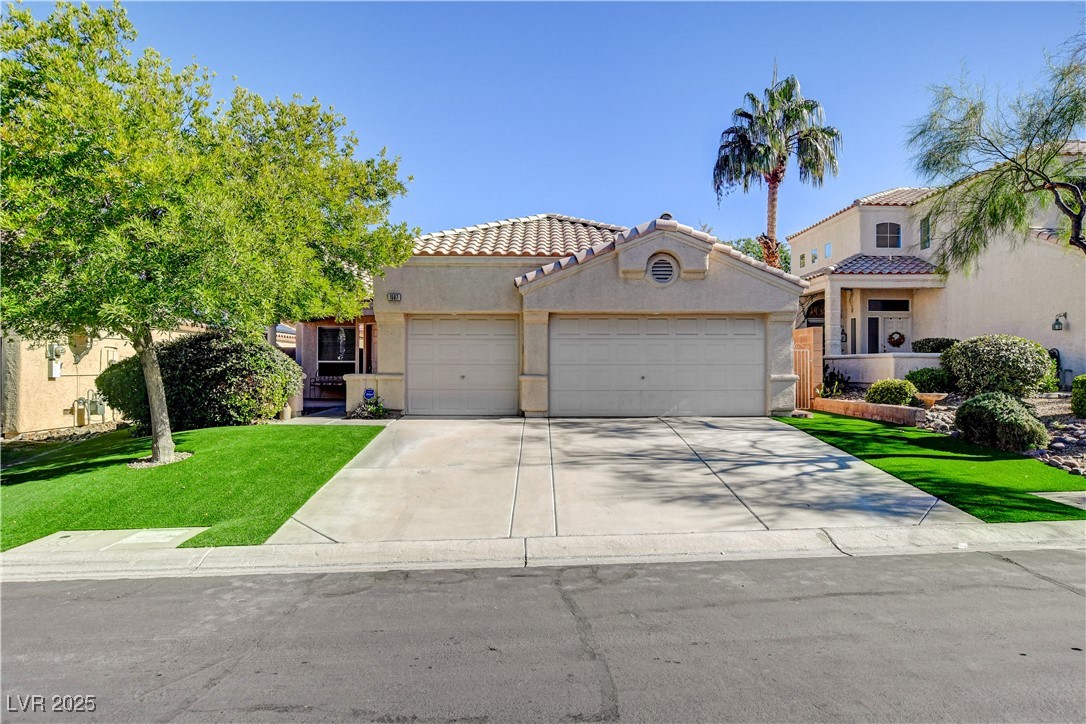
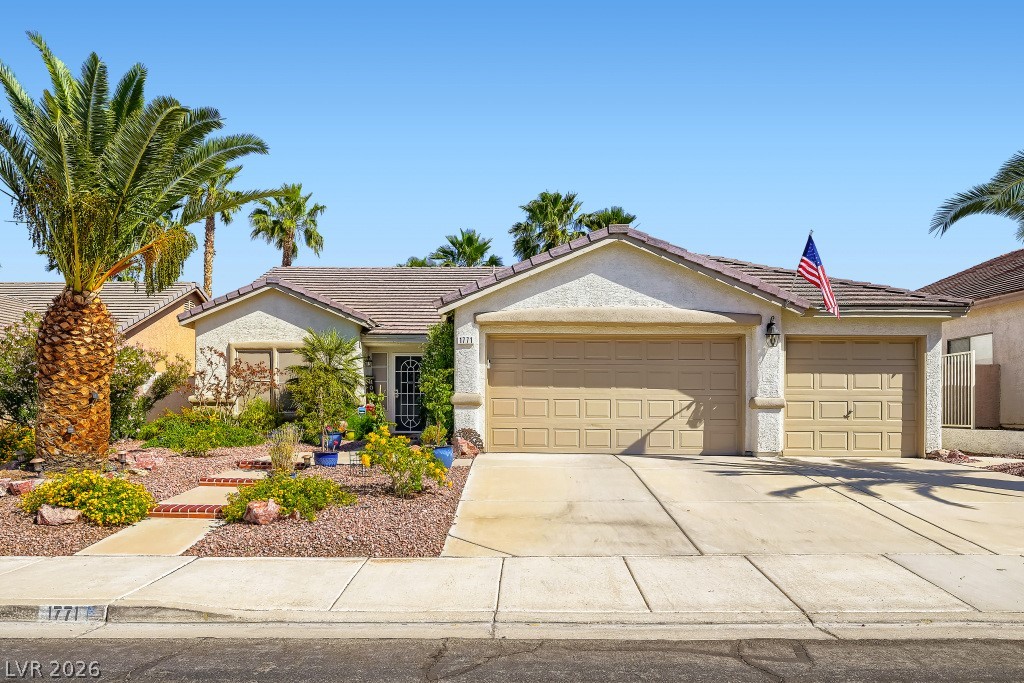
A spacious driveway and multi-car garage front this classic single-story home with desert landscaping.
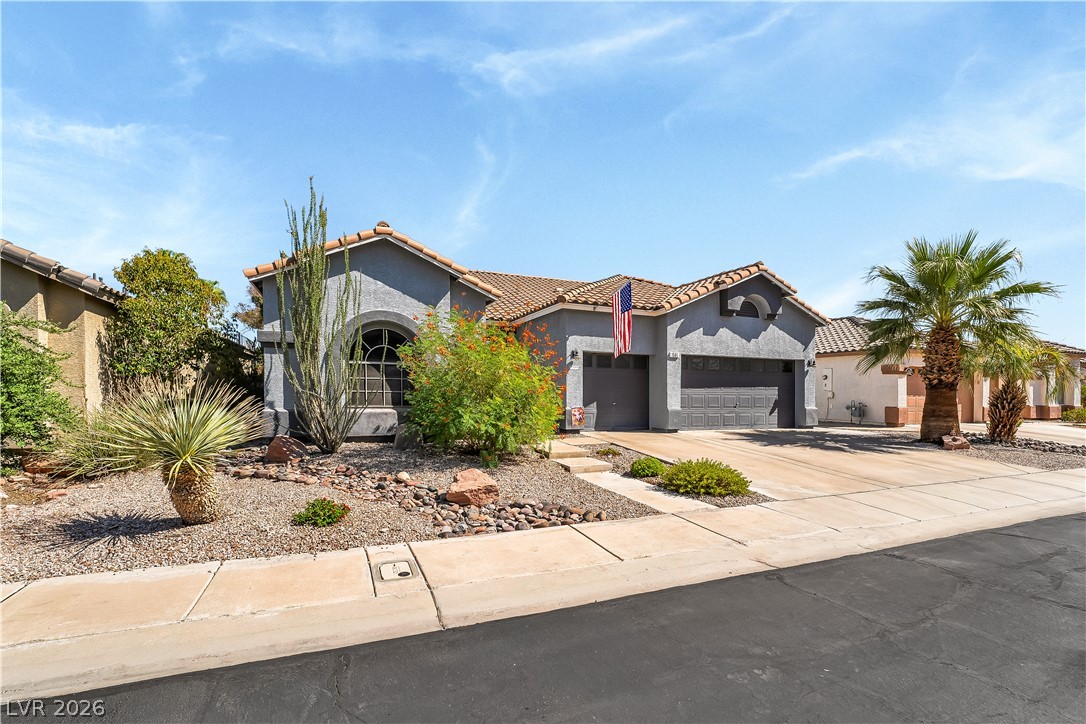
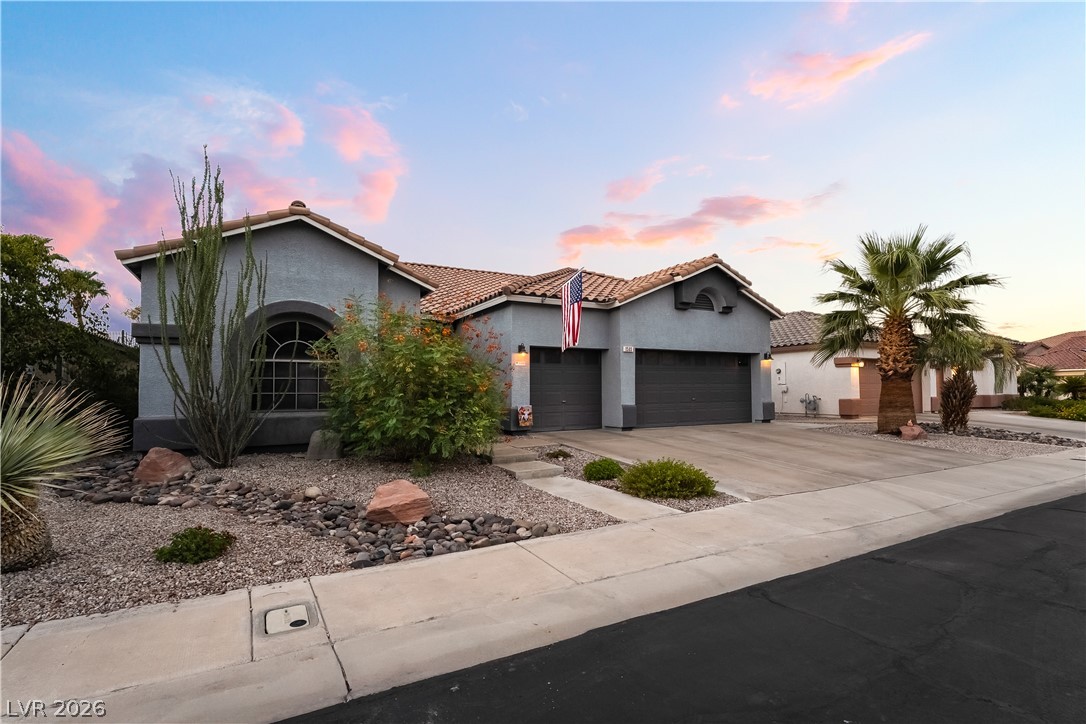
Desert landscaping and a tile roof define the curb appeal of this one-story home.
Spanish tile roofing and desert-friendly landscaping accent this stucco residence.
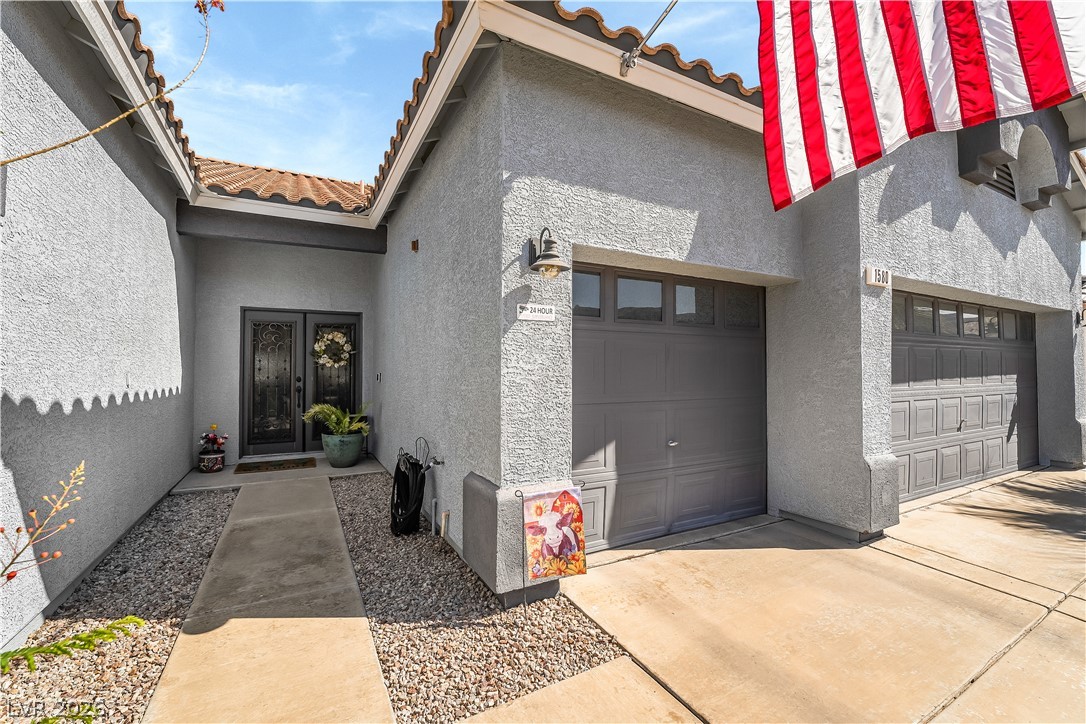
Textured stucco walls and a classic tile roof define this welcoming exterior entry.
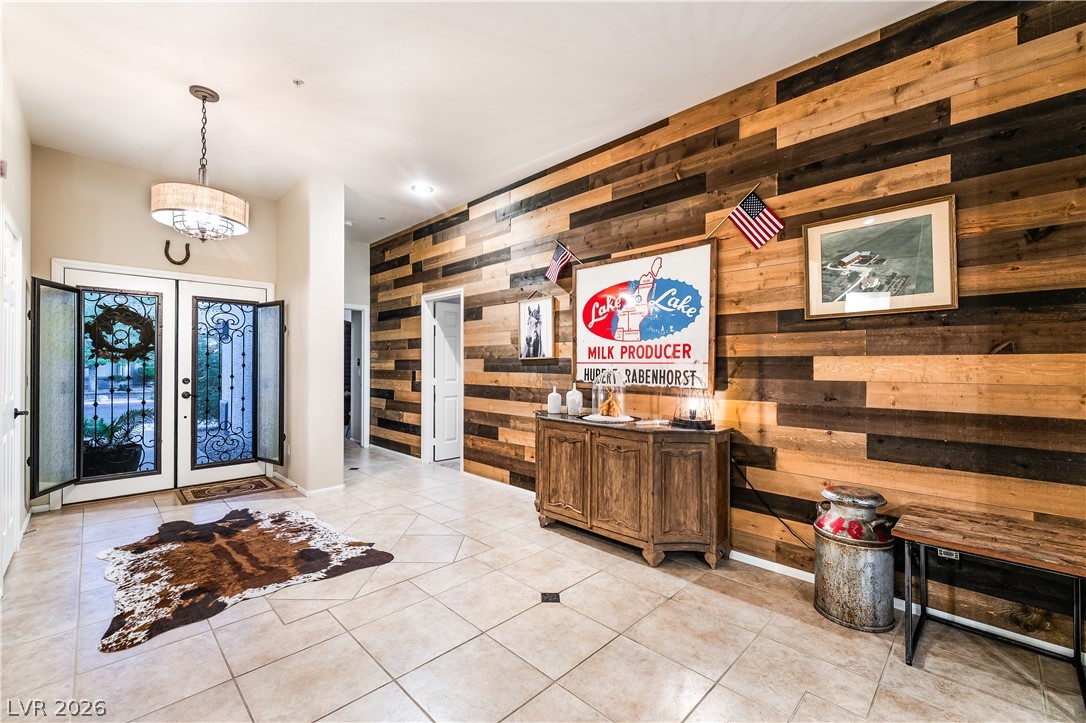
Warm wood-plank walls and tiled flooring greet visitors in this inviting entryway.
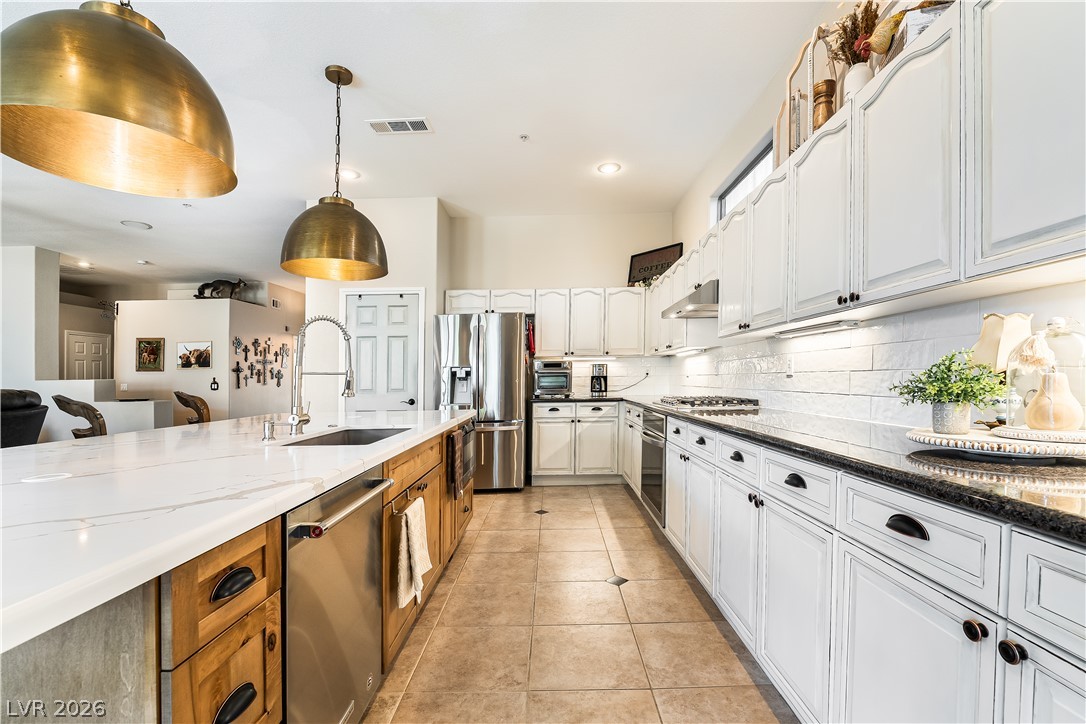
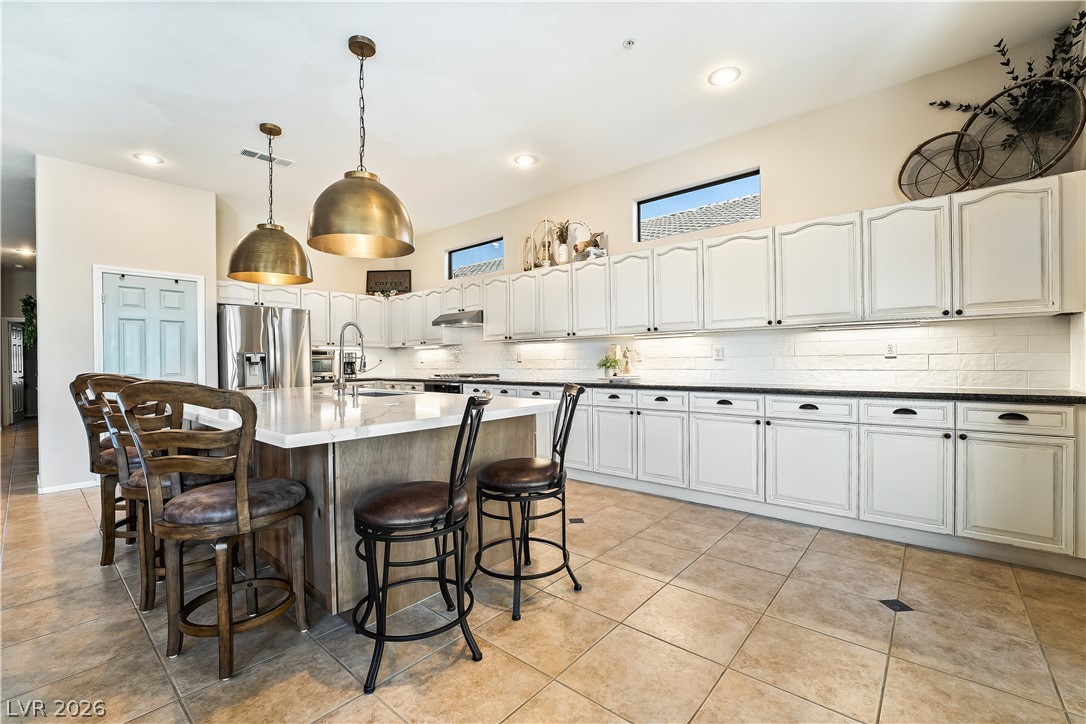
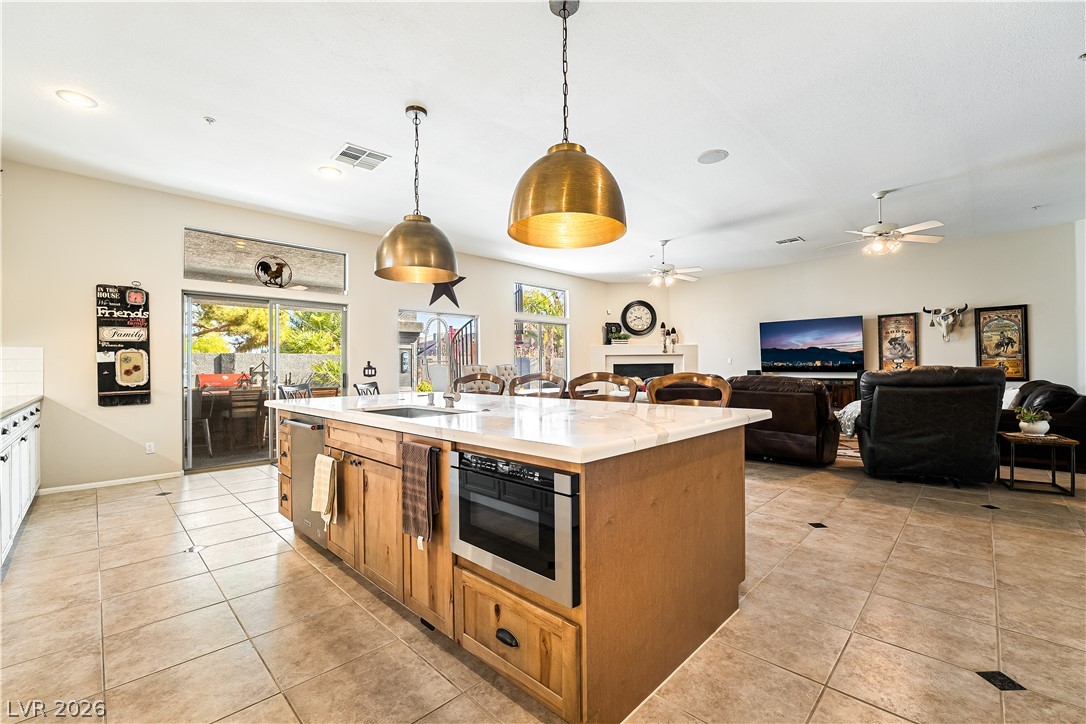
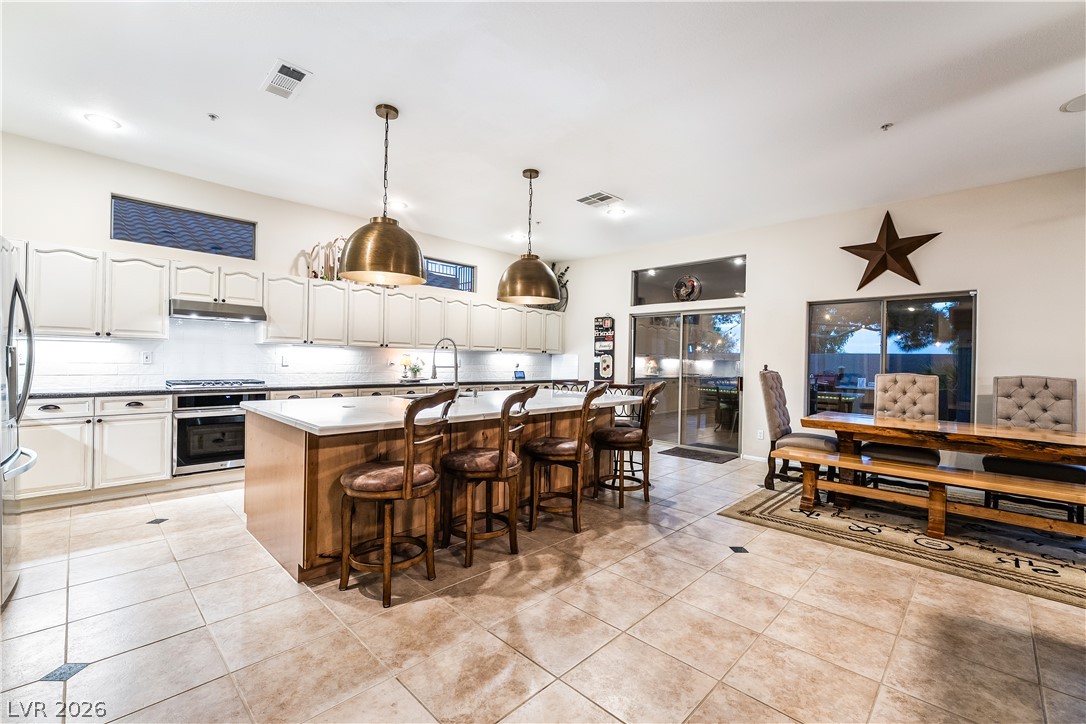
An expansive kitchen layout showcases a large central island and dual-tone cabinetry over tile flooring.
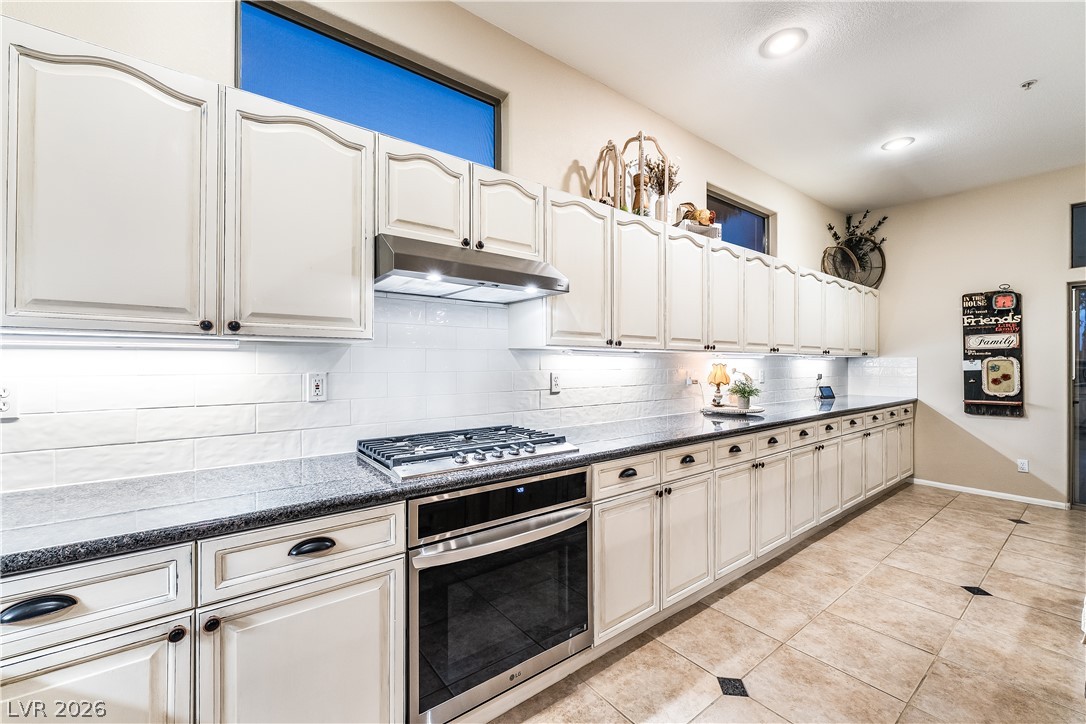
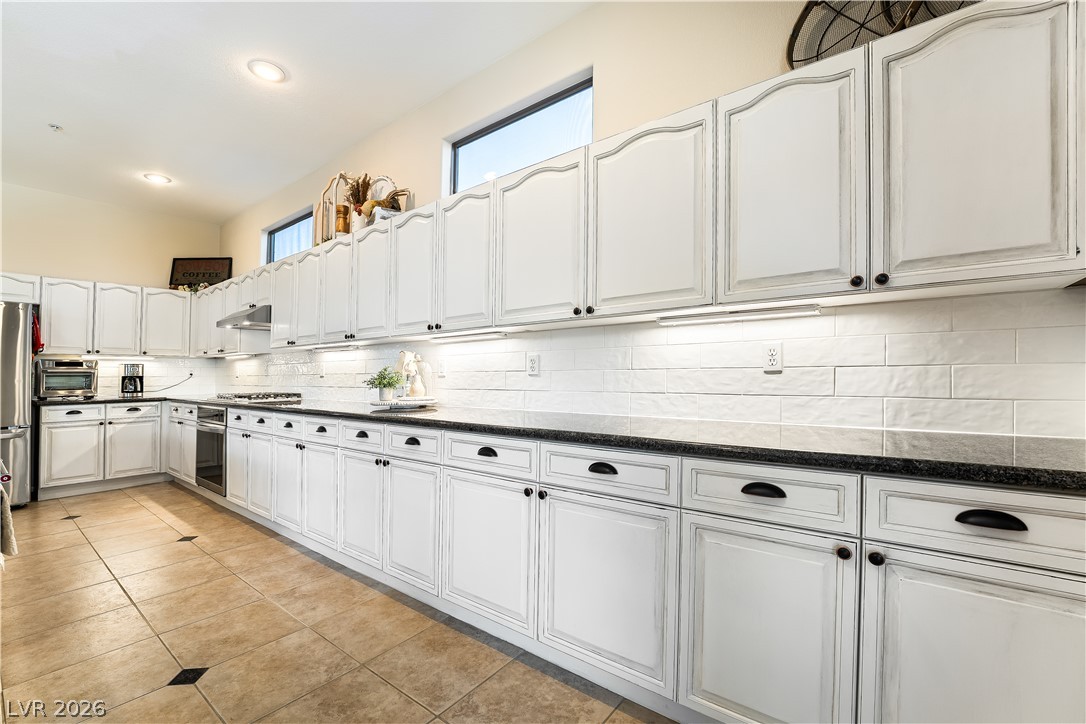
Granite countertops and clean tile flooring define this spacious, well-lit cooking area.
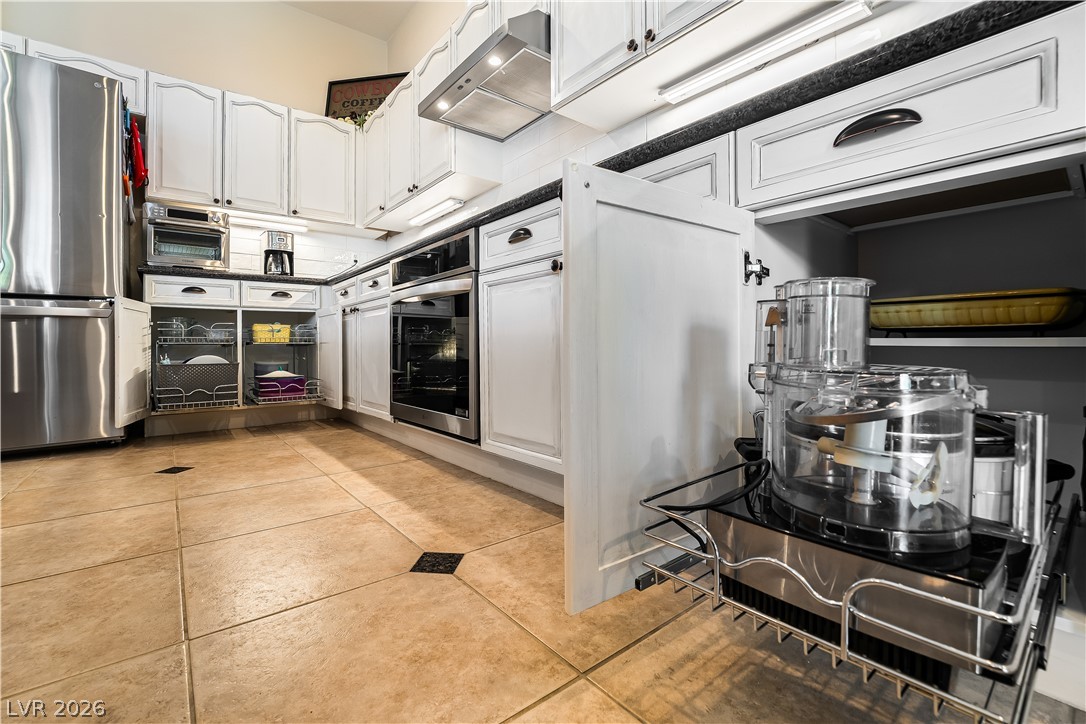
Functional kitchen design showcases pull-out storage solutions, stone countertops, and durable tile flooring.
Ample cabinetry and a central island ground this spacious tiled kitchen under high ceilings.
High ceilings and extensive cabinetry define this well-appointed kitchen featuring polished stone countertops.
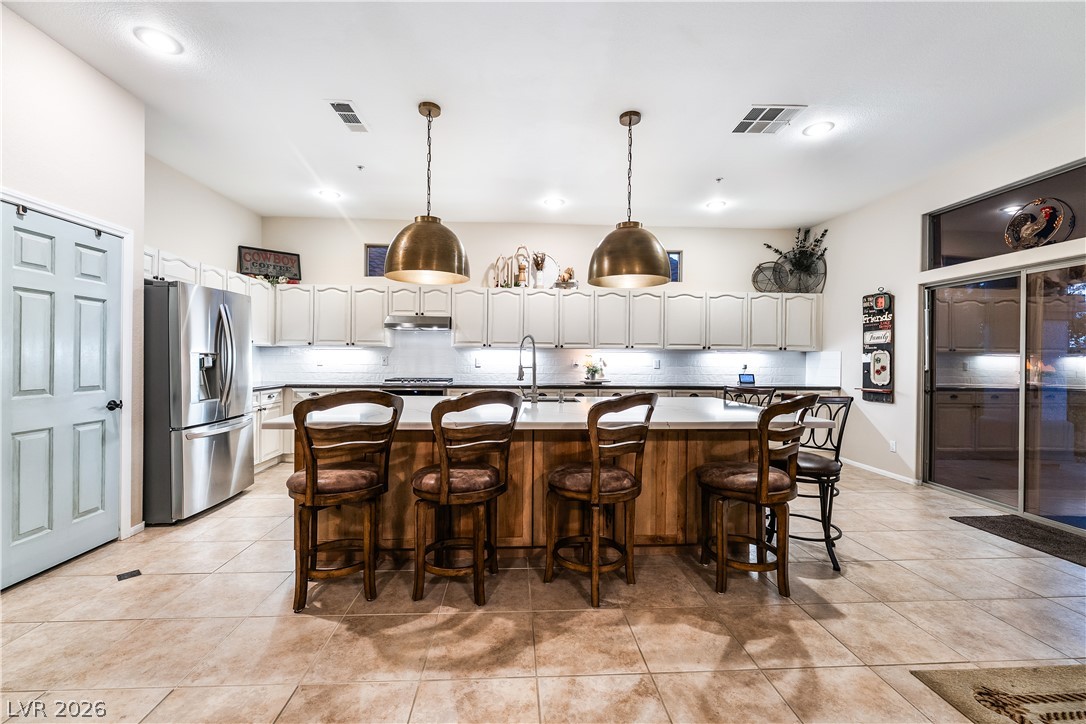
Gleaming tile floors anchor an expansive kitchen layout with a generous central island.
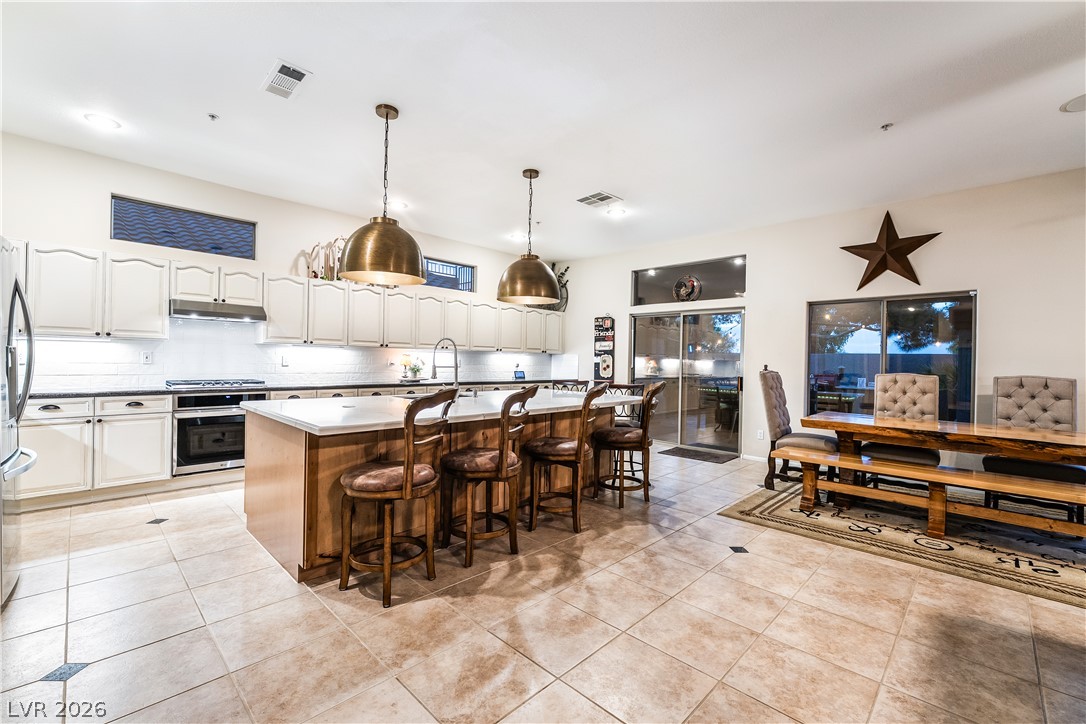
An expansive kitchen layout showcases a central island and warm tile flooring.
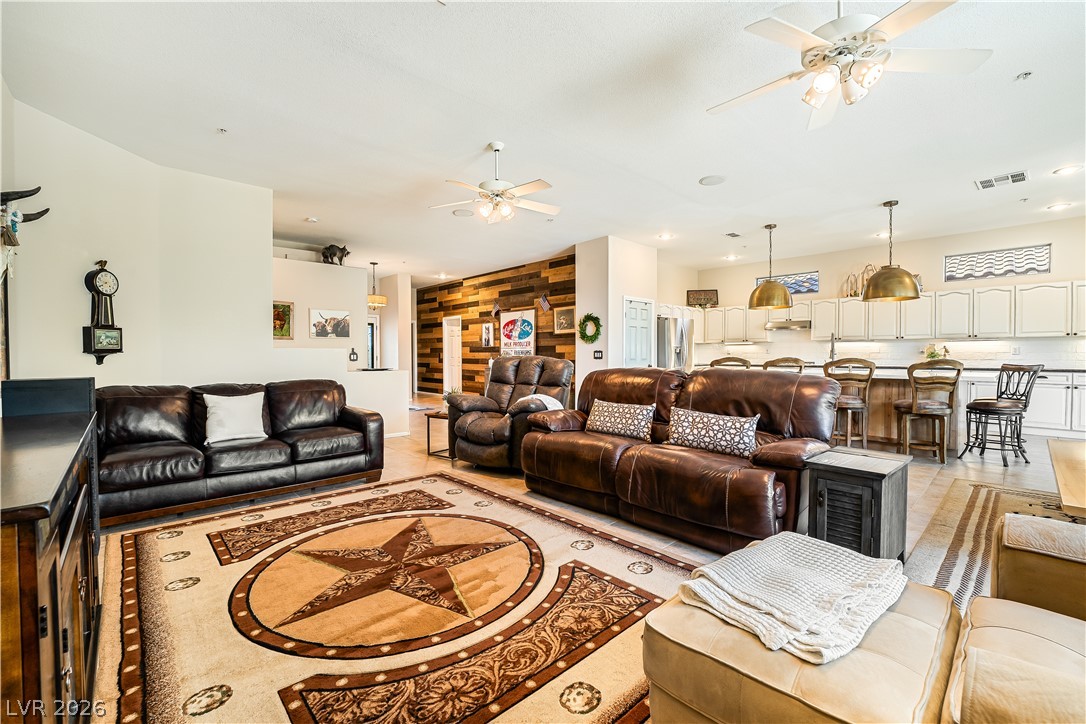
An expansive open floorplan seamlessly connects the stone-tiled kitchen with the main living area.
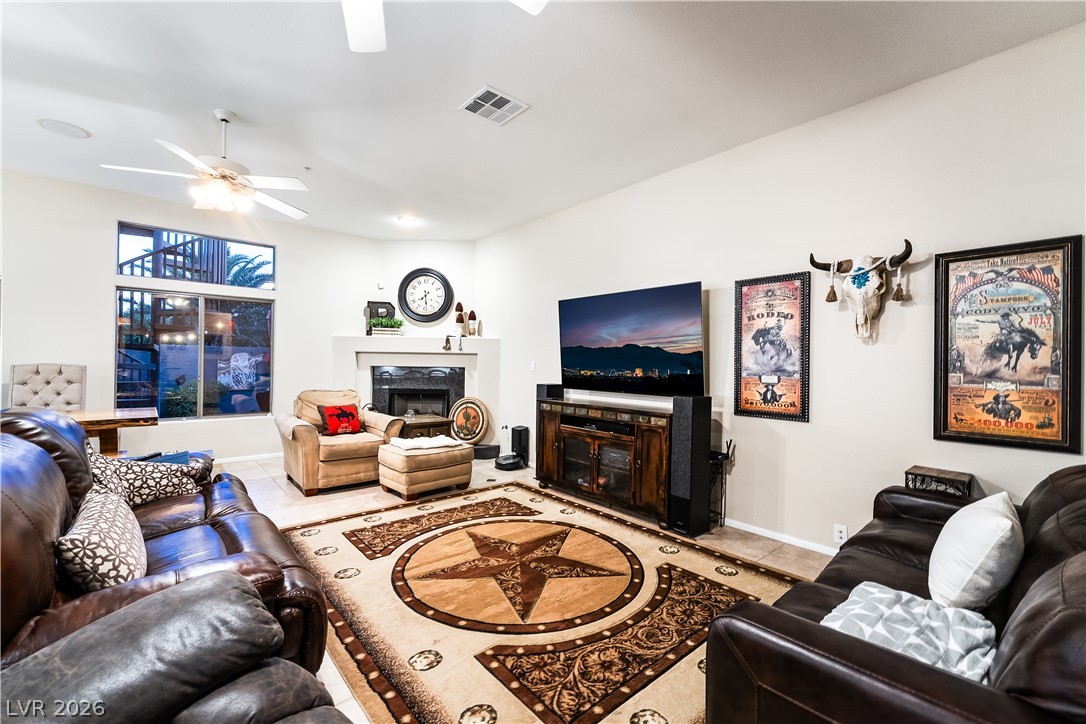
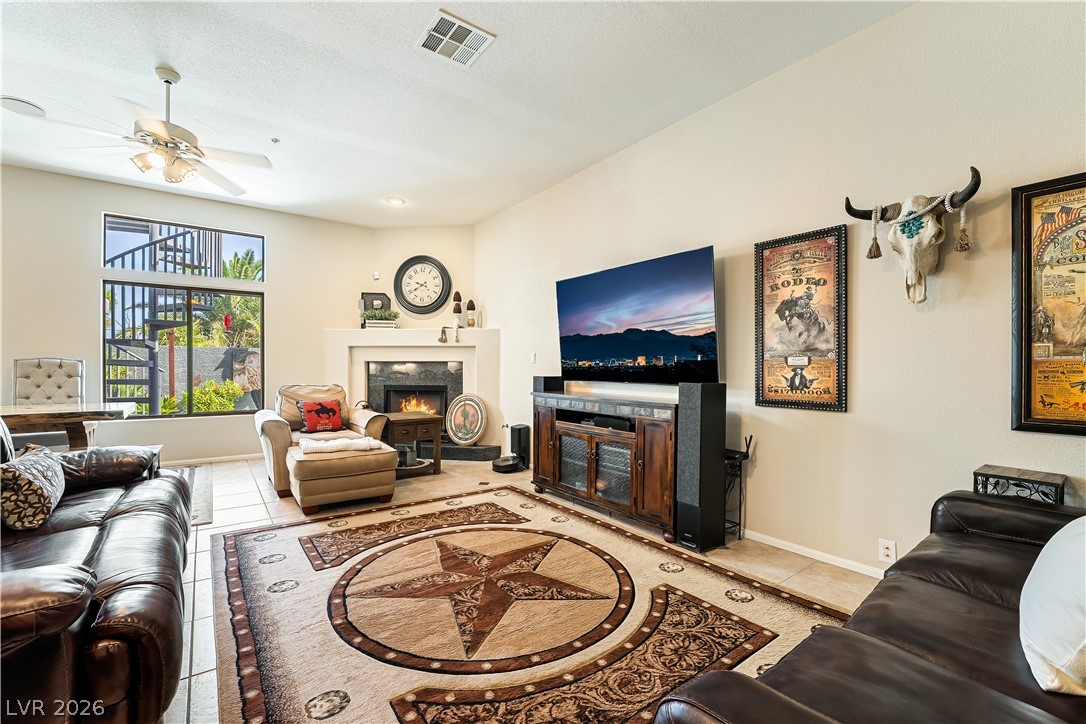
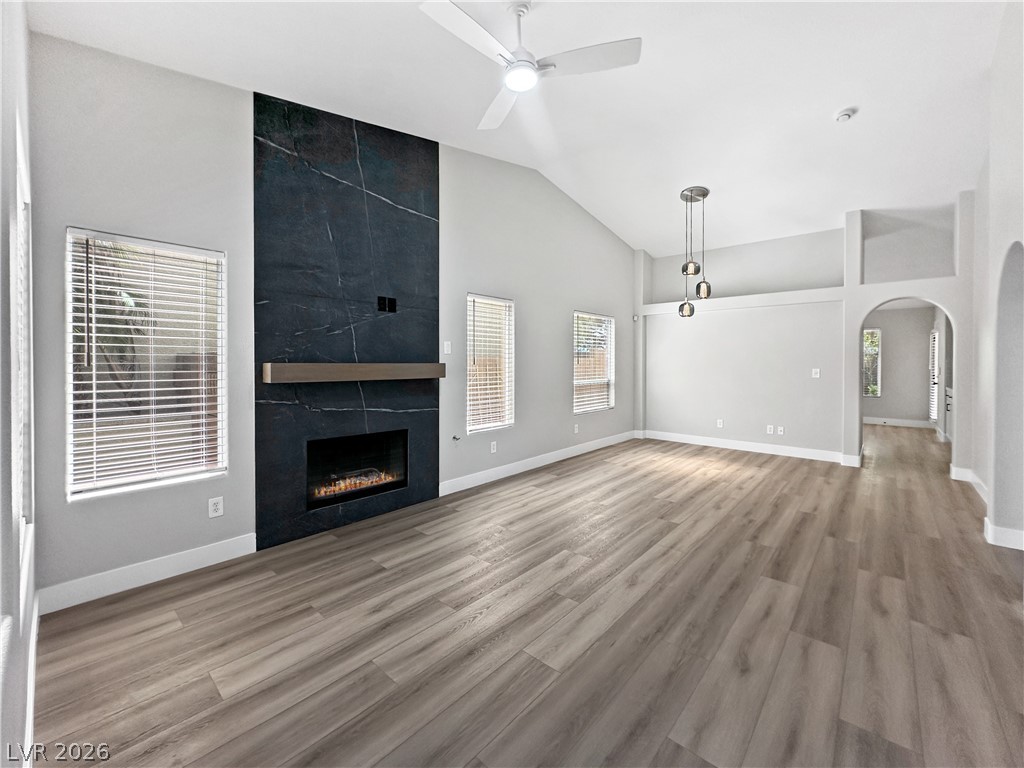
A spacious living room features a corner fireplace and a large window facing the yard.
An inviting hearth fireplace serves as the focal point of this open living space.
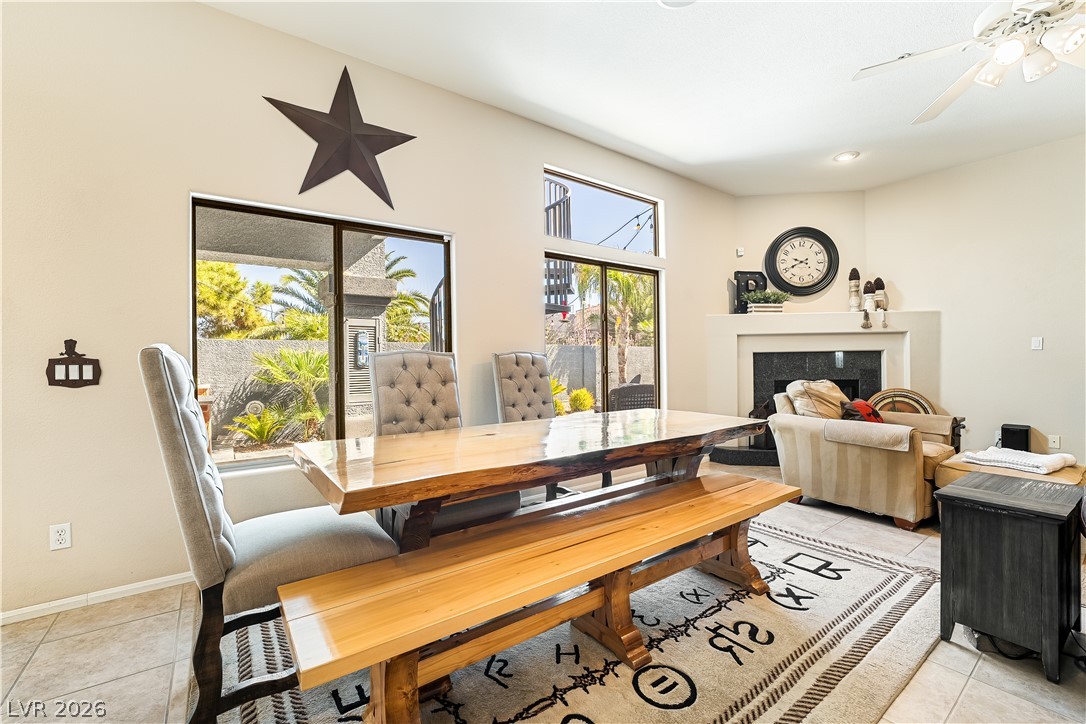
Sunlight streams through large sliding glass doors into an open dining area with tile flooring.
An open floorplan seamlessly connects the comfortable living area with the spacious kitchen beyond.
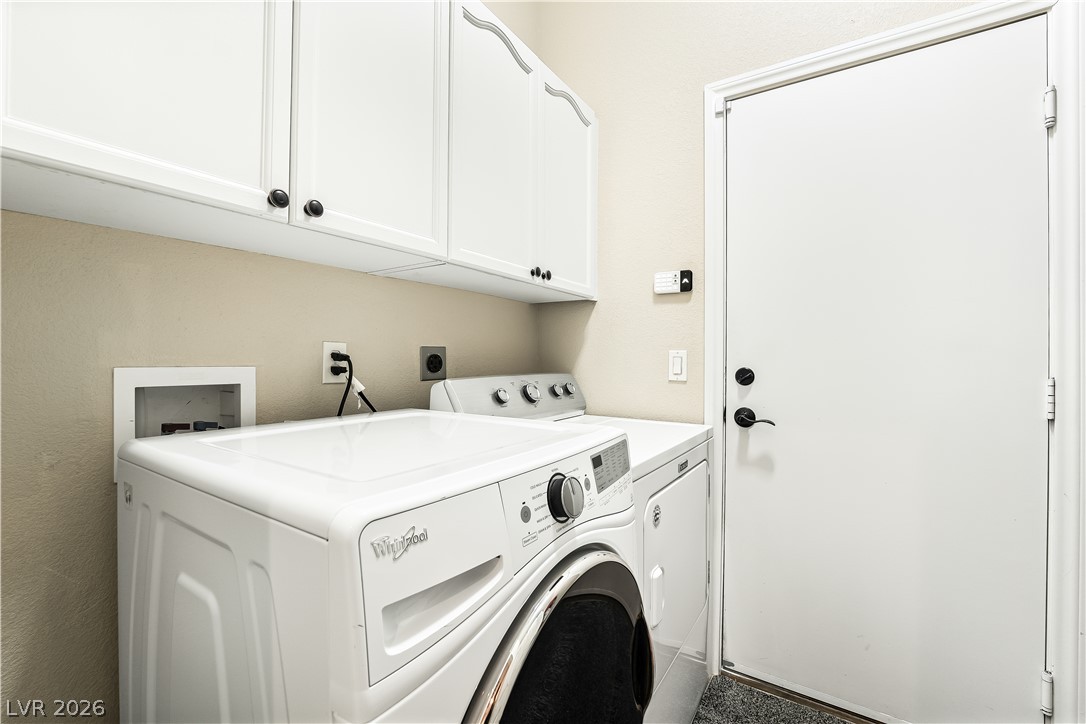
Ample overhead cabinetry completes this highly functional and organized utility space.
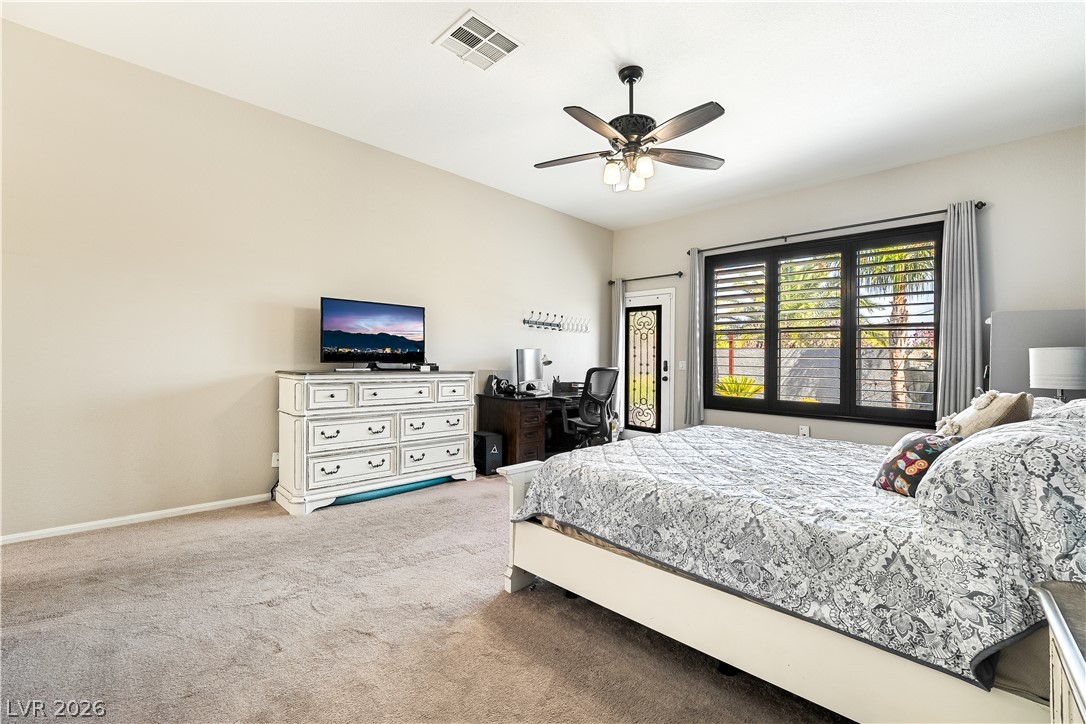
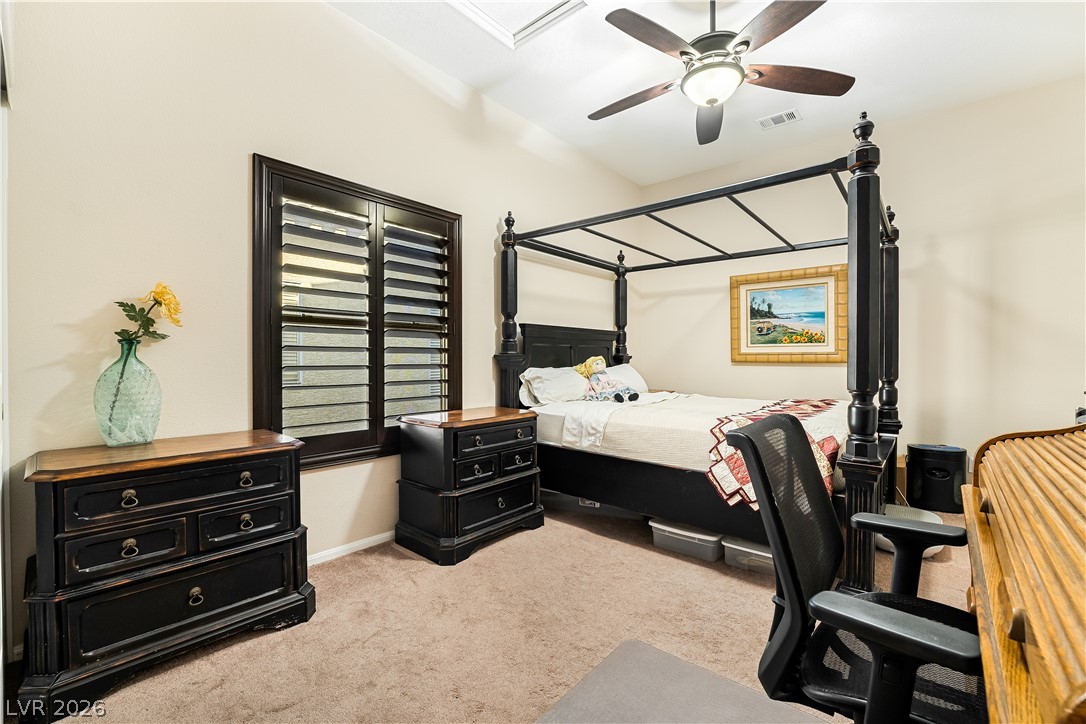
A spacious bedroom offers plush carpeting and a large window fitted with plantation shutters. The door leading to your backyard oasis, features a glass panel that opens to let in plenty of light and fresh air.
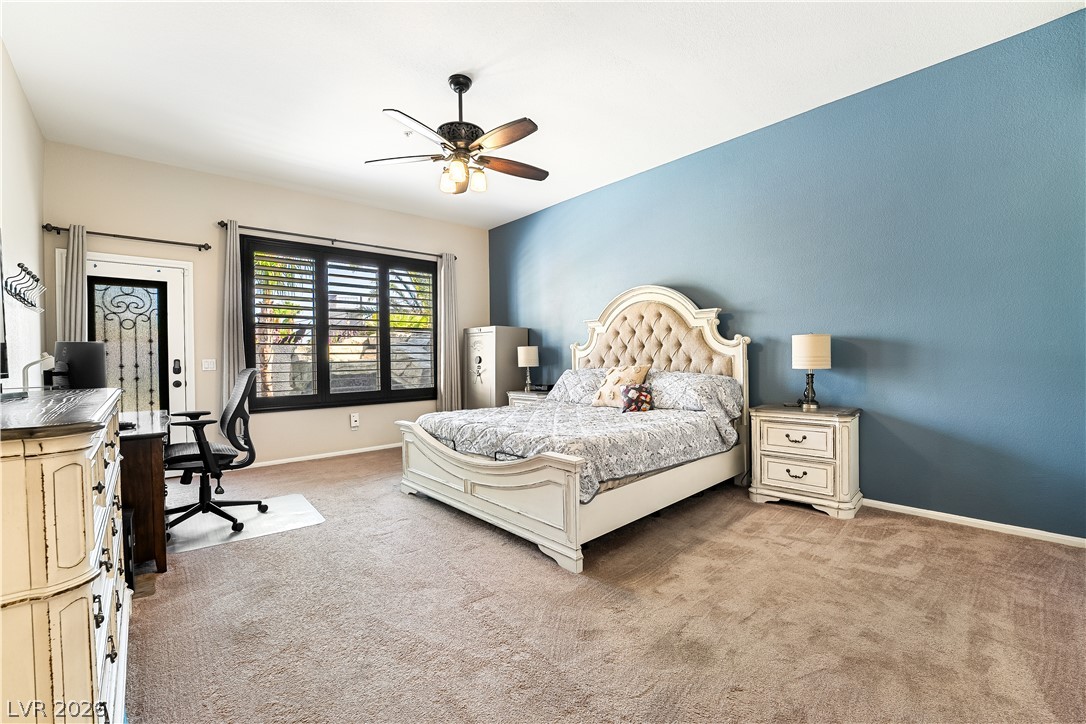
High ceilings and soft carpet floor define this comfortable main floor suite.
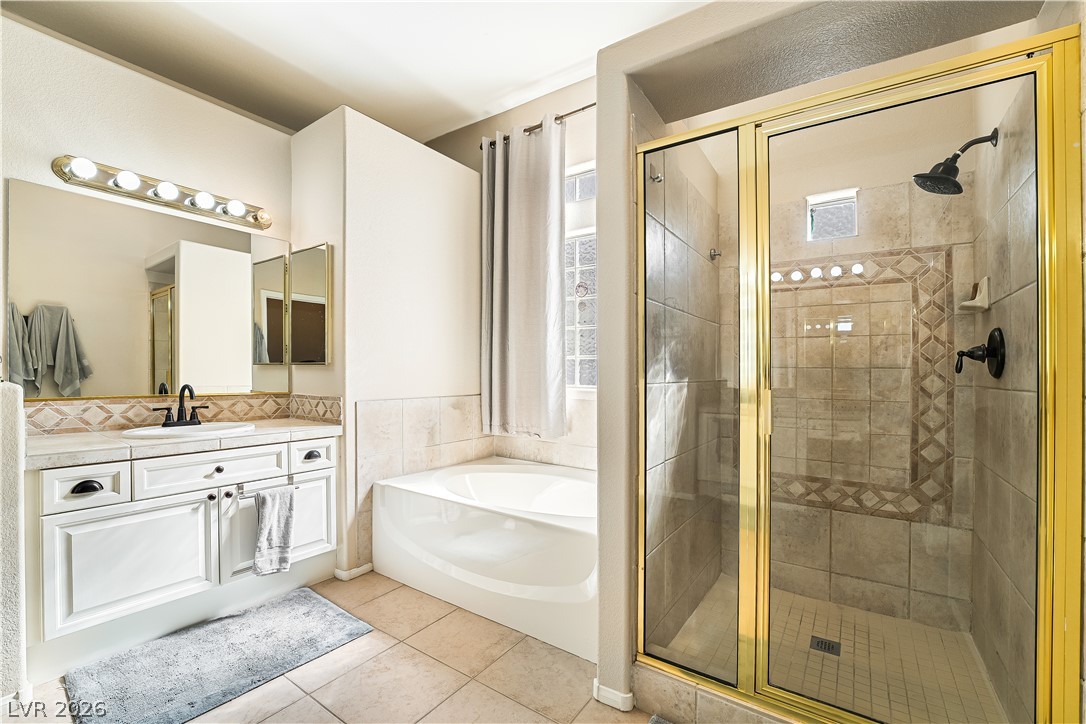
A glass-enclosed shower stand and a soaking tub highlight this tile-floored bathroom.
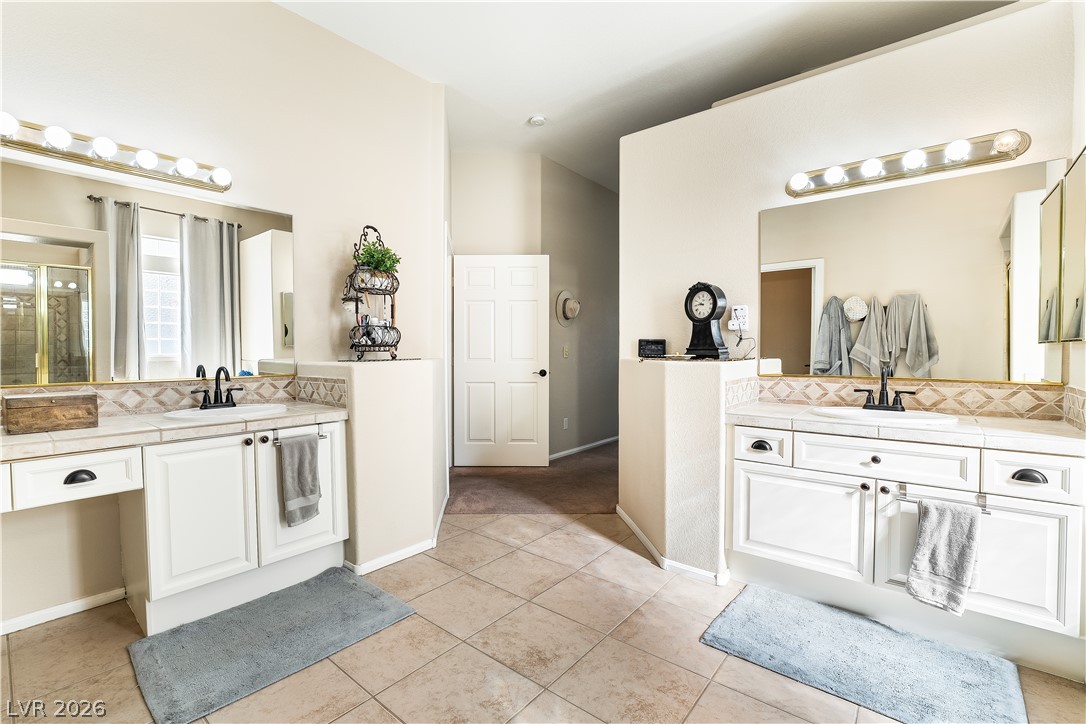
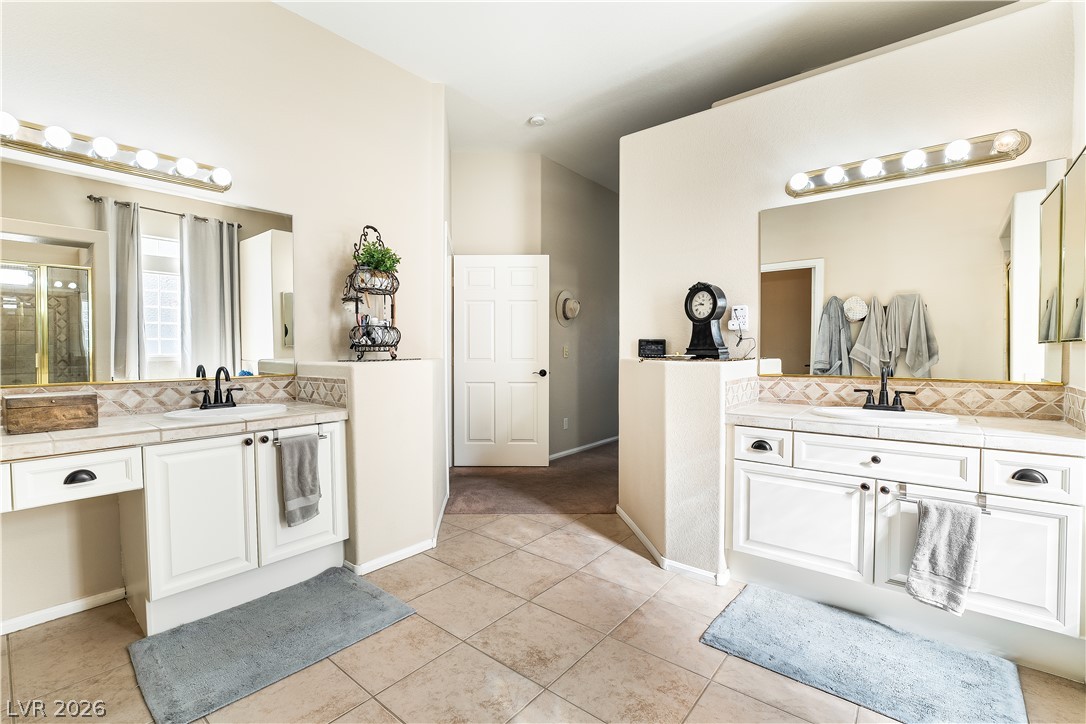
Tiled flooring and separate dual vanities highlight this spacious primary bathroom layout.
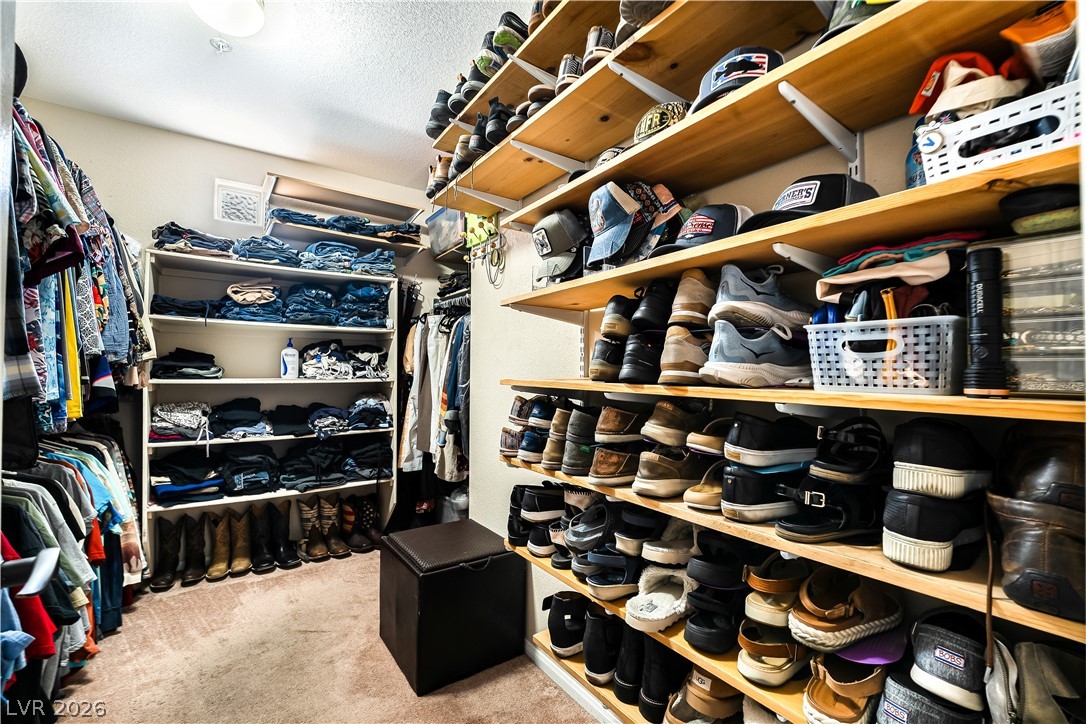
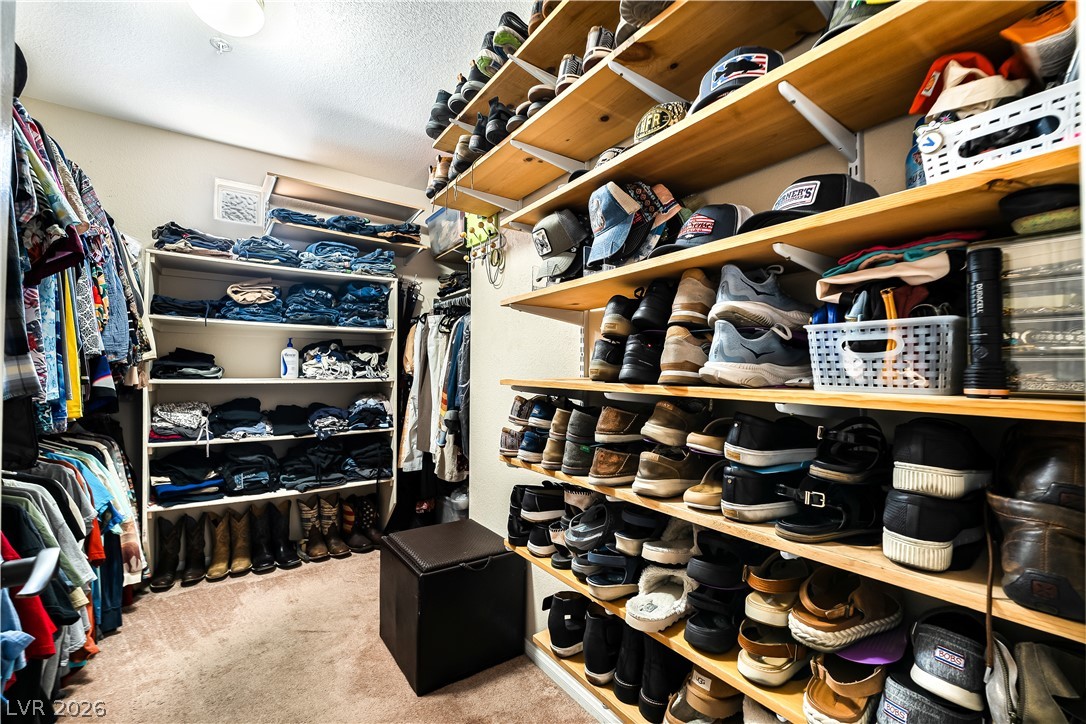
A spacious walk-in closet includes carpeted flooring and extensive built-in wooden shelving units.
An arched window with plantation shutters brings character to this cozy carpeted bedroom.
Double sinks with tile counters accent this bathroom vanity adjacent to a cozy bedroom.
A spacious bedroom features plush carpeting and a classic plantation-shuttered window under high ceilings.
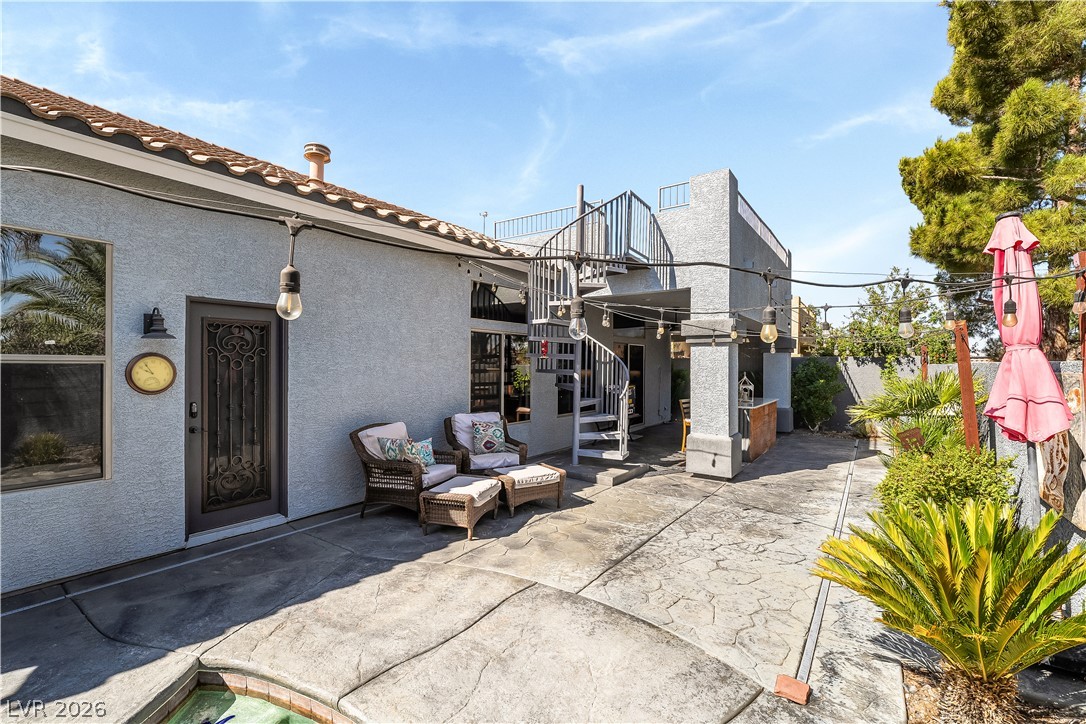
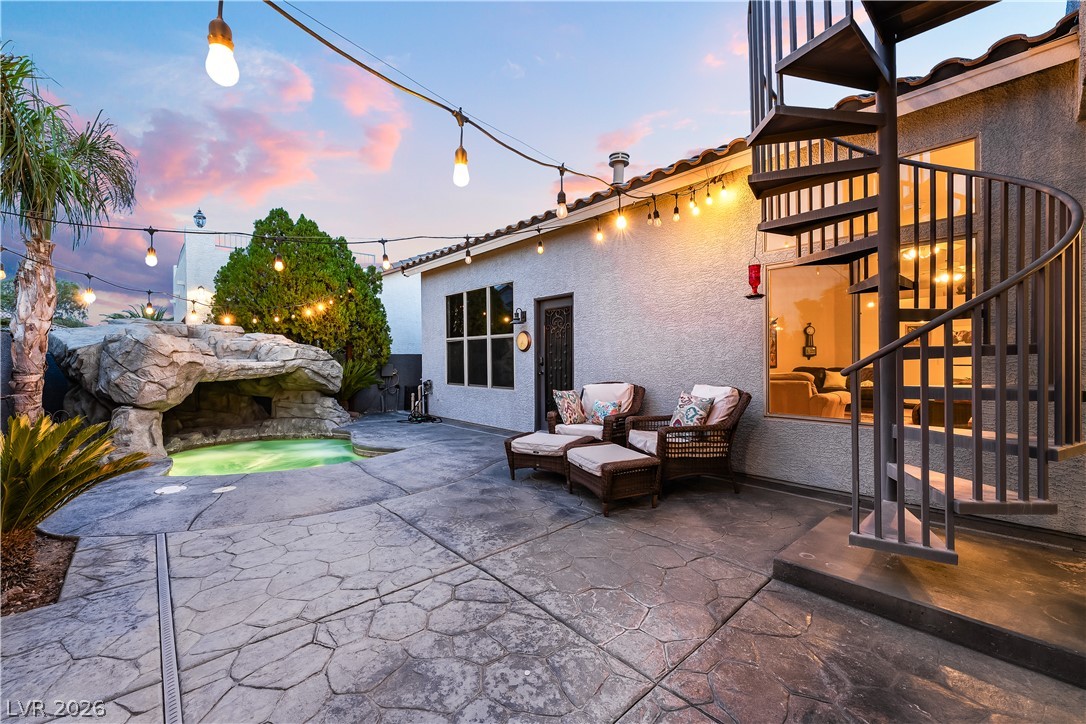
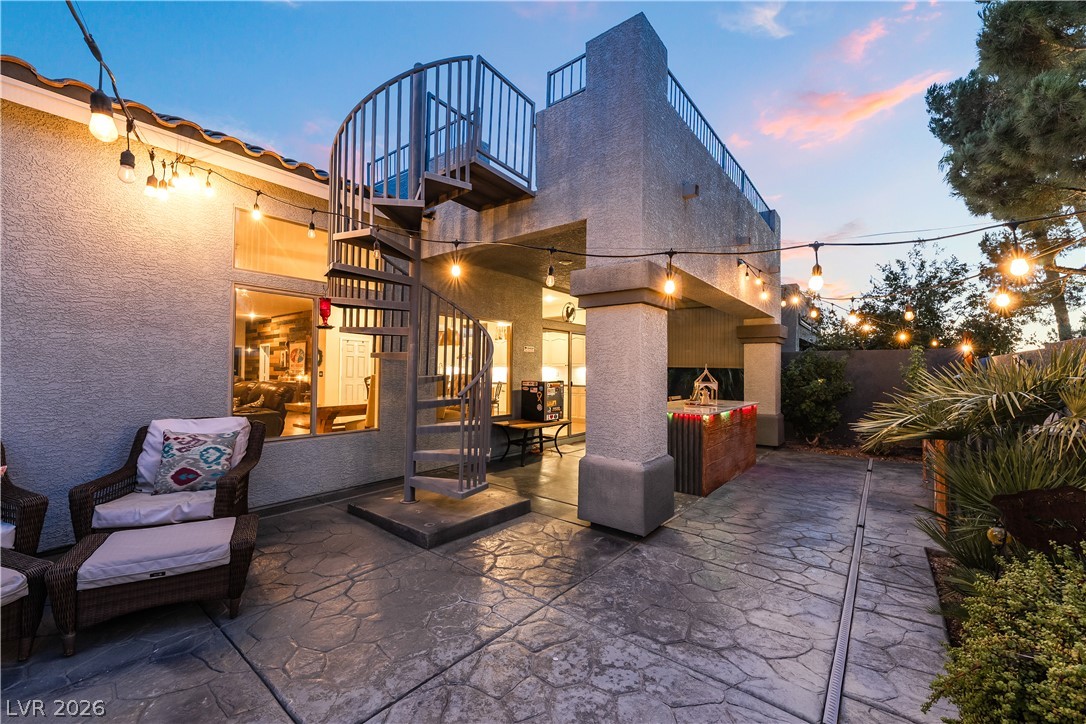
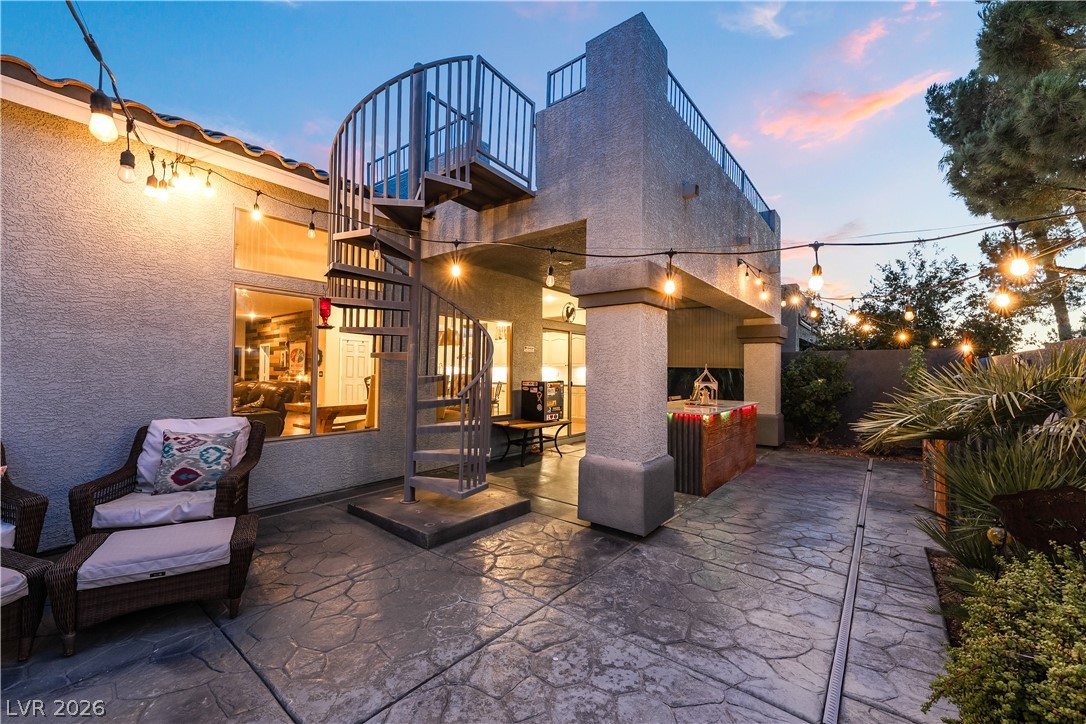
An inviting stamped concrete patio leads to a spiral staircase and rooftop viewing deck.
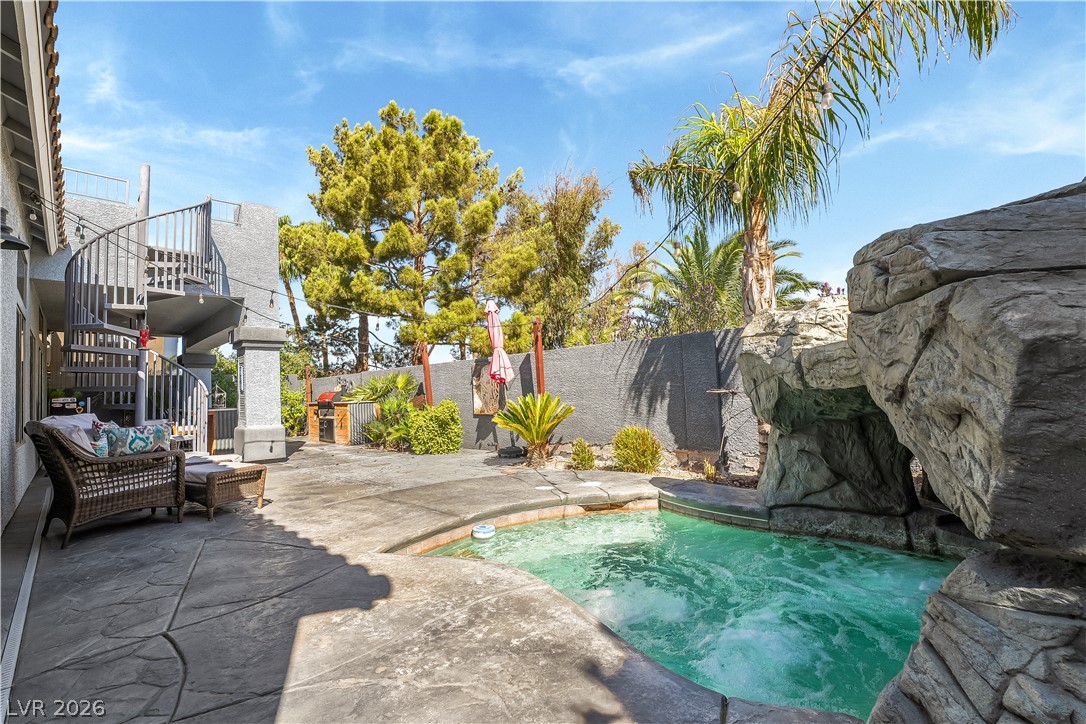
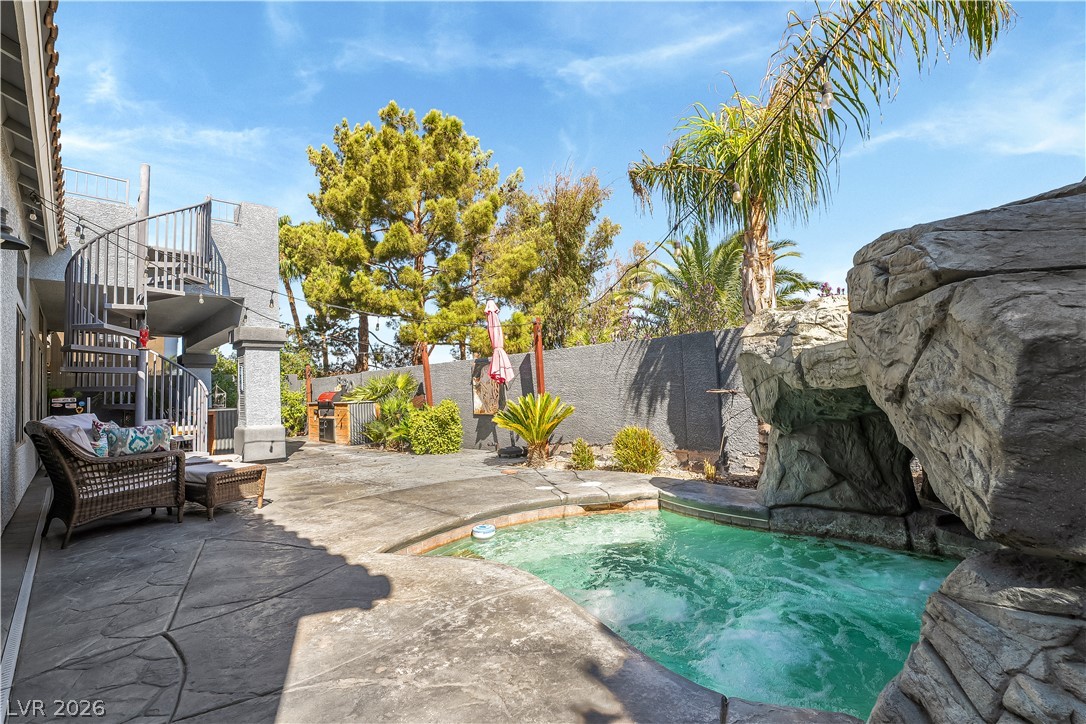
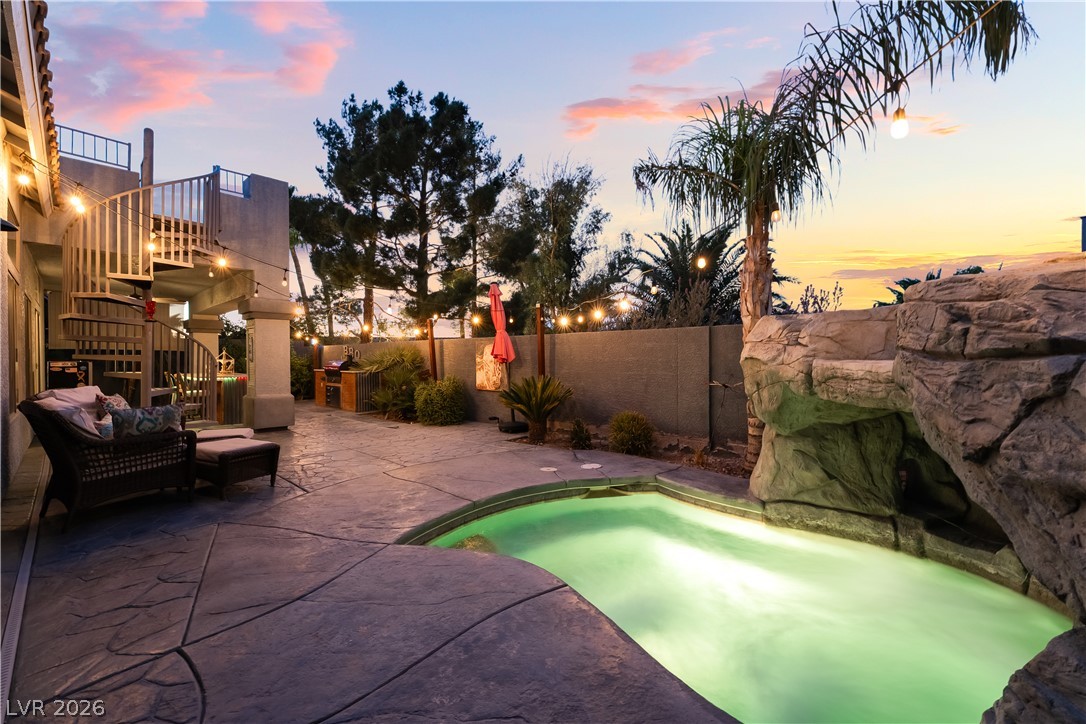
An inviting backyard oasis showcases a custom rock-sculpted pool surrounded by stamped concrete decking.
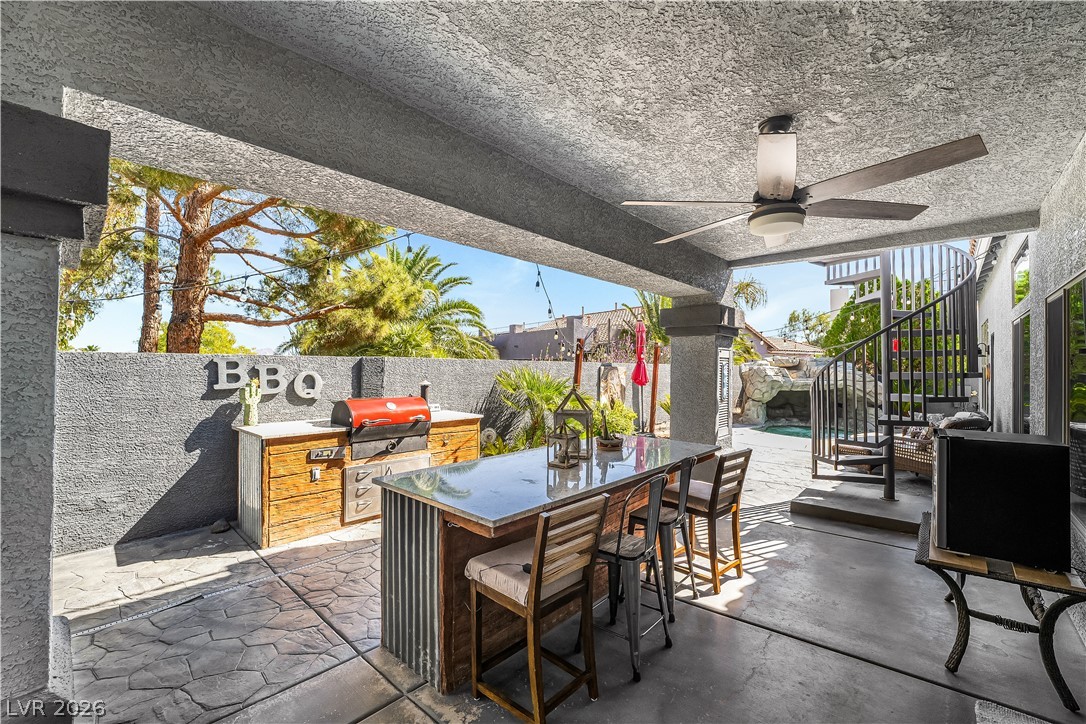
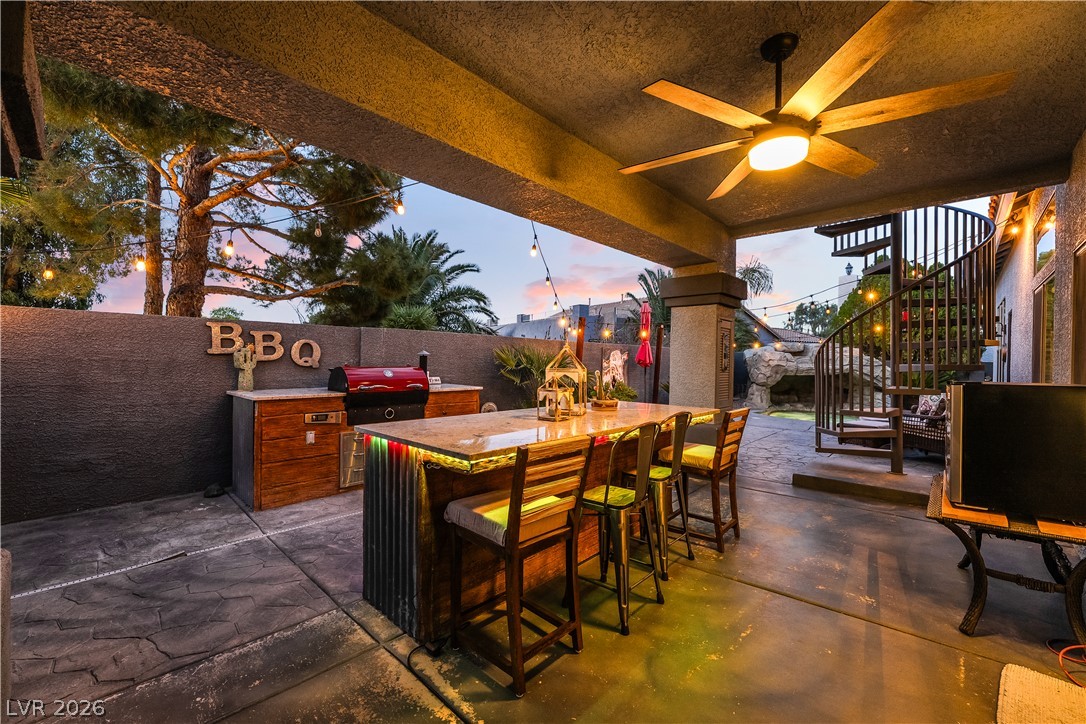
A covered patio includes a built-in outdoor kitchen with a stone-topped island and stamped concrete flooring.
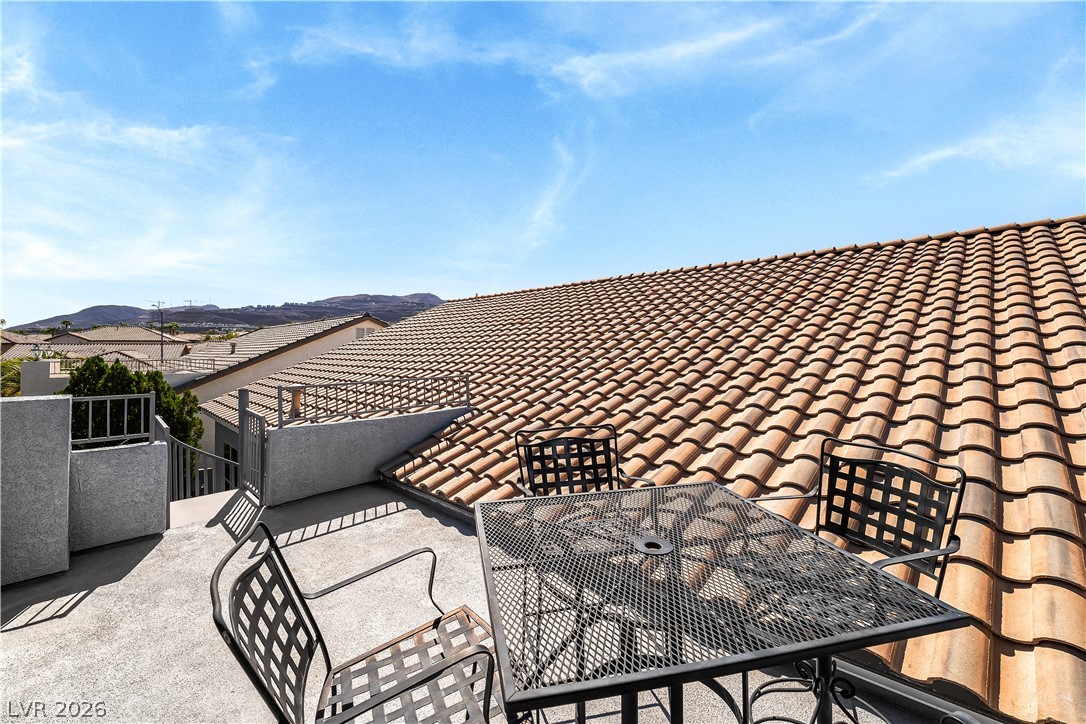
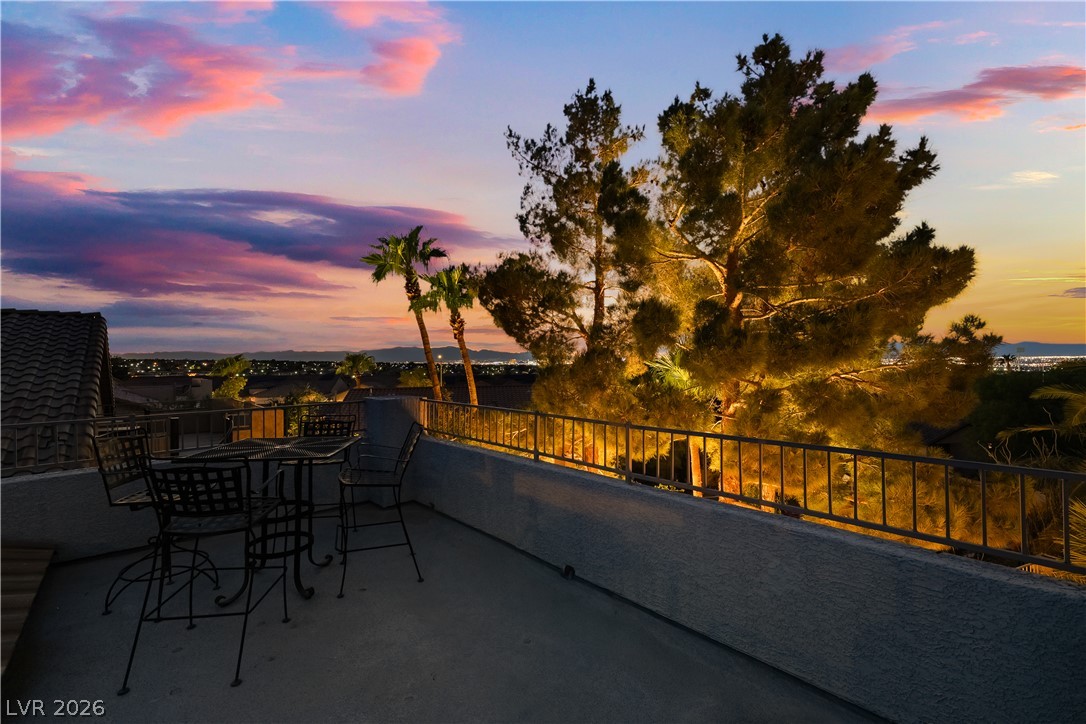
Take in neighborhood vistas from this elevated outdoor terrace enclosed by protective railing.
An elevated patio seating area features concrete flooring adjacent to a classic Spanish tile roof.
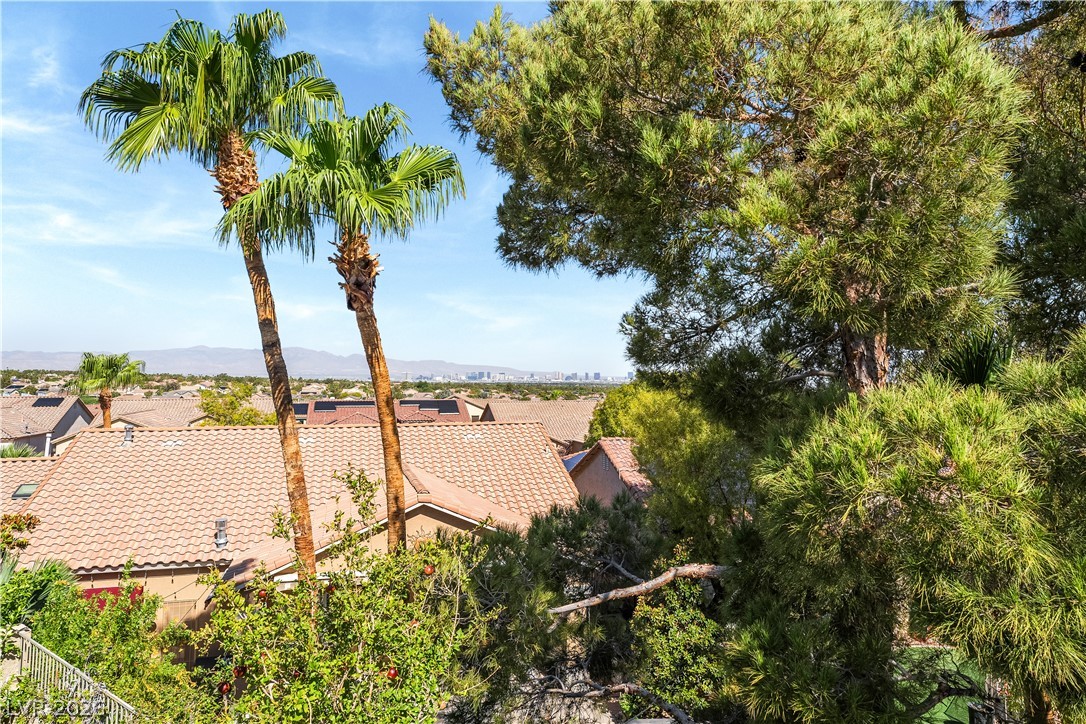
Lush mature trees framing neighborhood and distant skyline views.
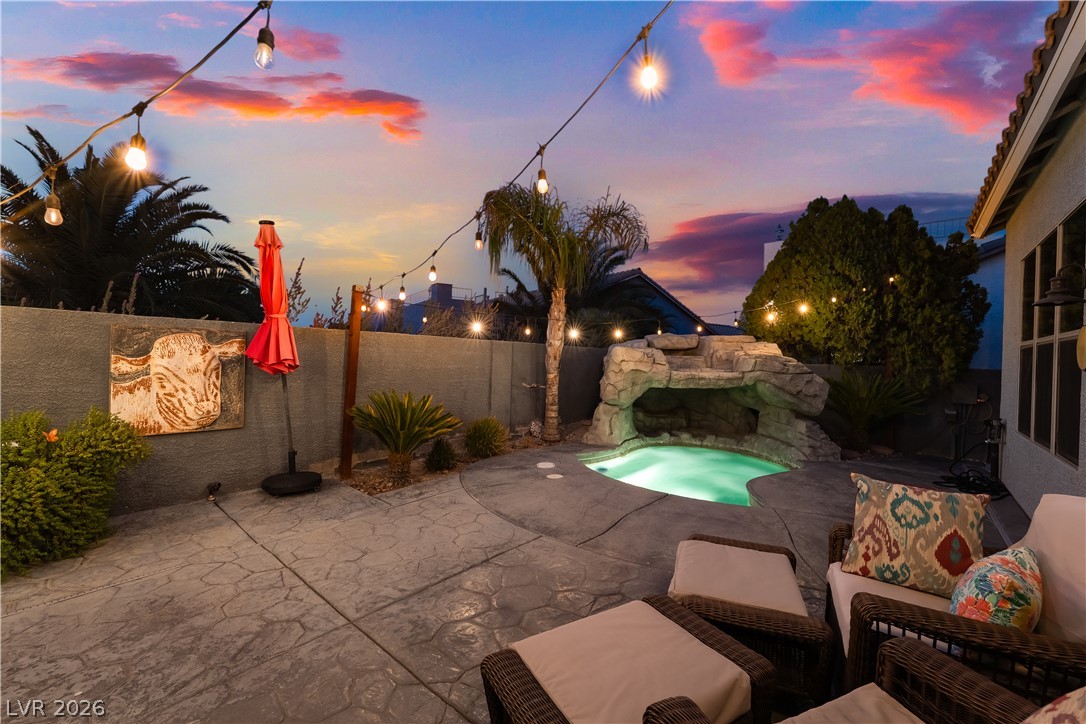
An inviting backyard patio features stamped concrete flooring and a custom pool with rock waterfall.
A spiral staircase leads to a viewing deck above this patterned concrete patio.
An open kitchen and dining area features tile flooring and sliding glass doors.
A covered patio with concrete flooring opens up to the private yard.
A covered patio features a built-in stone bar and stamped concrete flooring.
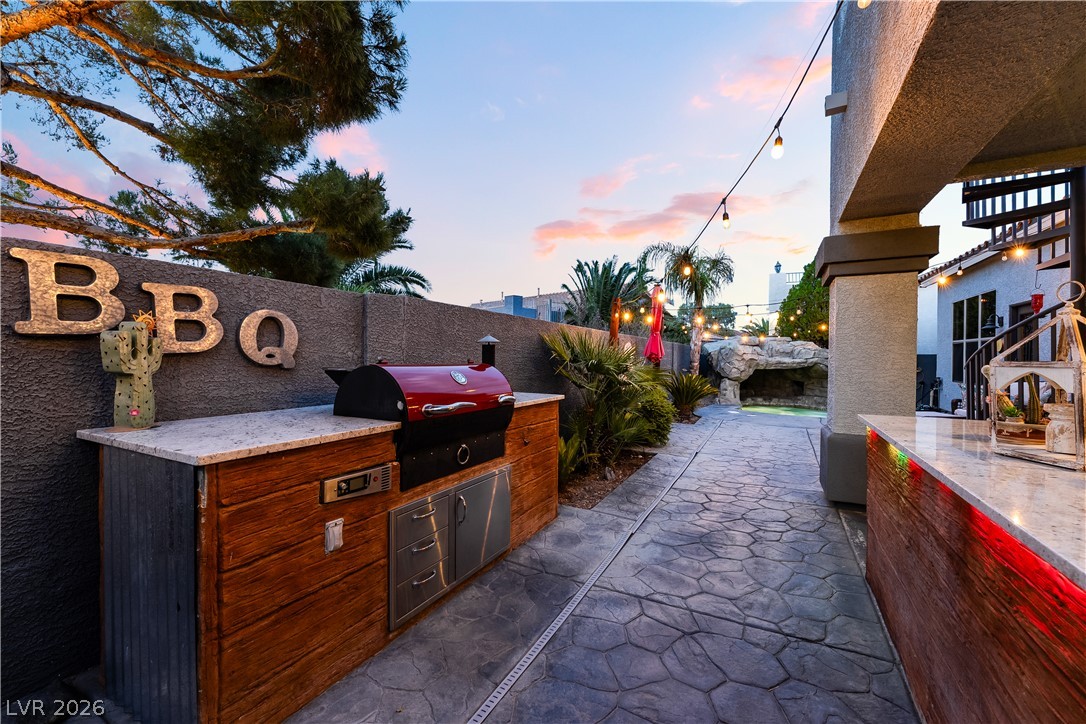
An inviting outdoor kitchen area opens to a stone path leading toward the private pool.
Stamped concrete surrounds an inviting pool featuring a rock waterfall structure against the twilight sky.
An inviting backyard patio features stamped concrete decking and a custom pool with a rock waterfall.
Distant city lights and mountain ridges outline the horizon from this elevated concrete balcony.
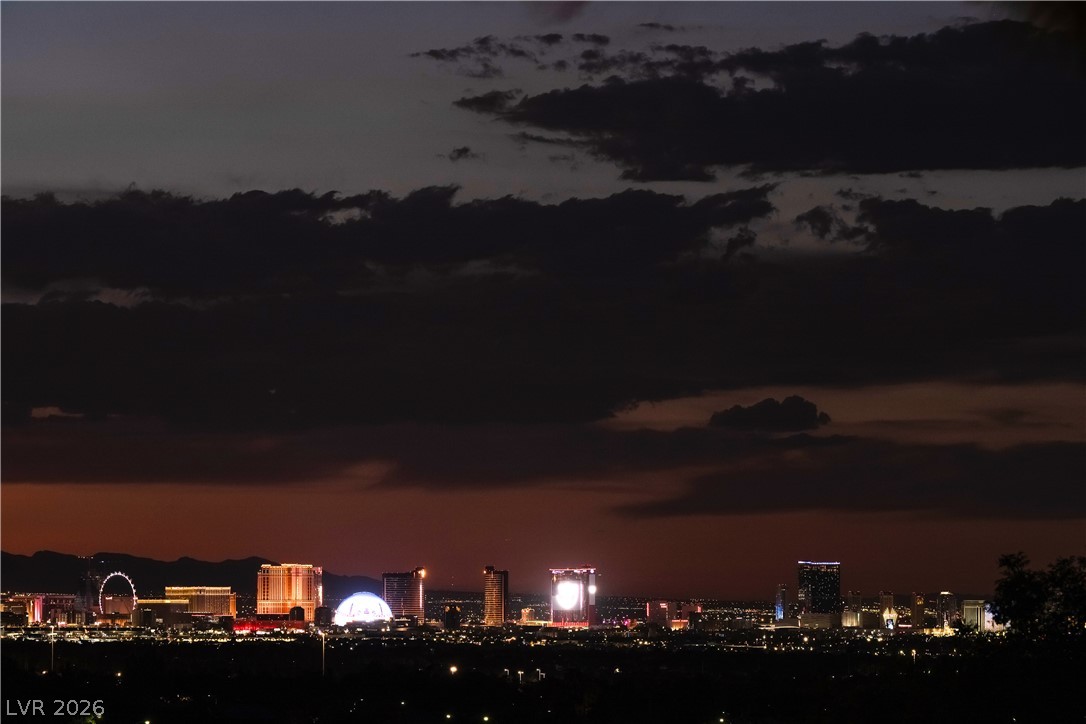
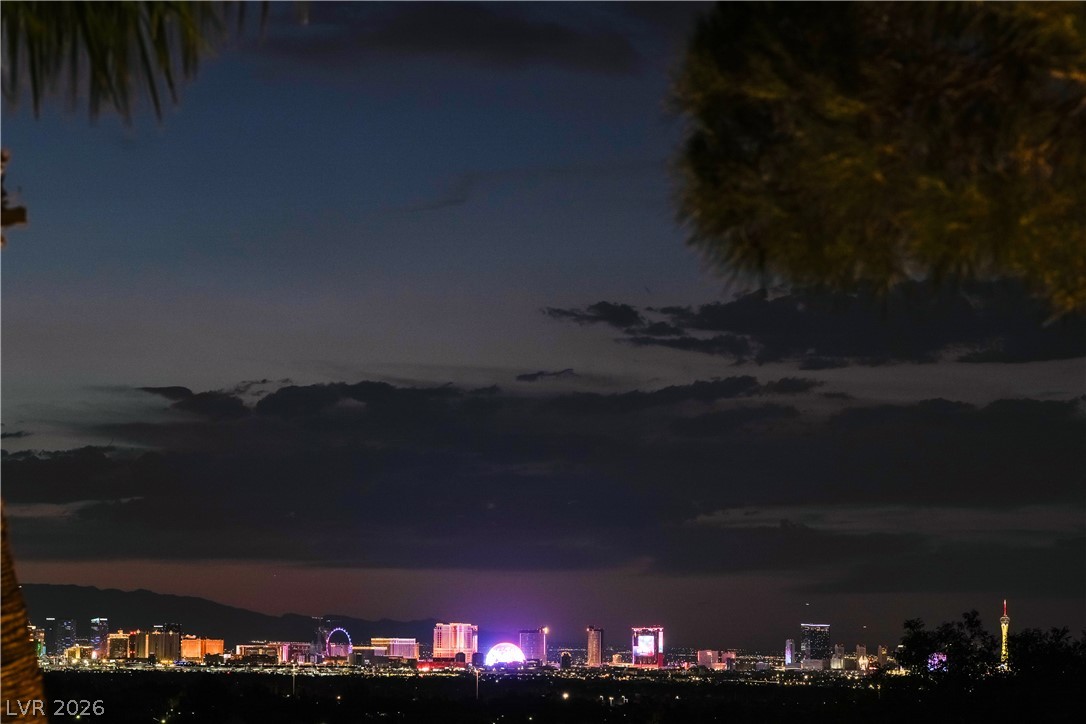
Glimmering city lights define this panoramic evening view.
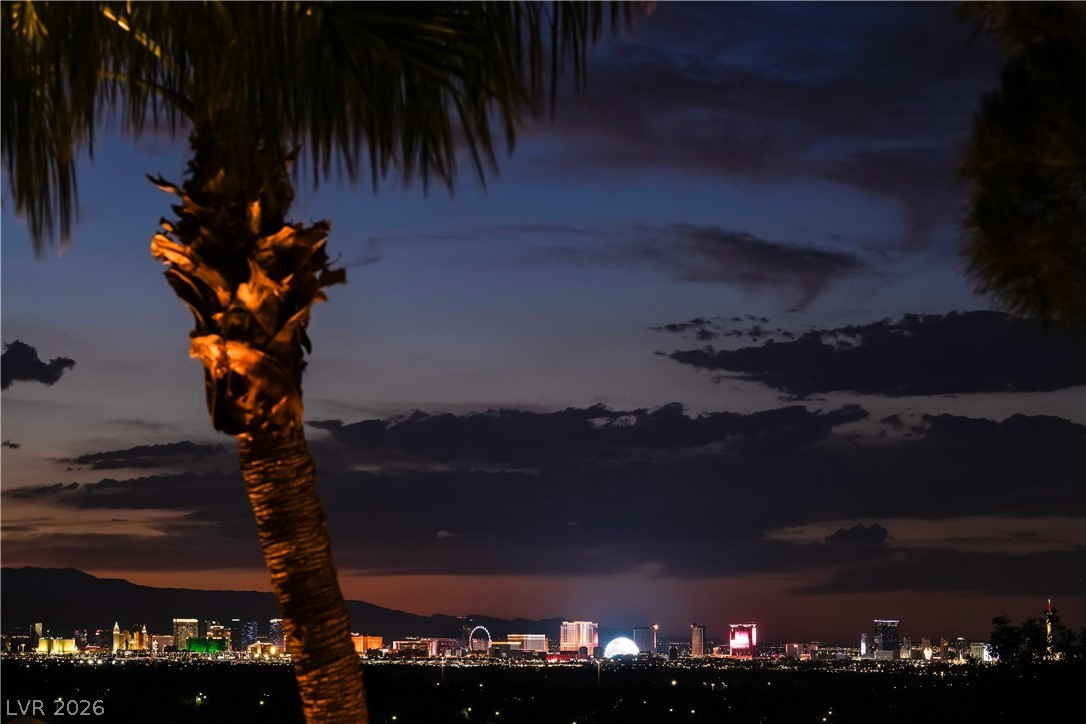
Gaze across the sparkling city skyline framed by tropical palm trees under a twilight sky.
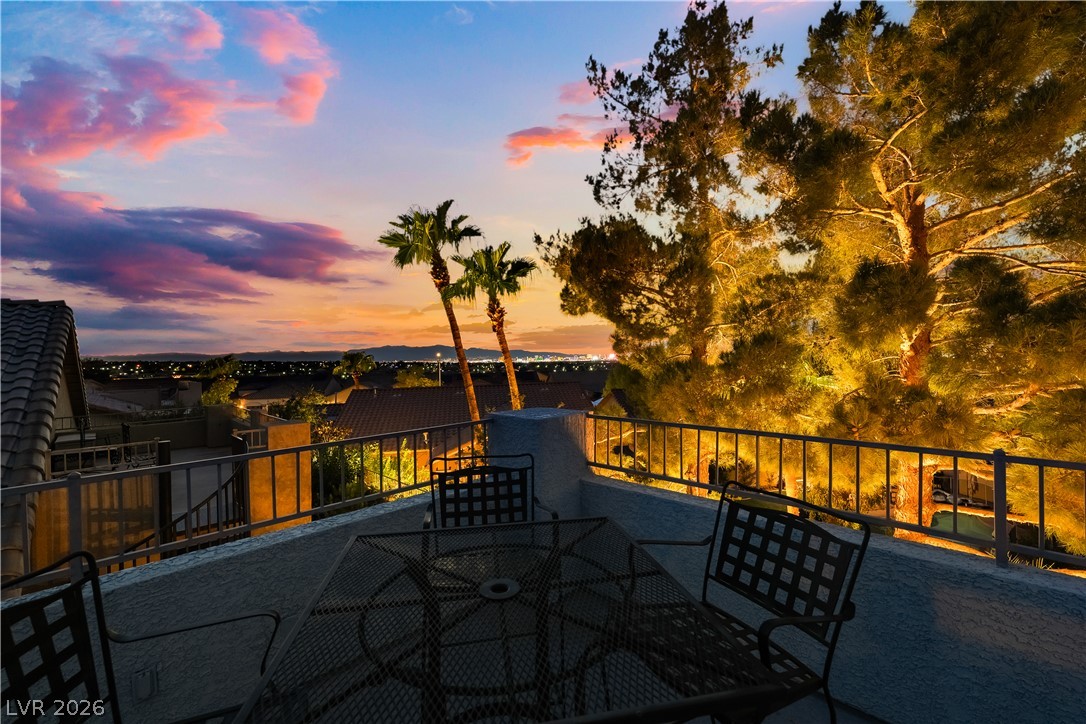
A spacious elevated balcony frames sweeping twilight views of the surrounding neighborhood and city lights.
Glittering city skyline views provide a dramatic backdrop against the evening sky.
**Beautifully Upgraded Single-Story Home with Unobstructed Las Vegas Strip Views** Desirable all-single-story gated neighborhood. Featuring an open-concept floor plan, custom details, exceptional indoor-outdoor living, and breathtaking views of the entire Las Vegas Strip and surrounding mountains. The spacious living areas feature built-in surround sound speakers, additional speaker connections, and strategically placed in-floor outlets. Custom plantation shutters and tinted windows. Custom wrought-iron side gate and matching front and bedroom doors add an elegant touch, with glass panels that open for fresh air and natural light. The newly renovated kitchen is a true centerpiece, offering beautiful mountain views, custom cabinetry, quartz countertops, and an oversized island with a touchless faucet, pop-up electrical outlets with USB connections, and wireless Qi fast charging. Stainless steel appliances complete the kitchen, making it perfect for both everyday living and entertaining. The privately positioned primary suite features a generous walk-in closet and relaxing retreat-like atmosphere. Bedrooms 2 and 3 share a shared bathroom with a walk-in shower and dual sinks. Enjoy your own private resort-style backyard featuring a built-in outdoor kitchen with BBQ smoker, spacious bar, and oversized spa surrounded by natural rock grotto. It's an ideal space for relaxing or entertaining while enjoying beautiful Las Vegas evenings. For added convenience and peace of mind, the home includes a CCTV security camera system with 6 cameras and weather station.A standout feature is the balcony offering breathtaking, unobstructed panoramic views of the Las Vegas Strip and surrounding mountains-a perfect spot for morning coffee or evening entertaining. With its upgrades, privacy, security, incredible views, and exceptional entertaining spaces, this is truly a special home in Henderson.
Details
MLS #
2812461
Listing Type
For Sale
Style
House
HOA Dues
$47
Sub-Type
Resale
Status
Active
Year
2000
Days On Site
5
Listing Provided By
Century 21 Americana | Kenneth B. Rabenhorst
Features
Bed(s)
3
Bath(s)
3 Total
SQ Feet
2,357
Garage
3
Pool
Yes
Story(s)
1
Zoning
Single Family
Acreage
0.14
Property View
Yes
Interior
Cooling
Central Air, Electric, High Efficiency
Heating
Central, Gas, High Efficiency
Heating Yes / No
Yes
Cooling Yes / No
Yes
Interior Features
Bathroomon Main Level, Bedroom On Main Level, Ceiling Fans, Primary Downstairs, Pot Rack, Window Treatments, Programmable Thermostat
Window Features
Double Pane Windows, Drapes, Plantation Shutters, Tinted Windows
Furnished
Unfurnished
Appliances
Built In Electric Oven, Dryer, Dishwasher, Energy Star Qualified Appliances, Gas Cooktop, Disposal, Gas Water Heater, Microwave, Refrigerator, Water Heater, Water Purifier, Washer
Fireplaces Total
1
Fireplace Yes / No
Yes
Exterior
Exterior Features
Built In Barbecue, Barbecue, Exterior Steps, Patio, Private Yard, Sprinkler Irrigation
Roof
Pitched, Tile
Security Features
Controlled Access, Fire Sprinkler System, Gated Community
Construction Materials
Drywall
Lot Features
Drip Irrigation Bubblers, Desert Landscaping, Landscaped, Sprinklers Timer, Trees, Less Than Quarter Acre
Kenneth B. Rabenhorst – (702) 682-5412 – brian@rabenhorstfamily.com
Century 21 Americana – (702) 296-9999 – broker@c21americana.net
Request a showing
Request a showing
The data relating to real estate for sale on this web site comes from the Las Vegas REALTORS® MLS. Information deemed reliable but not guaranteed. COPYRIGHT 2022 OF LAS VEGAS REALTORS® MLS. ALL RIGHTS RESERVED.
MLS Number: 2812461
Kenneth B. Rabenhorst – (702) 682-5412 – brian@rabenhorstfamily.com
Century 21 Americana – (702) 296-9999 – broker@c21americana.net

 New Listing