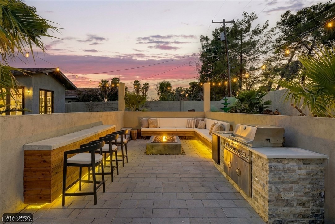
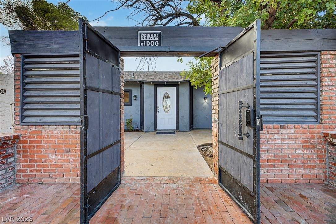
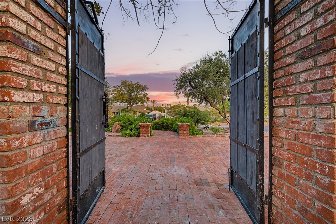
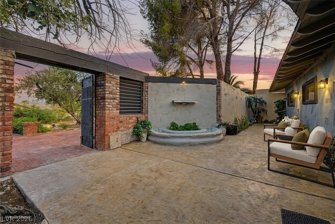
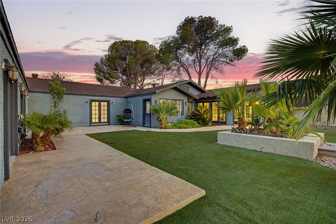
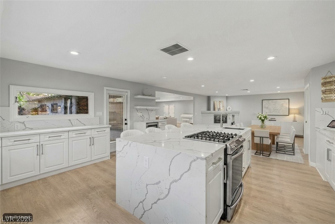
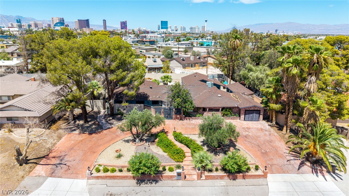
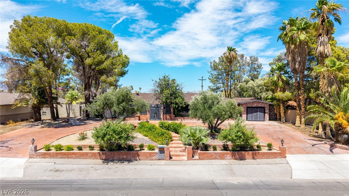
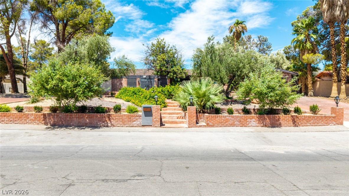
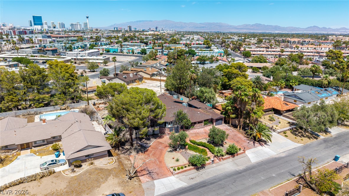
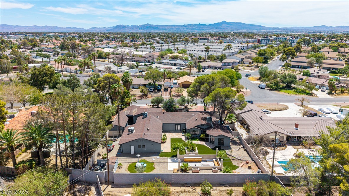
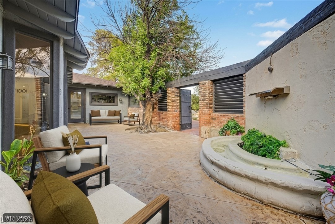
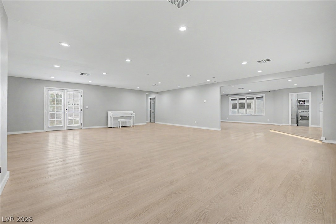
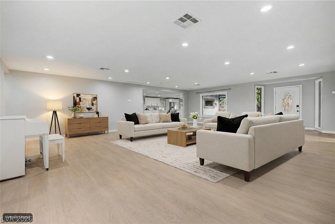
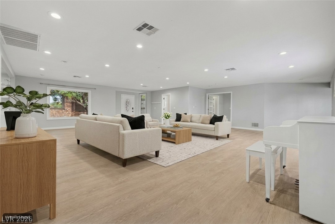
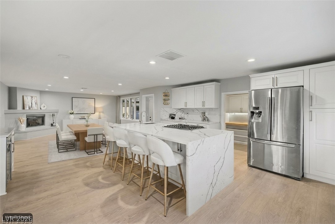
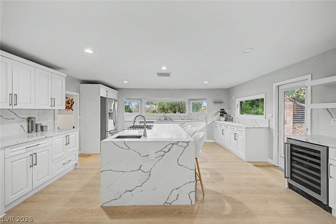
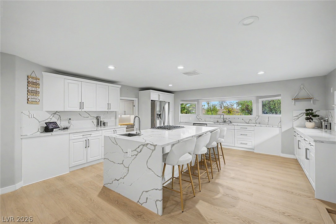
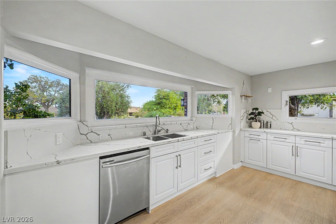
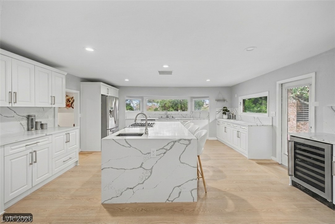
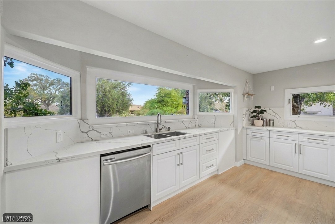
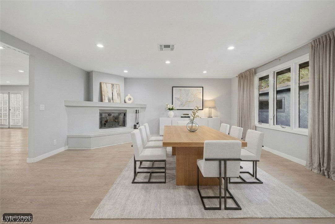
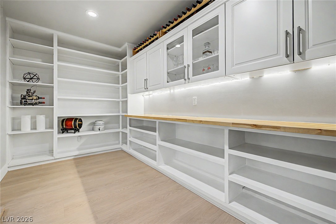
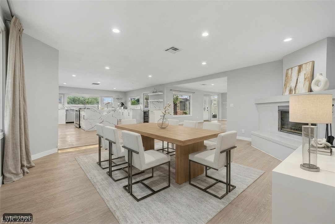
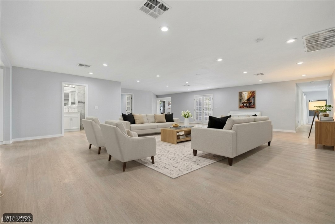
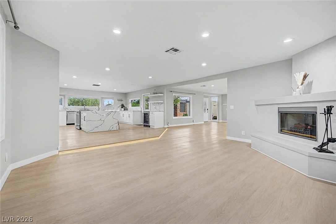
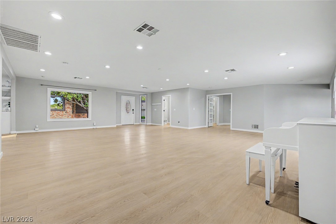
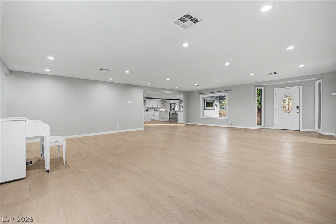
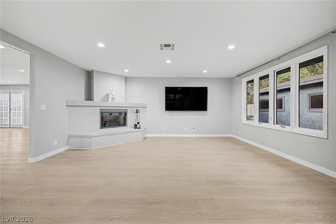
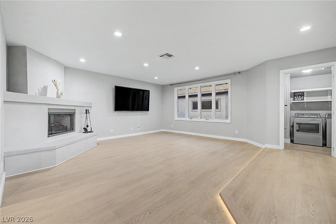
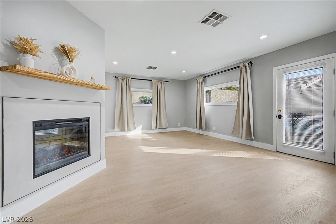
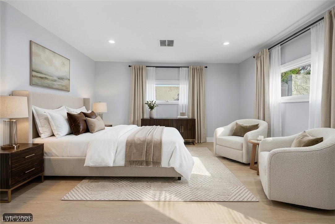
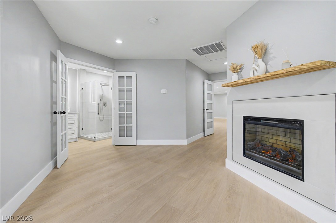
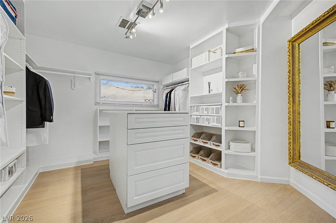
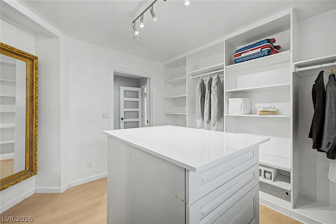
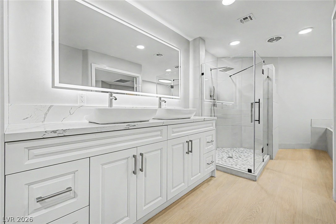
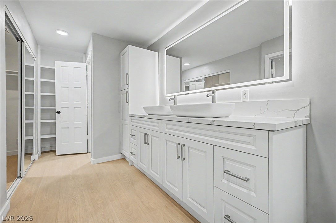
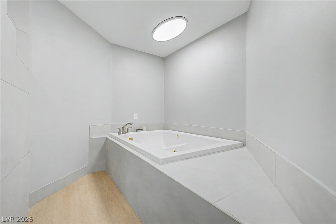
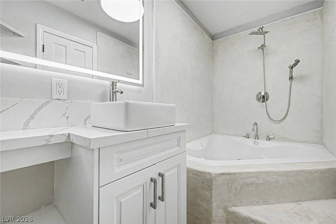
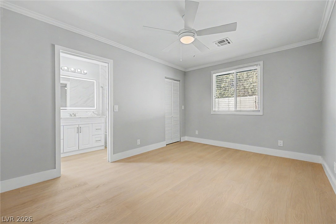
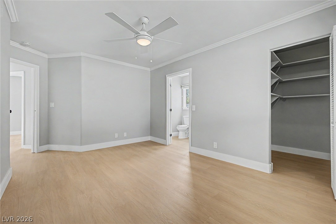
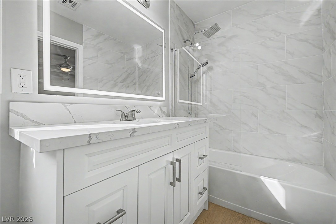
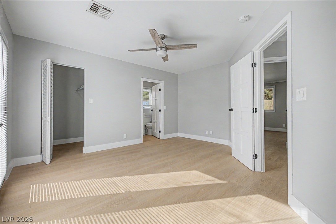
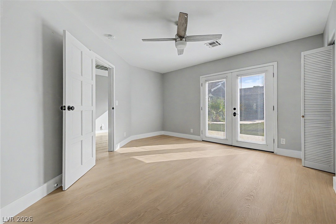
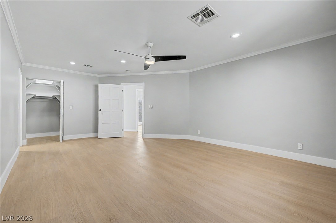
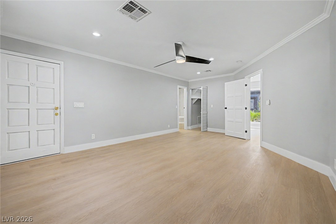
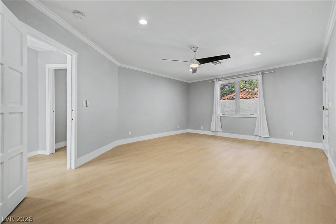
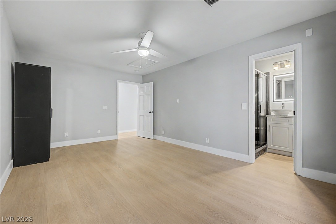
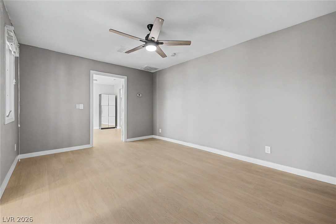
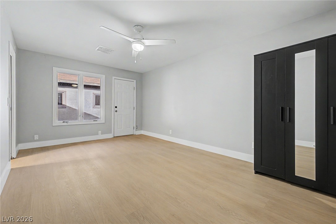
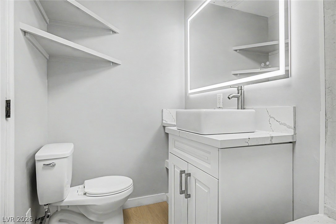
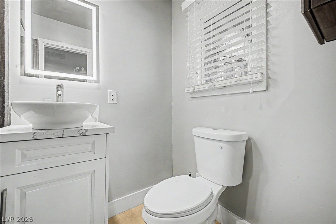
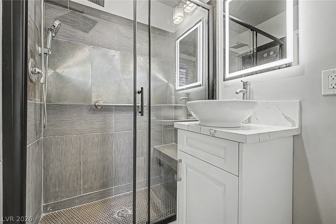
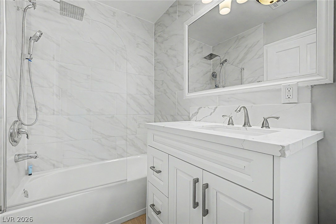
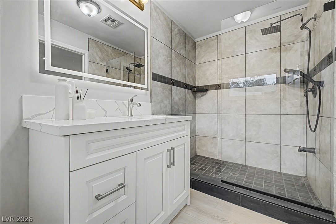
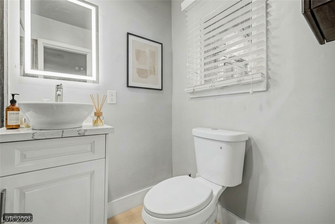
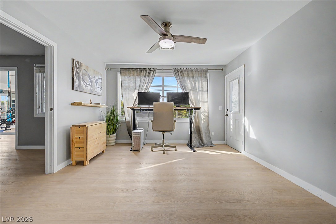
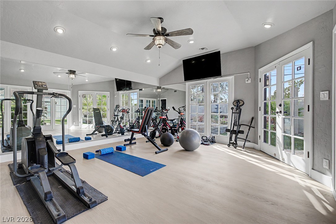
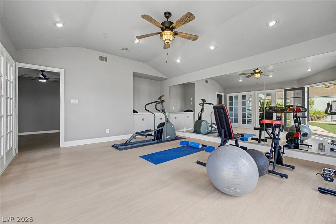
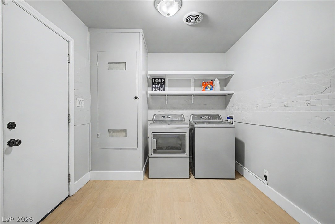
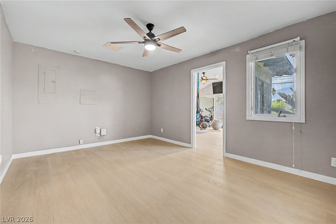
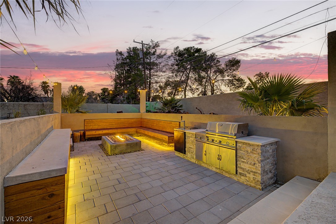
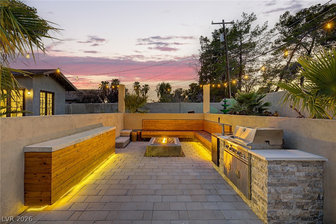
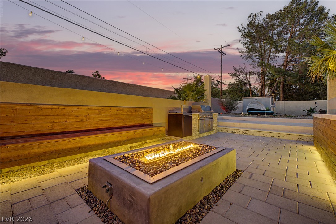
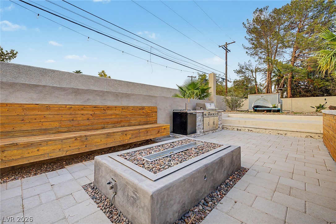
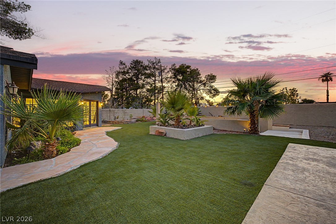
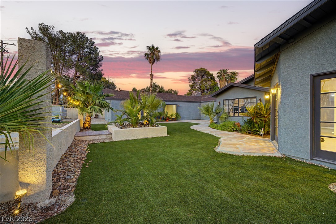
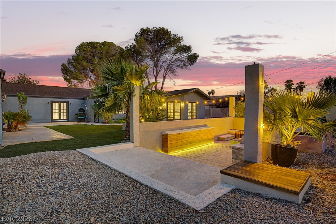
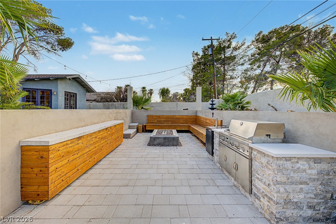
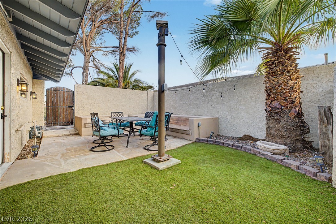
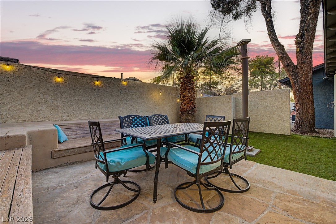
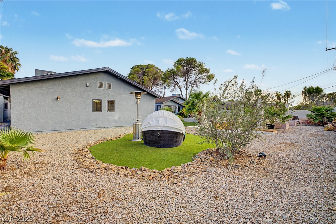
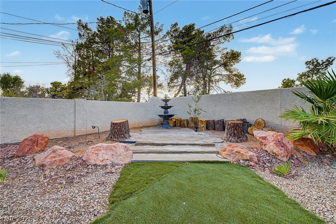
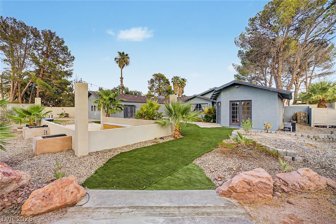
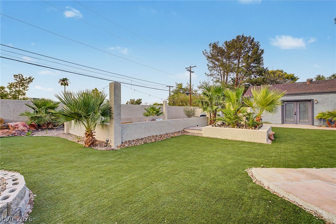
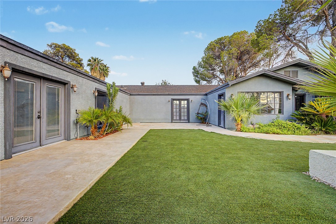
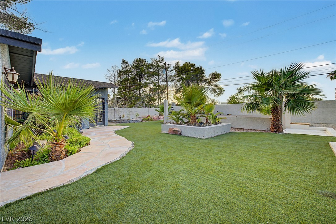
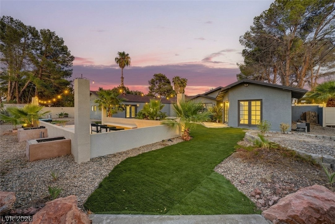
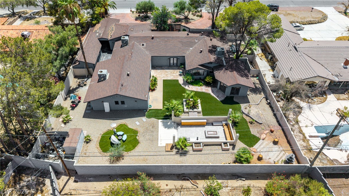
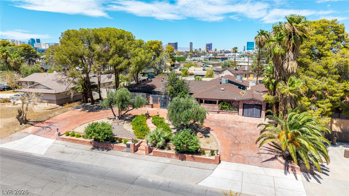
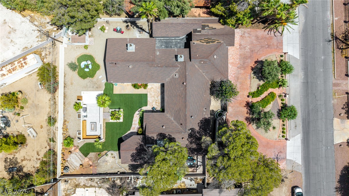
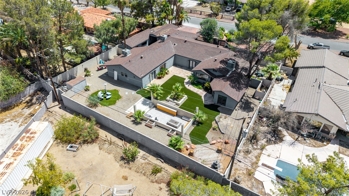
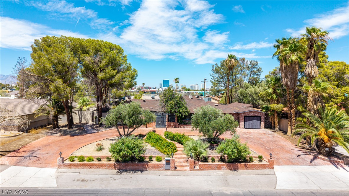
Discover unparalleled elegance in this stunning 5-bedroom Las Vegas estate, with NO HOA, offering exceptional features for sophisticated living. A circular driveway welcomes you, leading to a charming front courtyard with a tranquil fountain, setting a serene tone. Inside, a truly expansive living room provides generous space and a seamless flow, perfect for daily life and entertaining. The impressive great room is further enhanced by a cozy fireplace,creating an inviting ambiance for memorable gatherings. Throughout the home, timeless LVP flooring,high-end finishes, a soft color palette, abundant natural light, and ceiling fans define the luxurious interior. The chef-inspired kitchen is a culinary dream, featuring Quartz counters and backsplash, extensive crisp white cabinetry,gleaming stainless steel appliances, recessed lighting, a walk-in pantry, and a waterfall island with a breakfast bar. The owner's retreat is a sanctuary, complete with direct outdoor access, a private fireplace, a lavish en-suite bathroom with a jetted tub, and a spacious walk-in closet. Adding remarkable versatility, this residence also includes a dedicated den/office and two additional rooms, easily transformable for your lifestyle needs. The serene backyard is an entertainer's paradise, boasting an open patio, an entertainment area with a built-in BBQ, a bar area, and a fire pit. This exceptional abode offers a luxurious lifestyle within a vibrant community. Make this amazing property your own today for the appraised asking price!
Details
MLS #
2832282
Listing Type
For Sale
Style
House
Sub-Type
Resale
Status
Active
Year
1965
Days On Site
3
Listing Provided By
Vegas Dream Homes Inc | John J. Faulis Jr
Features
Bed(s)
5
Bath(s)
6 Total
SQ Feet
4,568
Story(s)
1
Zoning
Single Family
Acreage
0.48
Interior
Cooling
Central Air, Electric, Two Units
Heating
Gas, Multiple Heating Units
Heating Yes / No
Yes
Cooling Yes / No
Yes
Interior Features
Bathroomon Main Level, Bedroom On Main Level, Ceiling Fans, Full Bath On Main Level, Primary Downstairs, Window Treatments
Window Features
Blinds, Double Pane Windows
Furnished
Unfurnished
Appliances
Dryer, Dishwasher, Disposal, Gas Range, Refrigerator, Wine Refrigerator, Washer
Fireplaces Total
2
Fireplace Yes / No
Yes
Exterior
Exterior Features
Circular Driveway, Courtyard, Patio, Private Yard
Roof
Composition, Shingle
Lot Features
Quarter To One Acre, Landscaped, Rocks, Synthetic Grass, Trees
Fencing
Block, Full
Parking
Parking Features
Open
Garage Yes / No
No
Utilities
Utilities
Underground Utilities
Electric
Photovoltaics None
Sewer
Public Sewer
Taxes
Tax Annual Amount
4775
Location
Senior Community Yes / No
No
Area Information
State
NV
County
Clark
City
Las Vegas
Zip Code
89119
Community Name
Royal Crest Rancheros
School District
Del Sol HS
Elementary School
Rowe
High School
Del Sol HS
Sourced by Back At You
MLS Number: 2832282
John J. Faulis Jr – (702) 493-5471 – john@lasvegasdreamhomes.com
Vegas Dream Homes Inc – (702) 493-5471 – john@lasvegasdreamhomes.com
Request a showing
Request a showing
The data relating to real estate for sale on this web site comes from the Las Vegas REALTORS® MLS. Information deemed reliable but not guaranteed. COPYRIGHT 2022 OF LAS VEGAS REALTORS® MLS. ALL RIGHTS RESERVED.
MLS Number: 2832282
John J. Faulis Jr – (702) 493-5471 – john@lasvegasdreamhomes.com
Vegas Dream Homes Inc – (702) 493-5471 – john@lasvegasdreamhomes.com

 New Listing