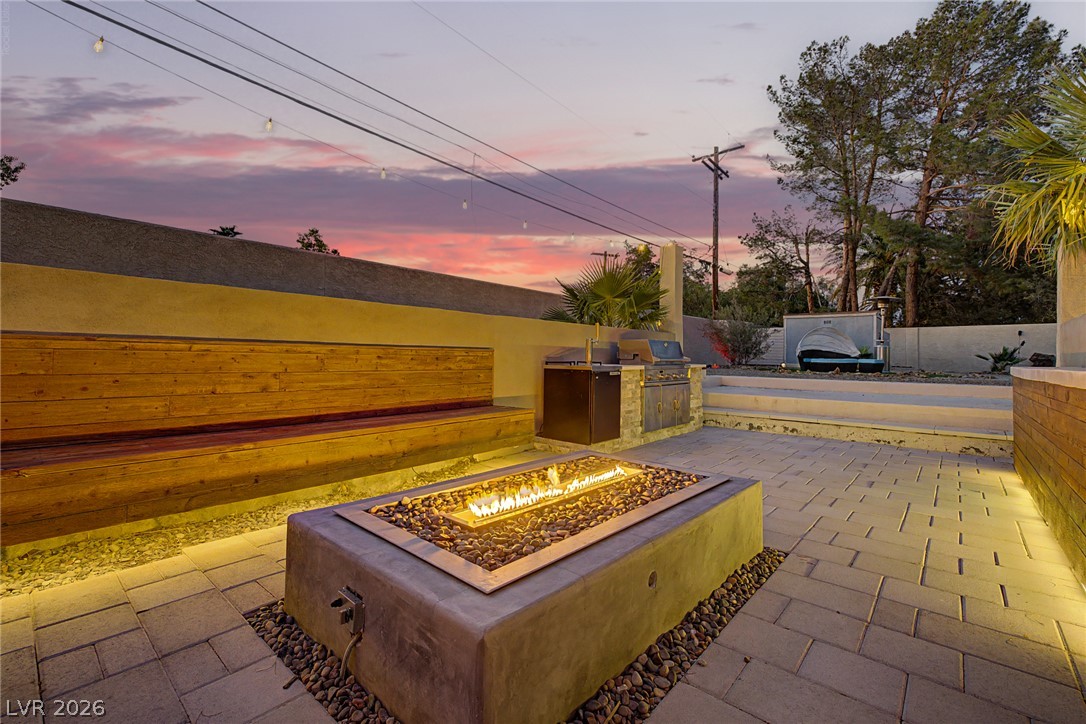
An inviting outdoor living area awaits with a built-in fire pit and a sophisticated outdoor kitchen, all beneath an enchanting sunset sky.
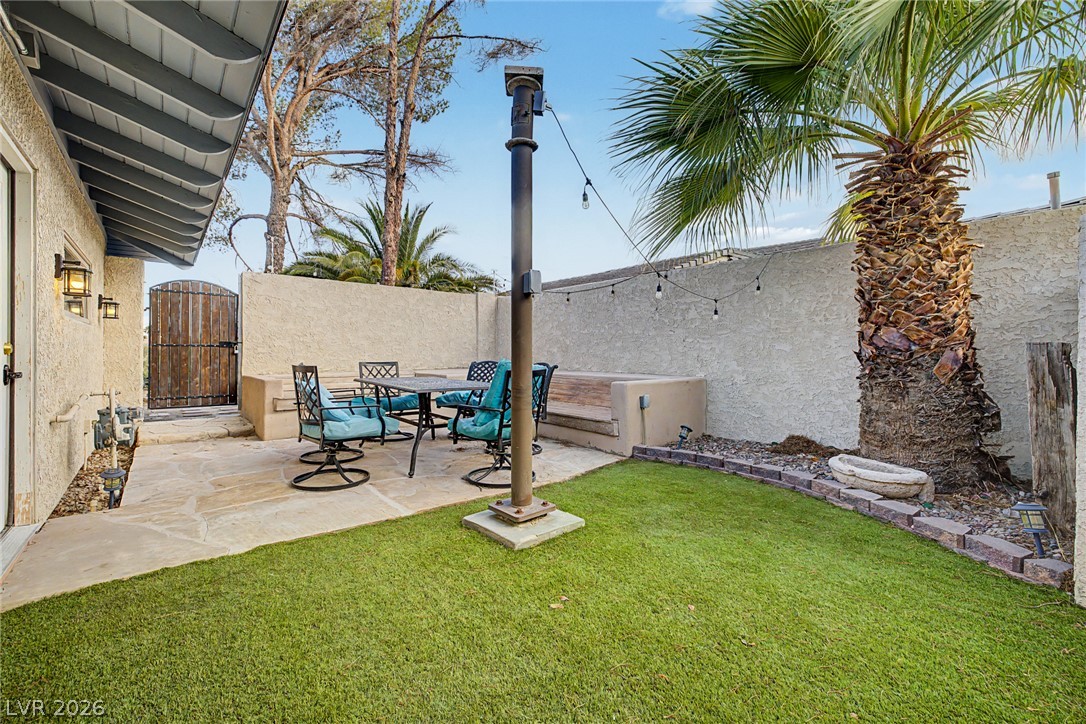
An inviting backyard oasis offers manicured turf and a cozy patio with charming string lights.
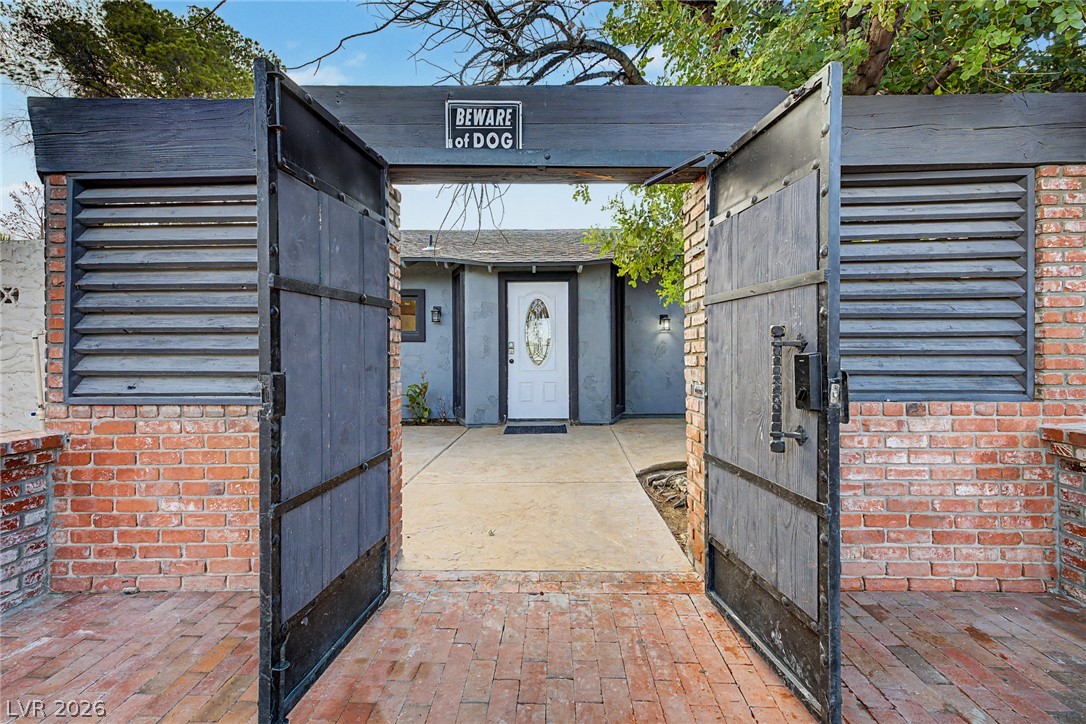
Enter through a grand brick and wood gateway to discover this charming home's inviting front entrance.
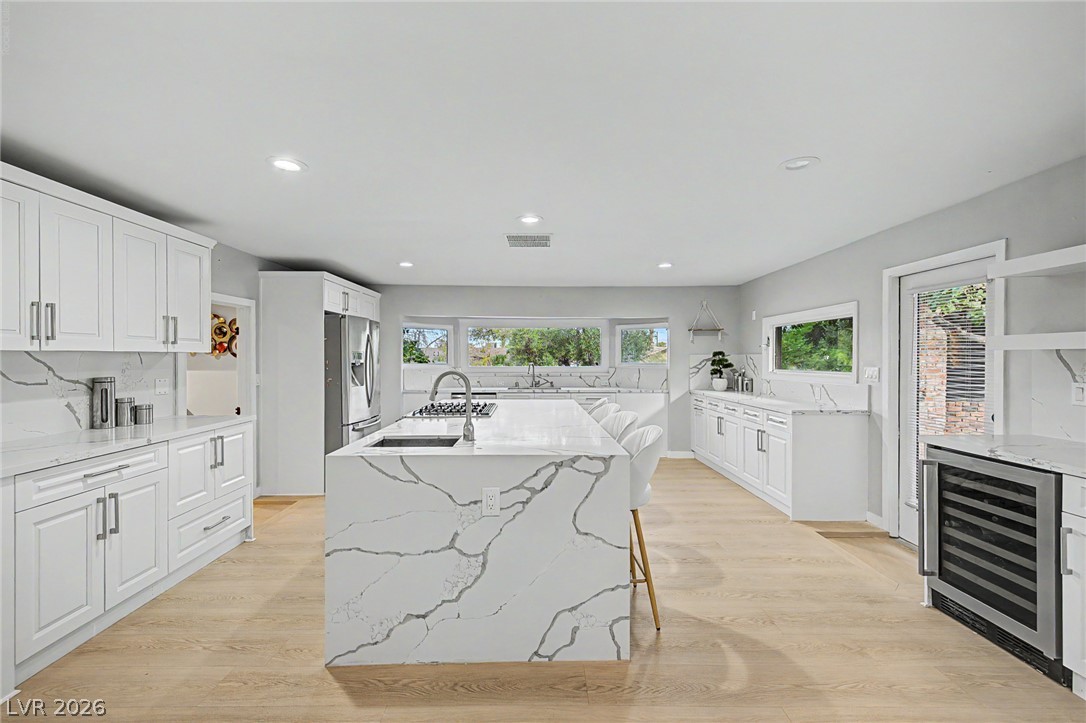
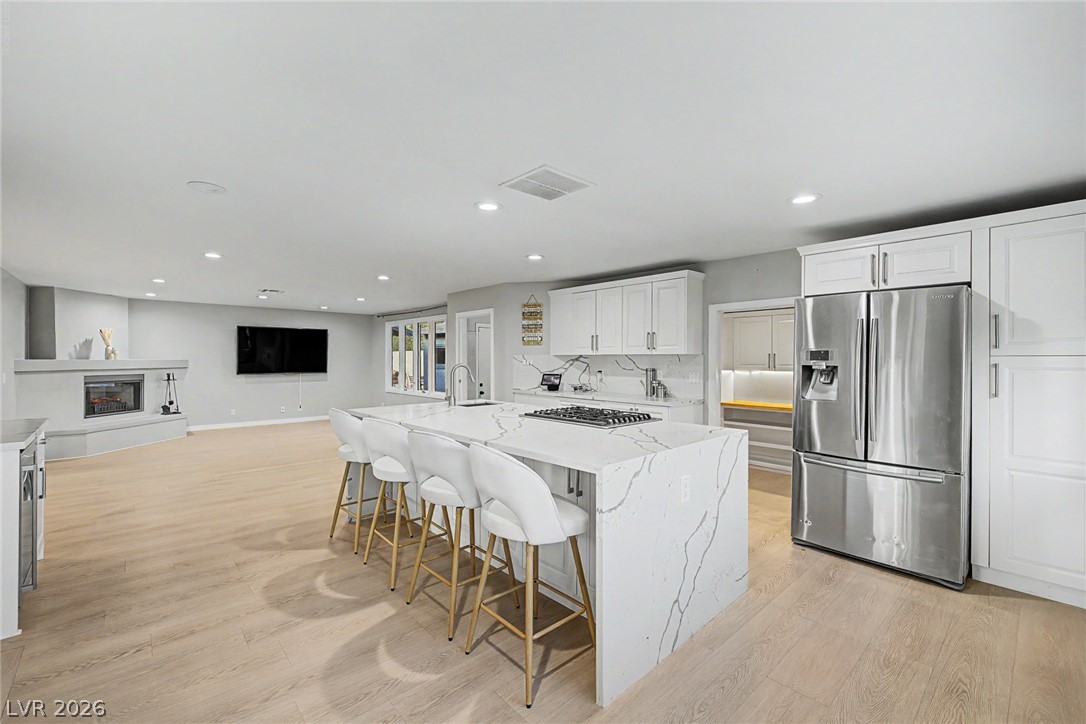
A bright, well-appointed kitchen showcases a waterfall island and sleek, modern finishes.
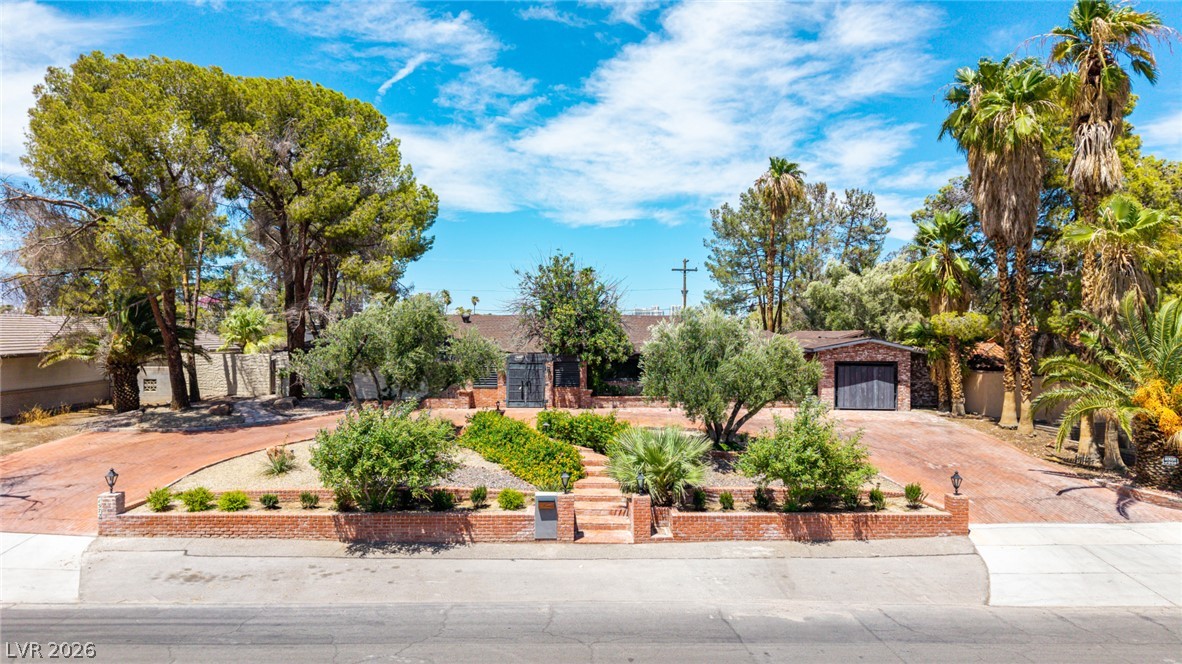
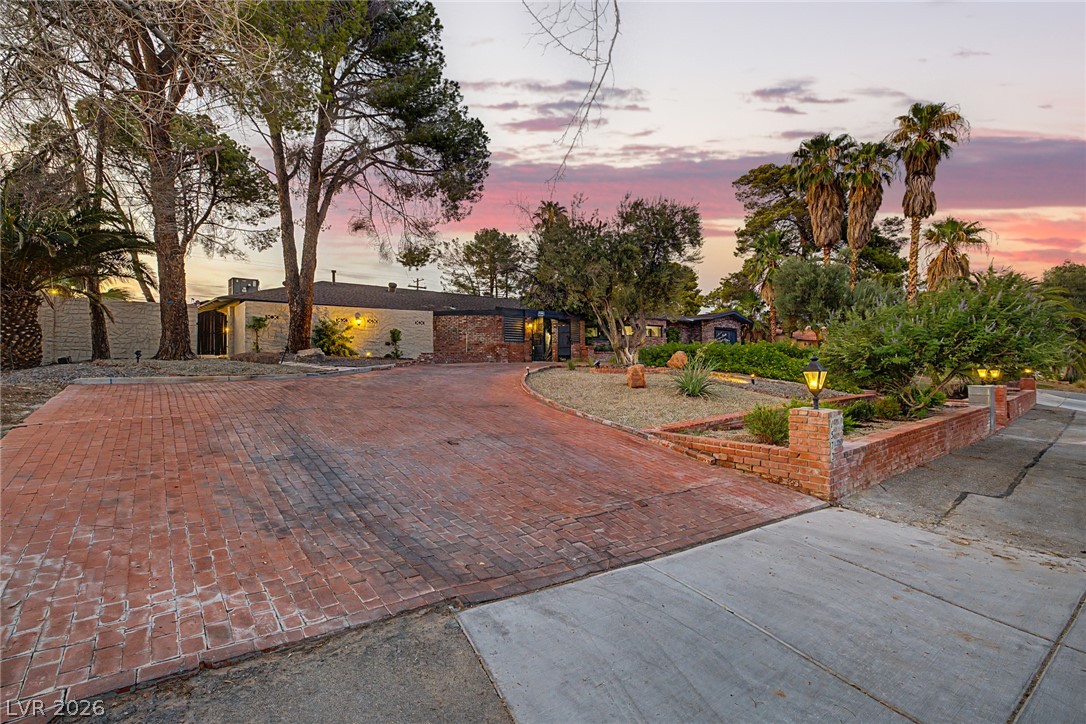
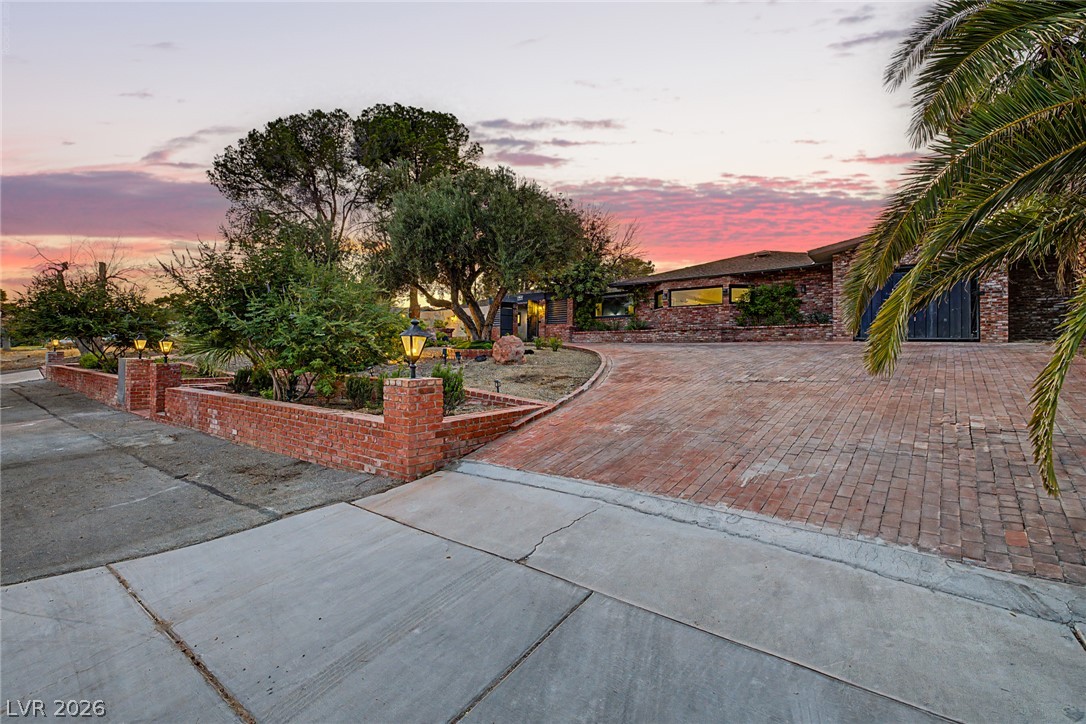
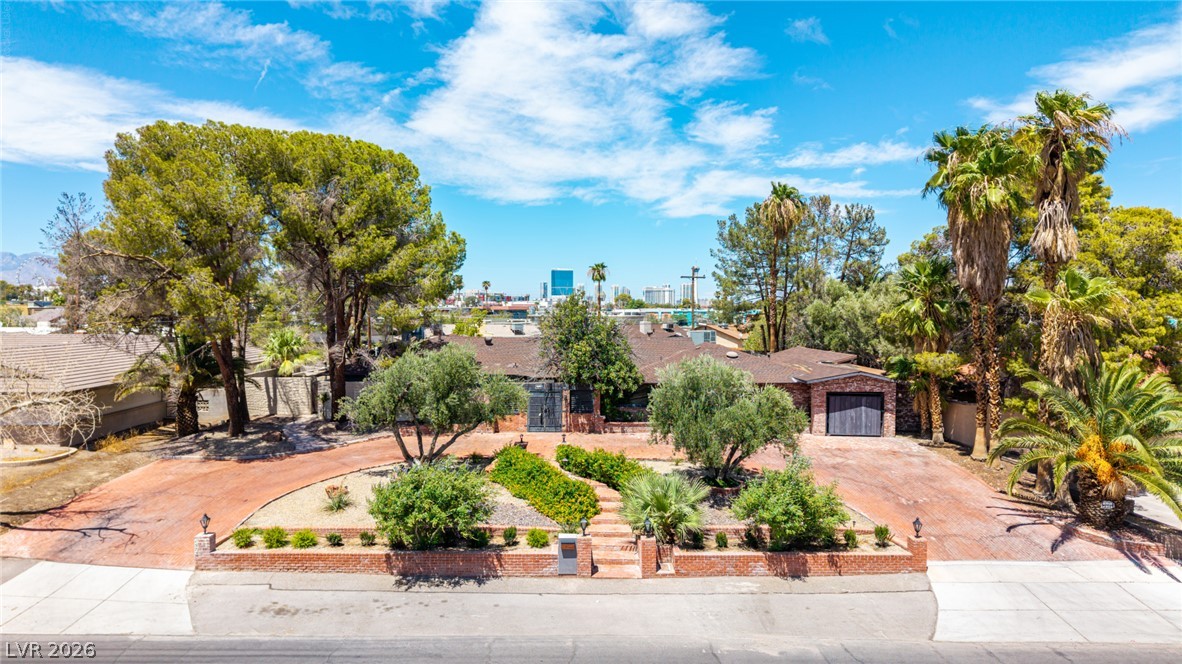
Mature trees and low-maintenance landscaping flank the circular driveway, along with custom brick landscaping walls leading up to the residence.
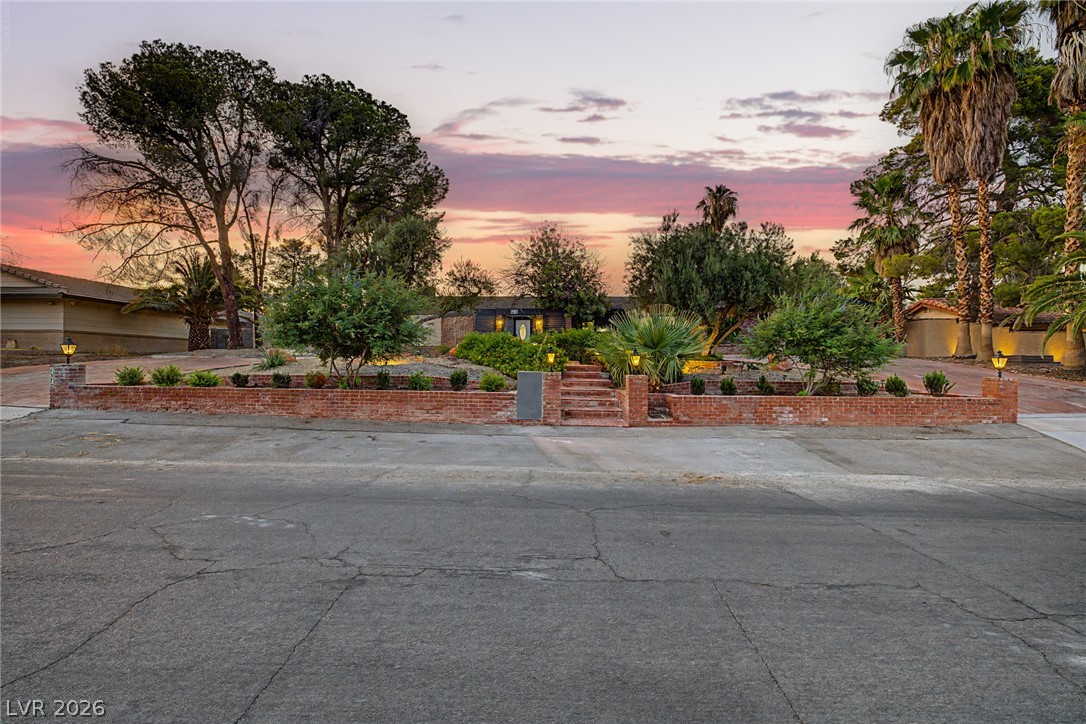
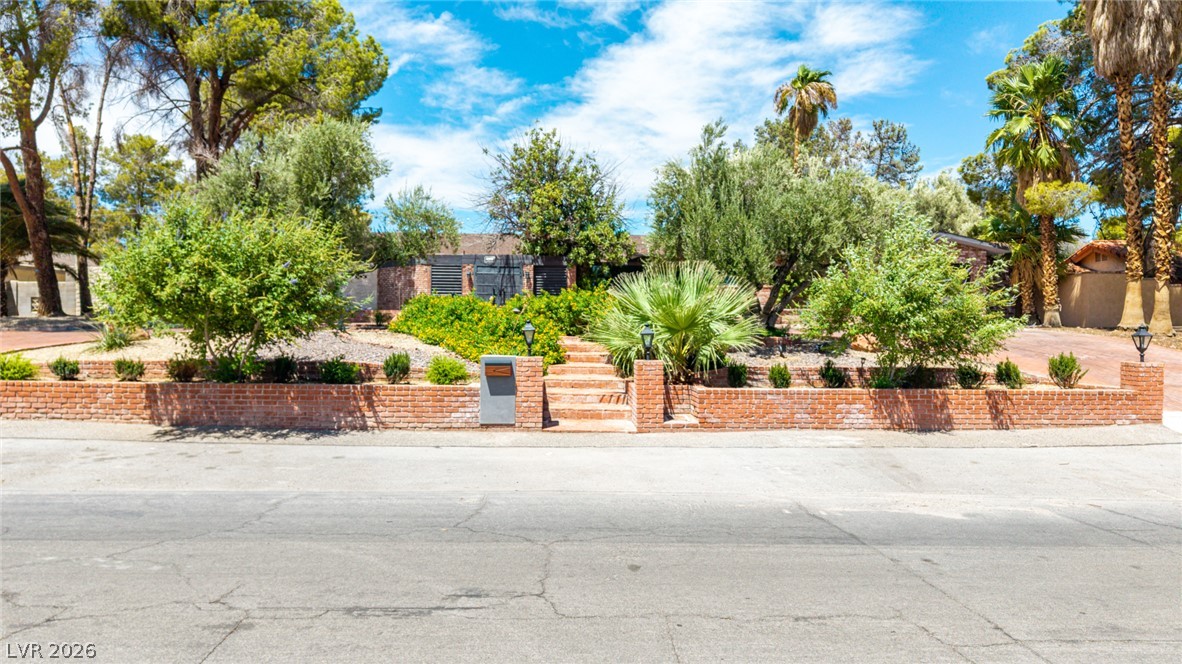
A grand brick entryway with illuminated steps welcomes you to this secluded, tree-shaded residence.
An inviting brick driveway winds through a beautifully landscaped front yard, leading to a charming residence under a colorful sky.
A grand brick driveway leads to this inviting residence, surrounded by mature trees and verdant landscaping.
Ornate iron gates open to a brick paver driveway and landscaped garden, framed by an enchanting sunset.
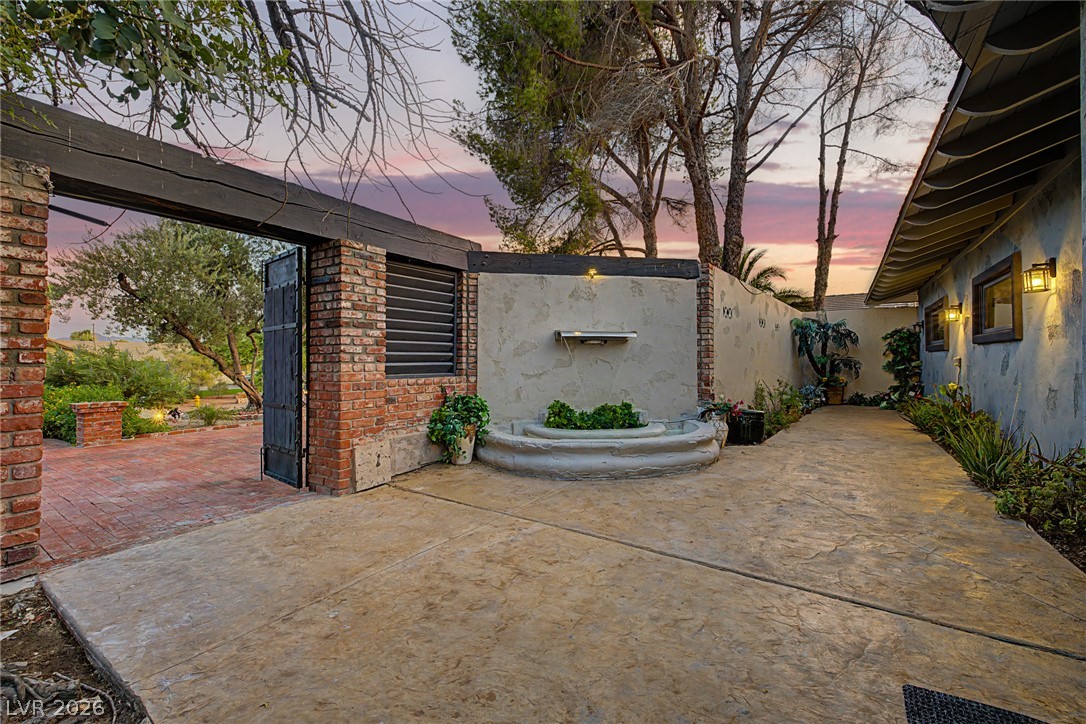
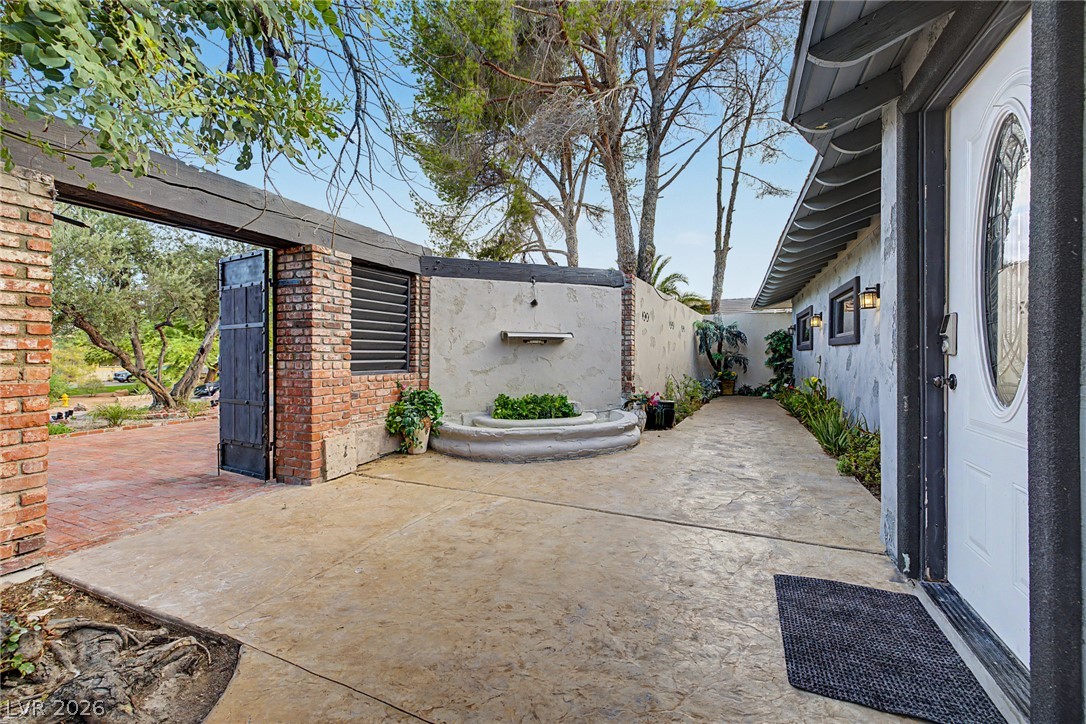
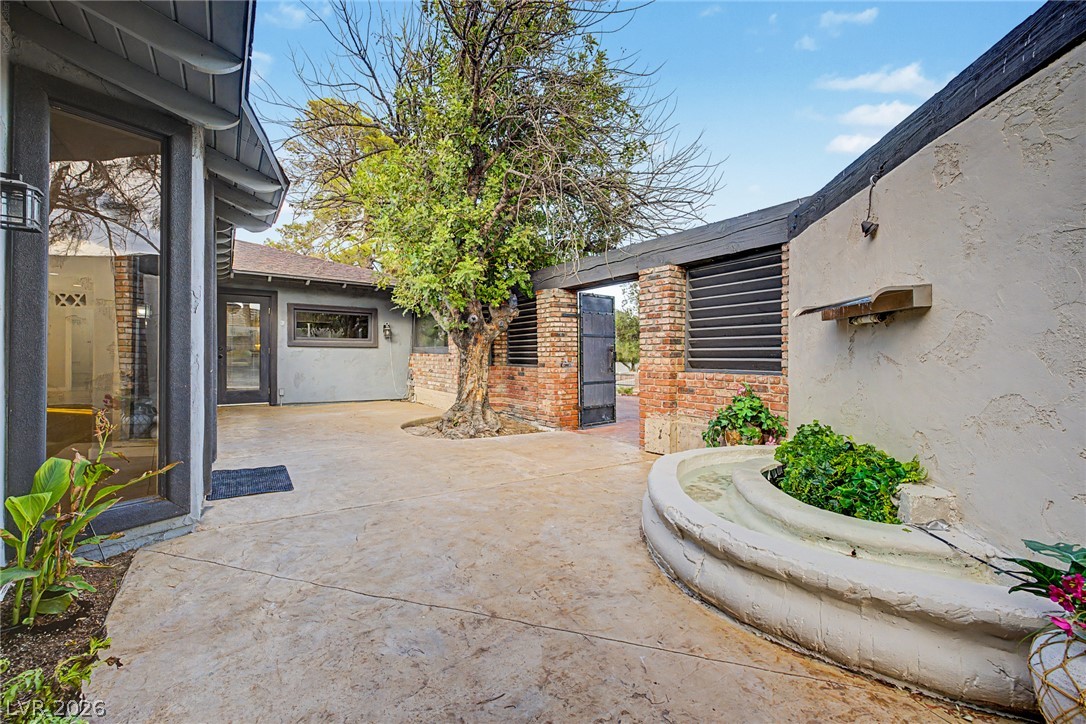
A quaint courtyard entryway features a charming fountain and brick accents.
Terraced brick retaining walls and established desert landscaping frame the property entrance.
A spacious brick paver driveway leads to a private residence, framed by mature trees and desert landscaping.
A winding brick driveway welcomes visitors to this charming residence, framed by mature trees and lush landscaping.
A striking brick facade home awaits, featuring a wide paver driveway and mature palm trees.
A private entryway leads to a charming courtyard with a decorative fountain and lush greenery.
An inviting courtyard with a decorative fountain creates a serene outdoor retreat.
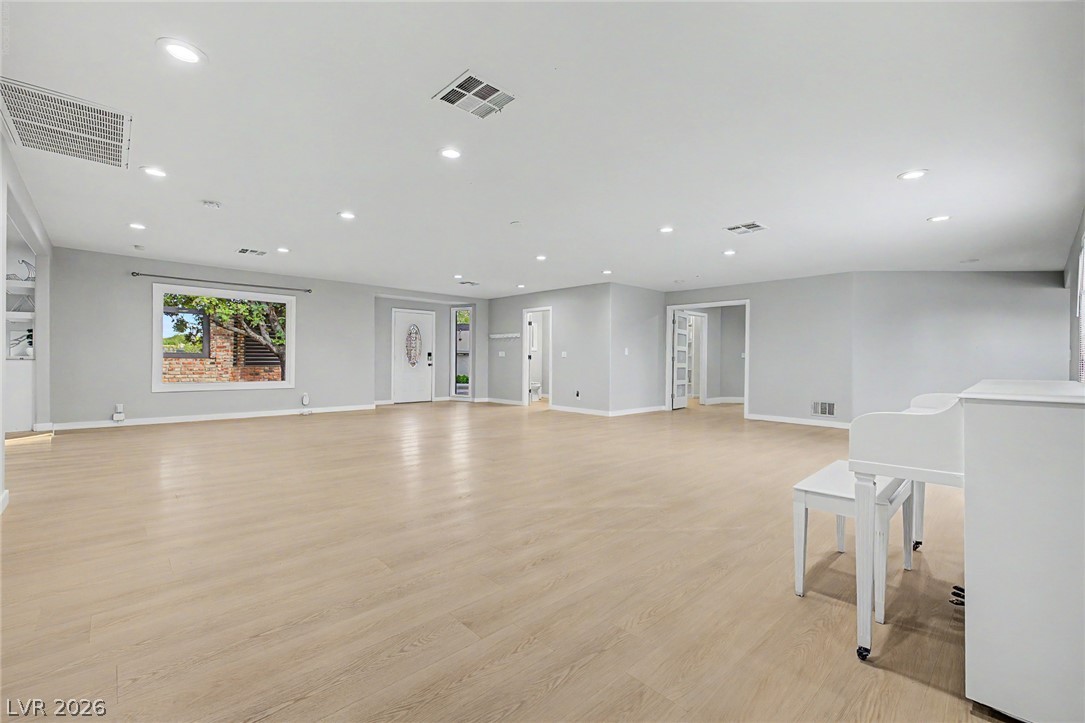
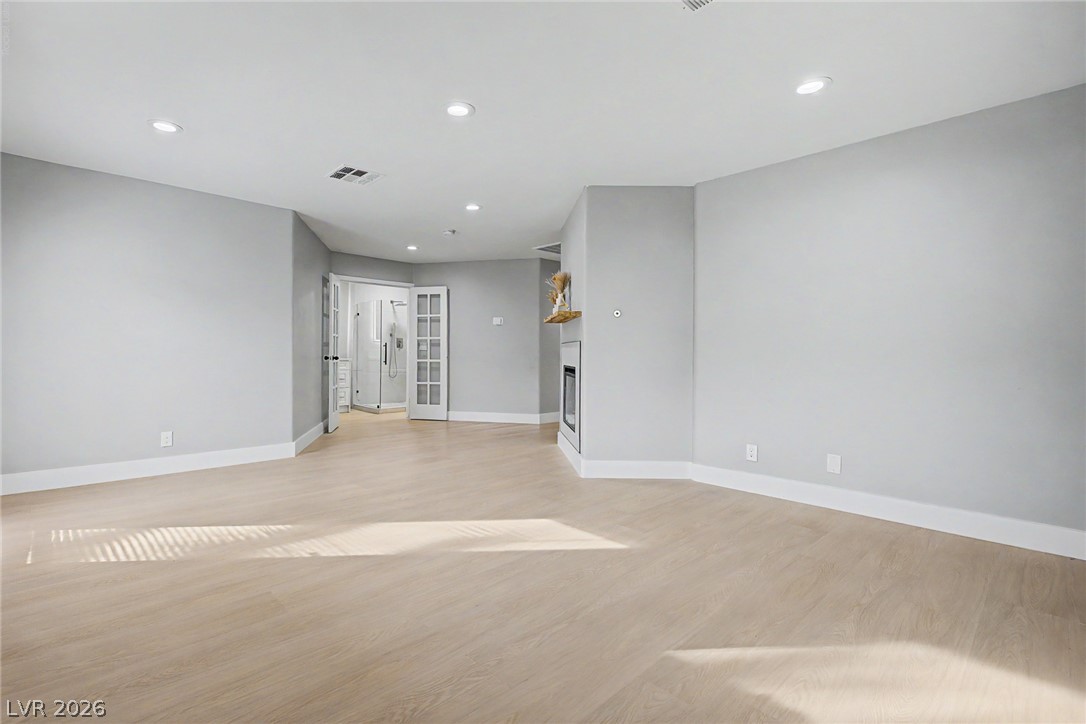
A spacious, airy interior offers light LVP flooring and plentiful recessed lighting.
Luminous interior with French doors and recessed lighting.
An airy living space features warm-toned LVP flooring and abundant recessed lighting, perfect for gatherings.
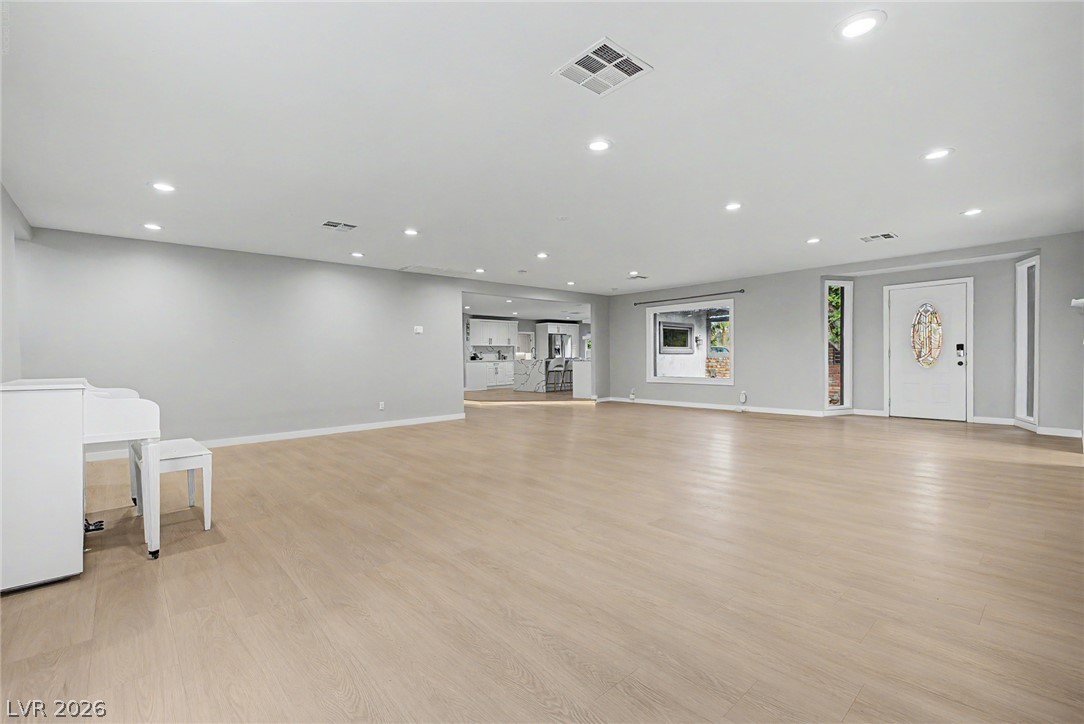
A spacious living area features recessed lighting and light LVP flooring, with a partial view of the modern kitchen.
A chic living space featuring a modern fireplace and light LVP flooring.
An open-concept living space with an inviting fireplace, light LVP floors, and a modern kitchen beyond.
A well-lit living area features a clean-lined fireplace and light LVP flooring.
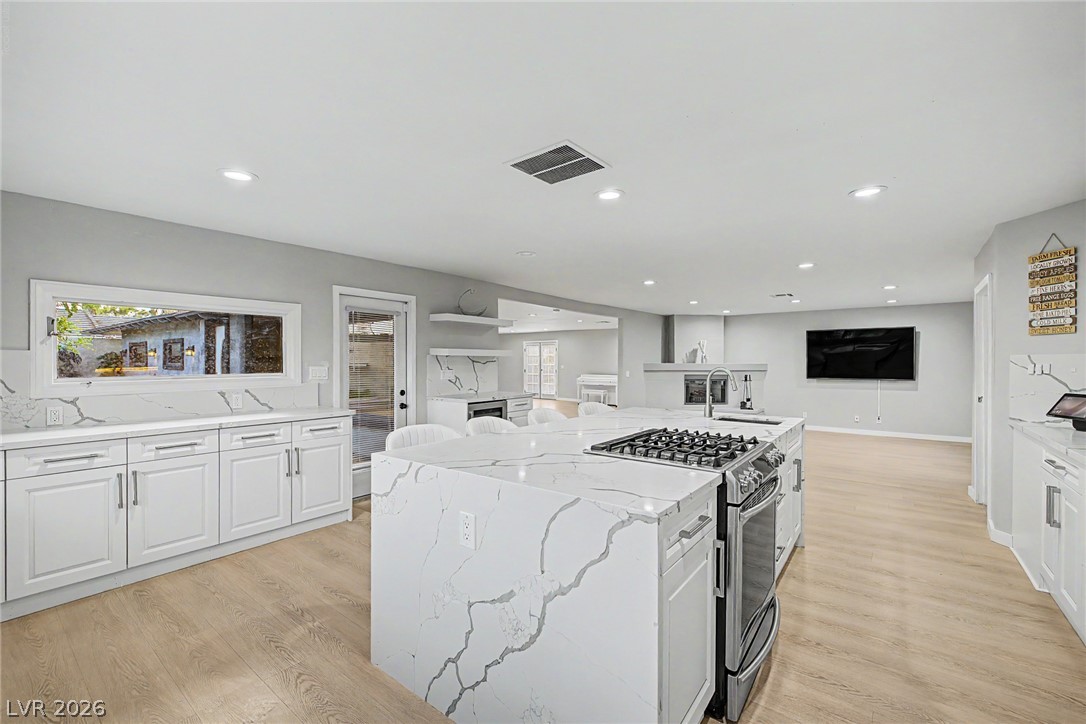
Culinary dreams come alive in this kitchen, featuring an oversized island, ample cabinetry, and panoramic window views.
An open concept living area showcasing a fireplace with a mantel and a kitchen island with a gas cooktop.
A sleek kitchen island with a gas range anchors this well-lit, open-concept living space.
A well-lit kitchen with sleek countertops and abundant natural illumination.
Organized living with plentiful storage in this well-appointed closet system.
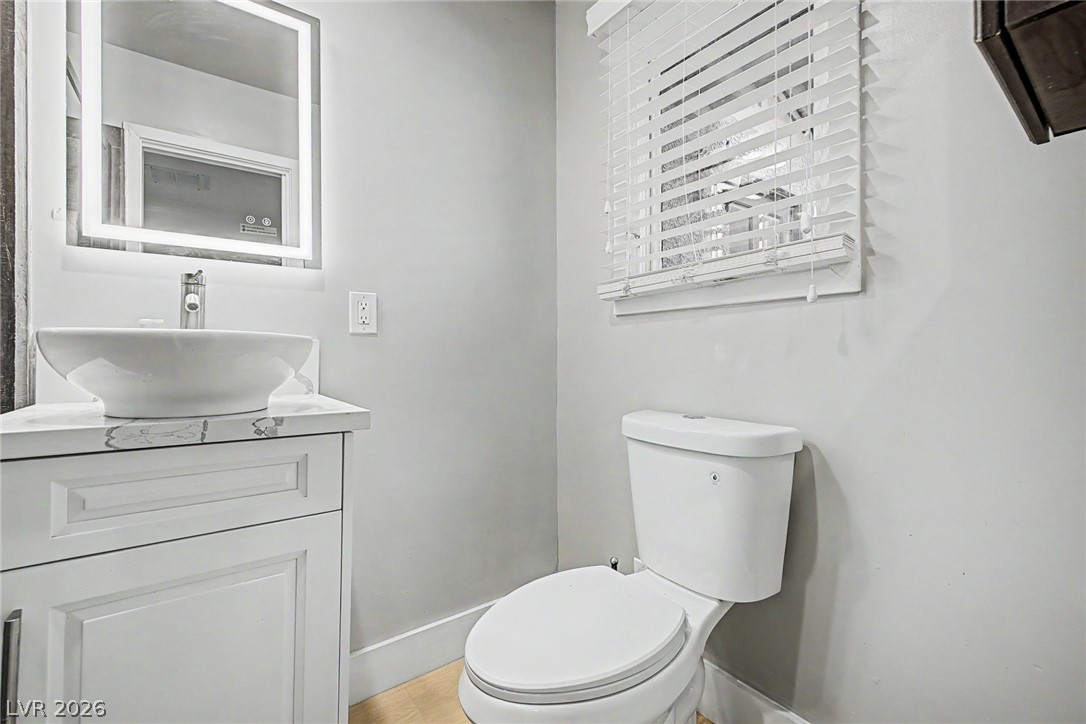
A well-appointed bathroom features a contemporary vessel sink, an illuminated mirror, and practical window blinds.
A versatile living space features light wood flooring and recessed lighting, ready for personalization.
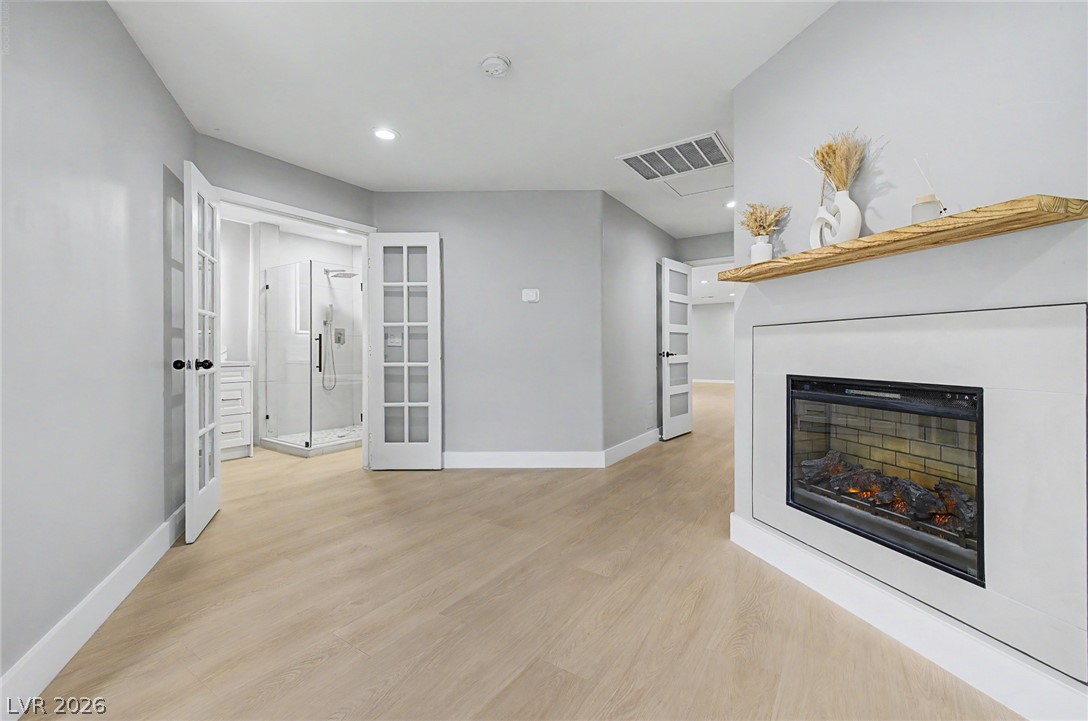
A fireplace adds warmth to this versatile room, featuring light LVP flooring and recessed lighting.
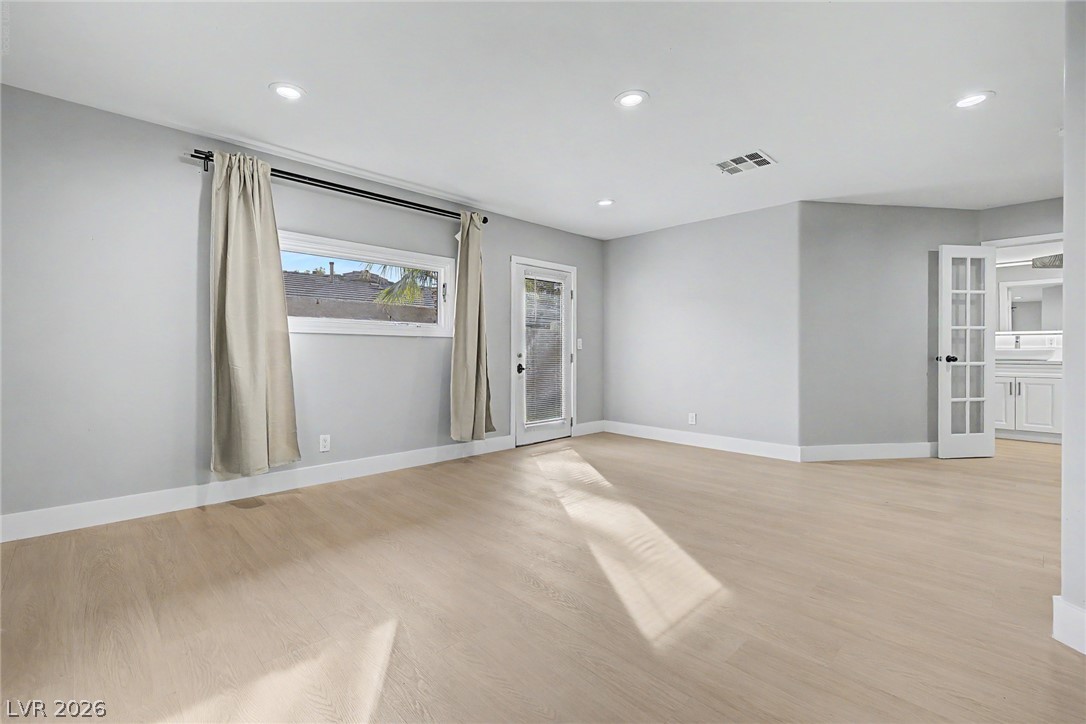
Recessed lighting illuminates this bright room with light LVP flooring, offering direct outdoor access and an adjoining space with a vanity.
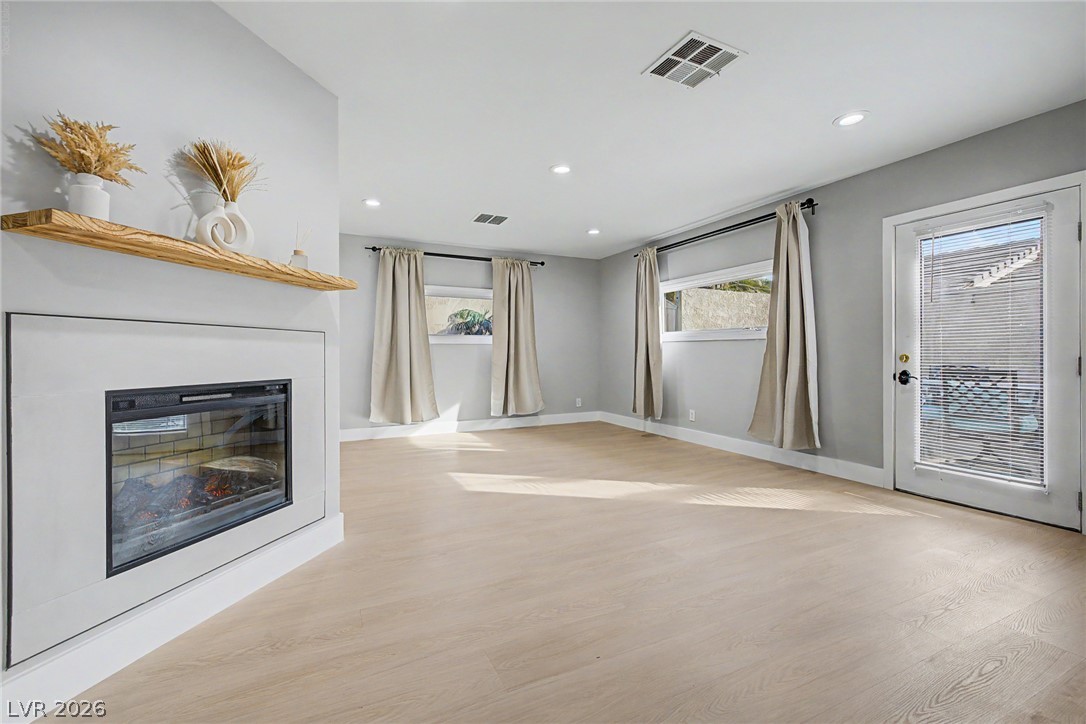
A well-lit living area features an elegant fireplace and direct access to outdoor living.
A well-lit interior features light LVP flooring and a modern fireplace with a natural wood mantle.
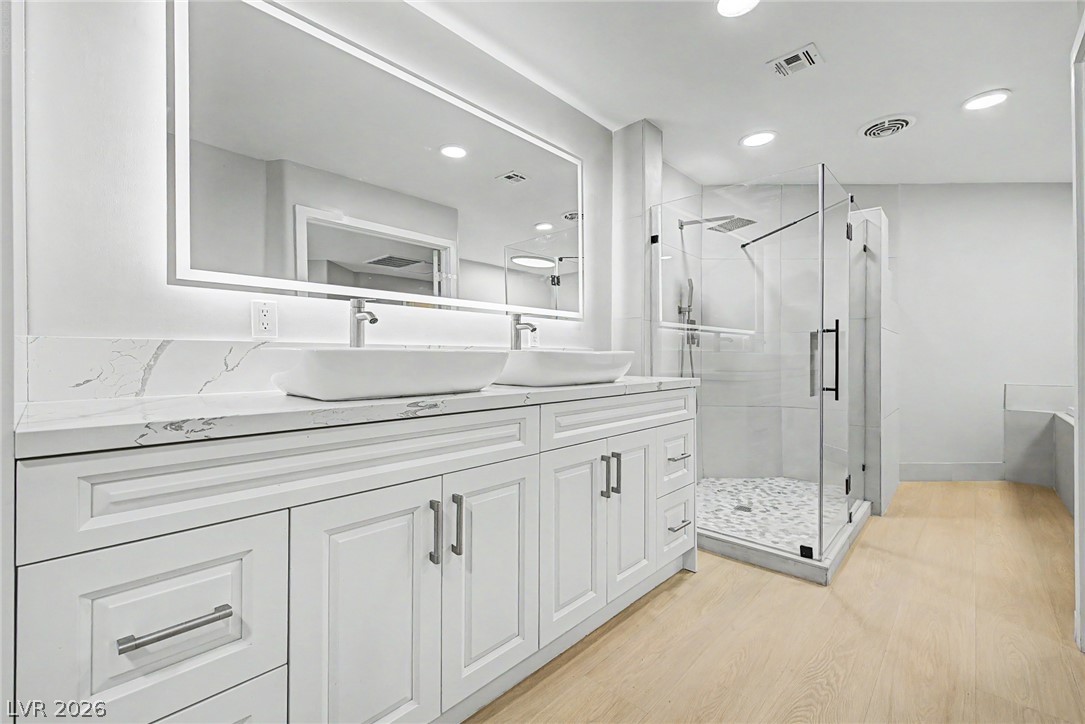
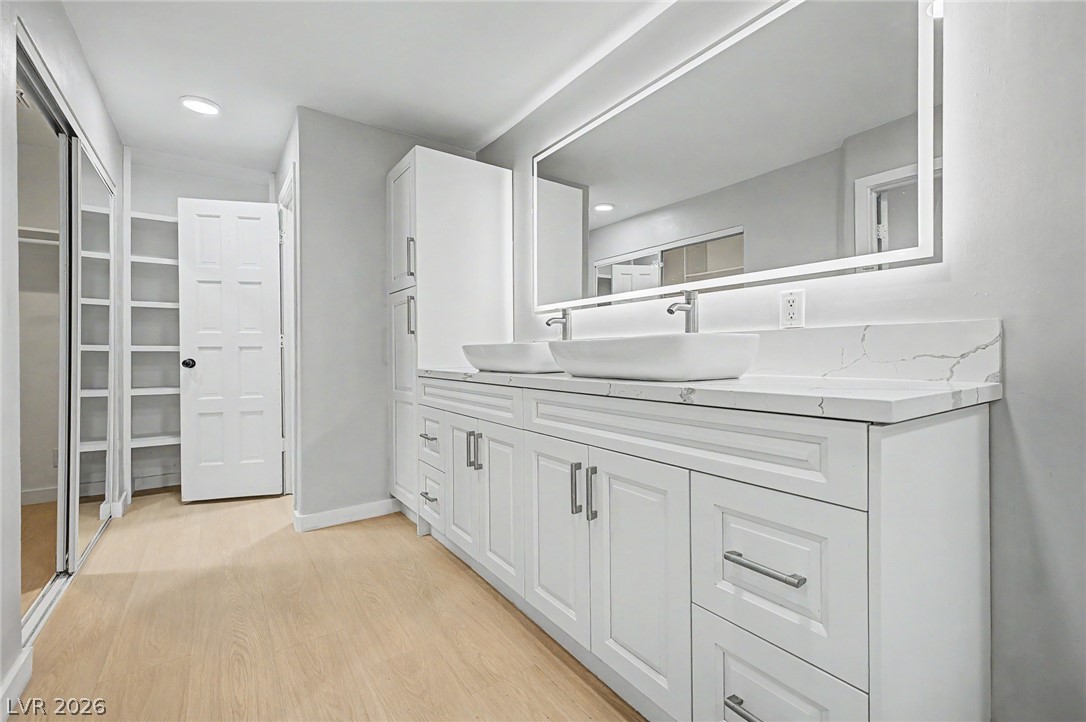
Dual vessel sinks and a glass-enclosed shower create a tranquil and refined bathing space.
Indulge in a relaxing soak within this private bath, featuring a generous in-ground tub and soft overhead lighting.
A well-appointed primary bathroom showcases dual vessel sinks atop sleek white cabinetry and bright, illuminated mirrors.
A well-appointed powder room features a white toilet and a charming macrame wall shelf for added storage.
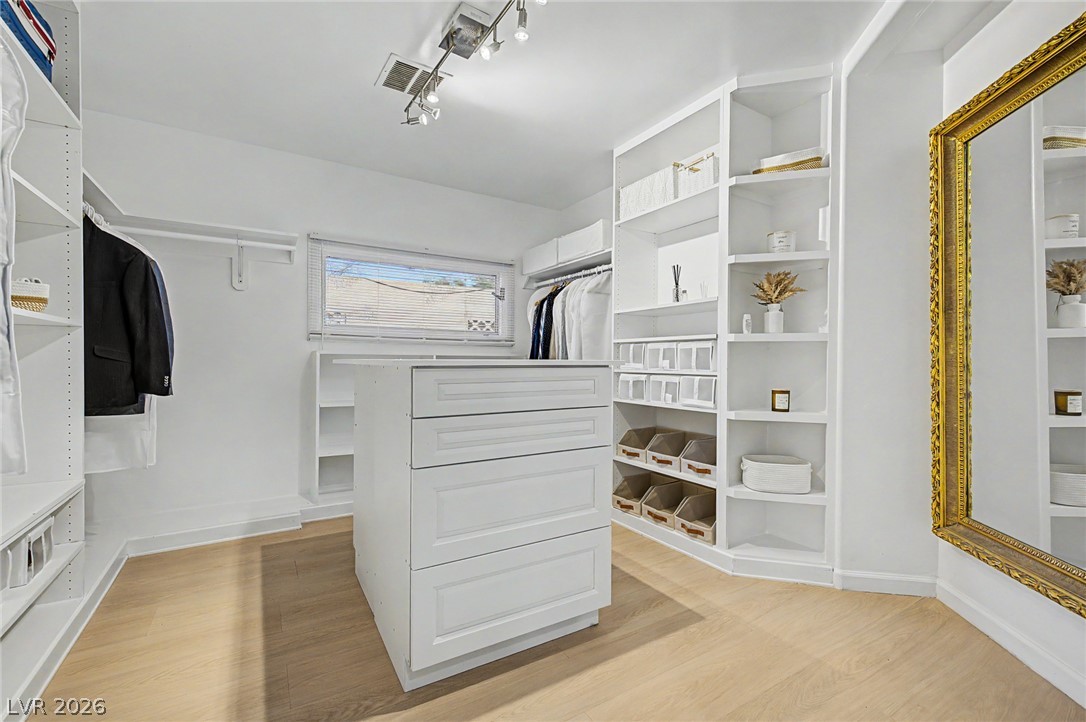
Custom shelving and an ample central island provide sophisticated storage in this generous walk-in closet.
Ample storage solutions and a central island optimize this well-appointed closet space.
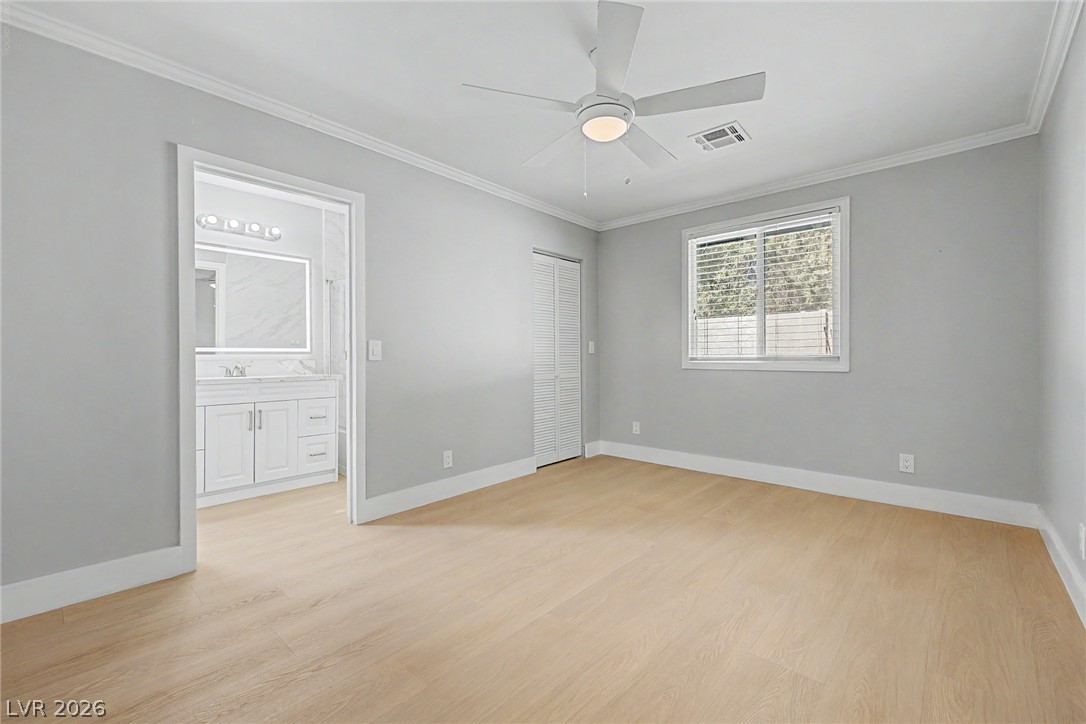
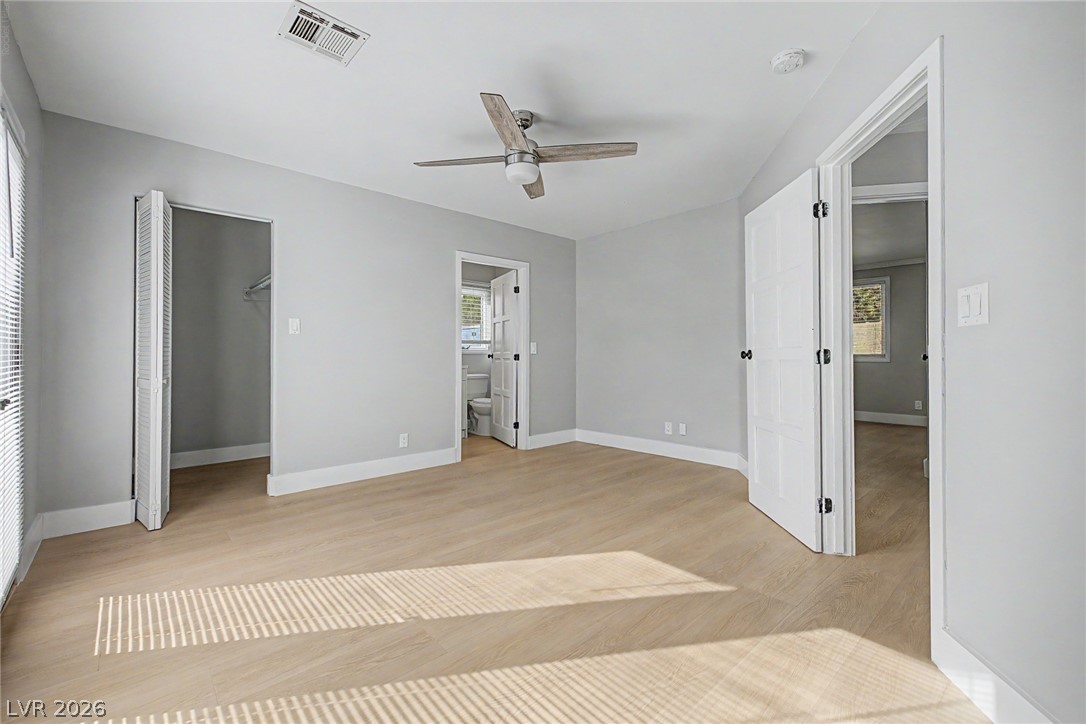
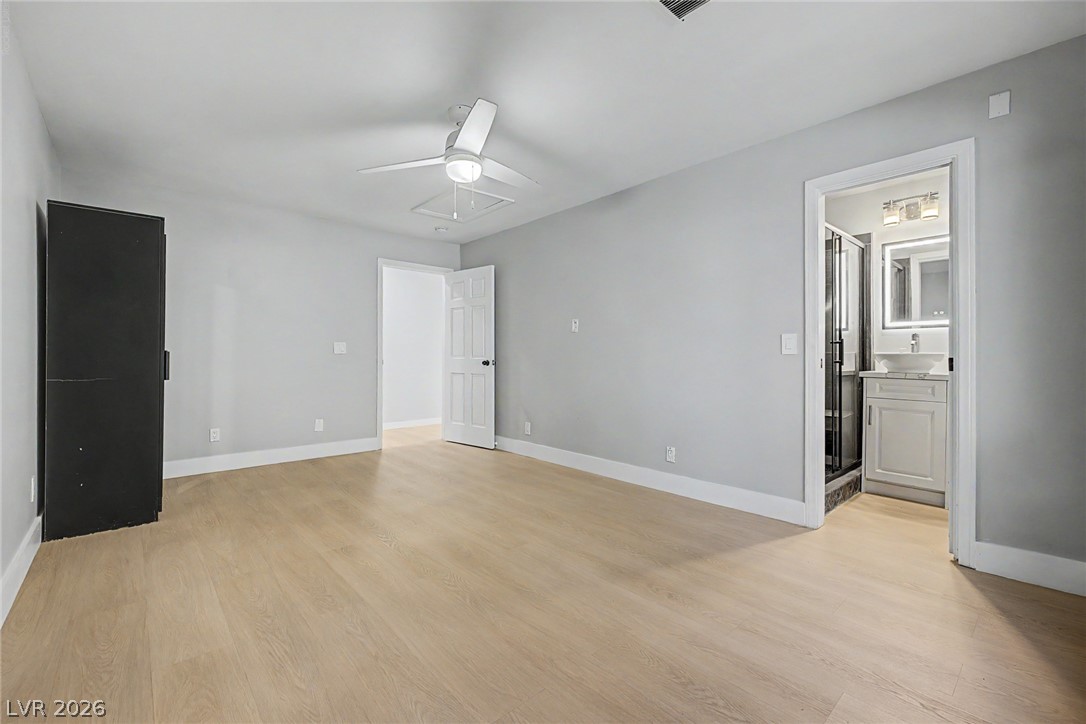
A tranquil bedroom boasts light LVP flooring and a ceiling fan for optimal comfort, with an adjoining well-appointed bathroom.
A quiet bedroom retreat features hardwood-style LVP flooring, a convenient closet, and an attached private bath.
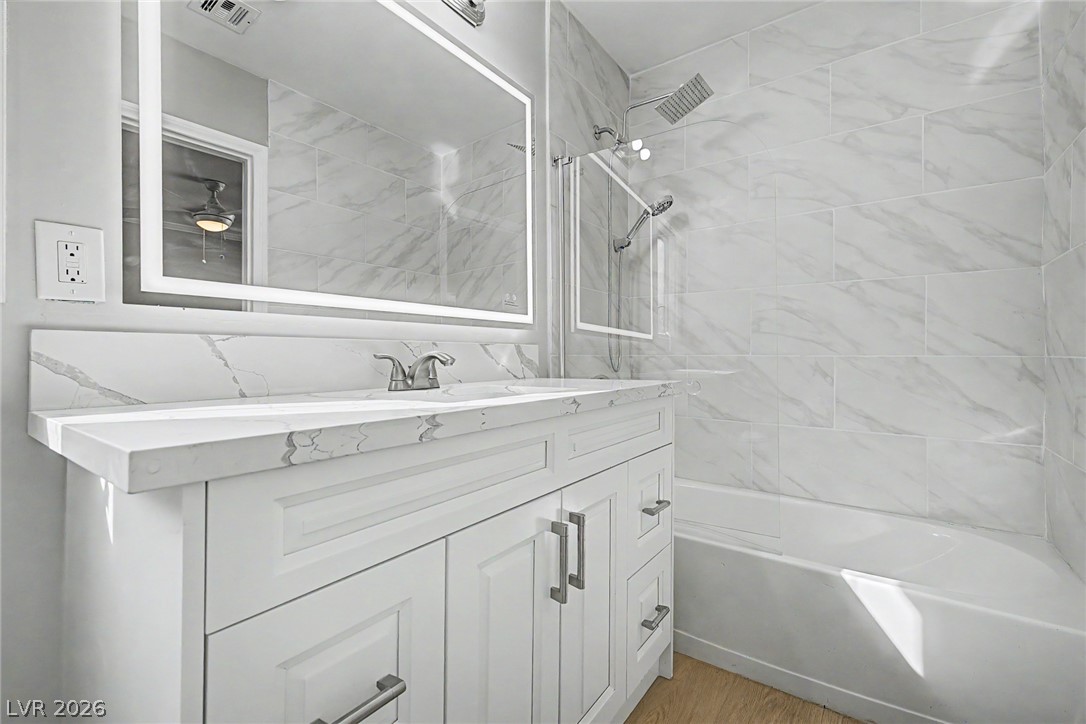
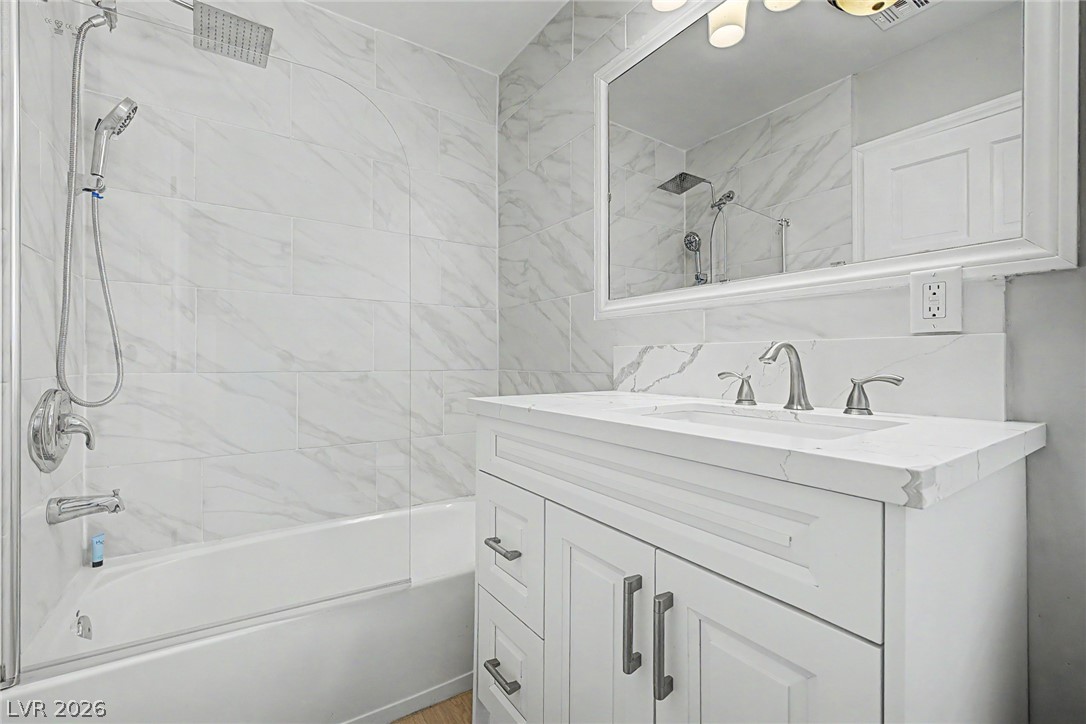
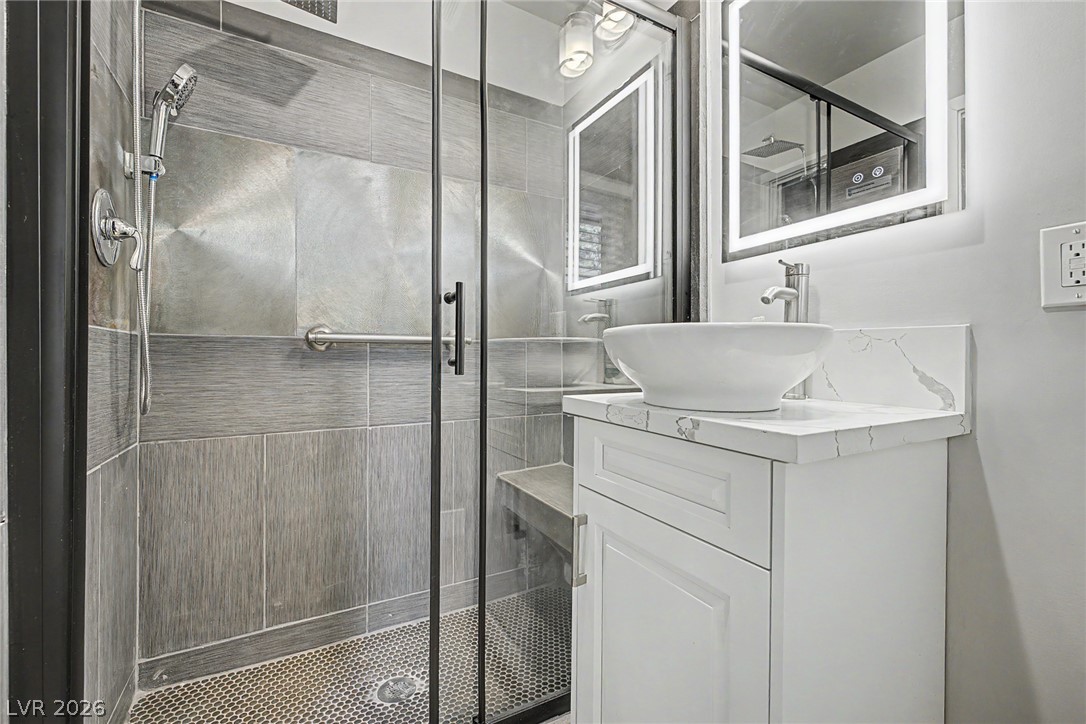
A well-appointed bathroom features a modern vanity with elegant countertops and a tiled shower with a rainfall showerhead.
Luminous bedroom features light LVP flooring, a ceiling fan, and convenient closet access.
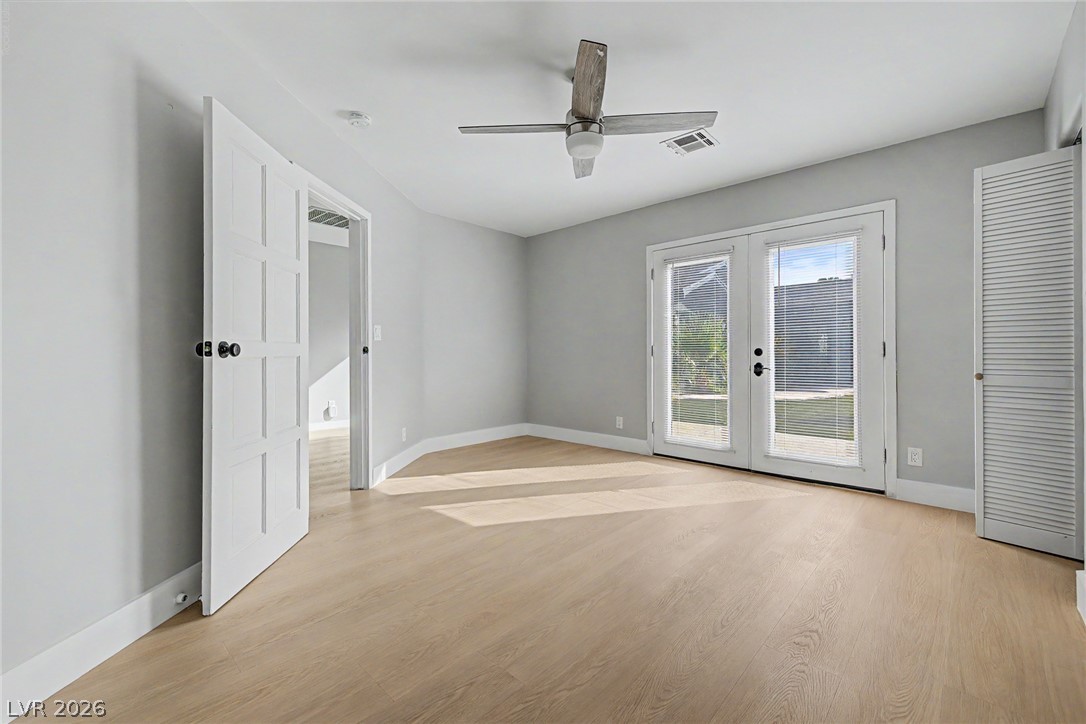
An airy bedroom presents light-toned LVP flooring and convenient exterior access through double French doors.
A well-appointed bathroom features a spacious vanity and a bathtub with an overhead shower.
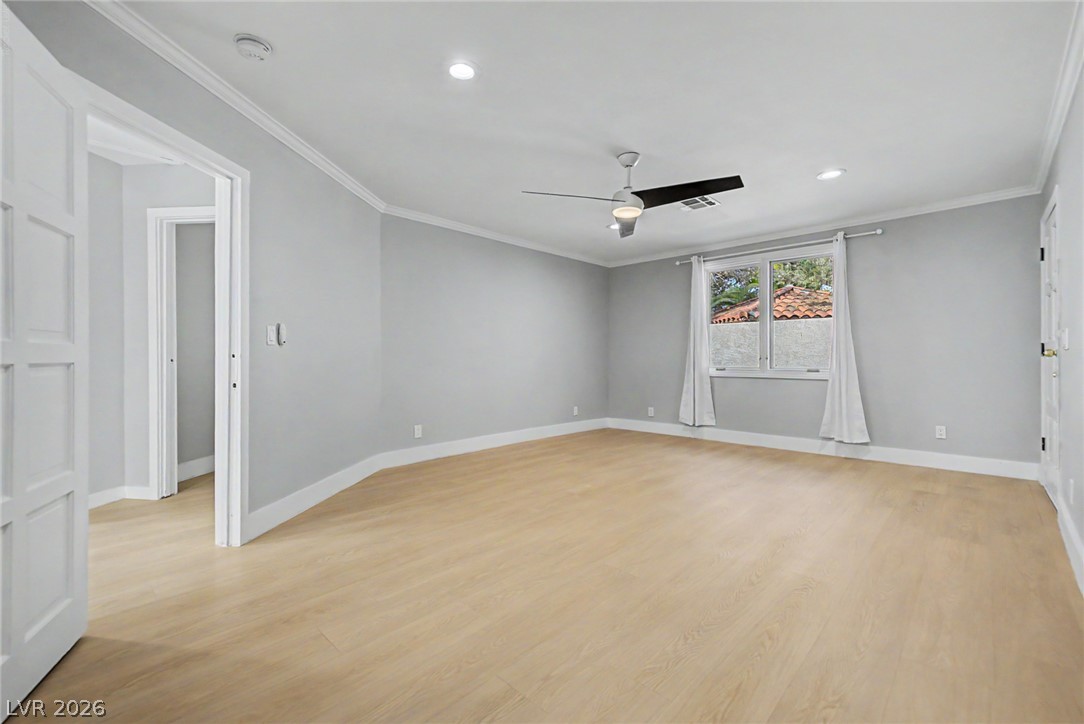
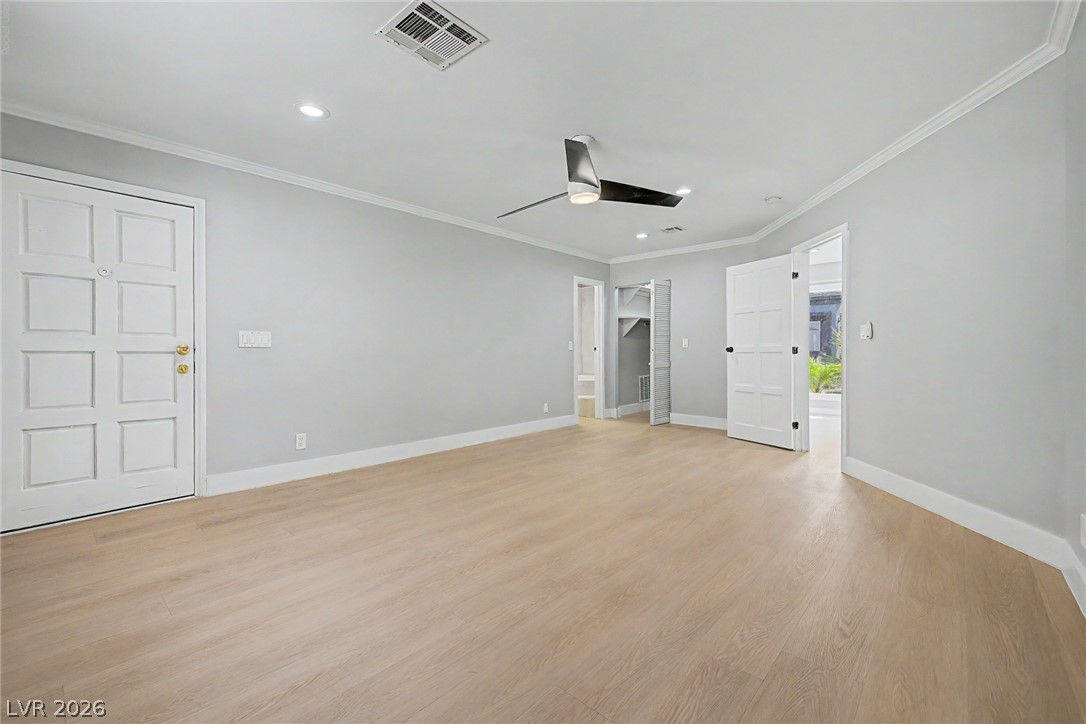
A spacious room offers light LVP flooring, elegant crown molding, and a contemporary ceiling fan.
A spacious bedroom with a walk-in closet, illuminated by recessed lighting and a sleek ceiling fan.
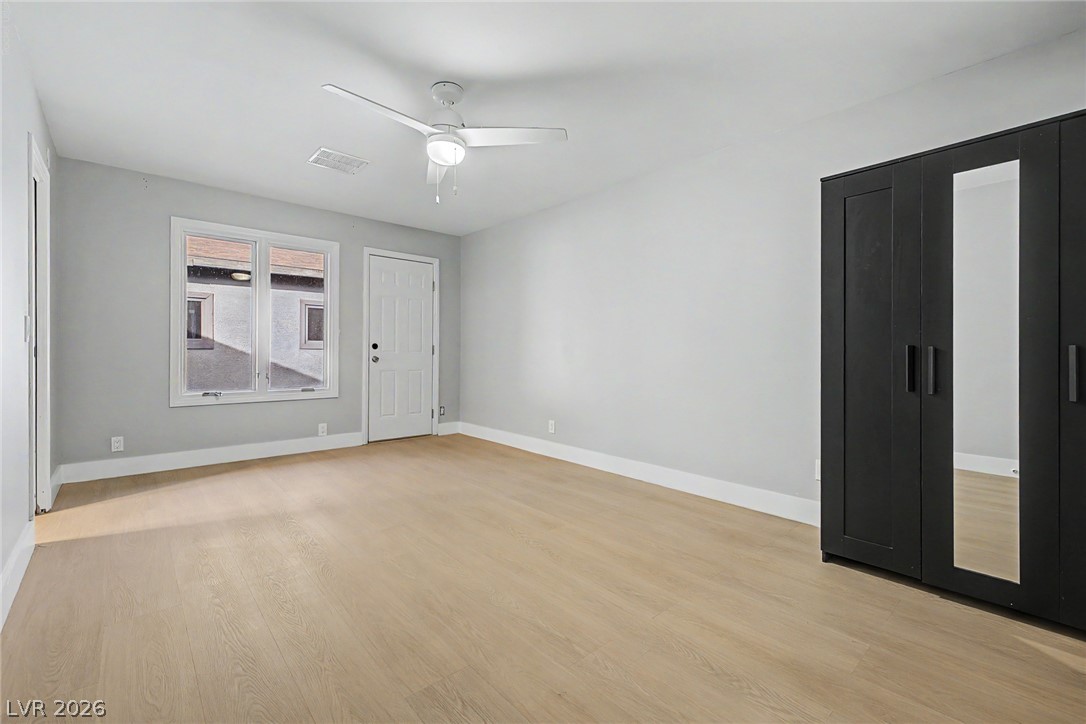
A generously proportioned bedroom features sleek light LVP flooring and a modern ceiling fan.
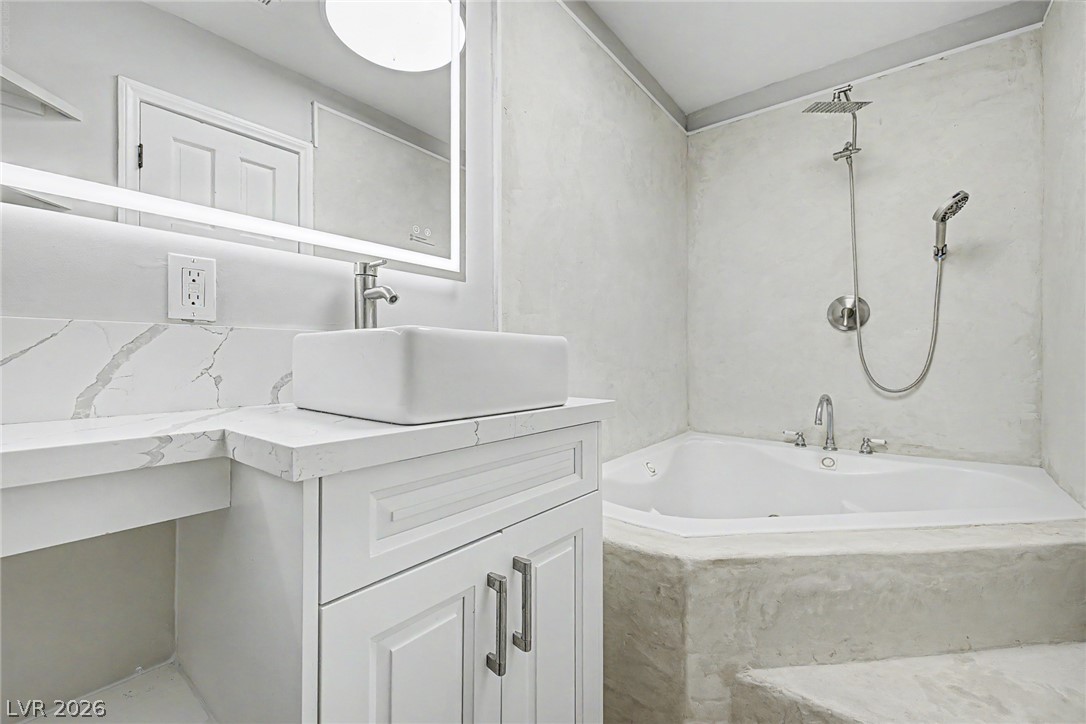
A well-appointed primary bath features a corner soaking tub with an overhead rainfall showerhead.
A well-appointed lavatory showcases a modern vessel sink, stylish vanity, and illuminated mirror.
A well-lit bedroom features durable laminate flooring and a ceiling fan for comfort.
A generously sized bedroom with light flooring offers a private ensuite bath.
A well-appointed bathroom features a spacious glass-enclosed shower and a modern vessel sink.
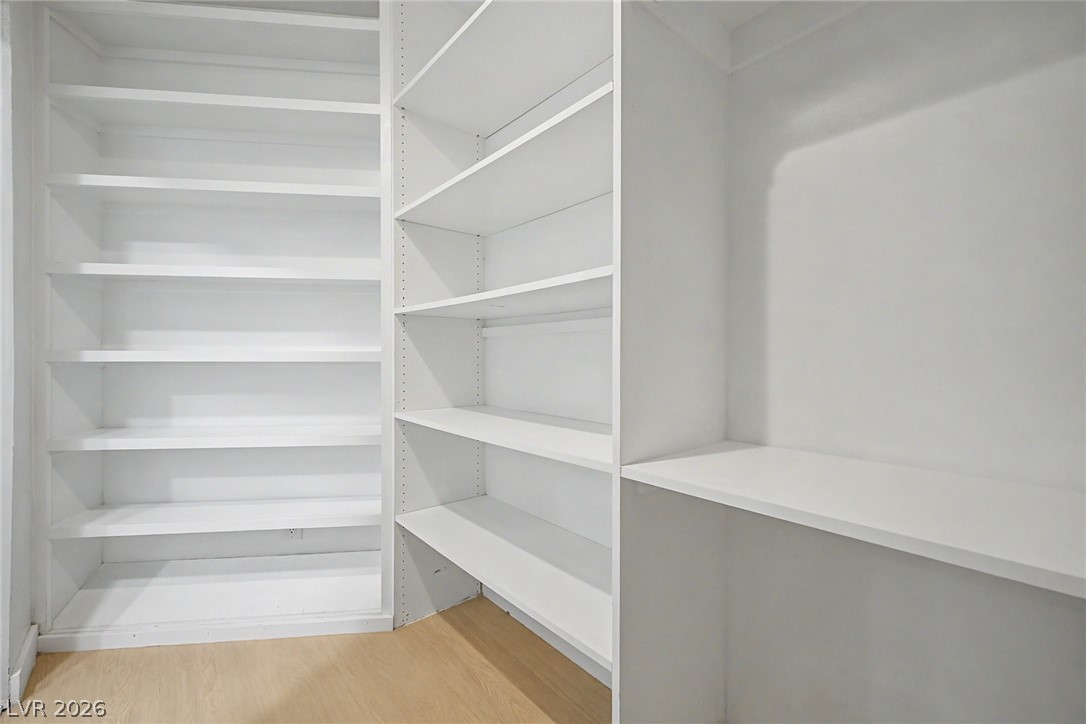
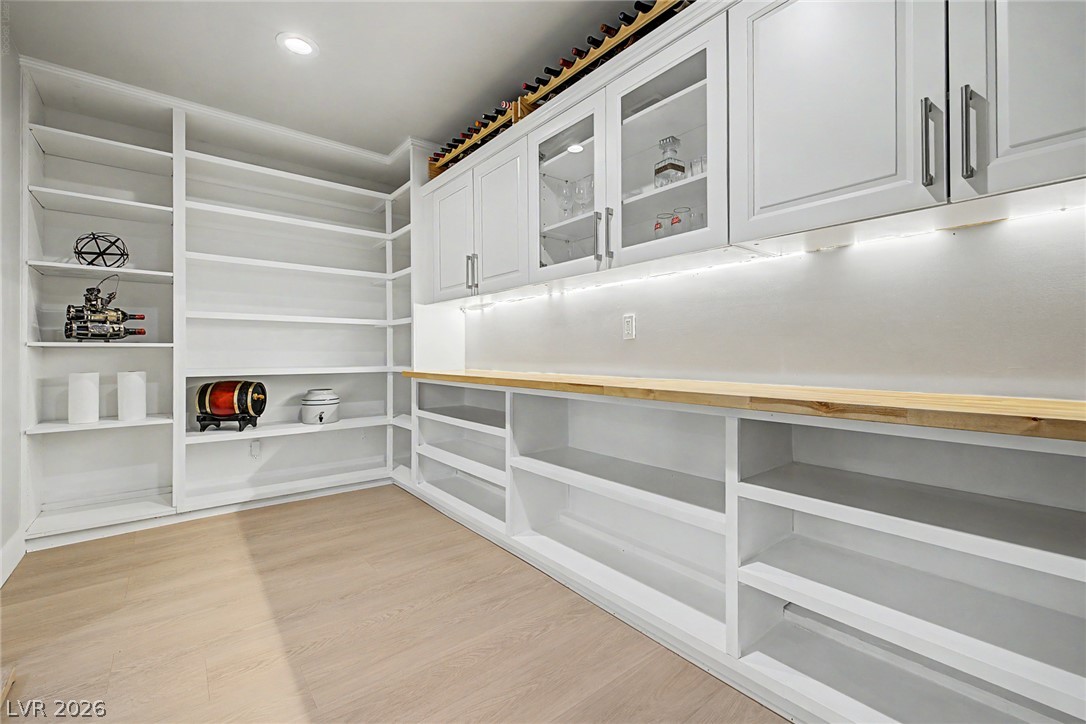
Ample storage solutions abound in this well-appointed pantry, featuring custom cabinetry and convenient under-cabinet lighting.
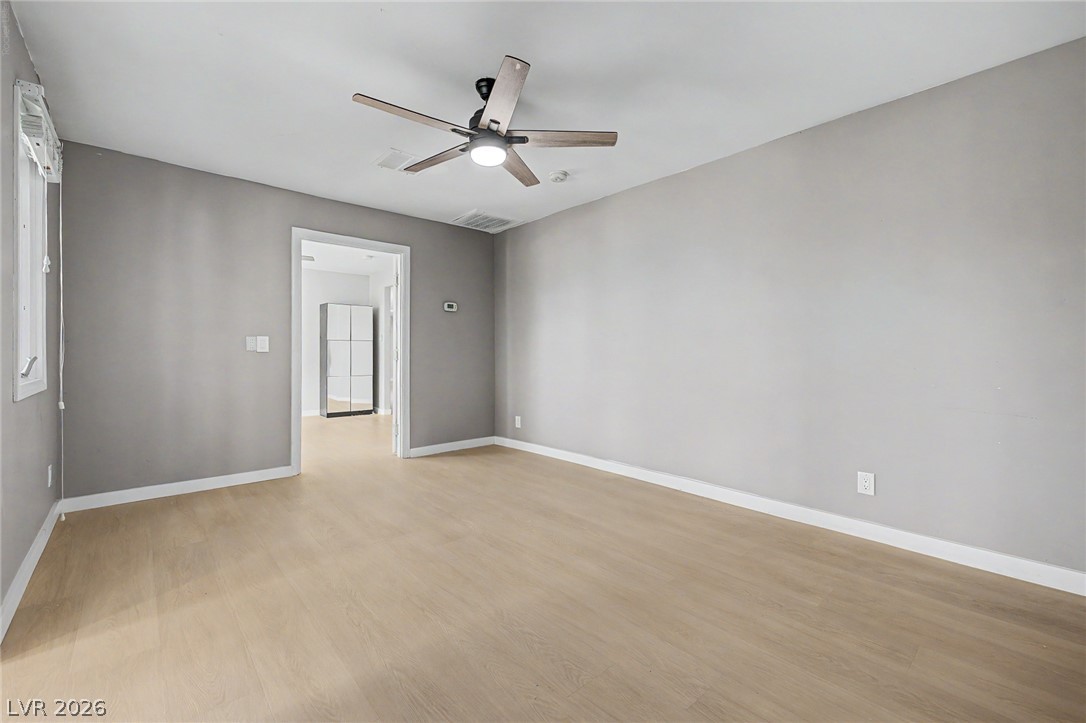
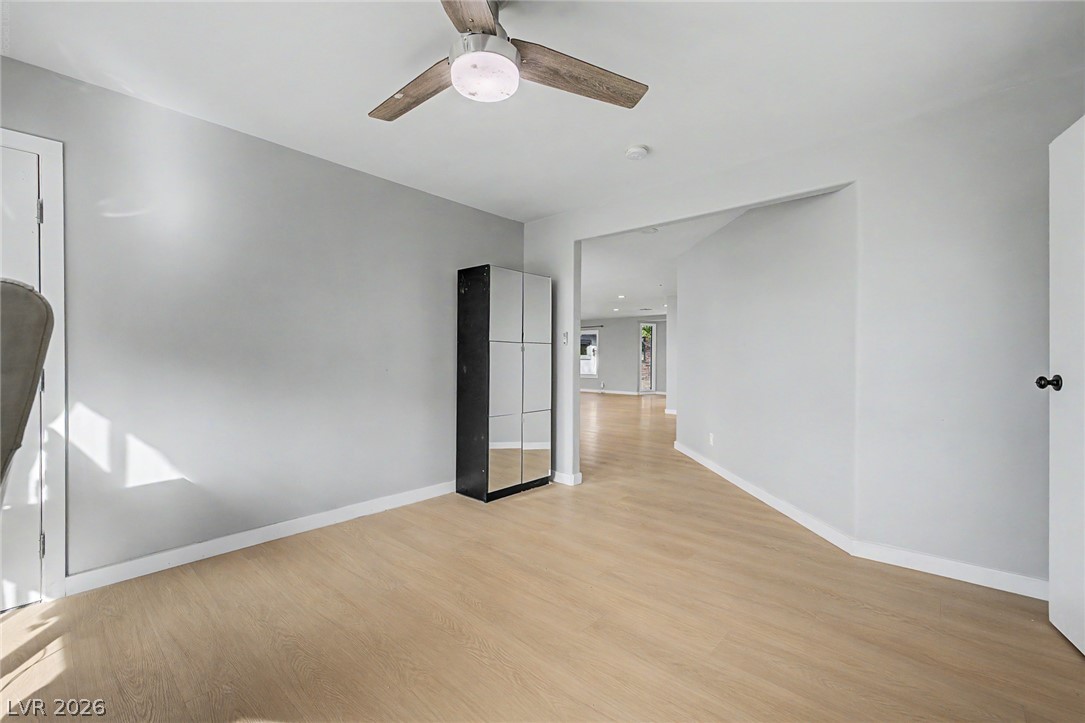
A versatile room with light LVP flooring and a modern ceiling fan offers adaptable living space.
An airy bedroom with light LVP flooring offers comfort and modern appeal.
A sleek, contemporary bathroom with a spacious walk-in shower and elegant vanity.
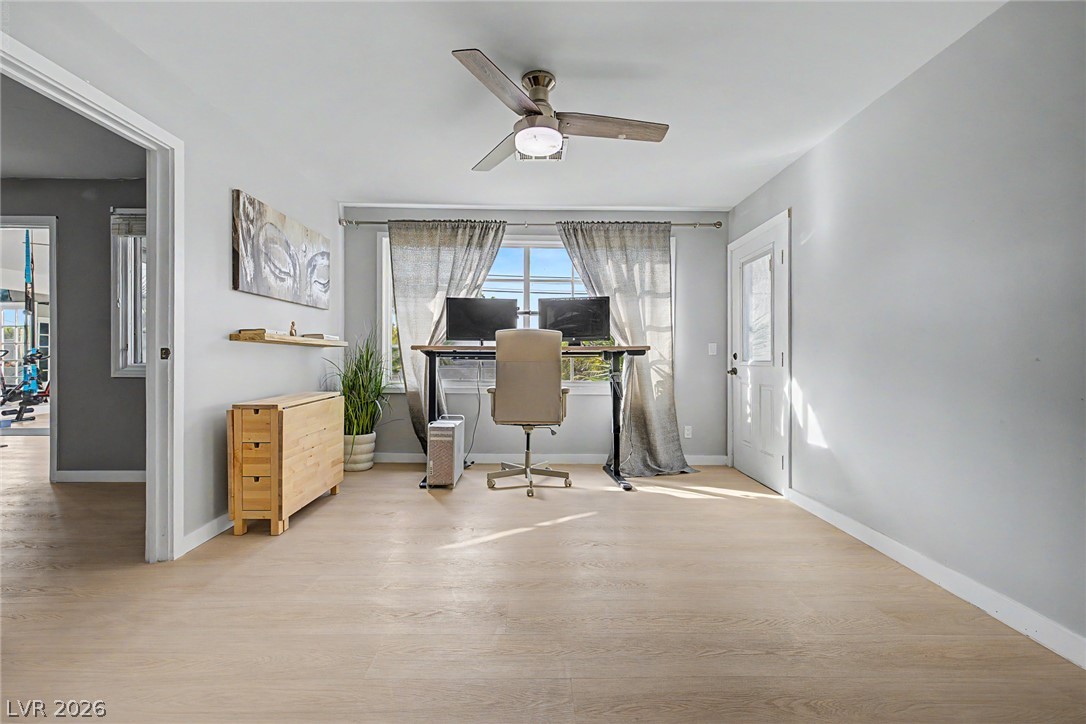
A versatile home office space features light-toned LVP flooring and a stylish ceiling fan for comfort.
Blonde wood flooring and recessed lighting illuminate this adaptable living space.
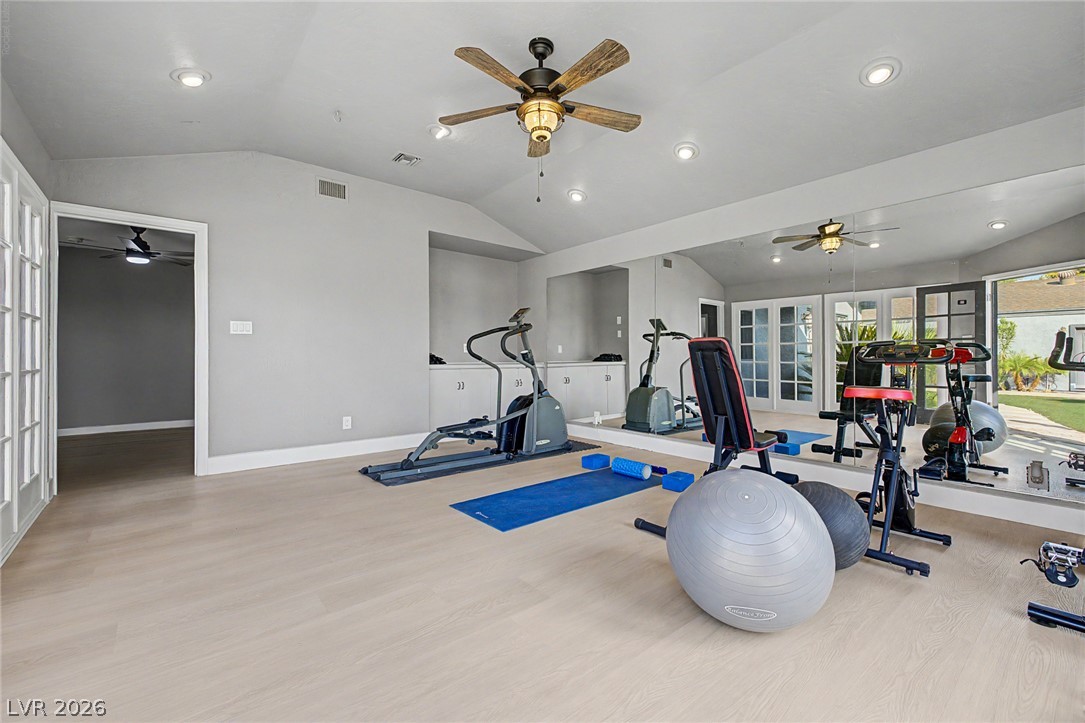
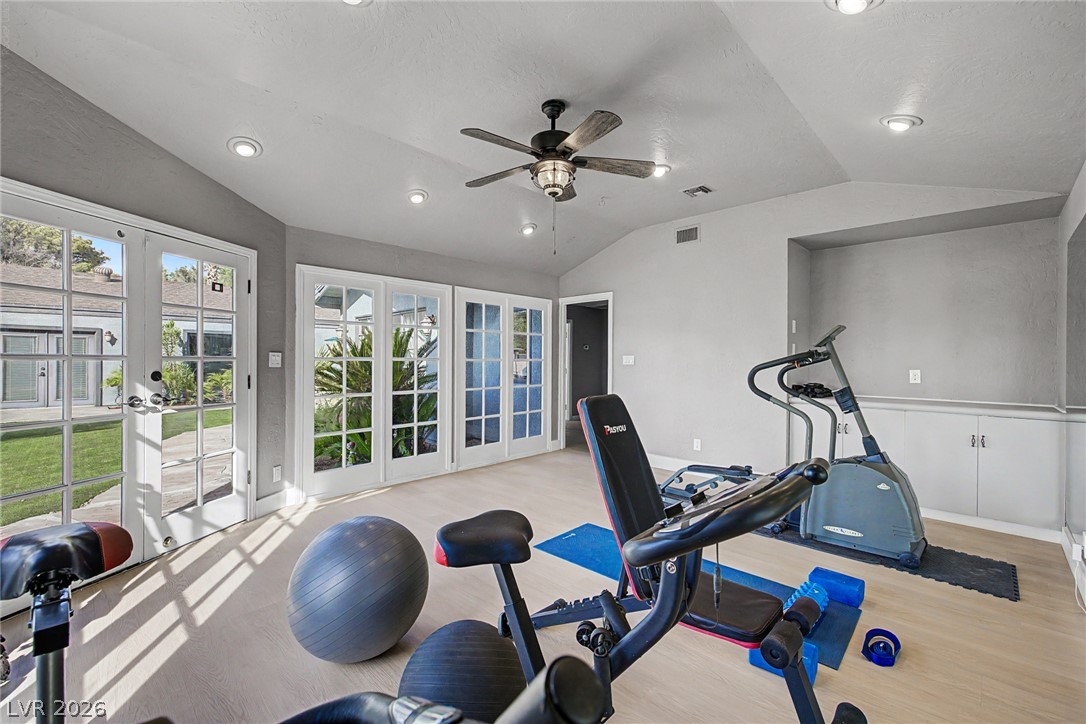
An inviting exercise room features vaulted ceilings, ample natural light, and a dedicated fitness space.
Well-lit exercise room featuring ample space and bright LVP flooring for an invigorating workout.
French doors and vaulted ceilings create an inspiring exercise room.
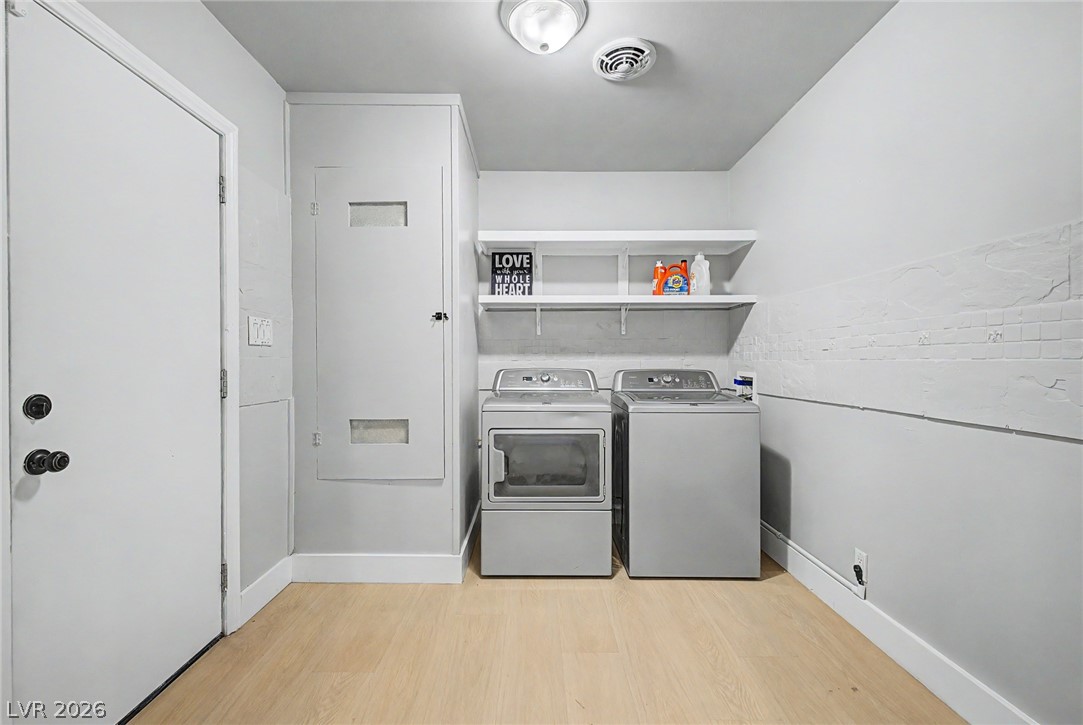
A dedicated laundry room with durable LVP flooring and convenient overhead shelving.
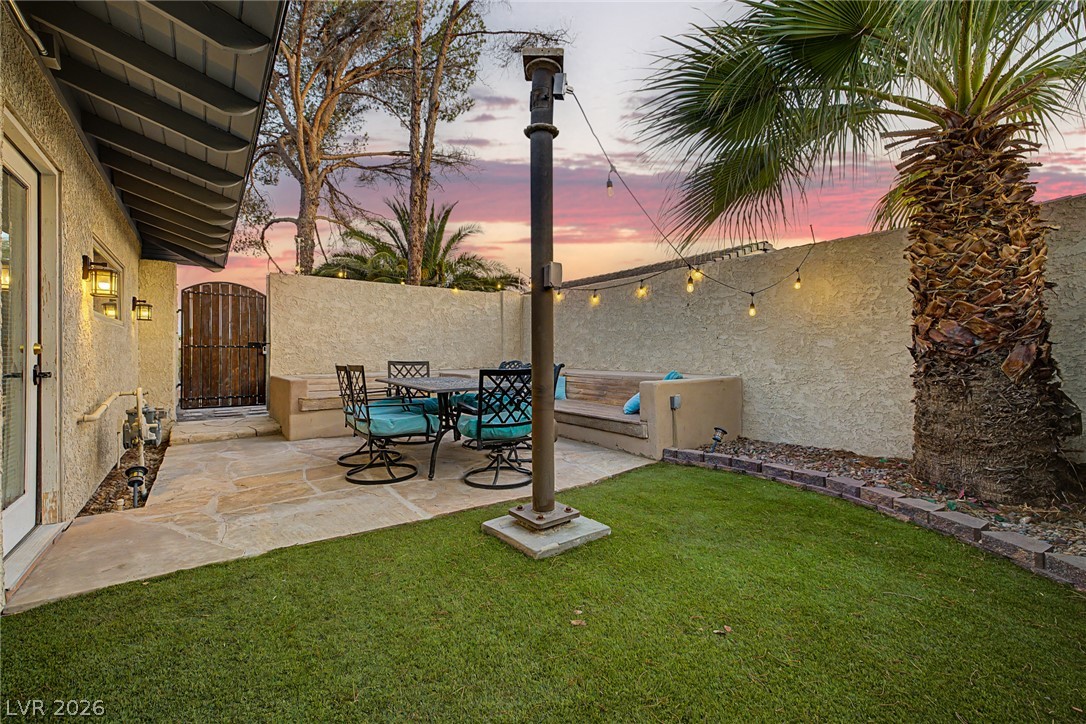
An inviting backyard oasis offers a comfortable patio seating area with built-in bench seating and a green lawn under a vibrant sunset sky.
An inviting outdoor patio with flagstone and artificial turf, perfect for evening gatherings under a vibrant sky.
An inviting exterior boasts a neatly manicured lawn and vibrant palm trees, all bathed in the warm glow of a sunset.
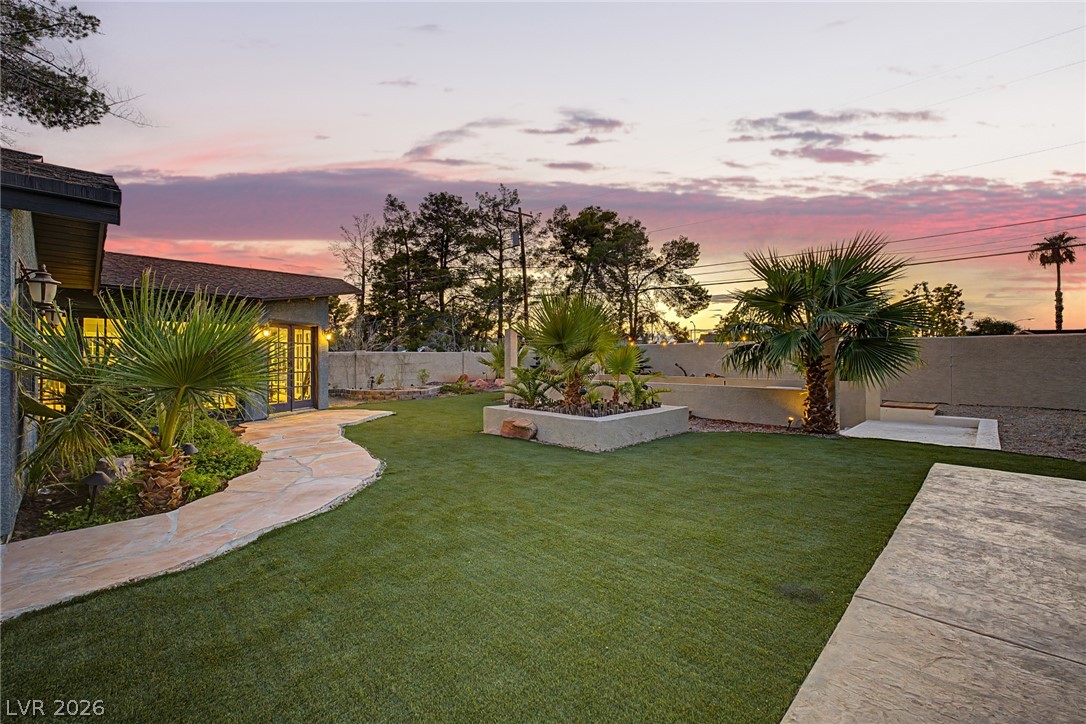
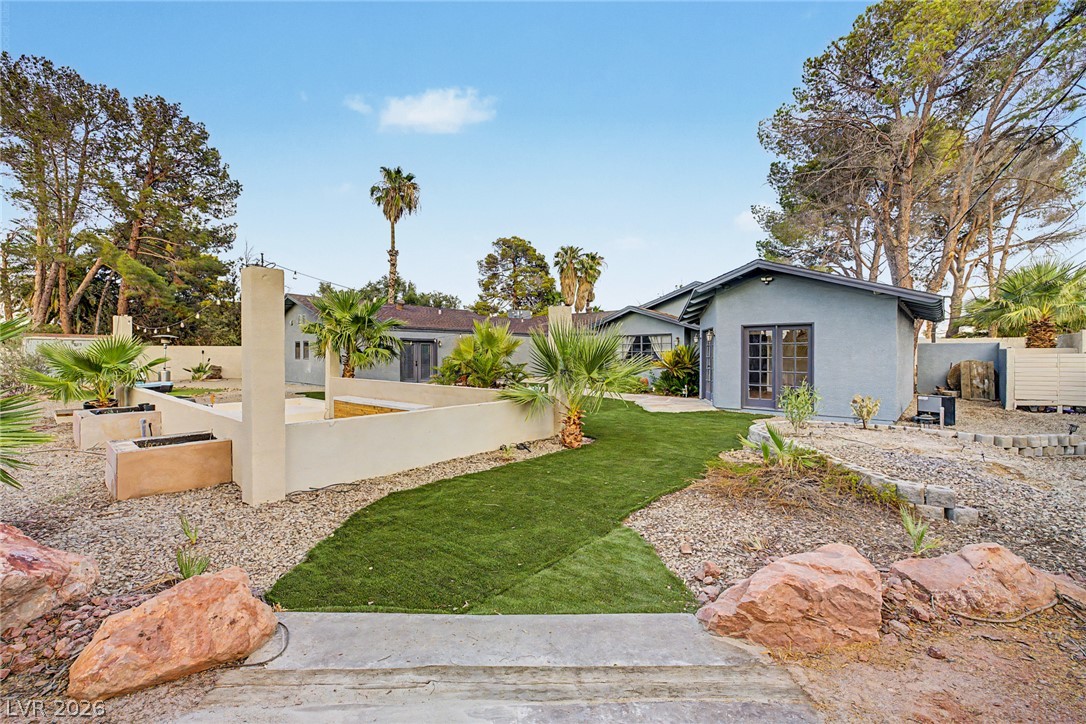
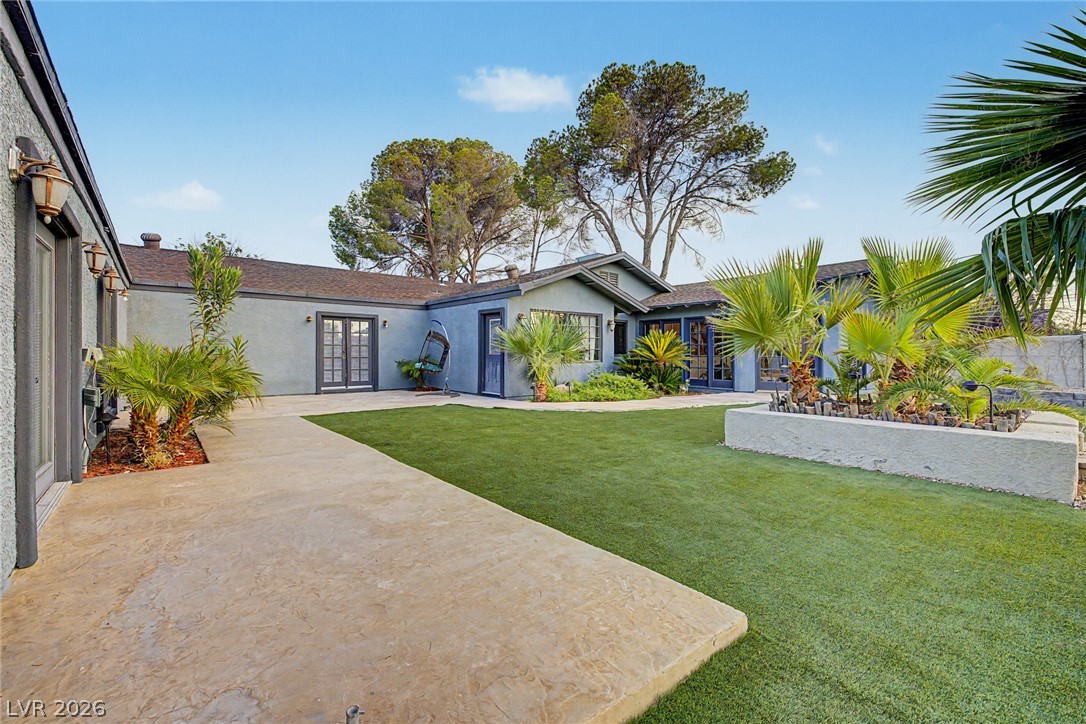
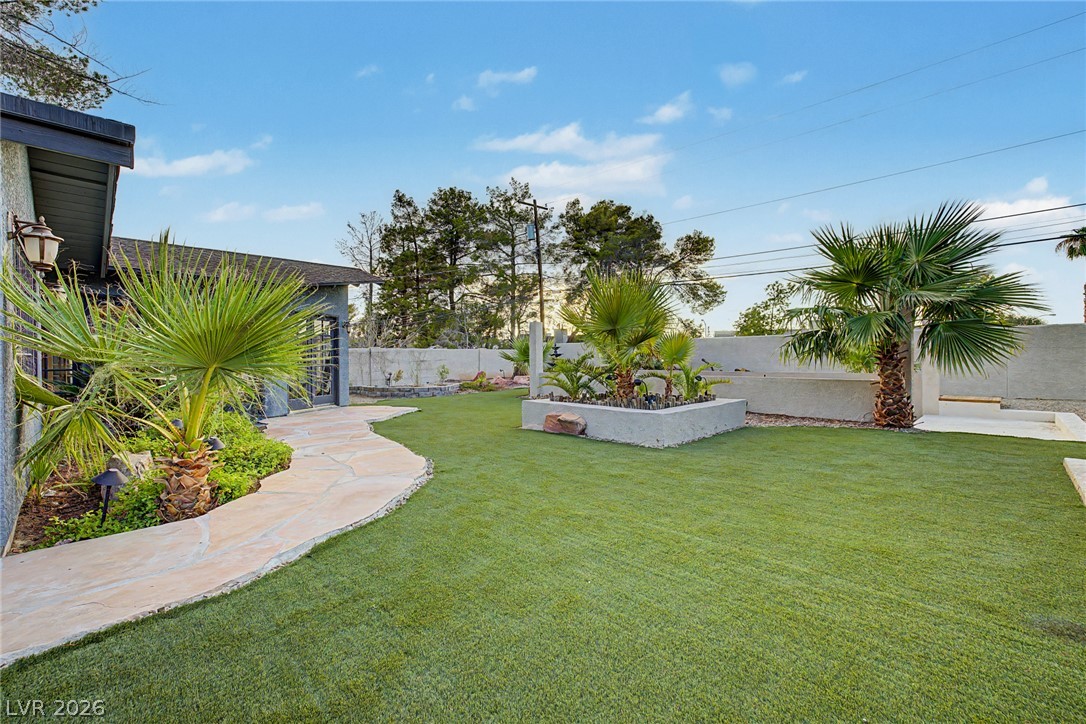
Lush green turf and a meandering flagstone path define this alluring backyard retreat.
A graceful flagstone path winds through manicured turf, leading past mature palms toward the inviting entrance.
An inviting outdoor patio features a built-in barbecue and a cozy fire pit, perfect for evening gatherings.
An inviting outdoor living area features a built-in fire pit, integrated seating, and a barbecue for twilight entertaining.
An inviting backyard oasis offers a comfortable patio, a well-kept lawn, and accent lighting for evening enjoyment.
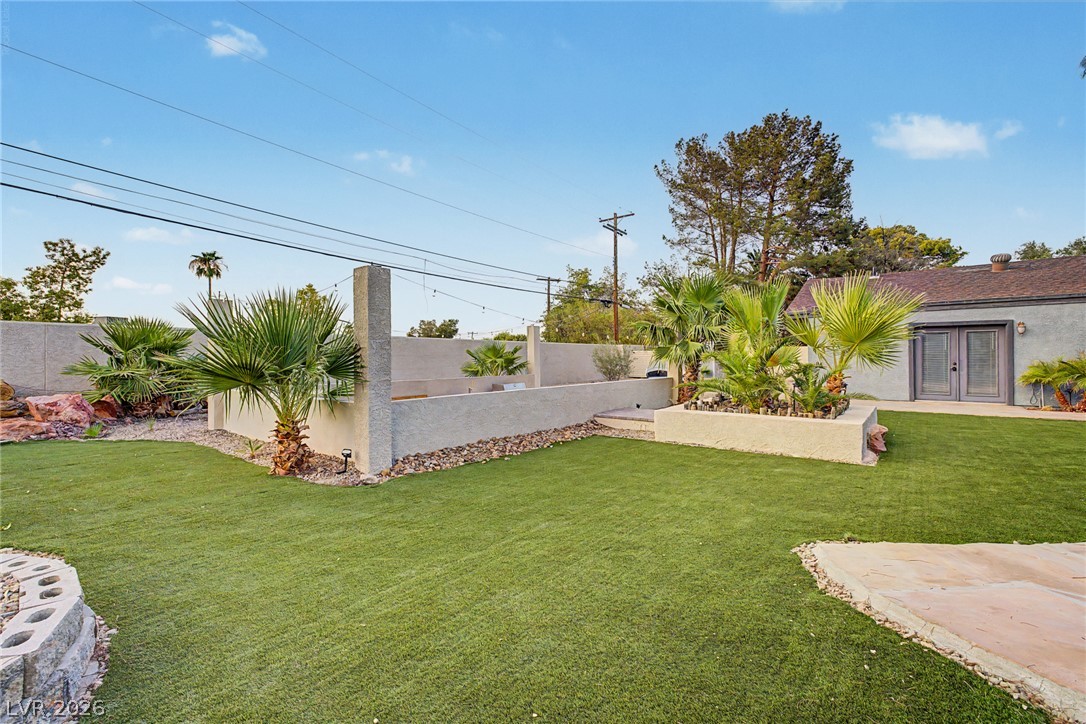
A private backyard oasis features artificial turf and a flagstone patio, perfect for outdoor enjoyment.
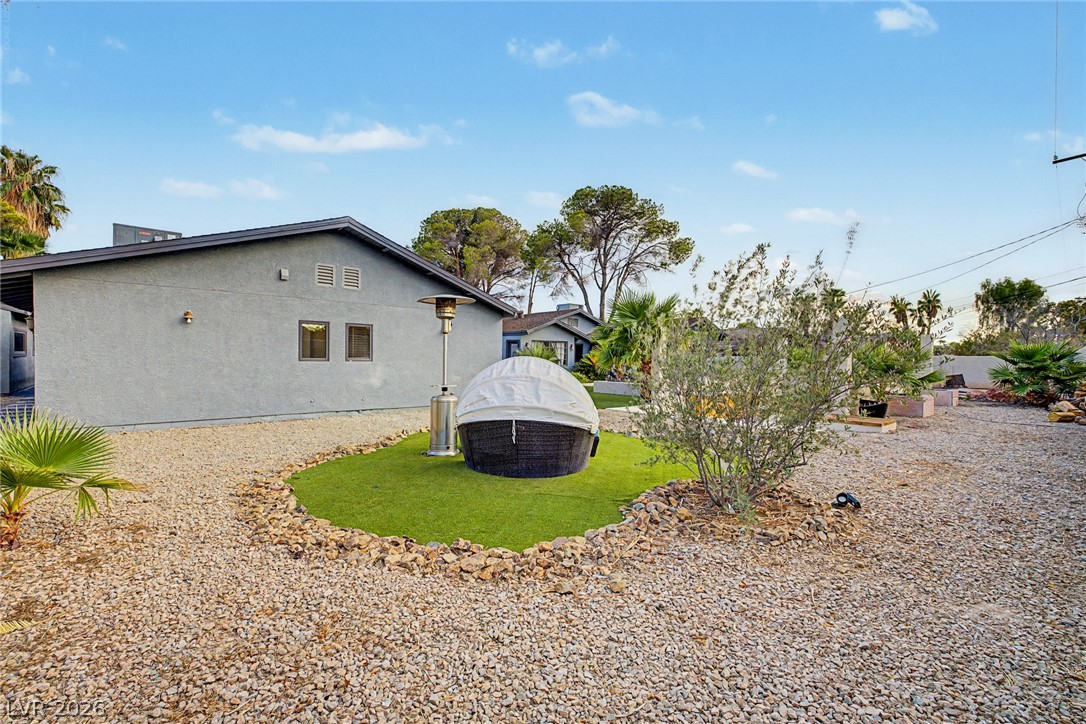
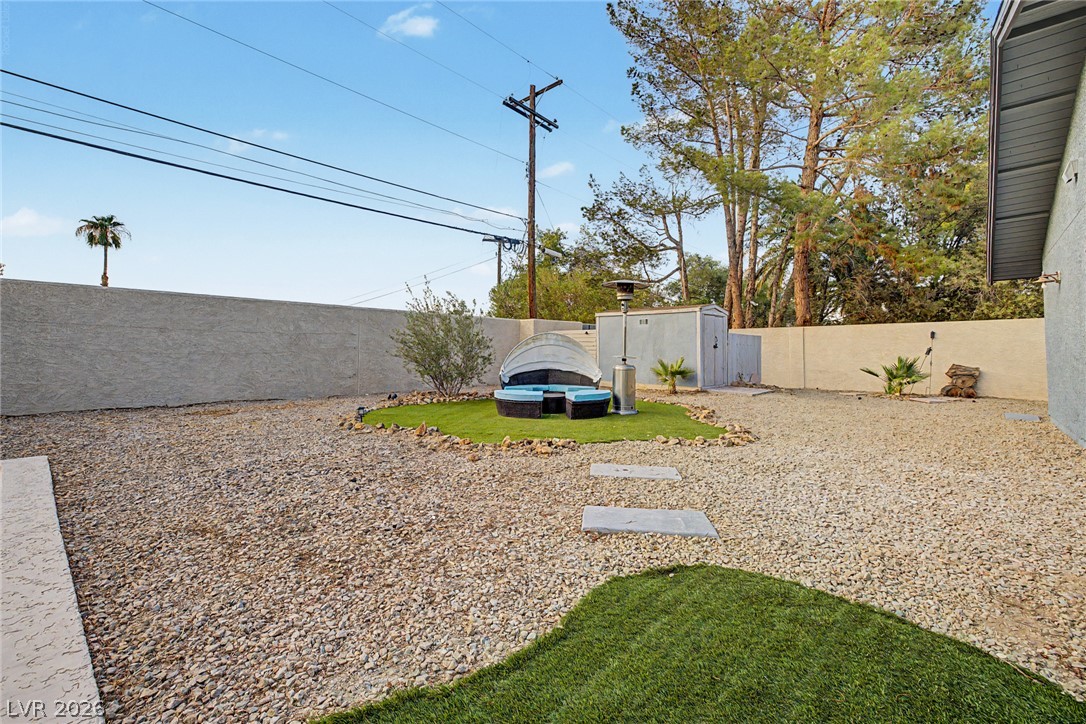
A private yard with a low-maintenance landscape features artificial turf and decorative gravel.
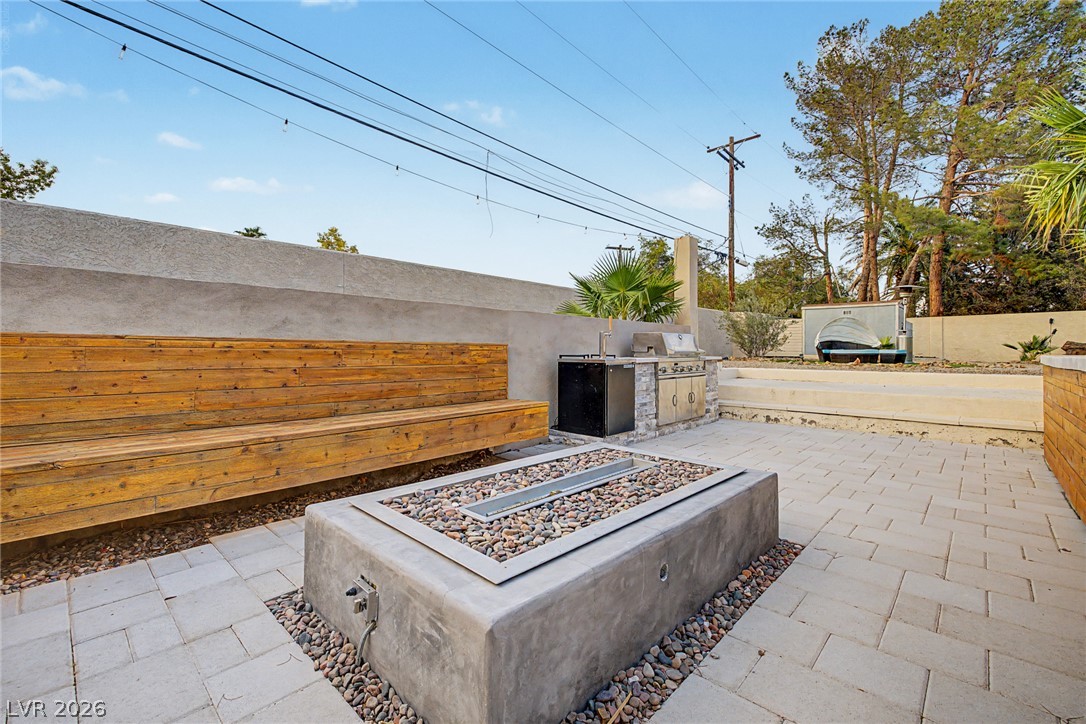
A well-maintained private yard with a fire pit and inviting outdoor seating.
An inviting outdoor living area features a built-in fire pit, integrated wooden seating, and an outdoor kitchen.
A private courtyard boasts a built-in outdoor kitchen, concrete fire pit, and ample seating.
A private, gravel backyard with a circular artificial turf area for outdoor relaxation.
A tranquil garden space features a multi-tiered fountain and natural rock landscaping.
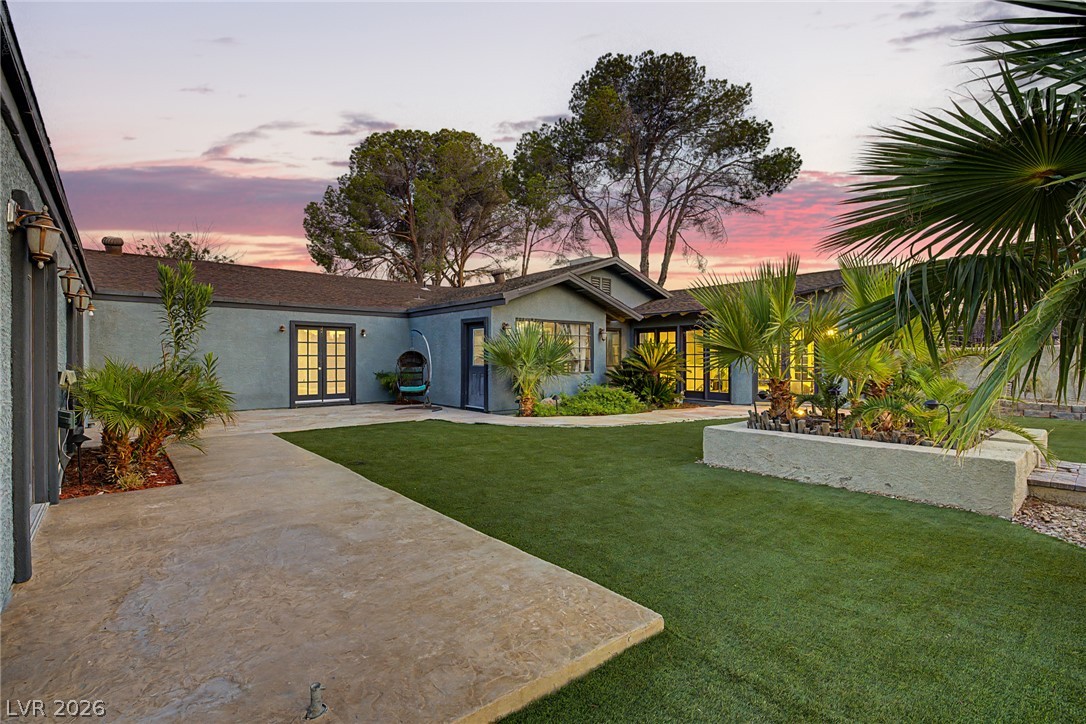
A gracefully designed front yard, featuring a lush artificial turf pathway and neatly arranged landscaping, welcomes visitors to this charming residence.
A well-maintained artificial turf yard offers a low-maintenance outdoor living space with mature palms and privacy walls.
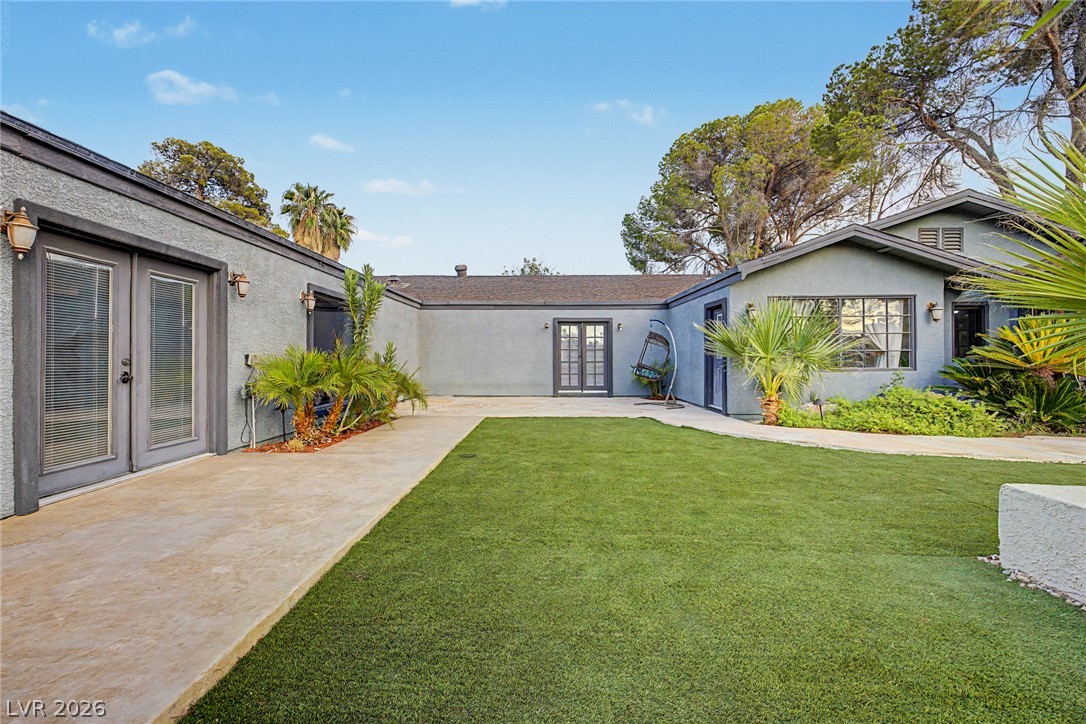
A private, low-maintenance yard offers both paved pathways and a manicured green space.
A private yard with ample green space and paved walkways offers a serene outdoor retreat.
A winding stone pathway leads through a manicured green yard, surrounded by desert-adapted plants.
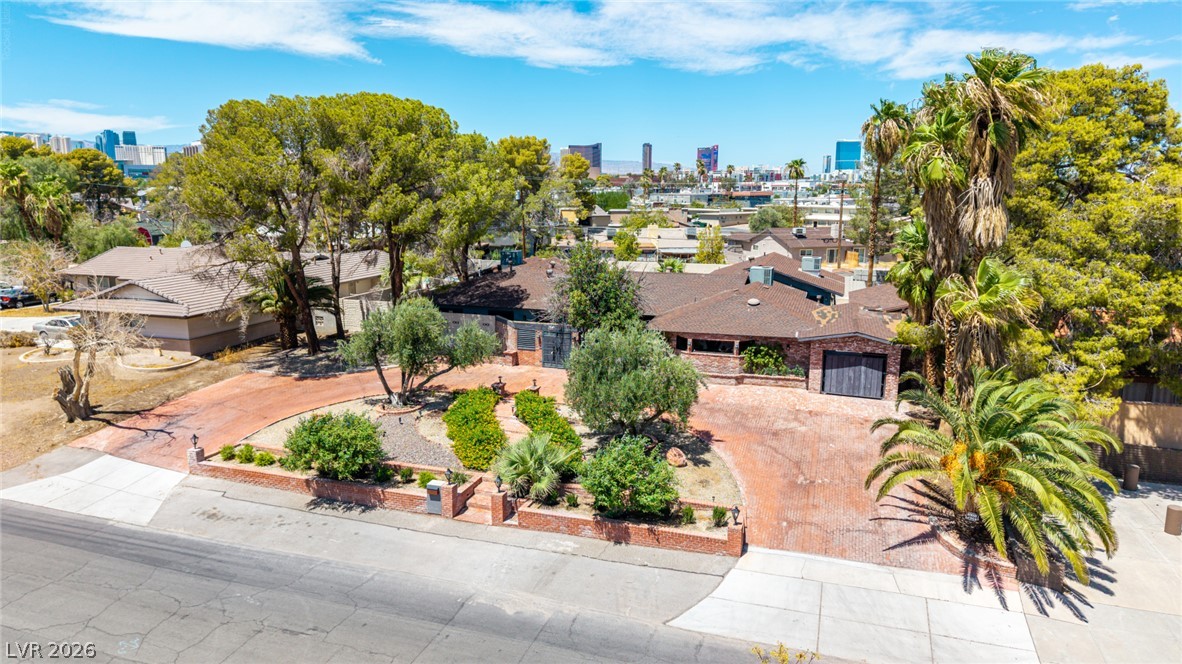
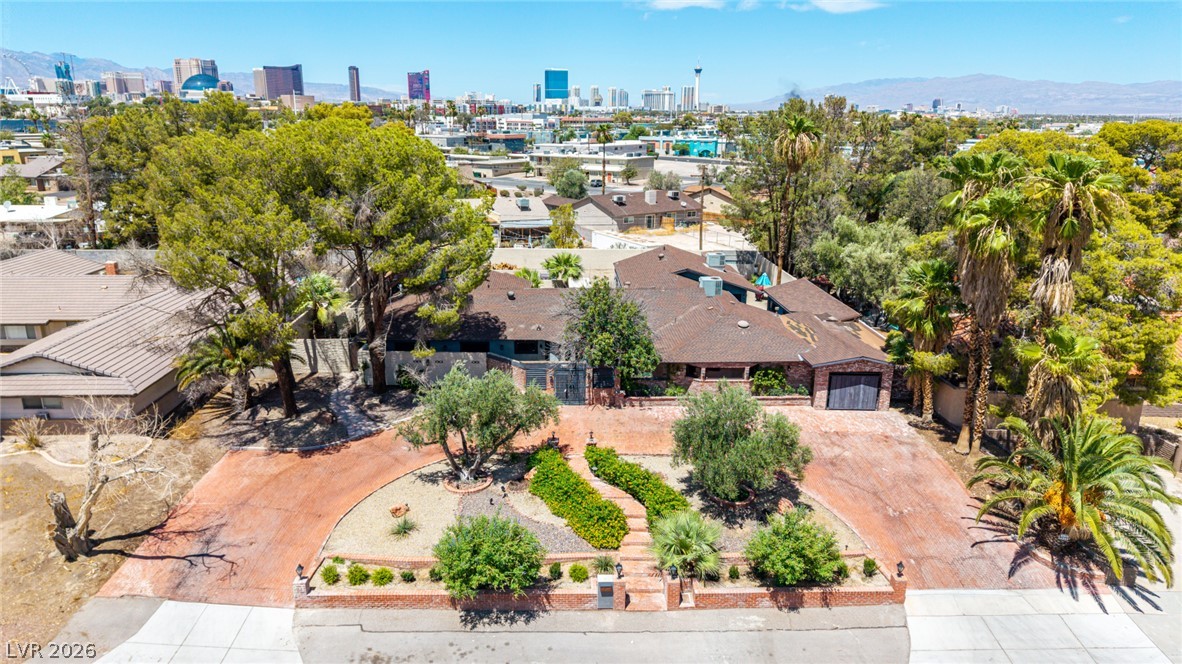
Established trees and brick-paved driveways frame this single-level residence showcasing far-reaching city skyline views.
Mature trees frame the property with sweeping views of the city skyline and distant mountains.
A spacious backyard patio with integrated seating and lush green lawn areas overlooks mountain views.
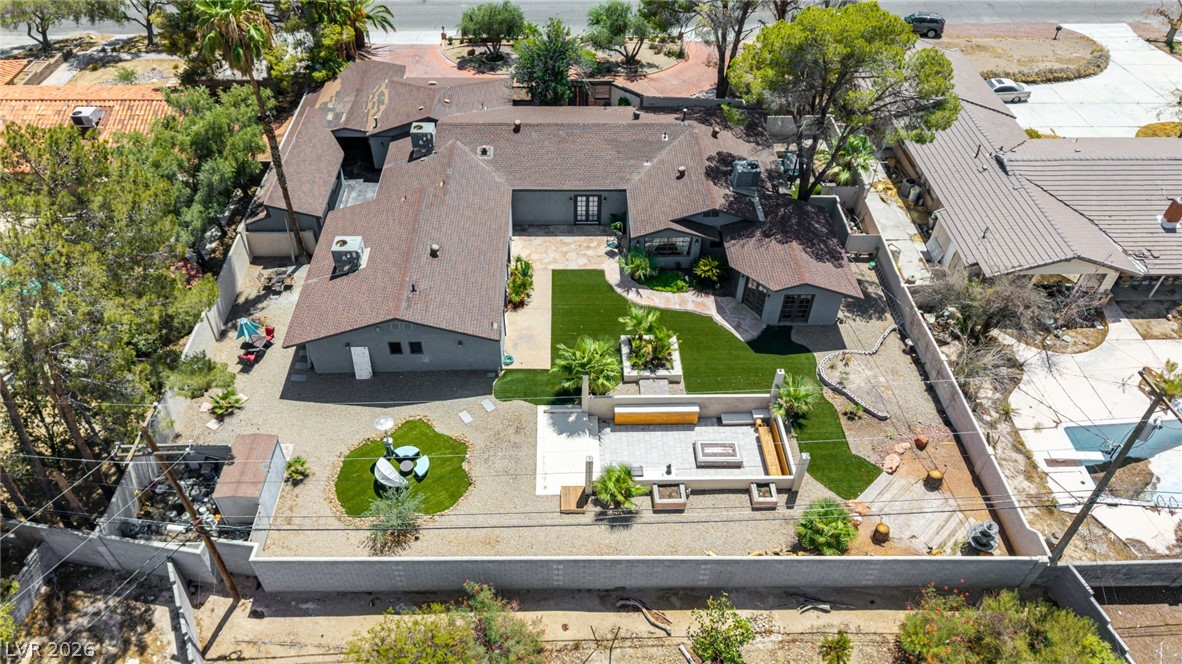
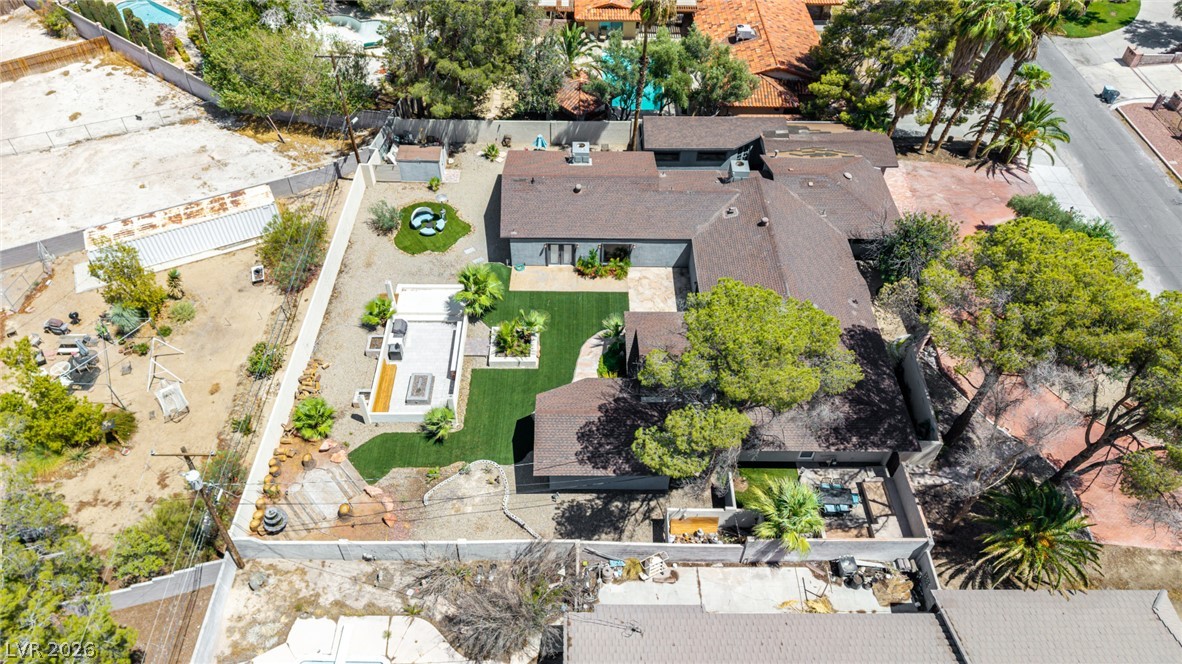
An aerial perspective showcases the spacious layout of this property and its structured backyard.
Mature trees frame a spacious residential property featuring a sprawling layout and a fenced yard.
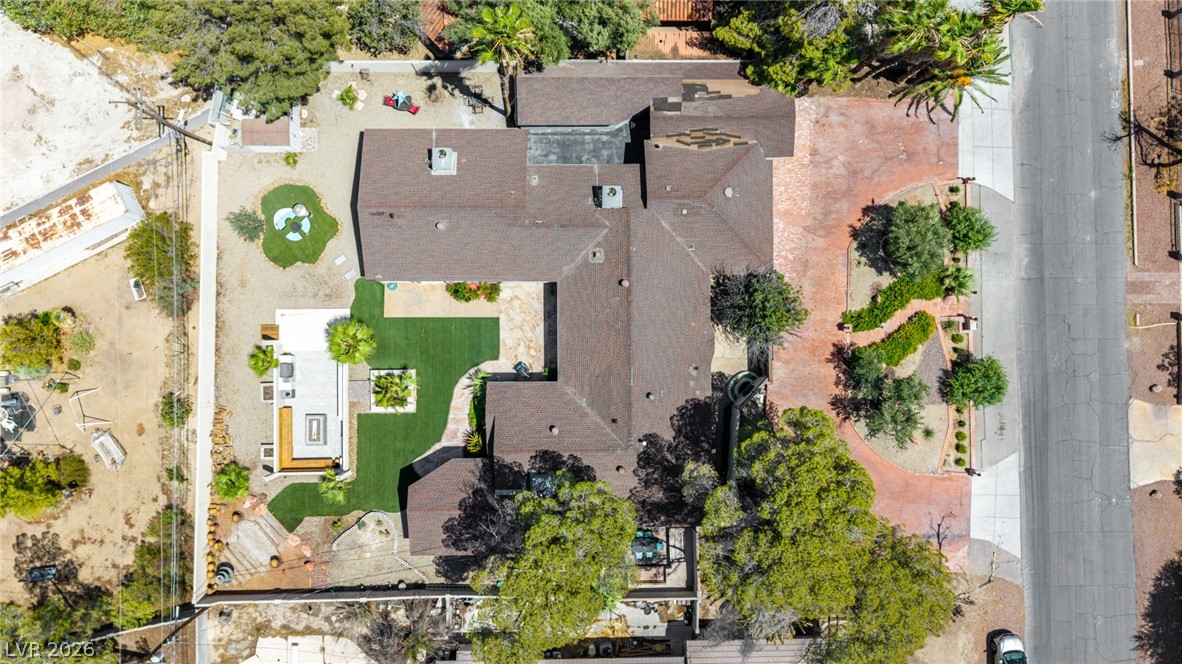
An aerial perspective showcases the spacious lot layout and surrounding residential street.
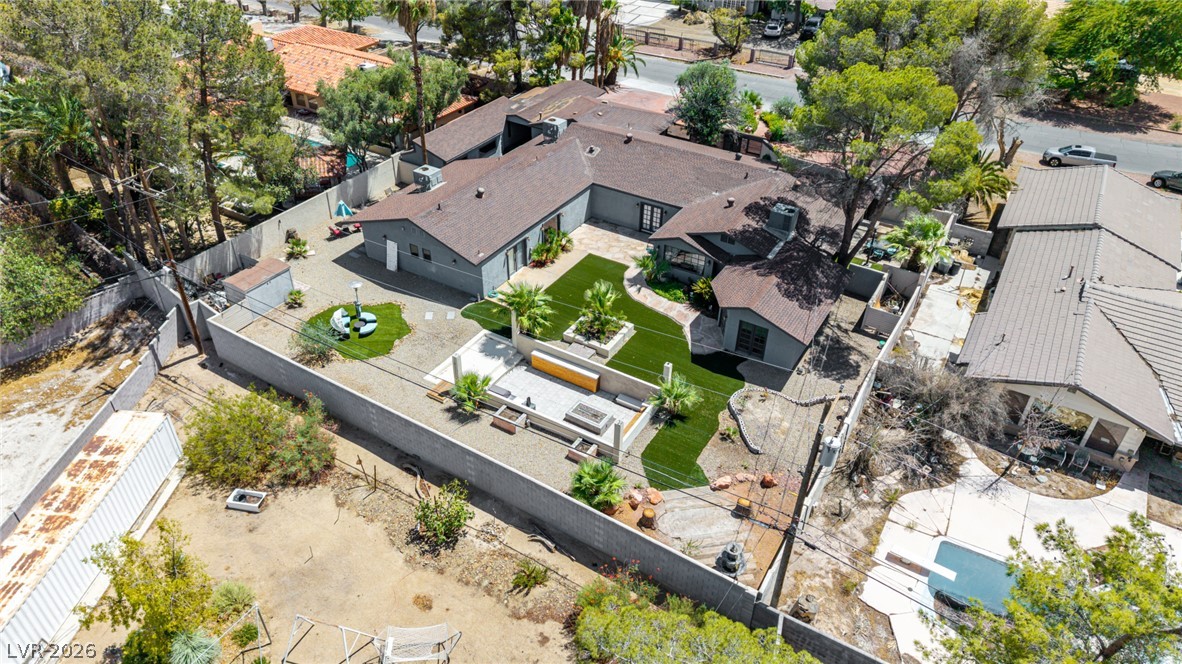
Mature trees frame a sprawling single-story residence featuring a fenced backyard and paved patio areas.
Mature trees frame a sprawling single-story residence with a paved semi-circular driveway.
Mature trees frame a sprawling single-story residence with a circular driveway and distant skyline views.
Mature trees and professional landscaping frame this expansive single-story estate on a prominent lot.
Discover unparalleled elegance in this stunning 5-bedroom Las Vegas estate, offering exceptional features for sophisticated living. A circular driveway welcomes you, leading to a charming front courtyard with a tranquil fountain, setting a serene tone. Inside, a truly expansive living room provides generous space and a seamless flow, perfect for daily life and entertaining. The impressive great room is further enhanced by a cozy fireplace, creating an inviting ambiance for memorable gatherings. Throughout the home, timeless LVP flooring, high-end finishes, a soft color palette, abundant natural light, and ceiling fans define the luxurious interior. The chef-inspired kitchen is a culinary dream, featuring Quartz counters and backsplash, extensive crisp white cabinetry, gleaming stainless steel appliances, recessed lighting, a walk-in pantry, and a waterfall island with a breakfast bar. The owner’s retreat is a sanctuary, complete with direct outdoor access, a private fireplace, a lavish en-suite bathroom with a jetted tub, and a spacious walk-in closet. Adding remarkable versatility, this residence also includes a dedicated den/office and two additional rooms, easily transformable for your lifestyle needs. The serene backyard is an entertainer's paradise, boasting an open patio, an entertainment area with a built-in BBQ, a bar area, and a fire pit. This exceptional abode offers a luxurious lifestyle within a vibrant community. Make this amazing property your own today!
Details
MLS #
2807421
Listing Type
For Sale
Style
House
Sub-Type
Resale
Status
Active
Year
1965
Days On Site
4
Listing Provided By
Vegas Dream Homes Inc | John J. Faulis Jr
Features
Bed(s)
5
Bath(s)
6 Total
SQ Feet
4,568
Story(s)
1
Zoning
Single Family
Acreage
0.48
Interior
Cooling
Central Air, Electric, Two Units
Heating
Gas, Multiple Heating Units
Heating Yes / No
Yes
Cooling Yes / No
Yes
Interior Features
Bedroom On Main Level, Ceiling Fans, Primary Downstairs, Window Treatments
Window Features
Blinds, Double Pane Windows
Furnished
Unfurnished
Appliances
Dryer, Dishwasher, Disposal, Gas Range, Refrigerator, Wine Refrigerator, Washer
Fireplaces Total
2
Fireplace Yes / No
Yes
Exterior
Exterior Features
Circular Driveway, Courtyard, Patio, Private Yard
Roof
Composition, Shingle
Lot Features
Quarter To One Acre, Landscaped, Rocks, Synthetic Grass, Trees
Fencing
Block, Full
Parking
Parking Features
Open
Garage Yes / No
No
Utilities
Utilities
Underground Utilities
Electric
Photovoltaics None
Sewer
Public Sewer
Location
Senior Community Yes / No
No
Other
List Aor
Greater Las Vegas Association Of Realtors Inc
Taxes
Property
4775
Area Information
State
NV
County
Clark
City
Las Vegas
Zip Code
89119
Community Name
Royal Crest Rancheros
Sourced by Back At You
MLS Number: 2807421
John J. Faulis Jr – (702) 493-5471 – john@lasvegasdreamhomes.com
Vegas Dream Homes Inc – (702) 493-5471 – john@lasvegasdreamhomes.com
Request a showing
Request a showing
The data relating to real estate for sale on this web site comes from the Las Vegas REALTORS® MLS. Information deemed reliable but not guaranteed. COPYRIGHT 2022 OF LAS VEGAS REALTORS® MLS. ALL RIGHTS RESERVED.
MLS Number: 2807421
John J. Faulis Jr – (702) 493-5471 – john@lasvegasdreamhomes.com
Vegas Dream Homes Inc – (702) 493-5471 – john@lasvegasdreamhomes.com

 New Listing