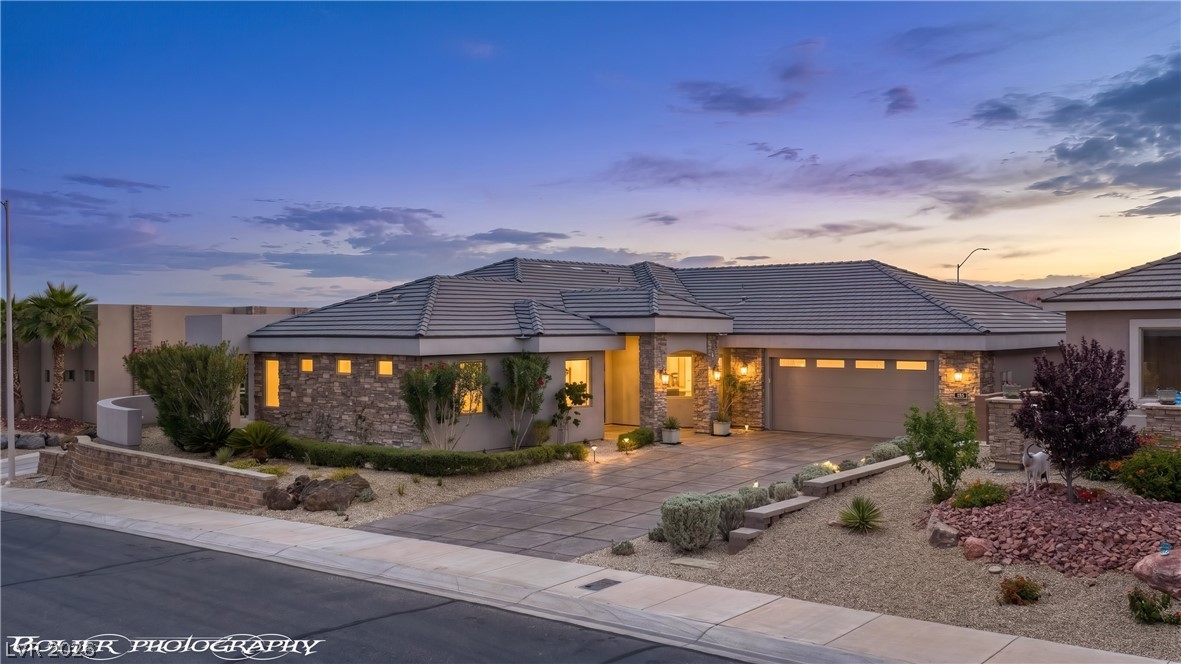
Stone accents and desert landscaping enhance this home's inviting curb appeal, illuminated by warm evening lights.
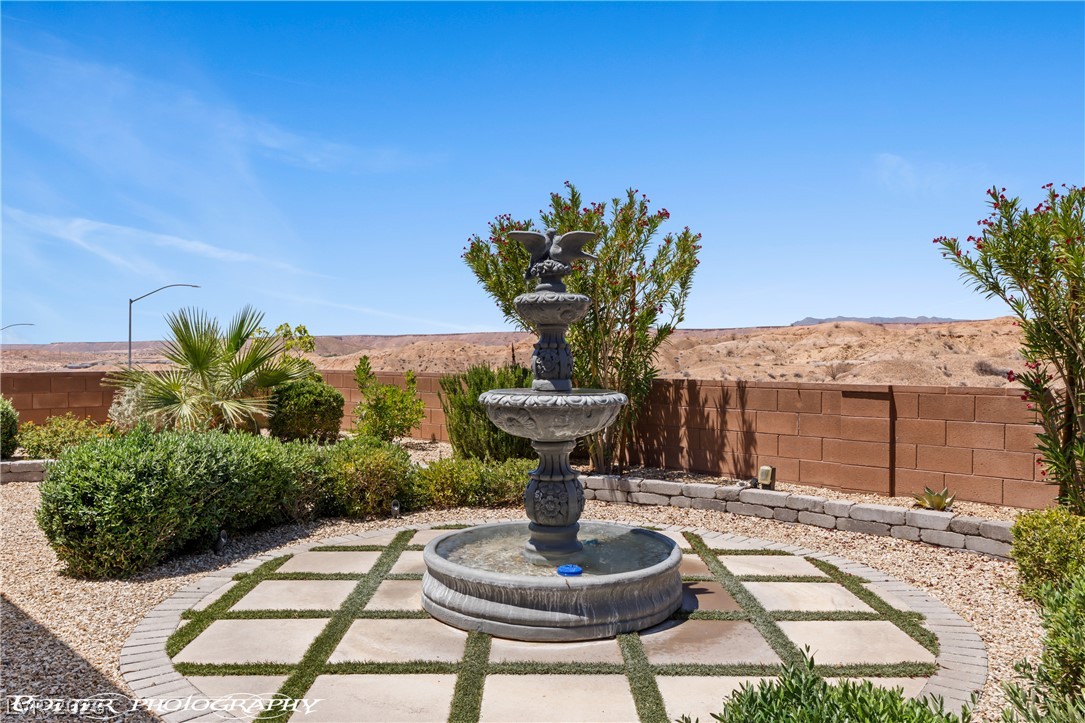
A tranquil water feature anchors this inviting outdoor living space.
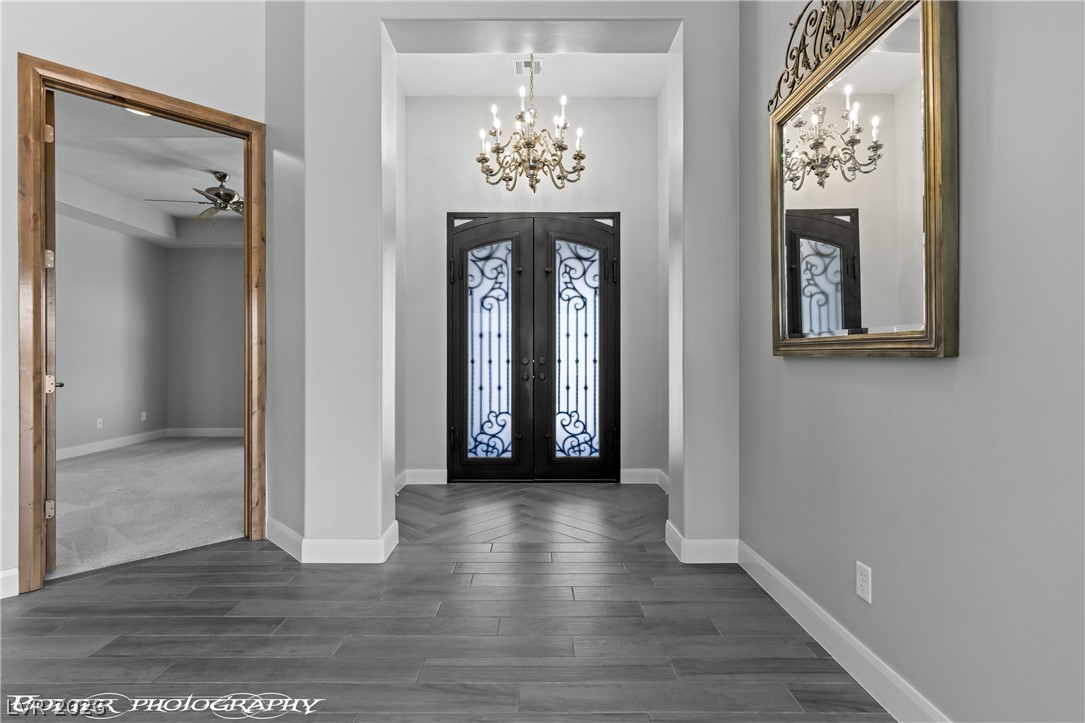
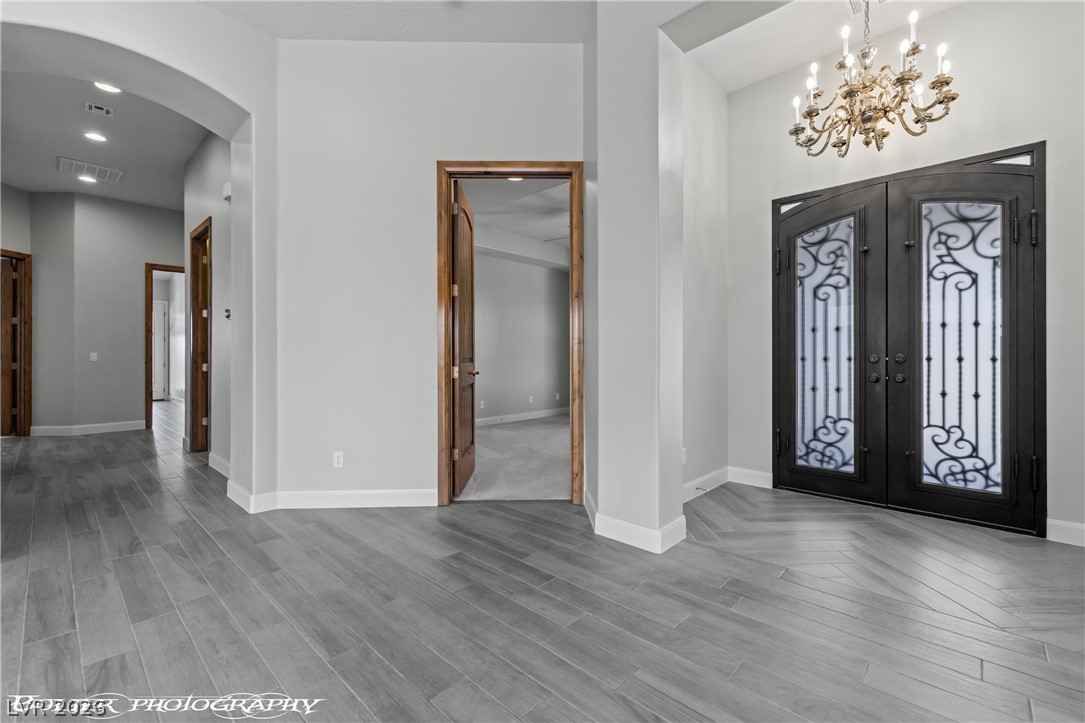
Elegant entrance featuring an ornate chandelier, sophisticated entry doors, and herringbone-patterned flooring.
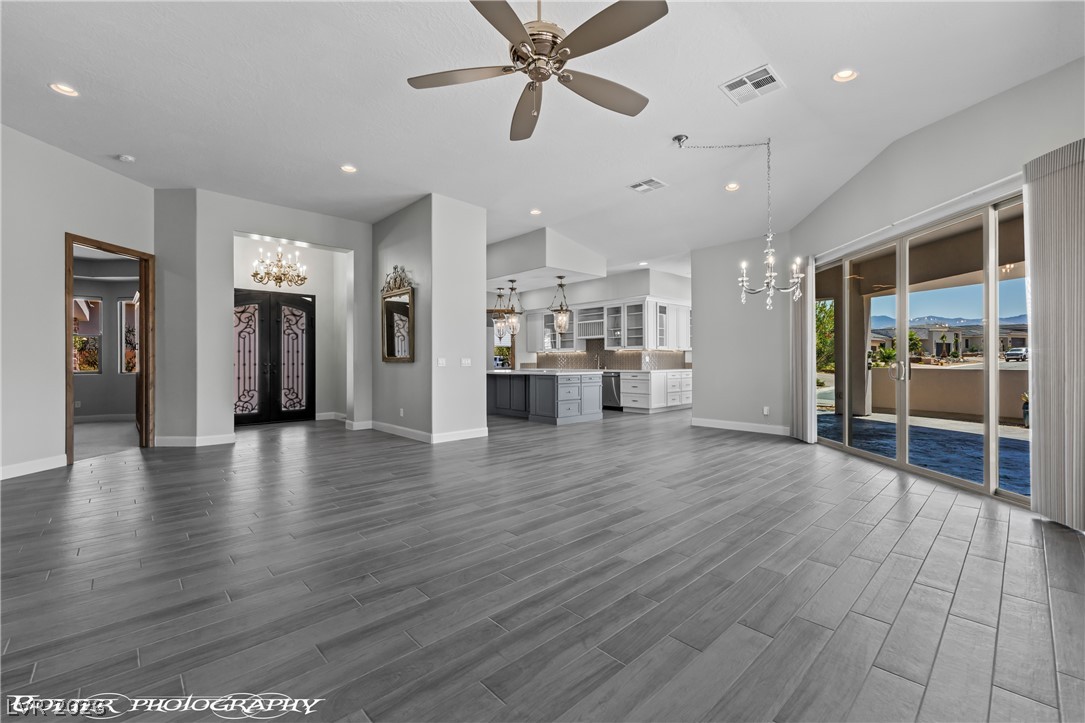
Natural light floods this open-concept interior, revealing contemporary flooring and a gourmet kitchen beyond.
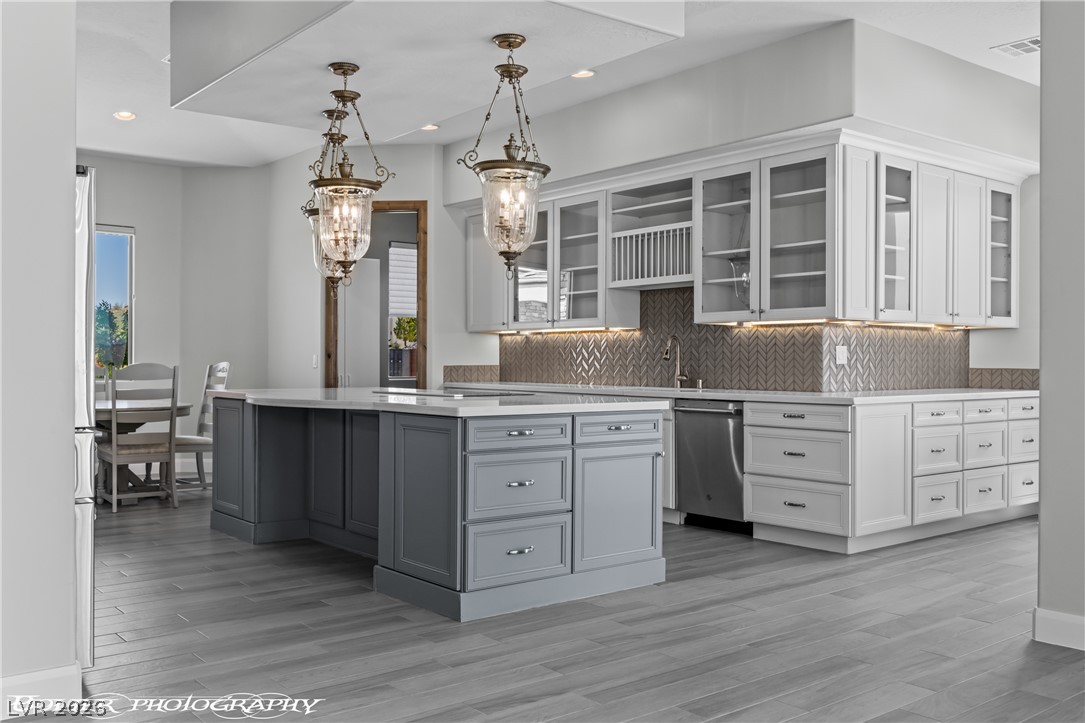
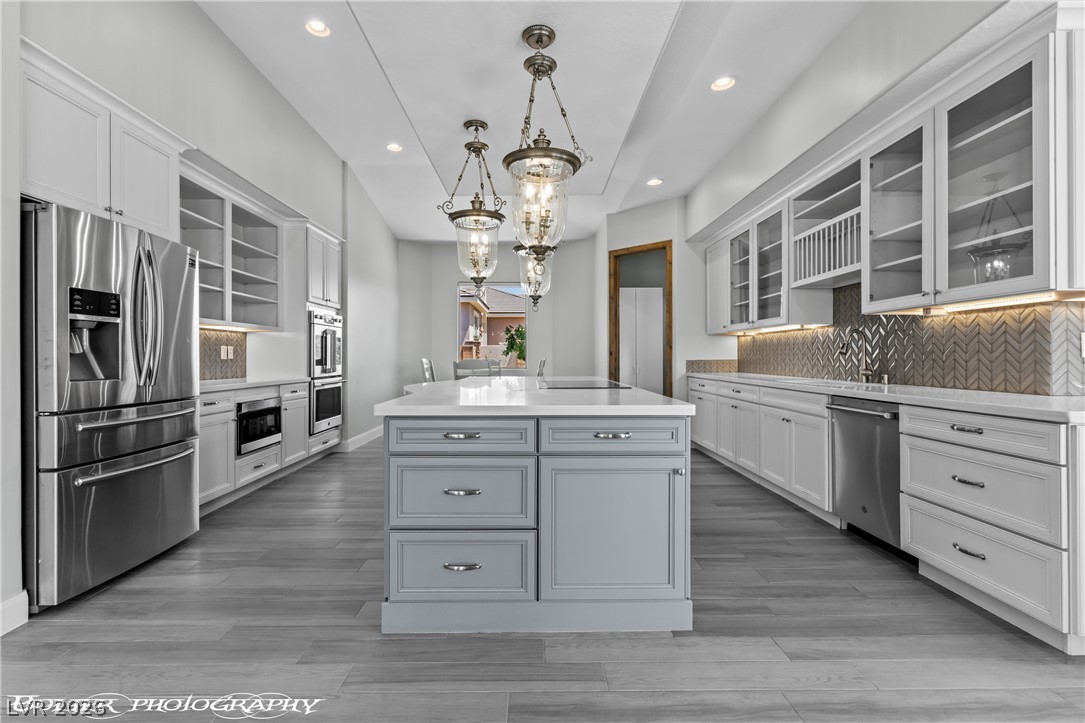
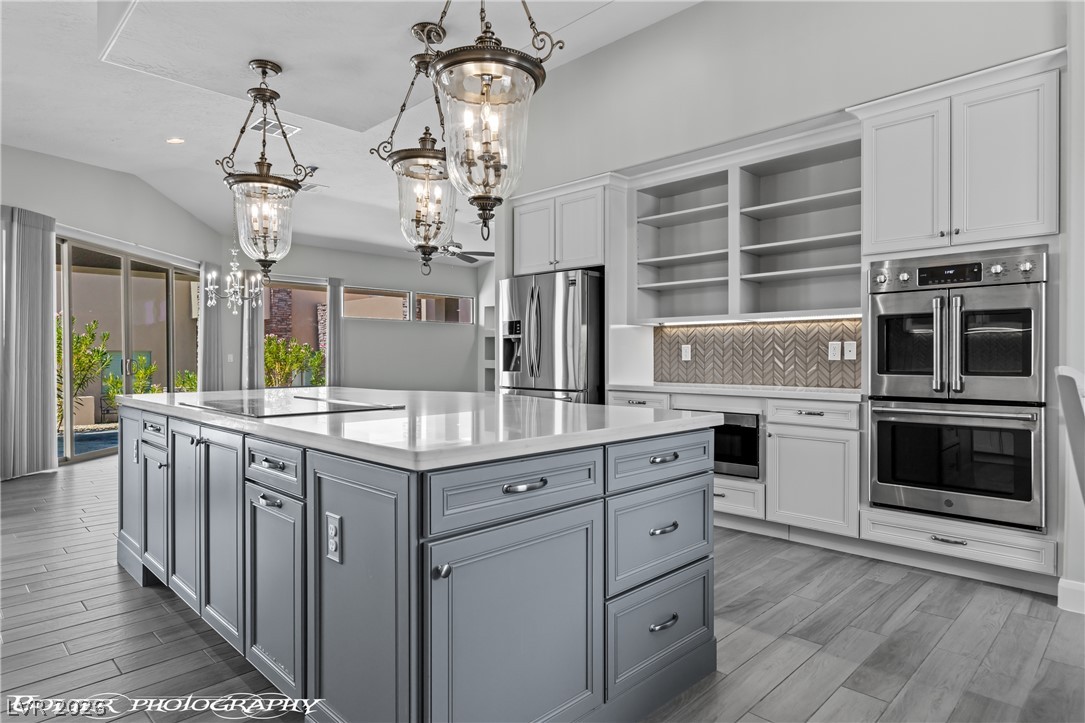
A chef's kitchen boasts a central island and contemporary light fixtures.
Culinary dreams come alive in this kitchen, boasting a spacious island and top-tier appliances.
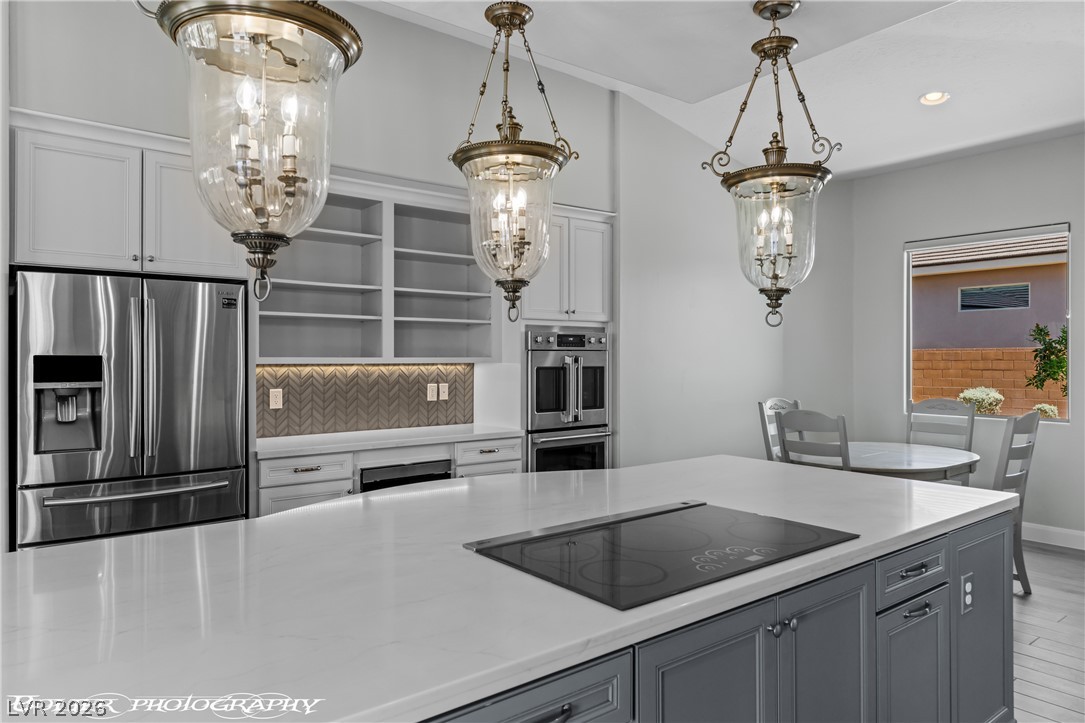
Culinary delights await in this modern kitchen with sleek surfaces and elegant pendant lighting.
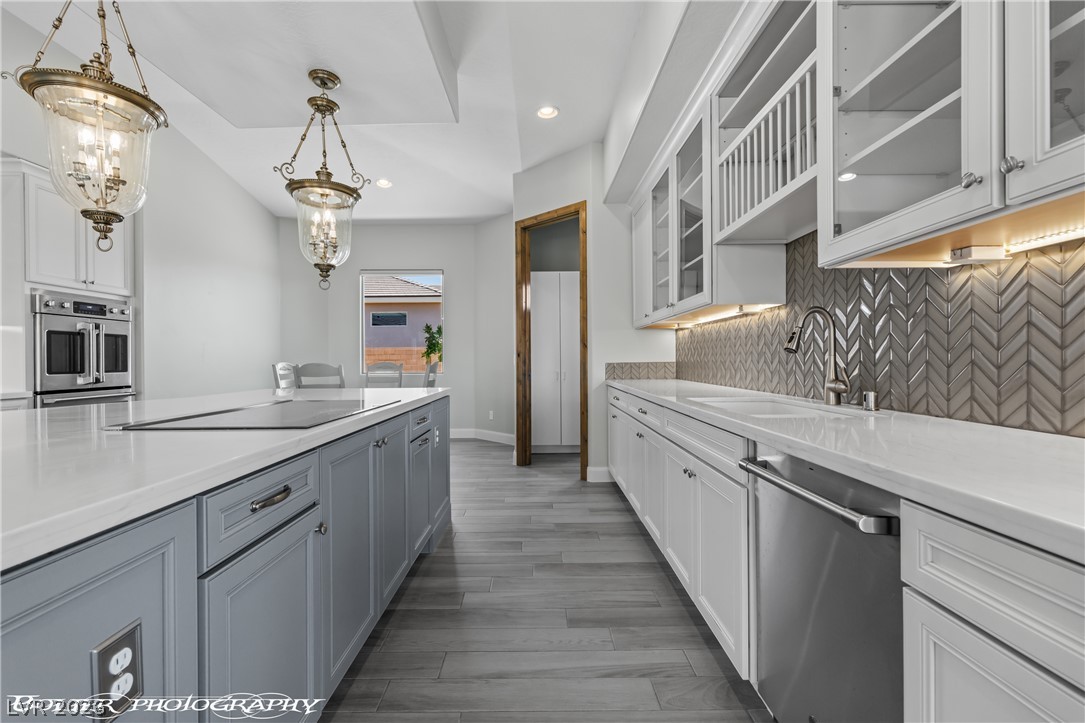
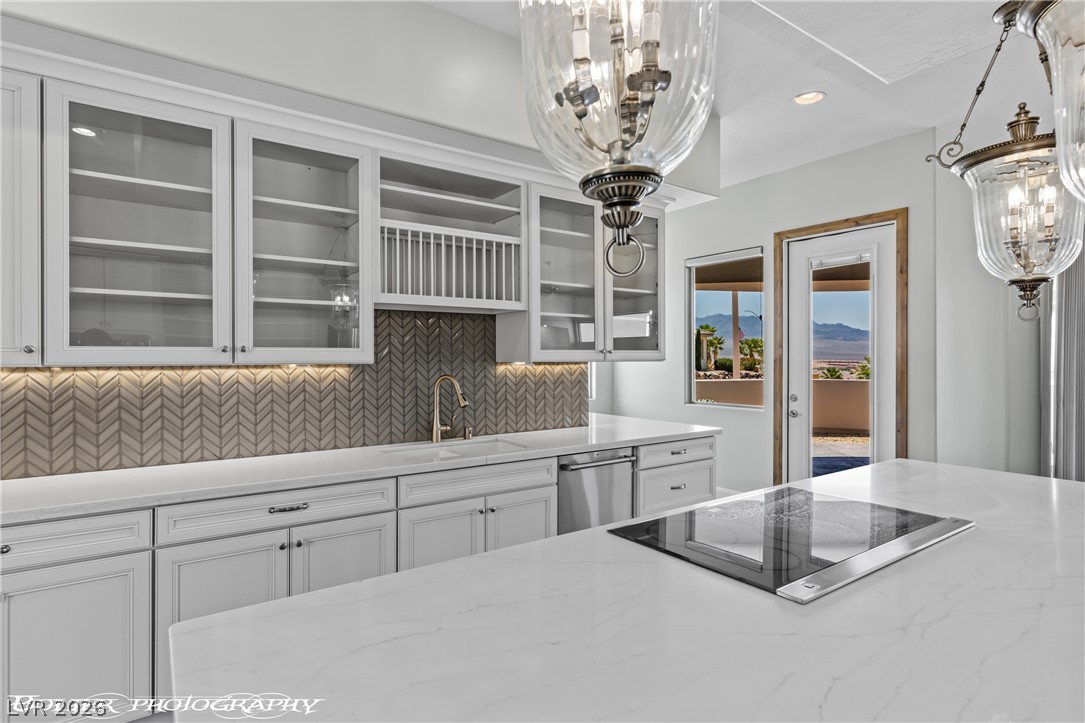
A well-lit kitchen presents a large island with white quartz countertops, integrated cooktop, and stylish glass-front cabinetry.
Culinary excellence awaits in this well-appointed kitchen, featuring a central island cooktop.
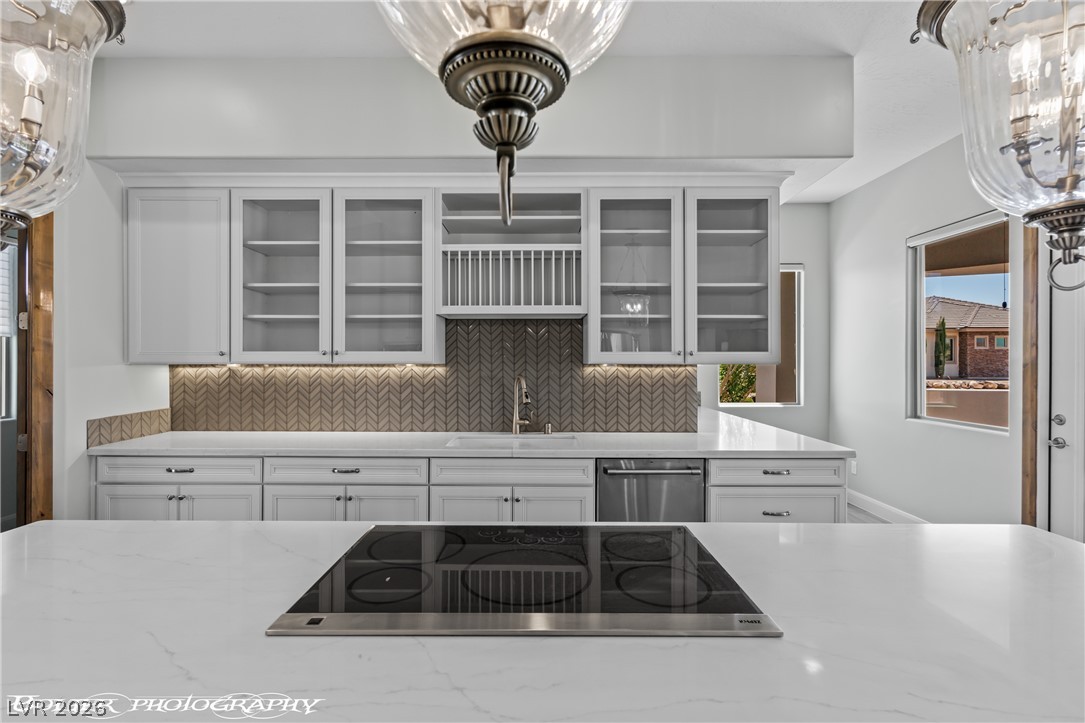
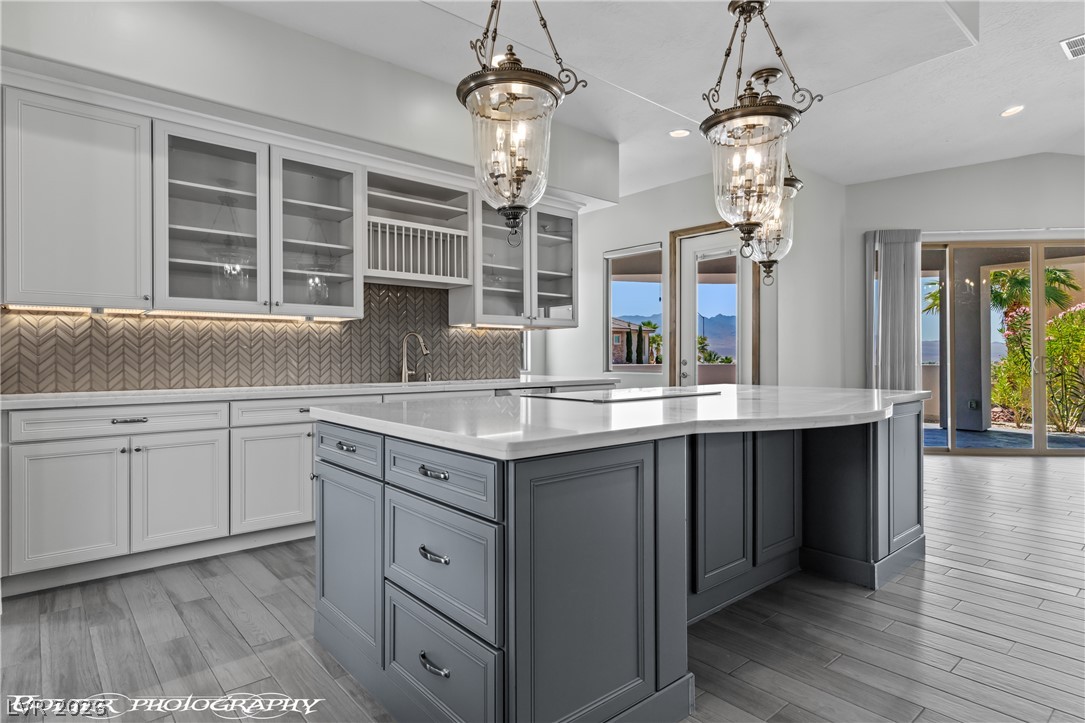
Elegant kitchen boasts an impressive kitchen island with an integrated induction cooktop, complemented by sparkling stainless steel appliances.
Culinary aspirations meet sophisticated design in this spacious kitchen, complete with modern appliances and an inviting island.
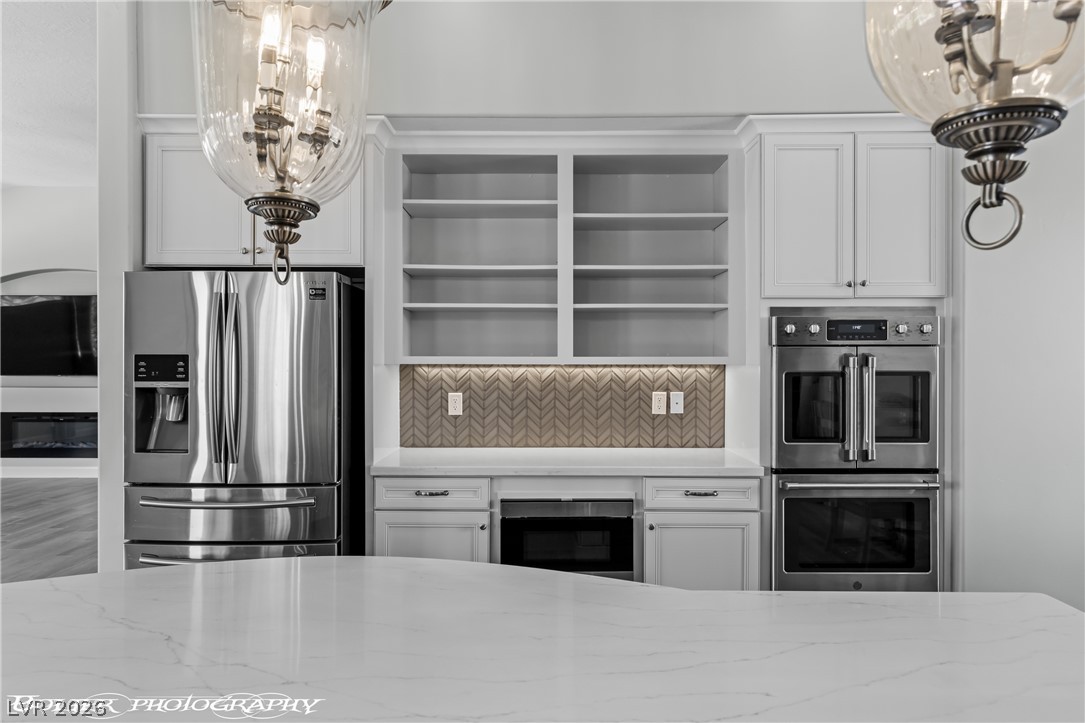
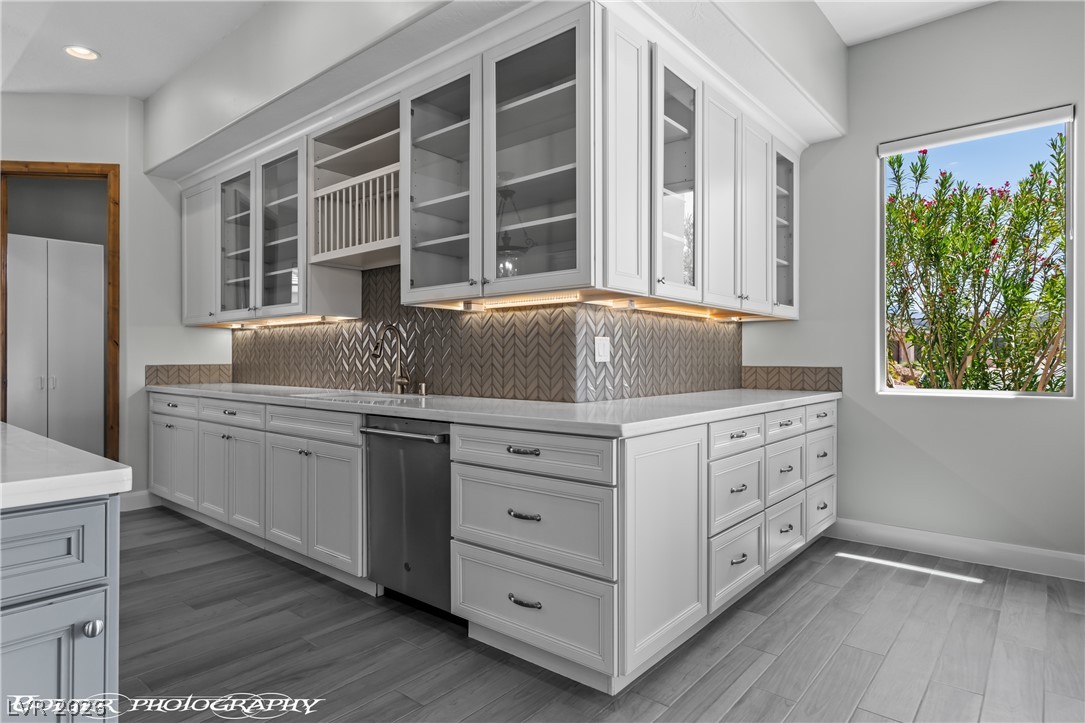
White cabinetry with integrated shelving and stainless steel appliances define this well-appointed culinary space.
Culinary delights await in this bright kitchen with chic herringbone tile and premium appliances.
Culinary aspirations meet their match in this kitchen, boasting an island, sophisticated light fixtures, and a mountain view.
Culinary excellence awaits in this kitchen with an inviting island and picturesque views.
Culinary delights await in this modern kitchen with stainless steel appliances and open shelving.
A well-lit kitchen featuring sophisticated cabinetry and an elegant tile backsplash.
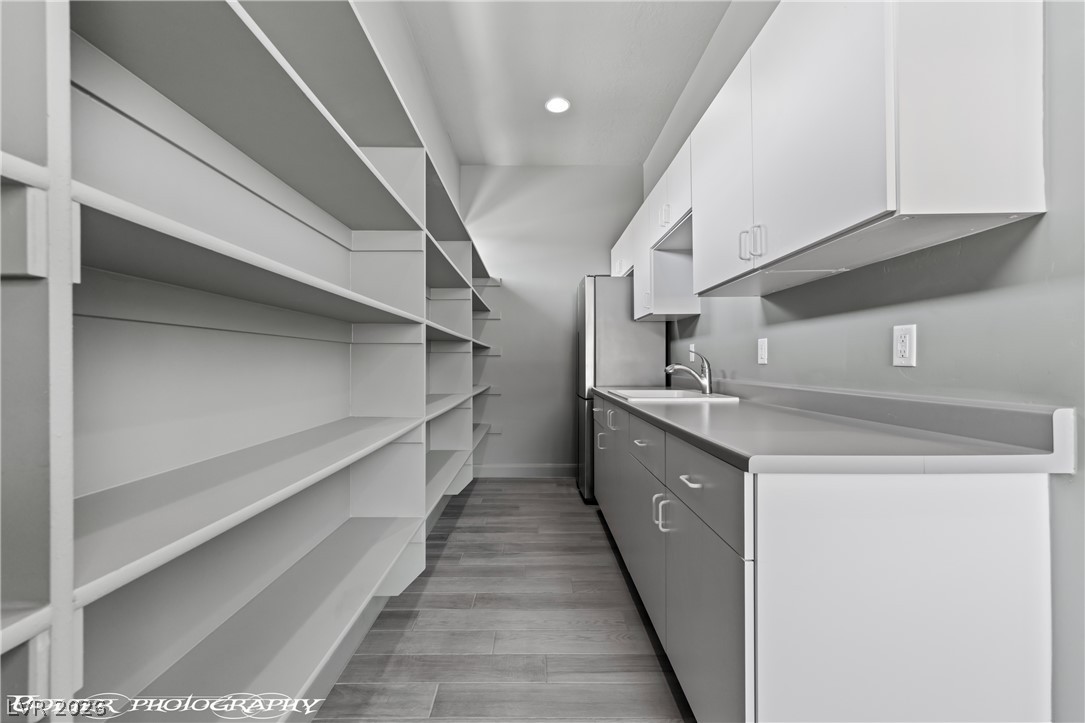
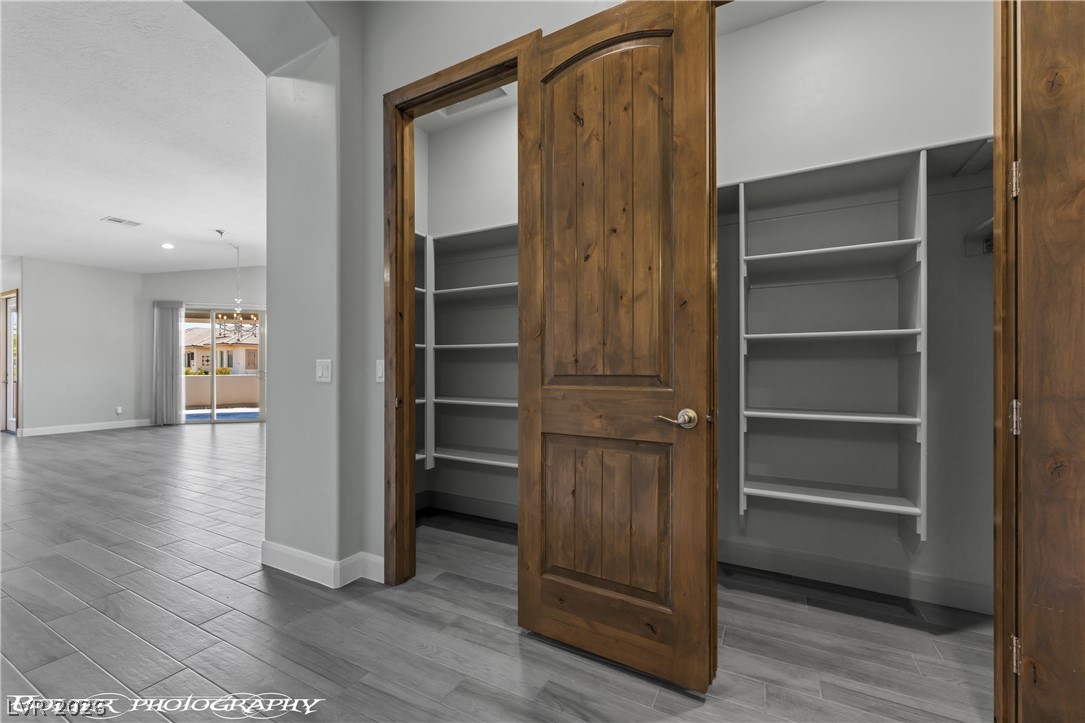
Functional pantry space features extensive shelving and a convenient utility sink for easy storage and clean-up and full size refrigerator.
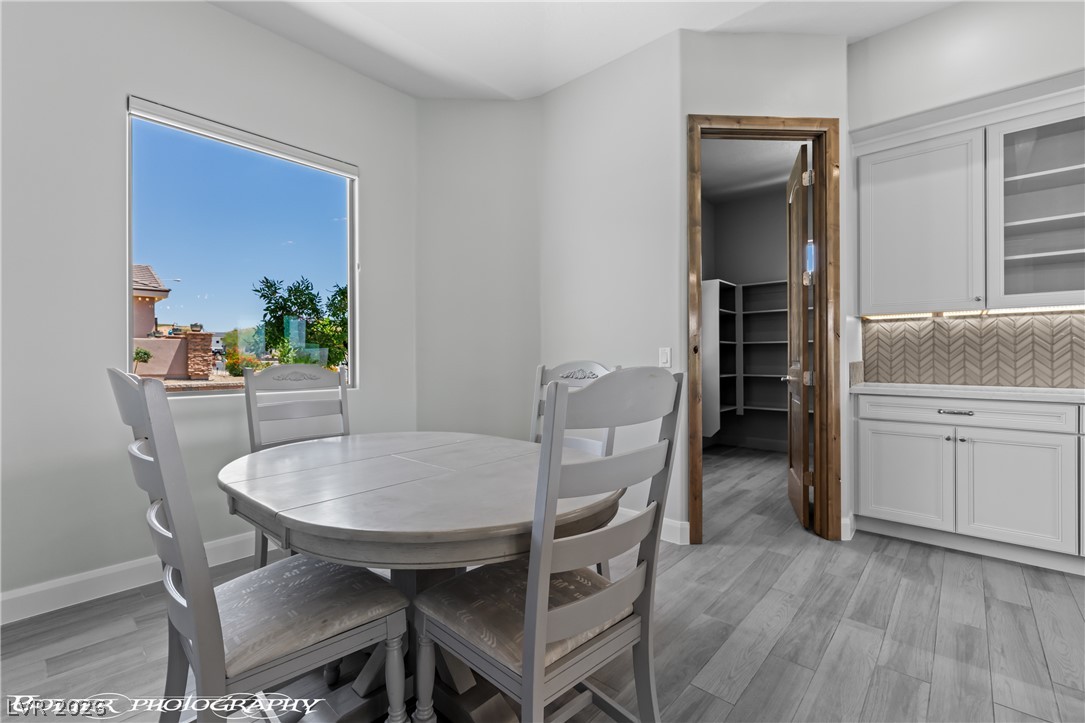
A well-lit breakfast area offers ample space for casual dining with a functional pantry nearby.
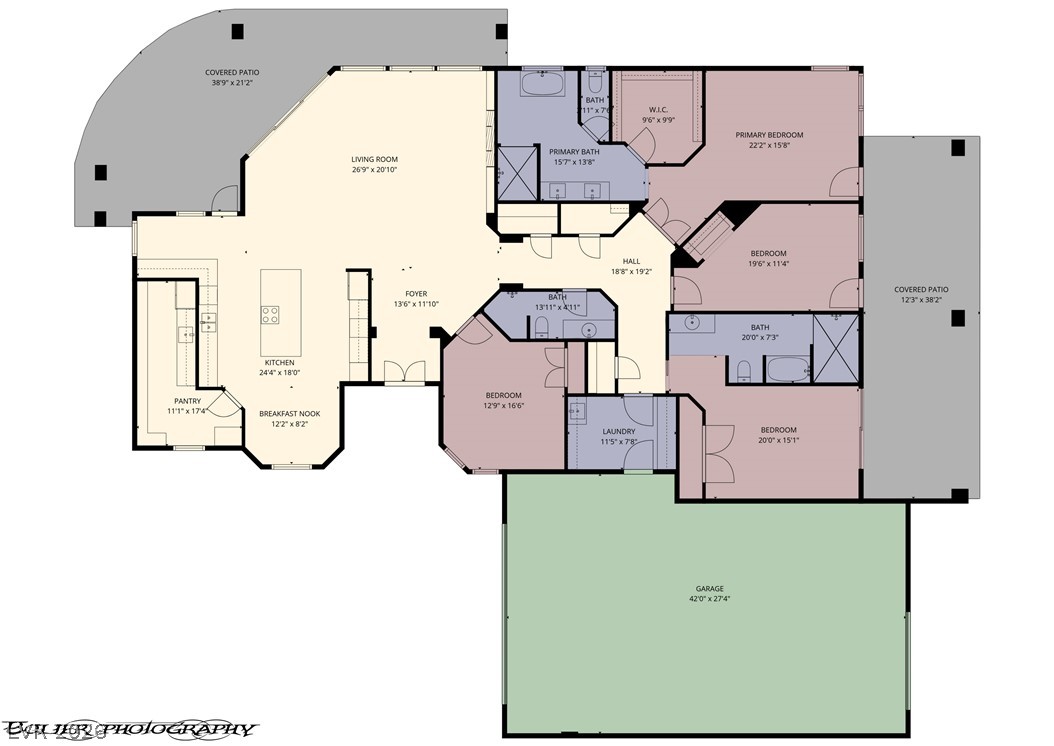
Visualize your dream home with this detailed floor plan, highlighting ample living spaces and a spacious covered patio.
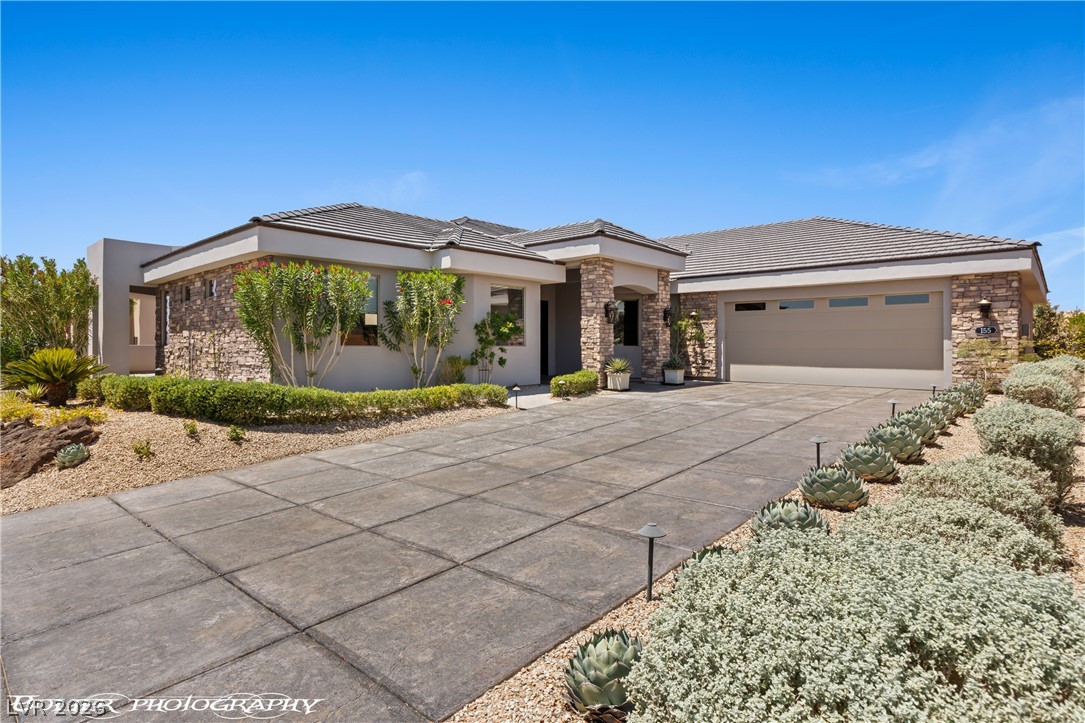
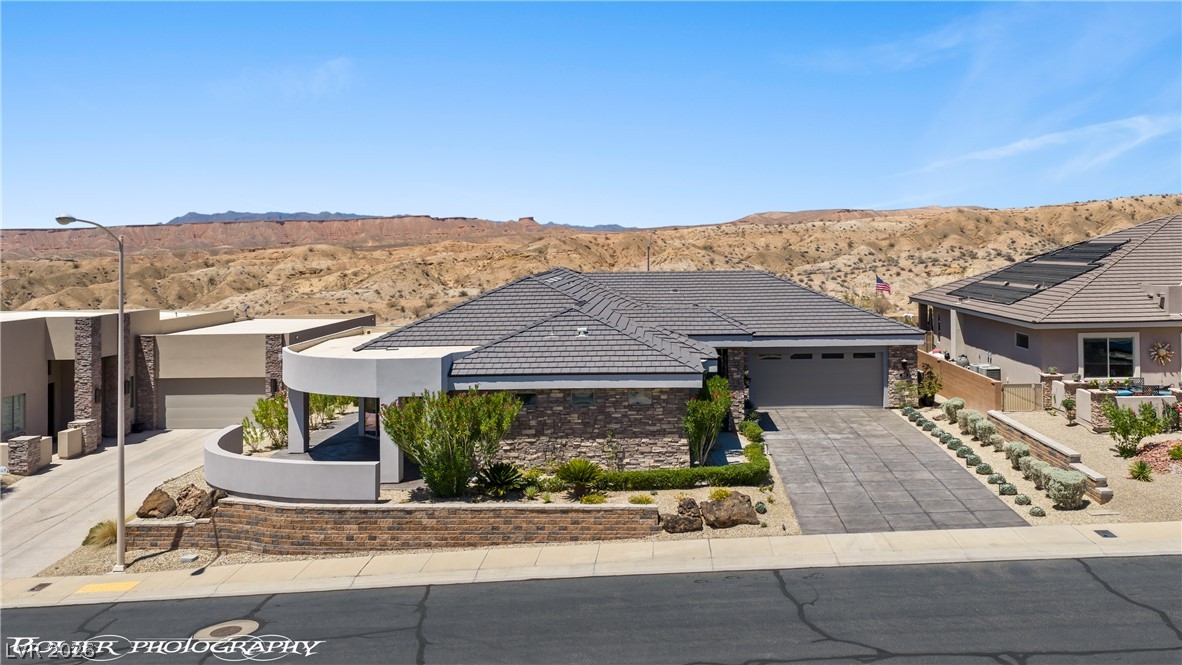
A striking patterned driveway and lush landscaping create an inviting welcome to this modern dwelling.
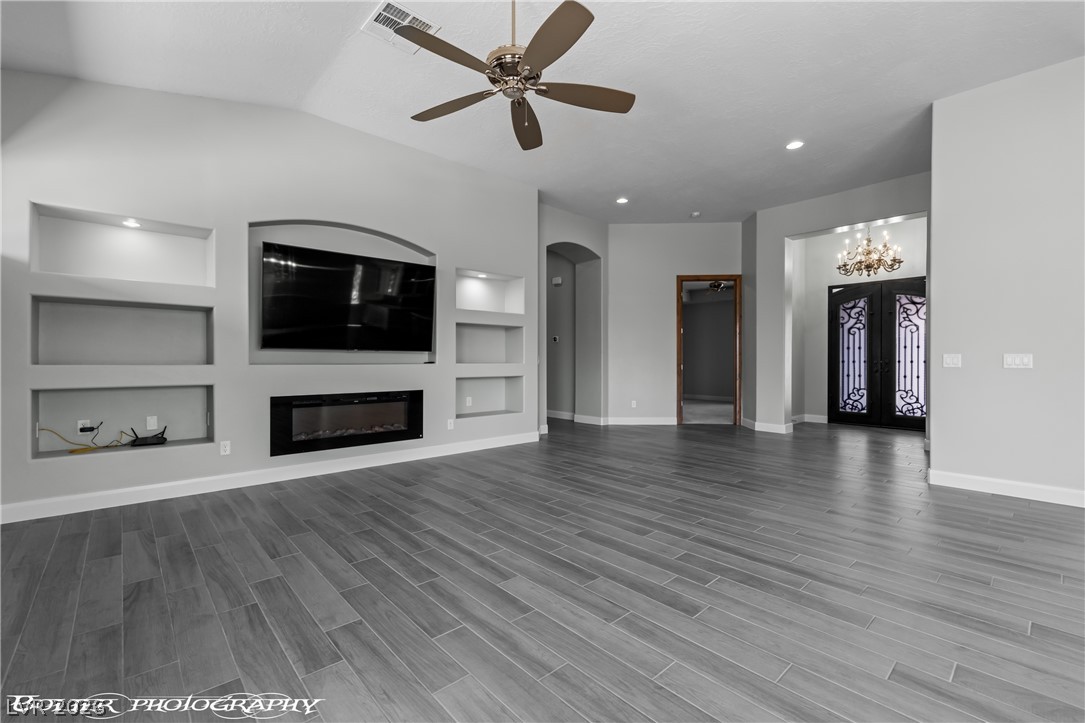
A spacious living area featuring contemporary built-in shelving, a sleek fireplace, and durable tile flooring.
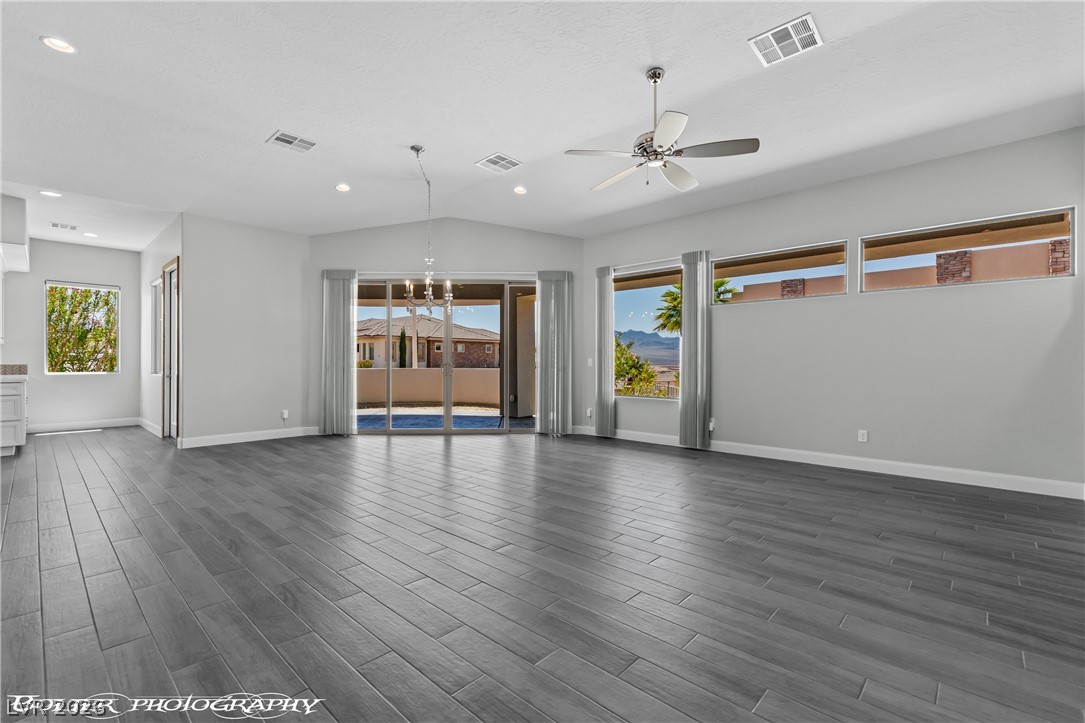
A spacious, naturally illuminated living area with cool-toned tile flooring and captivating mountain views.
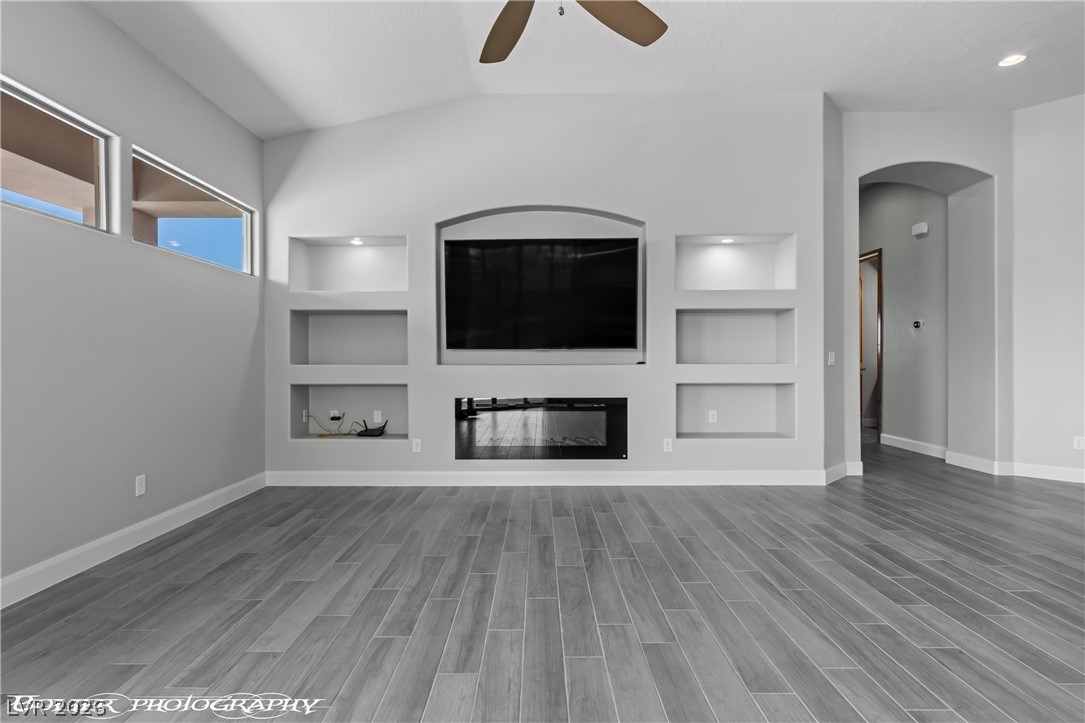
Integrated shelving and a linear fireplace enhance this inviting living space.
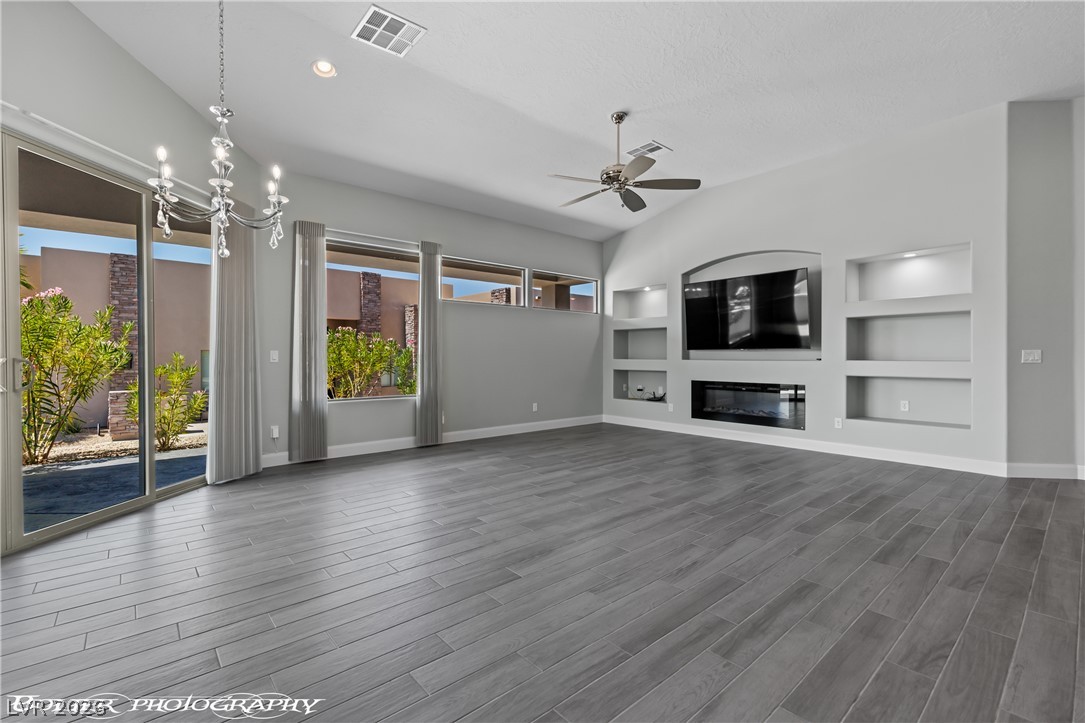
A spacious living area features high ceilings, wood flooring, and large sliding glass doors.
Elegant entrance with ornate iron doors and a classic chandelier welcomes you.
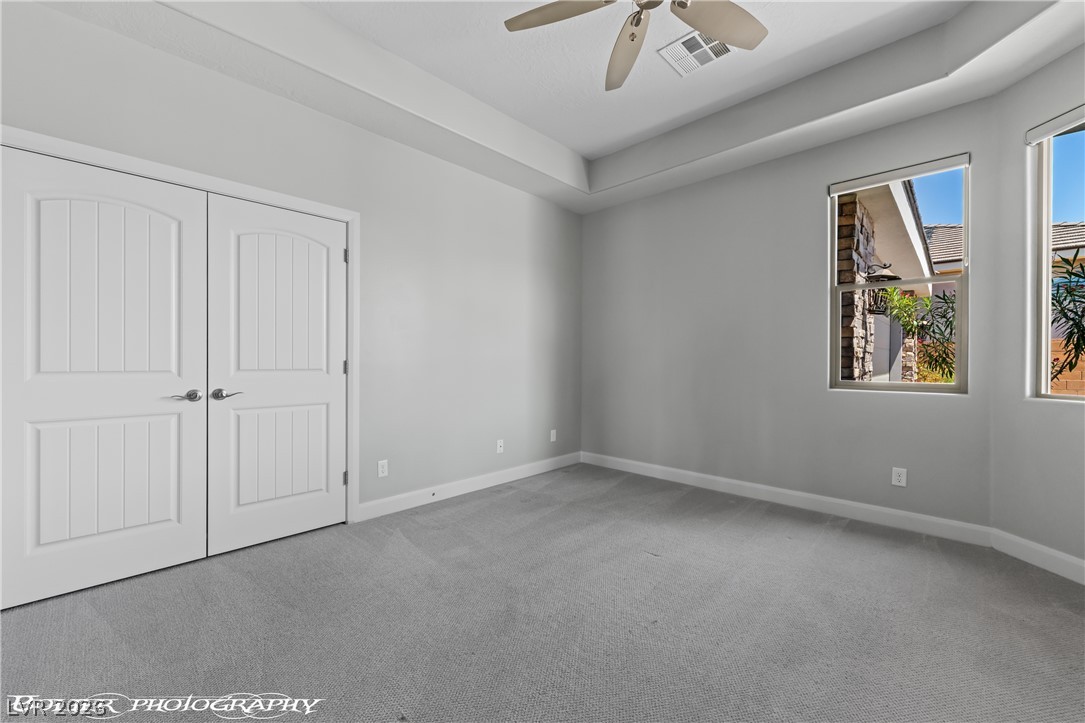
A well-lit bedroom with soft carpeting and large windows offering views of lush greenery.
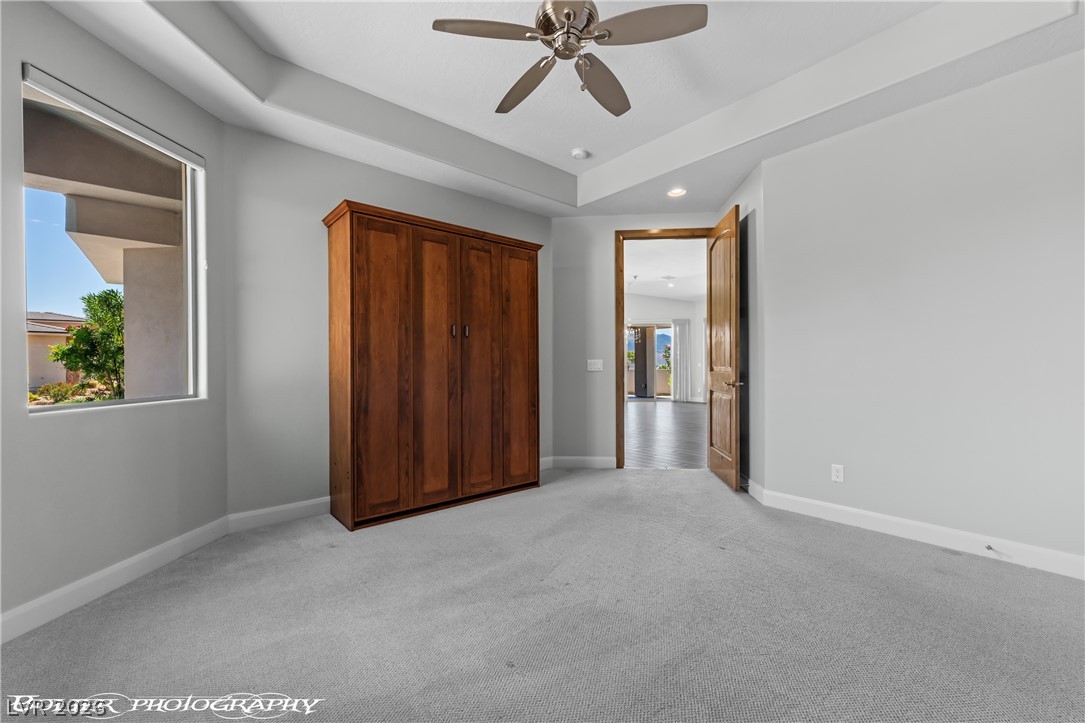
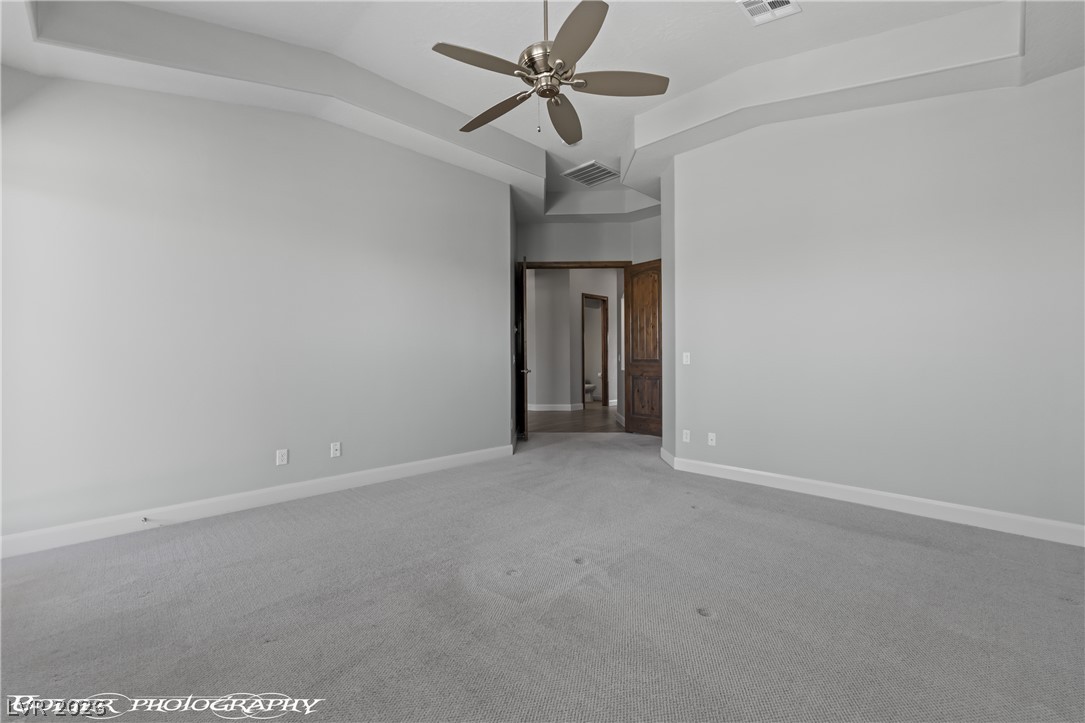
A well-lit bedroom featuring a tray ceiling and plush carpeting, perfect for relaxation. Room includes queen size Murphy bed.
Refined hall bathroom with sleek vanity, ample storage, and understated elegance for daily routines.
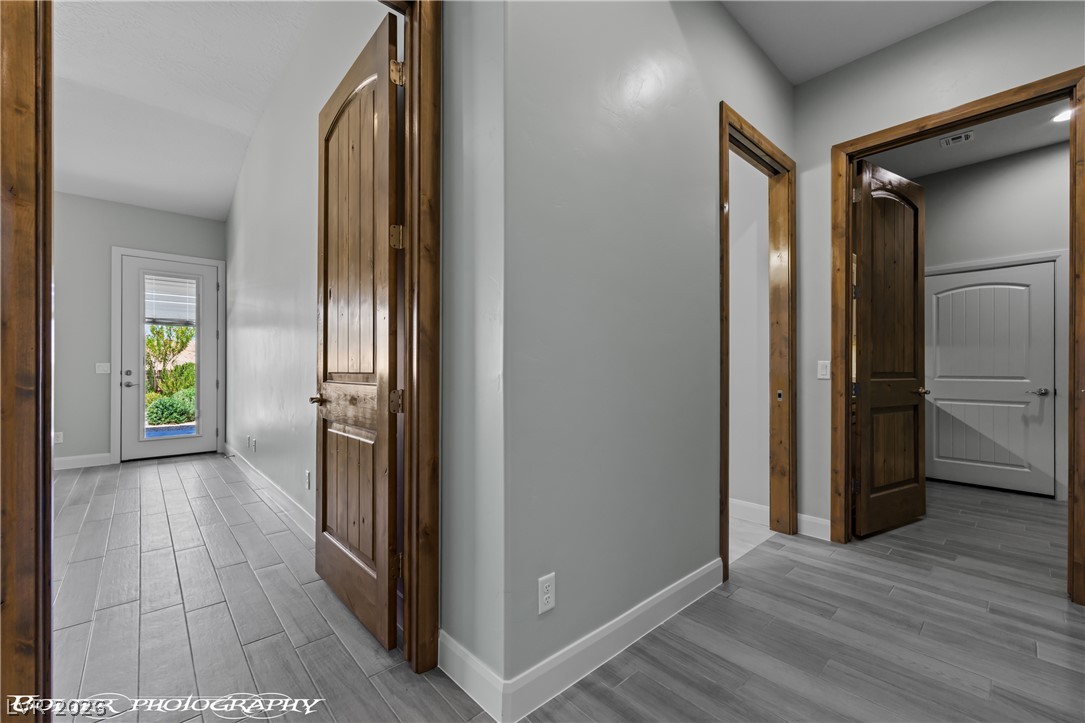
Custom wooden doors reveal ample built-in shelving, enhancing this flowing interior with functional elegance.
A well-lit corridor with sleek tile flooring leads to an outdoor patio.
A quiet retreat with a built-in display nook and soft carpeting, perfect for relaxation.
A spacious bedroom with a tray ceiling and warm wood doors, offering comfort and style.
A comfortable bedroom with soft carpeting and natural light from wide windows and a glass-paneled door.
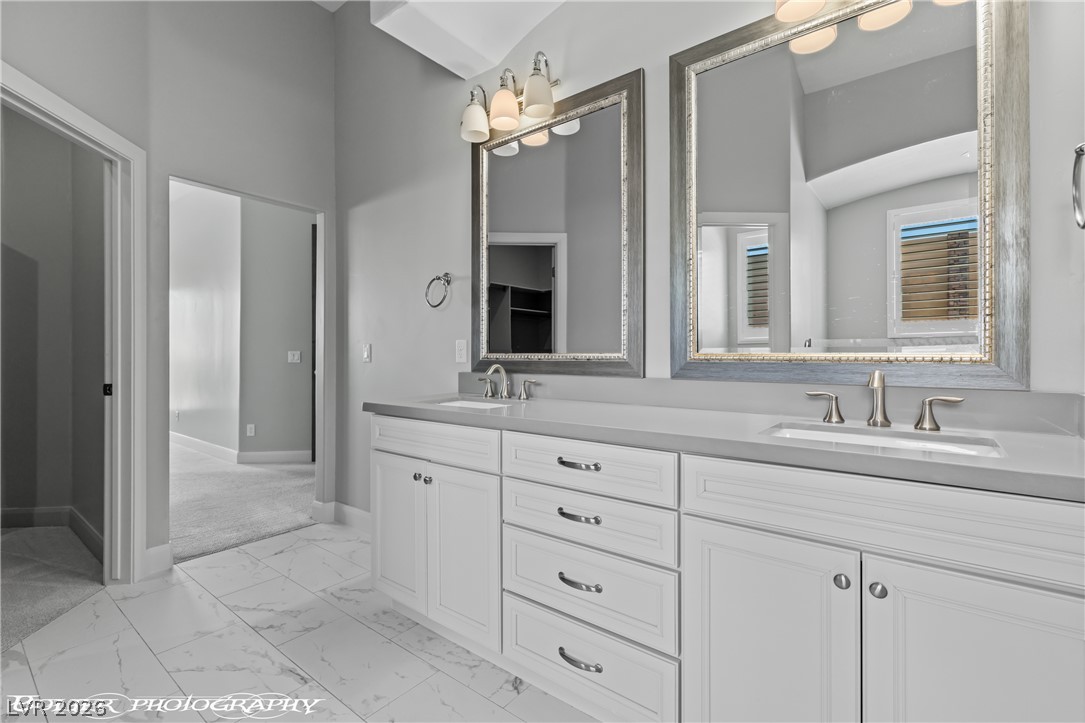
Dual vanities with sophisticated mirrors and sleek countertops grace this primary bathroom.
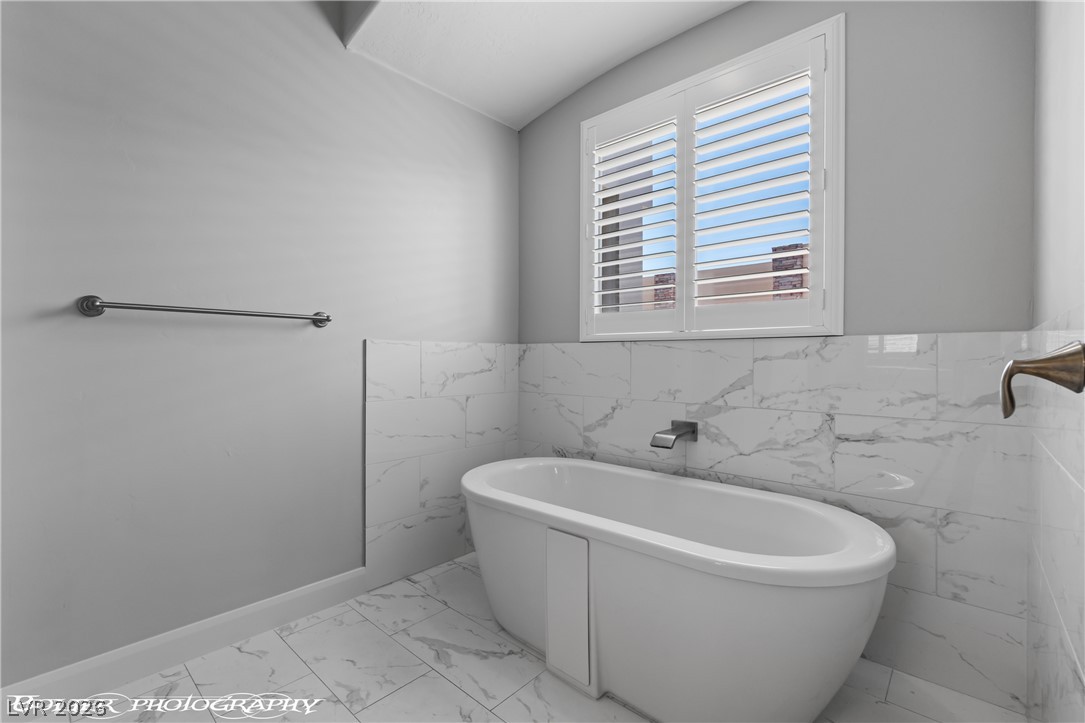
Indulge in a tranquil bathing experience with a freestanding tub set against elegant marble-patterned tile.
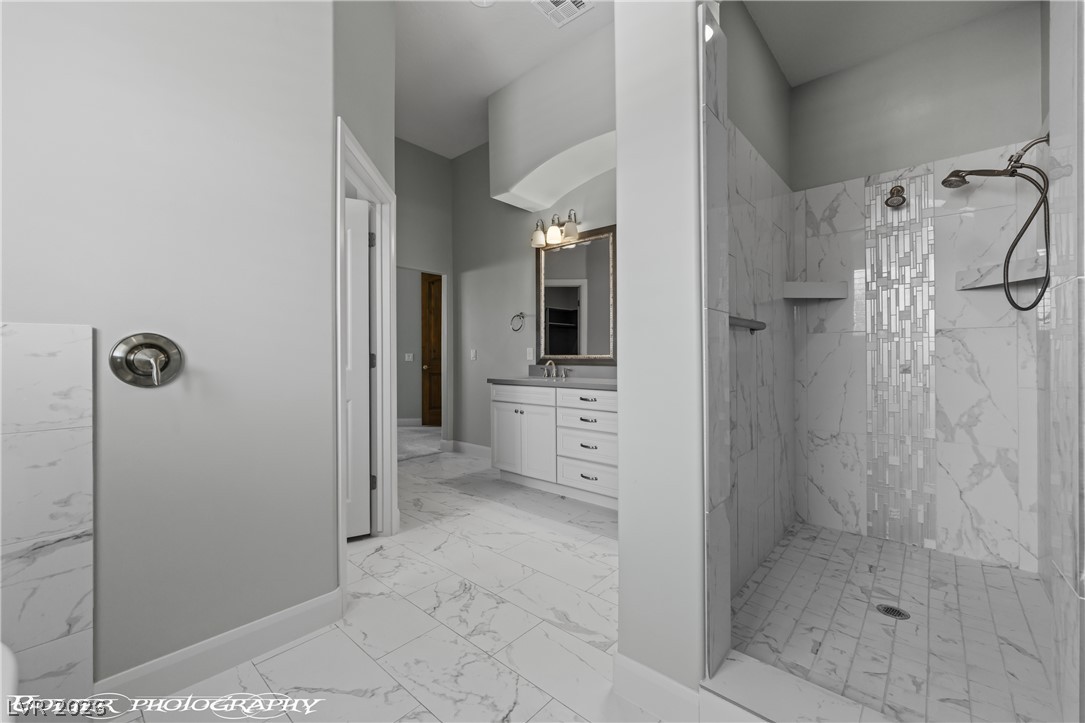
Marble-patterned tile flooring and shower walls adorn this modern bathroom, featuring a double vanity and a spacious walk-in shower.
Dual vanity sinks provide ample space in this well-appointed primary bathroom.
A well-lit laundry area boasts ample cabinet storage, providing both style and utility.
Ample cabinetry and a convenient sink elevate this dedicated laundry space.
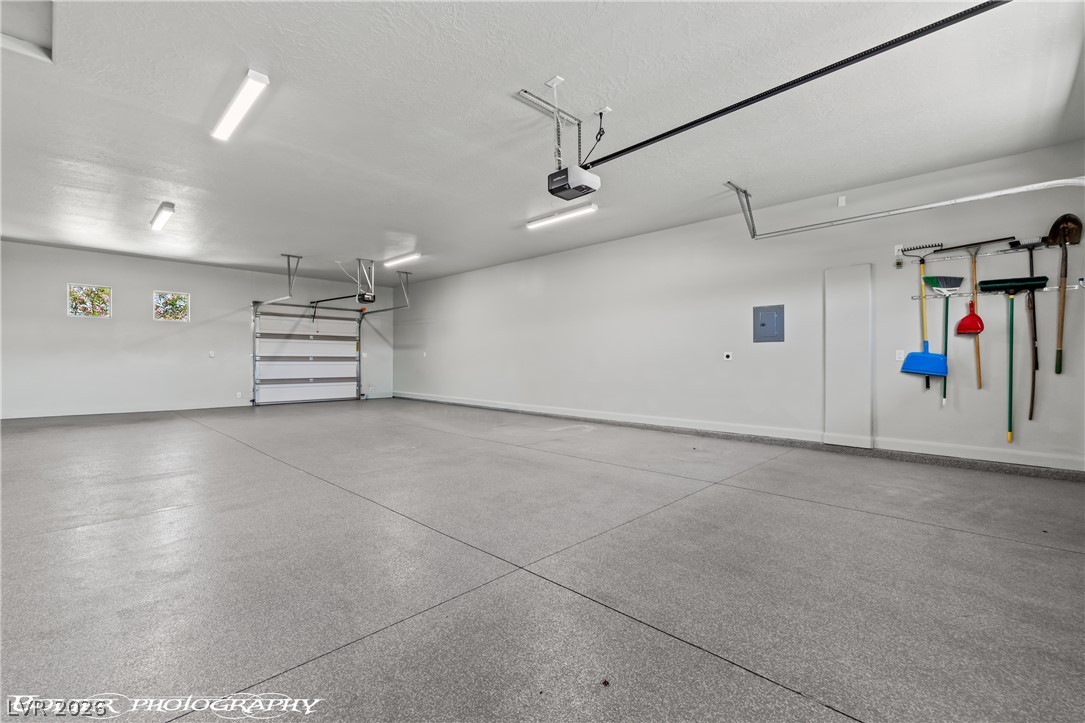
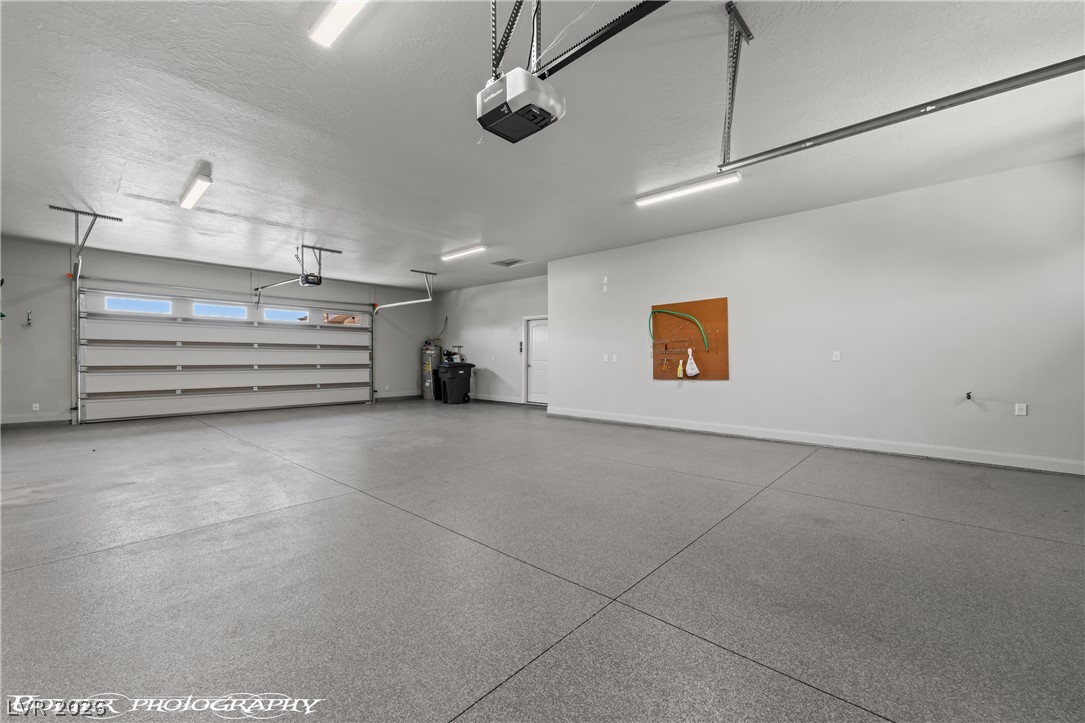
1131 sq ft of garage space for vehicles and storage and 8ft garage door leading to the backyard.
A spacious, well-lit garage features a roll-up door and a durable epoxy floor.
A spacious primary bedroom with direct patio access adjoins a sleek, well-appointed bathroom.
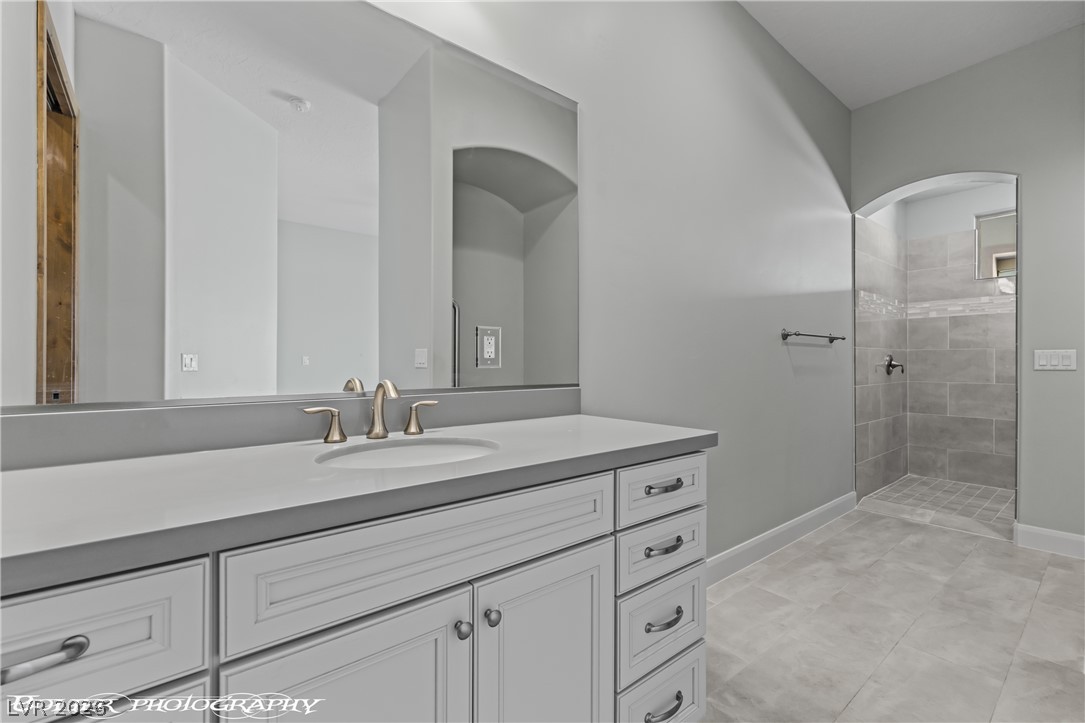
A well-appointed bathroom features a single vanity with a sleek countertop and a spacious walk-in or rool-in shower with tile surround and zero drop entry
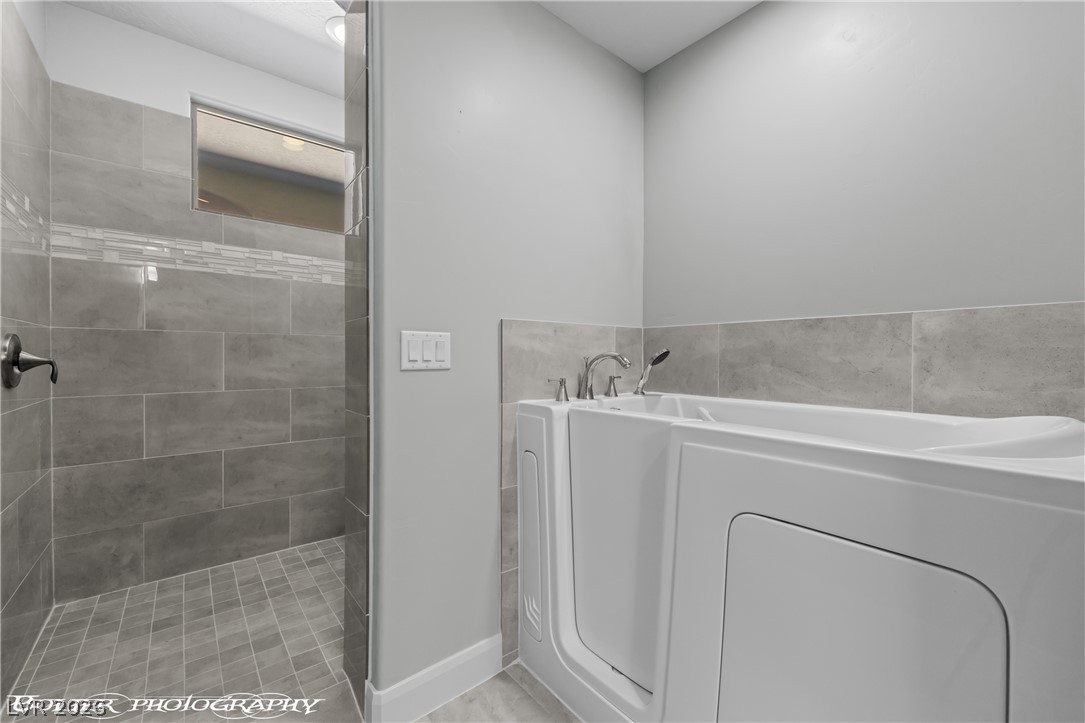
A well-appointed bath features a walk-in shower and an accessible walk-in tub, enhancing comfort and ease of use.
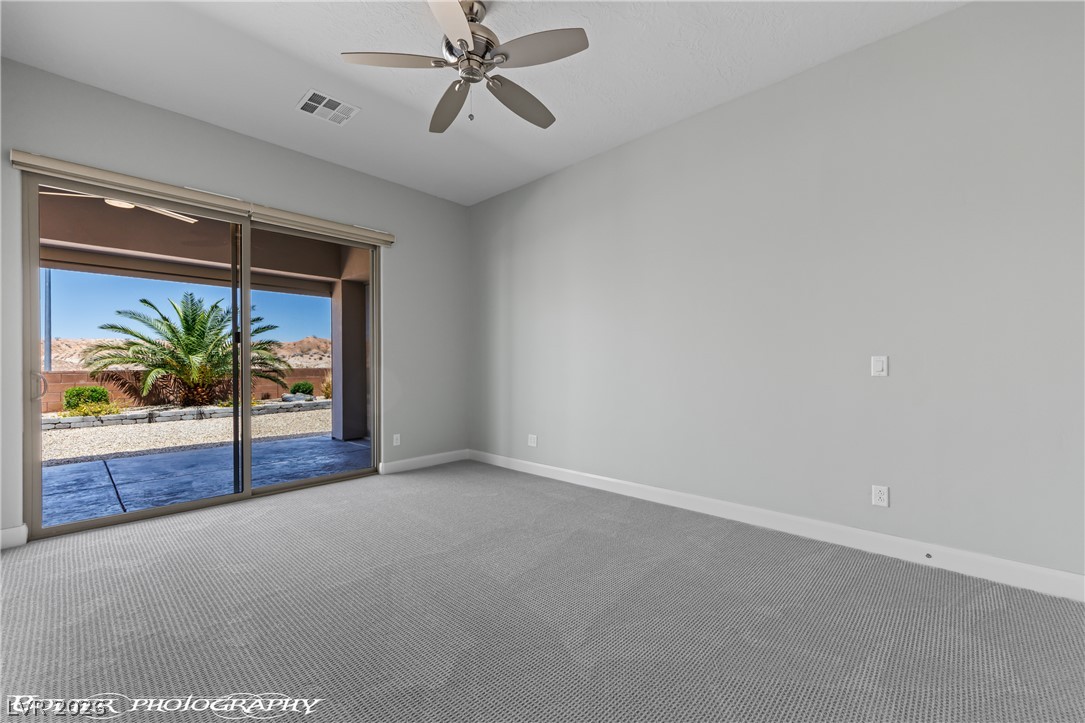
Sliding glass doors offer desert views from this adaptable space, featuring carpet flooring and a ceiling fan for comfort.
A well-lit bedroom features plush carpeting, a ceiling fan, and ample closet space.
A well-lit room featuring built-in storage and a glass paneled door opening to a private yard.
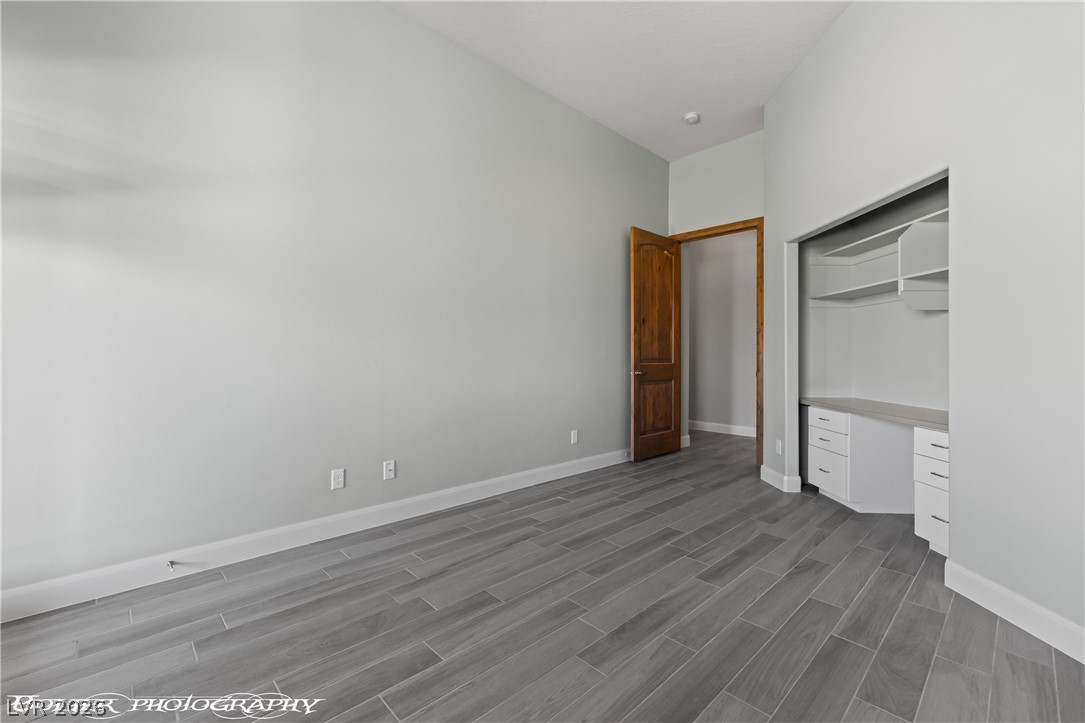
Modern plank tile flooring and built-in storage solutions enhance this versatile room.
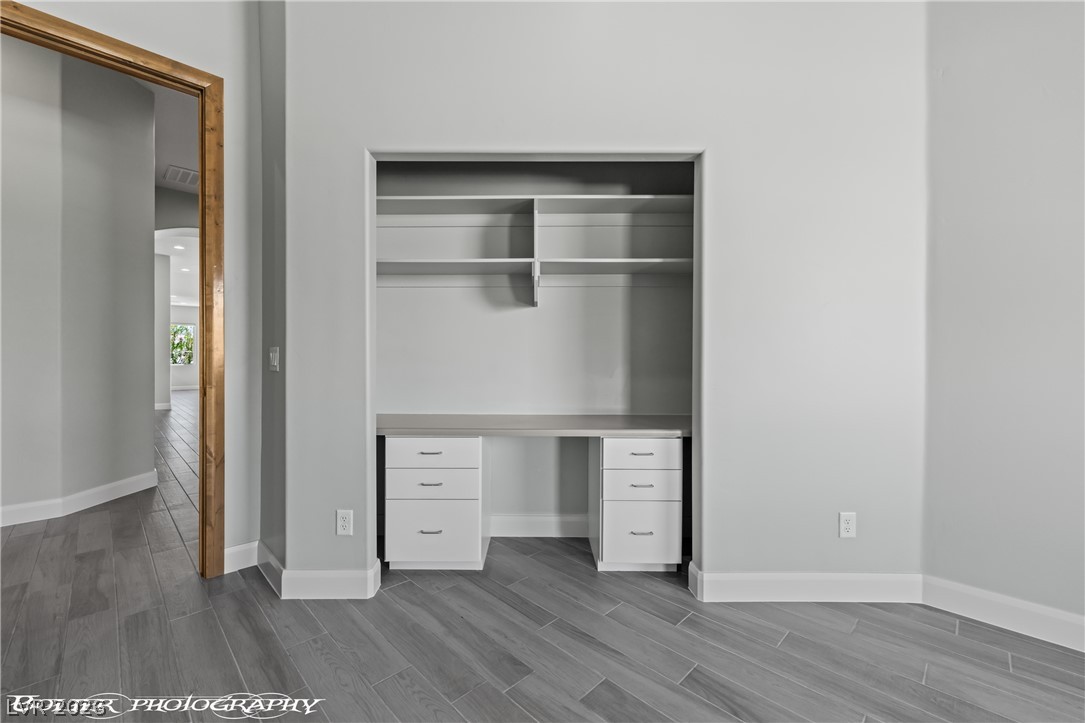
Functional built-in desk with shelving creates a versatile home office nook.
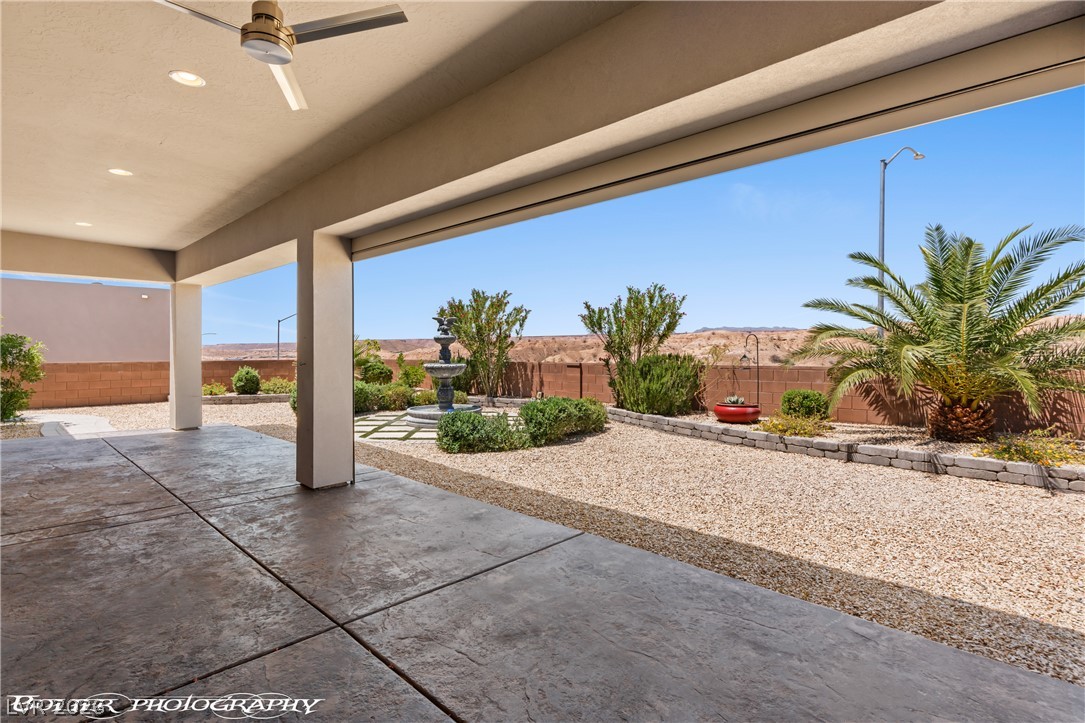
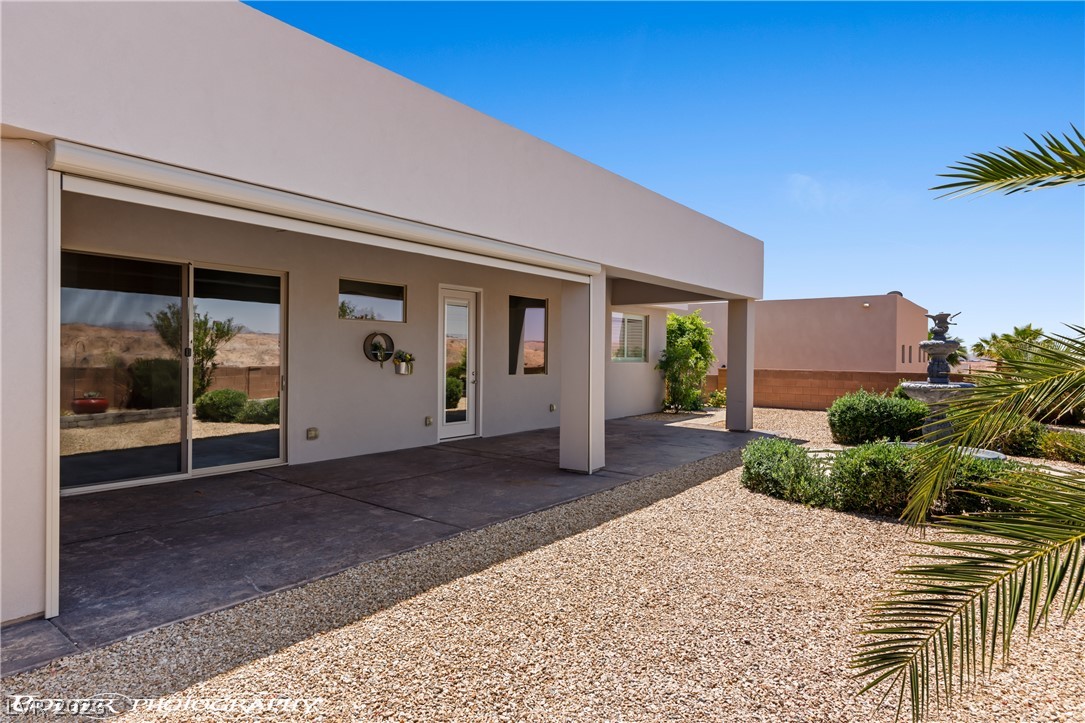
A spacious covered patio invites outdoor living with a desert landscape view and elegant fountain.
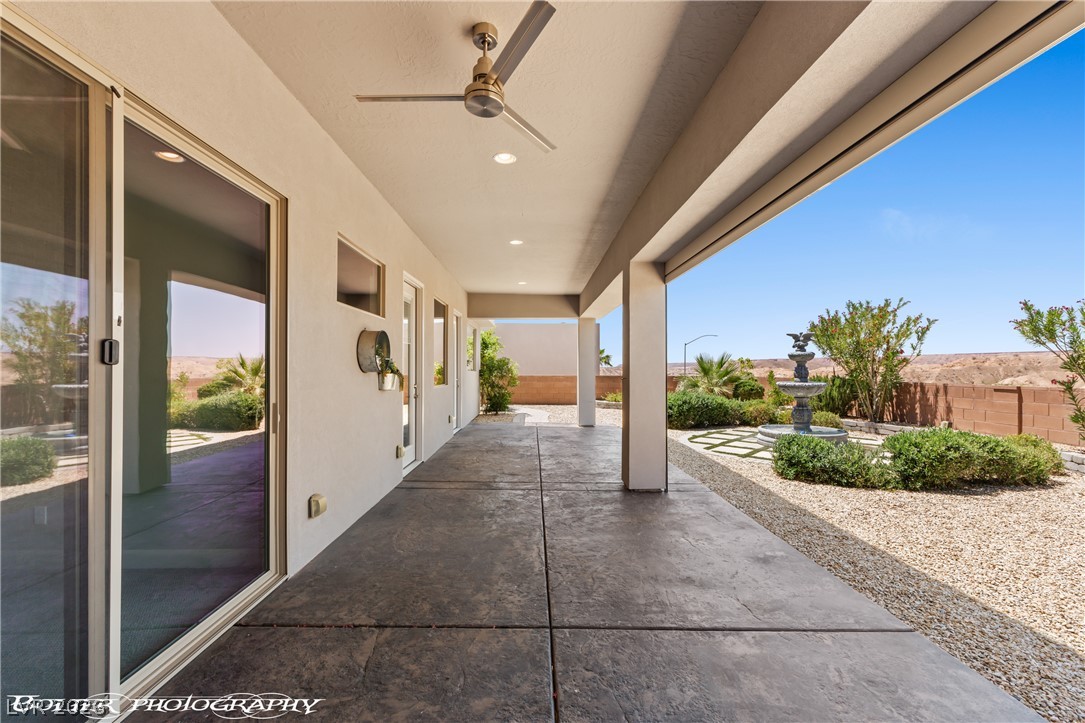
A spacious covered patio offers a refreshing outdoor retreat with desert views and a charming water feature.
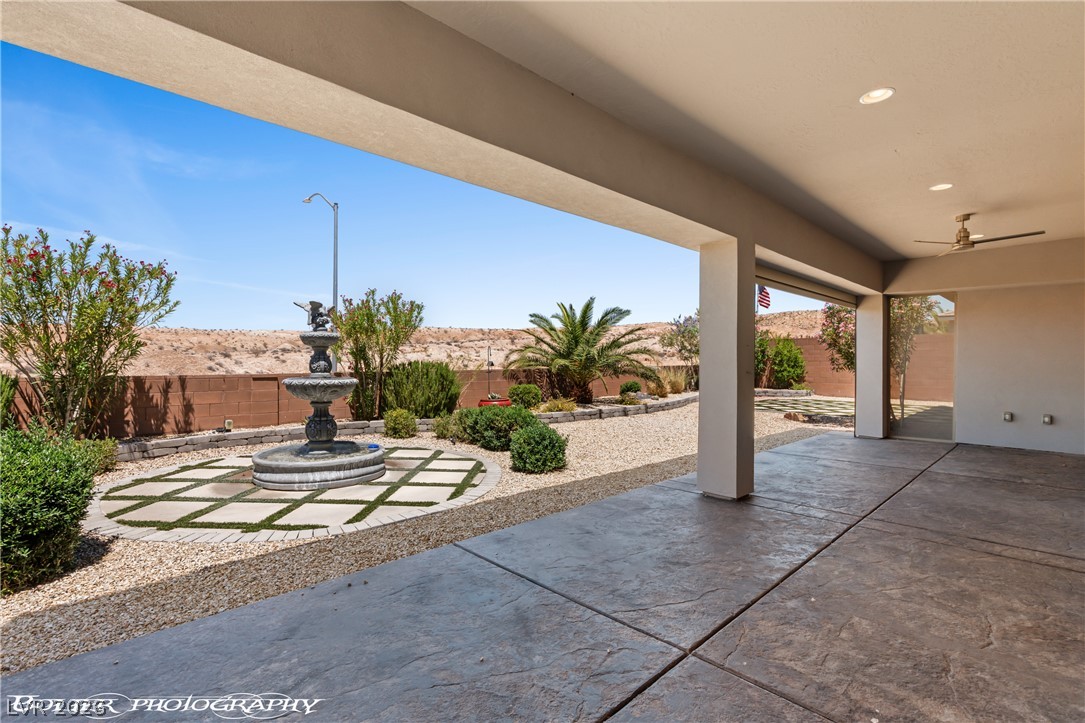
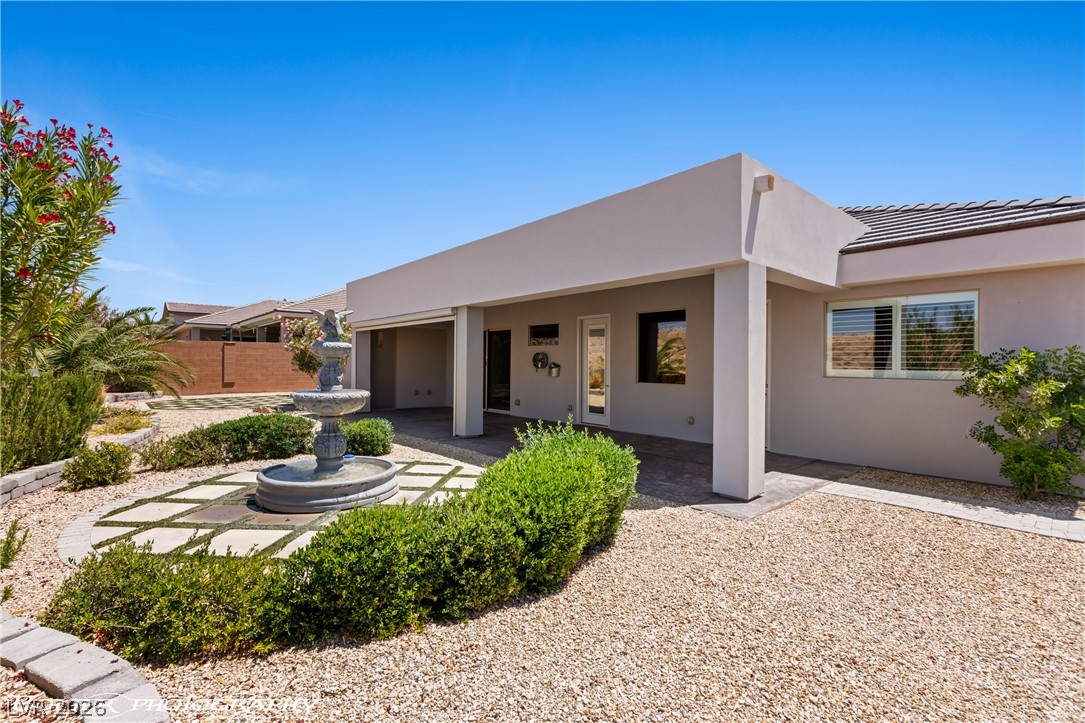
An inviting covered patio opens to a desert garden featuring a tiered fountain and mountain views.
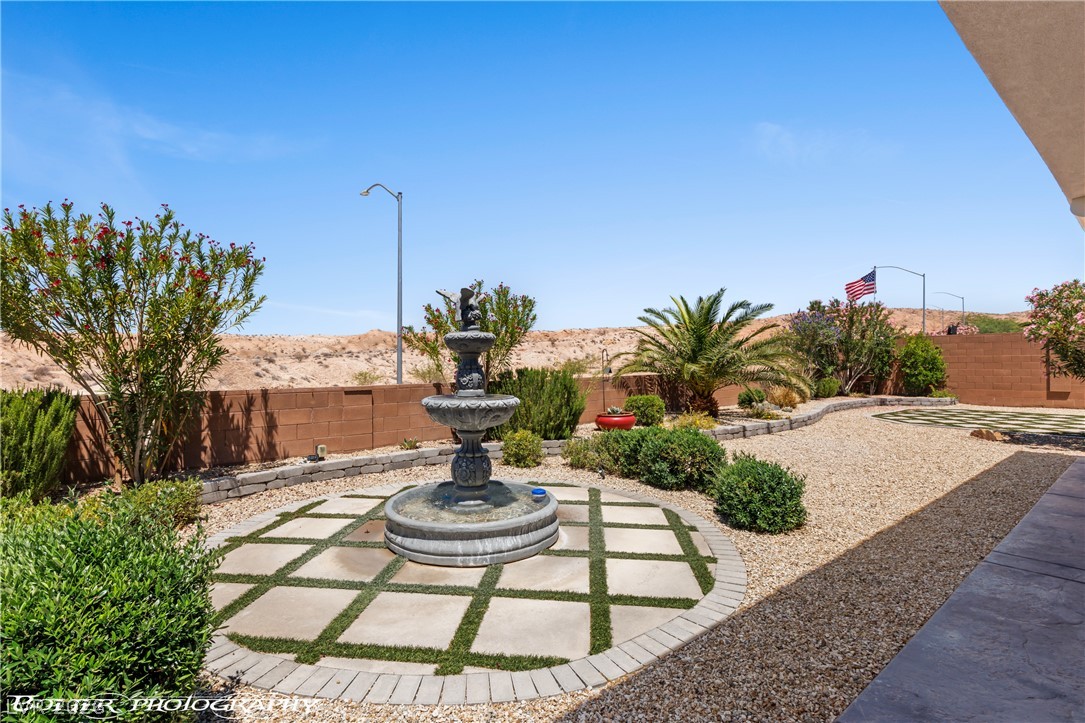
An inviting fountain anchors a xeriscaped yard with desert-friendly plants and a mountain backdrop.
A tranquil desert landscape featuring a decorative fountain and lush green plantings within a private yard.
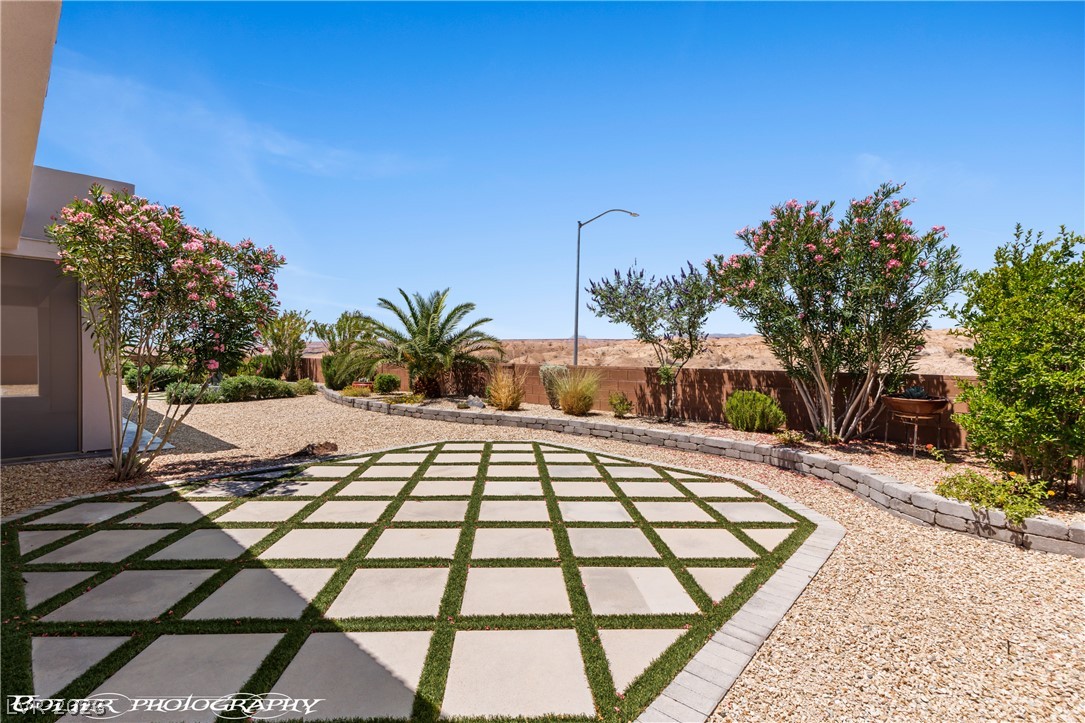
A well-maintained side yard features a garage with a unique paver and grass driveway leading to the entrance.
A well-maintained outdoor space with patterned paving and mature landscaping for optimal desert living.
A striking patterned driveway leads to this modern desert oasis, complemented by lush landscaping.
A neatly appointed driveway with an attached garage and desert landscaping.
An inviting covered patio opens to a low-maintenance, rock-filled backyard featuring a charming fountain.
An ornate water fountain with integrated pavers creates a charming focal point within a xeriscaped private yard.
A tranquil fountain accents the meticulously landscaped, xeriscaped front yard with a covered patio entrance.
A tranquil garden oasis with a tiered fountain complements the home's sheltered patio.
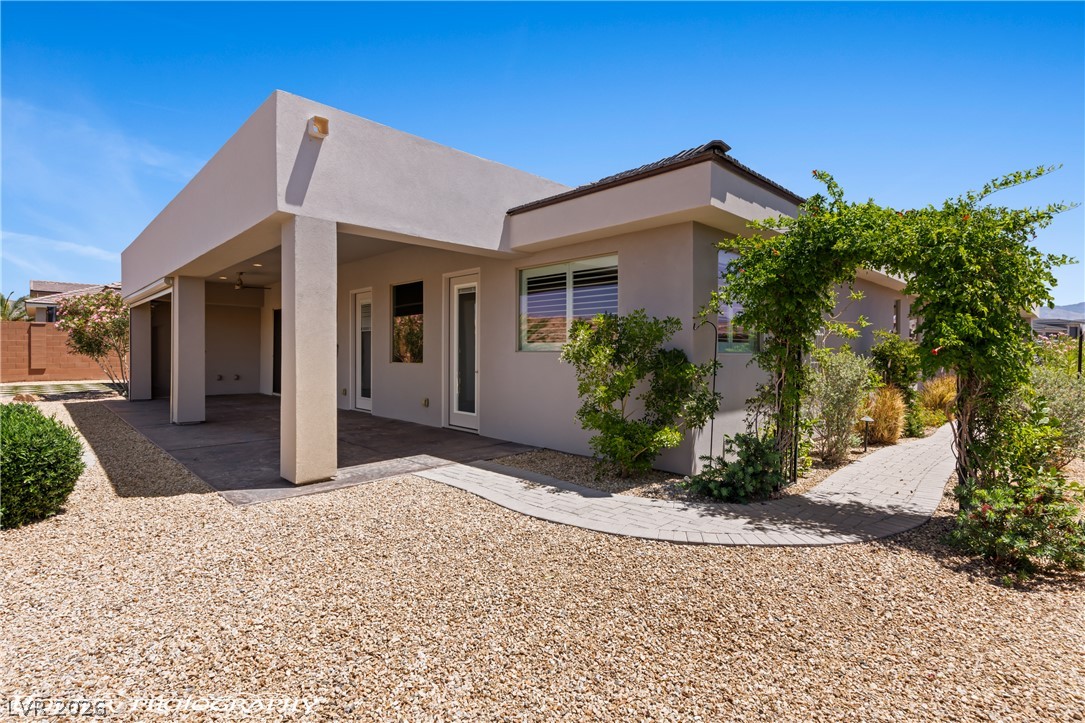
A well-maintained desert landscape surrounds this contemporary stucco home, featuring a covered patio and a charming arched trellis pathway.
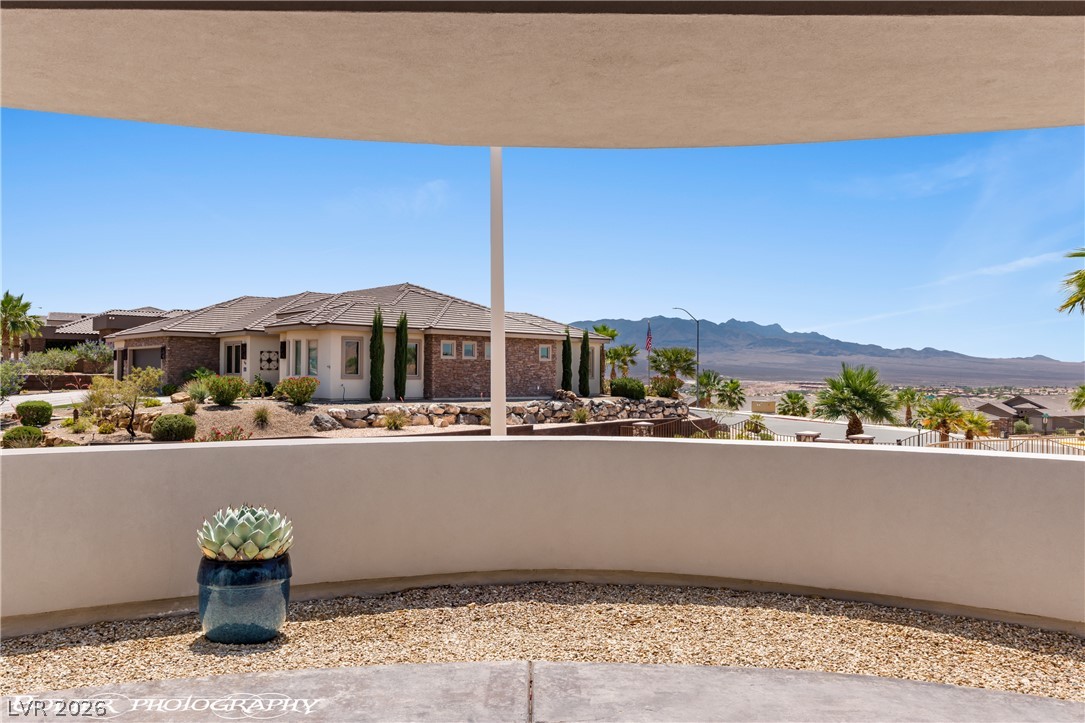
Uninterrupted desert mountain vistas from this well-appointed outdoor space.
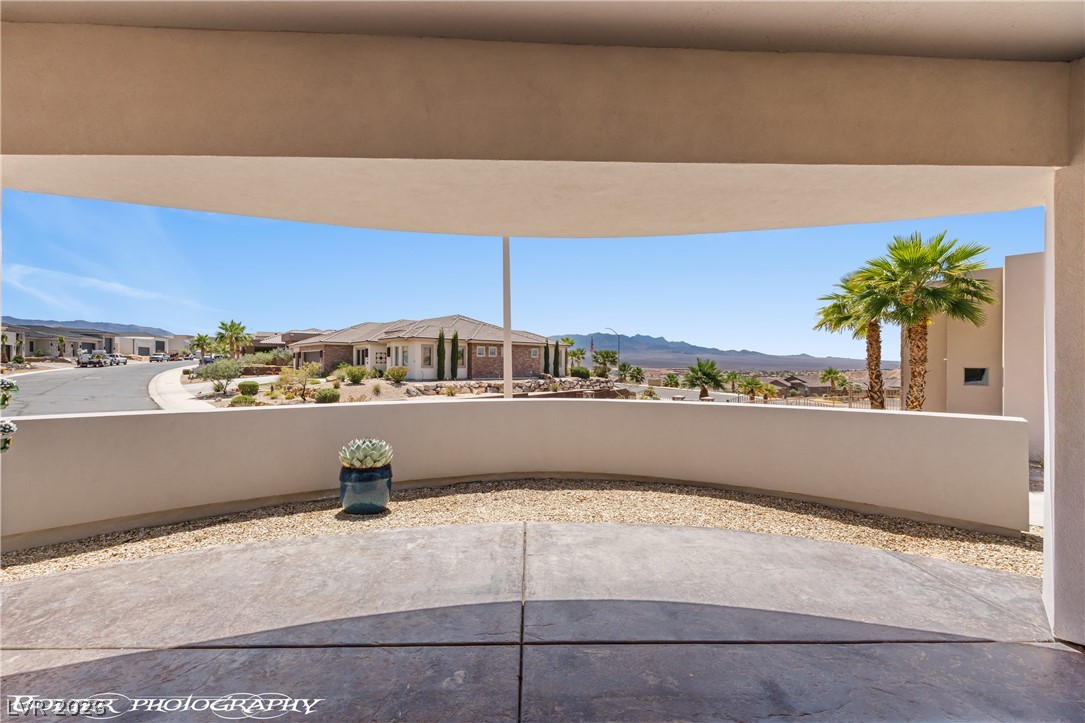
Unwind on this generous patio, offering panoramic views of the desert landscape and distant mountains. Located off the dining area extending your indoor/outdoor living.
An inviting covered patio area extends desert living outdoors, offering sweeping views of the distant mountains.
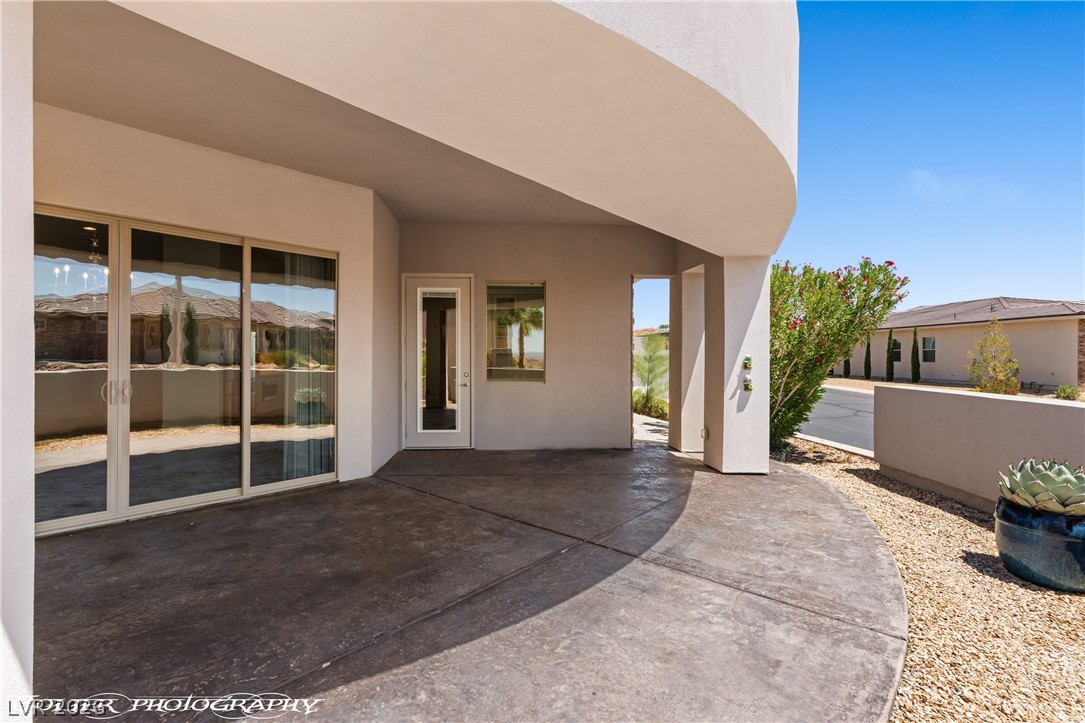
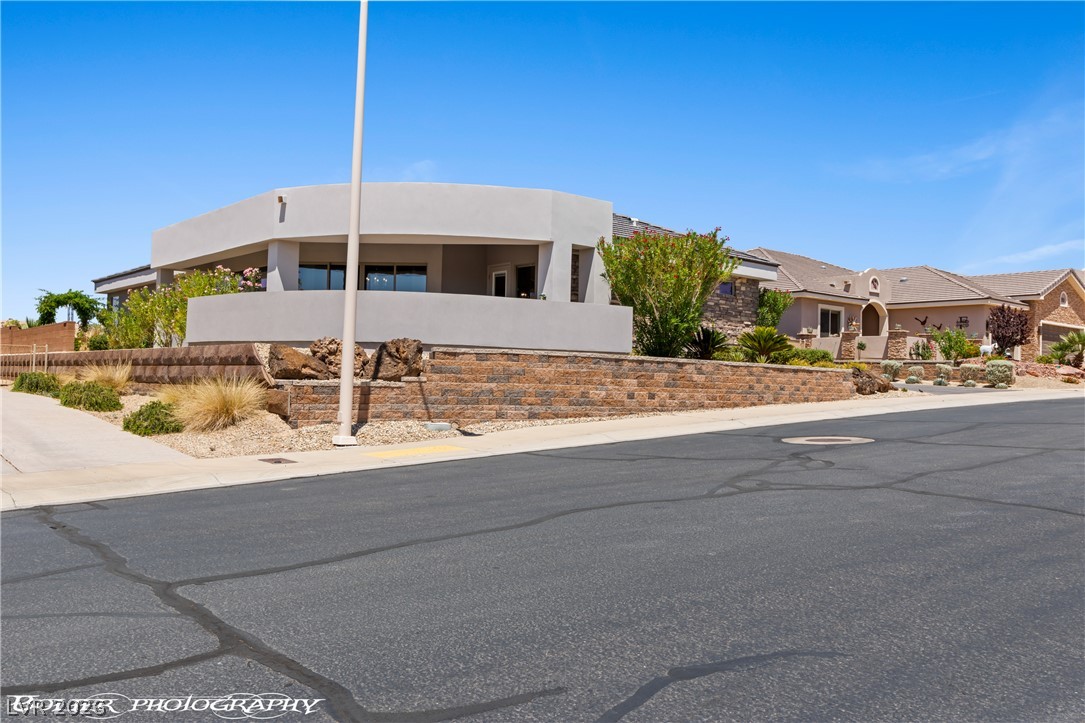
A graceful curved patio invites discovery of a contemporary home with desert landscaping.
A spacious covered patio invites relaxation with ample outdoor living space.
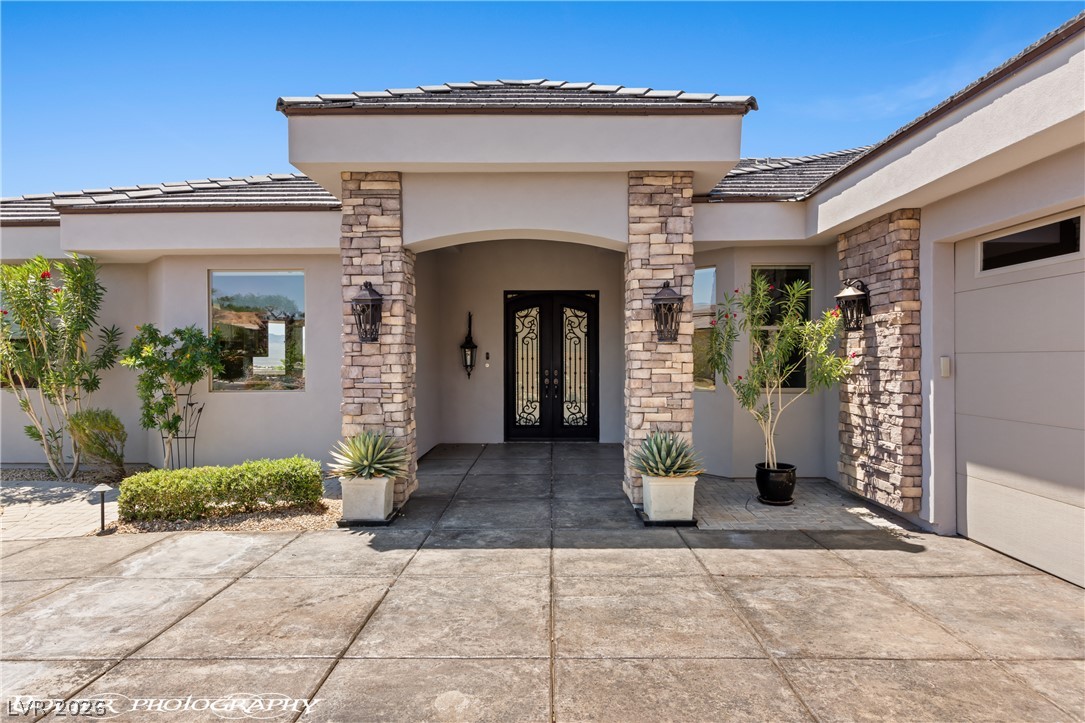
Ornate wrought iron doors complement the stone facade, offering a grand entrance to this captivating home.
Enter this property through a decorative concrete driveway leading to a striking stone and stucco facade.
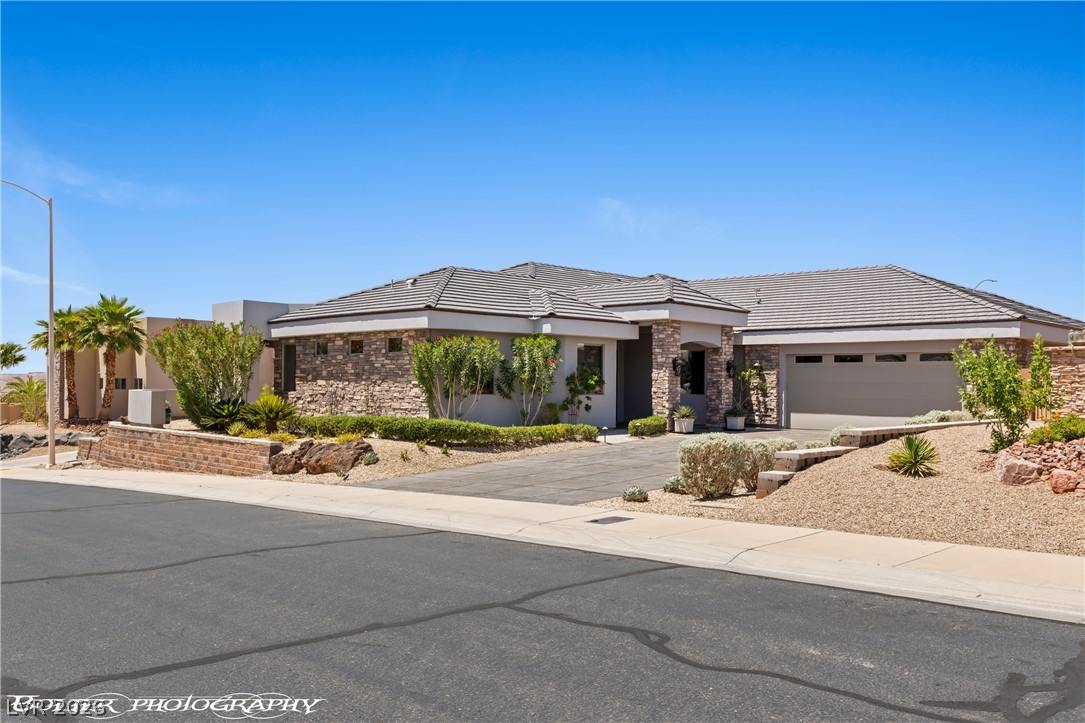
A well-maintained stucco and stone facade welcomes with a large garage and desert-friendly landscaping.
A desert oasis welcomes you with a broad stamped concrete driveway and meticulously xeriscaped plantings.
A desert oasis with elegant stone accents and lush landscaping welcomes you home.
A well-maintained desert landscape frames this stone and stucco residence with a two-car garage.
Elegant desert landscaping complements this striking modern residence.
A desert-friendly landscape surrounds this charming single-story home with a four-car tandem garage.
A desert oasis, this property blends modern design with rugged mountain views.
High desert oasis: elevated residential views encompass mountains and desert landscaping.
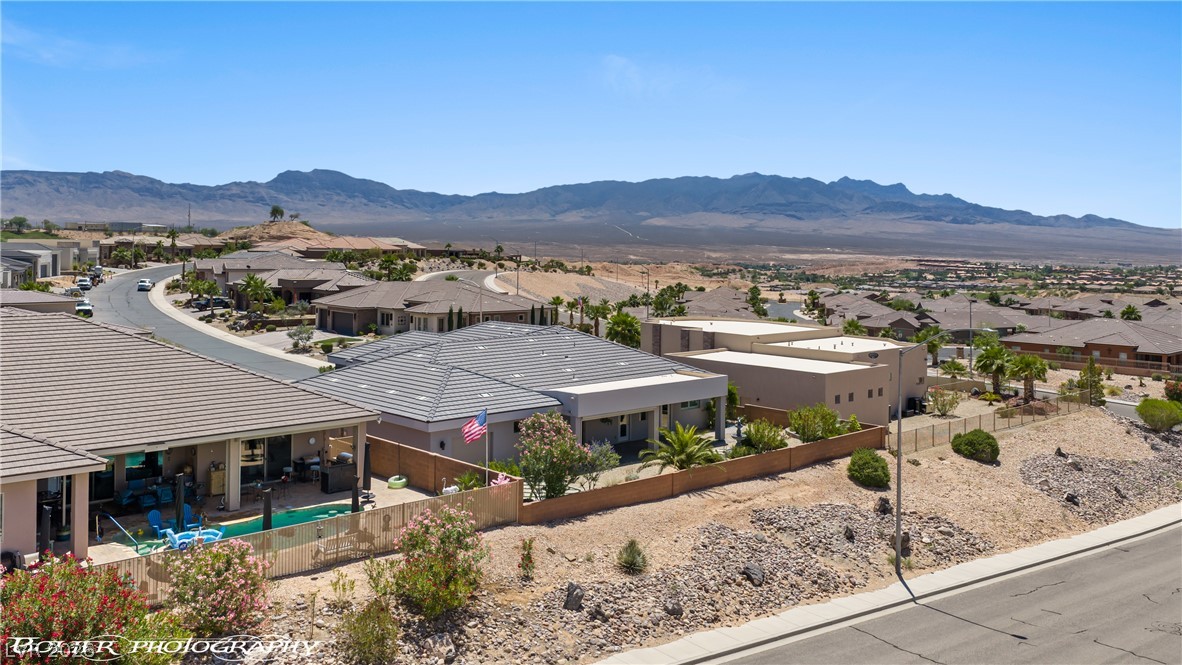
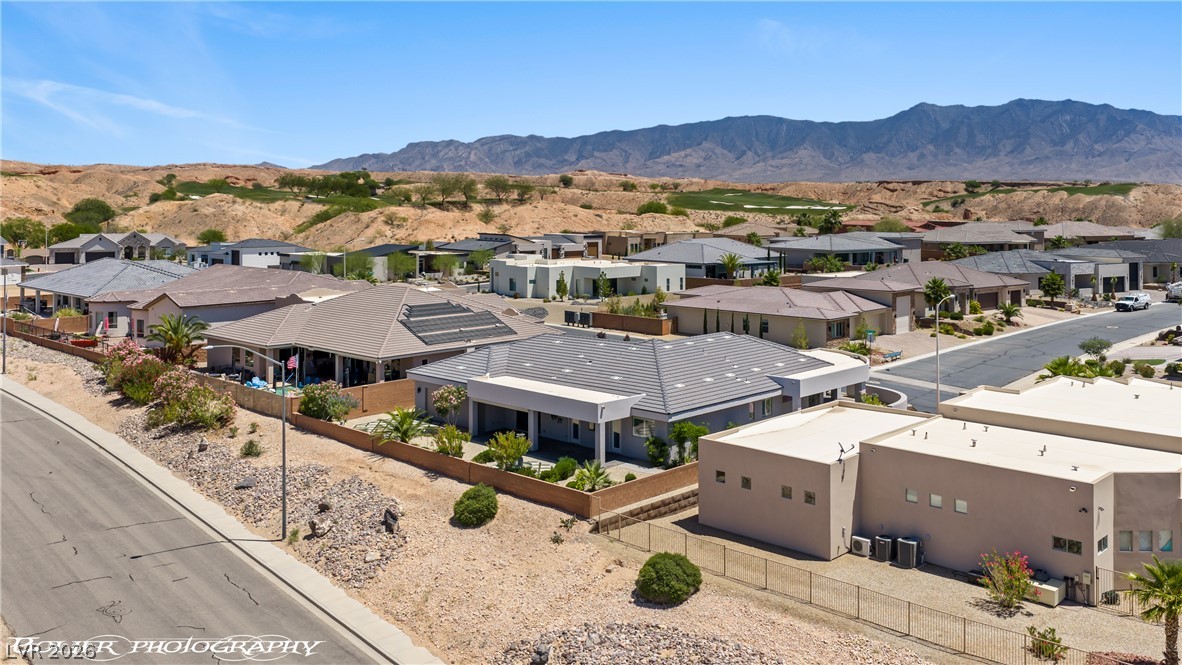
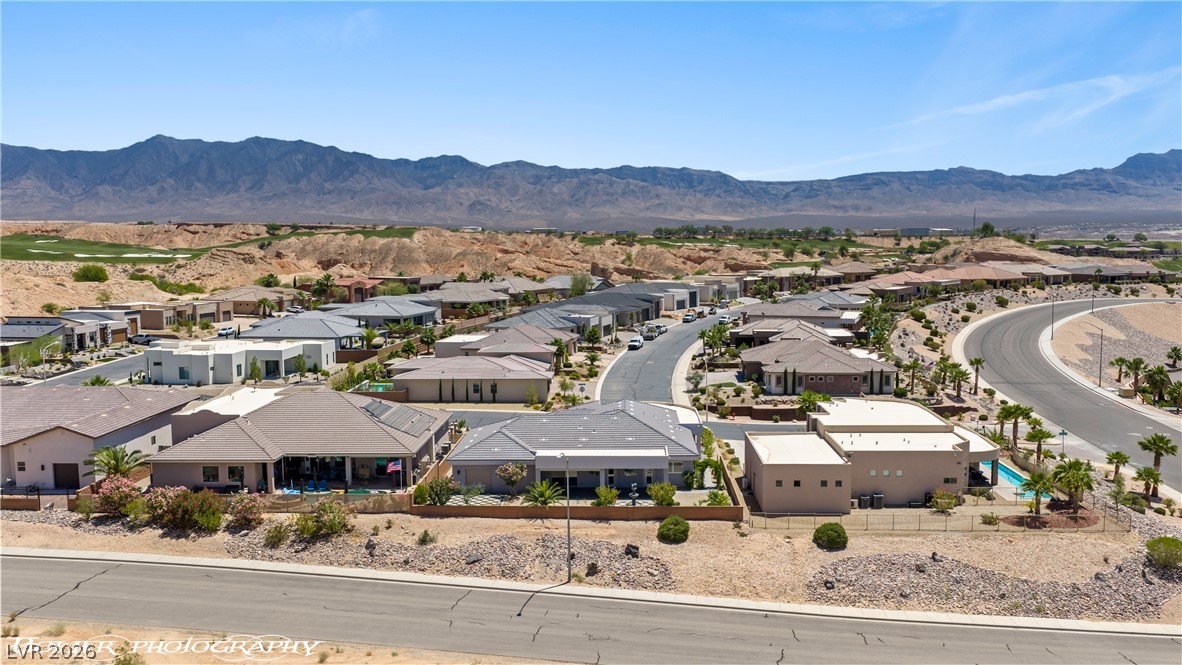
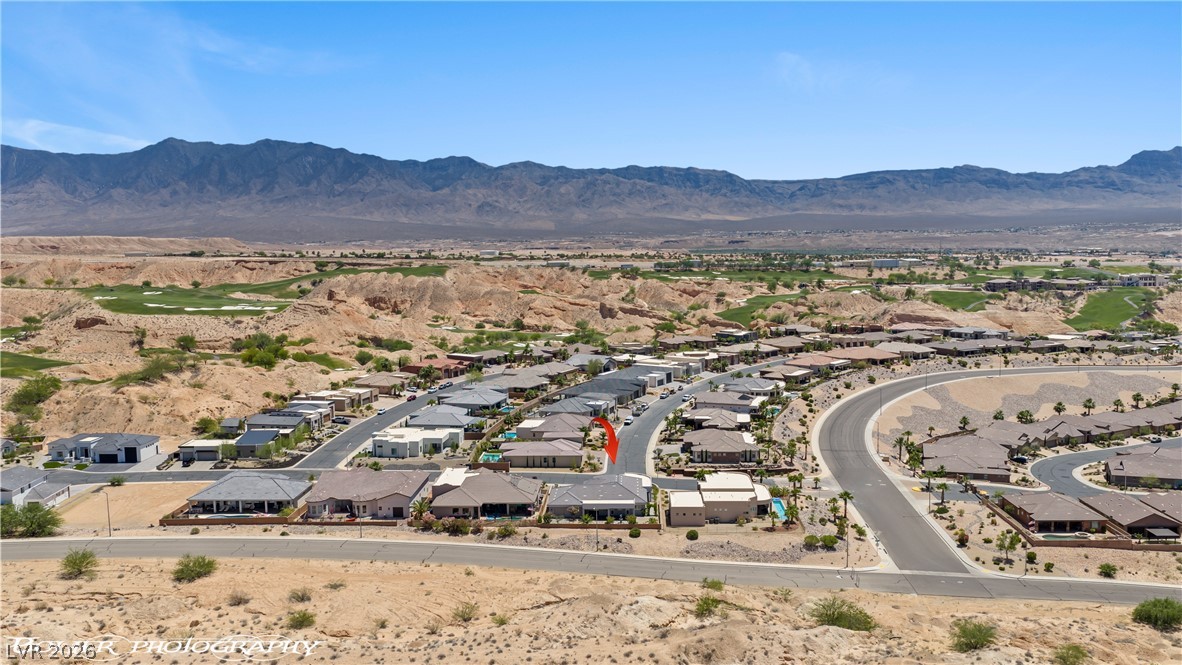
An aerial perspective reveals a modern desert neighborhood with mountain vistas and Wolf Creek golf course nearby.
An aerial perspective reveals a serene residential community nestled among rugged desert mountains.
Vast desert landscapes and majestic mountains surround this tranquil residential community with a verdant golf course.
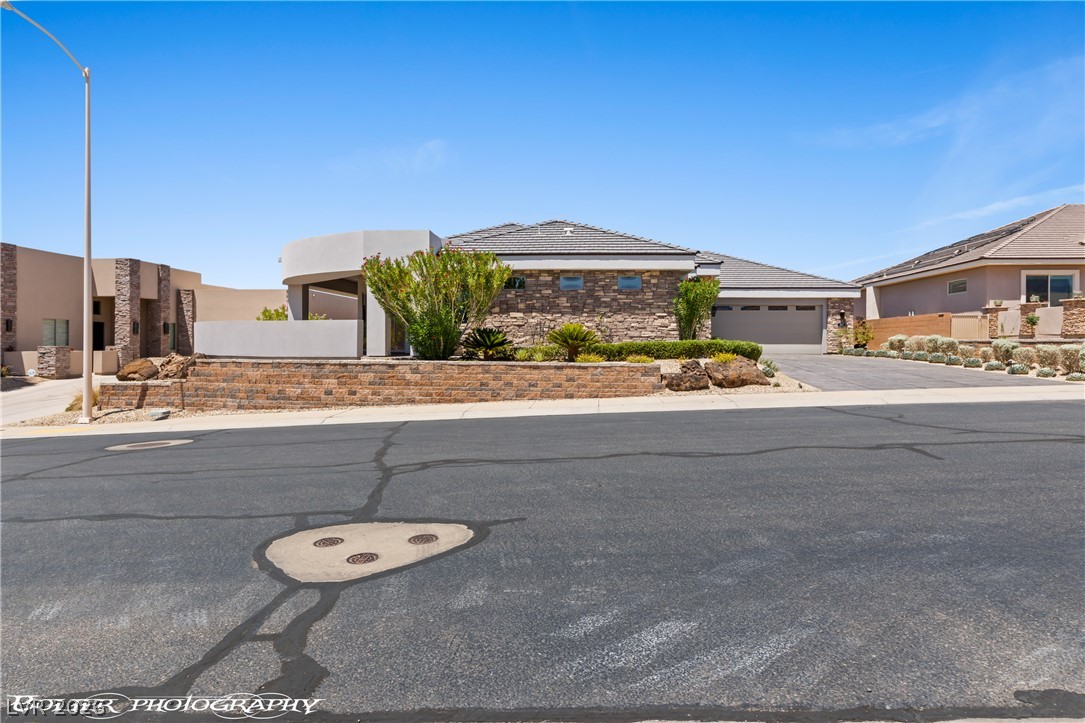
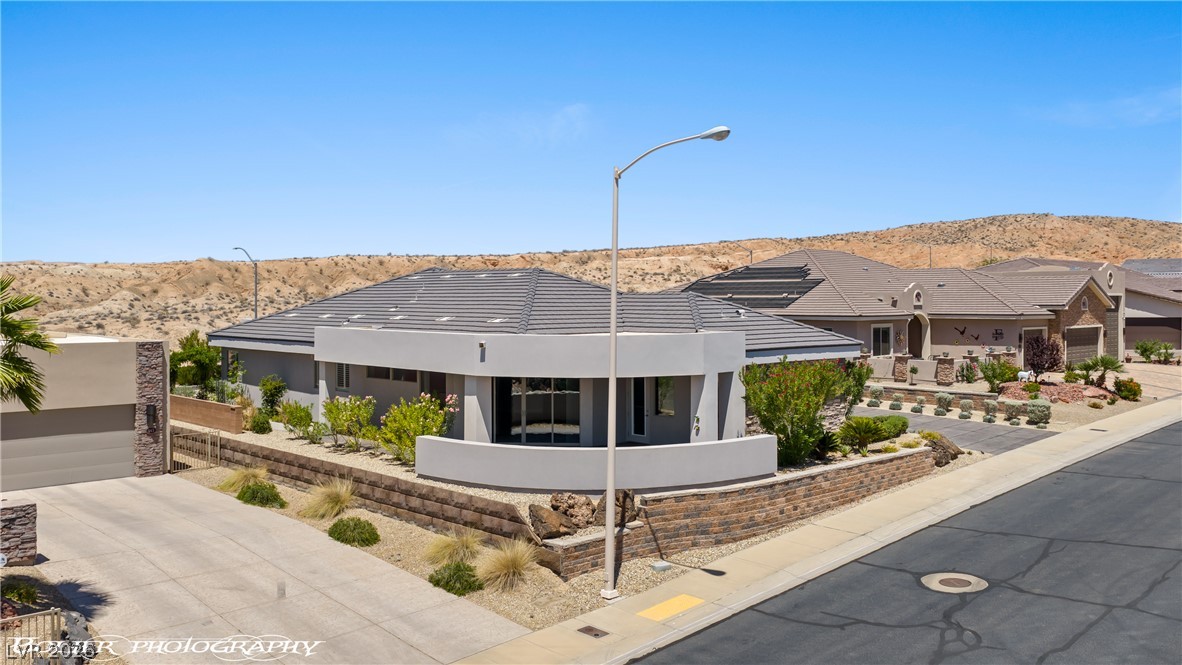
A modern desert dwelling features striking architectural curves and a textured retaining wall amidst arid landscaping.
A striking contemporary residence boasts a meticulously landscaped xeriscape yard and an attached garage.
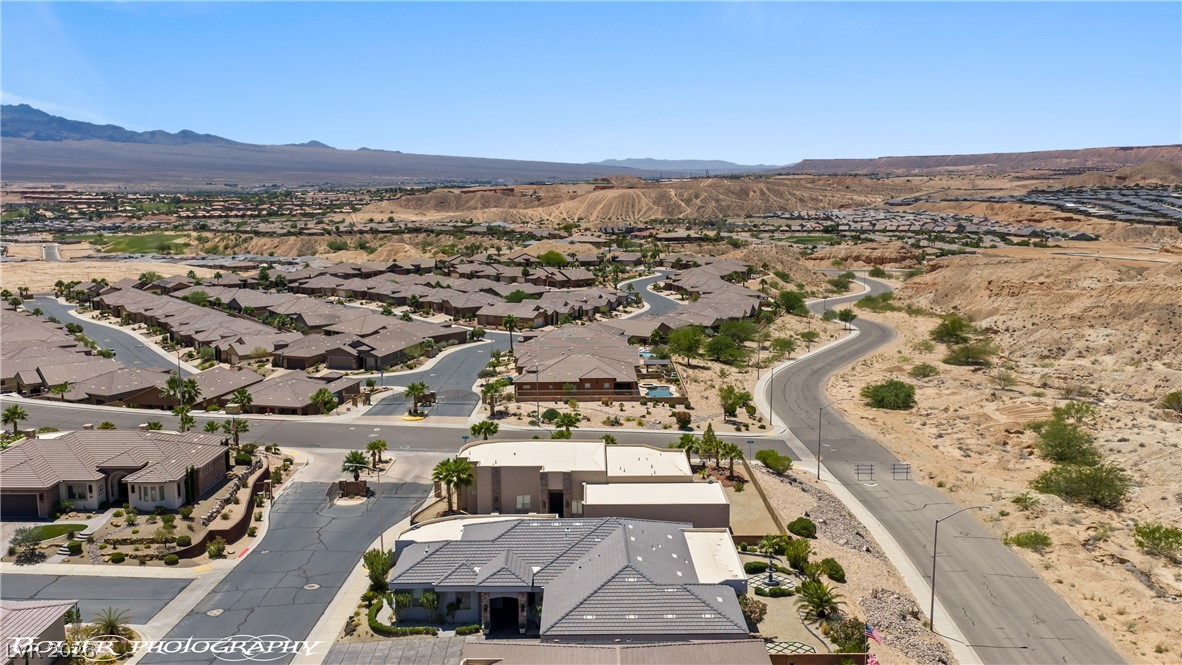
Perched above a winding road, this property offers serene desert views and an accessible neighborhood.
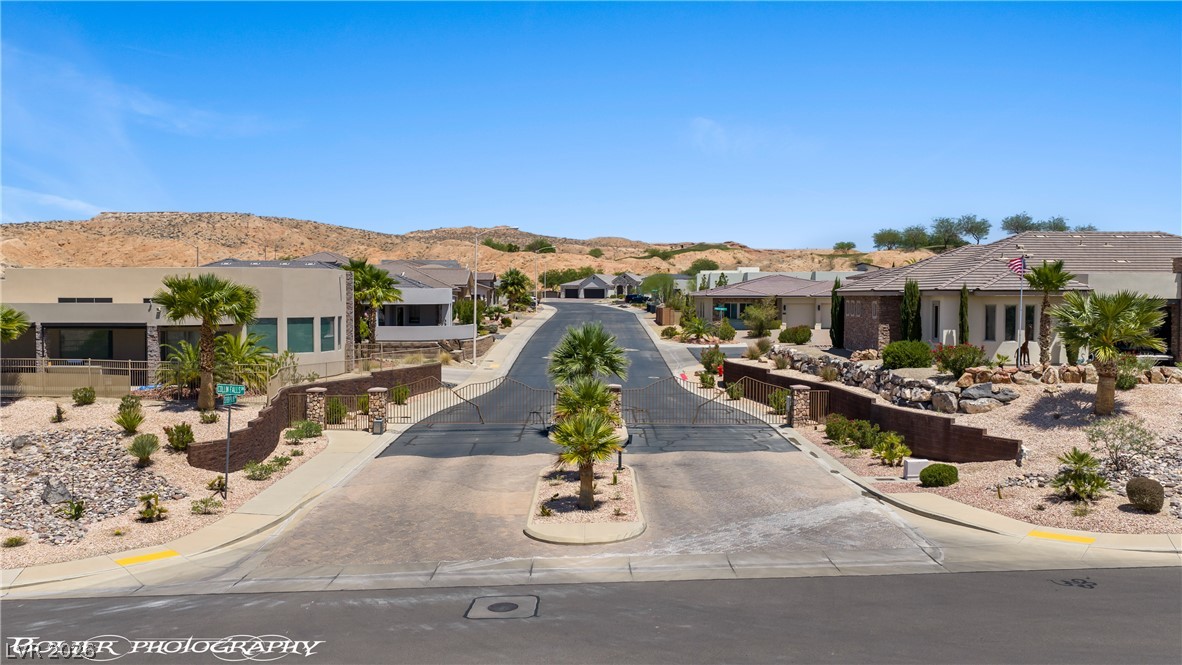
A desert oasis with panoramic mountain vistas, this home is nestled in a gated community.
Secure community entrance with desert landscaping and a paved road leading to residential homes.
Custom built home in 2019 this gorgeous 4 bed 3 bath home located in the gated Bella Horizon community. Plenty of room to navigate at nearly 3,000 sq ft. Garage is tandem depth at 42 ft deep with room for 4 cars, with a 8 ft roll up on the back for pull thru. A whopping 1131 sq ft of garage space! Backyard features a fully fenced yard with block privacy walls and wrought iron to maintain views of the desert sunsets, 8ft fountain, and large covered patio to relax under. Open concept great room and kitchen, quartz counters, soft-close cabinets, GE Cafe series induction cooktop, double convection oven and microwave drawer, large walk-around island with built in cabinets, custom backsplash, beautiful pendant lighting, huge walk-in butlers pantry with sink and full size refrigerator. A chefs dream kitchen! High ceilings throughout with plenty of windows to let in natural light. Primary suite includes: walk-in tile shower, free-standing tub, dual vanity. Secondary suite includes walk-in shower and walk-in bathtub. This home boasts custom architectural features like generous custom cabinetry, and solid wood doors.
Details
MLS #
2794751
Listing Type
For Sale
Style
House
HOA Dues
$92
Sub-Type
Resale
Status
Active
Year
2019
Days On Site
61
Listing Provided By
Premier Properties of Mesquite | Russell Trent Graves
Features
Bed(s)
4
Bath(s)
3 Total
SQ Feet
2,983
Garage
4
Story(s)
1
Zoning
Single Family
Acreage
0.27
Interior
Cooling
Central Air, Electric, Two Units
Heating
Central, Electric
Heating Yes / No
Yes
Cooling Yes / No
Yes
Interior Features
Bedroom On Main Level, Ceiling Fans, Handicap Access, Primary Downstairs, Window Treatments, Programmable Thermostat
Built In Electric Oven, Convection Oven, Double Oven, Dishwasher, Energy Star Qualified Appliances, Electric Water Heater, Disposal, Microwave, Refrigerator, Water Heater
Fireplaces Total
1
Fireplace Yes / No
Yes
Exterior
Exterior Features
Handicap Accessible, Patio, Private Yard, Sprinkler Irrigation, Water Feature
Roof
Tile
Security Features
Gated Community
Construction Materials
Frame, Rock, Stucco
Lot Features
Quarter To One Acre, Drip Irrigation Bubblers, Desert Landscaping, Landscaped, Rocks, Synthetic Grass
Fencing
Block, Partial
Parking
Attached Garage Yes / No
Yes
Parking Features
Attached, Exterior Access Door, Finished Garage, Garage, Garage Door Opener, Inside Entrance, Private, Tandem
Garage Yes / No
Yes
Utilities
Utilities
Cable Available, Electricity Available
Electric
Photovoltaics None
Sewer
Public Sewer
Location
Senior Community Yes / No
No
Other
List Aor
Greater Las Vegas Association Of Realtors Inc
Taxes
Property
6287
Area Information
State
NV
County
Clark
City
Mesquite
Zip Code
89027
Community Name
Hidden Wolf At Mesquite Estate Phase 1
Sourced by Back At You
MLS Number: 2794751
Russell Trent Graves – (702) 682-1277 – rtrentgraves@gmail.com
Premier Properties of Mesquite – (702) 345-3000 – mesquiteproperties@mesquiteweb.com
Request a showing
Request a showing
The data relating to real estate for sale on this web site comes from the Las Vegas REALTORS® MLS. Information deemed reliable but not guaranteed. COPYRIGHT 2022 OF LAS VEGAS REALTORS® MLS. ALL RIGHTS RESERVED.
MLS Number: 2794751
Russell Trent Graves – (702) 682-1277 – rtrentgraves@gmail.com
Premier Properties of Mesquite – (702) 345-3000 – mesquiteproperties@mesquiteweb.com