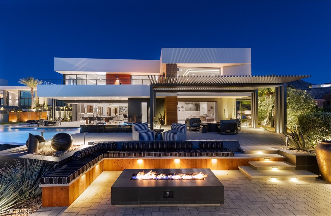
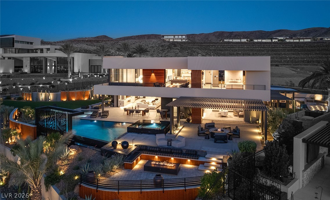
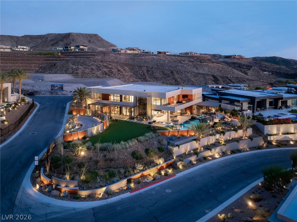
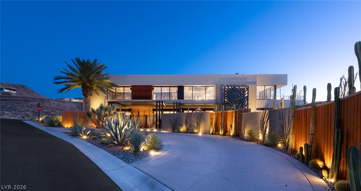
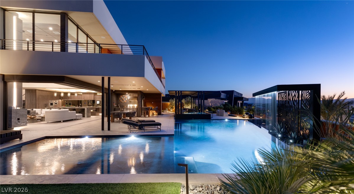
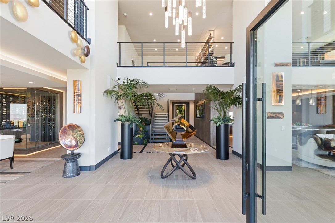
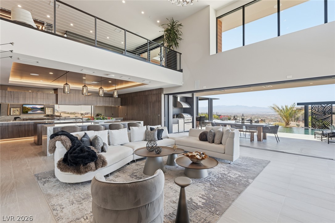
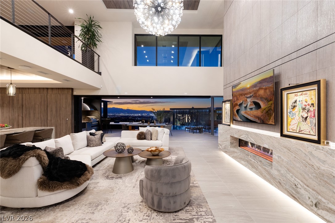
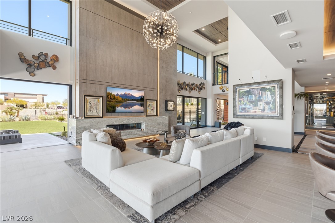
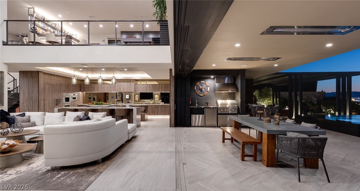
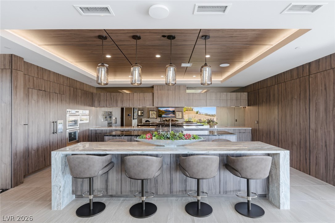
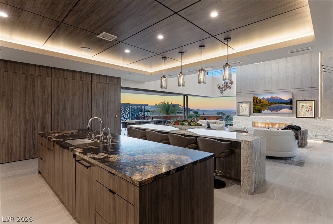
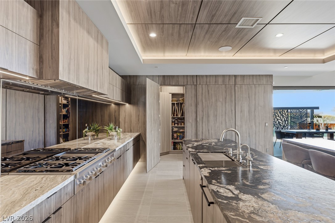
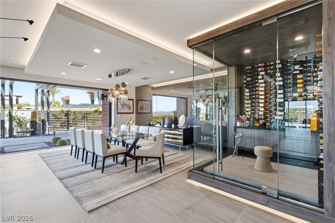
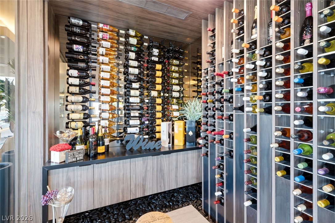
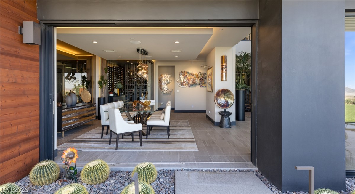
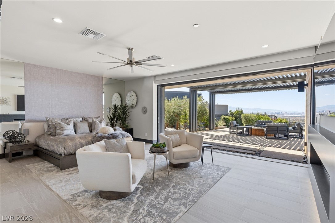
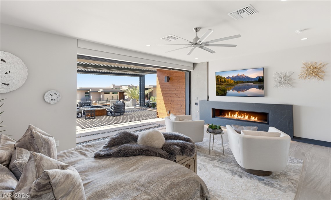
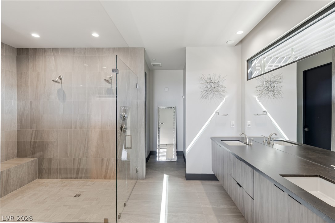
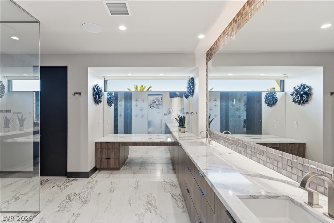
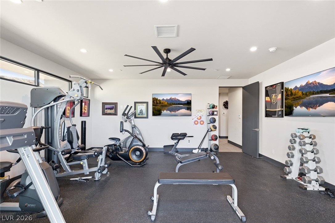
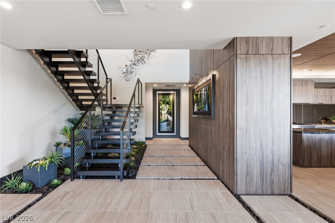
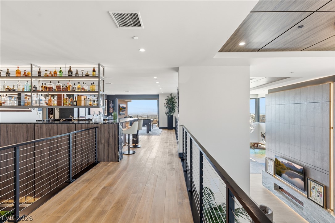
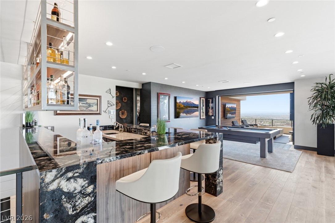
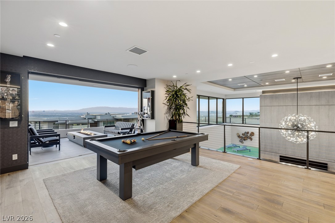
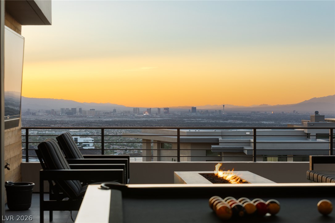
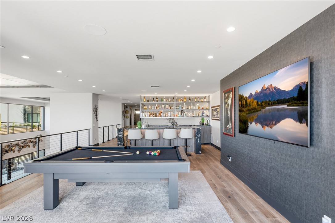
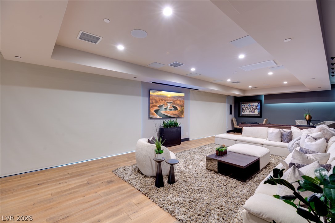
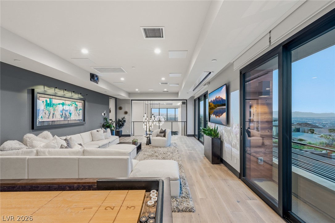
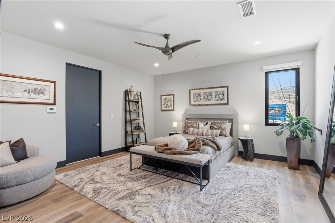
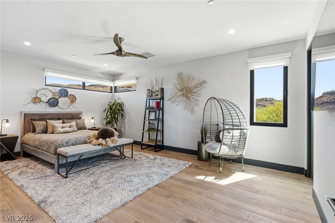
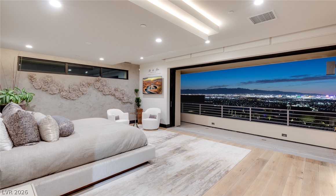
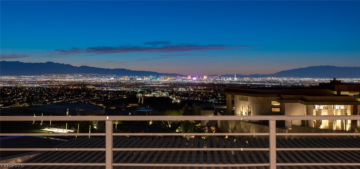
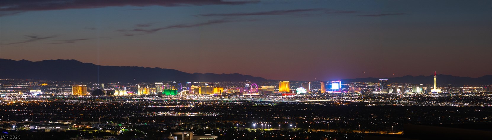
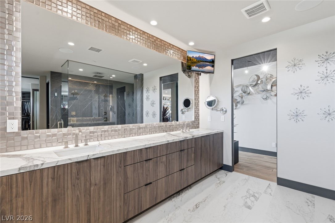
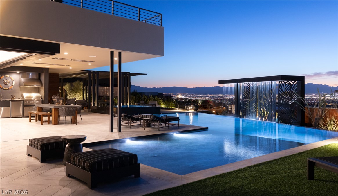
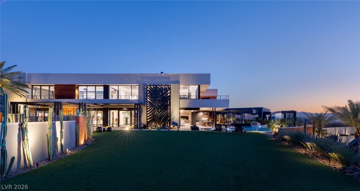
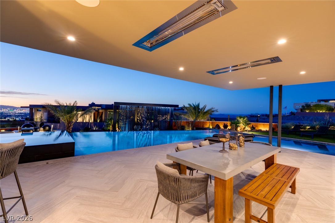
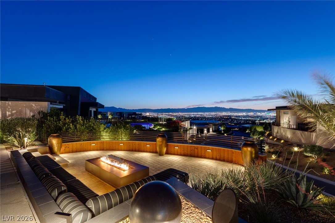
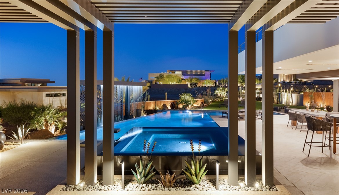
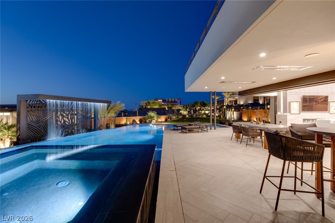
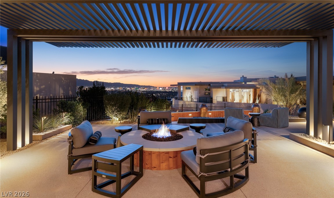
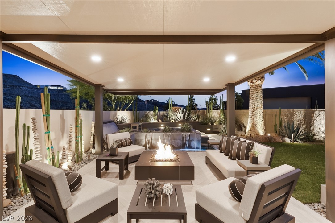
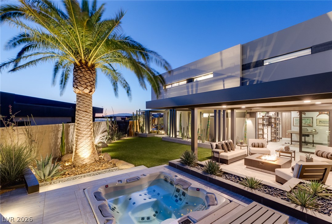
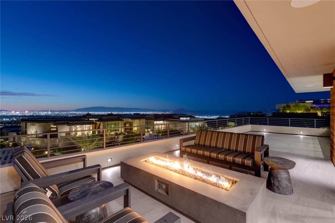
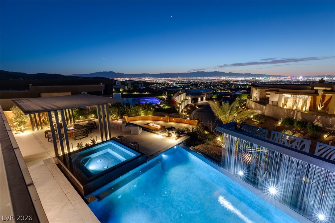
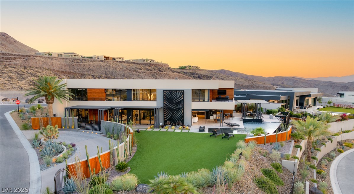
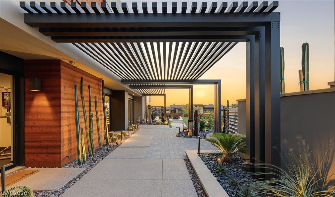
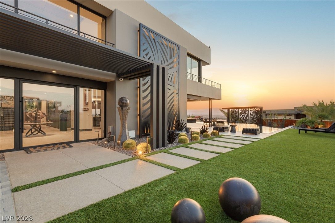
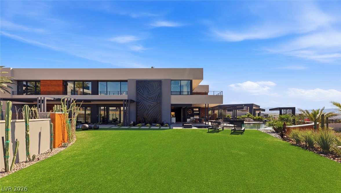
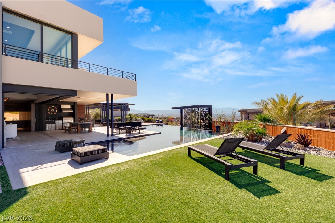
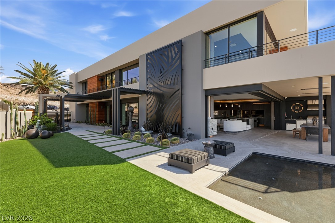
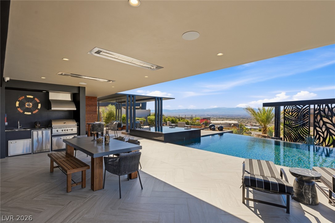
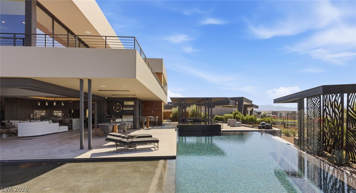
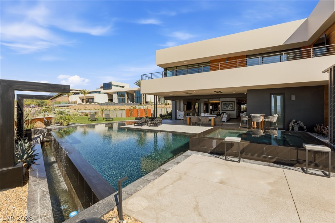
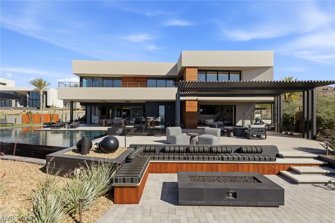
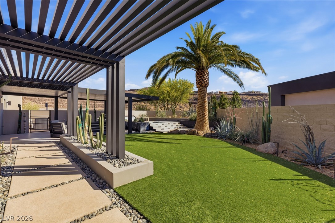
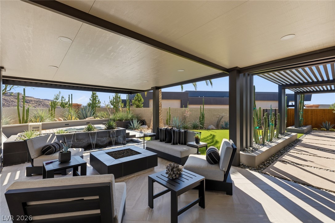
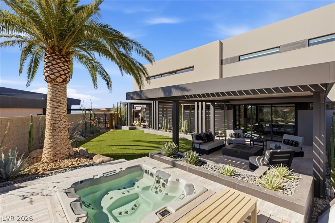
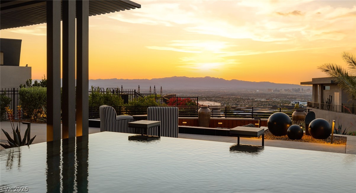
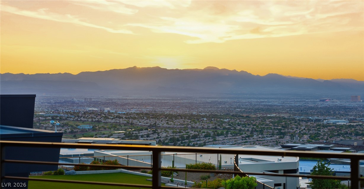
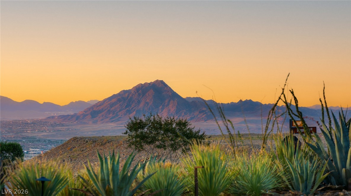
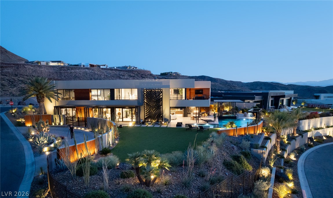
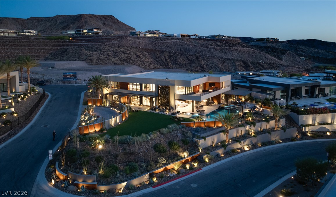
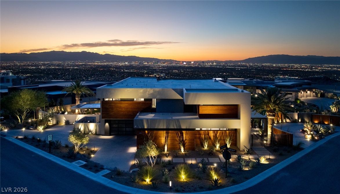
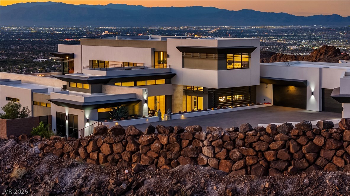
An extraordinary custom architectural masterpiece by Blue Heron, this one-of-a-kind Elio residence occupies a premier homesite within the prestigious guard-gated community of MacDonald Highlands. Featured among Blue Heron's Acclaimed Past Projects, the Elio is a rare distinction reserved for select custom homes chosen to showcase the firm's most celebrated work. While several Zenith floor plans have been built throughout the valley, this extensively customized residence stands alone as the only Elio ever created, resulting in a truly irreplaceable offering. Defined by clean modern lines, expansive walls of glass, and seamless indoor-outdoor living, the home embodies contemporary desert luxury. Dramatic corner pocket doors disappear to create an effortless connection between sophisticated interiors and resort-inspired outdoor spaces. Designed for both comfort and flexibility, the residence features dual primary suites, allowing for luxurious single-level living while maintaining the privacy and functionality of a two-story floor plan. A private elevator further enhances accessibility. The striking architecture is complemented by a four-car garage, mature landscaping, and a resort-style pool and spa. Open-concept living spaces are enhanced by soaring ceilings, abundant natural light, and the seamless integration of indoor and outdoor environments synonymous with Blue Heron's award-winning design. Ideally positioned near DragonRidge Country Club, championship golf, private club amenities, fine dining, and the Las Vegas Strip, the home offers a rare combination of architectural significance, privacy, and luxury living. A truly exceptional residence where visionary design, craftsmanship, and exclusivity converge in one of Southern Nevada's most sought-after hillside communities.
Details
MLS #
2788041
Listing Type
For Sale
Style
House
HOA Dues
$449
Sub-Type
Resale
Status
Active
Year
2022
Days On Site
42
Listing Provided By
IS Luxury | Ivan G. Sher
Features
Bed(s)
5
Bath(s)
7 Total
SQ Feet
8,171
Garage
4
Pool
Yes
Story(s)
2
Zoning
Single Family
Acreage
0.67
Property View
Yes
Interior
Cooling
Central Air, Electric
Heating
Central, Gas
Heating Yes / No
Yes
Cooling Yes / No
Yes
Interior Features
Bedroom On Main Level, Primary Downstairs
Window Features
Double Pane Windows
Furnished
Unfurnished
Appliances
Built In Gas Oven, Double Oven, Dryer, Dishwasher, Disposal, Microwave, Refrigerator, Washer
Quarter To One Acre, Drip Irrigation Bubblers, Desert Landscaping, Landscaped, Rocks, Synthetic Grass
Fencing
Block, Back Yard
Parking
Parking Features
Finished Garage, Garage, Garage Door Opener, Inside Entrance, Private
Garage Yes / No
Yes
Utilities
Utilities
Underground Utilities
Electric
Photovoltaics None
Sewer
Public Sewer
Location
Senior Community Yes / No
No
Other
List Aor
Greater Las Vegas Association Of Realtors Inc
Taxes
Property
57365
Area Information
State
NV
County
Clark
City
Henderson
Zip Code
89012
Community Name
Macdonald Highlands Planning Area 7 Phase 2B
Sourced by Back At You
MLS Number: 2788041
Ivan G. Sher – (702) 508-9263 – ivan@isluxury.com
IS Luxury – (702) 315-0223 – oana@isluxury.com
Request a showing
Request a showing
The data relating to real estate for sale on this web site comes from the Las Vegas REALTORS® MLS. Information deemed reliable but not guaranteed. COPYRIGHT 2022 OF LAS VEGAS REALTORS® MLS. ALL RIGHTS RESERVED.