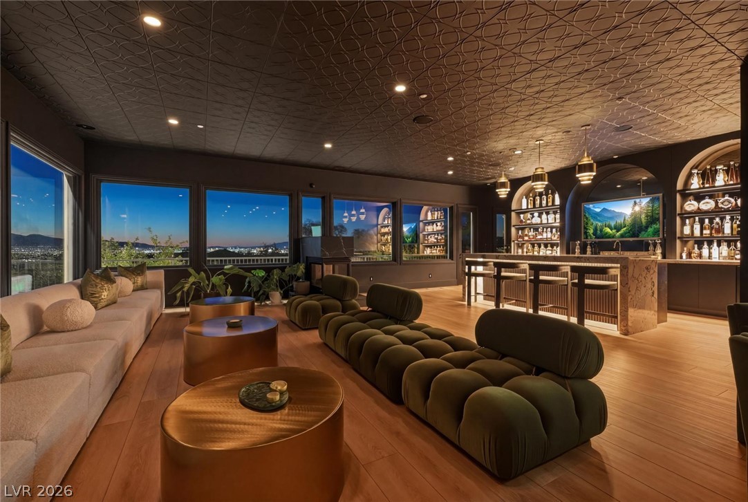
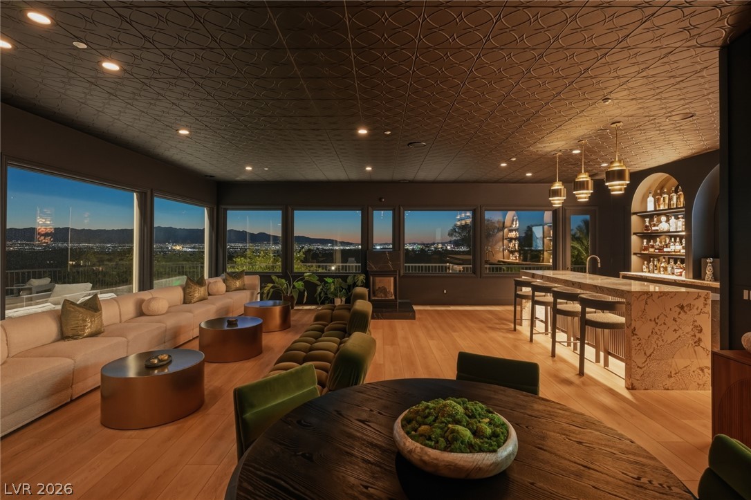
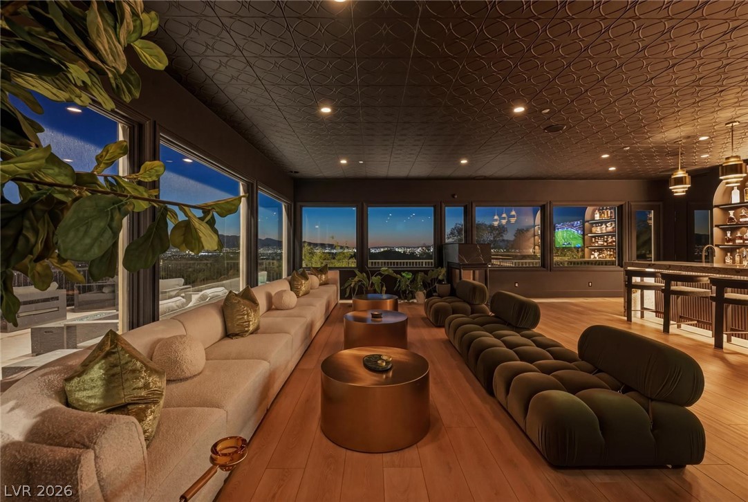
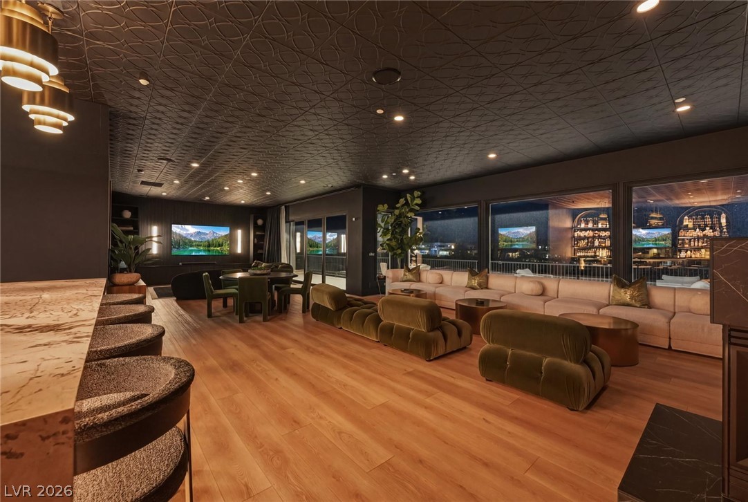
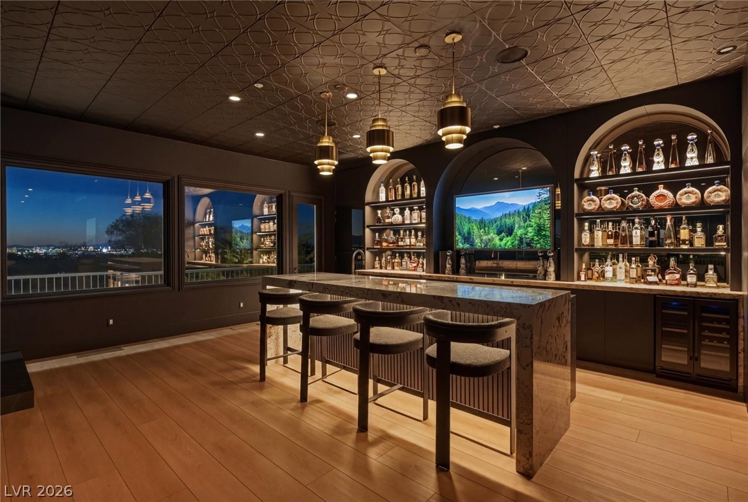
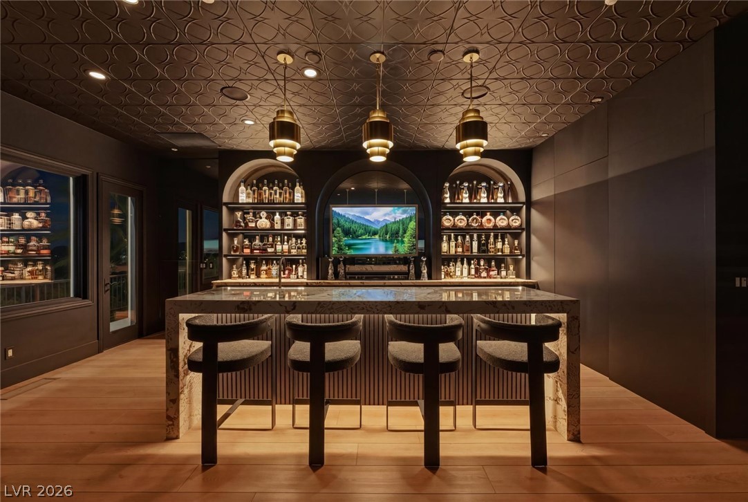
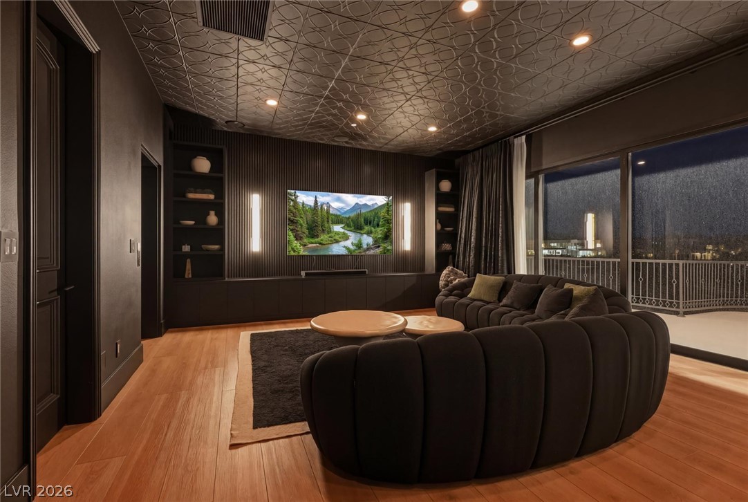
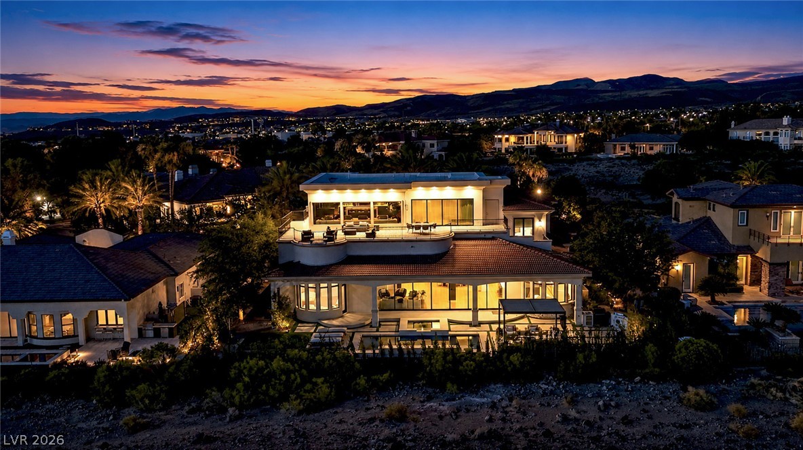
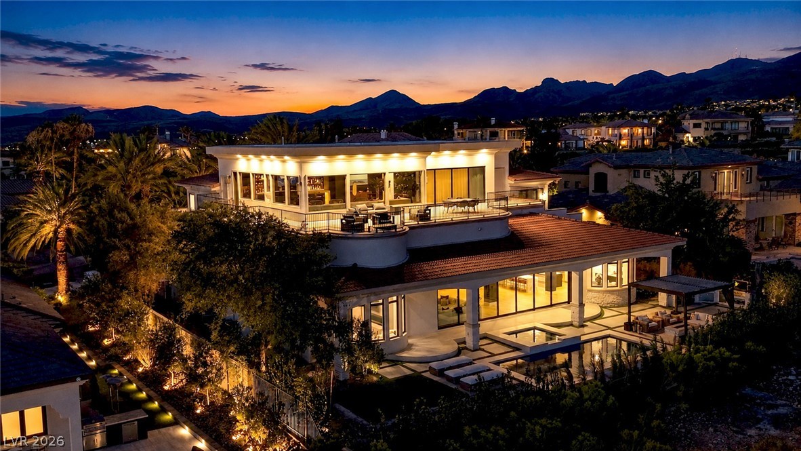
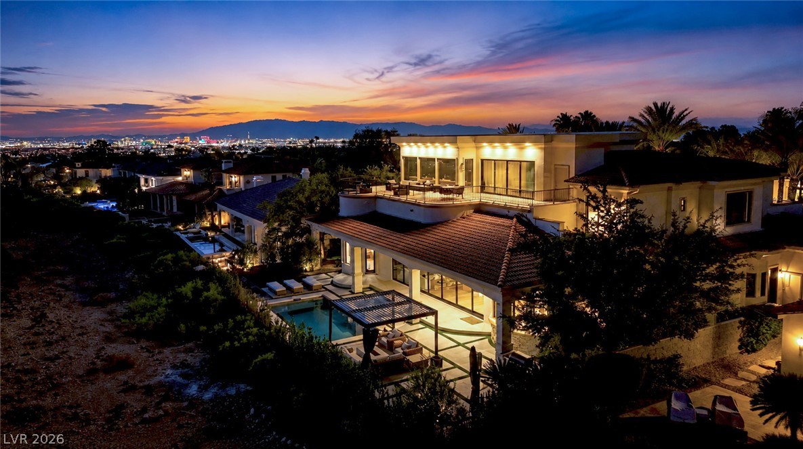
Third-floor lounge featuring a private speakeasy and unobstructed panoramic views of the Las Vegas Valley.
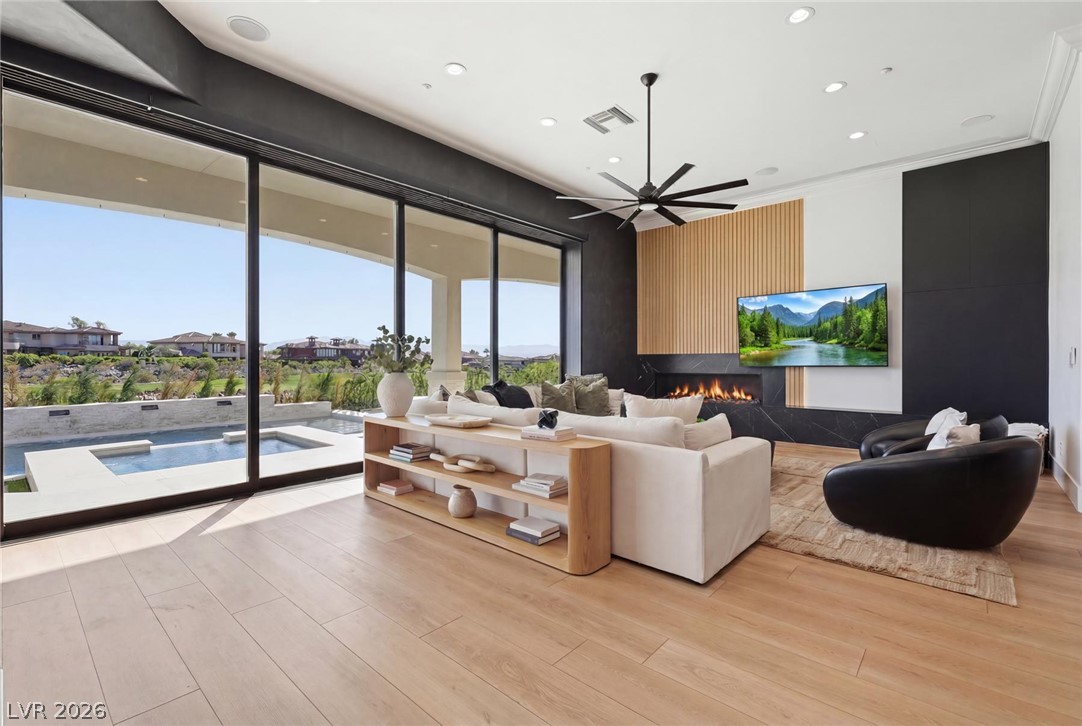
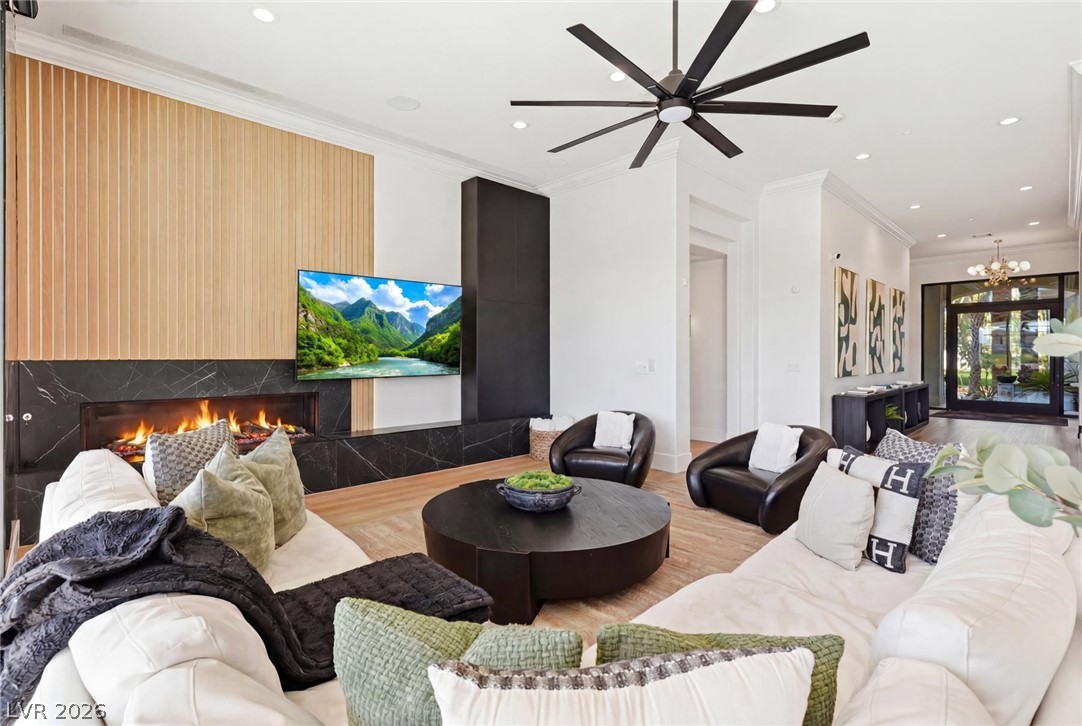
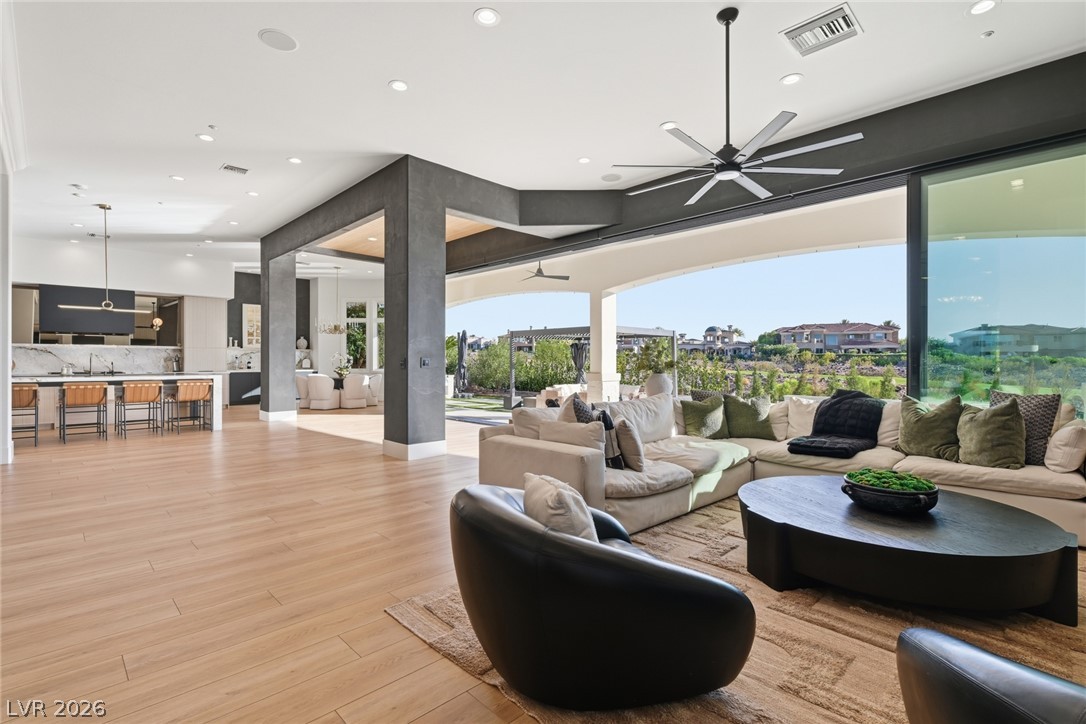
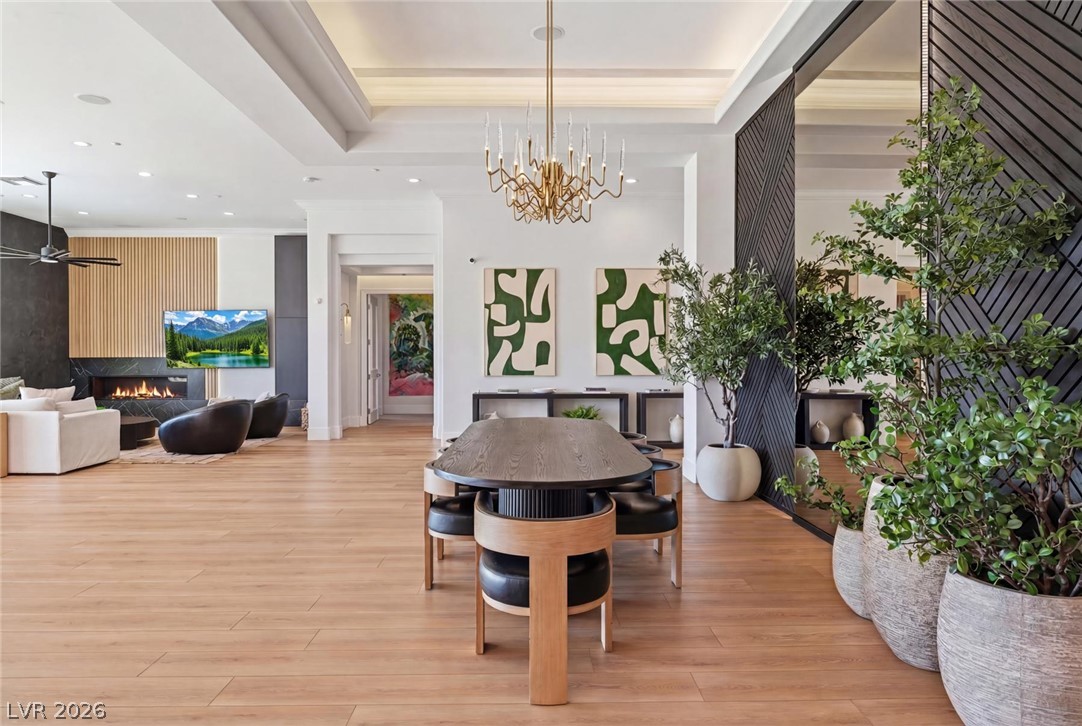
Dramatic living room featuring soaring vaulted ceilings, a fireplace, and a 35-foot custom stacking glass door framing sweeping views of the Serket Golf Course.
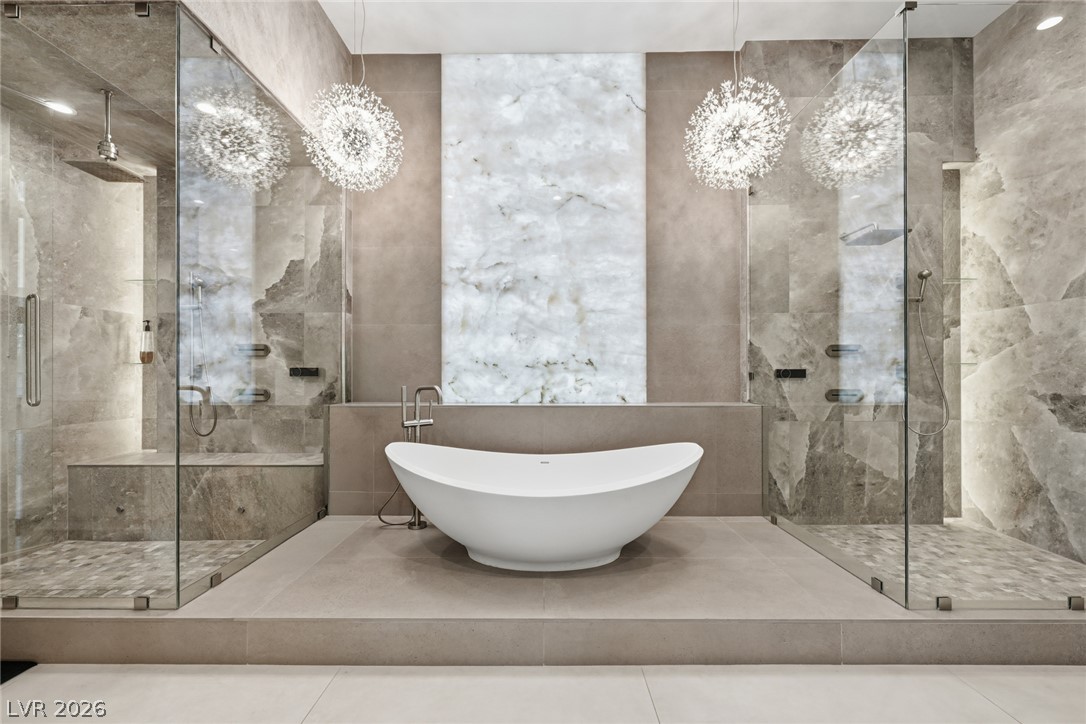
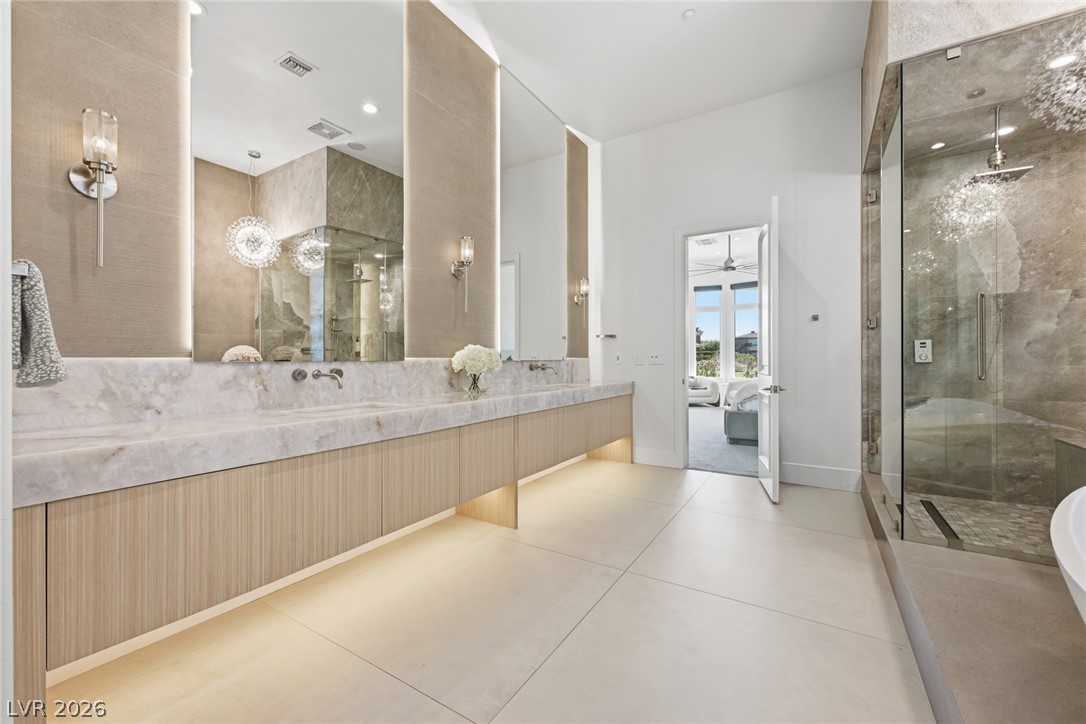
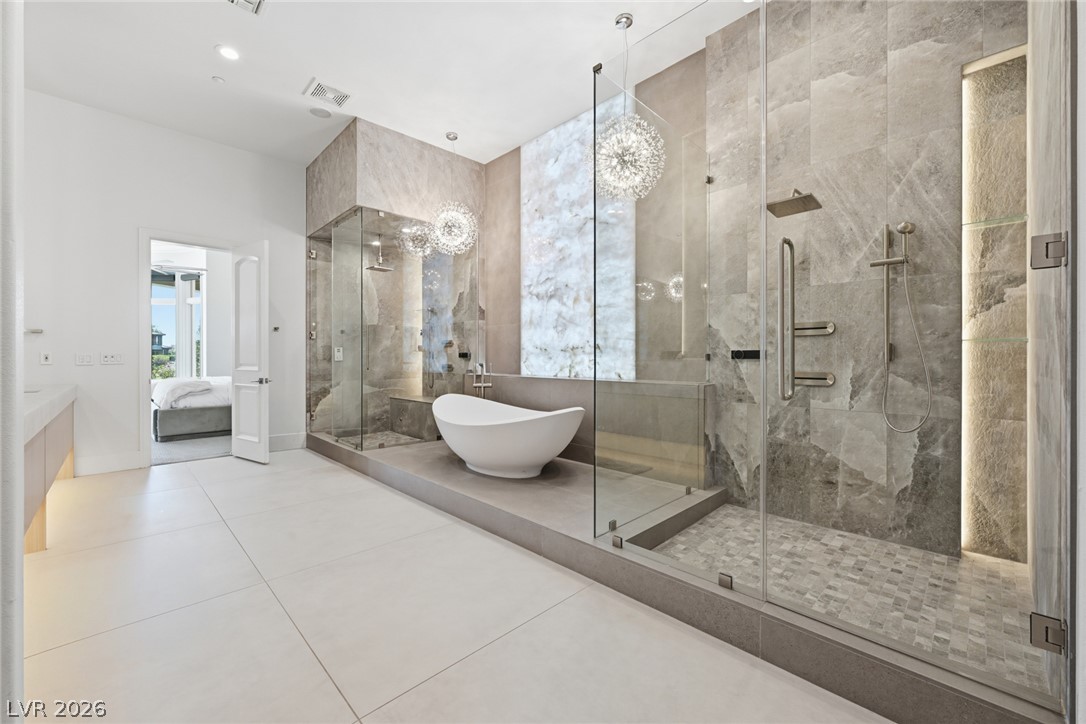
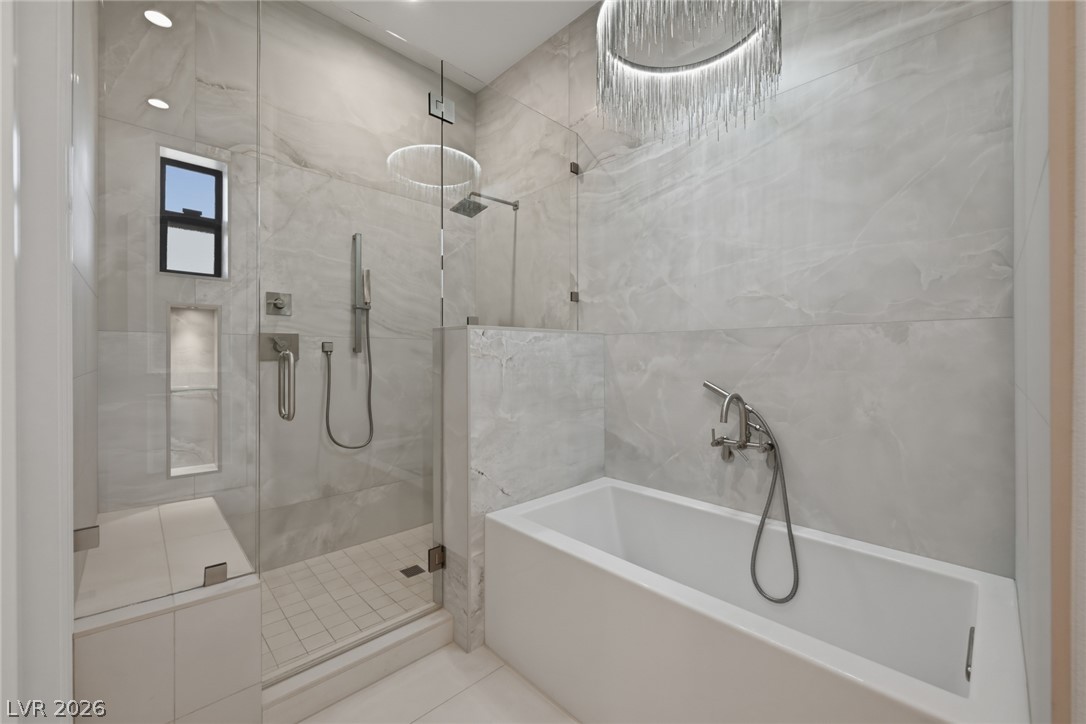
Spa-inspired primary bath featuring dual walk-in showers, a freestanding stone soaking tub, and a dramatic backlit white onyx feature wall.
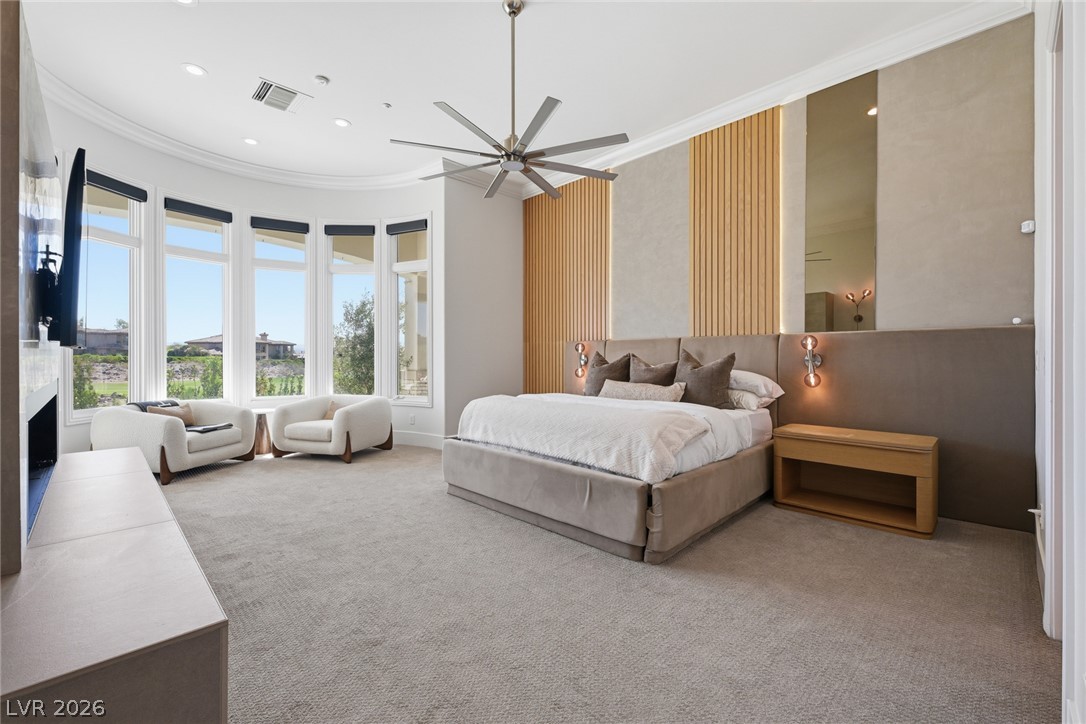

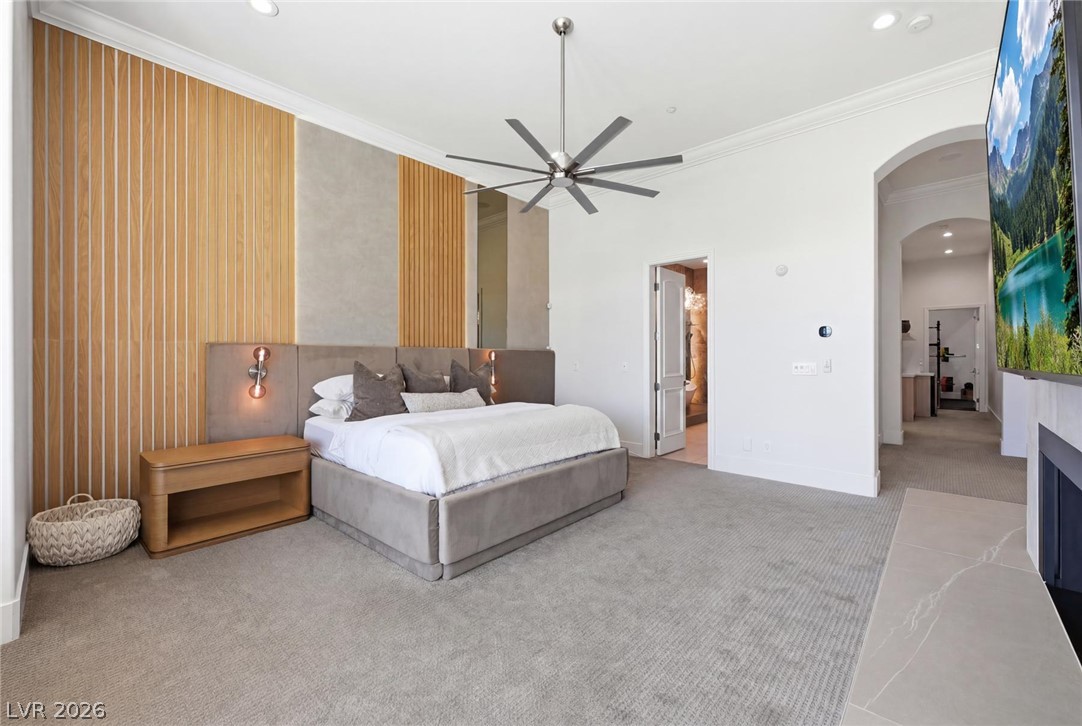
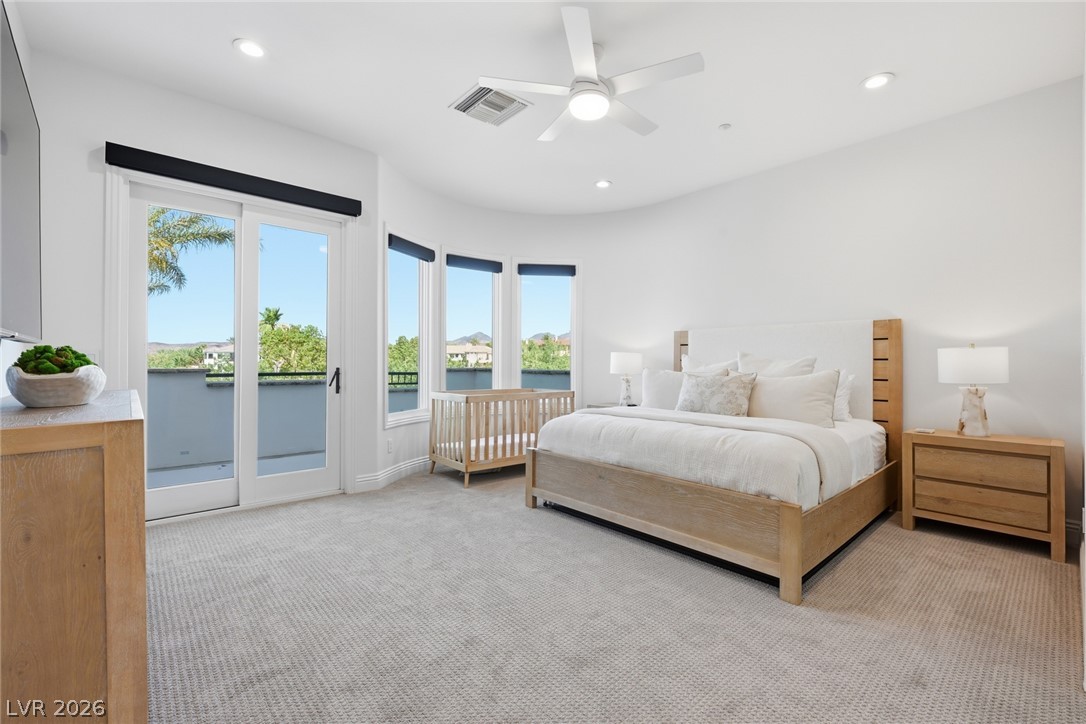
Retreat to the primary suite, where a gas fireplace, private backyard access, and picturesque Serket Golf Course views create a true sanctuary.
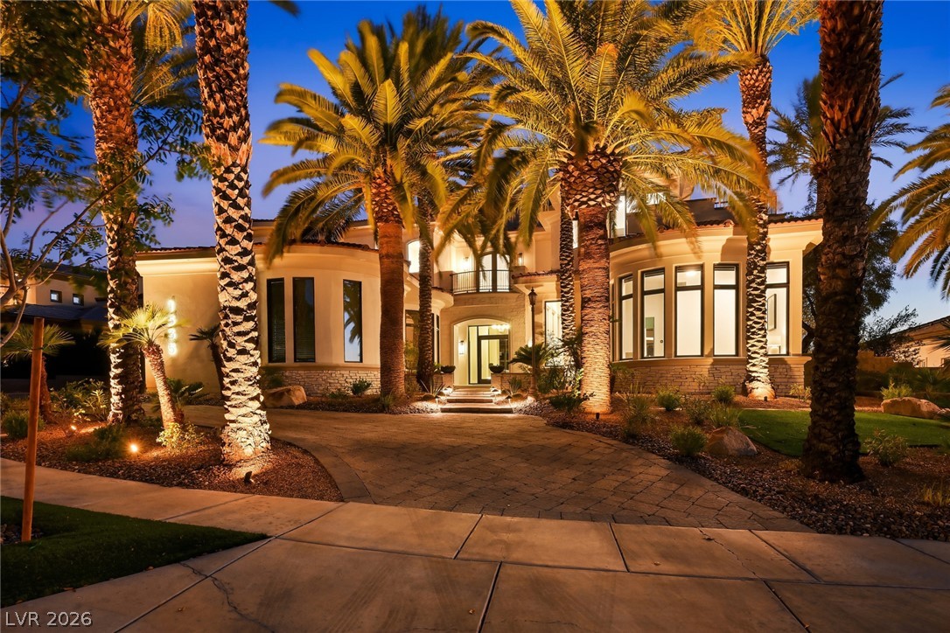
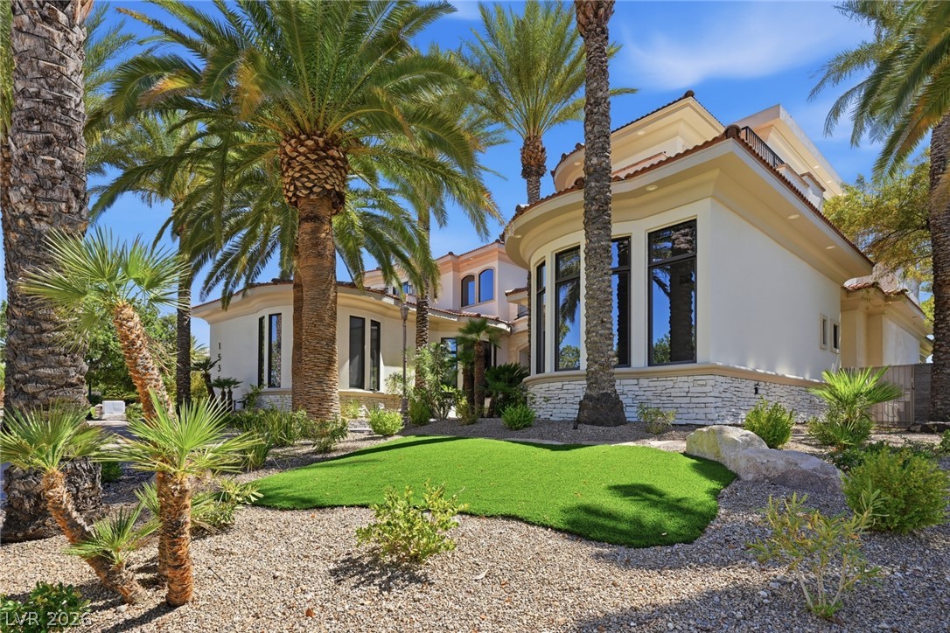
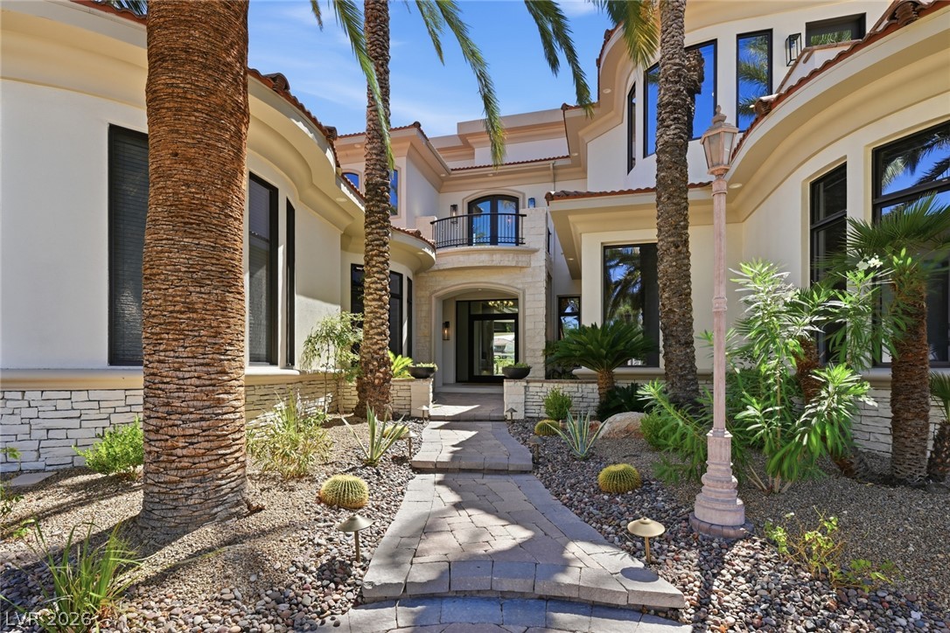
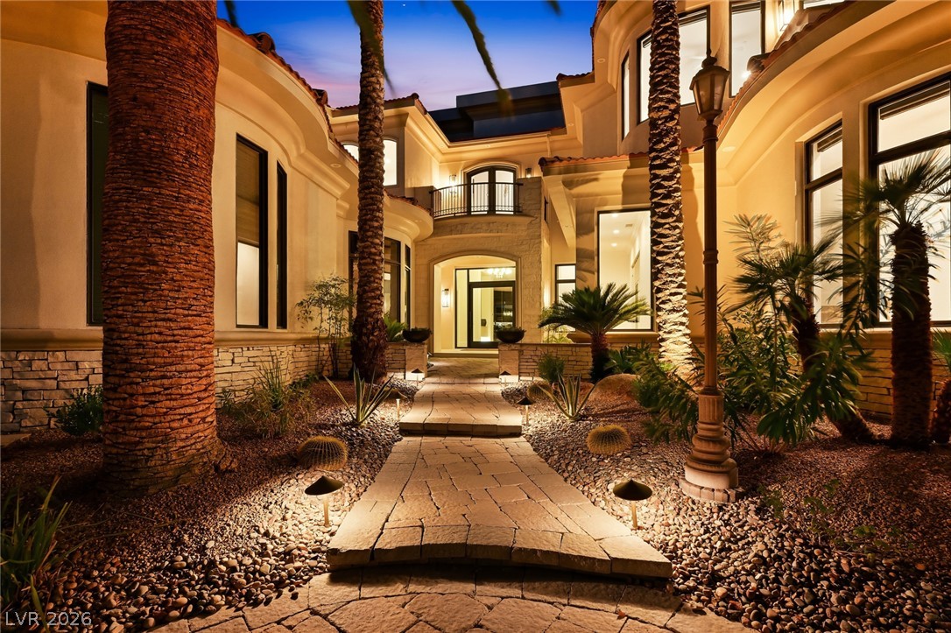
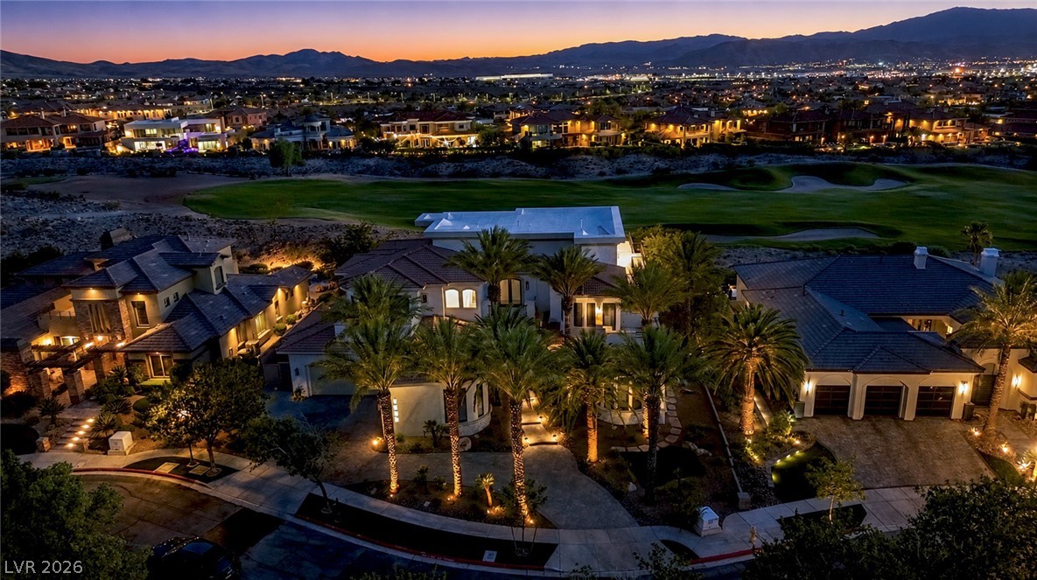
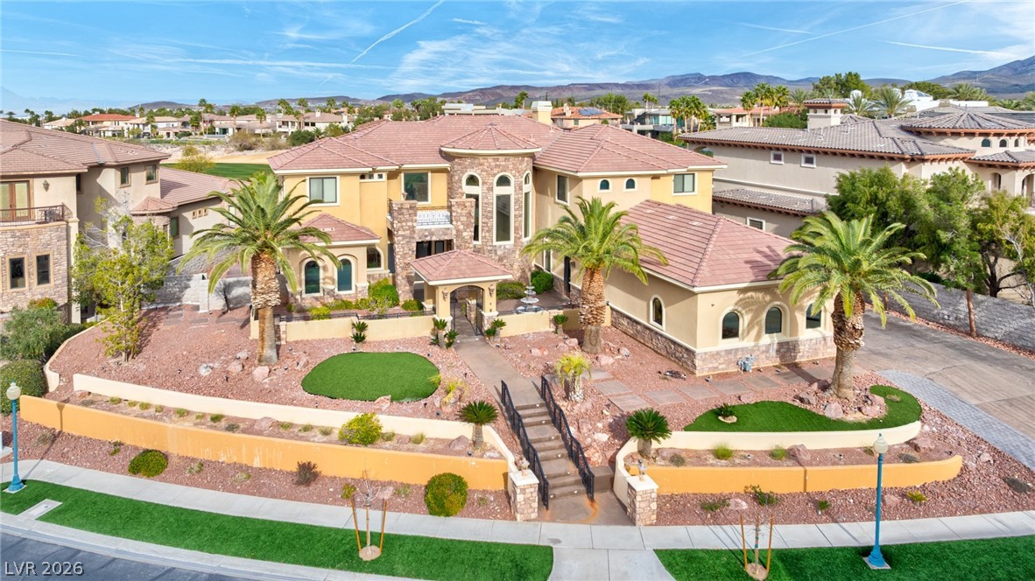
A grand arched entry welcomes you home, framed by mature palm trees and elegant landscape lighting that creates an unforgettable first impression.
Arrive through a stately arched entrance surrounded by lush mature palms and professionally designed landscape lighting.
The home’s striking arched entry is enhanced by mature tropical landscaping and ambient landscape lighting, setting the tone for the luxury that awaits inside.
Beautifully landscaped with mature palm trees and architectural lighting, the elegant arched entry offers a warm and sophisticated welcome.
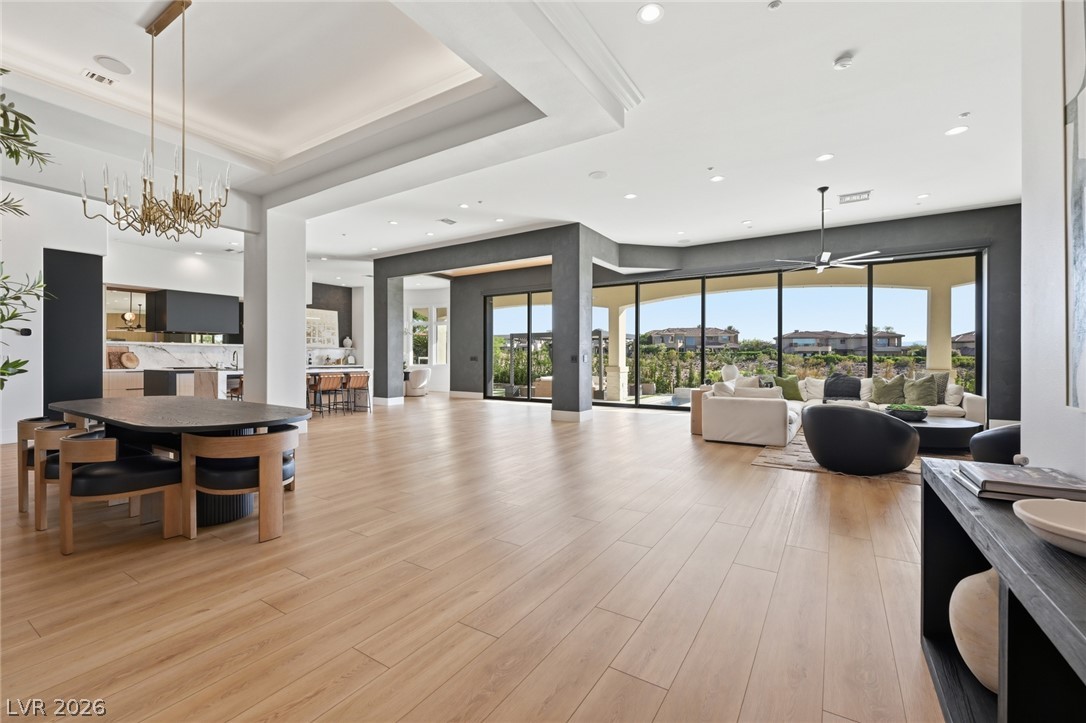
Living room with custom 35 ft custom stacking door with views of the Serket Golf Course
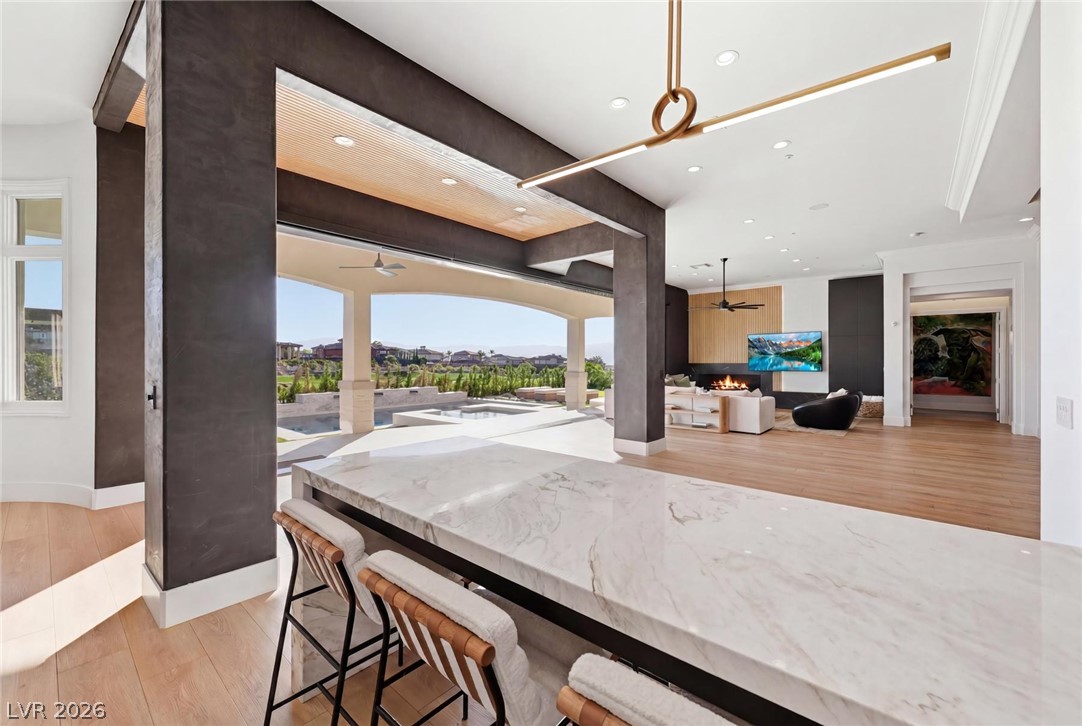
Light-filled living room with vaulted ceilings, a statement fireplace, and a 35-foot custom stacking glass wall overlooking the Serket Golf Course.
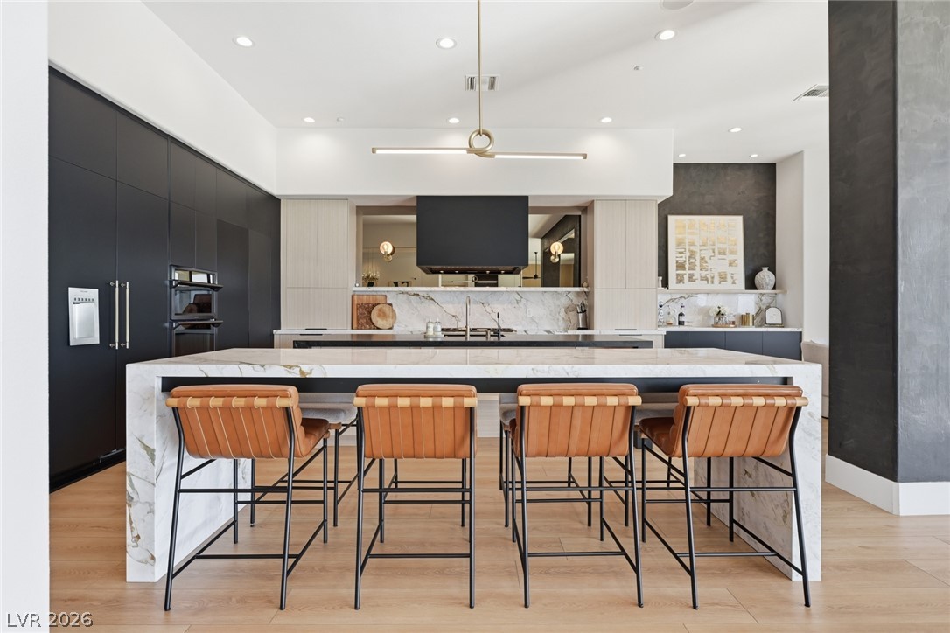
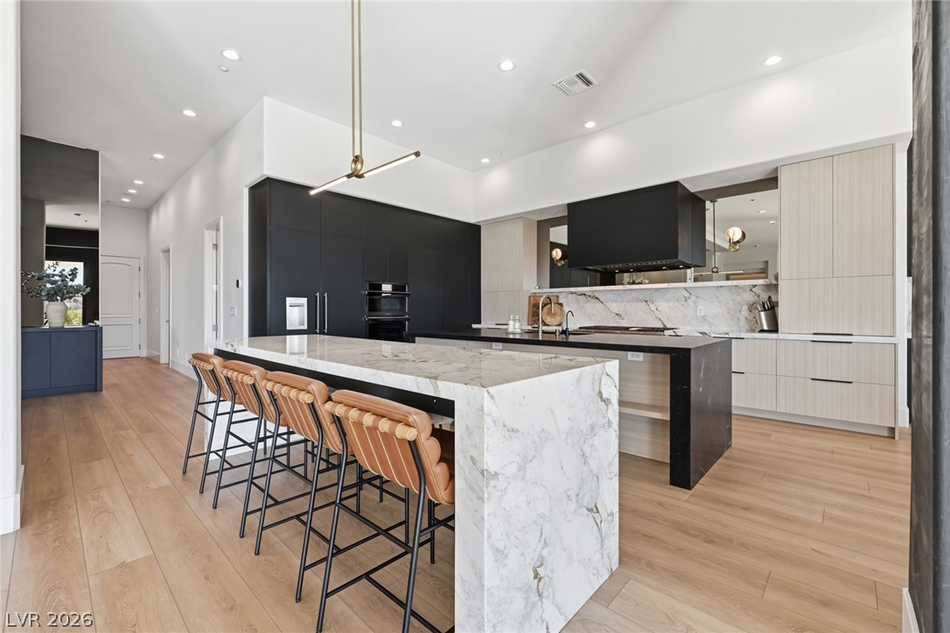
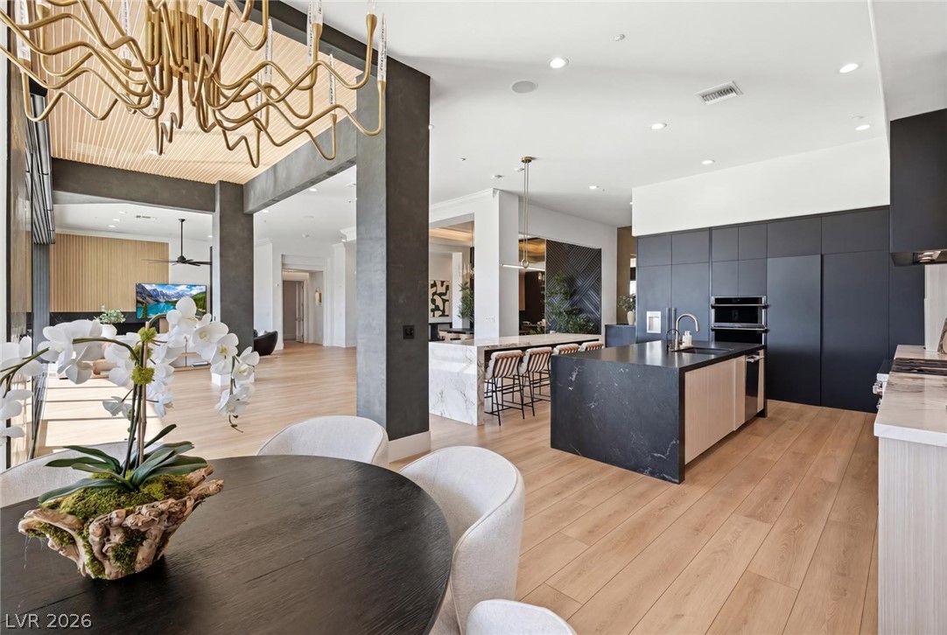
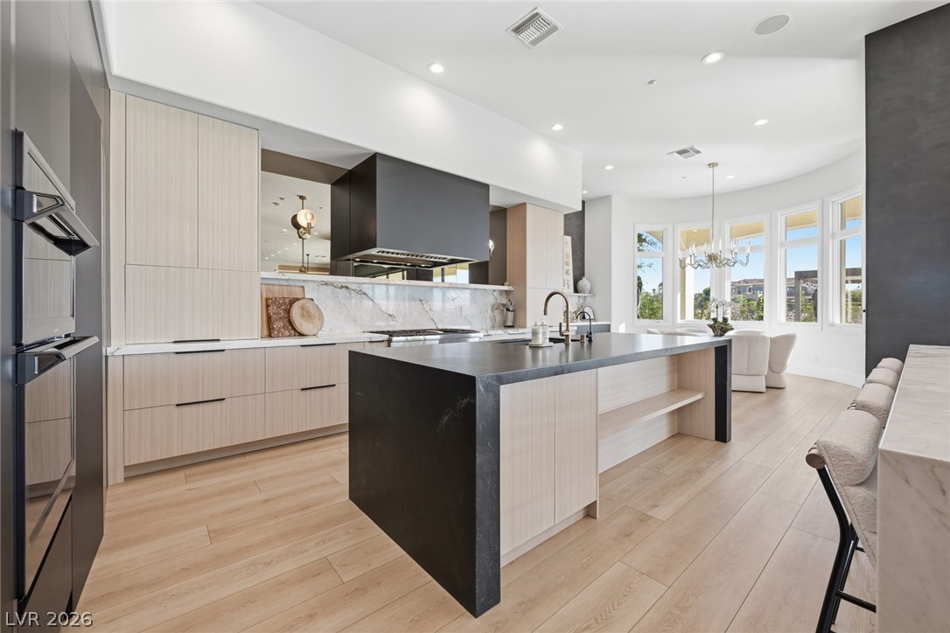
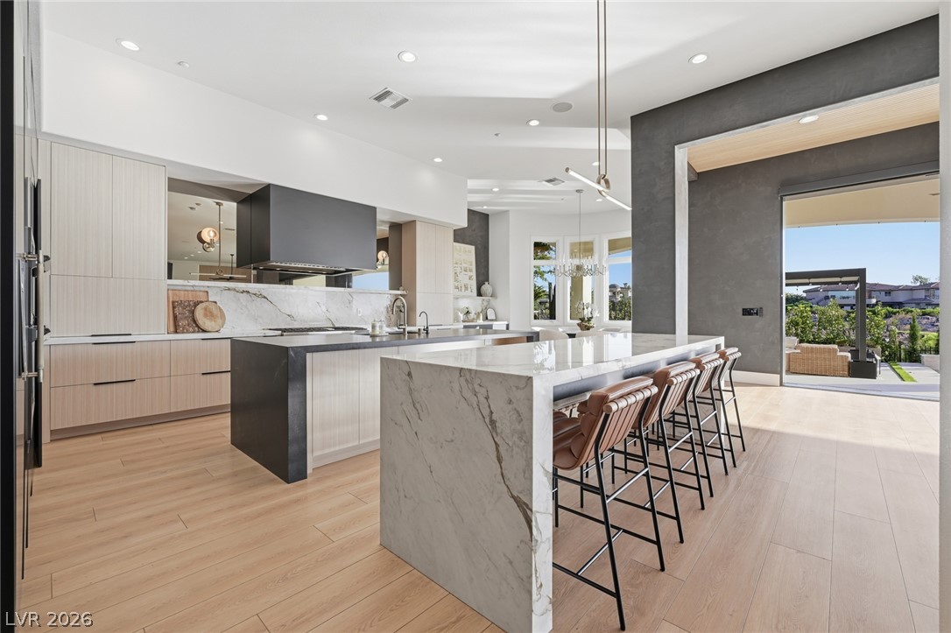
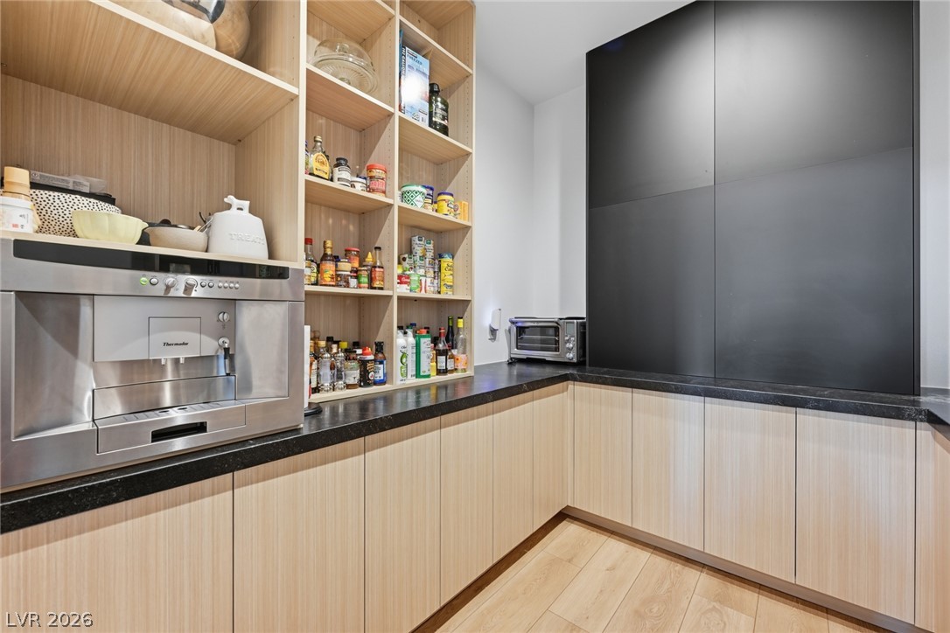
Thoughtfully designed kitchen with custom cabinetry, concealed pantry, built-in coffee maker, dual islands, and a breakfast nook with golf course views.
Designer kitchen combines custom cabinetry, a hidden pantry, built-in coffee maker, two oversized islands, and picturesque views of the Serket Golf Course.
Designed for seamless indoor-outdoor living, the great room opens through a 35-foot custom stacking door to panoramic views of the Serket Golf Course.
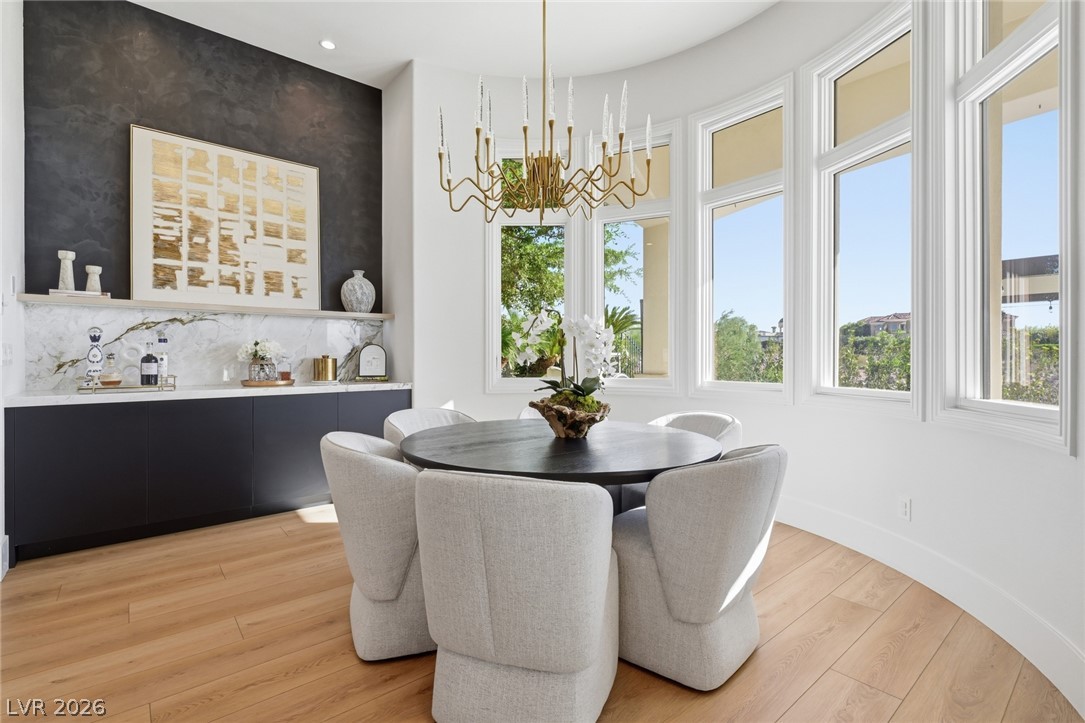
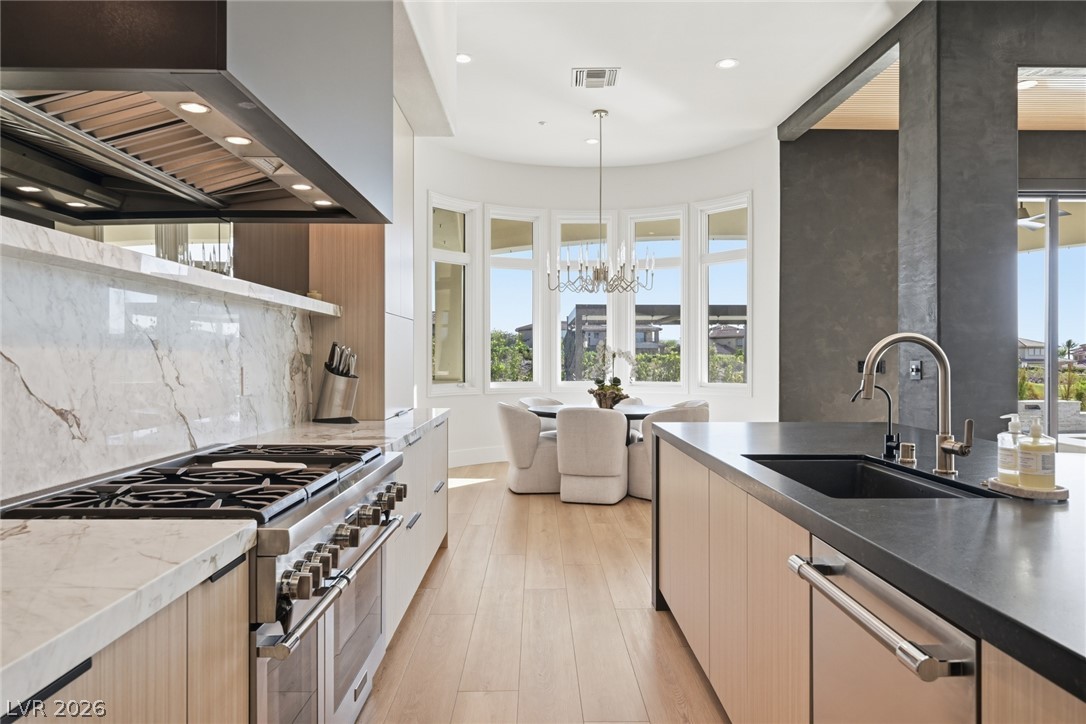
Spacious breakfast area perfectly positioned to capture serene views overlooking the Serket Golf Course.
Thoughtfully designed kitchen with custom cabinetry, concealed pantry, built-in coffee maker, dual islands, and a breakfast nook with golf course views.
Designed for both entertaining and everyday living, the chef’s kitchen offers custom millwork, abundant prep space, and seamless golf course views.
Morning coffee comes with a view in the breakfast area overlooking the lush fairways of the Serket Golf Course
Luxury meets functionality with a concealed walk-in pantry, integrated coffee maker, expansive double islands, and a breakfast nook framed by golf course vistas
Oversized double islands anchor the kitchen, complemented by custom cabinetry, a hidden pantry, and a built-in coffee station
A stunning gathering space where vaulted ceilings, a fireplace, and a 35-foot custom stacking door create an effortless connection to the golf course beyond.
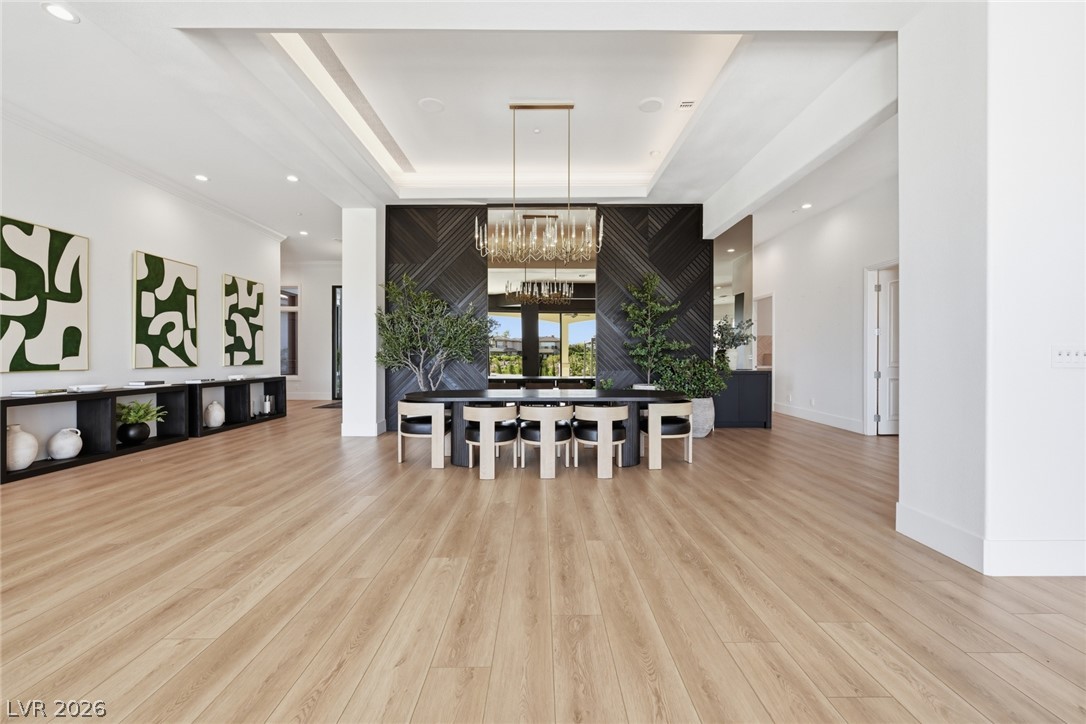
Elegant dining space anchored by a custom smoked mirror accent wall, adding depth, light, and contemporary sophistication.
Sophisticated dining area showcasing a dramatic floor-to-ceiling smoked mirror feature wall with striking designer finishes.
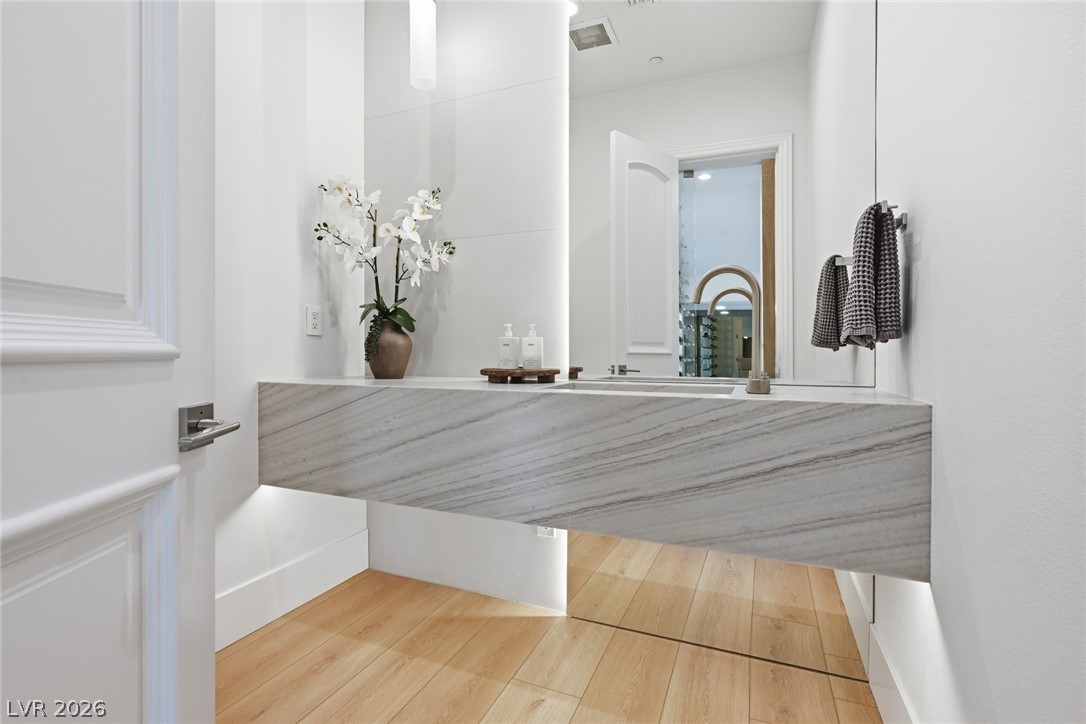
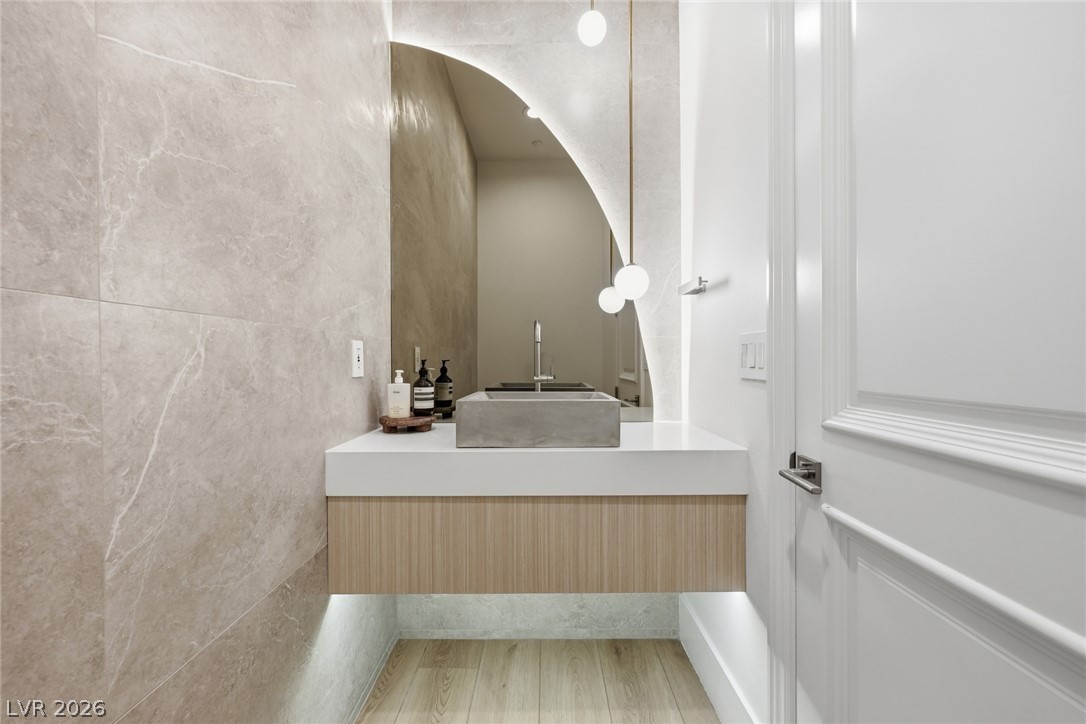
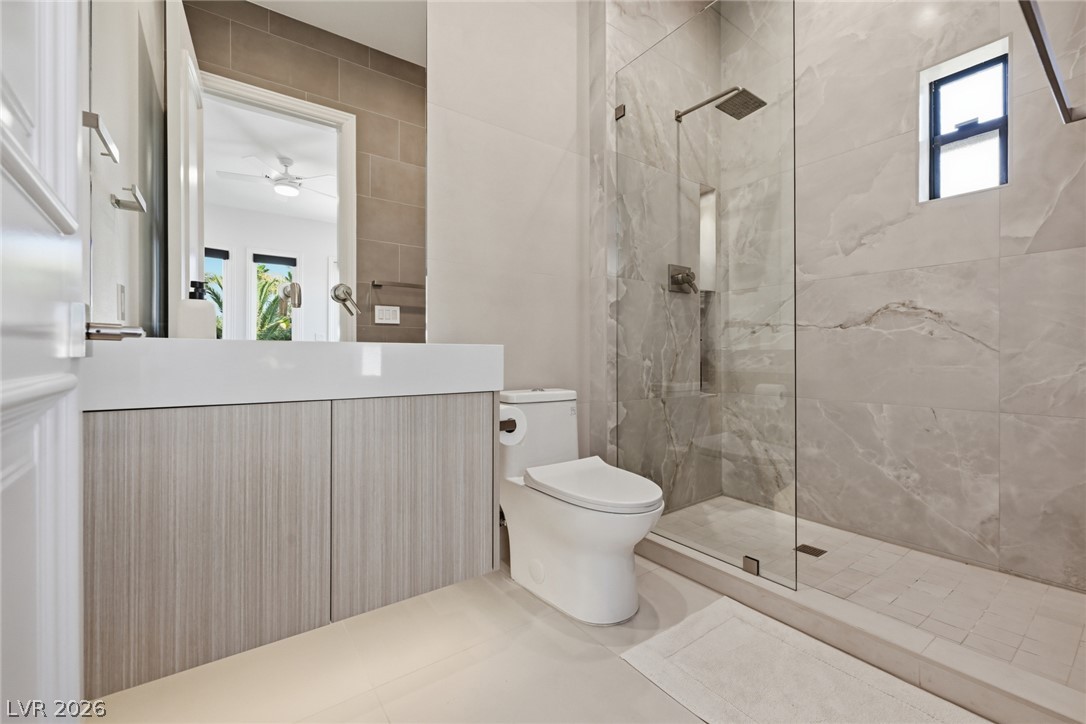
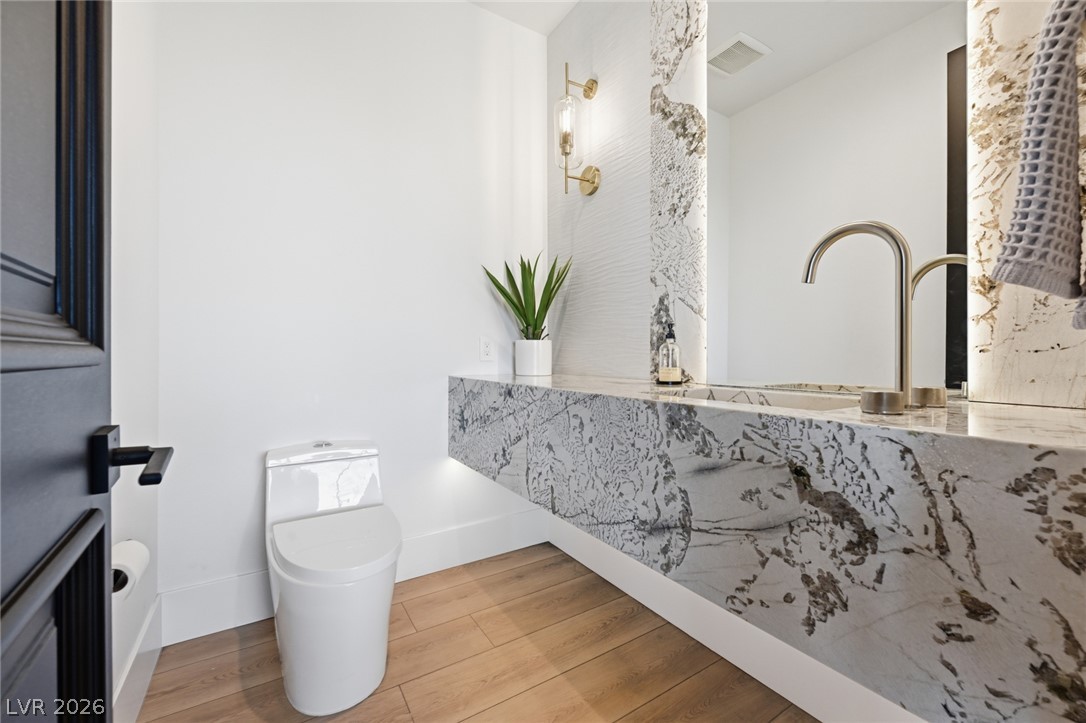
One of two beautifully appointed powder rooms, conveniently located on the main level for guests.
Main-level powder room, one of two half baths thoughtfully positioned throughout the home for everyday convenience.
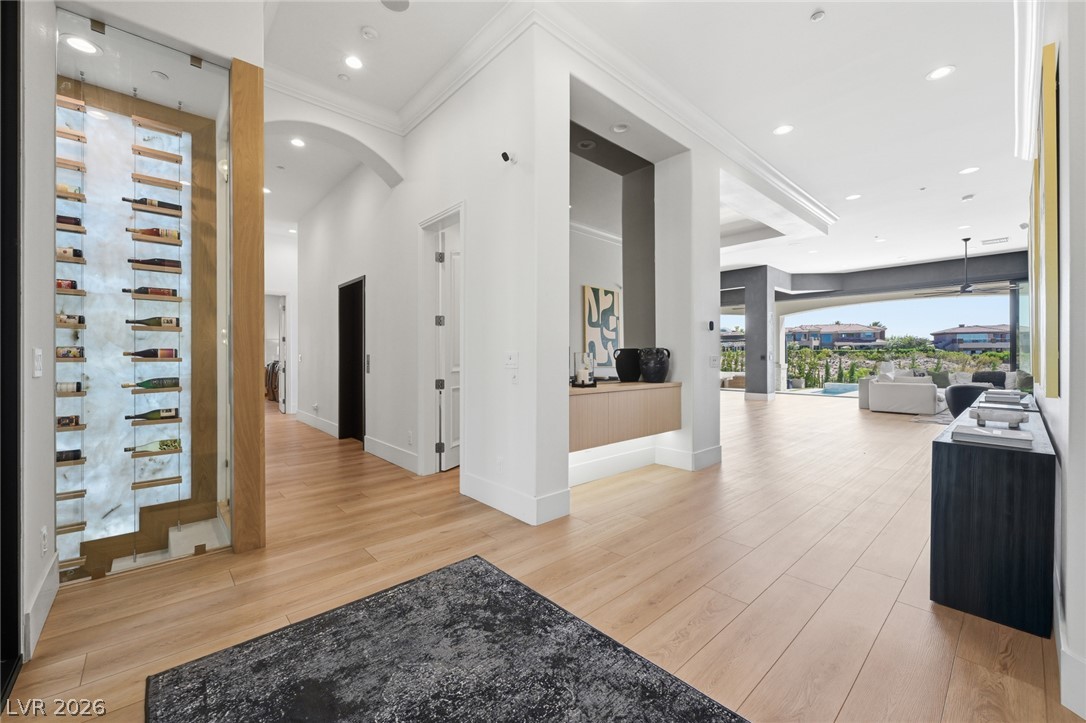
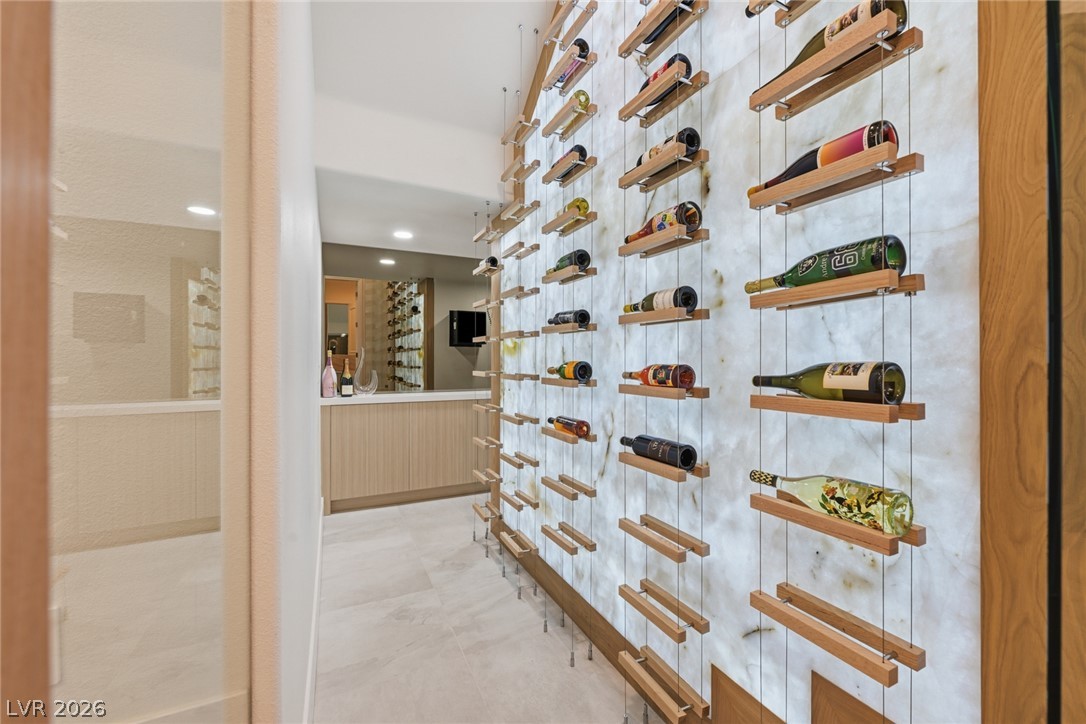
Backlit onyx stone wine display creates a dramatic focal point, blending sophisticated design with striking visual impact.
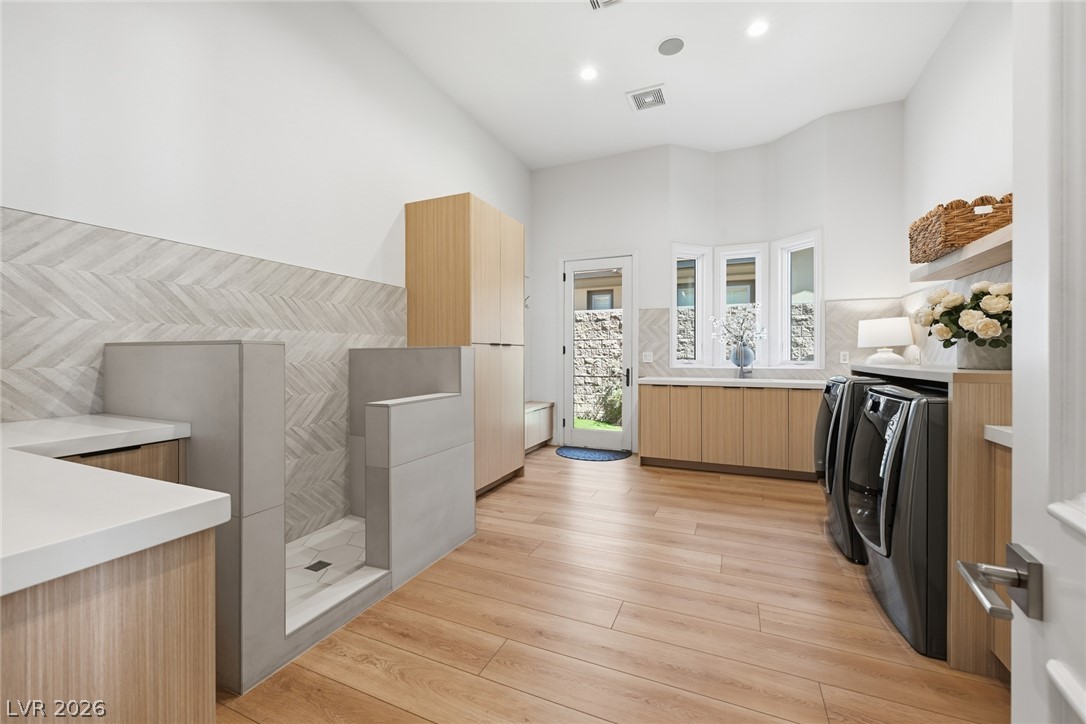
Well-appointed laundry room with direct backyard access and a dedicated dog wash station for added everyday convenience.
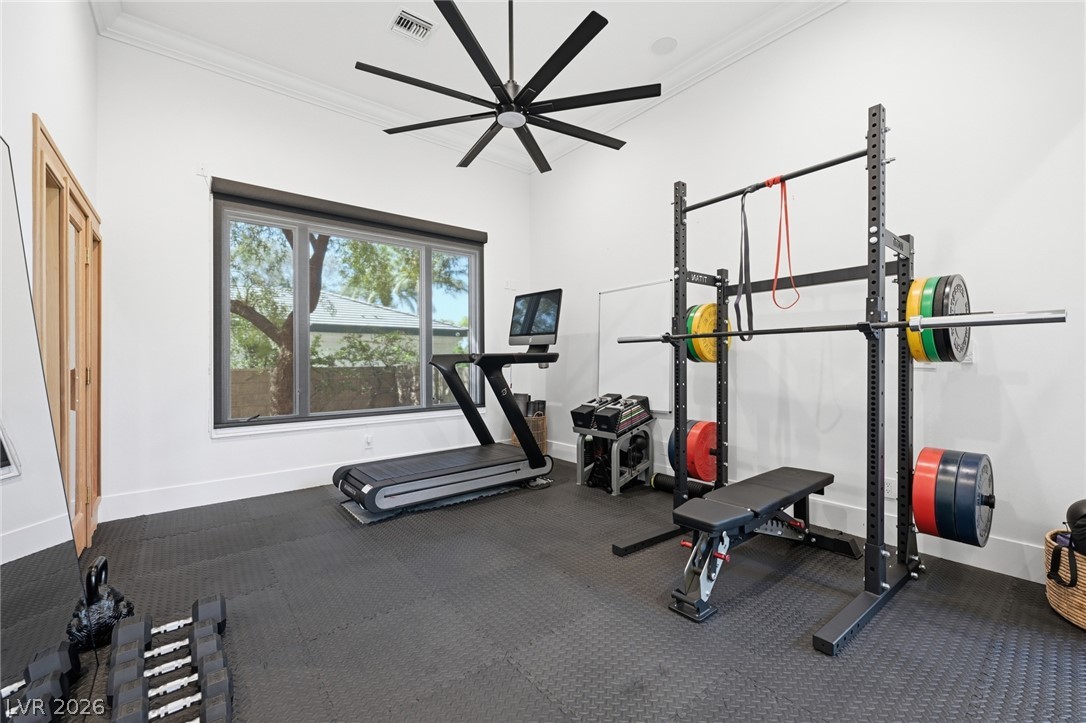
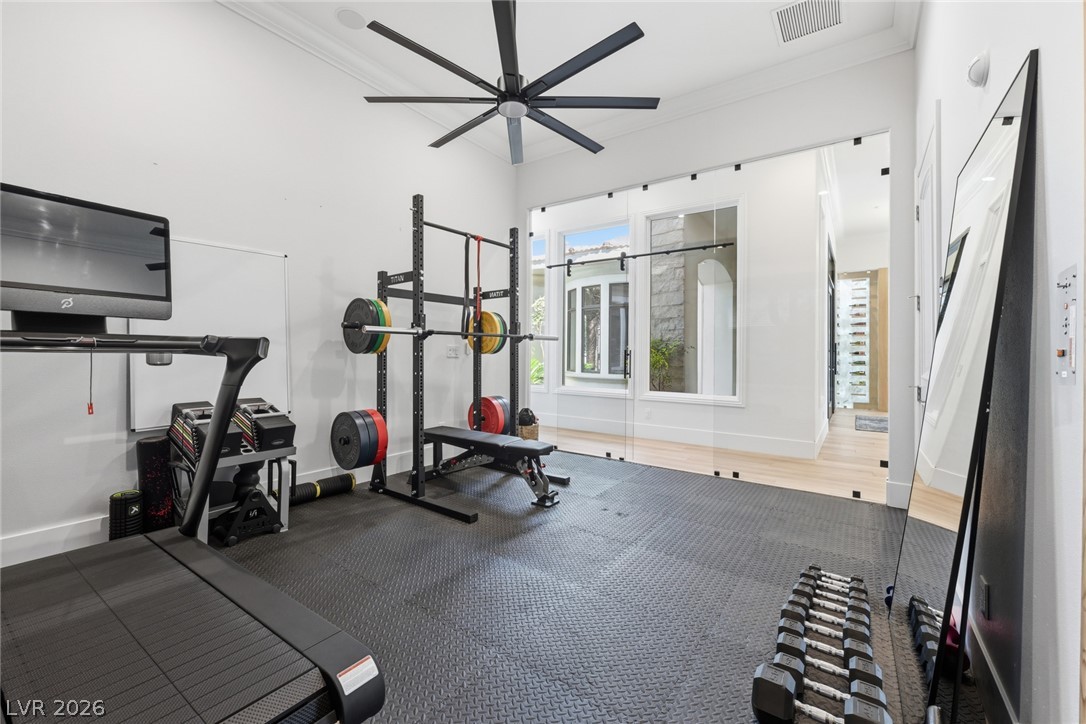
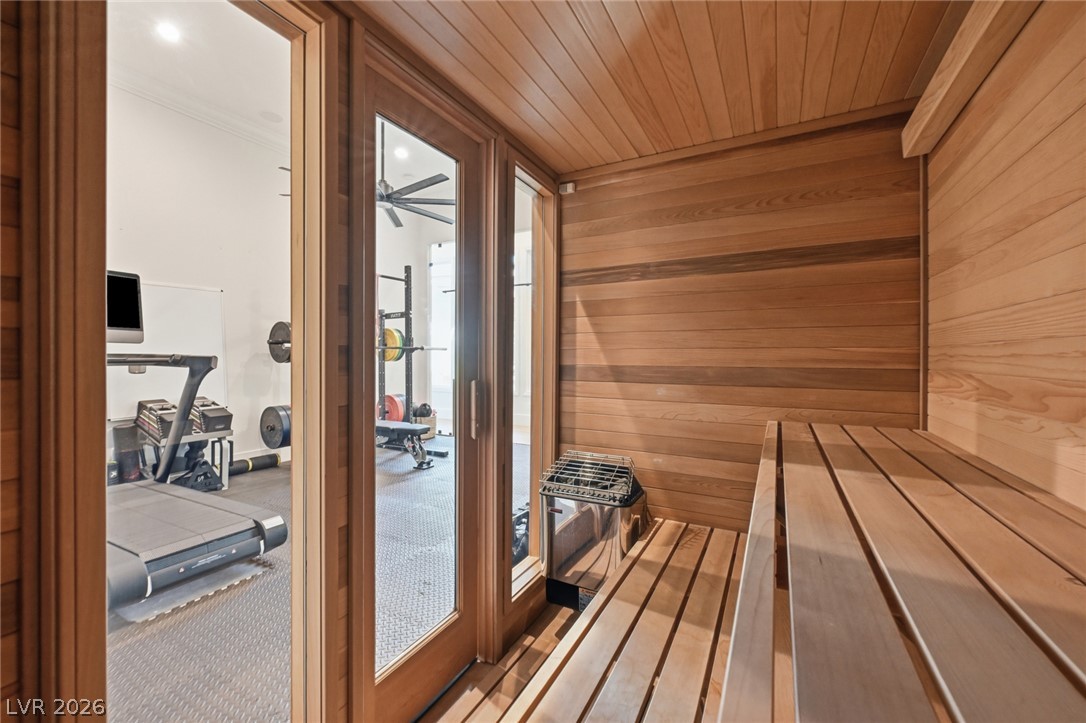
Private fitness studio featuring a sleek glass barn door and an adjoining sauna for the ultimate wellness retreat.
Dedicated home gym with a modern glass barn door and private sauna, thoughtfully designed for wellness and recovery.
Wellness-inspired fitness room complete with a glass barn door and adjoining sauna, creating a private spa-like experience at home.
Spacious primary suite featuring a gas fireplace, private backyard access, and tranquil views overlooking the Serket Golf Course.
Wake up to sweeping Serket Golf Course views from the primary suite, complete with a gas fireplace and seamless access to the backyard retreat.
Luxurious primary bathroom showcasing dual showers, a sculptural stone tub, and a backlit white onyx accent wall that creates a stunning focal point.
Designed for relaxation, the primary bath offers dual walk-in showers, a freestanding stone tub, and an illuminated white onyx statement wall.
A private spa retreat featuring dual showers, a freestanding stone soaking tub, and a striking backlit white onyx feature wall.
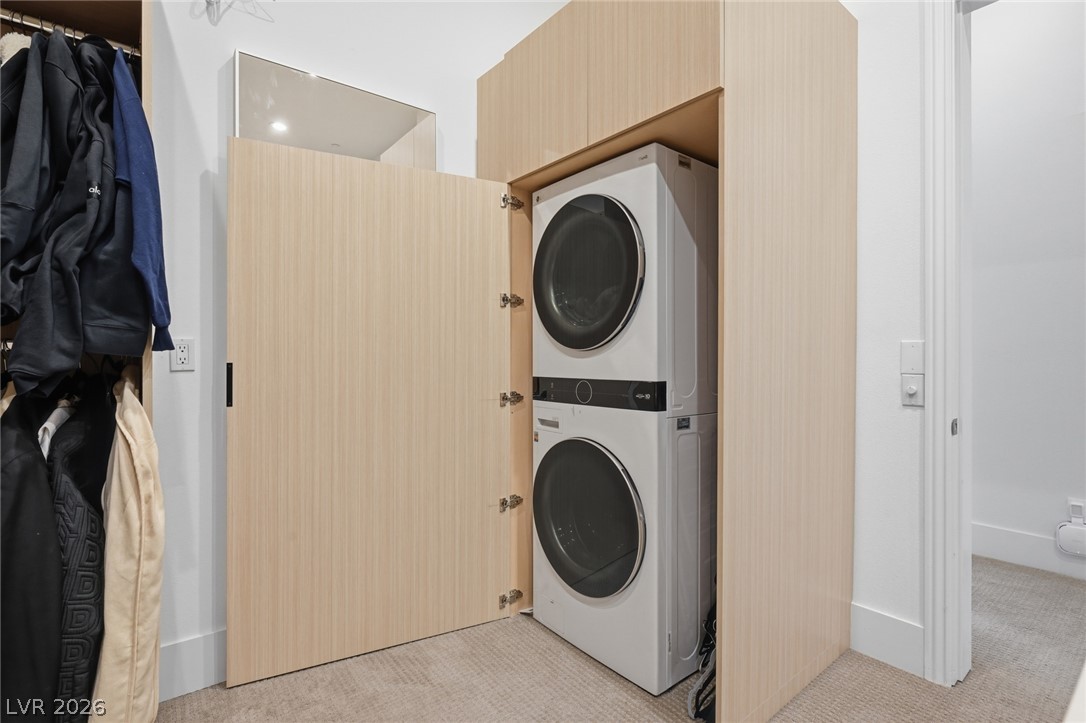
Primary suite walk-in closet thoughtfully equipped with a dedicated washer and dryer for added everyday convenience.
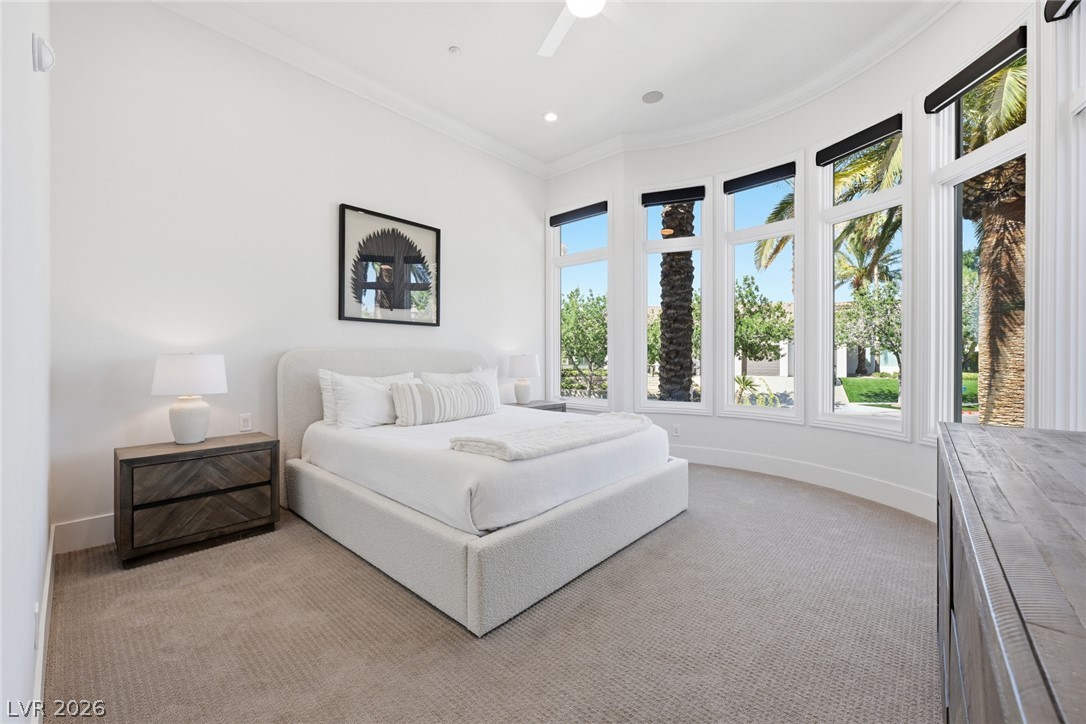
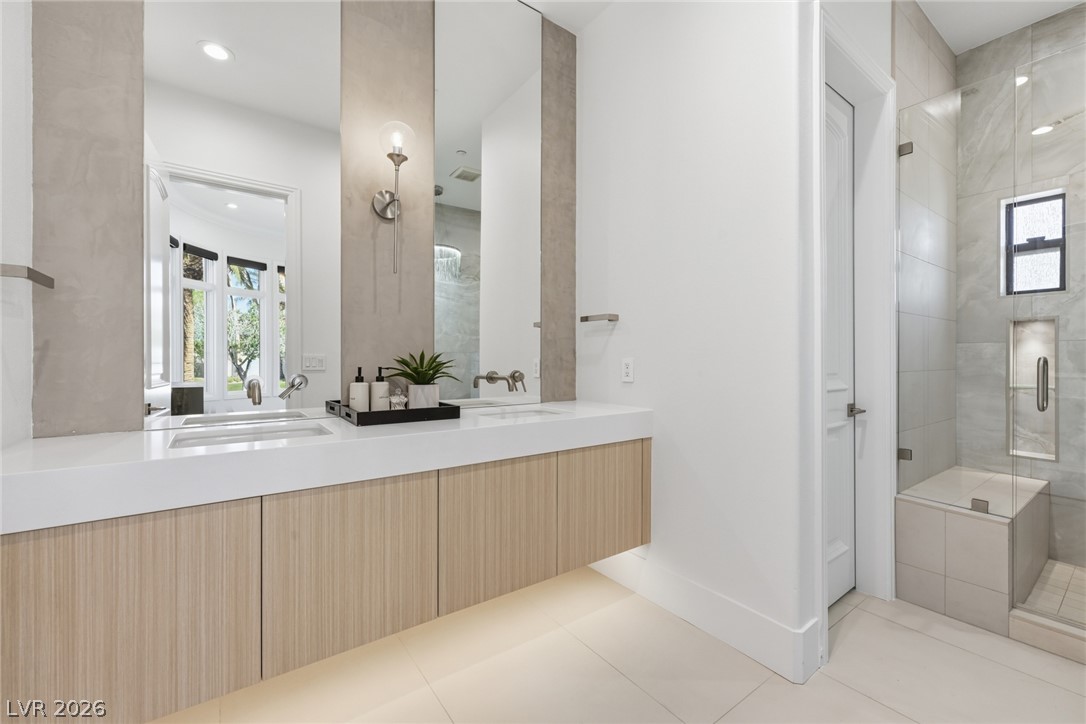
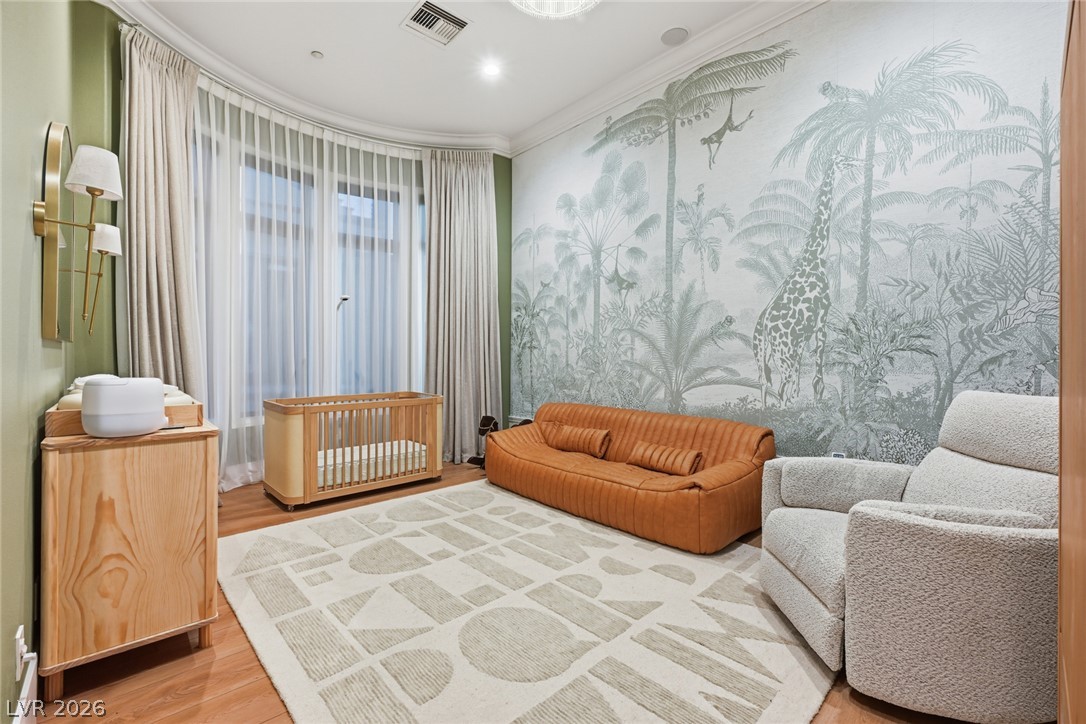
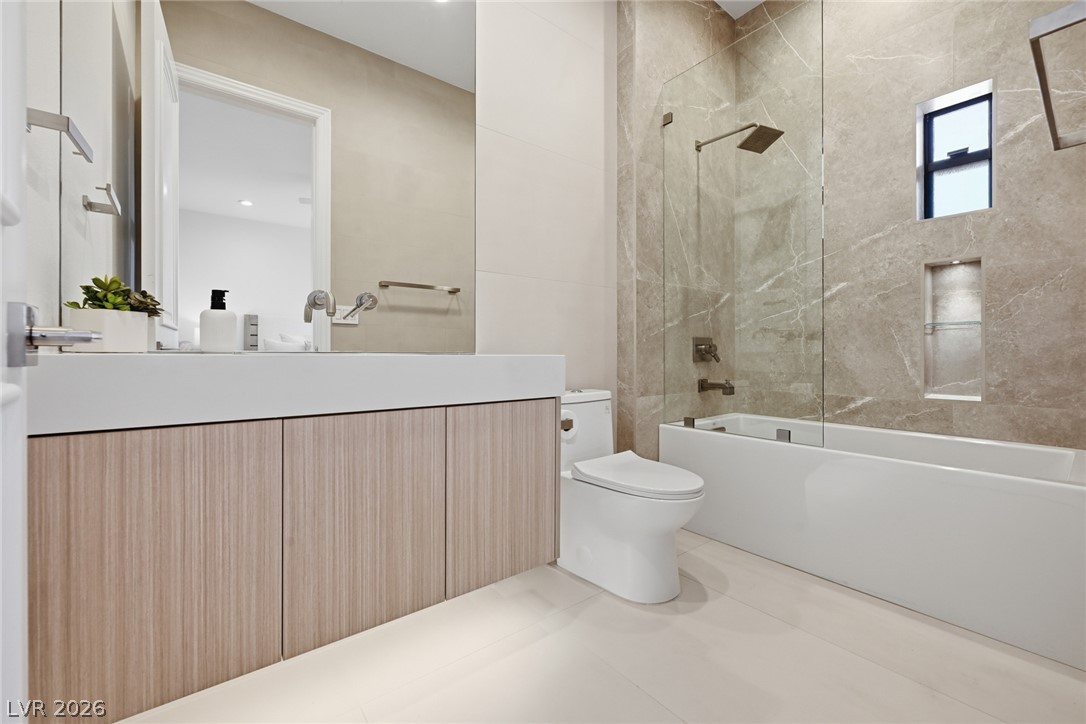
Main-level guest suite offering privacy and comfort with a well-appointed ensuite bath.
Conveniently located on the primary floor, the guest bedroom features its own private ensuite bathroom.
Private main-level guest retreat complete with an ensuite bath, ideal for visitors or multigenerational living.
Versatile main-level den featuring custom built-ins, ideal for a home office, library, or private retreat.
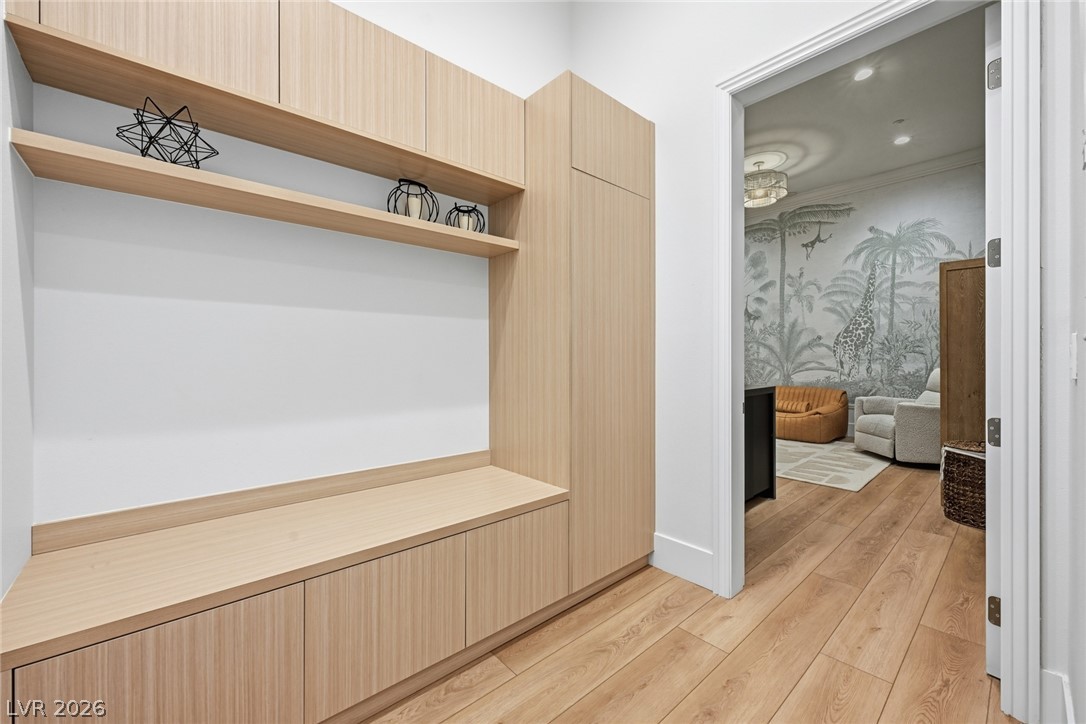
Thoughtfully designed mudroom just off the garage, providing a convenient drop zone for everyday???????????????????????????????? organization.
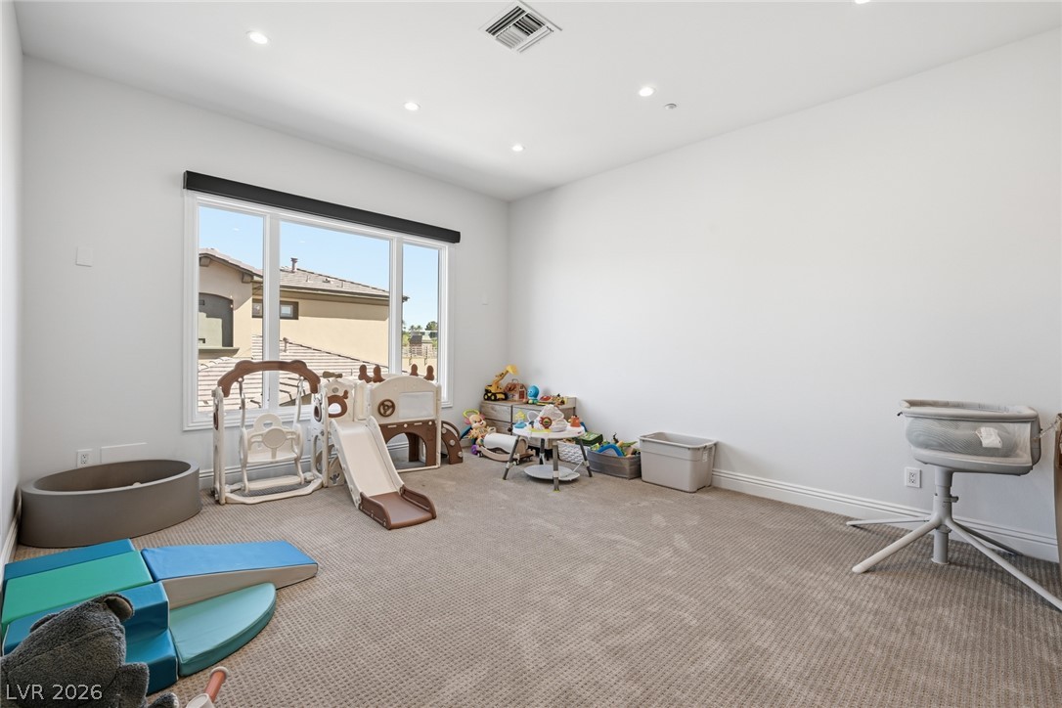
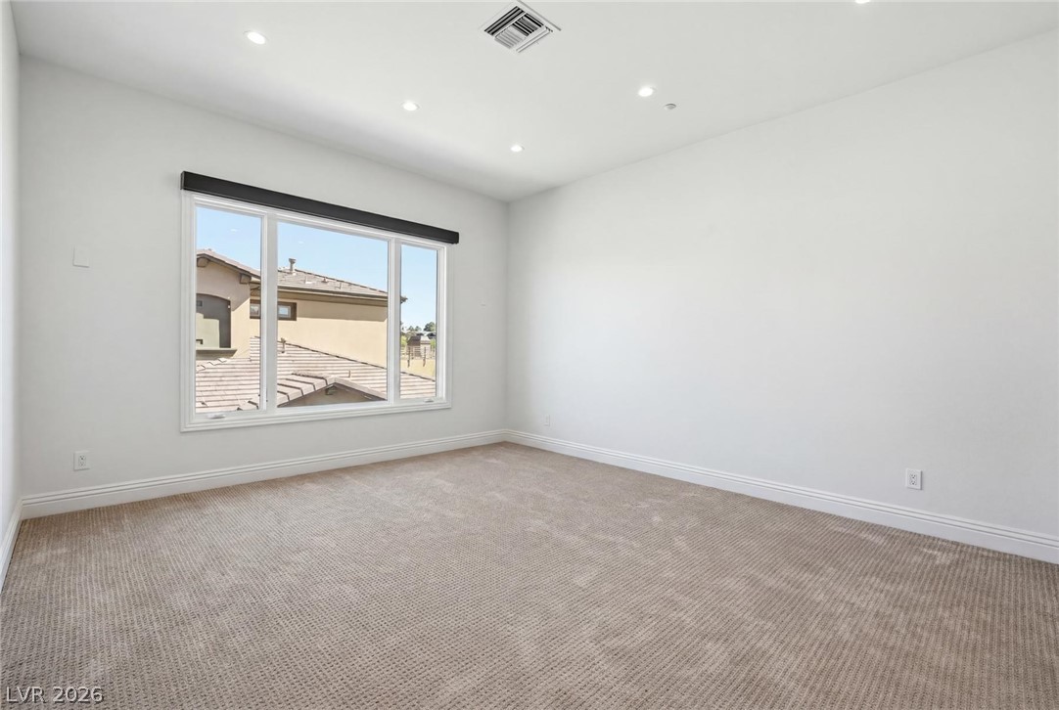
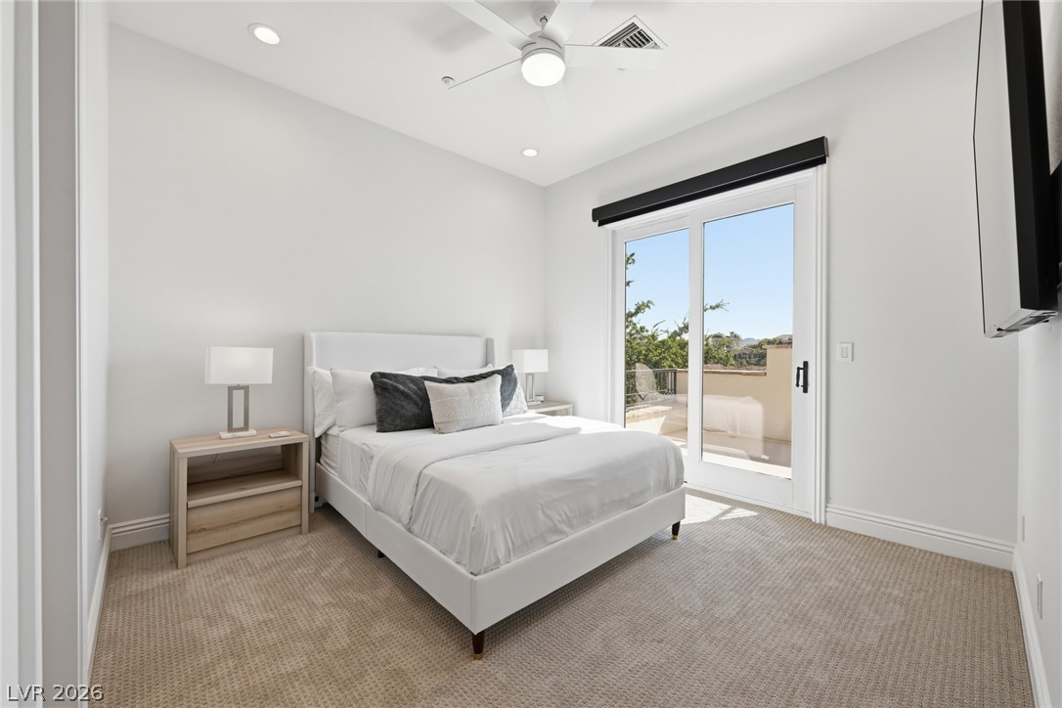
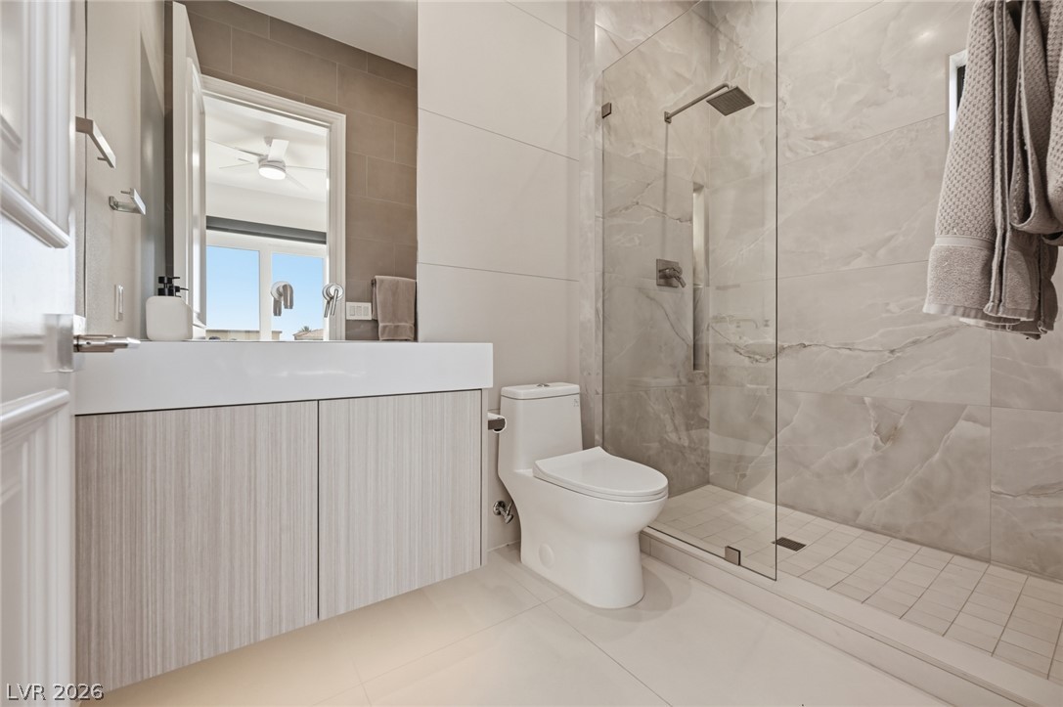
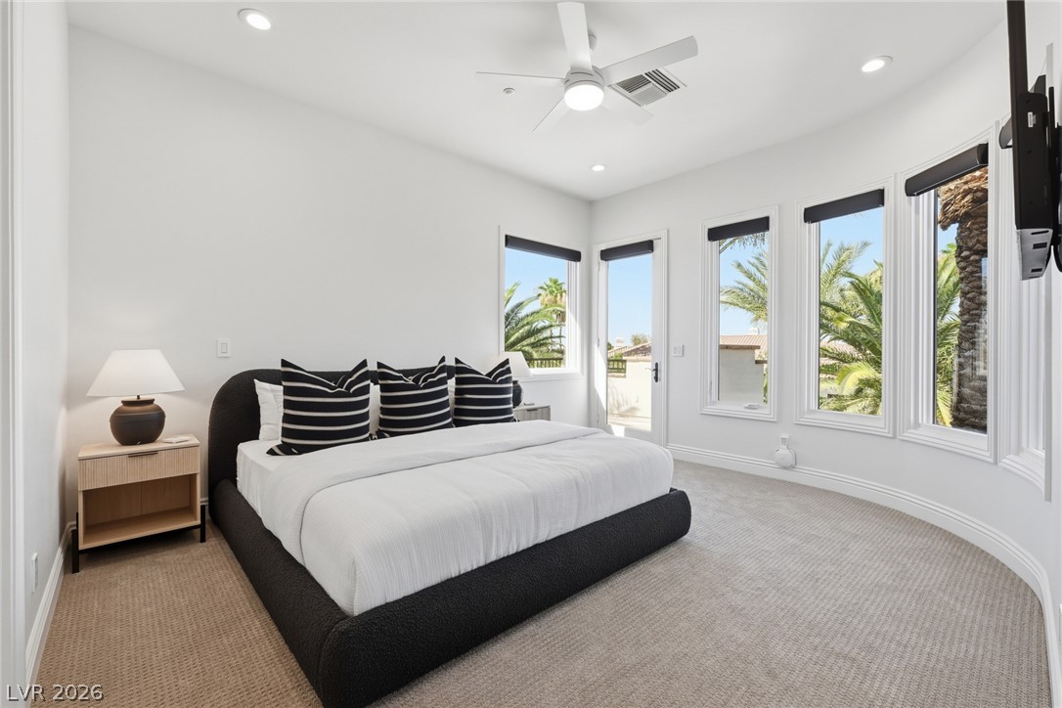
Private second-floor guest suite featuring an ensuite bath and a balcony for seamless indoor-outdoor living.
Spacious upstairs guest bedroom complete with a private ensuite bath and direct access to a covered balcony.
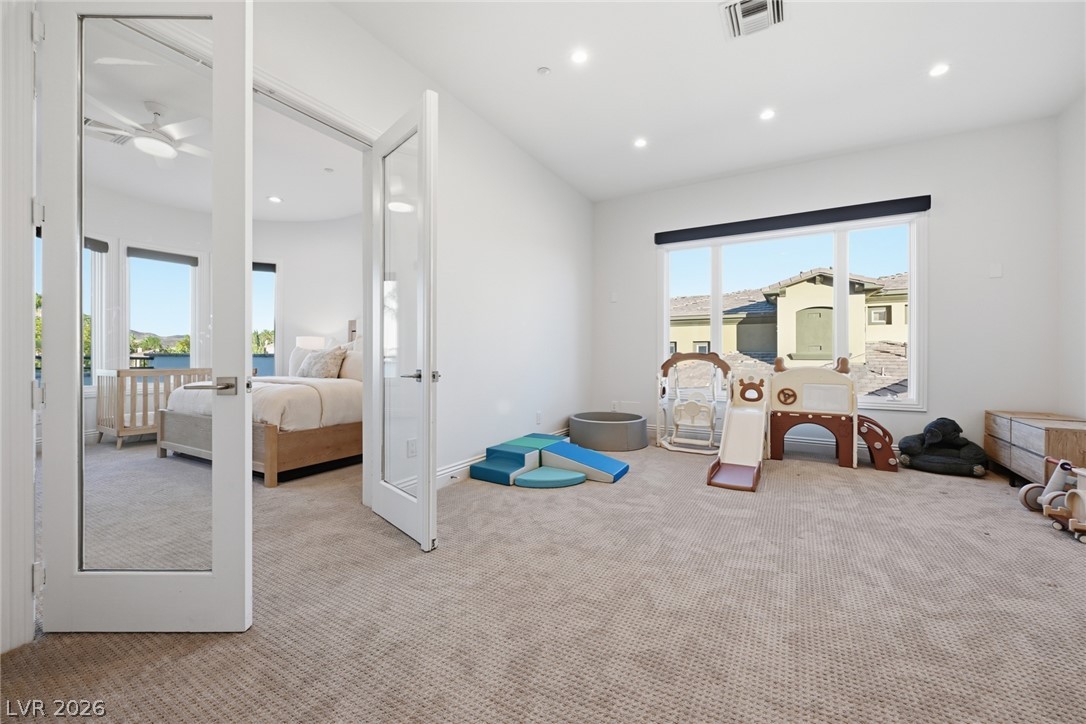
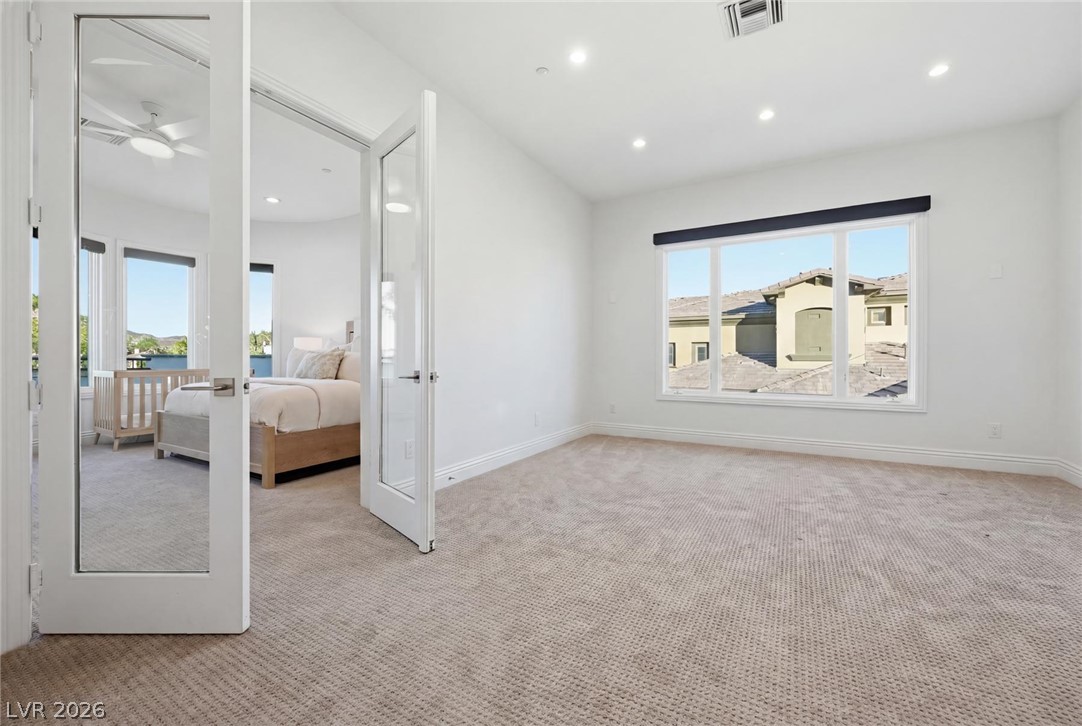
Versatile second-floor den with double doors, offering a flexible space for a media room, lounge, or home office.
Just off the guest suite, the second-floor den features double doors for added privacy and flexibility.
Private upstairs den with elegant double doors, thoughtfully positioned adjacent to the guest bedroom.
Second-floor flex space with double-door entry, ideal as a private lounge, office, or additional living area.
Second-floor guest retreat offering a well-appointed ensuite bathroom and a private balcony to enjoy the views.
Designed for comfort and privacy, this guest suite features an ensuite bath and its own balcony.
Inviting upstairs guest suite with a private ensuite bath and balcony, creating a peaceful retreat for family and visitors.
Elegant second-floor guest suite showcasing an ensuite bath and private balcony for an elevated guest experience.
An exceptional entertaining space complete with a hidden speakeasy and sweeping valley views.
Private third-floor retreat offering a built-in speakeasy and breathtaking, unobstructed views from sunrise to sunset.
Designed for unforgettable evenings, this top-floor lounge pairs with spectacular valley views.
Elevated lounge designed for entertaining, featuring a bar and commanding views across the Las Vegas Valley.
A one-of-a-kind entertaining level featuring a sophisticated custom bar and unobstructed city and valley views.
Unwind above it all in the third-floor lounge with surround sound and panoramic views stretching across the valley.
The ultimate top-floor escape with a concealed speakeasy and panoramic valley vistas.
Convenient third-floor powder room thoughtfully positioned to serve the lounge and entertaining spaces.
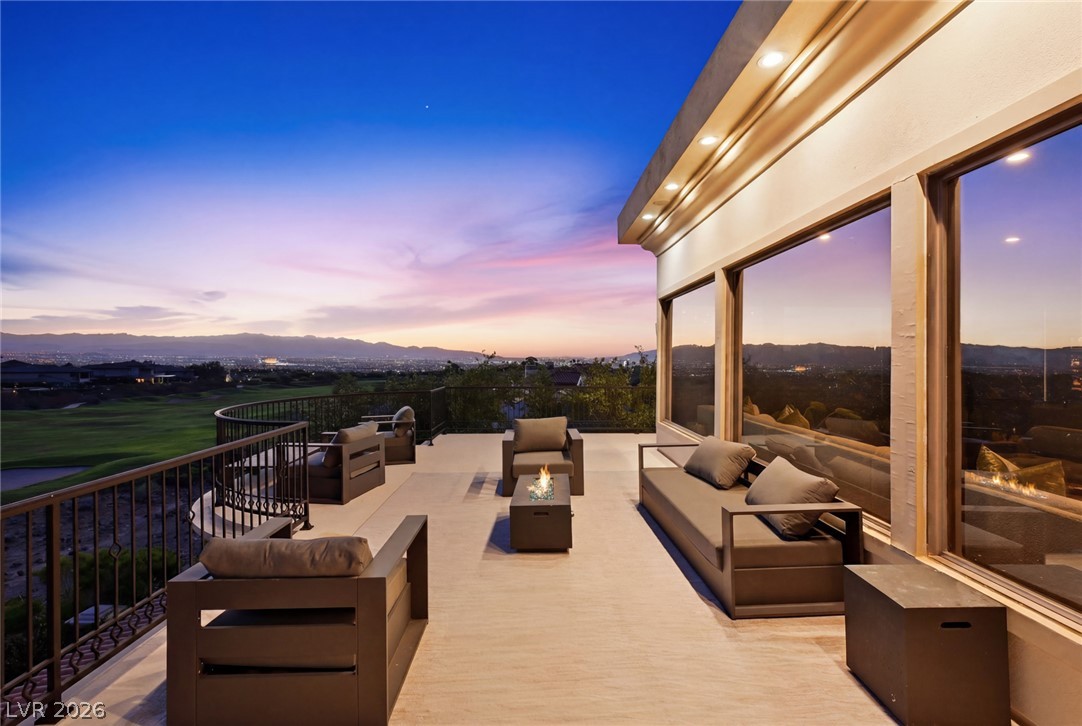
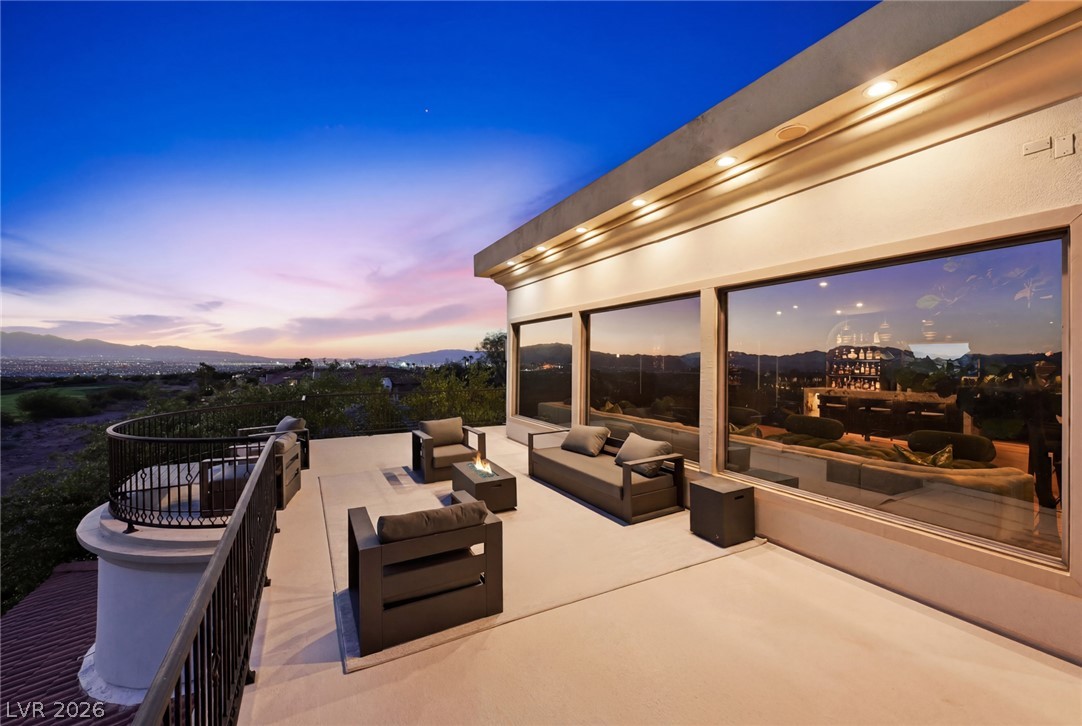
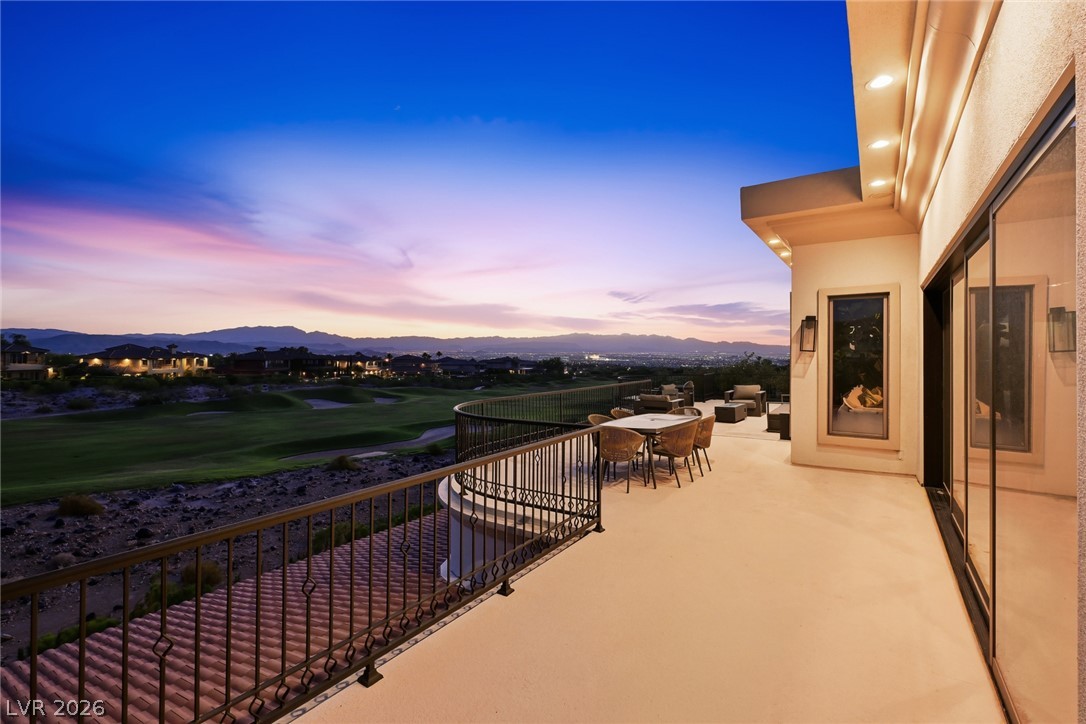
Wraparound terrace designed to capture breathtaking, unobstructed views stretching across the Las Vegas Valley.
Expansive wraparound balcony offering unobstructed panoramic views across the Las Vegas Valley.
Seamlessly extending the living space, the wraparound balcony showcases uninterrupted views of the valley below.
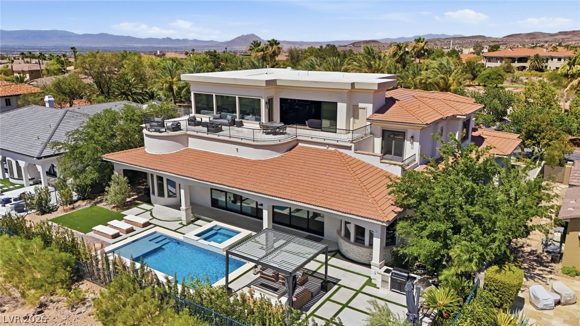
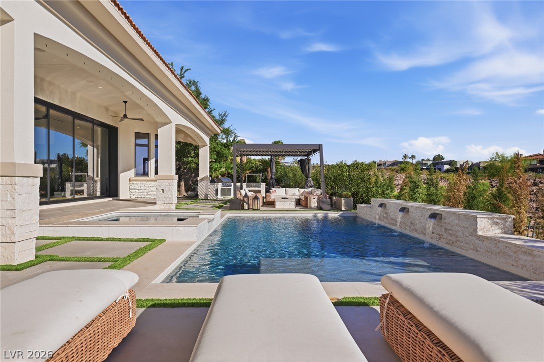
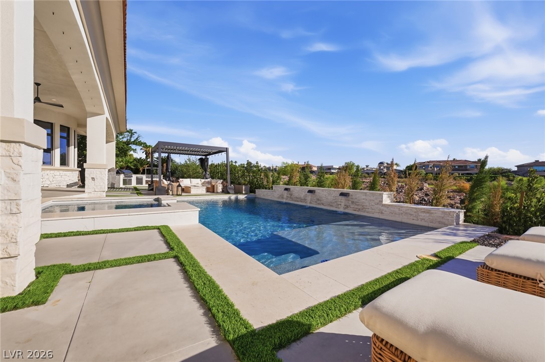
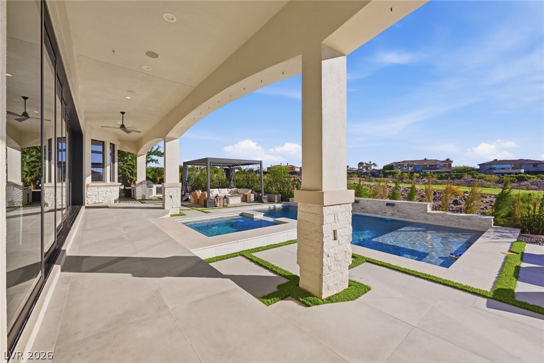
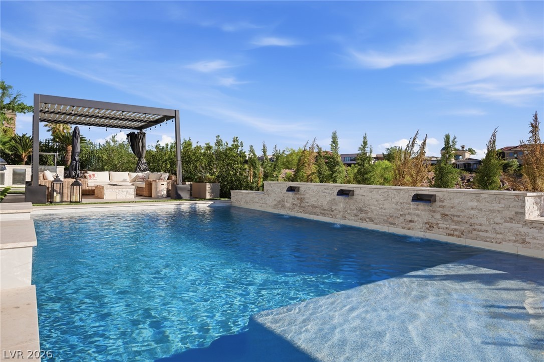
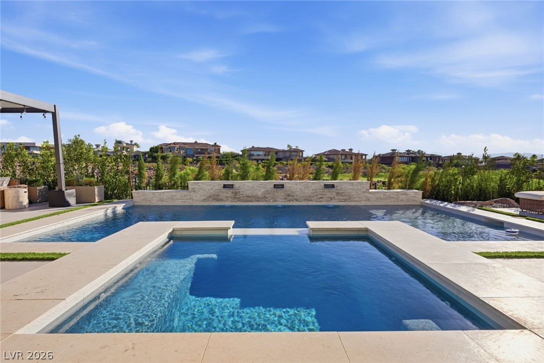
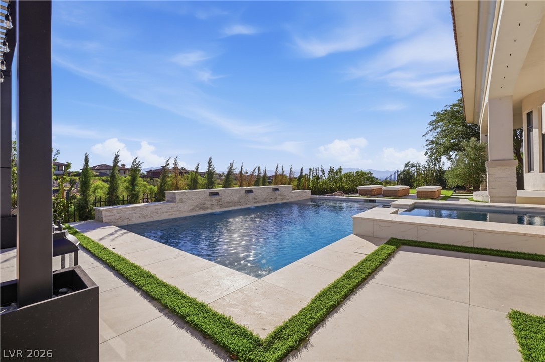
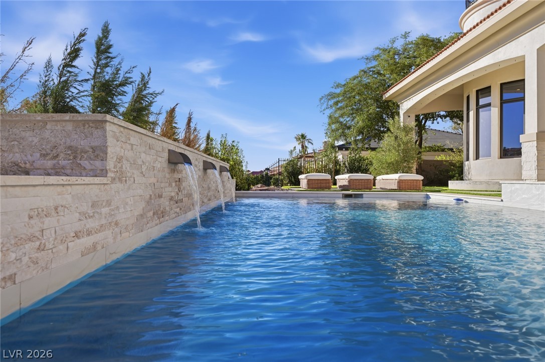
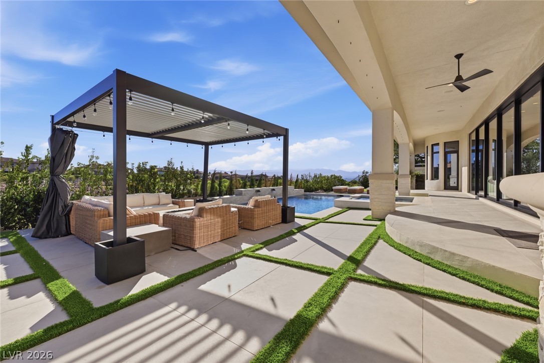
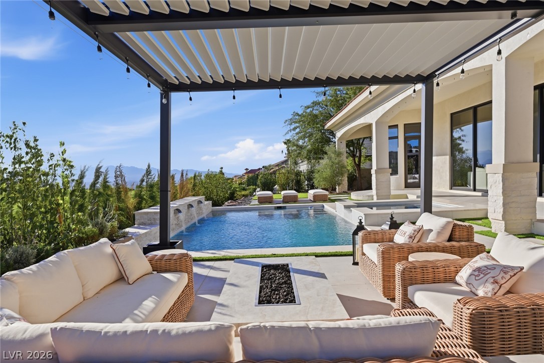
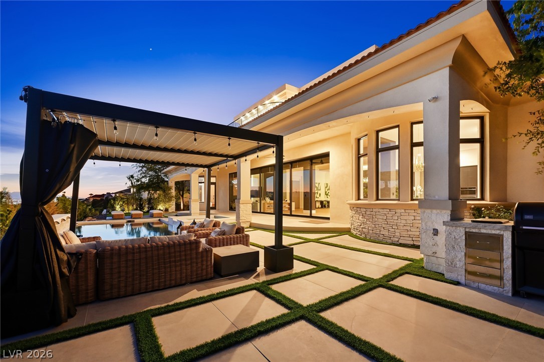
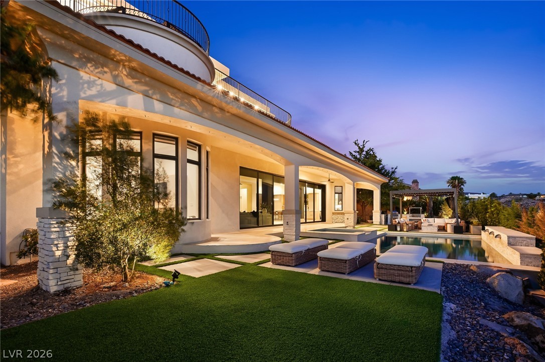
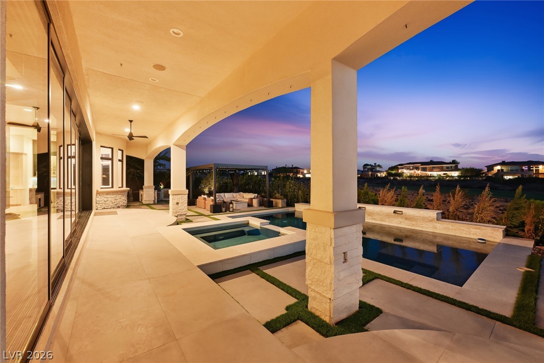
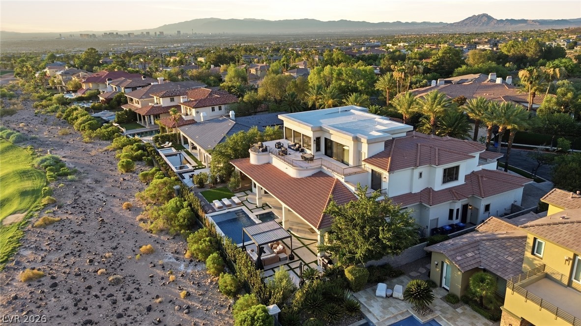
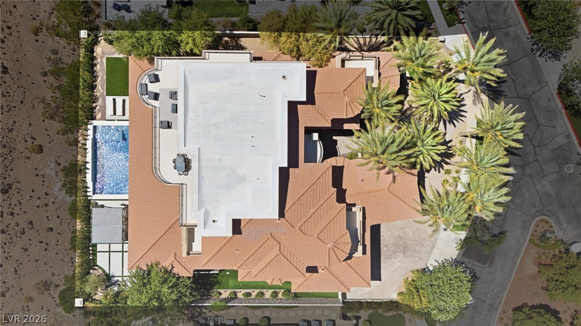
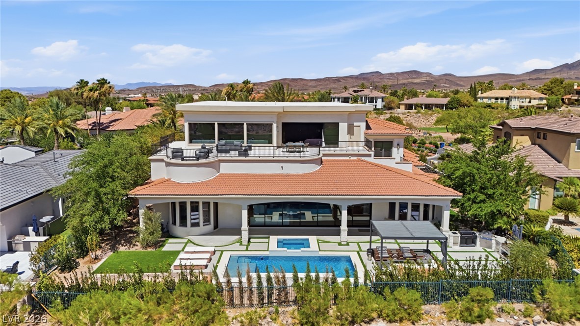
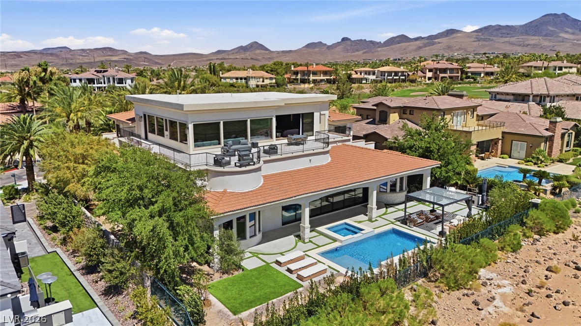
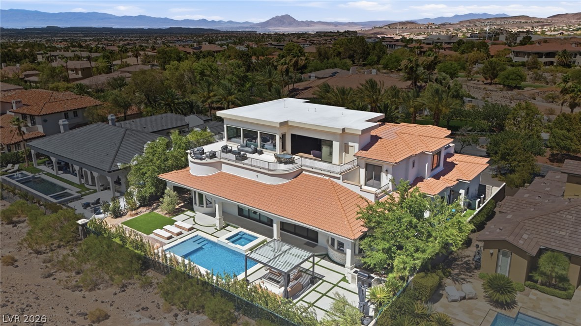
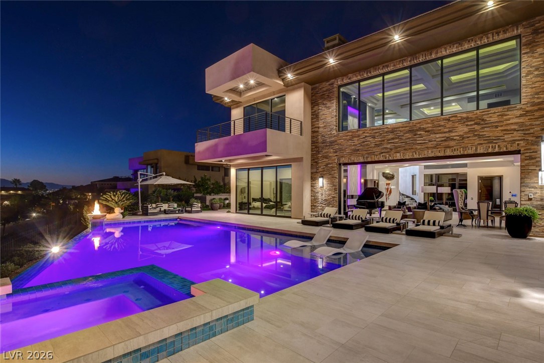
Resort-style backyard featuring a sparkling pool and spa, outdoor kitchen, custom pergola, and panoramic views overlooking the Serket Golf Course.
Designed for effortless entertaining, the backyard showcases a pool, spa, outdoor kitchen, custom pergola, and picturesque golf course views.
An exceptional outdoor retreat with a resort-style pool and spa, custom pergola, and unobstructed views of the Serket Golf Course.
Enjoy seamless indoor-outdoor living with a sparkling pool, spa, built-in outdoor kitchen, and custom pergola overlooking the Serket Golf Course.
Private backyard oasis complete with a pool, spa, outdoor kitchen, and custom pergola, all set against the lush backdrop of the Serket Golf Course.
A spectacular outdoor setting where the pool, spa, and custom pergola frame tranquil views across the Serket Golf Course.
Resort-inspired outdoor living with a sparkling pool, spa, fully equipped outdoor kitchen, and custom pergola overlooking the fairways.
Take in sweeping golf course views while enjoying the beautifully designed pool, spa, outdoor kitchen, and shaded custom pergola.
Thoughtfully designed for year-round enjoyment, the backyard offers a pool, spa, outdoor kitchen, custom pergola, and prime golf course frontage.
The ultimate outdoor entertaining space featuring a resort-style pool and spa, custom pergola, outdoor kitchen, and breathtaking Serket Golf Course views.
Relax or entertain in a backyard retreat complete with a sparkling pool, spa, custom pergola, and uninterrupted views of the Serket Golf Course.
Framed by the Serket Golf Course, this private backyard combines a sparkling pool and spa, outdoor kitchen, and custom pergola for an exceptional outdoor experience.
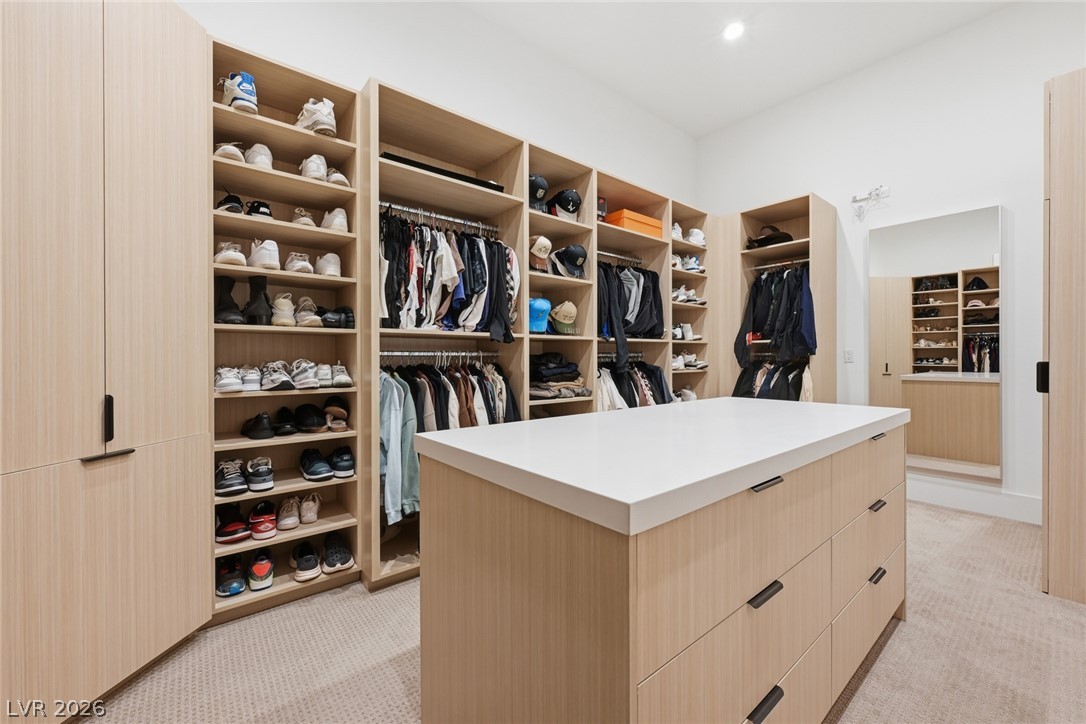
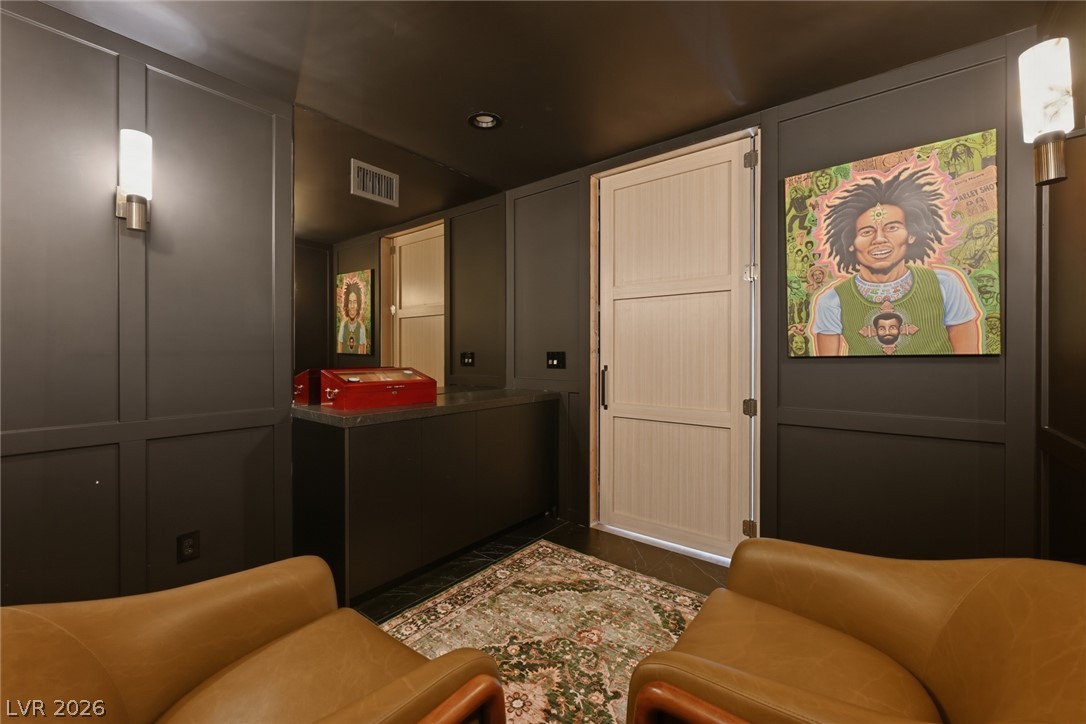
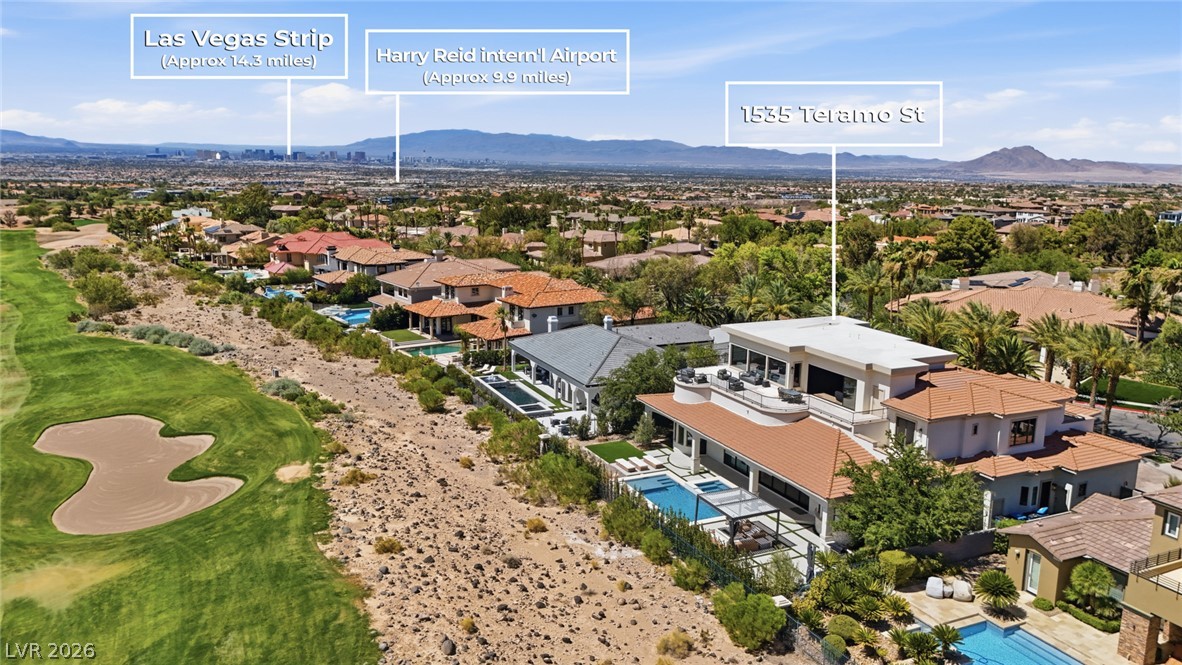
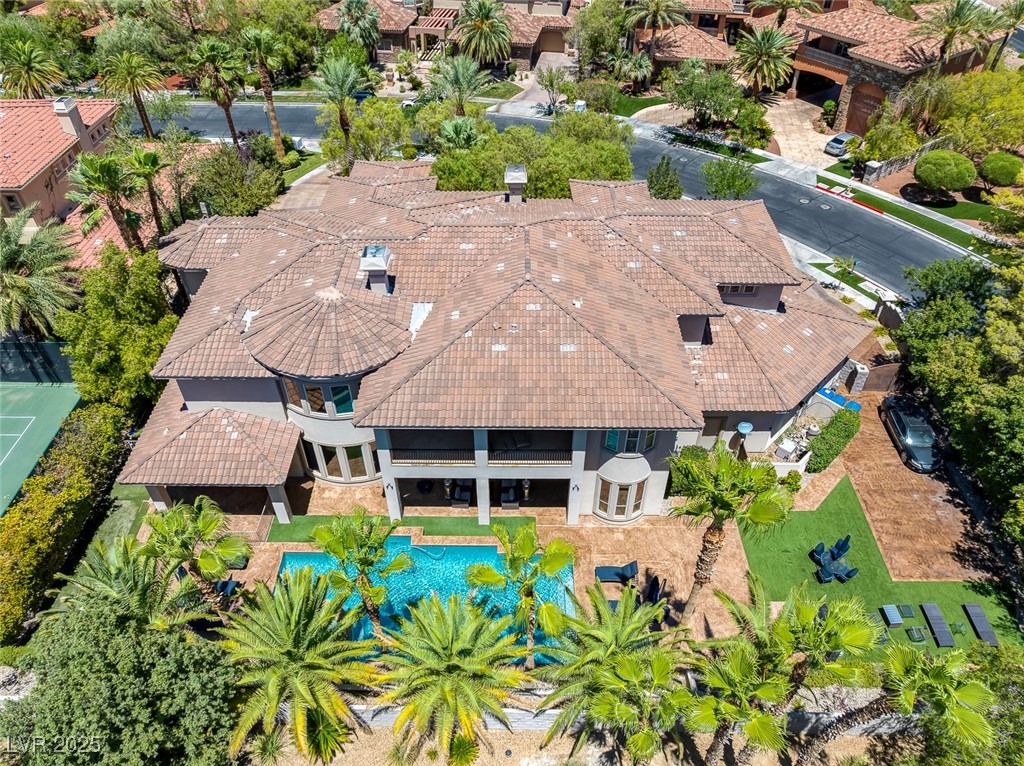
Set behind the gates of Seven Hills on the prestigious Serket Golf Course, this recently reimagined estate offers 8,480 sq ft of refined luxury with unobstructed Las Vegas Strip, mountain, and golf course views. Designed for effortless living and grand-scale entertaining, the residence features an elevator, 5 ensuite bedrooms, 8 bathrooms, 3 private dens, an exclusive top-floor entertainment retreat, and 4-car garage. The main level is anchored by a luxurious primary suite with a spa-inspired bath and custom walk-in closet, accompanied by a private den and ensuite guest bedroom, creating an ideal layout for multigenerational living. The kitchen is appointed with dual oversized islands, quartz countertops, premium stainless steel appliances, a butler’s pantry, walk-in pantry, and seamless flow into the expansive living and dining areas. Custom drapery has been throughout, adding warmth and sophistication to every space. Recent improvements include a newly replastered pool, redesigned pergola, and a fully equipped outdoor kitchen, creating the ultimate backyard retreat. The top level is an exclusive entertainment destination featuring a spacious sky lounge, built-in wet bar, private cigar room, and an expansive terrace showcasing unobstructed Las Vegas Strip and mountain views. Situated on a premium golf course frontage lot with no rear neighbors, the home offers exceptional privacy within one of Henderson’s most coveted guard-gated communities. Floor-to-ceiling windows flood the interiors with natural light while framing spectacular views, and multiple fireplaces create inviting gathering spaces throughout. Every guest bedroom enjoys the privacy of its own ensuite bath, while the three dedicated dens provide ideal space for executive offices, fitness, media, or flex rooms. This is a rare opportunity to own a turnkey luxury estate combining timeless architecture, thoughtful updates, and an exceptional lifestyle in one of Henderson’s premier luxury communities.
Details
MLS #
2789848
Listing Type
For Sale
Style
House
HOA Dues
$73
Sub-Type
Resale
Status
Active
Year
2002
Days On Site
65
Listing Provided By
Serhant | Camila Lincowski
Features
Bed(s)
5
Bath(s)
8 Total
SQ Feet
8,480
Garage
4
Pool
Yes
Story(s)
3
Zoning
Single Family
Golf Course
Yes
Property View
Yes
Interior
Cooling
Central Air, Electric, High Efficiency, Two Units
Heating
Central, Gas, High Efficiency, Multiple Heating Units
Heating Yes / No
Yes
Cooling Yes / No
Yes
Interior Features
Bedroom On Main Level, Ceiling Fans, Primary Downstairs, Window Treatments, Central Vacuum, Elevator, Programmable Thermostat
Window Features
Double Pane Windows, Drapes, Window Treatments
Furnished
Furnished Or Unfurnished
Appliances
Built In Gas Oven, Double Oven, Dryer, Dishwasher, Energy Star Qualified Appliances, Disposal, Gas Range, Microwave, Refrigerator, Water Softener Owned, Washer
Fireplaces Total
3
Fireplace Yes / No
Yes
Exterior
Exterior Features
Built In Barbecue, Balcony, Barbecue, Circular Driveway, Patio, Private Yard, Sprinkler Irrigation
Roof
Tile
Security Features
Security System Owned, Gated Community
Lot Features
Quarter To One Acre, Cul De Sac, Drip Irrigation Bubblers, Desert Landscaping, Greenbelt, Landscaped, No Rear Neighbors, On Golf Course, Rocks, Sprinklers On Side, Trees
Fencing
Block, Back Yard, Wrought Iron
Parking
Attached Garage Yes / No
Yes
Parking Features
Attached, Garage, Garage Door Opener, Inside Entrance, Private, Shelves
The data relating to real estate for sale on this web site comes from the Las Vegas REALTORS® MLS. Information deemed reliable but not guaranteed. COPYRIGHT 2022 OF LAS VEGAS REALTORS® MLS. ALL RIGHTS RESERVED.