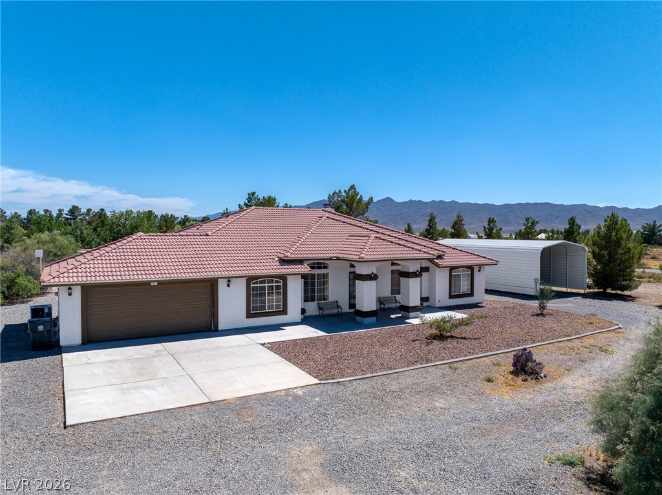
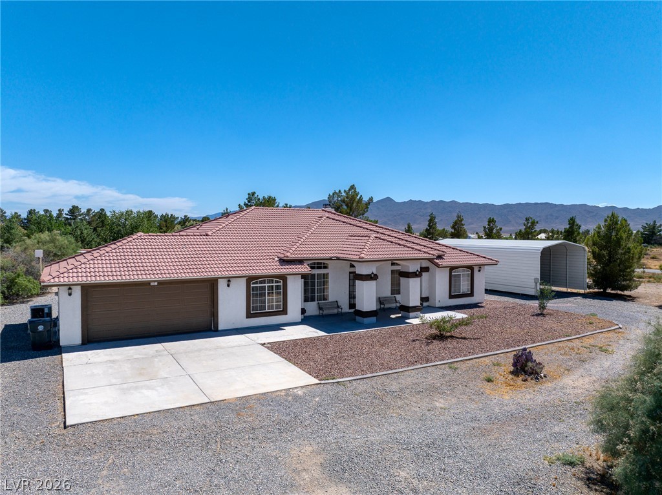
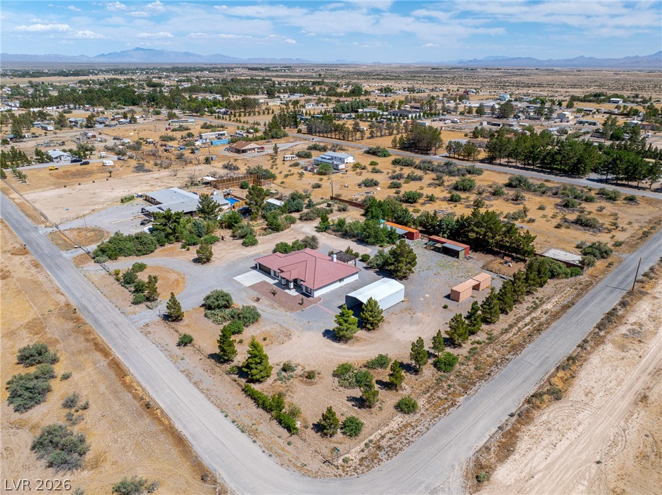
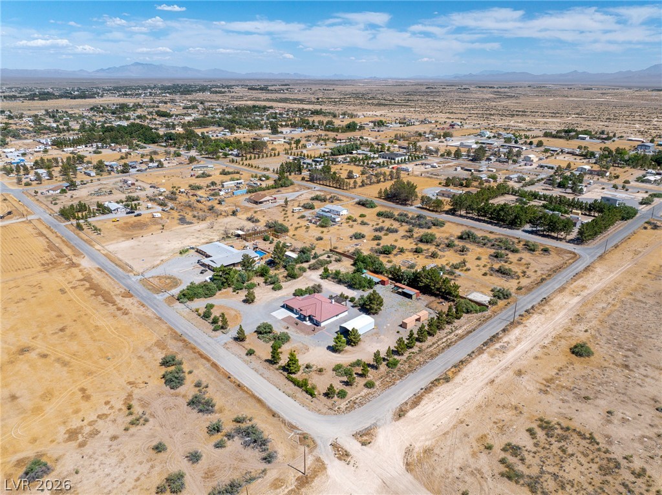
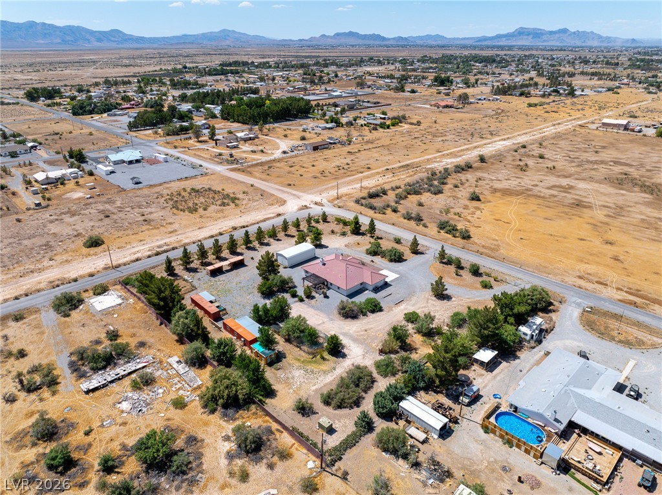
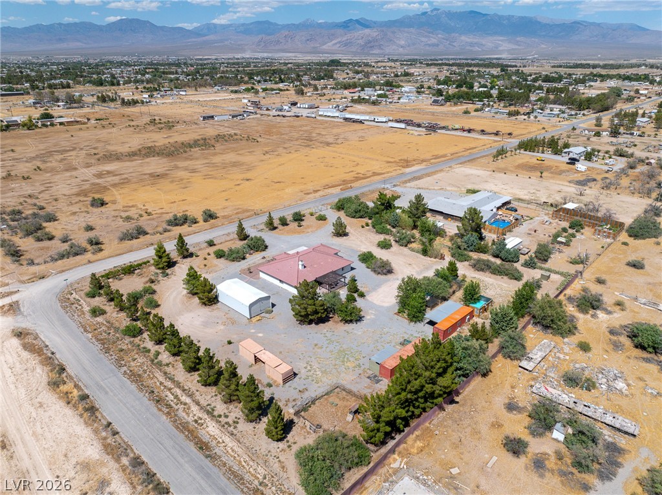
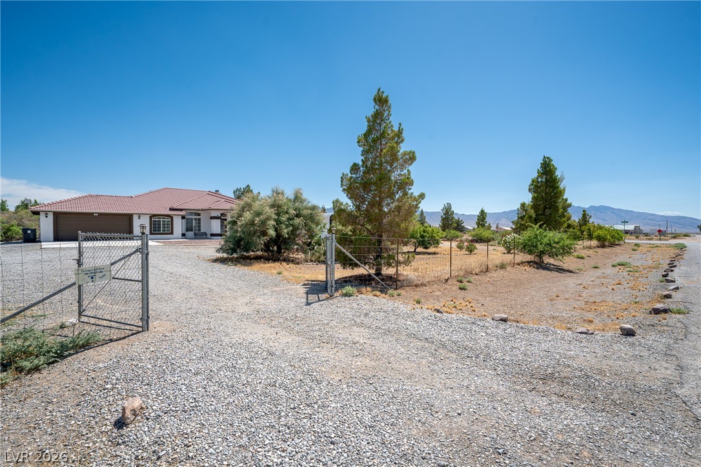
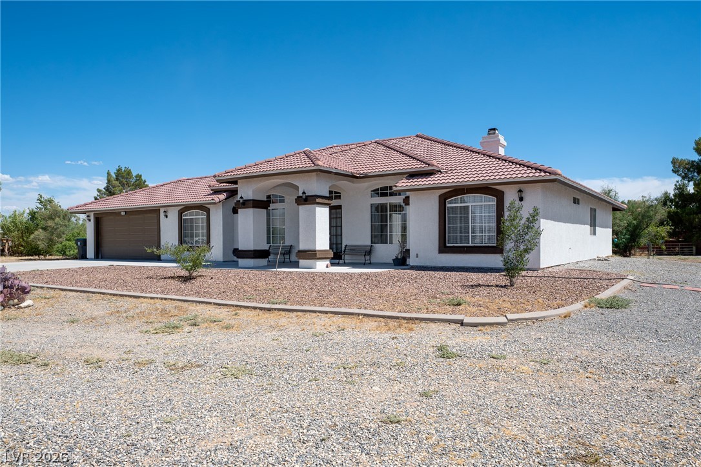
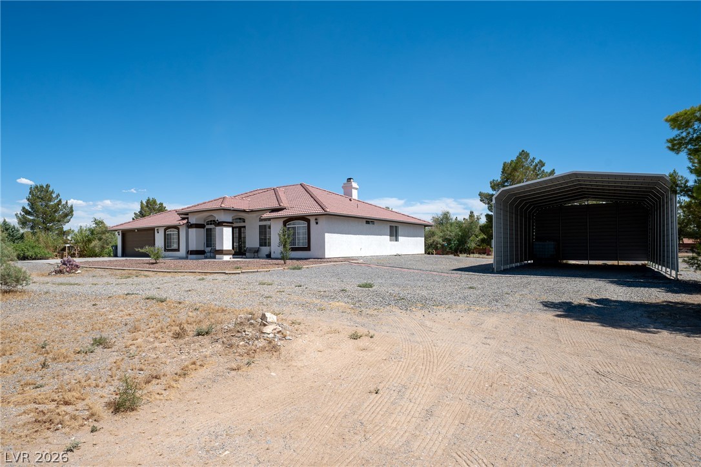
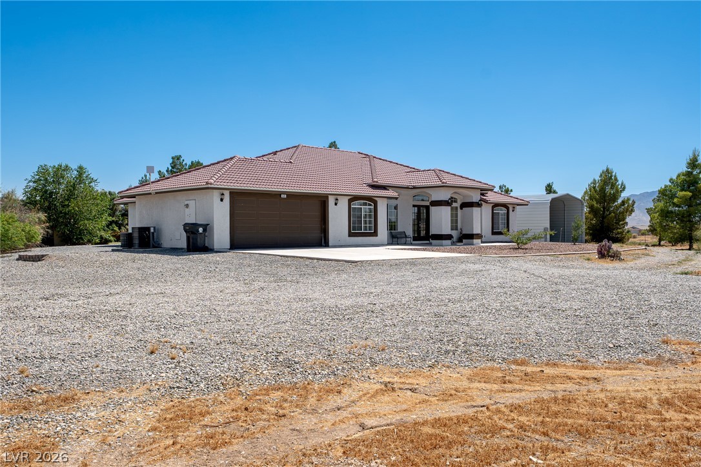
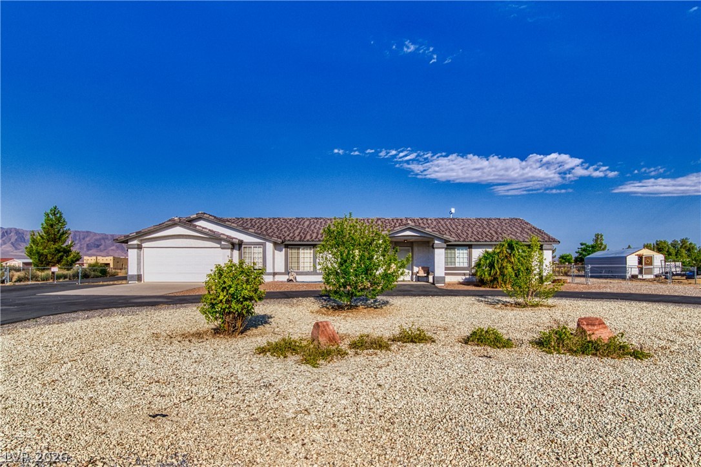
A terracotta-tiled roof crowns this residence, featuring an attached garage and an additional metal storage structure, all set against a desert mountain backdrop.
A versatile living area features tiled flooring, leading into an adjoining space with wood flooring.
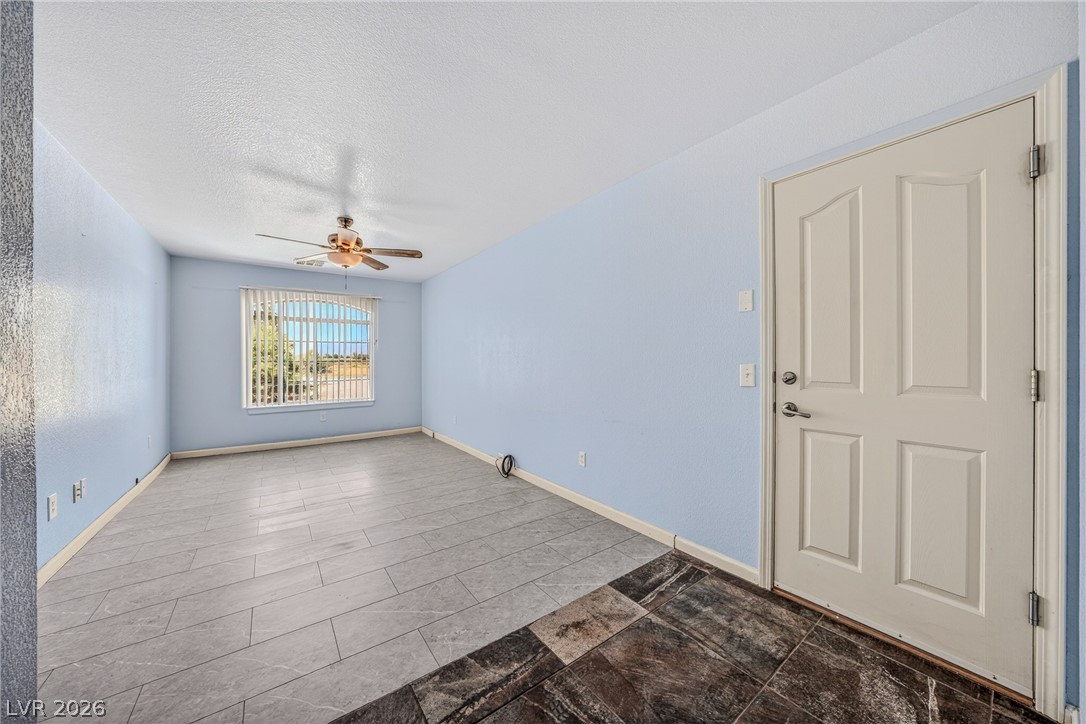
A window-filled living area features a ceiling fan and elegant tiled flooring.
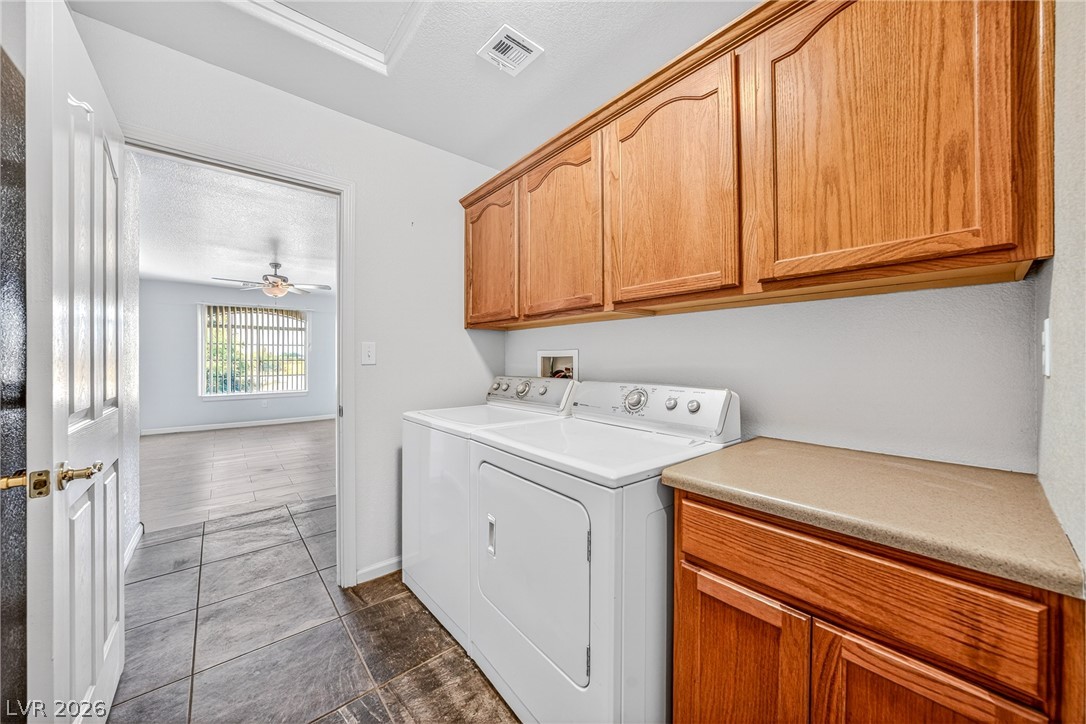
Functional laundry space featuring durable tile flooring and ample cabinetry for storage.
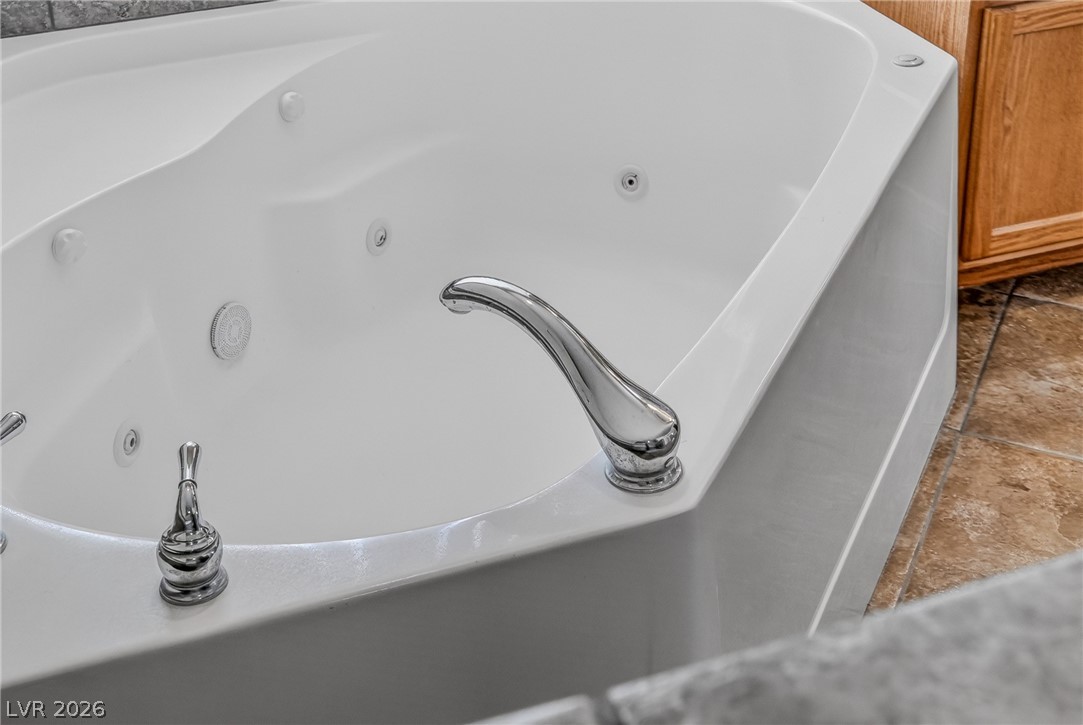
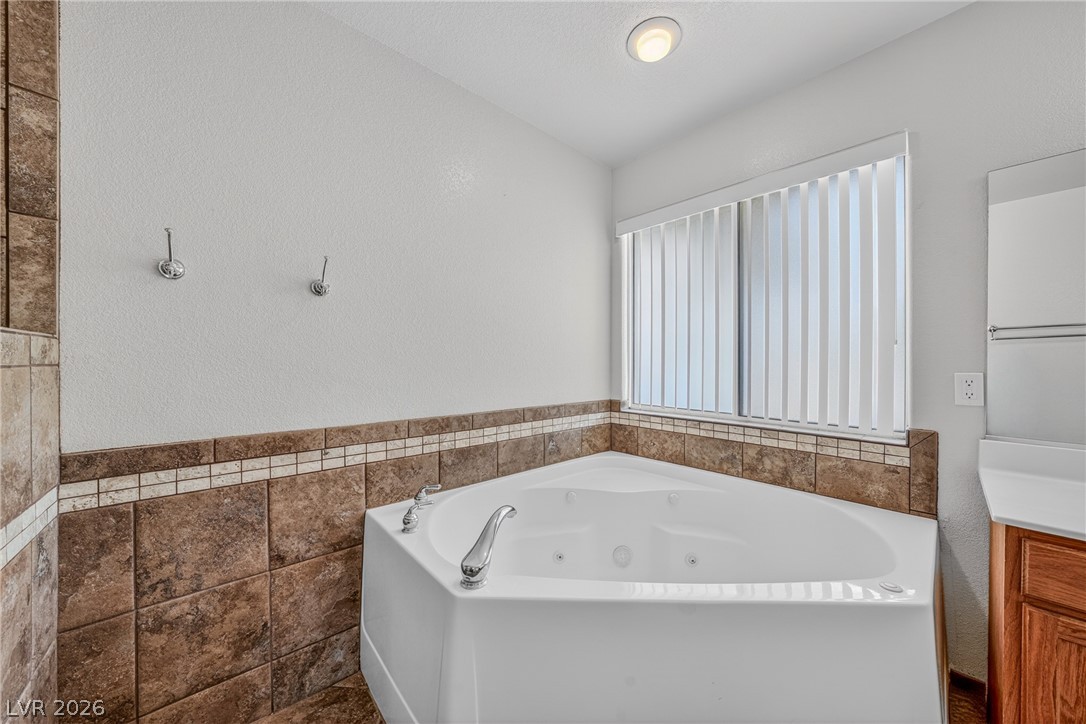
Relax in the soothing jetted tub, a perfect retreat after a long day.
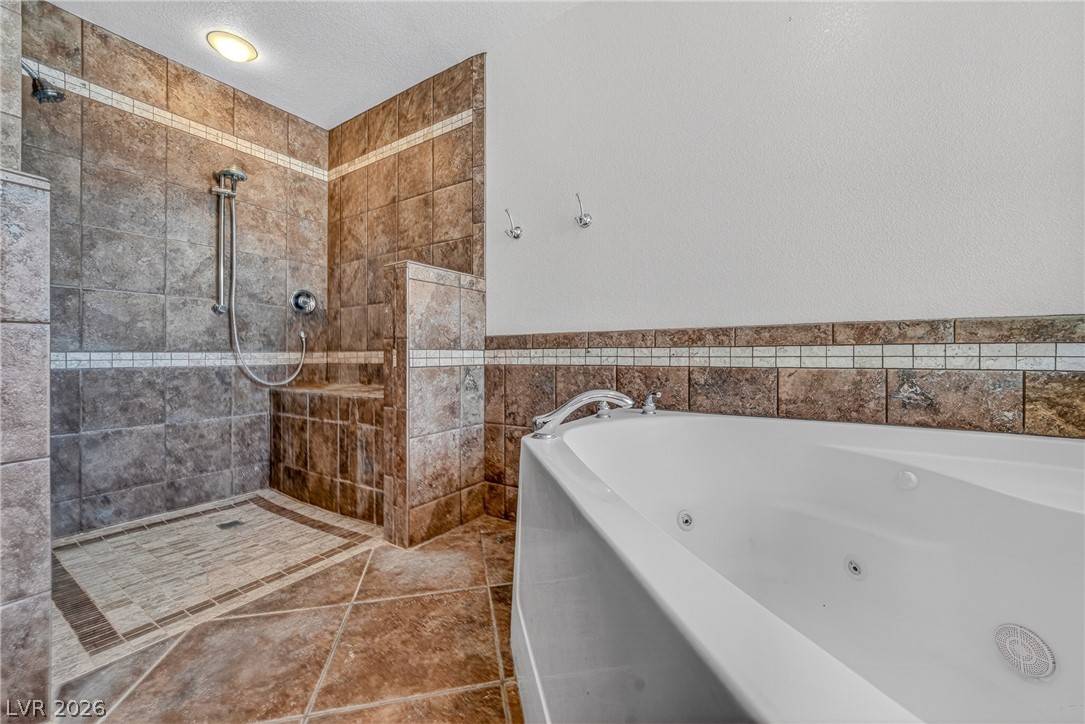
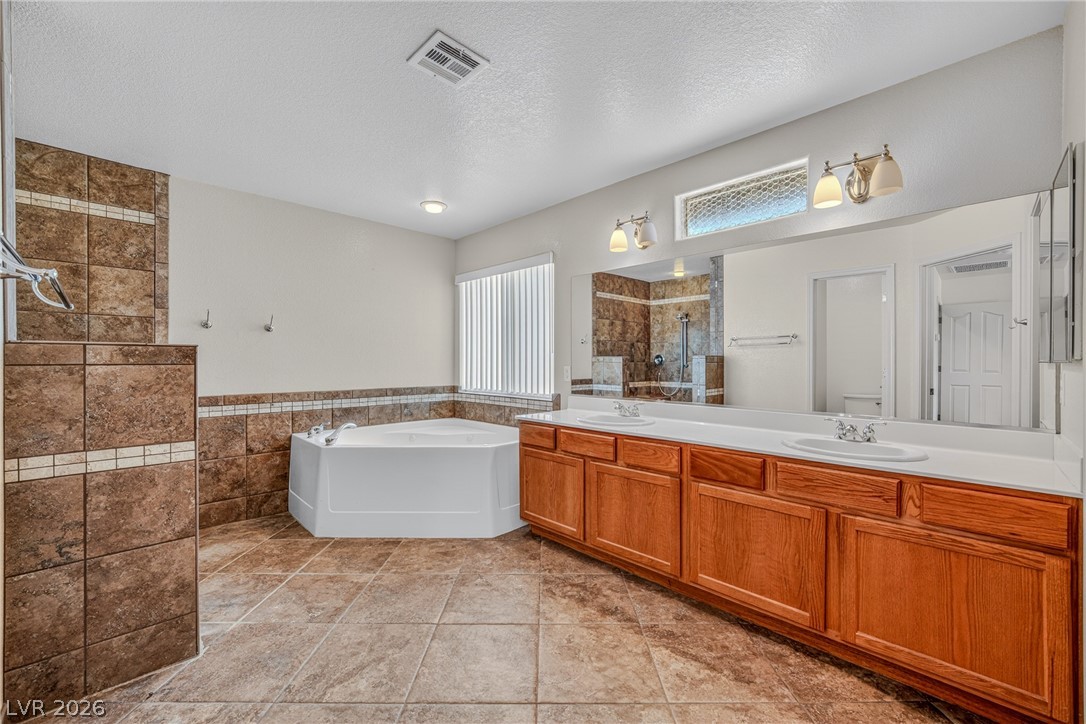
Indulge in a spa-like retreat with this luxurious walk-in shower and jetted soaking tub.
Indulge in relaxation with this spa bath, featuring a corner soaking tub and natural light from the window.
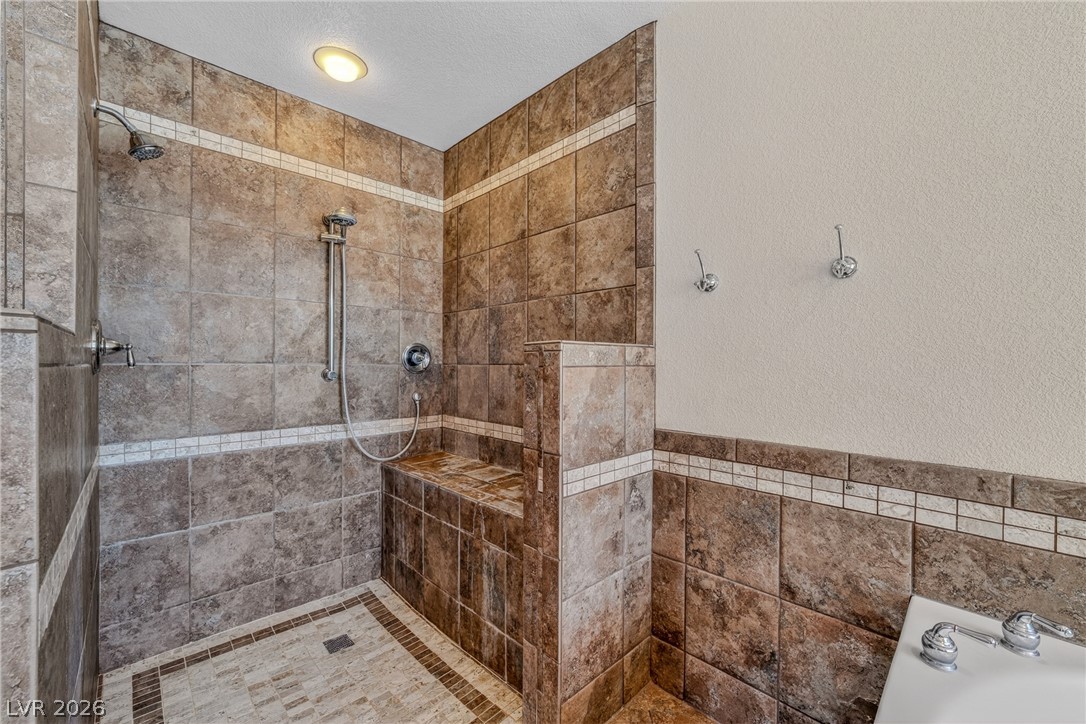
Indulge in this bathroom's spacious, fully tiled shower, complete with dual showerheads and a convenient built-in bench.
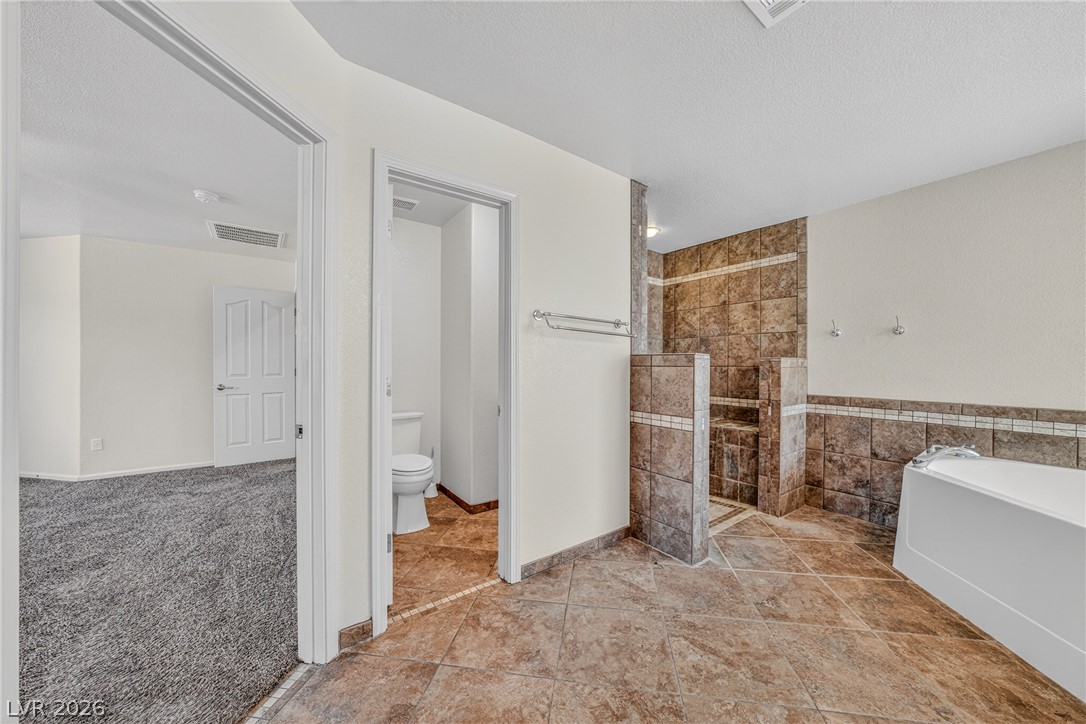
A spacious primary bathroom boasts elegant tile flooring and a walk-in shower, offering a blend of style and comfort.
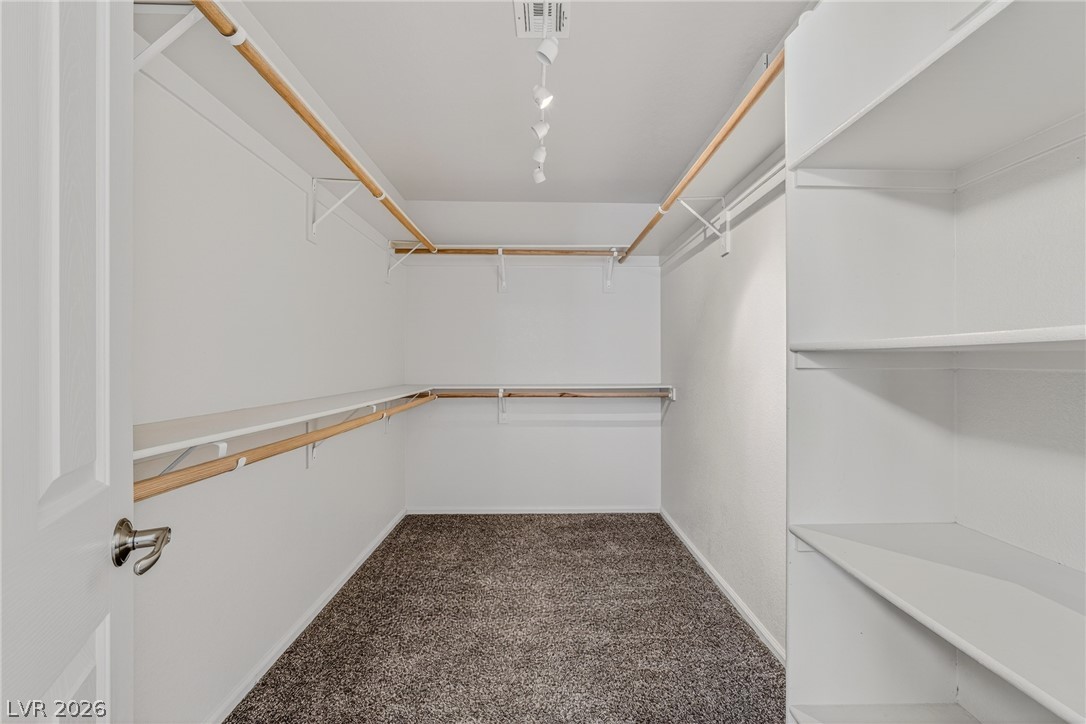
Ample storage solutions await in this well-appointed closet, ready to organize any wardrobe.
A corner soaking tub complements a dual vanity, all set within this tiled bath space.
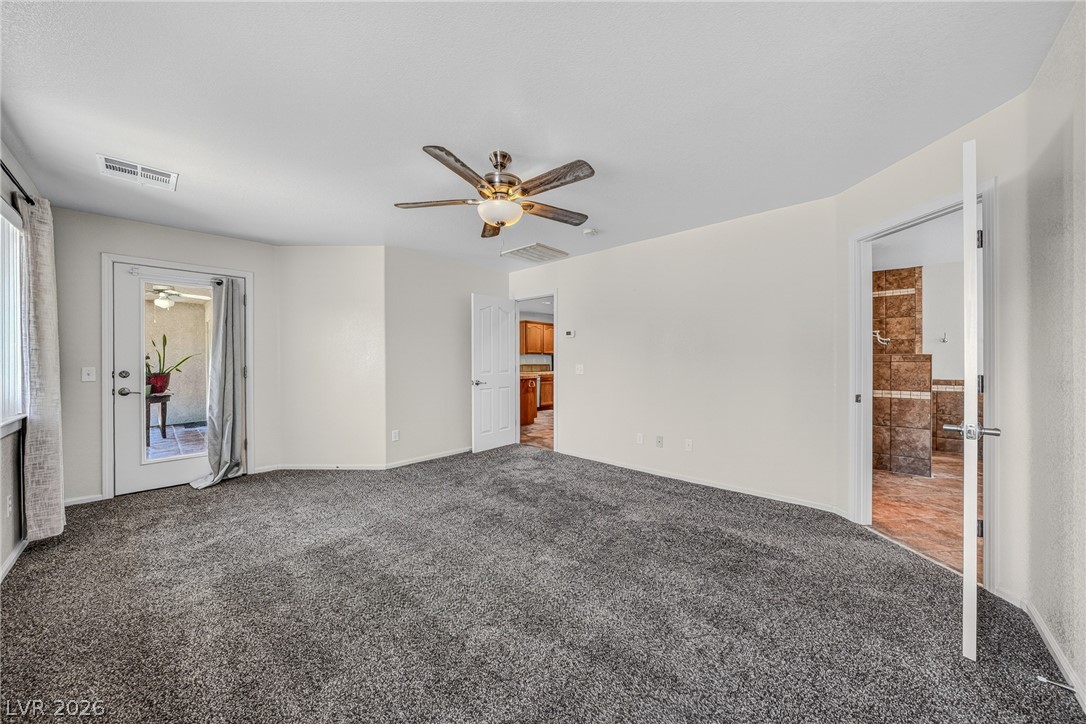
A plush carpeted primary bedroom offers direct patio access and an en-suite bath.
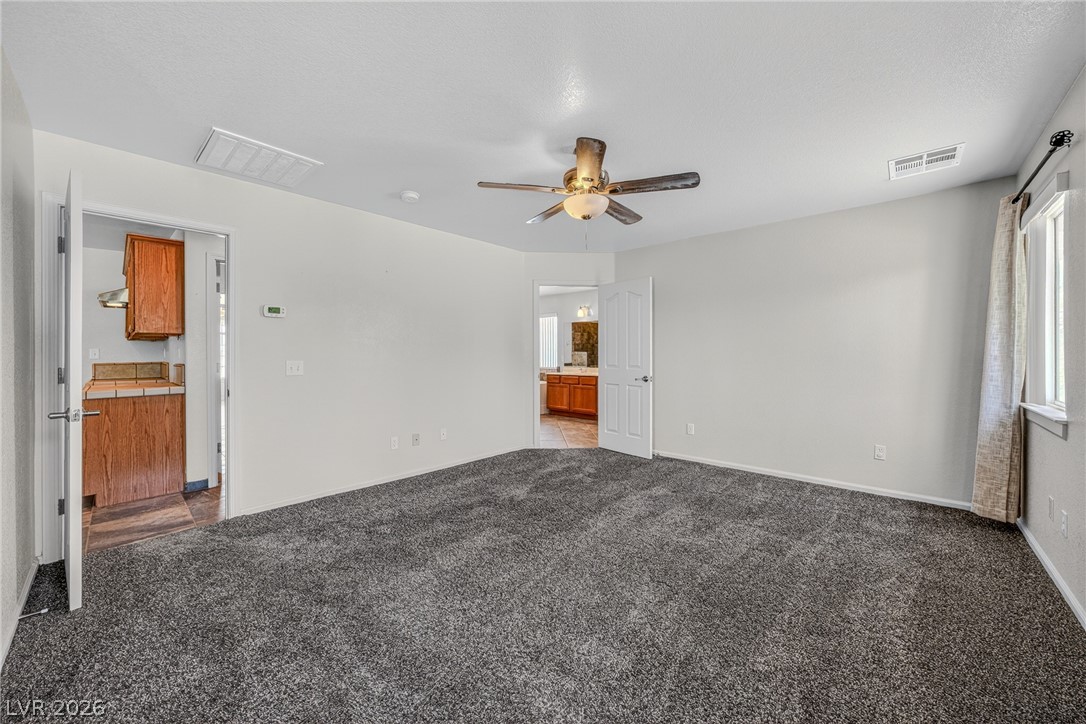
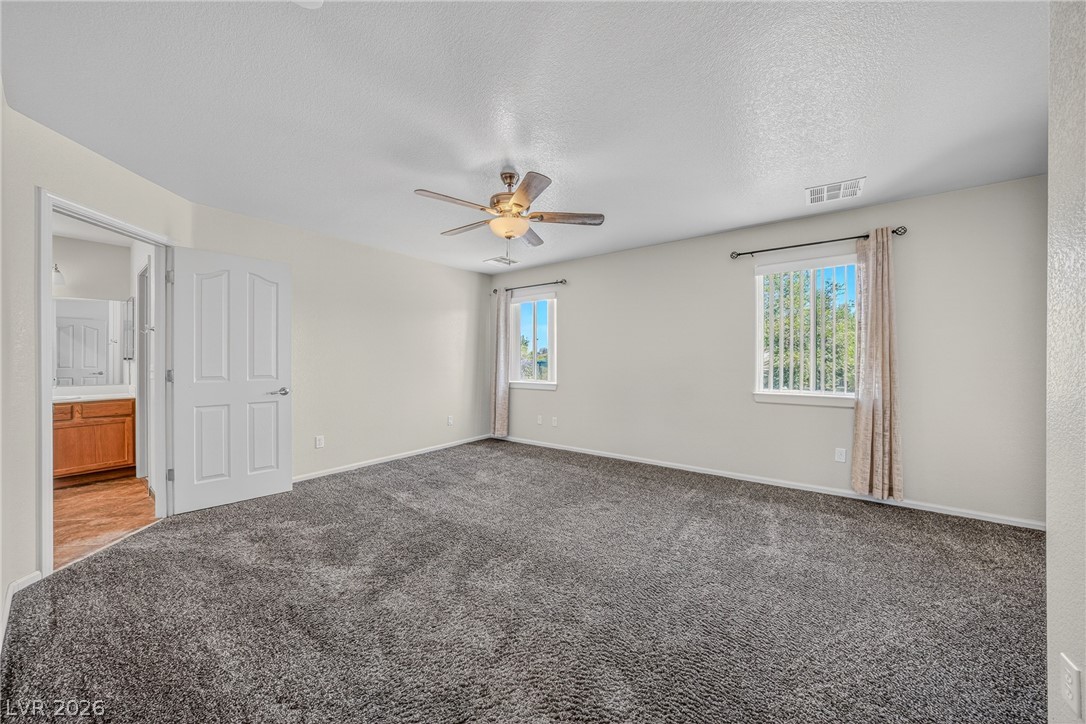
A spacious bedroom provides a comfortable retreat with plush carpeting and a ceiling fan for climate control.
A spacious, naturally illuminated bedroom offers comfortable carpet flooring and a refreshing ceiling fan.
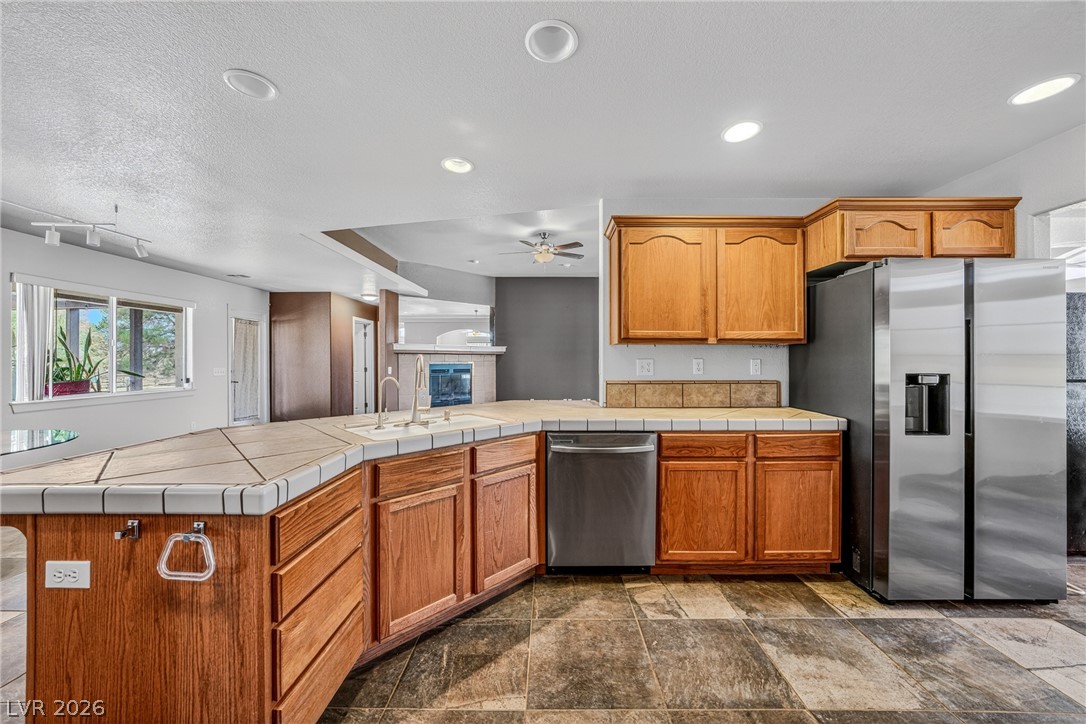
A functional kitchen features wood cabinetry, stainless steel appliances, and a tiled countertop.
Textured tile flooring flows through this adaptable room, ready for your personalized touch.
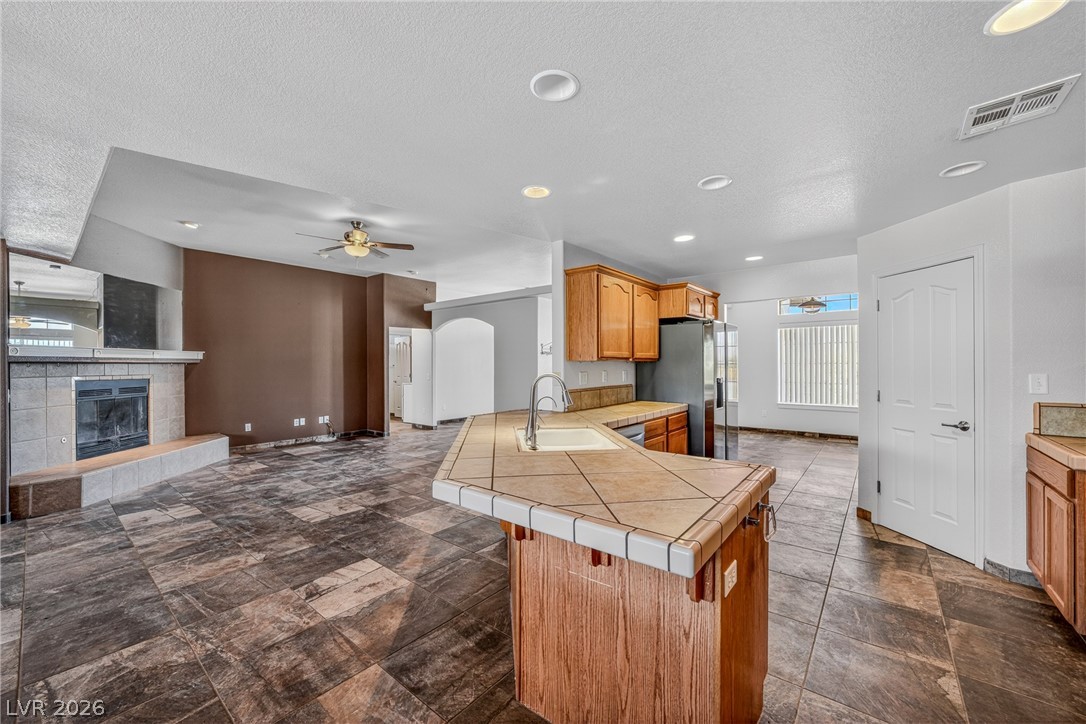
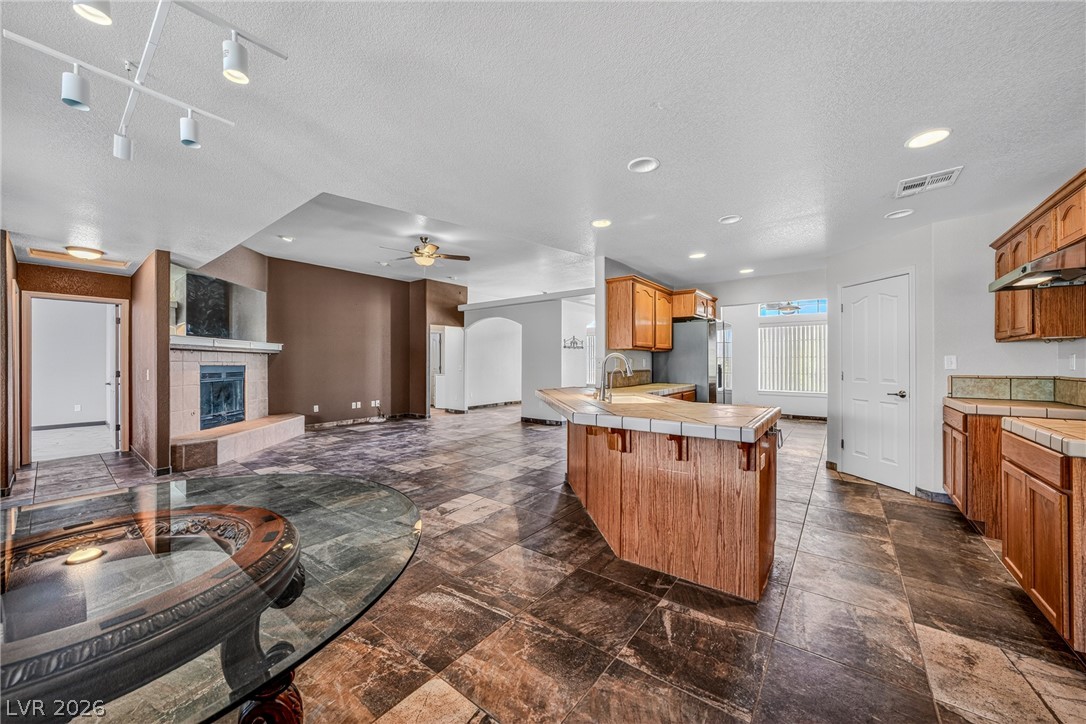
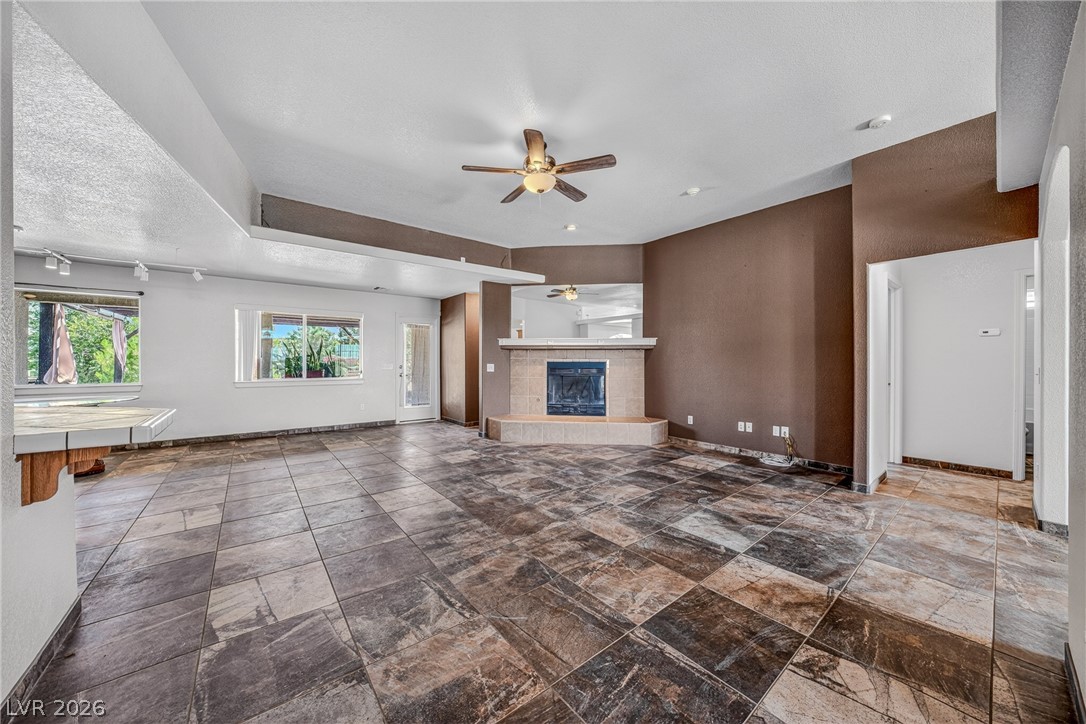
An inviting open-concept layout connects the kitchen, living space, and a cozy fireplace.
An inviting open-concept living space features a cozy fireplace and a well-appointed kitchen with a central island.
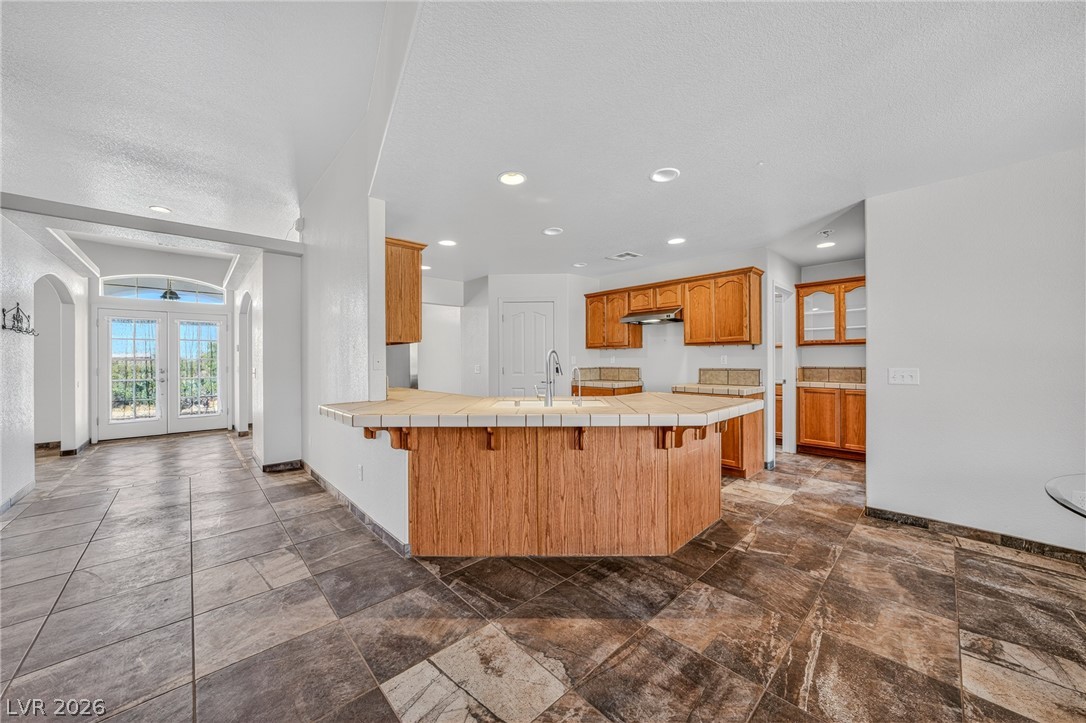
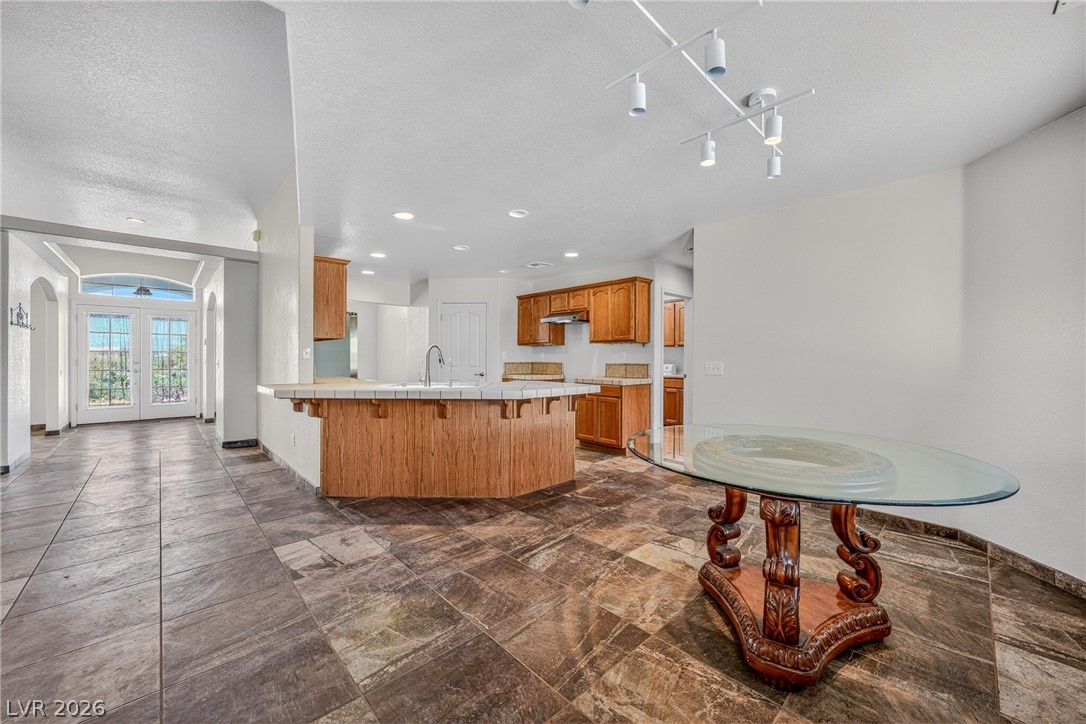
An inviting kitchen with a tile-top island and rich wooden cabinetry, perfectly complemented by textured tile flooring.
A vibrant bedroom features elegant tile flooring and a ceiling fan, offering comfortable living.
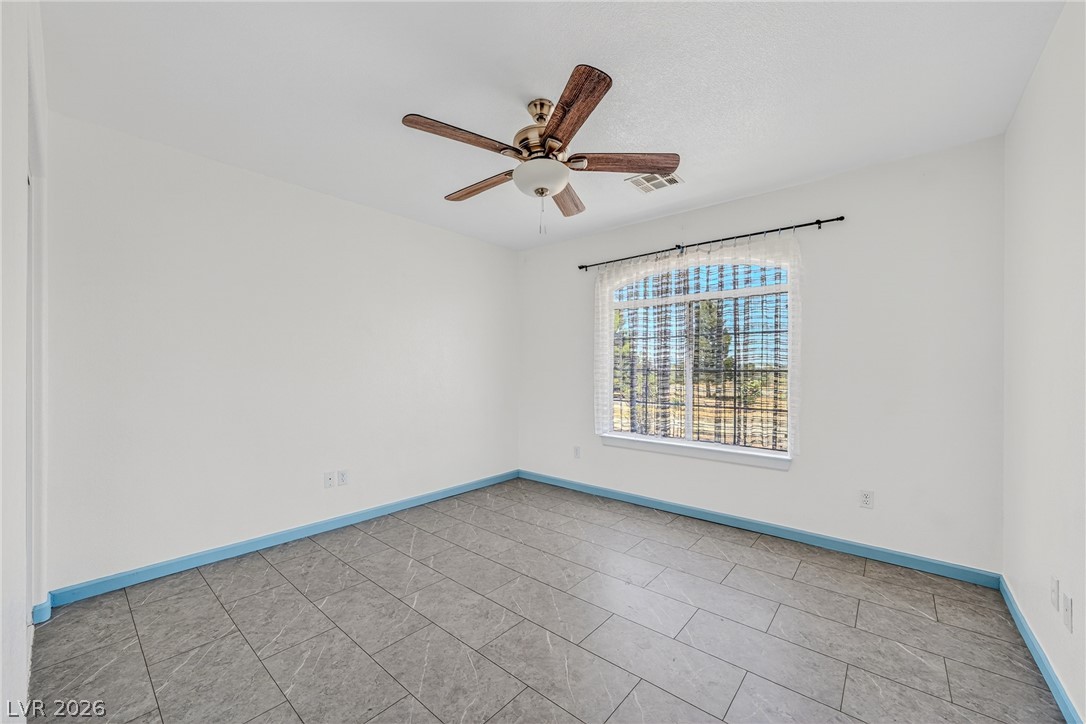
A spacious room offers abundant light through a large window, complemented by stylish tile flooring.
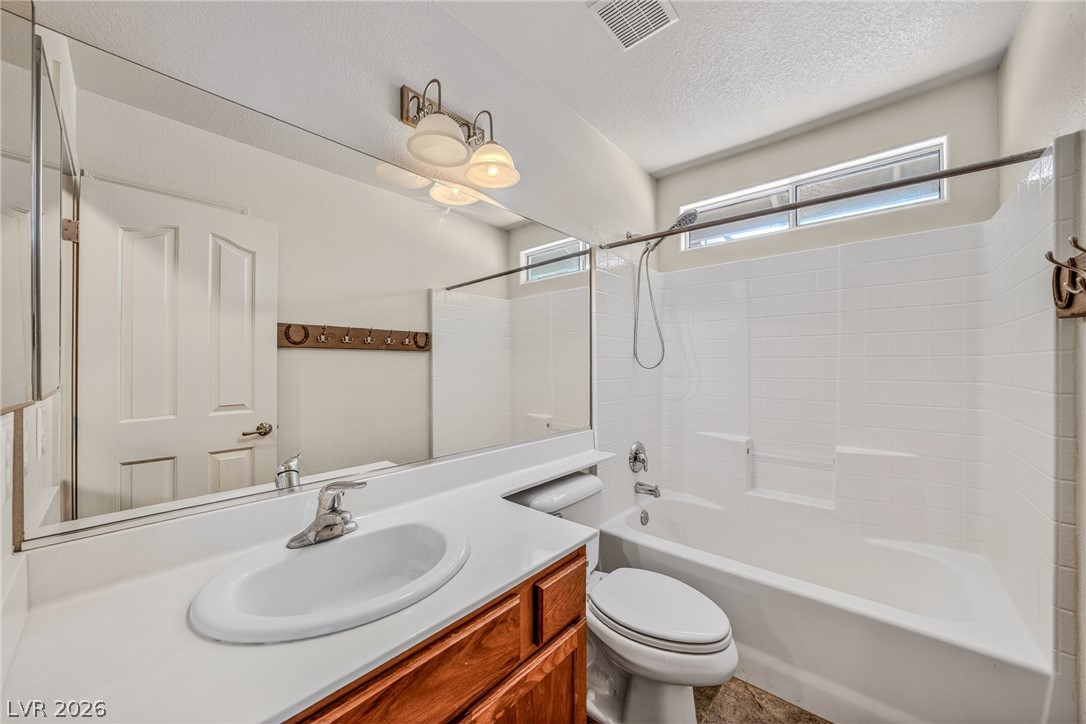
A well-appointed bathroom with a spacious vanity and pristine tiled shower.
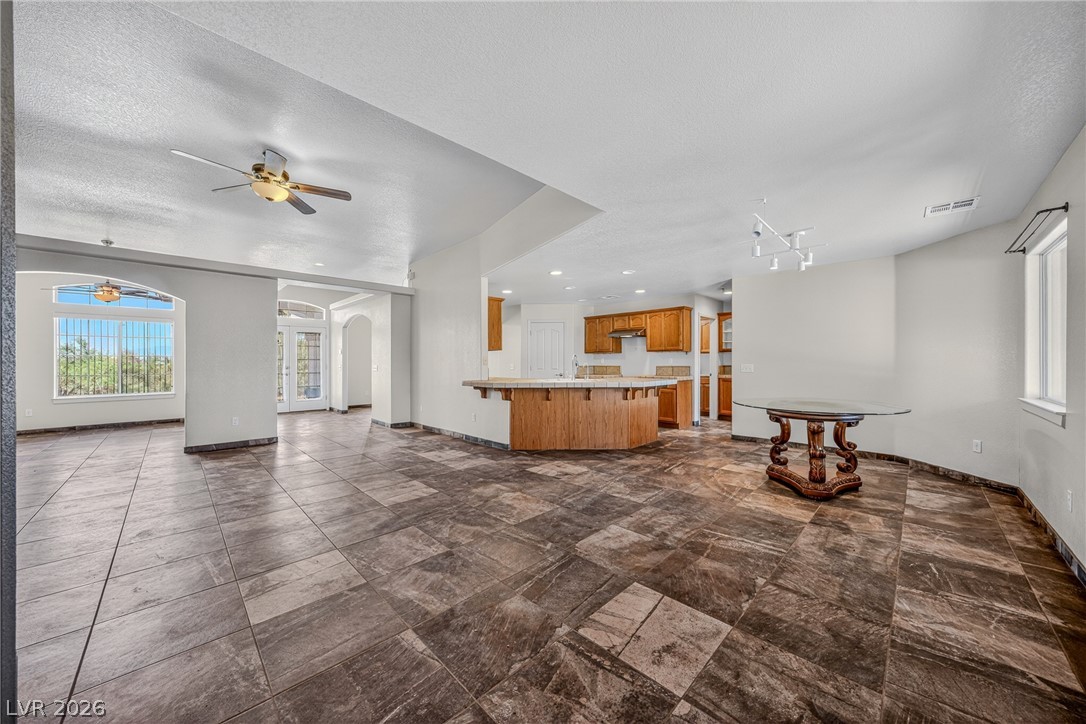
An open concept design seamlessly connects the kitchen and living area, featuring an island for casual dining.
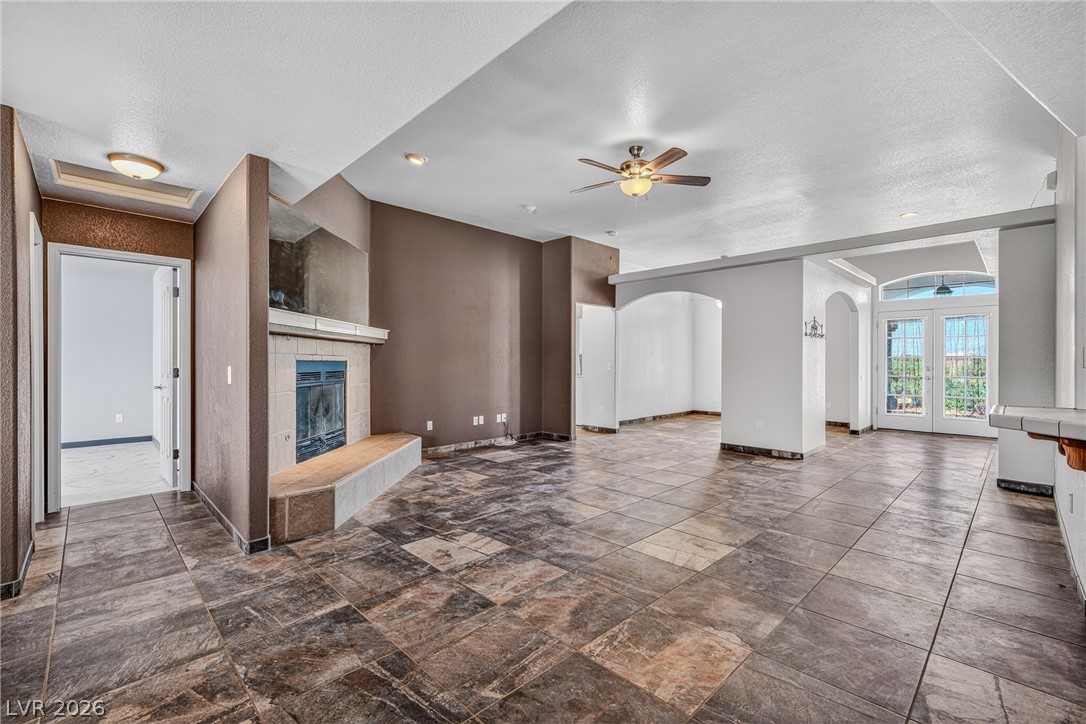
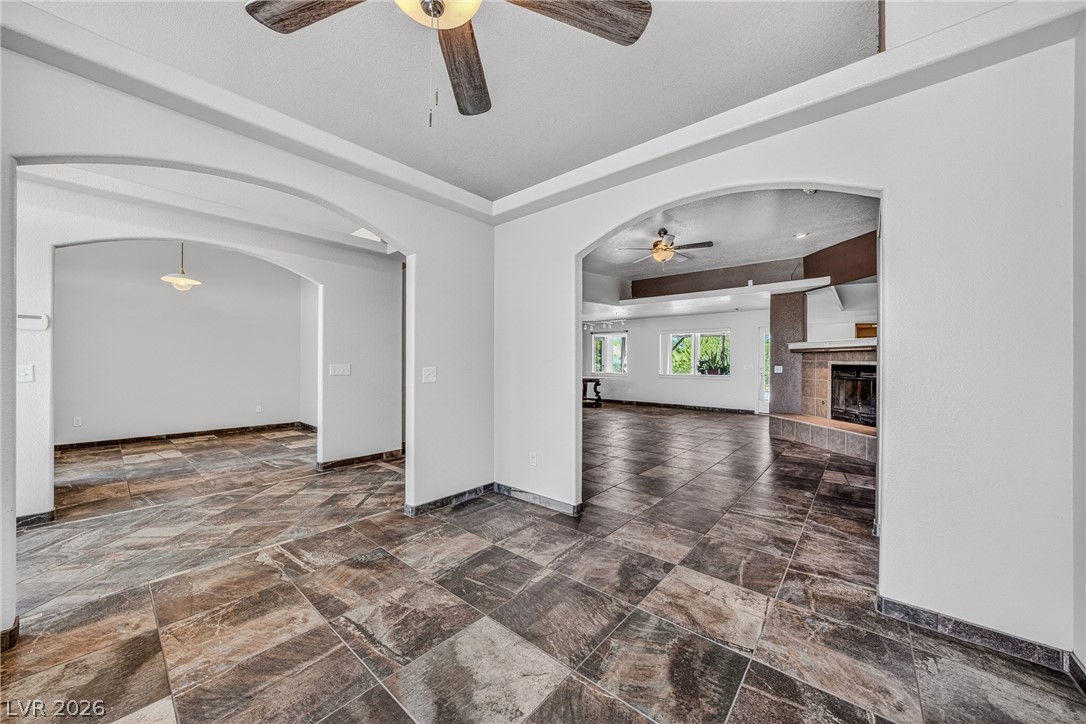
An inviting open-concept living space features a stone fireplace, arched doorways, and tile flooring.
An open floorplan seamlessly connects the living area to a kitchen with a spacious breakfast bar.
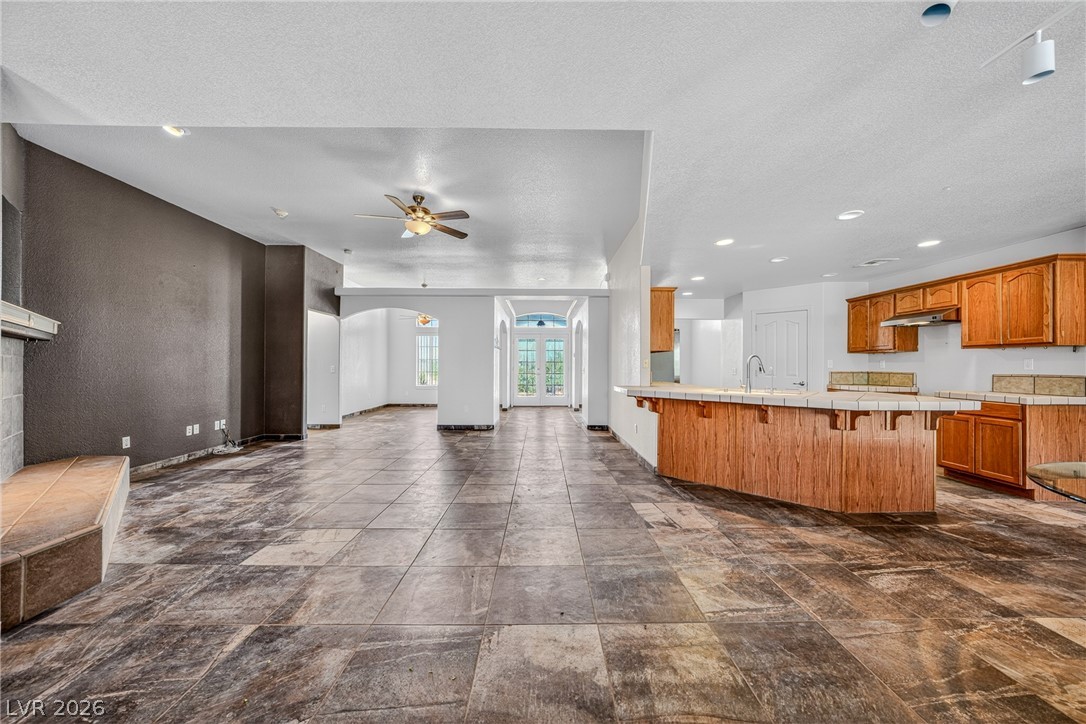
An open floor plan with rich tiled flooring flows from the living space to the kitchen.
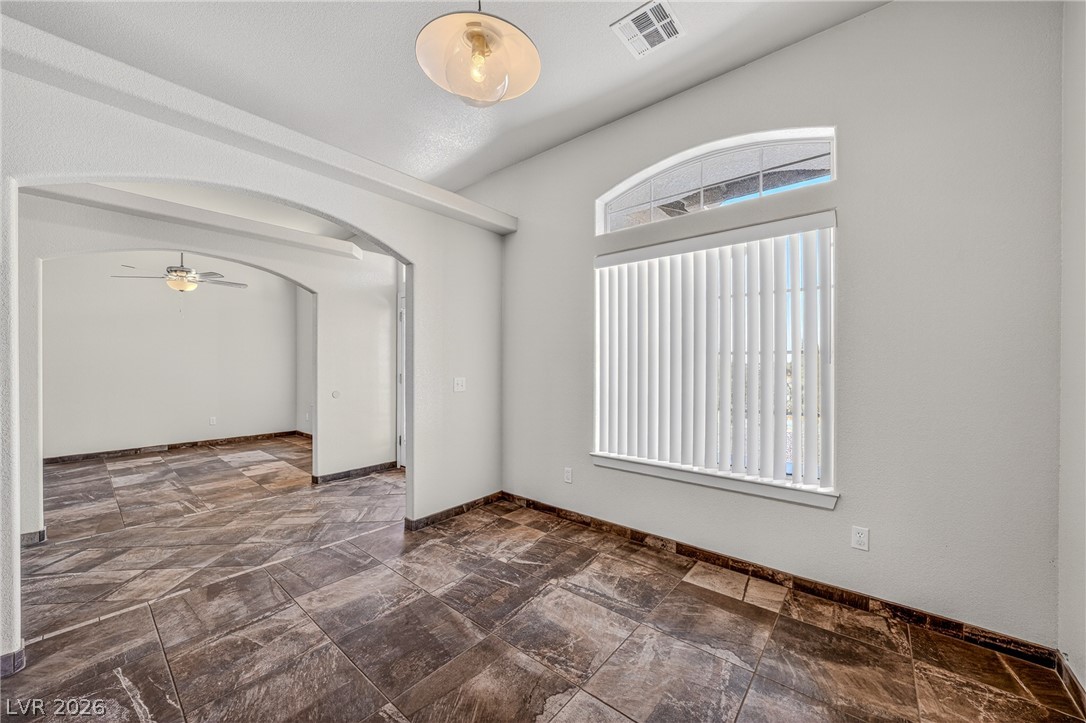
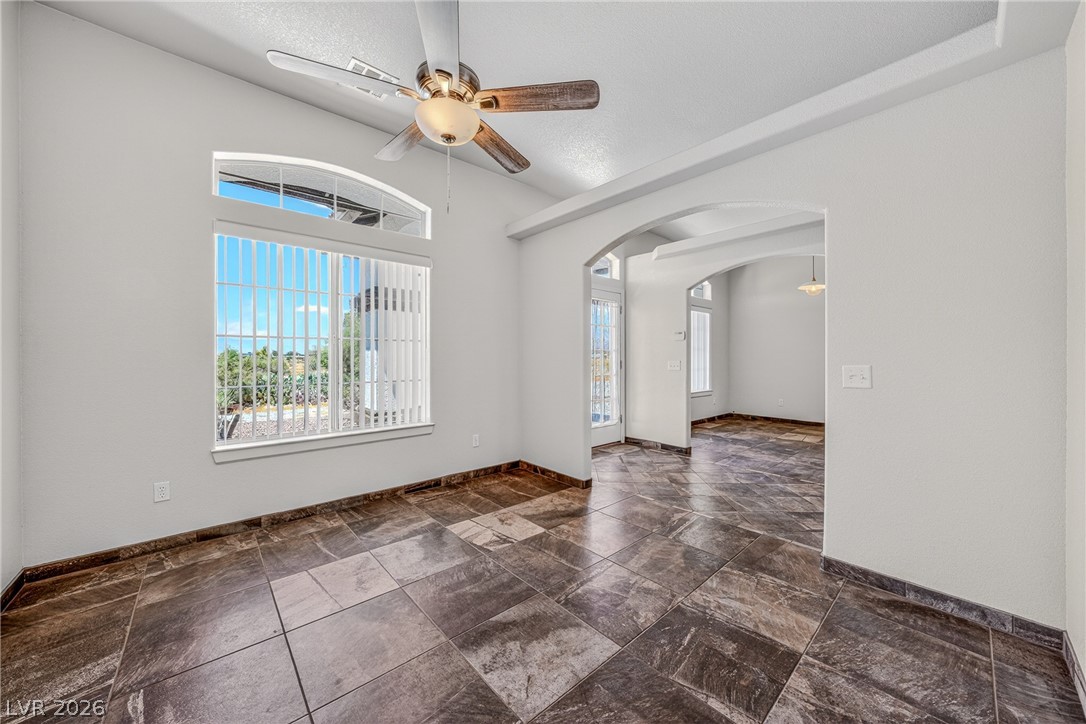
A living space offers generous light from an arched window and easy flow to other rooms.
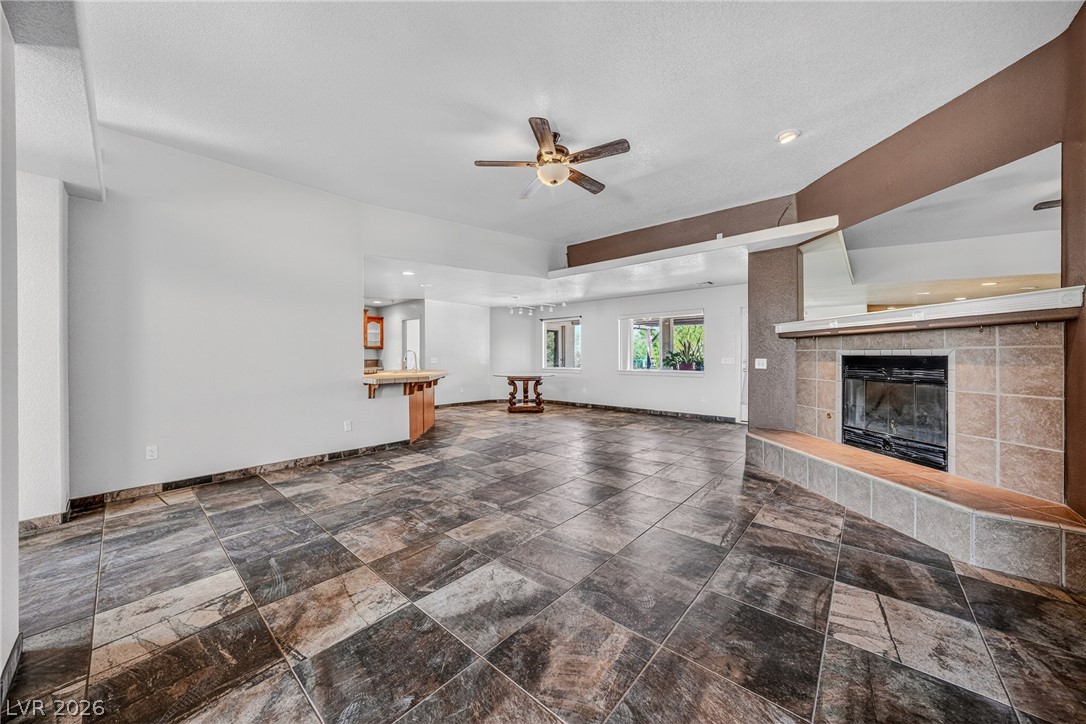
A spacious living area features a tile fireplace and an open concept layout, ideal for entertaining.
A spacious living area offers a welcoming fireplace and tiled flooring for effortless maintenance.
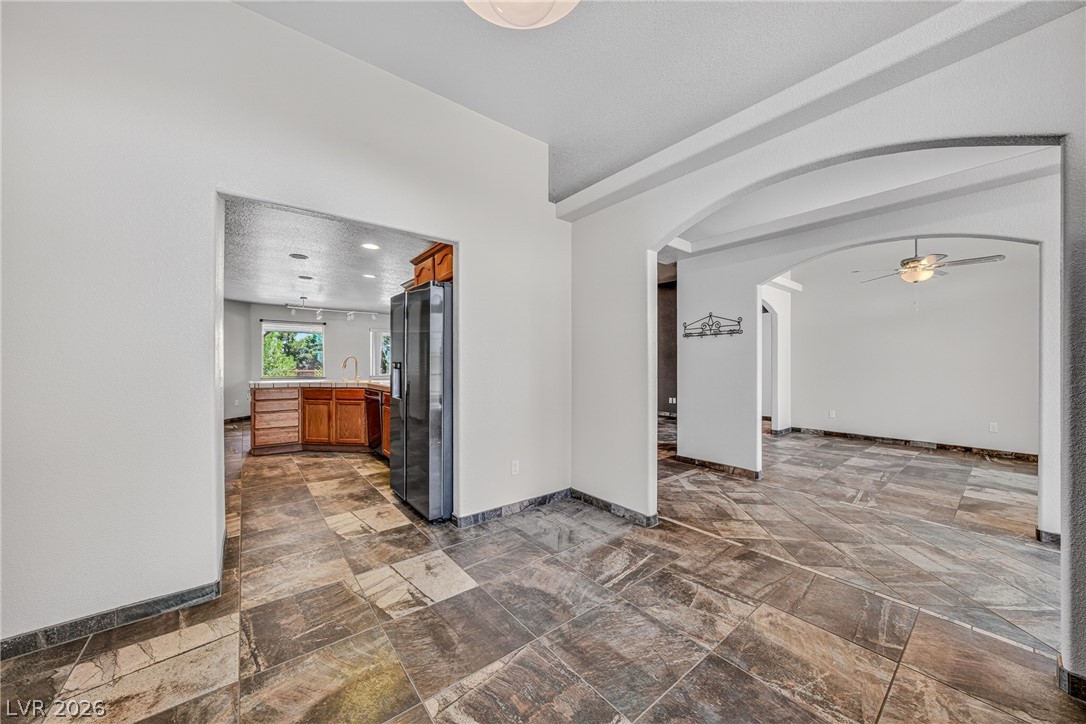
Elegant tile flooring extends through this open floorplan, showcasing graceful archways and a sun-lit kitchen.
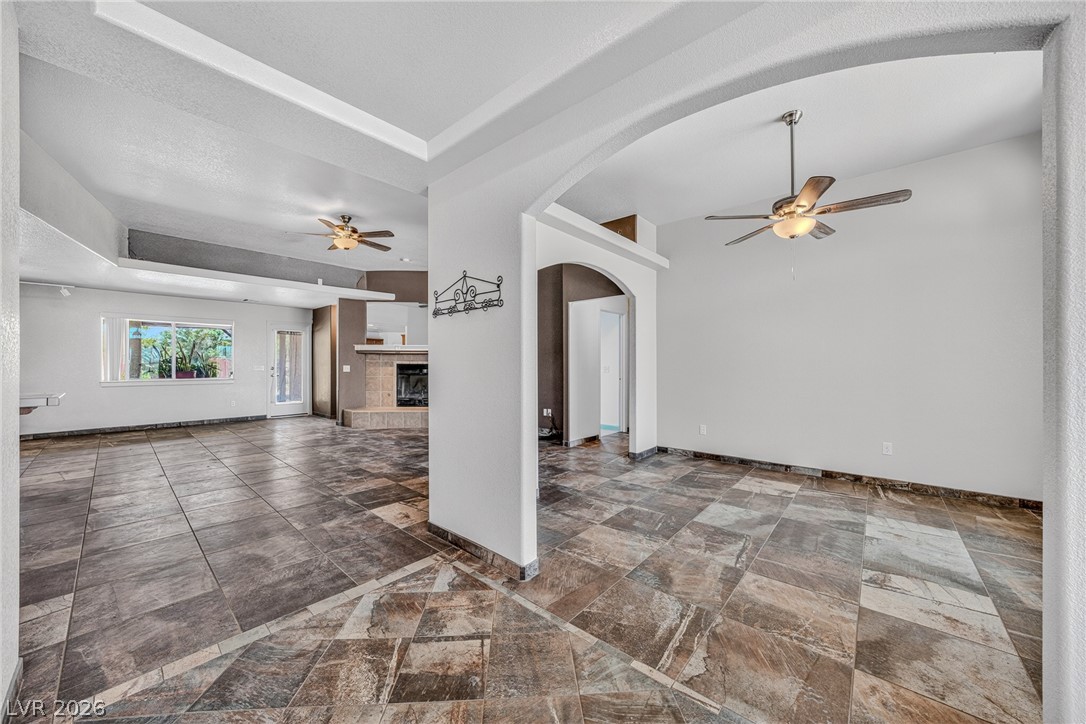
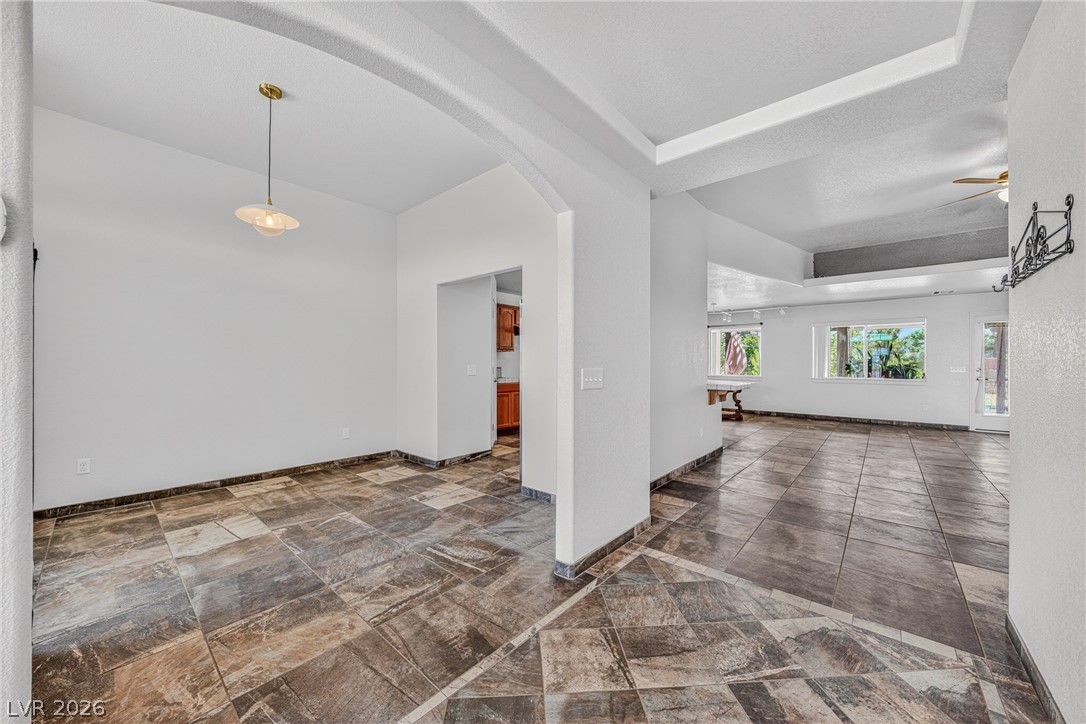
Textured tile flooring flows through the open-concept living areas, connecting distinct spaces with elegant archways.
Textured tile flooring flows through an open-concept living area with vaulted ceilings and a cozy fireplace.
Enter a wide-open living space featuring elegant tile flooring and architectural ceiling details.
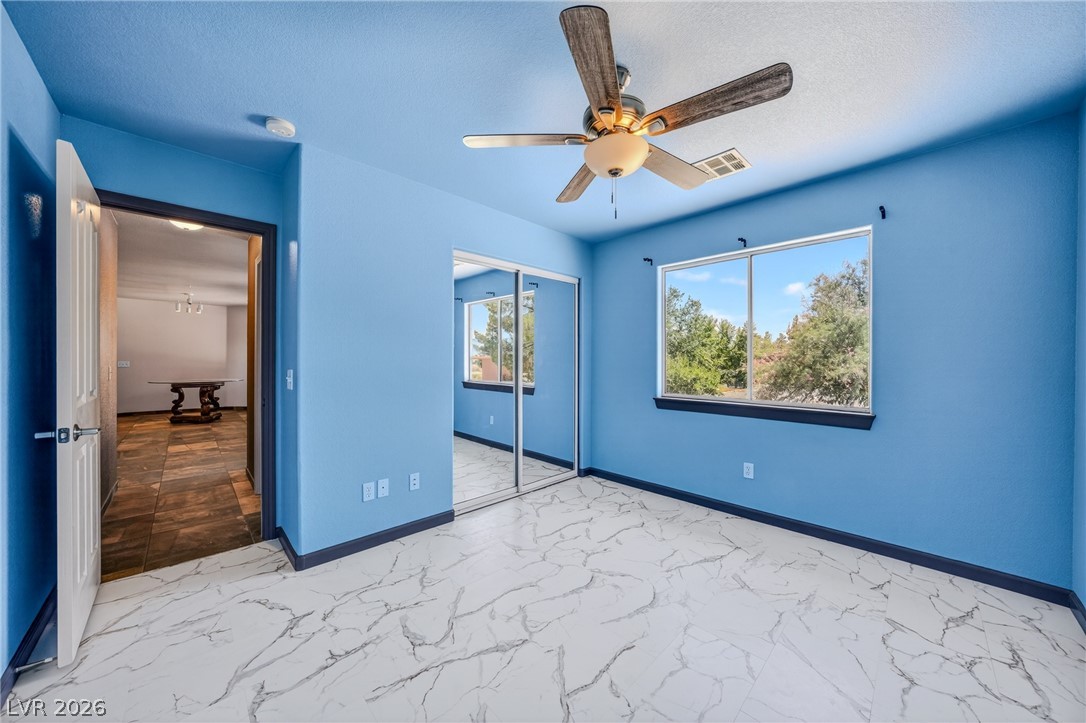
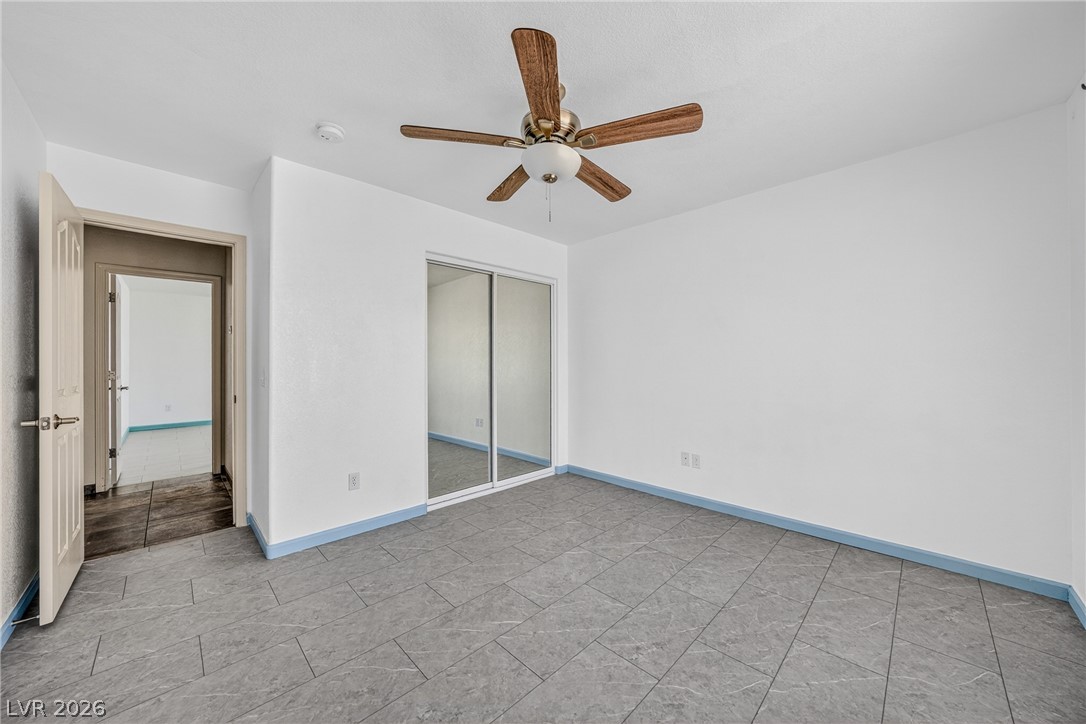
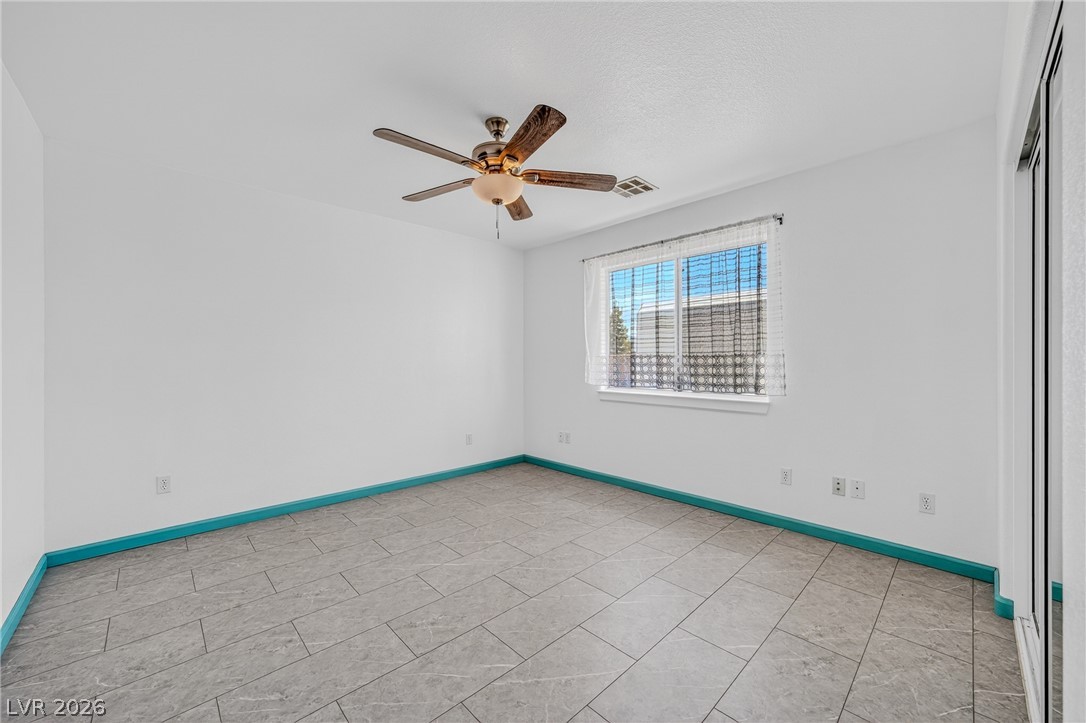
An inviting room features a ceiling fan, durable tile flooring, and convenient mirrored closet doors.
A window-filled room with ceiling fan, ready for your personalized touch.
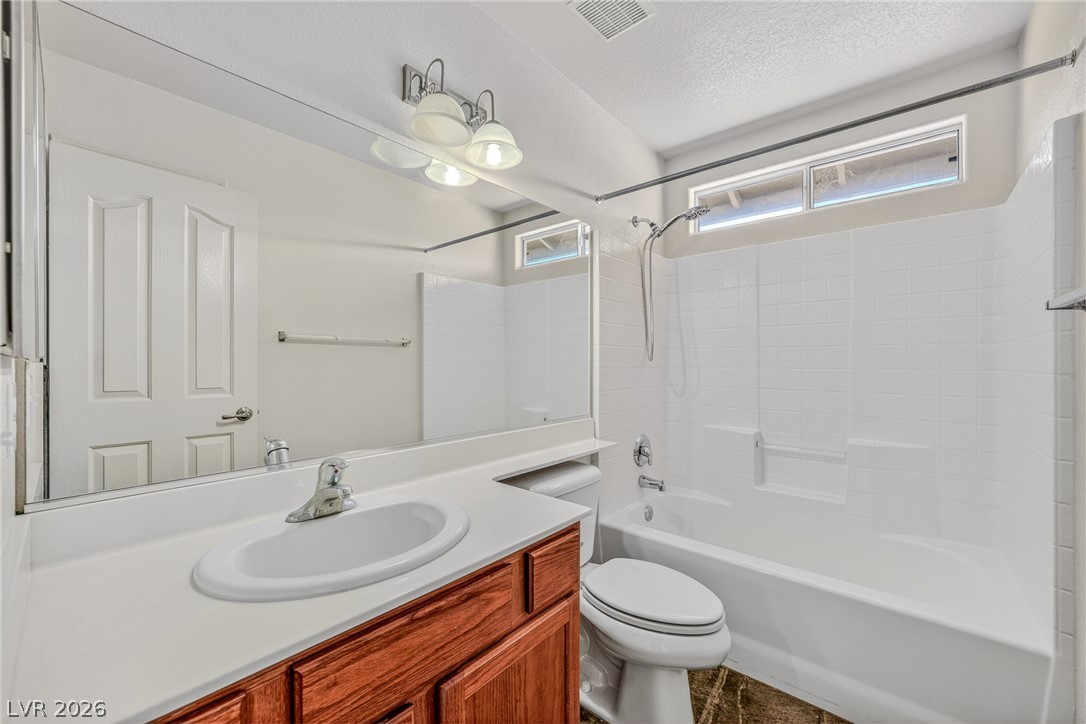
Functional full bathroom featuring a tub-shower combination, vanity, and a large mirror.
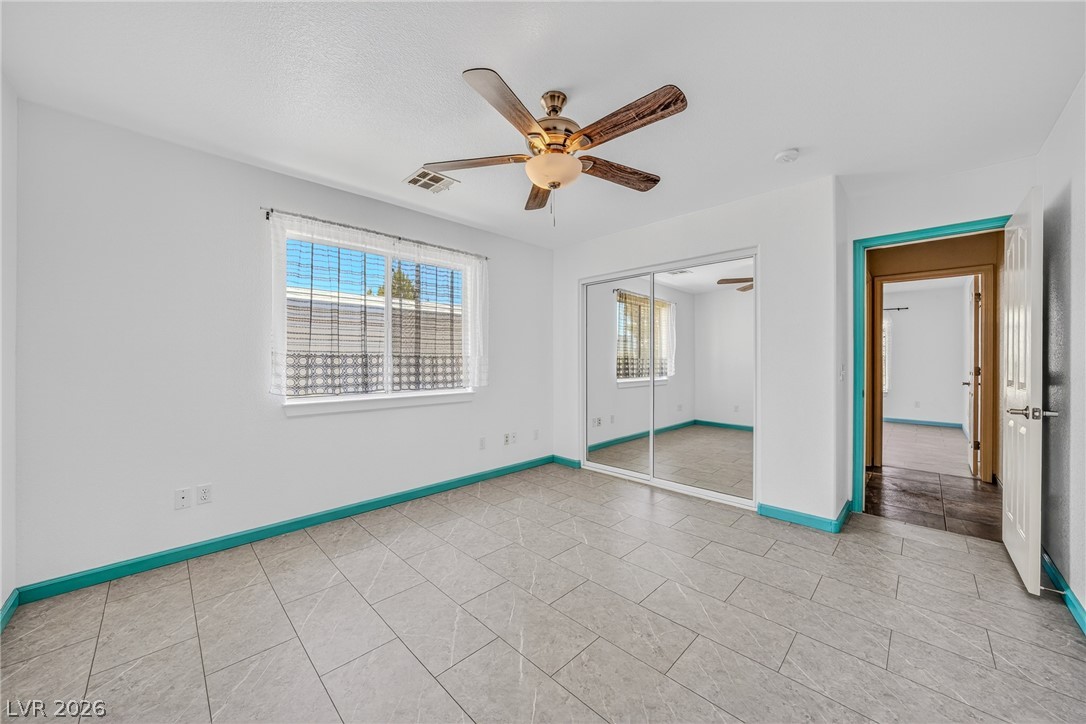
A well-lit room features a ceiling fan, a generous window, and sliding mirror closet doors.
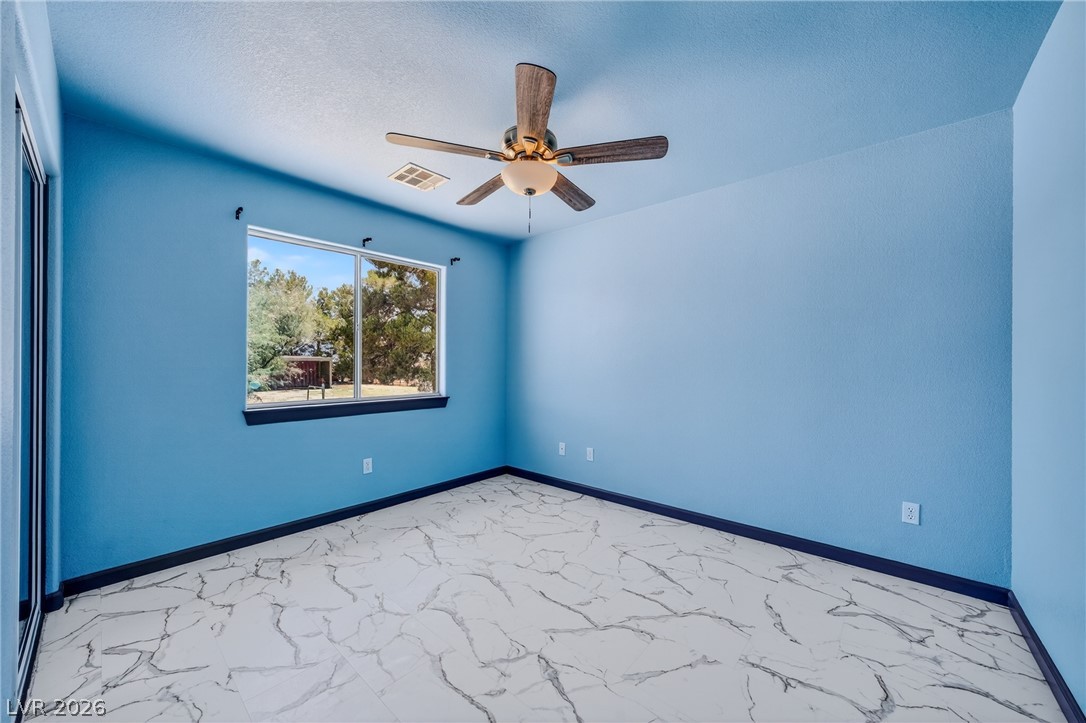
A well-lit bedroom with durable tile flooring and a functional ceiling fan for optimal comfort.
A spacious home with a durable tile roof, generous driveway, and mountain views.
A desert oasis home with a tiled roof, set against a backdrop of distant mountains and clear skies.
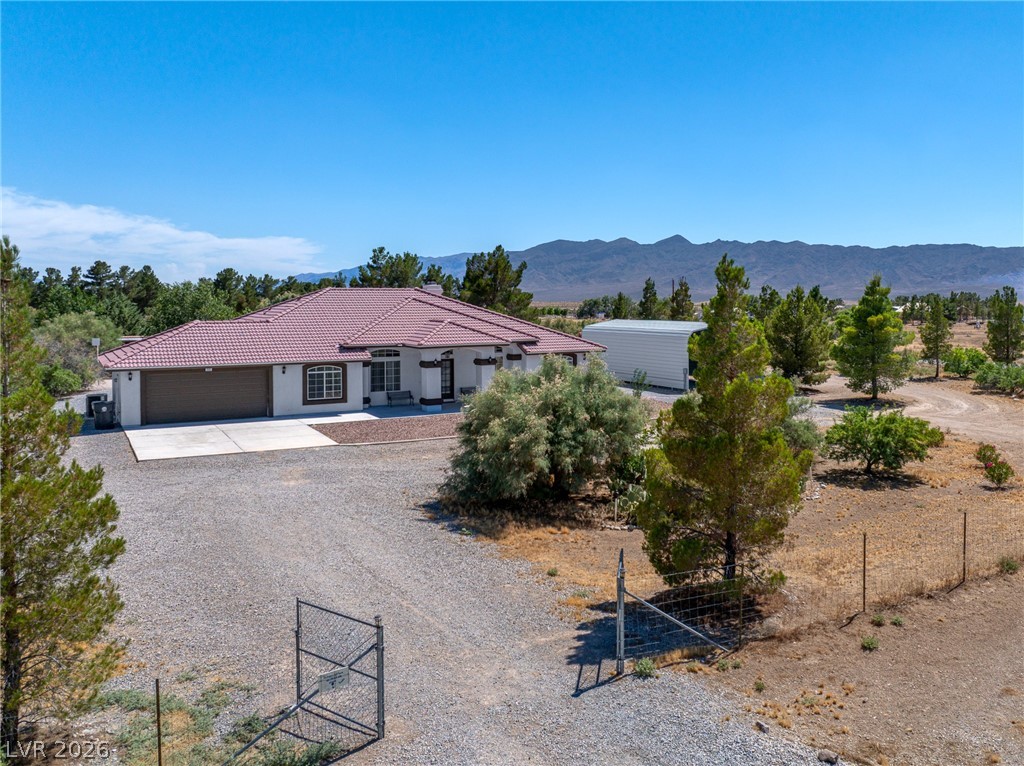
A spacious desert home with a private driveway and attached garage offers expansive outdoor potential.
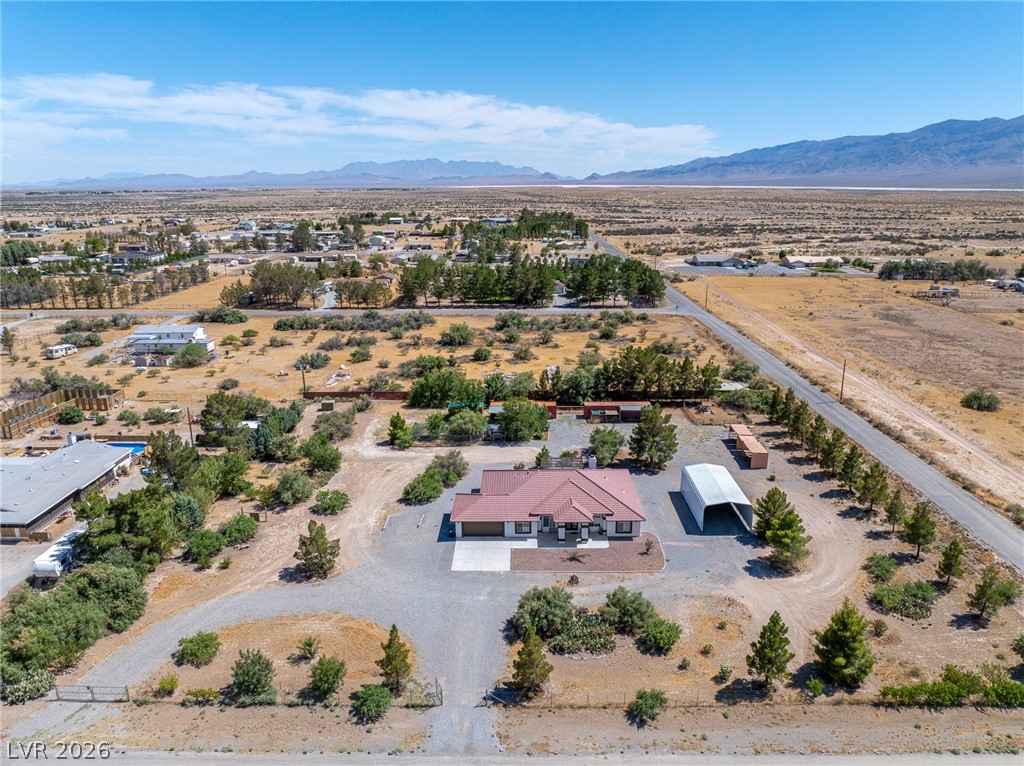
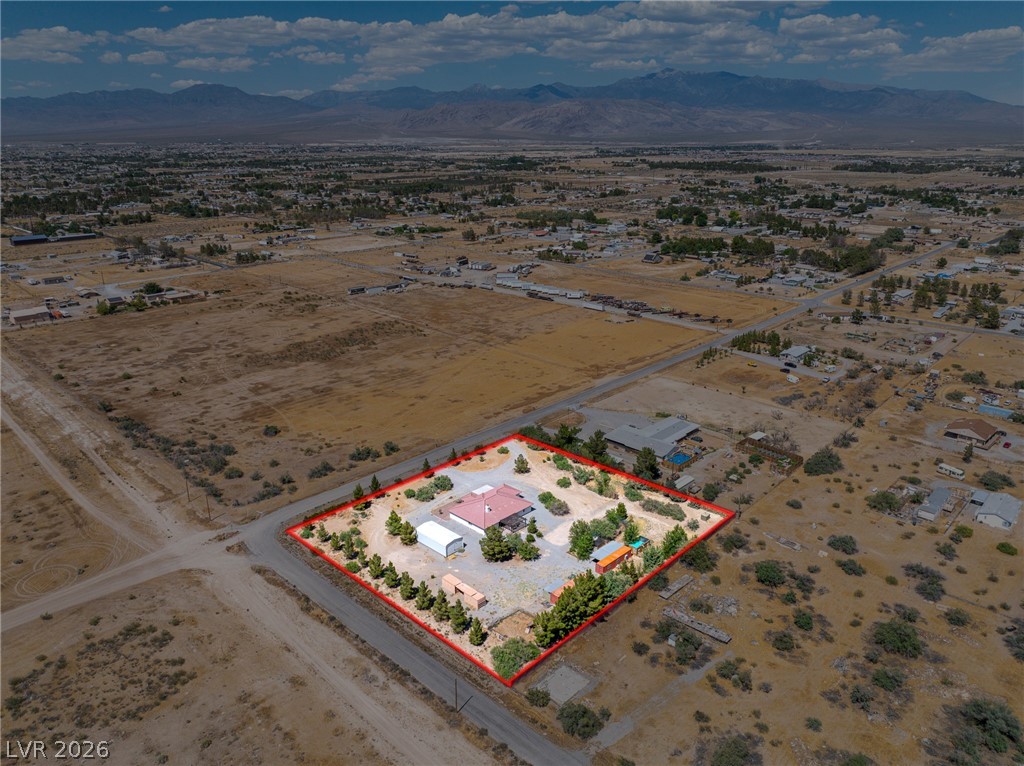
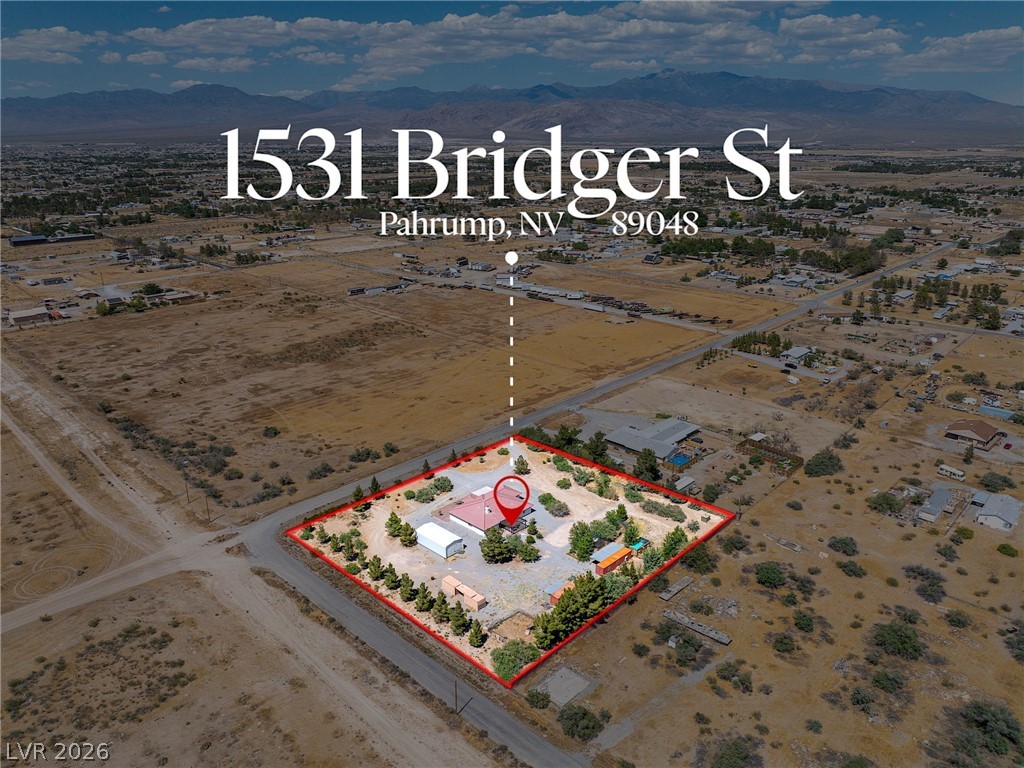
An aerial perspective reveals a vast desert property with a terracotta-roofed residence, extensive landscaping, and multiple auxiliary structures.
A desert landscape property awaits with ample space and privacy, offering panoramic views of the distant mountains.
Vast desert expanse surrounding a secluded single-family residence with a refreshing swimming pool.
An aerial panorama reveals a vast desert property with distant mountains framing the horizon.
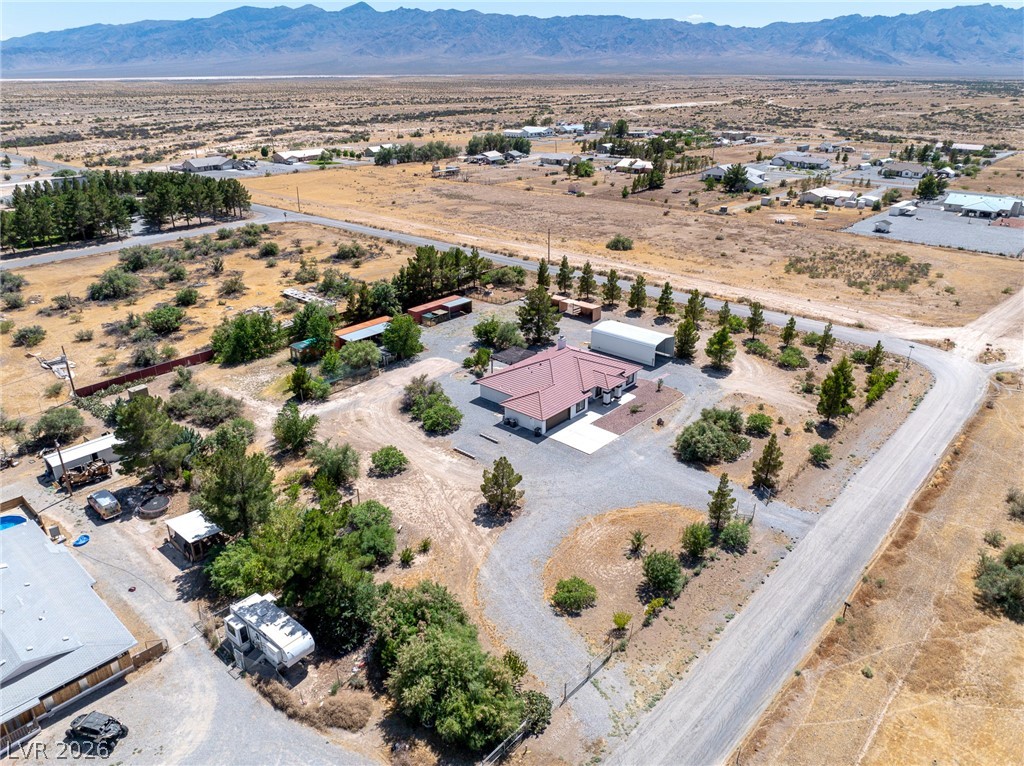
An aerial perspective reveals a vast estate with a large residence, outbuildings, and mature landscaping.
An aerial perspective reveals a serene desert oasis with a private residence and expansive grounds, set against a majestic mountain backdrop.
An aerial perspective reveals a well-maintained property nestled within a vast, open landscape.
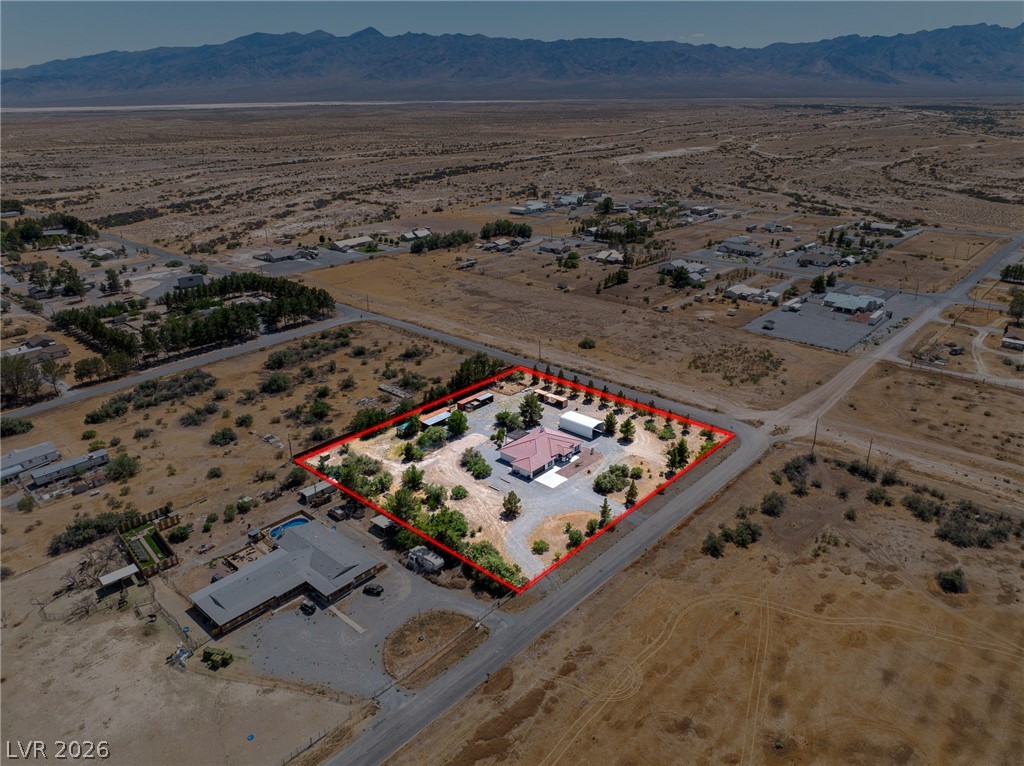
An aerial perspective reveals a vast estate with multiple structures nestled among arid landscaping and a refreshing pool.
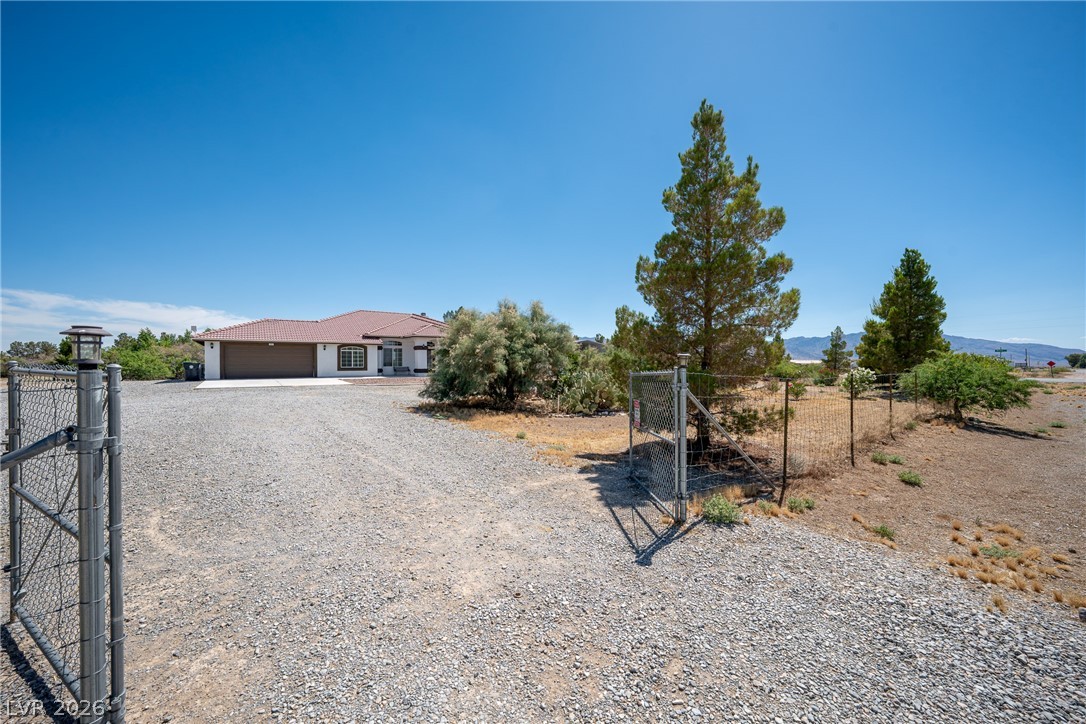
A desert oasis with a private gated entry and picturesque mountain views.
A private gated driveway leads to a single-story residence with a Mediterranean tile roof.
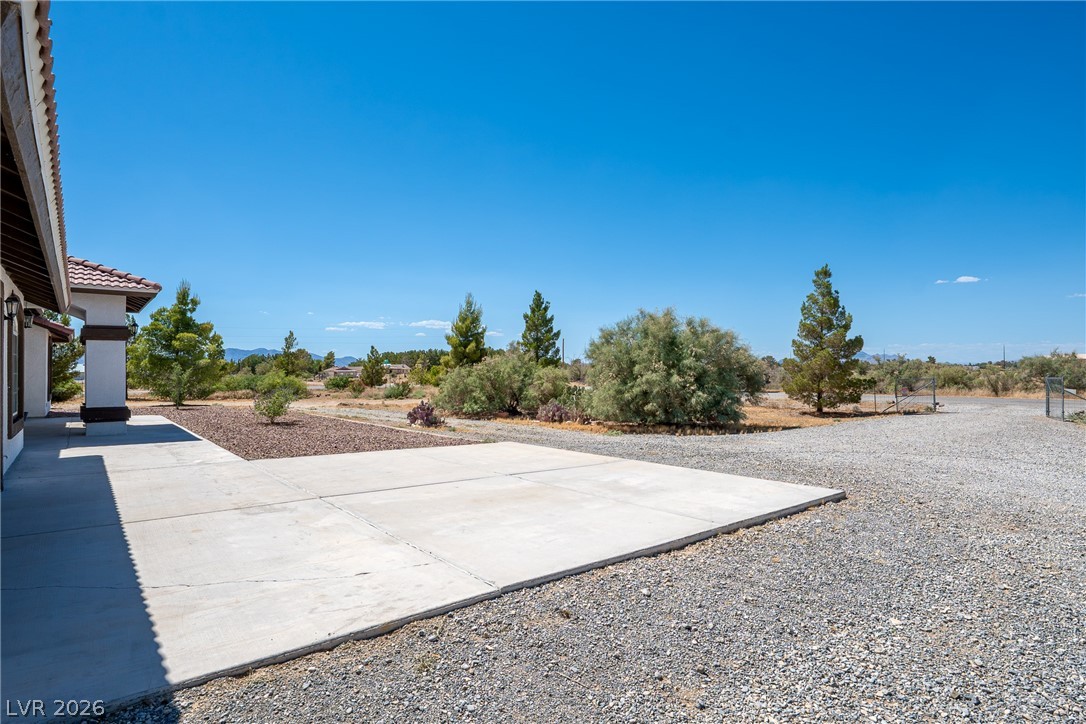
A spacious concrete patio extends from the home, offering ample outdoor leisure space amid natural desert landscaping.
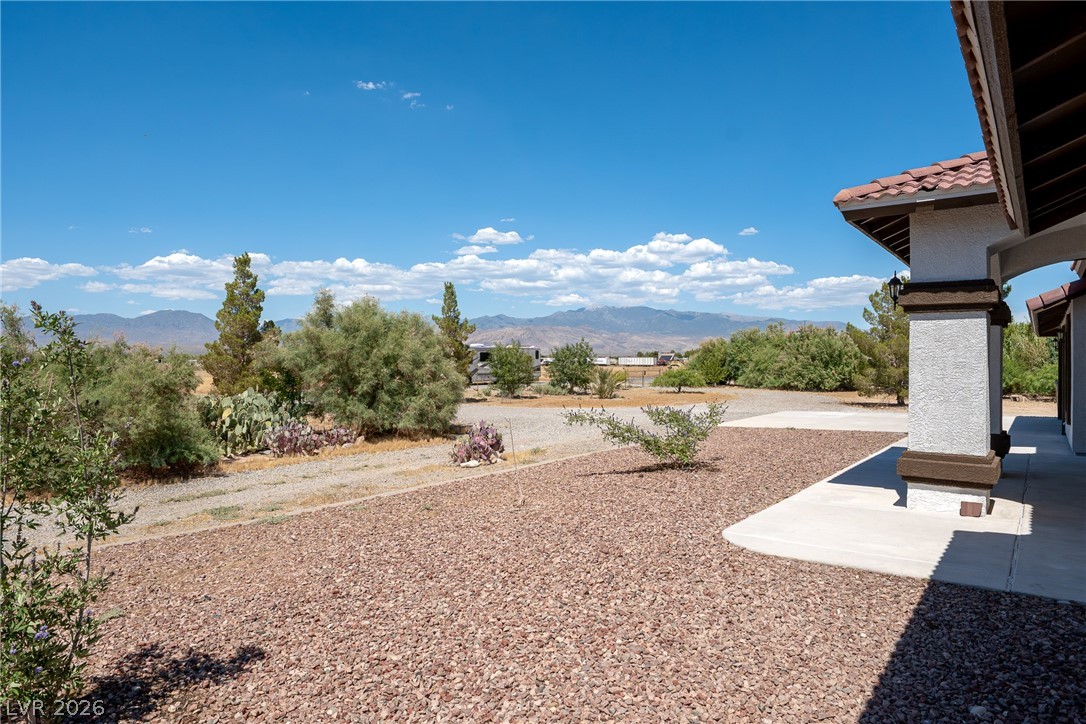
A desert landscape unfolds with distant mountains under a blue sky, framing a quiet outdoor retreat.
An inviting facade with arched windows and a classic tile roof presents a welcoming desert oasis.
A spacious desert home with an attached garage and a detached metal carport offers ample parking and storage.
A grand facade with an attached garage and a tile roof welcomes you home.
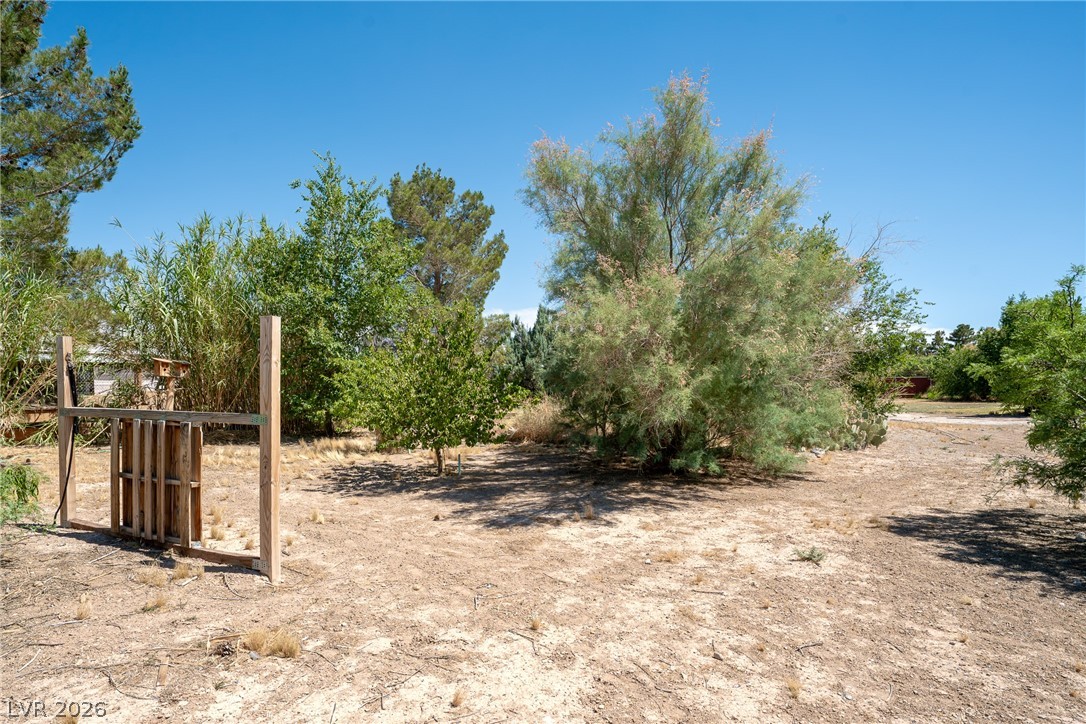
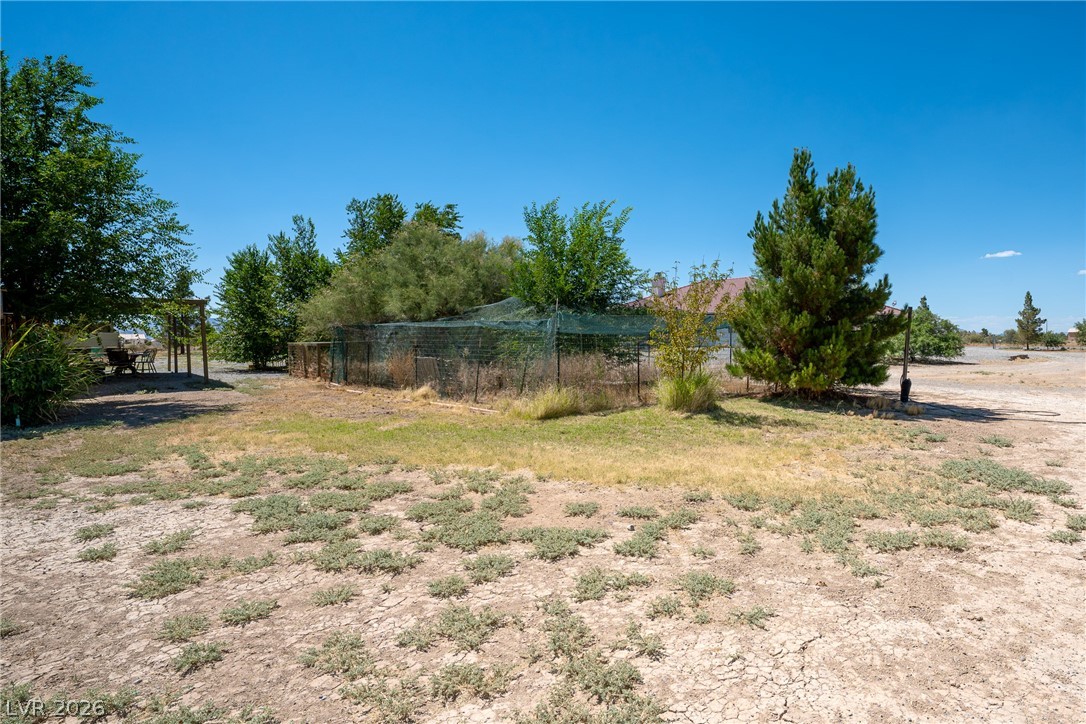
Mature trees and ample space define this expansive lot, ready for your vision.
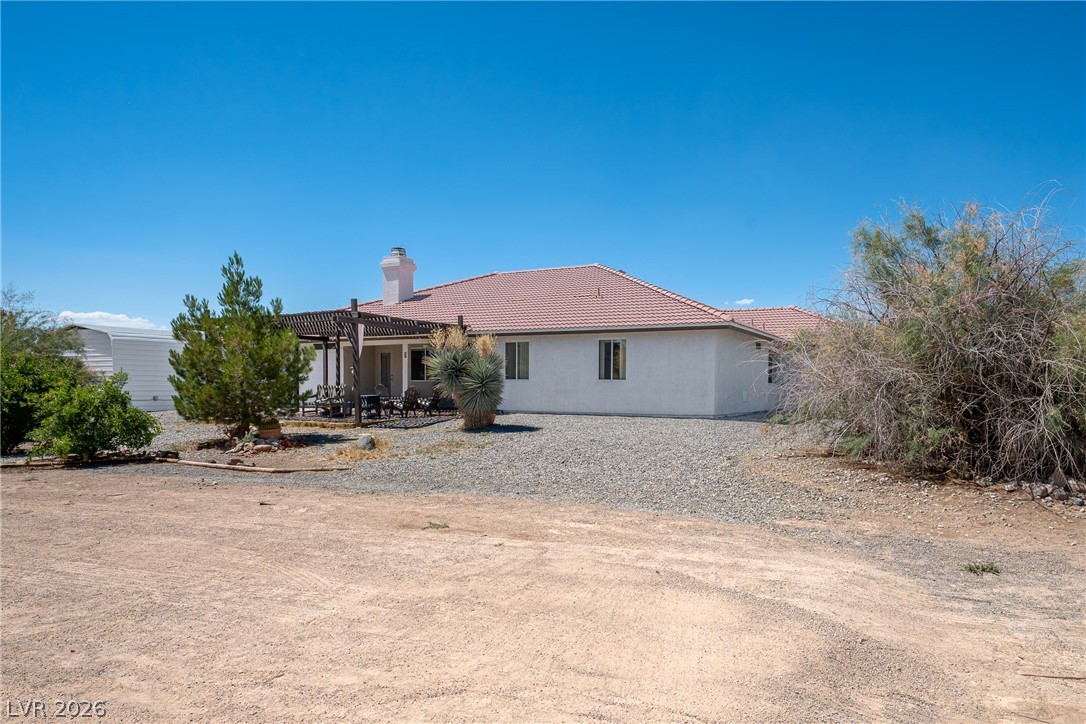
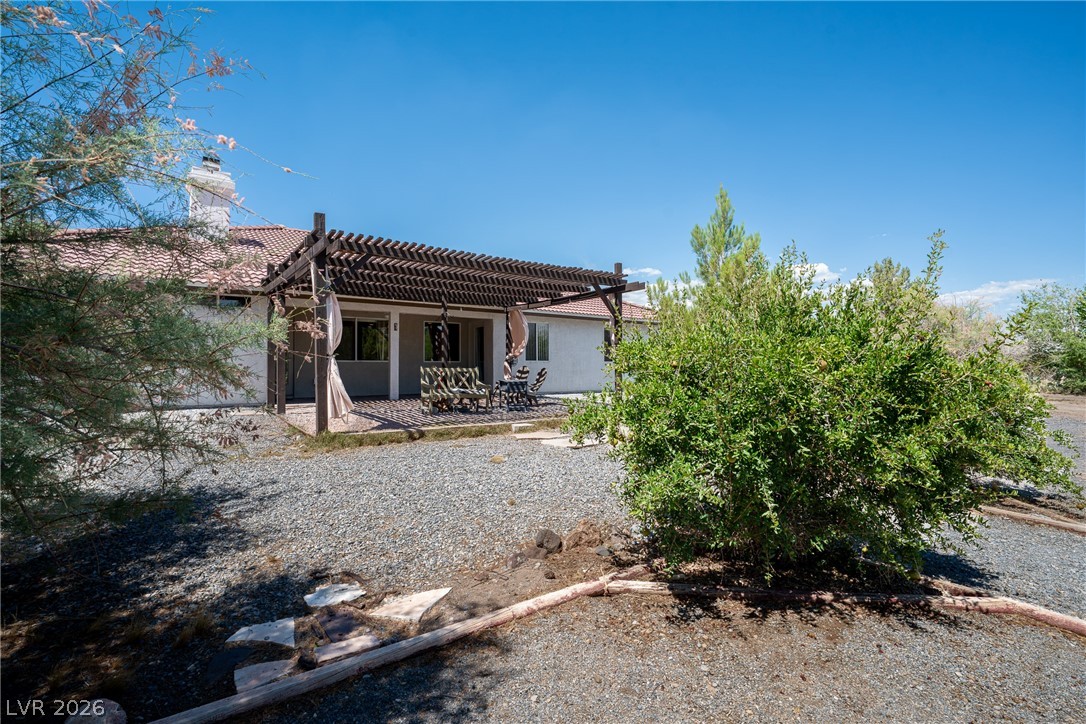
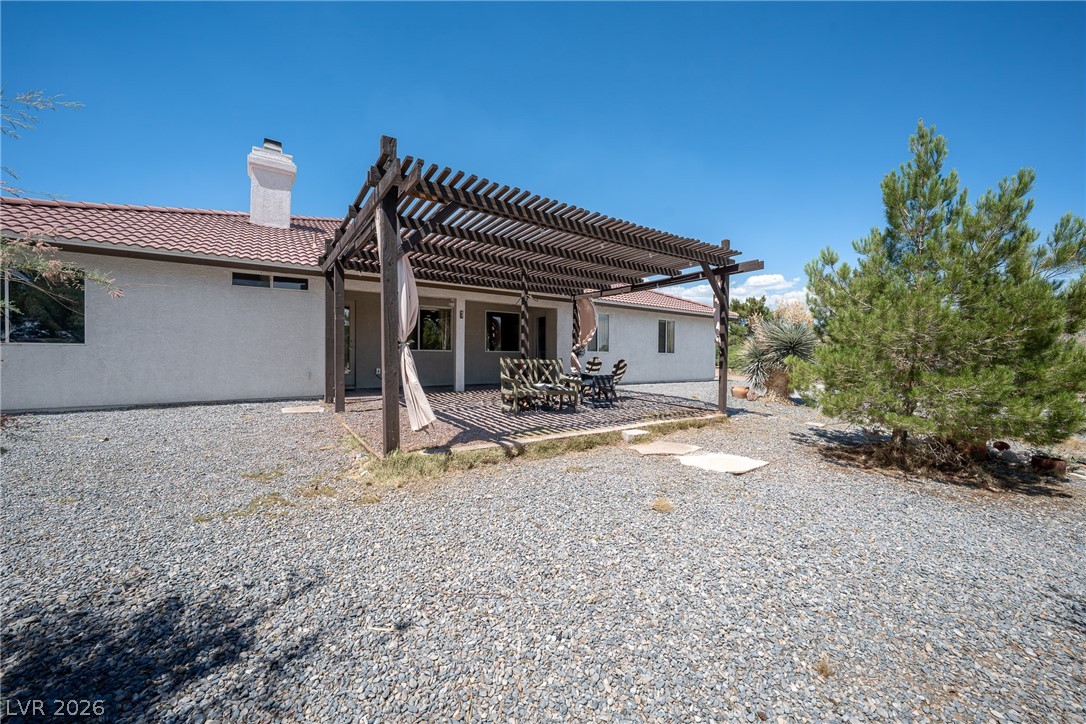
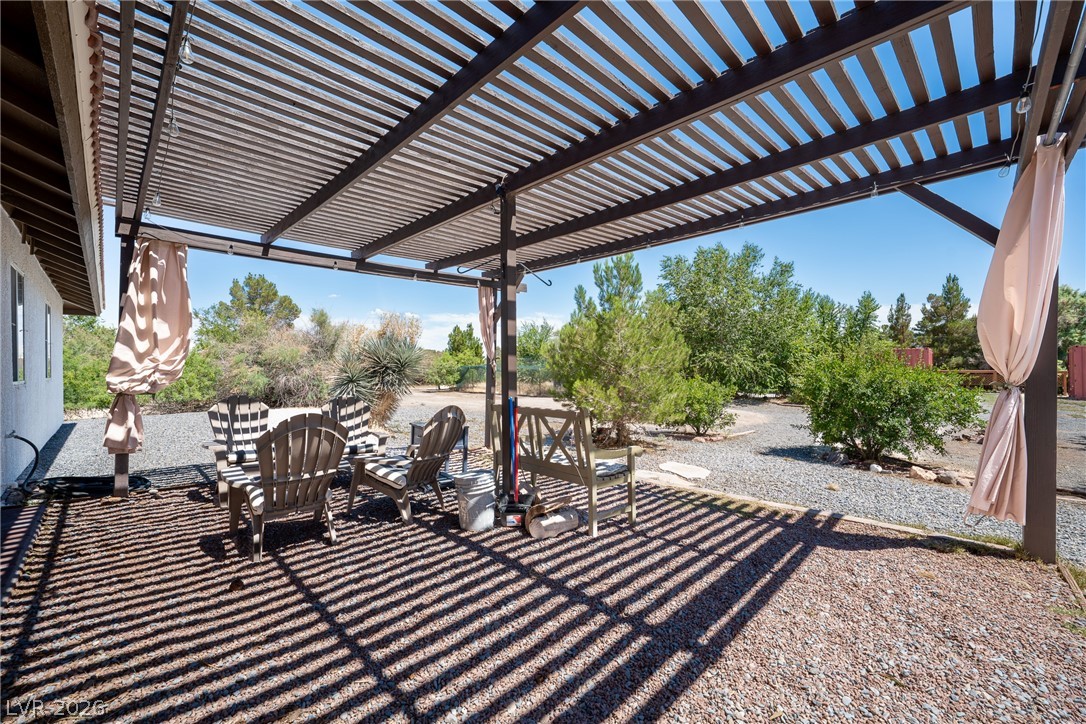
A spacious desert residence offers a tranquil outdoor patio beneath a pergola, ideal for relaxation.
A spacious lot provides ample opportunity for outdoor living and activities.
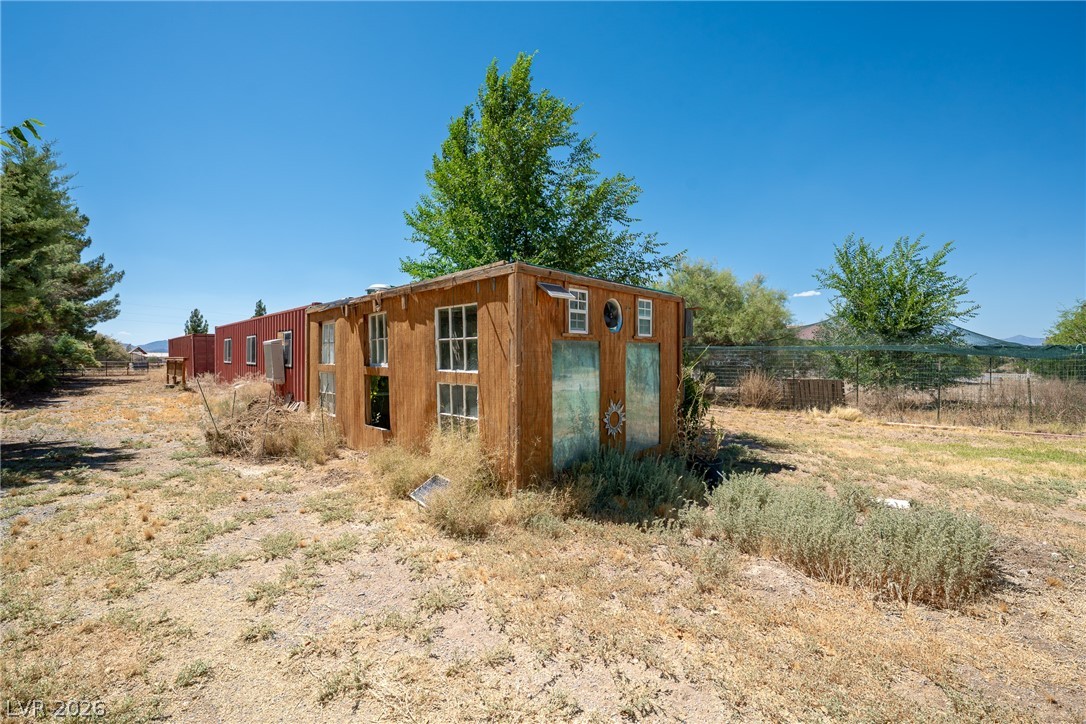
A rustic wood-sided greenhouse with solar fan outbuilding sits amid a vast, sun-drenched landscape.
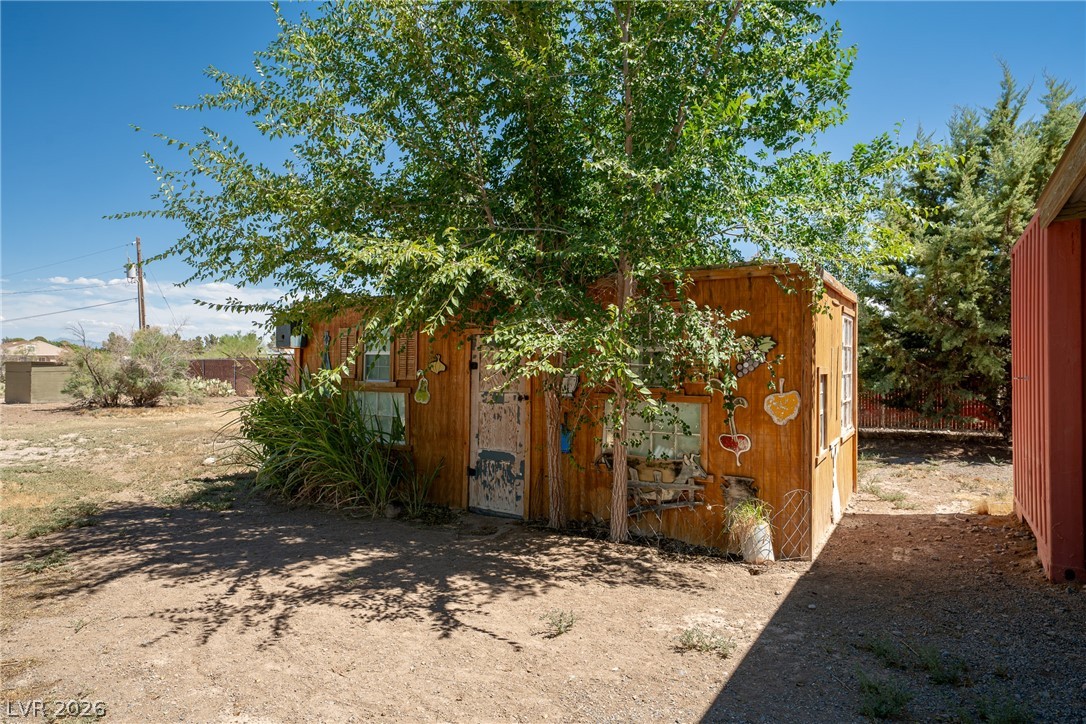
A charming rustic shed greenhouse with painted windows adds character to the expansive yard.
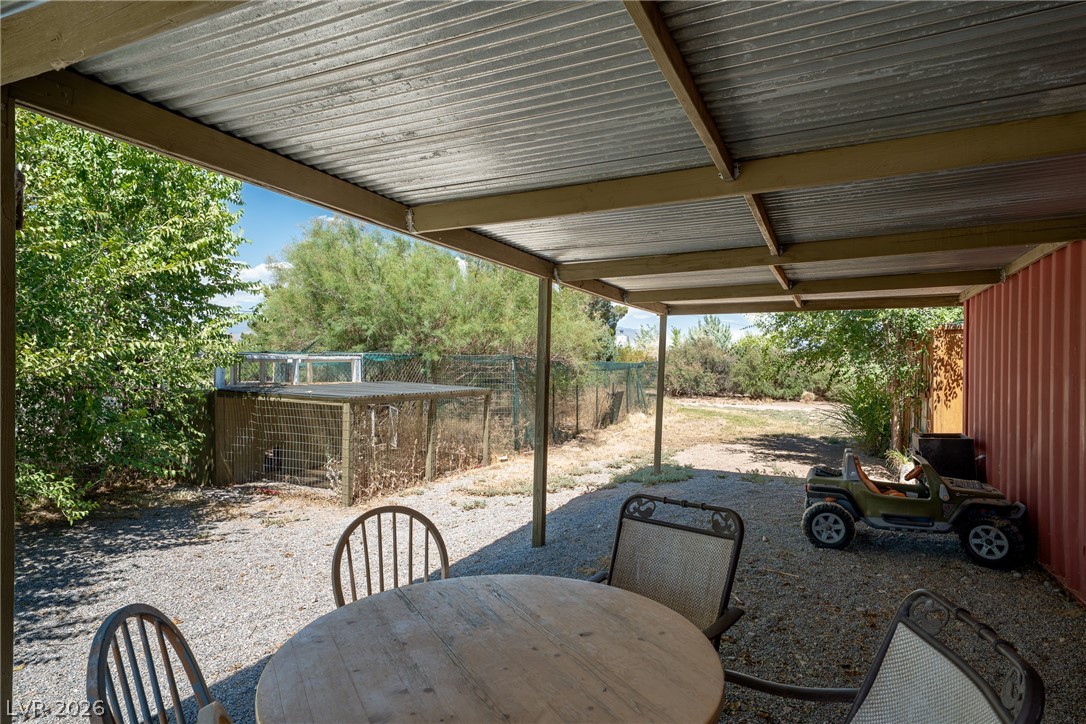
A covered patio offers an inviting outdoor dining space, extending into a spacious yard.
A spacious backyard with mature landscaping and a sheltered patio, perfect for outdoor relaxation.
A private, covered patio extends from this unique container storage shed, perfect for outdoor dining.
Secure, fenced grounds offer ample space for animals or outdoor pursuits with mountain views.
A unique red container home offers a functional exterior porch under a clear, bright sky.
A spacious gravel lot with multiple outbuildings under a clear blue sky, ideal for various outdoor pursuits.
A spacious gravel lot with mature trees and a rustic fire pit for outdoor gatherings.
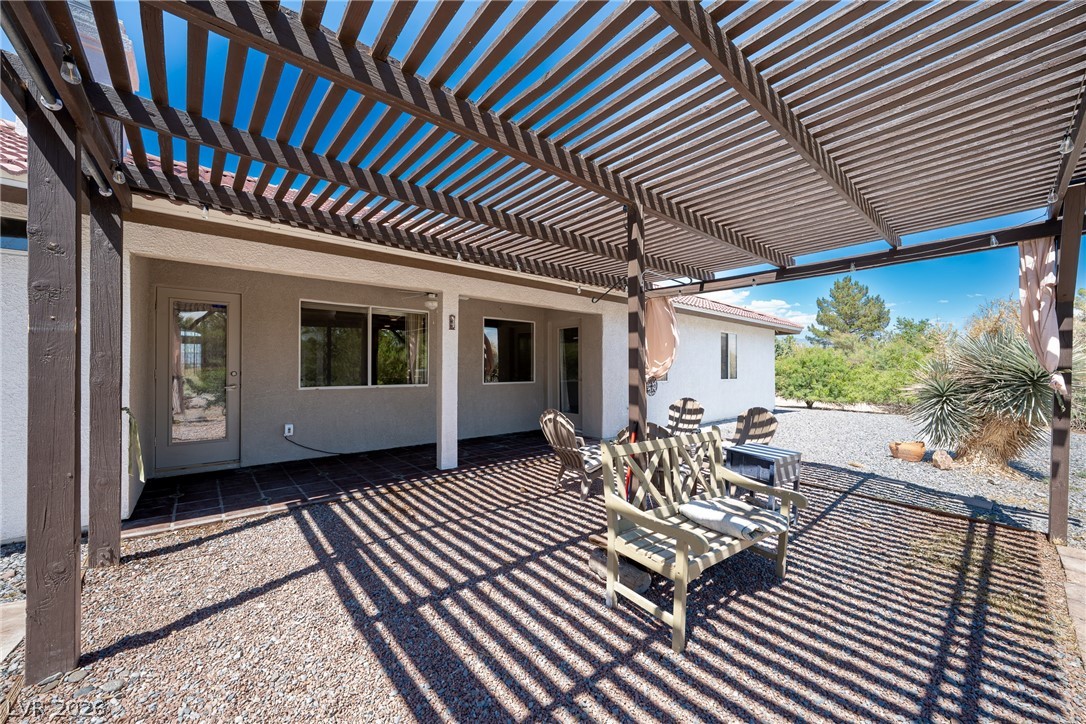
A private patio, complete with a pergola, awaits tranquil outdoor moments.
A tranquil outdoor living space features a stylish pergola and a spacious gravel yard.
A spacious covered patio invites outdoor relaxation with shaded seating and desert landscaping.
A tranquil outdoor living space provides shaded relaxation amidst natural landscaping.
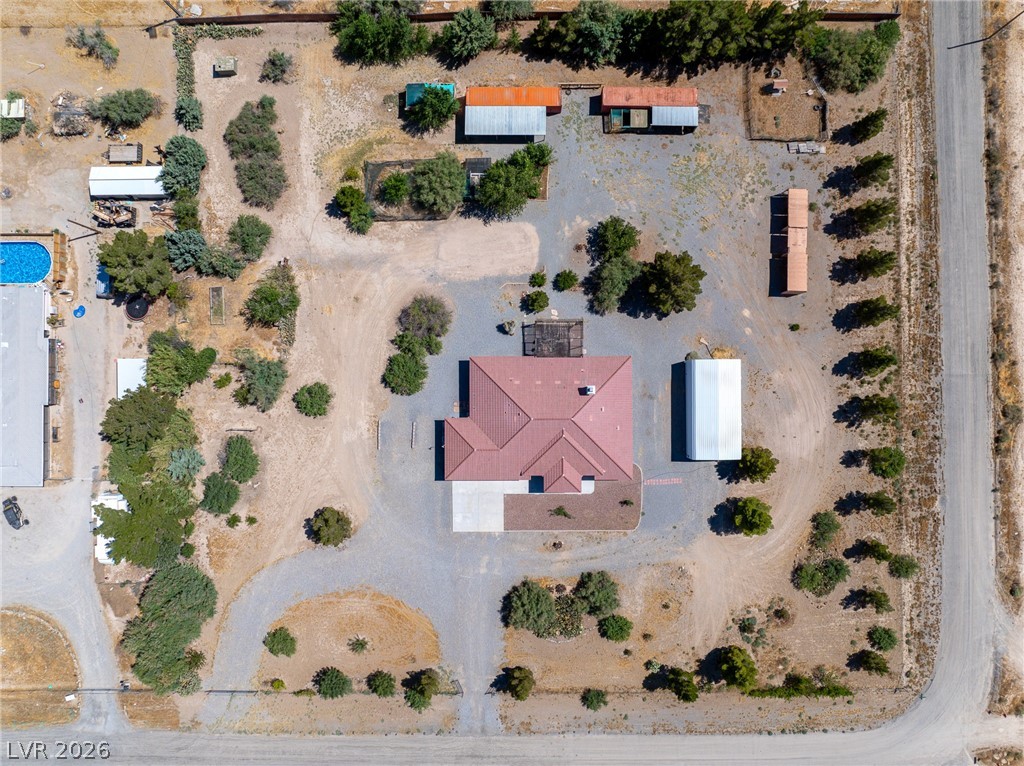
An aerial perspective reveals a secluded desert lot featuring a single-story residence and detached storage structures.
Vast desert surroundings envelop this private estate, highlighted by a well-landscaped yard and a welcoming horseshoe driveway.
Beautiful 2,455 square foot house with mountain views on a 2.1-acre corner lot. This home features 4 bedrooms, 3 bathrooms and a den that could be an office, workout area or an extra storage room. The open kitchen with stainless appliances, dining and living area is very inviting with it's warm colors, tile floors and a fire place to keep you cozy in the colder months. The primary suite has a nice bathroom with a Jacuzzi tub and walk-in shower. The 3 bedrooms and the den are remodeled with new high quality laminate flooring. There is an attached 2-car garage as well as a large RV cover with multiple 30 amp connections along with full RV hookup. The property is on a private well with a Kinetico water softener and a septic system. You can embrace self-reliance with a solar vented greenhouse, 2 connex storage containers, a huge chicken "palace" and a bountiful assortment of fruit and pine trees including peaches, plums, grapes, apricots, almonds, dates, pistachios, prickly pear cactus, pomegranates, juniper and mesquite. For a healthy and working ecosystem everything is grown organically and there were no pesticides used on the property. Your family gatherings can be held on the patio and around the fire pit. Come and see for yourselves how you could make this your dream home! ASSUMABLE VA Loan!
Details
MLS #
2791502
Listing Type
For Sale
Style
House
Sub-Type
Resale
Status
Active
Year
2005
Days On Site
68
Listing Provided By
Aspire Realty Group | Dana Scott Wells
Features
Bed(s)
4
Bath(s)
3 Total
SQ Feet
2,455
Garage
2
Car Port
Yes
Story(s)
1
Zoning
Horses Permitted,Single Family
Acreage
2.10
Property View
Yes
Interior
Cooling
Central Air, Electric, Refrigerated, Two Units
Heating
Central, Electric, High Efficiency, Multiple Heating Units, Wood
Heating Yes / No
Yes
Cooling Yes / No
Yes
Interior Features
Bedroom On Main Level, Ceiling Fans, Primary Downstairs, Pot Rack, Window Treatments, Air Filtration
Window Features
Double Pane Windows, Drapes
Furnished
Partially
Appliances
Dryer, Dishwasher, Electric Range, Electric Water Heater, Disposal, Refrigerator, Water Softener Owned, Water Purifier, Washer
Dana Scott Wells – (702) 901-3579 – scott@scottsellsnv.com
Aspire Realty Group – (702) 202-3131 – dave@davecrete.com
Request a showing
Request a showing
The data relating to real estate for sale on this web site comes from the Las Vegas REALTORS® MLS. Information deemed reliable but not guaranteed. COPYRIGHT 2022 OF LAS VEGAS REALTORS® MLS. ALL RIGHTS RESERVED.
MLS Number: 2791502
Dana Scott Wells – (702) 901-3579 – scott@scottsellsnv.com
Aspire Realty Group – (702) 202-3131 – dave@davecrete.com

 Price Reduced Listing