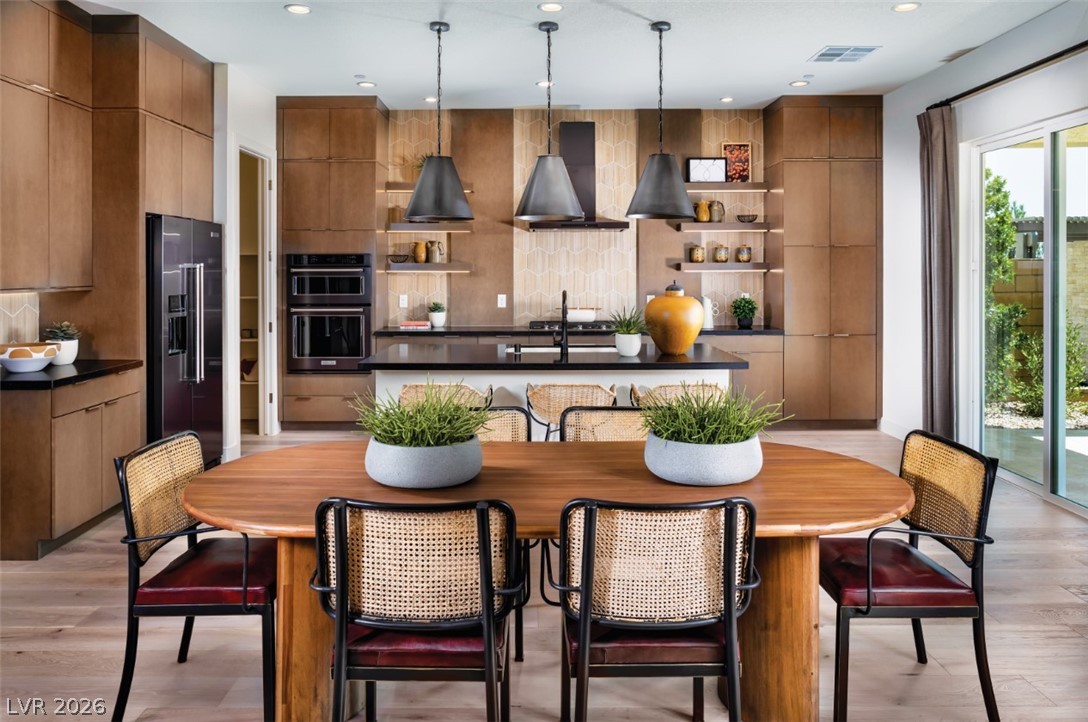
Custom cabinetry and built-in appliances create a streamlined, modern kitchen. Photos are of the same floorplan but are not of the actual home and are for illustrative purposes only. Images may include optional features and upgrades. Actual selections, finishes, colors, and included features may vary.
An open-concept living area with clean lines seamlessly connects the inviting living room and gourmet kitchen. Photos are of the same floorplan but are not of the actual home and are for illustrative purposes only. Images may include optional features and upgrades. Actual selections, finishes, colors, and included features may vary.
This large, naturally lit, loft is perfect for separate living area or play area for kids. Photos are of the same floorplan but are not of the actual home and are for illustrative purposes only. Images may include optional features and upgrades. Actual selections, finishes, colors, and included features may vary.
This large primary bedroom with huge primary closet is perfect oasis to relax and recharge. Photos are of the same floorplan but are not of the actual home and are for illustrative purposes only. Images may include optional features and upgrades. Actual selections, finishes, colors, and included features may vary.
Modern bathroom featuring sleek vanity with dual sinks and an enclosed shower. Photos are of the same floorplan but are not of the actual home and are for illustrative purposes only. Images may include optional features and upgrades. Actual selections, finishes, colors, and included features may vary.
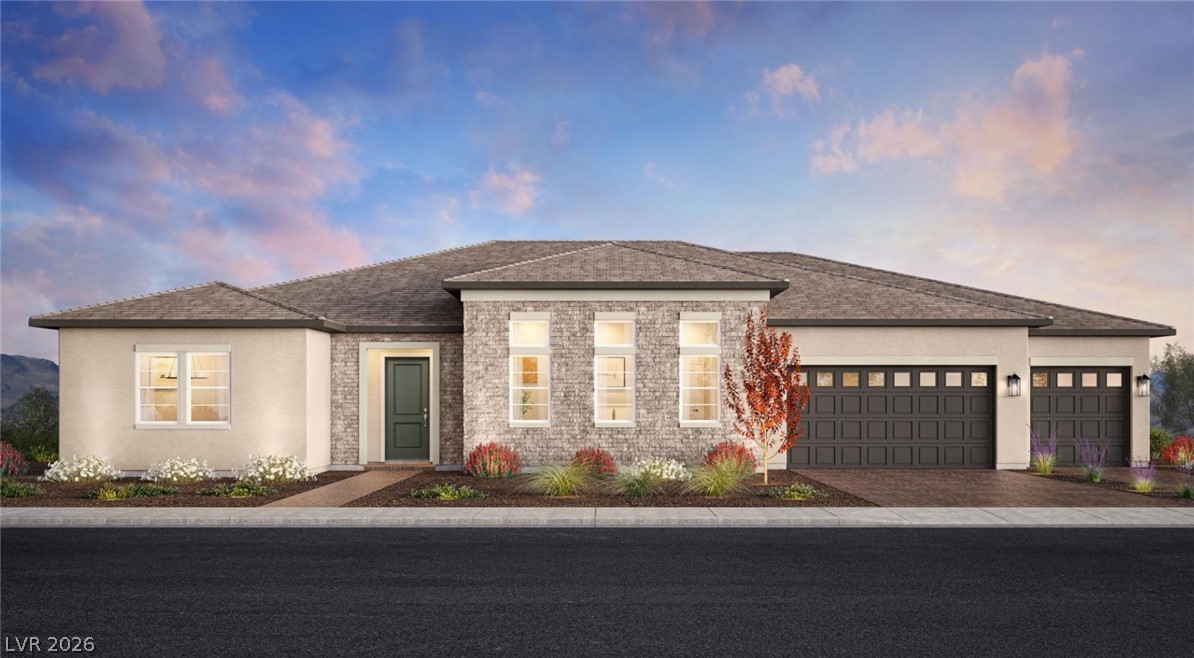
The Chaparelle offers thoughtful design features across two floors located in a cul-de-sac. A dramatic two-story foyer flows into a large great room, a casual dining area, and a well-appointed kitchen. The kitchen is highlighted by a central island, and a generous walk-in pantry. A covered patio off the kitchen provides the ideal space for outdoor entertaining. A first-floor secondary bedroom has generous closet space and a full bath, providing comfort and privacy for family or guests. The primary bedroom includes a spacious walk-in closet and a luxurious bath featuring a dual-sink vanity, a relaxing shower, and a private water closet. Two secondary bedrooms have ample closet space and share a full hall bath. Additional features include a versatile flex room, an everyday entry, a convenient powder room, and a three-car garage.
Details
MLS #
2807219
Listing Type
For Sale
Style
House
HOA Dues
$80
Sub-Type
Resale
Status
Active
Year
2027
Days On Site
14
Listing Provided By
TB Realty Las Vegas LLC | Scott A. Trummel
Features
Bed(s)
4
Bath(s)
4 Total
SQ Feet
3,150
Garage
3
Story(s)
2
Zoning
Single Family
Acreage
0.25
Interior
Cooling
Central Air, Electric, Two Units
Heating
Central, Gas
Heating Yes / No
Yes
Cooling Yes / No
Yes
Interior Features
Bedroom On Main Level, Window Treatments, Programmable Thermostat
Window Features
Blinds, Double Pane Windows
Furnished
Unfurnished
Appliances
Built In Gas Oven, Dishwasher, Energy Star Qualified Appliances, Gas Cooktop, Disposal, Microwave
Fireplaces Total
1
Fireplace Yes / No
Yes
Exterior
Exterior Features
Patio, Private Yard, Sprinkler Irrigation
Roof
Tile
Security Features
Prewired, Fire Sprinkler System
Construction Materials
Drywall
Lot Features
Quarter To One Acre, Cul De Sac, Drip Irrigation Bubblers, Desert Landscaping, Sprinklers In Front, Landscaped, Rocks, Trees
Fencing
Block, Back Yard
Parking
Attached Garage Yes / No
Yes
Parking Features
Attached, Garage, Garage Door Opener, Inside Entrance, Private
Garage Yes / No
Yes
Utilities
Utilities
Underground Utilities
Electric
Photovoltaics None
Sewer
Public Sewer
Location
Senior Community Yes / No
No
Other
List Aor
Greater Las Vegas Association Of Realtors Inc
Taxes
Property
9980
Area Information
State
NV
County
Clark
City
Boulder City
Zip Code
89005
Community Name
Liberty Ridge Windmarch Collection
Sourced by Back At You
MLS Number: 2807219
Scott A. Trummel – (720) 726-0510 – strummel@tollbrothers.com
TB Realty Las Vegas LLC – (702) 243-9800 – jnova@tollbrothers.com
Request a showing
Request a showing
The data relating to real estate for sale on this web site comes from the Las Vegas REALTORS® MLS. Information deemed reliable but not guaranteed. COPYRIGHT 2022 OF LAS VEGAS REALTORS® MLS. ALL RIGHTS RESERVED.
MLS Number: 2807219
Scott A. Trummel – (720) 726-0510 – strummel@tollbrothers.com
TB Realty Las Vegas LLC – (702) 243-9800 – jnova@tollbrothers.com

 Price Reduced Listing