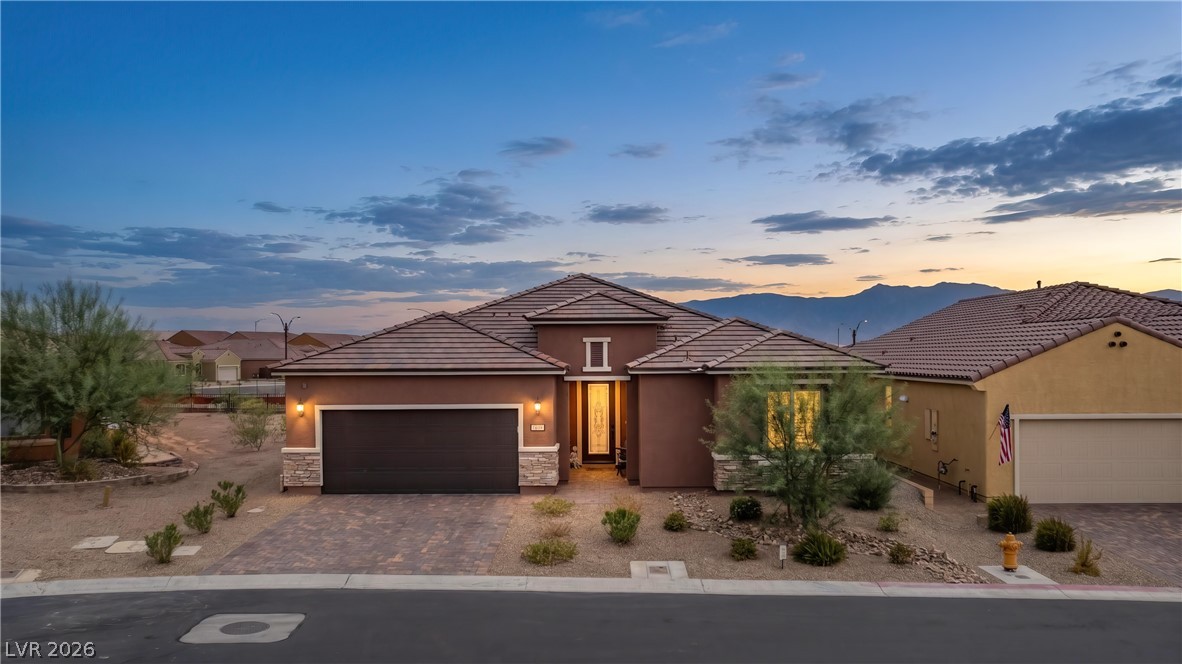
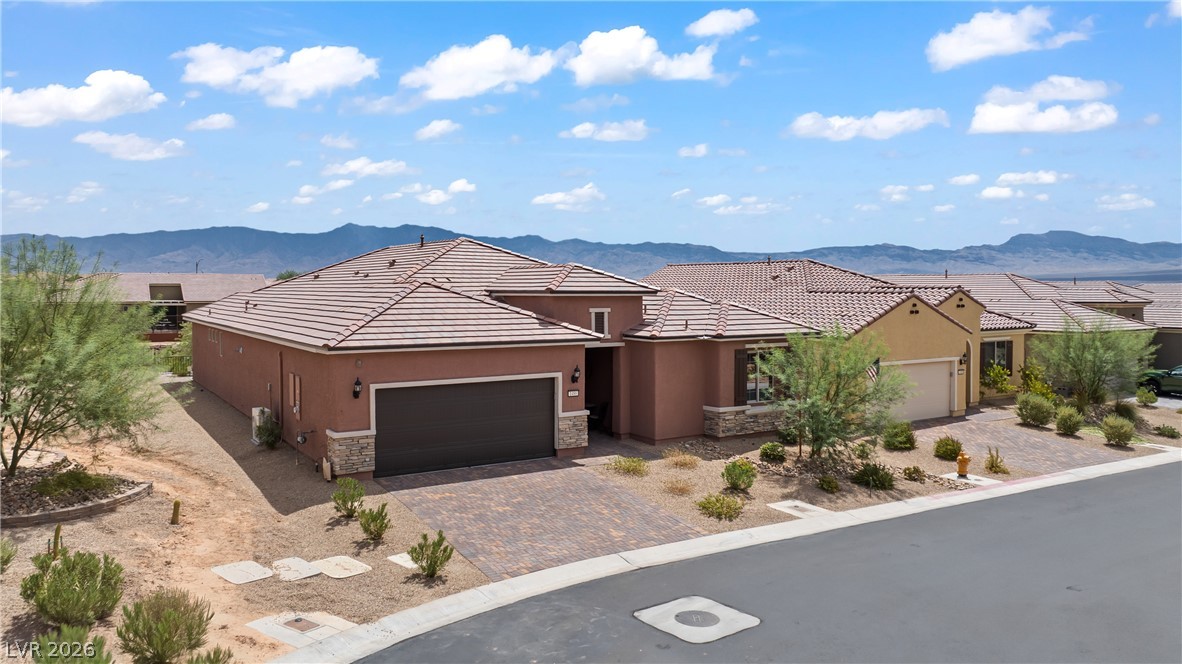
A terracotta-hued residence with a tile roof and desert-inspired landscaping under a dramatic twilight sky.
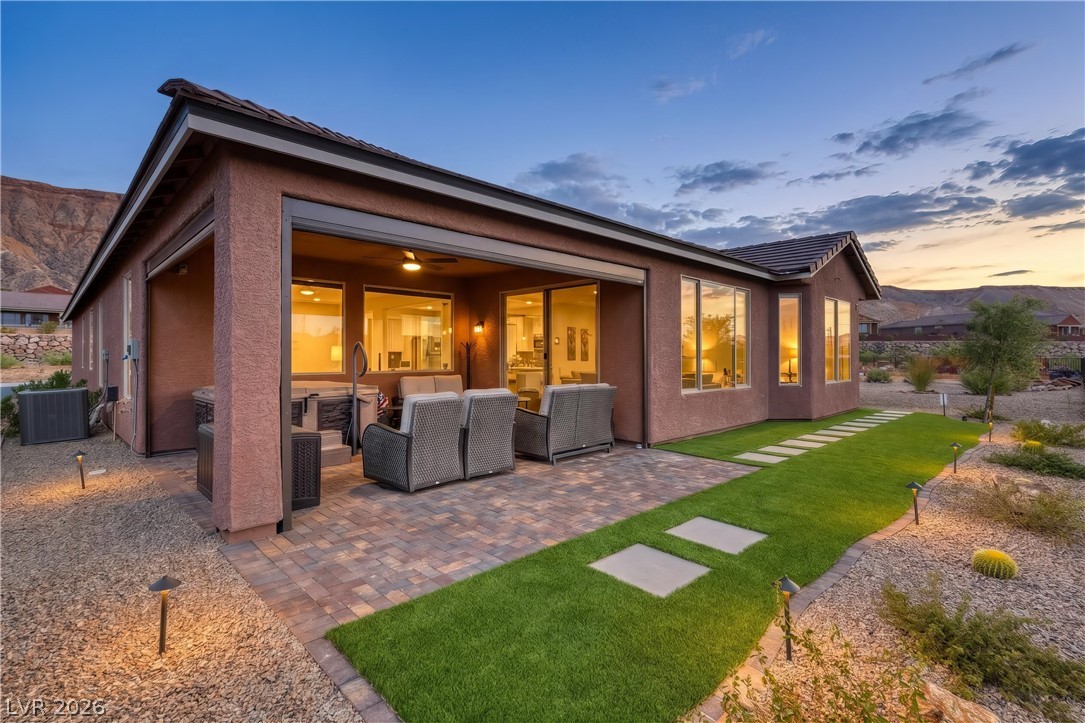
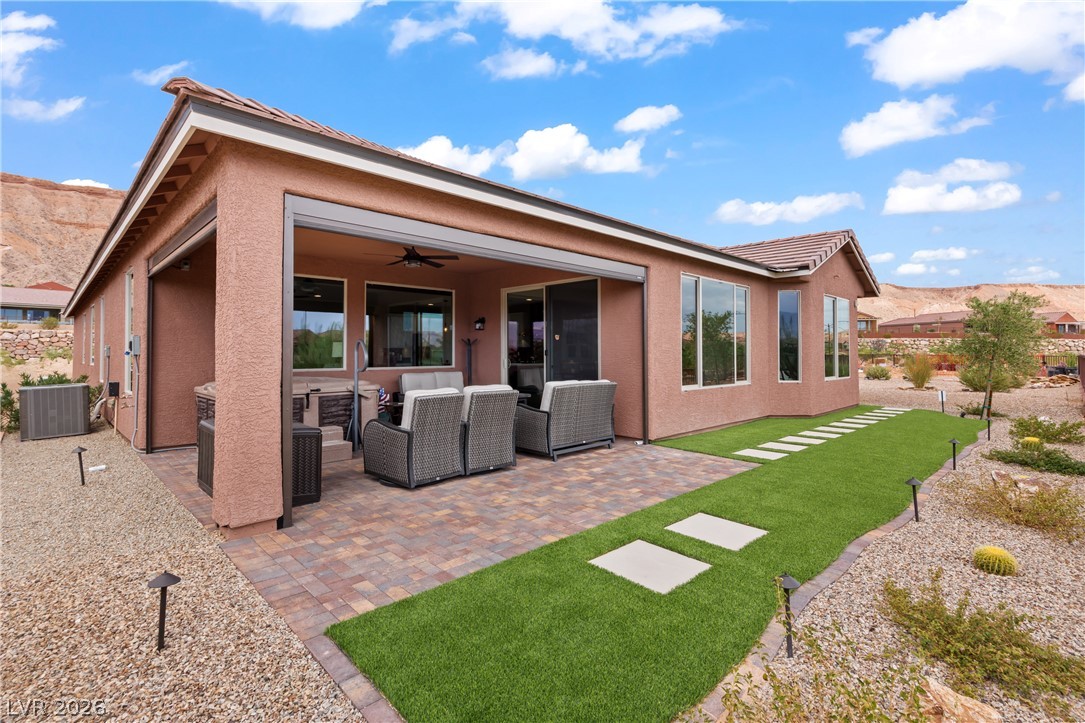
A desert oasis, this home features a covered patio, a paver stone seating area, and a lush green pathway at sunset.
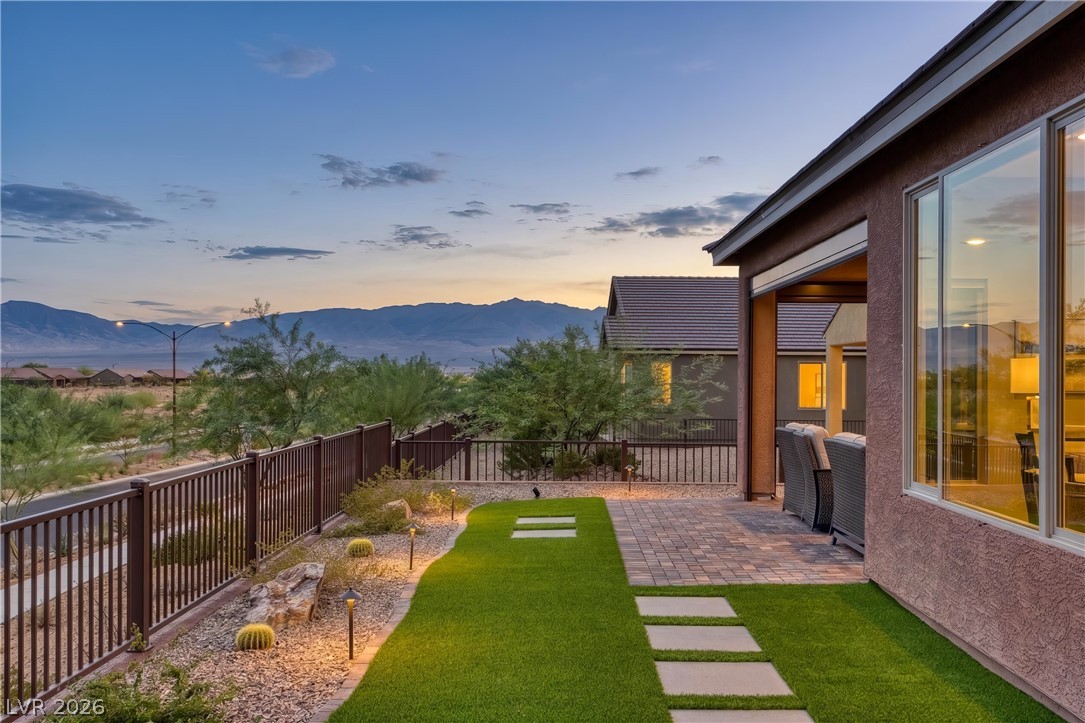
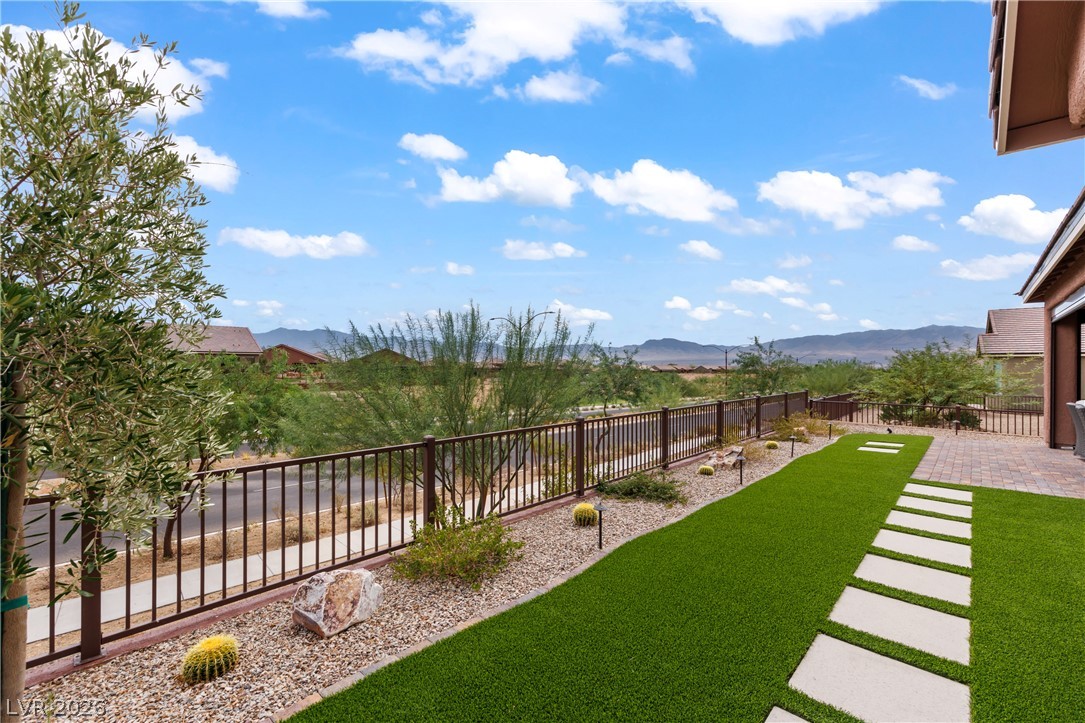
An inviting backyard retreat with desert-friendly landscaping offers sunset mountain views and a paved patio.
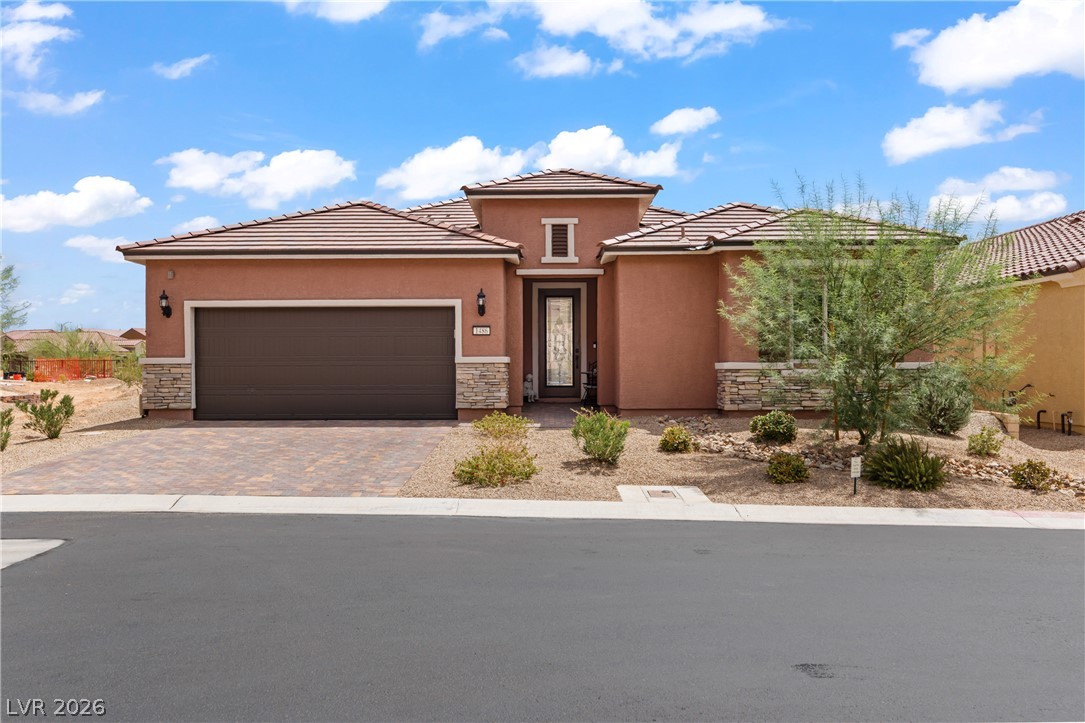
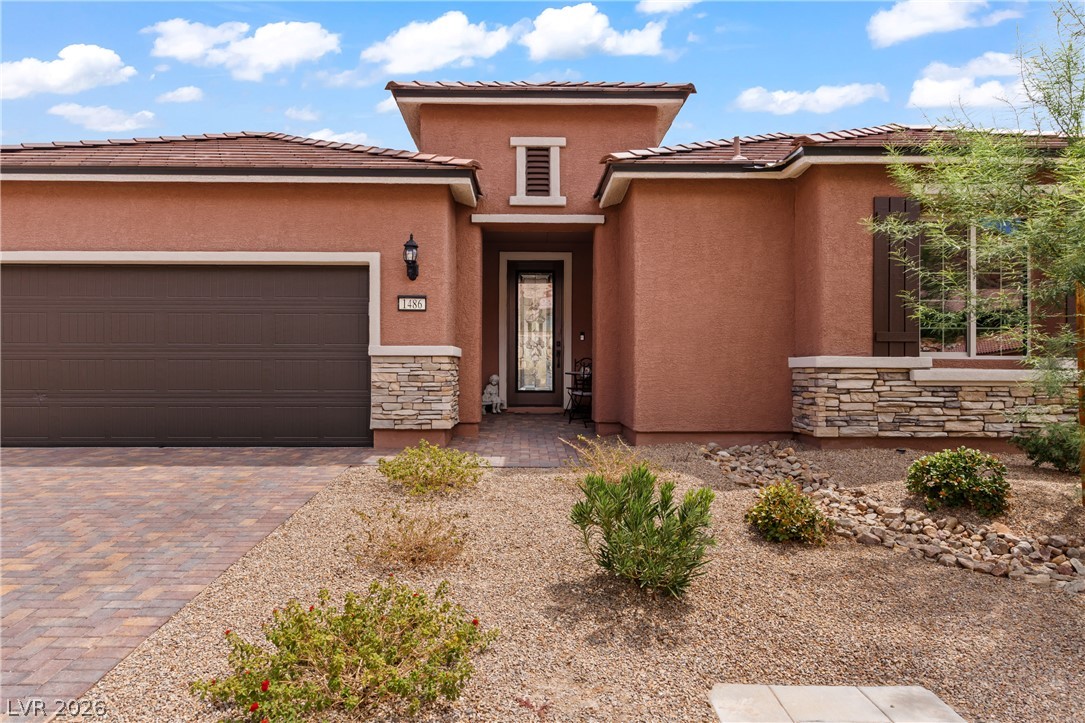
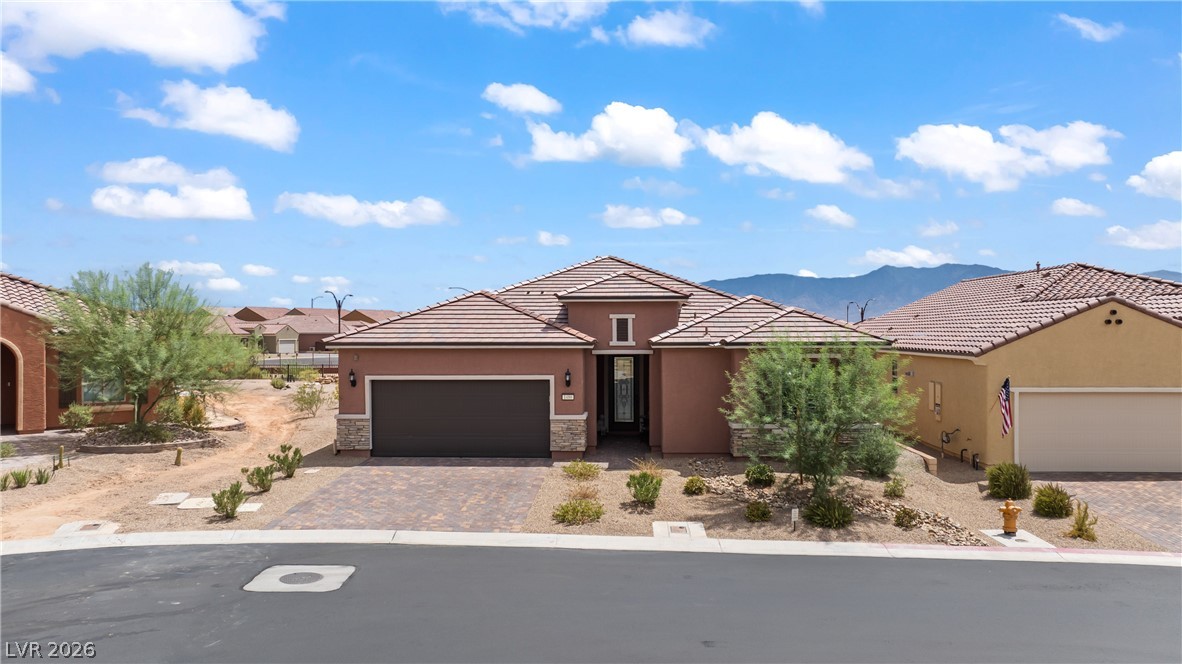
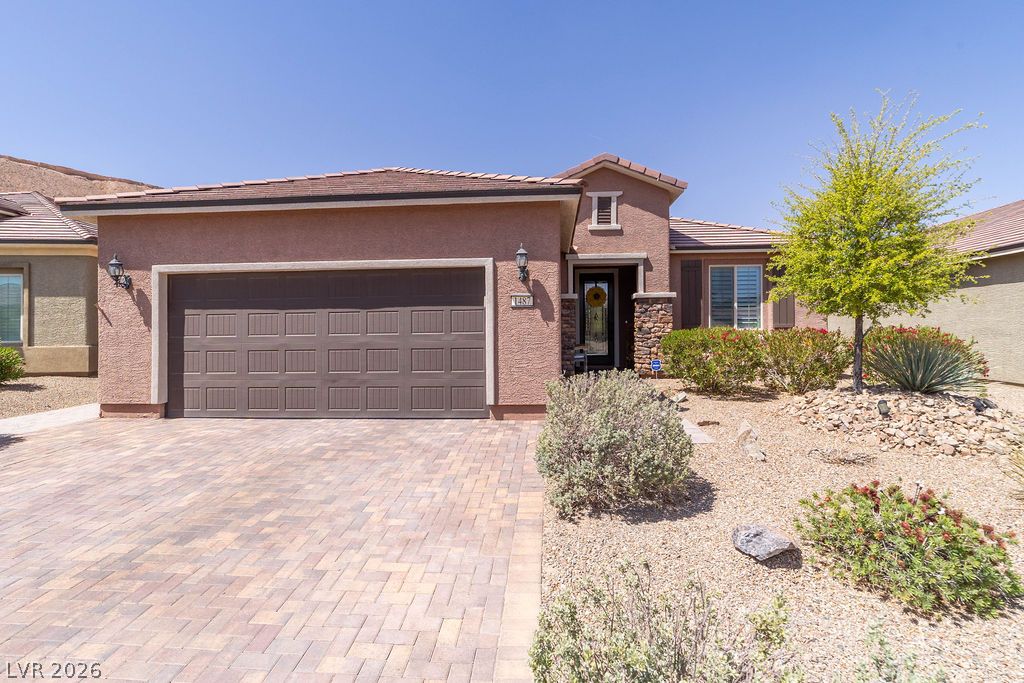
A terracotta-hued facade with stacked stone accents defines this inviting desert home.
A well-maintained desert landscape complements this home's inviting entry and practical garage.
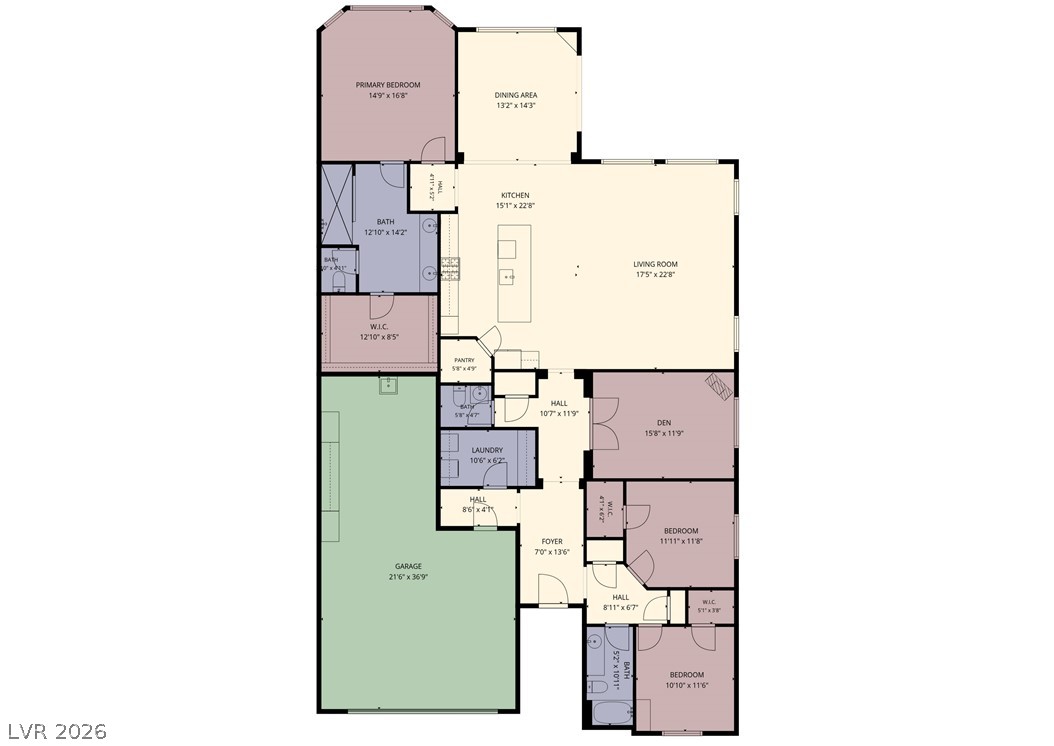
Visualize the spacious layout of this property with a dedicated primary suite, generous living areas, and three additional bedrooms.
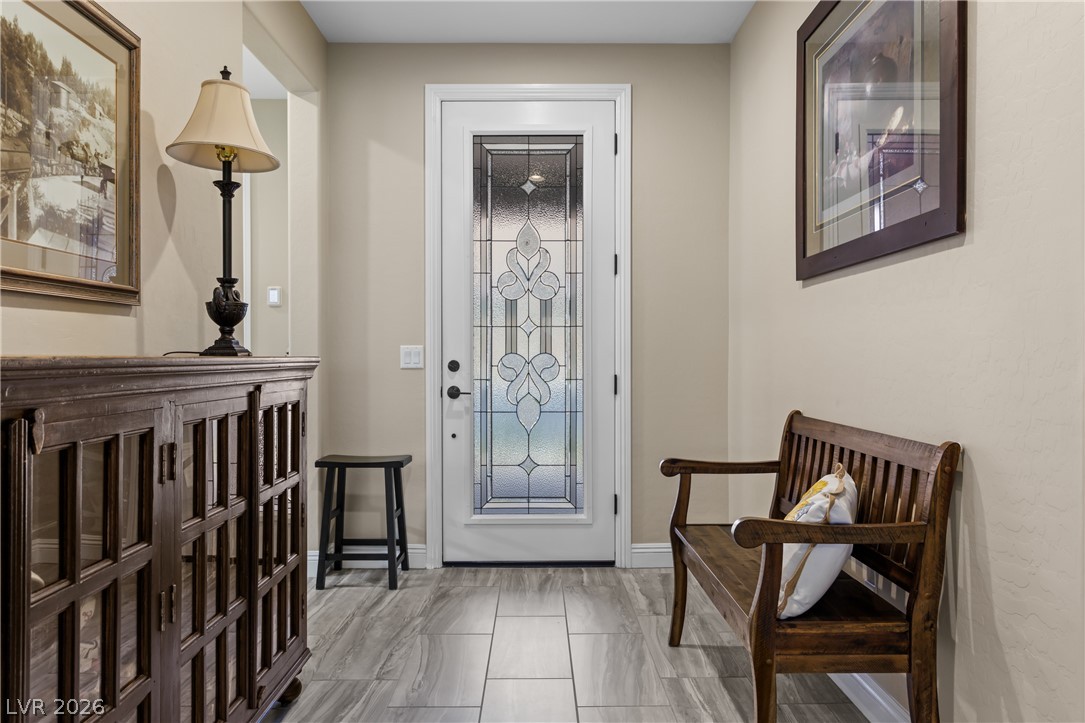
A graceful entryway welcomes with decorative leaded glass on the front door.
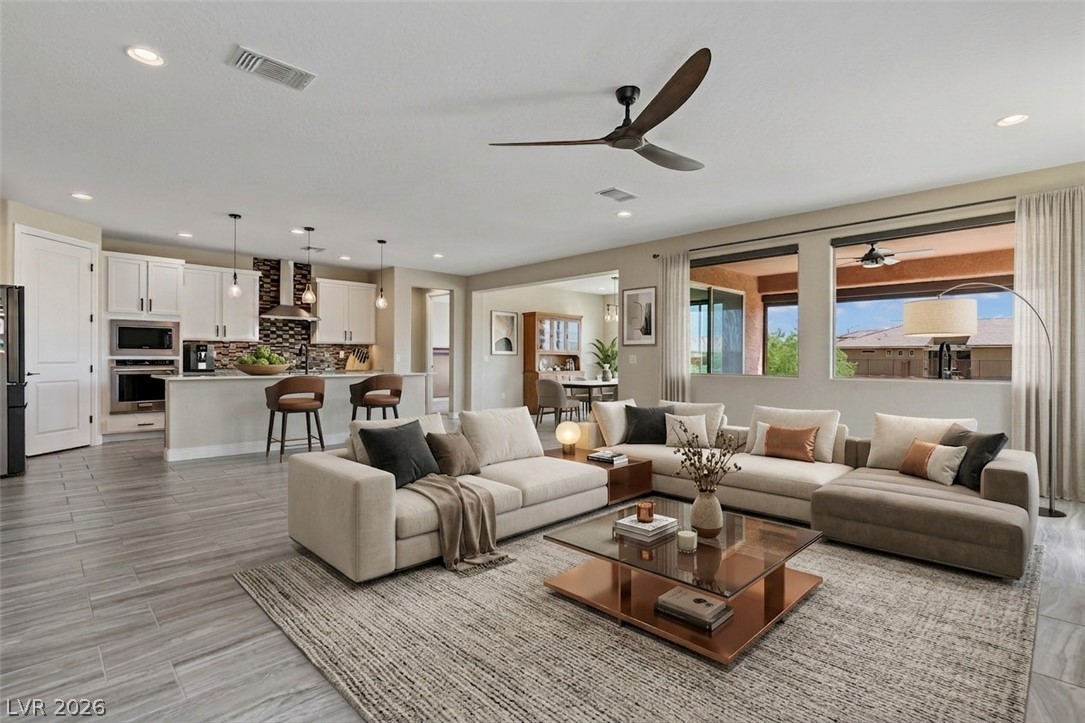
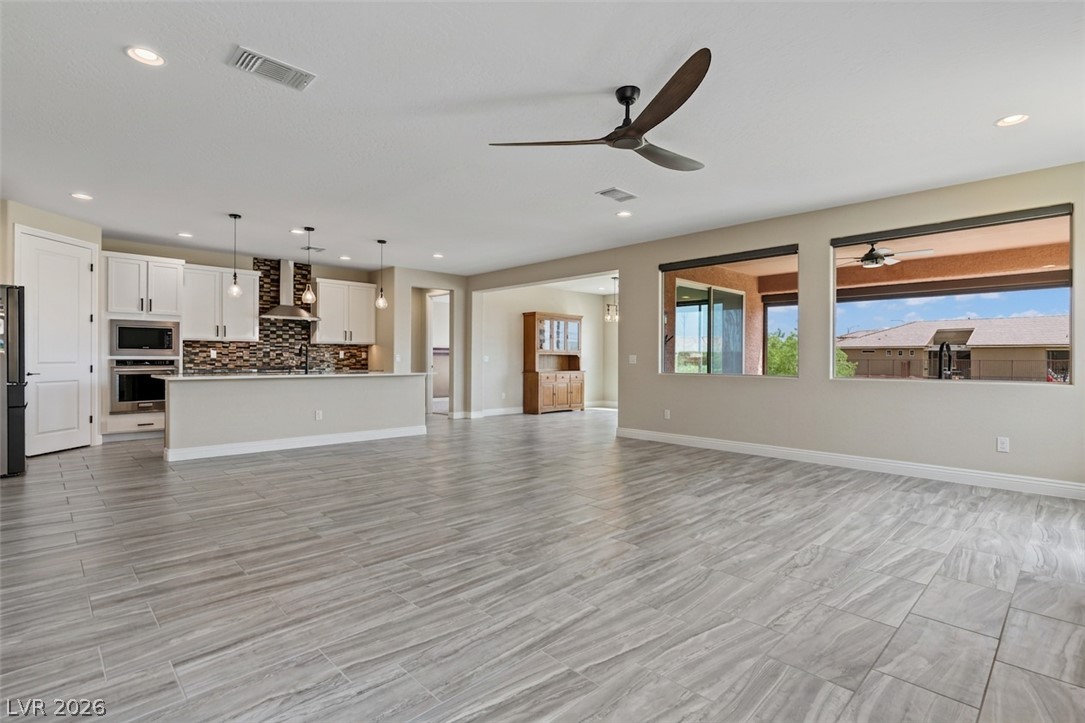
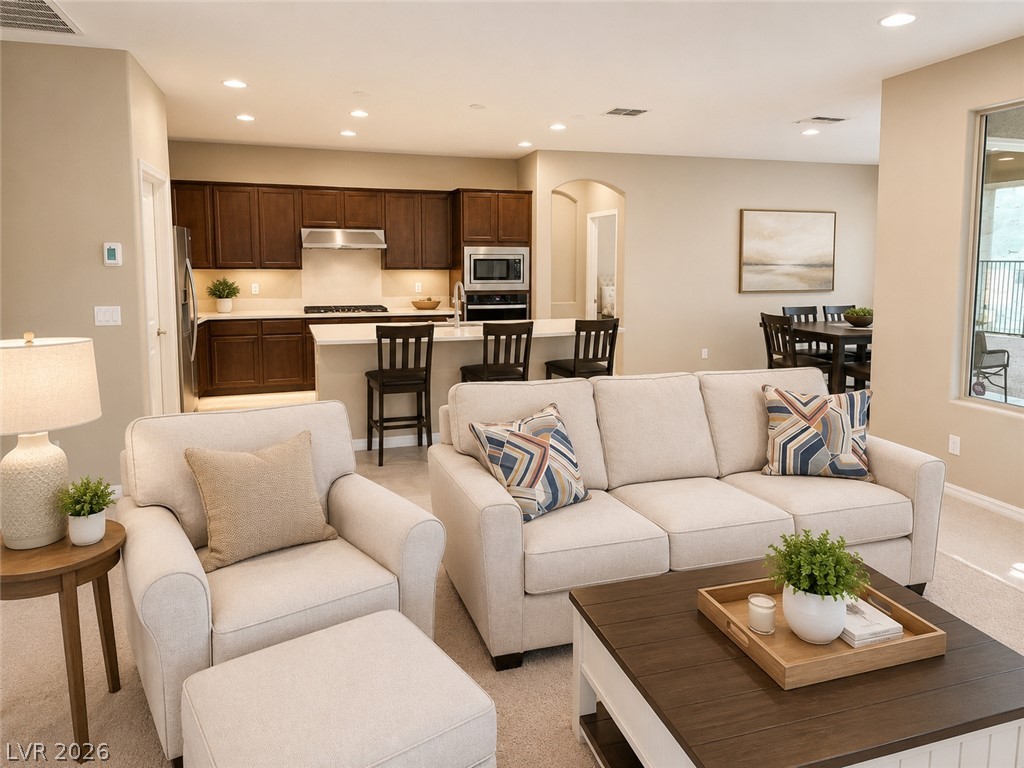
An open concept floorplan seamlessly blends a modern kitchen with a comfortable living area, ideal for entertaining.
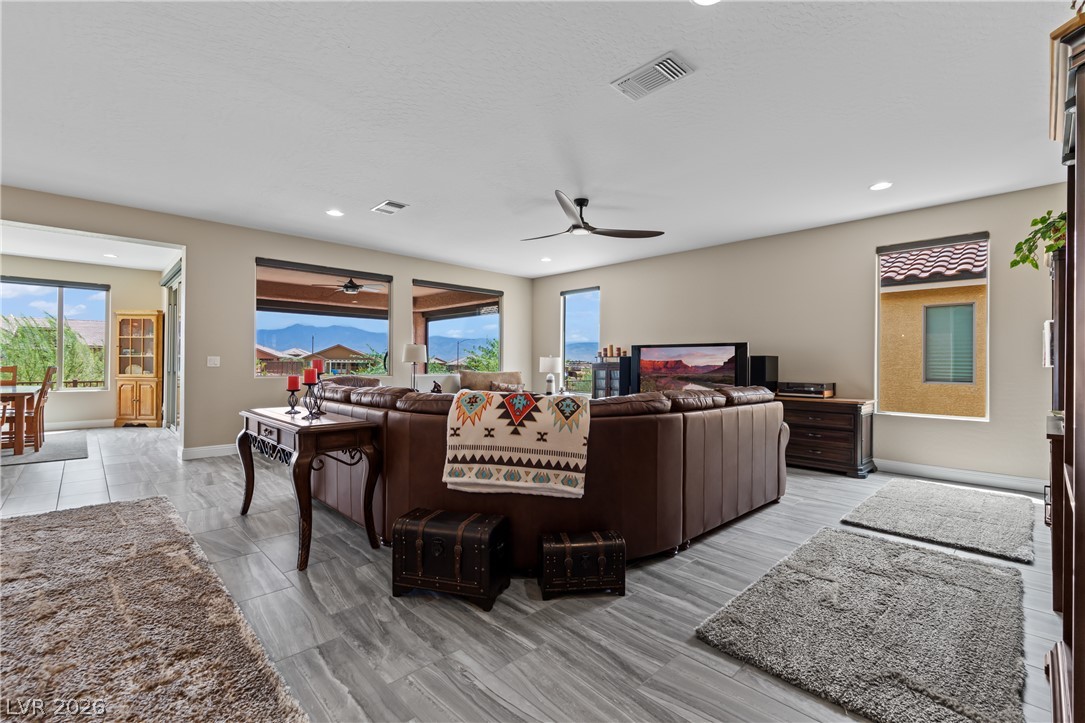
An open-concept living area provides seamless flow to the contemporary kitchen and abundant outdoor light.
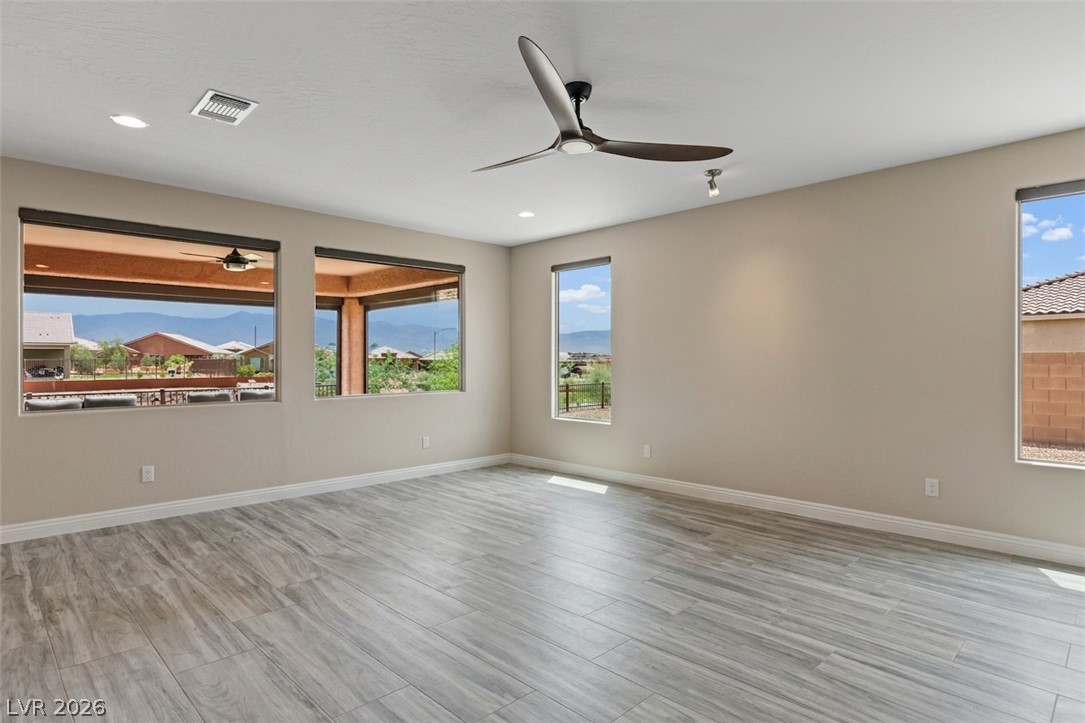
Ample natural light illuminates the wood-look tile flooring in this inviting room, complemented by a contemporary ceiling fan.
An inviting great room with expansive mountain views and wood-look tile flooring.
A naturally illuminated room features contemporary tiled flooring and a modern ceiling fixture.
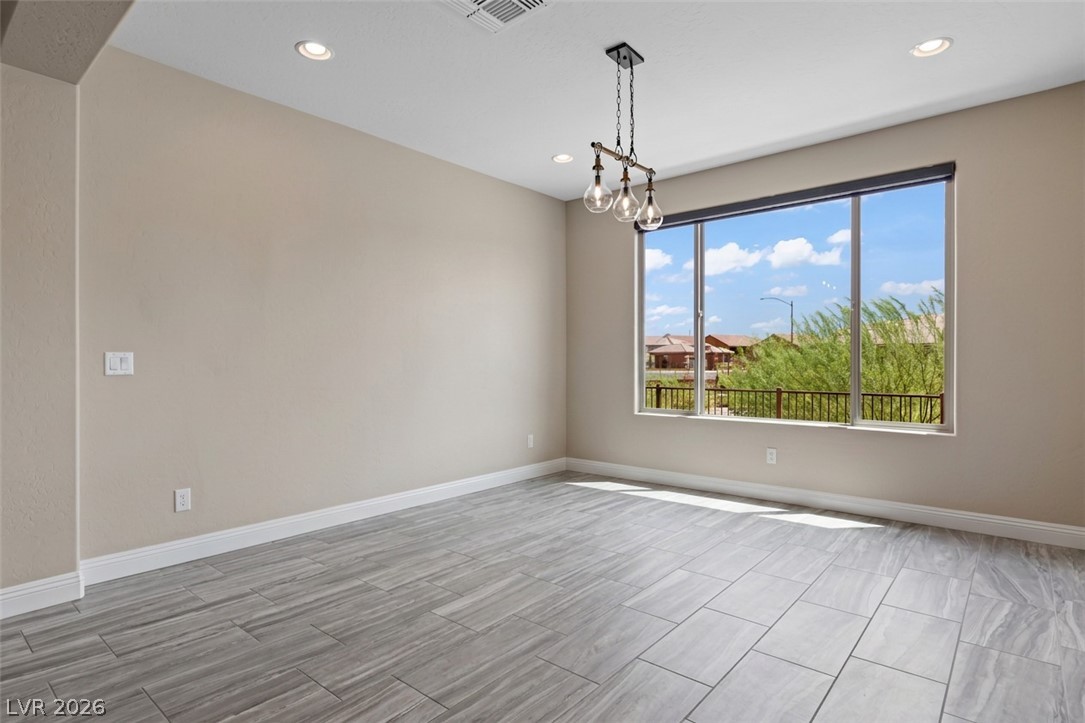
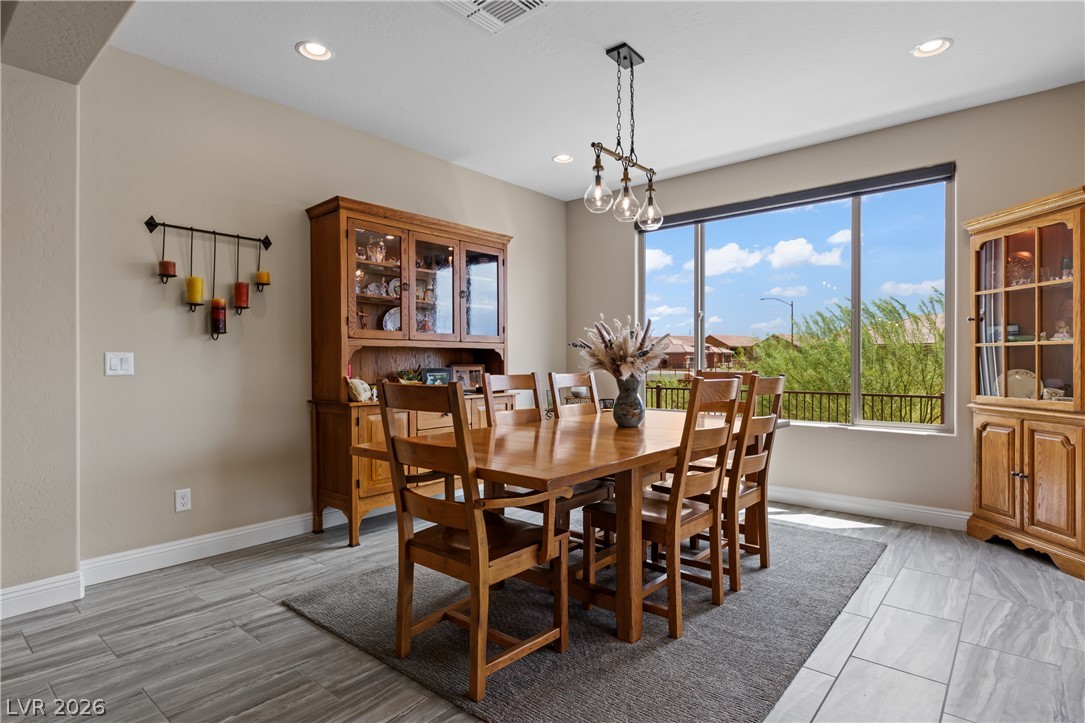
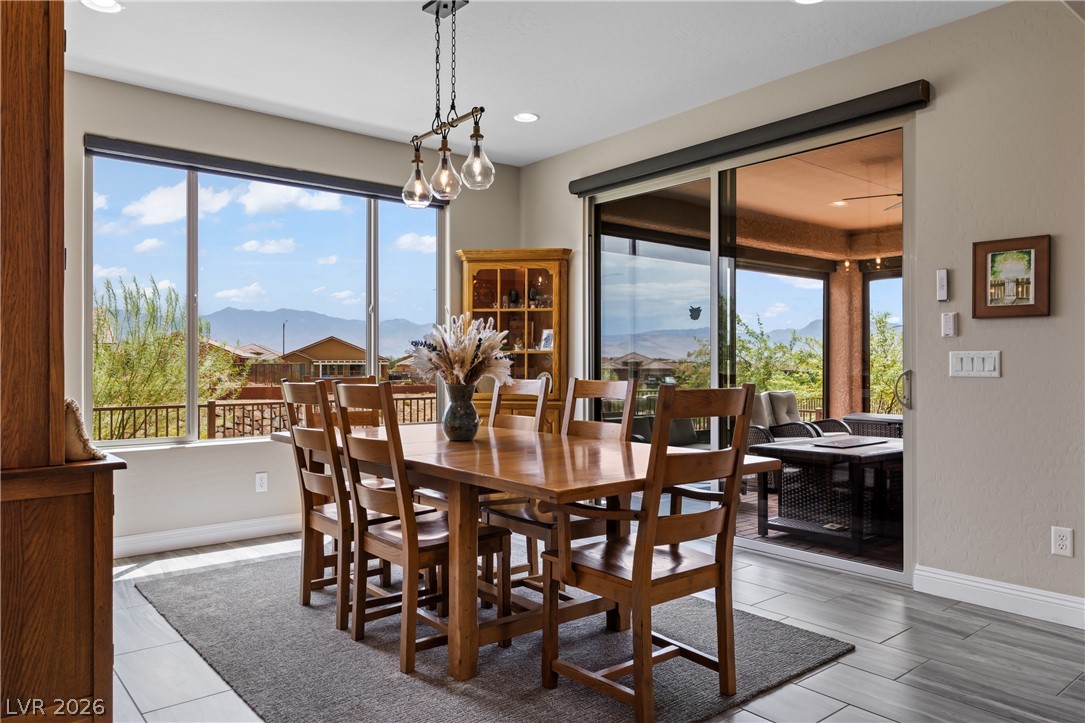
Natural light pours into this elegant dining area, complementing the smooth tile flooring and subtle recessed lighting.
Natural light floods this dining area, featuring a linear chandelier and panoramic views of distant mountains.
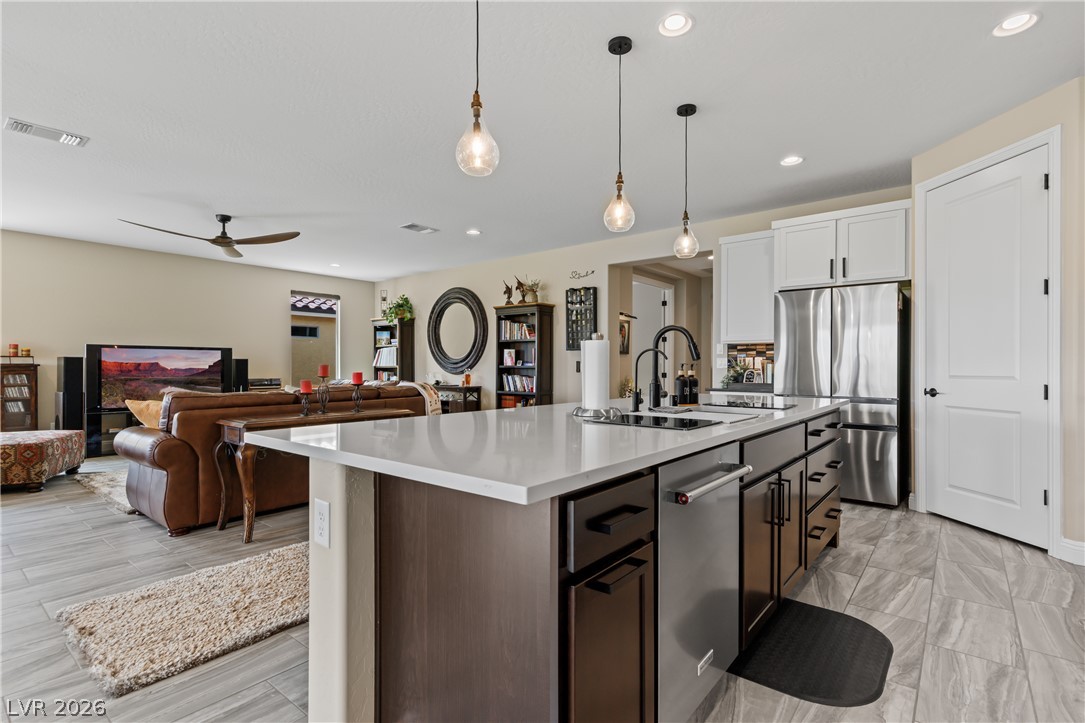
An open-concept living space integrates a well-appointed kitchen with an inviting sitting area.
An open-concept living area seamlessly connects a modern kitchen with a comfortable lounge space.
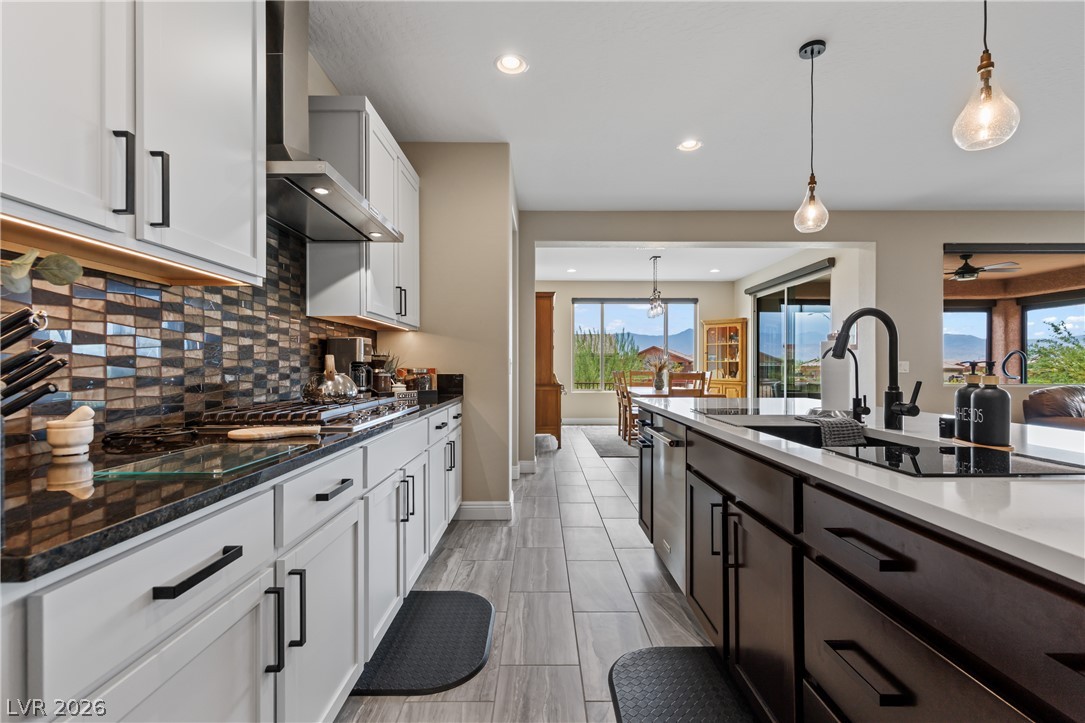
A contemporary kitchen features sleek cabinetry, a substantial island, and modern appliances, all set against a stunning mountain backdrop.
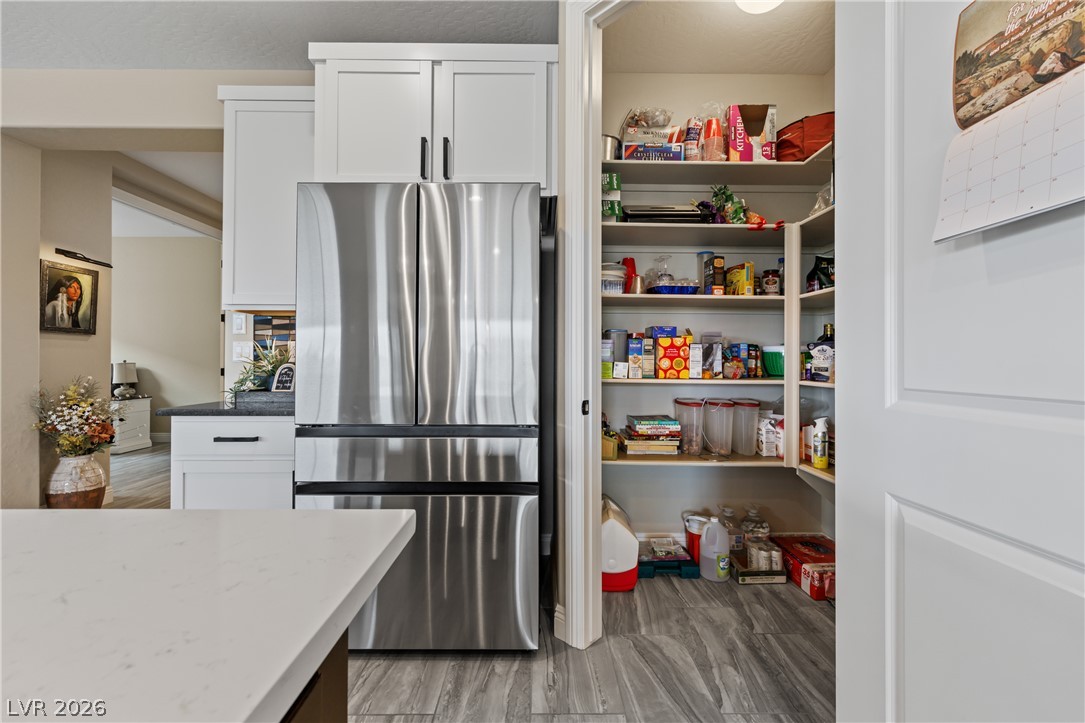
A well-organized pantry complements this kitchen, featuring stainless steel appliances and abundant storage.
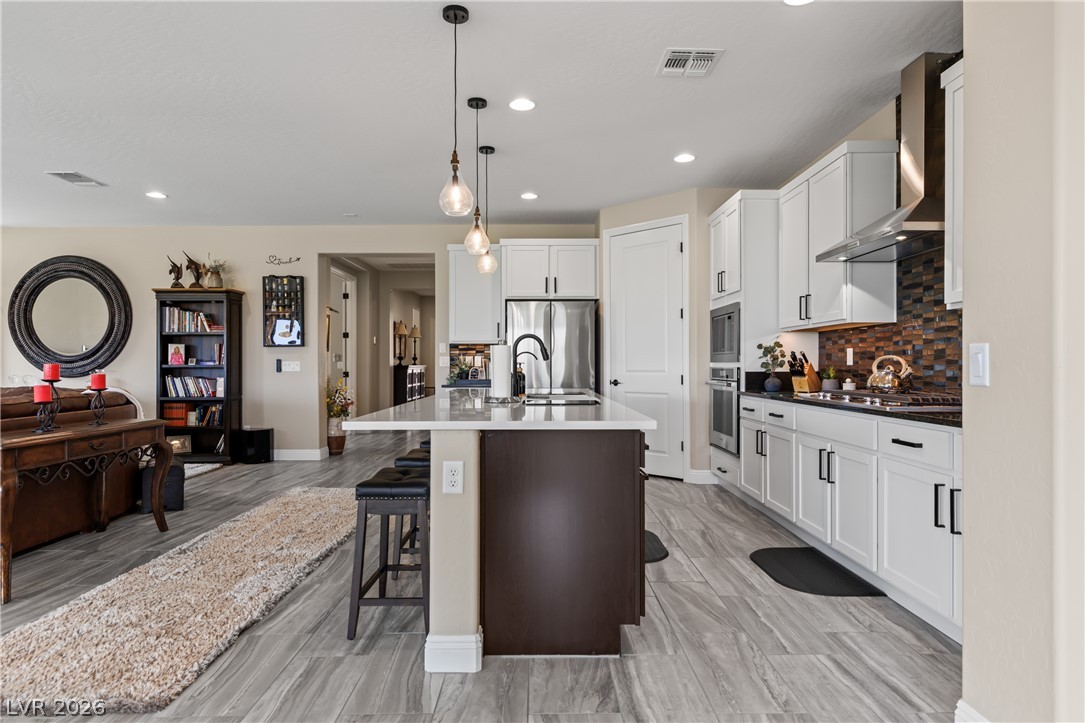
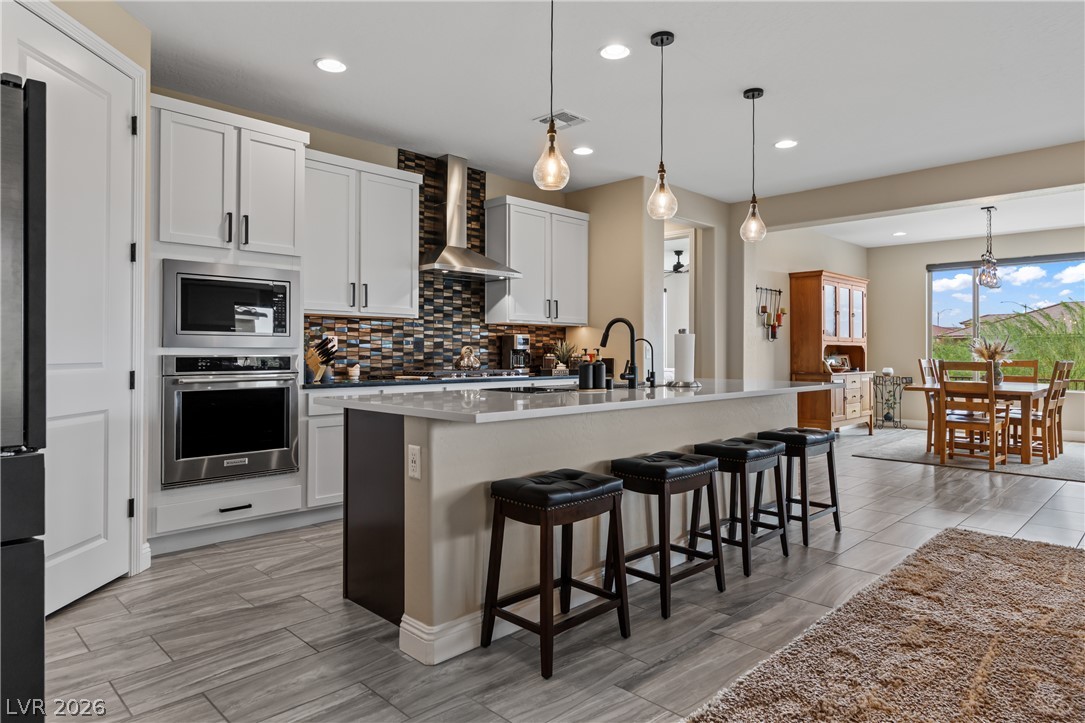
A well-appointed kitchen features a spacious island with bar seating, integrated appliances, and a seamless transition to the dining area.
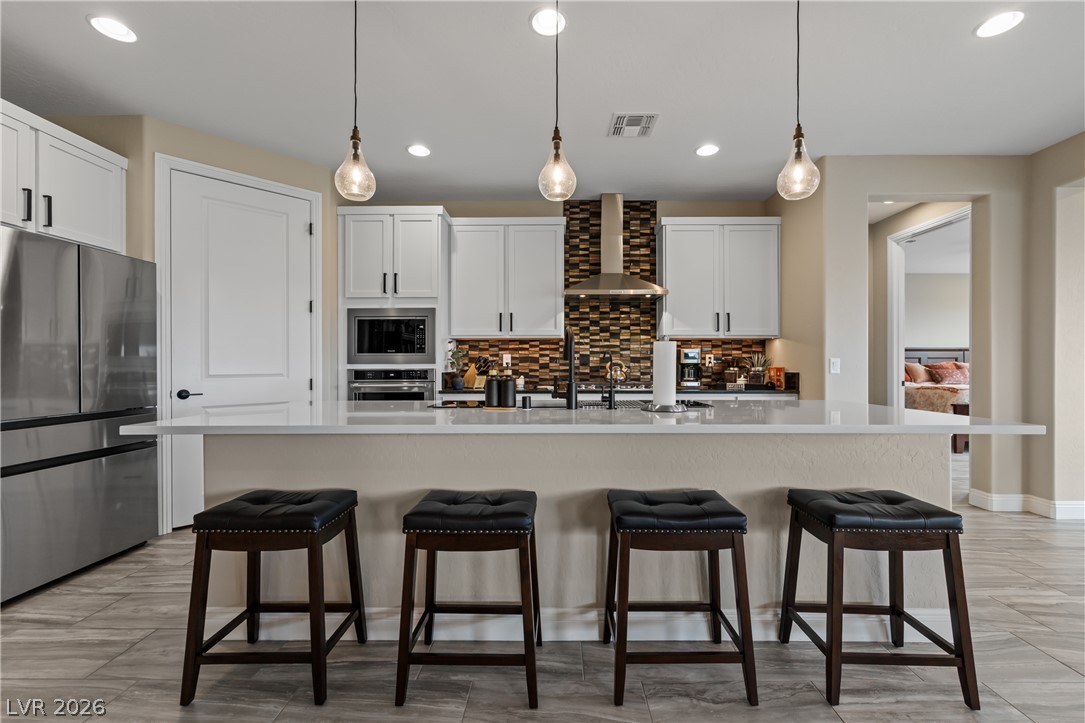
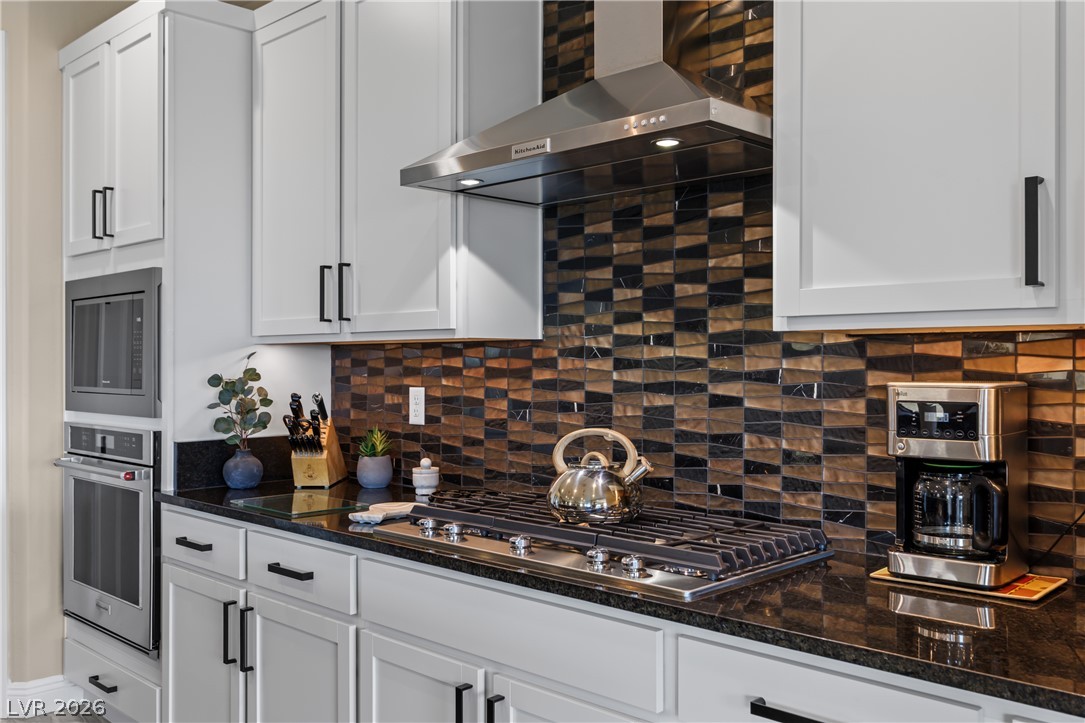
A contemporary kitchen features an inviting breakfast bar, a stylish tile backsplash, and sleek stainless steel appliances.
Granite countertops and rich mosaic tile backsplash create a focal point in this well-appointed kitchen.
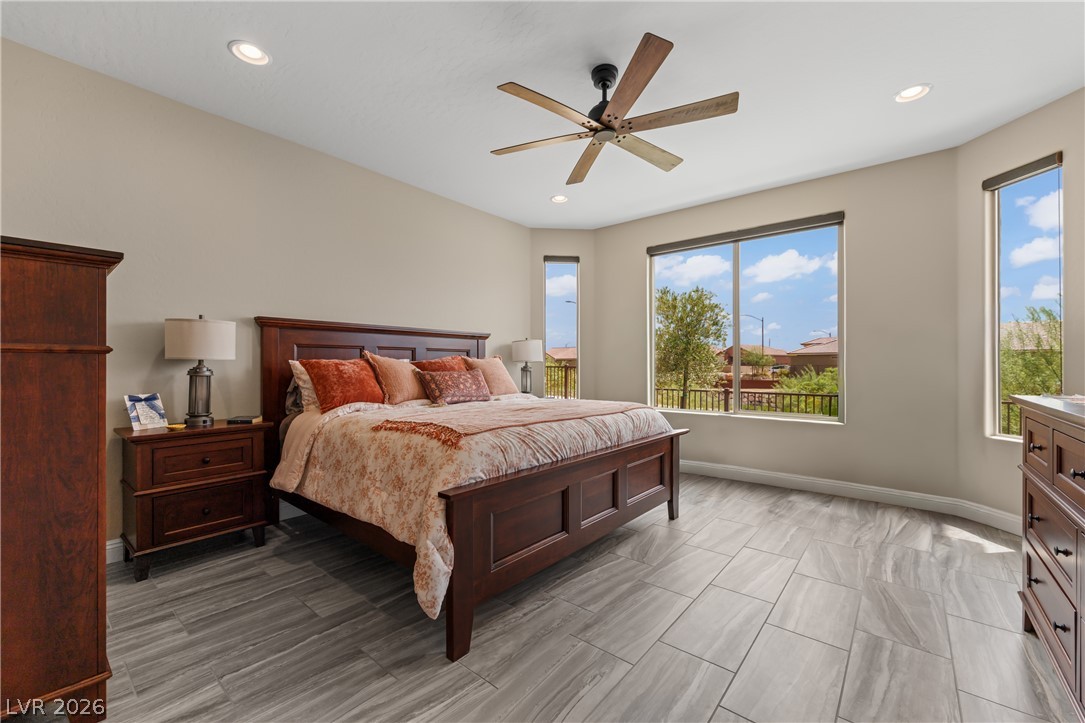
Enjoy comfort in this well-lit sleeping space, complete with a ceiling fan and scenic views.
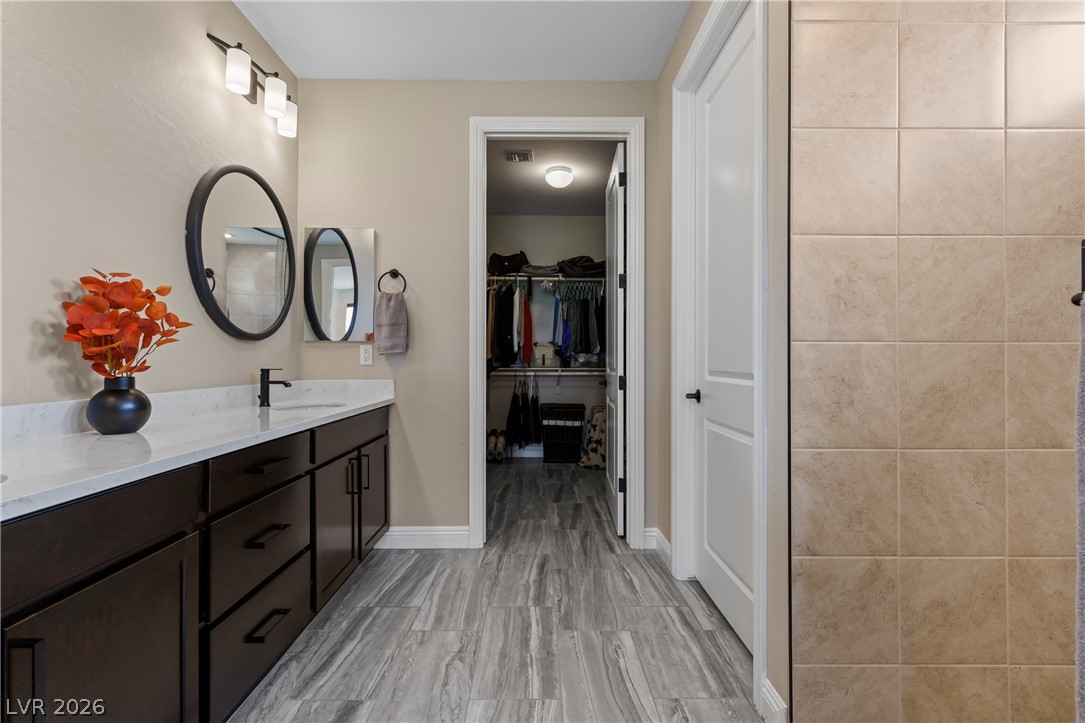
A well-appointed primary bathroom featuring a double vanity, elegant countertops, and convenient access to a walk-in closet.
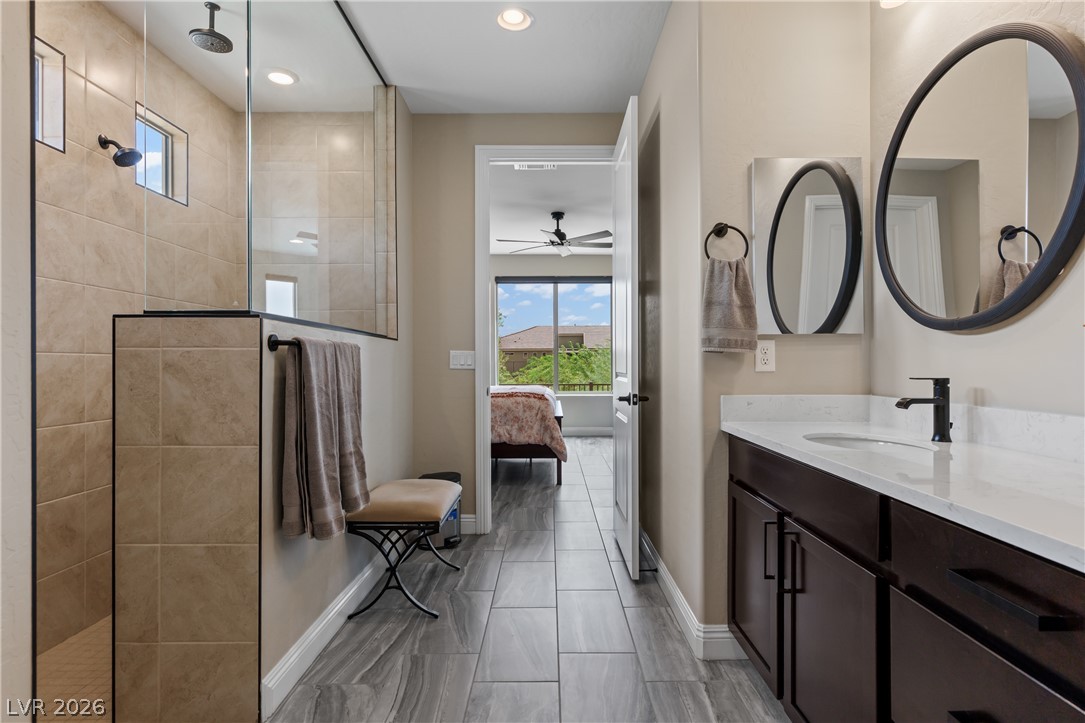
Step into a well-appointed primary bathroom featuring a spacious shower and a vanity with sleek finishes.
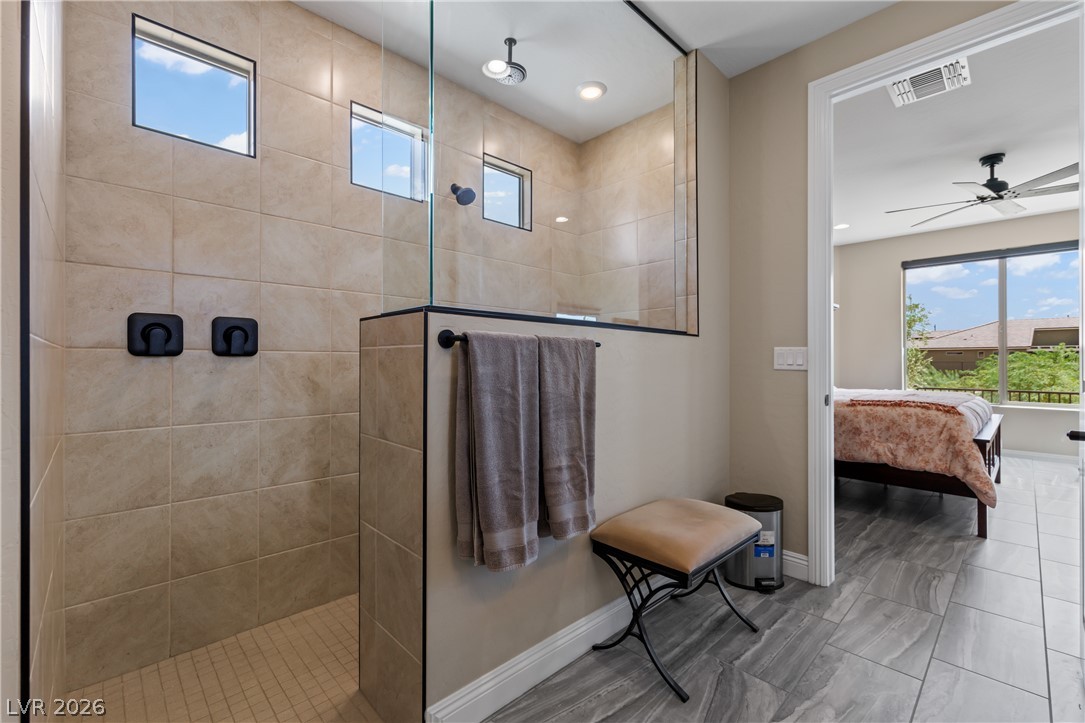
Luxurious bathroom features a glass-enclosed shower with tiled walls and a separate bedroom view.
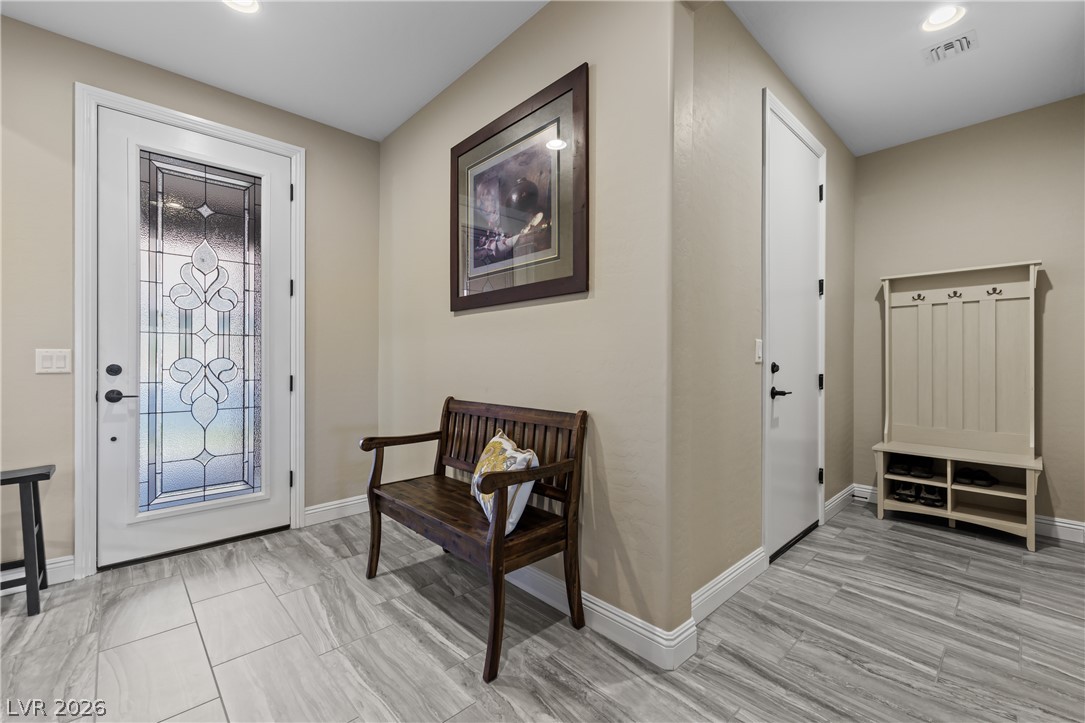
A welcoming entryway showcases leaded glass door and stylish tile flooring.
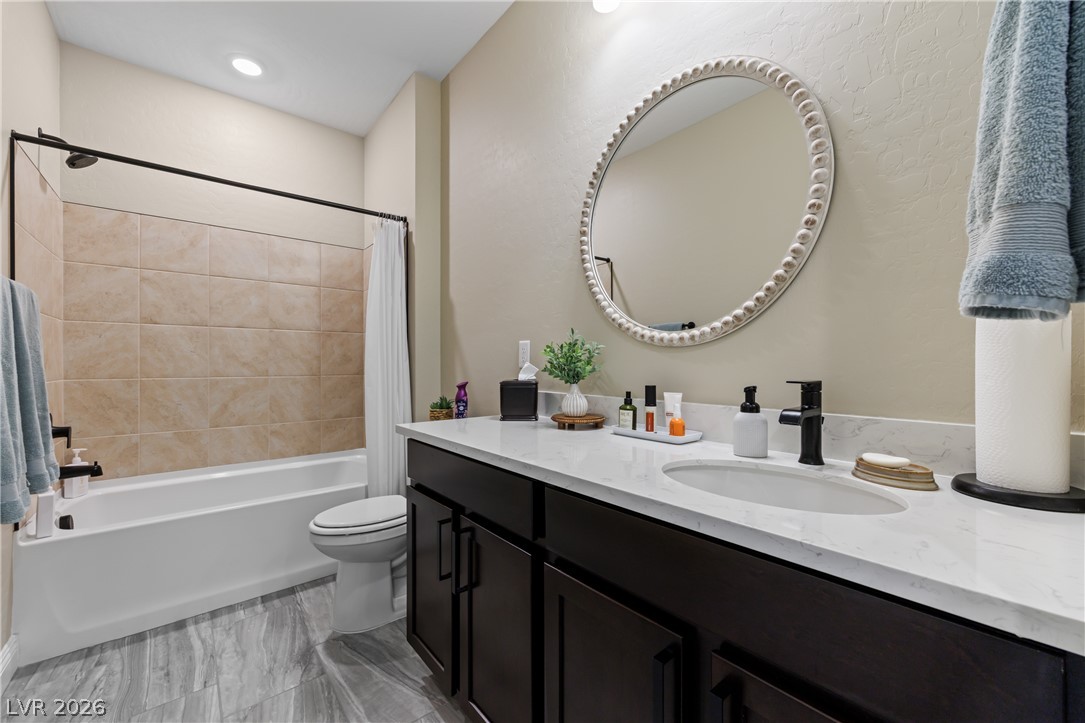
A well-appointed bathroom features a modern vanity with a single sink and a tiled shower/tub combination.
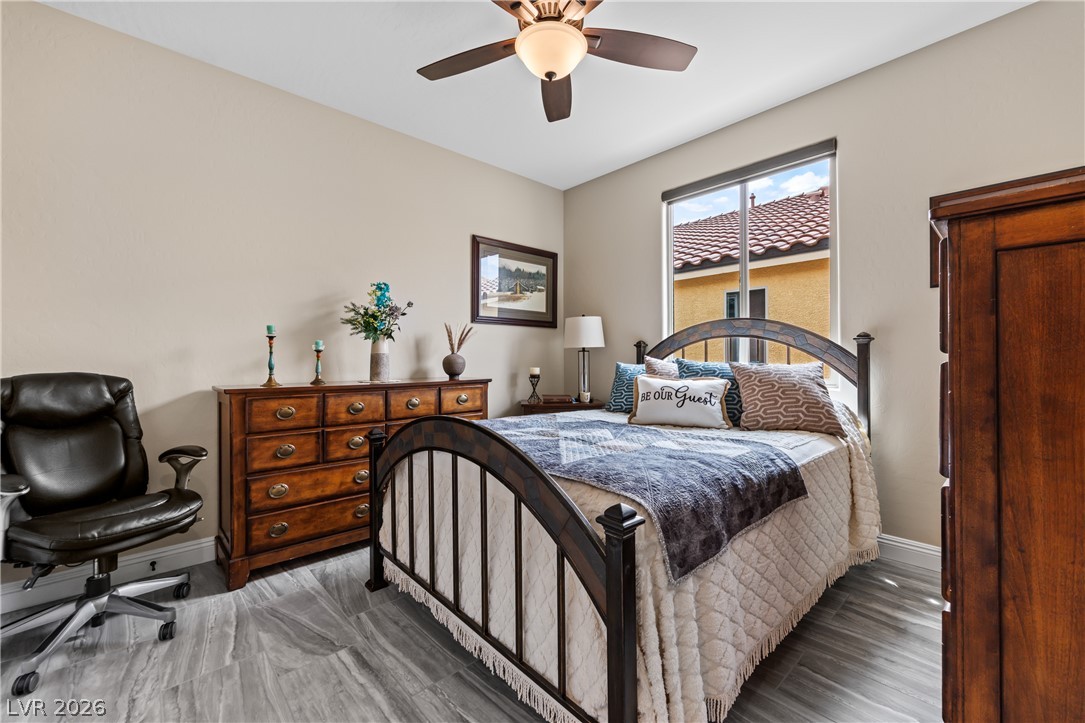
Well-lit sleeping quarters with a ceiling fan, a generous window, and durable flooring.
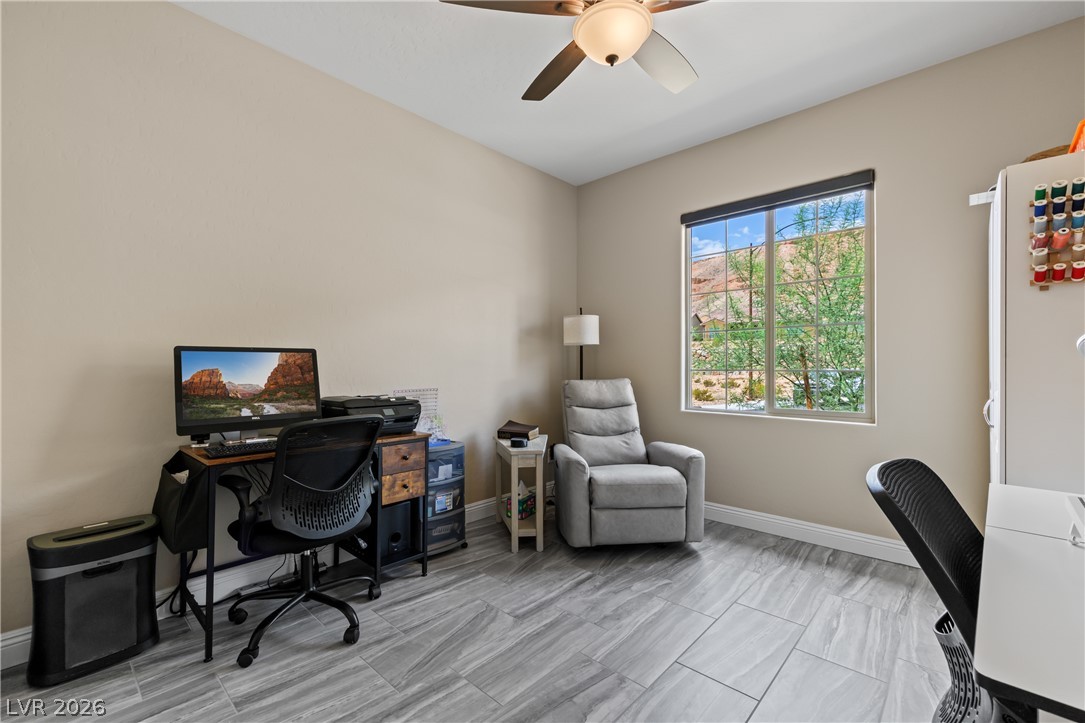
A quiet study with cool-toned tile flooring offers a comfortable workspace with scenic views.
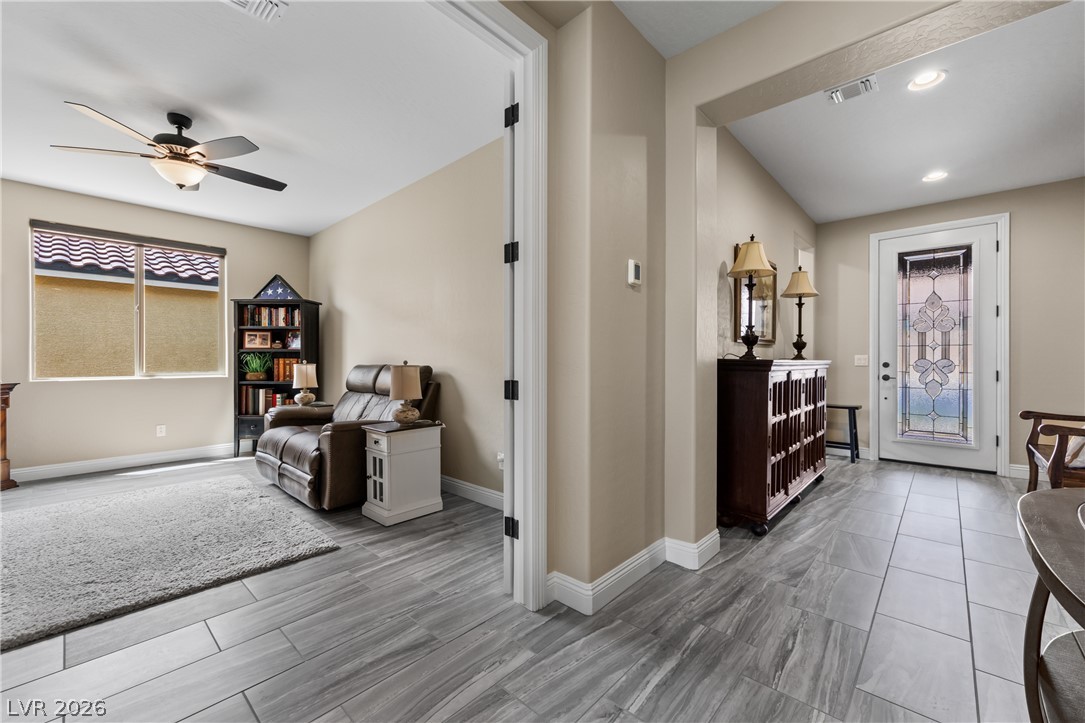
Step into a luminous entryway featuring a decorative glass door, leading to a comfortable sitting room.
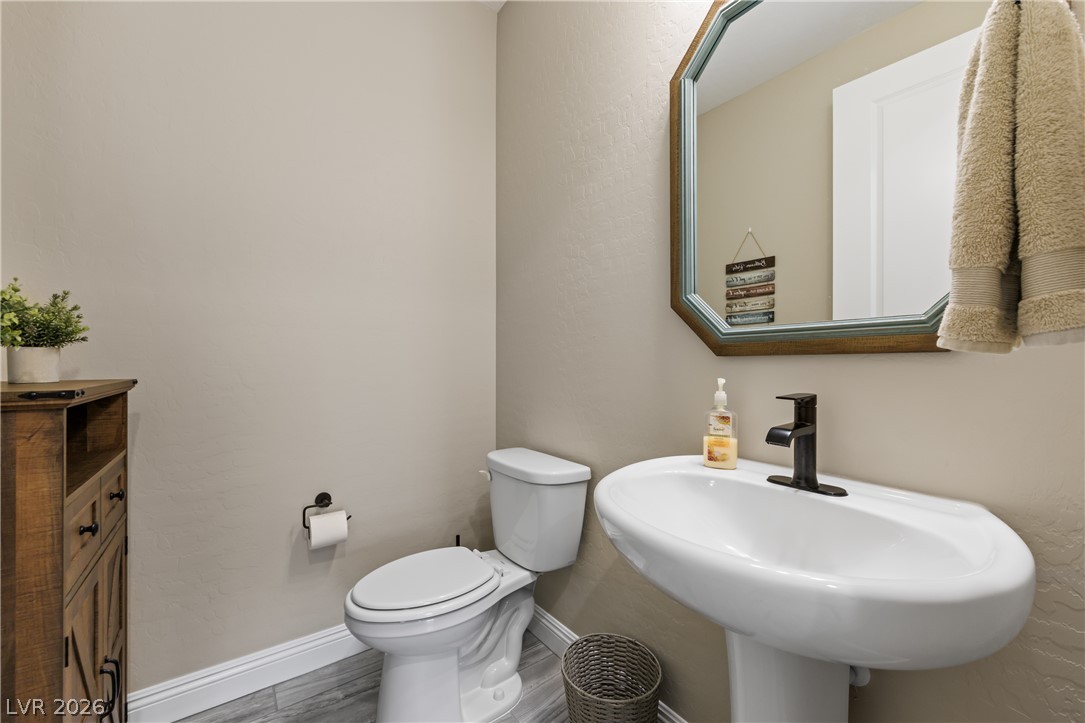
A well-appointed lavatory offers a sleek pedestal sink and contemporary fixtures for guest comfort.

A well-lit sitting room features a ceiling fan, durable tile flooring, and elegant French doors.
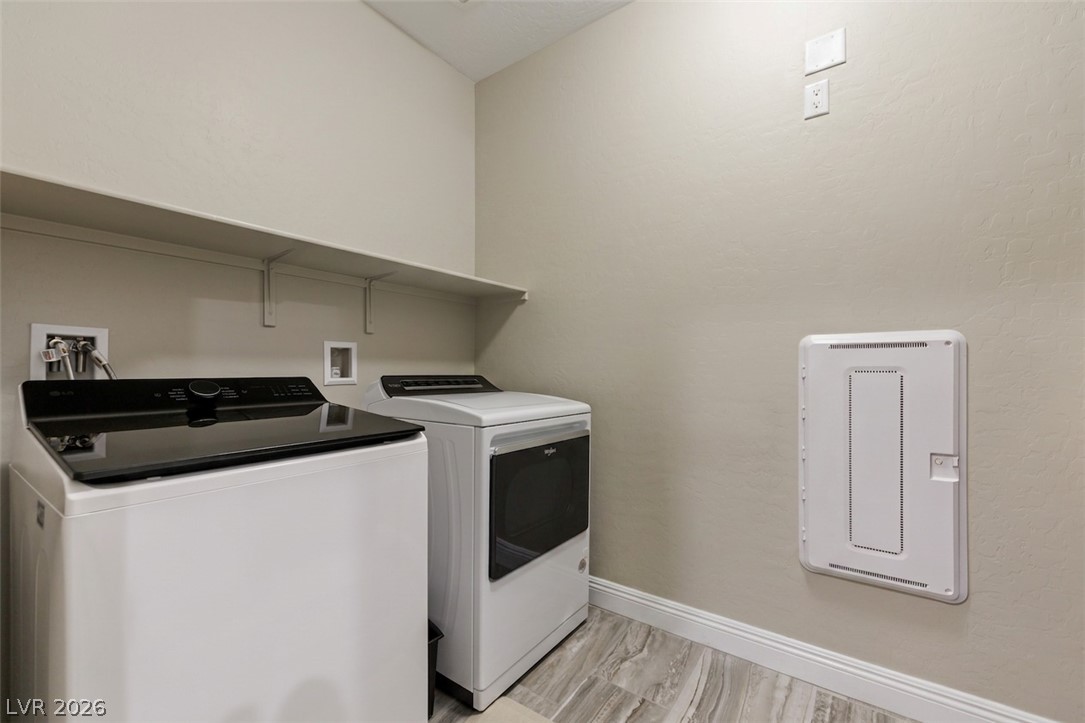
A well-appointed laundry area offers convenient appliance hookups and integrated shelving for organization.
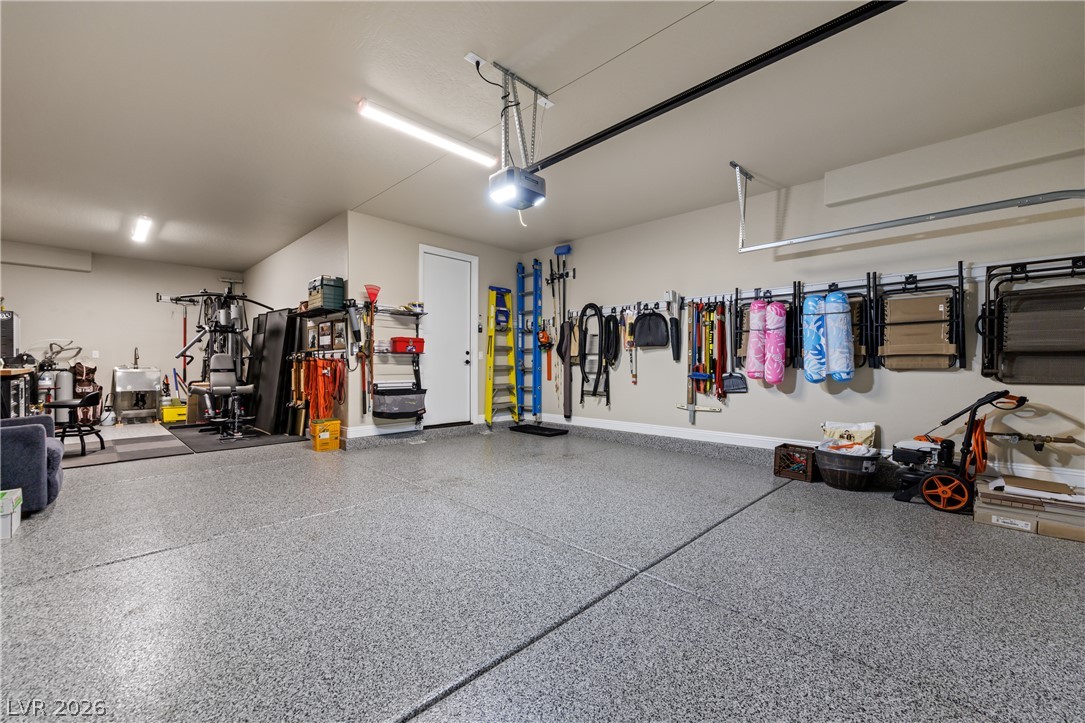
A well-organized garage with ample storage solutions, featuring durable epoxy flooring.
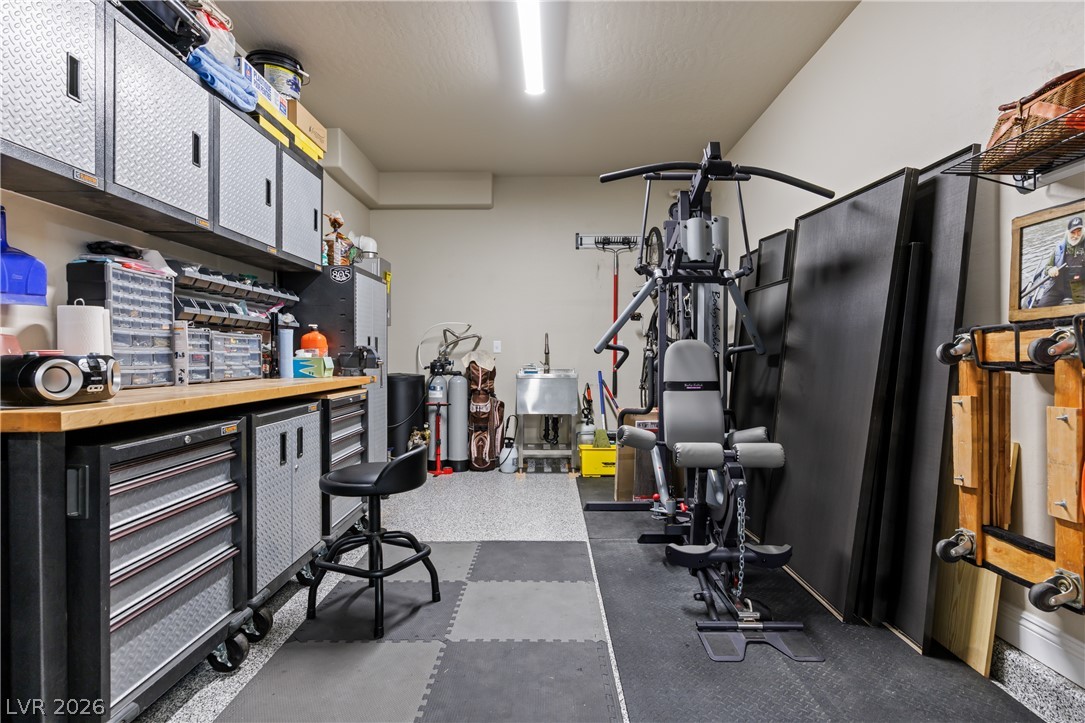
A well-equipped utility space offers durable flooring and ample built-in storage solutions.
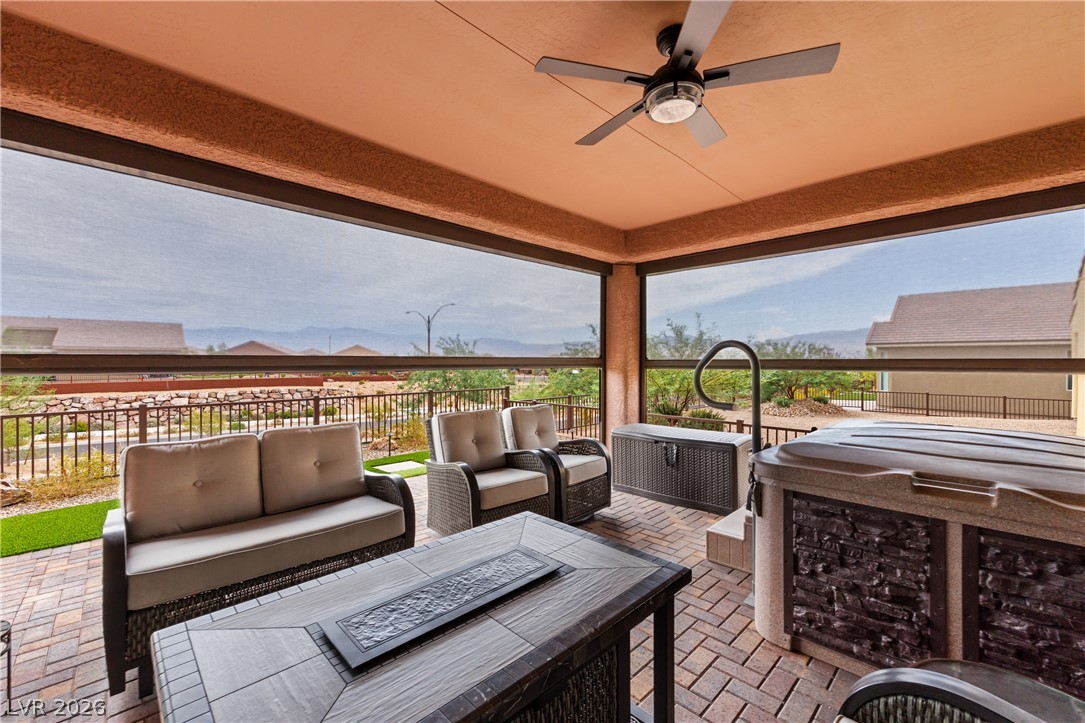
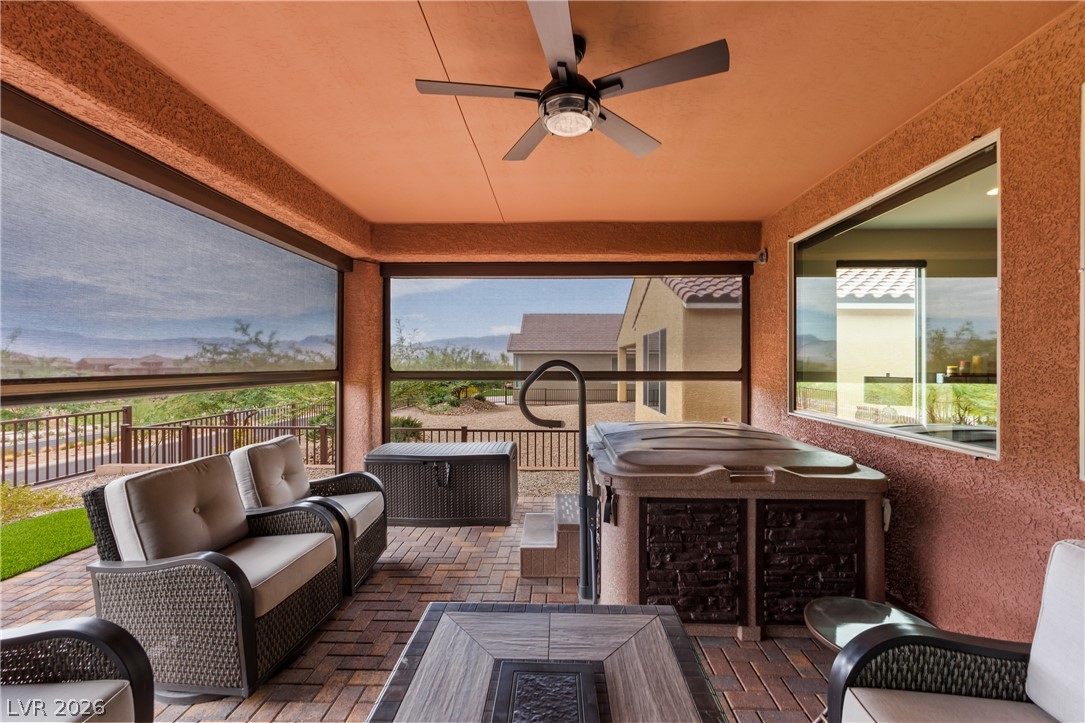
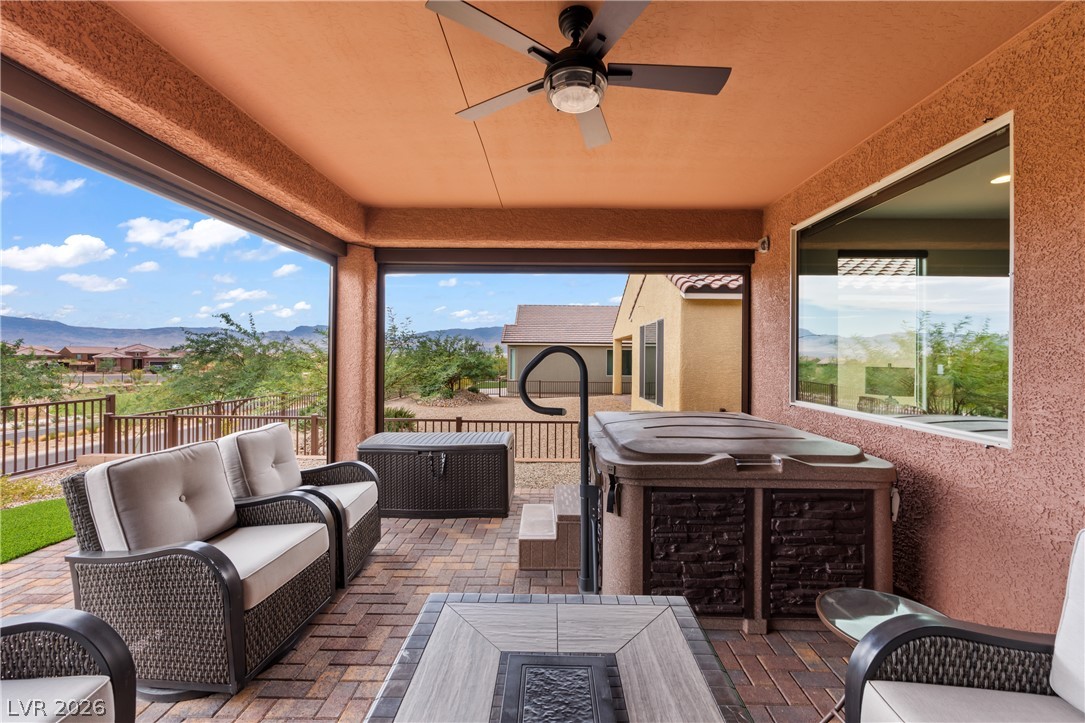
An inviting covered patio offers a private spa and expansive views of the surrounding landscape.
An inviting covered patio featuring a built-in spa and ceiling fan offers desert views.
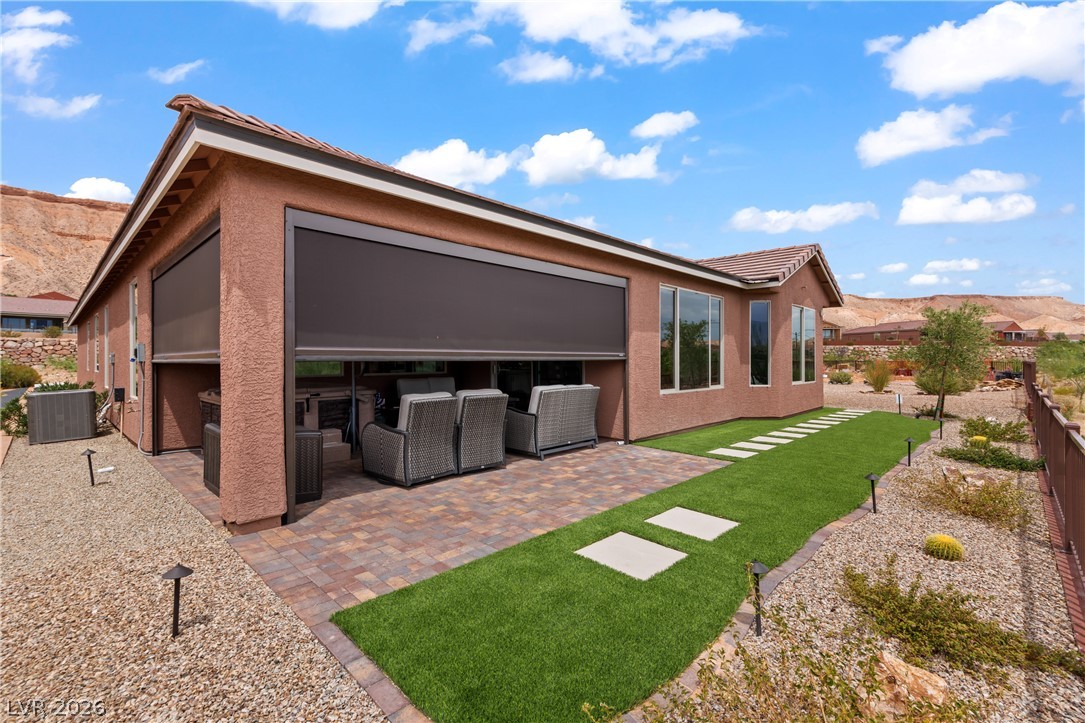
A spacious backyard retreat features an inviting patio, lush artificial turf, and low-maintenance desert landscaping.
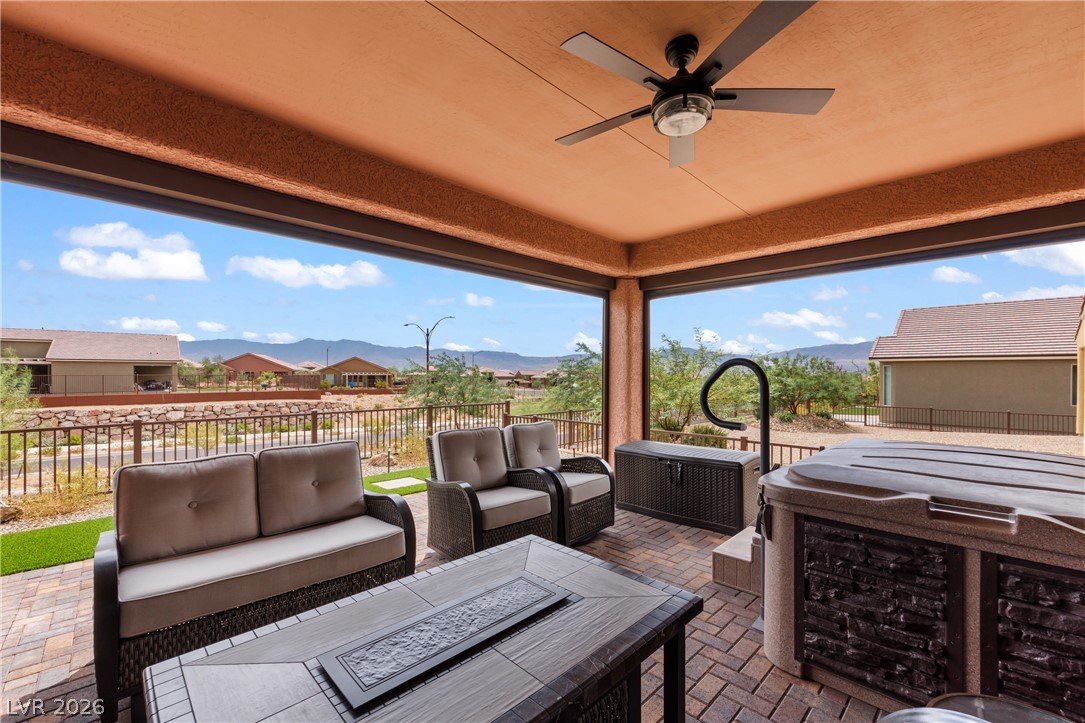
A spacious covered patio invites relaxation, with mountain views and a refreshing spa.
An inviting outdoor living space features a covered patio with a hot tub, perfect for relaxation with a view.
A spacious covered patio with pavers transitions to a strip of artificial turf, all set against a desert landscape.
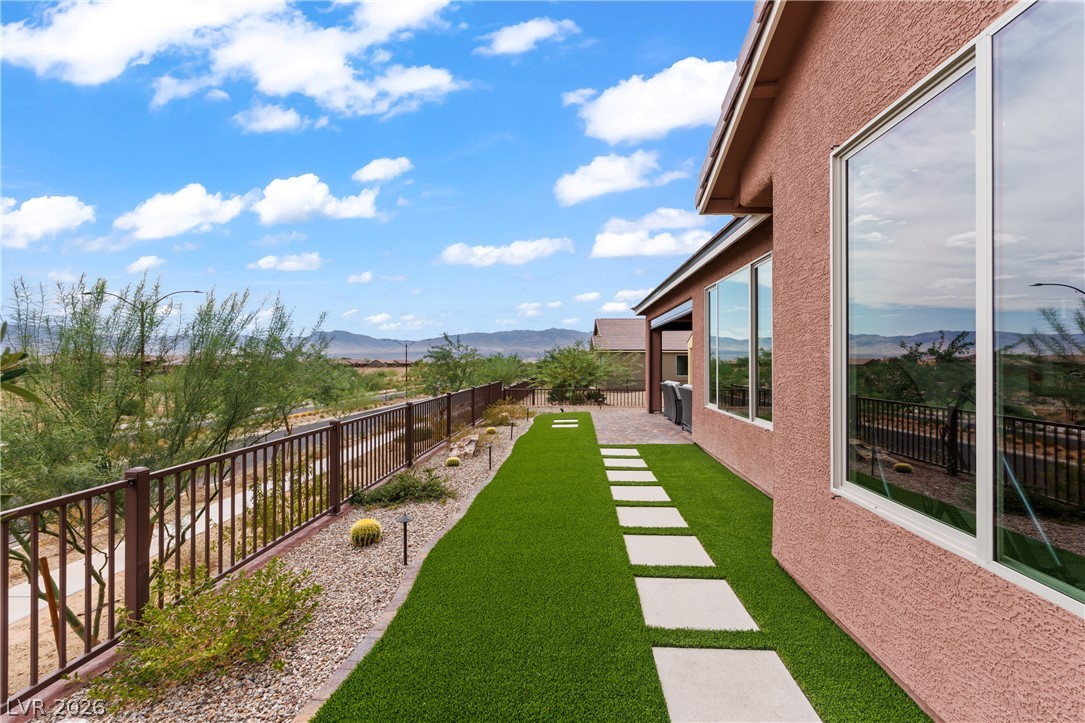
A desert-friendly backyard with artificial turf and a paver patio offers scenic mountain views.
A manicured green pathway with stepping stones leads to an inviting outdoor space, offering expansive views of distant mountains.
A terracotta-hued residence with a tile roof and desert landscaping, offering a grand entrance.
A terracotta-hued residence with a tiled roof sits prominently against a distant mountain range, featuring a paved driveway.
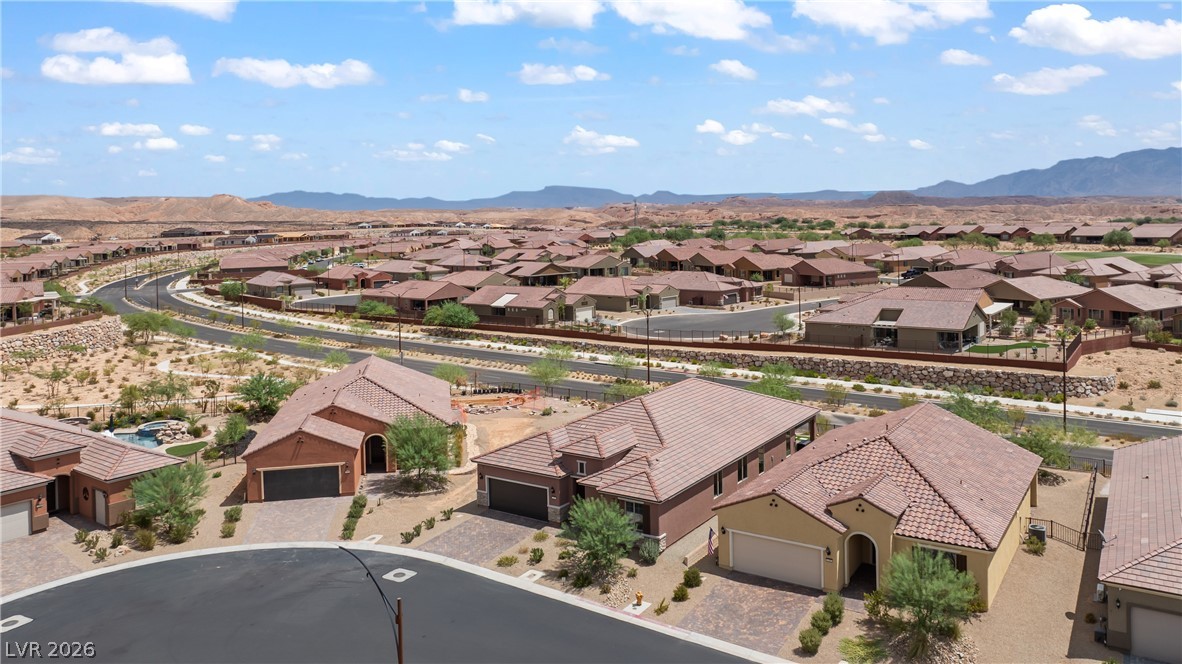
An aerial perspective reveals a vibrant neighborhood nestled within a desert landscape, framed by distant mountains.
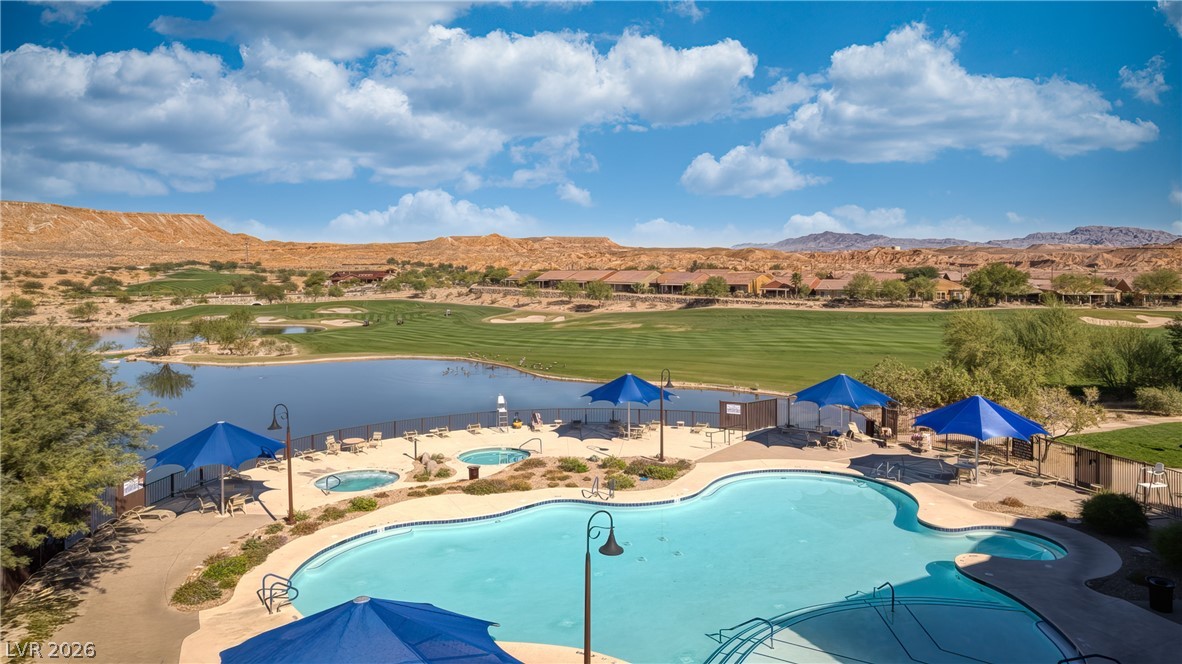
An inviting community pool and spa overlook a pristine golf course and desert landscape.
A stunning golf course community with a resort-style pool and mountainous backdrop offers serene desert living.
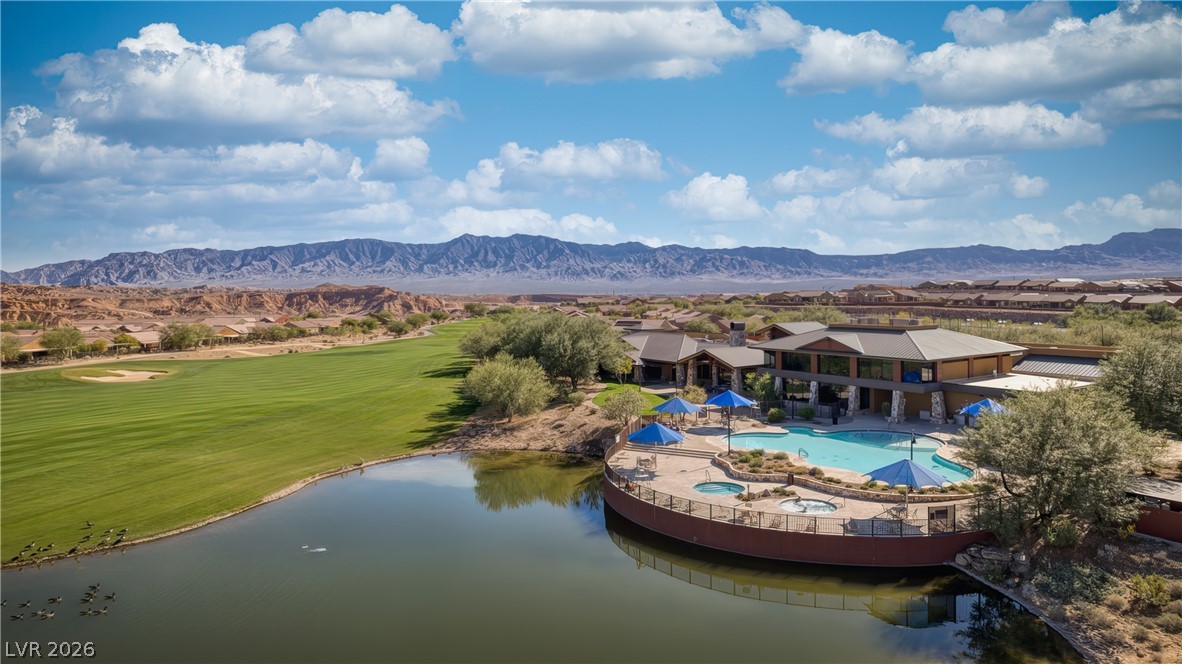
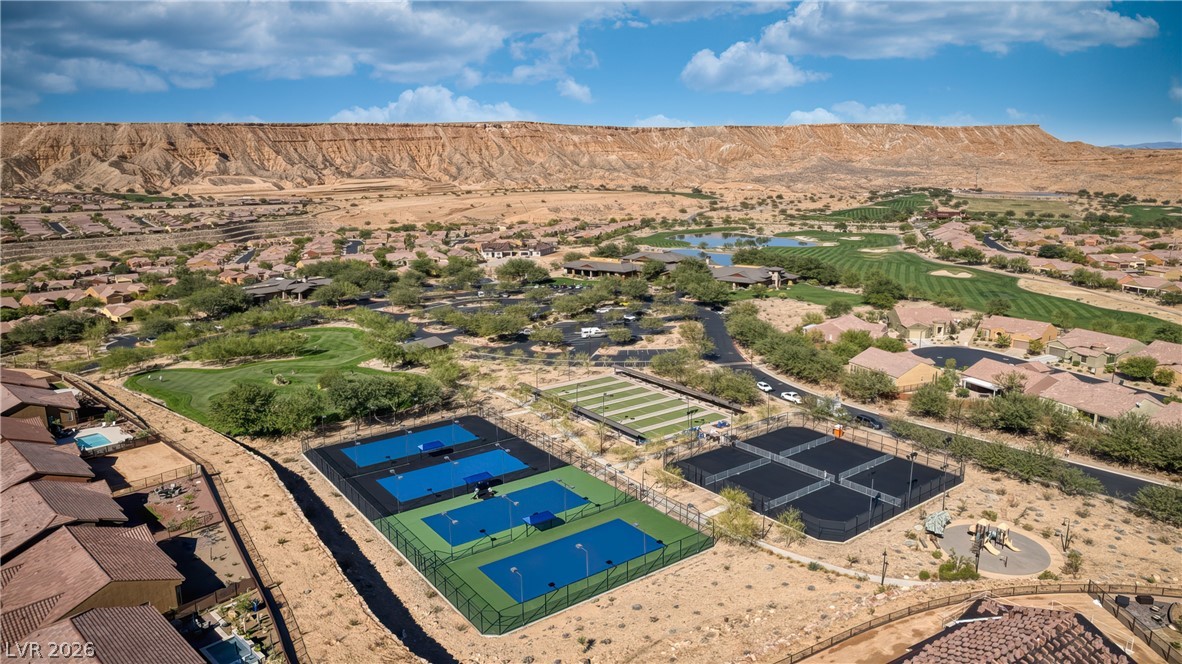
An aerial perspective reveals a vast community complete with multiple tennis courts, a playground, and golf course, all set against a dramatic mountainous backdrop.
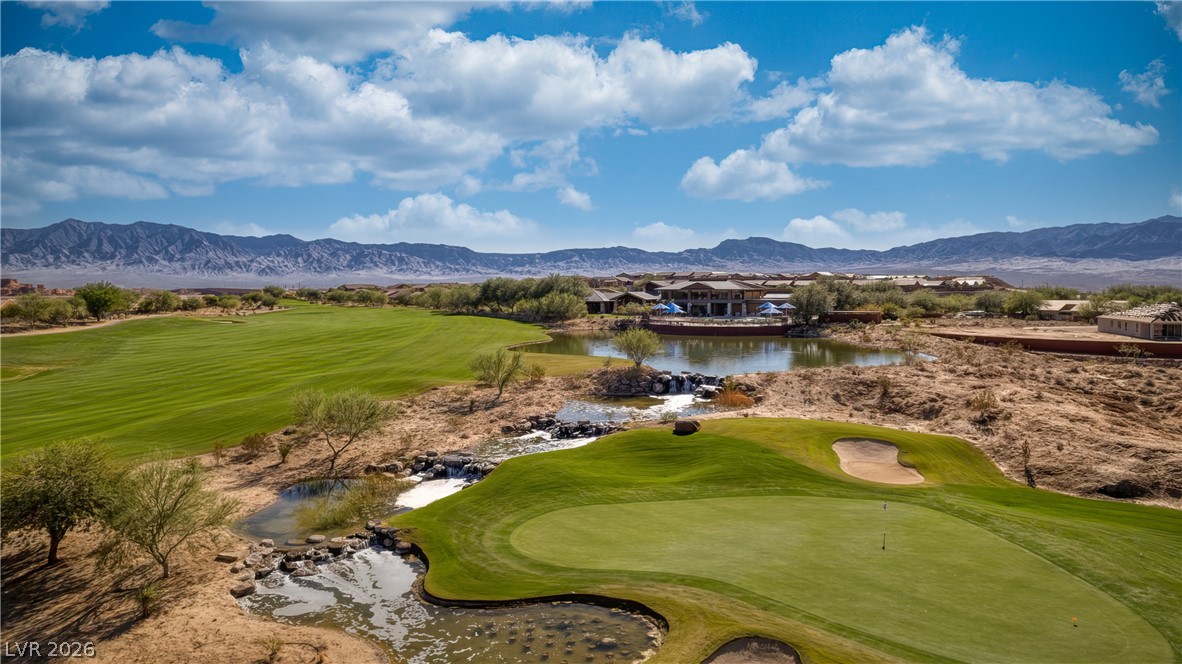
A verdant golf course stretches across a desert landscape, framed by distant mountains and a serene lake.
Welcome t thi butifull mntned home in the highly sught-fter Sun City Mesquite community, where you'll enjoy access to exceptional amenities including the recreation center, indoor and outdoor pools, spa, fitness center, pickleball courts, walking trails, and more. This spacious home features 3 bedrooms plus a dedicated office/den, offering flexibility for all of your needs. Inside, you'll find gorgeous tile flooring throughout, creating a seamless, low-maintenance living space filled with natural light from the abundance of large windows. The open kitchen is equipped with stainless steel appliances, a pantry, and plenty of storage, making it as functional as it is inviting. The outdoor living space is designed for year-round enjoyment with a covered patio featuring motorized retractable privacy/screens, allowing you to create a comfortable enclosed space at the touch of a button. Relax under the covered patio while taking in peaceful mountain views, or enjoy the beautifully landscaped backyard complete with low-maintenance turf. An epoxied & extended garage provides valuable extra space for storage, a golf cart, or workshop area that is also air conditioned! The on-demand water heater ensures hot water, right when you need it! This home combines comfort, convenience, and the exceptional lifestyle that makes Sun City Mesquite one of the area's most desirable communities.
Details
MLS #
2808178
Listing Type
For Sale
Style
House
HOA Dues
$75
Sub-Type
Resale
Status
Active
Year
2025
Days On Site
6
Listing Provided By
RE/MAX Ridge Realty | John Larson
Features
Bed(s)
3
Bath(s)
3 Total
SQ Feet
2,494
Garage
3
Story(s)
1
Zoning
Single Family
Acreage
0.14
Property View
Yes
Interior
Cooling
Central Air, Electric
Heating
Central, Electric, Gas
Heating Yes / No
Yes
Cooling Yes / No
Yes
Interior Features
Ceiling Fans, Window Treatments
Window Features
Blinds, Double Pane Windows
Furnished
Unfurnished
Appliances
Built In Electric Oven, Double Oven, Dishwasher, Gas Cooktop, Disposal, Microwave, Warming Drawer
Fireplaces Total
0
Fireplace Yes / No
No
Exterior
Exterior Features
Patio
Roof
Tile
Lot Features
Cul De Sac, Desert Landscaping, Landscaped, Less Than Quarter Acre
The data relating to real estate for sale on this web site comes from the Las Vegas REALTORS® MLS. Information deemed reliable but not guaranteed. COPYRIGHT 2022 OF LAS VEGAS REALTORS® MLS. ALL RIGHTS RESERVED.
MLS Number: 2808178
John Larson – (702) 346-7800 – johnlarson@remax.net

 New Listing