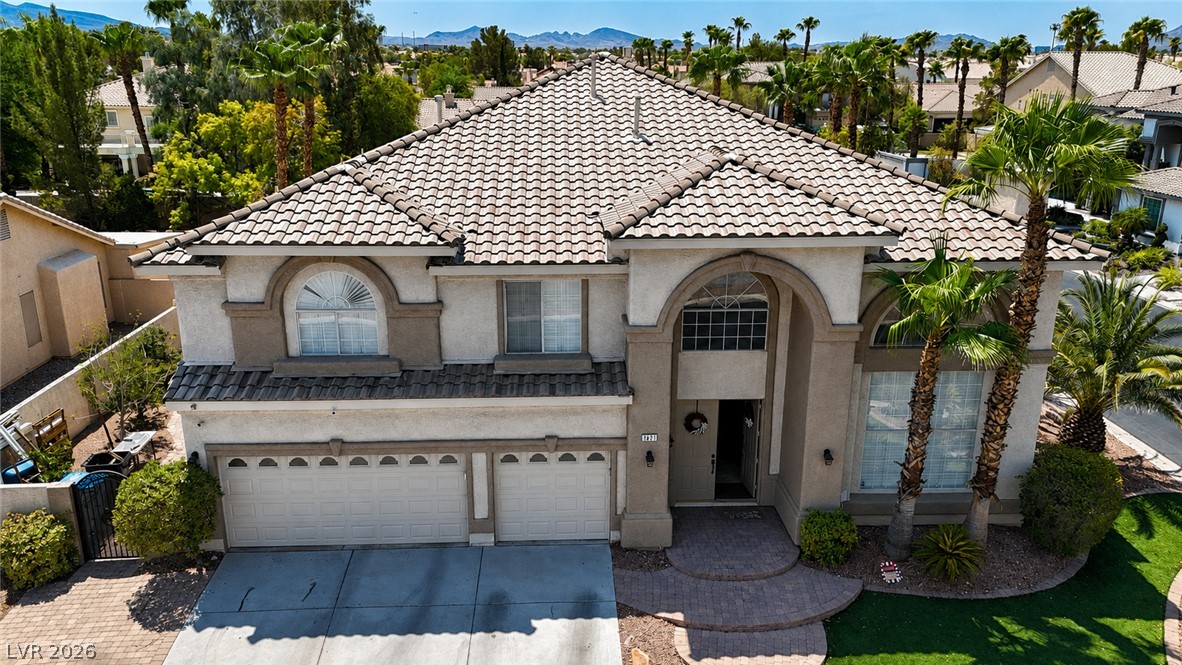
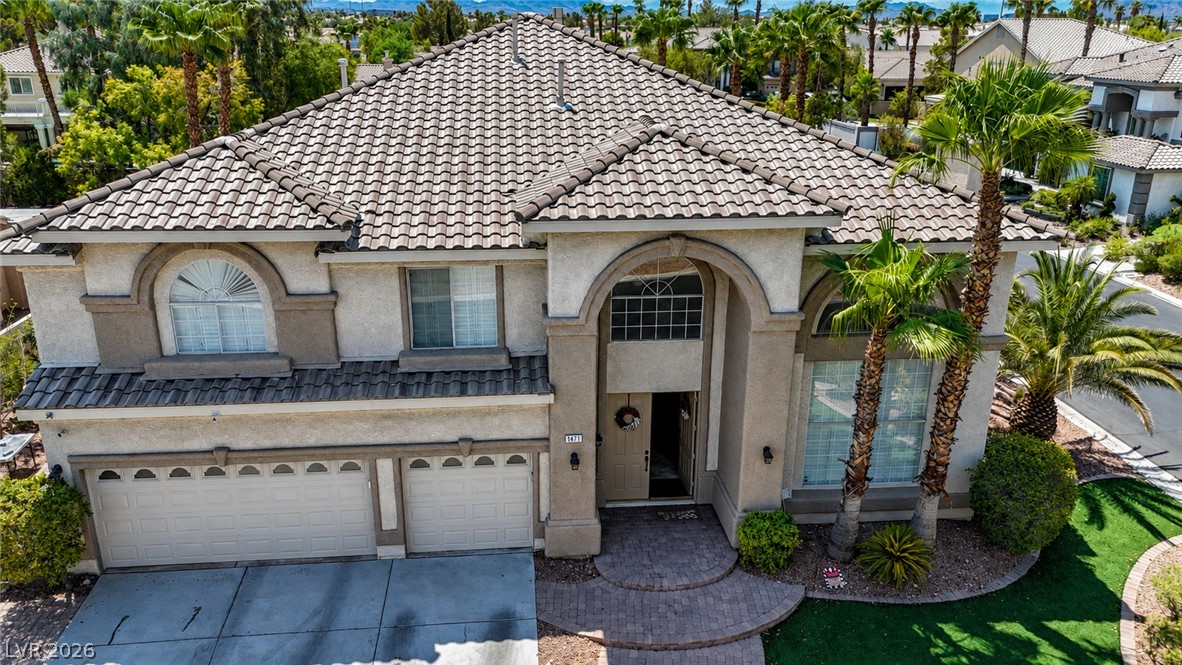
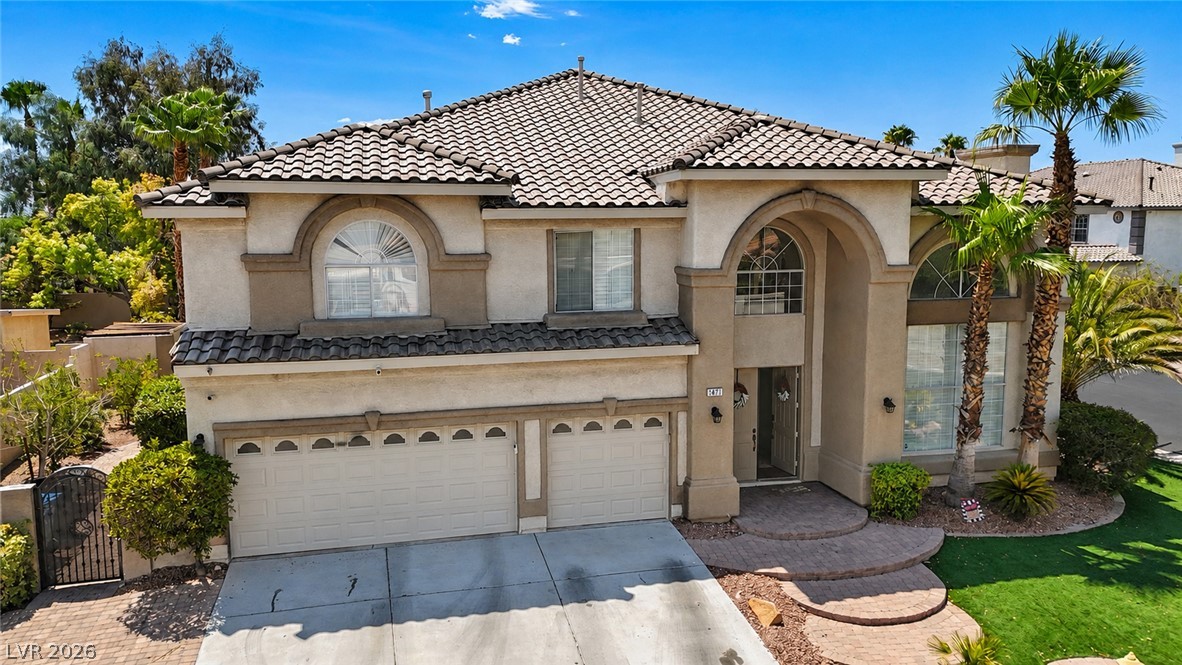
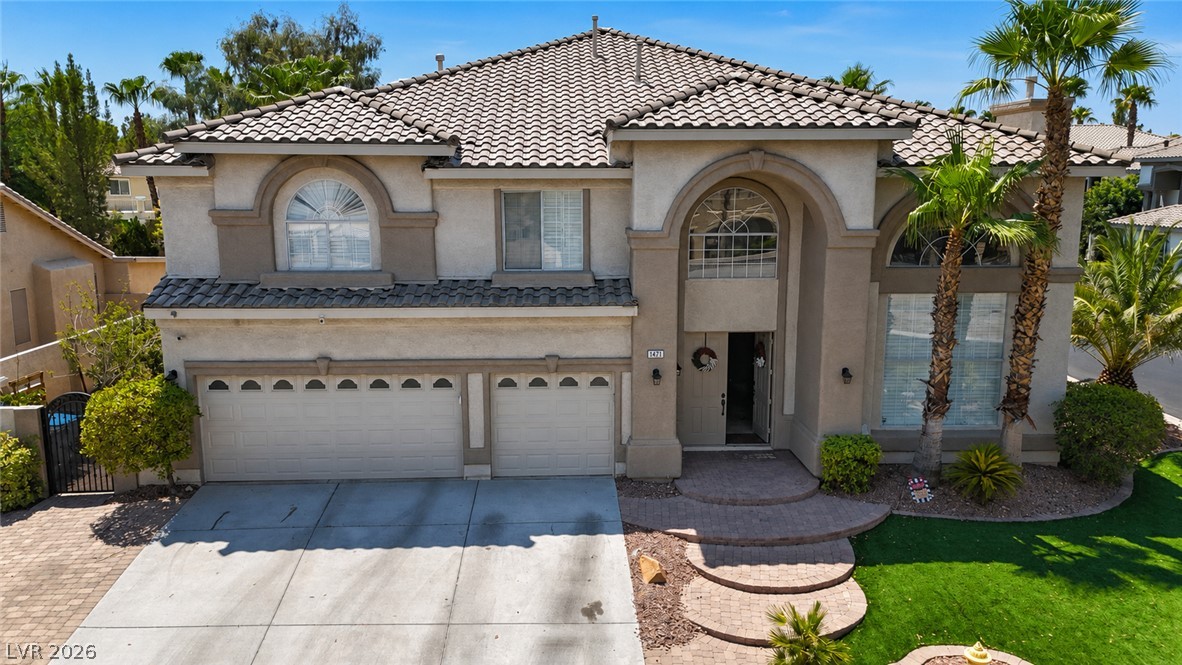
A spacious home with a two-car garage and manicured landscaping creates a welcoming curb appeal.
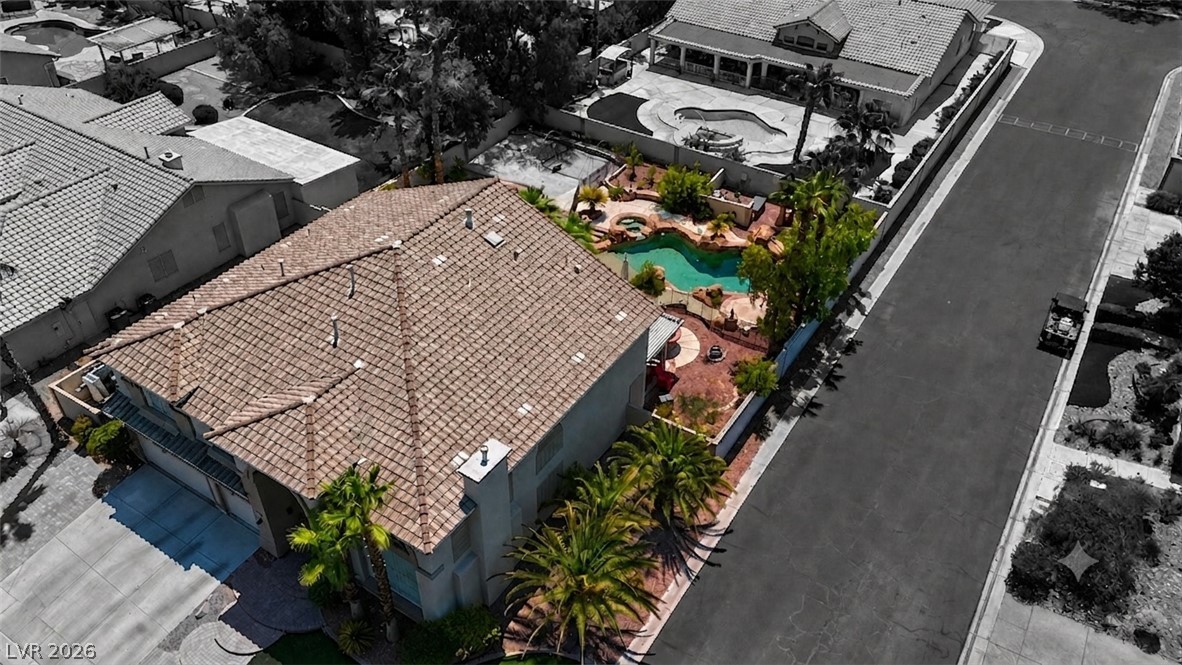
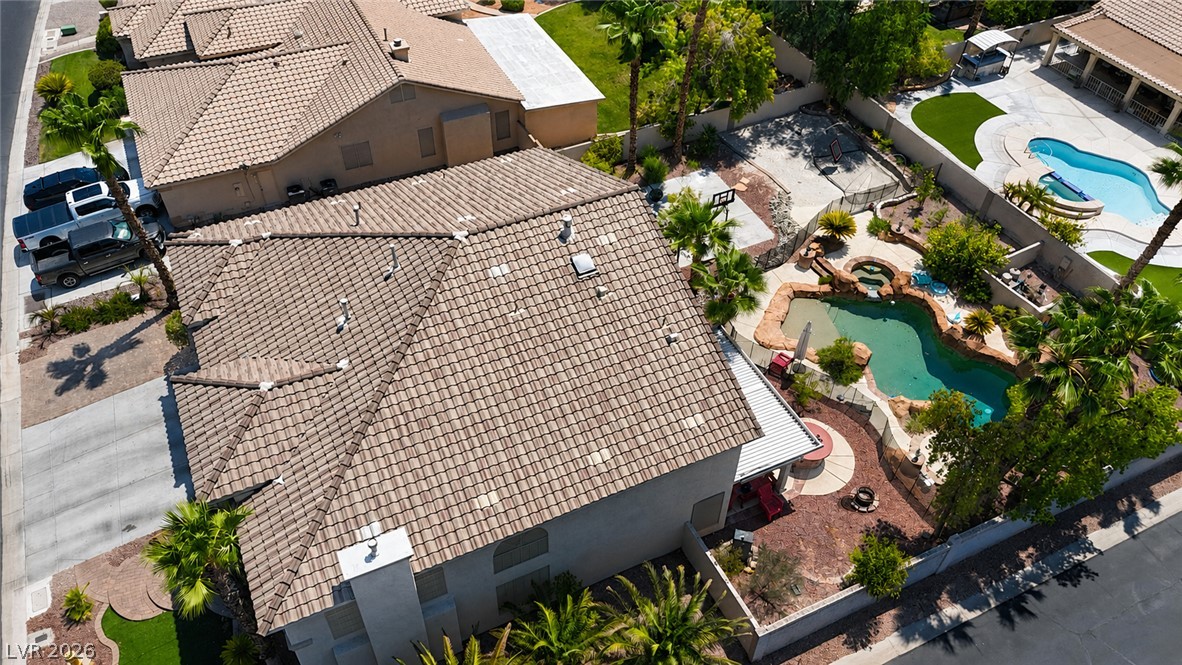
An aerial perspective showing the approximate property line.
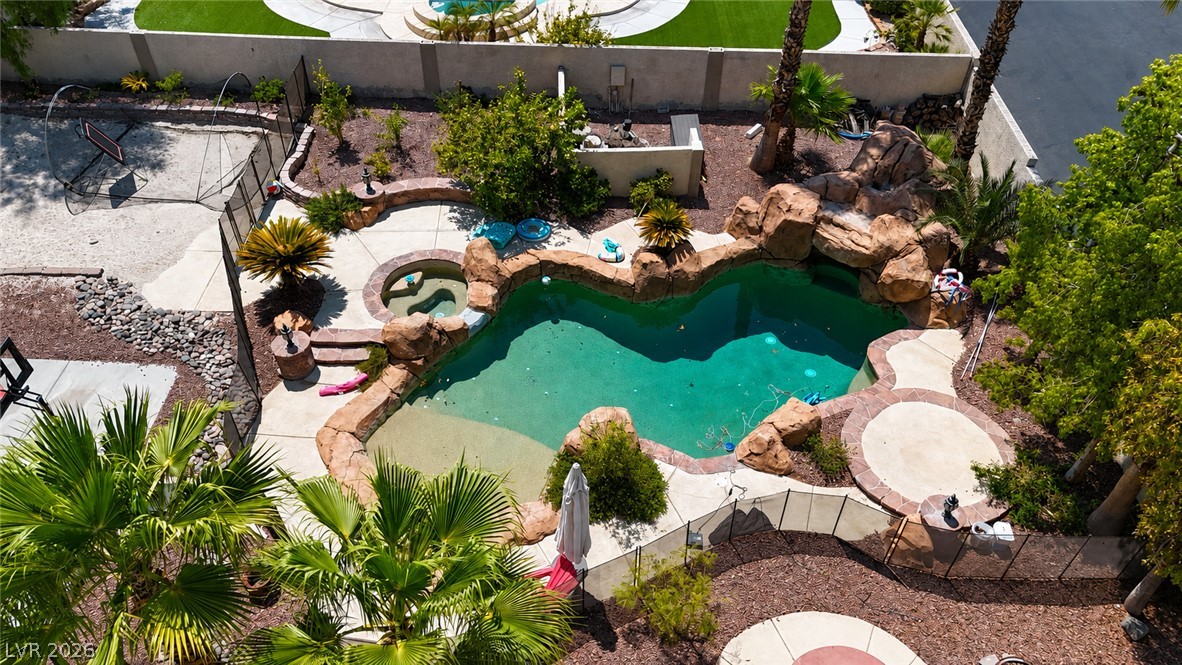
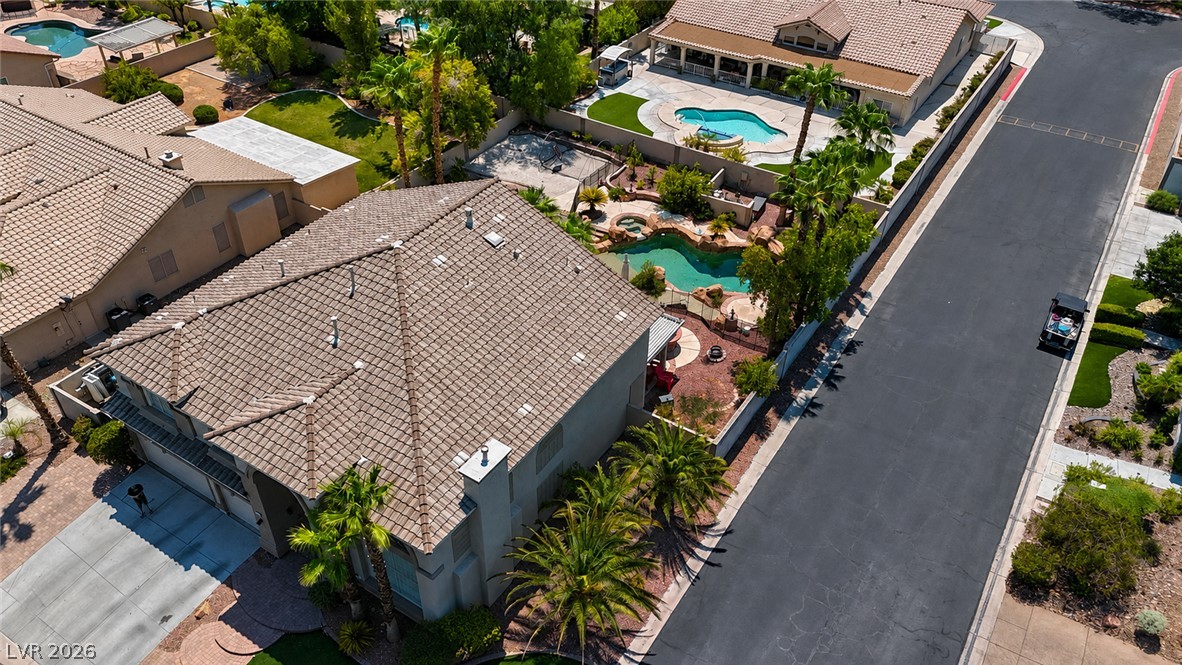
An aerial perspective reveals a custom-designed pool and spa, complementing the extensive concrete and landscaped yard.
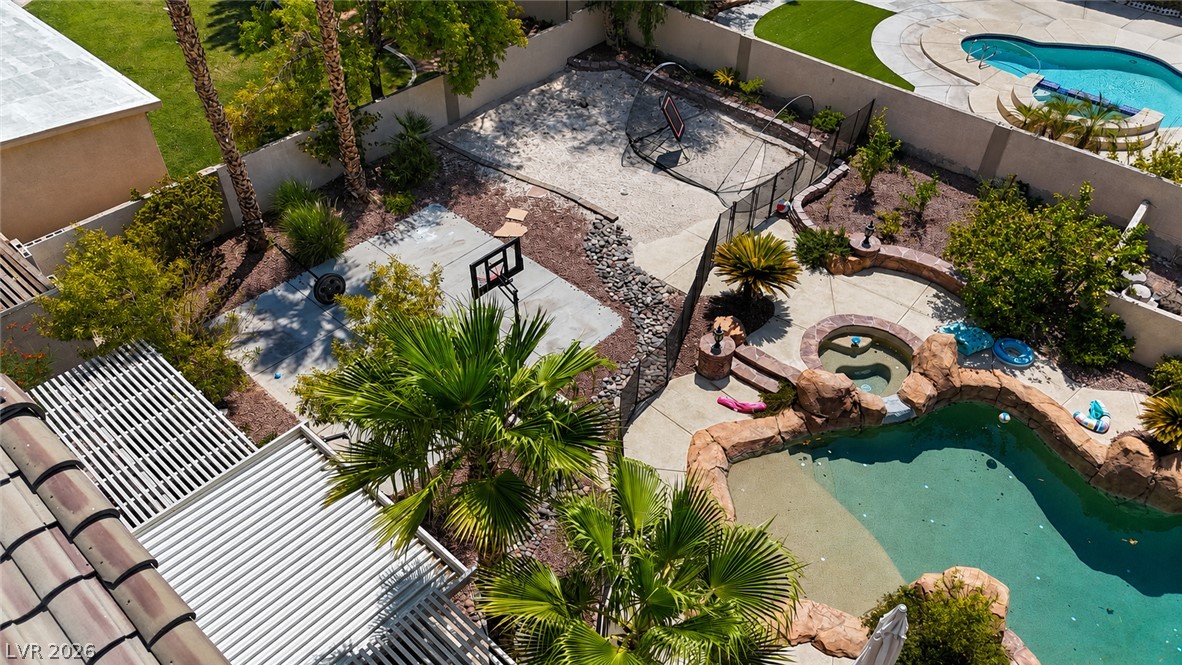
An aerial perspective reveals a private yard with a pool, spa, basketball court, and sand volleyball area.
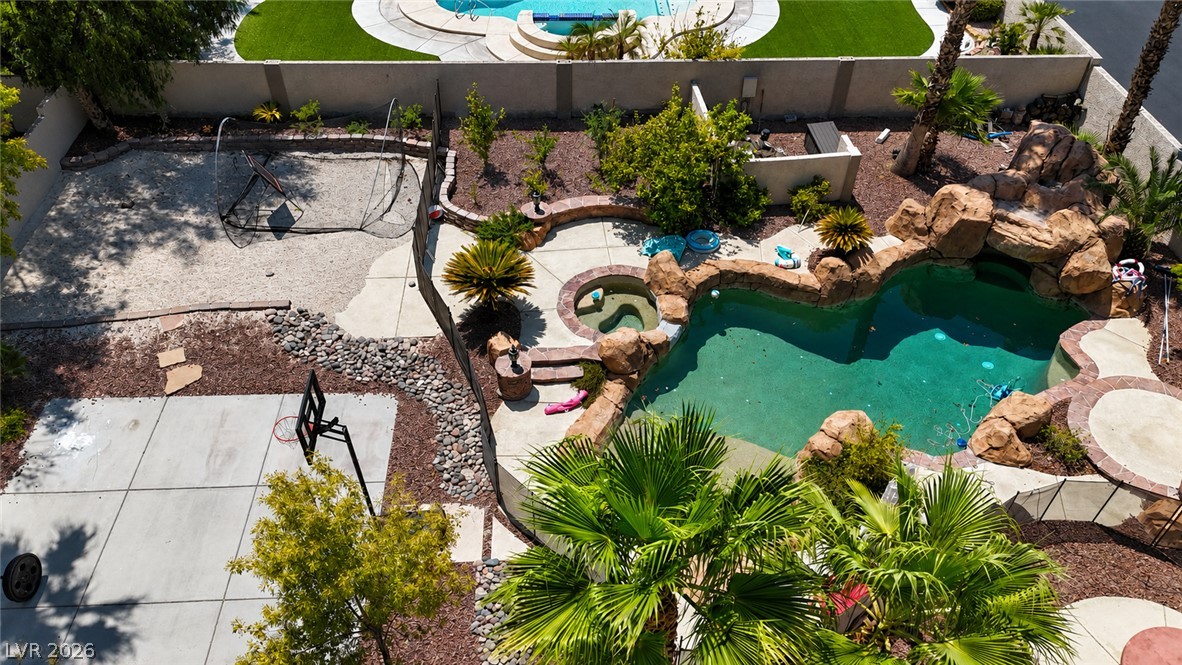
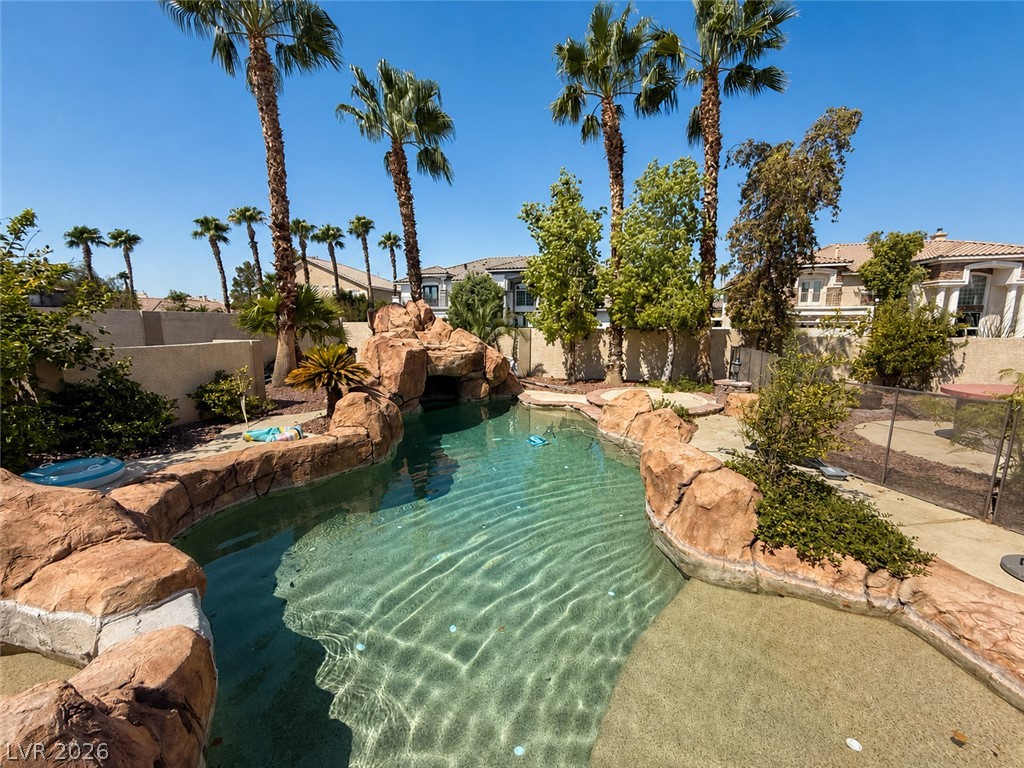
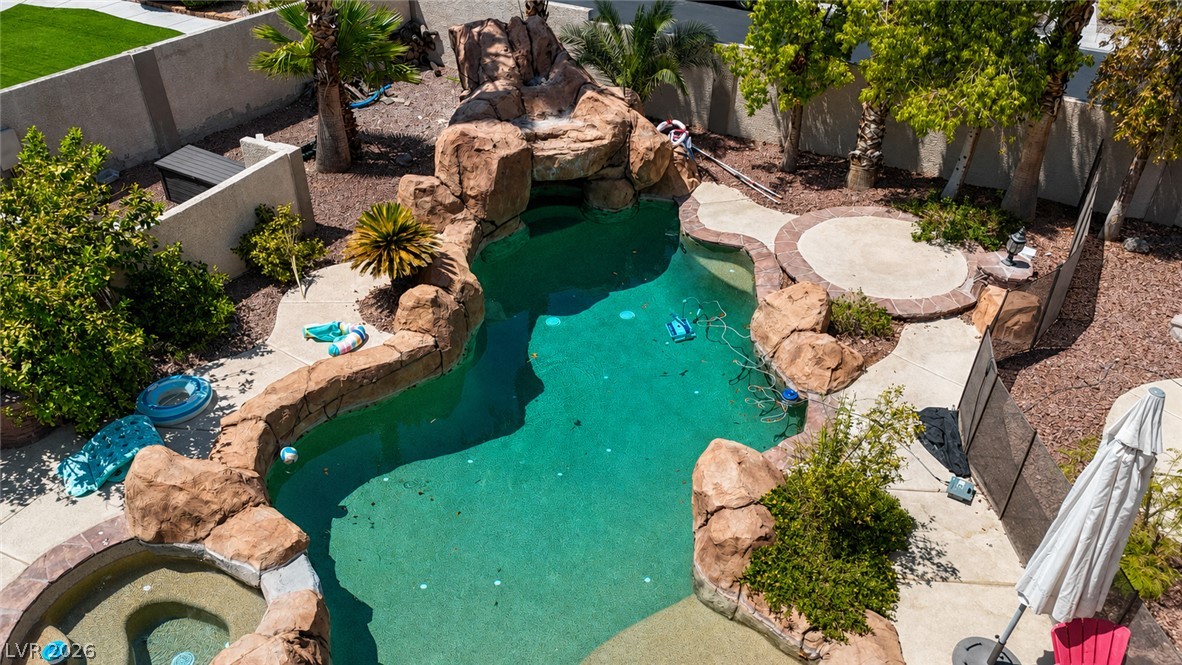
An oasis awaits with this rock-lined lagoon-style pool, complete with a grotto and tropical landscaping.
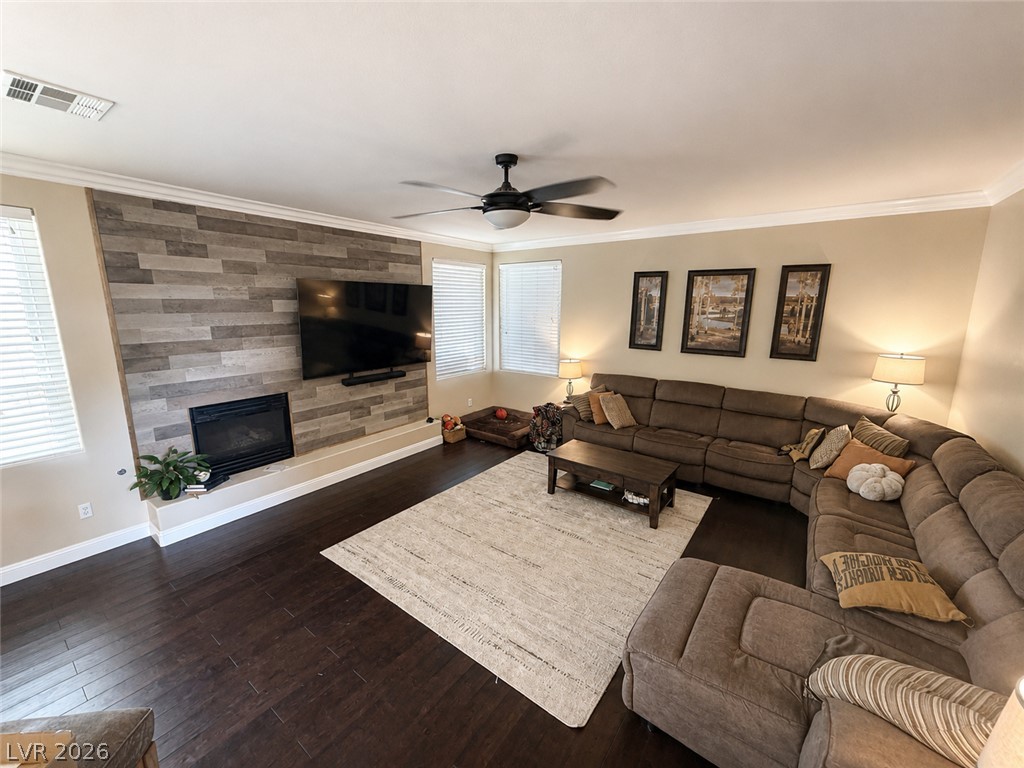
A welcoming family room area showcases rich hardwood flooring and a stylish fireplace feature wall.
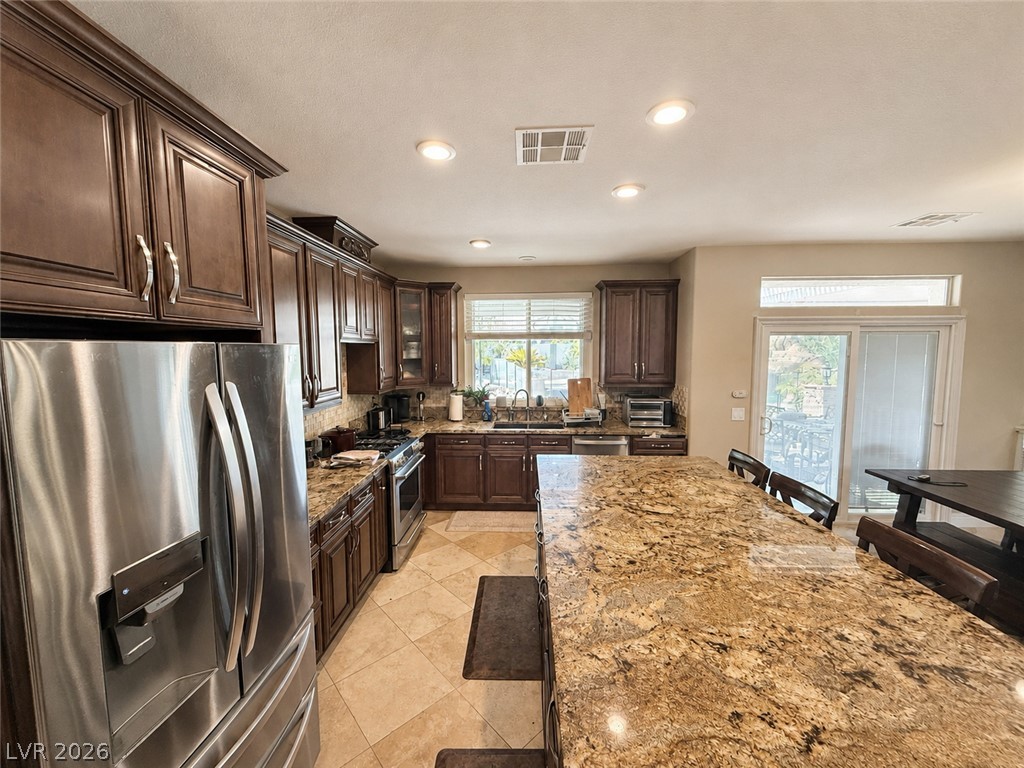
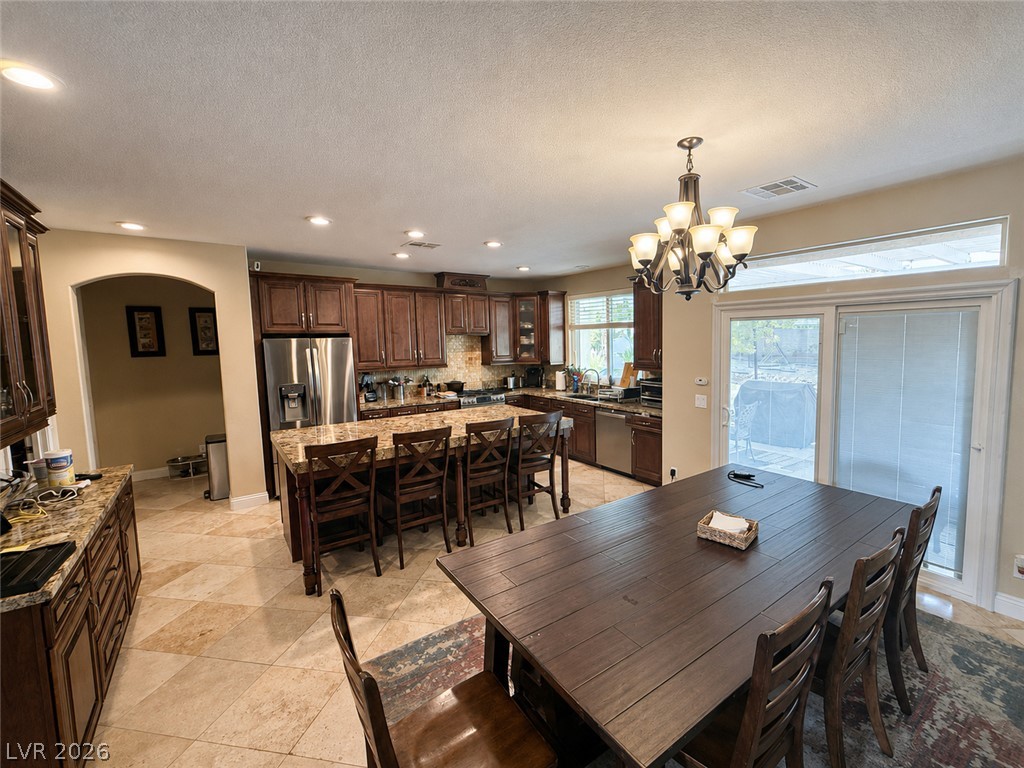
An inviting kitchen features a grand island with rich granite countertops and ample dark wood cabinetry.
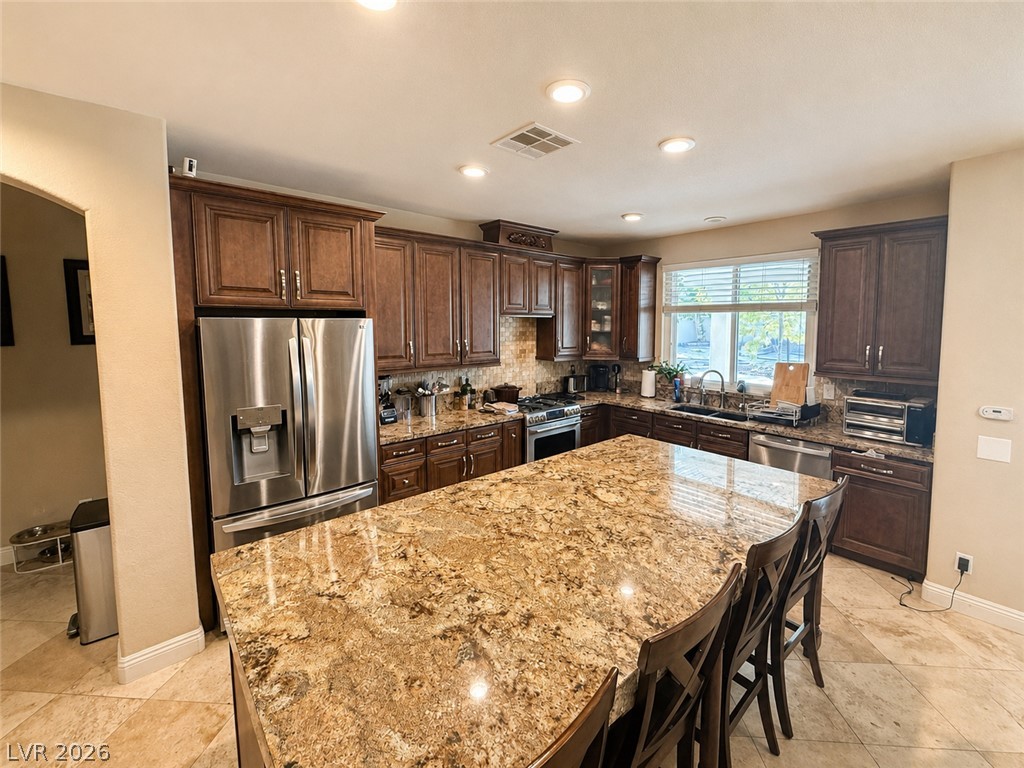
A well-appointed kitchen features rich cabinetry, abundant counter space, and integrated appliances.
Eat in kitchen area
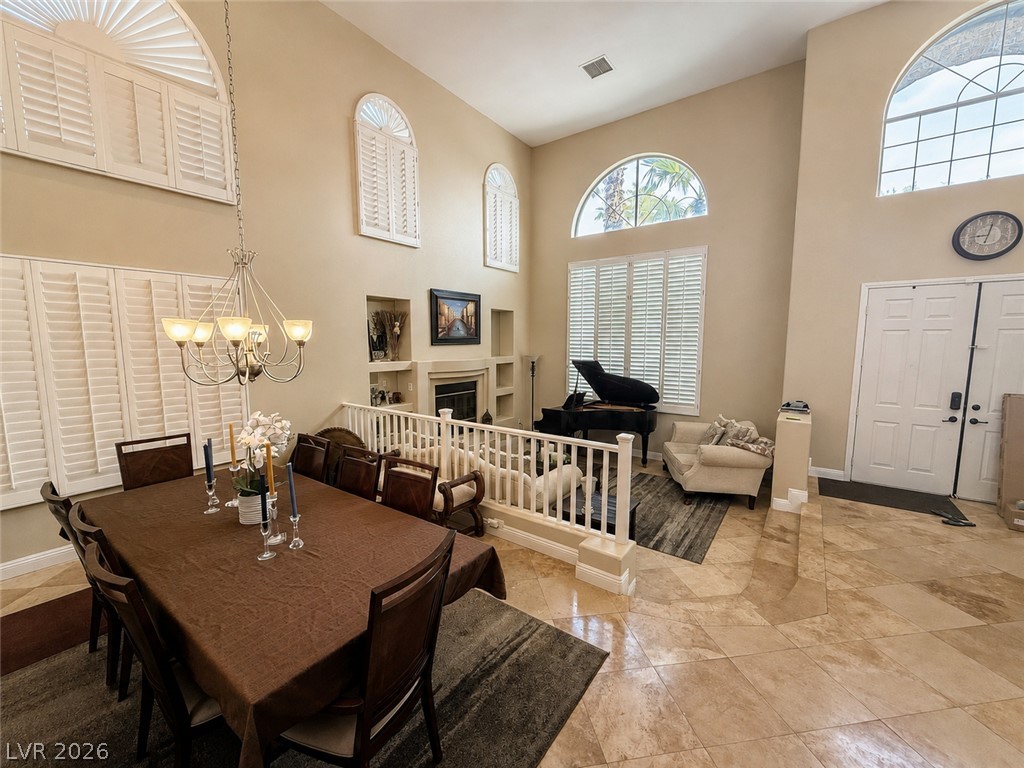
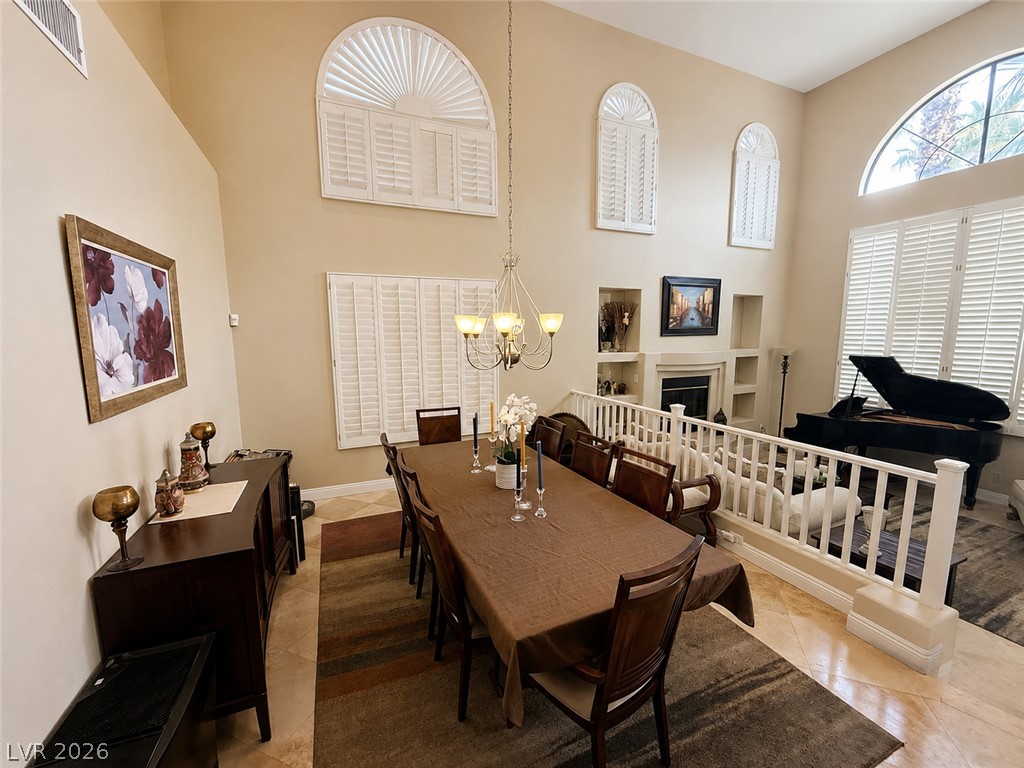
Lofty ceilings and architectural window treatments elevate this formal dining and living area.
The dining room offers soaring ceilings and arched windows with plantation shutters, flowing into a sunken living space.
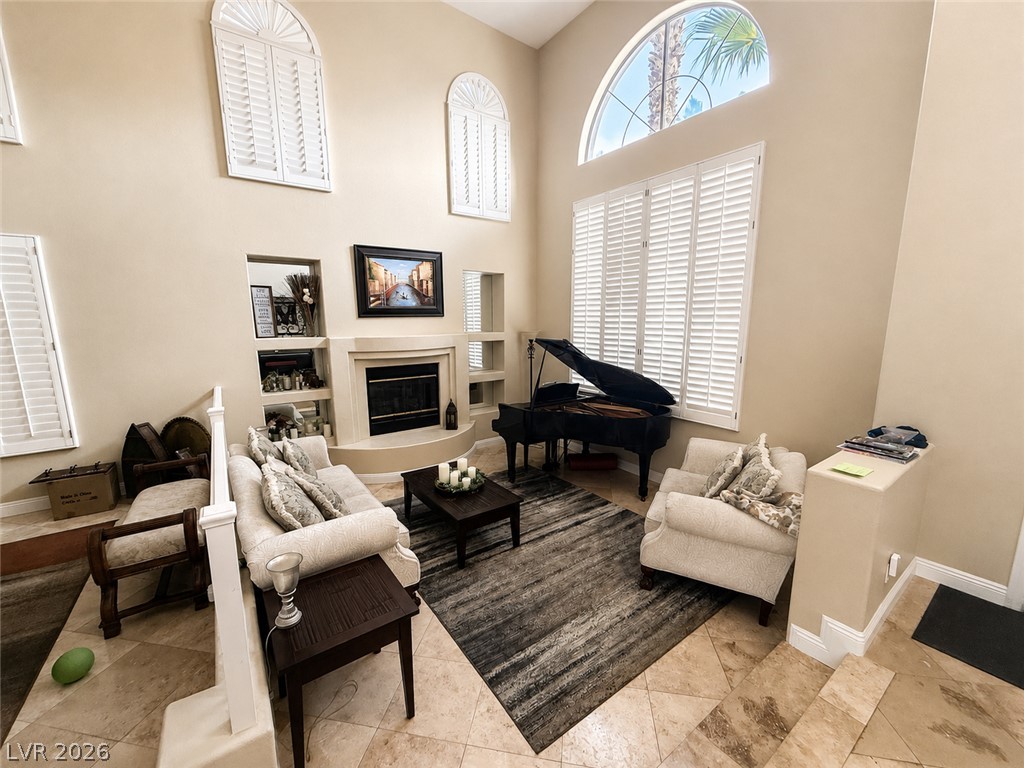
High ceilings and arched windows create an airy, sun-filled living space.
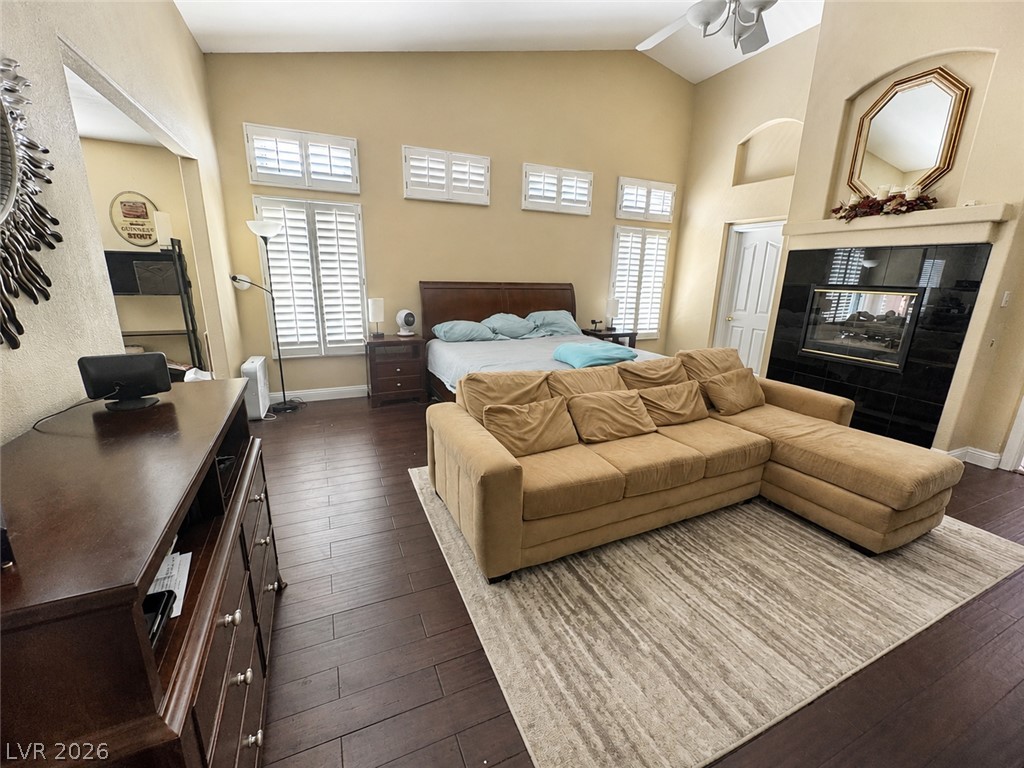
Vast, open space with soaring ceilings and rich wood flooring defines this inviting bedroom.
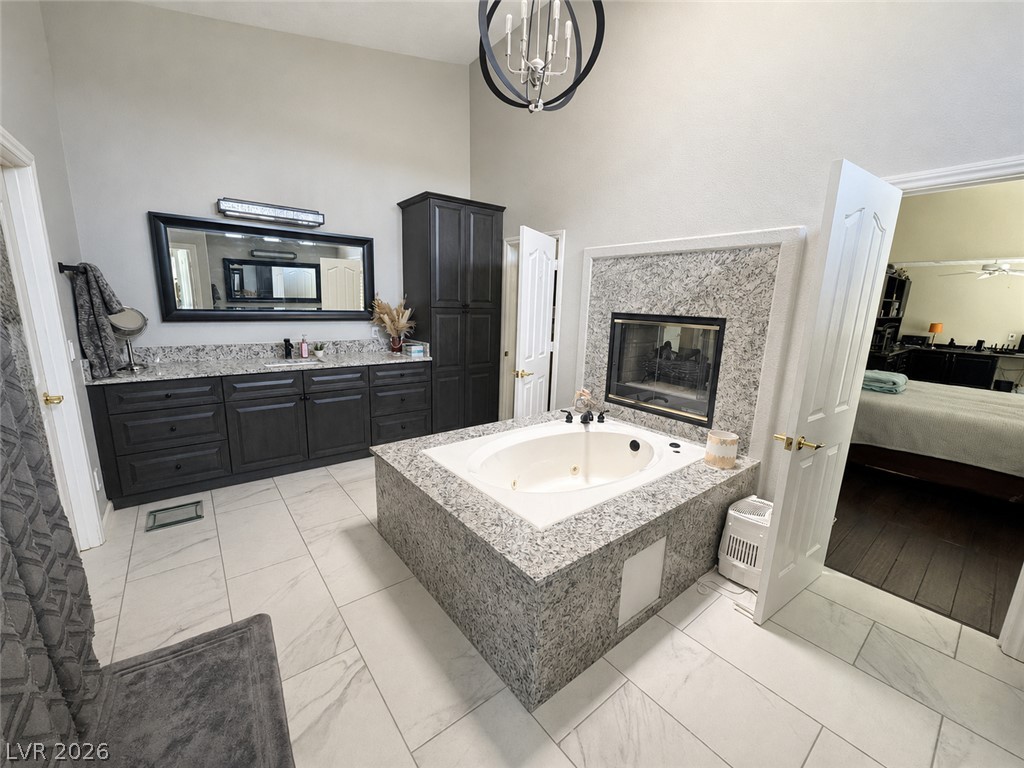
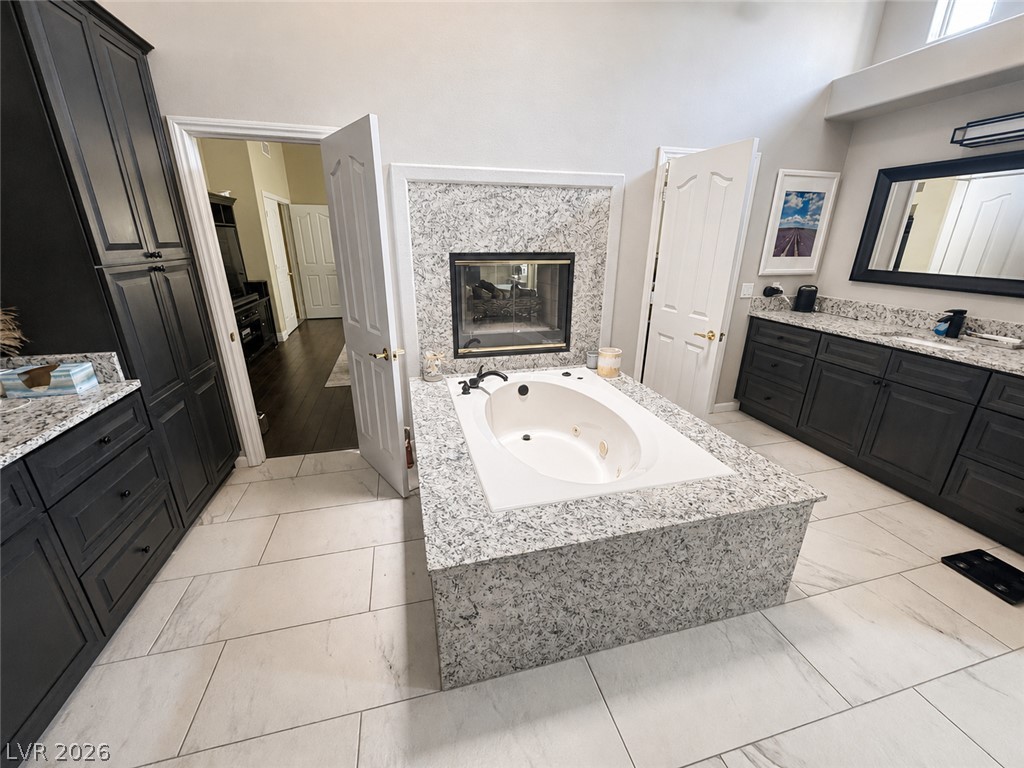
Luxurious bathroom with a spacious soaking tub and a built-in fireplace.
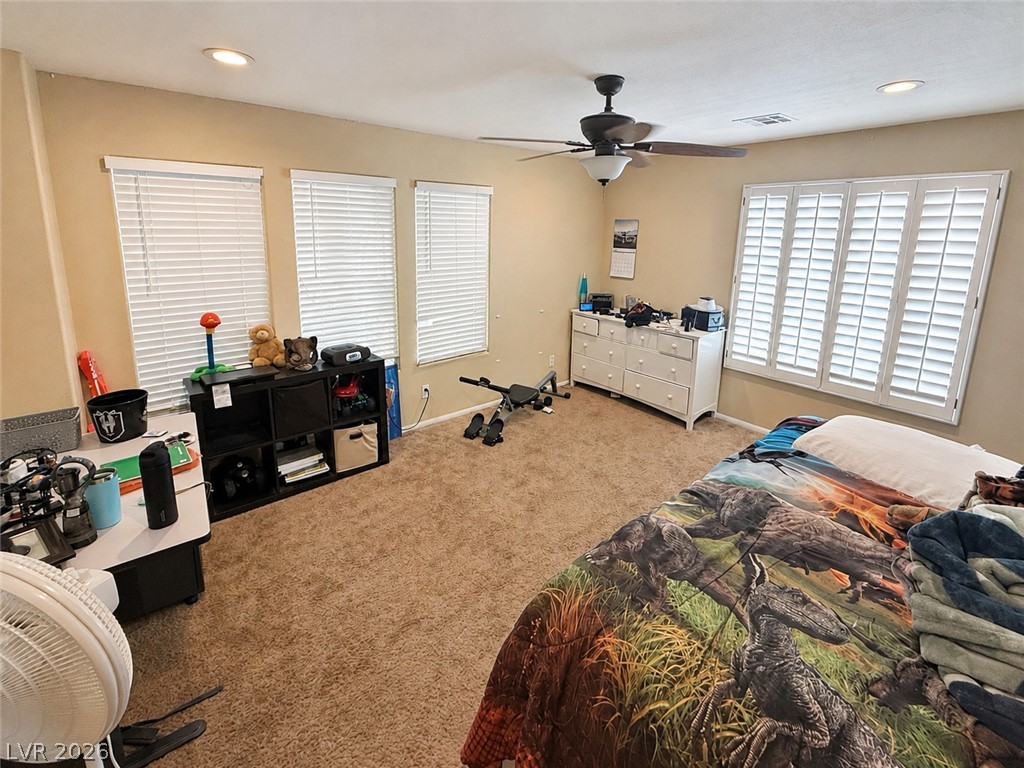
A well-lit 2nd floor bedroom features ample natural light and a comforting ambiance. Overlooks living room and dining room area.
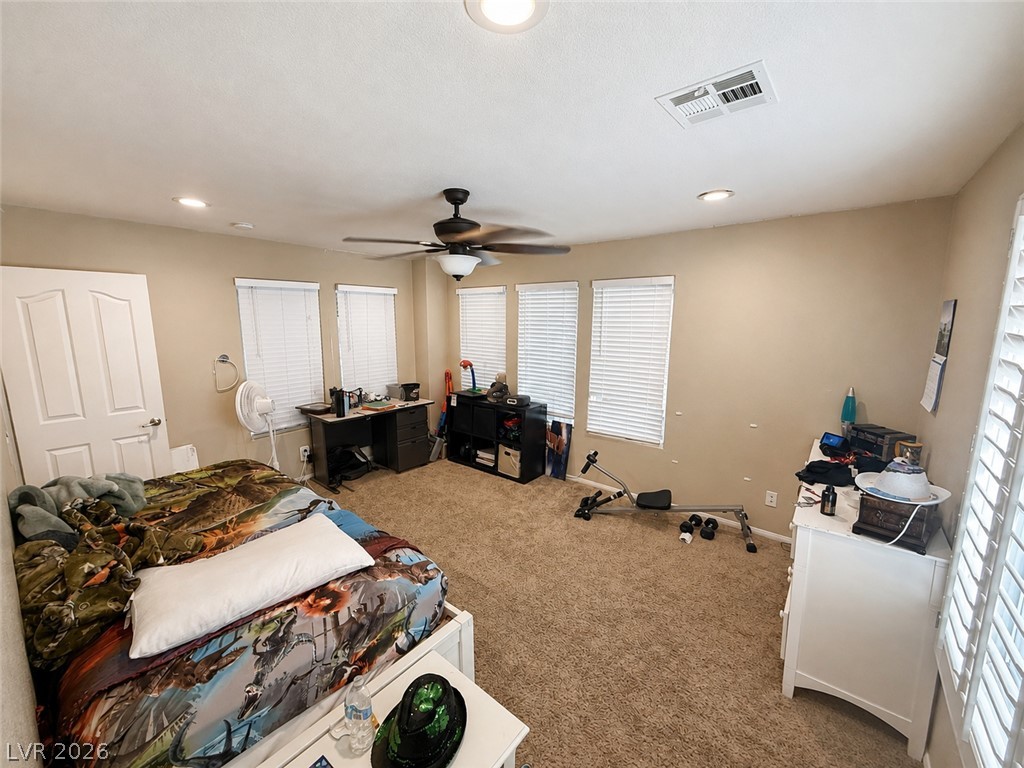
A well-lit 2nd floor bedroom features plush carpet and ample natural light through multiple windows.
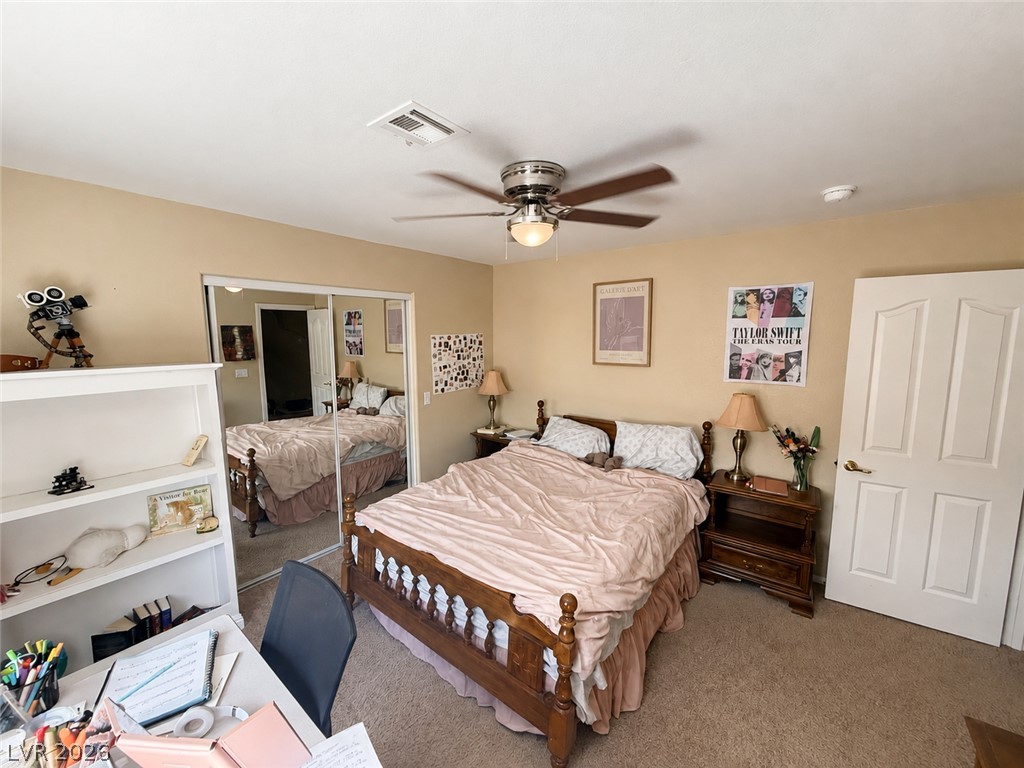
A well-lit 2nd floor bedroom provides ample space for rest and study, featuring a ceiling fan and mirrored closet doors.
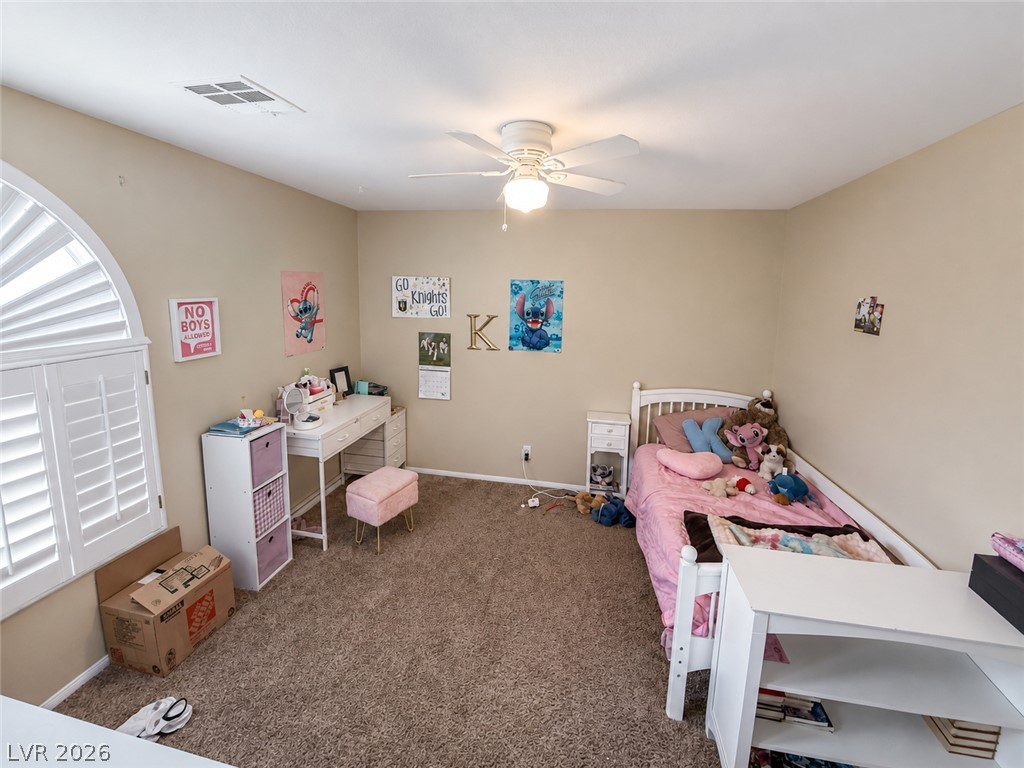
A well-lit 2nd floor bedroom features plush carpeting and a charming arched window with shutters.
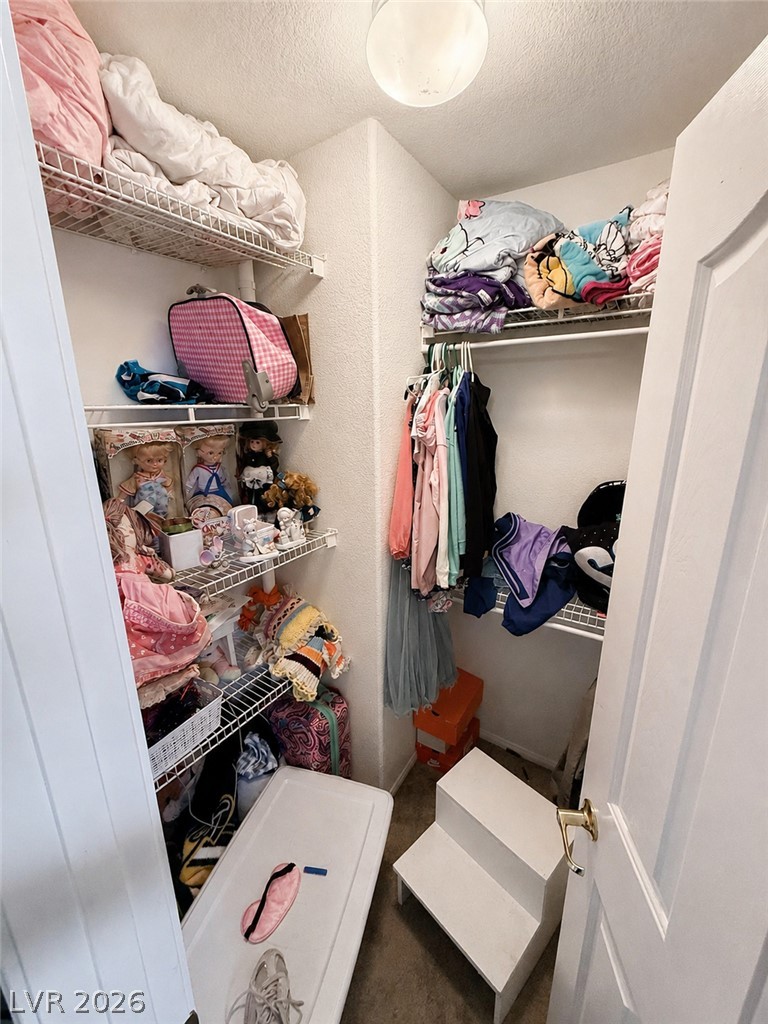
Functional closet featuring wire shelving for organized storage and a practical ceiling light fixture.
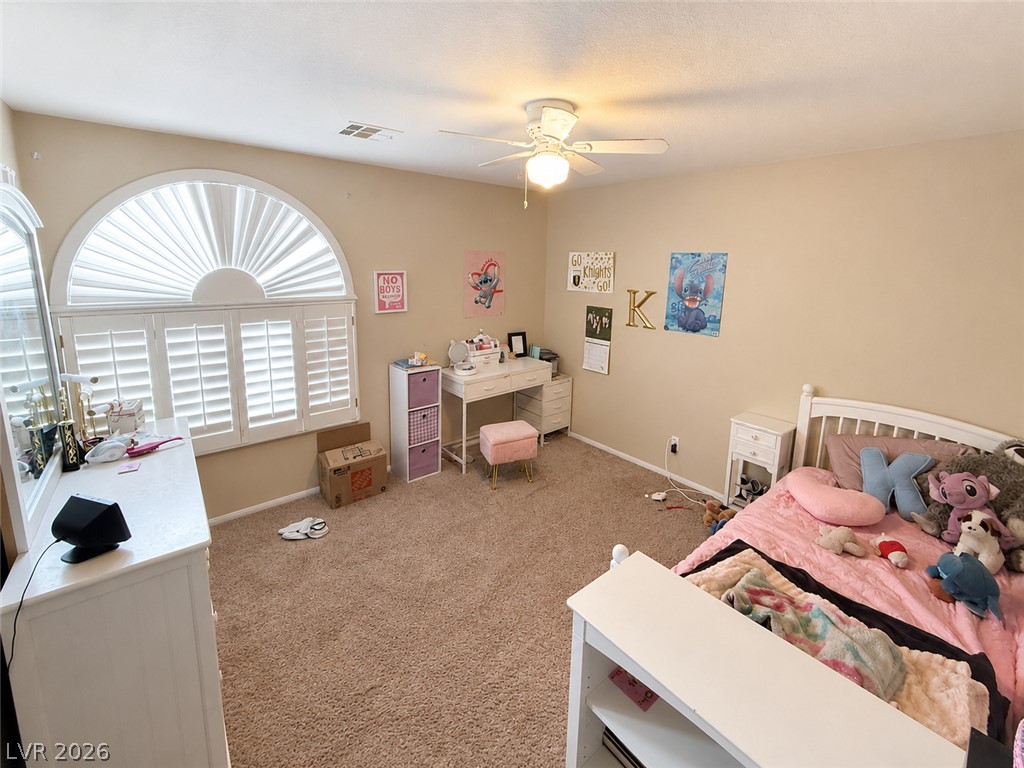
A well-appointed bedroom features a distinctive arched window with elegant plantation shutters.
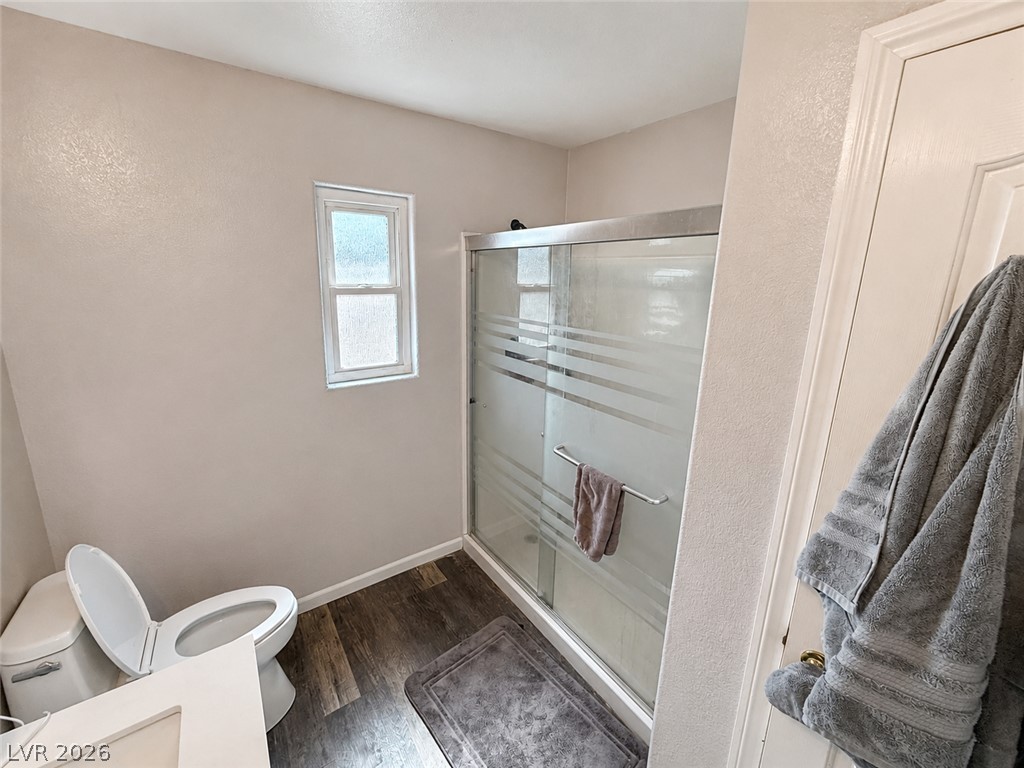
A remodeled 2nd floor well-appointed bathroom offers a glass-enclosed shower and a convenient vanity area. With linen closet
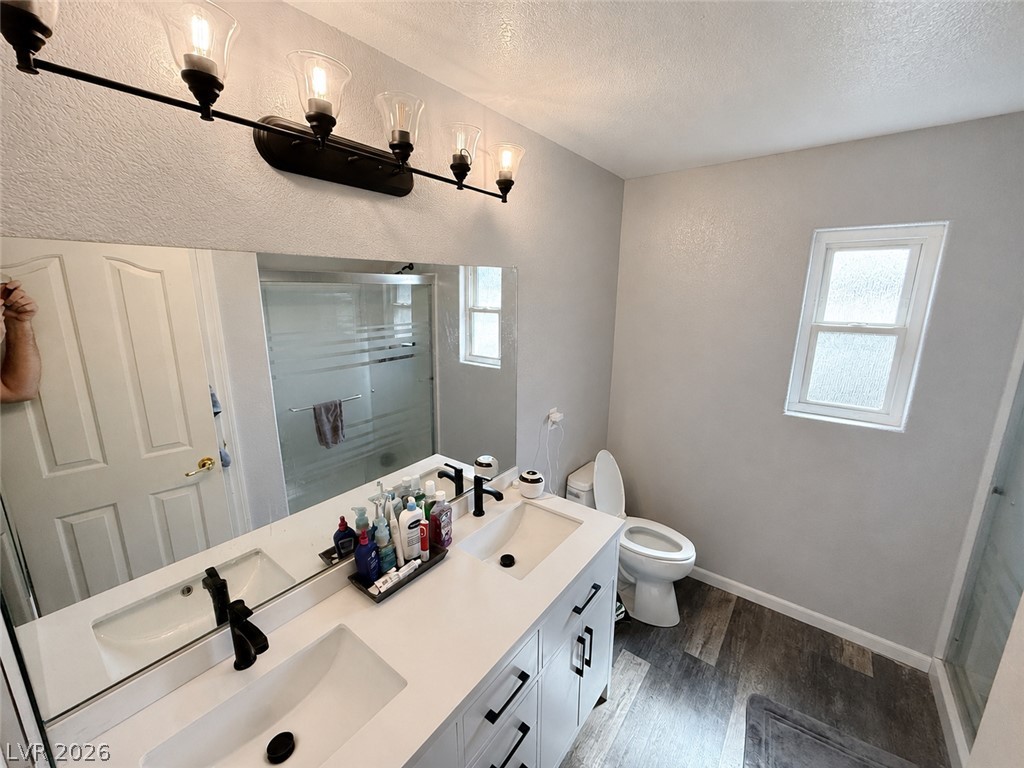
A remodeled well-appointed bathroom features a spacious dual vanity, sleek shower, and ample natural light. With linen closet
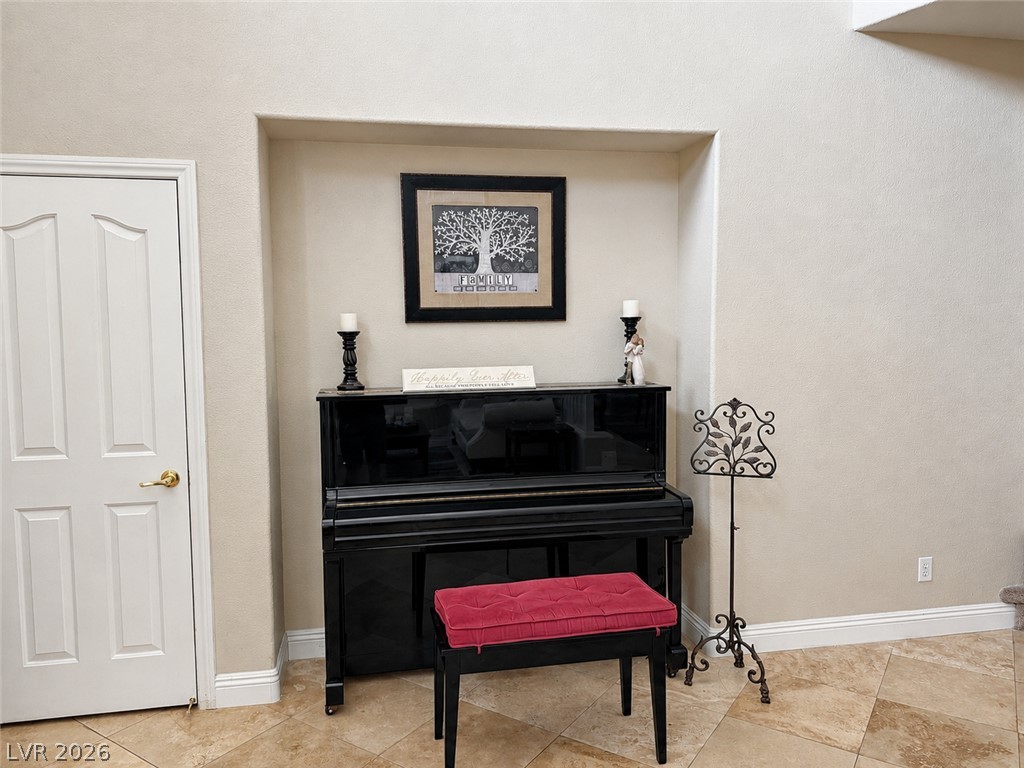
An inviting alcove showcases a classic upright piano, framed by neutral walls and tiled flooring.
A stylish half-bath features a vessel sink, elegant vanity, and tile flooring.
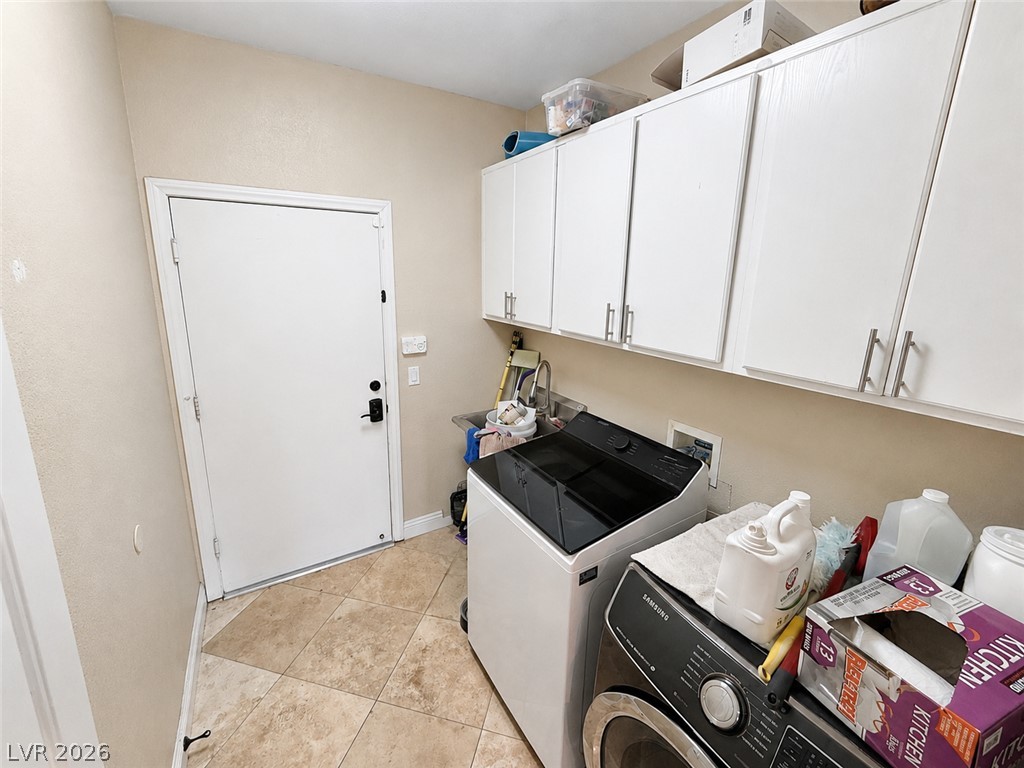
Functional laundry room equipped with modern appliances and ample storage cabinetry.

An inviting private pool and patio offer outdoor leisure and entertaining space.
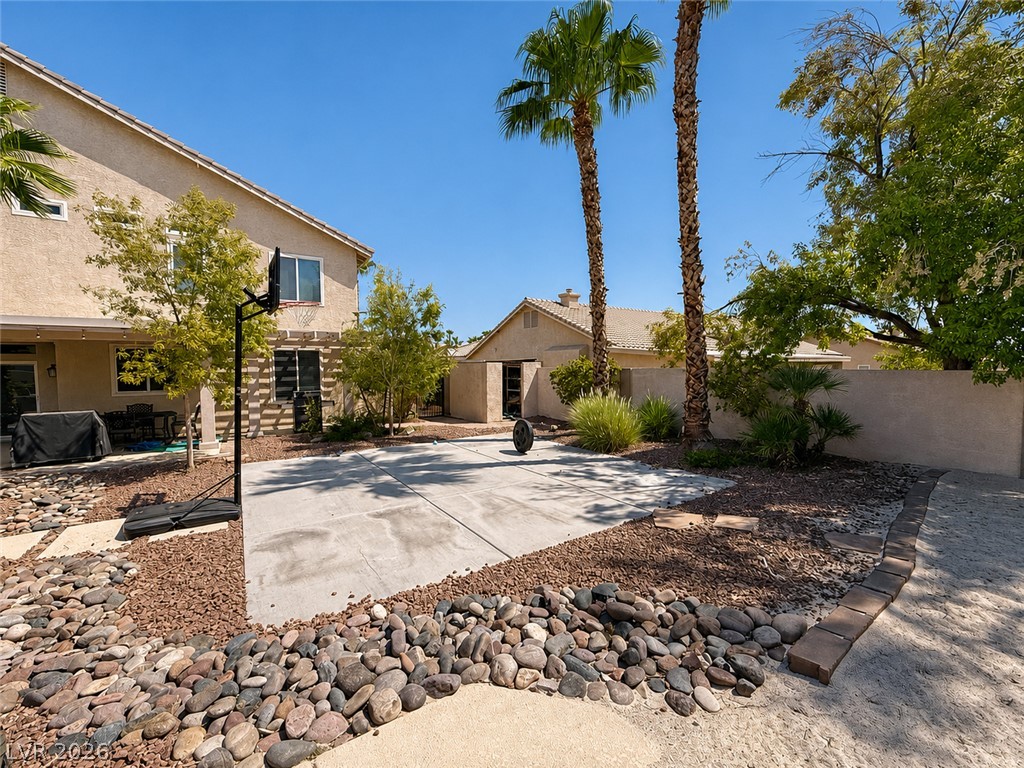
A spacious backyard features a concrete sports pad, gravel and stone landscaping, and a covered patio area.
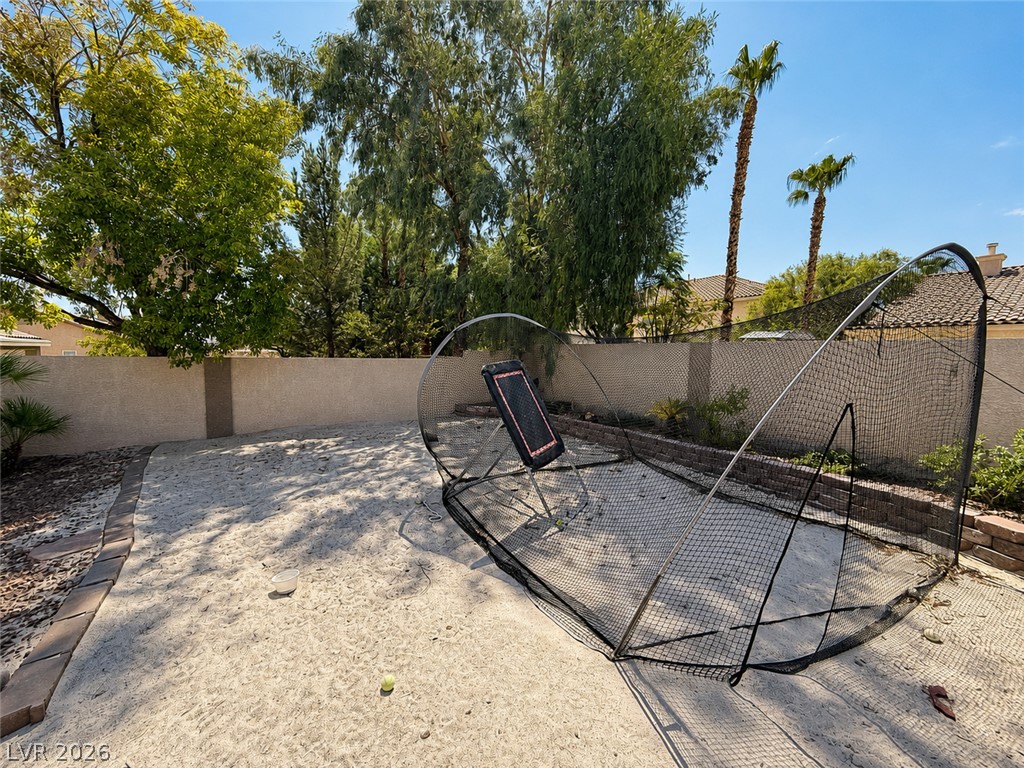
A spacious backyard area offers a dedicated sand play area for recreational activities, framed by mature trees and a privacy fence.
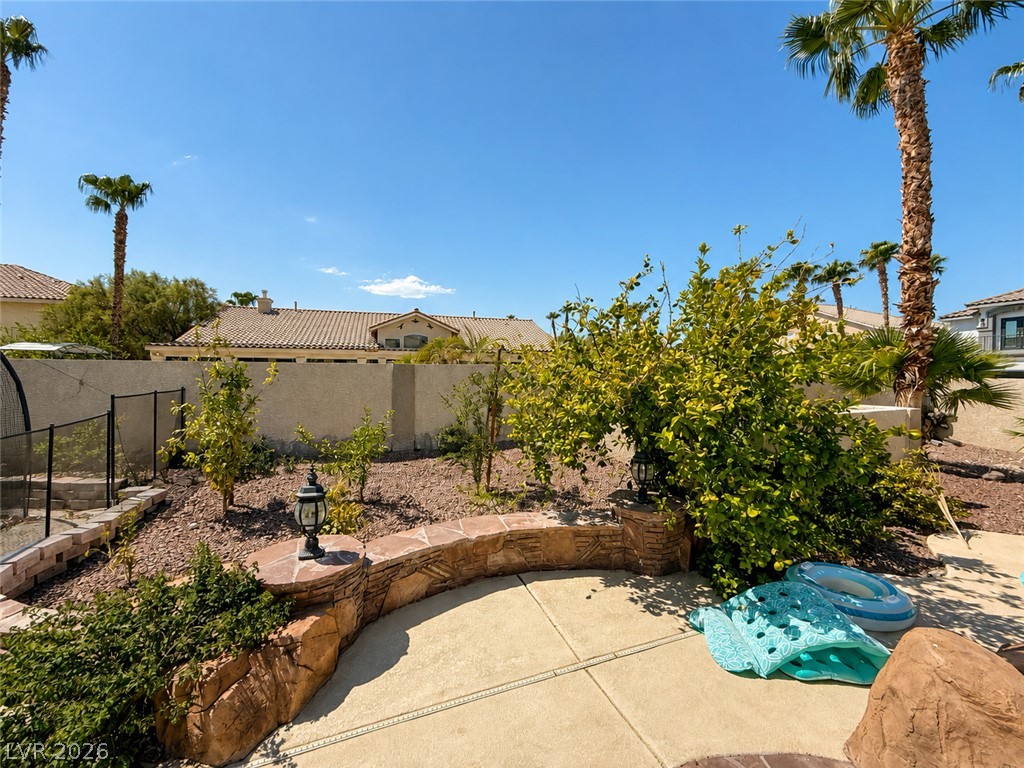
A private, enclosed outdoor space offers ample room for recreation and relaxation with multiple fruit trees.
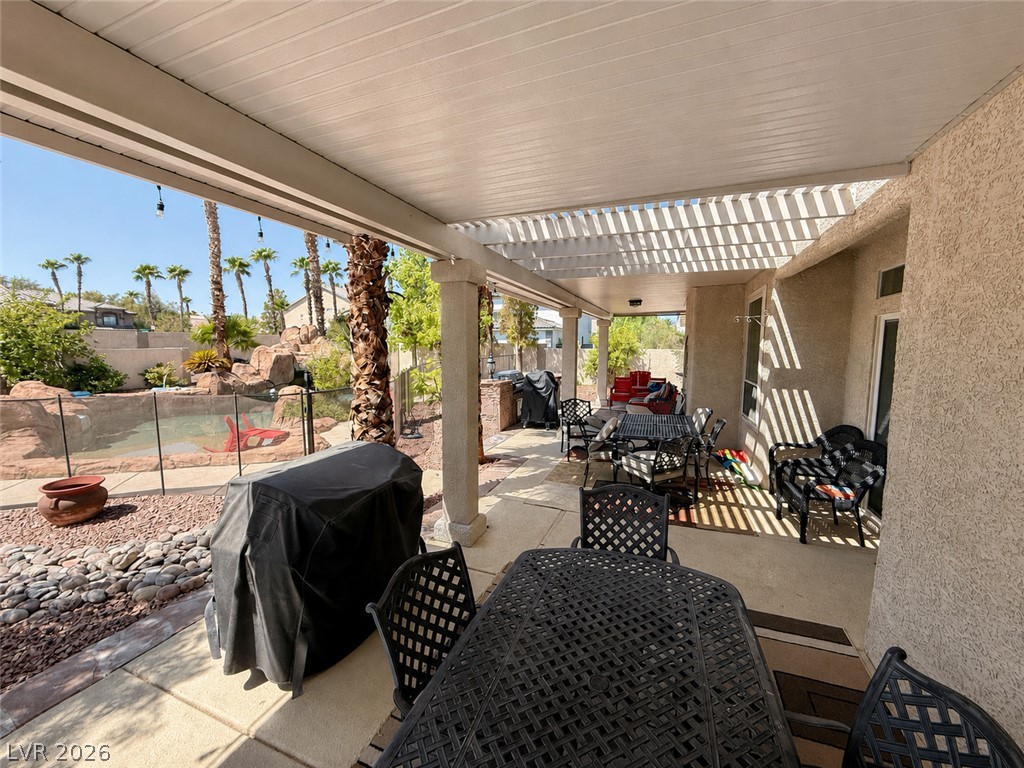
An inviting covered patio with ample seating overlooks a resort-style pool and lush landscaping.
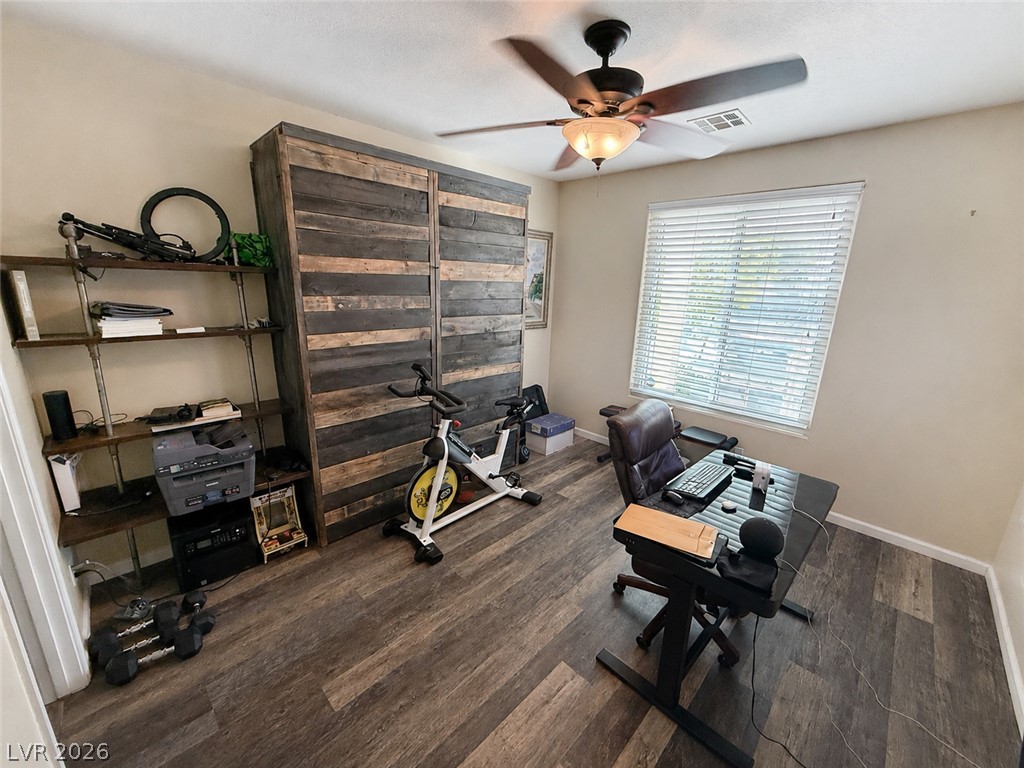
A versatile 1st floor bedroom featuring durable laminate flooring and an inviting ceiling fan for comfort. Built in custom murphy bed and attached full bathroom with walk-in closet.
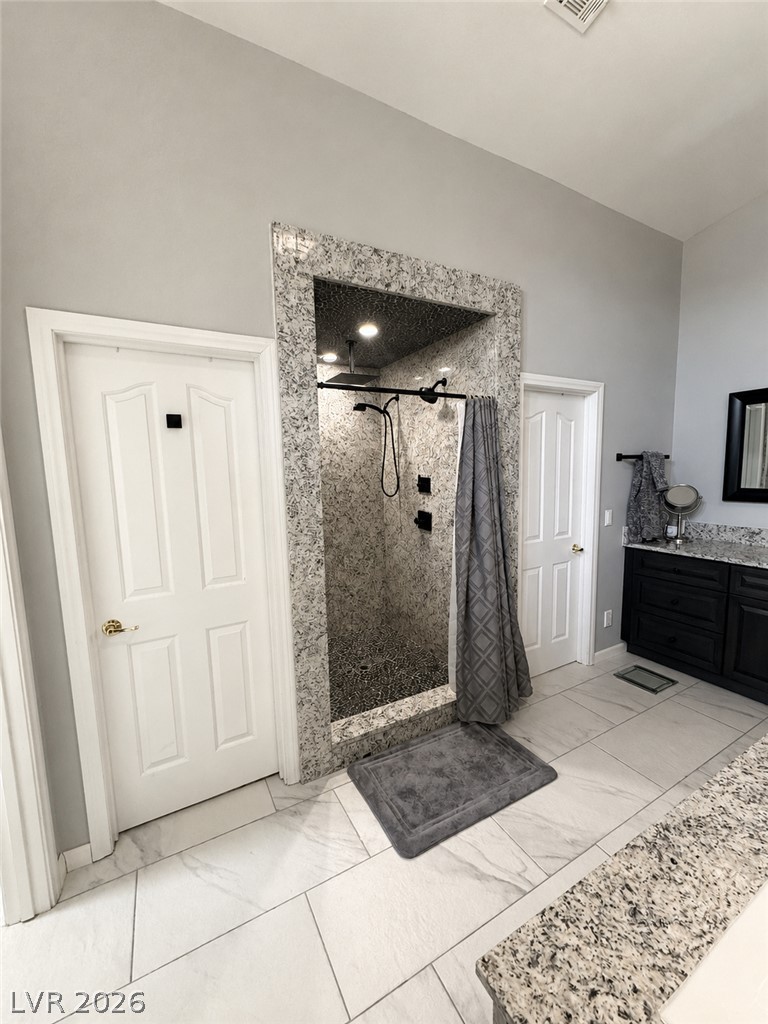
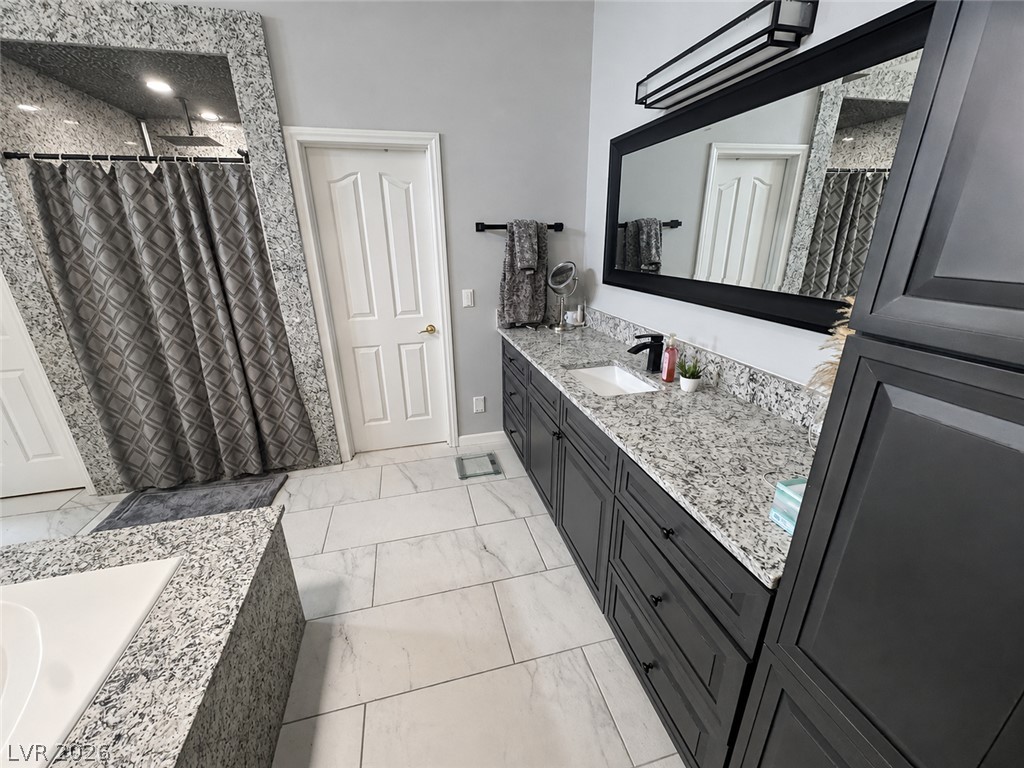
A well-appointed primary bathroom featuring a spacious walk-in shower with elegant tile work and a dual shower head system.
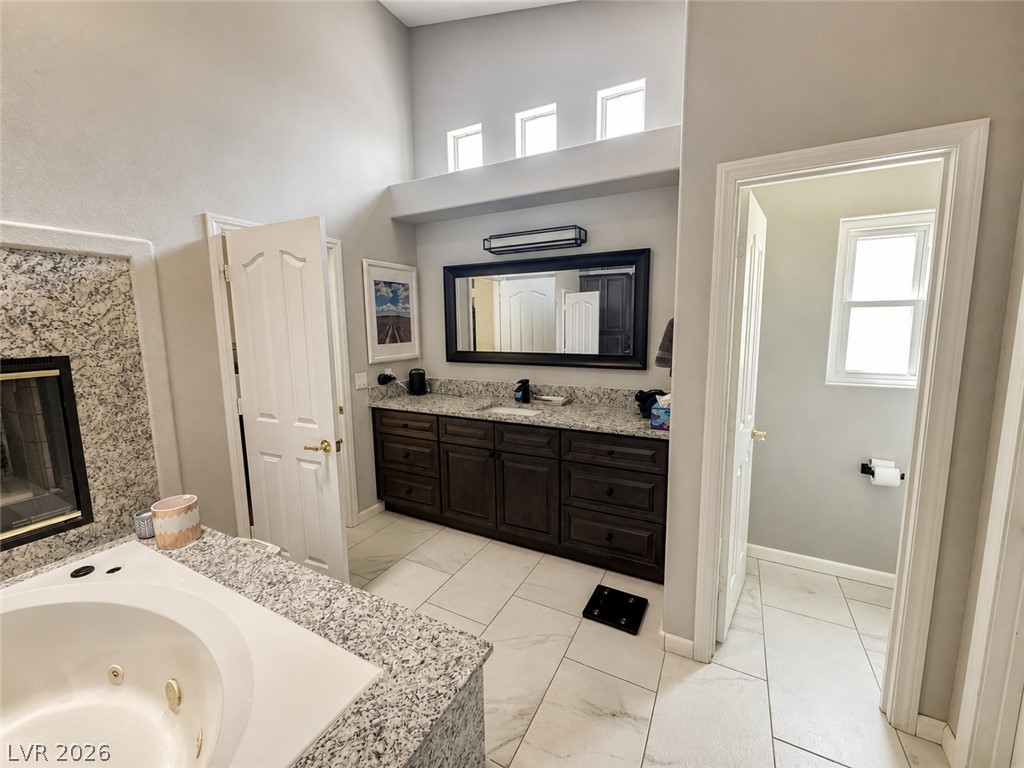
Relax in the deep soaking tub of this naturally illuminated primary bathroom, featuring dual vanities and clean tile flooring.
Luxurious primary bath with a built-in tub and a cozy fireplace creates a serene retreat.
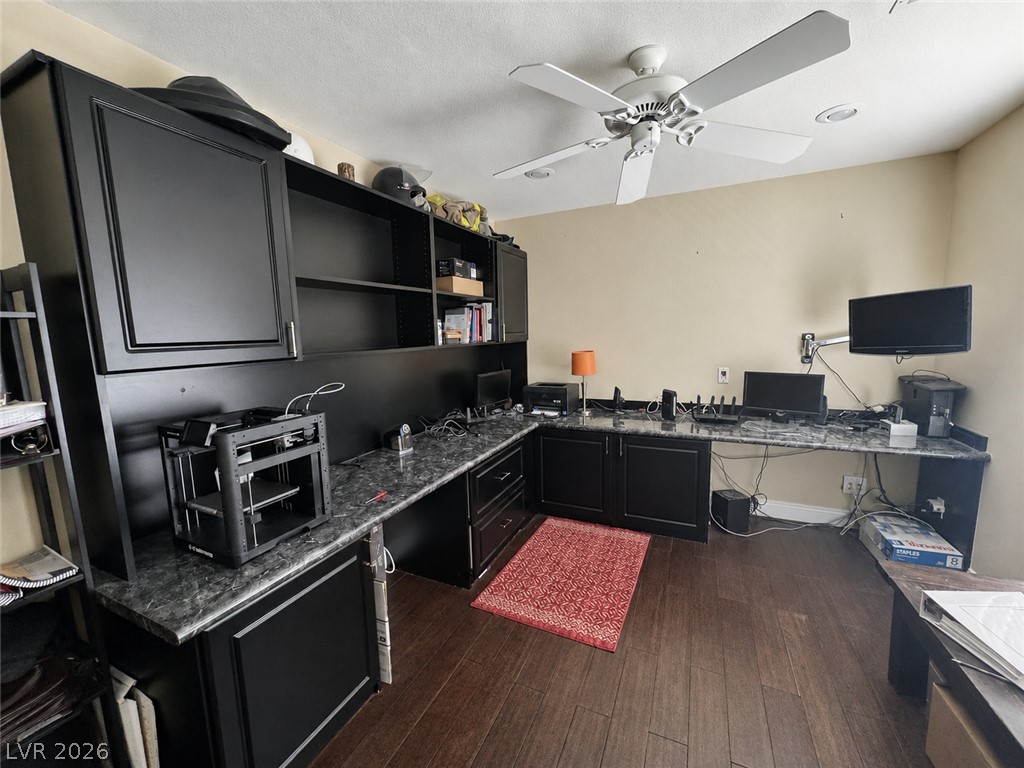
Well-appointed study featuring rich wood flooring and a comprehensive built-in desk system.
Hardwood floors and vaulted ceilings elevate this spacious primary suite, complete with a cozy fireplace.
Marble-tiled floors lead to an elongated vanity topped with granite, complemented by a generously sized mirror.
A grand entrance with arched windows and a brick pathway welcomes you to this desert oasis home.
A grand two-story stucco residence boasts arched windows and a double garage.
A grand stucco residence welcomes with a paved entry and mature palm trees.
A rock-grotto pool with an integrated spa forms a private backyard oasis.
An inviting backyard oasis offers a rock-scaped private pool with a waterfall, perfect for relaxation and outdoor enjoyment.
An aerial perspective reveals a private oasis with a sparkling pool and inviting spa.
An aerial perspective reveals a luxurious backyard oasis with a sparkling pool and extensive landscaping.
Discover an exceptional living experience in this expansive residence, perfectly situated to offer both privacy and convenience. This home presents a unique opportunity for those seeking generous space and a desirable Las Vegas address. A grand two-story design encompasses five well-appointed bedrooms, providing ample accommodation, complemented by three remodeled full bathrooms and an additional half bath for ultimate comfort and functionality. The living area spans an impressive 3,982 square feet, offering abundant room for both relaxation and entertaining. The interior is enhanced by elegant shutters, adding a touch of sophistication and light control throughout. Step outside to a private yard, an ideal sanctuary for outdoor activities and serene moments. The sizable corner lot, encompassing 0.42 acres, ensures plenty of outdoor space, a rare find. A resort style pool with waterfall, fully covered patio, and mature landscaping. Lot includes several citrus and other fruit trees. Enjoy the luxury of a private pool, perfect for refreshing dips and leisurely weekends. This property is a testament to comfortable living, offering a blend of spacious interiors and delightful outdoor amenities, all within a vibrant neighborhood. Embrace the lifestyle you've always envisioned in this remarkable Las Vegas home.
Details
MLS #
2807318
Listing Type
For Sale
Style
House
HOA Dues
$80
Sub-Type
Resale
Status
Active
Year
1999
Days On Site
16
Listing Provided By
Paradigm Realty | Ian G. Massy
Features
Bed(s)
5
Bath(s)
4 Total
SQ Feet
3,982
Garage
3
Pool
Yes
Story(s)
2
Zoning
Single Family
Acreage
0.42
Property View
None
Interior
Cooling
Central Air, Electric, Two Units
Heating
Central, Gas, Multiple Heating Units
Heating Yes / No
Yes
Cooling Yes / No
Yes
Interior Features
Bedroom On Main Level, Ceiling Fans, Pot Rack, Window Treatments, Central Vacuum, Programmable Thermostat
Built In Gas Oven, Convection Oven, Dryer, Dishwasher, Disposal, Gas Water Heater, Water Softener Owned, Water Heater
Fireplaces Total
3
Fireplace Yes / No
Yes
Exterior
Exterior Features
Built In Barbecue, Barbecue, Patio, Private Yard, Shed, Sprinkler Irrigation
Roof
Tile
Security Features
Gated Community
Construction Materials
Frame, Stucco, Drywall
Lot Features
Quarter To One Acre, Corner Lot, Drip Irrigation Bubblers, Desert Landscaping, Fruit Trees, Sprinklers In Rear, Sprinklers In Front, Landscaped, Sprinklers On Side
The data relating to real estate for sale on this web site comes from the Las Vegas REALTORS® MLS. Information deemed reliable but not guaranteed. COPYRIGHT 2022 OF LAS VEGAS REALTORS® MLS. ALL RIGHTS RESERVED.
MLS Number: 2807318
Ian G. Massy – (702) 723-8735 – igpm@themassys.com