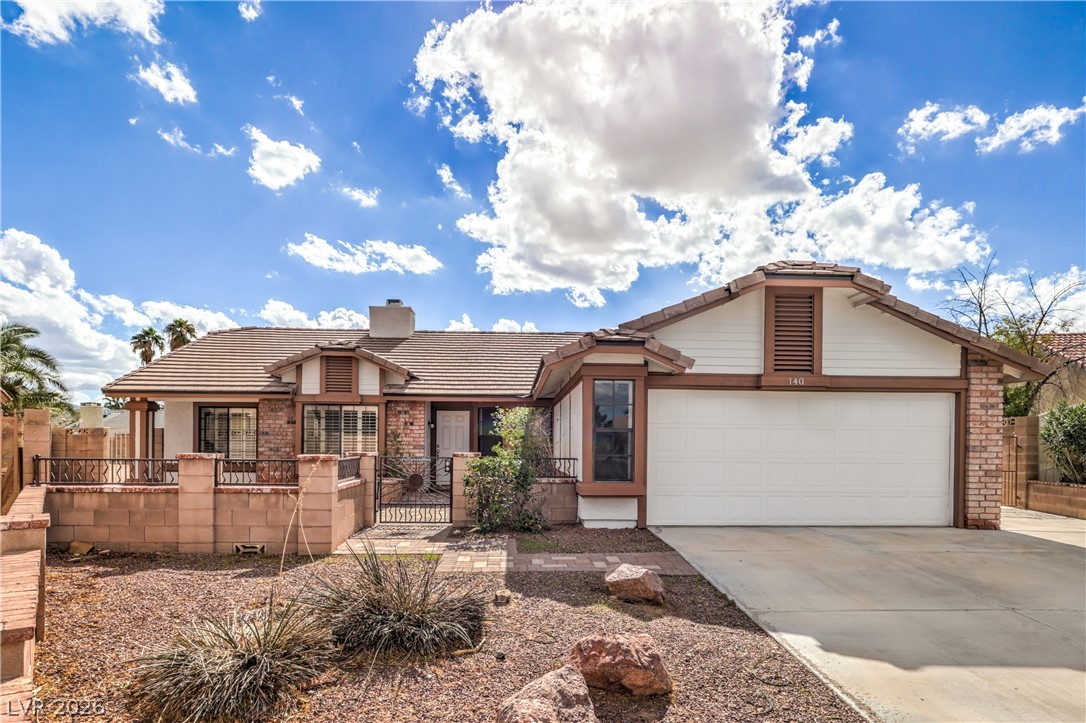
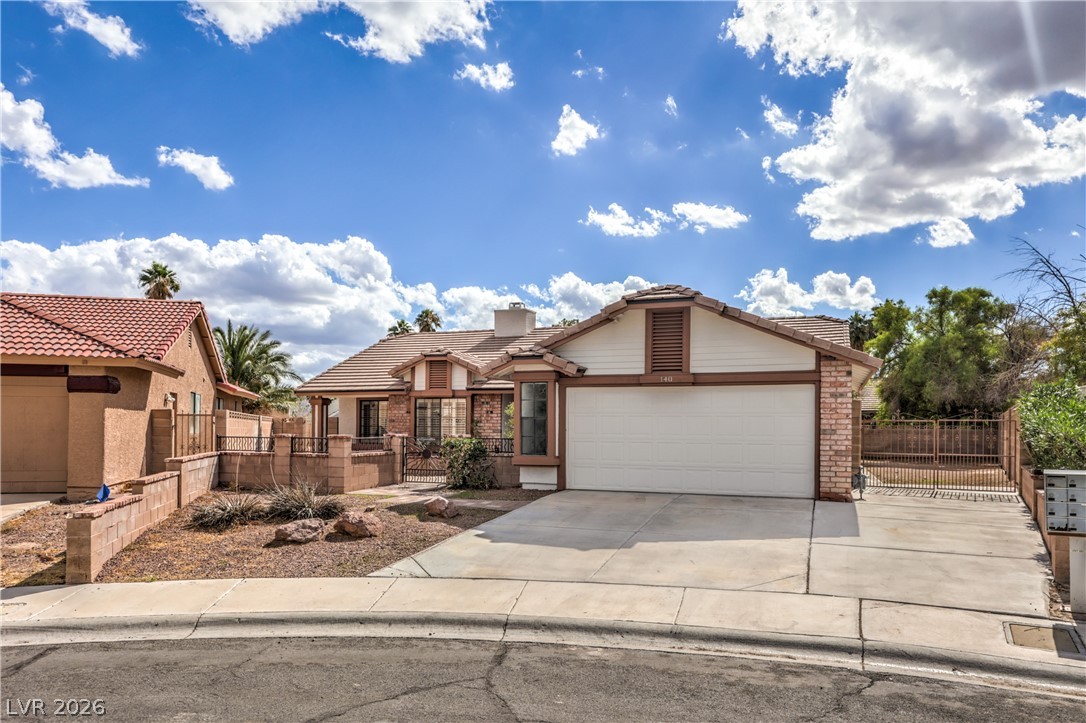
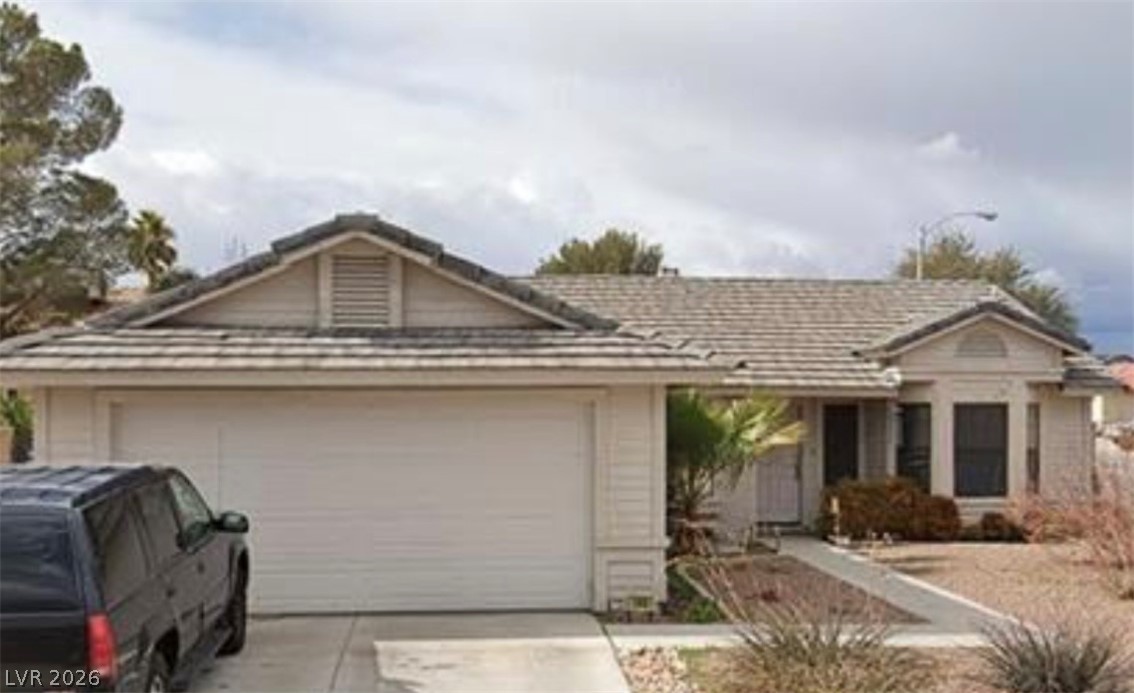
Approximately 1,806 Sqft of Living Space, 4 Bedrooms, 2 Full Baths, 2 Car Garage, RV Gate
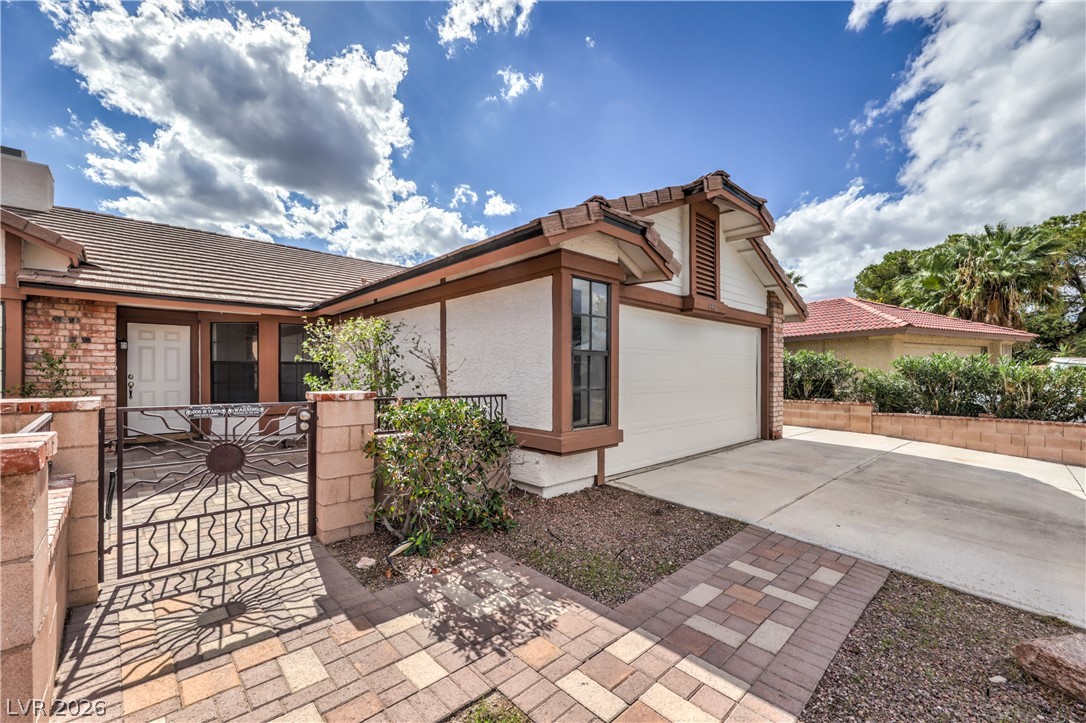
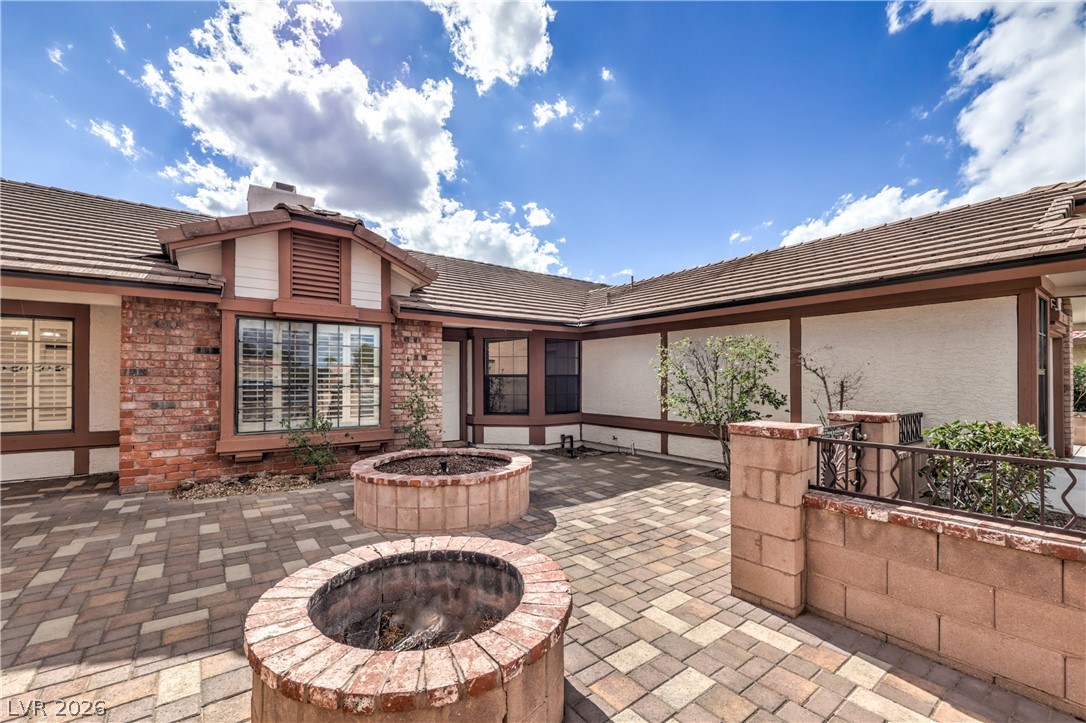
Gated Courtyard with Pavers, Raised Planter, and Fire Pit
Oversized .21 Acre Lot
Fresh Exterior and Neutral Interior Two-Tone Paint
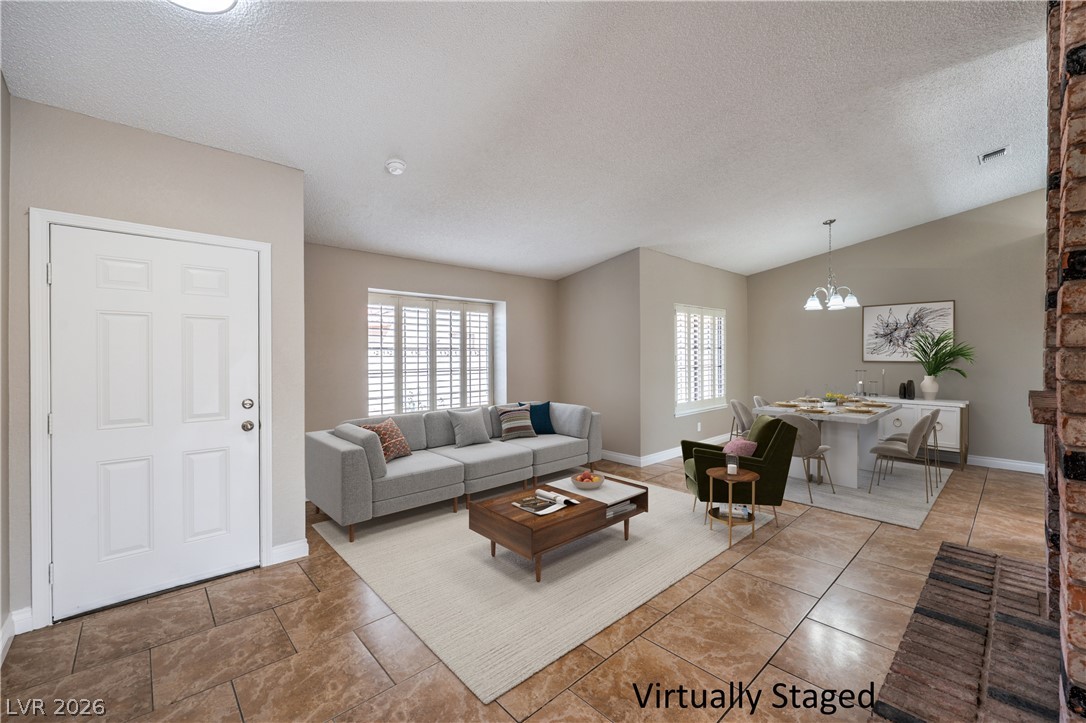
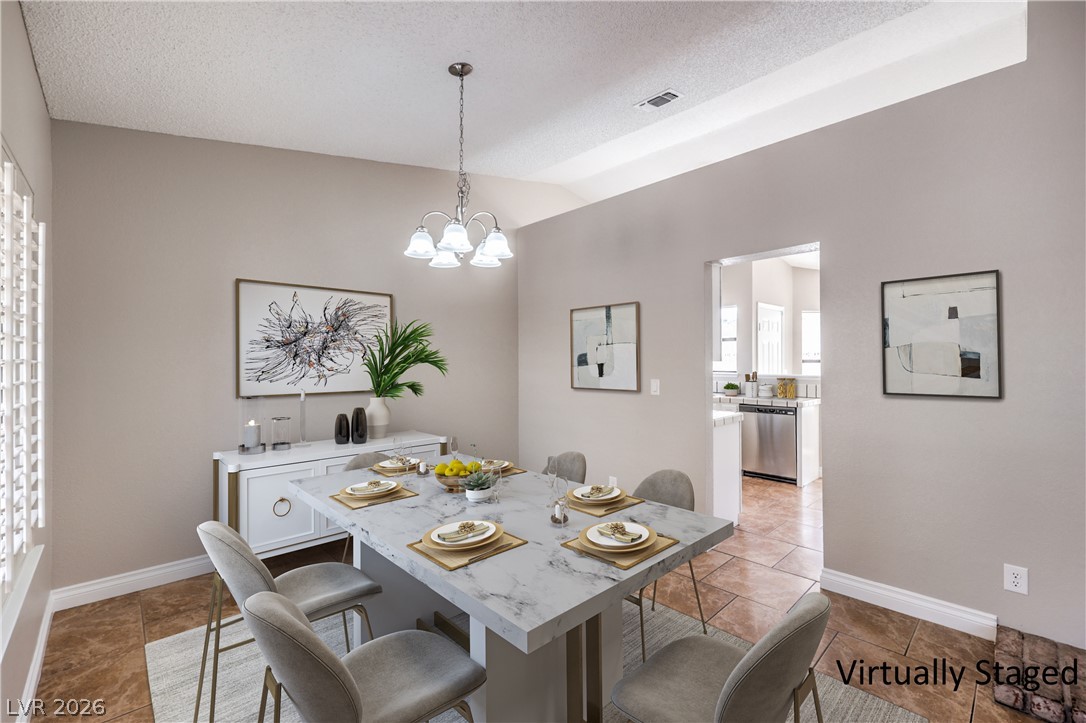
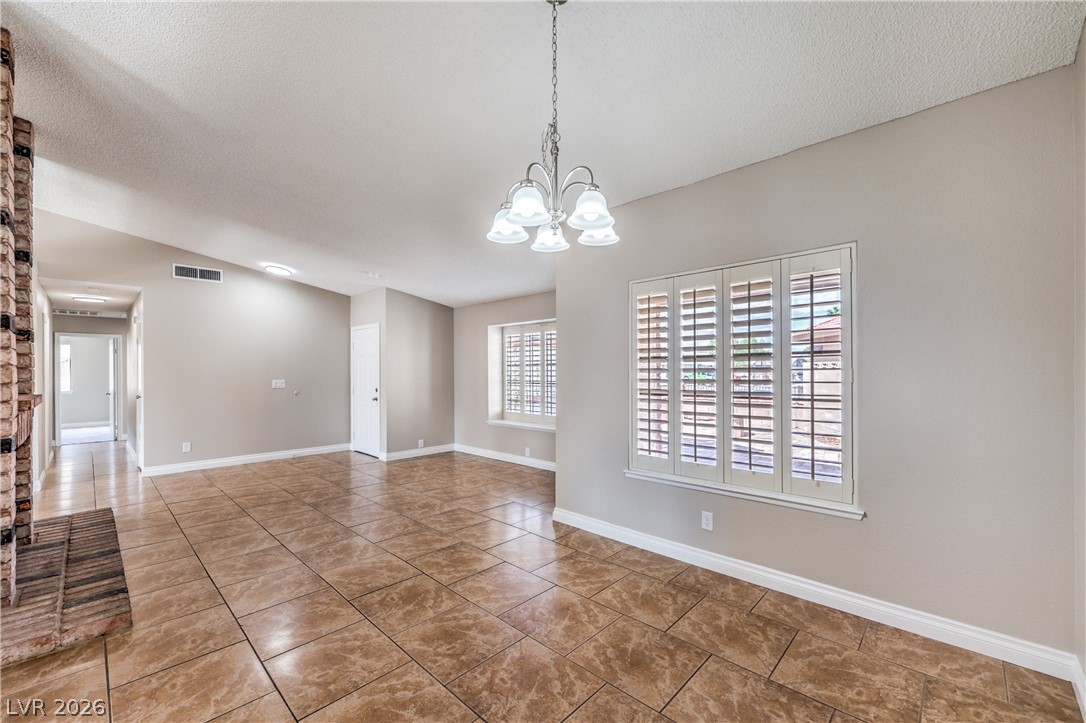
Virtually Staged - Plantation Shutters in Living Room and Dining Room
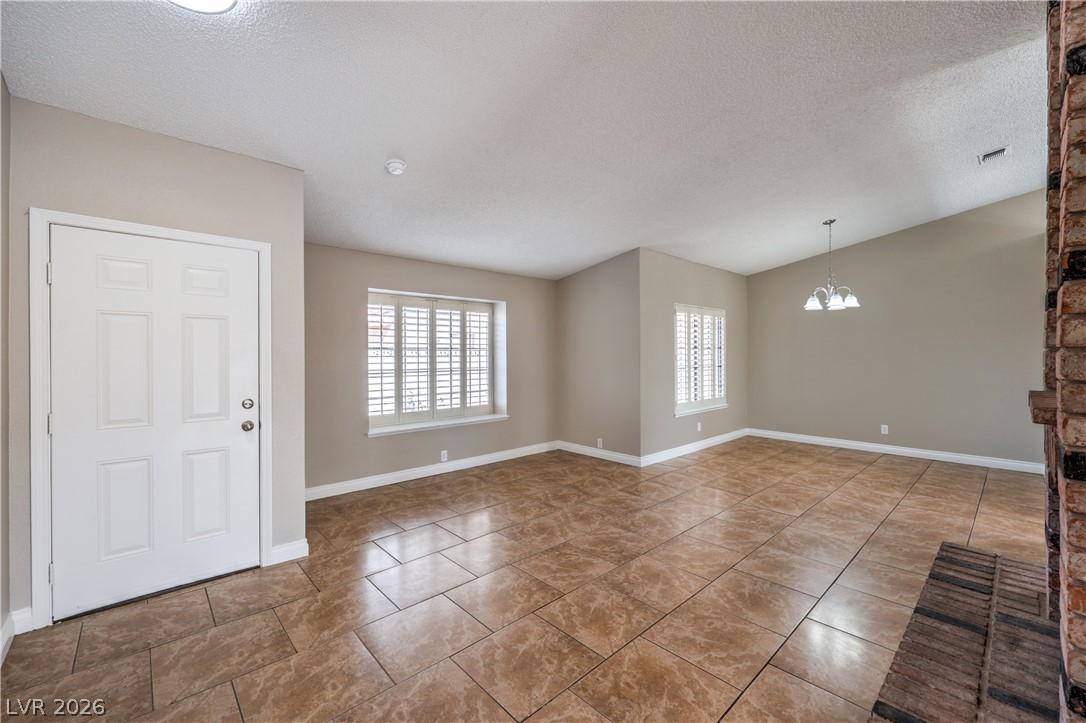
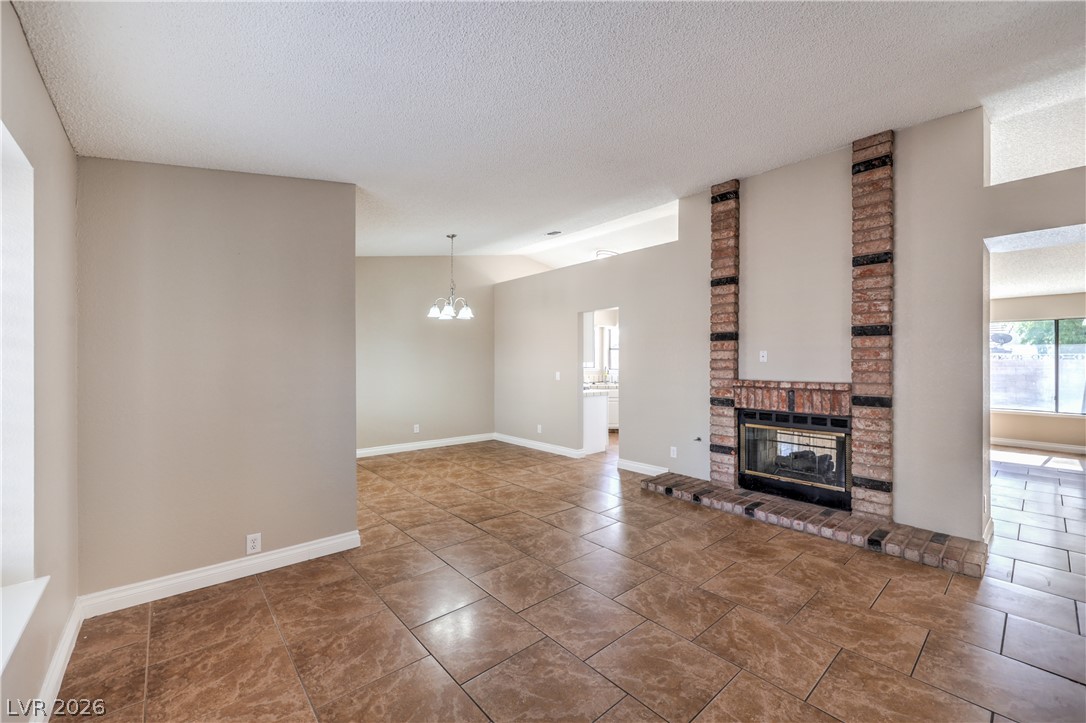
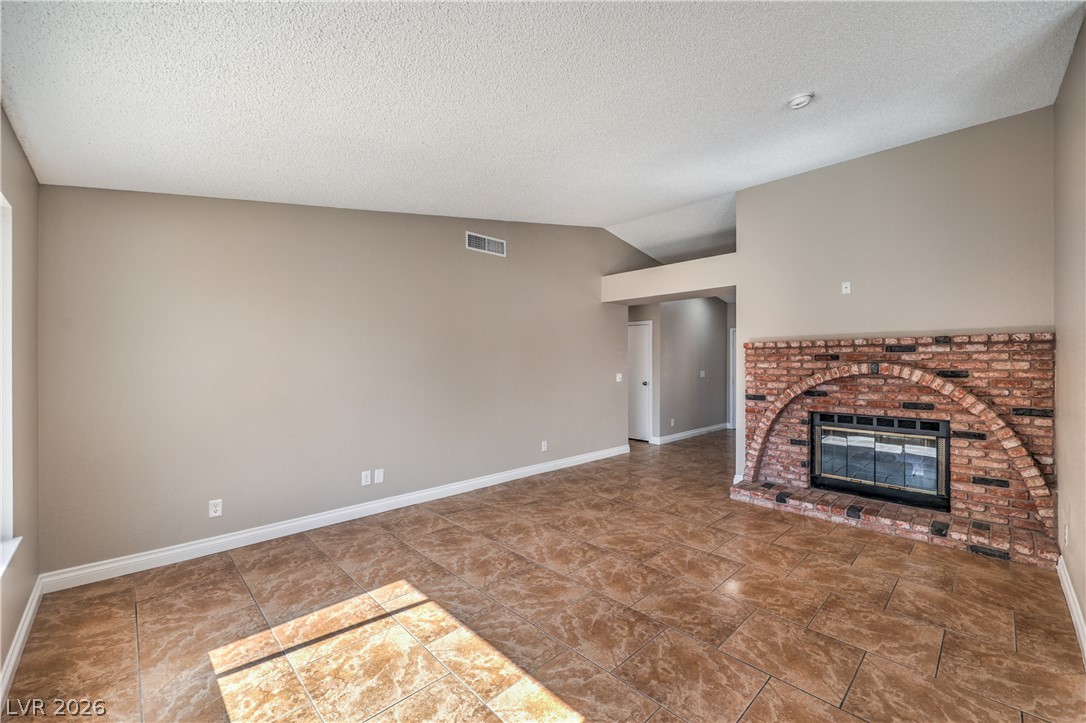
Formal Living Room with Two-Way Gas Fireplace, Vaulted Ceiling, and Tile Flooring
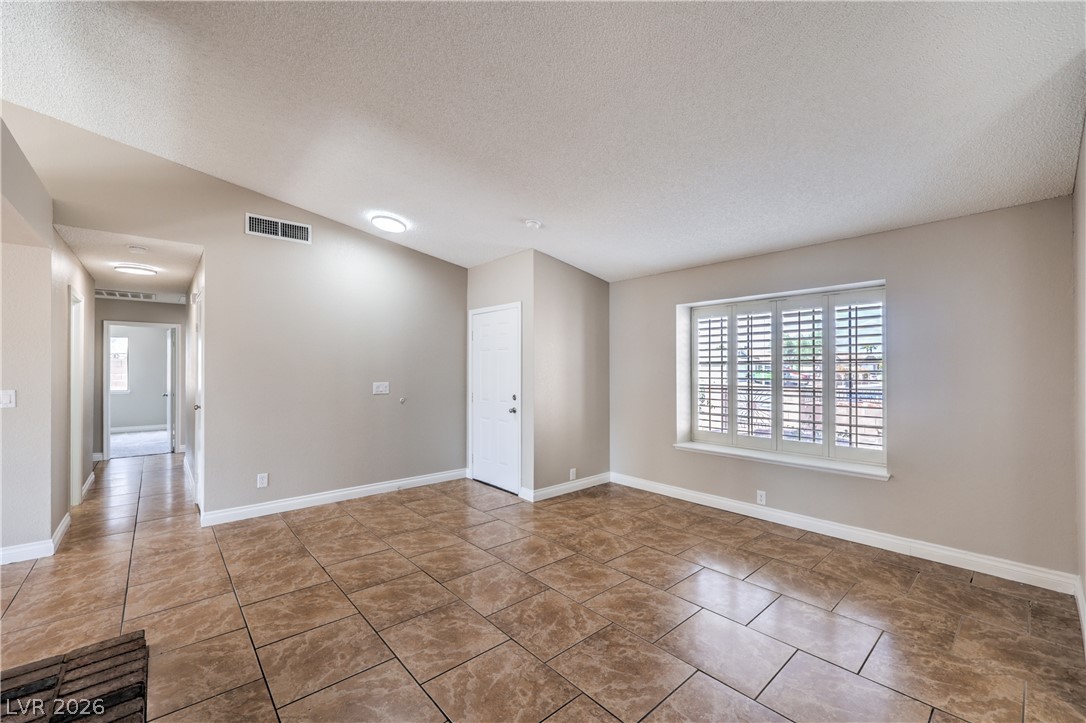
Formal Living Room with Two-Way Gas Fireplace, Vaulted Ceiling, and Tile Flooring
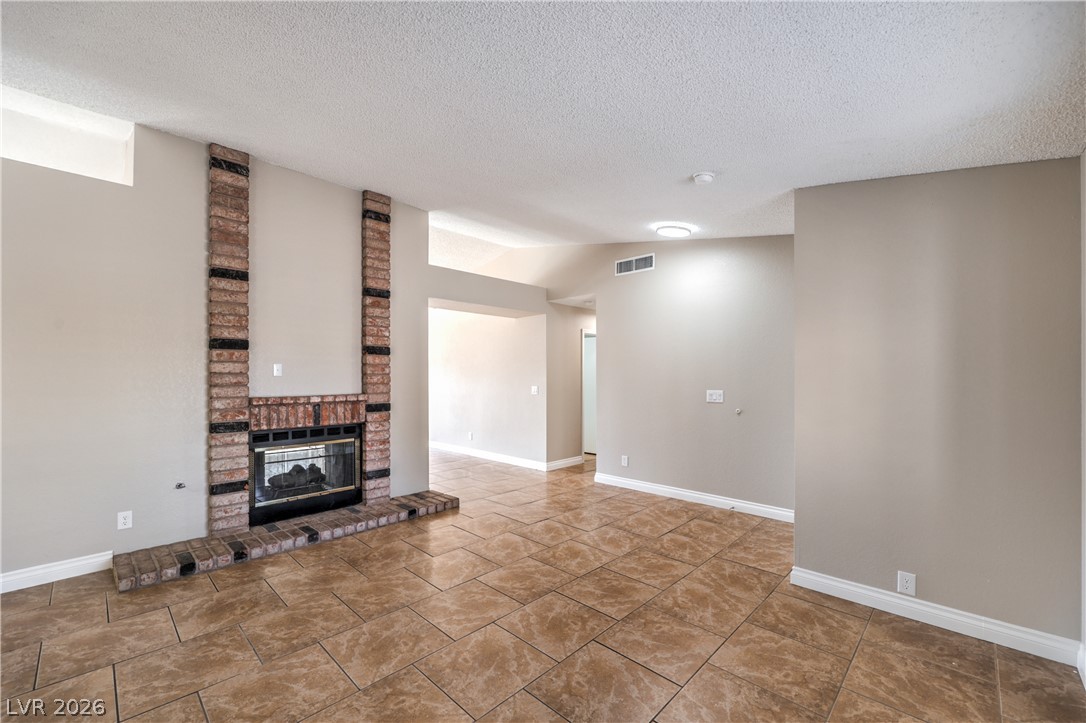
Formal Living Room with Two-Way Gas Fireplace, Vaulted Ceiling, and Tile Flooring
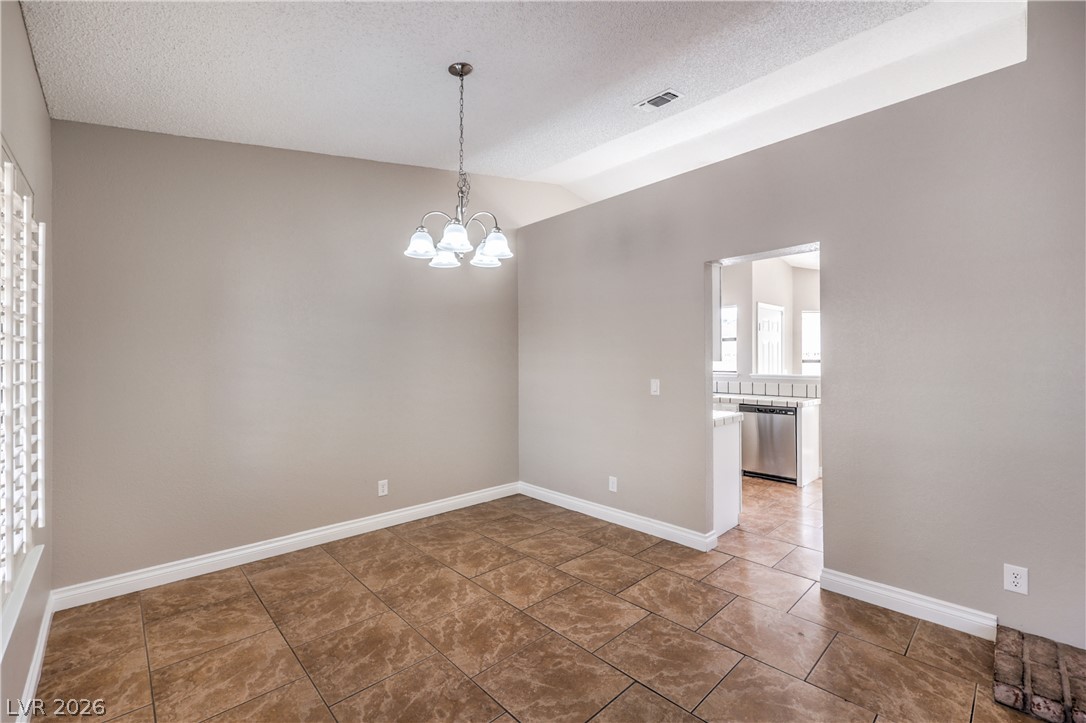
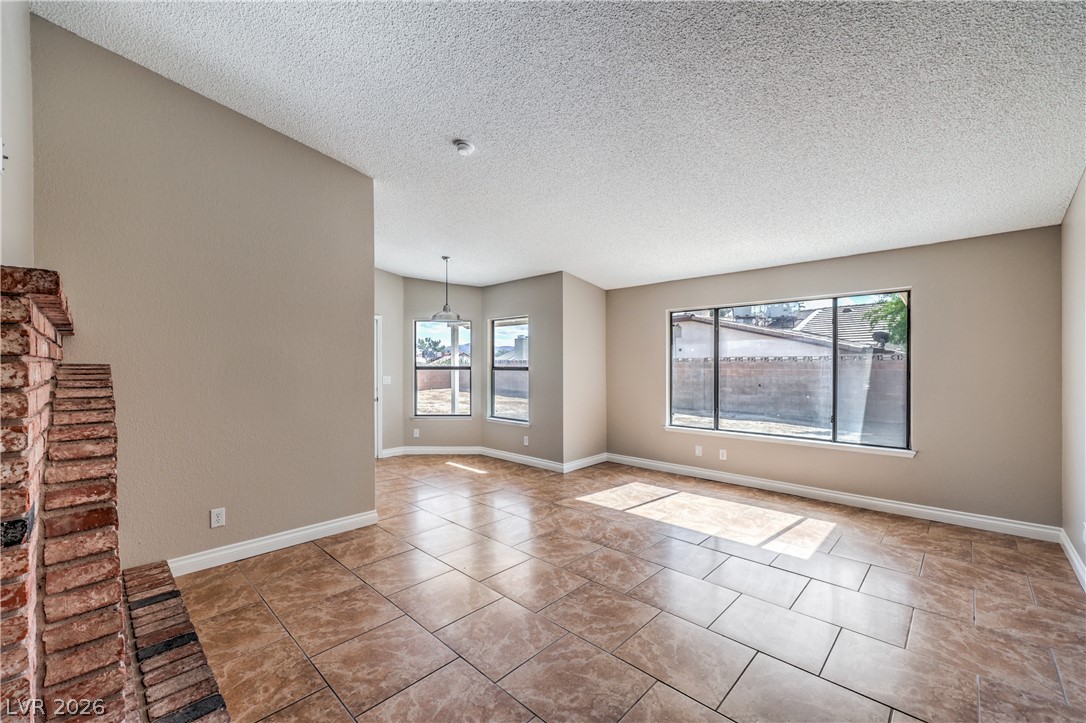
Formal Dining Room
Virtually Staged
Formal Living Room with Two-Way Gas Fireplace, Vaulted Ceiling, and Tile Flooring
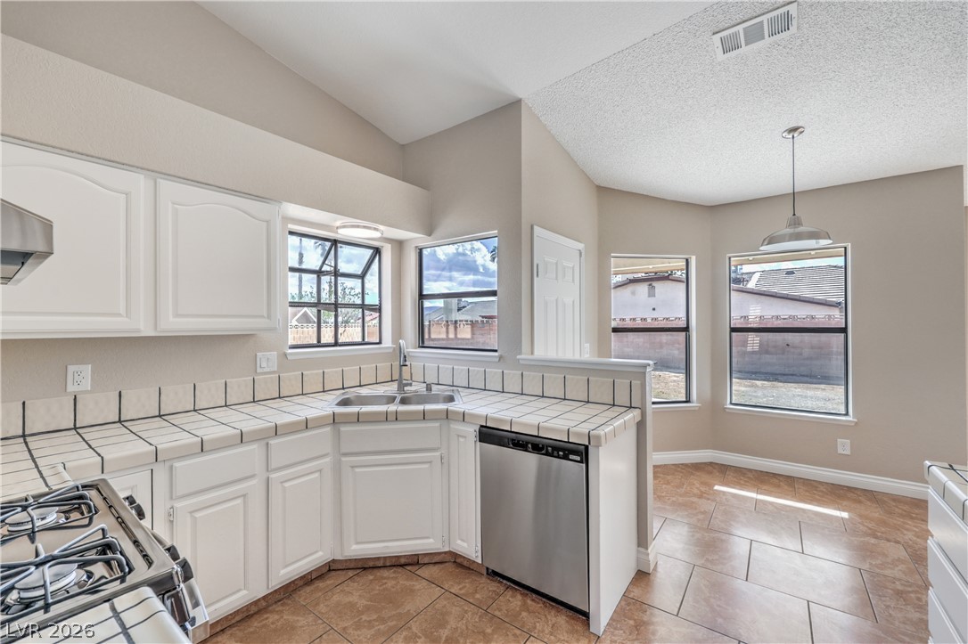
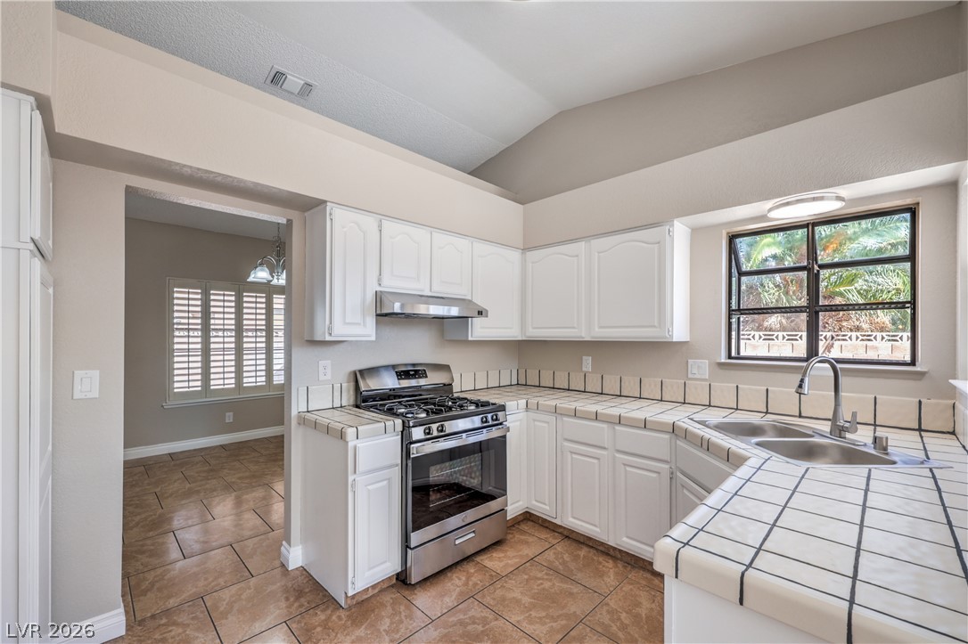
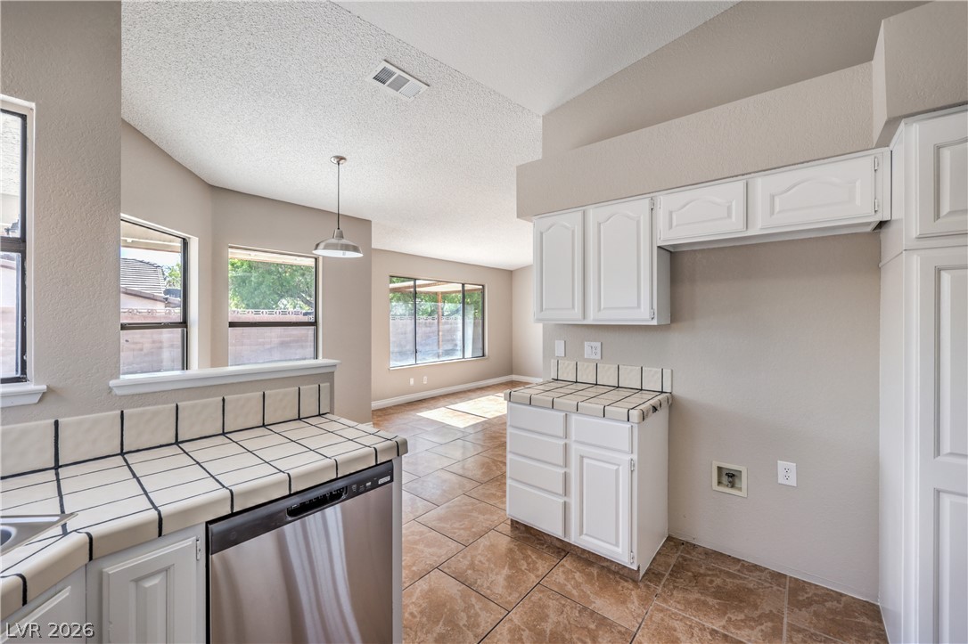
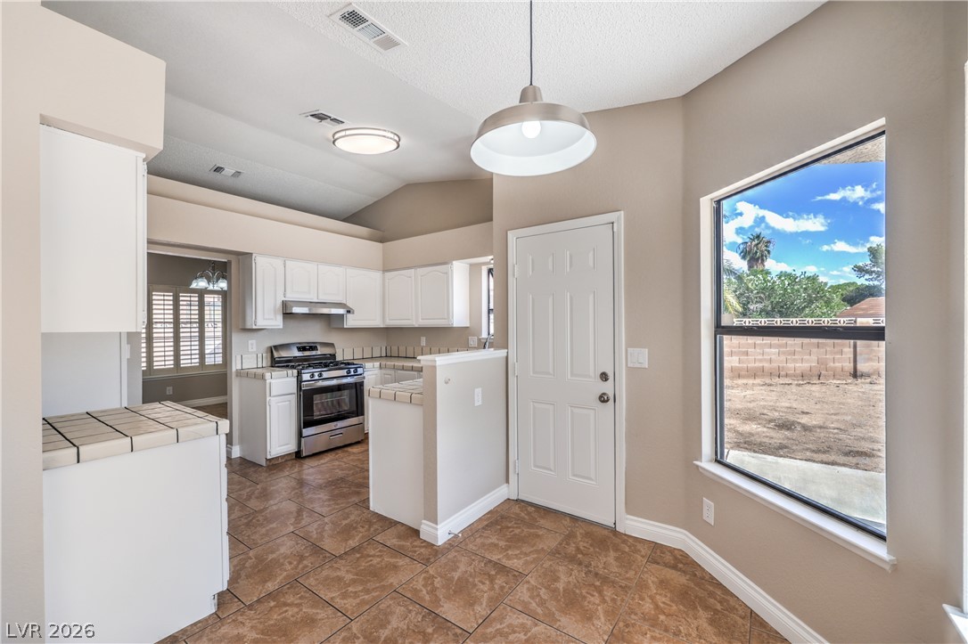
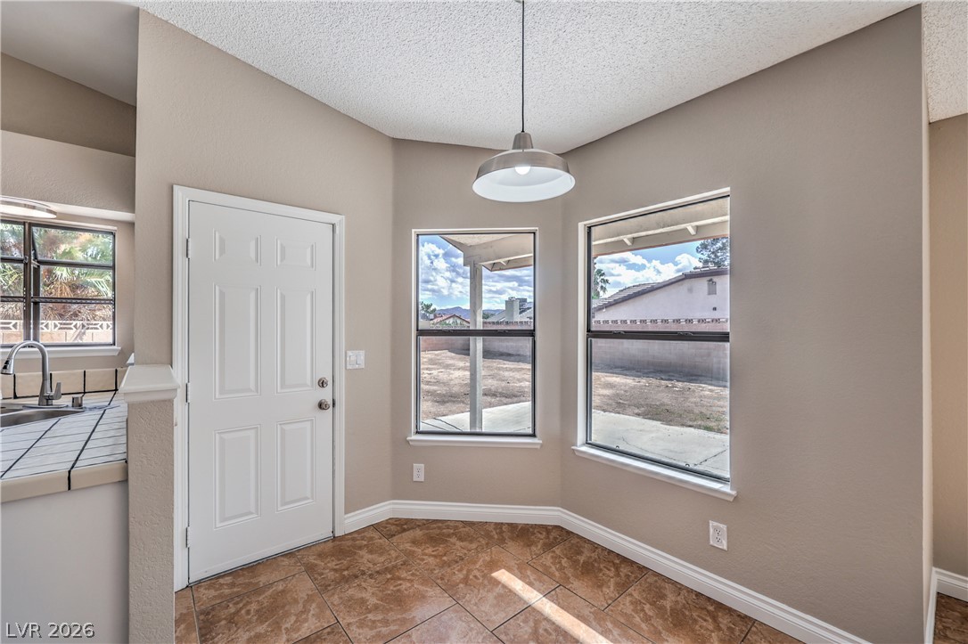
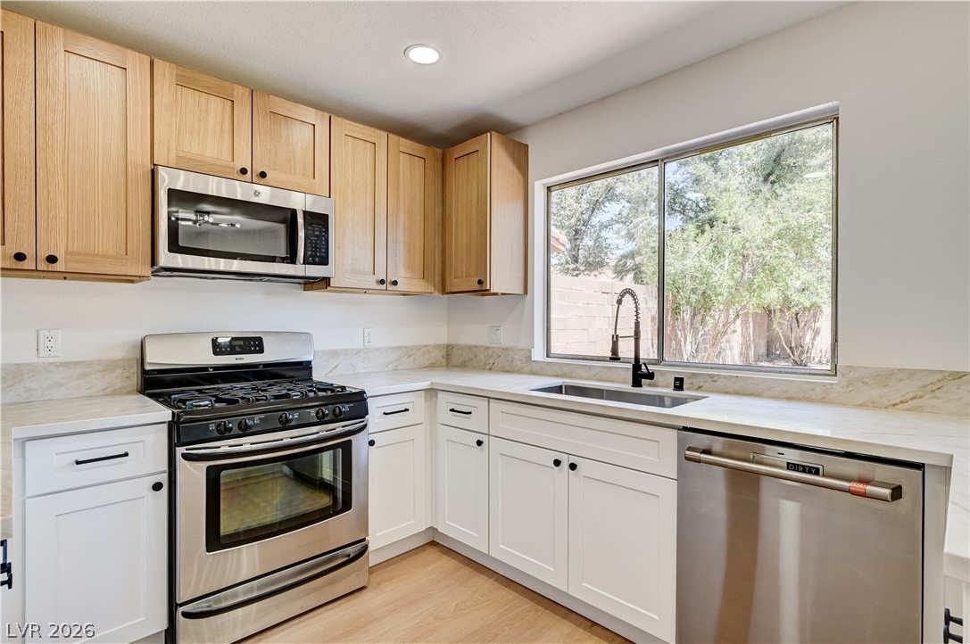
Kitchen features Freshly Painted White Cabinets, Breakfast Nook, Garden Window, Tile Flooring, Pot Shelves, and New Stainless-Steel Gas Stove, Hood, and Dishwasher
Kitchen features Freshly Painted White Cabinets, Breakfast Nook, Garden Window, Tile Flooring, Pot Shelves, and New Stainless-Steel Gas Stove, Hood, and Dishwasher
Kitchen features Freshly Painted White Cabinets, Breakfast Nook, Garden Window, Tile Flooring, Pot Shelves, and New Stainless-Steel Gas Stove, Hood, and Dishwasher
Kitchen features Freshly Painted White Cabinets, Breakfast Nook, Garden Window, Tile Flooring, Pot Shelves, and New Stainless-Steel Gas Stove, Hood, and Dishwasher
Nook
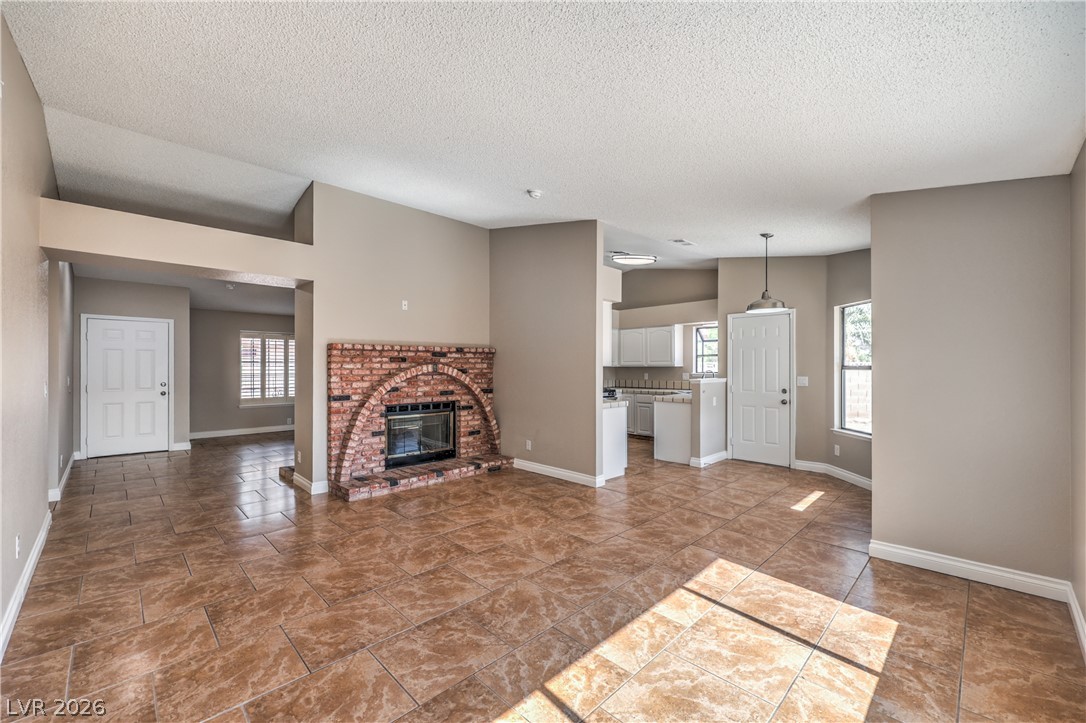
Spacious Gathering Room with Fireplace (shared with Living Room - 2 way), Vaulted Ceiling, and Tile Flooring
Spacious Gathering Room with Fireplace (shared with Living Room - 2 way), Vaulted Ceiling, and Tile Flooring
Spacious Gathering Room with Fireplace (shared with Living Room - 2 way), Vaulted Ceiling, and Tile Flooring
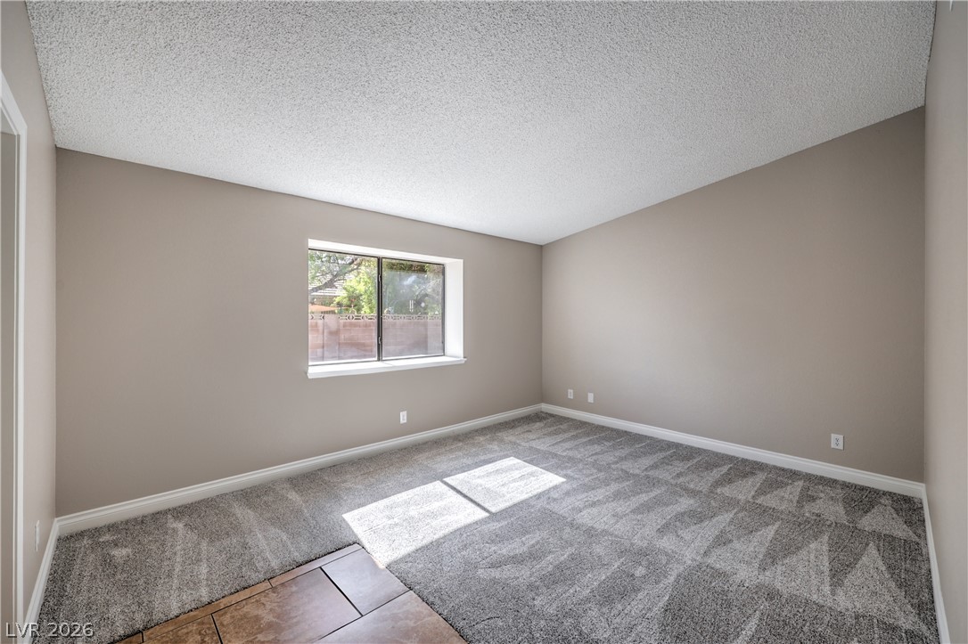
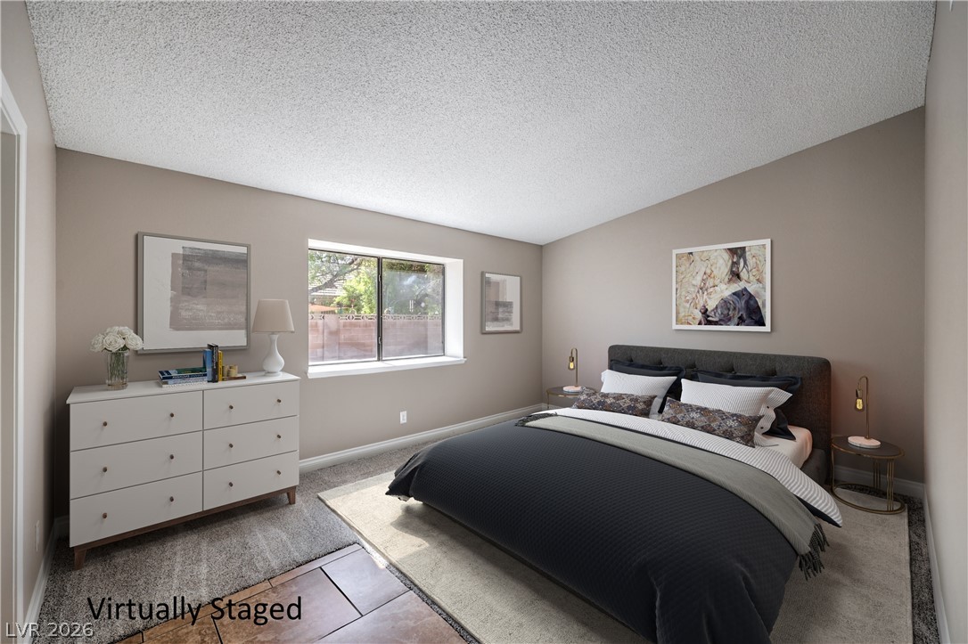
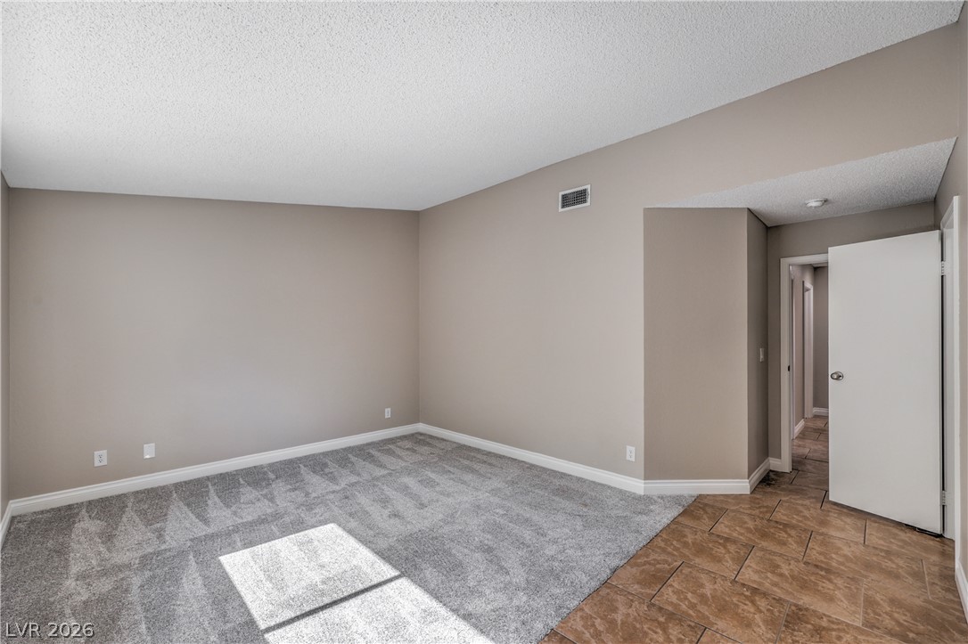
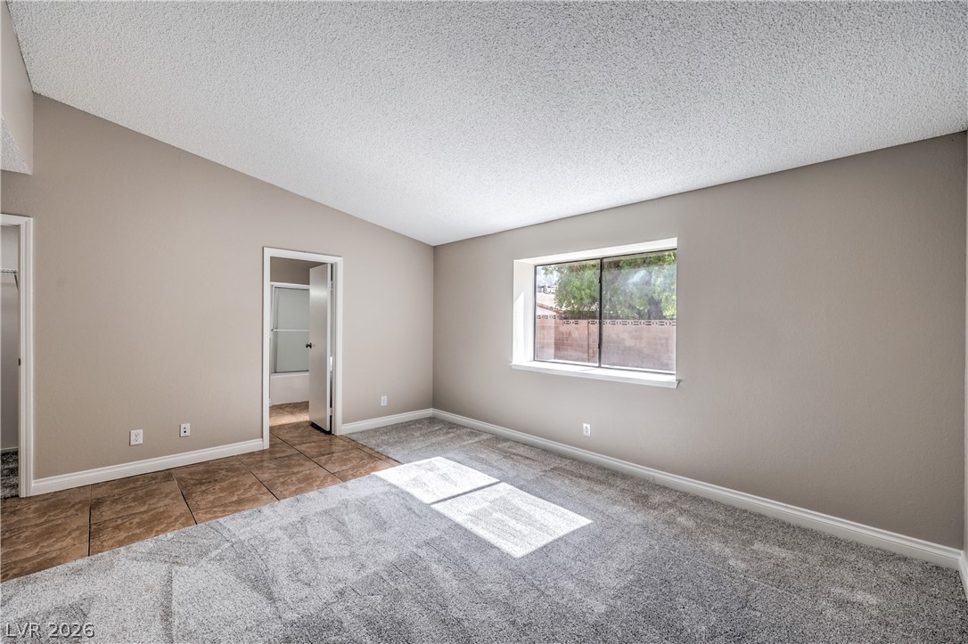
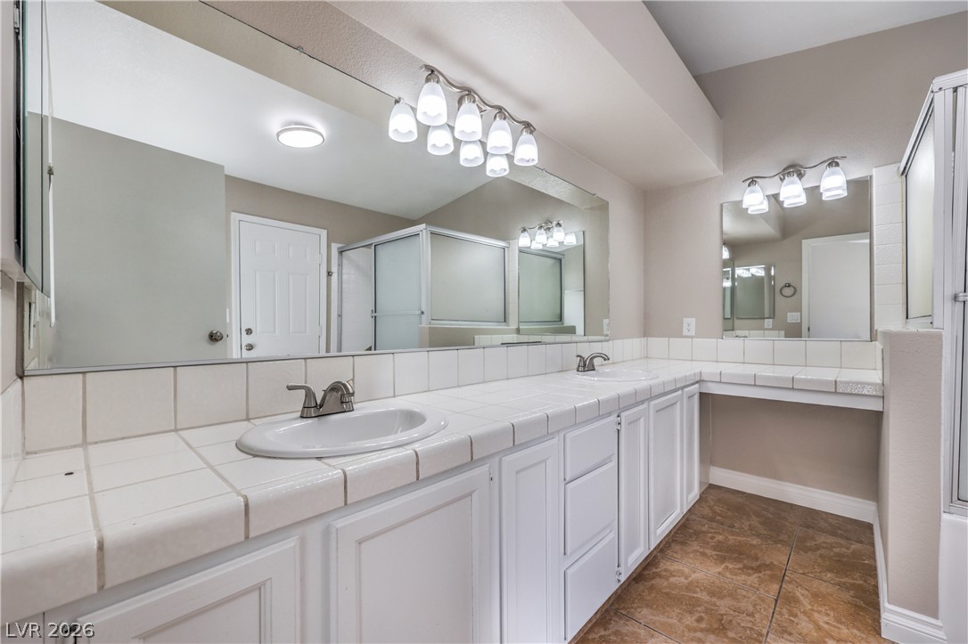
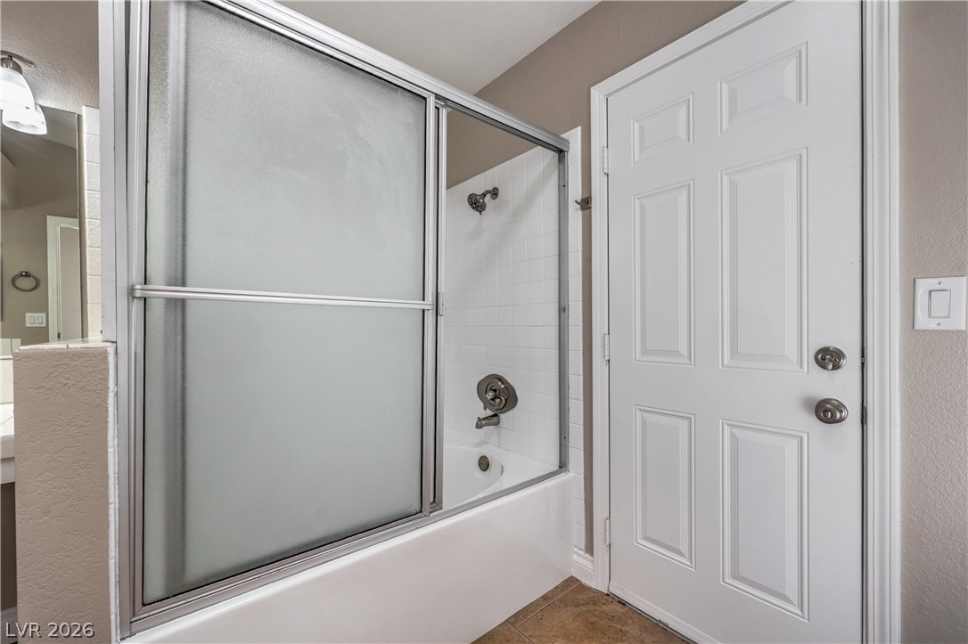
Primary Suite with Vaulted Ceiling, Walk-In Closet, and Bathroom with Freshly Painted White Cabinets, Dual Sinks, Tub/Shower Combination with Enclosure, Make-Up Vanity, Tile Flooring, and Door to Rear Yard
Virtually Staged - New Carpet and Pad
Primary Suite with Vaulted Ceiling, Walk-In Closet, and Bathroom with Freshly Painted White Cabinets, Dual Sinks, Tub/Shower Combination with Enclosure, Make-Up Vanity, Tile Flooring, and Door to Rear Yard
Primary Suite with Vaulted Ceiling, Walk-In Closet, and Bathroom with Freshly Painted White Cabinets, Dual Sinks, Tub/Shower Combination with Enclosure, Make-Up Vanity, Tile Flooring, and Door to Rear Yard
Primary Bathroom with Freshly Painted White Cabinets, Dual Sinks, Tub/Shower Combination with Enclosure, Make-Up Vanity, Tile Flooring, and Door to Rear Yard
Primary Bathroom with Freshly Painted White Cabinets, Dual Sinks, Tub/Shower Combination with Enclosure, Make-Up Vanity, Tile Flooring, and Door to Rear Yard
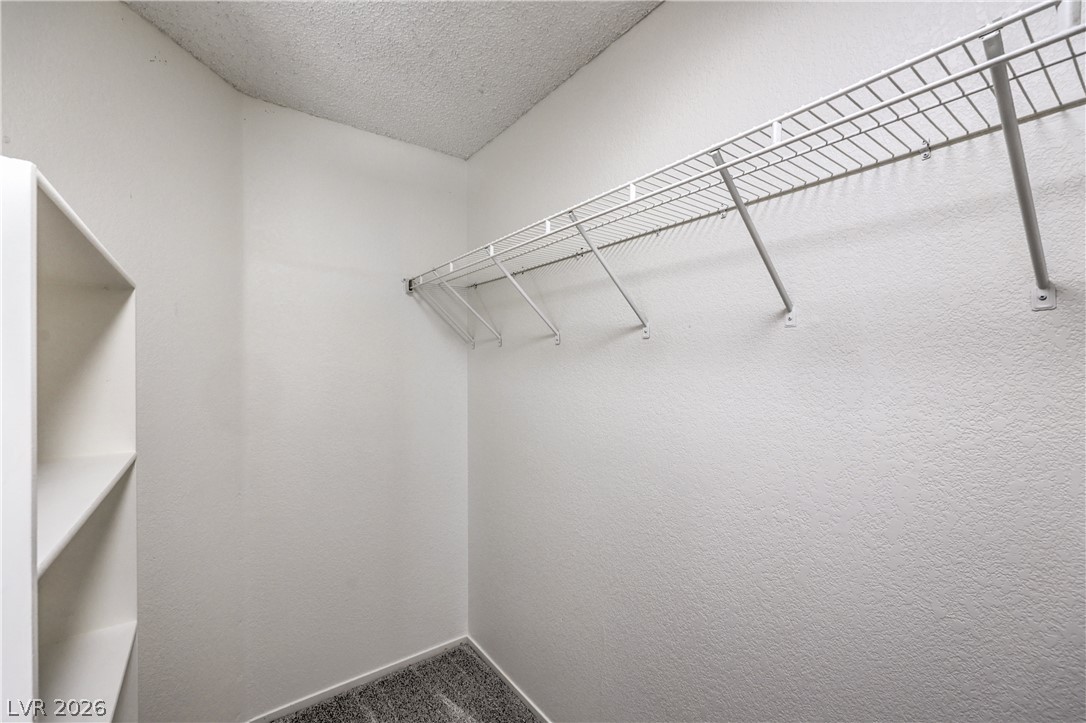
Walk-In Closet
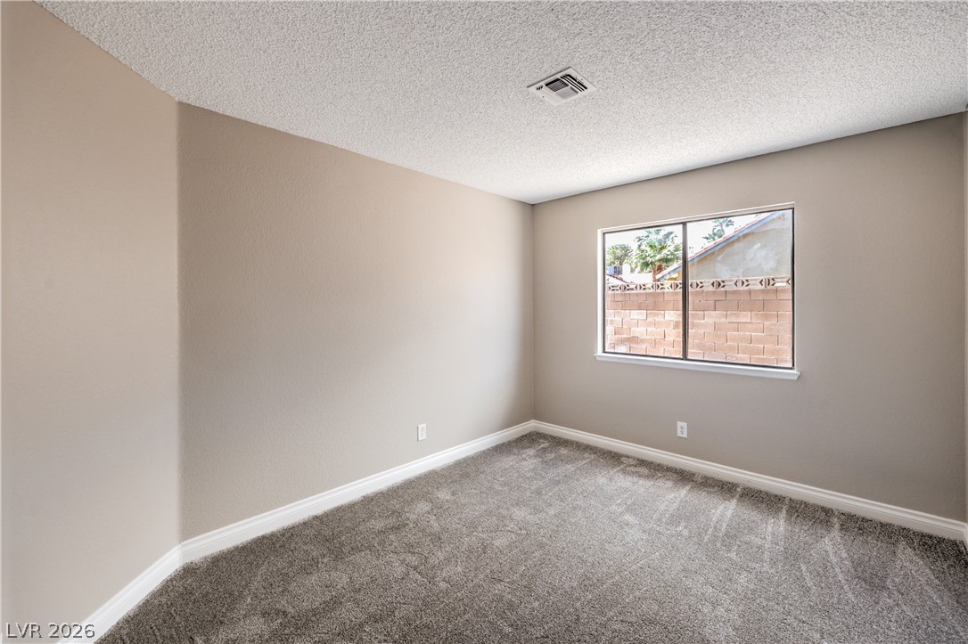
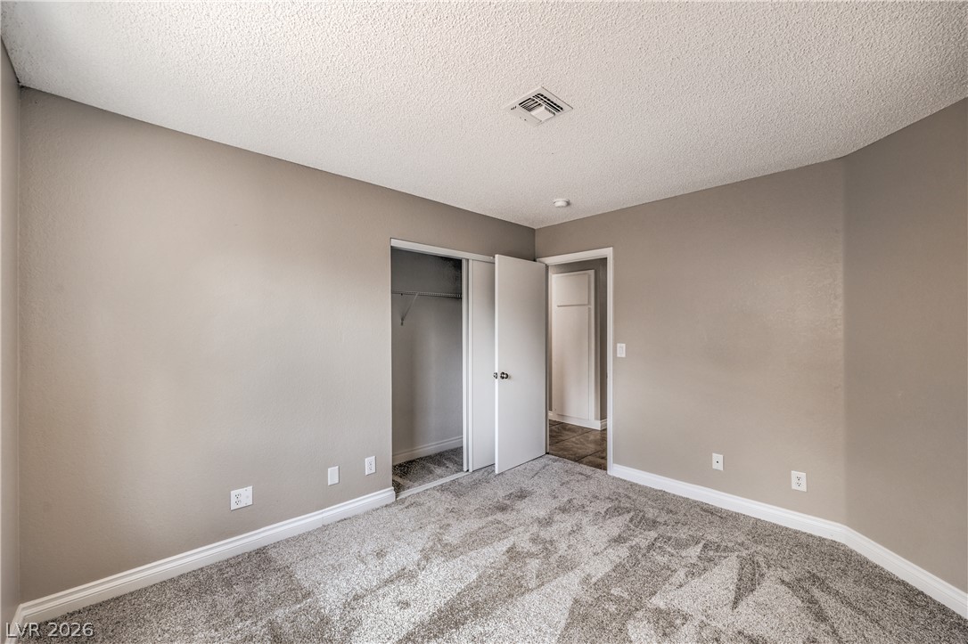
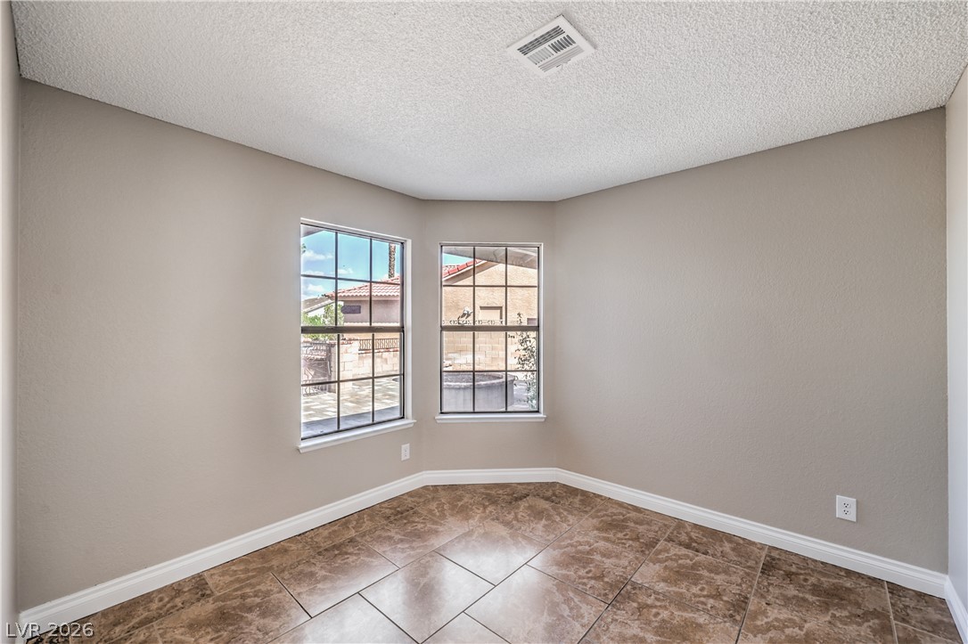
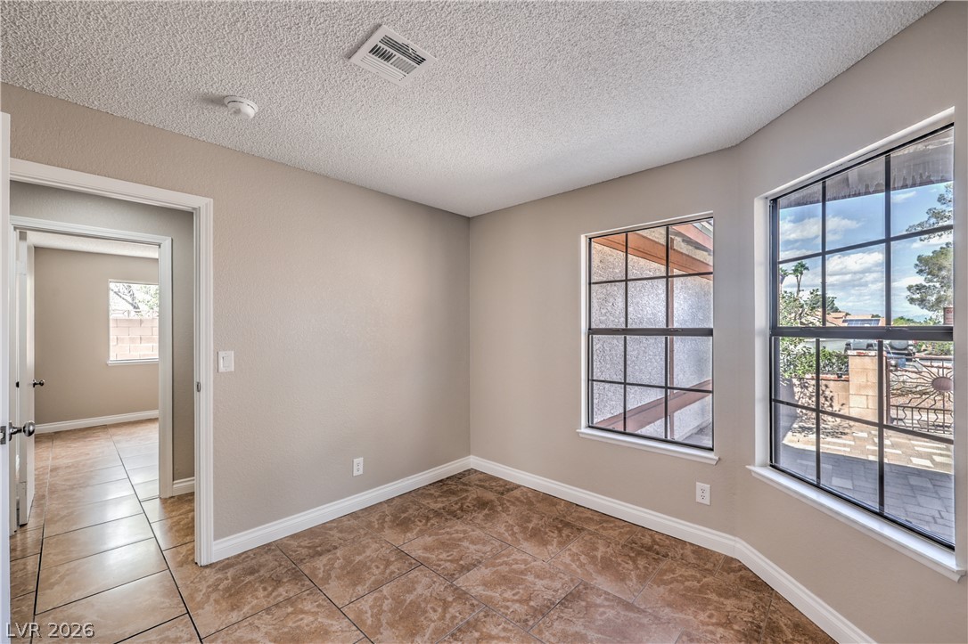
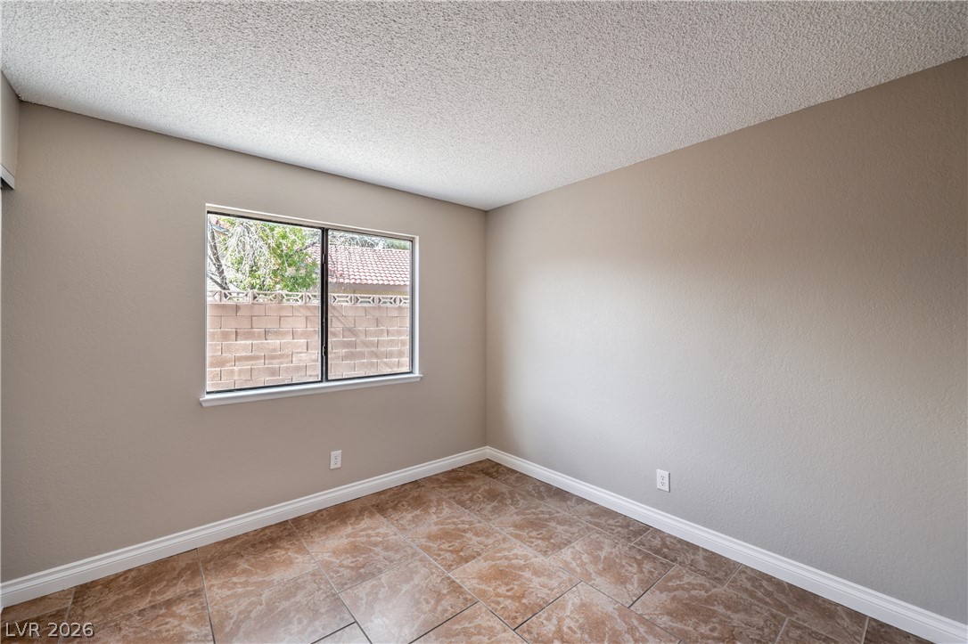
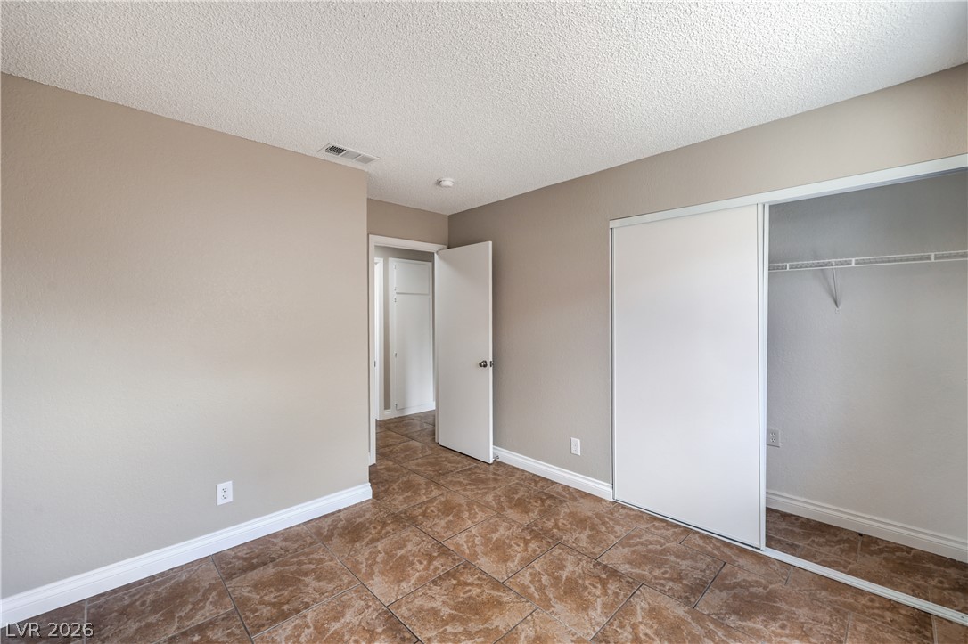
Three Generous Sized Secondary Bedrooms.
Three Generous Sized Secondary Bedrooms.
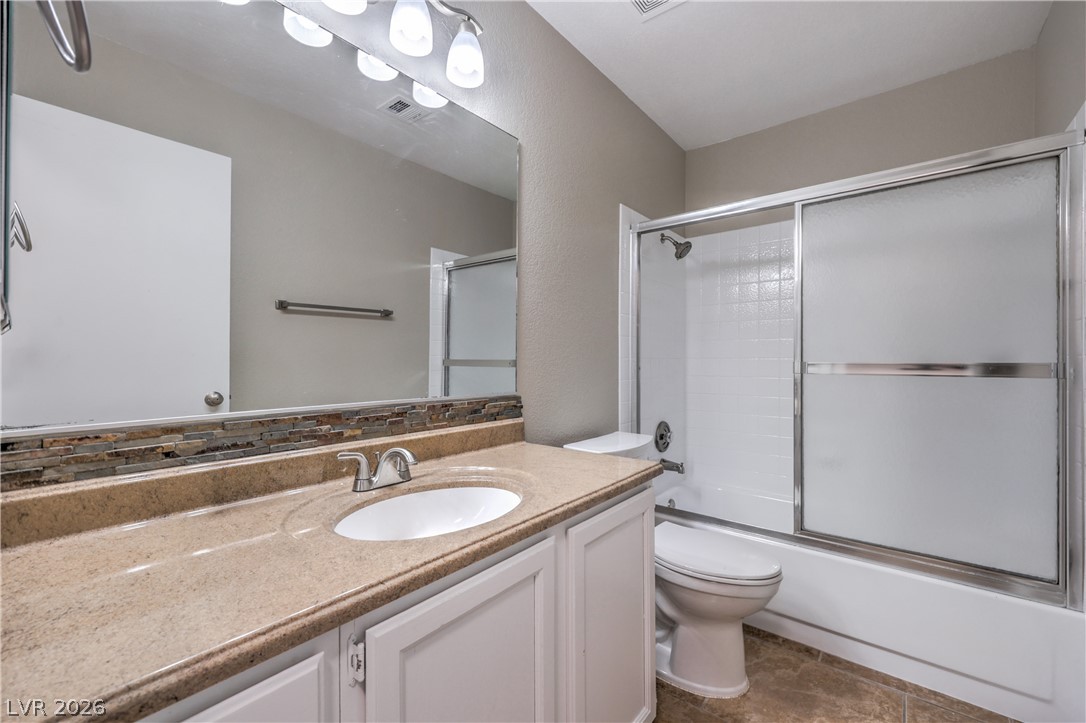
Secondary Bath has Freshly Painted White Cabinets, Tub/Shower Combination with Enclosure, and Tile Flooring
Three Generous Sized Secondary Bedrooms.
Three Generous Sized Secondary Bedrooms.
Three Generous Sized Secondary Bedrooms.
Three Generous Sized Secondary Bedrooms.
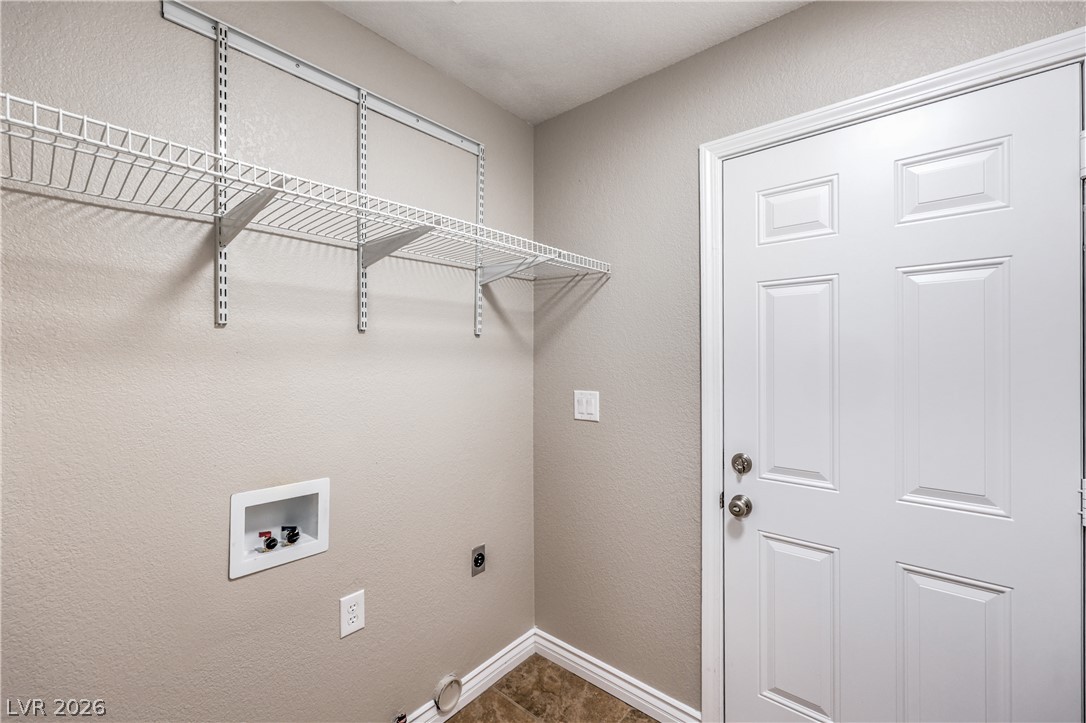
Laundry Room with Shelving and Gas and Electric Dryer Hookups
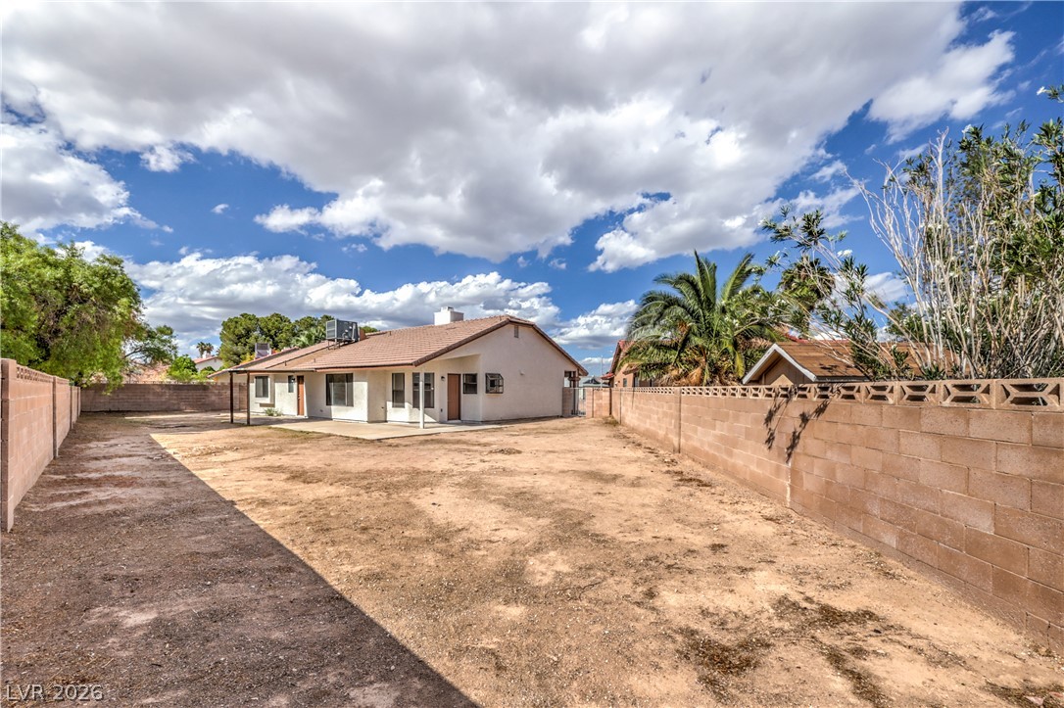
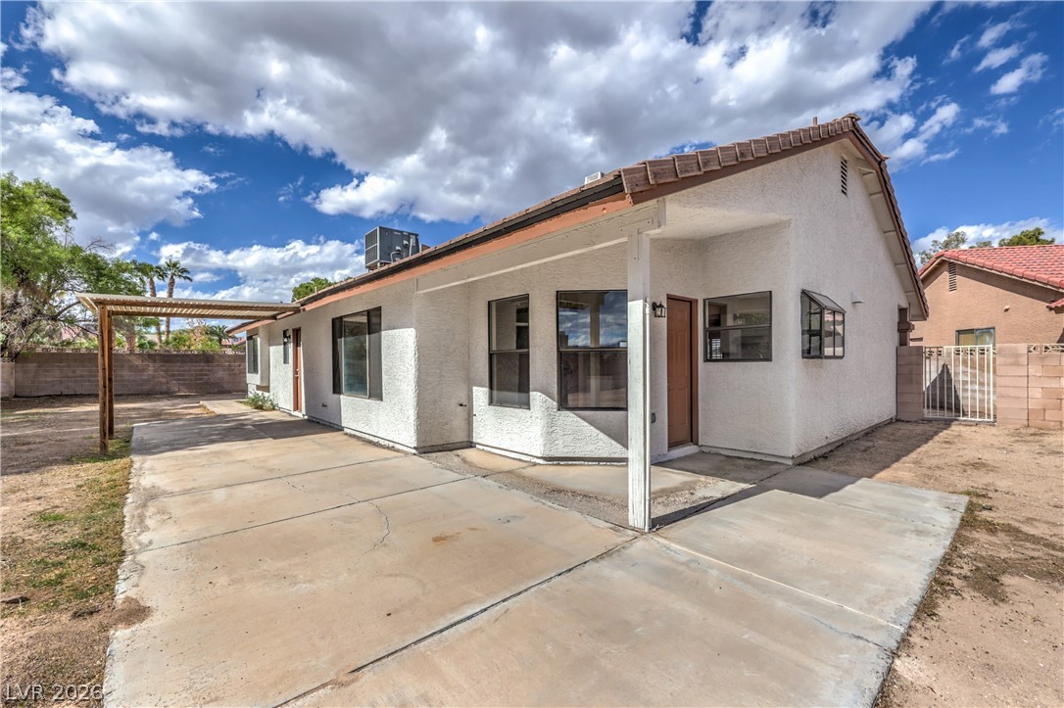
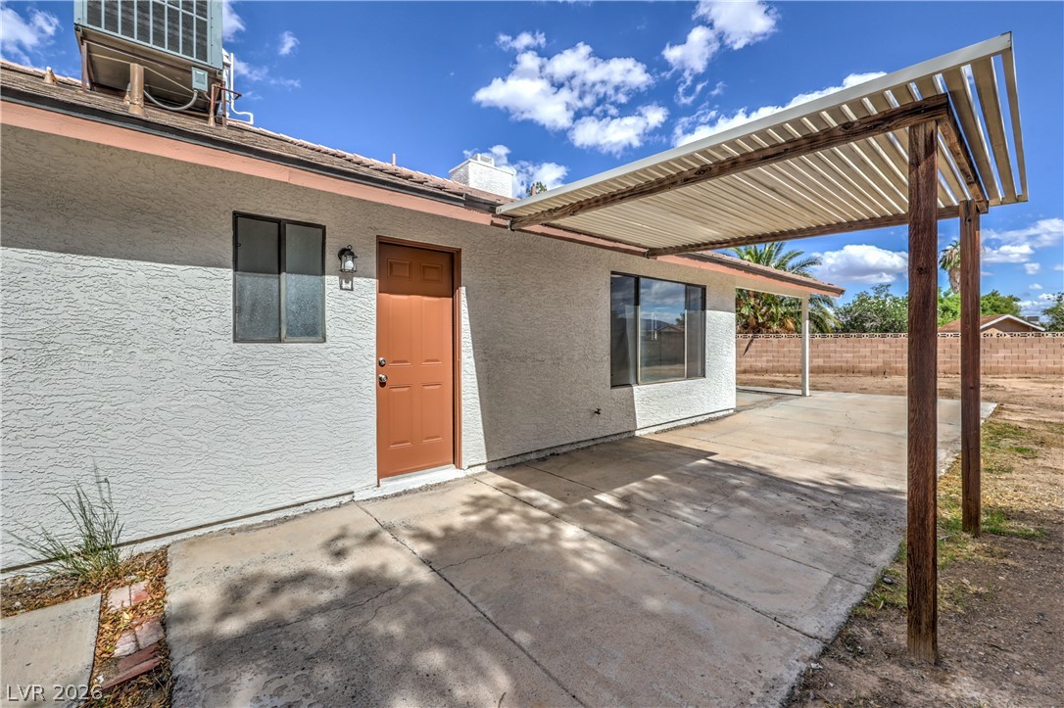
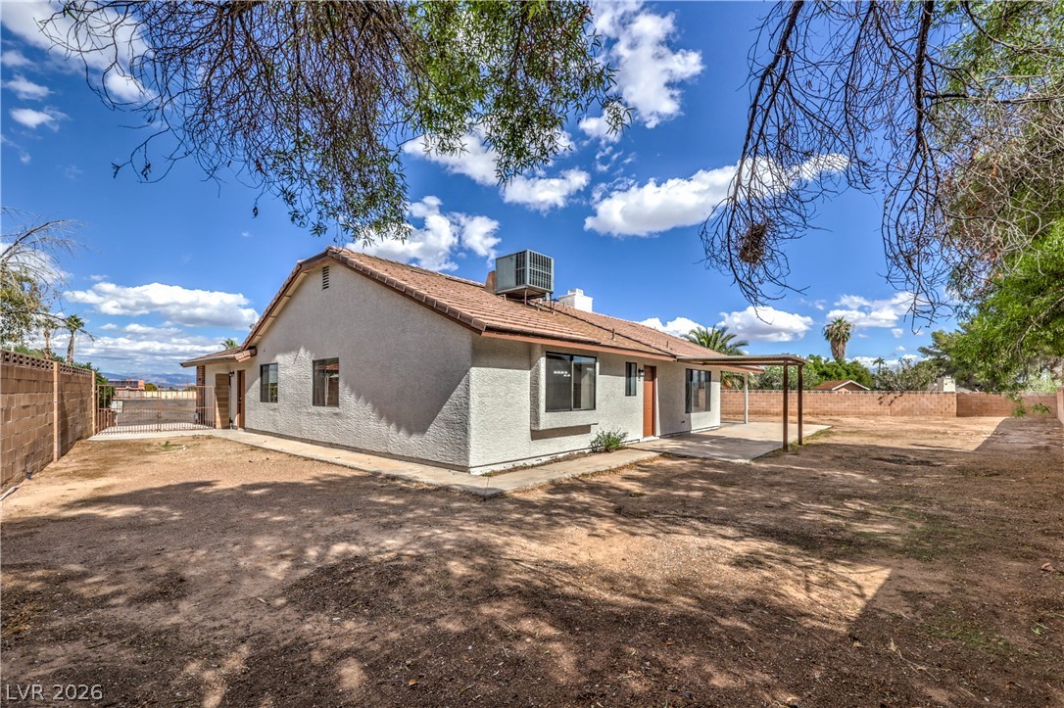
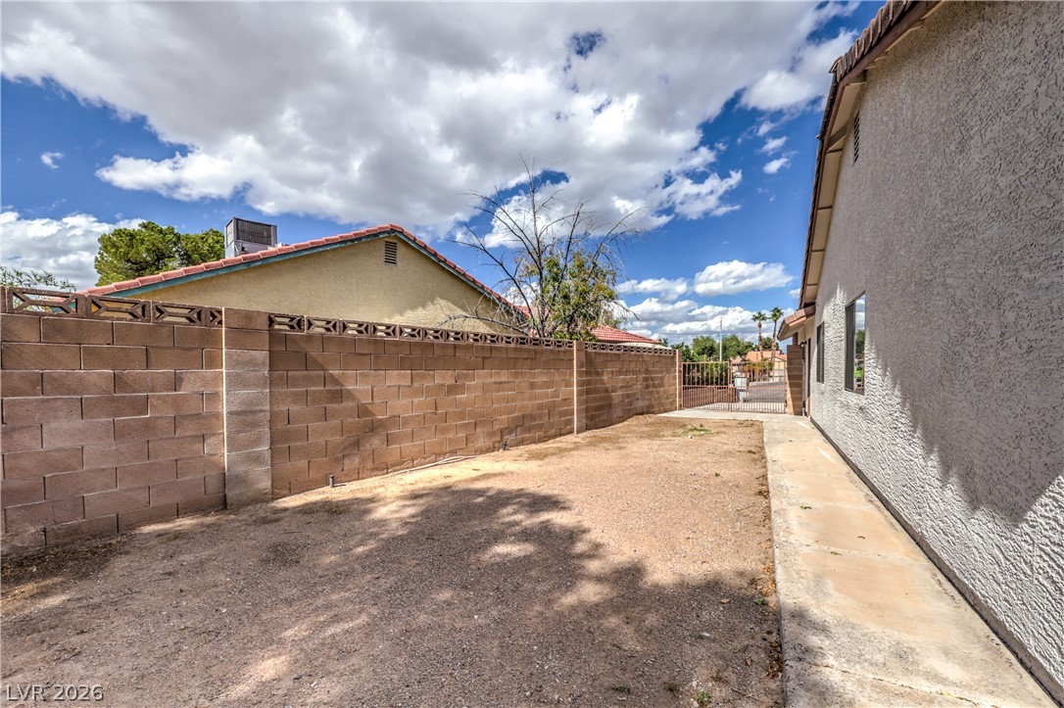
Huge Private Fully Fenced Rear Yard with Covered Patio with Extension and Gas BBQ Stub – Ready to be transformed into your dream backyard!
Freshly Painted Finished 2 Car Garage with Automatic Door Opener and Exterior Access Door
Huge Private Fully Fenced Rear Yard with Covered Patio with Extension and Gas BBQ Stub – Ready to be transformed into your dream backyard!
Huge Private Fully Fenced Rear Yard with Covered Patio with Extension and Gas BBQ Stub – Ready to be transformed into your dream backyard!
1 Story Home on a Premium Cul-de-Sac Lot with No HOA! Approximately 1,806 sqft, 4 bedrooms, 2 full bathrooms, a 2 car garage, and RV gate. Step inside through the charming gated courtyard entry, complete with pavers, raised planter, and fire pit. Fresh neutral two-tone interior and exterior paint and new carpet and padding. Formal living room and dining room with vaulted ceilings, tile flooring, and a two-way gas fireplace. Separate gathering room with fireplace (shared with living room), vaulted ceiling, and tile flooring. The kitchen features freshly painted white cabinetry, garden window, breakfast nook, tile flooring, and new stainless-steel appliances, including a gas range, range hood, and dishwasher. Primary suite featuring vaulted ceiling, walk-in closet, and bathroom with freshly painted white cabinets, dual sinks, tub/shower combination with enclosure, makeup vanity, tile flooring, and convenient access to the backyard. Three generously sized secondary bedrooms and a second bathroom with freshly painted white cabinetry, a tub/shower combination, and tile flooring. Additional highlights include a laundry room with shelving and both gas and electric dryer hookups, plus a freshly painted, finished 2 car garage with an automatic door opener and exterior access side door. Enjoy the huge, fully fenced backyard, featuring a covered patio with an extended patio and a gas BBQ stub, ready to be transformed into your dream backyard! With its desirable single-story layout, fresh updates, spacious backyard, RV gate, premium cul-de-sac location, and no HOA, this home is what you've been looking for!
Details
MLS #
2828620
Listing Type
For Sale
Style
House
Sub-Type
Resale
Status
Active
Year
1987
Days On Site
9
Listing Provided By
Realty Executives Southern | Laura E. Harbison
Features
Bed(s)
4
Bath(s)
2 Total
SQ Feet
1,806
Garage
2
Story(s)
1
Zoning
Single Family
Acreage
0.21
Interior
Cooling
Central Air, Electric
Heating
Central, Gas
Heating Yes / No
Yes
Cooling Yes / No
Yes
Interior Features
Bathroomon Main Level, Bedroom On Main Level, Full Bath On Main Level, Primary Downstairs, Pot Rack, Programmable Thermostat
Window Features
Double Pane Windows
Furnished
Unfurnished
Appliances
Dishwasher, Disposal, Gas Range, Gas Water Heater, Water Heater
The data relating to real estate for sale on this web site comes from the Las Vegas REALTORS® MLS. Information deemed reliable but not guaranteed. COPYRIGHT 2022 OF LAS VEGAS REALTORS® MLS. ALL RIGHTS RESERVED.
MLS Number: 2828620
Laura E. Harbison – (702) 777-1234 – offers@harbisonrealestate.com