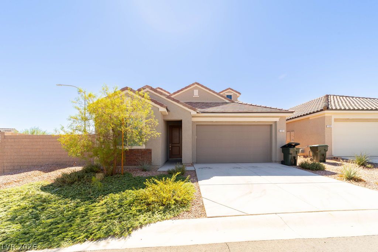
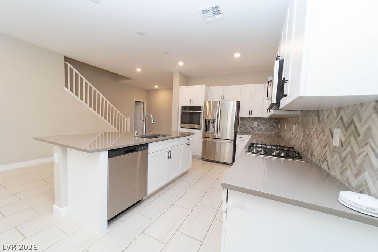
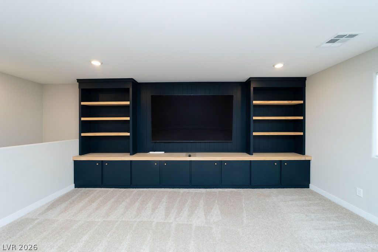
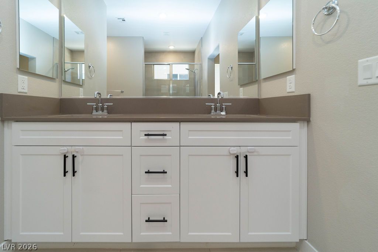
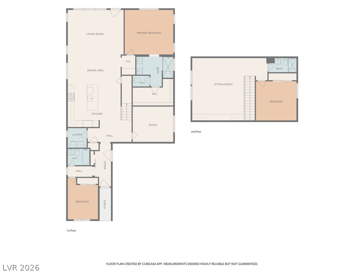
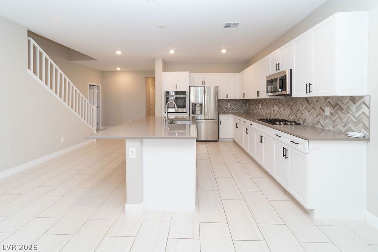
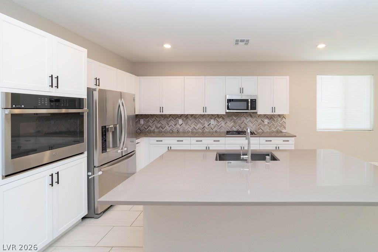
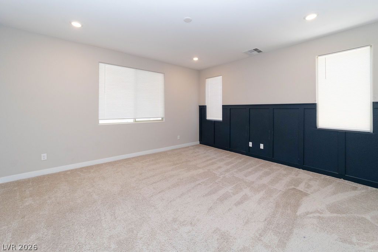
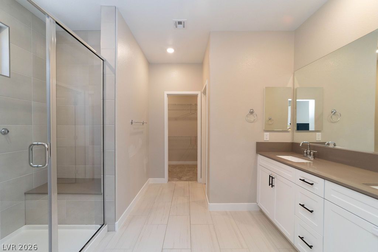
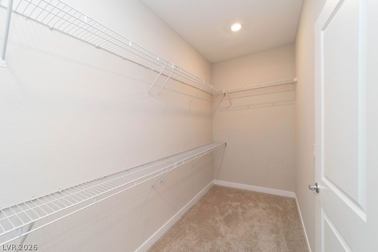
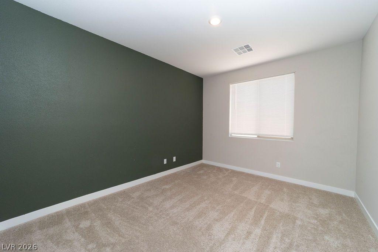
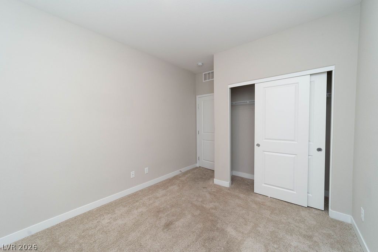
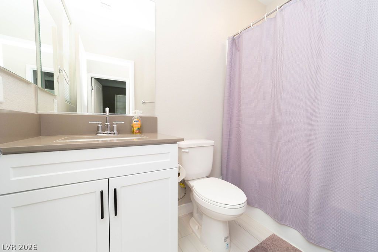
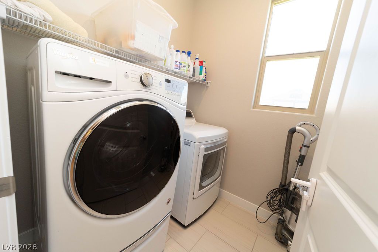
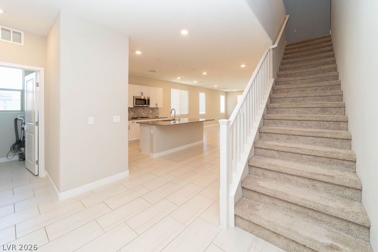
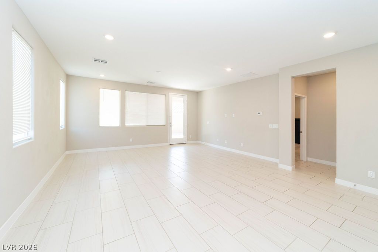
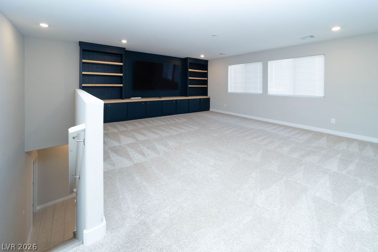
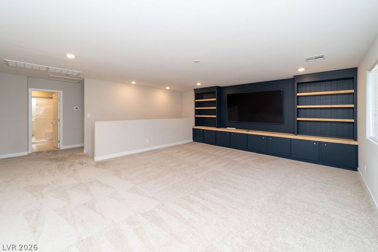
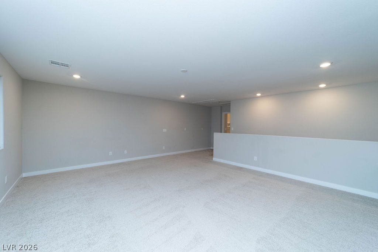
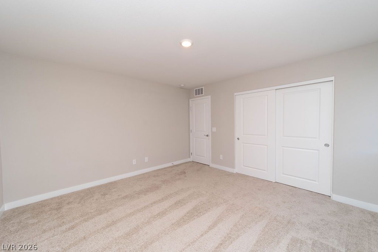
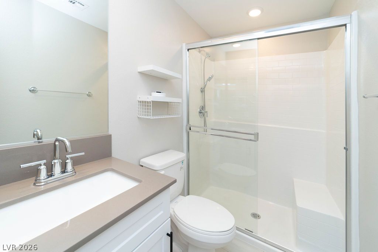
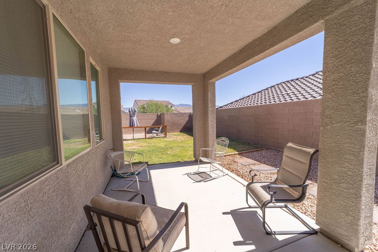
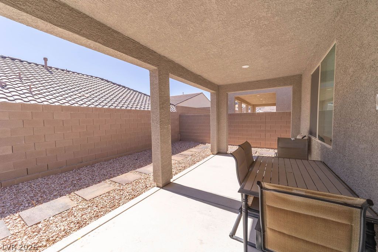
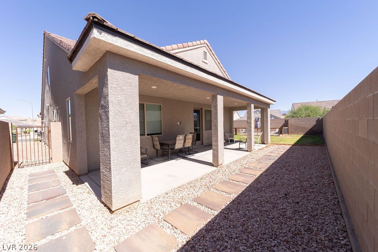
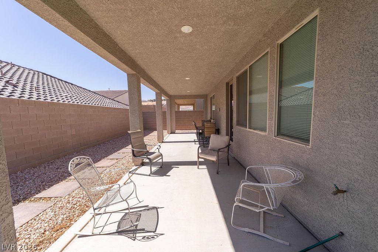
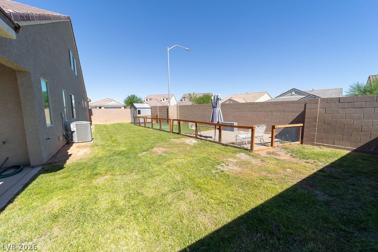
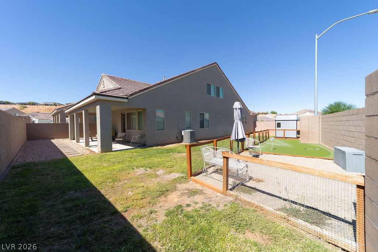
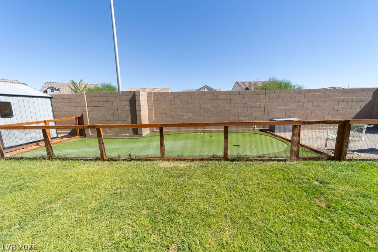
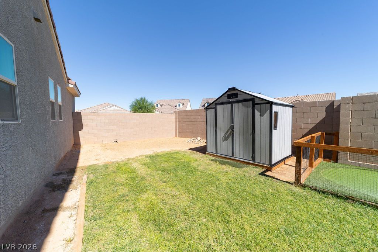
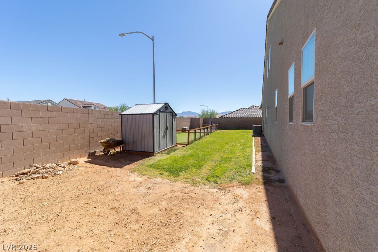
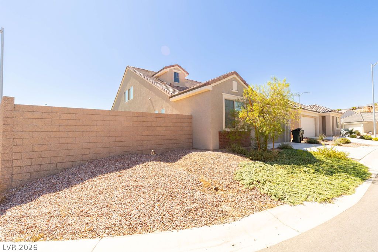
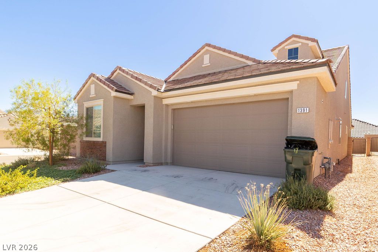
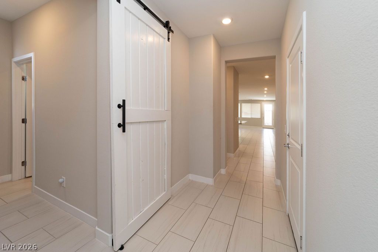
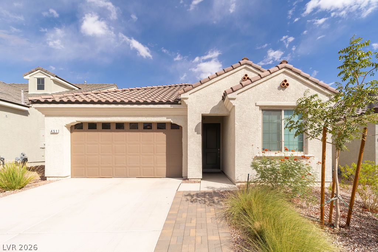
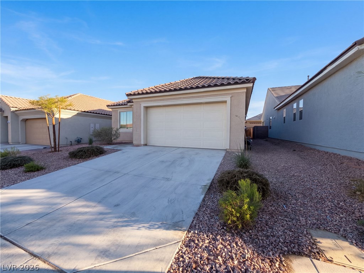
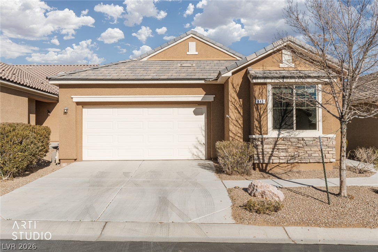
Welcome home to this bright and inviting 3 bedroom plus a den, 3 bath home filled with abundant natural light and thoughtful details throughout, including a custom feature wall in the primary suite and built-in entertainment center located in the 2nd floor game room. The open concept floor plan has 1821 sq ft on the main level with an additional 697 sq ft on the 2nd level for a total of 2518 sq ft. The kitchen offers beautiful white cabinetry with quartz countertops and stainless steel appliances including a natural gas cooktop and a large kitchen island overlooking the living room with plenty of windows overlooking the large backyard. Step outside to enjoy the covered patio and a combination of natural grass and a synthetic grass putting green with a block wall surrounding the yard, offering privacy and room to entertain, play or simply unwind. With its combination of functional living space, stylish finishes and natural light, this home is ready to welcome you home.
Details
MLS #
2832570
Listing Type
For Sale
Style
House
HOA Dues
$70
Sub-Type
Resale
Status
Active
Year
2023
Days On Site
4
Listing Provided By
Premier Properties of Mesquite | Russell Trent Graves
Features
Bed(s)
3
Bath(s)
3 Total
SQ Feet
2,518
Garage
2
Story(s)
2
Zoning
Single Family
Acreage
0.16
Property View
Yes
Interior
Cooling
Central Air, Electric, High Efficiency
Heating
Central, Electric, High Efficiency
Heating Yes / No
Yes
Cooling Yes / No
Yes
Interior Features
Bathroomon Main Level, Bedroom On Main Level, Ceiling Fans, Full Bath On Main Level, Primary Downstairs, Pot Rack, Window Treatments, Programmable Thermostat
Window Features
Blinds, Double Pane Windows, Window Treatments
Furnished
Unfurnished
Appliances
Built In Electric Oven, Dryer, Dishwasher, Electric Water Heater, Disposal, Microwave, Refrigerator, Water Heater, Washer
Fireplaces Total
0
Fireplace Yes / No
No
Exterior
Exterior Features
Dog Run, Patio, Private Yard, Shed, Irrigation Sprinklers
Roof
Tile
Construction Materials
Brick, Frame, Stucco
Lot Features
Back Yard, Drip Irrigation Bubblers, Desert Landscaping, Sprinklers In Rear, Landscaped, Rocks, Sprinklers Timer, Less Than Quarter Acre
Fencing
Block, Back Yard
Parking
Attached Garage Yes / No
Yes
Parking Features
Attached, Finished Garage, Garage, Garage Door Opener, Inside Entrance, Private
Garage Yes / No
Yes
Utilities
Utilities
Fiber Optic Available
Electric
Photovoltaics None
Sewer
Public Sewer
Taxes
Tax Annual Amount
4318
Location
Senior Community Yes / No
No
Area Information
State
NV
County
Clark
City
Mesquite
Zip Code
89027
Community Name
Desert Ridge Sub Phase 1B
School District
Virgin Valley
Elementary School
Virgin Valley
High School
Virgin Valley
Sourced by Back At You
MLS Number: 2832570
Russell Trent Graves – (702) 682-1277 – rtrentgraves@gmail.com
Premier Properties of Mesquite – (702) 345-3000 – mesquiteproperties@mesquiteweb.com
Request a showing
Request a showing
The data relating to real estate for sale on this web site comes from the Las Vegas REALTORS® MLS. Information deemed reliable but not guaranteed. COPYRIGHT 2022 OF LAS VEGAS REALTORS® MLS. ALL RIGHTS RESERVED.
MLS Number: 2832570
Russell Trent Graves – (702) 682-1277 – rtrentgraves@gmail.com
Premier Properties of Mesquite – (702) 345-3000 – mesquiteproperties@mesquiteweb.com

 New Listing