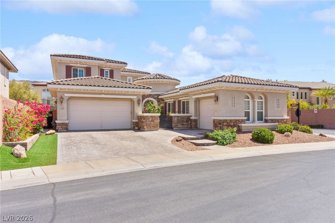
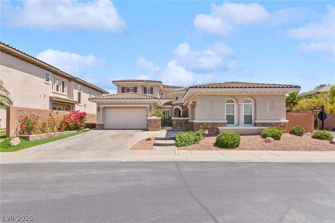
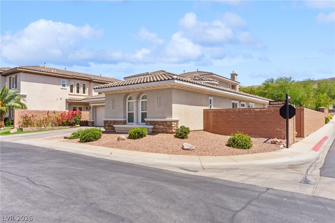
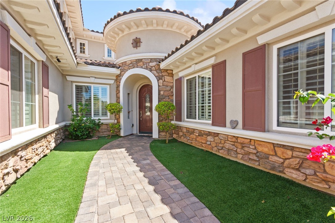
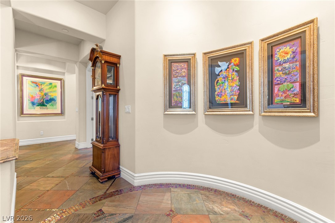
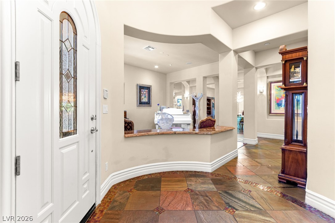
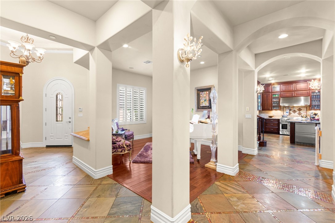
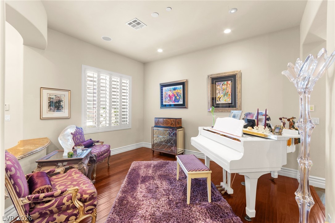
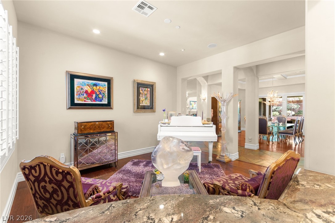
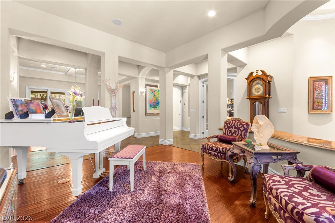
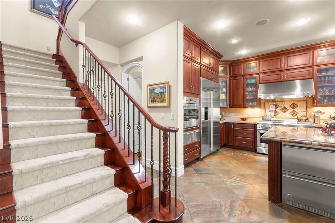
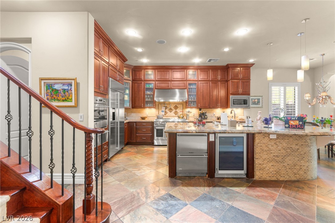
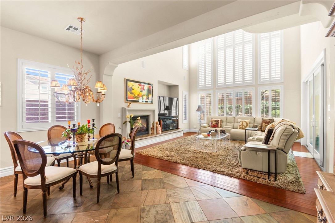
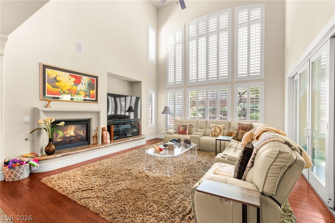
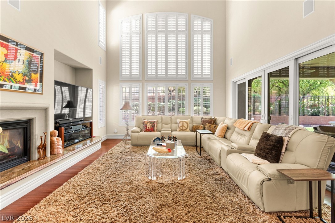
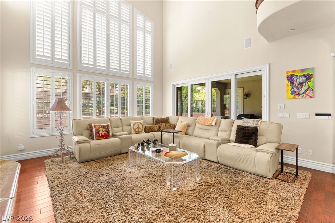
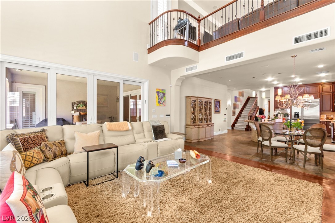
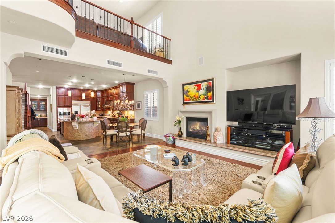
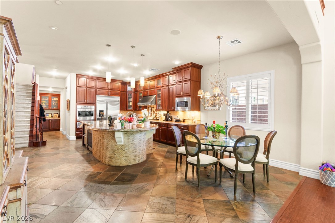
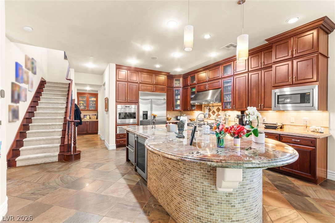

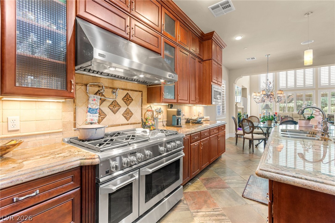
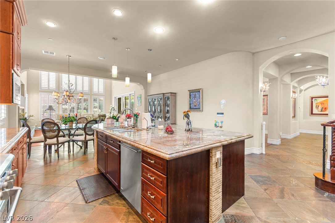
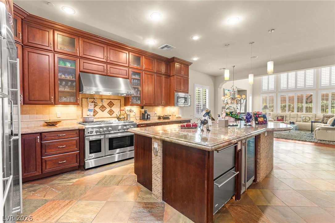
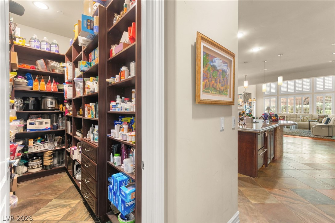
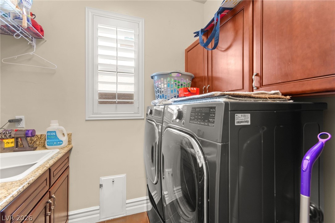
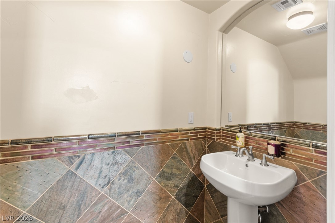
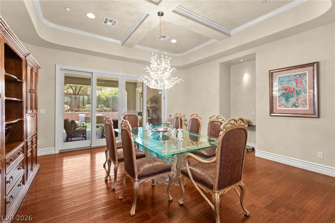
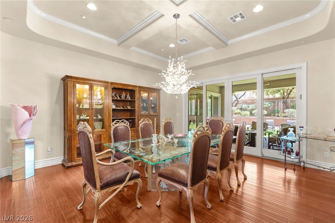
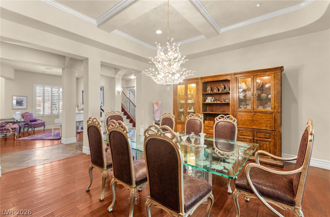
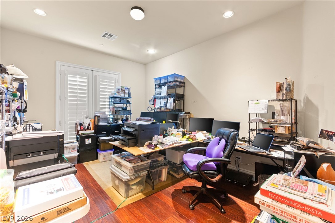
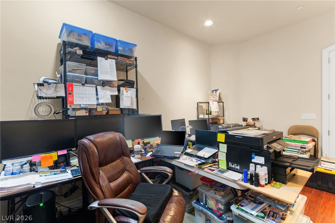
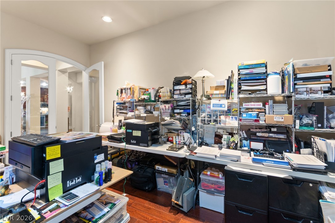
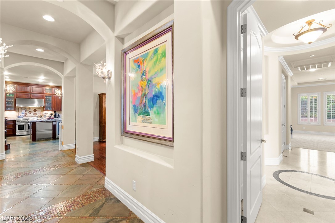
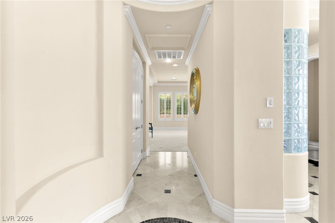
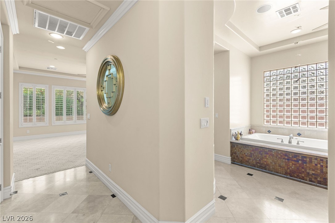
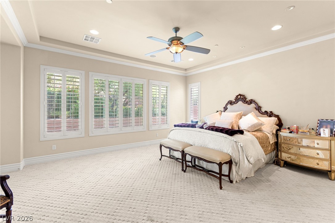
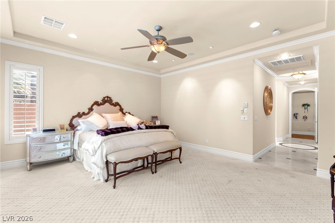
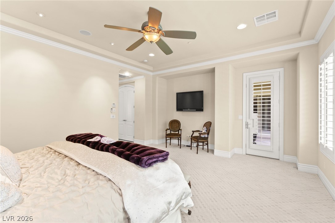
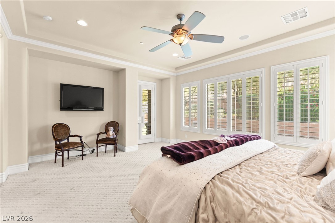
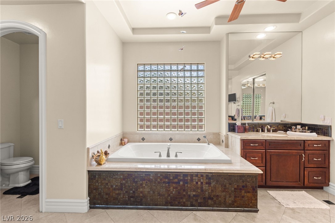
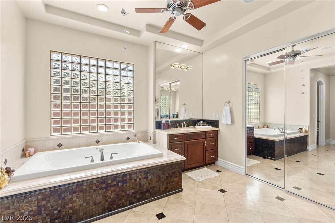
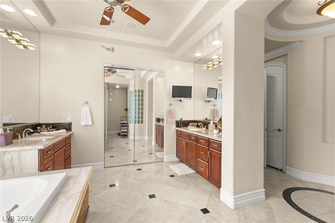
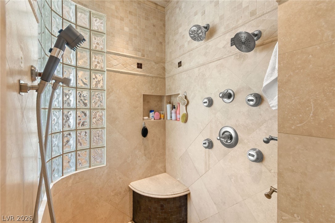
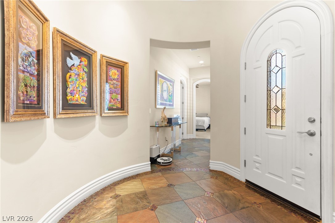
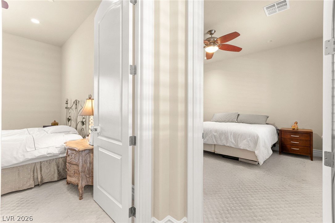
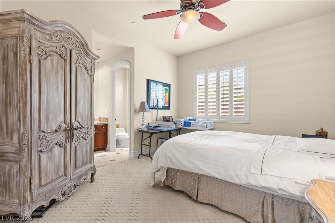
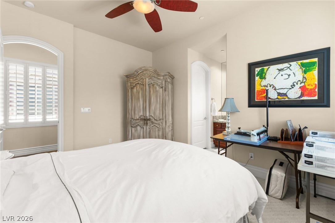
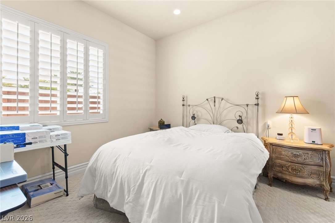
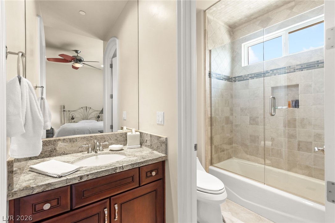
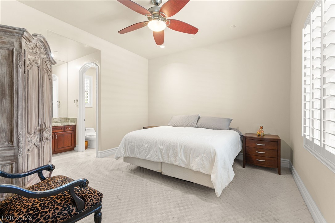
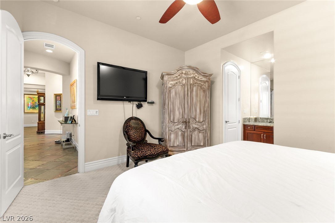
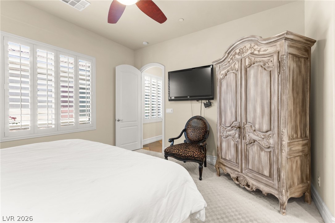
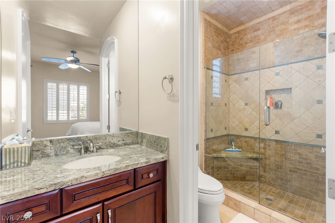
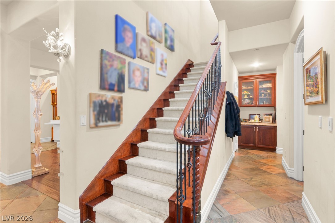
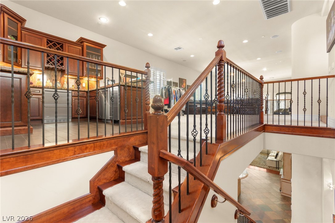
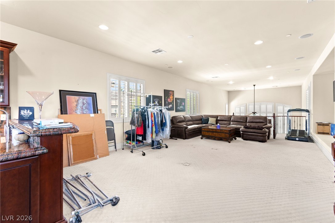
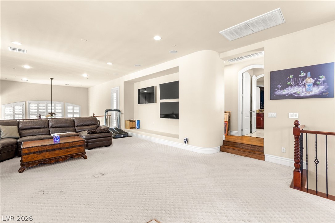
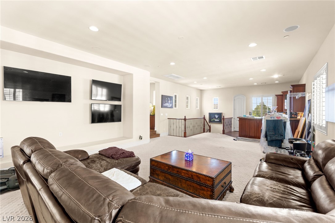
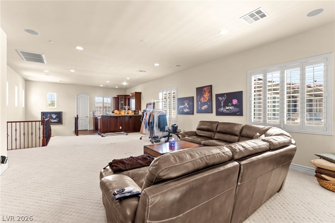
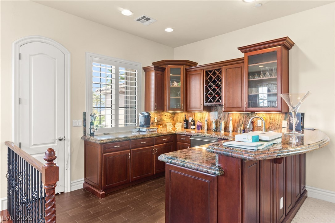
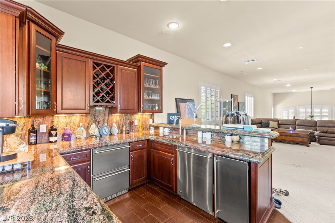
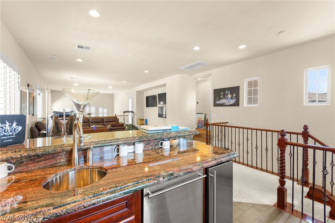
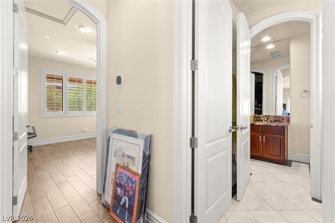
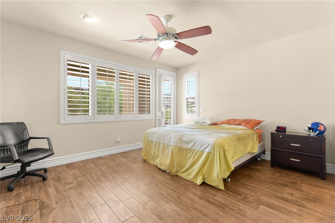
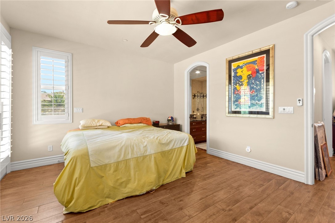
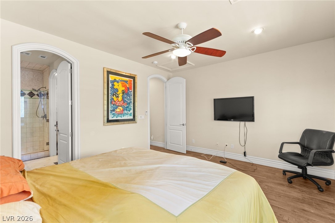
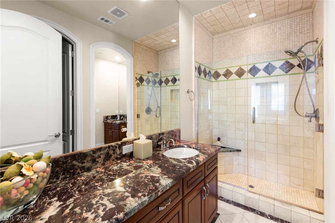
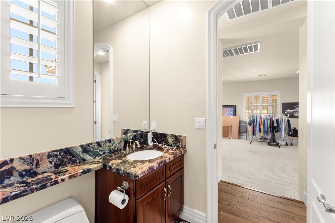
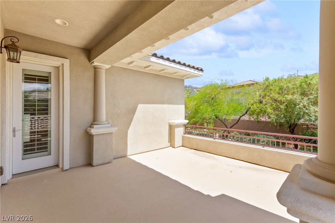
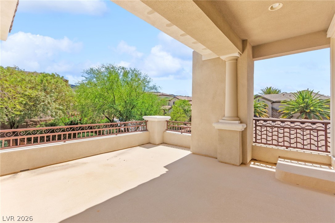
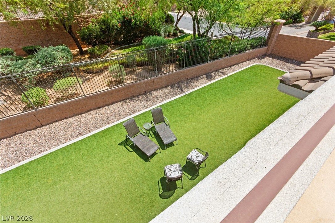
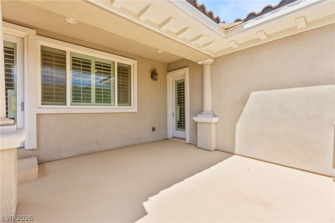
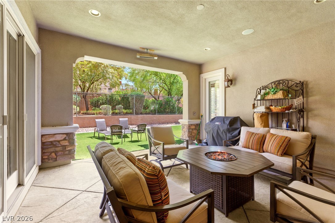
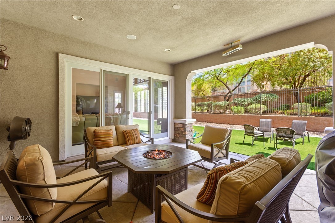
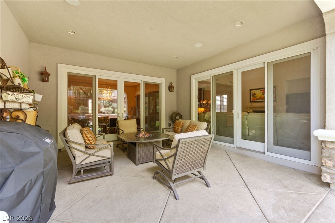
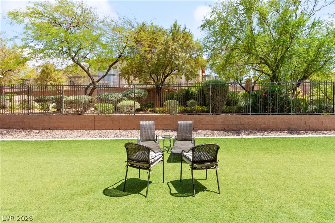
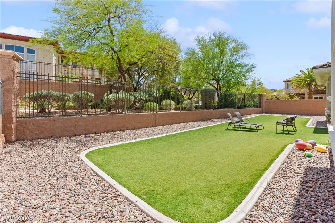
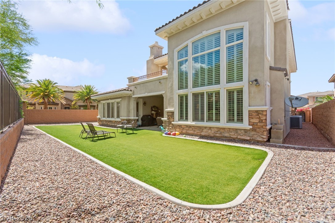
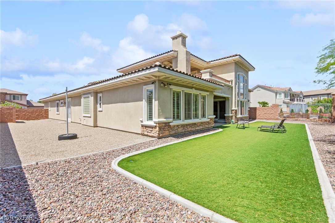
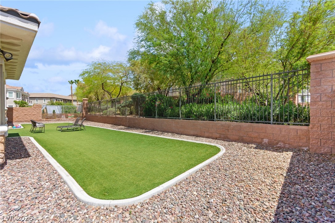
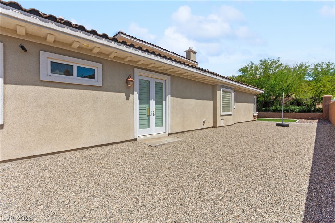
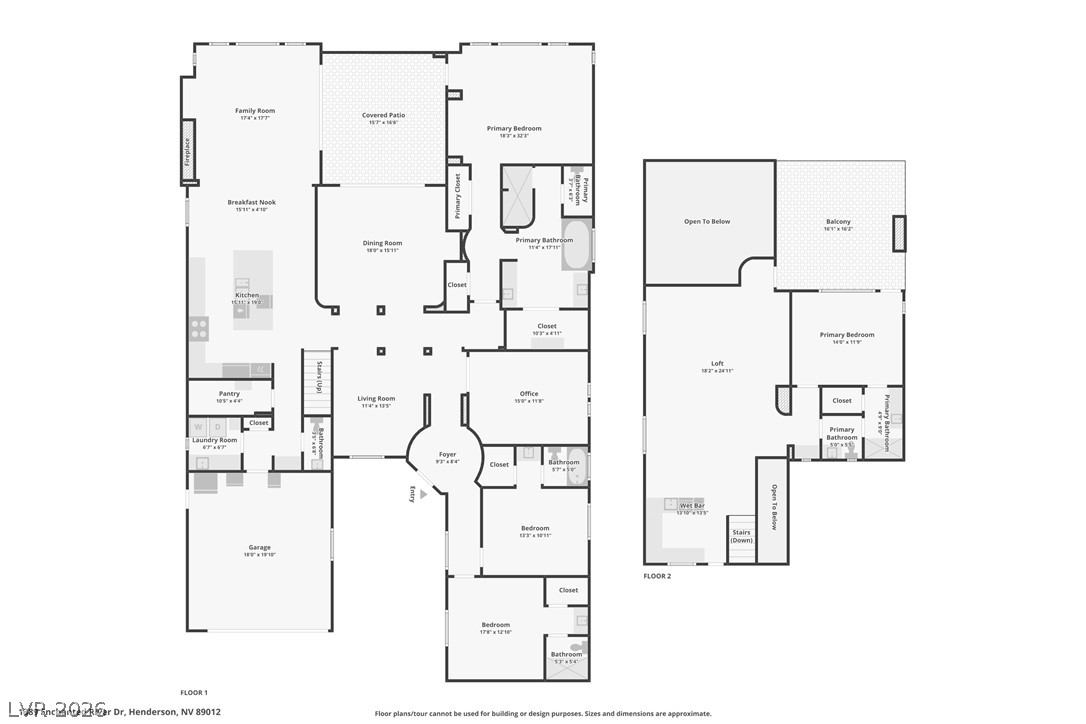
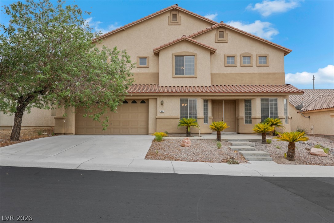
Located in the prestigious MacDonald Highlands community, ideally situated behind the double-gated Retreat enclave. Showcasing timeless architecture, refined finishes, and an impressive open-concept design, this home offers luxury, comfort, and privacy in one of Henderson’s most sought-after neighborhoods. A grand entry welcomes you into expansive living spaces highlighted by soaring ceilings, abundant natural light, elegant architectural details, and seamless indoor-outdoor flow. Stunning family room serves as the heart of the home, featuring dramatic volume ceilings and an inviting atmosphere perfect for entertaining or everyday living. Gourmet kitchen is designed to impress with high-end stainless steel appliances, custom cabinetry, extensive granite countertops, a large center island, W/I pantry, and generous dining areas that effortlessly connect to the main living spaces. The highly desirable floor plan includes a spacious primary suite conveniently located on the main level, creating a private retreat complete with a luxurious spa-inspired bath featuring dual vanities, a soaking tub, oversized walk-in shower, and expansive closet space. Additional bedrooms and flexible living areas provide versatility for guests, multigenerational living, home offices, fitness rooms, or hobbies. Throughout the home, quality craftsmanship is evident in the rich wood cabinetry, designer stone and tile finishes, plantation shutters, custom built-ins, and beautifully appointed gathering spaces. An elegant formal dining room, inviting sitting areas, and a sophisticated upstairs entertaining space with wet bar further enhance the home’s appeal. Step outside to enjoy low-maintenance landscaping designed for easy living and year-round enjoyment. The oversized covered balcony offers a peaceful setting to relax, while the private backyard provides space for outdoor entertaining and recreation.
Details
MLS #
2787573
Listing Type
For Sale
Style
House
HOA Dues
$330
Sub-Type
Resale
Status
Active Under Contract
Year
2007
Days On Site
81
Listing Provided By
Rothwell Gornt Companies | Ryan Crighton
Features
Bed(s)
4
Bath(s)
5 Total
SQ Feet
4,578
Garage
3
Story(s)
2
Zoning
Single Family
Acreage
0.26
Interior
Cooling
Central Air, Electric
Heating
Central, Gas
Heating Yes / No
Yes
Cooling Yes / No
Yes
Interior Features
Bedroom On Main Level, Primary Downstairs, None
Furnished
Unfurnished
Appliances
Built In Gas Oven, Double Oven, Refrigerator
Fireplaces Total
1
Fireplace Yes / No
Yes
Exterior
Exterior Features
Balcony, Courtyard, Patio
Roof
Tile
Construction Materials
Frame, Stucco
Lot Features
Quarter To One Acre, Desert Landscaping, Landscaped, Synthetic Grass
Fencing
Block, Back Yard, Metal
Parking
Attached Garage Yes / No
Yes
Parking Features
Attached, Finished Garage, Garage, Garage Door Opener, Inside Entrance, Private
Garage Yes / No
Yes
Utilities
Utilities
Underground Utilities
Electric
Photovoltaics None
Sewer
Public Sewer
Location
Senior Community Yes / No
No
Other
List Aor
Greater Las Vegas Association Of Realtors Inc
Taxes
Property
6887
Area Information
State
NV
County
Clark
City
Henderson
Zip Code
89012
Community Name
MACDONALD HIGHLANDS PLANNING A
Sourced by Back At You
MLS Number: 2787573
Ryan Crighton – (702) 217-1048 – ryan@crhometeam.com
The data relating to real estate for sale on this web site comes from the Las Vegas REALTORS® MLS. Information deemed reliable but not guaranteed. COPYRIGHT 2022 OF LAS VEGAS REALTORS® MLS. ALL RIGHTS RESERVED.
MLS Number: 2787573
Ryan Crighton – (702) 217-1048 – ryan@crhometeam.com