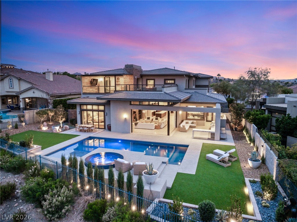
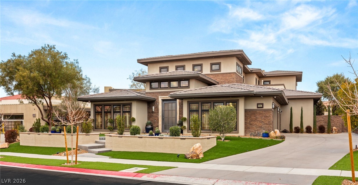
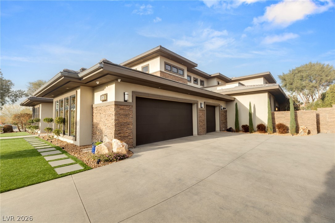
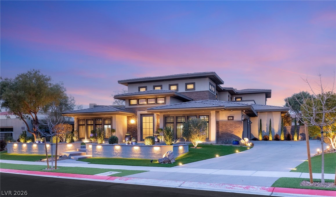
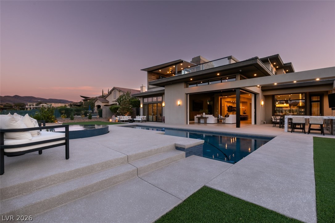
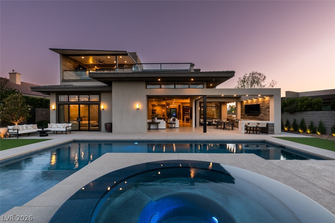
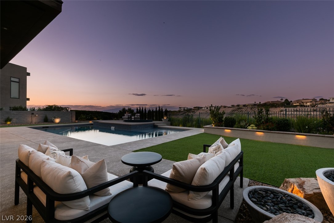
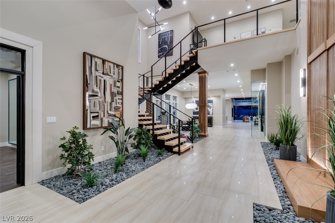
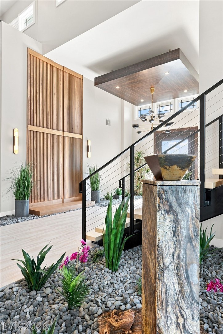
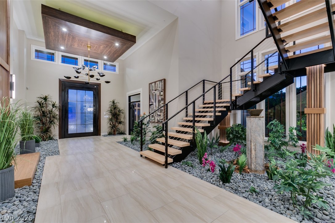
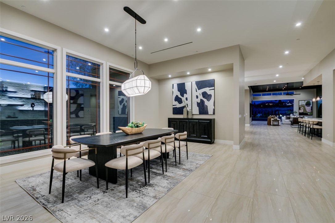
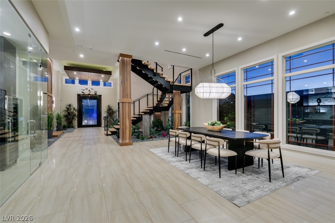
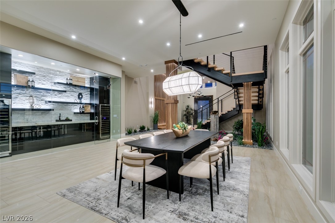
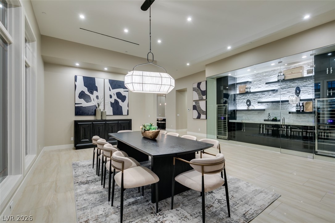
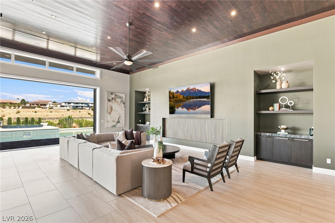
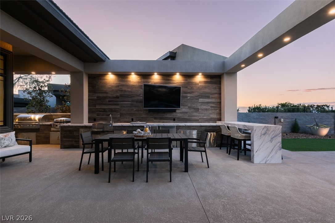
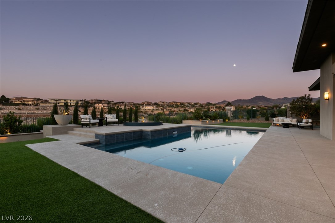
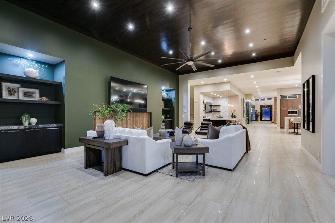
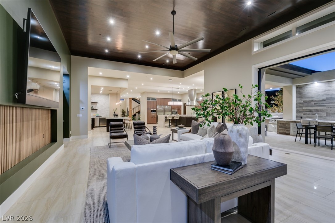
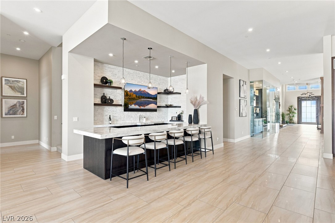
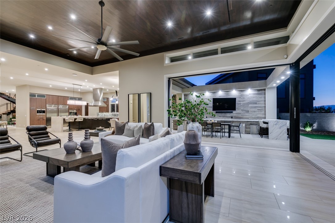
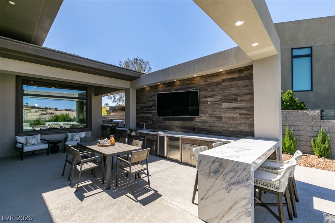
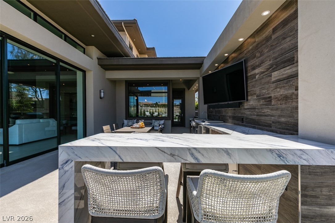
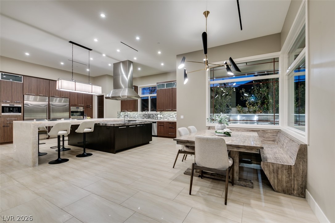
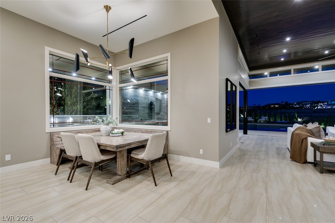
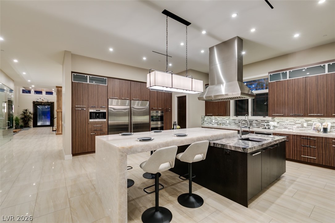
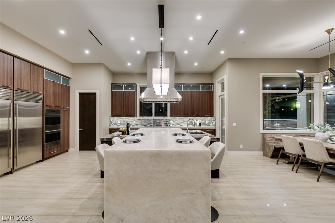
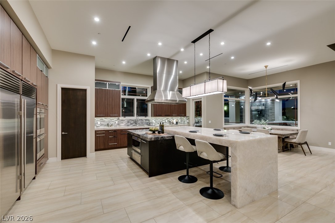
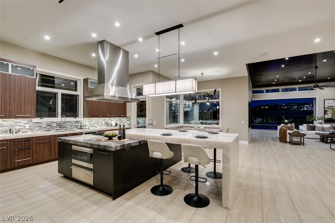
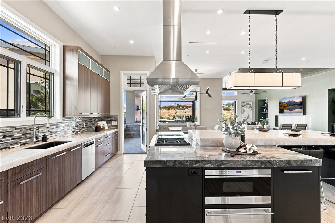
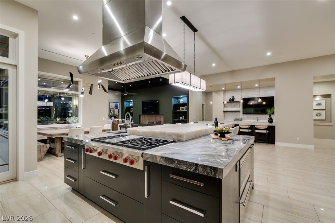
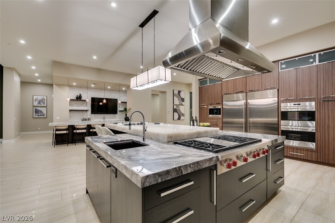
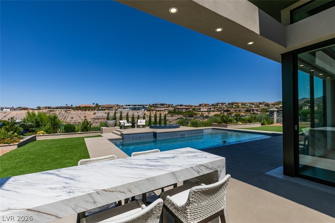
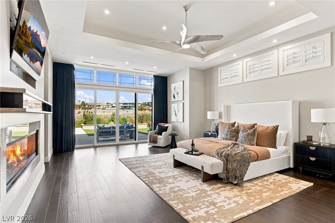
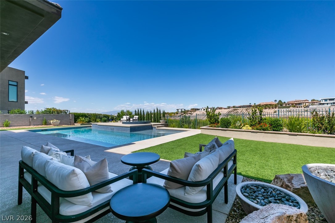
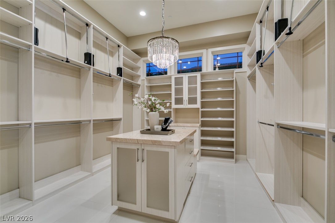
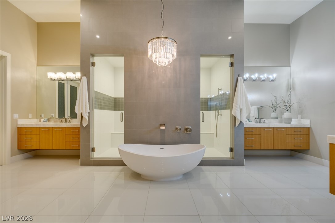
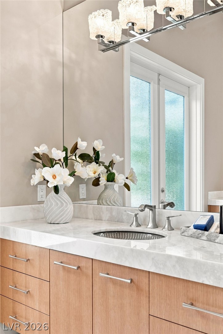
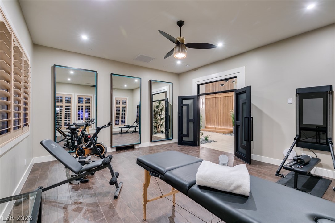
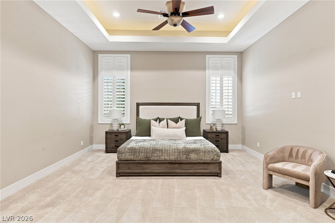
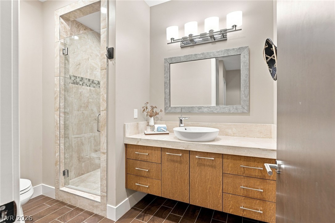
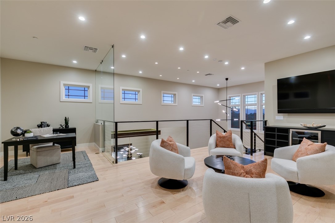
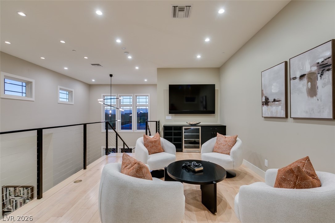
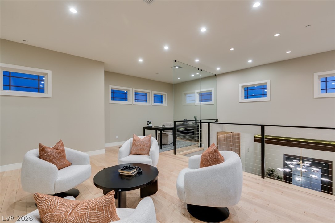
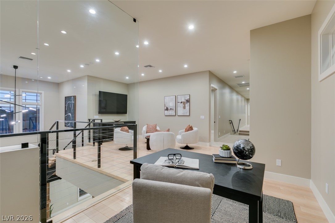
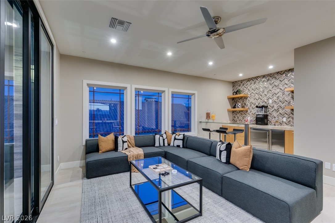
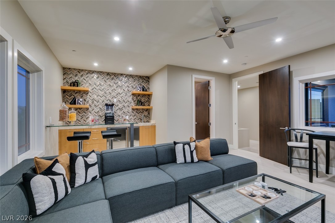
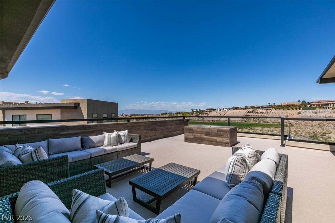
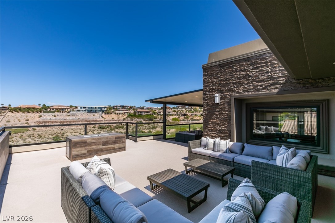
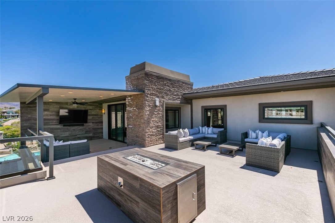
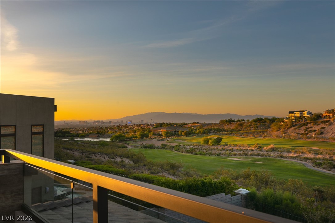
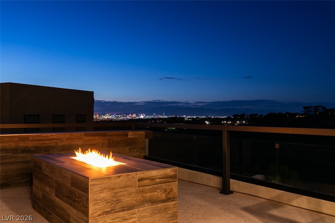
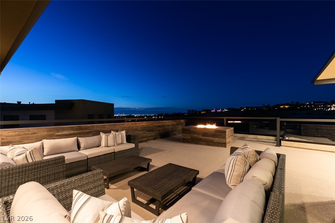
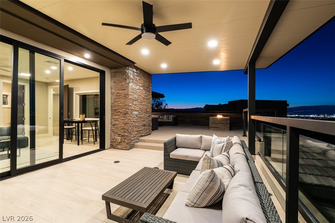
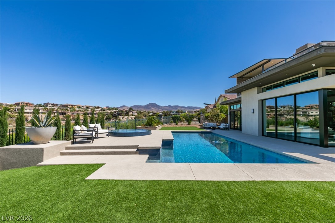
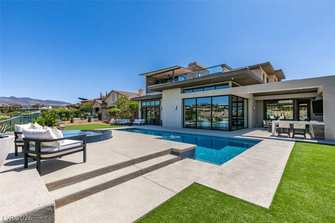
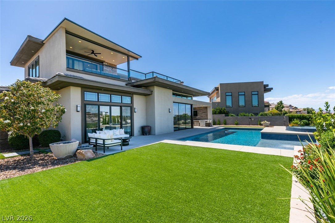
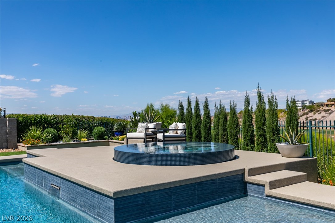
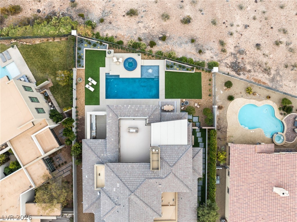
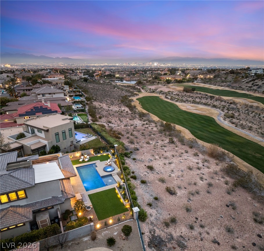
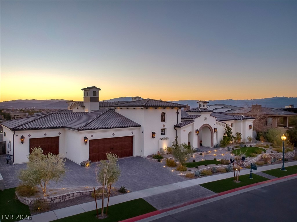
Set within the prestigious Seven Hills community, this exquisite custom estate is ideally positioned along Serket's 17th fairway, showcasing captivating golf course and Las Vegas Strip views. With more than 7,300 square feet of refined interior living space and approximately 1,500 square feet of outdoor entertaining areas, the residence offers an exceptional blend of sophistication, comfort, and seamless indoor/outdoor living.A grand formal entry with custom woodwork opens to an expansive great room framed by oversized pocket doors that effortlessly connect the interior to a custom BBQ and entertainment area. The chef's kitchen is thoughtfully appointed with Wolf appliances, custom cabinetry, and a built-in breakfast nook table, creating an inviting setting for both everyday living and entertaining. The downstairs primary suite provides direct access to the backyard and features a private retreat for added comfort and privacy. Each additional bedroom offers a walk-in closet and ensuite bath, while two spacious lofts provide versatile living and gathering spaces. A viewing deck off the loft captures sweeping fairway and Strip views. Distinctive entertaining spaces include a custom tequila and wine room adjoining the formal dining area, while two commercial-grade looped water heaters provide enhanced hot-water capacity. With 5 bedrooms, 7 bathrooms, exceptional custom finishes, expansive entertaining spaces, and a prime golf-course setting, this Seven Hills estate embodies refined Las Vegas living with remarkable views and an effortless indoor/outdoor lifestyle.
Details
MLS #
2819213
Listing Type
For Sale
Style
House
HOA Dues
$69
Sub-Type
Resale
Status
Active
Year
2015
Days On Site
20
Listing Provided By
Simply Vegas | Anthony J. Romeo
Features
Bed(s)
5
Bath(s)
7 Total
SQ Feet
7,395
Garage
3
Pool
Yes
Story(s)
2
Zoning
Single Family
Acreage
0.45
Golf Course
Yes
Property View
Yes
Interior
Cooling
Central Air, Electric, Two Units
Heating
Central, Gas, Multiple Heating Units, Zoned
Heating Yes / No
Yes
Cooling Yes / No
Yes
Interior Features
Bathroomon Main Level, Bedroom On Main Level, Ceiling Fans, Full Bath On Main Level, Primary Downstairs, Window Treatments
Built In Electric Oven, Double Oven, Dryer, Dishwasher, Gas Cooktop, Disposal, Microwave, Refrigerator, Tankless Water Heater, Warming Drawer, Water Purifier, Wine Refrigerator, Washer
Fireplaces Total
1
Fireplace Yes / No
Yes
Exterior
Exterior Features
Built In Barbecue, Balcony, Barbecue, Dog Run, Patio, Private Yard, Sprinkler Irrigation
Roof
Pitched, Tile
Security Features
Security System Owned, Fire Sprinkler System
Construction Materials
Frame, Stucco
Foundation Details
Permanent
Lot Features
Quarter To One Acre, Drip Irrigation Bubblers, Landscaped, No Rear Neighbors, On Golf Course, Synthetic Grass
Fencing
Block, Back Yard, Wrought Iron
Parking
Attached Garage Yes / No
Yes
Parking Features
Attached, Finished Garage, Garage, Garage Door Opener, Inside Entrance, Private, Shelves, Workshop In Garage
Garage Yes / No
Yes
Utilities
Utilities
Underground Utilities
Electric
Photovoltaics None
Sewer
Public Sewer
Location
Senior Community Yes / No
No
Other
List Aor
Greater Las Vegas Association Of Realtors Inc
Taxes
Property
38175
Area Information
State
NV
County
Clark
City
Henderson
Zip Code
89052
Community Name
Seven Hills Parcel P1
Sourced by Back At You
MLS Number: 2819213
Anthony J. Romeo – (702) 353-6759 – anthony@romeoluxury.com
Simply Vegas – (702) 568-6800 – gavin@thedhs.com
Request a showing
Request a showing
The data relating to real estate for sale on this web site comes from the Las Vegas REALTORS® MLS. Information deemed reliable but not guaranteed. COPYRIGHT 2022 OF LAS VEGAS REALTORS® MLS. ALL RIGHTS RESERVED.
MLS Number: 2819213
Anthony J. Romeo – (702) 353-6759 – anthony@romeoluxury.com