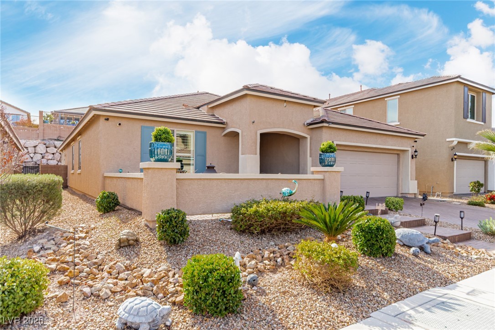
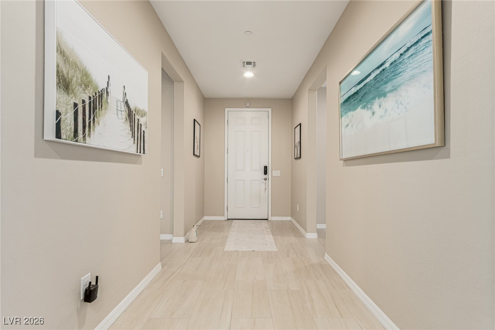
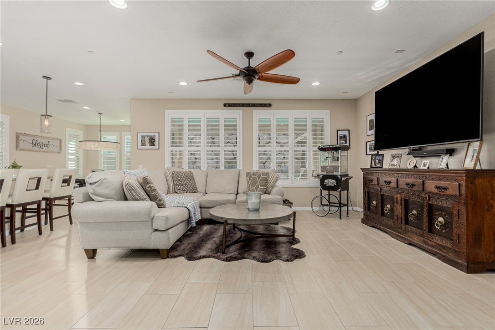
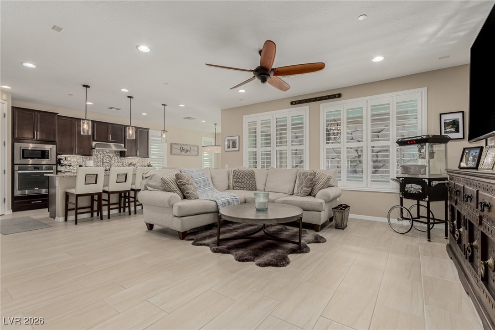
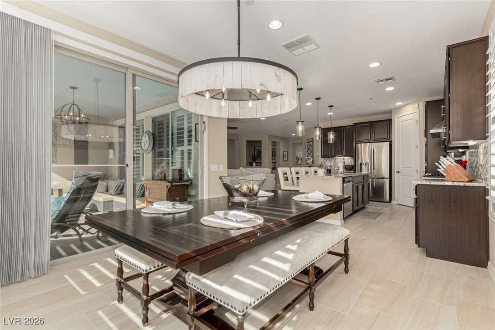
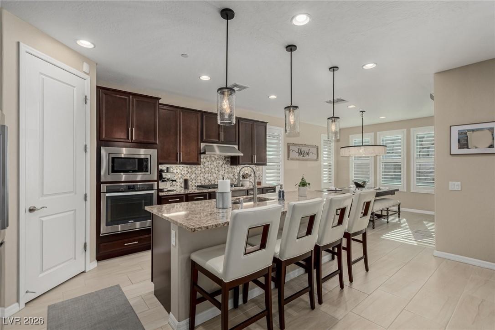
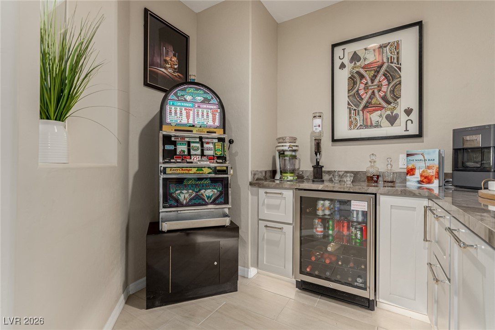
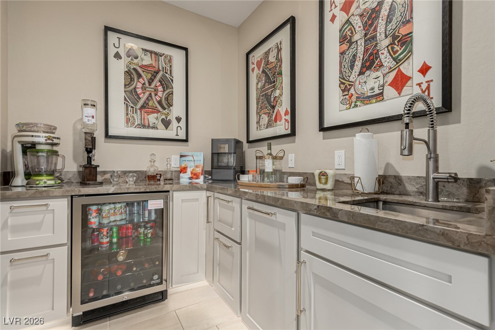
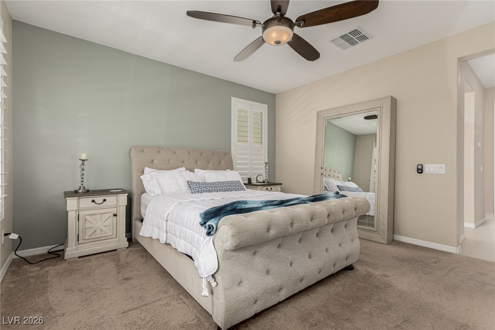
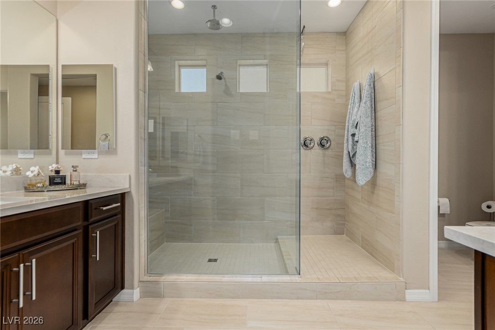
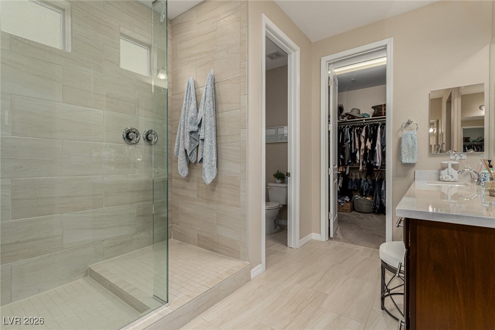
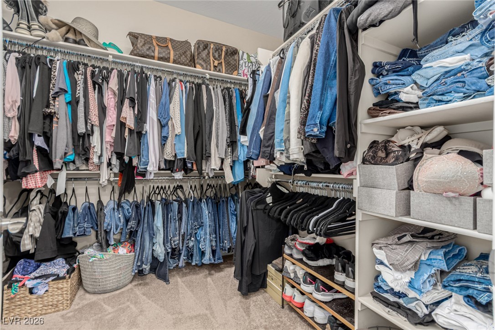
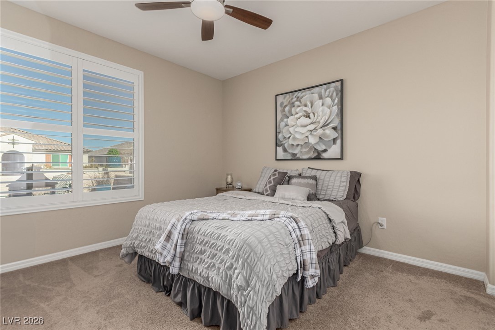
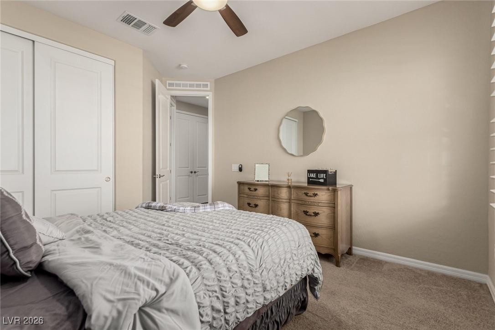
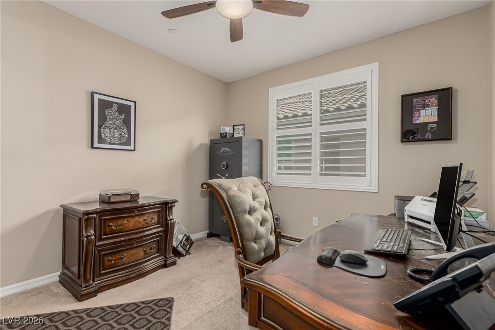
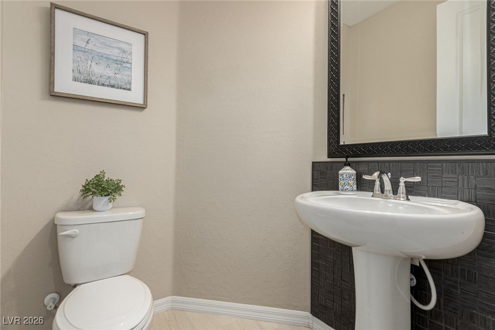
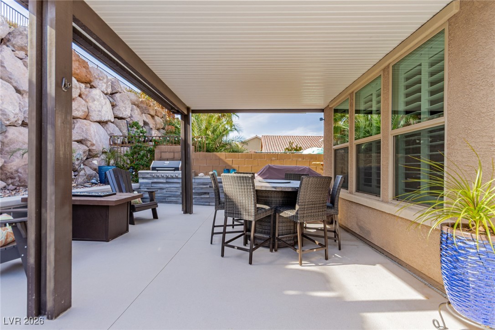
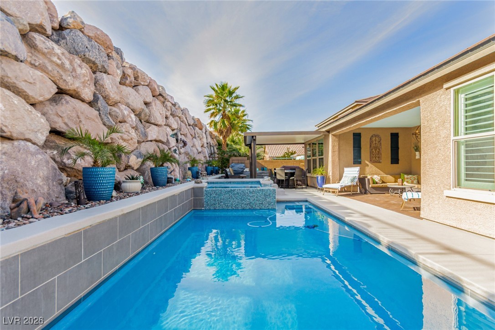
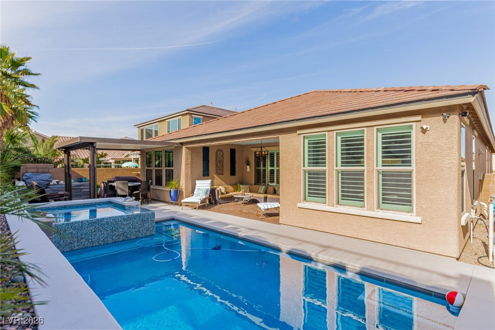
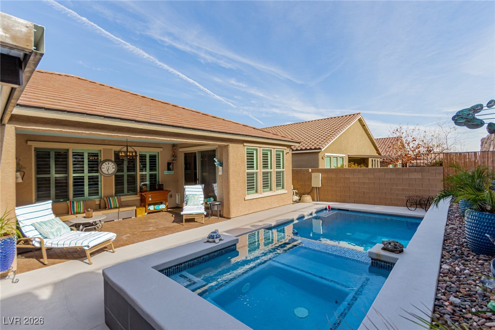
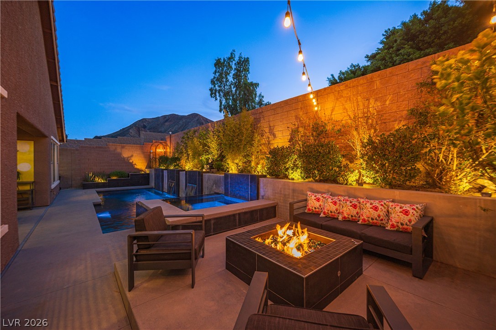
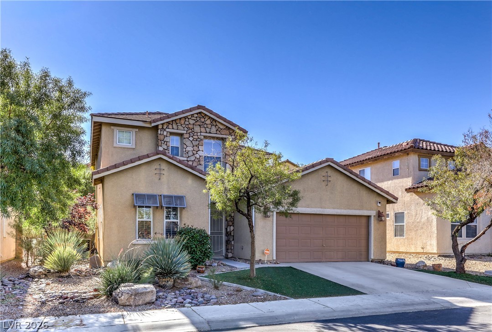
Beautifully designed one-story, three bedrooms and a den / office, home with a beautiful pool and spa and 3-car, tandem garage with a paver driveway, low-care front yard, & front patio greets you upon arrival. Inside, a wide hallway leads you into the open common areas, highlighted by plantation shutters, recessed & pendant lighting, fire sprinklers, wood-style tile floors, & a soothing, neutral palette. The thoughtfully designed layout includes a wet/wine bar and a convenient powder room-ideal for entertaining! The eat-in kitchen showcases a large breakfast bar island, abundant cabinetry, a mosaic tile backsplash, a walk-in pantry, granite counters, & SS appliances. Cozy main bedroom serves as a private retreat with a spa-like ensuite boasting dual vanities, a glass-enclosed rain shower, & a walk-in closet. Gorgeous backyard comprises a covered patio, stone fencing, a sparkling blue, heated pool with a relaxing spa combo, a pergola, & a built-in BBQ. Don't miss it!
Details
MLS #
2751310
Listing Type
For Sale
Style
House
HOA Dues
$54
Sub-Type
Resale
Status
Pending
Year
2016
Days On Site
215
Listing Provided By
Renaissance Realty Inc | John A. Gobber
Features
Bed(s)
3
Bath(s)
3 Total
SQ Feet
2,288
Garage
3
Pool
Yes
Story(s)
1
Zoning
Single Family
Acreage
0.17
Property View
None
Interior
Cooling
Central Air, Electric
Heating
Central, Gas
Heating Yes / No
Yes
Cooling Yes / No
Yes
Interior Features
Bathroomon Main Level, Bedroom On Main Level, Ceiling Fans, Primary Downstairs, Window Treatments
Window Features
Low Emissivity Windows, Plantation Shutters
Furnished
Unfurnished
Appliances
Built In Gas Oven, Dryer, Dishwasher, Energy Star Qualified Appliances, Gas Cooktop, Disposal, Microwave, Refrigerator, Wine Refrigerator, Washer
Fireplaces Total
0
Fireplace Yes / No
No
Exterior
Exterior Features
Built In Barbecue, Barbecue, Courtyard, Patio, Private Yard
Roof
Pitched, Tile
Security Features
Fire Sprinkler System
Construction Materials
Frame, Stucco
Lot Features
Desert Landscaping, Landscaped, Less Than Quarter Acre
Fencing
Block, Back Yard
Parking
Attached Garage Yes / No
Yes
Parking Features
Attached, Garage, Garage Door Opener, Inside Entrance, Private, Tandem
Garage Yes / No
Yes
Utilities
Utilities
Underground Utilities
Electric
Photovoltaics None
Sewer
Public Sewer
Location
Senior Community Yes / No
No
Other
List Aor
Greater Las Vegas Association Of Realtors Inc
Taxes
Property
5199
Area Information
State
NV
County
Clark
City
Henderson
Zip Code
89002
Community Name
Skyline Estate
Sourced by Back At You
MLS Number: 2751310
John A. Gobber – (702) 400-4280 – renaissancerealty@gmail.com
Renaissance Realty Inc – (702) 400-4280
Request a showing
Request a showing
The data relating to real estate for sale on this web site comes from the Las Vegas REALTORS® MLS. Information deemed reliable but not guaranteed. COPYRIGHT 2022 OF LAS VEGAS REALTORS® MLS. ALL RIGHTS RESERVED.
MLS Number: 2751310
John A. Gobber – (702) 400-4280 – renaissancerealty@gmail.com