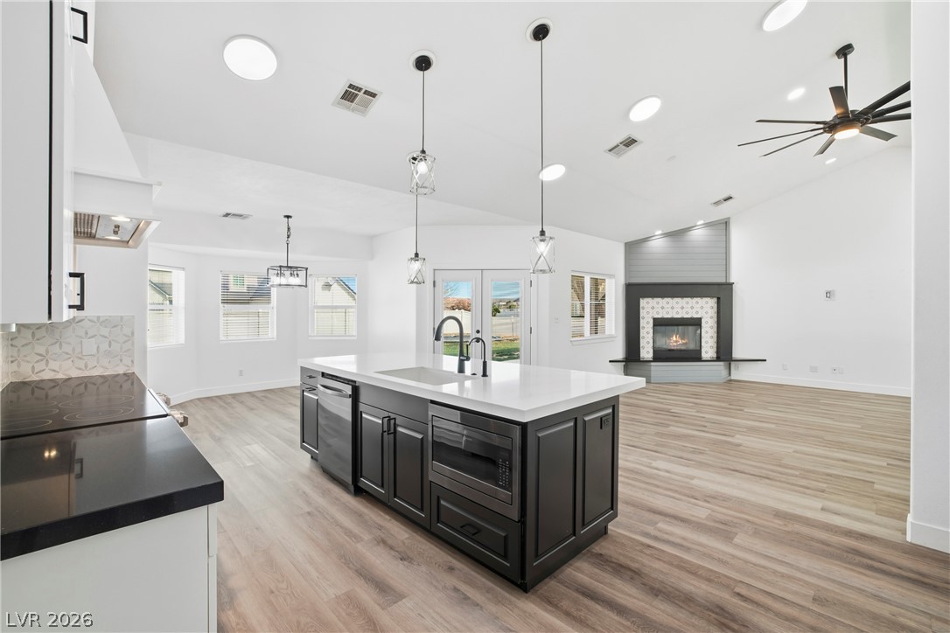
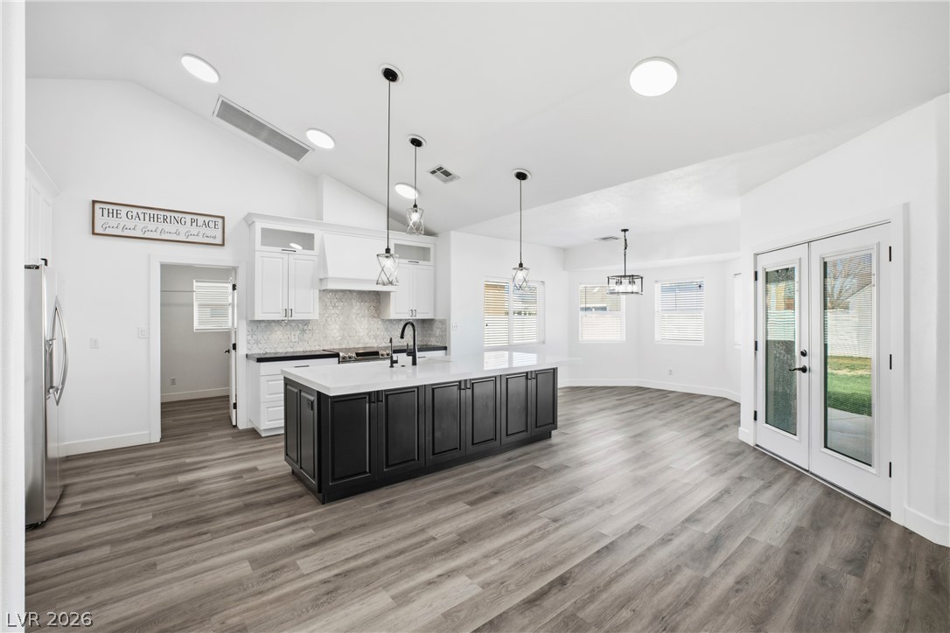
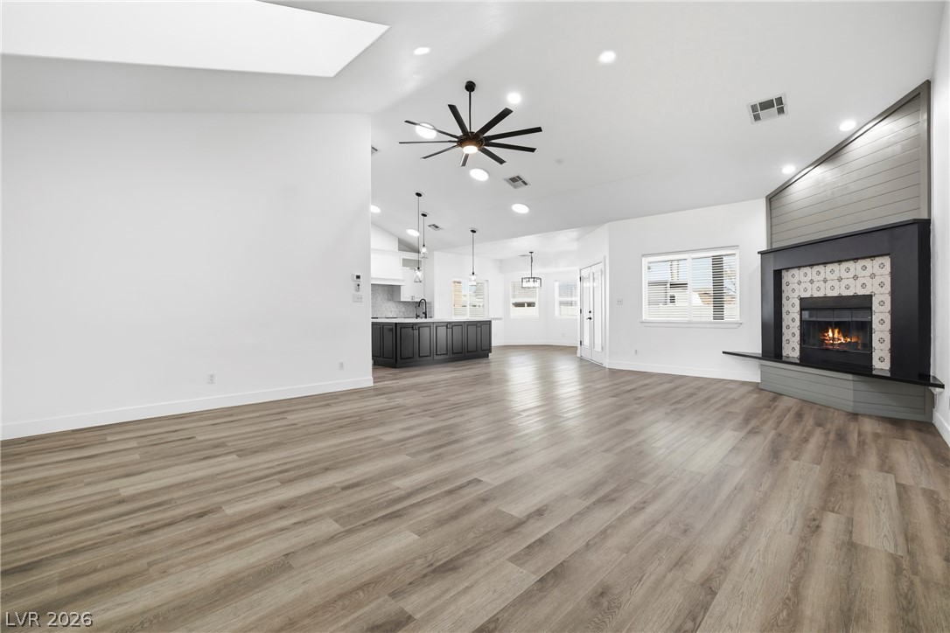
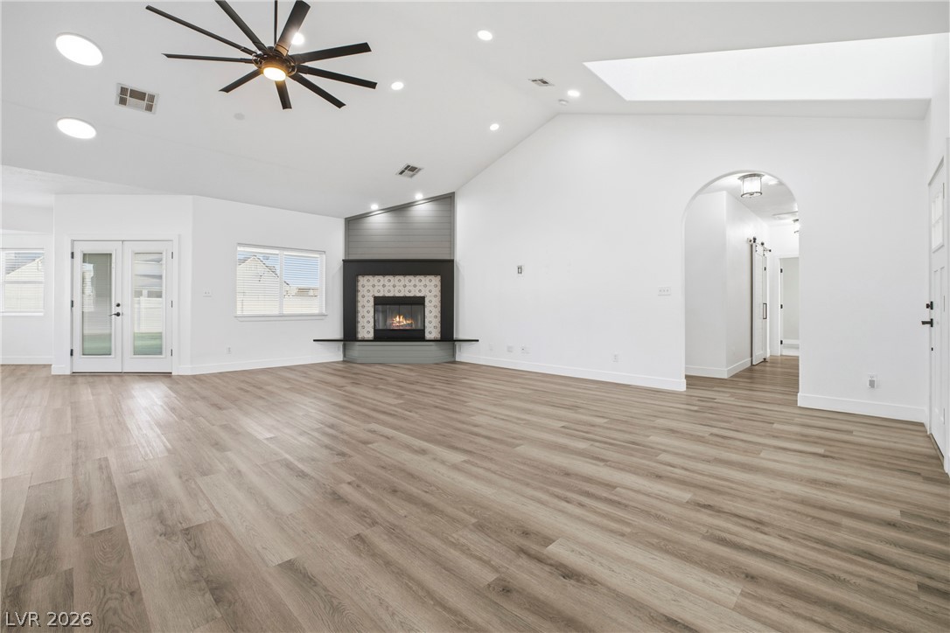
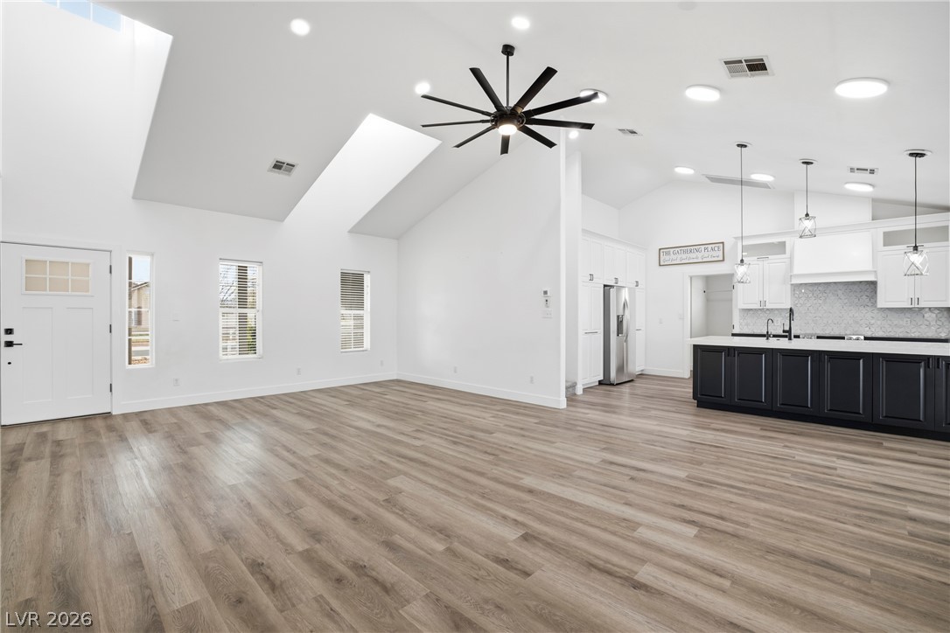
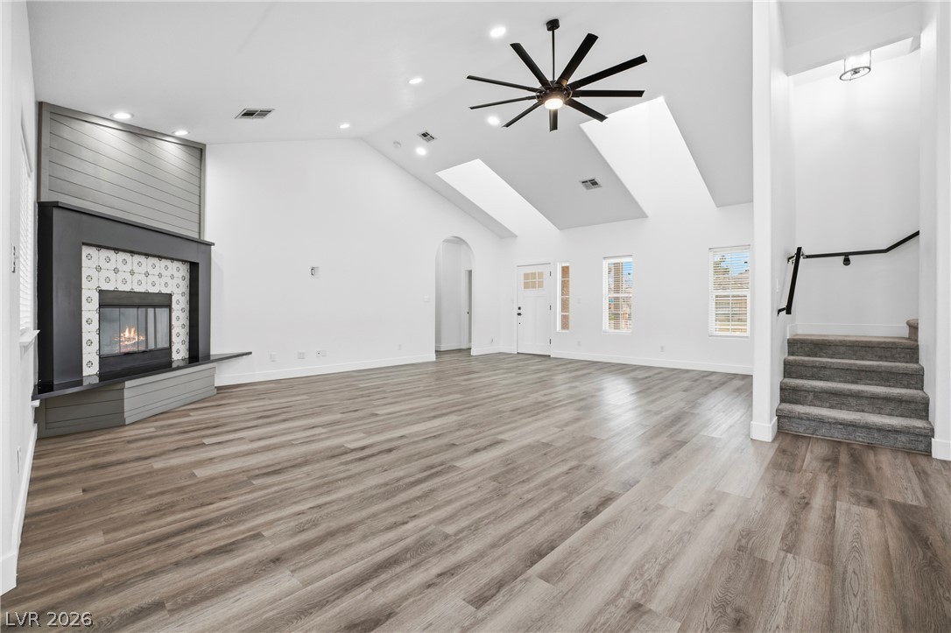
An open-concept living space features a modern kitchen island, stylish fireplace, and light wood-look flooring.
An open-concept living space with sleek modern flooring and a well-appointed kitchen island awaits.
An inviting great room with wood flooring, an elegant fireplace, and abundant natural light.
A spacious living area with vaulted ceilings, a cozy fireplace, and direct patio access.
An open-concept living area with vaulted ceilings and a modern kitchen creates a bright and airy atmosphere.
A spacious living area features high vaulted ceilings, a contemporary fireplace, and sleek wood-look flooring.
Vast open-concept living flows seamlessly into a well-appointed kitchen, crowned by soaring vaulted ceilings and contemporary fixtures.
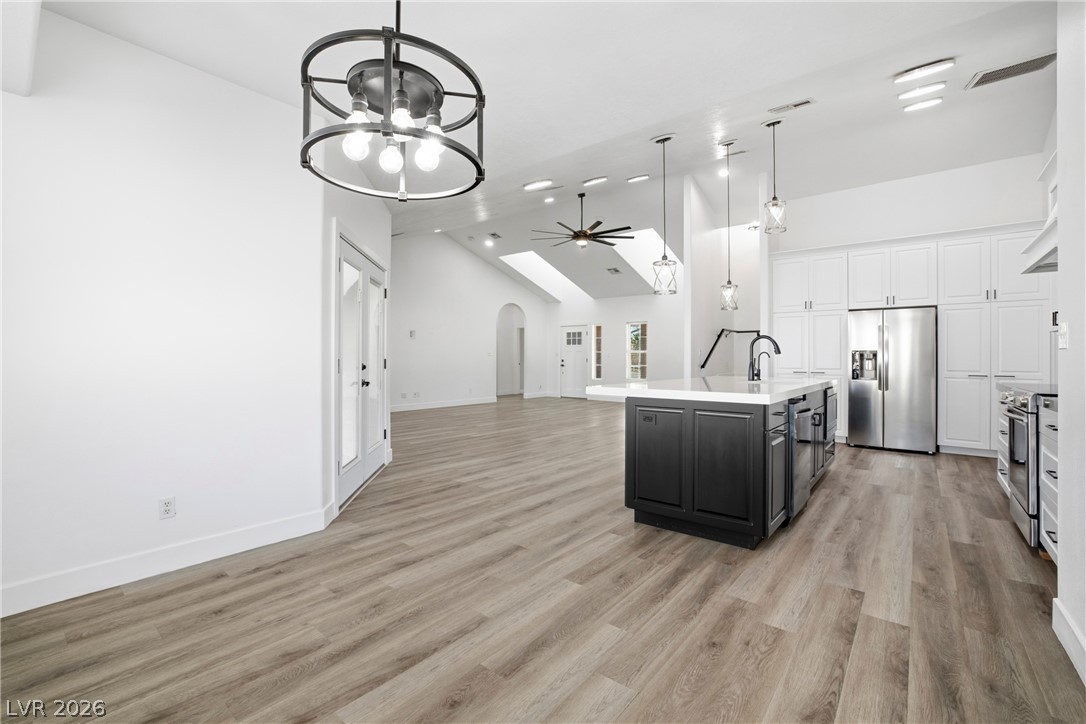
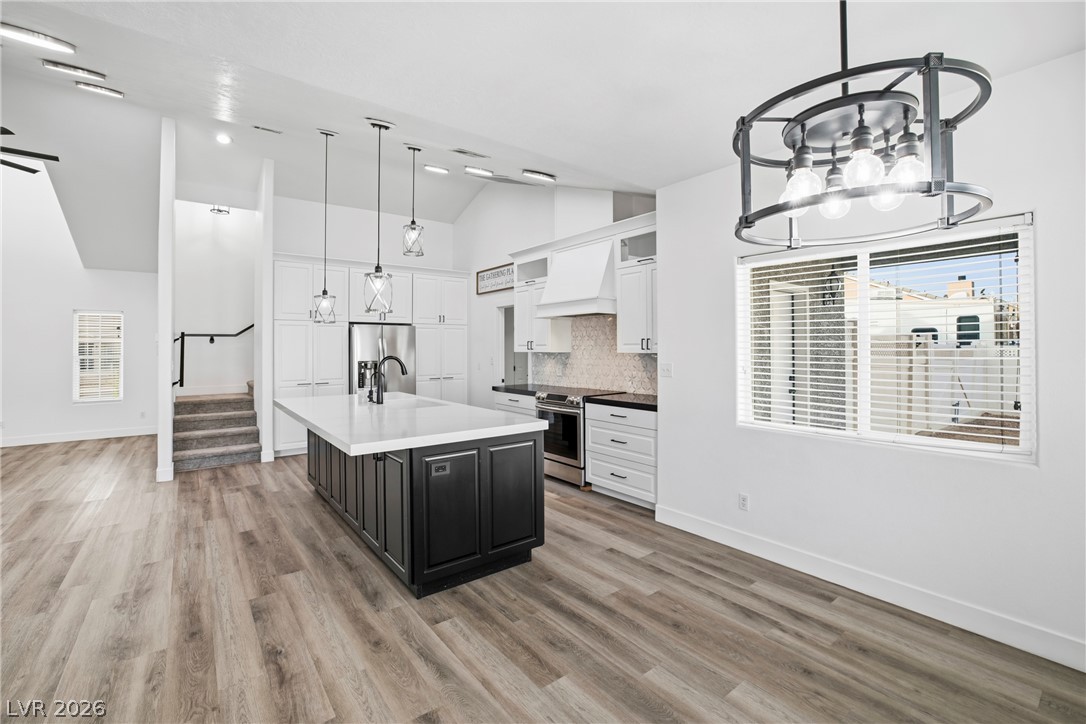
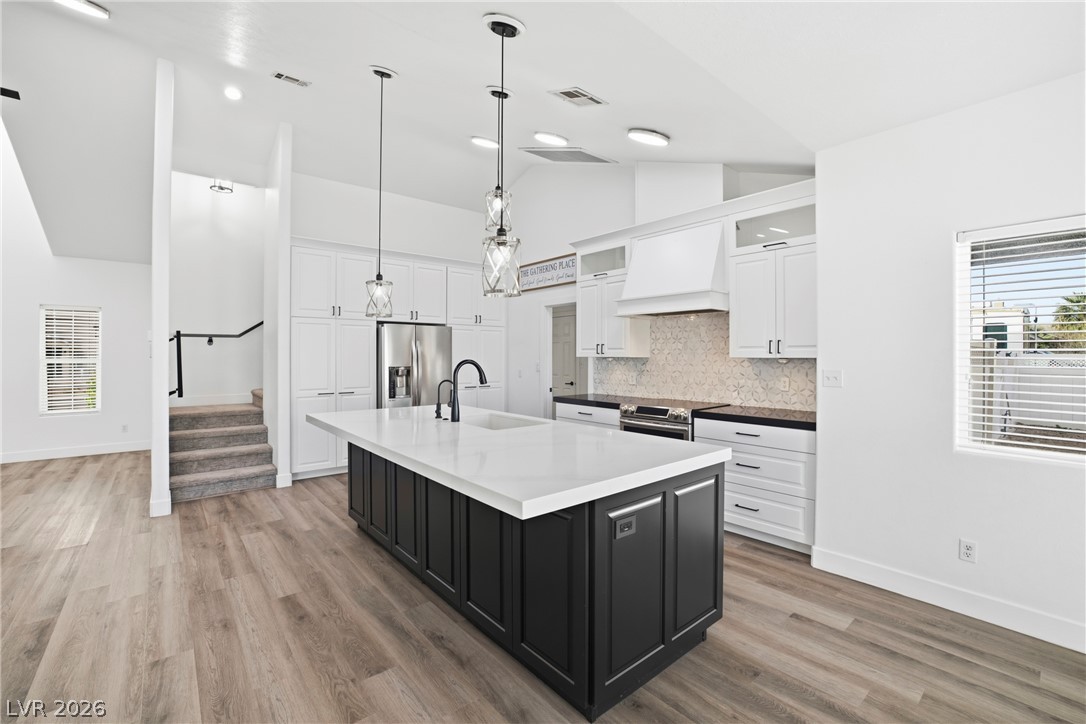
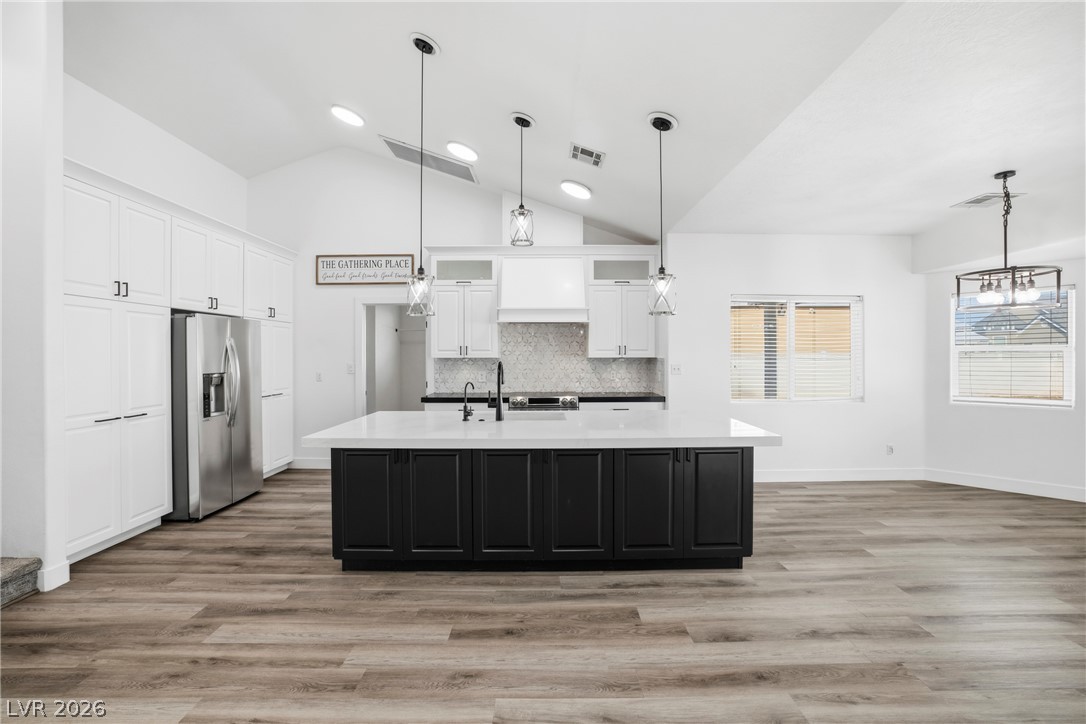
A contemporary kitchen features a dark-toned island, light-toned cabinetry, and stainless steel appliances, seamlessly flowing into an open living space.
A well-appointed kitchen features a large island and ample cabinetry, seamlessly flowing into a living area with a staircase.
A pristine culinary space boasts a central island and a modern range, perfect for entertaining.
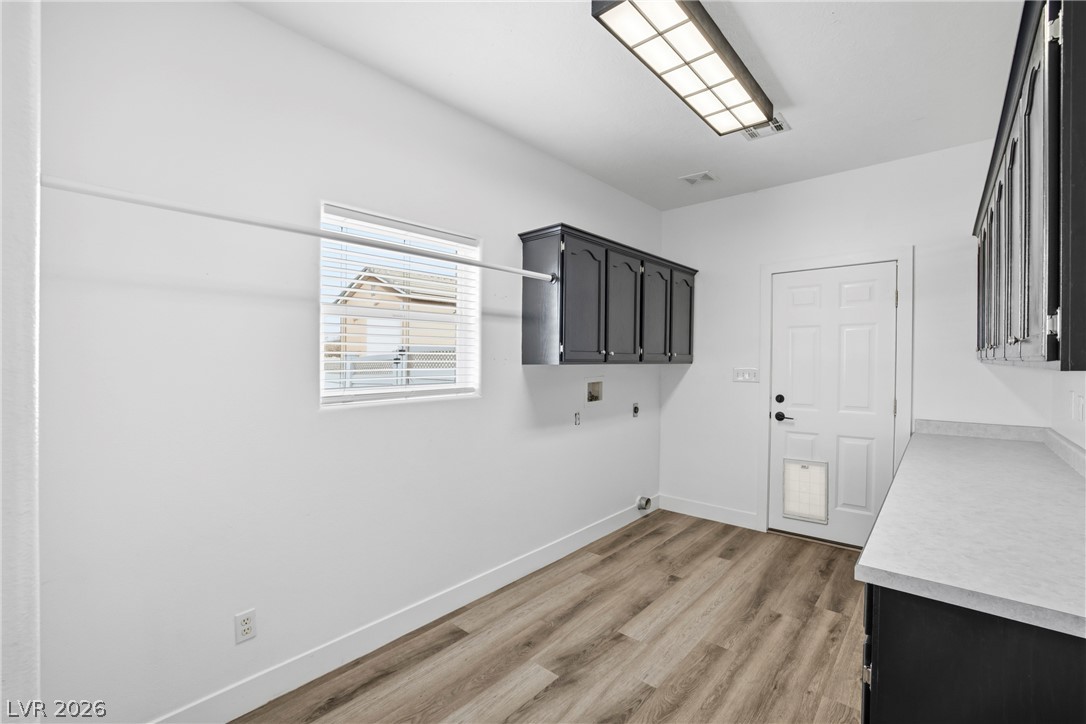
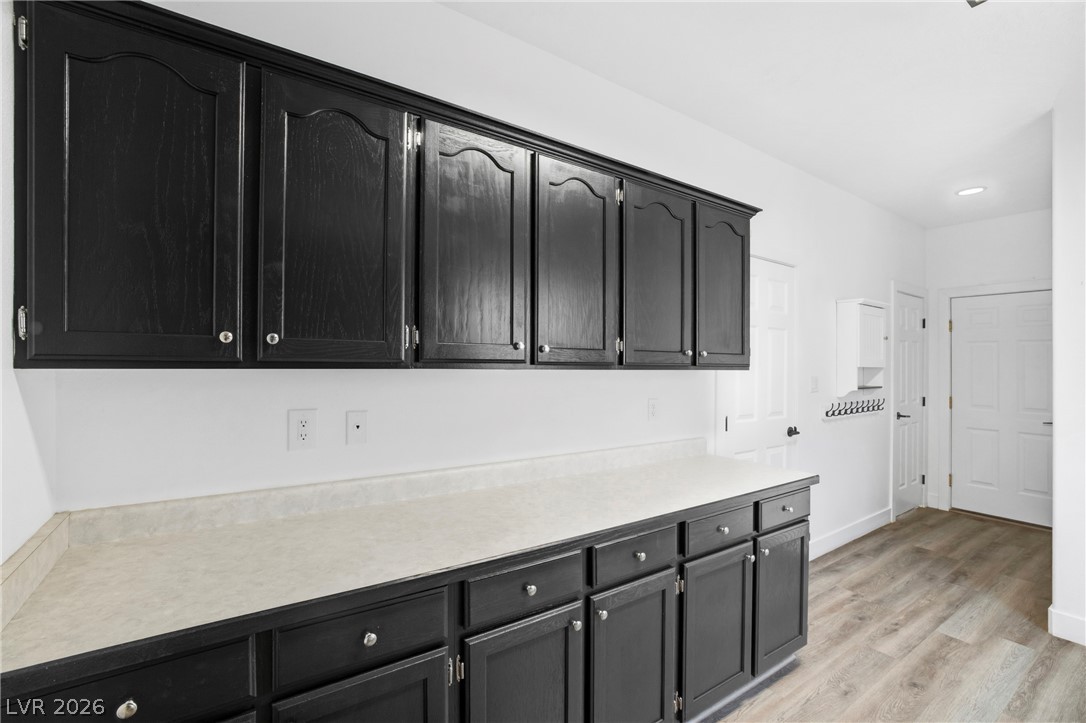
Ample cabinetry provides storage solutions in this bright and functional laundry room.
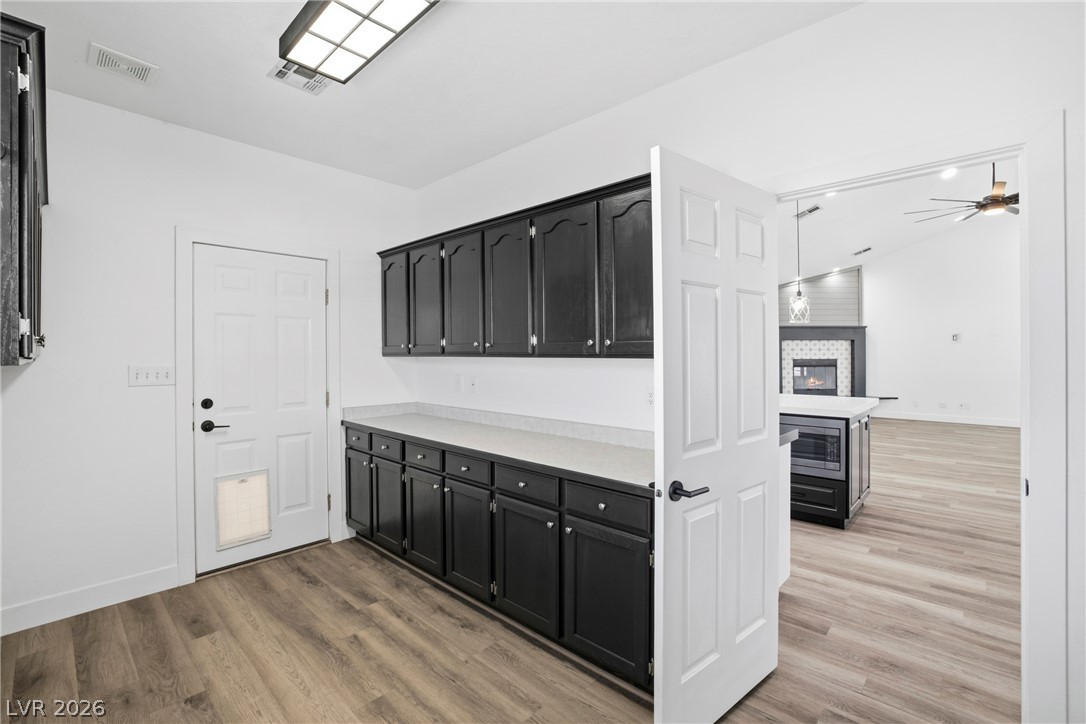
Ample storage and counter space in this well-appointed utility room, with a glimpse into the home's primary living space.
A clean, functional utility room with ample black cabinetry and light countertops provides practical storage solutions.
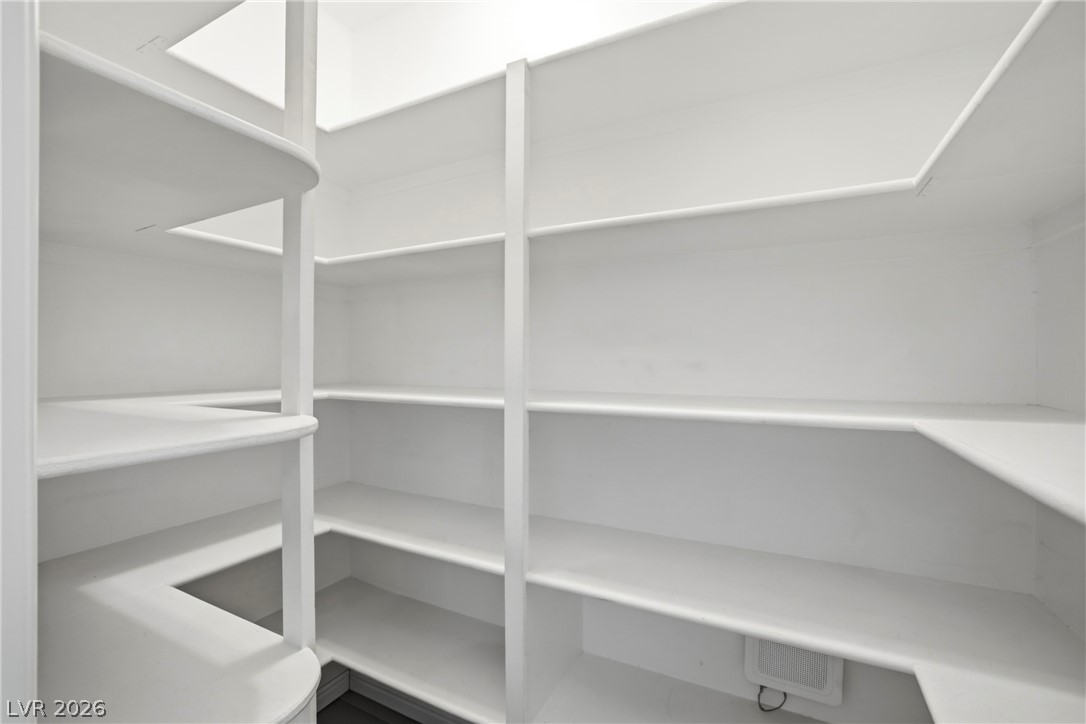
Custom shelving optimizes storage within this well-appointed pantry, offering abundant space for culinary essentials.
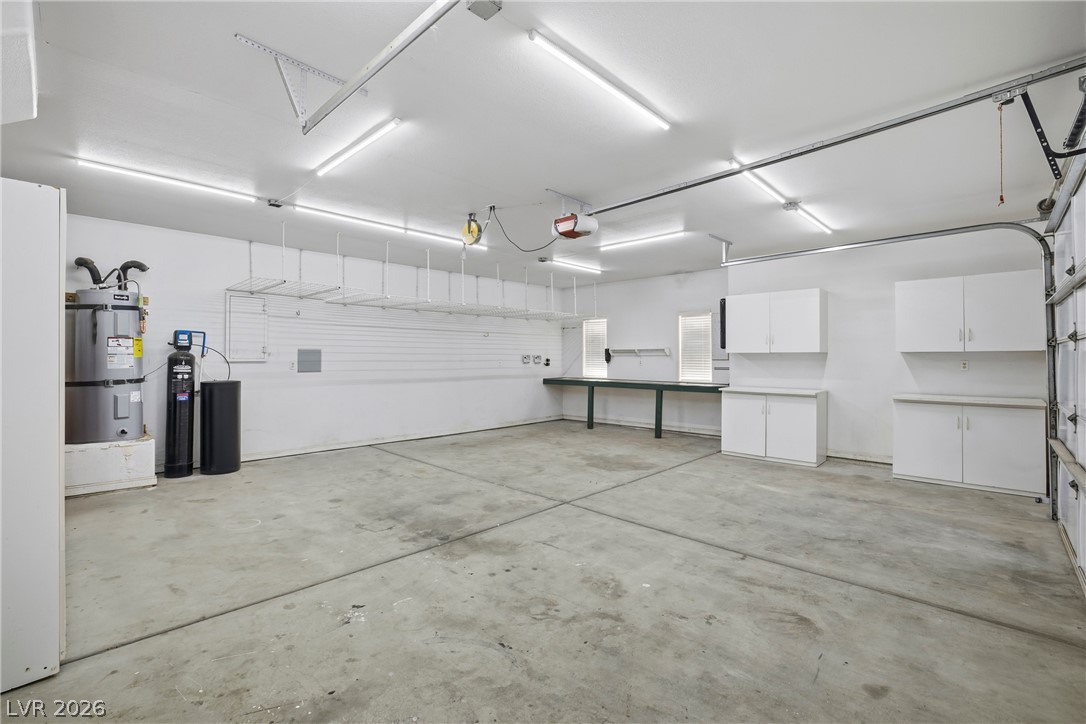
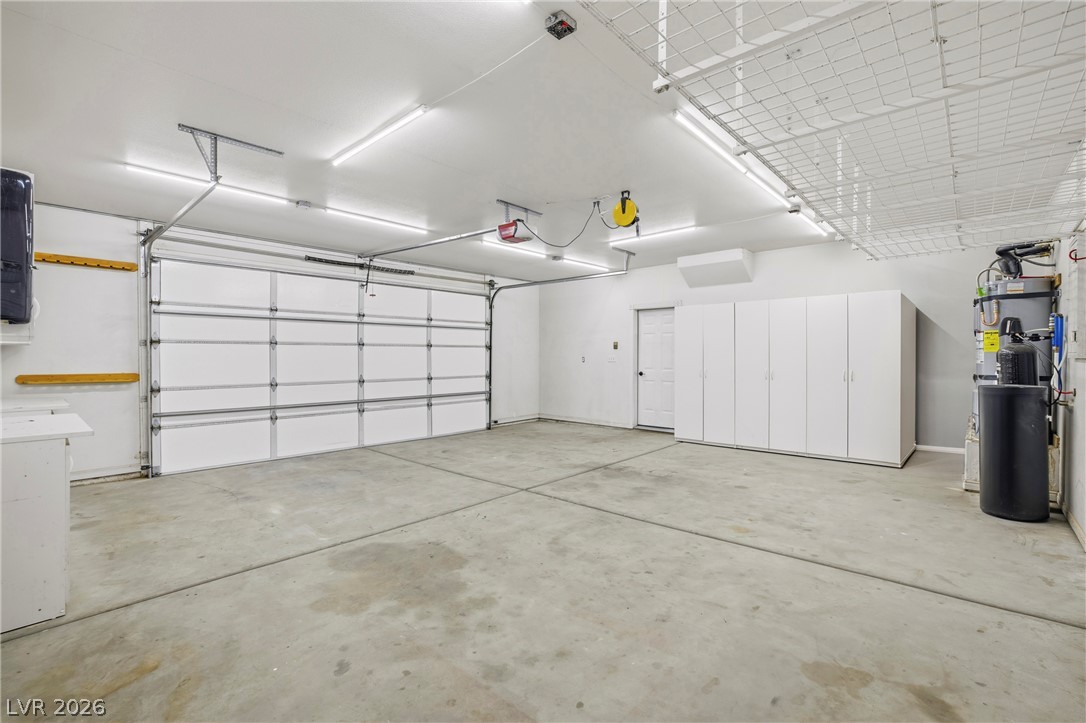
A spacious, well-lit garage features built-in cabinetry and ample storage solutions.
Ample garage space with bright overhead lighting and generous storage solutions awaits your vehicles and hobbies.
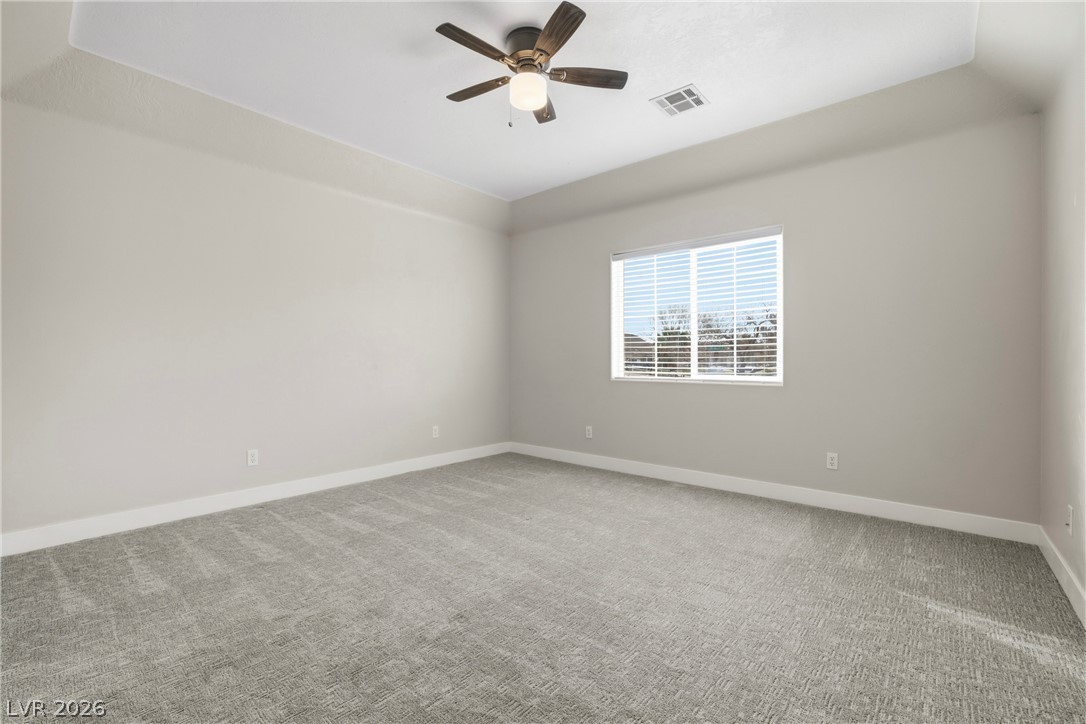
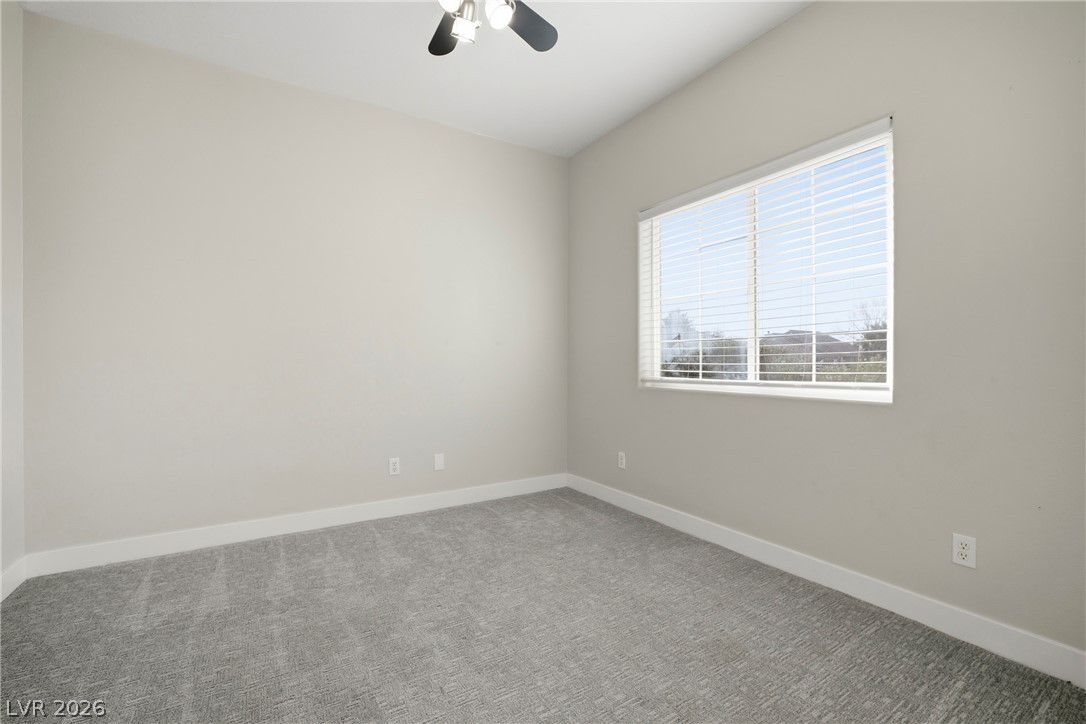
A spacious bedroom features a ceiling fan, a large window with blinds, and fresh carpet, offering comfort and light.
A spacious, naturally illuminated bedroom awaits your personal touch with soft, neutral carpeting and an overhead fan.
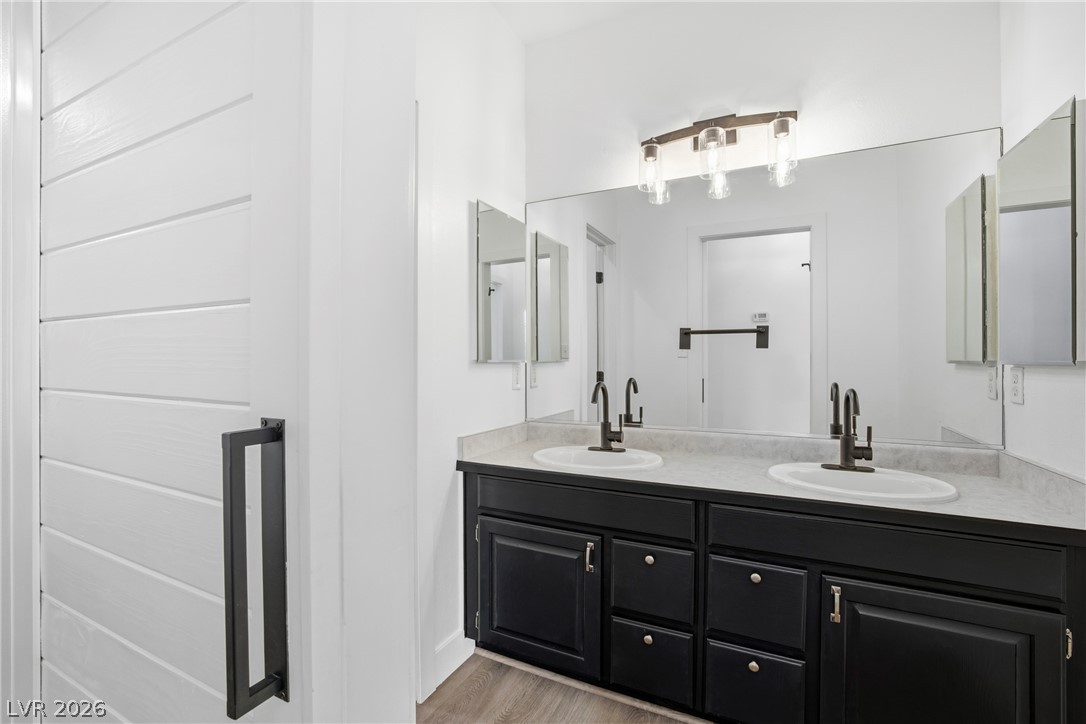
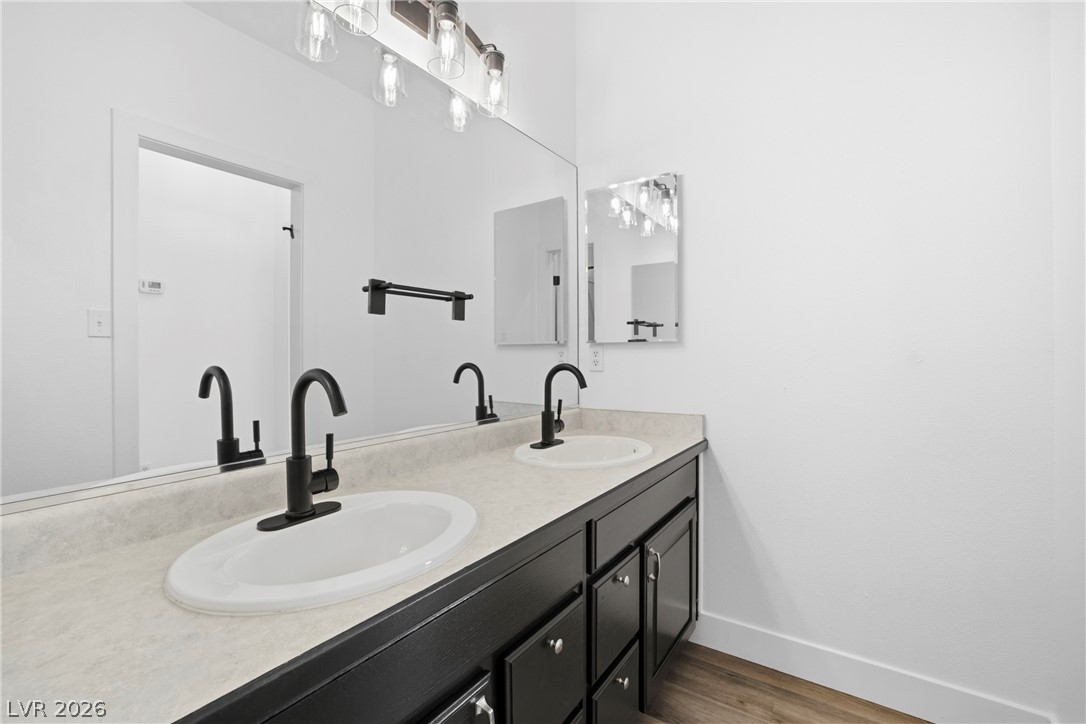
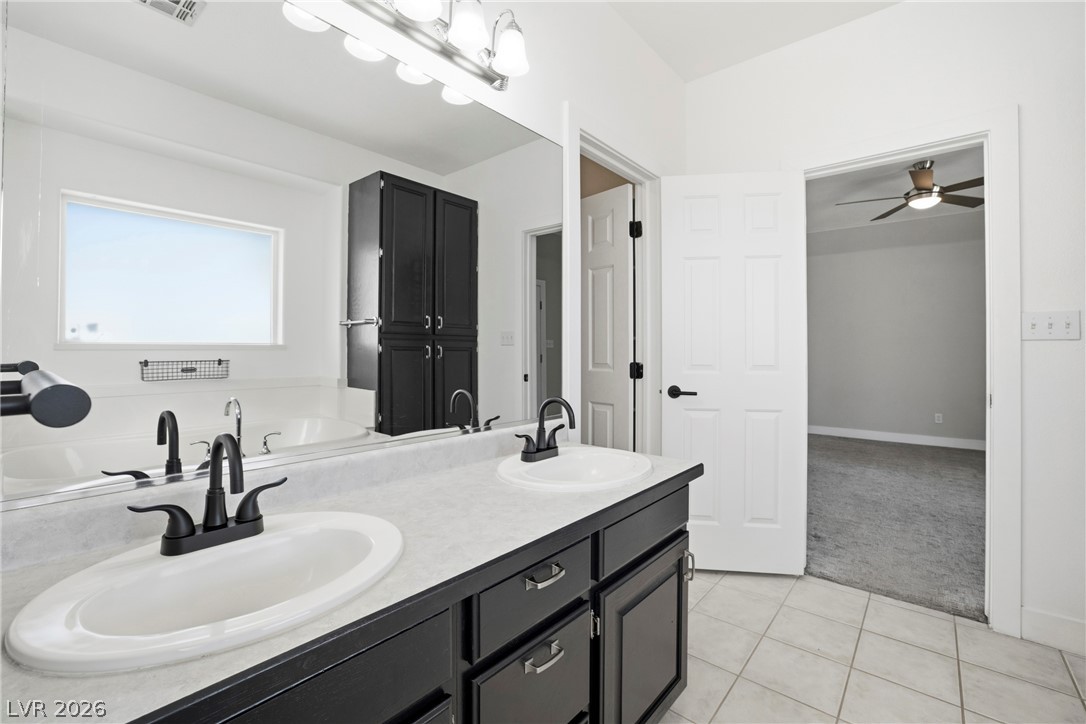
Double vanity with sleek black cabinetry and modern fixtures offers dual convenience.
Double vanities with matte black fixtures highlight this functional and modern bathroom.
A quiet bedroom featuring sloped ceilings, a window with blinds, and soft carpeting.
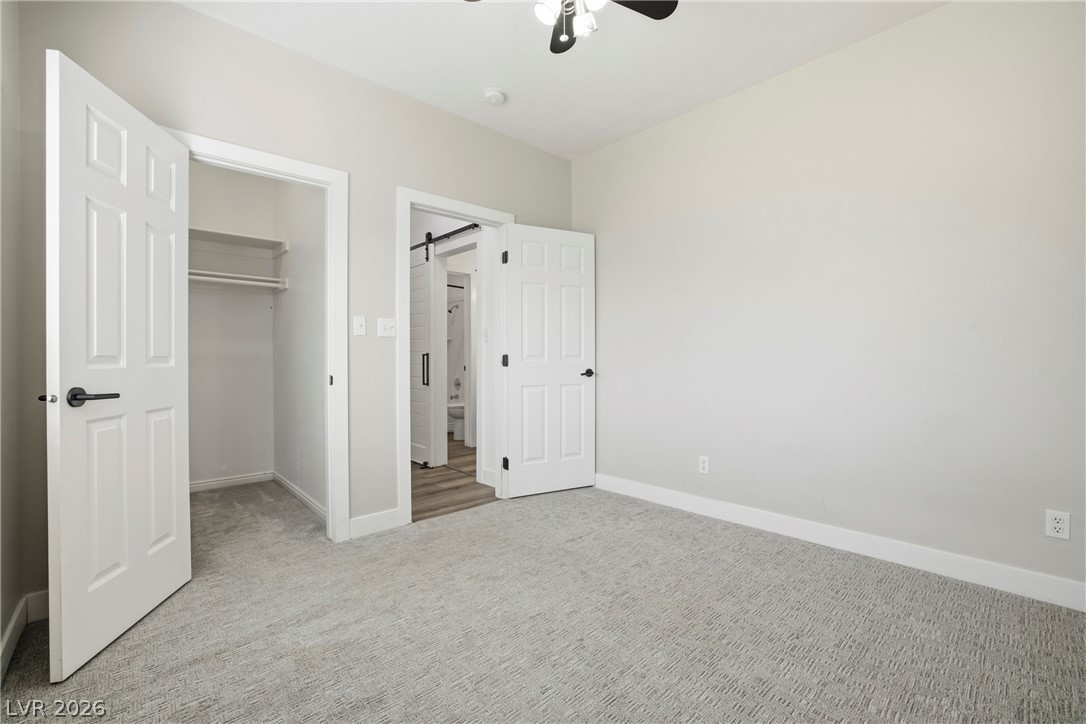
A comfortable bedroom with soft carpeting and convenient closet access, promising restful living.
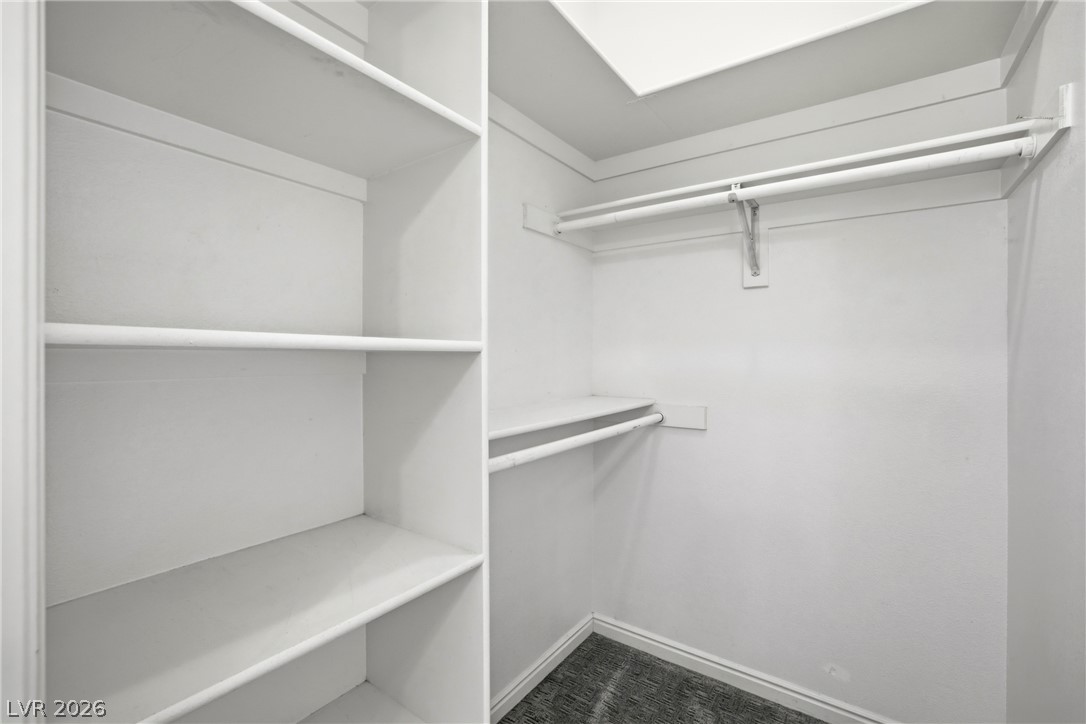
Ample shelving and hanging space offer organized storage in this well-appointed closet.
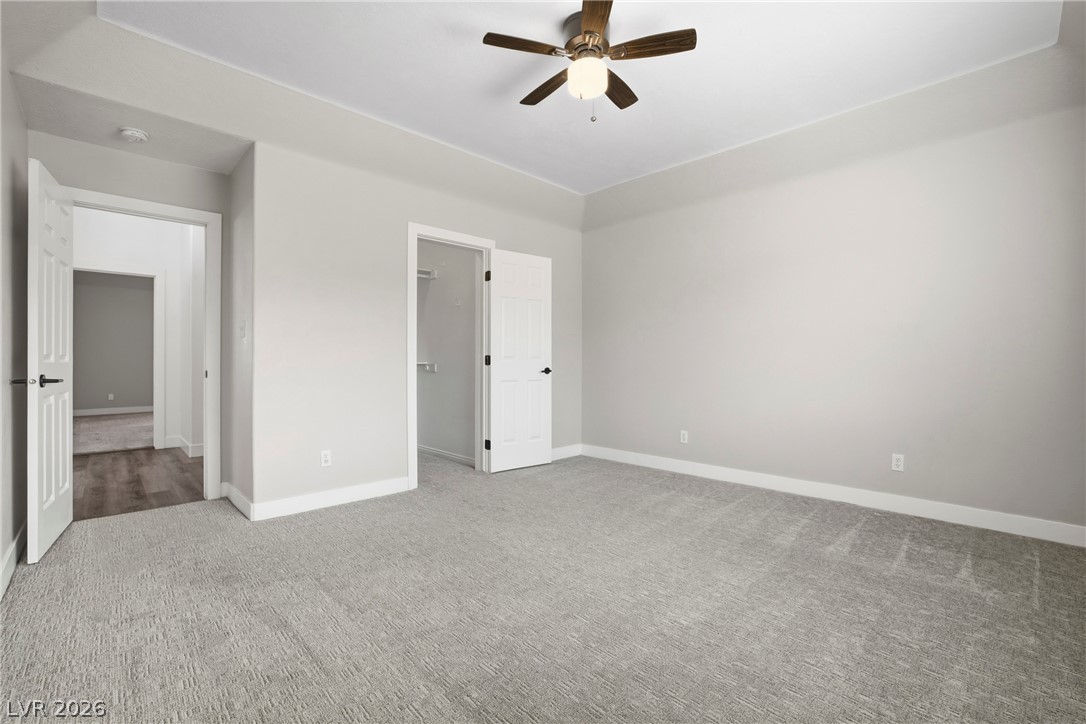
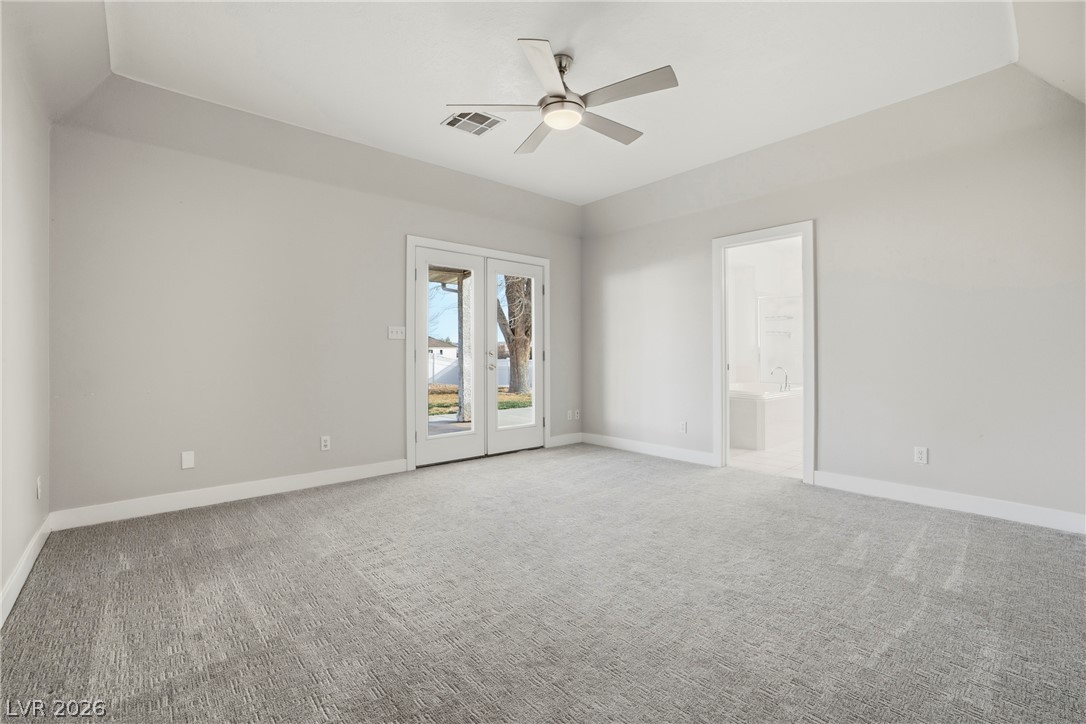
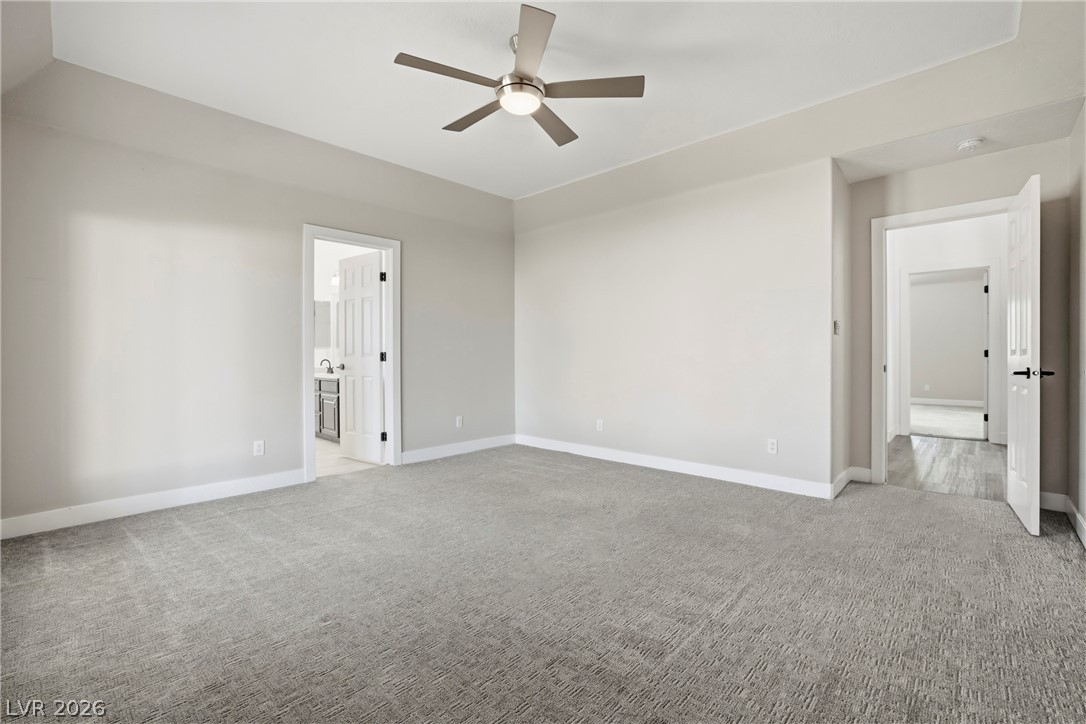
A tranquil primary bedroom with soft carpeting and private patio access awaits.
A spacious, naturally illuminated primary bedroom offers plush carpeted flooring and a modern ceiling fan for comfort.
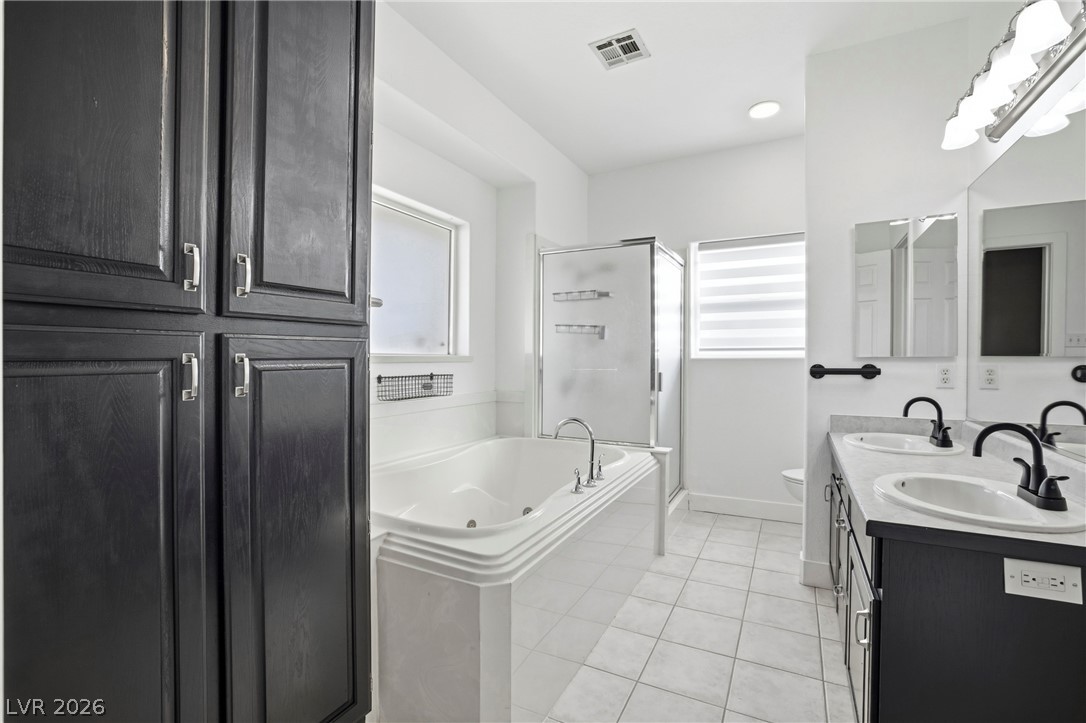
Luxurious bathing quarters feature a spacious soaking tub, separate glass-enclosed shower, and dual vanities.
A well-appointed primary bathroom showcases dual vanities, a deep soaking tub, and tile flooring, offering a serene retreat.
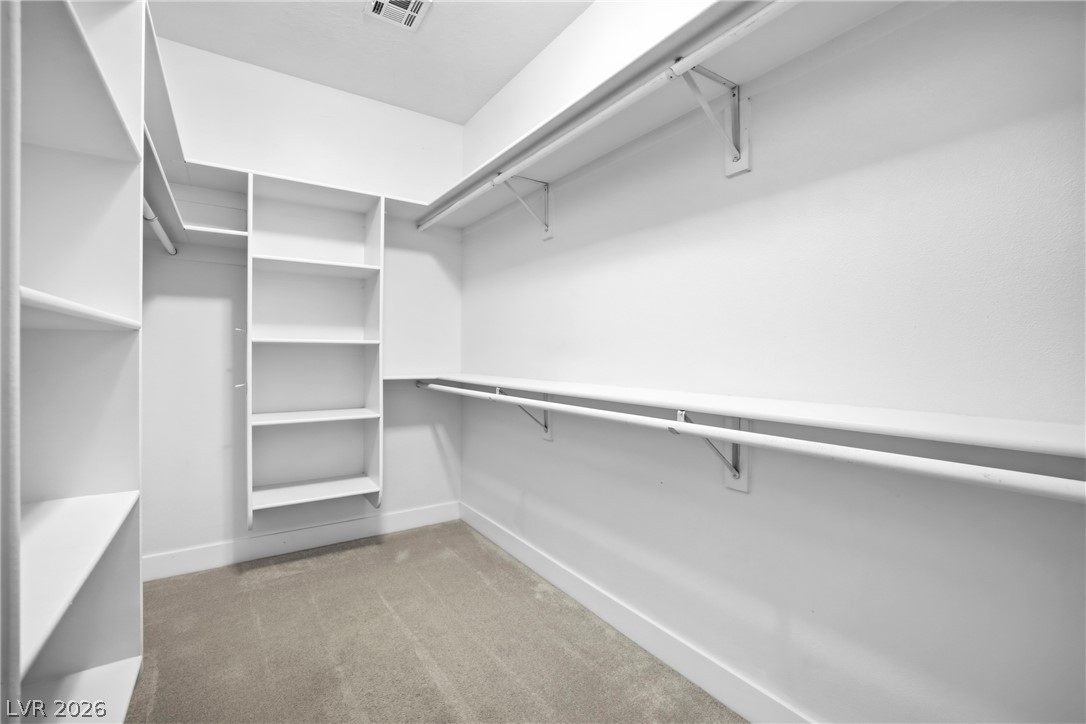
Organized living made easy with built-in shelving and ample hanging space in this well-appointed walk-in closet.
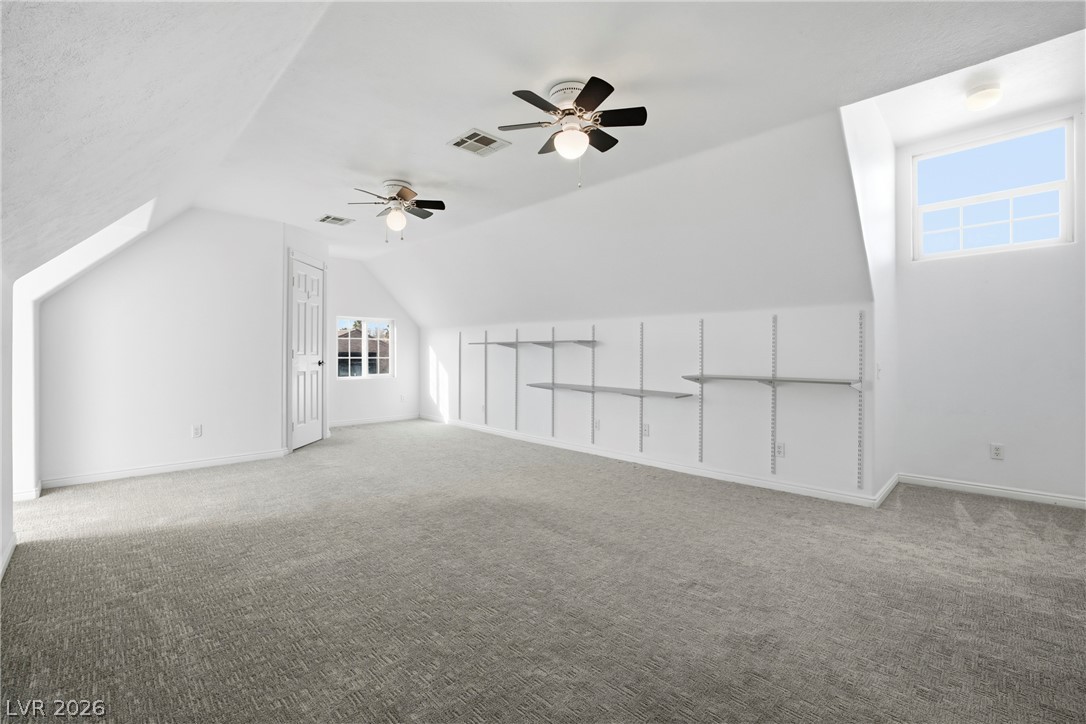
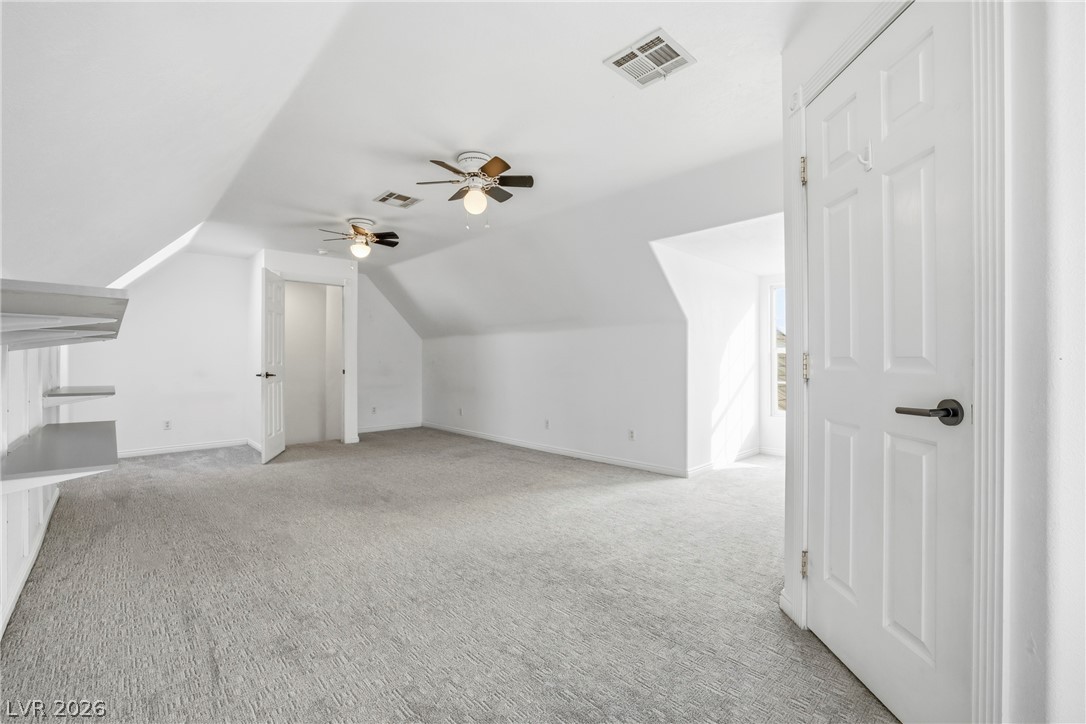
A generously sized bonus room featuring sloped ceilings and ample built-in shelving, ready for personalization.
An airy loft area features sloped ceilings and ample space, perfect for versatile living.
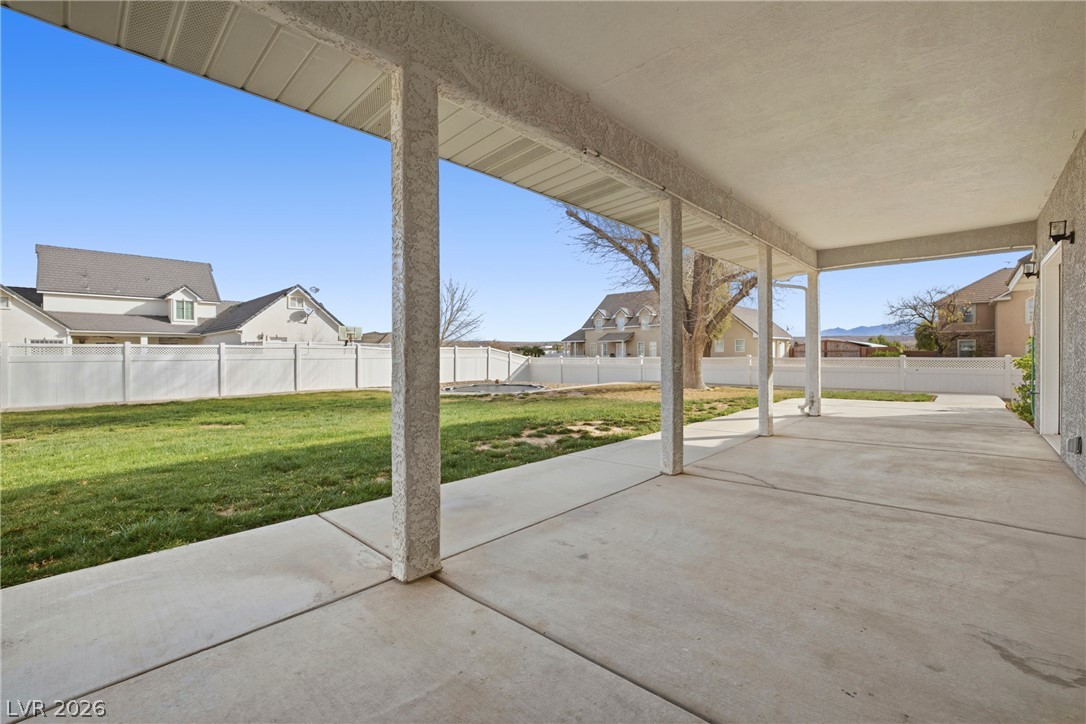
A spacious covered patio provides ample room for outdoor enjoyment and overlooks a grassy backyard.
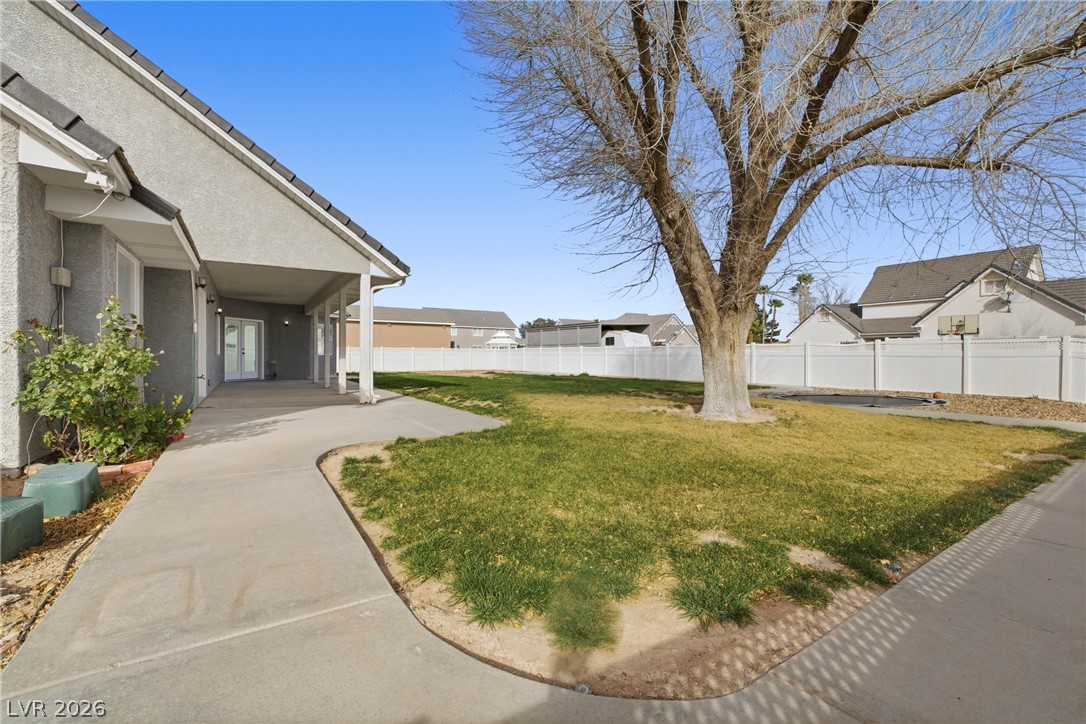
A spacious backyard with mature trees and a covered patio offers ample room for outdoor activities.
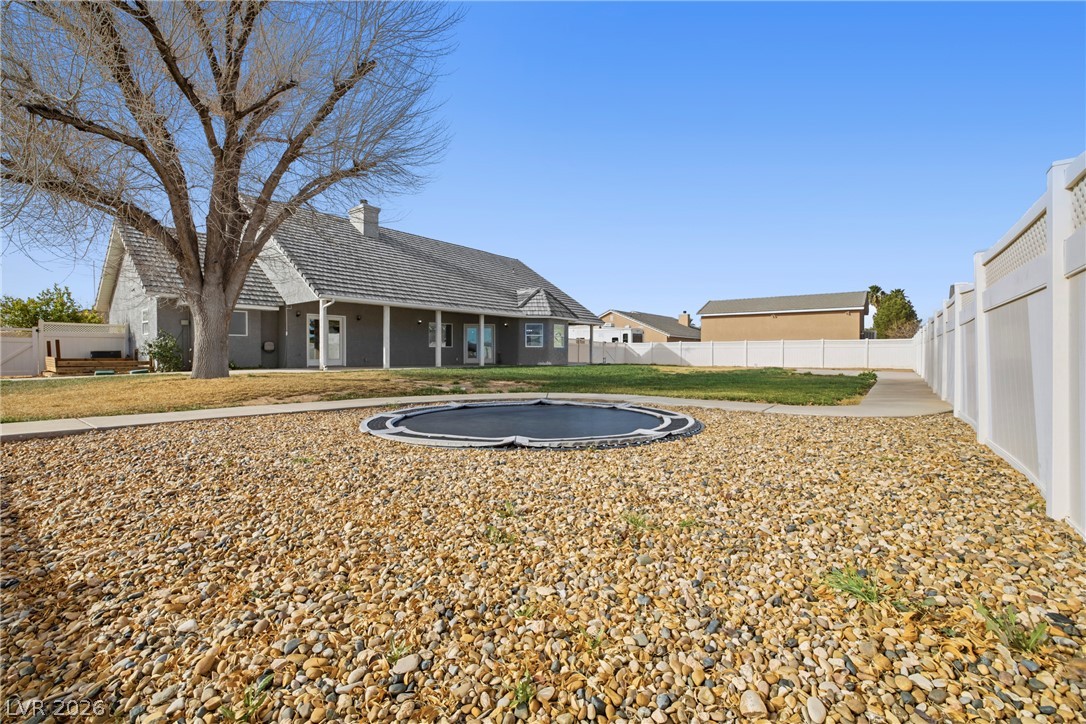
A spacious backyard with an in-ground trampoline offers a private play area behind the residence.
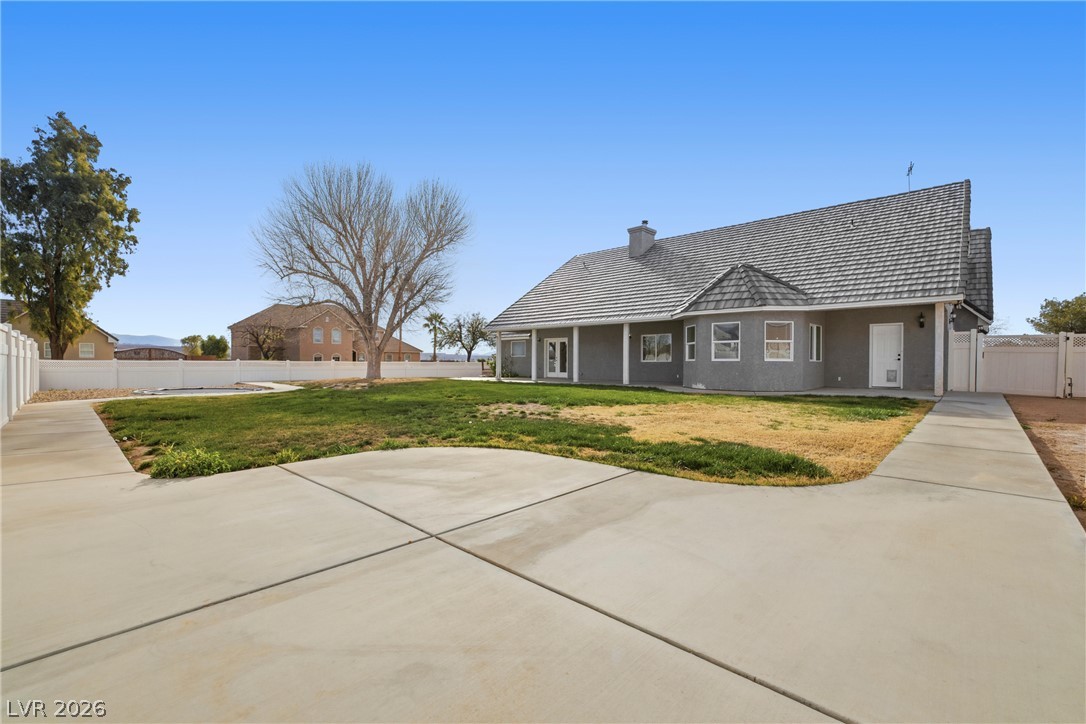
A sprawling single-story residence boasts a large concrete driveway and lush green yard, framed by a white fence.
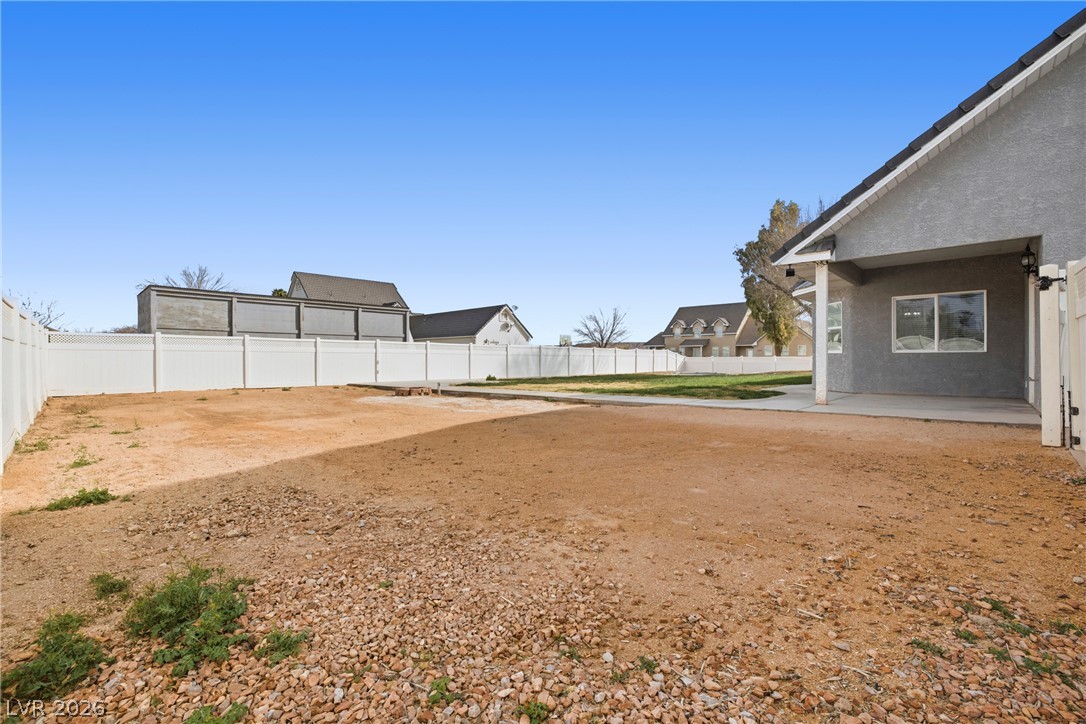
A well-maintained perimeter fence encloses a spacious yard, offering privacy and room for outdoor activities.
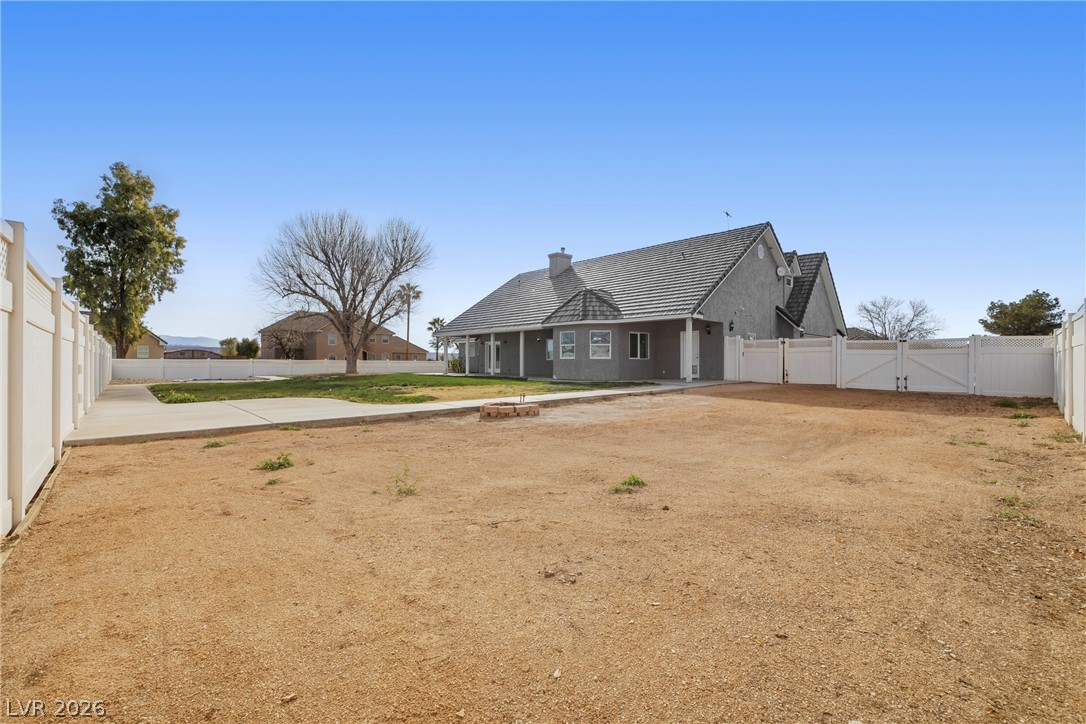
A spacious, unfurnished backyard awaits your landscaping vision, offering ample room for outdoor activities.
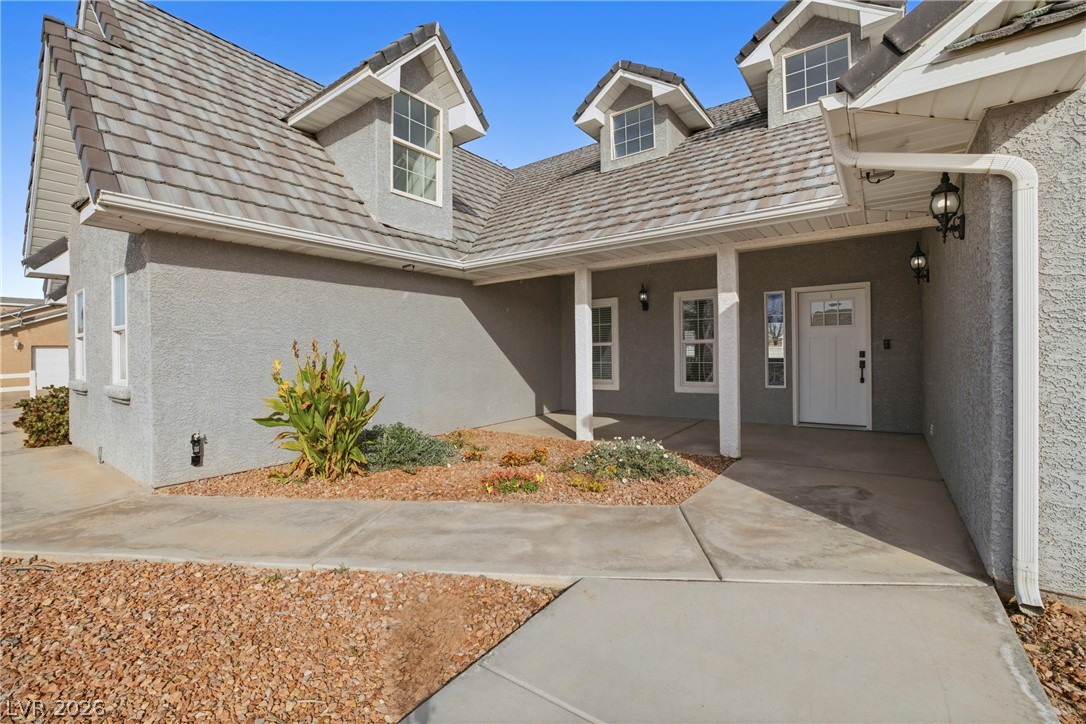
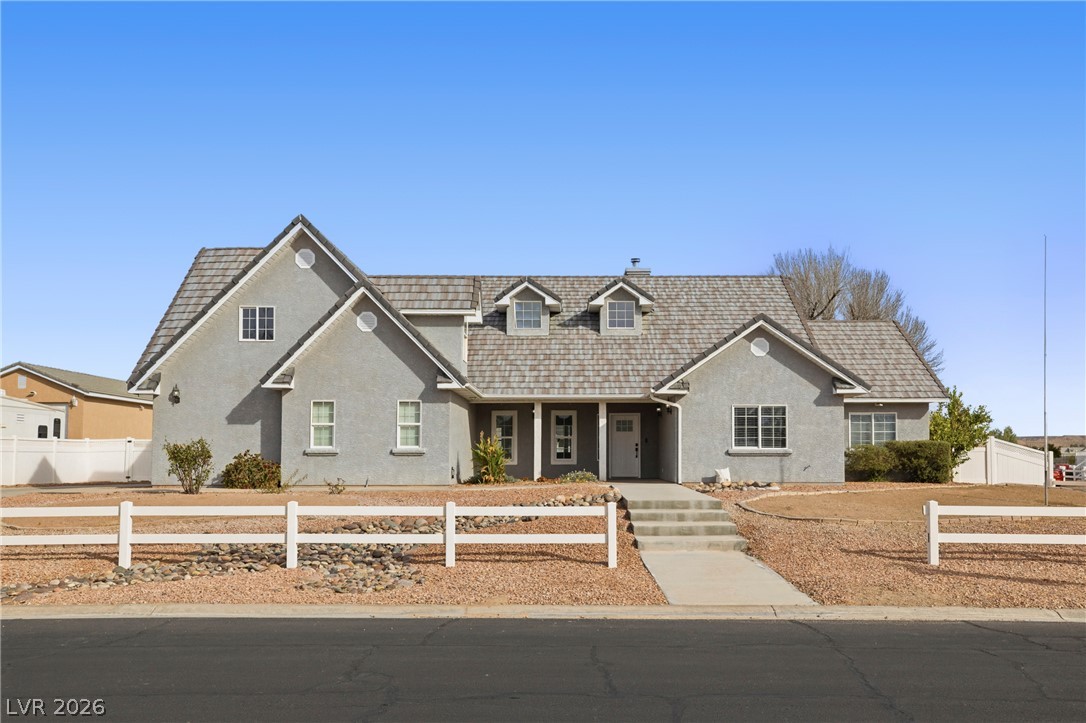
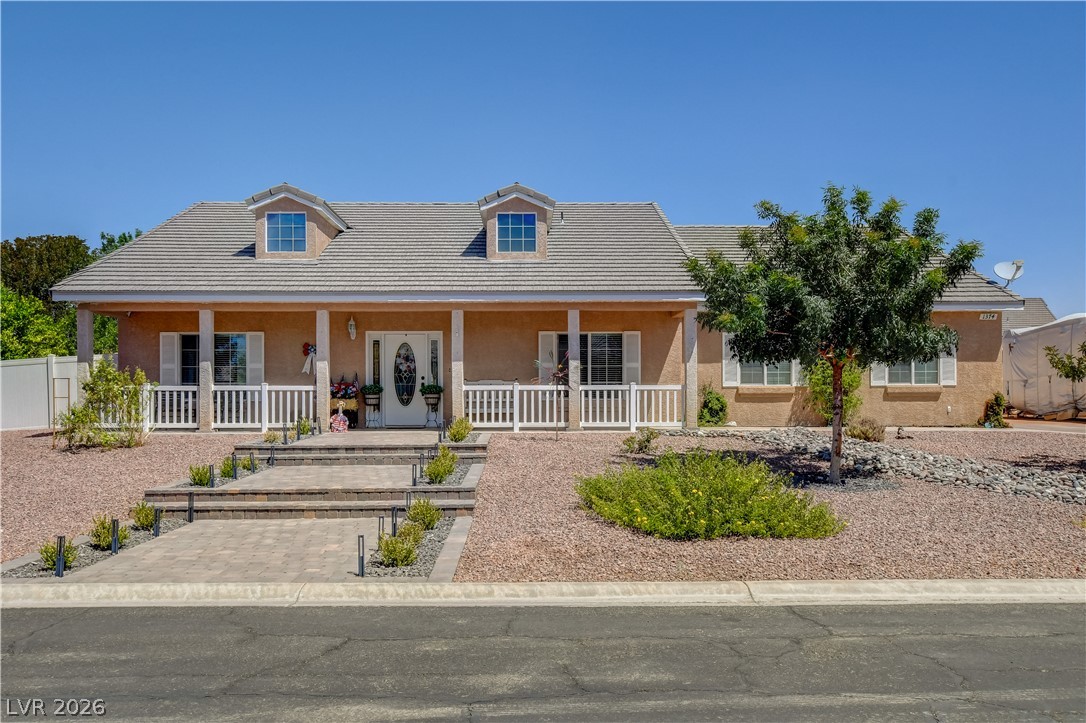
A welcoming covered porch and mature landscaping enhance this home's curb appeal.
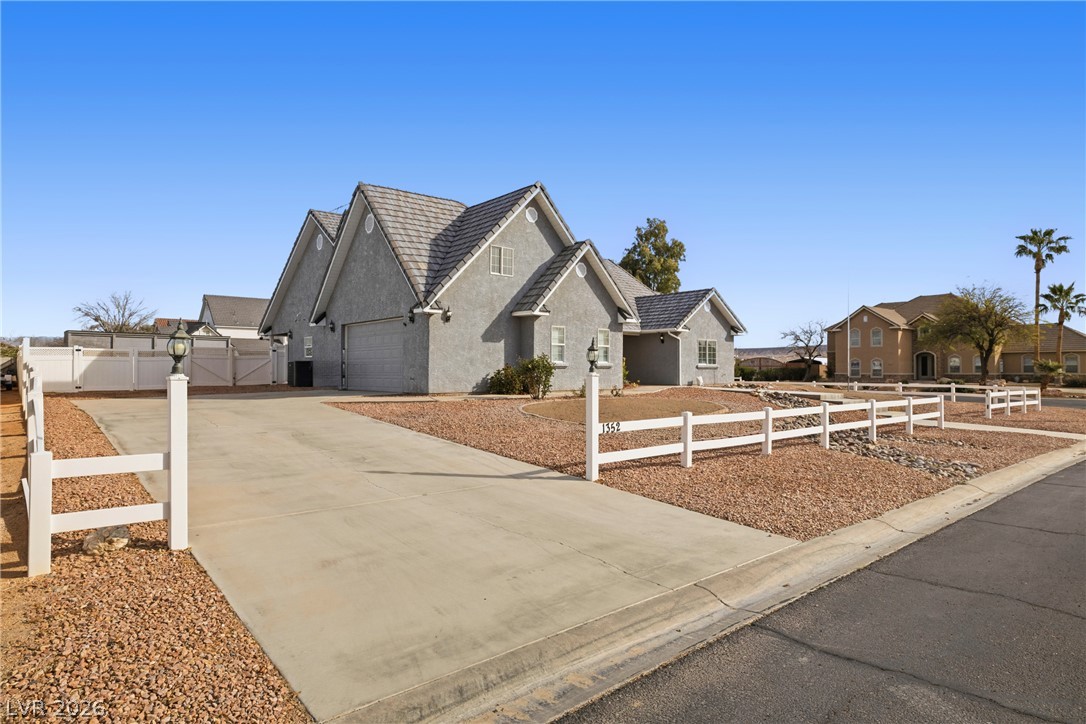
A well-maintained concrete driveway leads to a modern stucco residence with gabled roofs, accented by neat gravel landscaping and a classic white fence.
A commanding stucco facade and gabled roofline define this residence, set back from the street with a welcoming walkway.
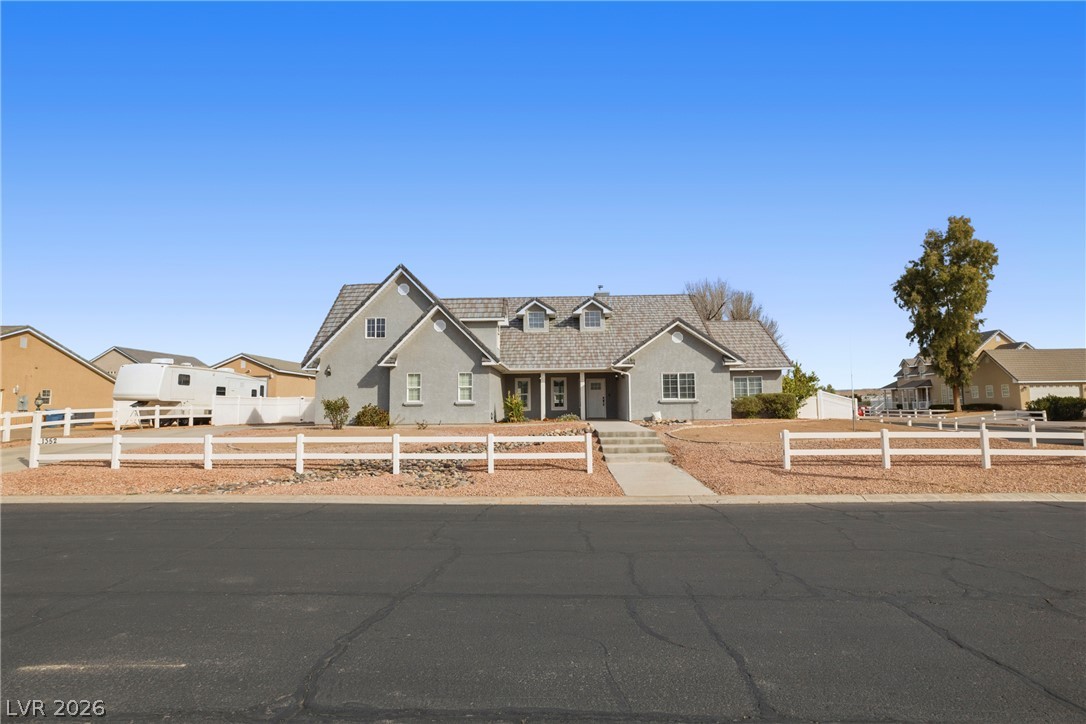
A classic gray exterior with dormer windows and a white picket fence creates charming curb appeal.
A welcoming abode boasts a charming stucco exterior, dormer windows, and a classic shingle roof.
A classic facade with multiple gables and dormer windows overlooks a xeriscaped front yard with mountain vistas.
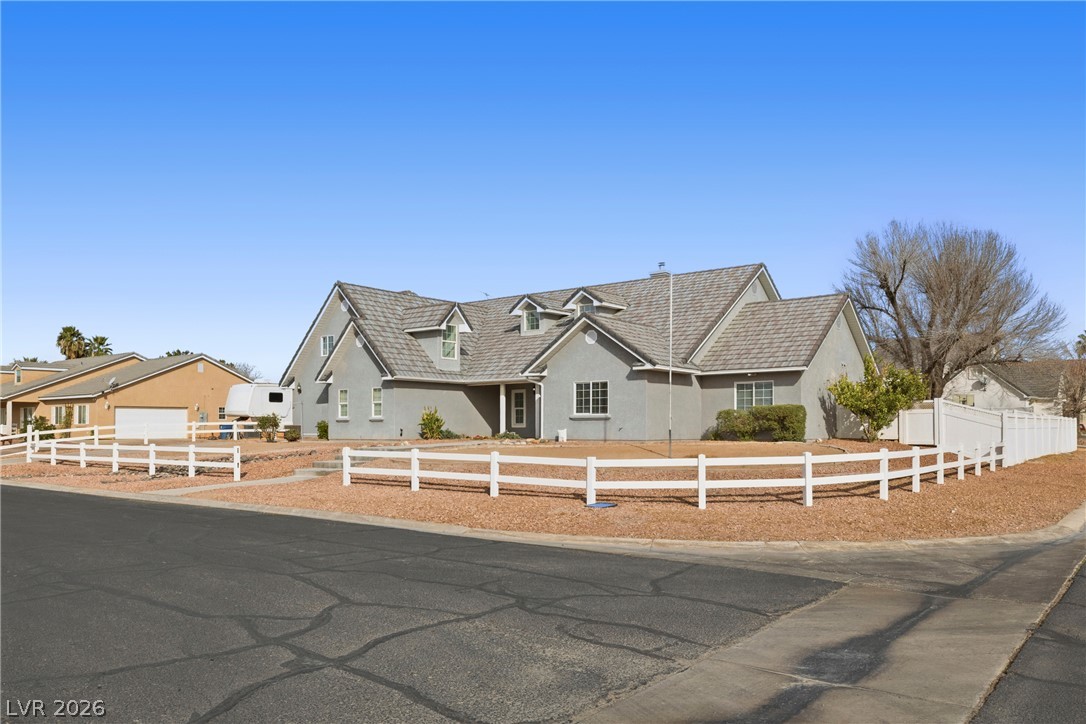
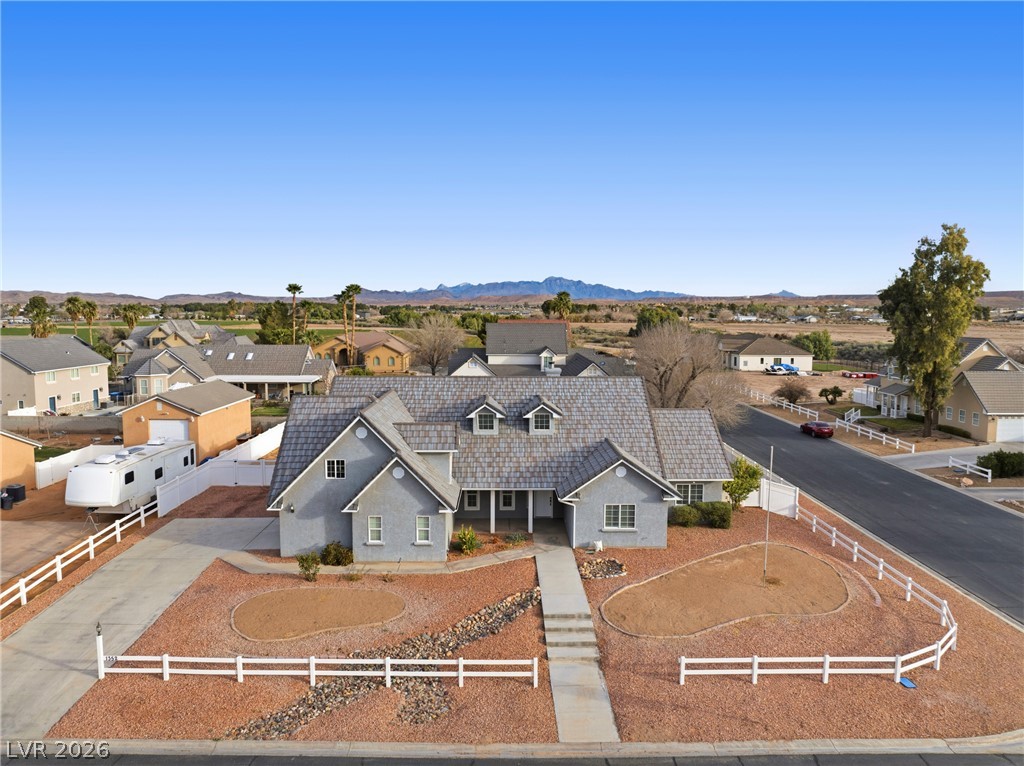
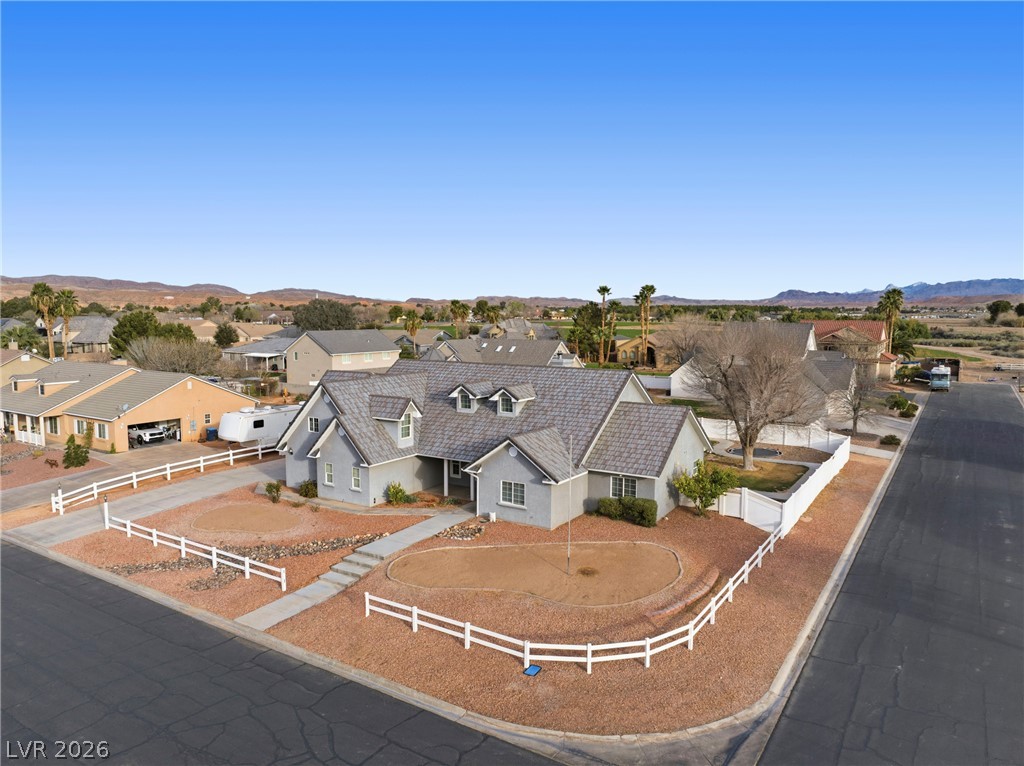
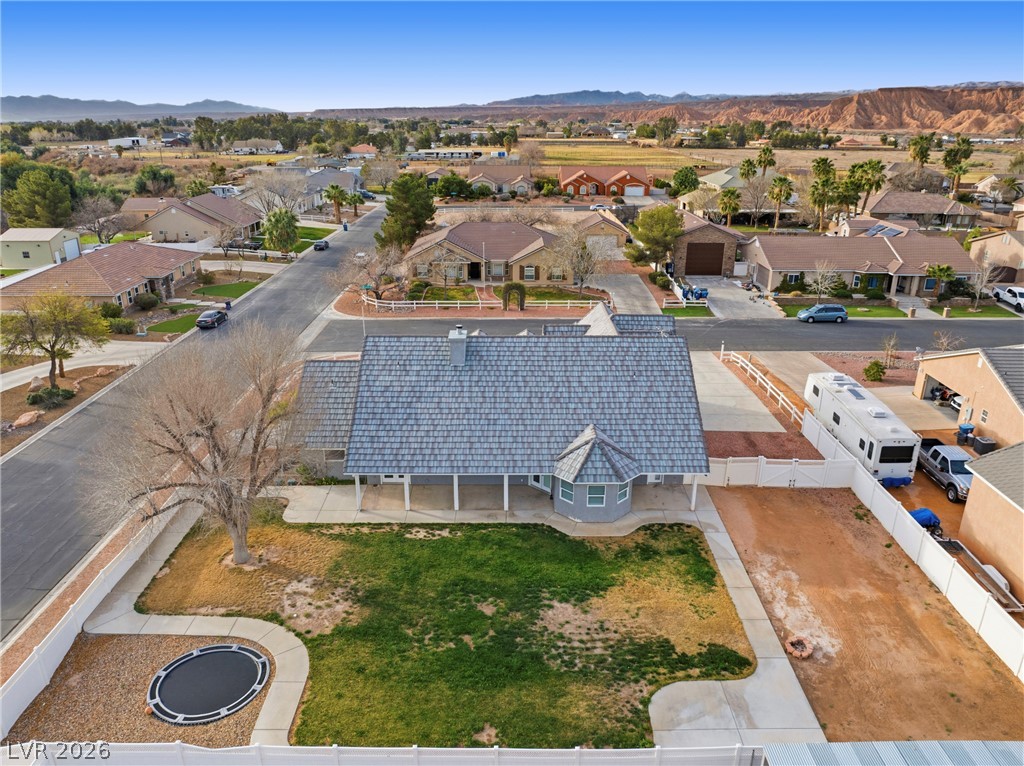
An inviting corner lot home with an elegant gray exterior and a fenced, low-maintenance front yard.
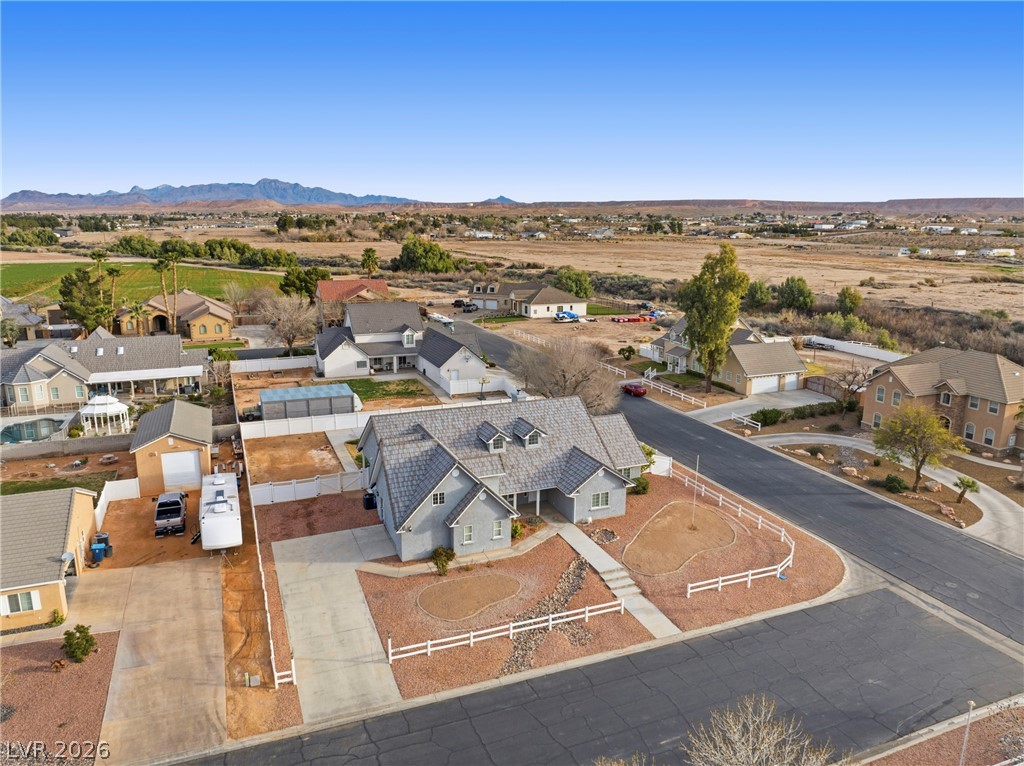
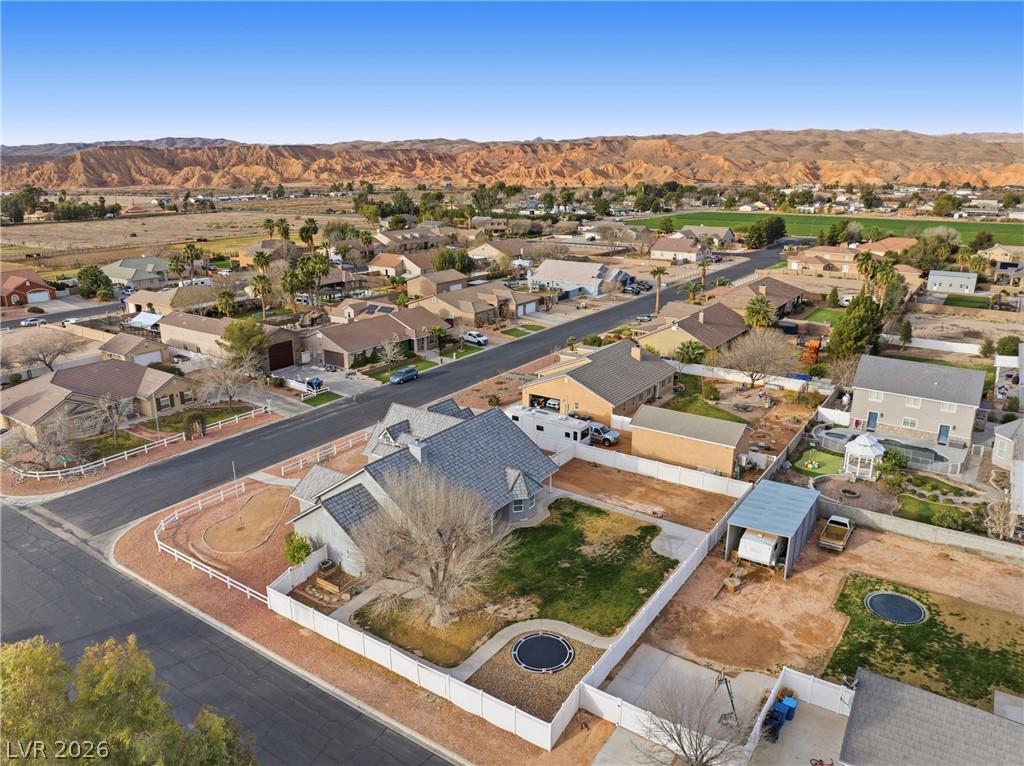
An aerial perspective reveals a charming residential neighborhood set against a vast, scenic mountain landscape.
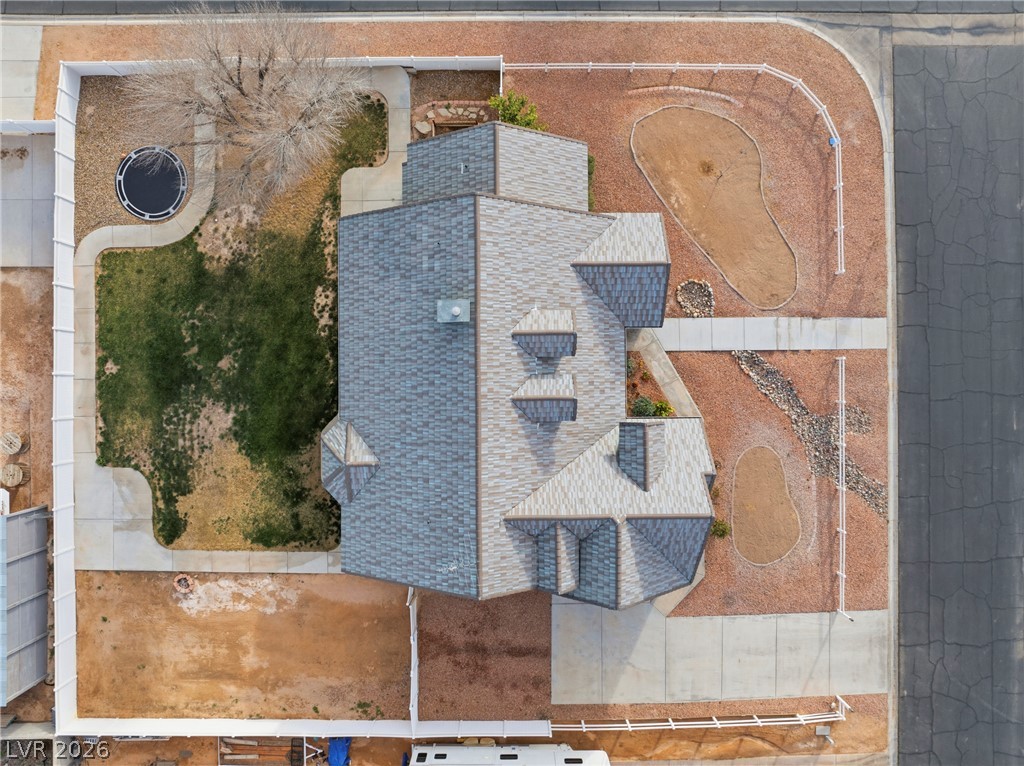
An aerial perspective reveals the property's diverse landscape design, showcasing the home's rooflines and expansive yard space.
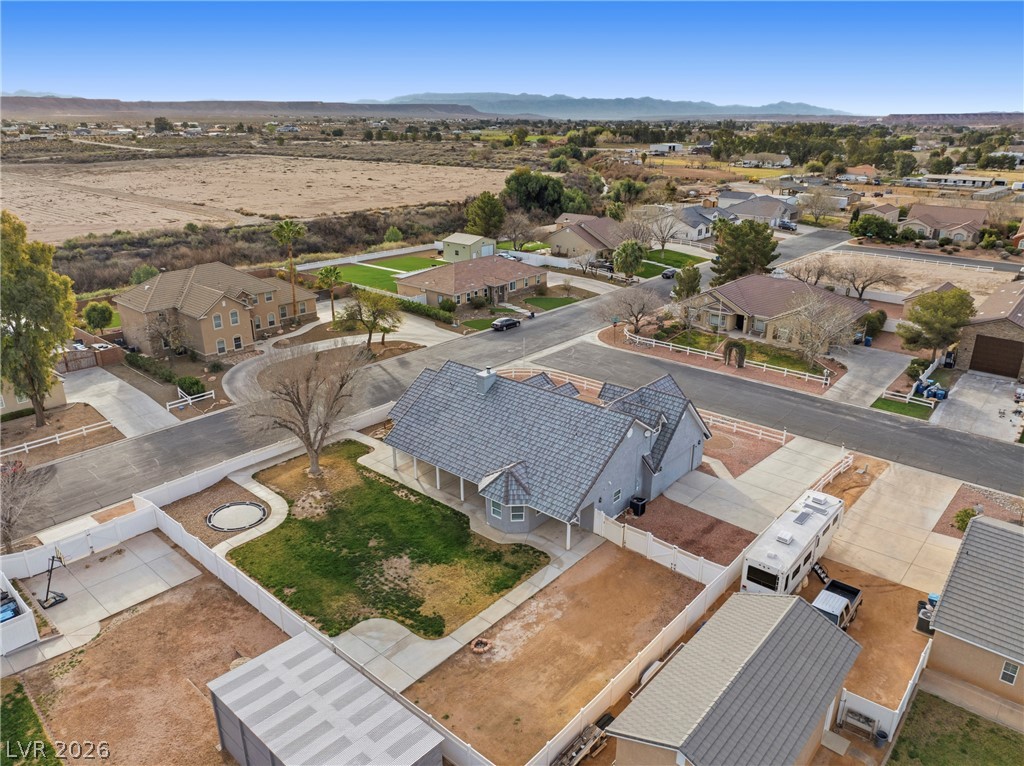
An aerial perspective reveals a charming residential neighborhood set against a breathtaking mountain backdrop.
An aerial perspective reveals a residential neighborhood nestled against a backdrop of distant mountains.
An aerial perspective showcases a charming residence with a well-maintained lawn and expansive driveway.
Some places ask you to live in them. Others just nod, tip their hat, and say, "Take your time." Set on over half an acre in Lake Valley Estates, this custom 4-bedroom, 2-bath home offers approximately 2,487 square feet of room to spread out and settle in. Sunlight pours through vaulted ceilings and skylights, leading you to a beautifully remodeled kitchen with quartz countertops, stainless steel appliances, and a breakfast bar where mornings seem to last a little longer. Every bedroom features a walk-in closet, while the primary suite opens directly to the backyard. Thoughtful updates include new cabinetry, lighting, flooring, a soft water system, resealed windows, and backyard sprinklers. Outside, you'll find RV access, a perimeter sidewalk, and an in-ground trampoline pad, with plenty of open space ready for whatever comes next. Around here, life moves at the right paceand this home fits it just fine. Alright, alright, alright.
Details
MLS #
2807082
Listing Type
For Sale
Style
House
HOA Dues
$81
Sub-Type
Resale
Status
Active
Year
2000
Days On Site
13
Listing Provided By
eXp Realty | Kasen K. Kolhoss
Features
Bed(s)
4
Bath(s)
2 Total
SQ Feet
2,487
Garage
2
Story(s)
2
Zoning
Single Family
Acreage
0.59
Interior
Cooling
Central Air, Electric, Two Units
Heating
Central, Electric, Multiple Heating Units
Heating Yes / No
Yes
Cooling Yes / No
Yes
Interior Features
Bedroom On Main Level, Ceiling Fans, Primary Downstairs, Skylights, Window Treatments
Electricity Available, Underground Utilities, Septic Available
Electric
Photovoltaics None
Sewer
Septic Tank
Location
Senior Community Yes / No
No
Other
List Aor
Greater Las Vegas Association Of Realtors Inc
Taxes
Property
1975
Area Information
State
NV
County
Clark
City
Logandale
Zip Code
89021
Community Name
Lake Valley Estate
Sourced by Back At You
MLS Number: 2807082
Kasen K. Kolhoss – (702) 305-6870 – kasen@kolhossteam.com
eXp Realty – (435) 215-5261
Request a showing
Request a showing
The data relating to real estate for sale on this web site comes from the Las Vegas REALTORS® MLS. Information deemed reliable but not guaranteed. COPYRIGHT 2022 OF LAS VEGAS REALTORS® MLS. ALL RIGHTS RESERVED.
MLS Number: 2807082
Kasen K. Kolhoss – (702) 305-6870 – kasen@kolhossteam.com