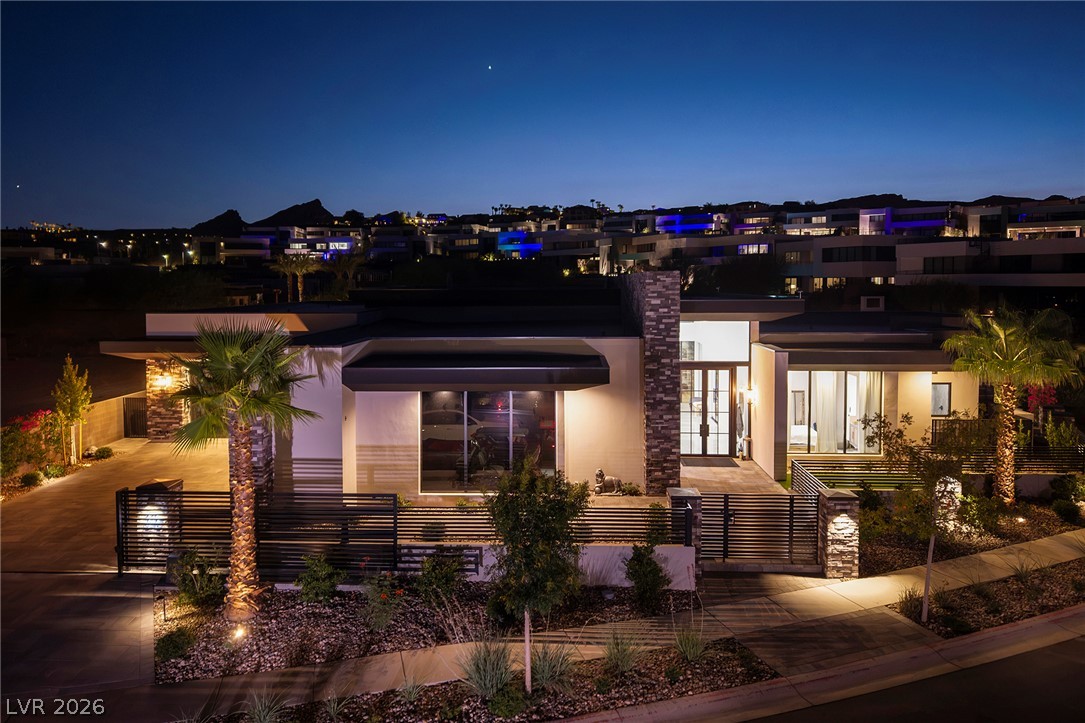
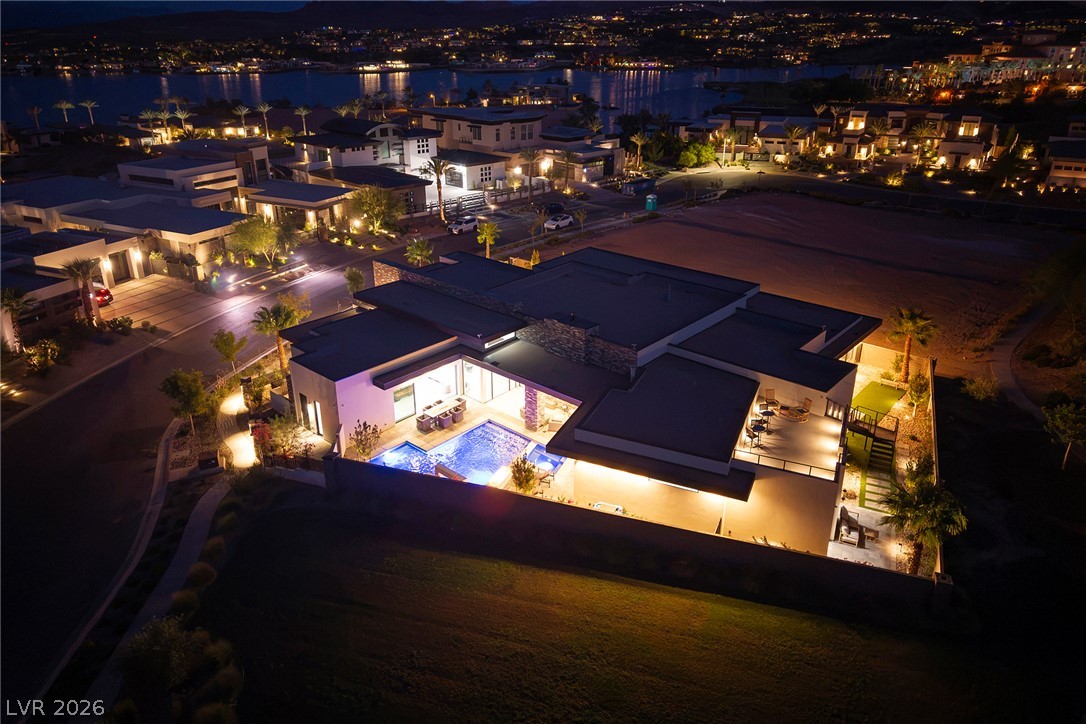
An illuminated modern dwelling showcases its striking architecture and desert landscaping under the twilight sky.
Elegant exterior lighting illuminates this modern residence, highlighting its architectural lines and inviting entrance.
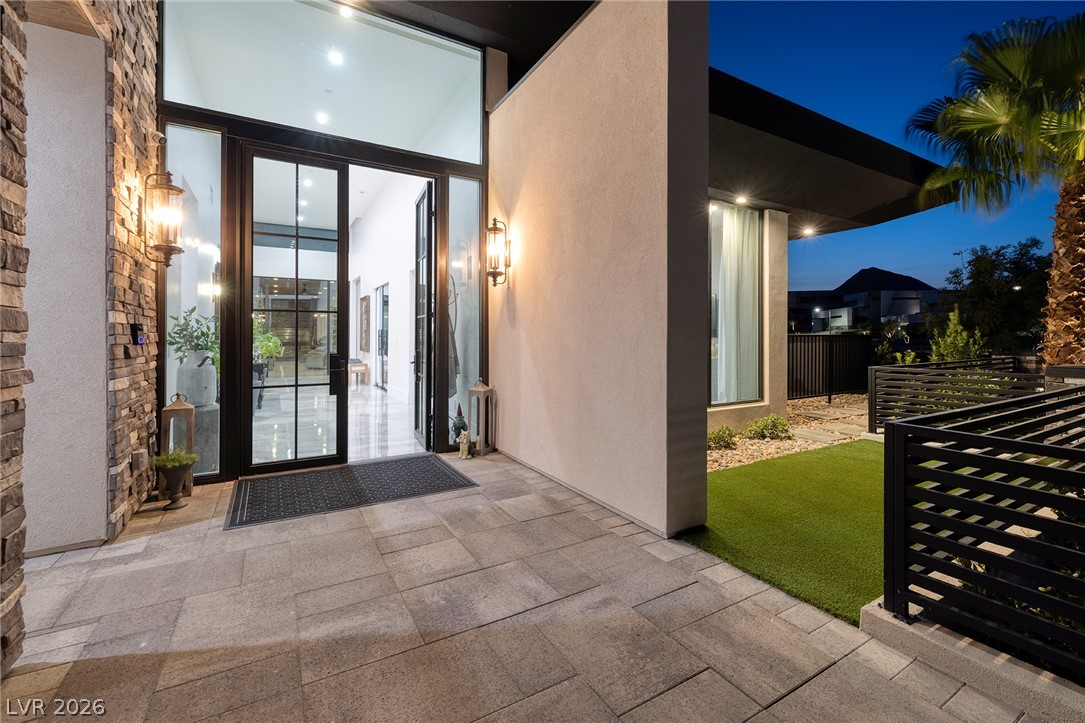
A grand entry with a stone facade and expansive glass doors welcomes you to this contemporary home.
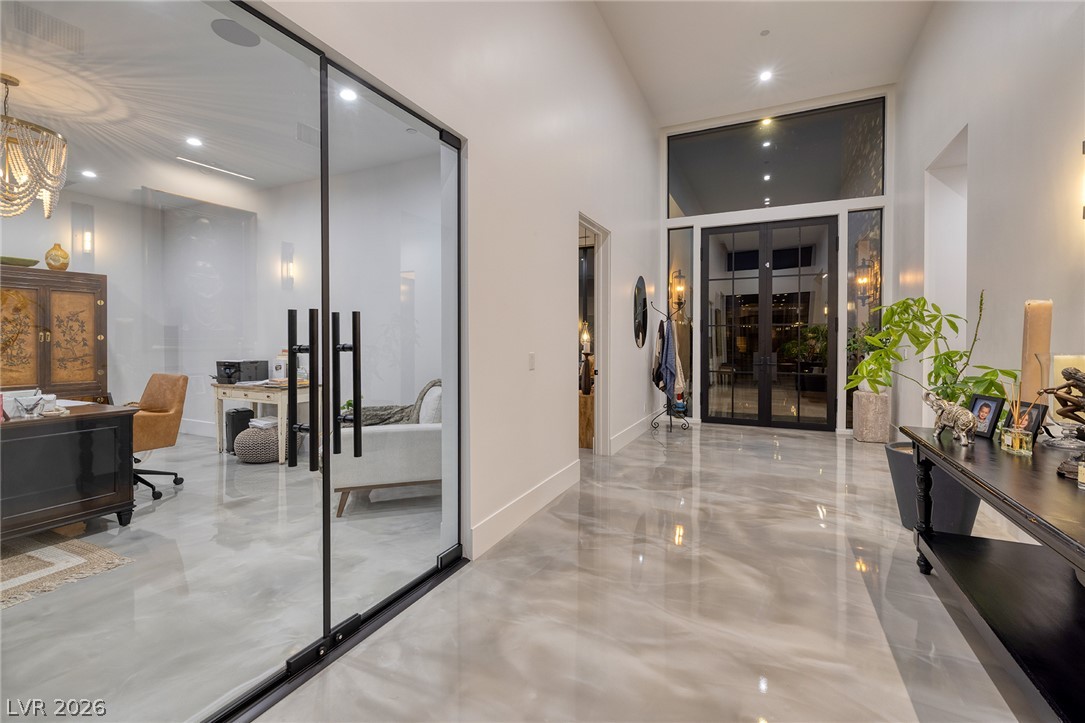
An inviting foyer showcases high ceilings and glossy flooring, leading to a private home office with glass doors.
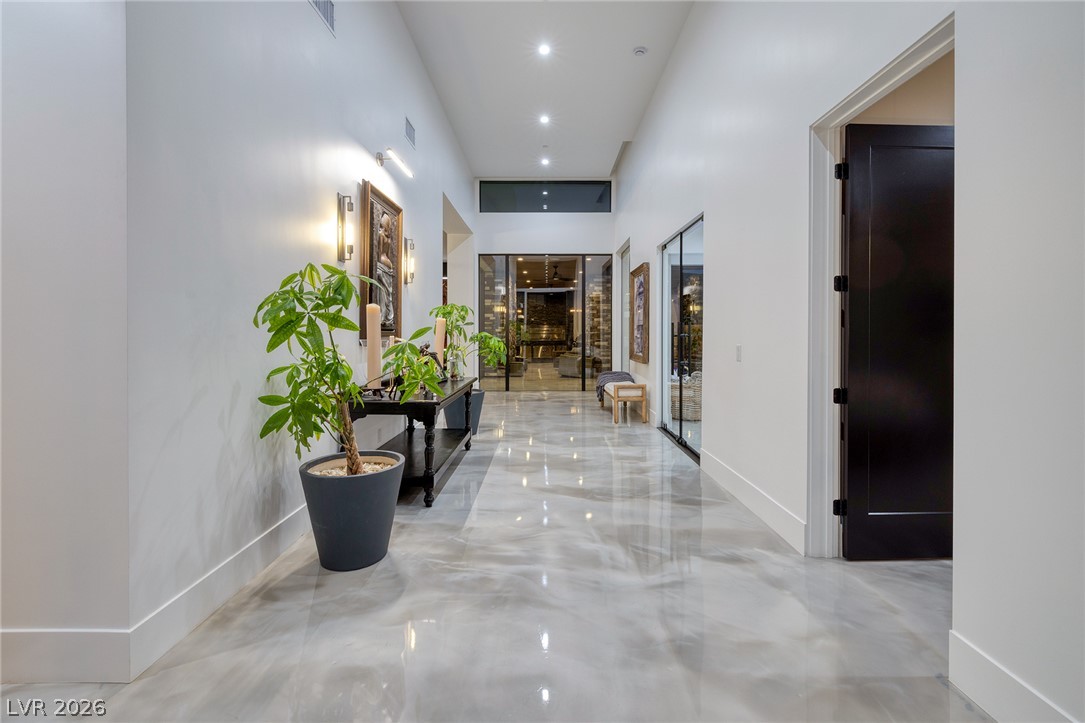
Reflective epoxy flooring guides guests through a modern, well-lit hallway with high ceilings and glass accents.
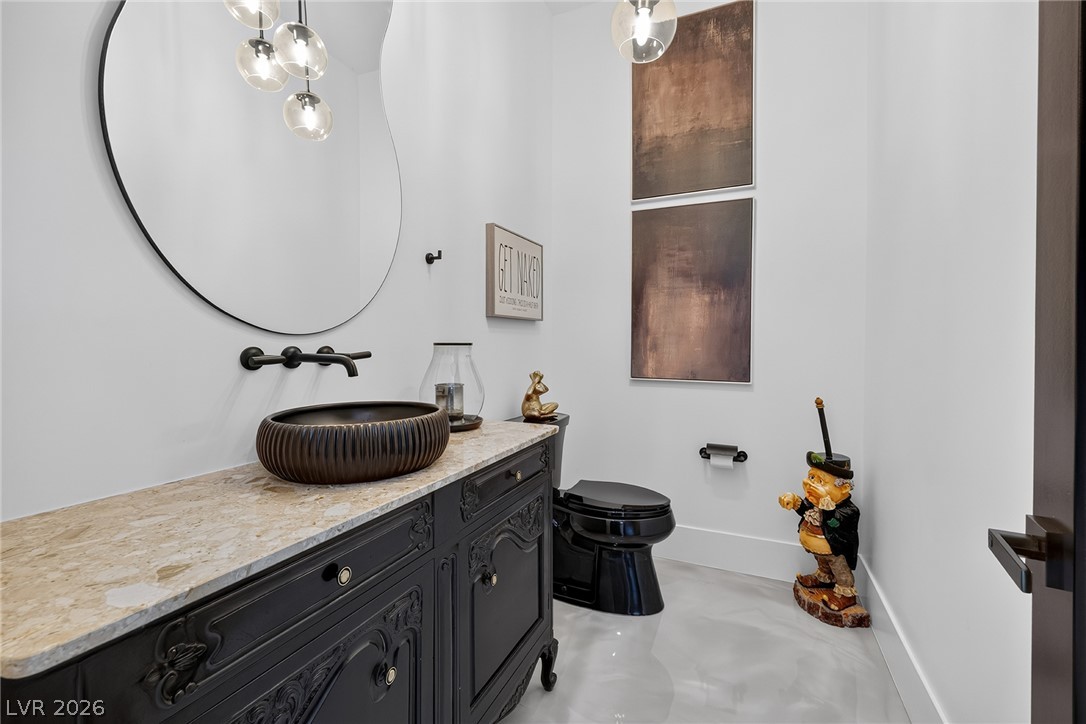
A dark vanity with a vessel sink and sleek mirror creates a refined powder room.
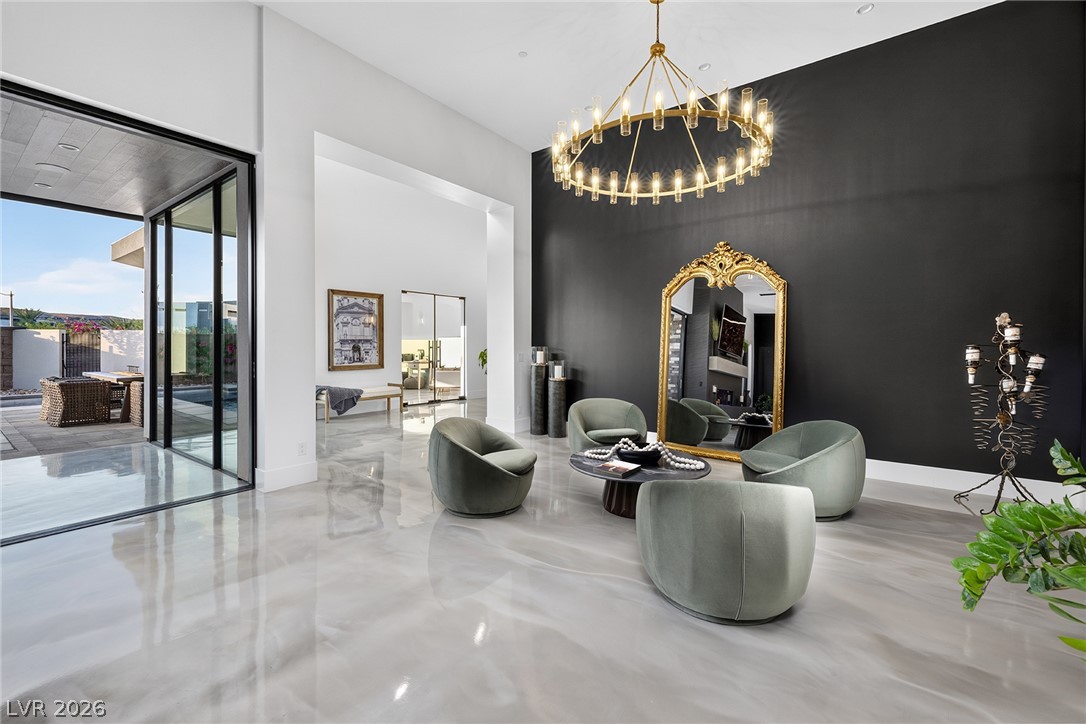
A grand living space with high ceilings and sleek flooring opens to an outdoor patio, perfect for elegant gatherings.
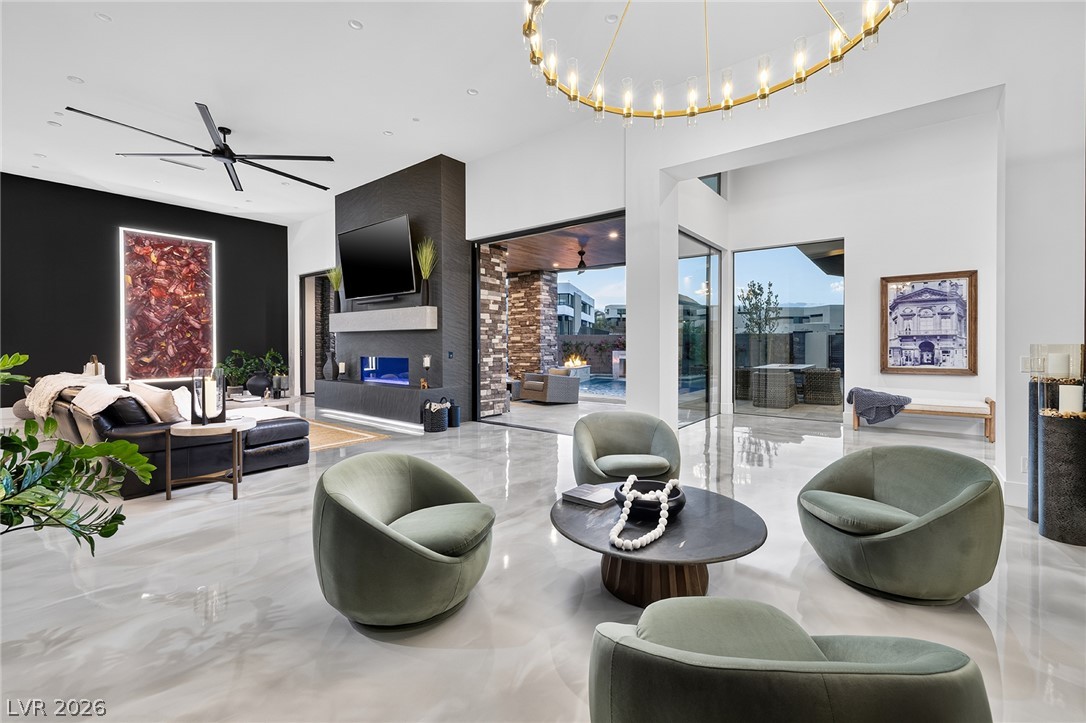
An open-concept living space with sleek flooring and a contemporary fireplace provides a seamless indoor-outdoor transition to the pool area.
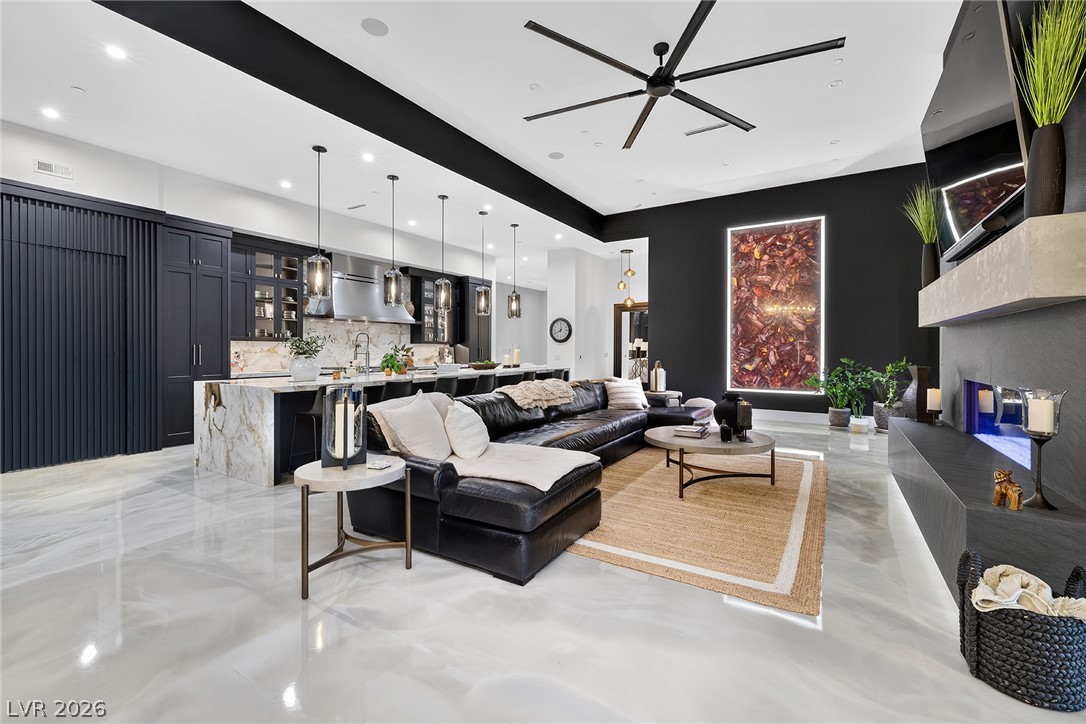
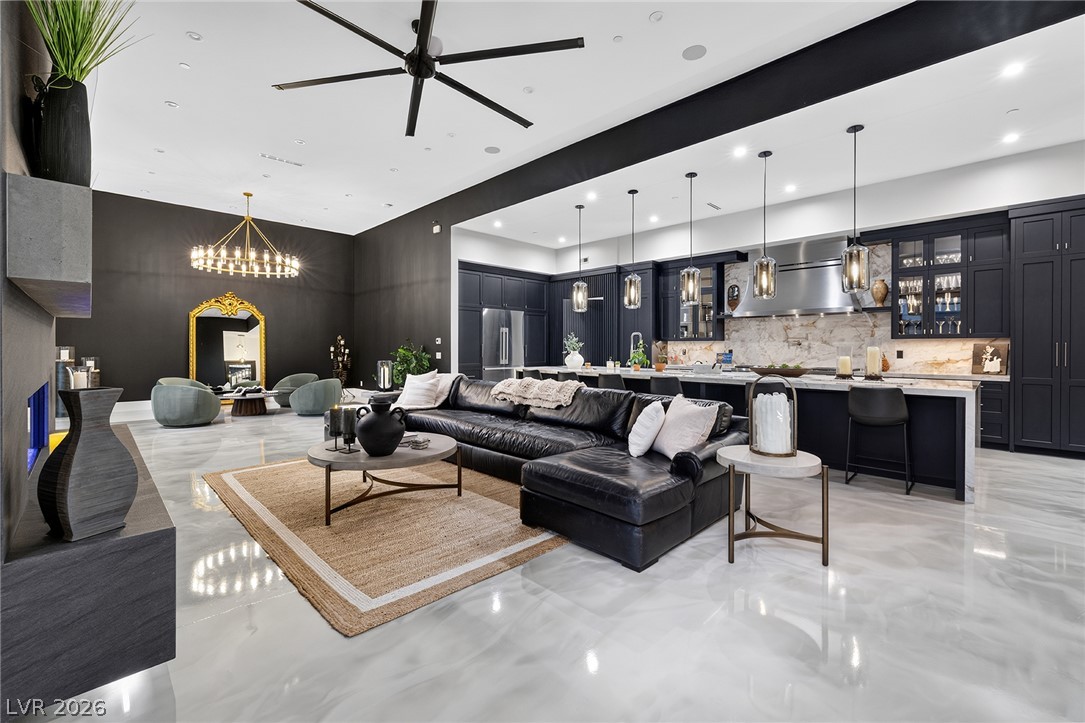
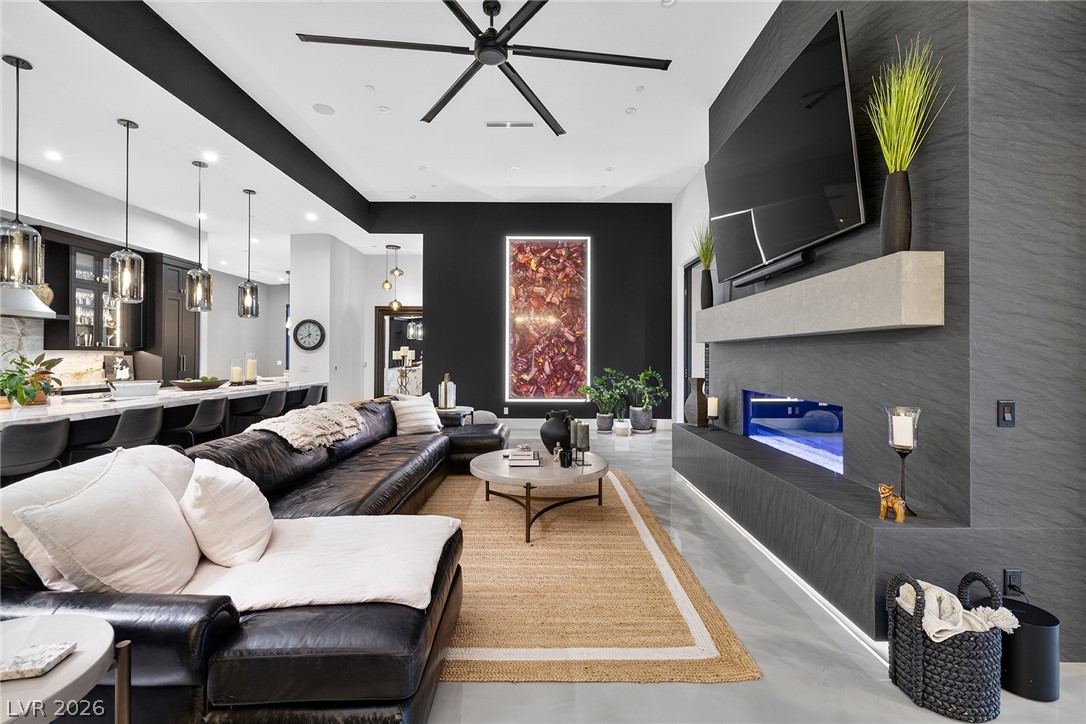
Marble countertops and a contemporary fireplace define this luxurious, open-concept living and kitchen area.
A grand, open-concept living space integrates a lavish kitchen, perfect for entertaining.
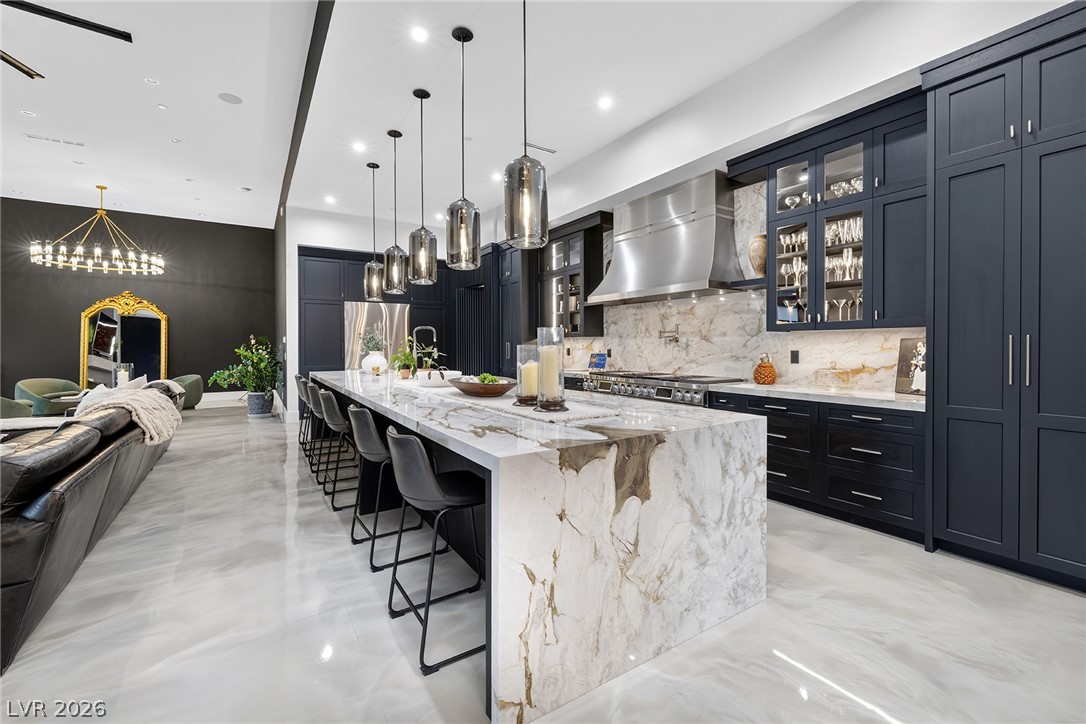
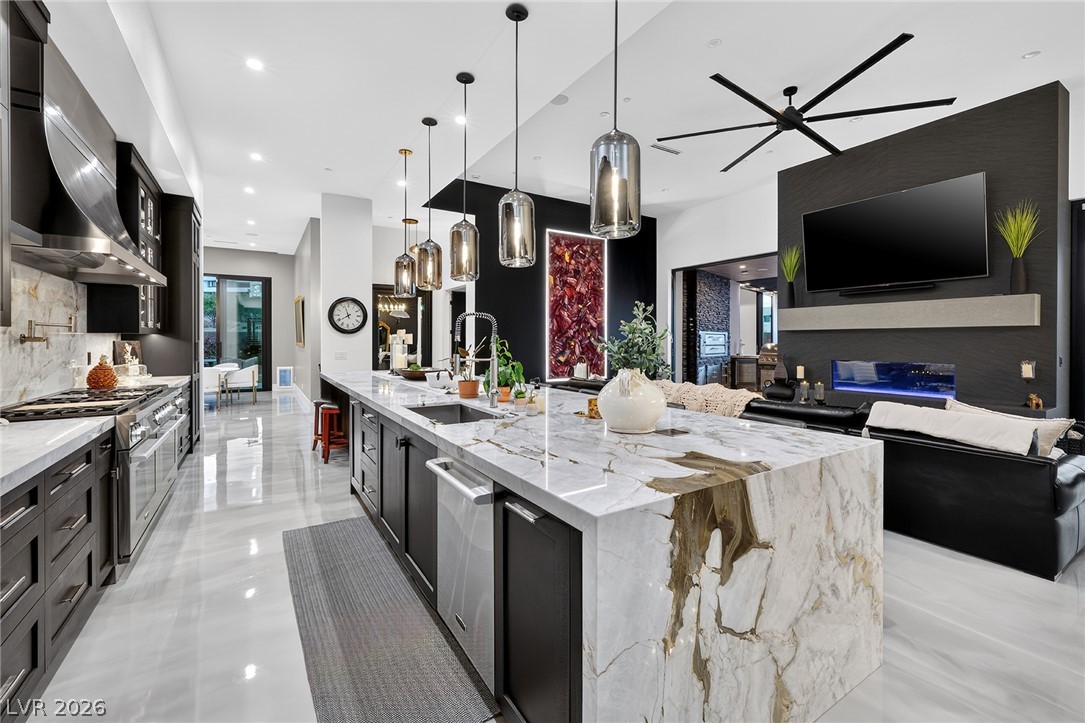
A grand marble kitchen island creates a dramatic focal point in this contemporary open-concept living space.
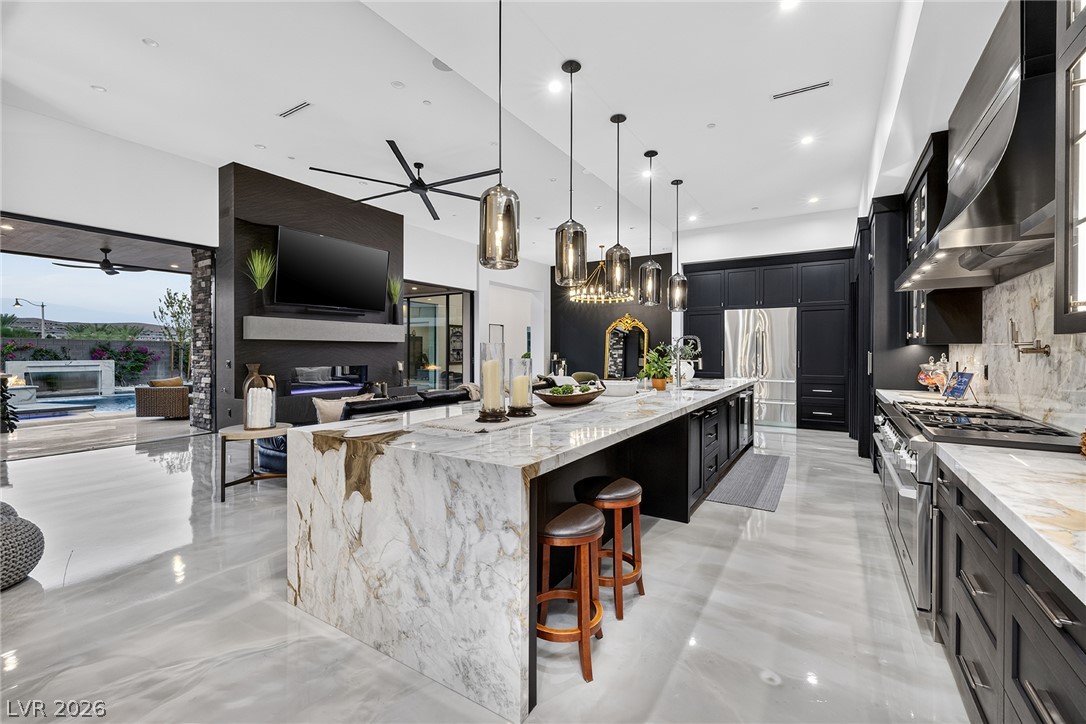
An open-concept living space with a gourmet kitchen flows seamlessly to an outdoor oasis with a sparkling pool.
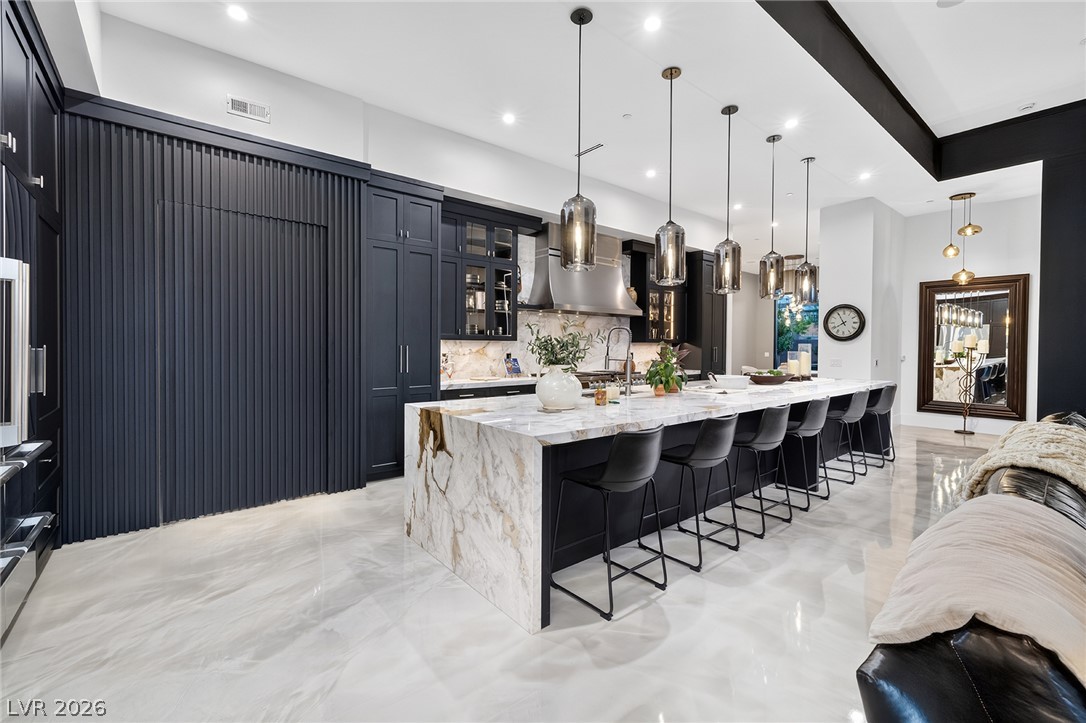
Marble waterfall island with pendant lighting anchors this modern kitchen and living space.
Marble waterfall island and gleaming floors elevate this gourmet kitchen.
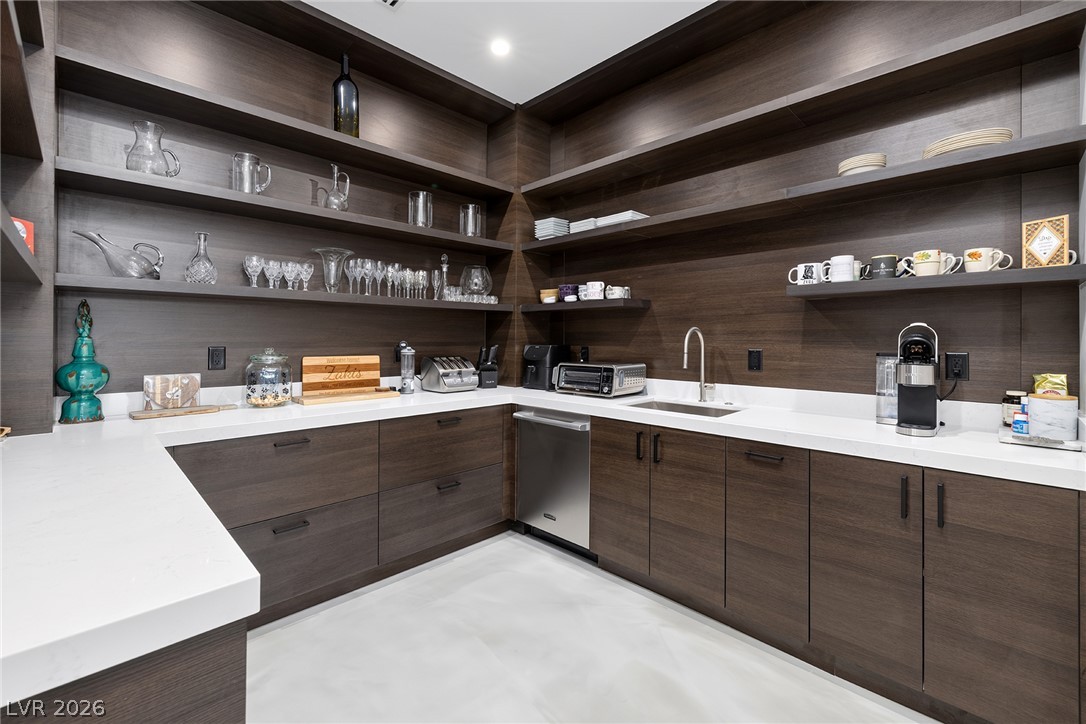
Separate catering area complete with its own sink and dishwashersurfaces, ideal for entertaining.
An open-concept living area boasts high ceilings, recessed lighting, and a modern fireplace feature.
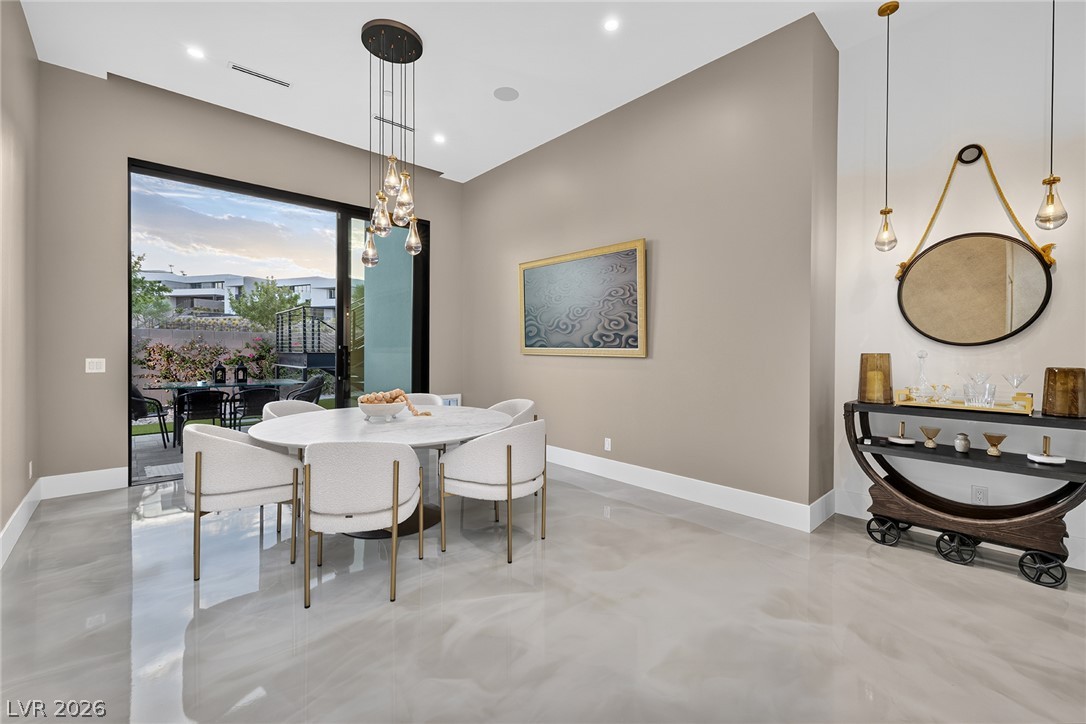
A refined dining space features a statement chandelier and glass sliders opening to an outdoor patio.
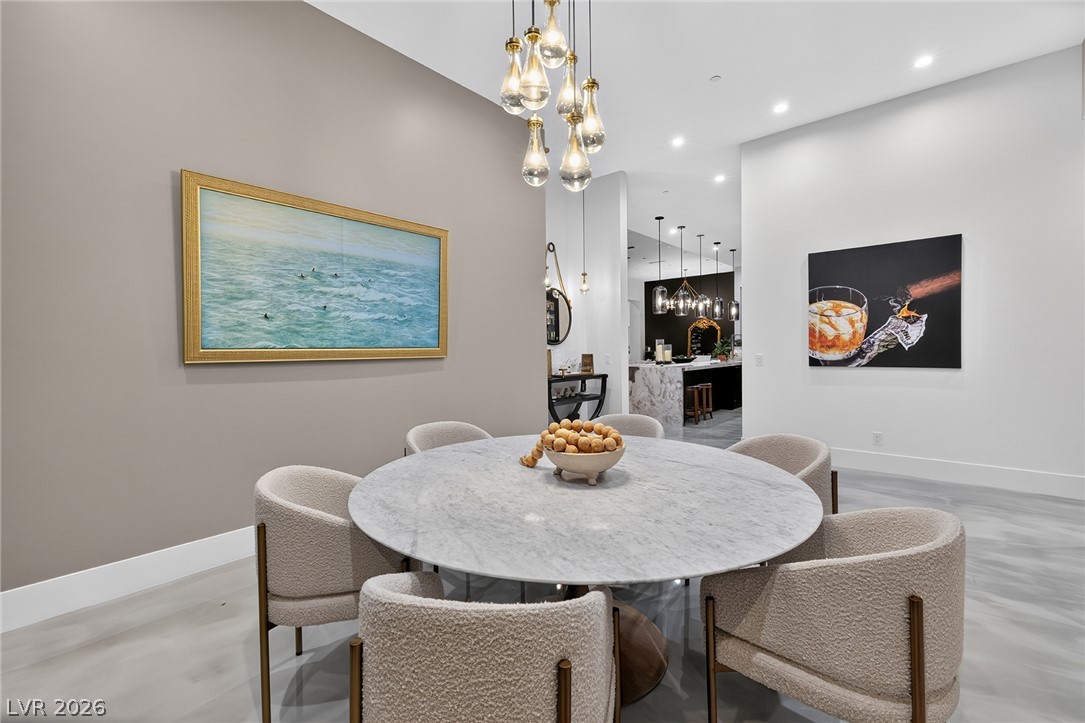
A spacious dining area featuring a round marble table and elegant droplet light fixtures.
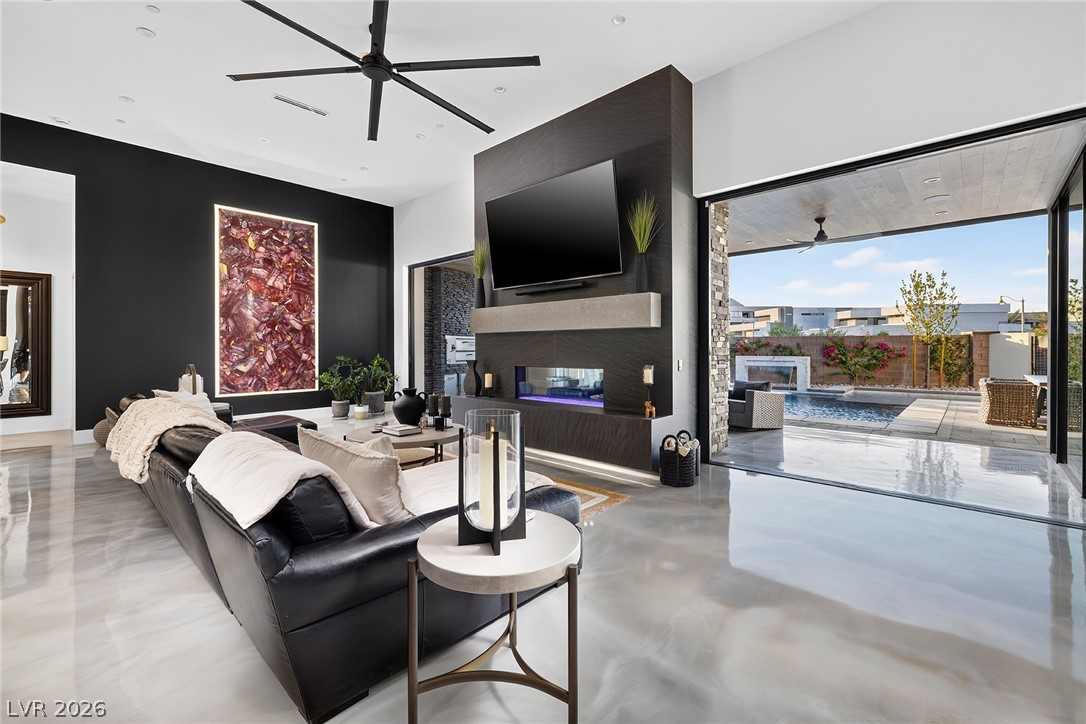
An inviting living area with a sleek fireplace and seamless outdoor access to a sparkling pool.
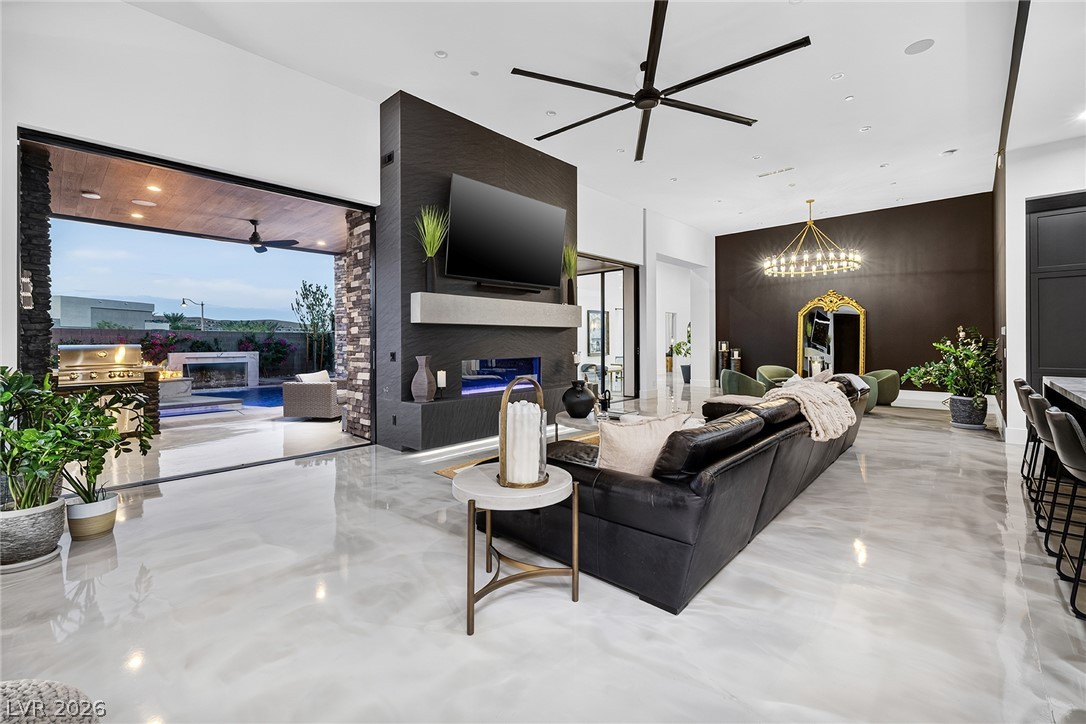
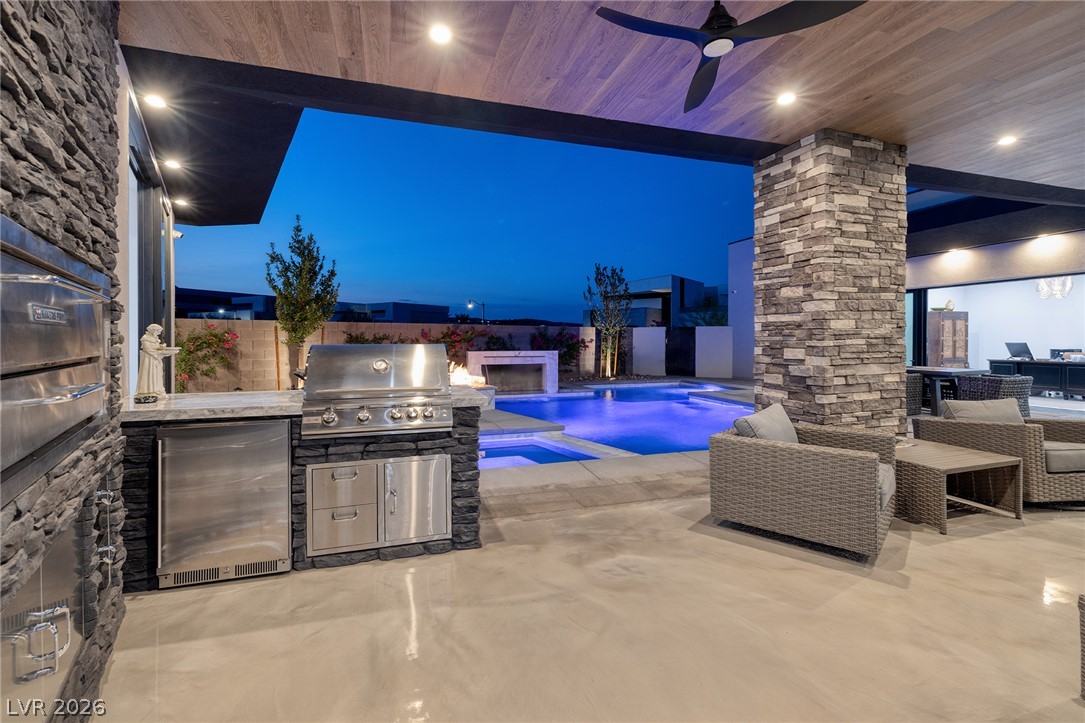
A spacious living area seamlessly connects to an outdoor oasis, complete with a modern fireplace and built-in grilling station.
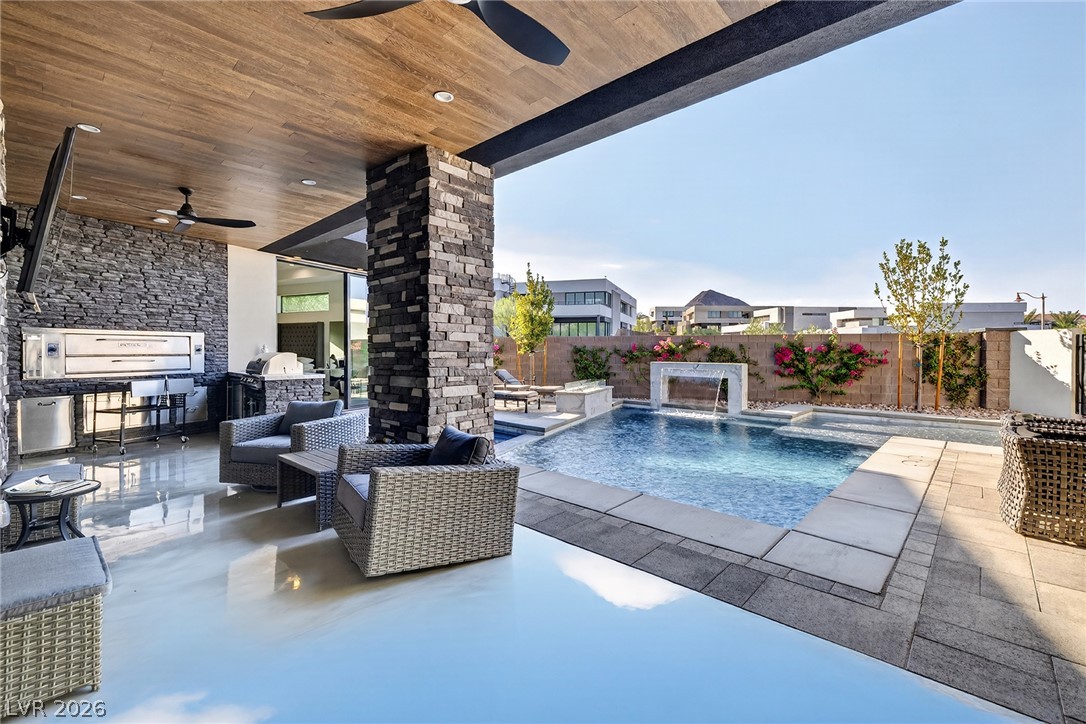
An inviting outdoor living space features a sparkling pool with a waterfall, shaded seating, and an integrated outdoor kitchen.
An inviting outdoor oasis features a built-in BBQ, covered patio, and a shimmering pool, perfect for twilight entertaining.
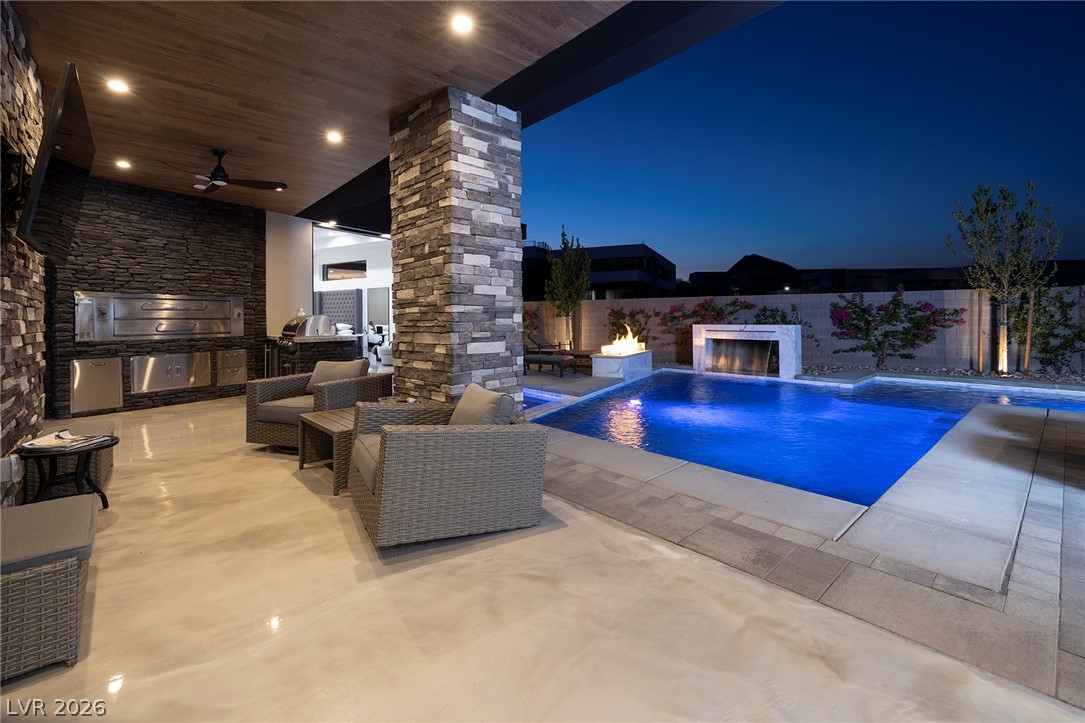
An inviting outdoor living area features a shimmering pool, cozy fire pit, and full outdoor kitchen, all beneath a handsome wood-paneled ceiling.
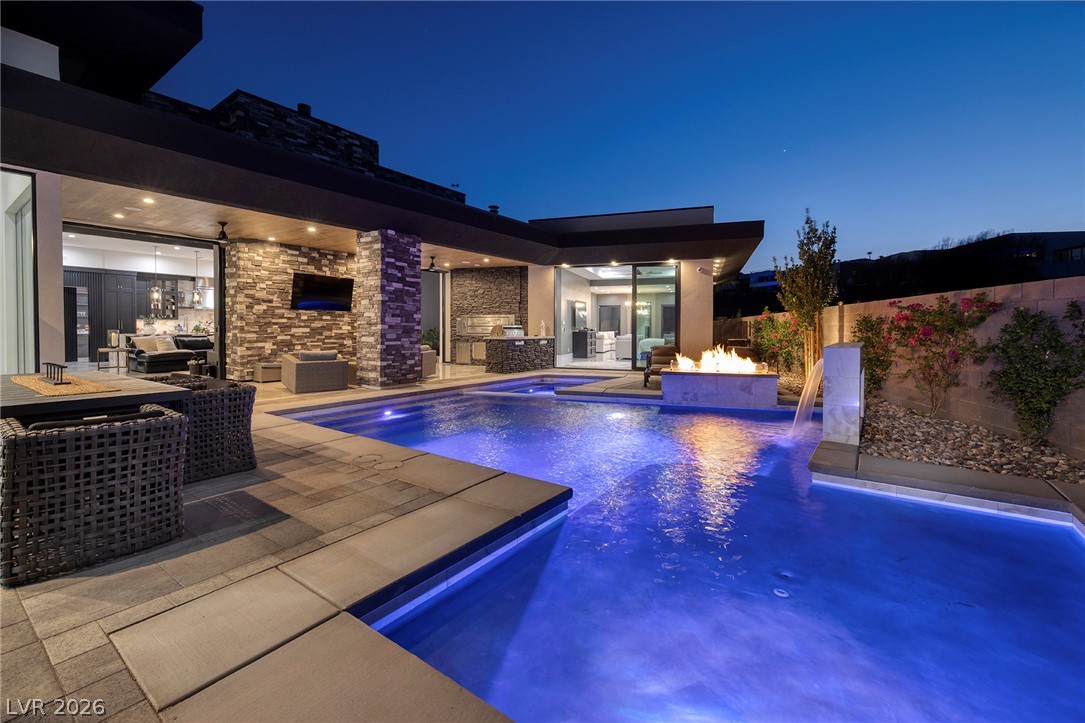
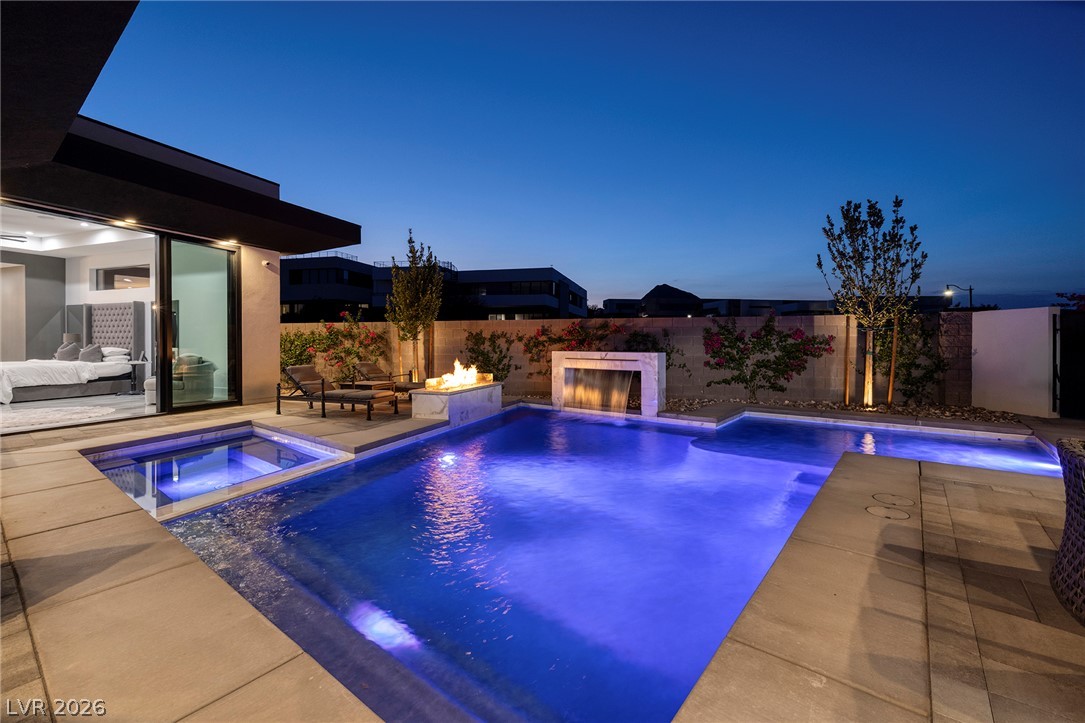
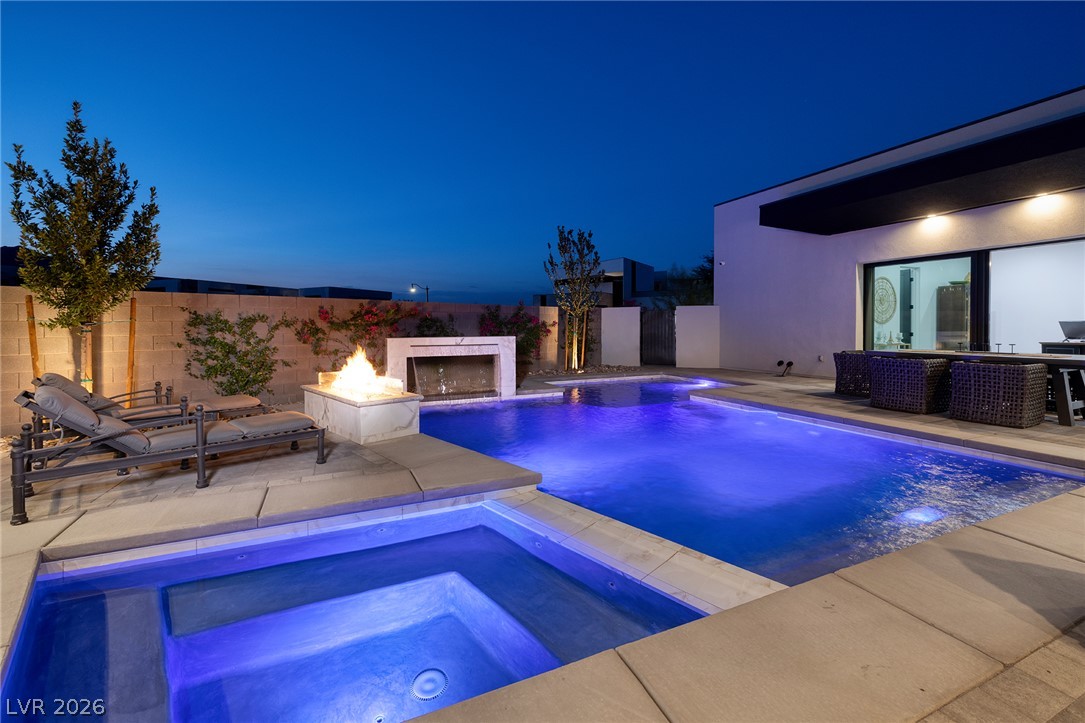
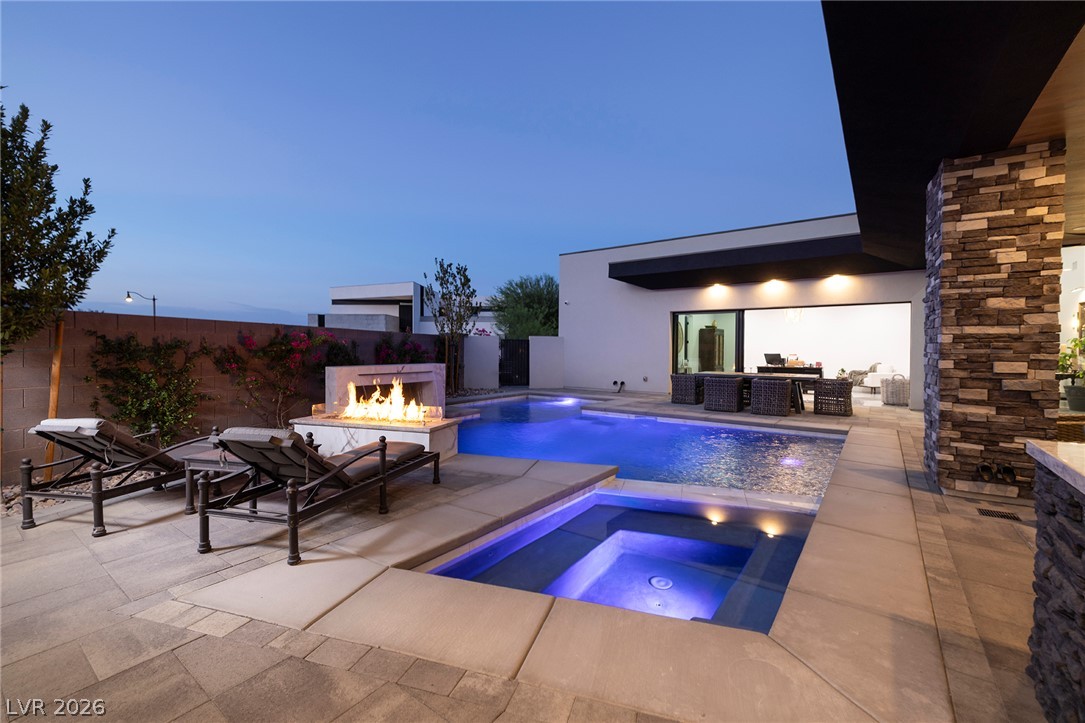
An illuminated pool with a captivating fire feature anchors this contemporary outdoor oasis.
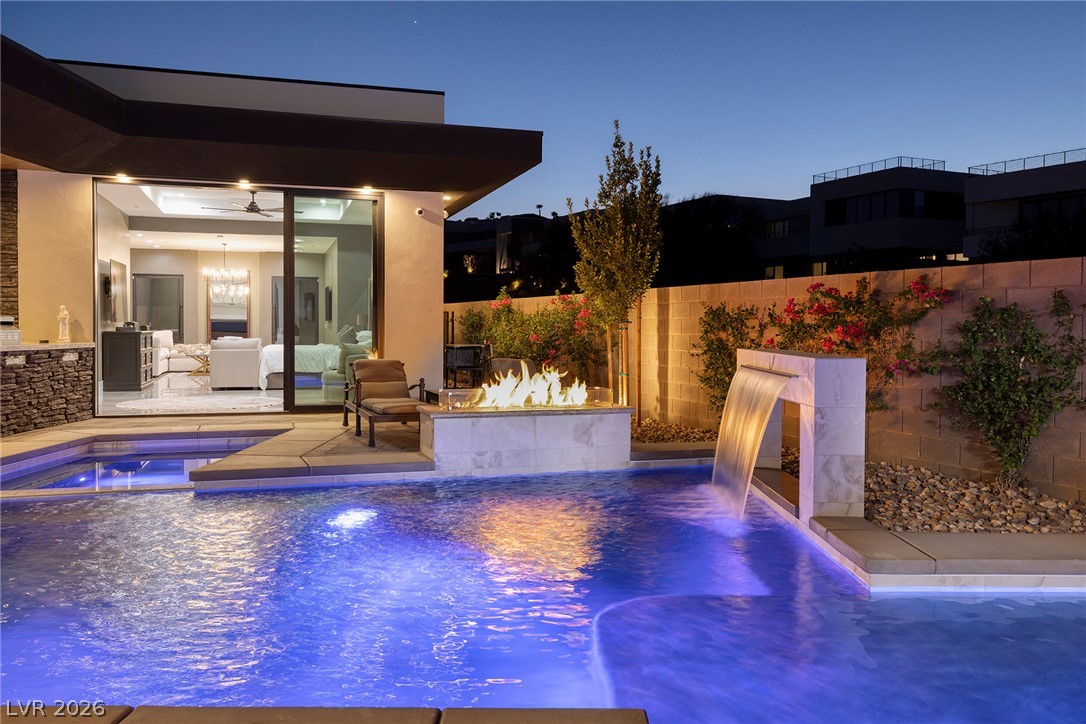
An inviting backyard oasis offers a sparkling pool with a waterfall feature and a cozy fire pit.
A tranquil outdoor living space features a sparkling pool and a cozy fire pit, ideal for evening gatherings.
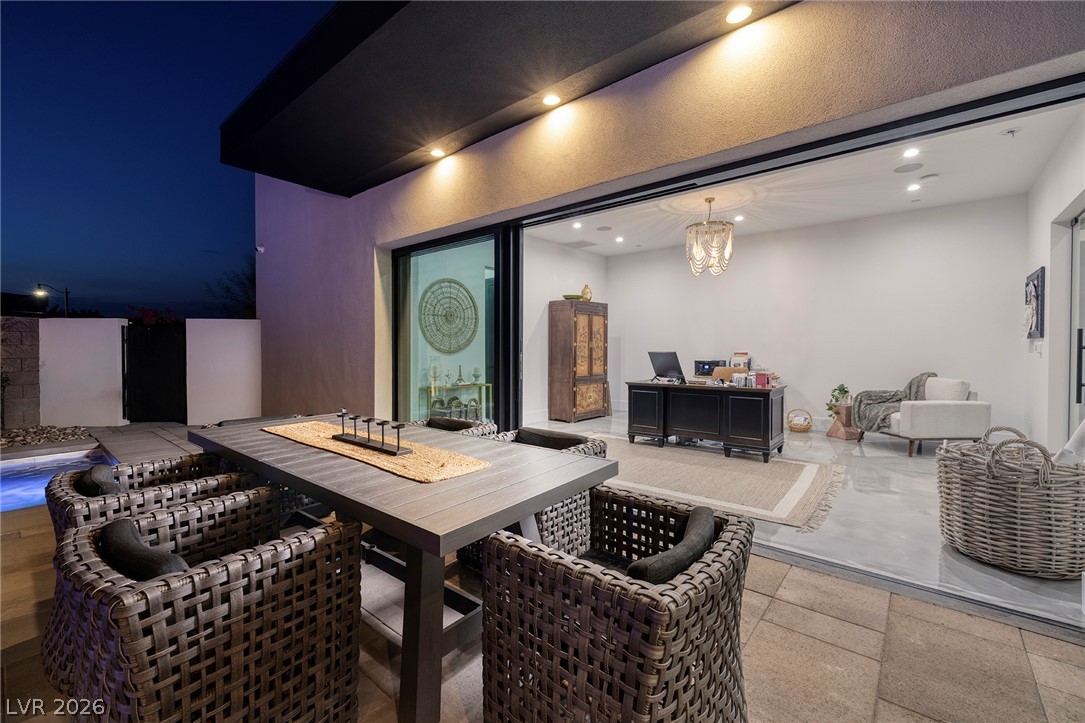
An inviting patio space seamlessly connects to a refined home office, offering a productive and serene environment.
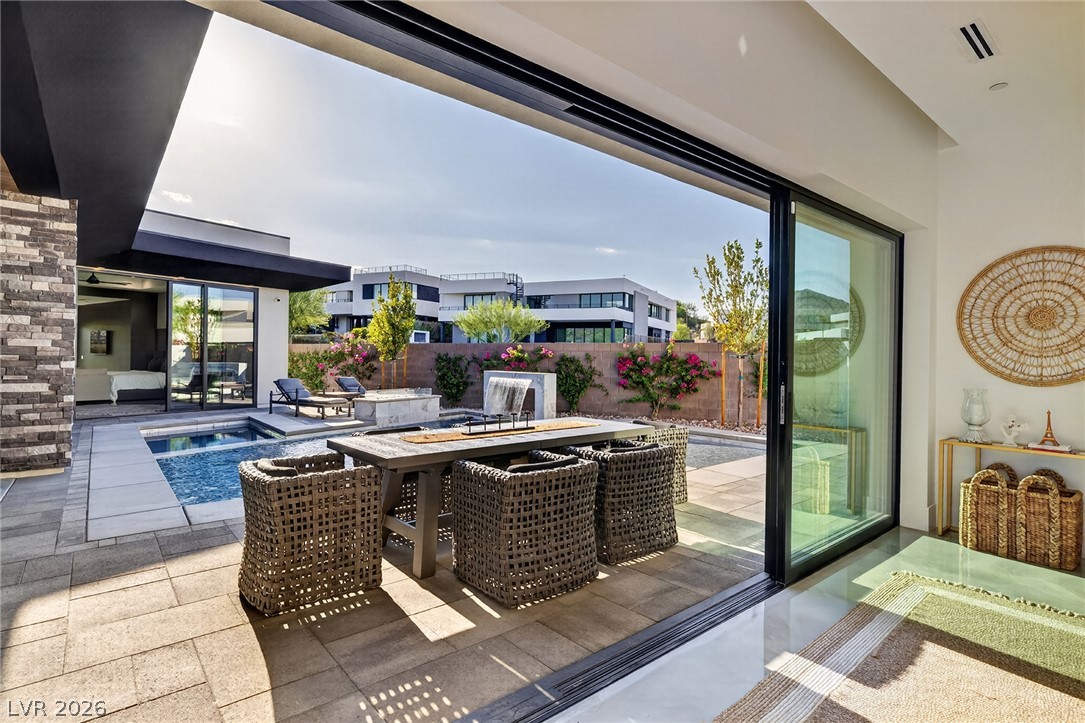
An inviting outdoor living space with a refreshing pool and ample seating for alfresco gatherings.
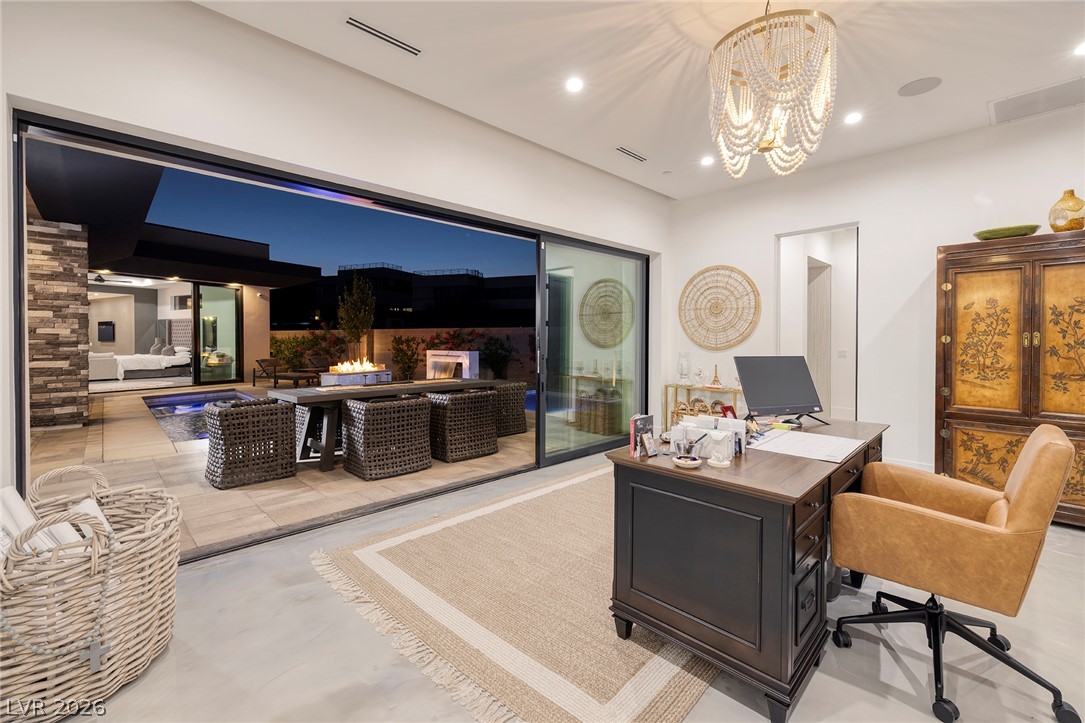
An inviting study with concrete flooring and a beaded chandelier opens to a private patio and fire pit.
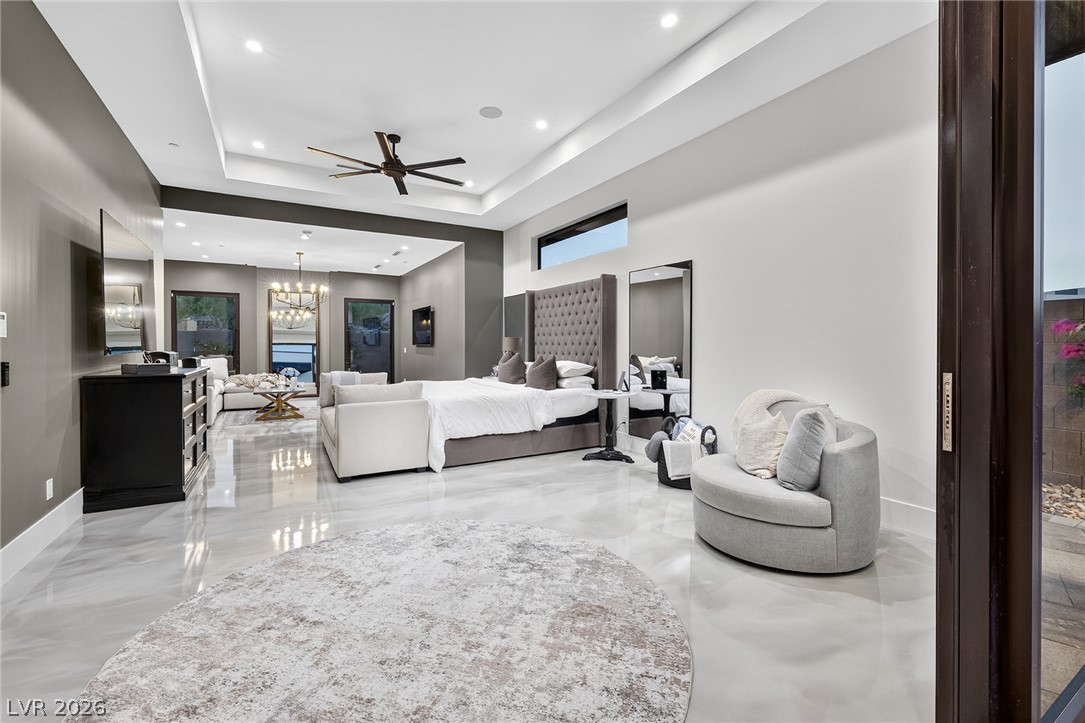
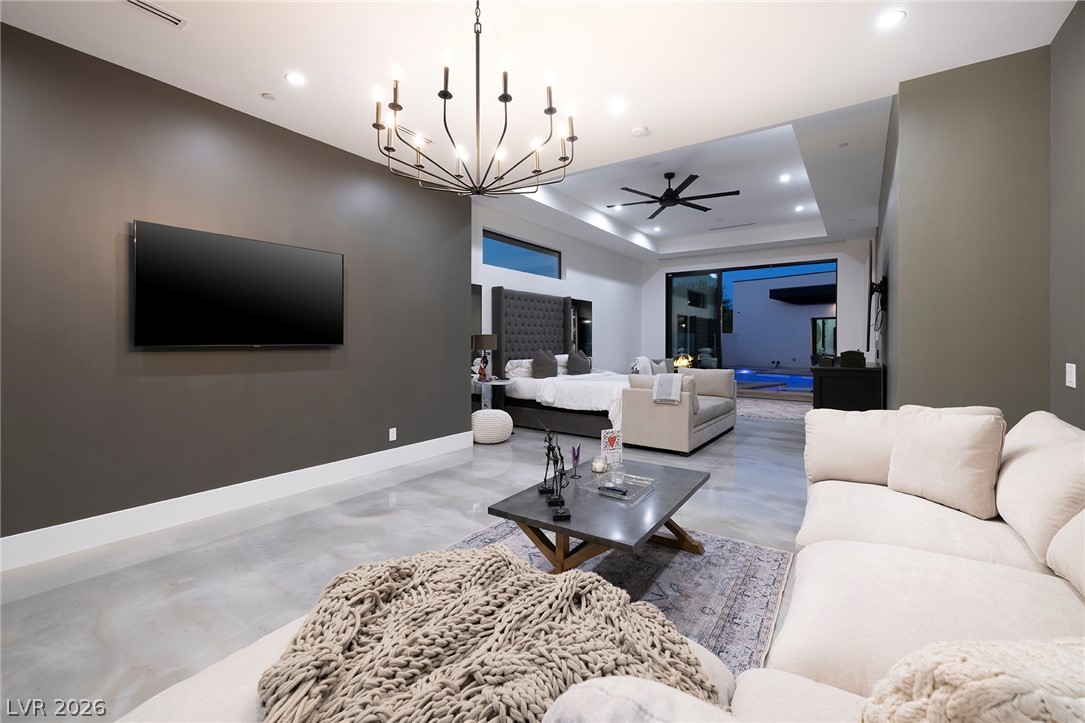
Luxurious bedroom suite with high ceilings and sleek flooring offers comfort and elegance.
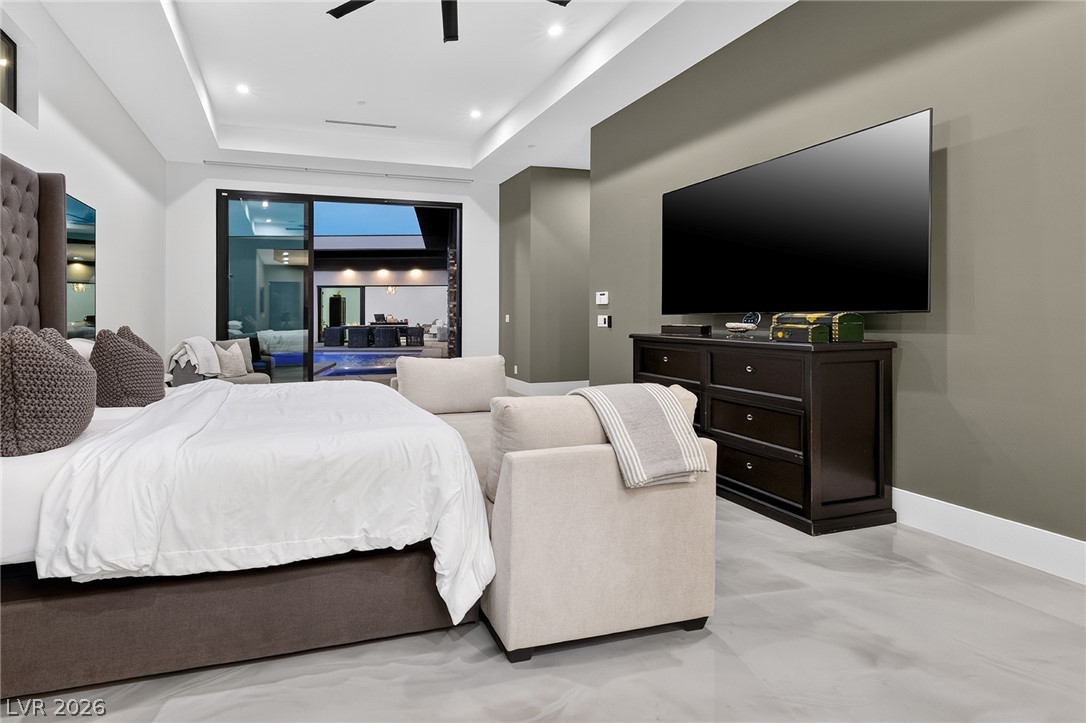
Relaxation unfolds in this primary bedroom featuring sleek floors and outdoor access.
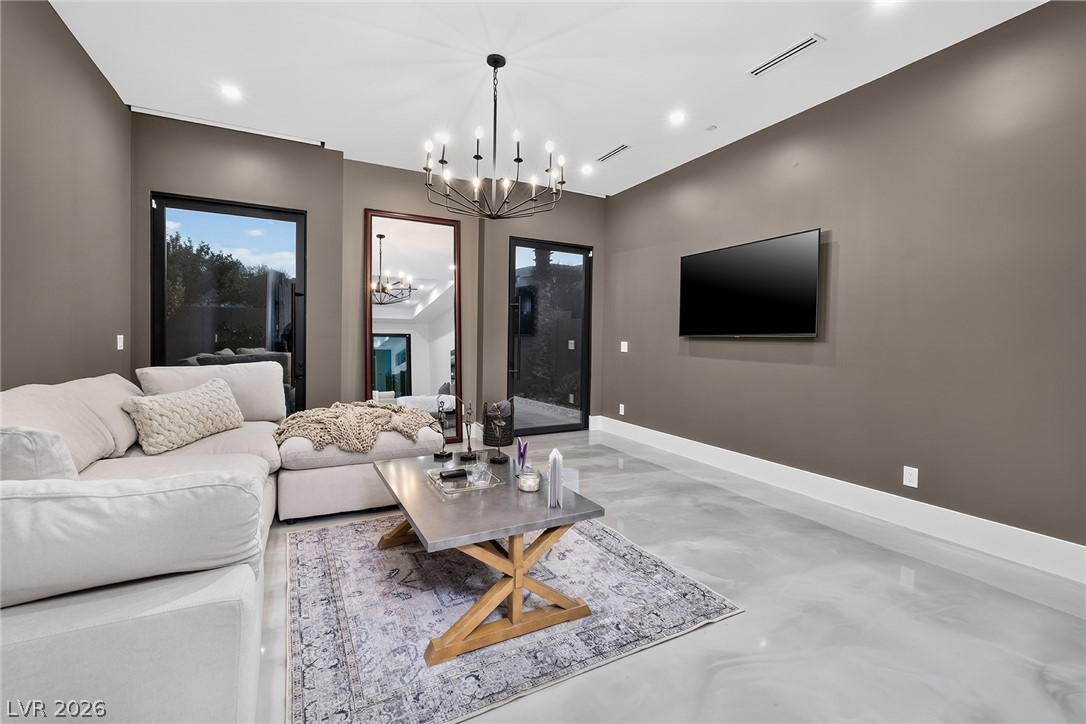
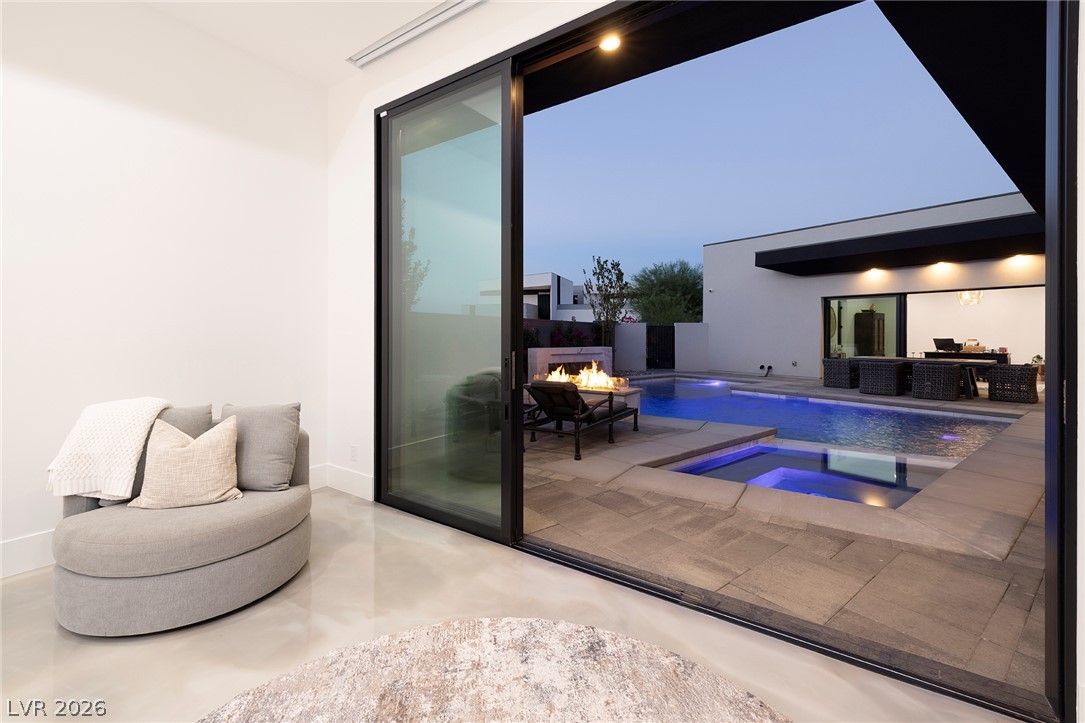
A well-lit sitting room boasts polished flooring and seamless outdoor access through sleek glass doors.
A spacious primary bedroom retreat with sleek polished concrete floors and direct access to an inviting outdoor pool.
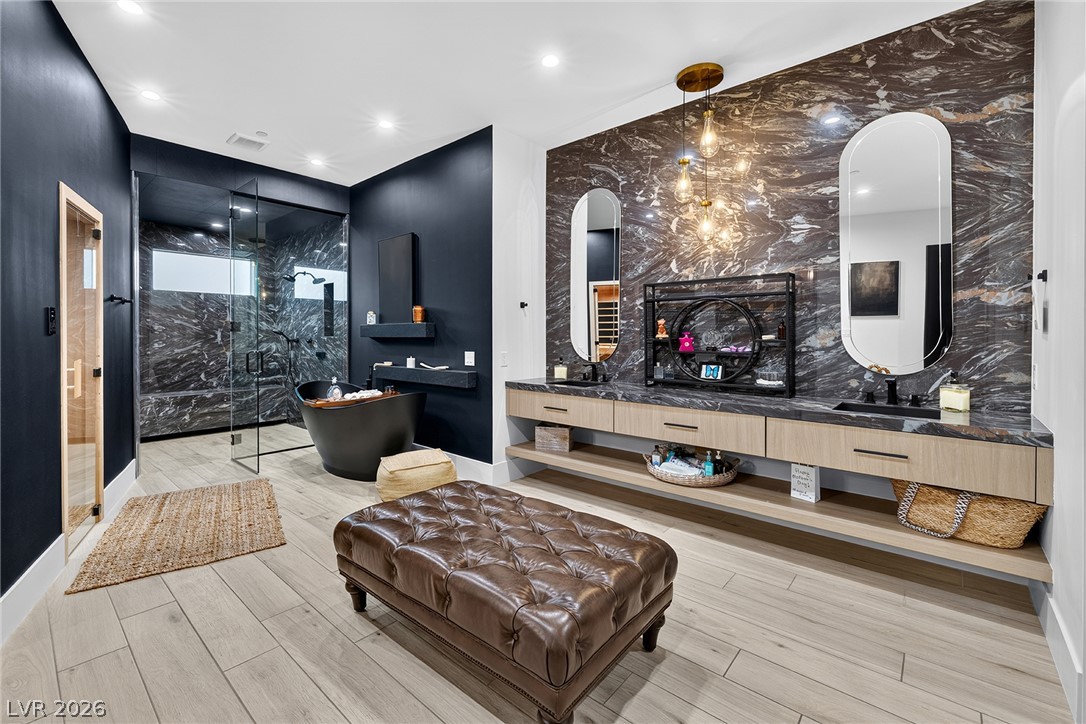
A luxuriously appointed primary bathroom offers a freestanding tub, a spacious walk-in shower, and a double vanity.
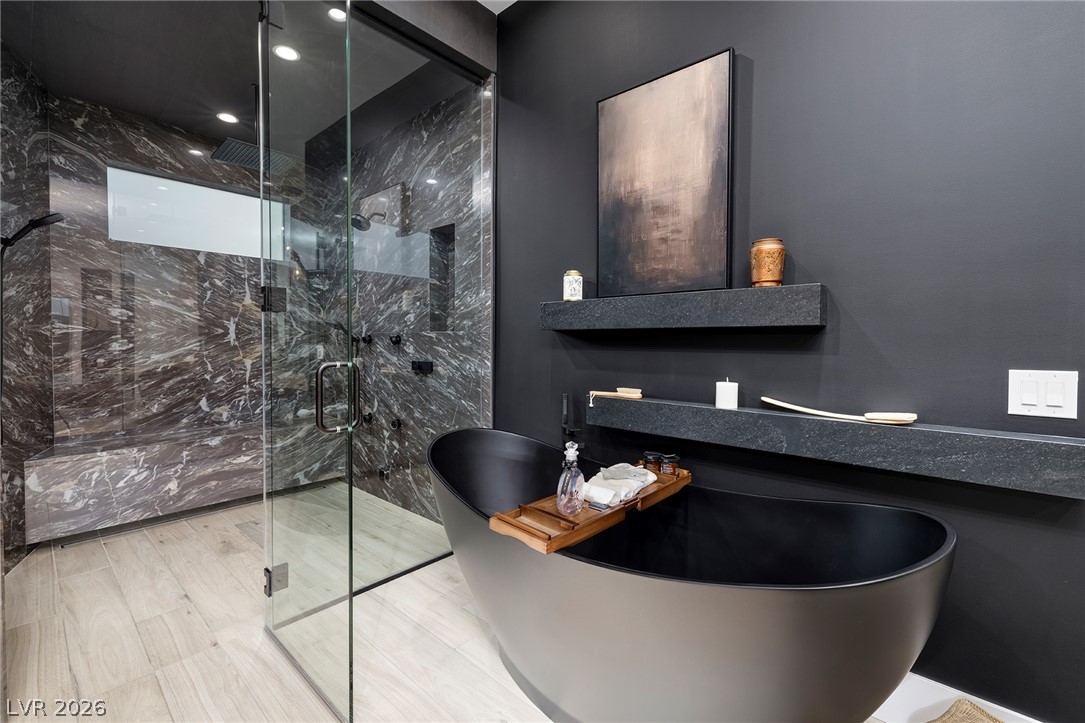
A refined bathroom features a dark freestanding tub and a marble-clad walk-in shower with a glass enclosure.
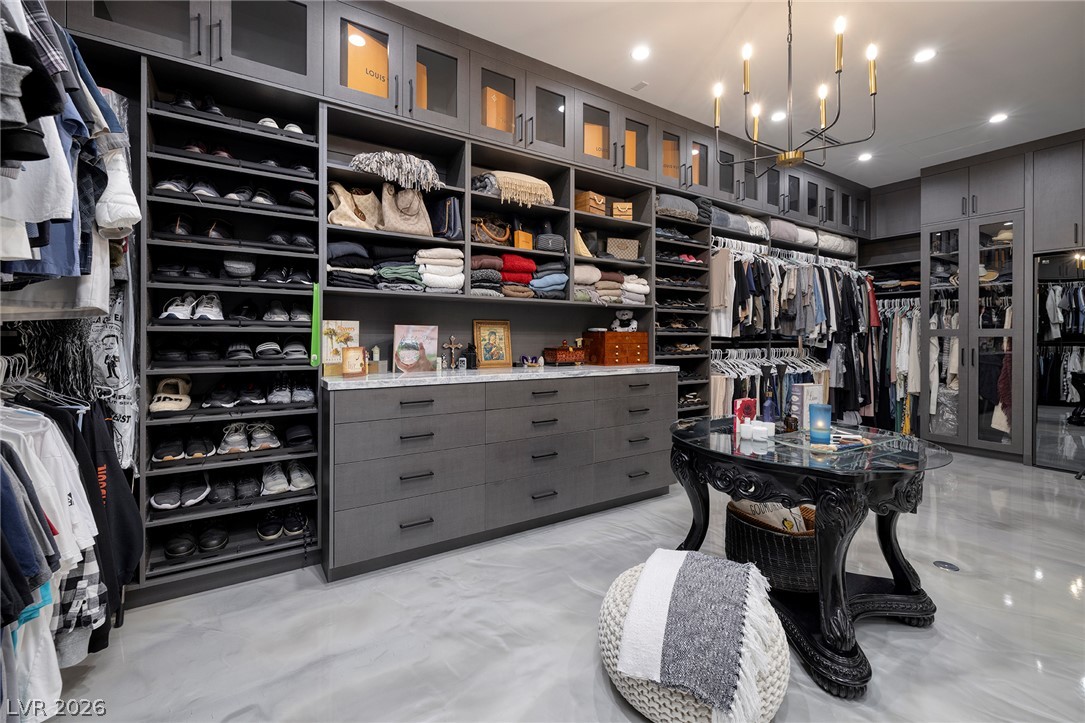
Custom cabinetry and built-in storage solutions organize this luxurious walk-in closet.
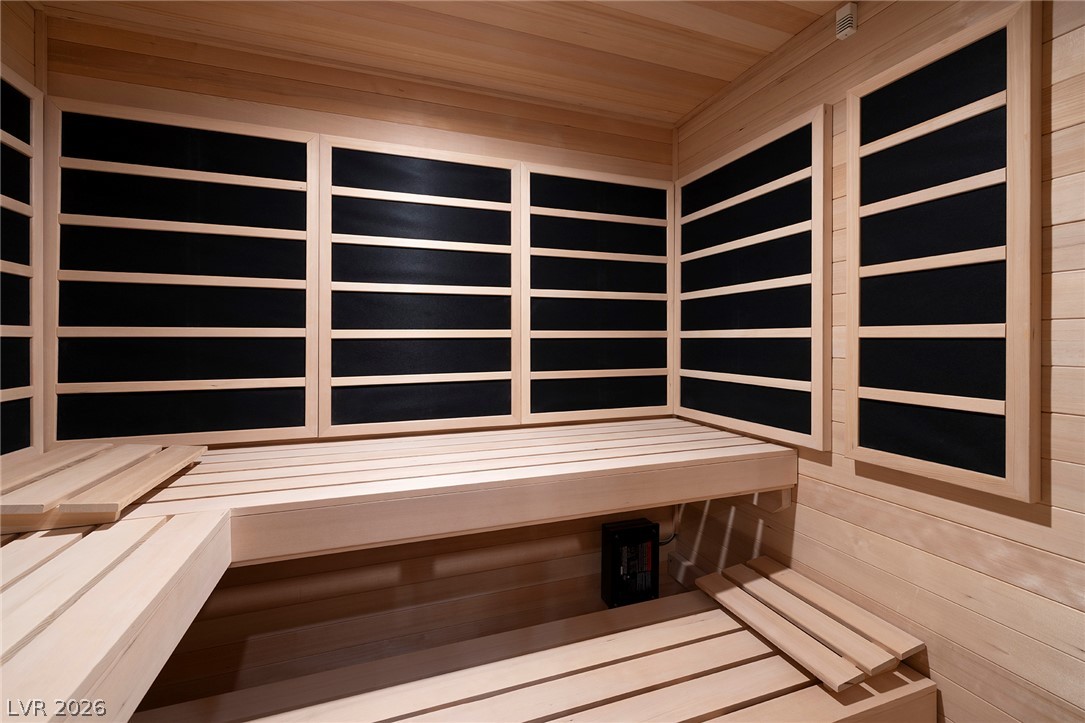
Relax and rejuvenate in this inviting sauna, featuring light-toned wood paneling and comfortable benches.
Sliding glass doors open to a serene outdoor living space with a sparkling pool and inviting fire pit.
An inviting backyard oasis offers a sparkling pool, soothing spa, and elegant fire feature for ultimate relaxation.
An inviting pool area with a water feature and fire pit beckons for evening relaxation.
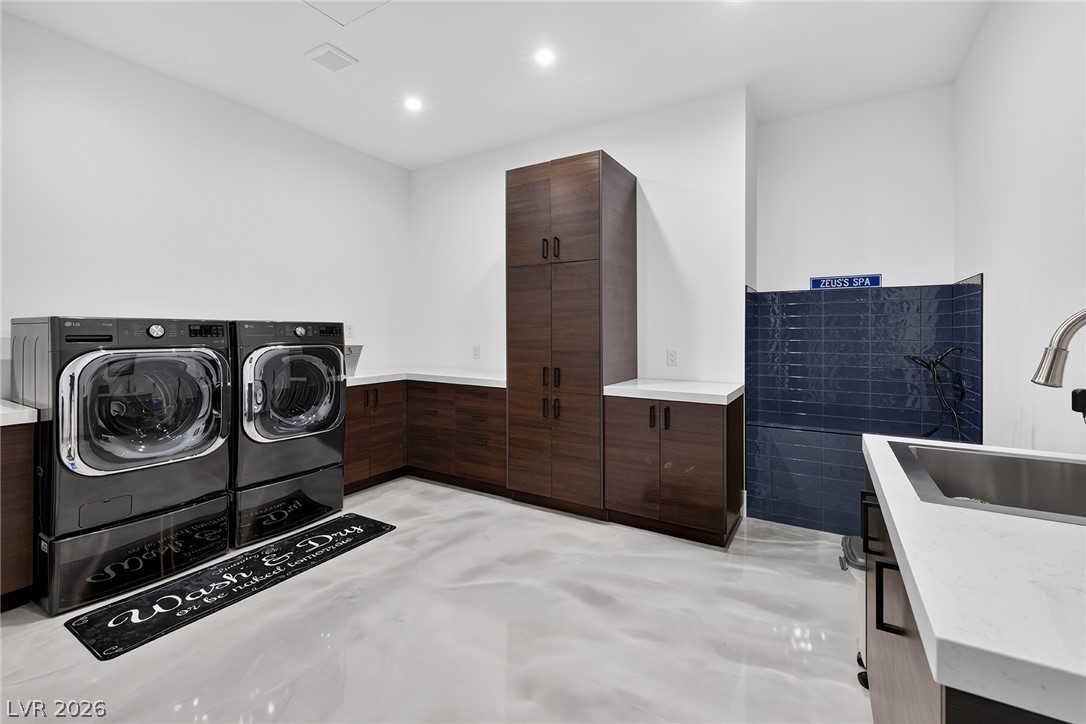
Functional laundry space featuring modern appliances, ample cabinetry, and a dedicated pet washing station.
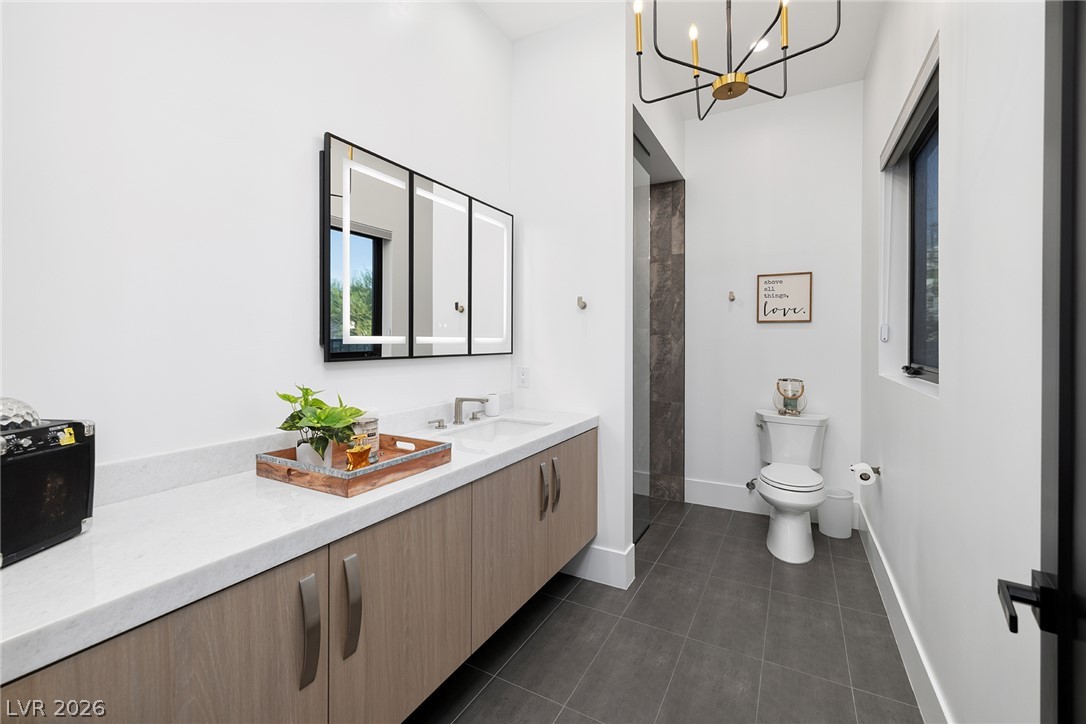
A well-lit primary bathroom featuring a spacious vanity with an integrated sink and sleek, dark floor tiling.
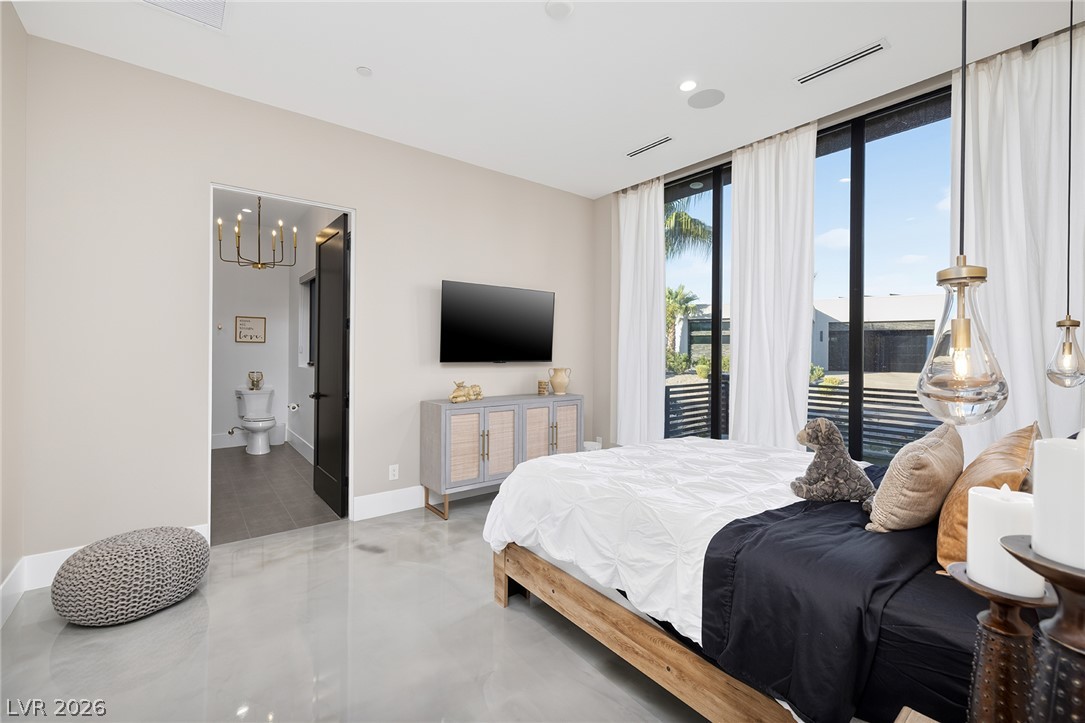
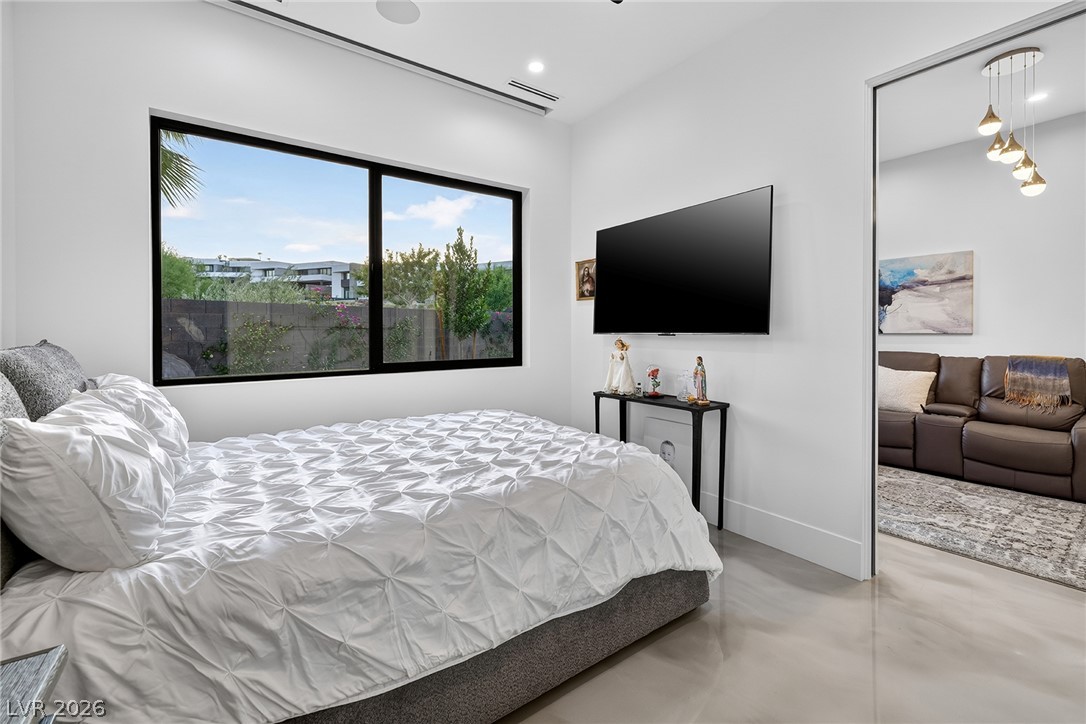
Polished concrete flooring extends through this naturally illuminated bedroom with large windows and an adjoining bathroom.
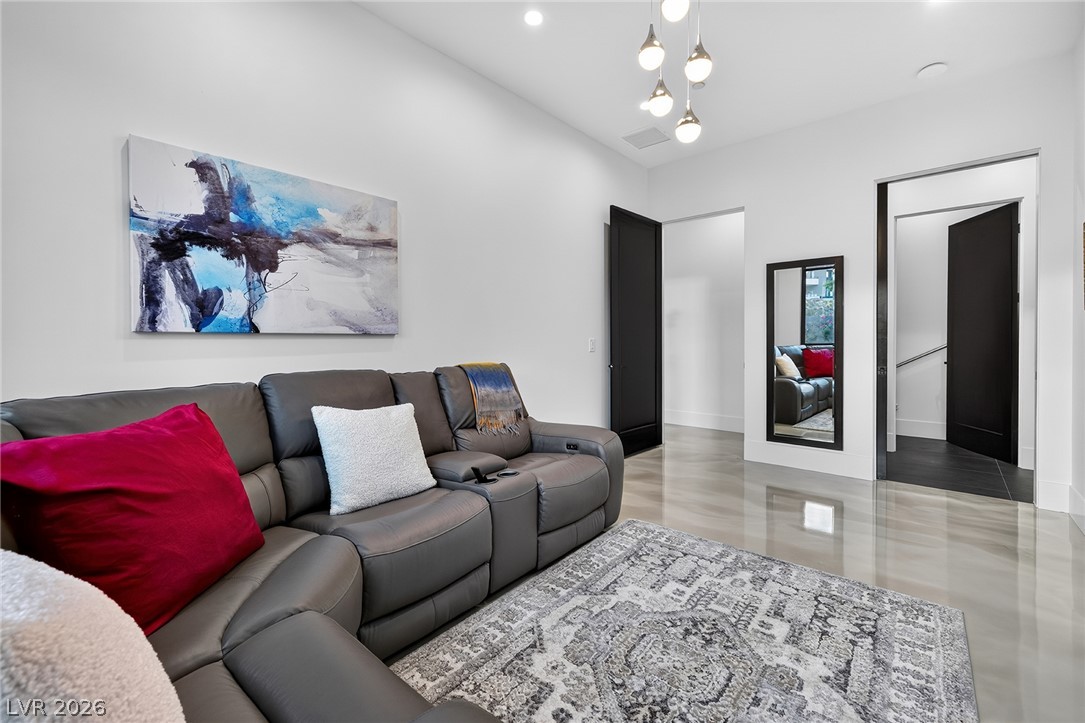
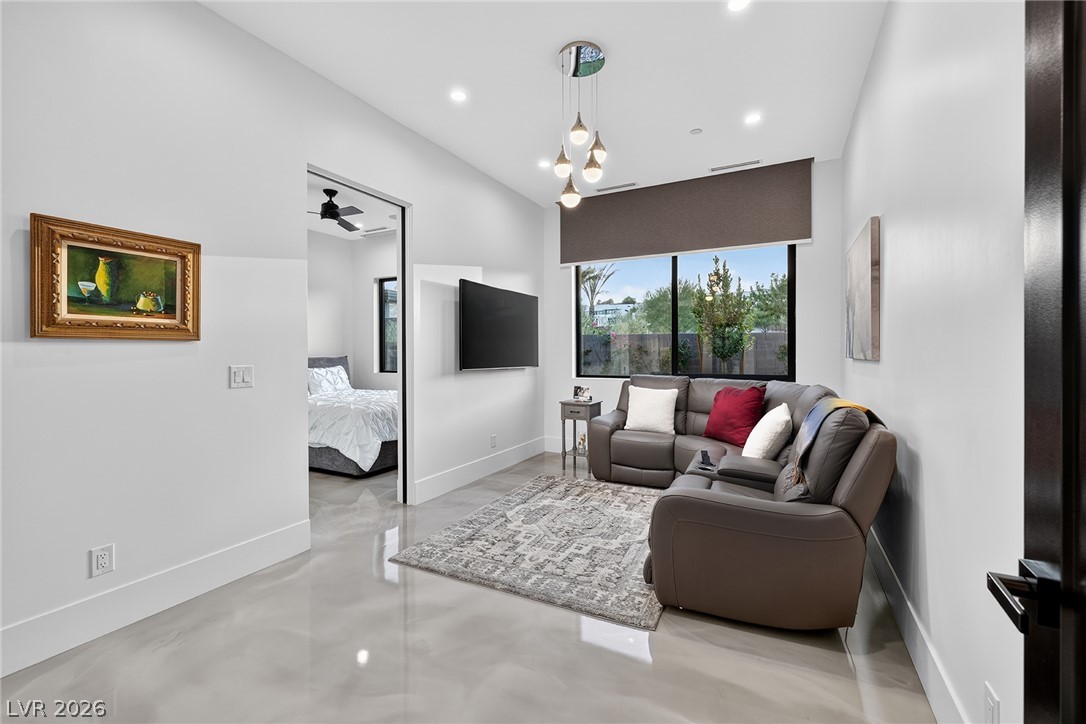
Clean lines and a striking light fixture elevate this contemporary living space.
Clean lines define this contemporary living space with polished flooring and recessed lighting.
A window frames exterior greenery, creating a peaceful retreat in this bedroom.
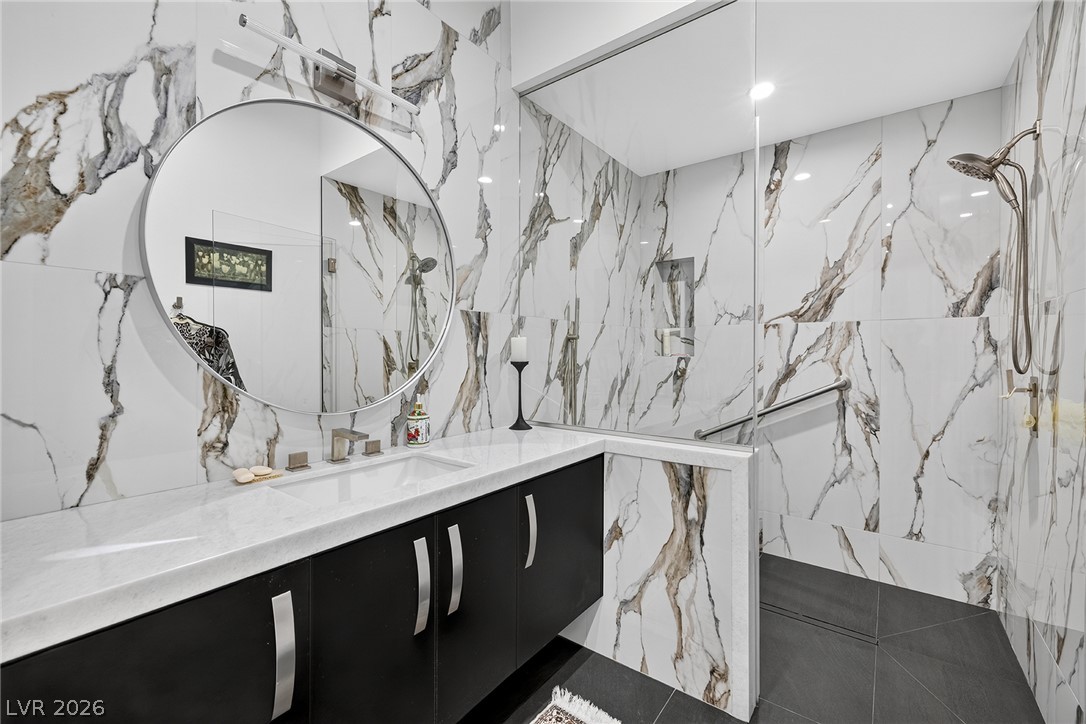
Marble-tiled bathroom with modern vanity, large circular mirror, and spacious glass-enclosed shower.
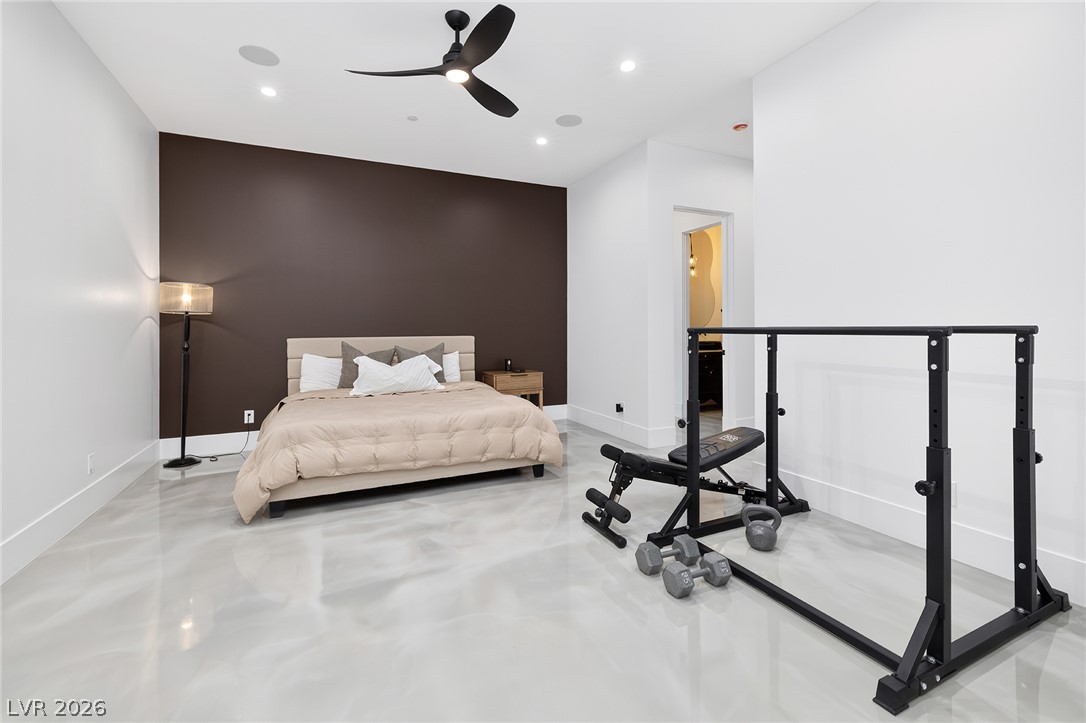
A contemporary bedroom features a sleek ceiling fan and recessed lighting, offering a tranquil retreat with a designated fitness area.
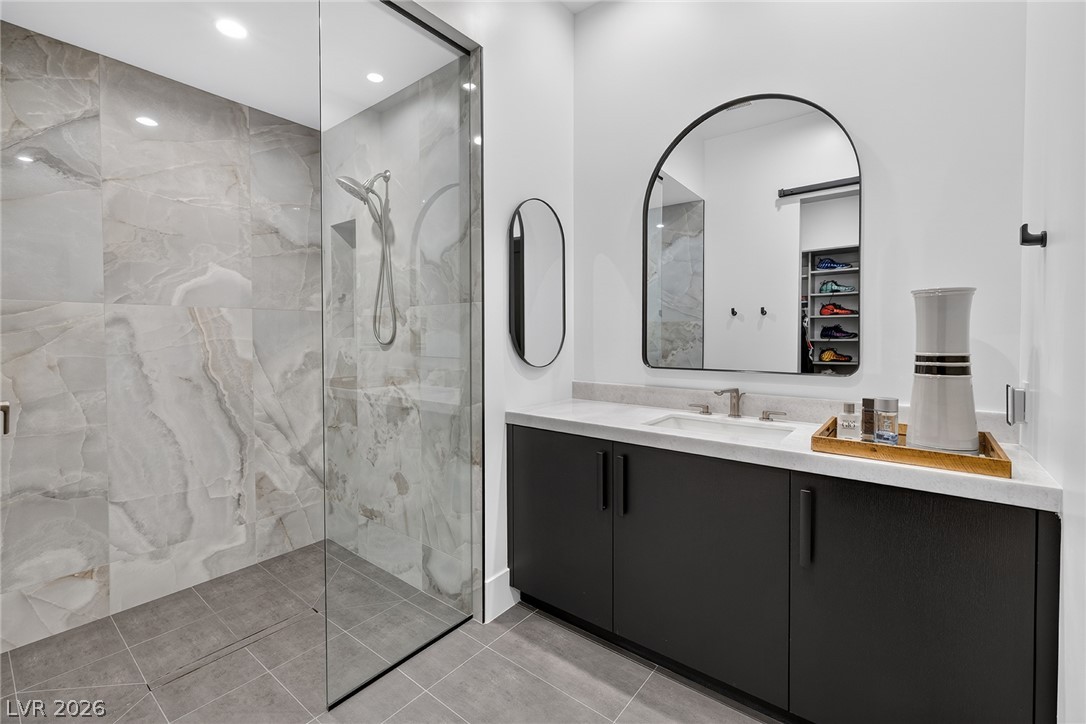
A well-appointed primary bathroom featuring a spacious walk-in shower and elegant vanity with modern fixtures.
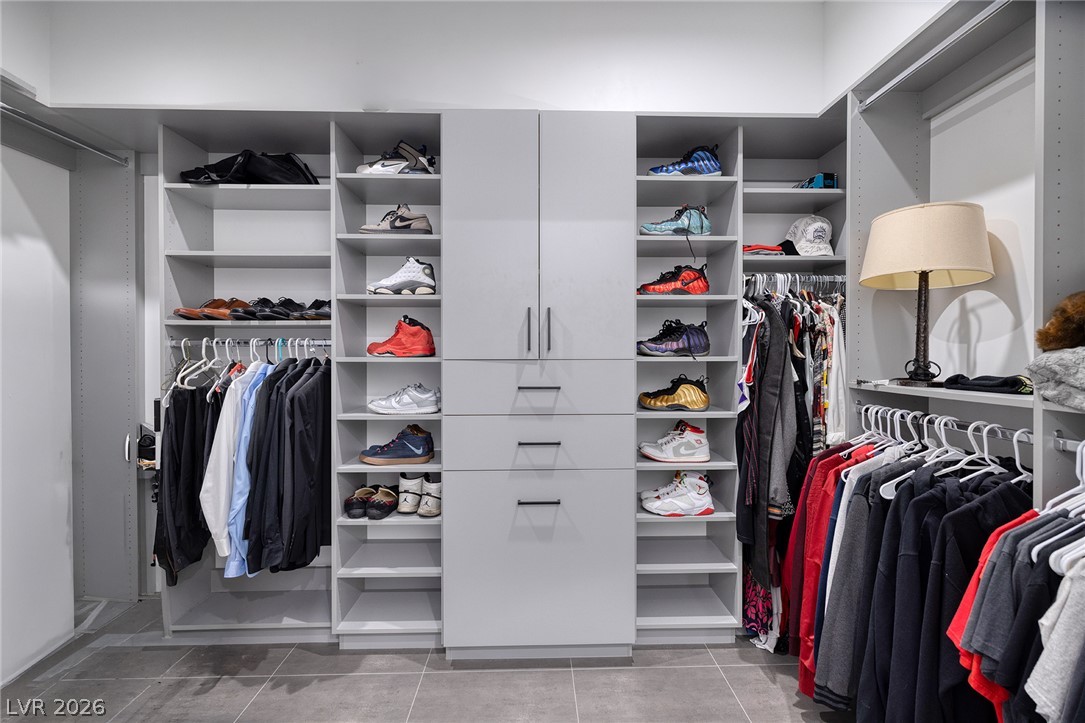
Custom-designed closet shelving provides organized storage for an extensive wardrobe and footwear collection.
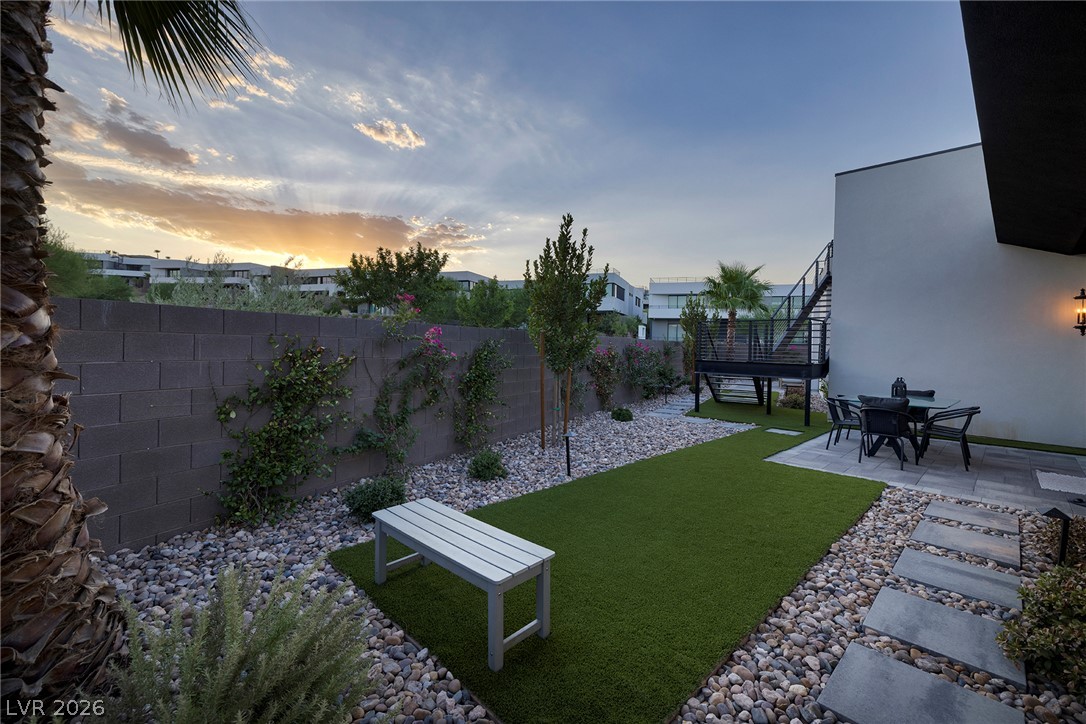
A private yard with a paver patio and artificial turf creates an inviting outdoor retreat.
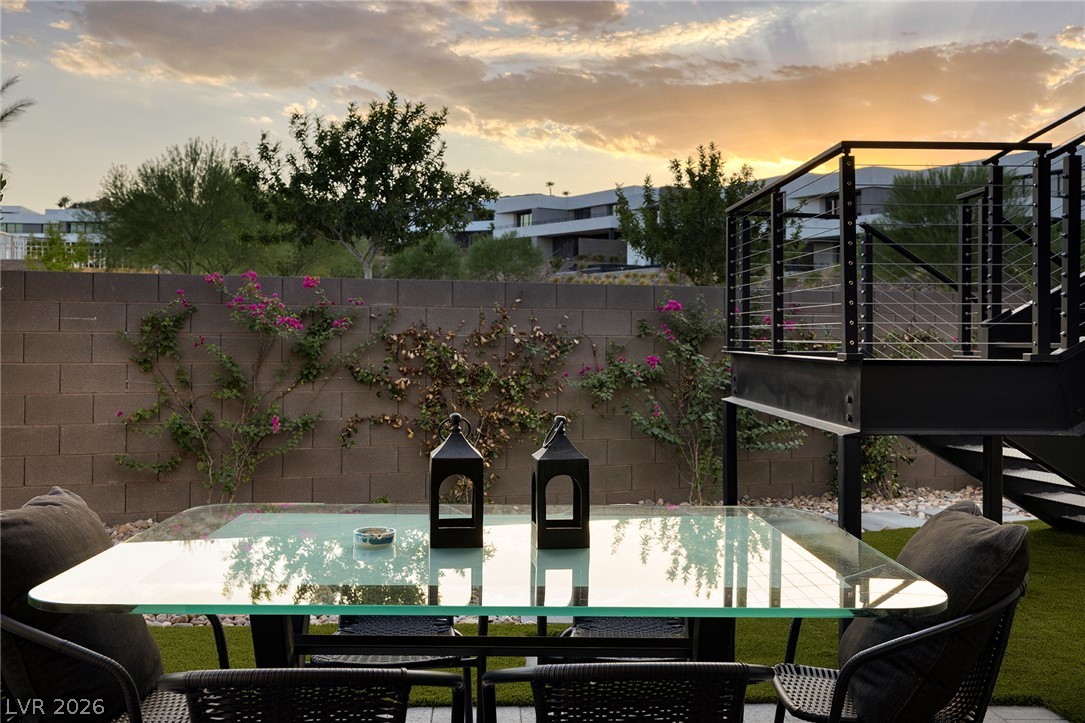
An inviting backyard patio offers a perfect setting for evening enjoyment under a colorful sky.
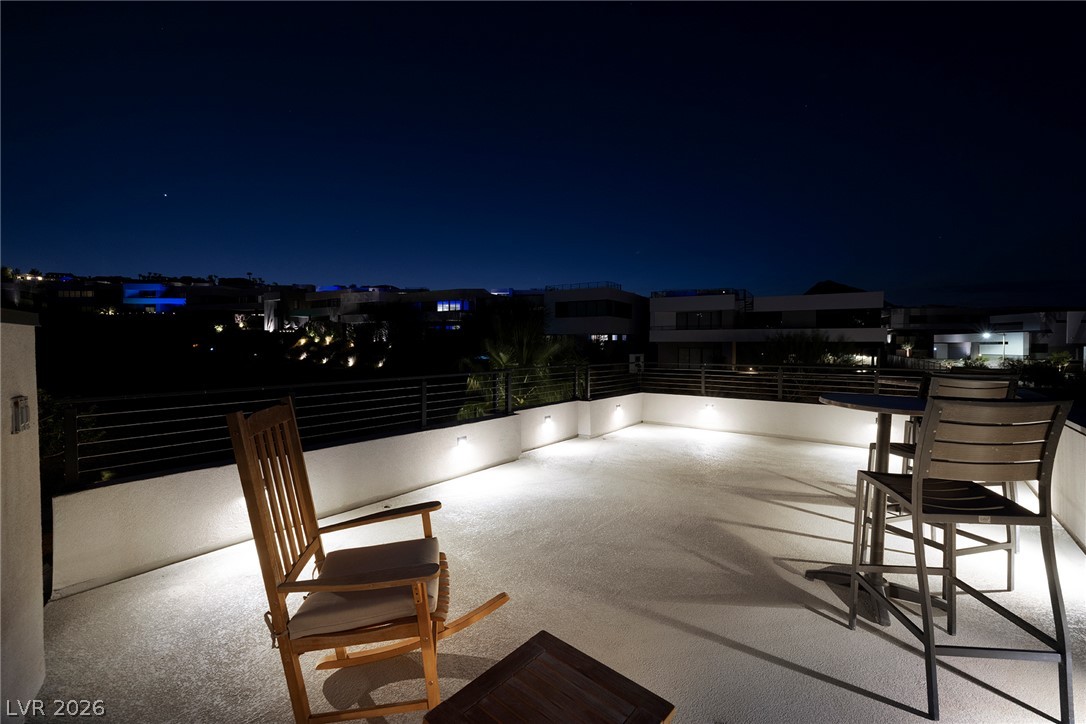
An illuminated rooftop deck offers nighttime views of the surrounding neighborhood lights.
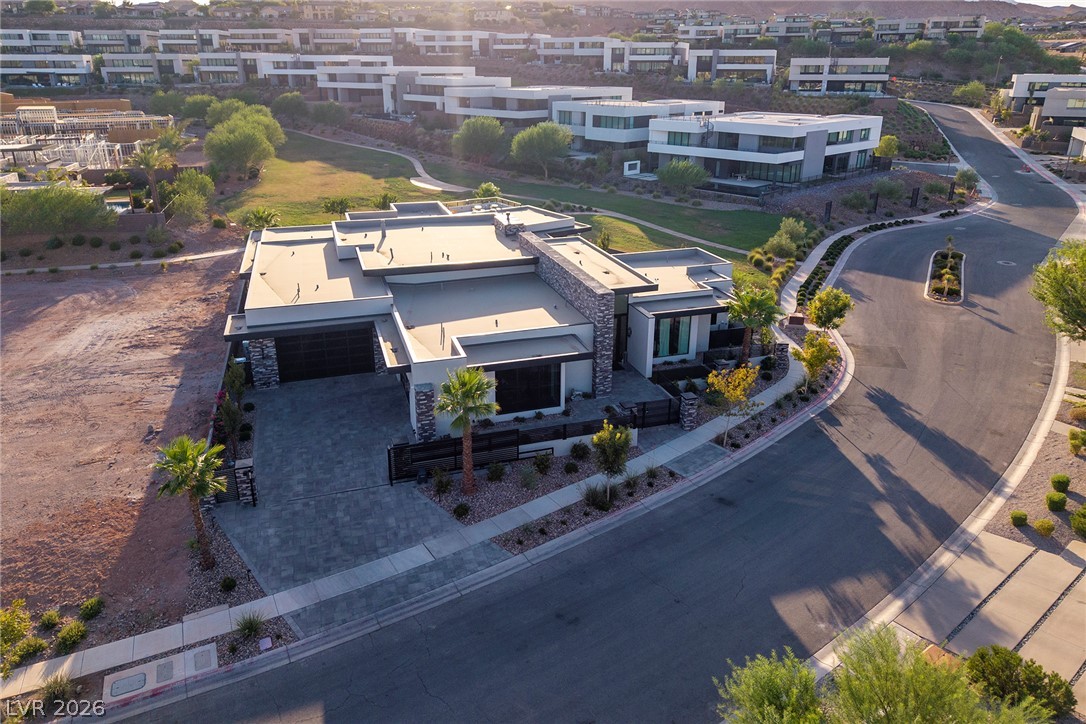
Modern desert architecture with clean lines and a spacious driveway awaits in this vibrant community.
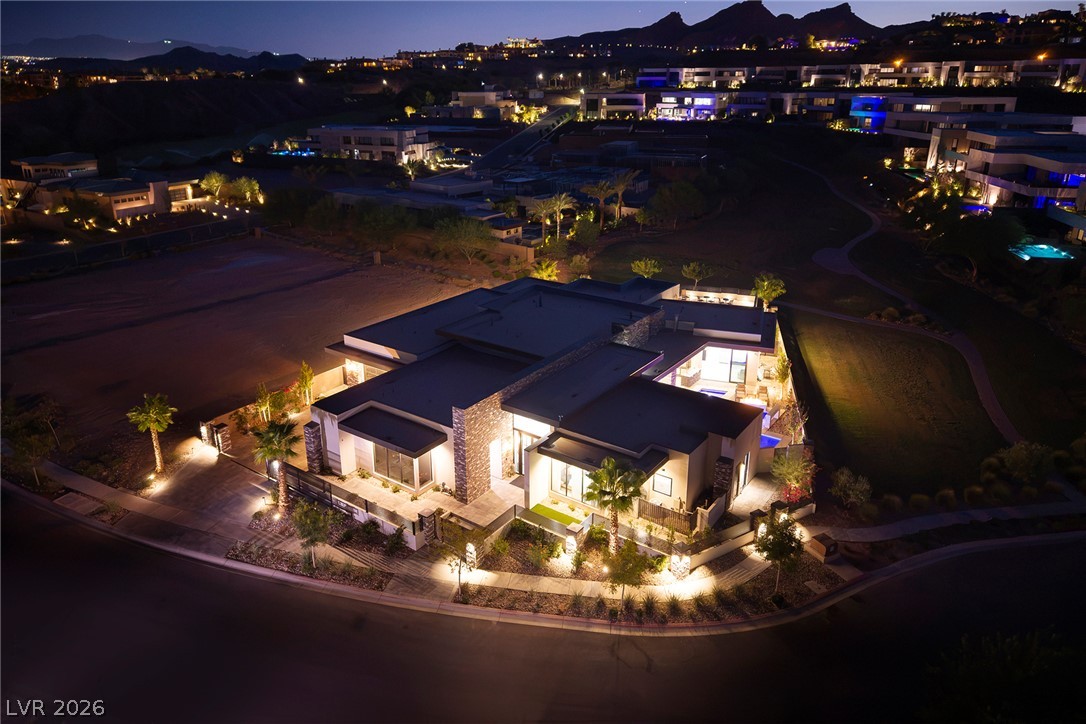
An aerial perspective reveals a modern home nestled in a waterside community, featuring sleek architecture and a well-maintained lawn.
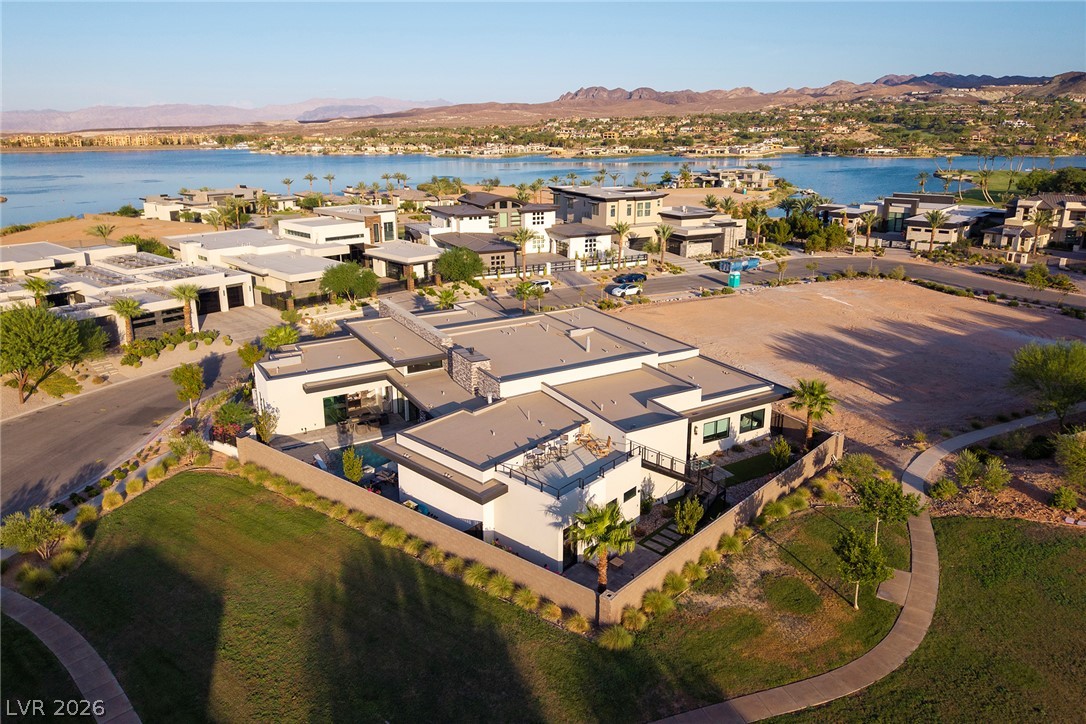
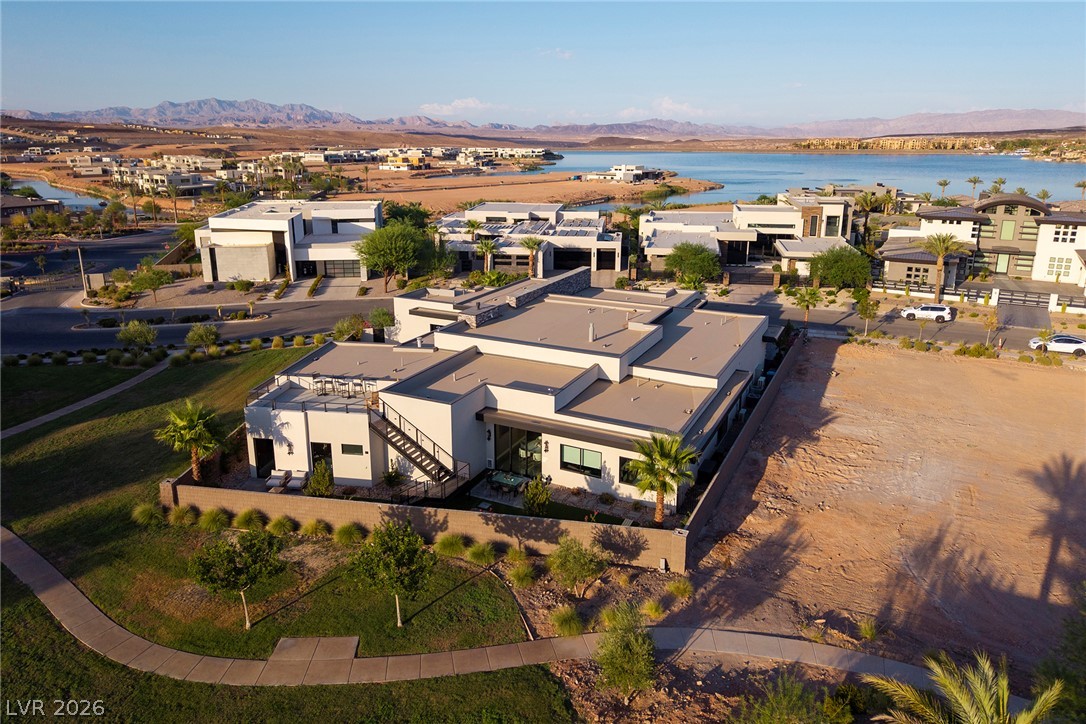
A striking modern dwelling with multiple outdoor spaces overlooking a scenic lake and mountain range.
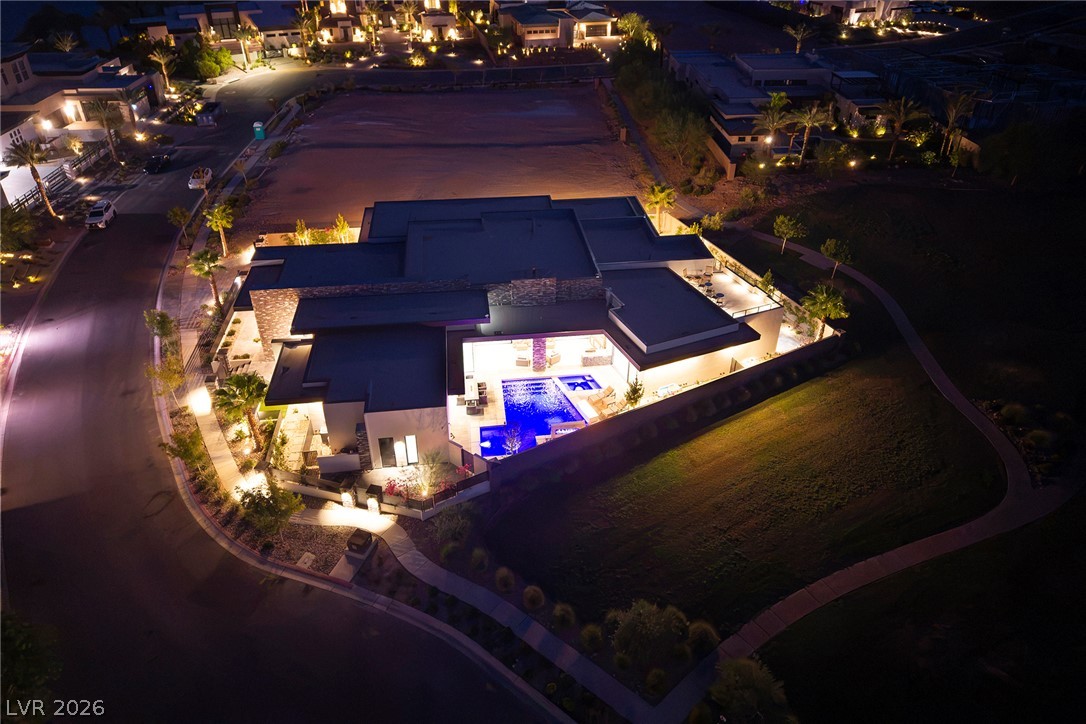
An aerial perspective reveals a luxurious residence with an illuminated pool and multiple outdoor living spaces, set against a twinkling cityscape and lake.
An aerial nighttime perspective reveals a luxurious home with a luminous pool, showcasing architectural brilliance and ample outdoor space.
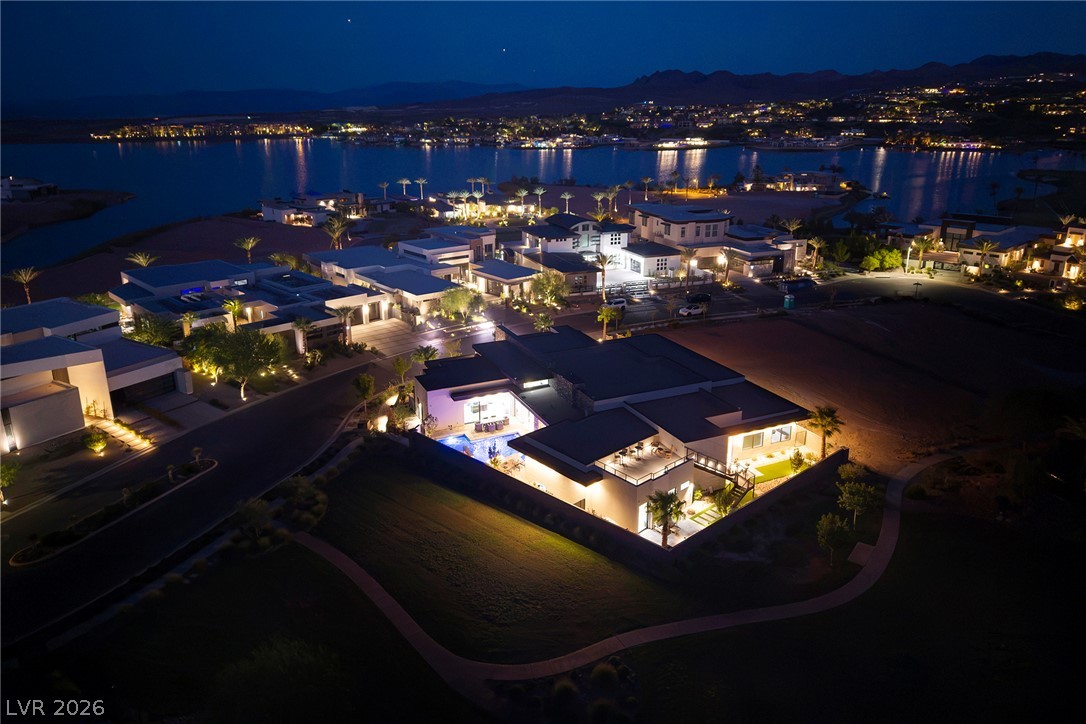
An aerial nighttime perspective highlights this exclusive waterfront community and its meticulously illuminated homes.

An aerial evening view illuminates this modern residence and its surrounding manicured grounds, set against a backdrop of distant city lights and mountains.
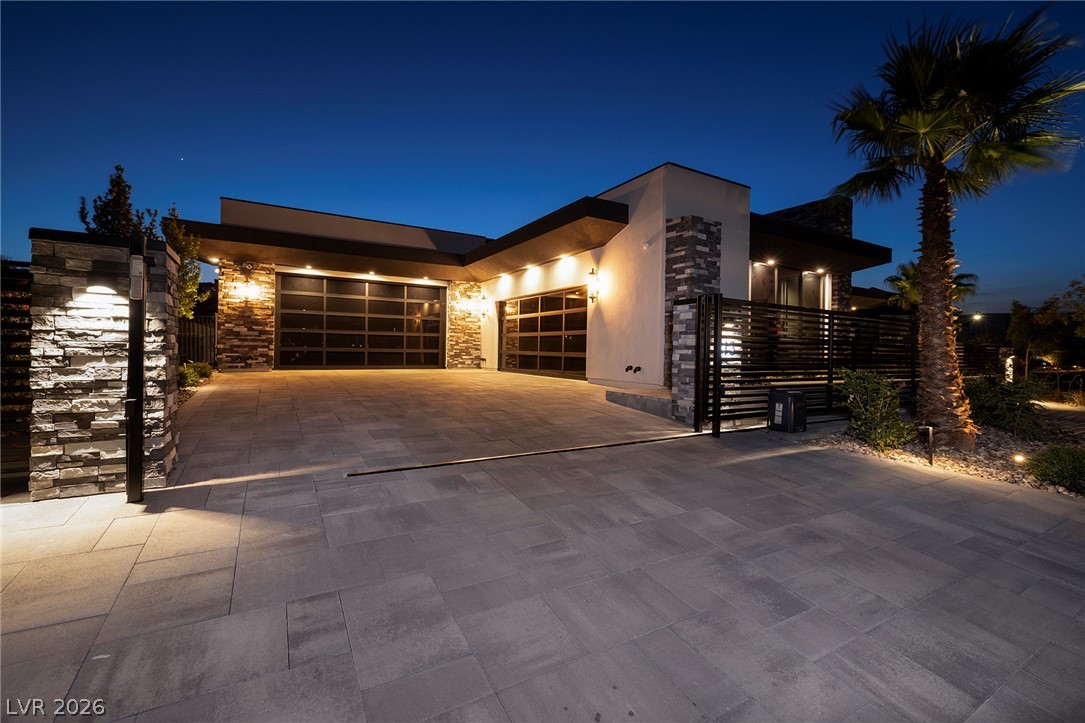
Modern home with glass garage doors and paver driveway, illuminated by tasteful exterior lighting.
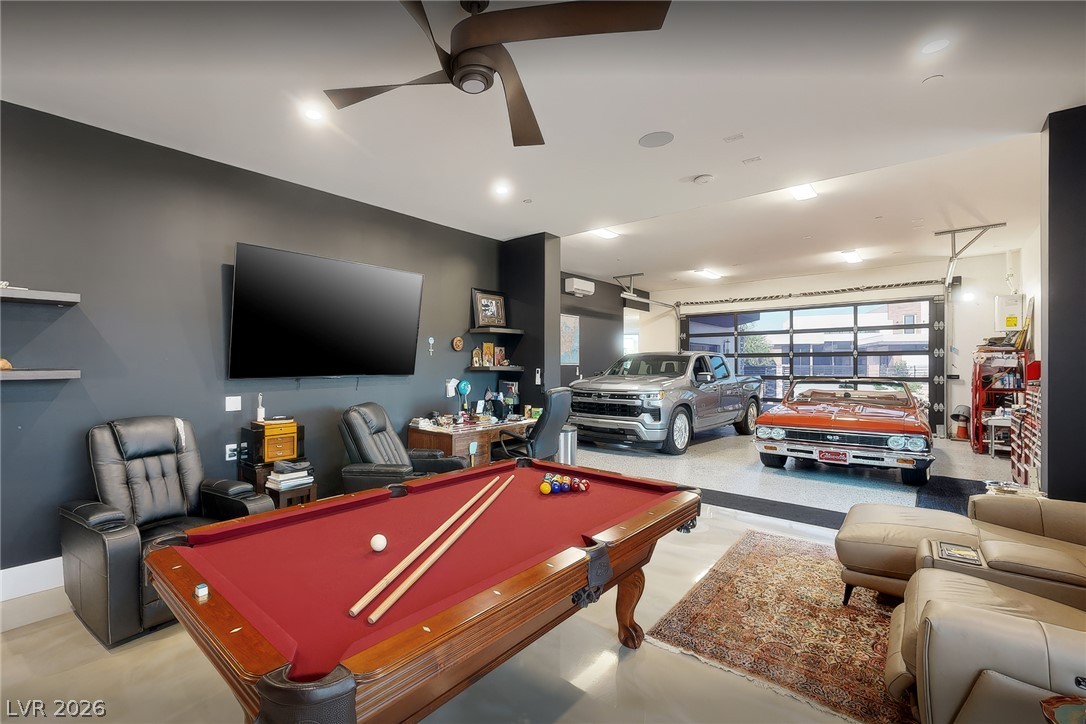
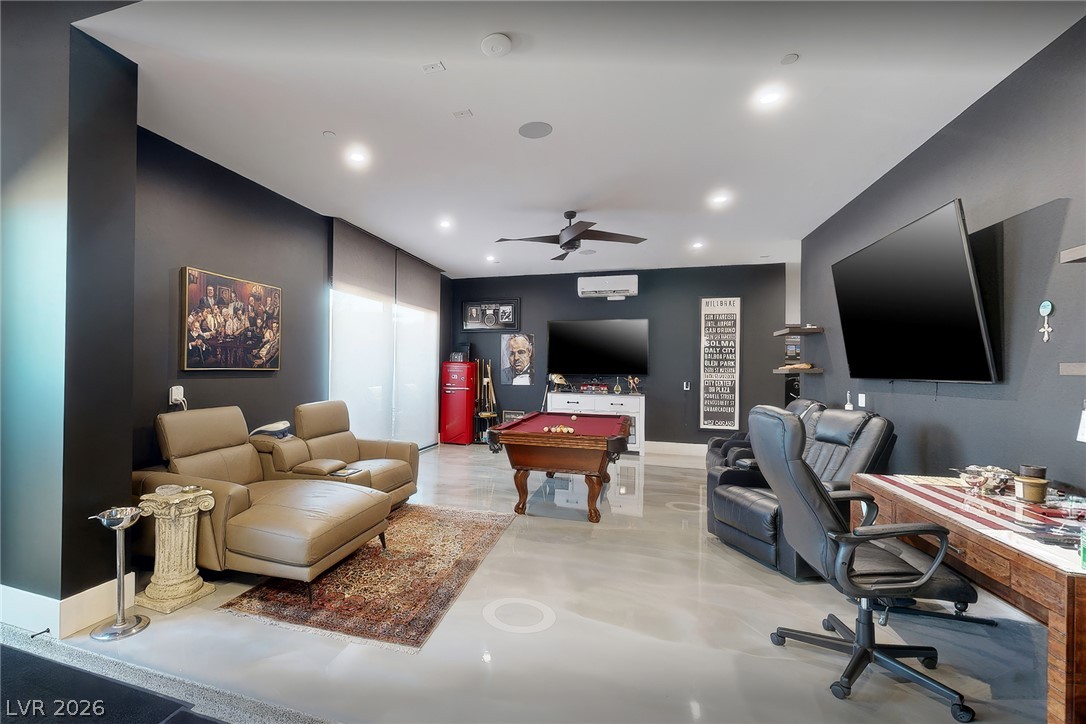
A versatile recreation room combines leisure with automotive passion, featuring a classic pool table and an adjoining garage bay.
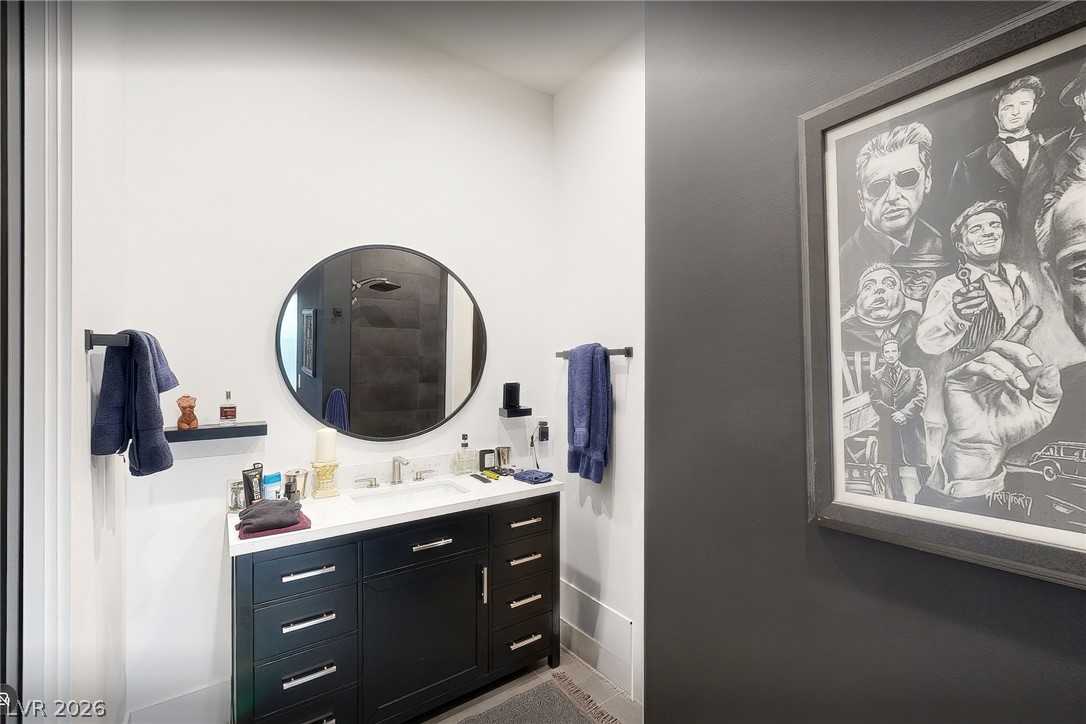
Located directly connected to the garage space It is very versatile with its own 3/4 bathroom!
A well-appointed vanity with a sleek round mirror anchors this functional and stylish bathroom.
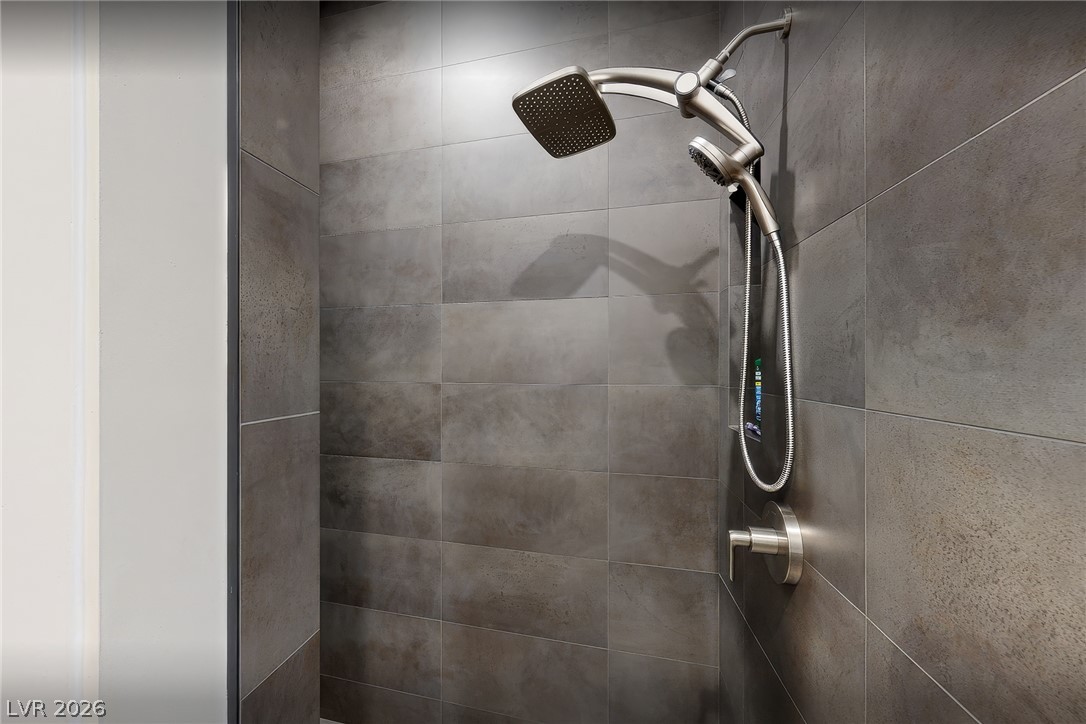
Modern shower design with sleek tiled walls and a dual-head shower system.
One of the few exceptional single-story residences situated behind three private gates, this expansive home offers exceptional privacy, comfort, and sophistication. Designed for entertaining, the residence welcomes you with striking polished concrete floors that lead into a dramatic great room highlighted by soaring 14-foot ceilings. The impressive kitchen is appointed with stainless steel appliances, abundant preparation space, and a separate catering area complete with its own sink and dishwasher. Expansive pocket doors disappear to create a seamless transition to the serene backyard retreat, where a resort-style pool and spa, oversized covered patio, fire pit, and equipped outdoor kitchen provide the perfect setting for year-round indoor-outdoor living. A beautifully appointed pool cabana, enhanced by full pocket doors, opens completely to the outdoor setting and creates an inviting extension of the home for relaxing, entertaining, or hosting guests poolside.The primary suite is a private sanctuary featuring a spa-inspired bath and an exceptionally spacious custom walk-in closet. A separate multigenerational living area includes a private living room, bedroom, and full bath, making it ideal for extended family or staff quarters. Each secondary bedroom is generously proportioned and includes an en-suite bath and walk-in closet. A spacious, thoughtfully designed laundry room offers abundant functionality and includes a dedicated dog-washing station an ideal convenience for pet owners. For the automotive enthusiast, the remarkable conditioned four-car garage offers ample ceiling height to accommodate vehicle lifts, along with an adjacent private workspace or office designed for pursuing personal interests and passions. Residents of this exclusive neighborhood also enjoy access to a private beach, beautifully maintained park, and scenic walking trails-completing an exceptional lifestyle offering in one of the area's most private and distinguished communities.
Details
MLS #
2803661
Listing Type
For Sale
Style
House
HOA Dues
$153
Sub-Type
Resale
Status
Active
Year
2025
Days On Site
62
Listing Provided By
Las Vegas Sotheby's Int'l | Gene Northup
Features
Bed(s)
5
Bath(s)
7 Total
SQ Feet
6,512
Garage
4
Pool
Yes
Story(s)
1
Zoning
Single Family
Acreage
0.39
Property View
Yes
Interior
Cooling
Central Air, Electric, Refrigerated, Two Units
Heating
Central, Gas, Multiple Heating Units
Heating Yes / No
Yes
Cooling Yes / No
Yes
Interior Features
Bathroomon Main Level, Bedroom On Main Level, Ceiling Fans, Full Bath On Main Level, Primary Downstairs, Window Treatments, Additional Living Quarters
Window Features
Double Pane Windows, Drapes
Furnished
Unfurnished
Appliances
Dryer, Dishwasher, Disposal, Gas Range, Gas Water Heater, Hot Water Circulator, Refrigerator, Tankless Water Heater, Washer
Las Vegas Sotheby's Int'l – (702) 360-1414 – tmarsaw@aol.com
Request a showing
Request a showing
The data relating to real estate for sale on this web site comes from the Las Vegas REALTORS® MLS. Information deemed reliable but not guaranteed. COPYRIGHT 2022 OF LAS VEGAS REALTORS® MLS. ALL RIGHTS RESERVED.