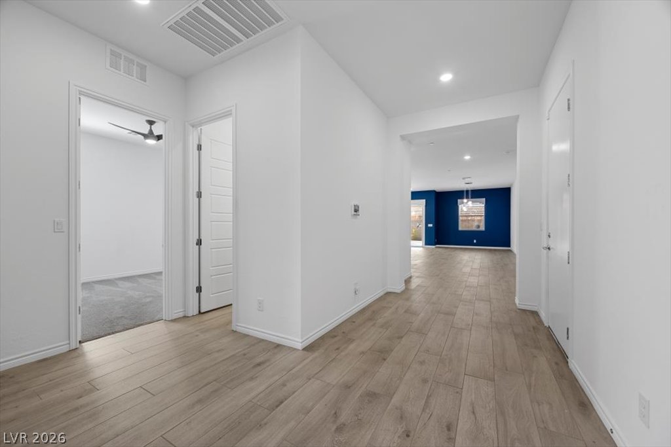
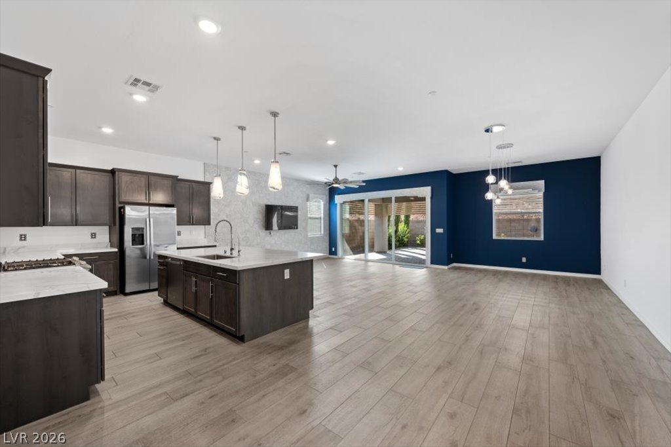
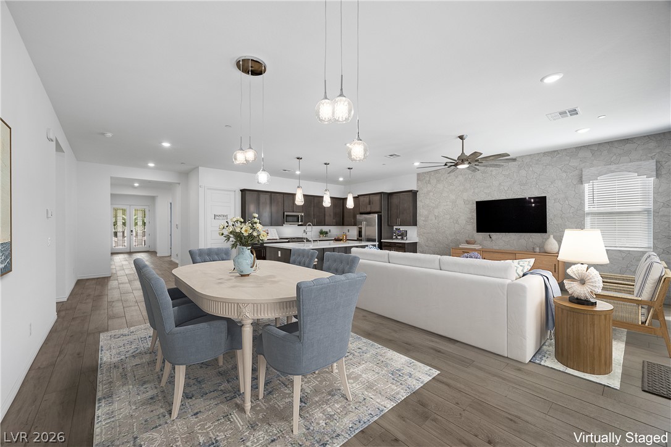
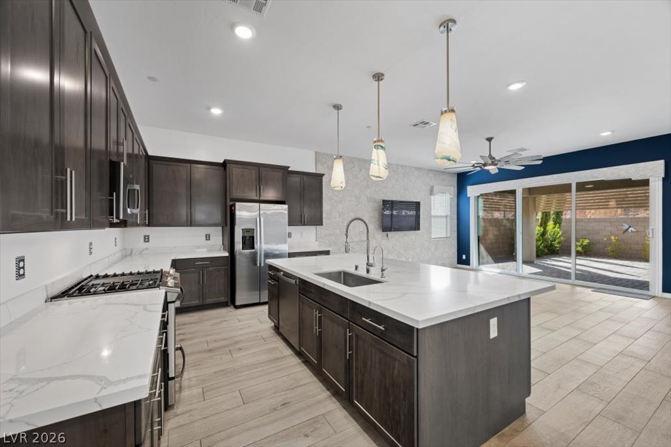
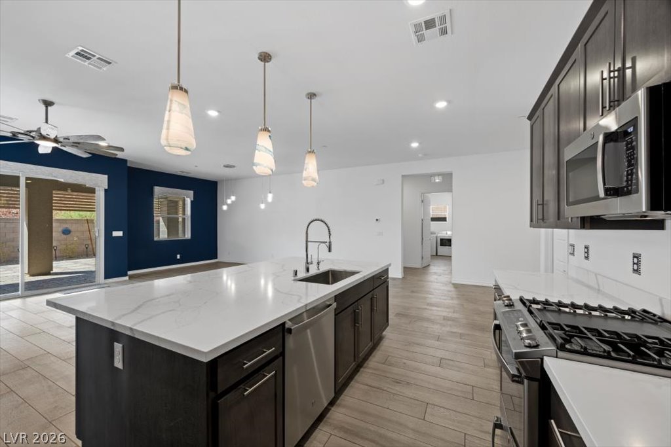
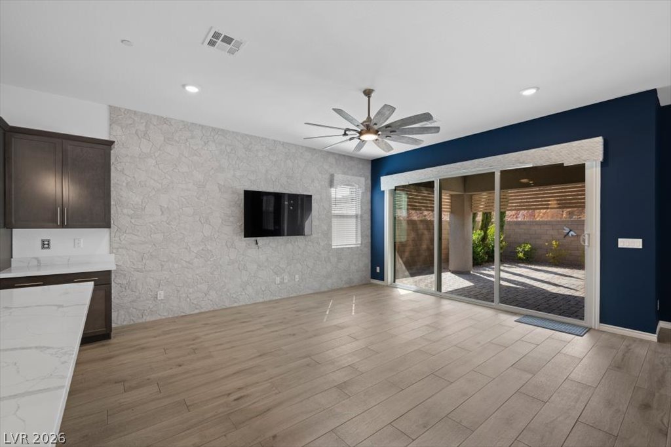
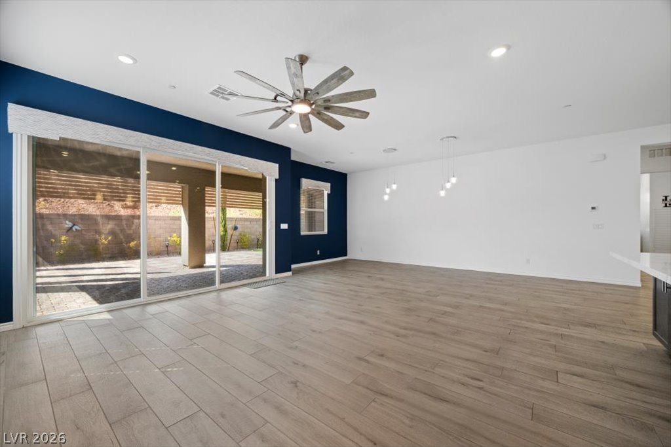
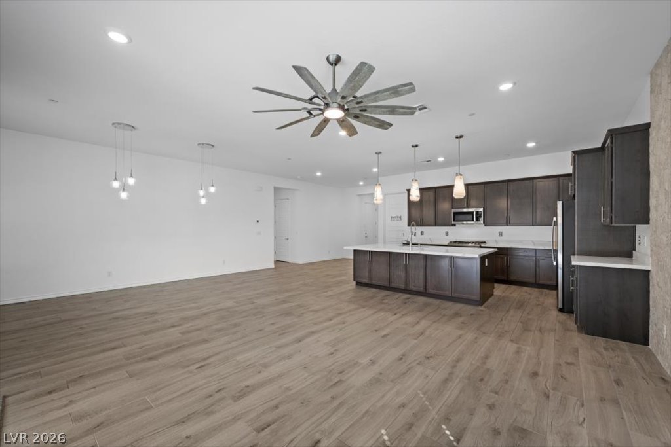
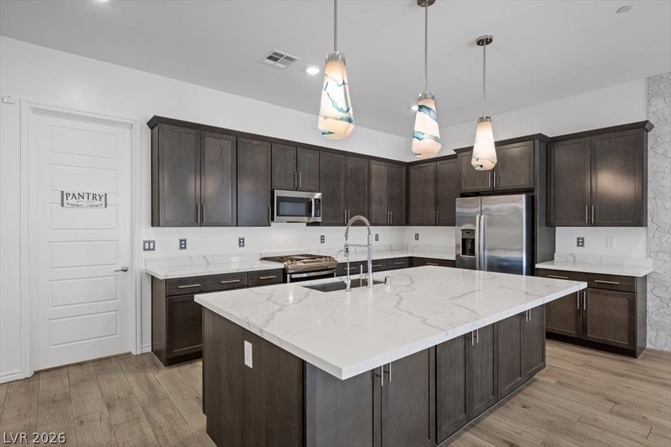
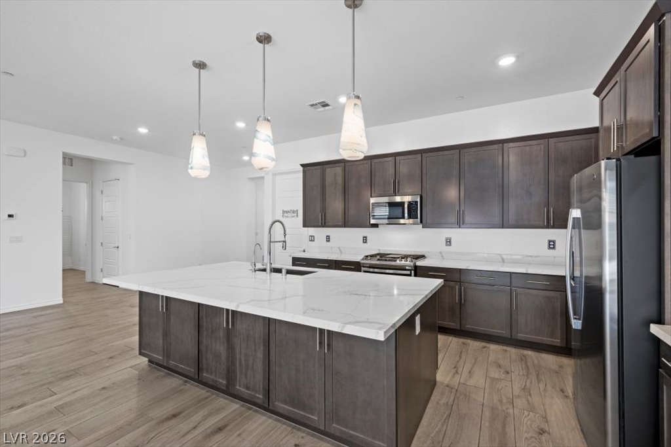
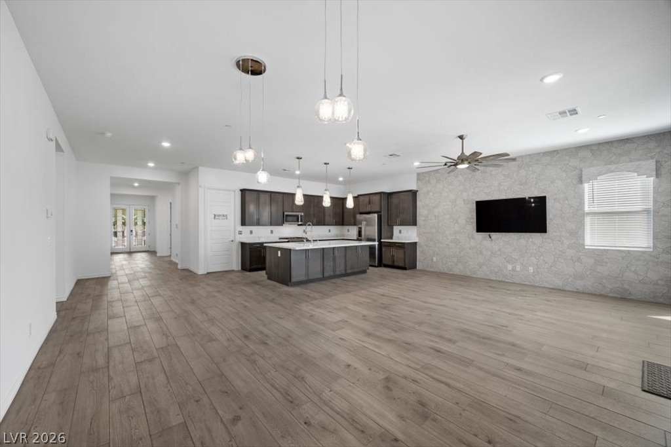
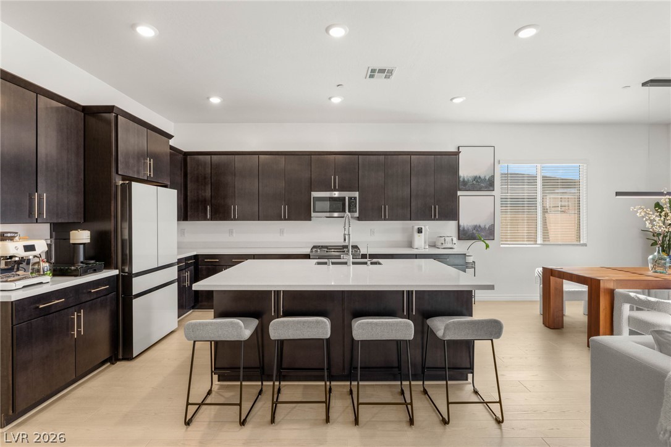
An open-concept living area seamlessly transitions into a sleek, modern kitchen, featuring a spacious island with pendant lighting.
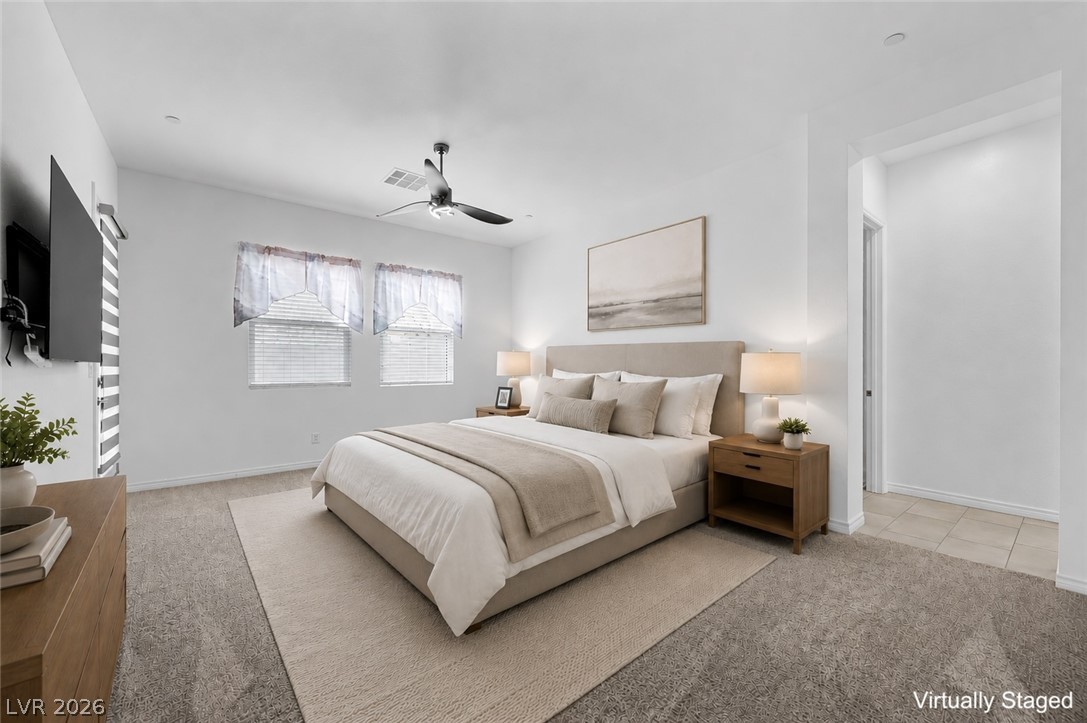
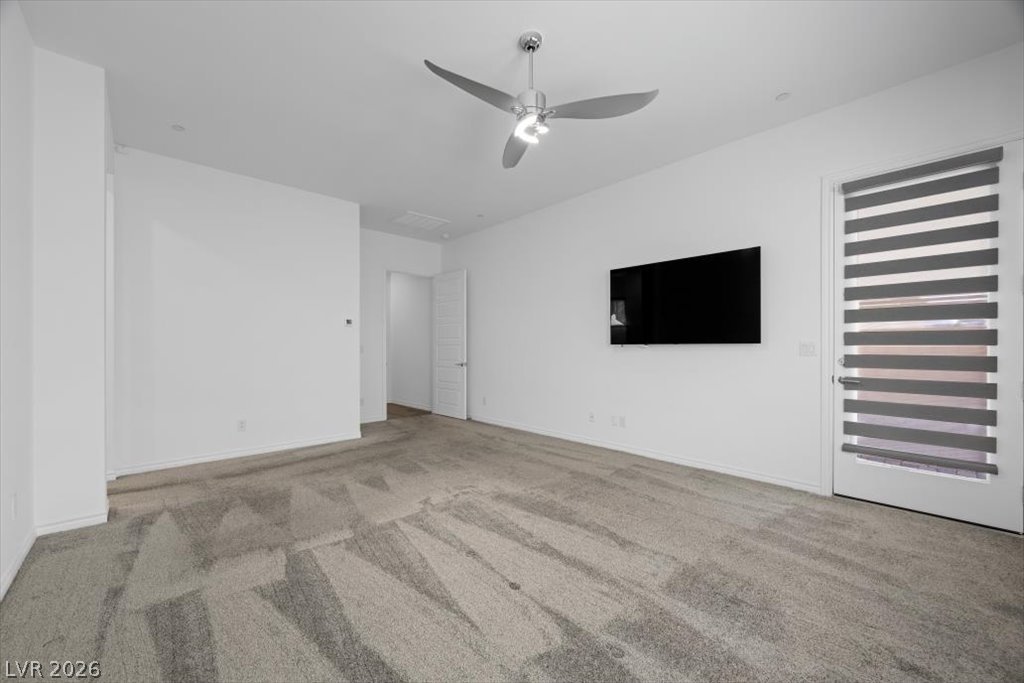
Relax in a super sized primary bedroom featuring plush carpeting, dual windows, outdoor access and an overhead fan for ultimate comfort.
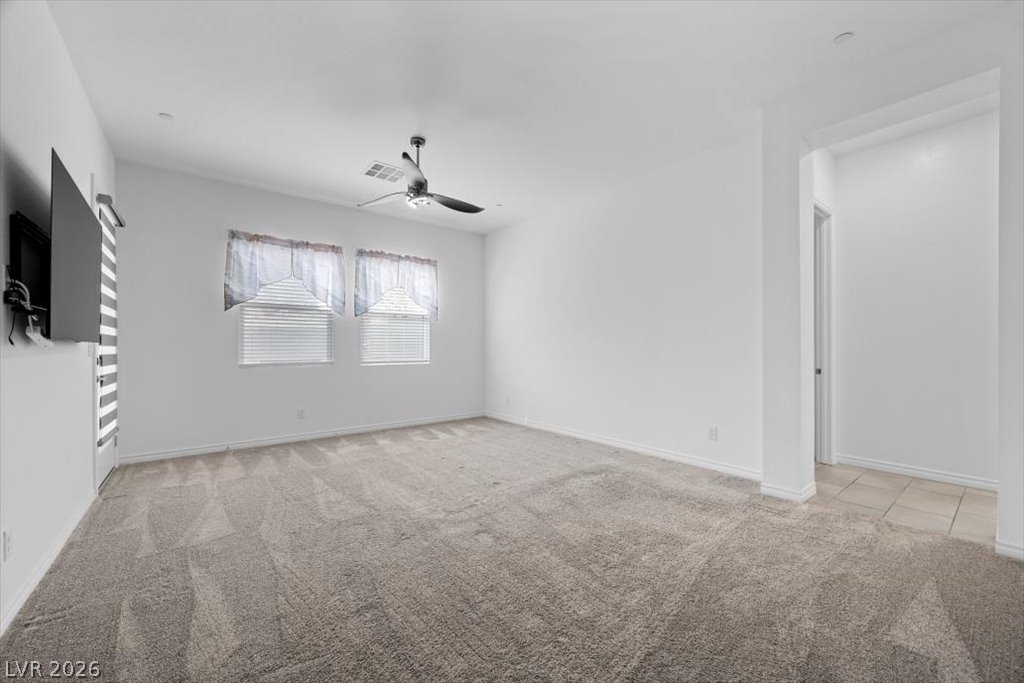
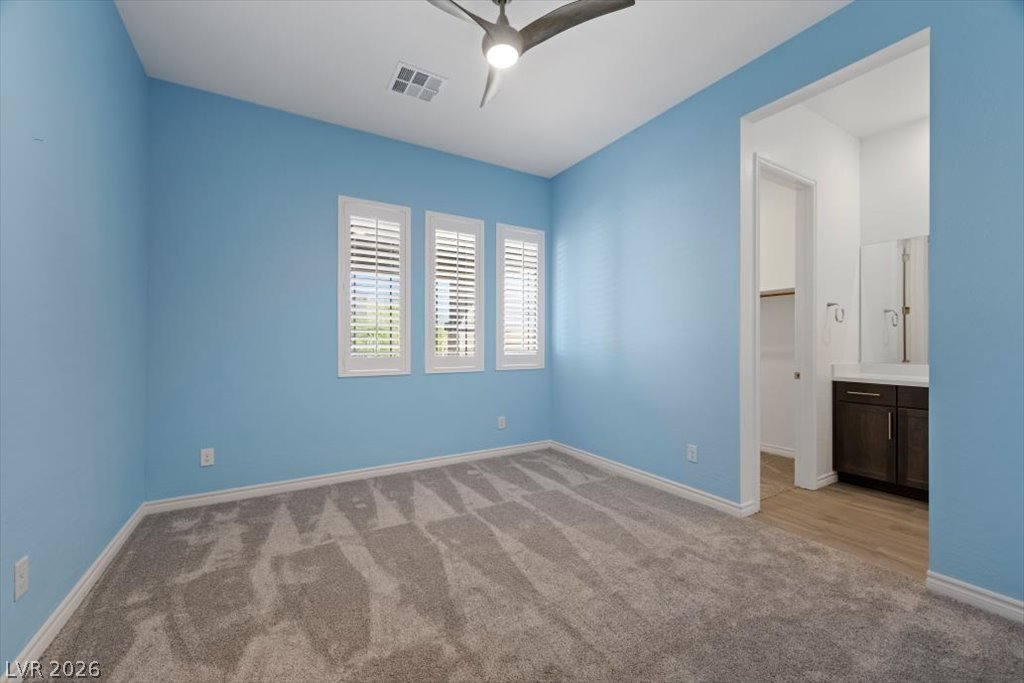
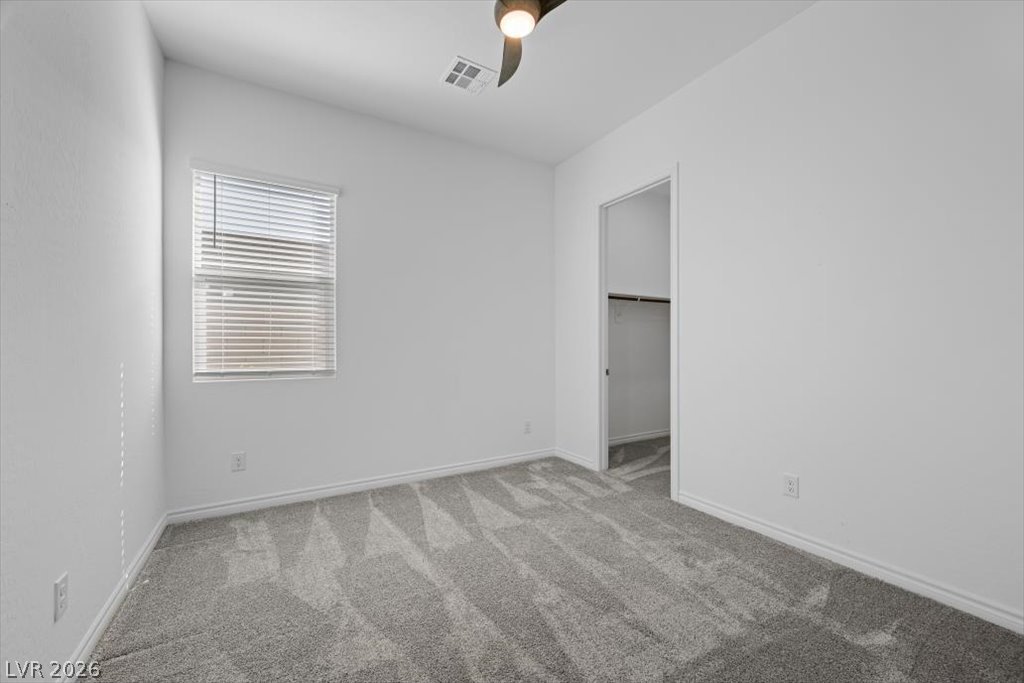
A spacious room offers comfortable carpeted flooring and good natural light.
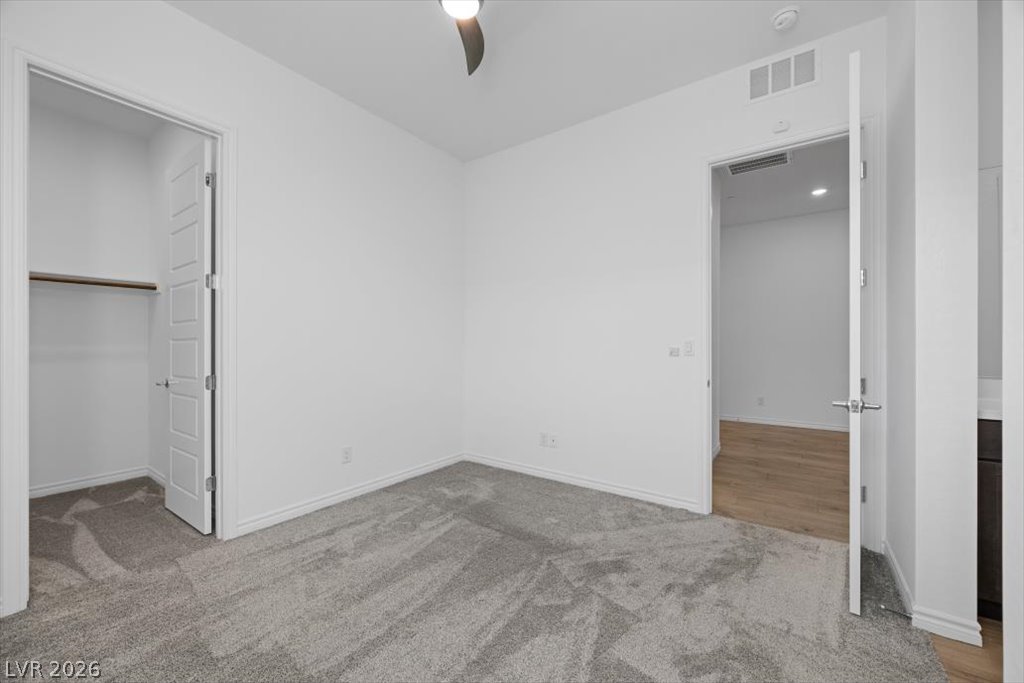
A well-lit bedroom features plush carpeting, outdoor access and a modern ceiling fan for ultimate comfort.
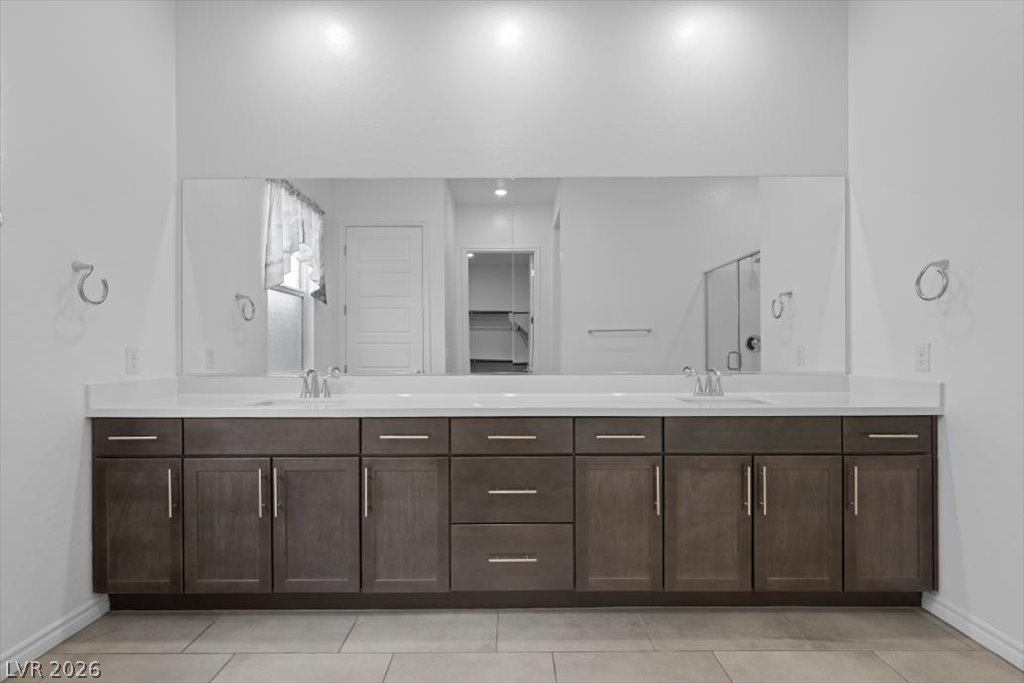
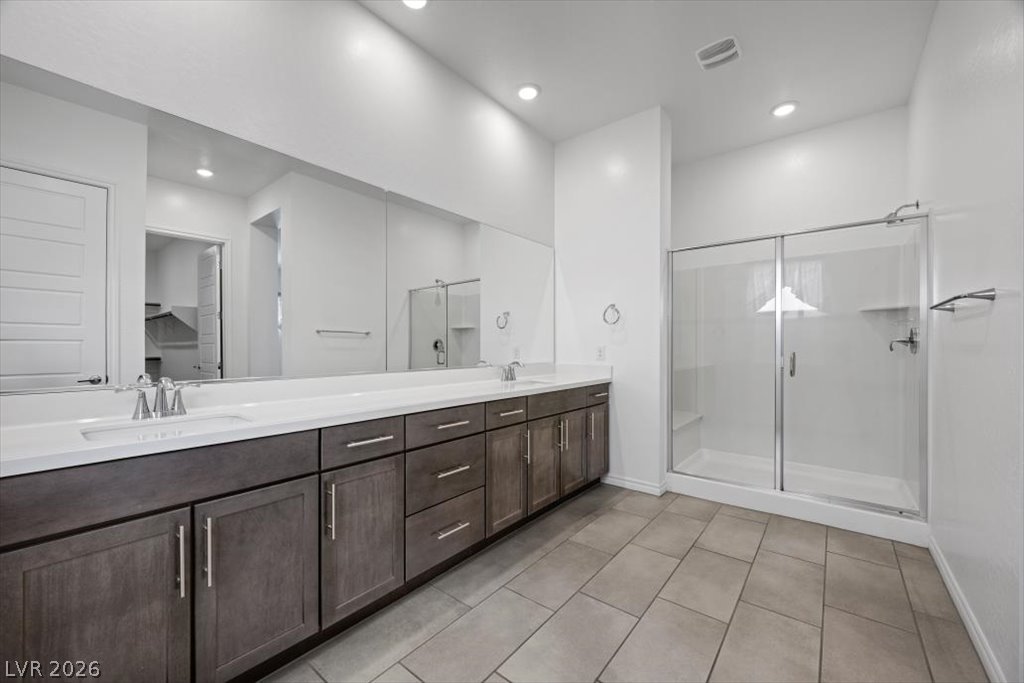
A well-appointed primary bathroom features dual vanities, expansive mirrors, countertops , and clean lines.
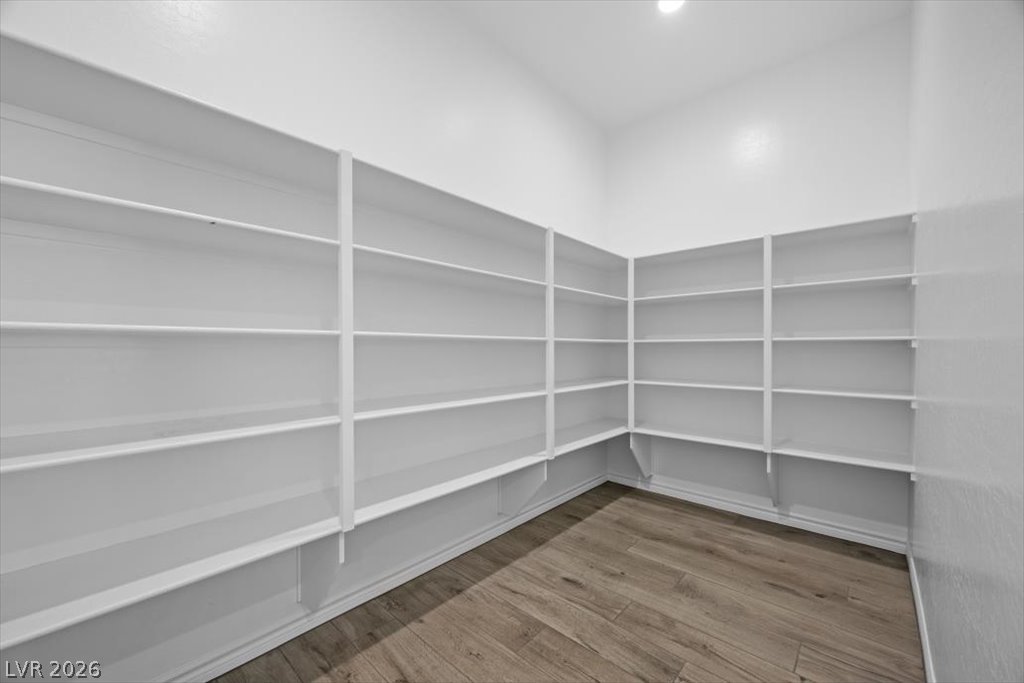
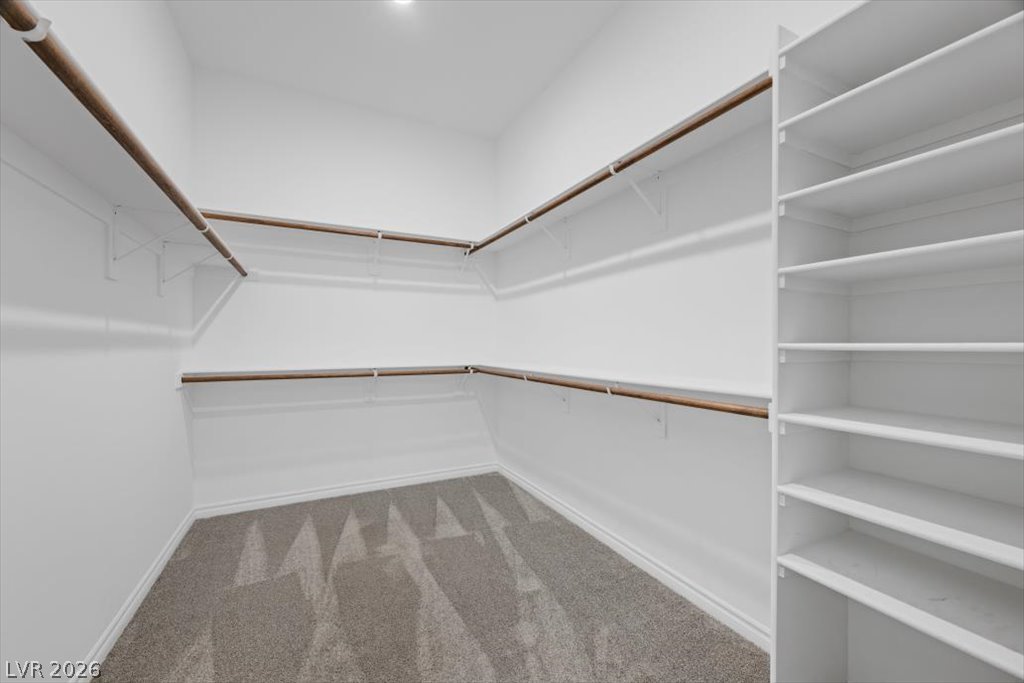
An organized walk-in closet with expansive hanging space and shelving awaits your wardrobe.
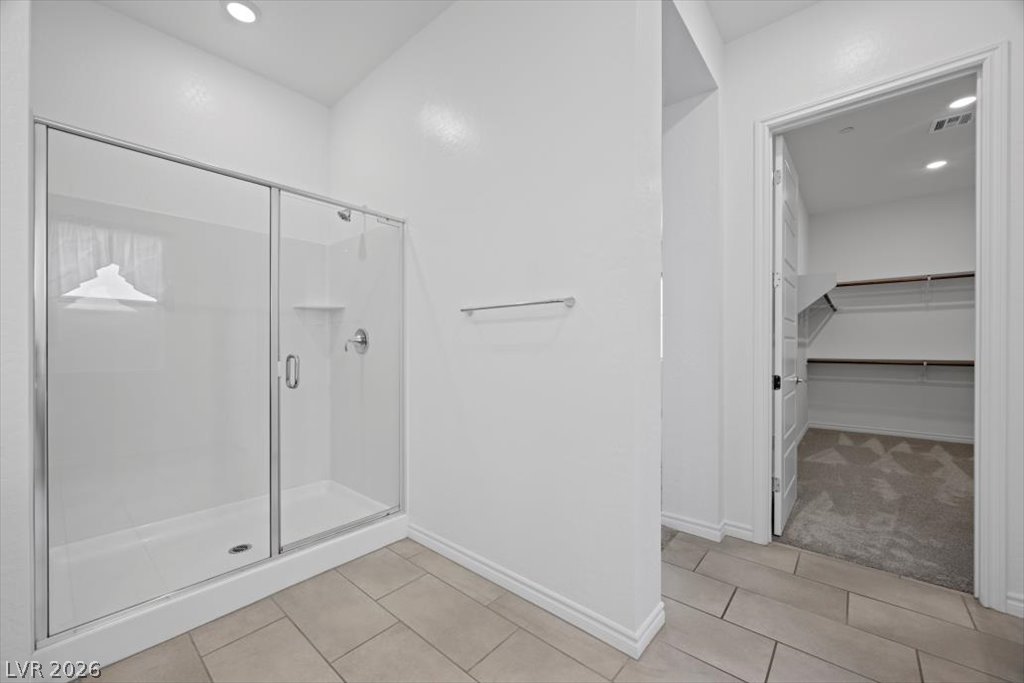
A glass-enclosed shower and a spacious walk-in closet with ample storage set off this primary bath
Dual vanities and a spacious shower create a highly functional and organized bathroom space.
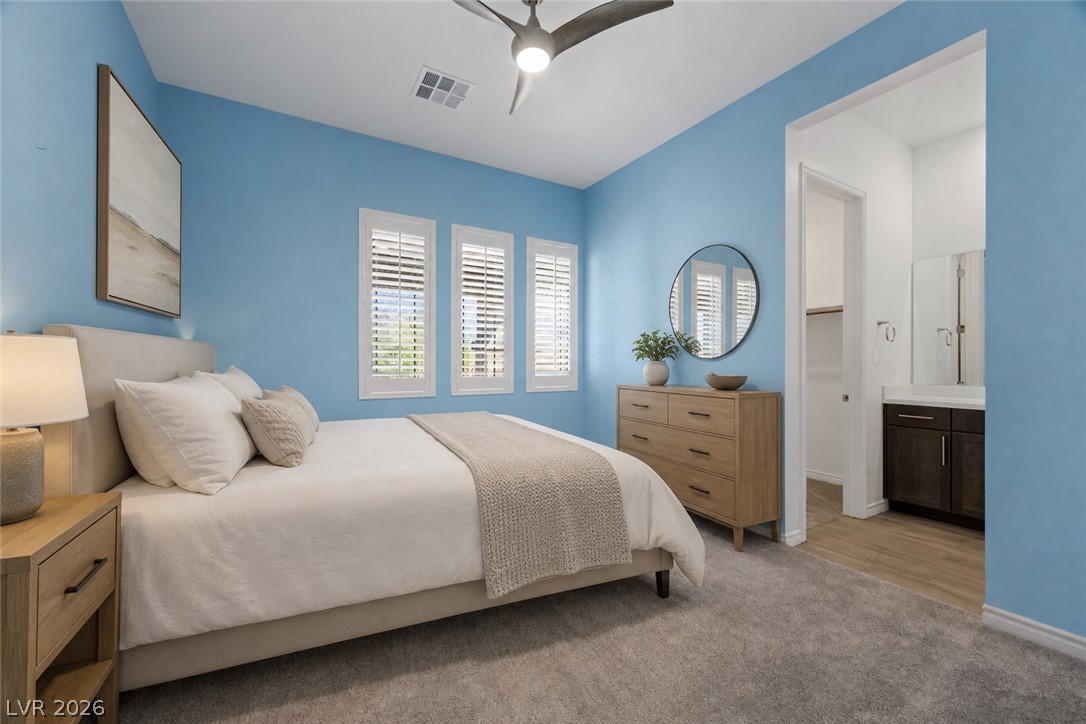
Virtually staged. A tranquil bedroom retreat features shuttered windows and an adjoining private bath, offering serene comfort.
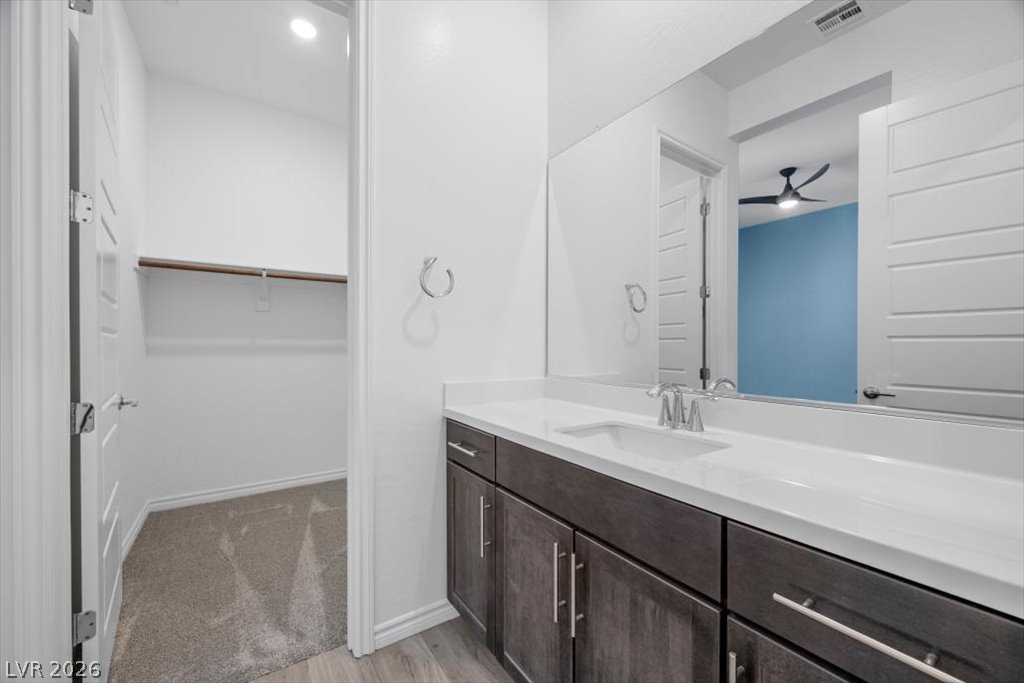
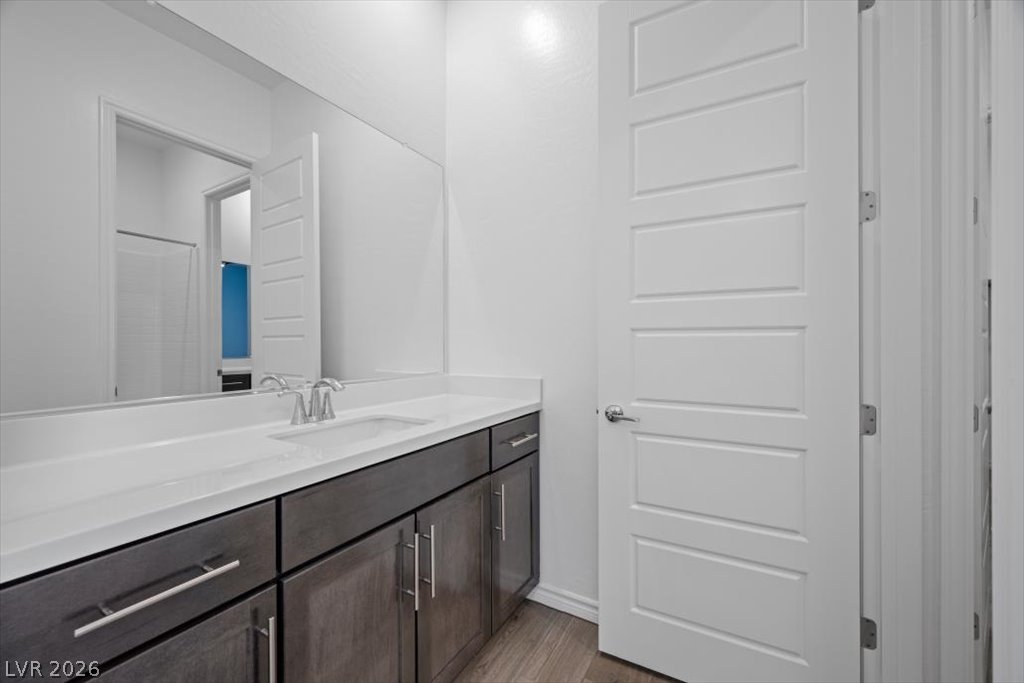
A cheerful secondary bedroom offers plush carpeting, shuttered windows, and direct access to a jack n jill style bathroom.
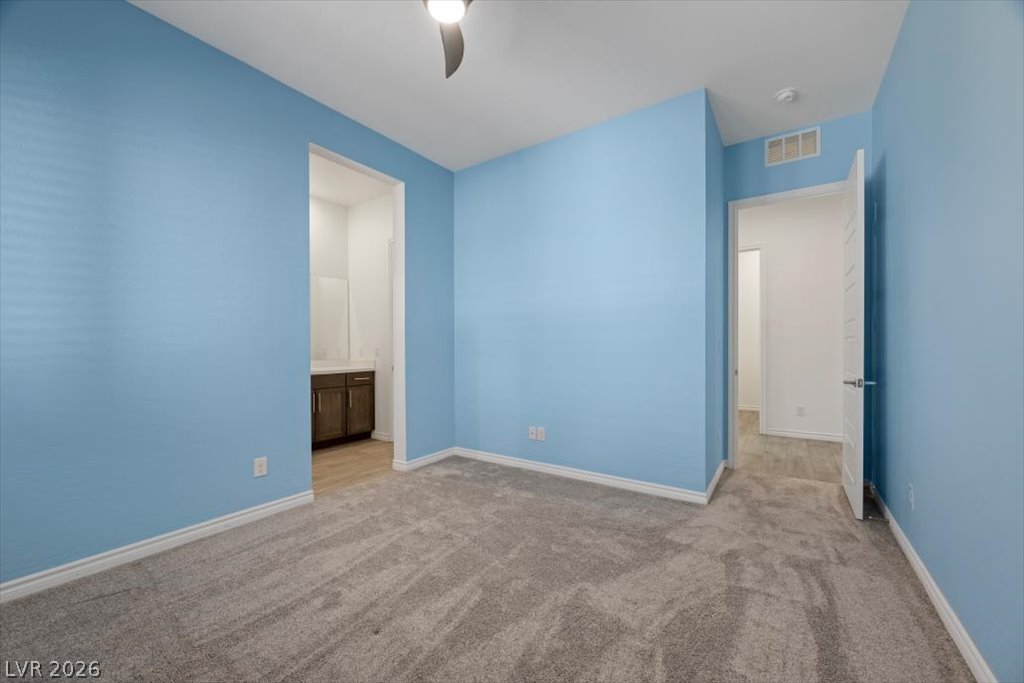
A well-lit bedroom features plush carpeting and a convenient jack n jill style bathroom.
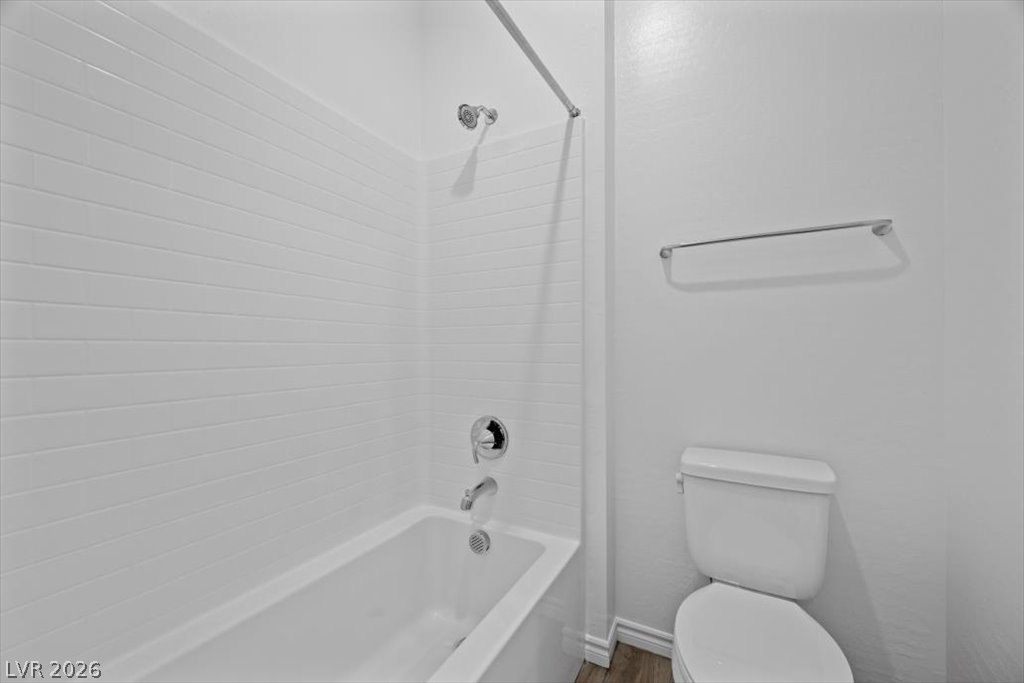
Each secondary bedroom has it's own vanity area and joined by the tub/shower and toilet area between.
Each secondary bedroom has it's own vanity area and joined by the tub/shower and toilet area between.
Each secondary bedroom has it's own vanity area and joined by the tub/shower and toilet area between.
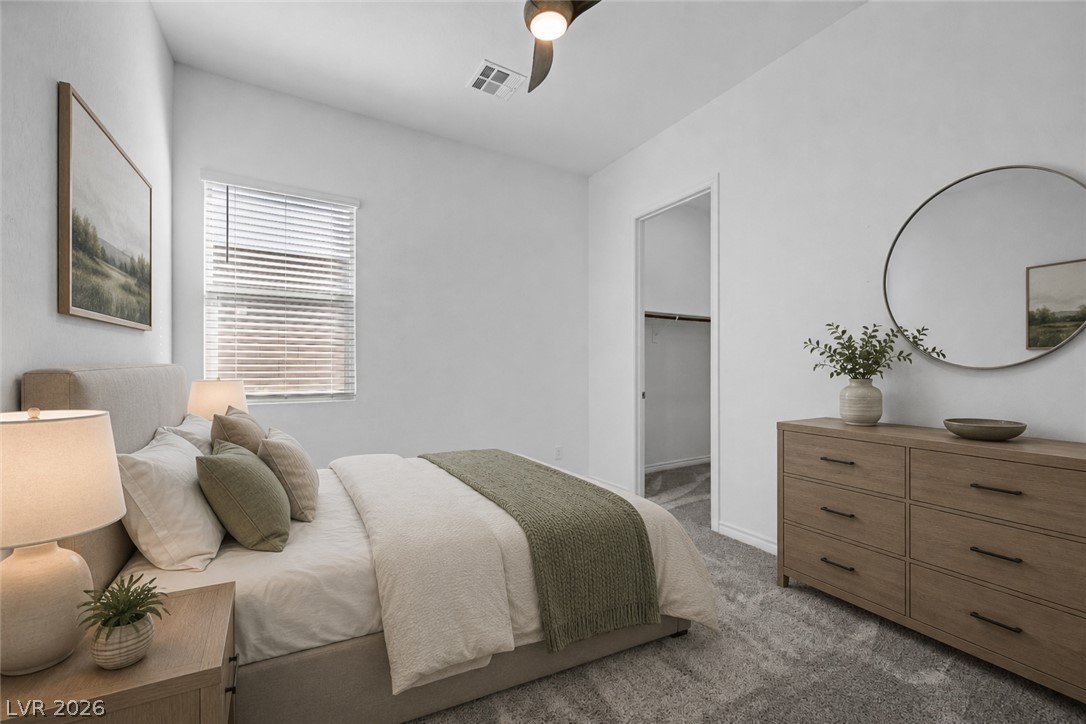
Virtually Staged. A well-lit bedroom features plush carpeting and a convenient walk-in closet.
Well-lit room featuring soft plush carpet and walk in closet.
A spacious secondary bedroom presents plush carpeting and a walk in closet.
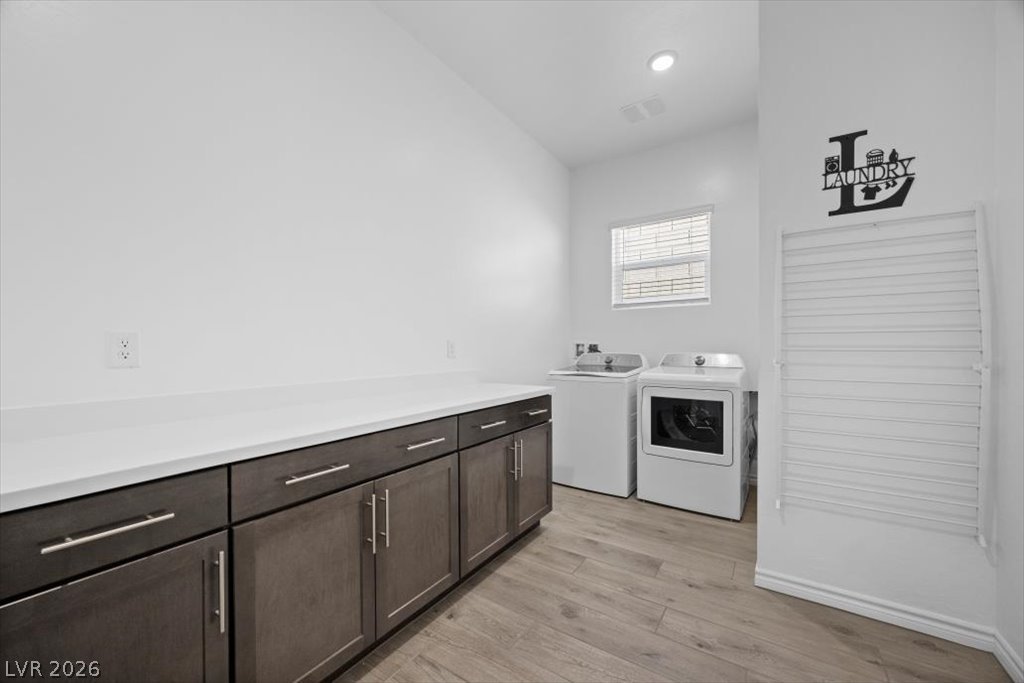
Large amount of counter space and cabinets and modern appliances outfit this conveniently appointed laundry room.
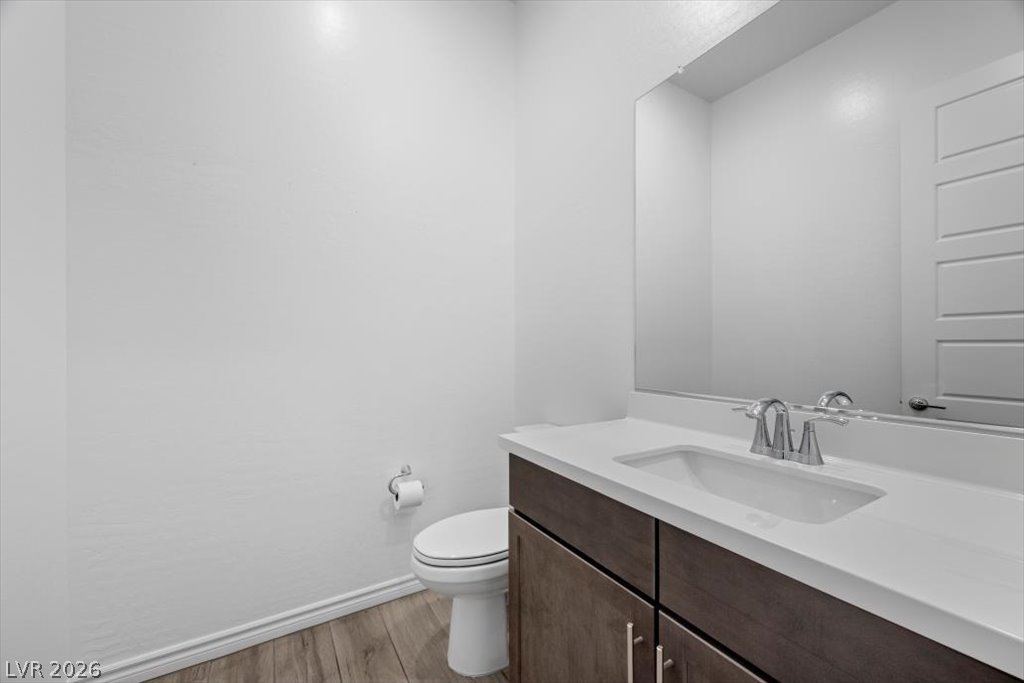
A generously sized powder room features a sleek vanity with ample counter space and a modern toilet.
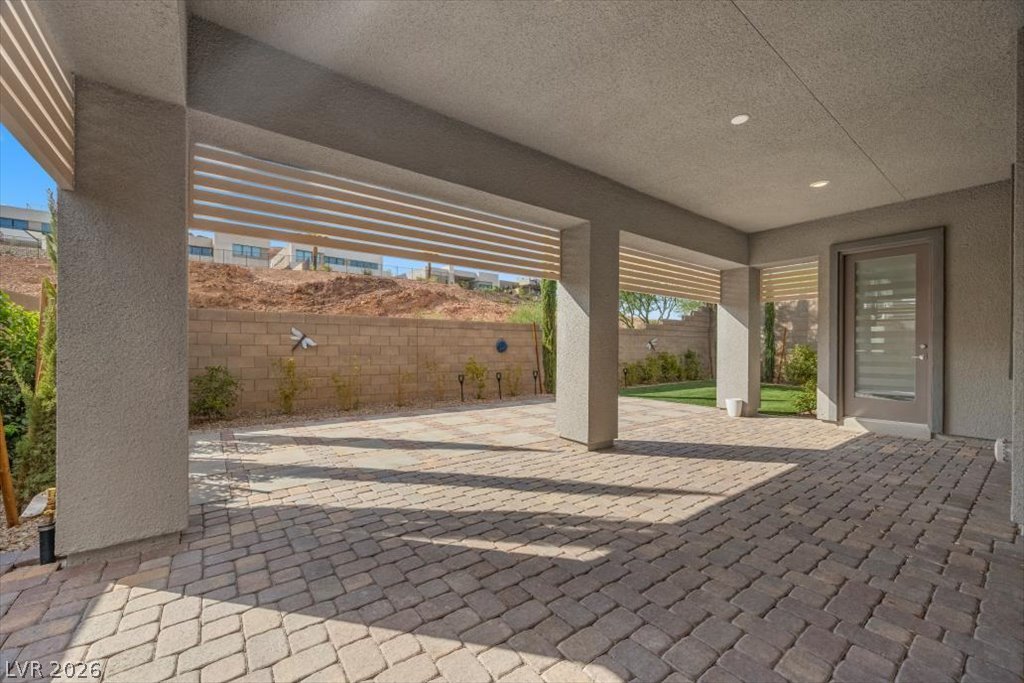
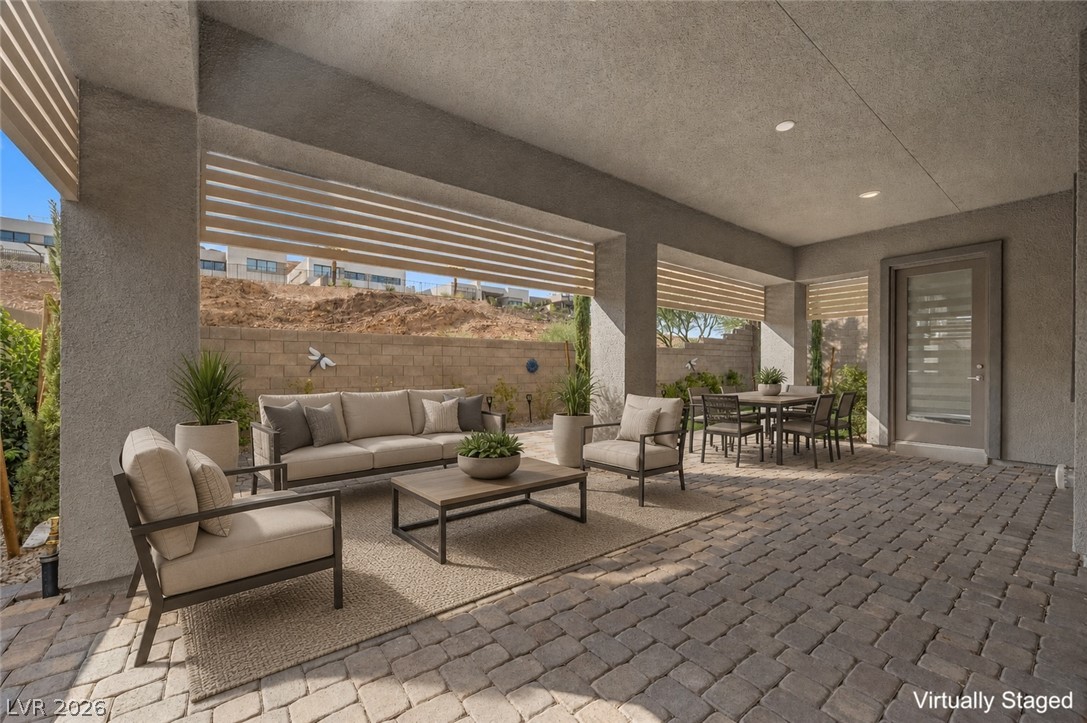
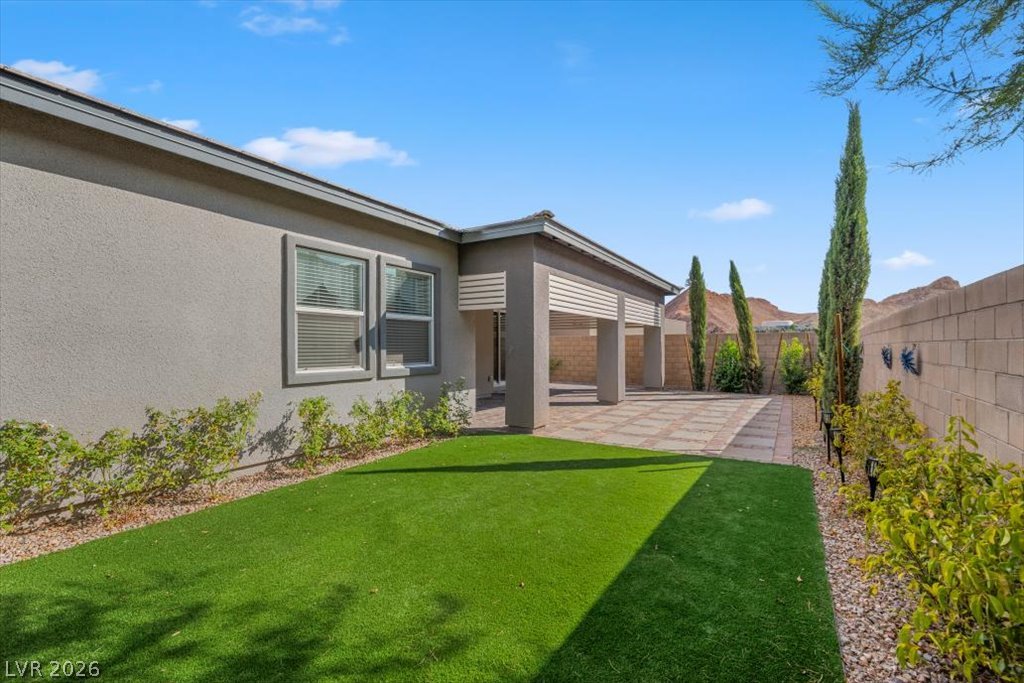
A spacious covered patio provides a delightful outdoor living area, perfect for enjoying the outdoors.
A spacious covered patio with paver flooring provides an ideal setting for outdoor entertaining.
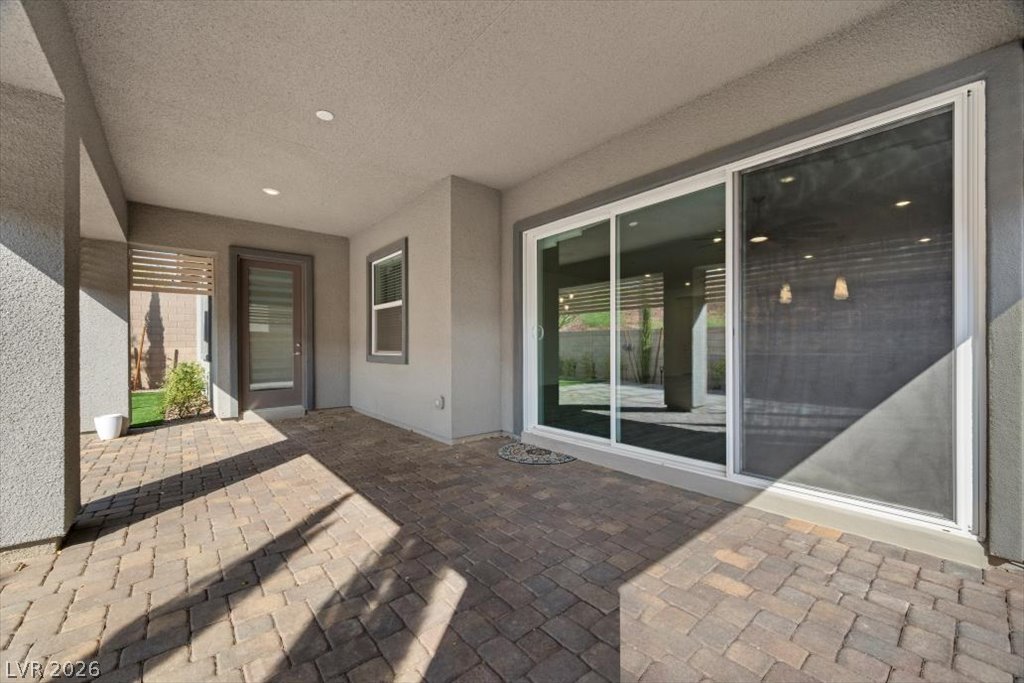
A generously proportioned covered patio with brick pavers offers a serene outdoor retreat, seamlessly extending living space.
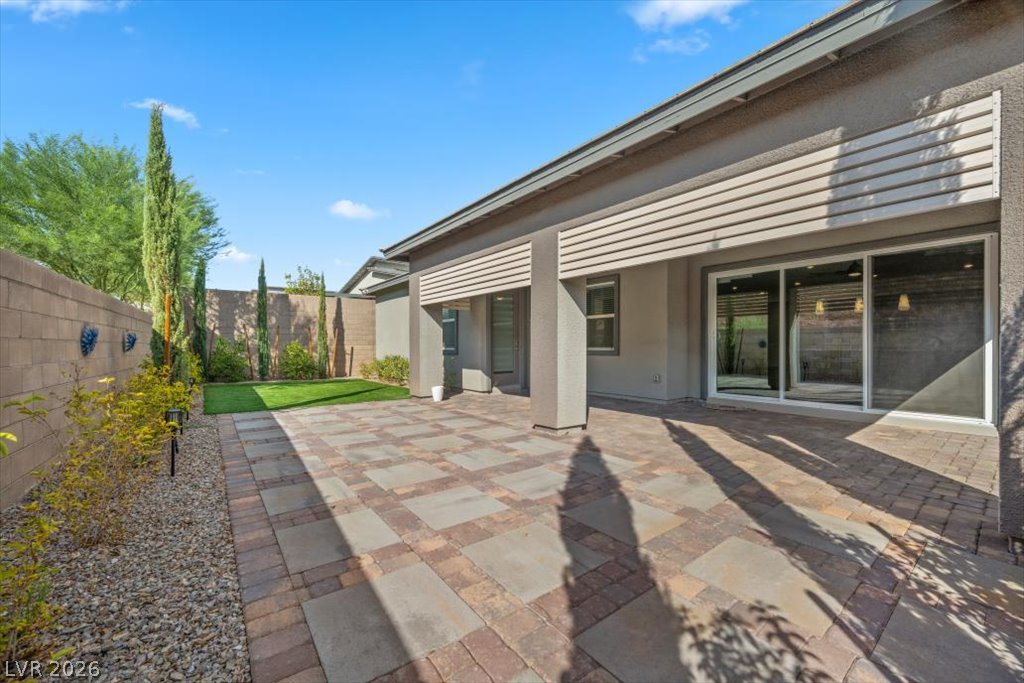
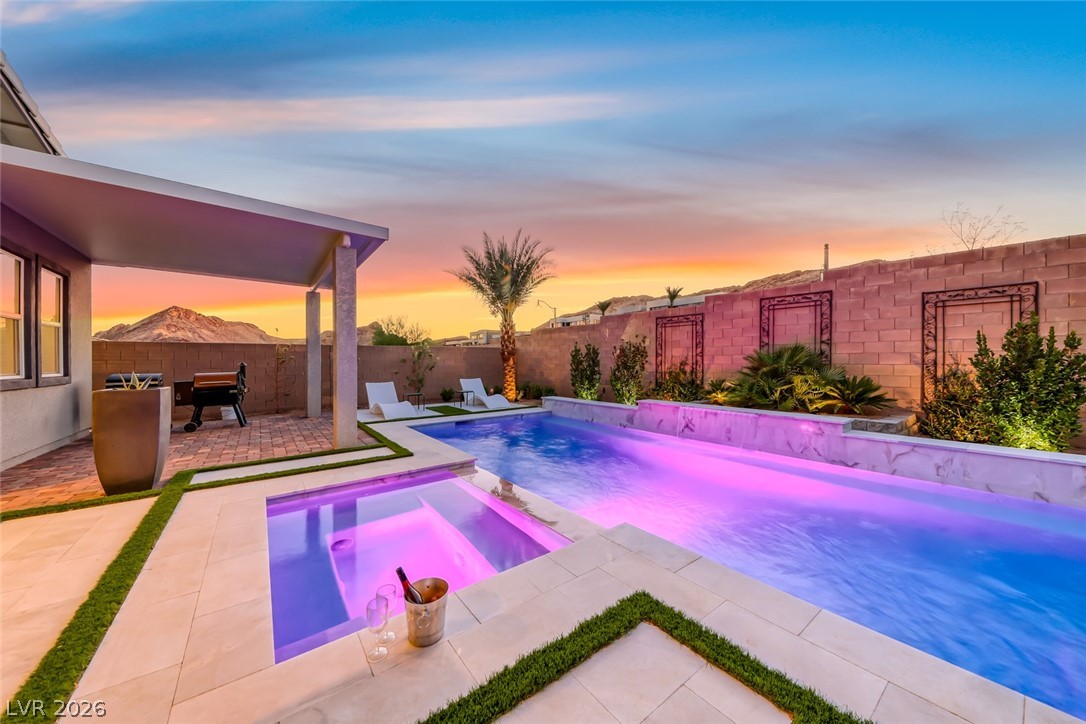
A spacious paver patio and lush artificial lawn create a private backyard oasis for outdoor enjoyment.
A well-maintained yard offers artificial turf and a shaded patio, perfect for outdoor living.
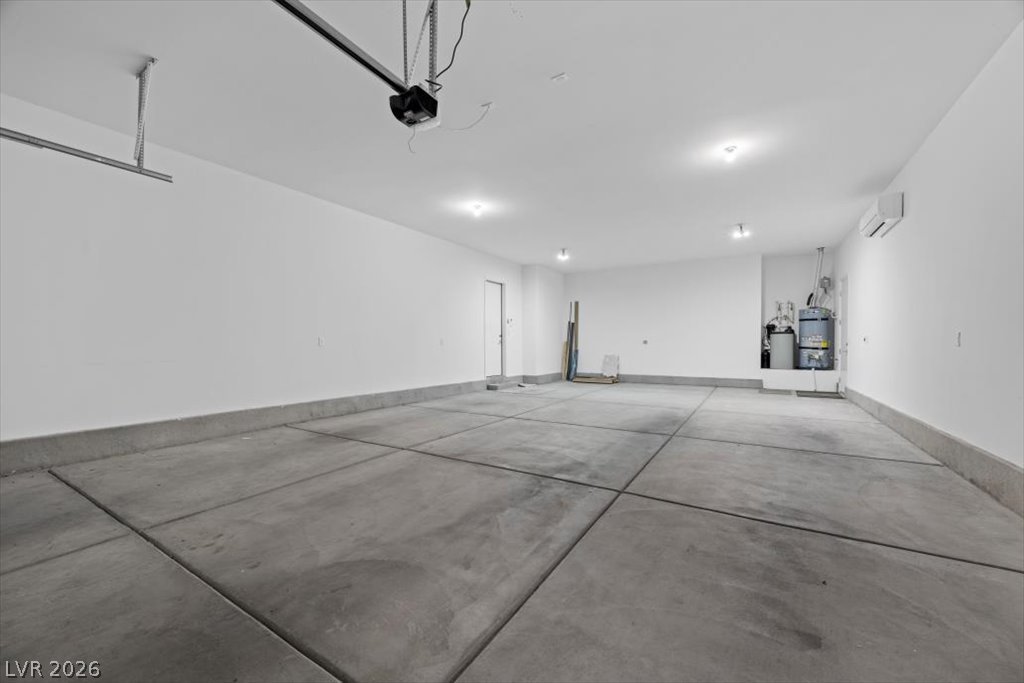
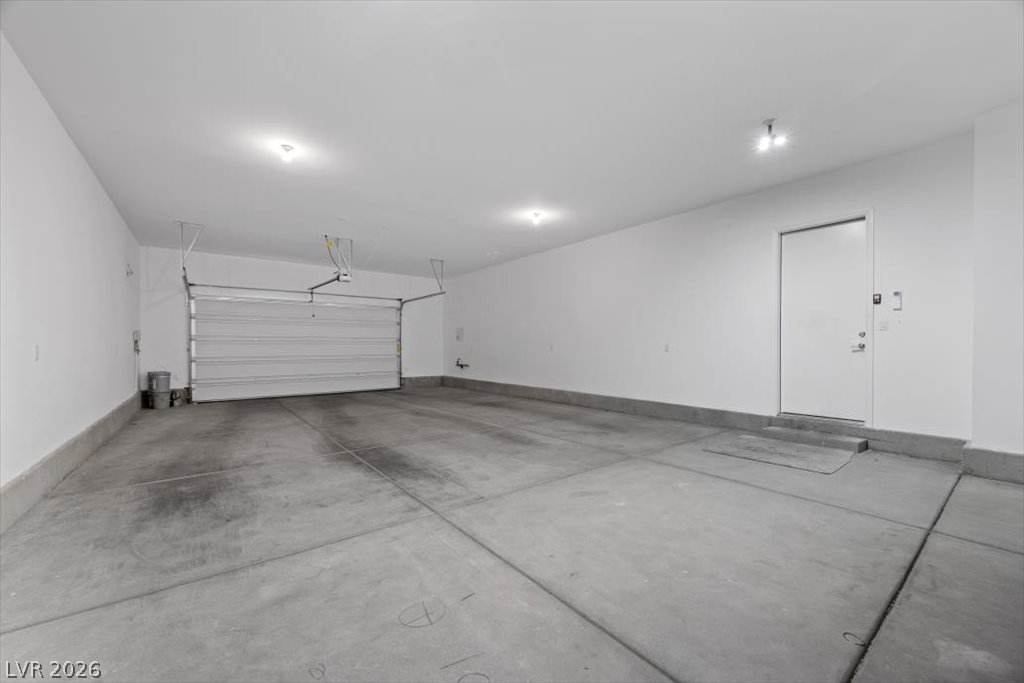
A spacious, newly finished garage with a concrete floor and bright overhead lighting offers 4 car parking its own cooling and storage space.
A spacious, well-lit garage offers 4 car parking and direct home access.
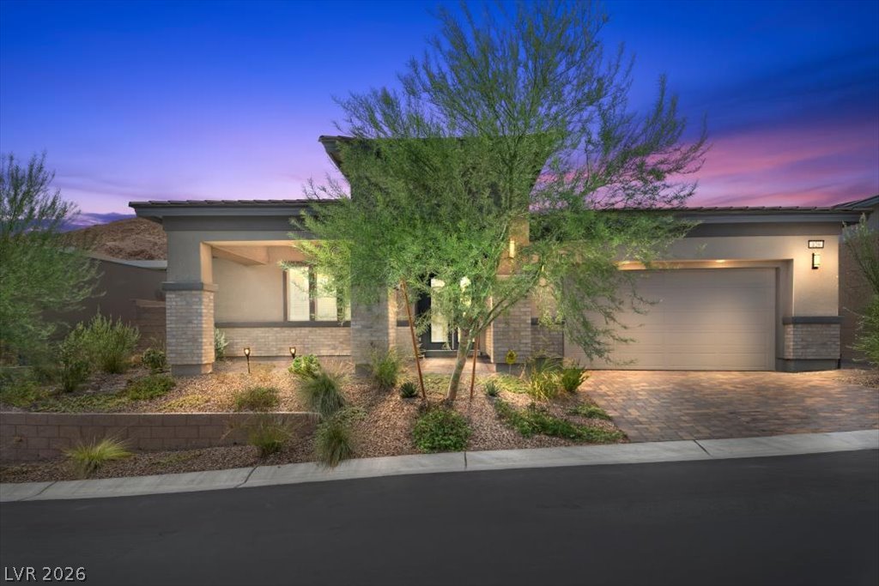
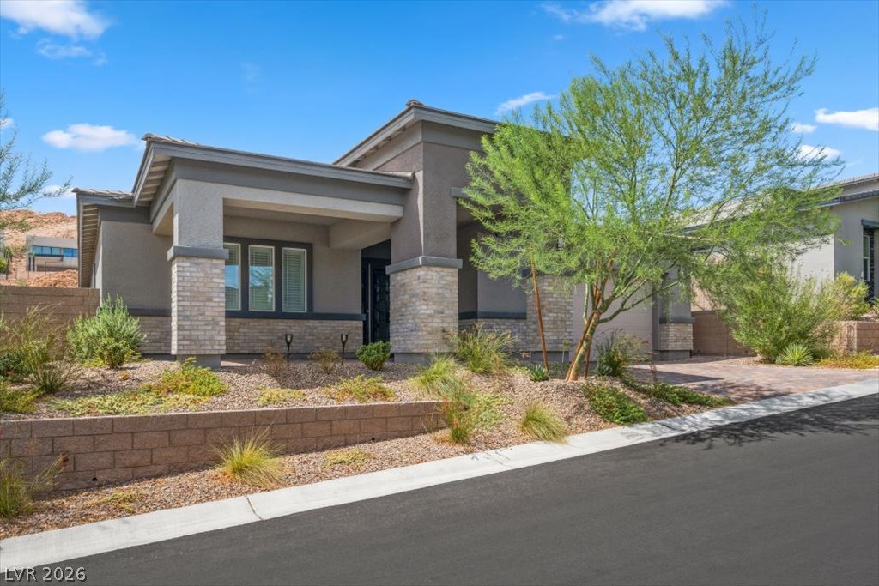
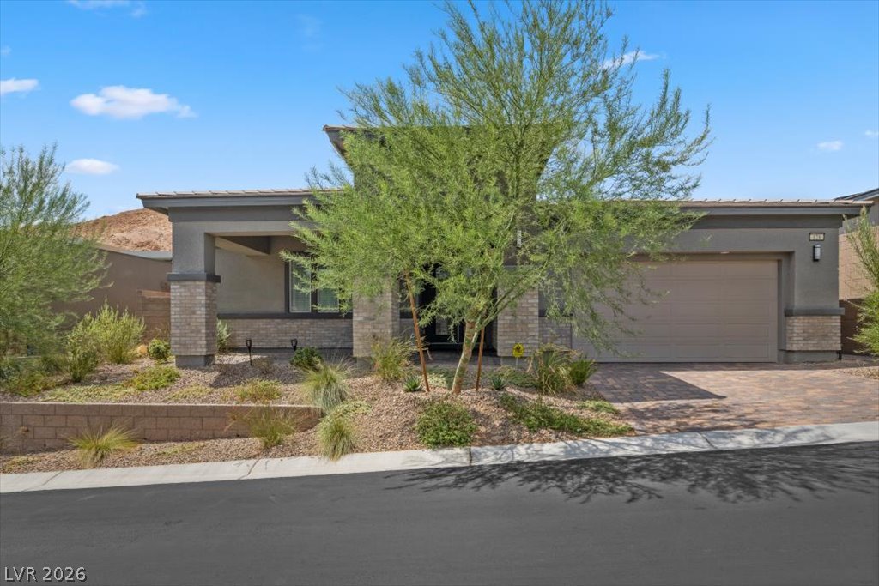
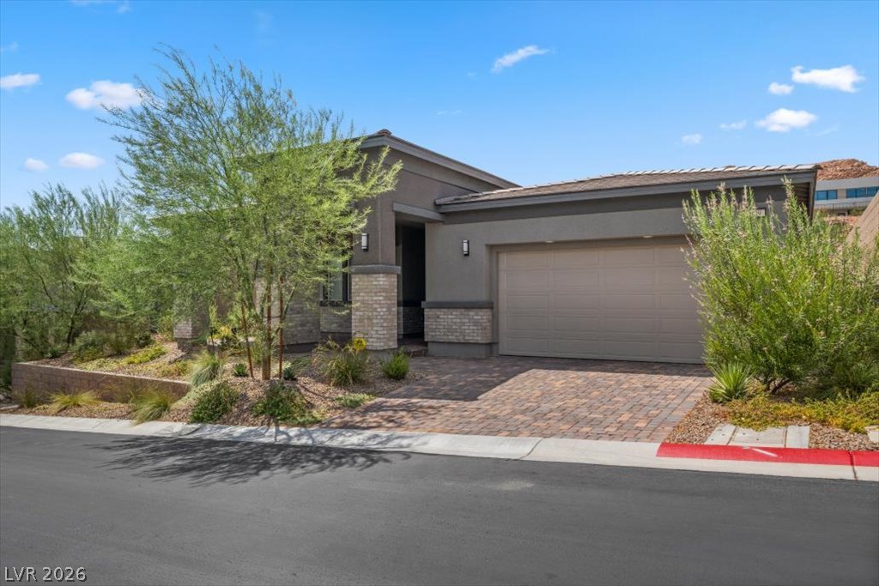
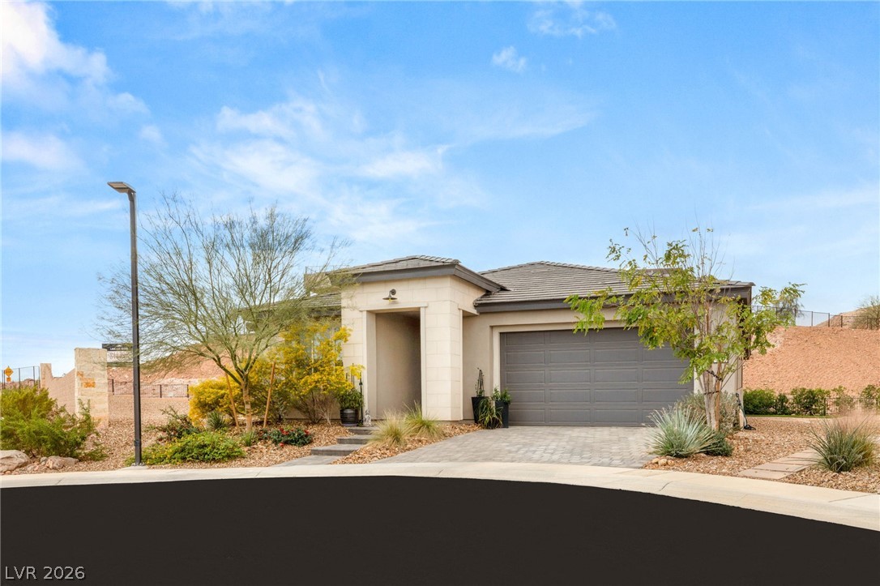
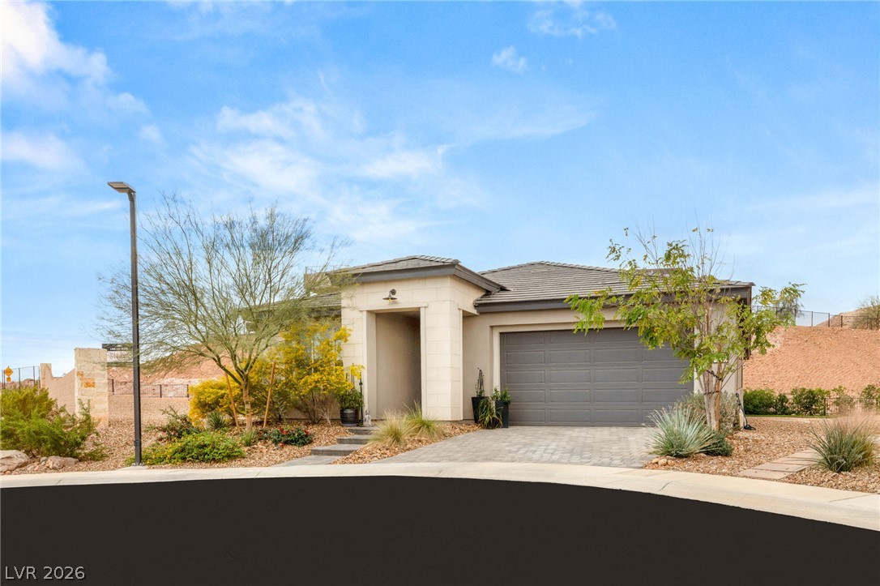
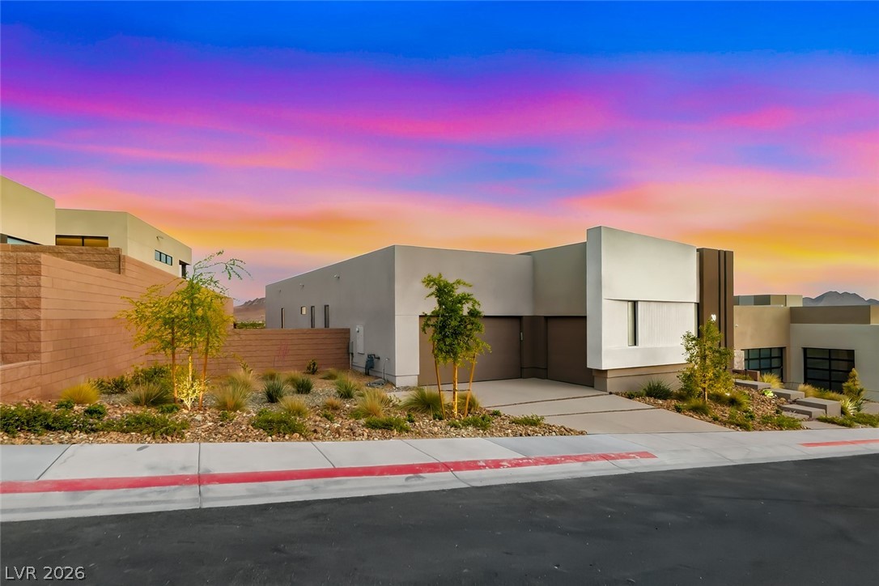
A desert-friendly landscape adorns the front of this modern home, featuring an attached 4 car garage and a welcoming entry.
A well-maintained desert-friendly landscape complements the contemporary facade and brick-paved driveway.
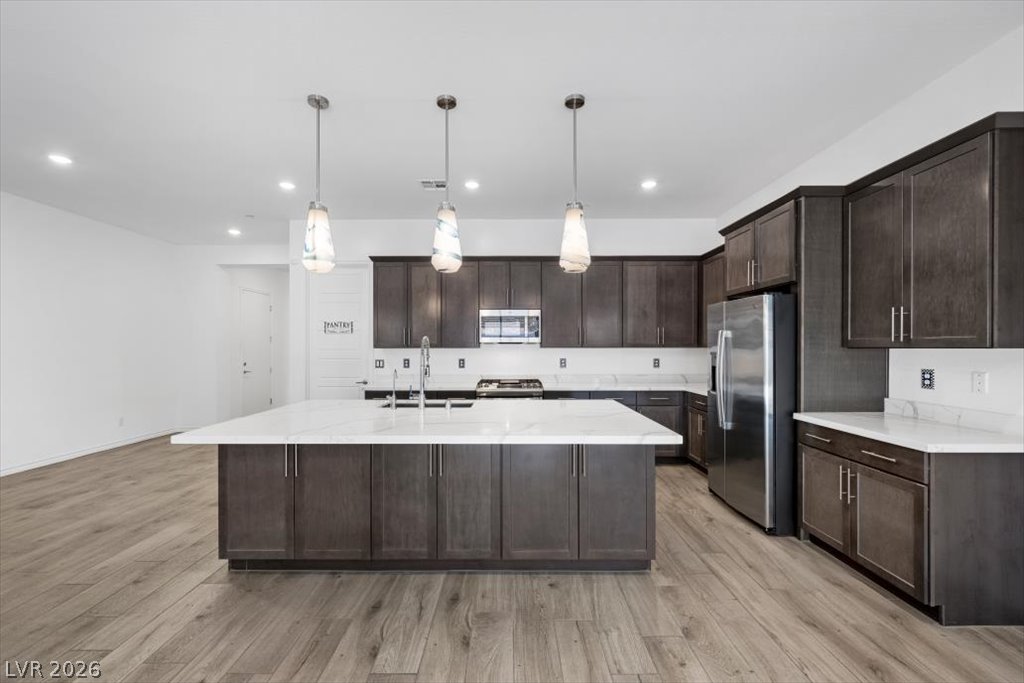
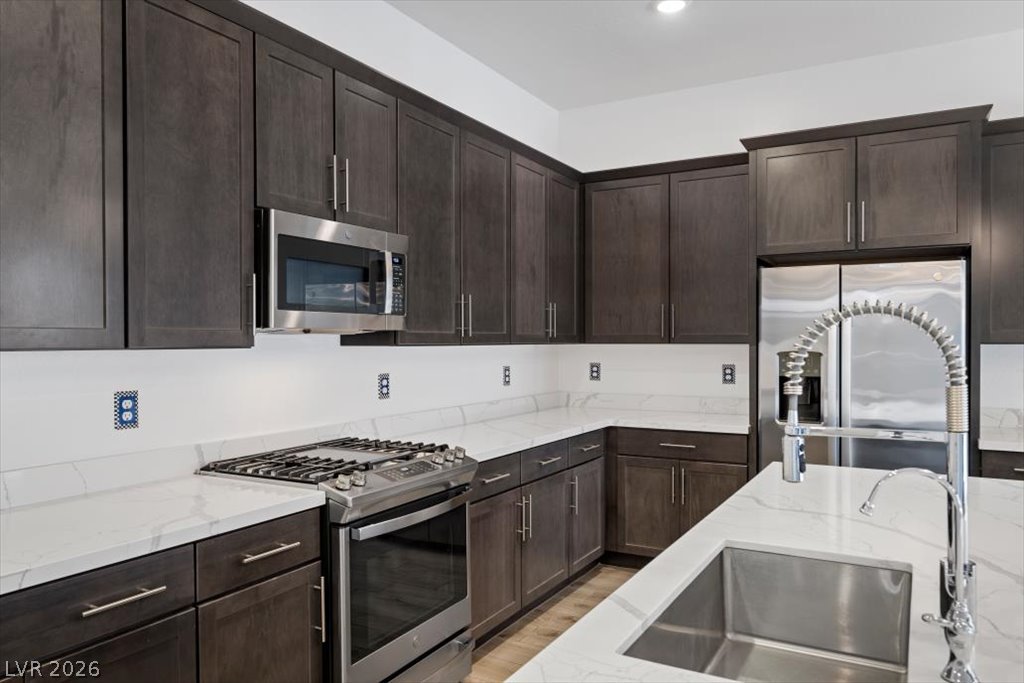
A contemporary kitchen showcases dark cabinetry, stainless steel appliances, and a generously sized island with a gleaming white and grey countertop.
A well-appointed kitchen showcasing elegant dark cabinetry, brilliant white with grey veining countertops, and contemporary stainless steel appliances.
A contemporary kitchen features an oversized island, pendant lighting, and stainless steel appliances.
An open-concept living space with sleek flooring integrates a gourmet kitchen, creating an ideal setting for gatherings.
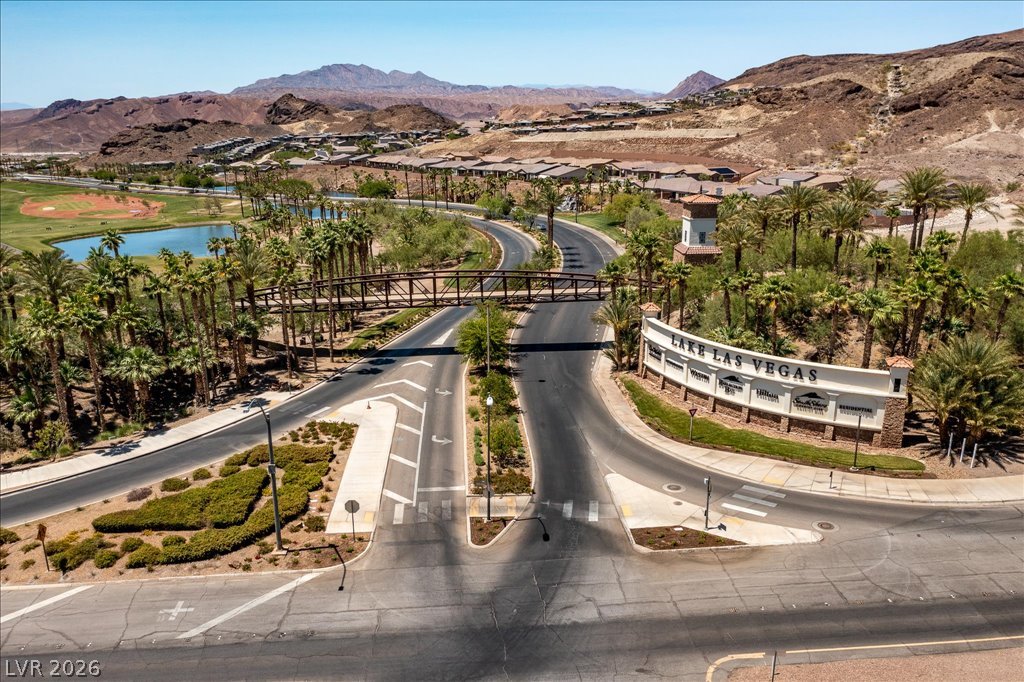
A grand entry leads to the master-planned community with picturesque mountain views and a serene lake backdrop.
An aerial perspective reveals a vibrant community with verdant golf courses and serene ponds nestled against rugged desert mountains.
An aerial perspective reveals a sprawling resort within Lake Las Vegas surrounded by tranquil waters and a verdant golf course.
At the Lake Las Vegas Village is an ornate gazebo, a captivating focal point for serene outdoor enjoyment, frames a classic tiered fountain amidst lush landscaping.
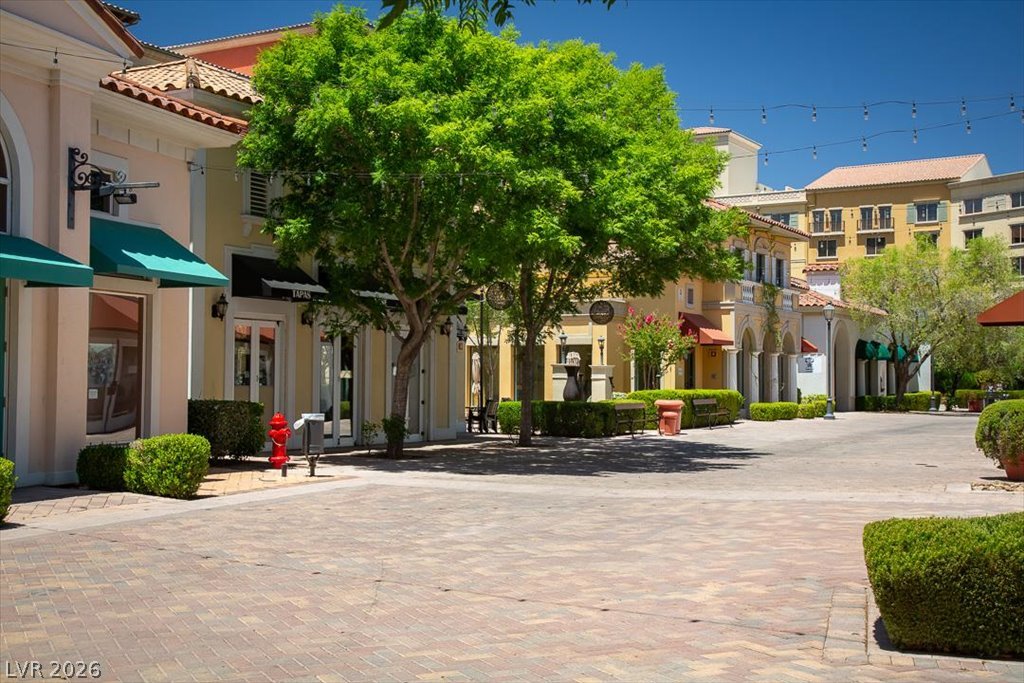
A vibrant brick-paved plaza lined with lush green trees and charming storefronts beckons for leisurely strolls at the Lake Las Vegas Village.
Vibrant, multi-story bridge spans gracefully across the water, forming a picturesque structure.
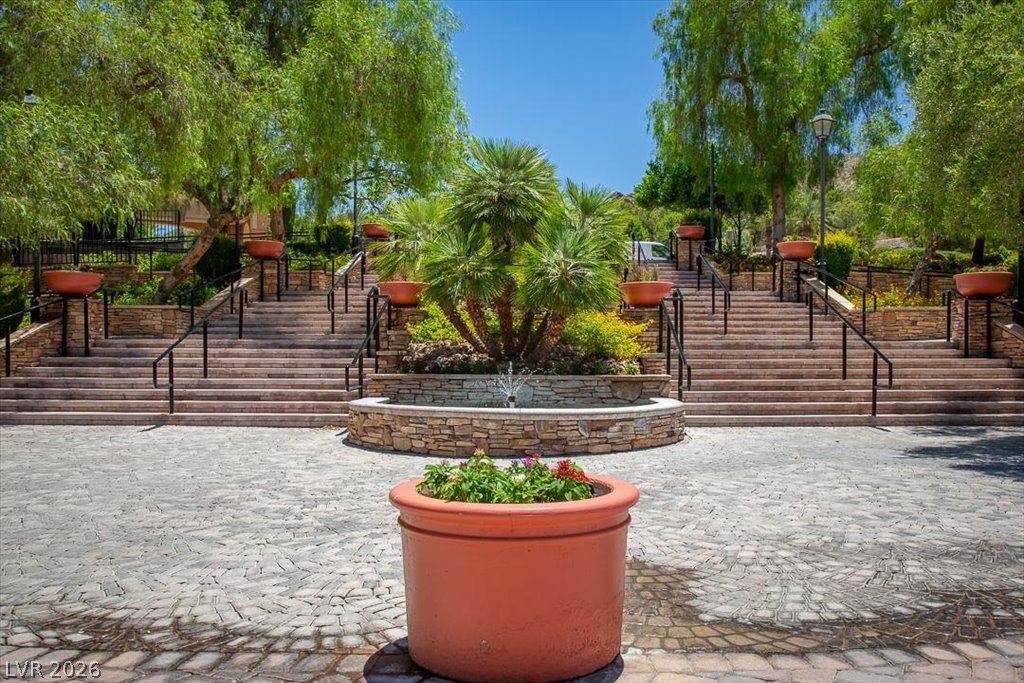
The beauty of Lake Las Vegas Village is moments away here terraced stone steps ascend to a lush, landscaped garden, featuring a central water fountain and verdant trees.

Parkette within community includes park bench and bbq area
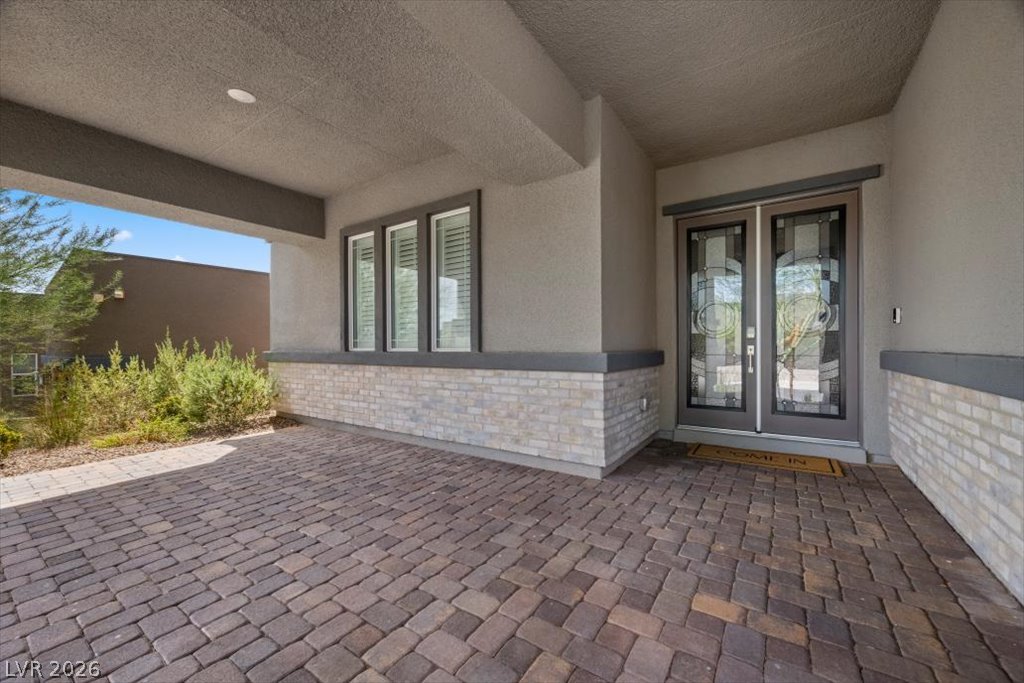
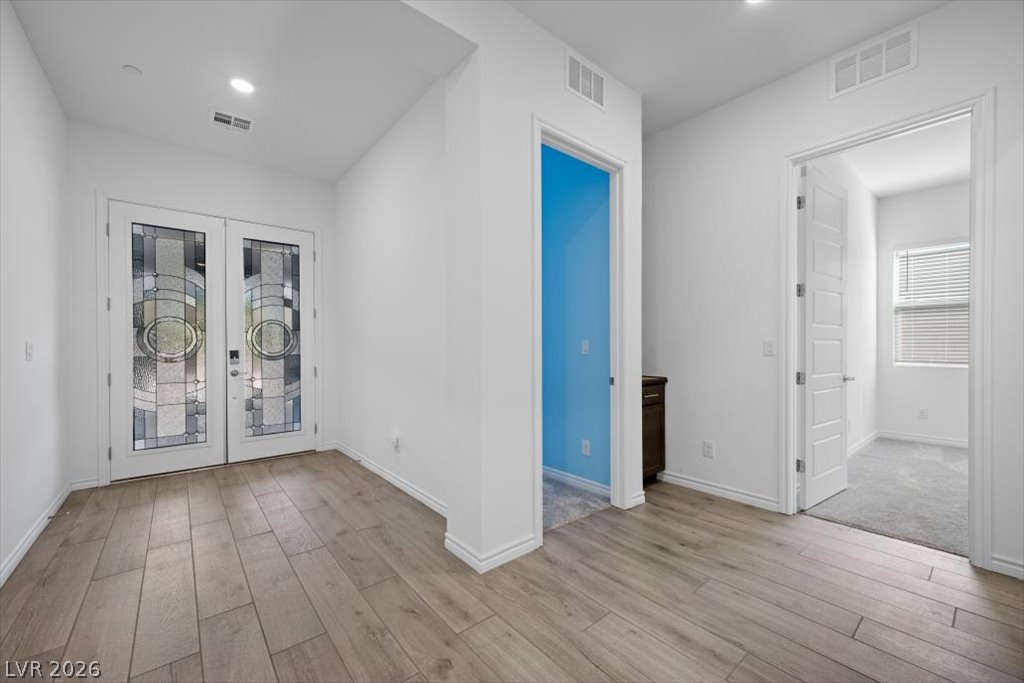
Welcome to the lifestyle you've been dreaming of. Discover a harmonious blend of style and comfort in this exquisite single-story residence, in beautiful Lake Las Vegas. This inviting home spans 2517 square feet, featuring three spacious bedrooms and two and a half luxurious bathrooms, designed for modern living. The welcoming entryway, adorned with decorative glass double doors and light wood-look tile flooring, sets a sophisticated tone upon arrival to the bright and inviting heart of the home, An open-concept living area seamlessly transitions into a sleek, modern kitchen, creating an ideal setting for both daily life and entertaining. The gourmet kitchen is a culinary dream, showcasing a rich wood cabinetry, stainless steel appliances including a dishwasher and refrigerator, a generously sized island with a deep sink, and gleaming white countertops, all complemented by wood look tile flooring. The size of the walk-in pantry provides generous storage solutions. The living room is adorned with a white slate like wall.Relaxation awaits in the well-lit bedrooms, each featuring plush carpeting and modern ceiling fans for ultimate comfort. The primary bathroom offers dual vanities, expansive mirrors, and clean lines, creating a spa-like retreat. The secondary bedrooms have a jack n jill bath separated by personal vanity areas. Step outside to a private backyard oasis, where a spacious paver patio and landscape create the perfect setting for outdoor enjoyment. A generously proportioned covered patio with brick pavers and wide opening sliding glass doors offers a serene outdoor retreat, seamlessly extending the living space. The property also boasts a lovely front porch adding to the unique design of the home, along with a spacious, four car finished garage featuring it's own cooling a/c, service door with retractable screen, 2 separate 220 lines all you need is the EV charger. This home truly offers a lifestyle of comfort and elegance in a desirable location.
Details
MLS #
2802285
Listing Type
For Sale
Style
House
HOA Dues
$153
Sub-Type
Resale
Status
Active
Year
2024
Days On Site
28
Listing Provided By
BHHS Nevada Properties | Tammie F. Harris
Features
Bed(s)
3
Bath(s)
3 Total
SQ Feet
2,517
Garage
4
Story(s)
1
Zoning
Single Family
Acreage
0.17
Interior
Cooling
Central Air, Electric
Heating
Central, Gas
Heating Yes / No
Yes
Cooling Yes / No
Yes
Interior Features
Bathroomon Main Level, Bedroom On Main Level, Ceiling Fans, Full Bath On Main Level, Primary Downstairs, Window Treatments, Programmable Thermostat
Window Features
Blinds, Double Pane Windows, Plantation Shutters
Furnished
Unfurnished
Appliances
Dryer, Dishwasher, Disposal, Gas Range, Gas Water Heater, Microwave, Refrigerator, Water Softener Owned, Water Heater, Water Purifier, Washer
The data relating to real estate for sale on this web site comes from the Las Vegas REALTORS® MLS. Information deemed reliable but not guaranteed. COPYRIGHT 2022 OF LAS VEGAS REALTORS® MLS. ALL RIGHTS RESERVED.
MLS Number: 2802285
Tammie F. Harris – (702) 813-9400 – tammiesellsvegashomes@gmail.com

 Price Reduced Listing
 In-Person: 08/29 9:30 AM - 12:30 PM