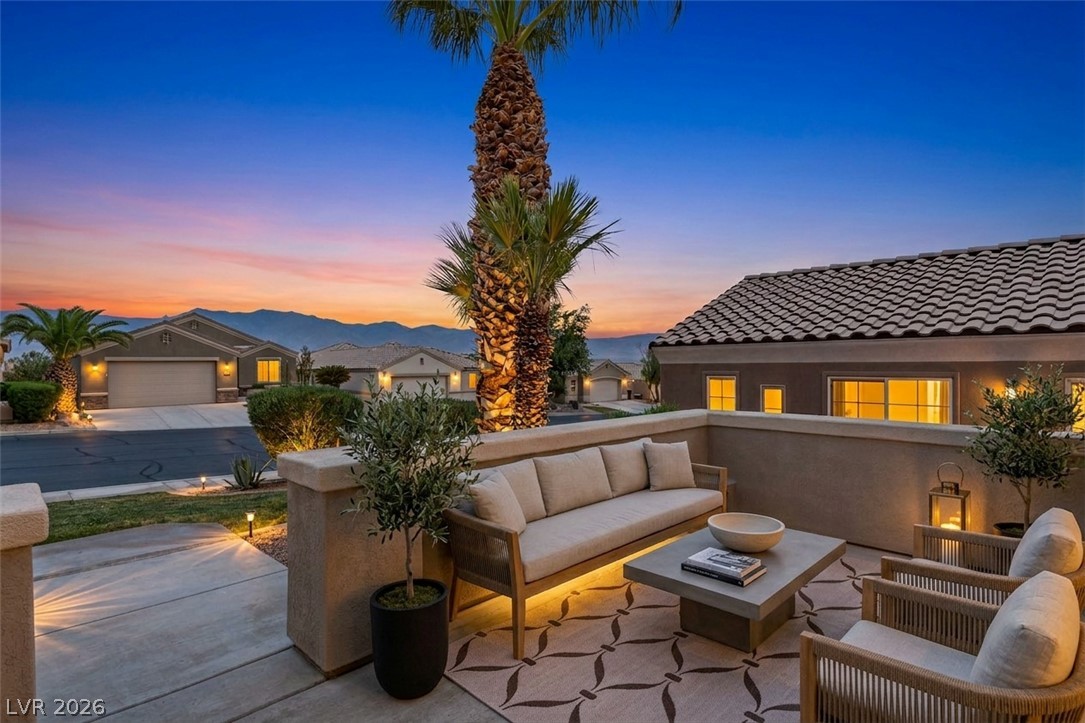
An inviting outdoor patio offers serene mountain views under a vibrant sunset, perfect for twilight relaxation.
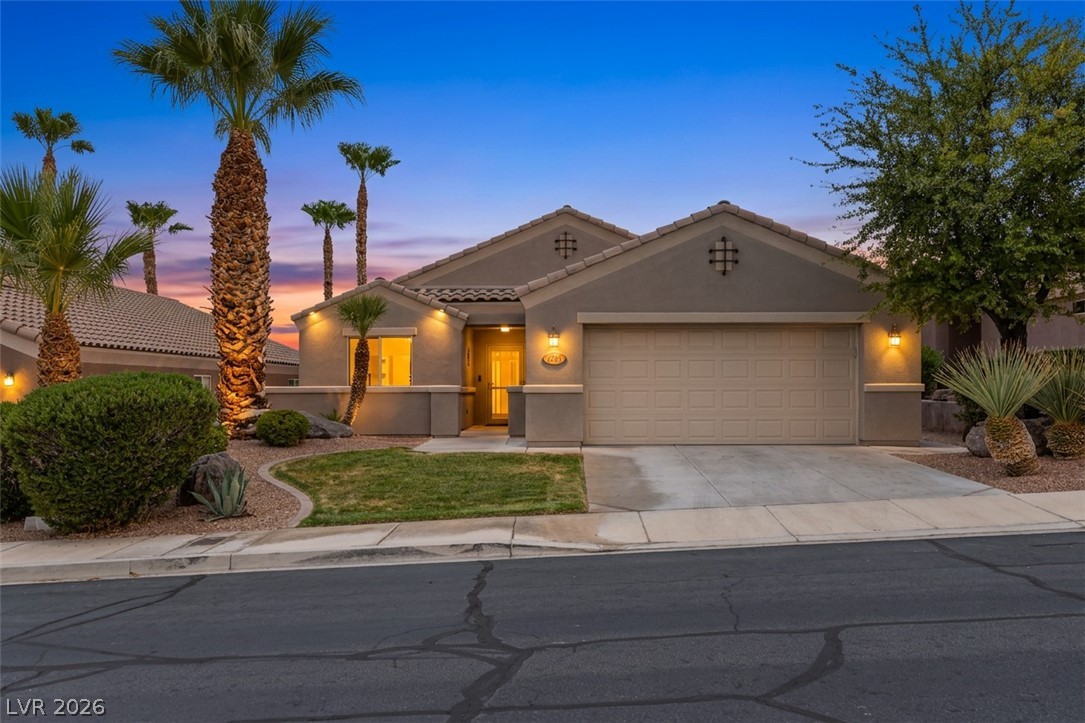
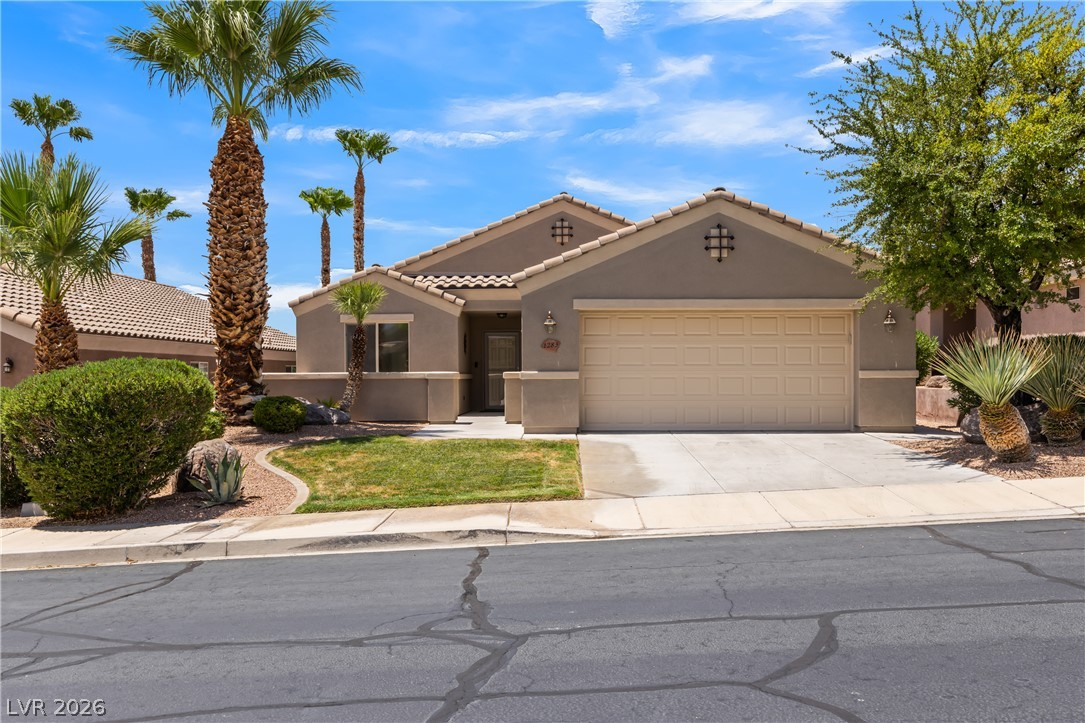
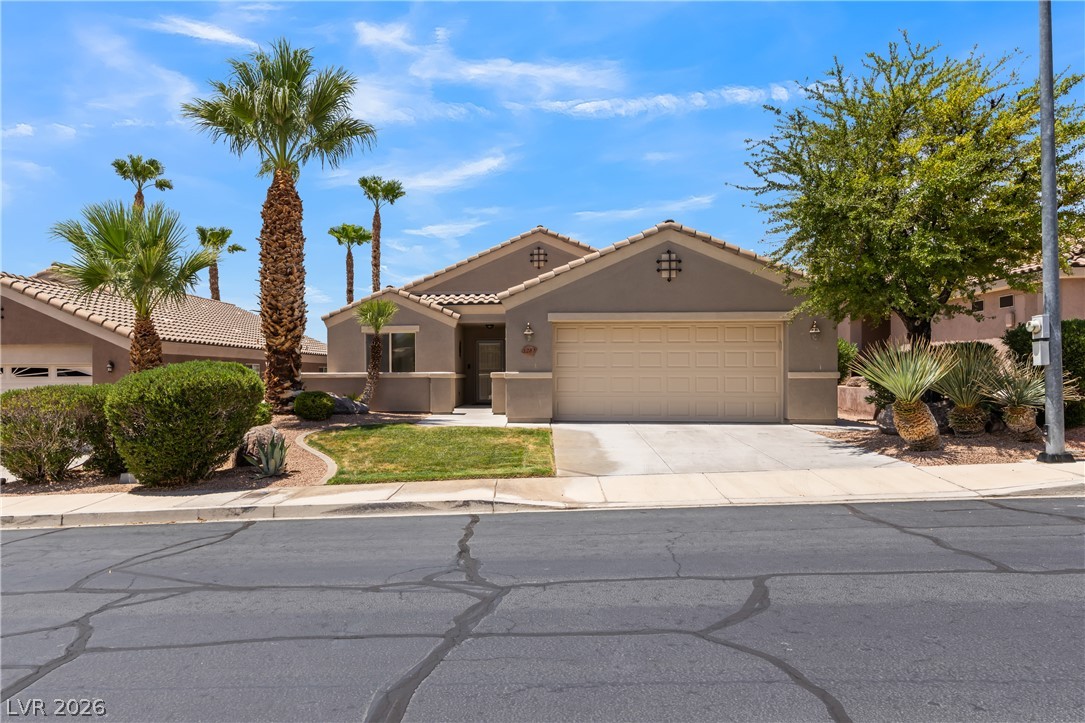
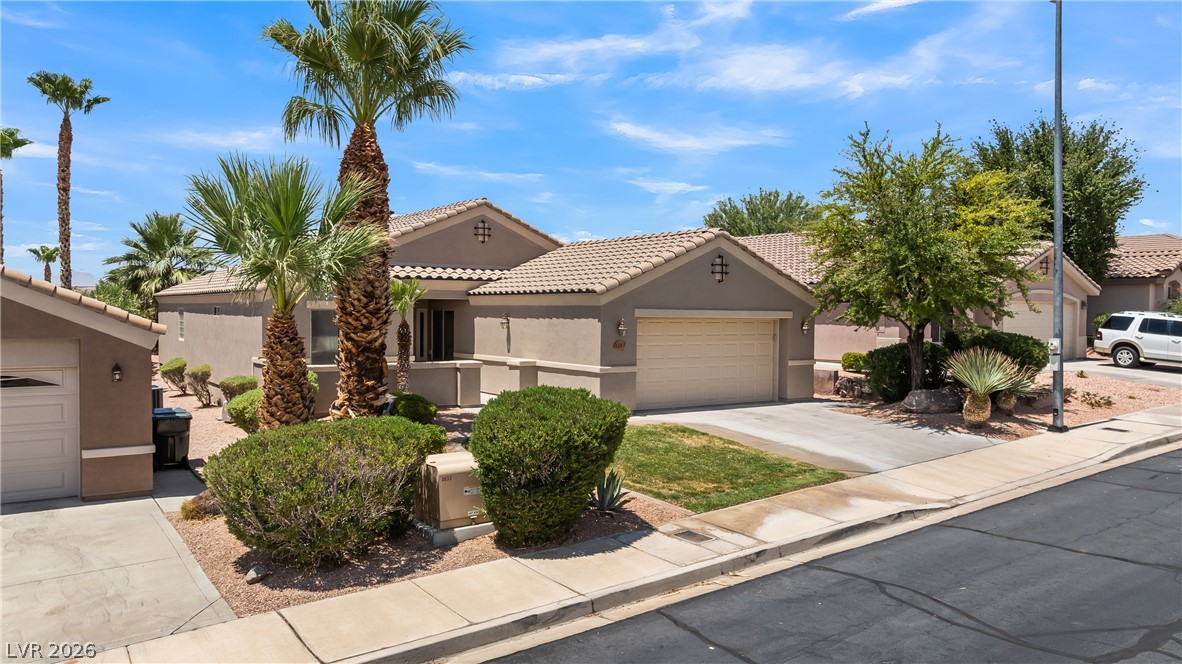
An inviting exterior with desert-friendly landscaping, mature palms, and a spacious attached garage, perfect for twilight entertaining.
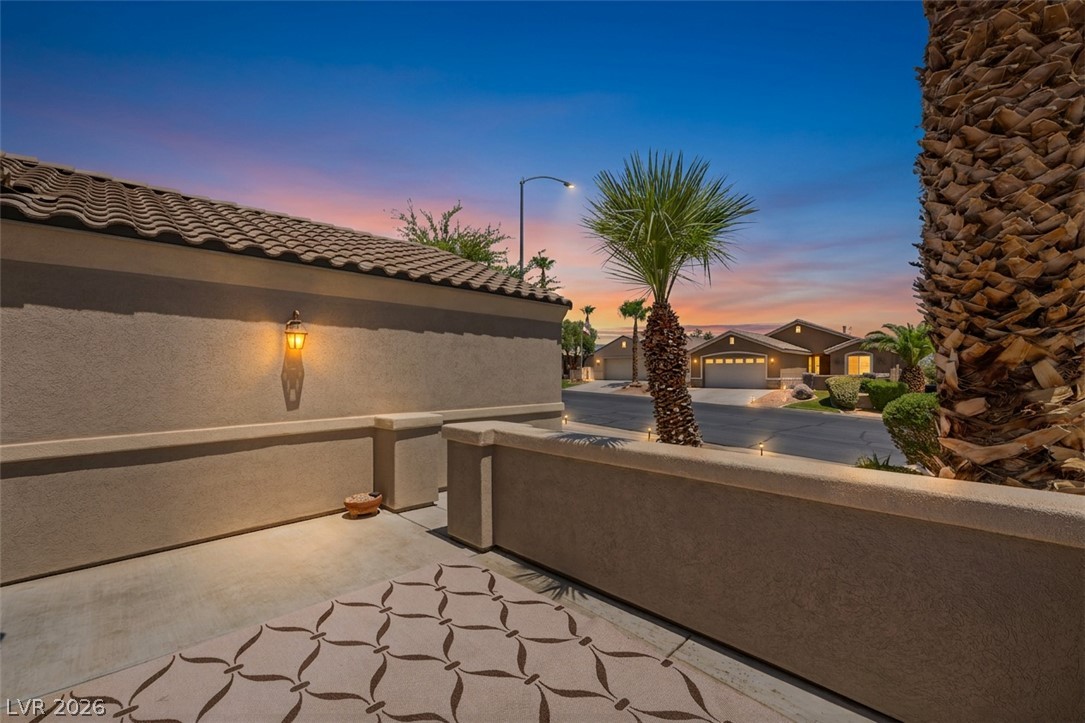
Twilight hues illuminate this inviting patio space, offering views of a serene neighborhood street.
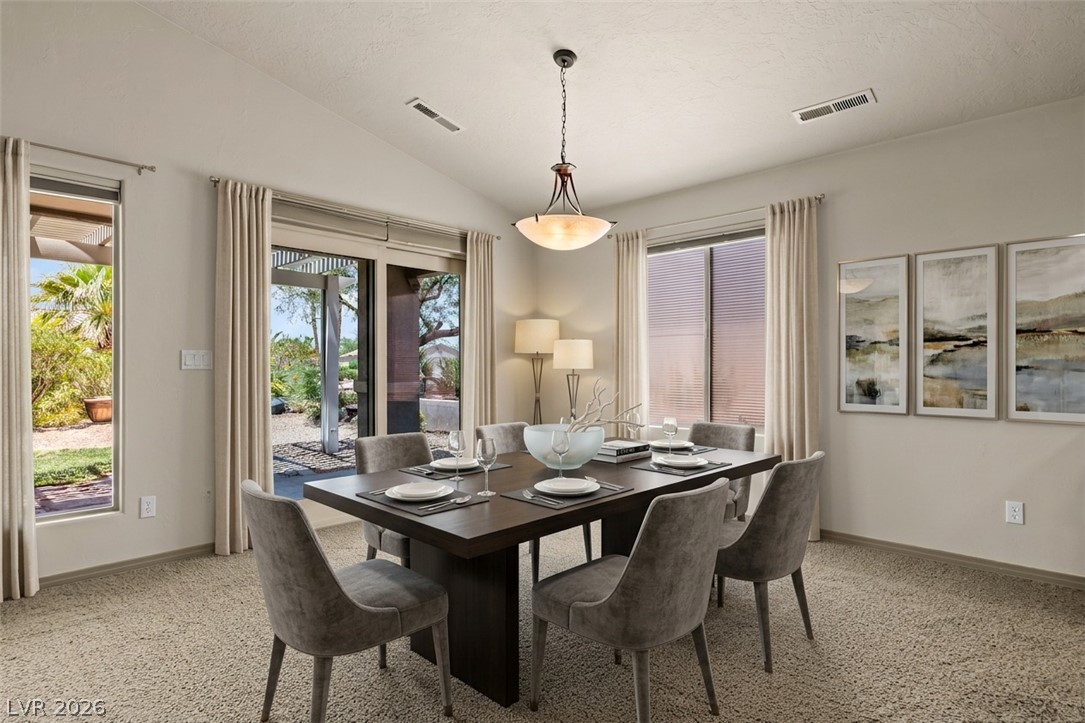
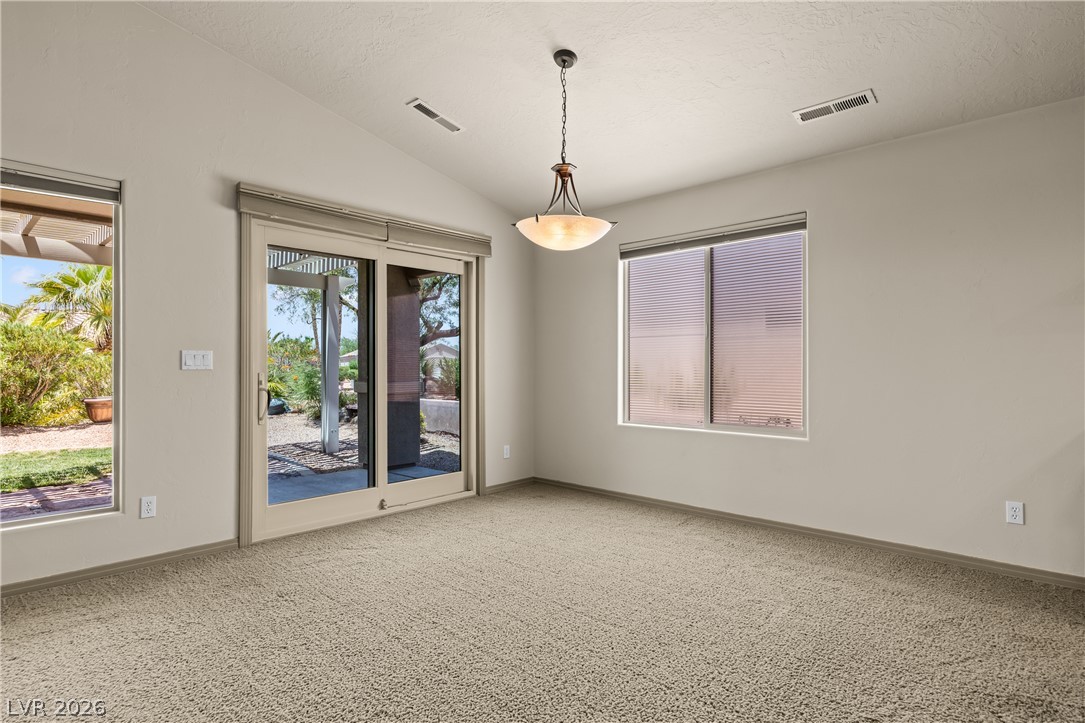
An inviting dining area offers a blend of natural light and warm tones, perfect for gatherings.
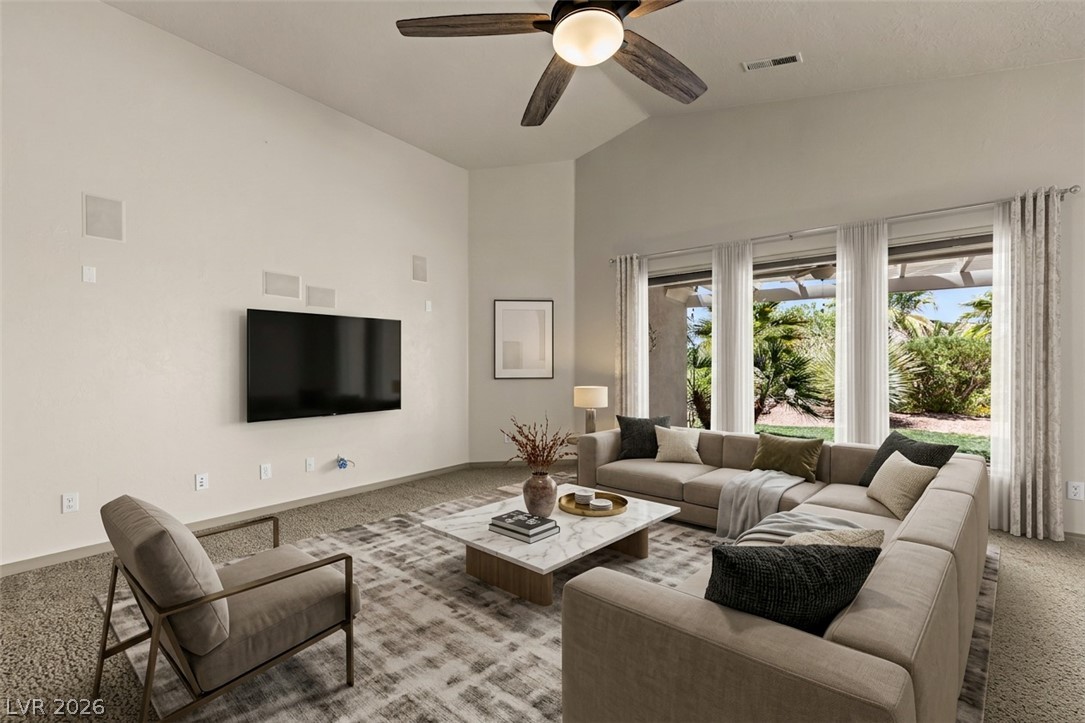
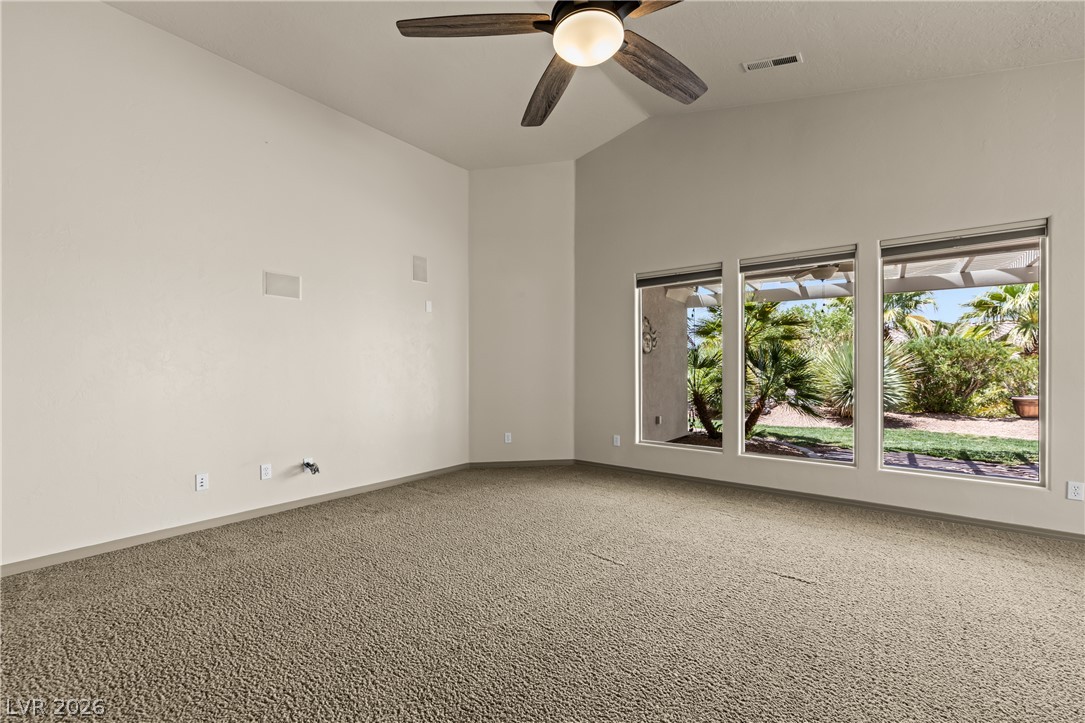
A living area with soaring vaulted ceilings and expansive windows offers natural light and outdoor views.
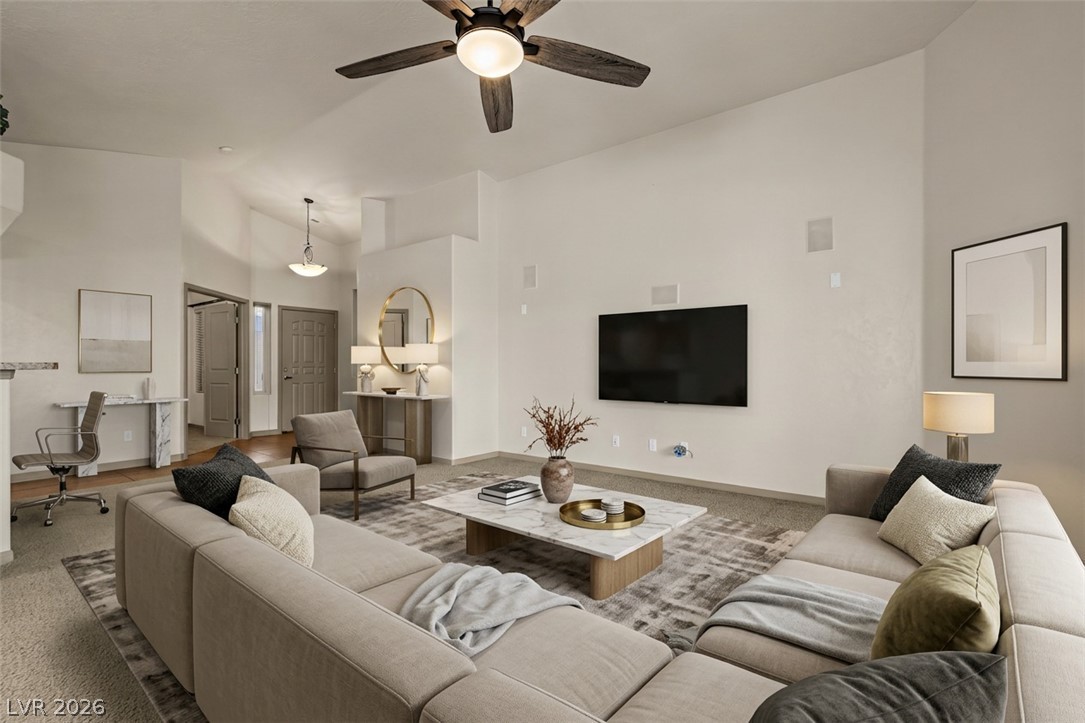
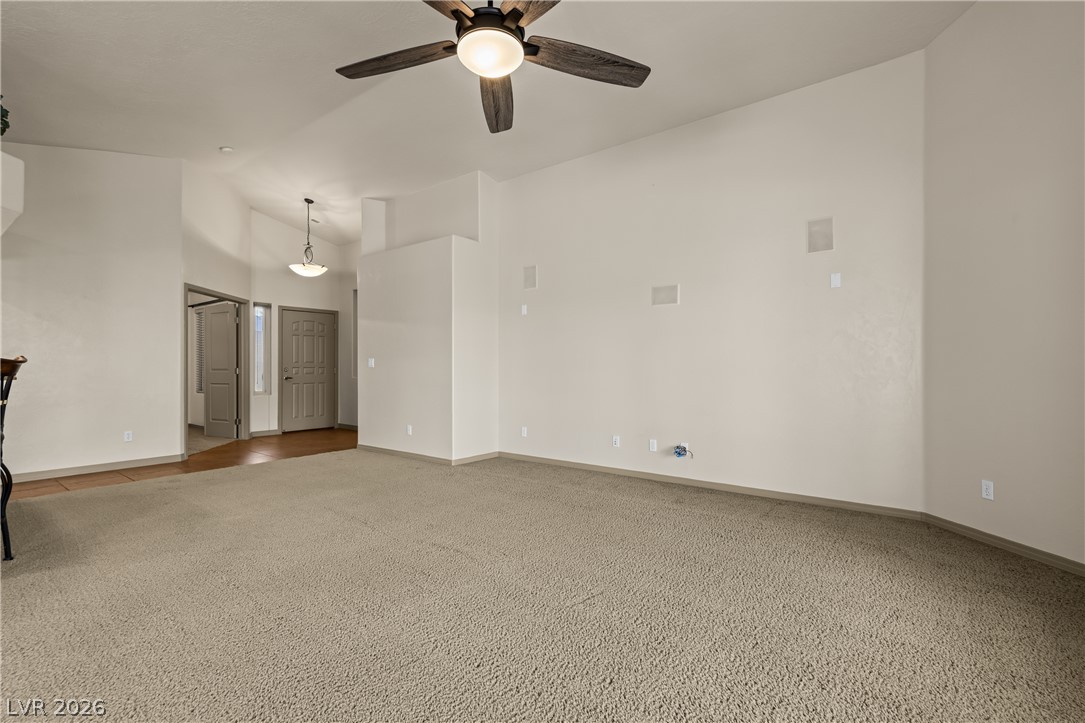
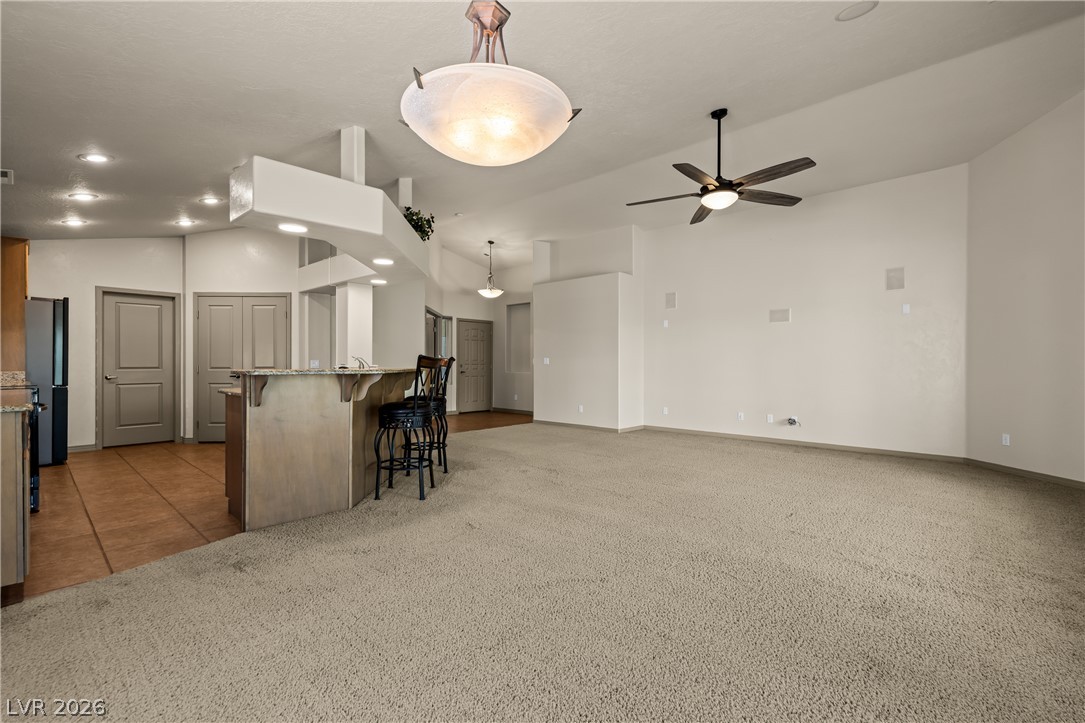
An inviting great room with soaring ceilings provides ample space for comfortable living and entertaining.
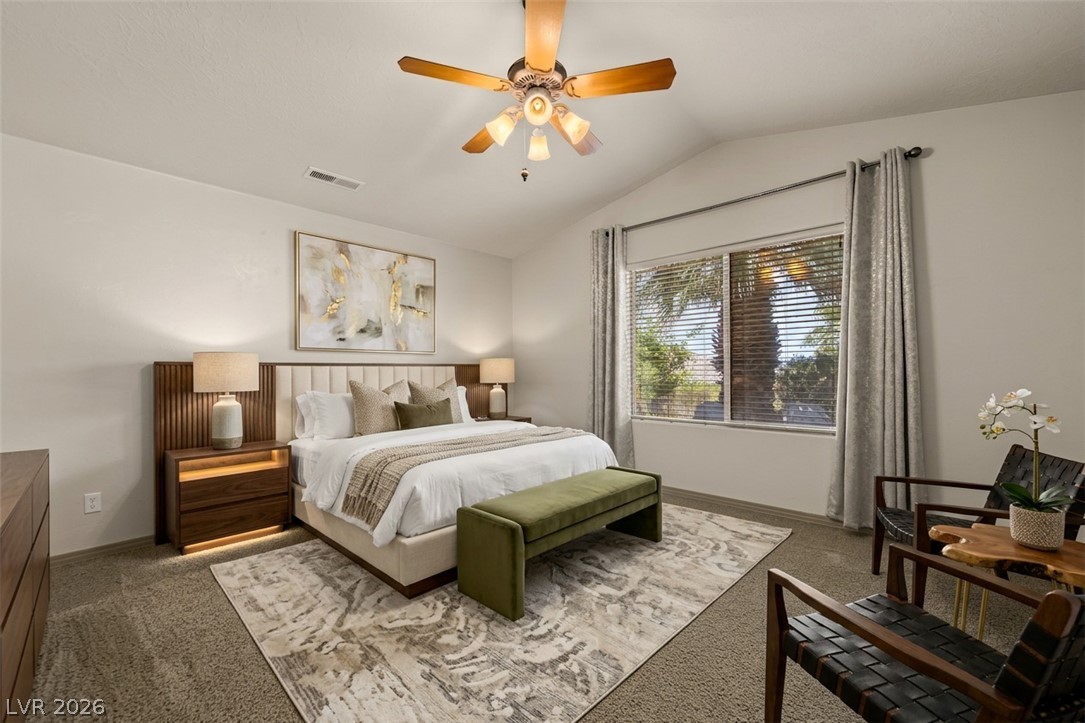
Relaxation awaits in this primary bedroom featuring a vaulted ceiling, soft carpeting, and a sun-filled window.
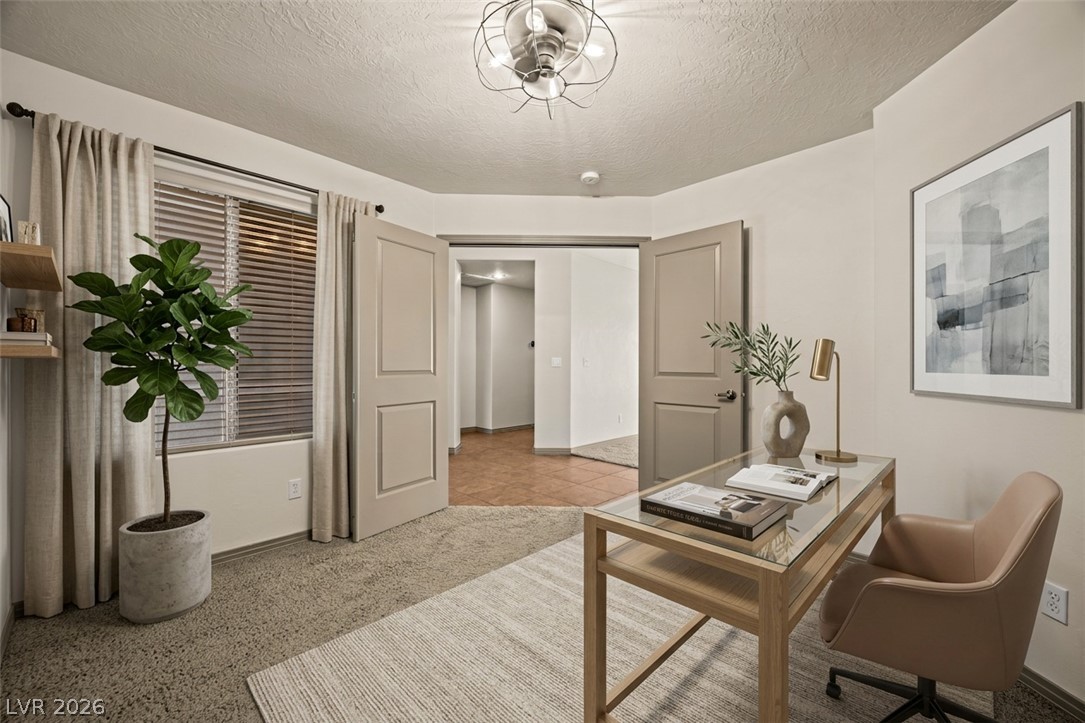
An inviting study features a blend of plush carpeting and light wood double doors, creating a welcoming and productive space.
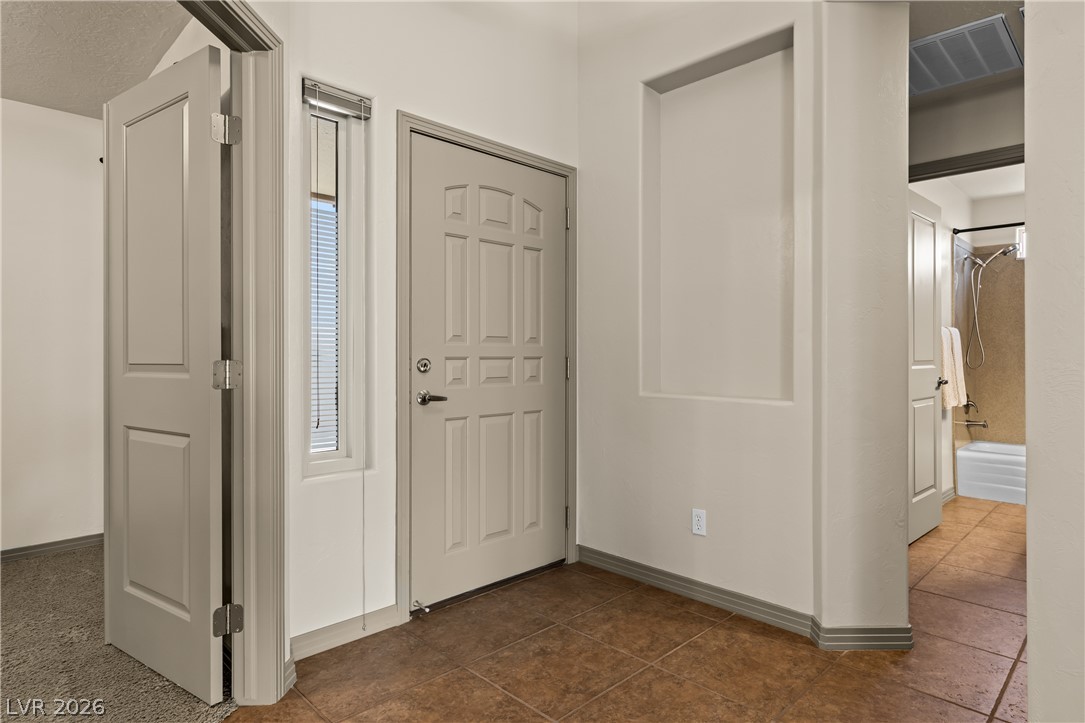
A well-lit entry area welcomes with tiled flooring and a view into an adjacent bathroom.
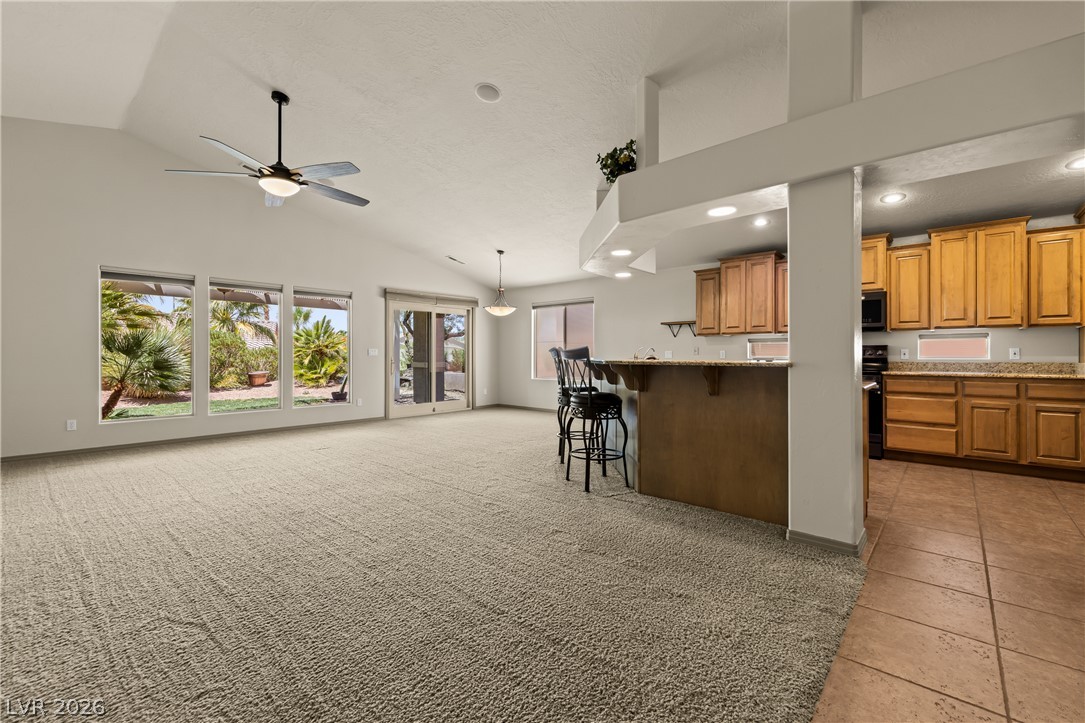
A spacious living area with vaulted ceilings and outdoor access, flowing into a well-appointed kitchen.
A spacious living area with vaulted ceilings offers a seamless transition to the outdoors through multiple large windows and sliding glass doors.
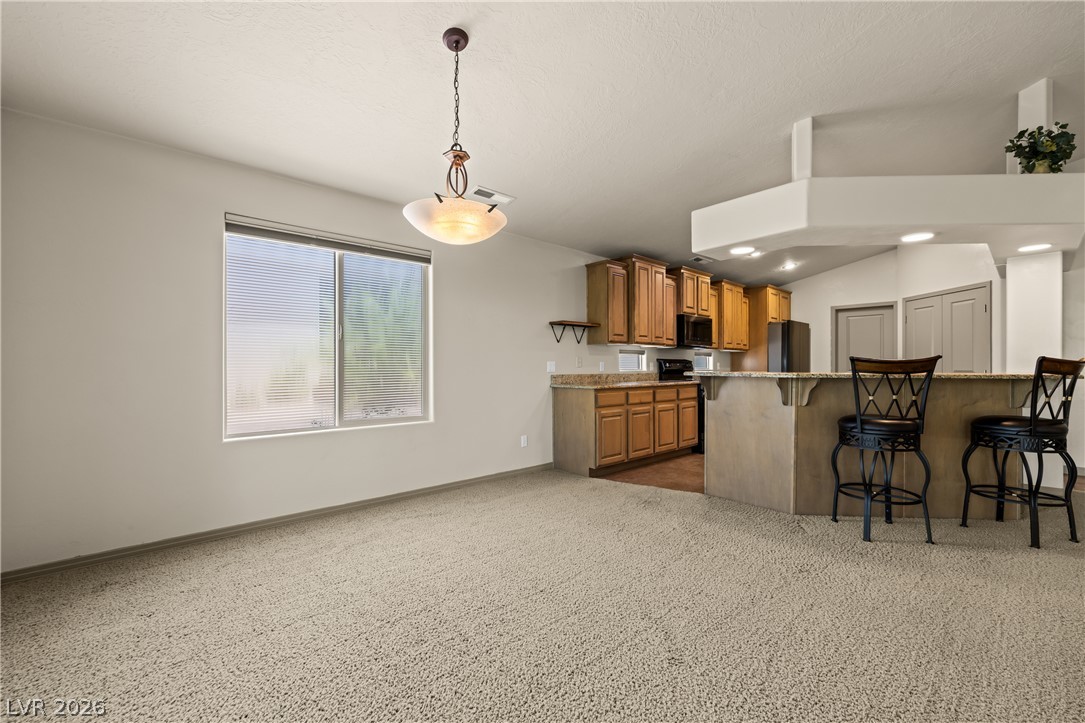
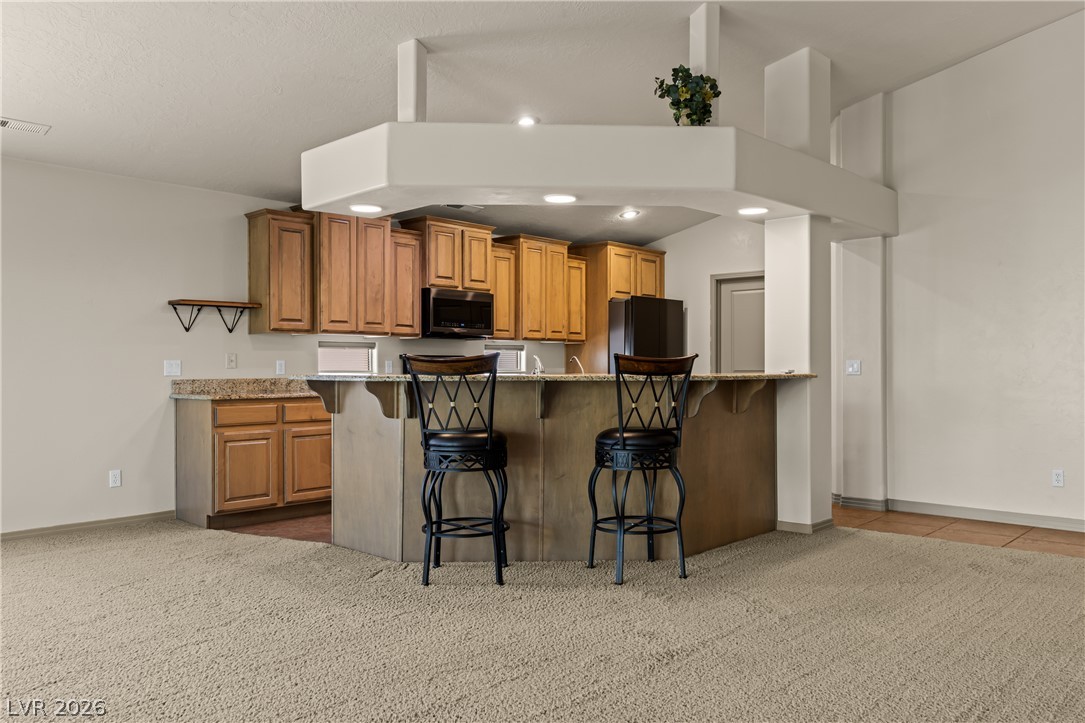
An open concept living area seamlessly connects to a breakfast bar, ideal for relaxed entertaining.
An inviting open-concept living space features vaulted ceilings and a blend of carpet and tile flooring.
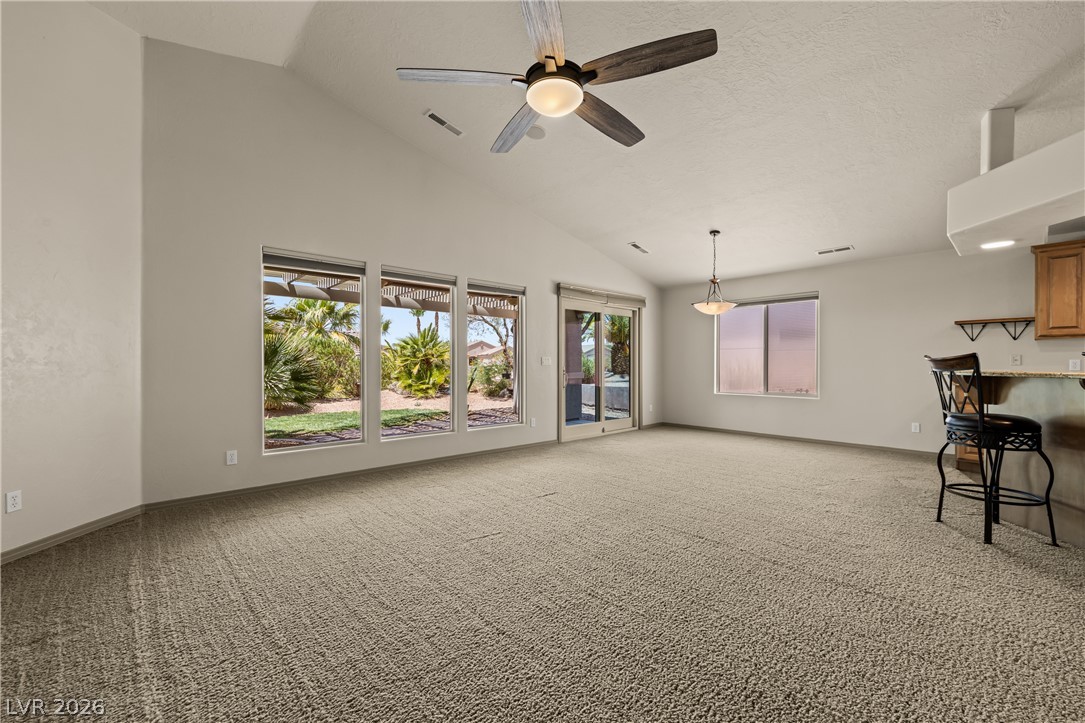
A spacious room features a vaulted ceiling and three large windows overlooking the lush, private backyard.
A well-lit room with vaulted ceilings and outdoor access, offering a seamless transition to the property's exterior.
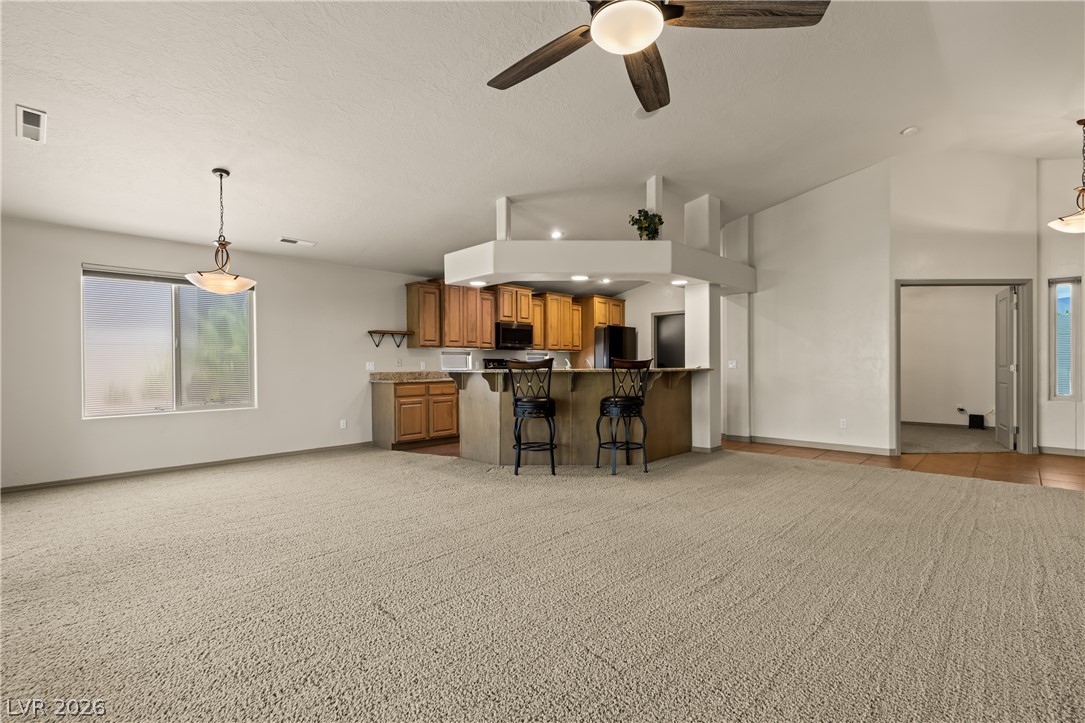
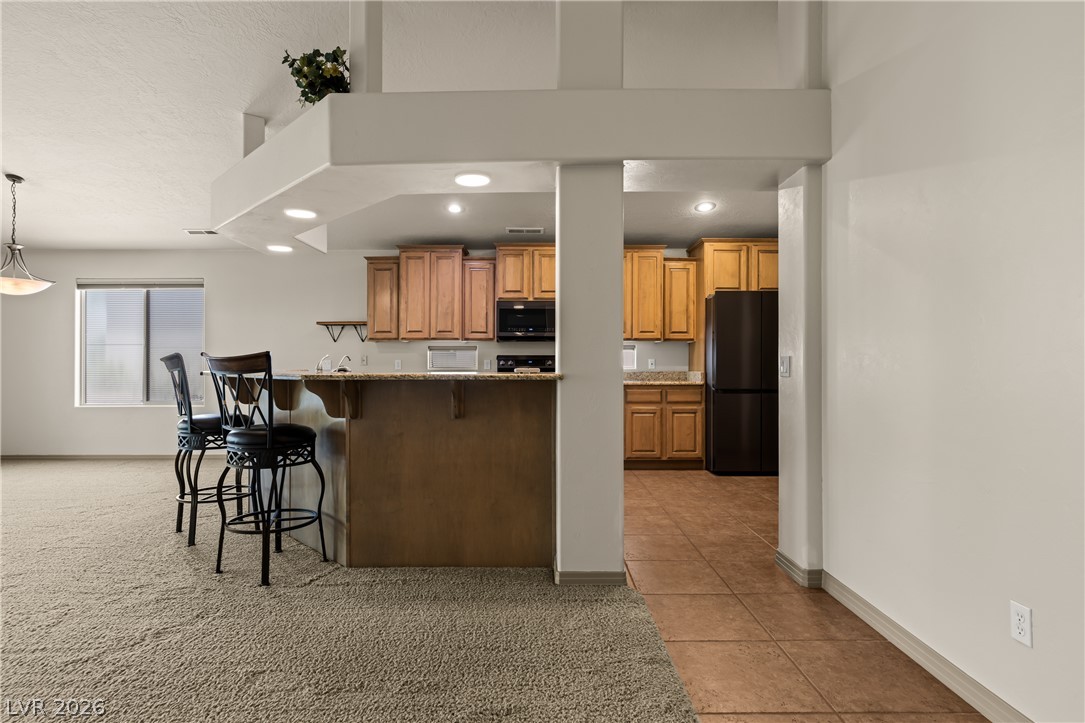
An open concept design seamlessly connects the living space to a functional kitchen with a breakfast bar.
An open floor plan seamlessly connects the kitchen and living area, providing a versatile and inviting space.
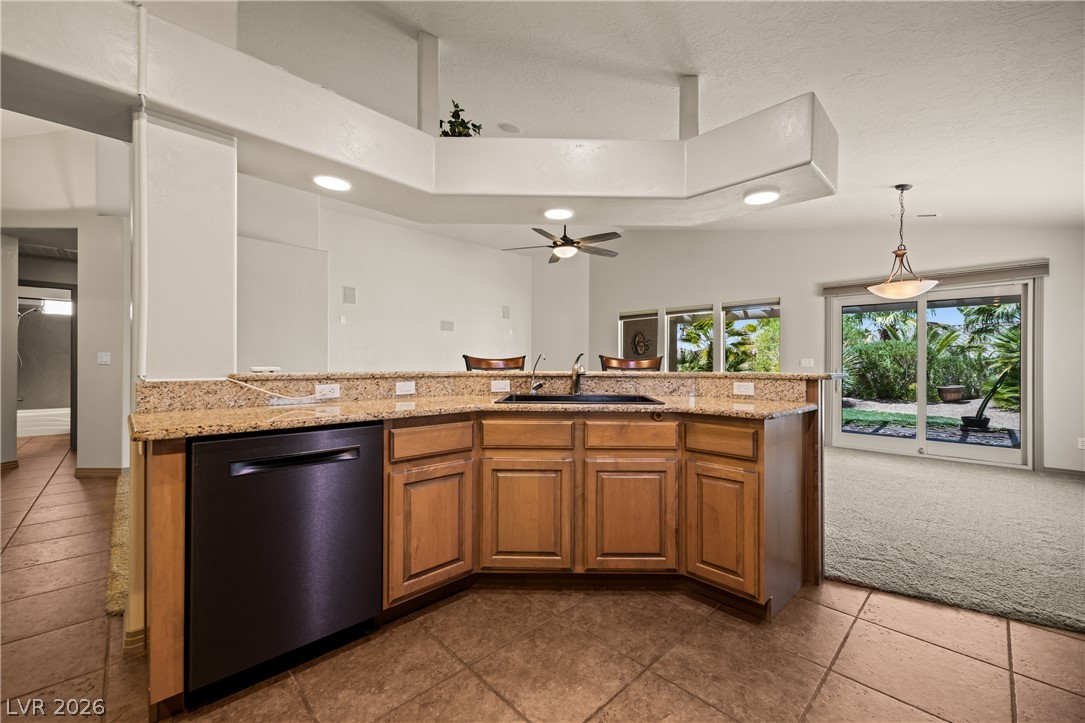
A functional kitchen island with bar seating seamlessly connects to the living space, ideal for casual dining.
A breakfast bar and ample cabinetry define this practical and comfortable kitchen and living space.
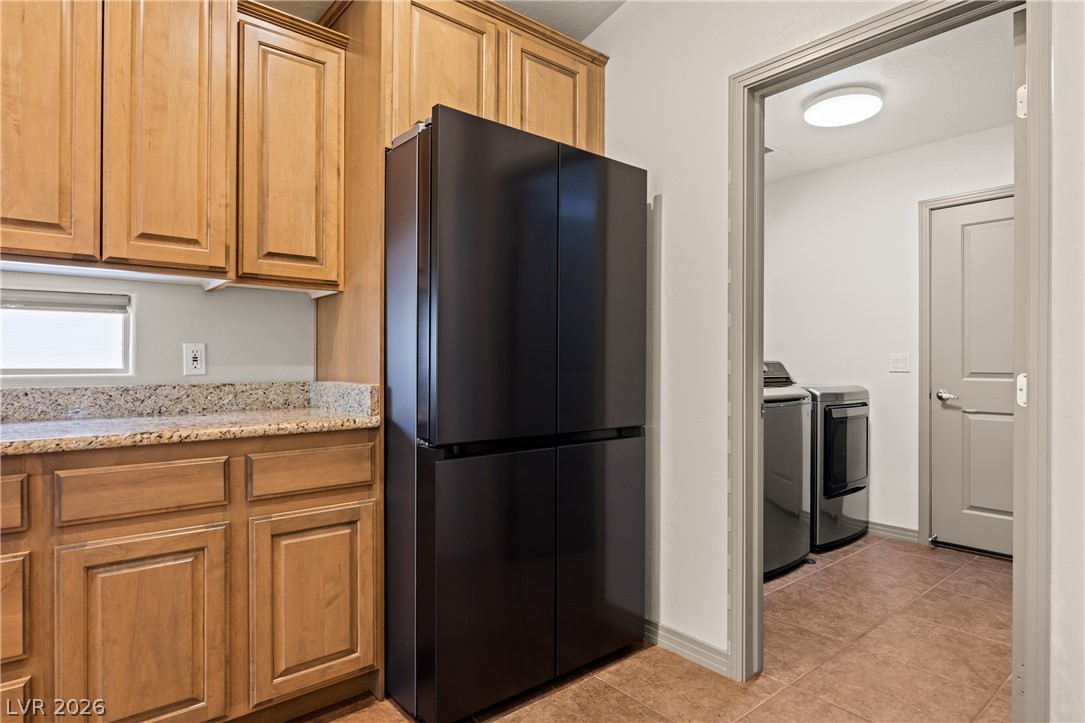
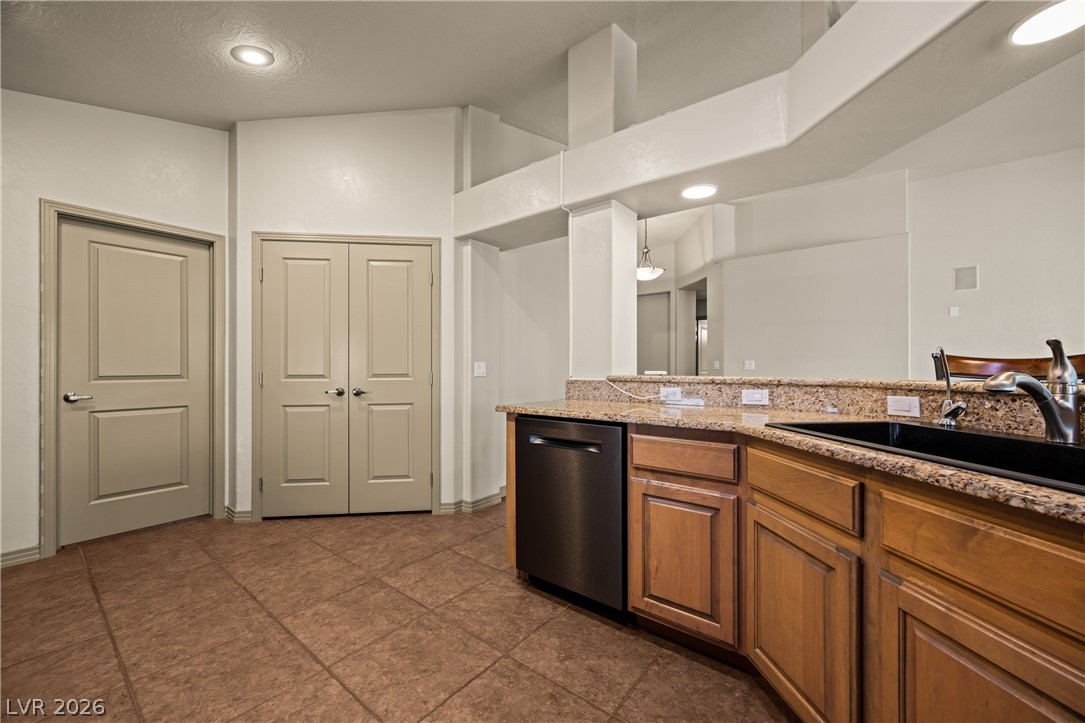
Functional kitchen with ample cabinetry, granite counters, and seamless access to a dedicated laundry space.
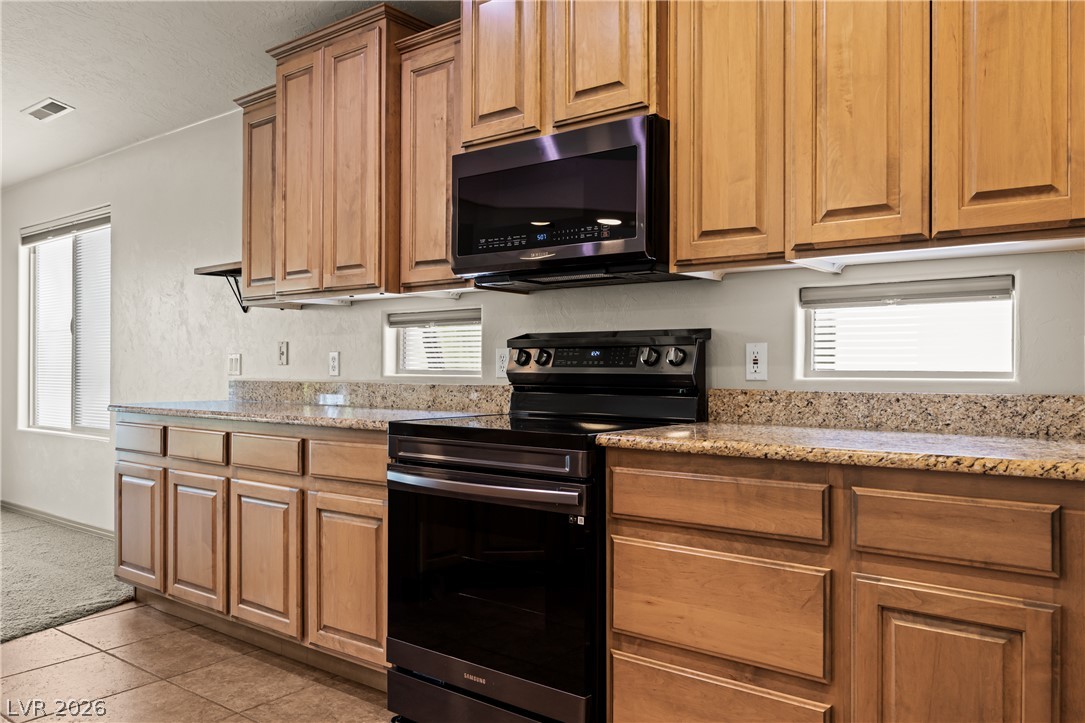
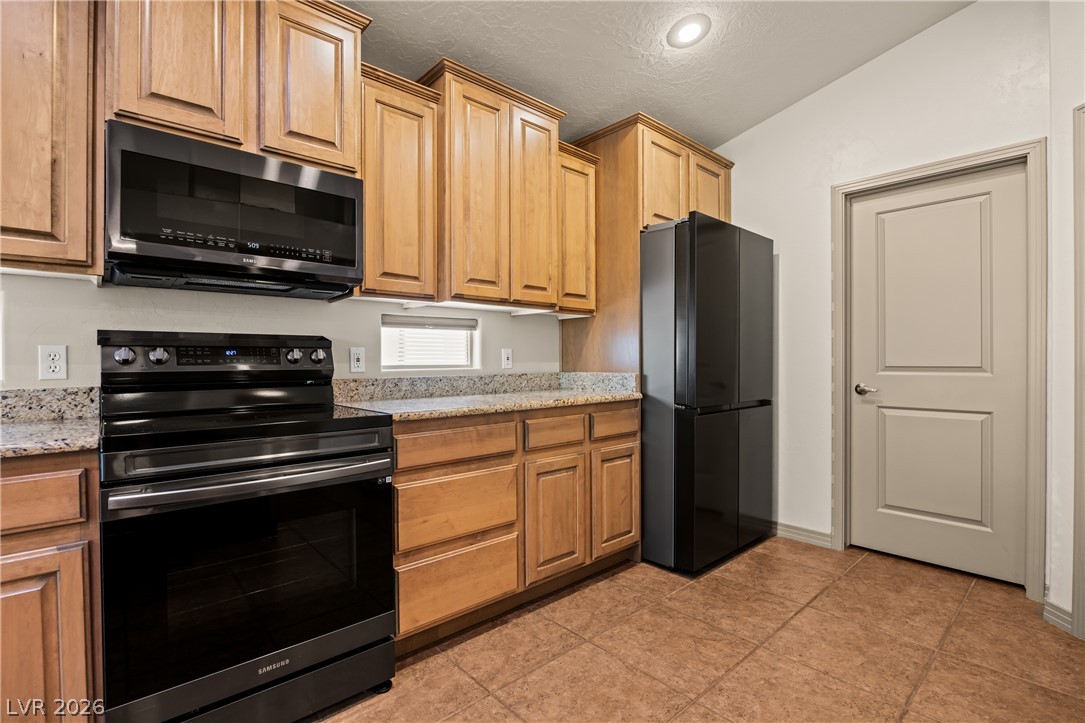
Functional kitchen offers ample cabinetry, granite counters, and integrated appliances.
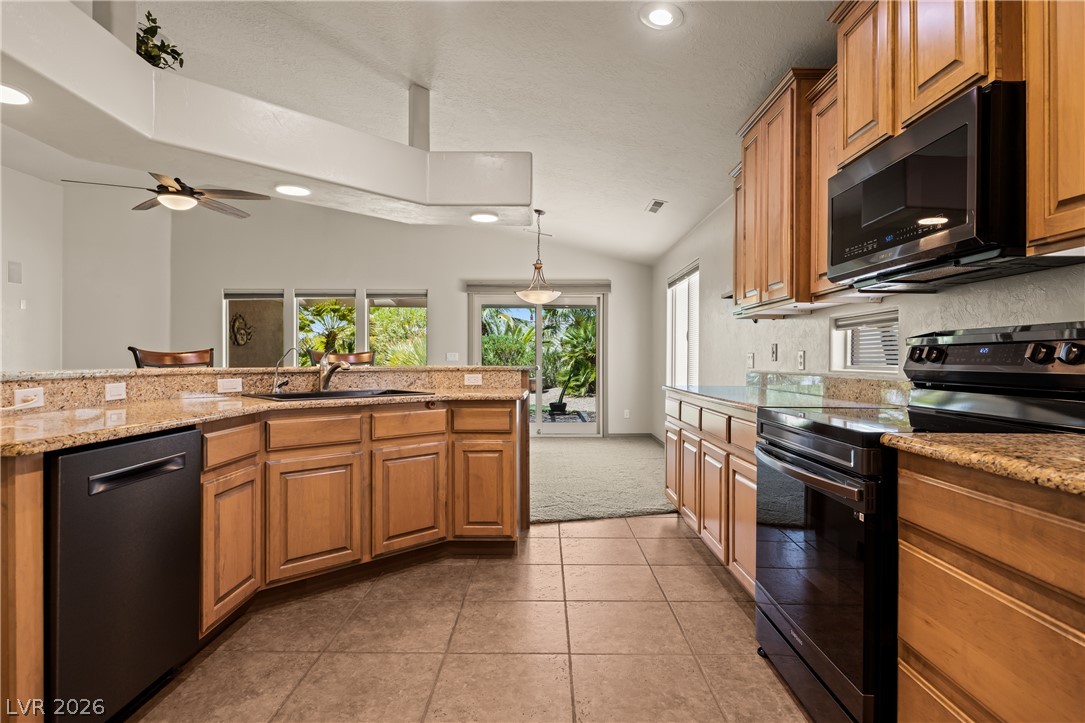
A well-appointed kitchen features ample counter space, rich cabinetry, and a seamless flow to the adjacent living area and outdoor views.
A well-appointed kitchen island with a built-in sink overlooks a sun-drenched living area and lush backyard through expansive glass doors.
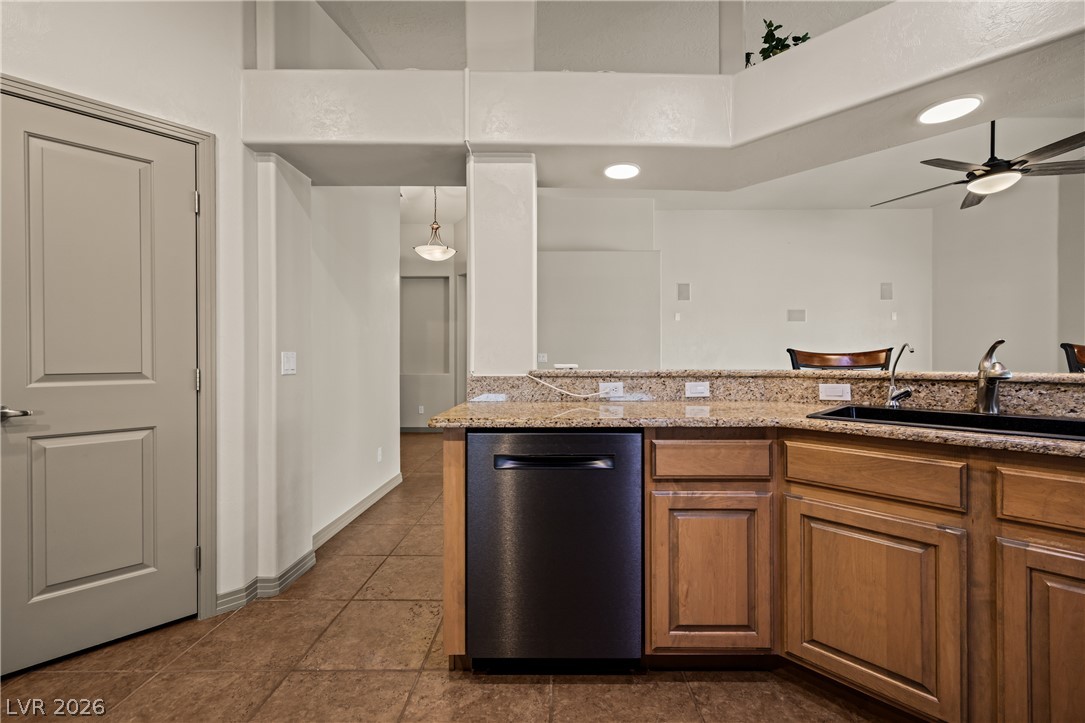
A well-appointed kitchen features rich wood cabinetry, speckled granite countertops, and tile flooring, offering a perfect blend of style and utility.
A corner kitchen features granite counters, a built-in dishwasher, and a seamless flow into the adjacent living space.
A well-appointed kitchen features warm wood cabinetry, granite countertops, and modern black appliances.
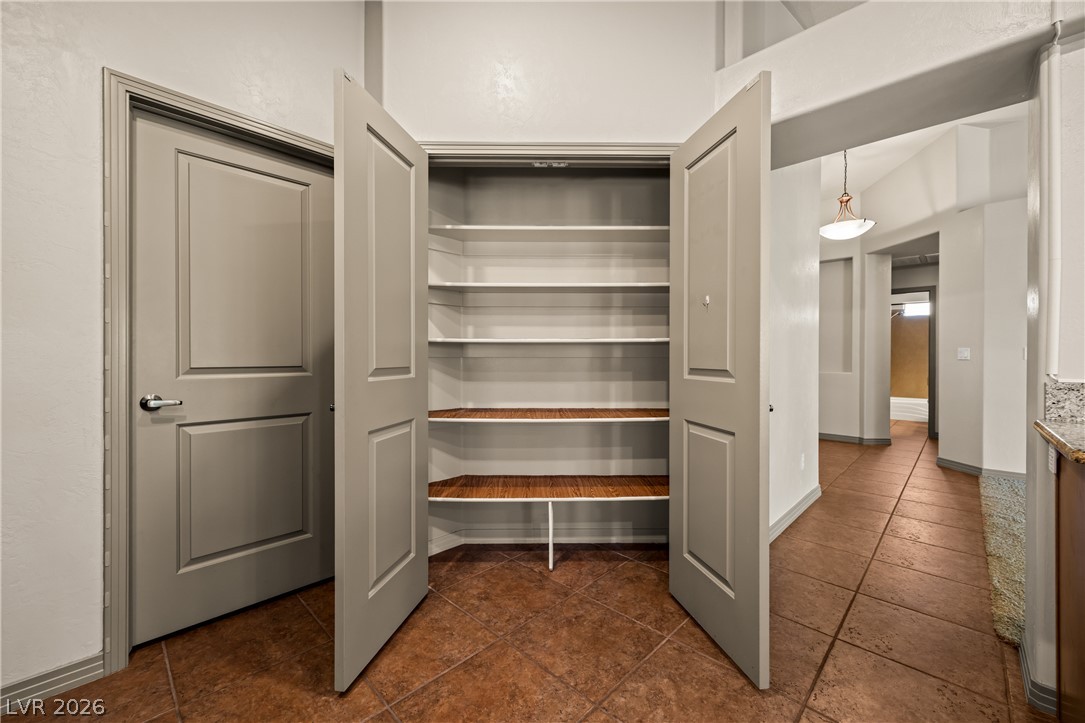
Functional pantry storage with built-in shelving, perfect for organization.
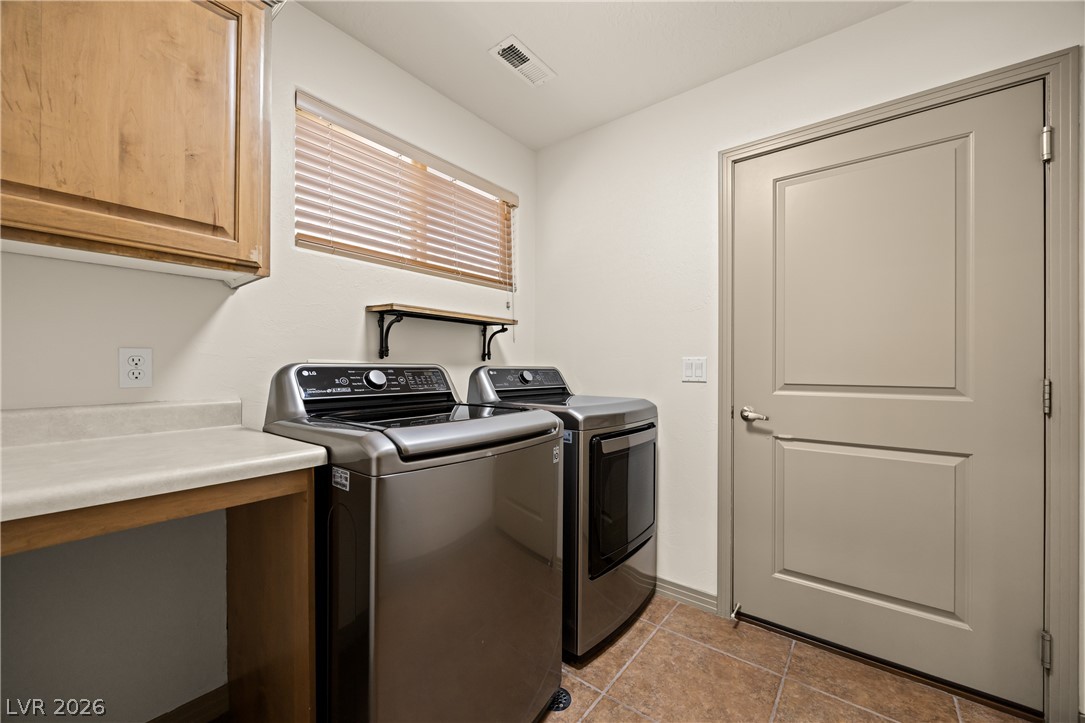
Functional laundry room offers a convenient countertop and modern appliances for efficient chores.
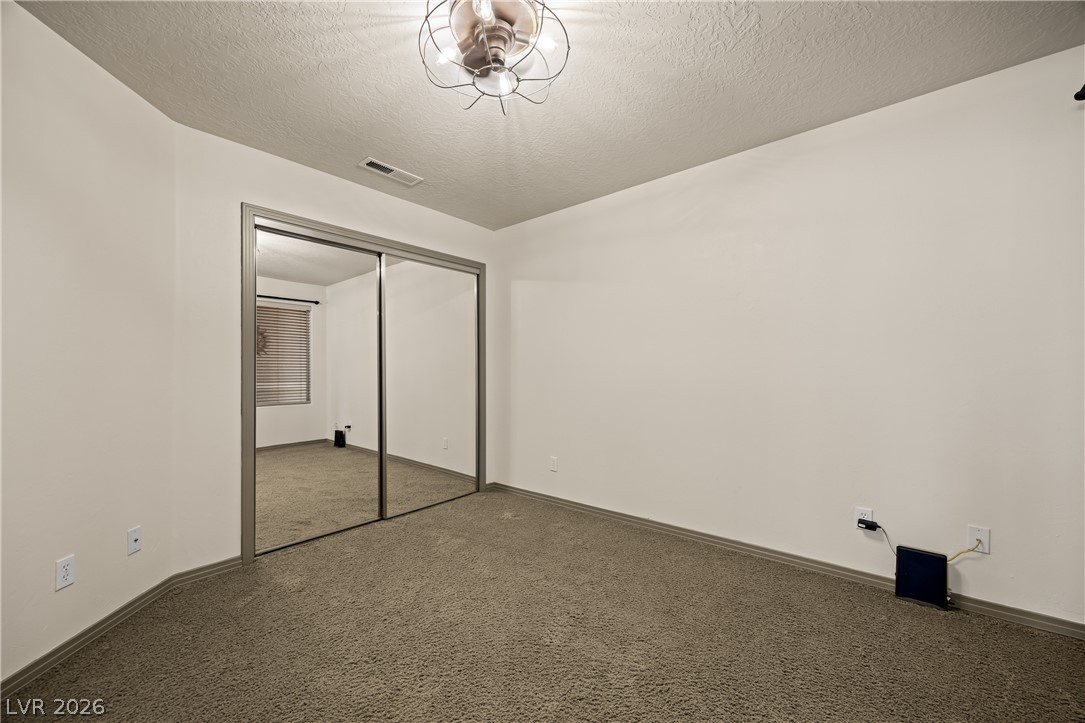
A well-lit bedroom features plush carpeting and a spacious mirrored closet, ready for personalization.
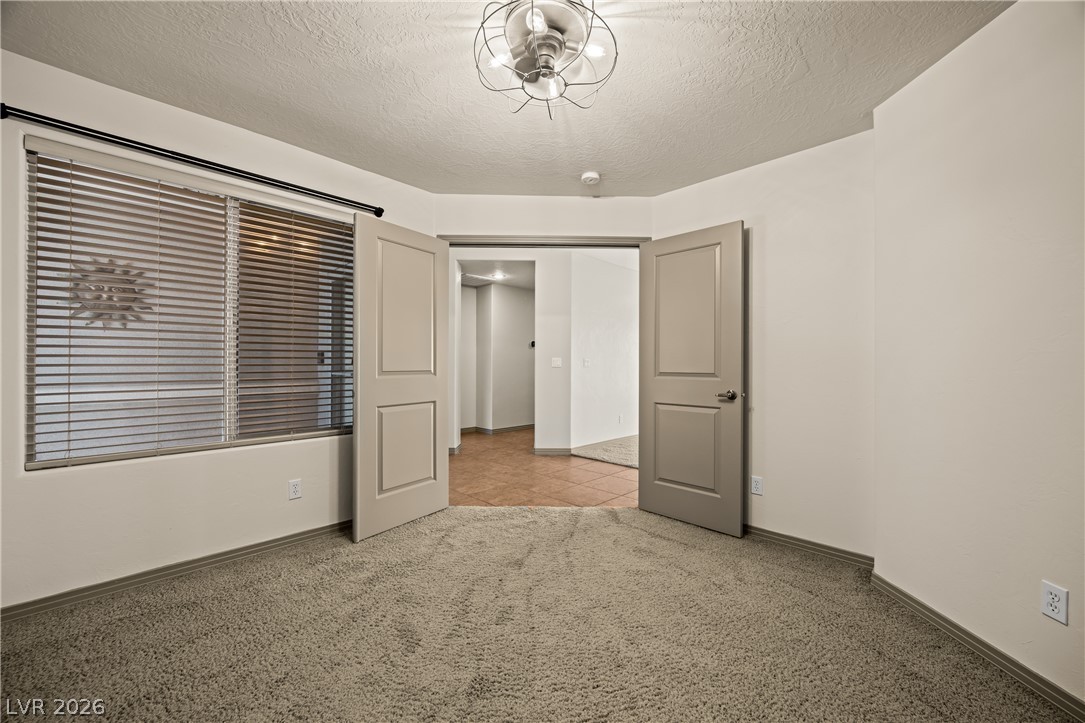
An inviting room features plush carpeting and double doors opening to a tiled entry, creating a seamless flow.
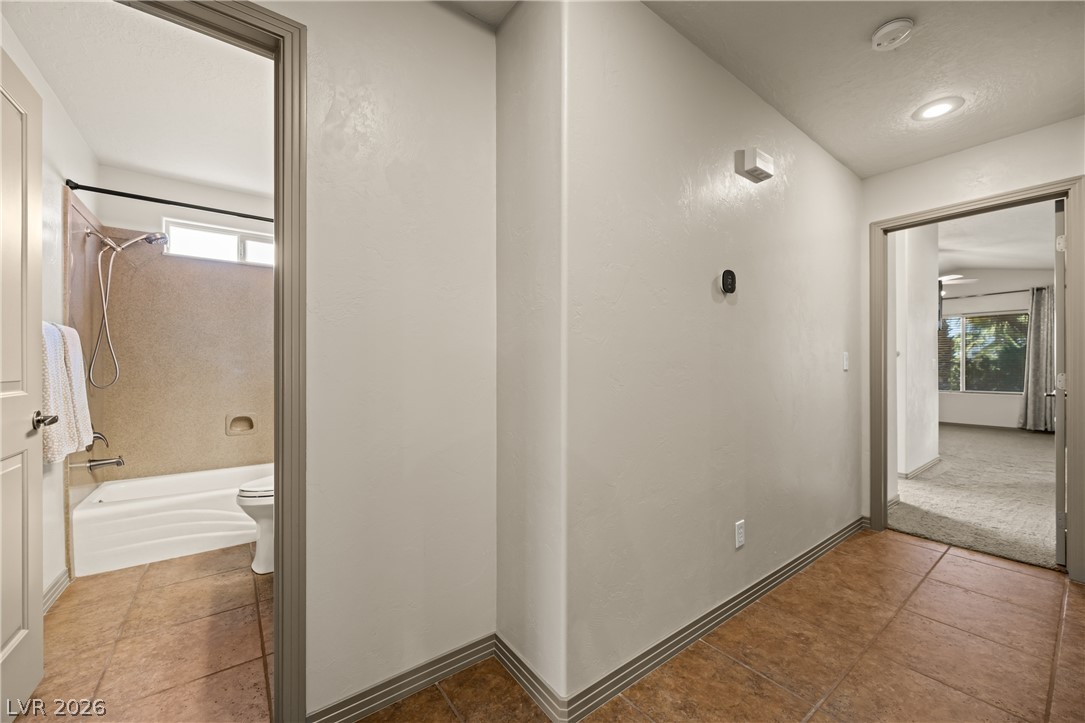
Functional hallway space offers clear access to a clean bathroom and a sunlit room.
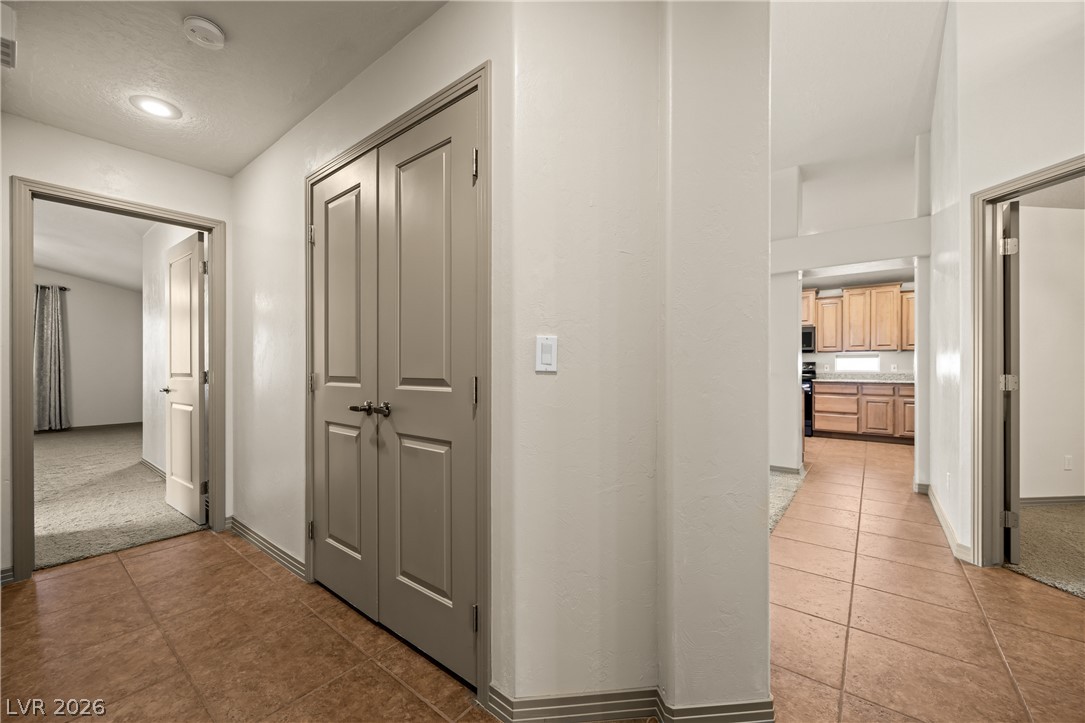
A well-lit hallway connects various living spaces, featuring tile flooring and convenient storage.
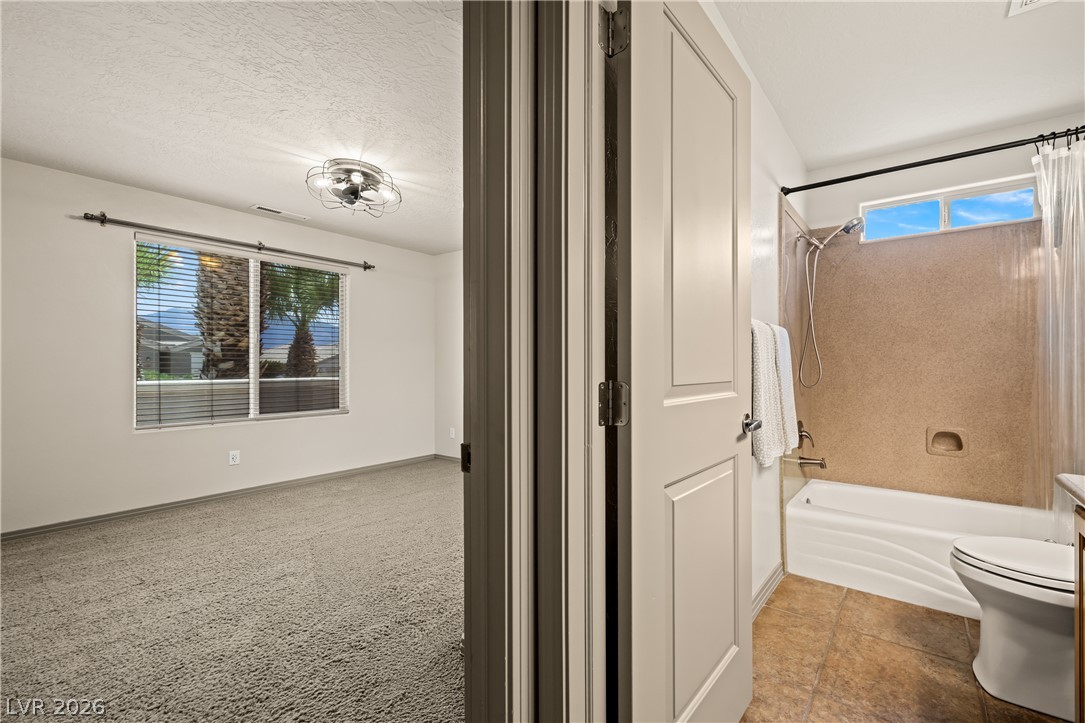
Well-lit bedroom with a wide window overlooks a private bath featuring a tub and tile flooring.
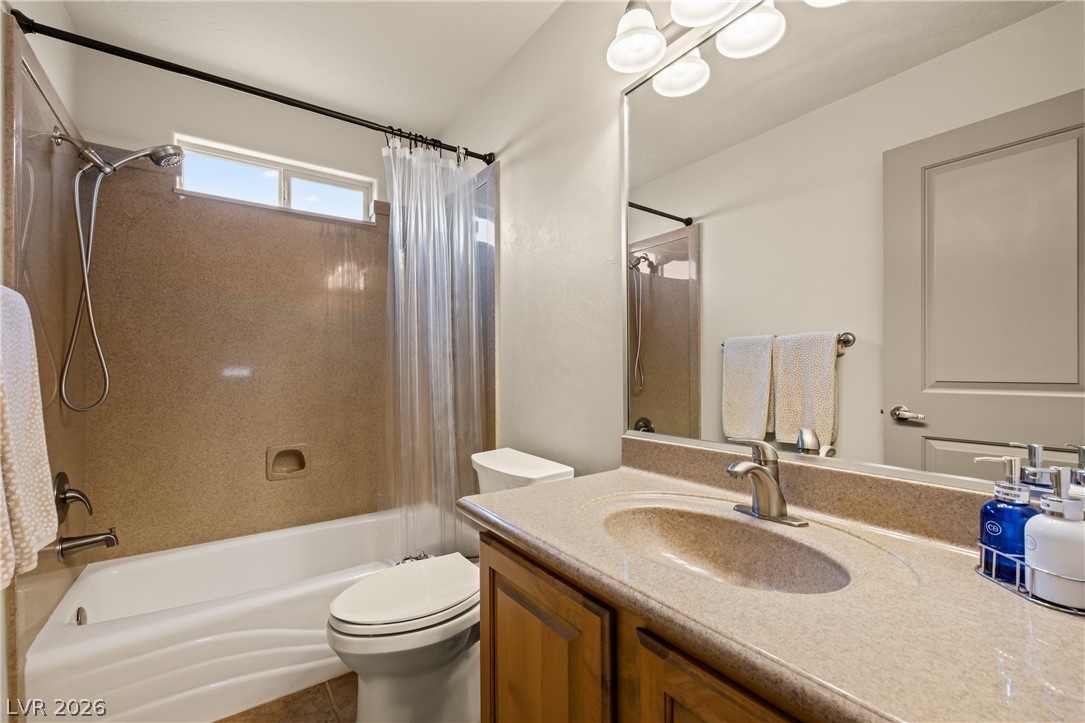
Functional full bathroom featuring a tub-shower combo and a vanity with an integrated sink.
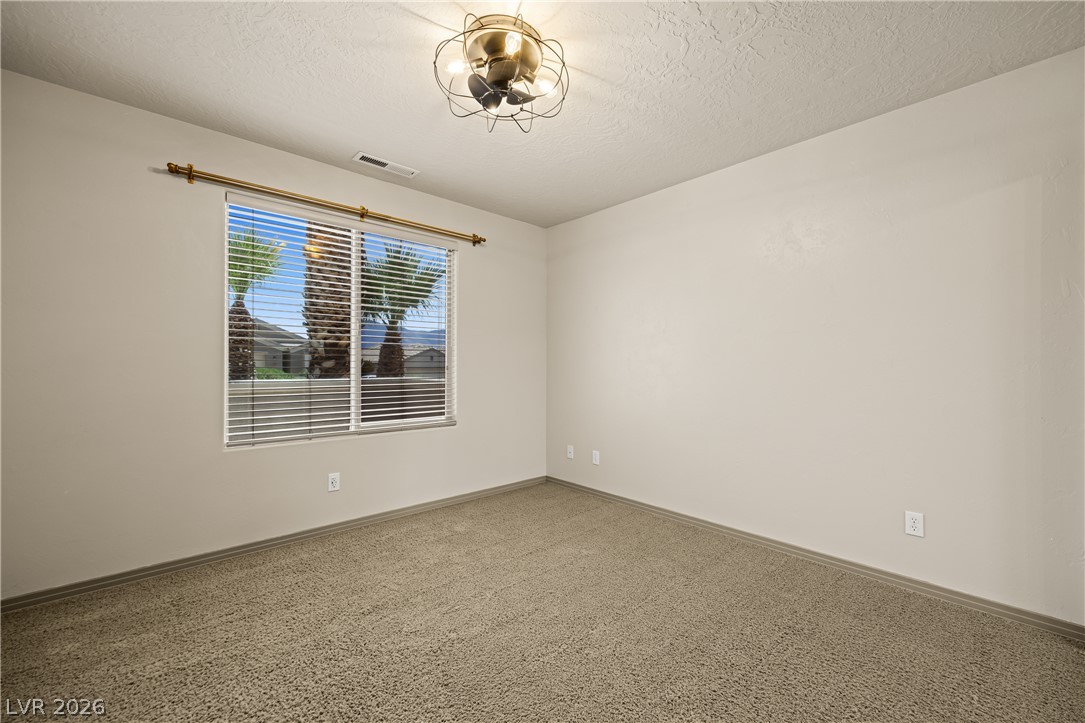
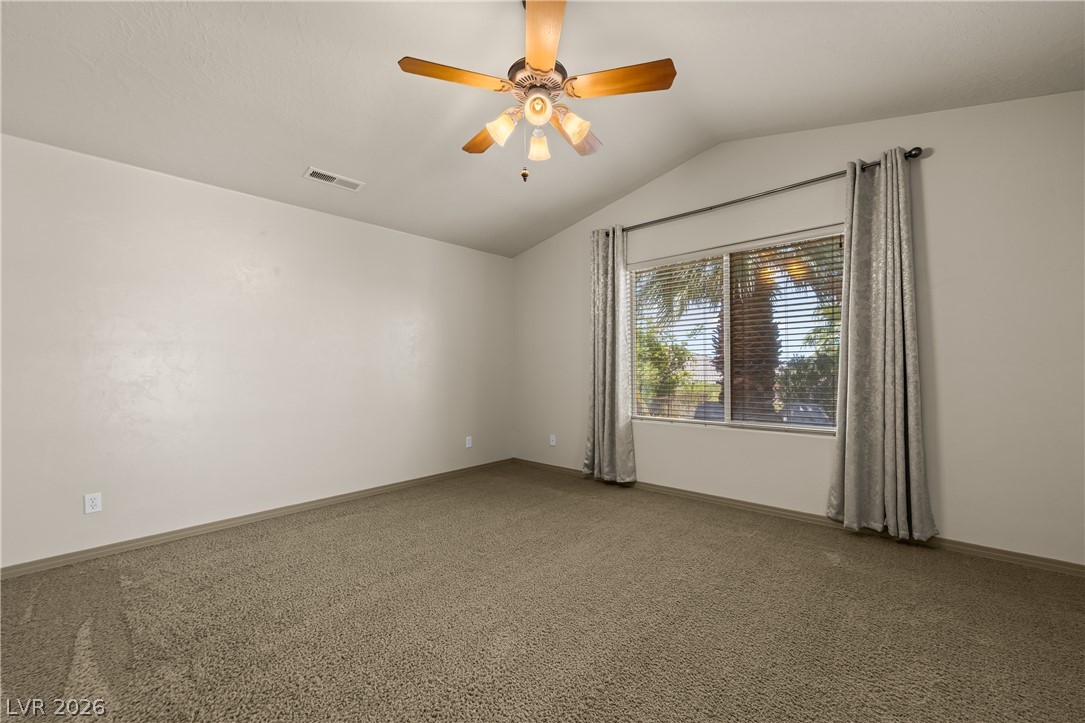
A well-lit bedroom features plush carpeting and a modern ceiling fan, with a window offering views of palm trees.
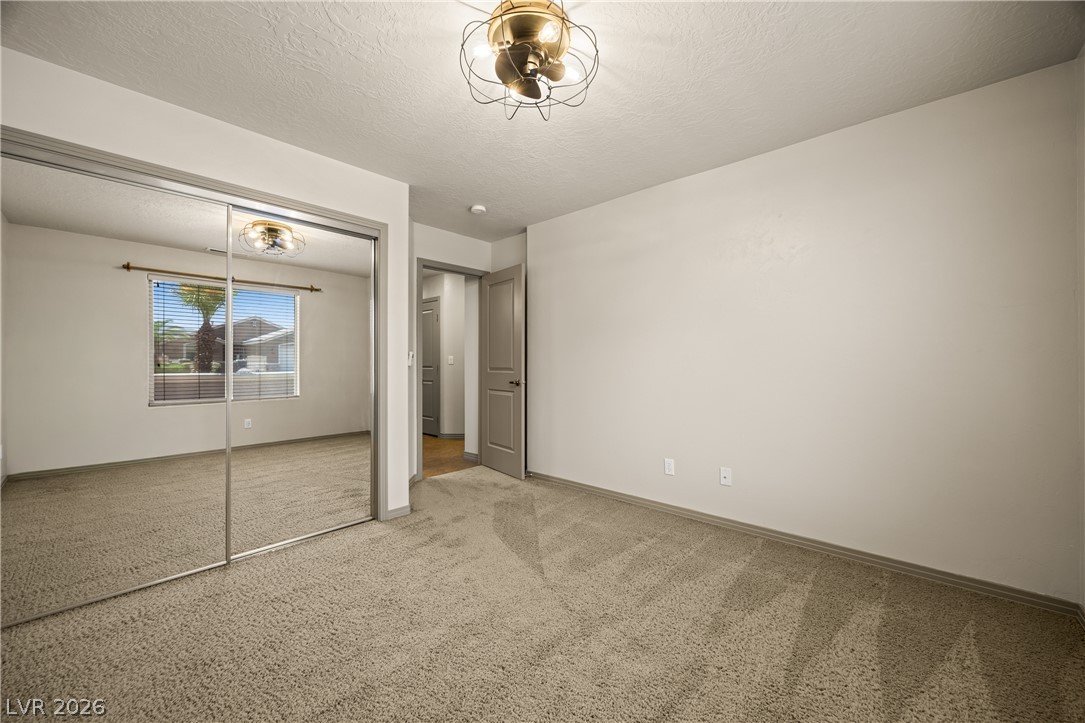
A comfortable bedroom featuring plush carpet and a stylish ceiling fan with integrated lighting.
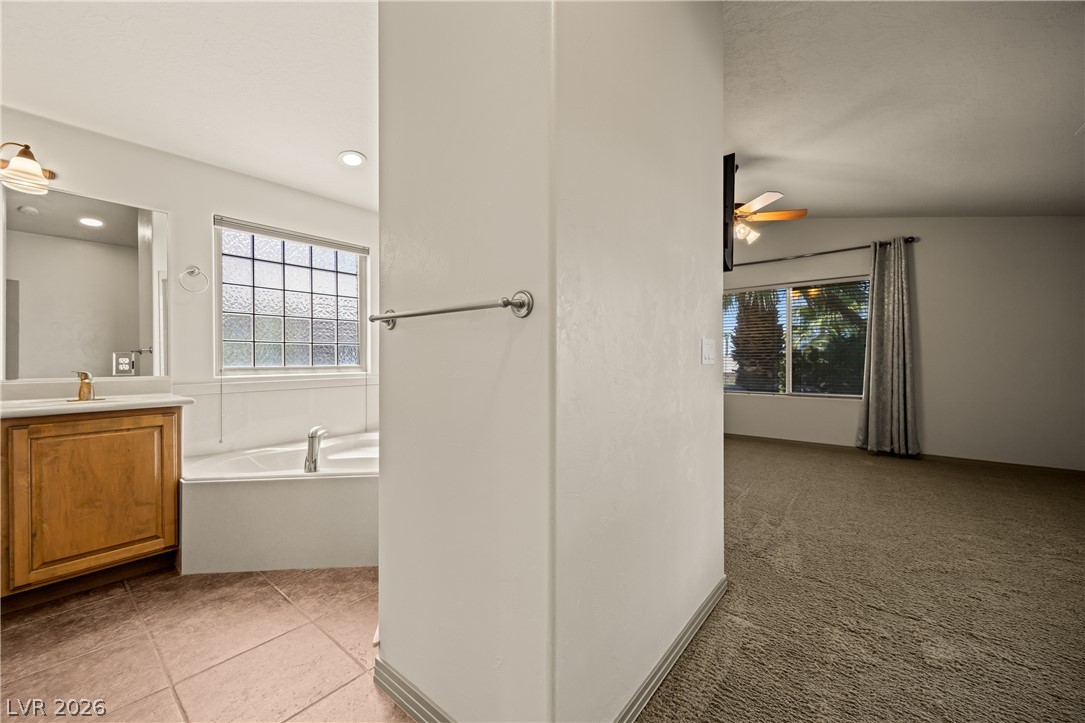
Unwind in the primary suite's private bath with a soaking tub and vanity, connected to a carpeted bedroom with a window offering glimpses of lush foliage.
A spacious bedroom offers comfort with soft carpeting and a bright window view.
A private entry leads to this versatile room, finished with comfortable carpeting and overhead lighting.
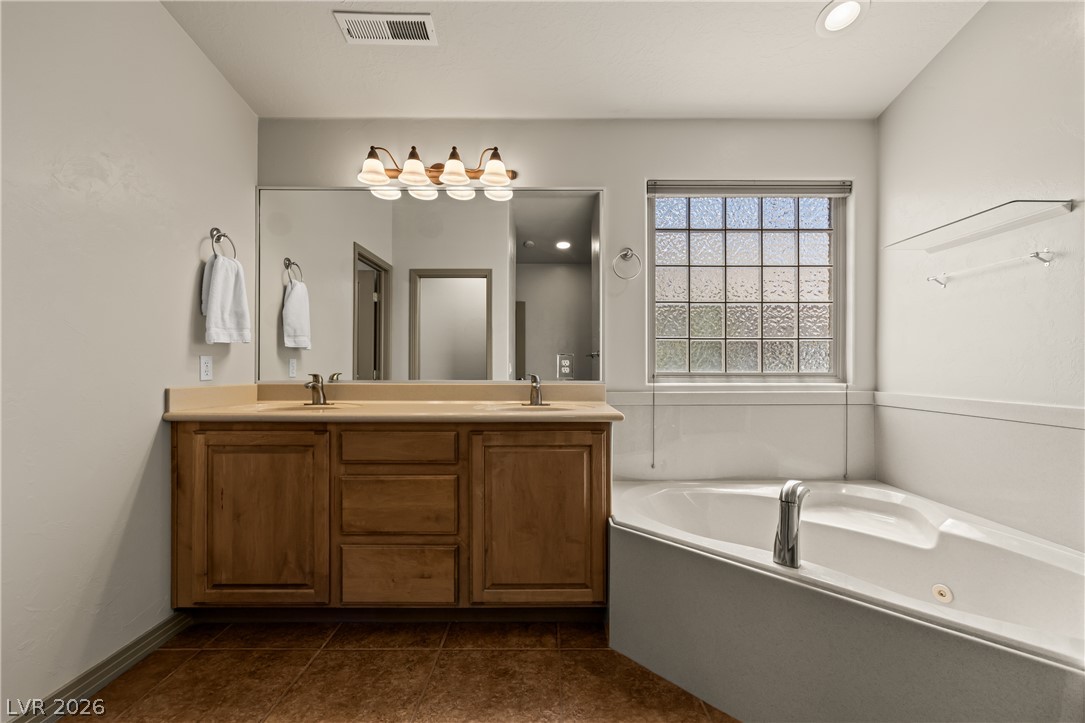
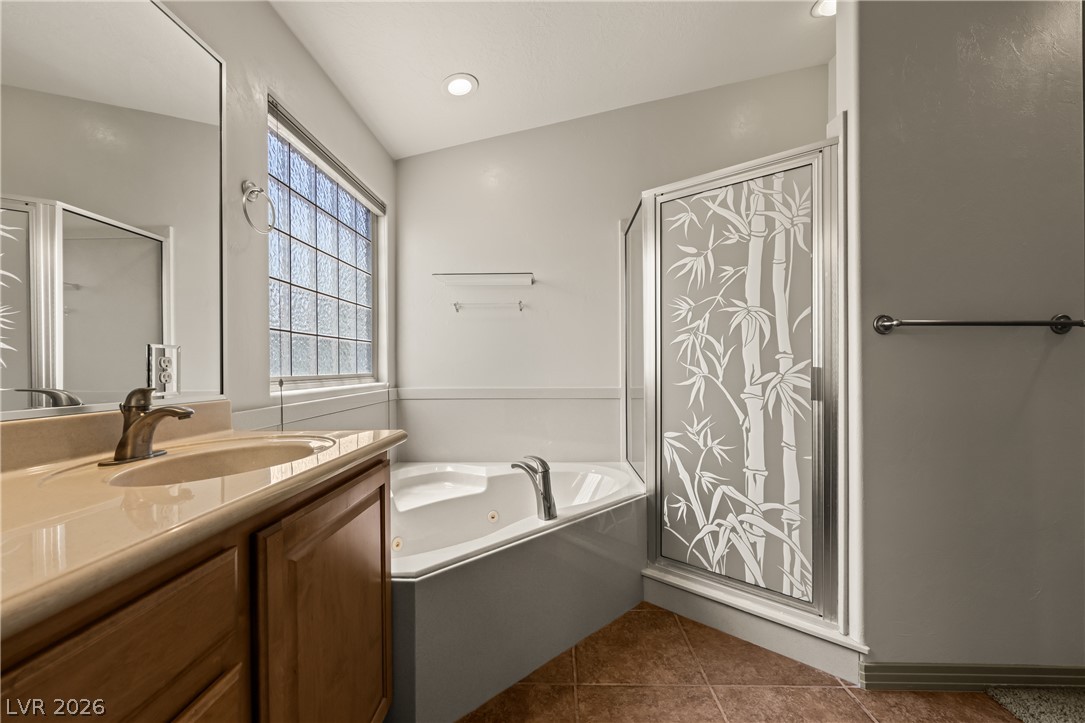
Dual vanity with ample storage and a corner soaking tub define this bright primary bathroom.
A well-appointed bath features a spacious corner soaking tub and an elegantly etched glass shower.
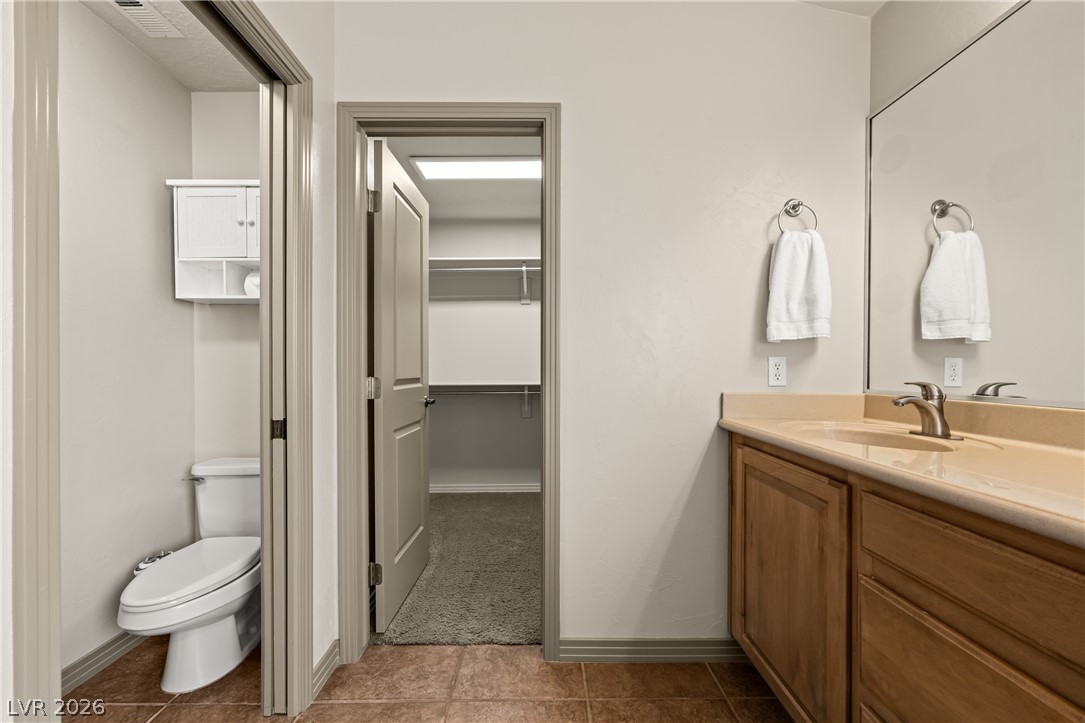
A well-appointed bathroom offers a vanity with ample storage and easy access to a spacious walk-in closet.
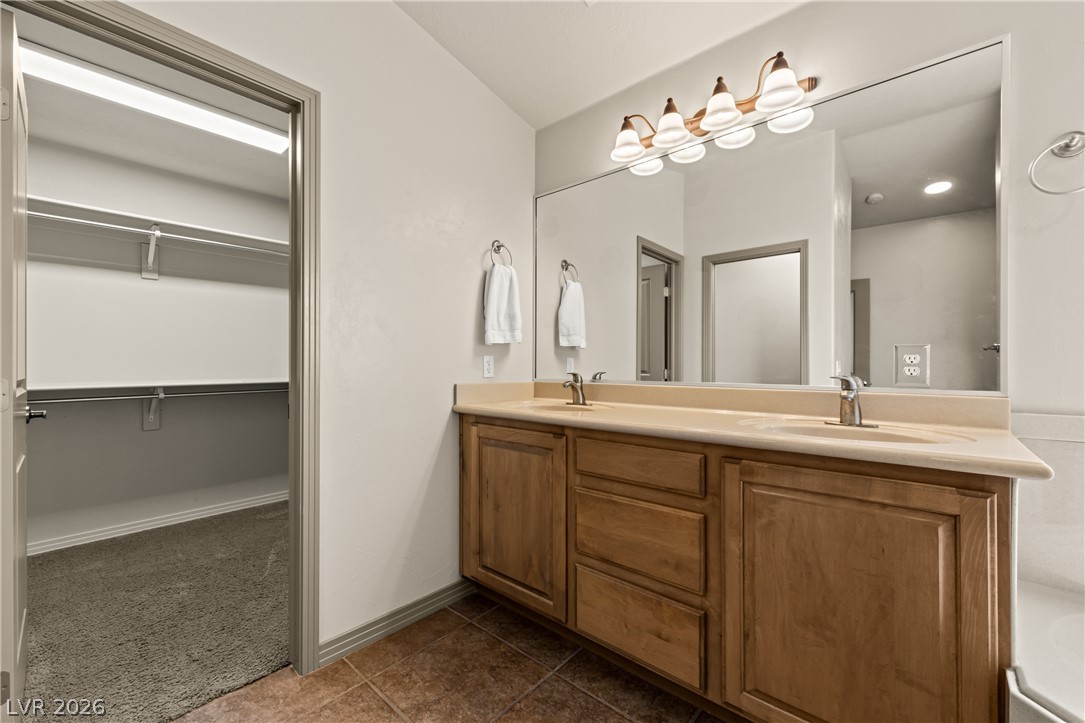
A well-appointed bathroom features a double vanity and an adjacent walk-in closet.
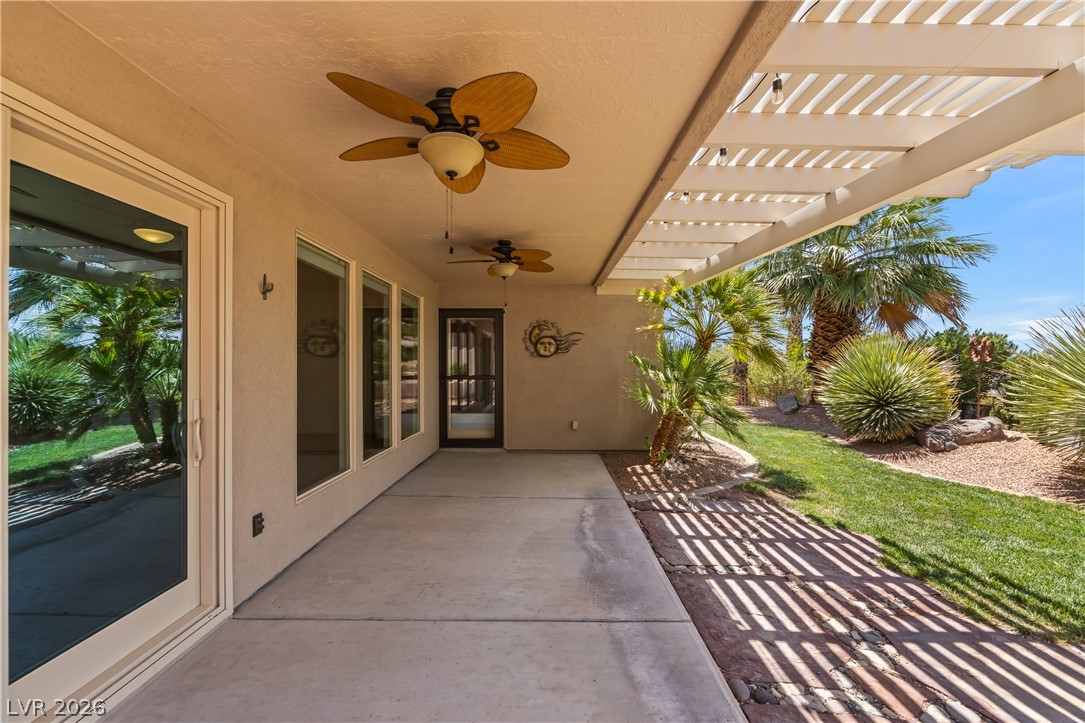
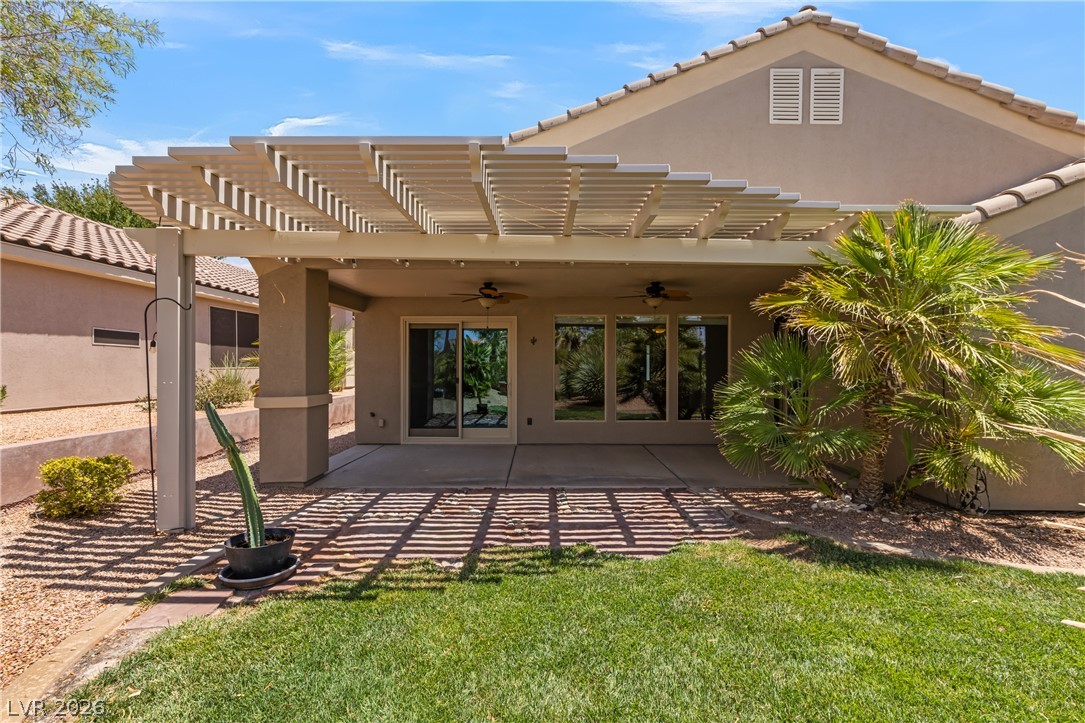
Unwind in your private desert oasis with this inviting covered patio and lush landscaping.
An inviting covered patio offers a cool respite, complemented by lush, desert-adapted landscaping.
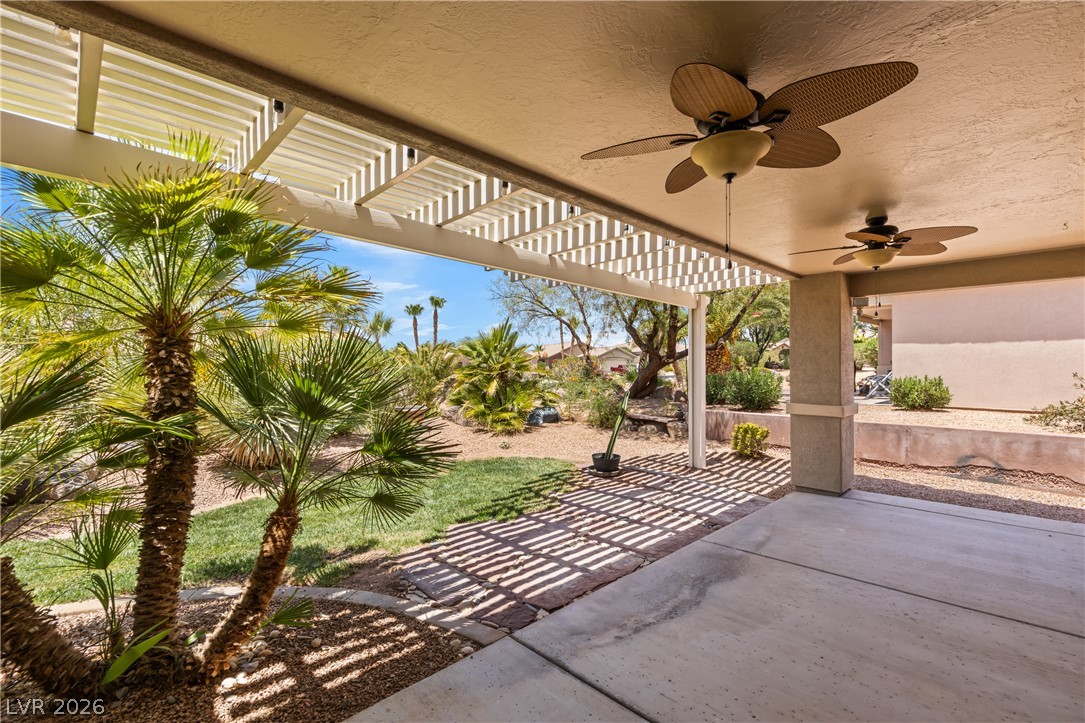
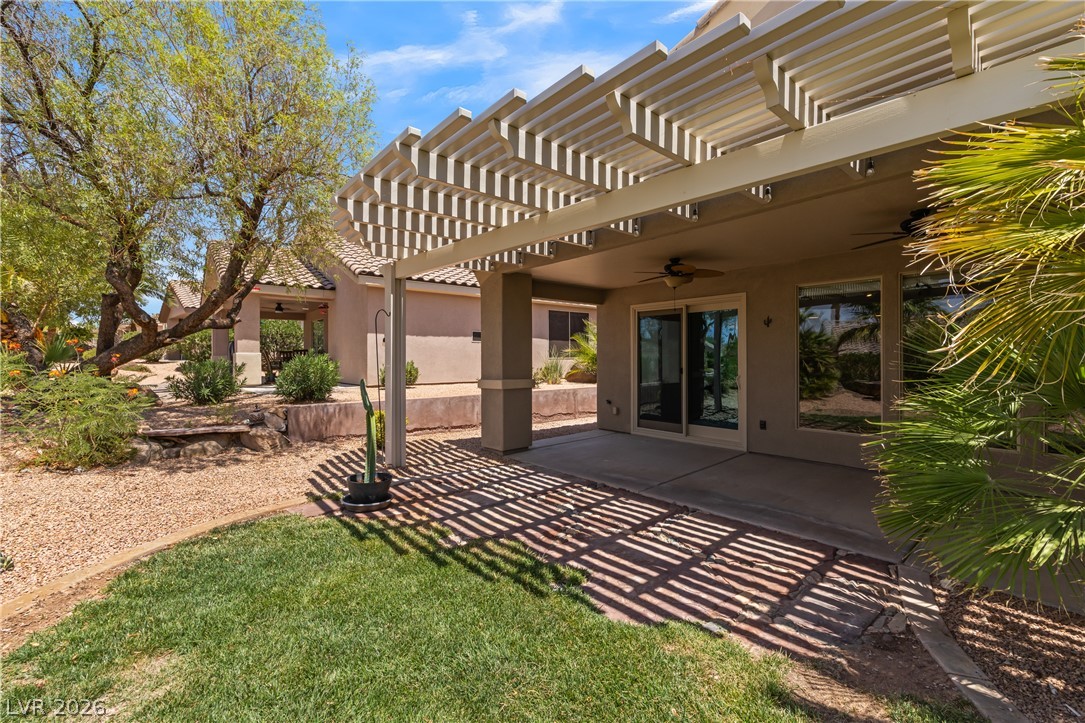
A spacious covered patio invites outdoor living amidst lush desert landscaping and mature palm trees.
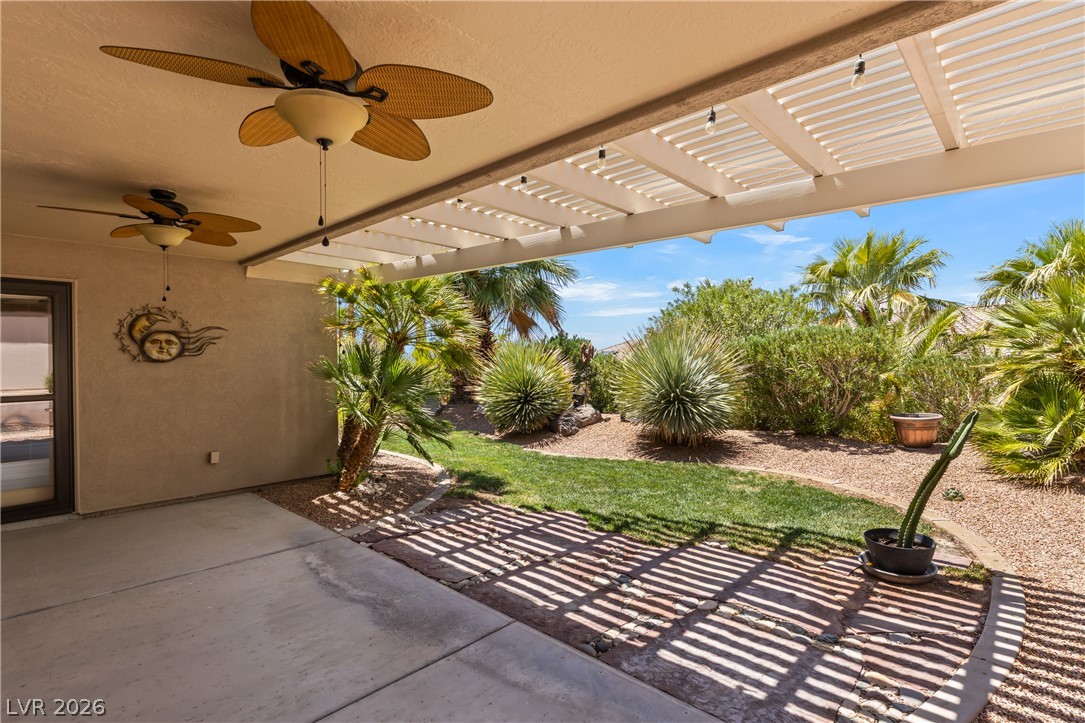
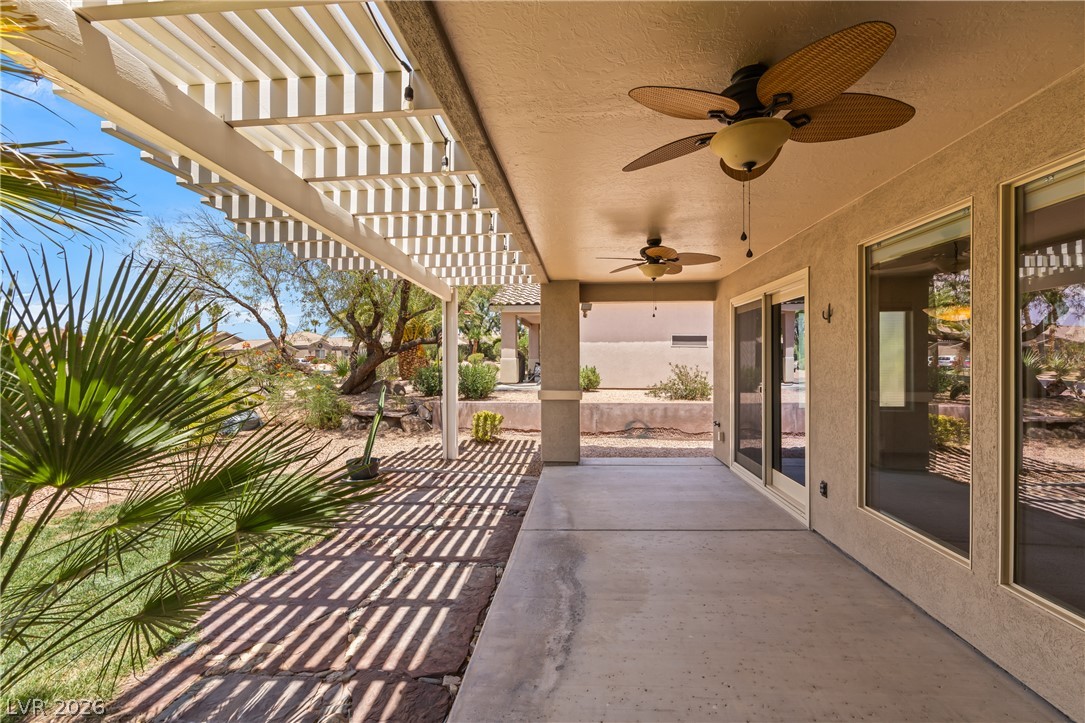
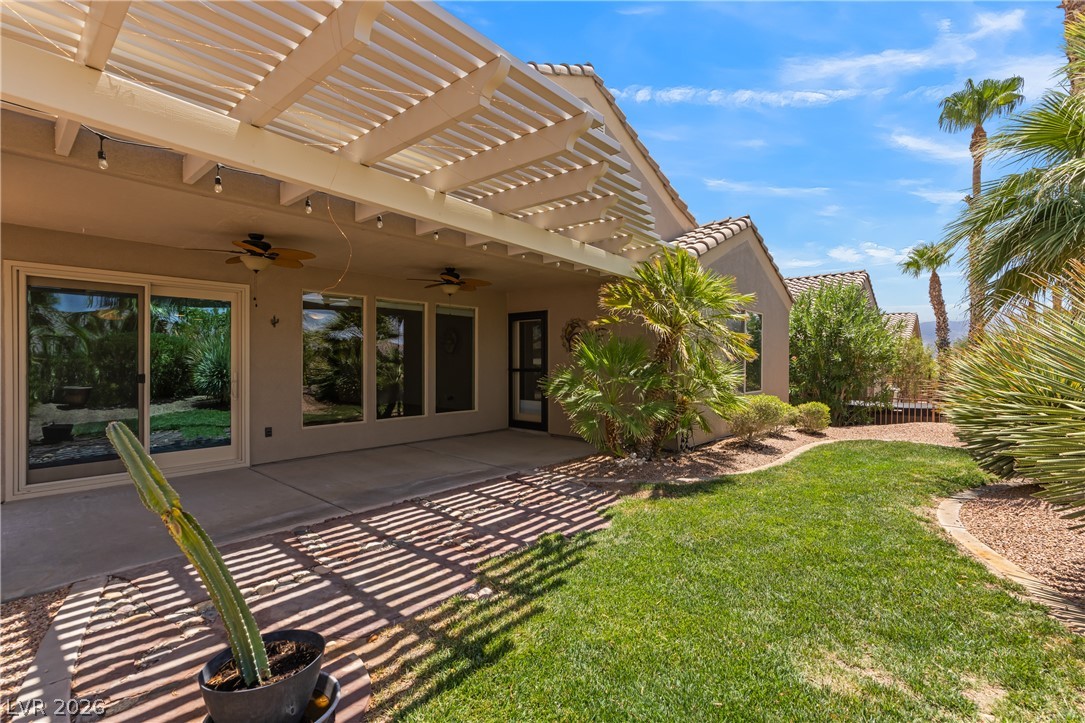
A spacious covered patio provides a delightful outdoor living area with refreshing ceiling fans and a slatted pergola for filtered sunlight.
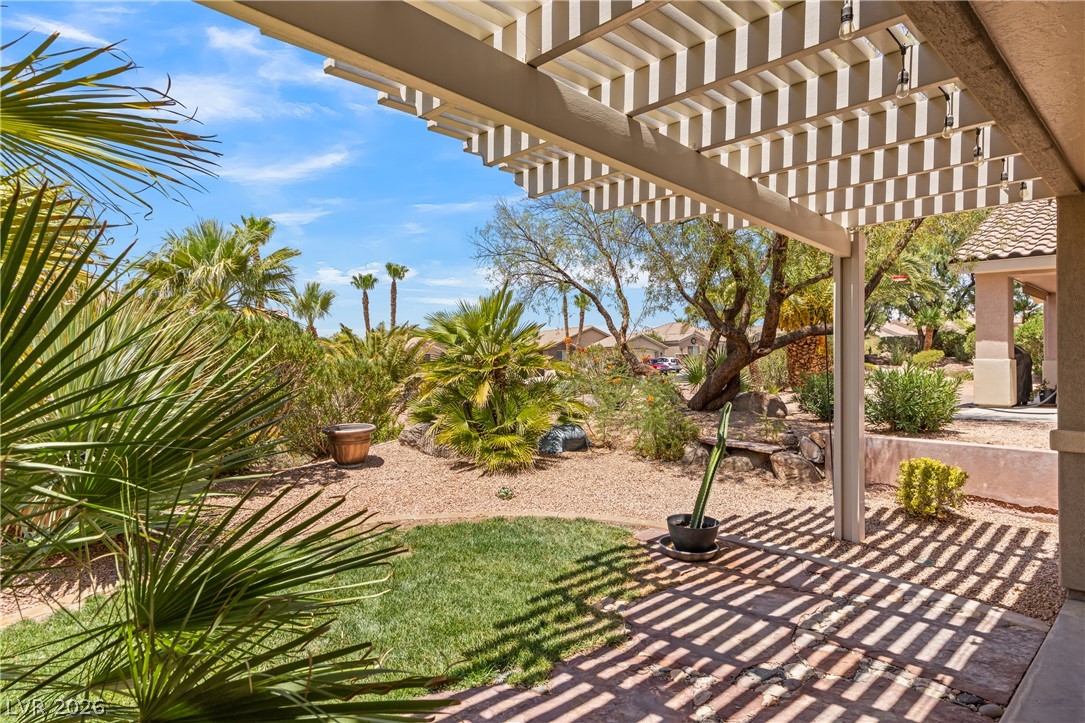
A private outdoor space with a shaded patio and verdant desert landscaping creates an inviting retreat.
A private yard with vibrant landscaping and a welcoming patio offers outdoor tranquility.
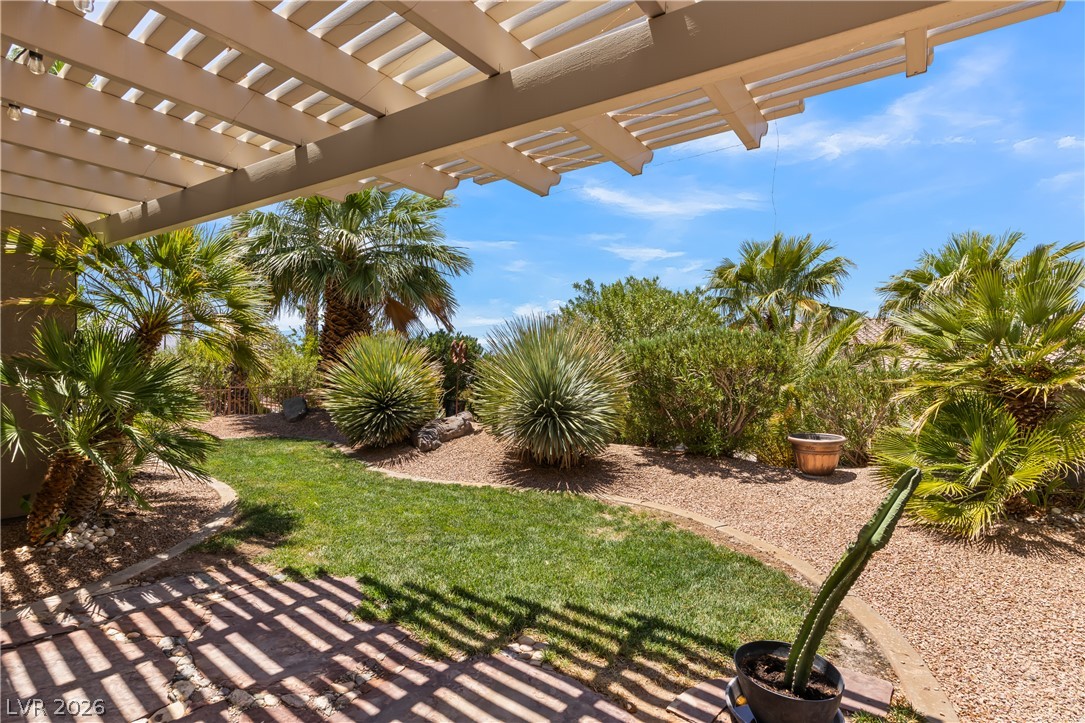
A private yard with a pergola and lush, desert-adapted landscaping.
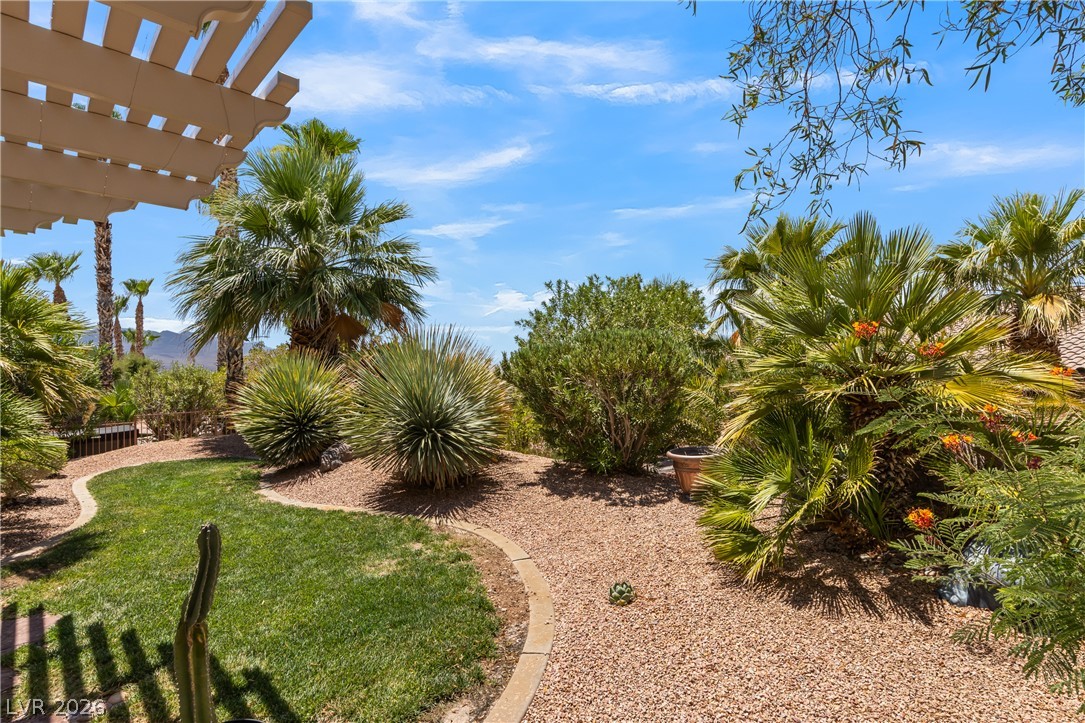
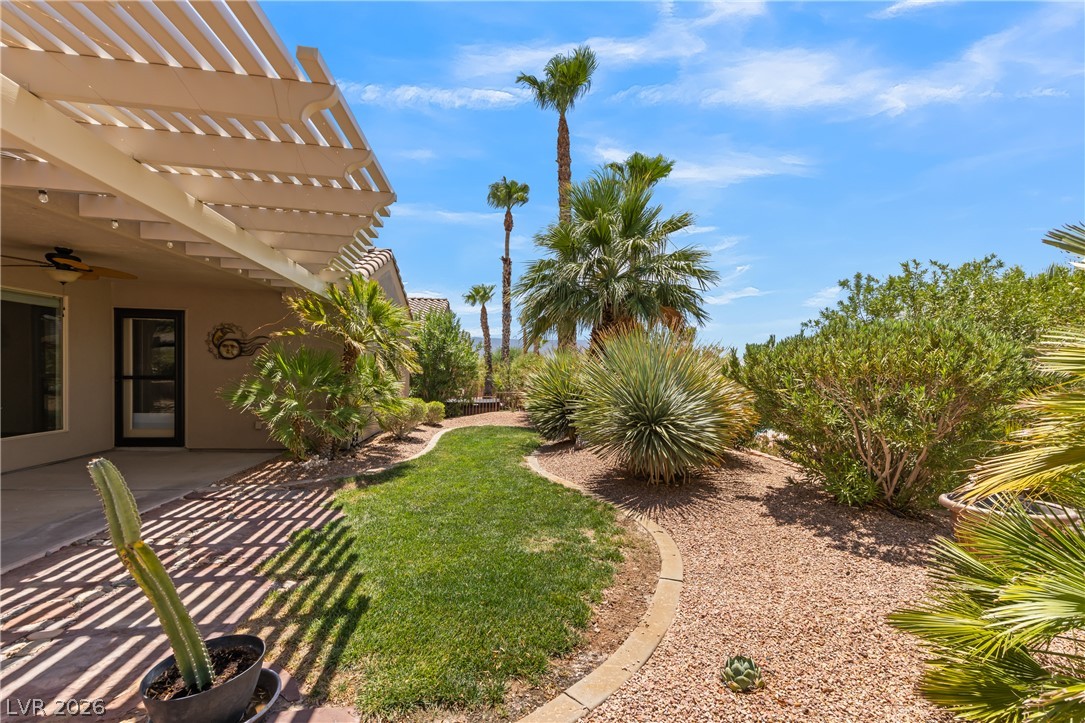
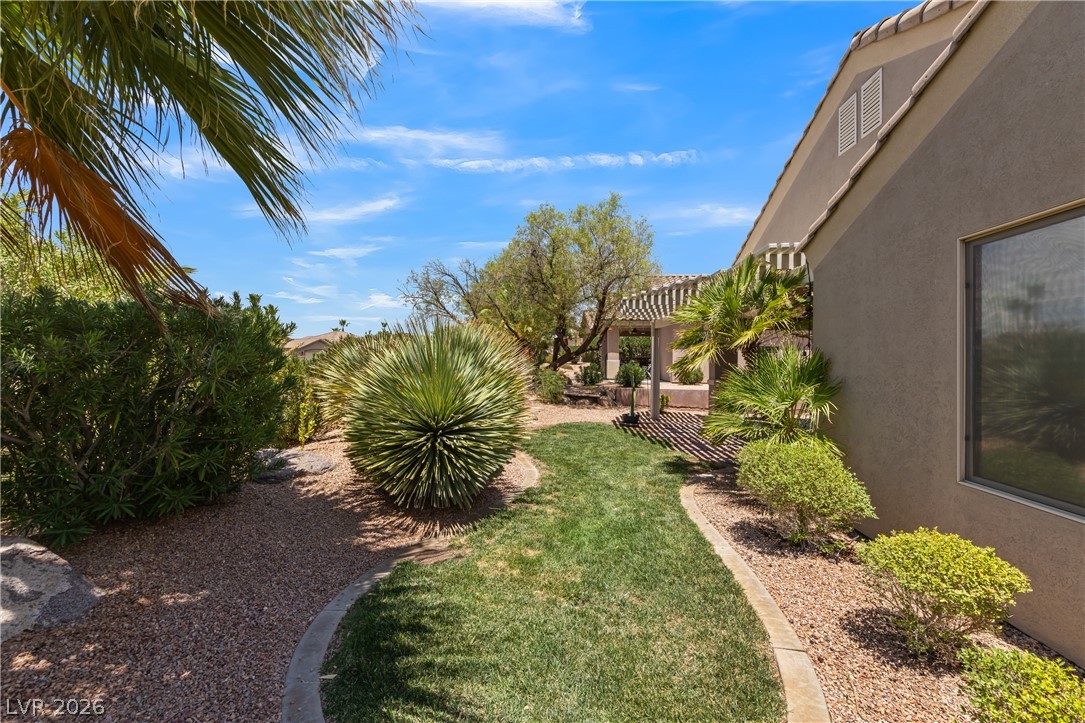
A well-maintained desert landscape features a winding path, lush greenery, and a covered patio for outdoor enjoyment.
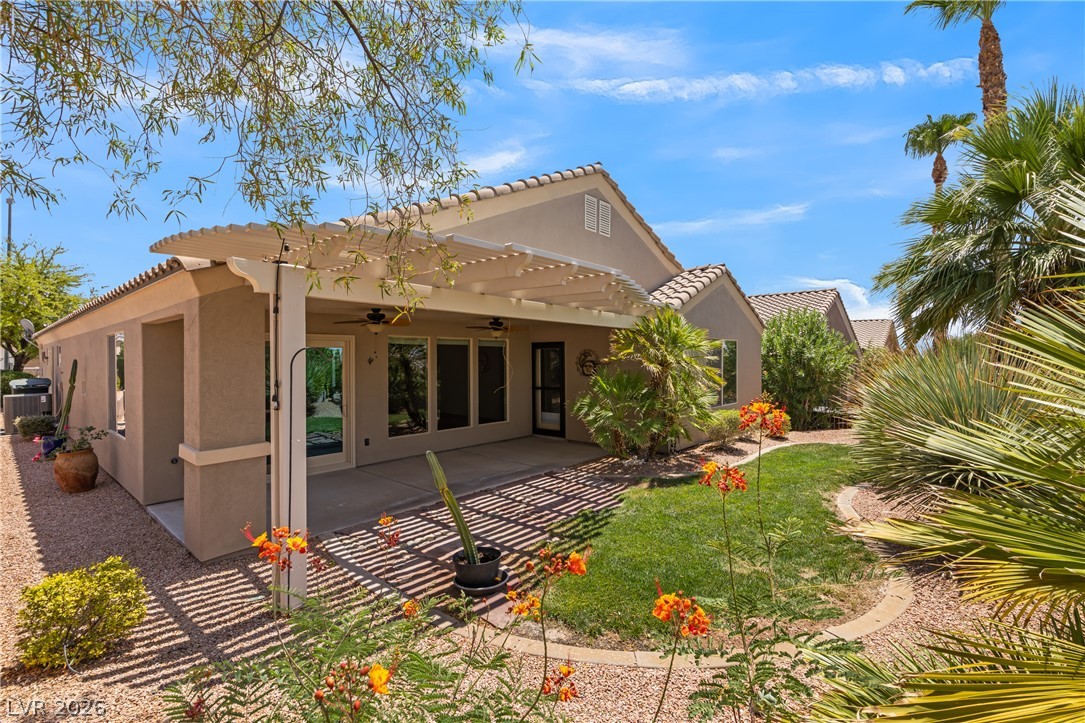
A spacious covered patio invites outdoor relaxation amidst a well-maintained desert landscape with vibrant flora.
An inviting backyard patio offers a spacious concrete area for relaxation and entertaining.
A spacious backyard patio provides ample room for outdoor enjoyment with mature desert landscaping.
An inviting covered patio offers ample space for outdoor living and entertaining, featuring a louvered pergola for adjustable shade.
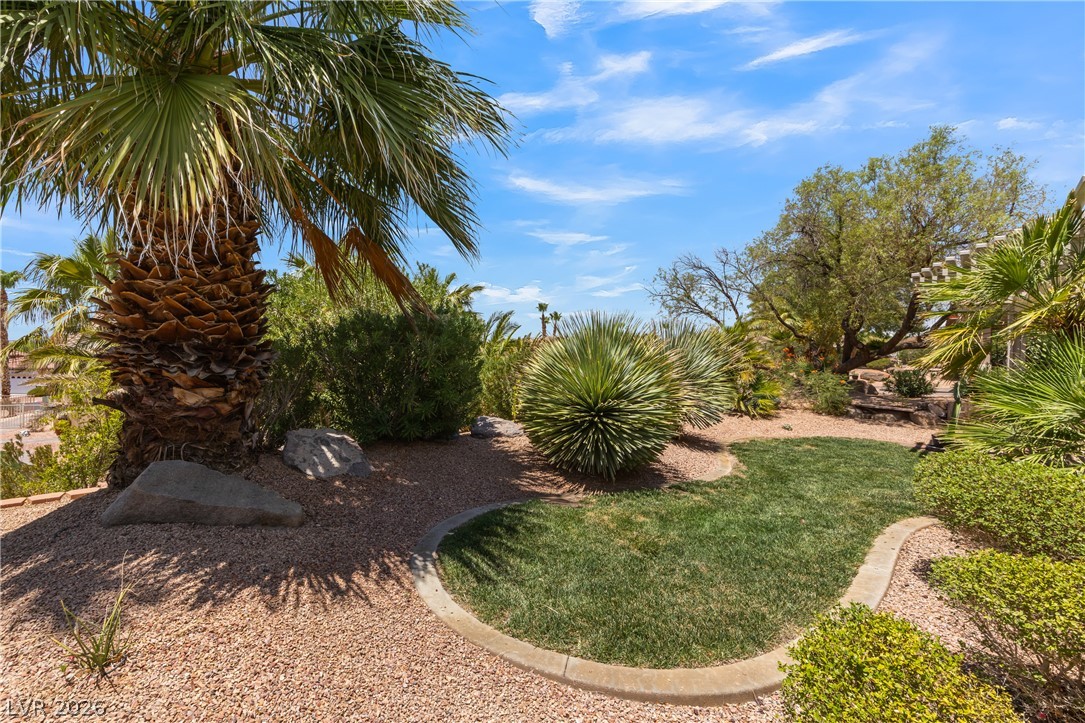
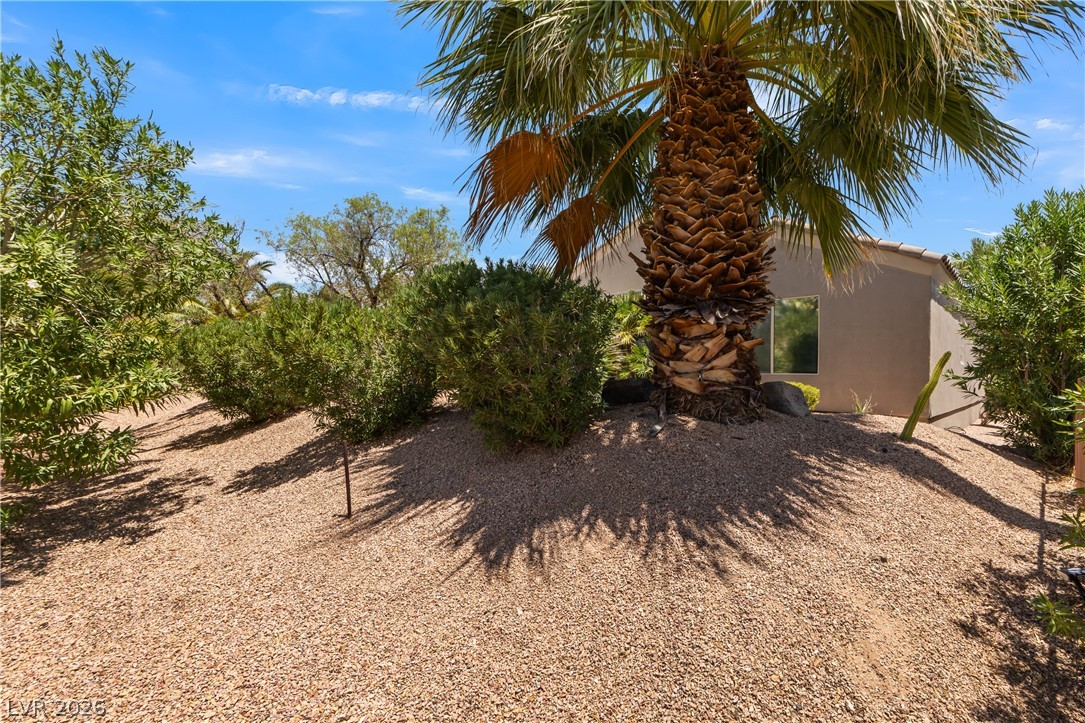
Lush landscaping and mature trees create a serene and verdant backyard oasis.
A well-maintained side yard features a lush lawn path, desert landscaping, and a charming covered patio.
Mature desert landscaping and a stately palm tree adorn the exterior, offering a tranquil outdoor retreat.
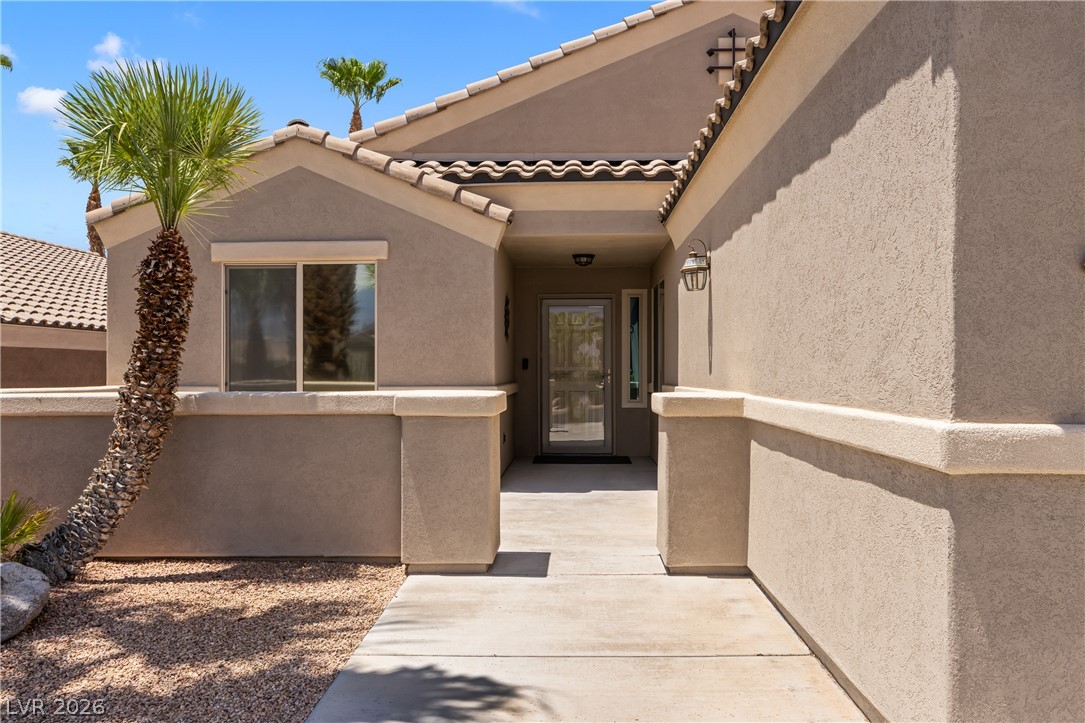
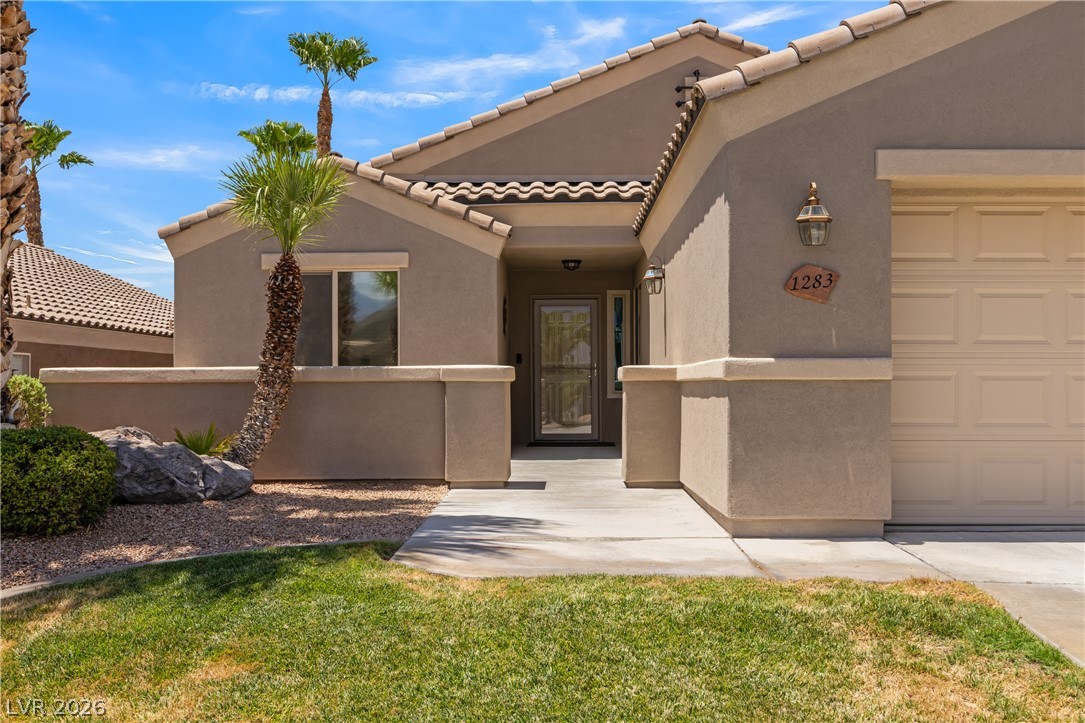
A graceful entry beckons through this inviting facade, framed by desert landscaping and an arched doorway.
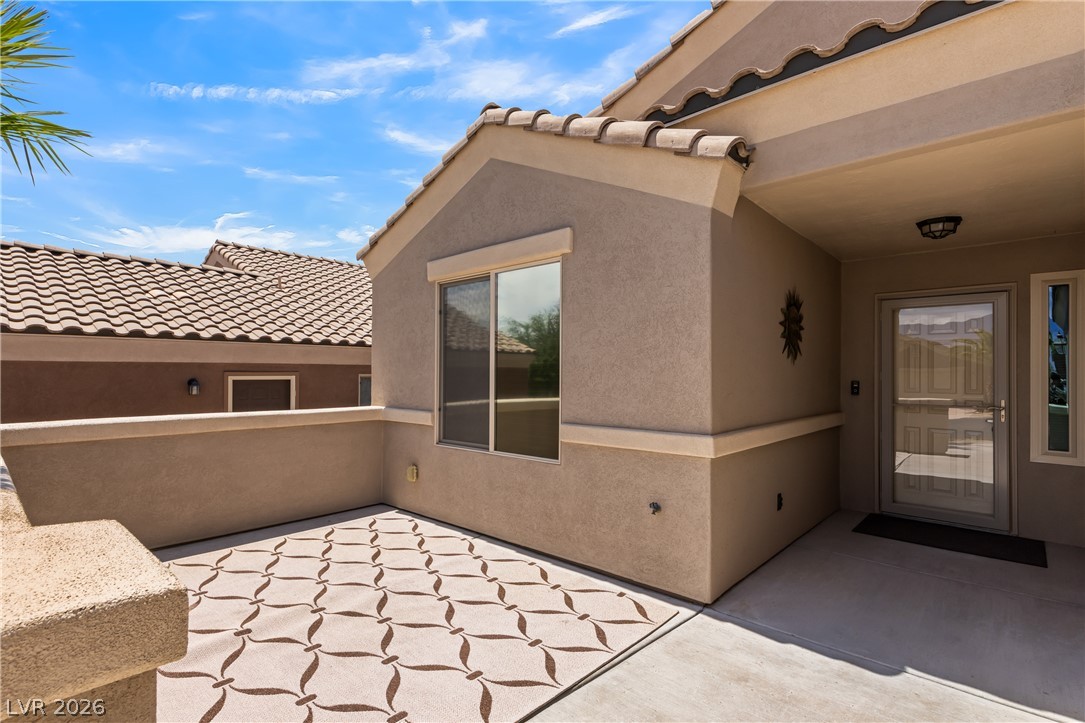
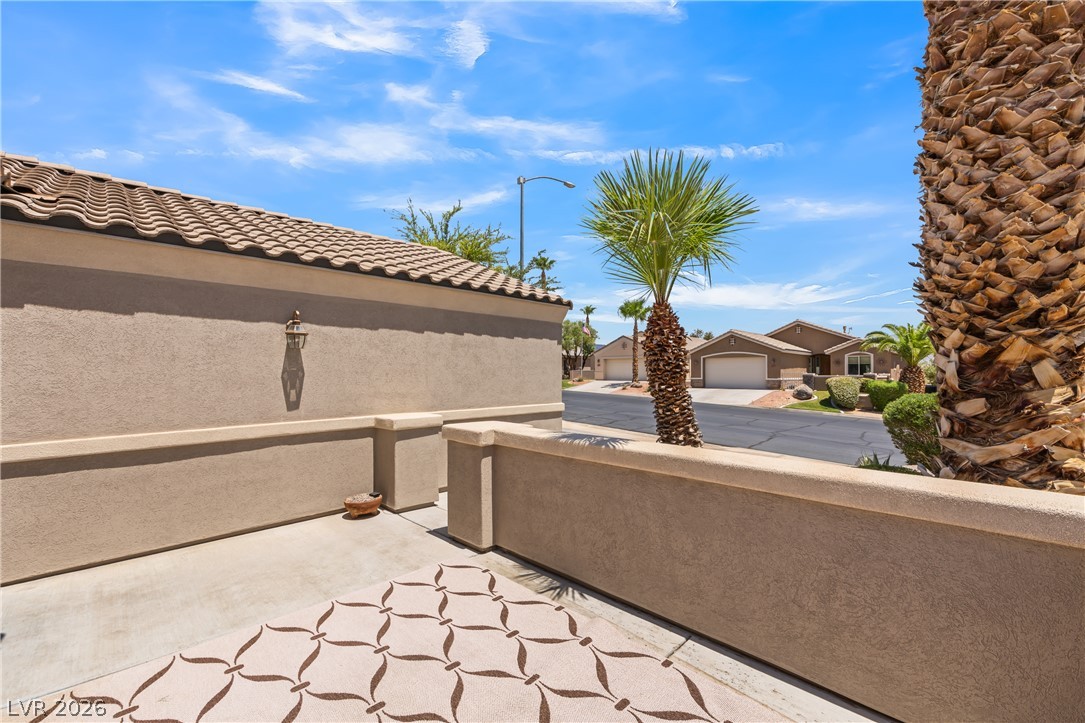
A private front patio offers a welcoming entry to this stucco home with a tiled roof.
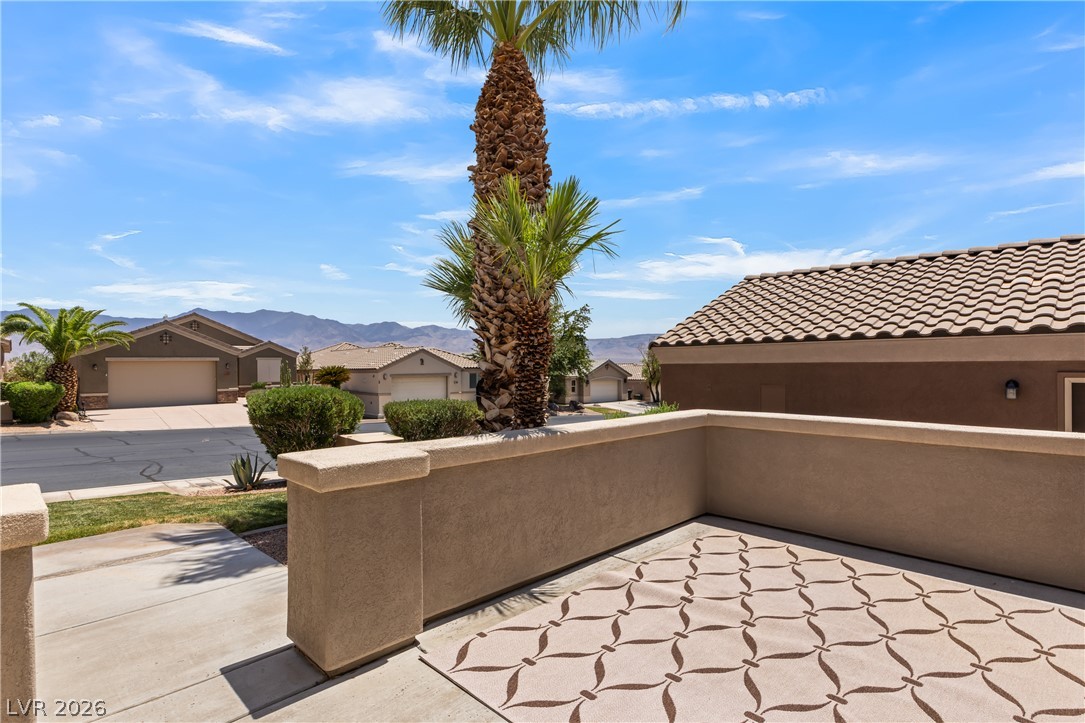
An inviting front patio with patterned concrete flooring overlooks a well-maintained street and distant mountain ranges.
A terracotta tile roof accents this home with an inviting courtyard entry and a view of the street.
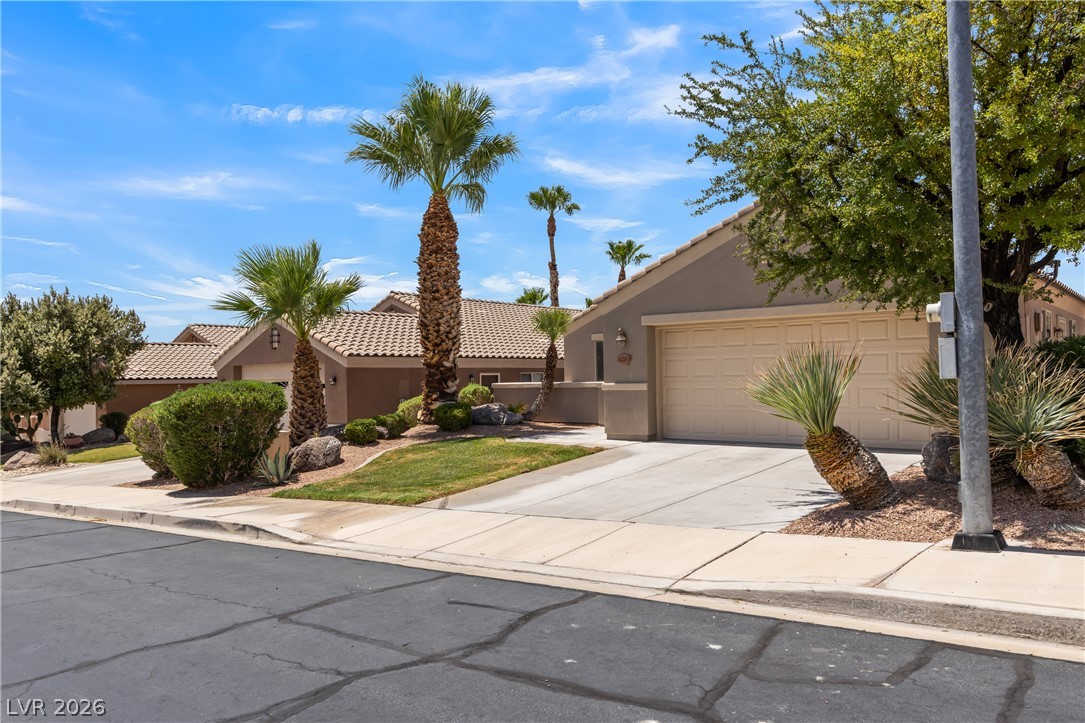
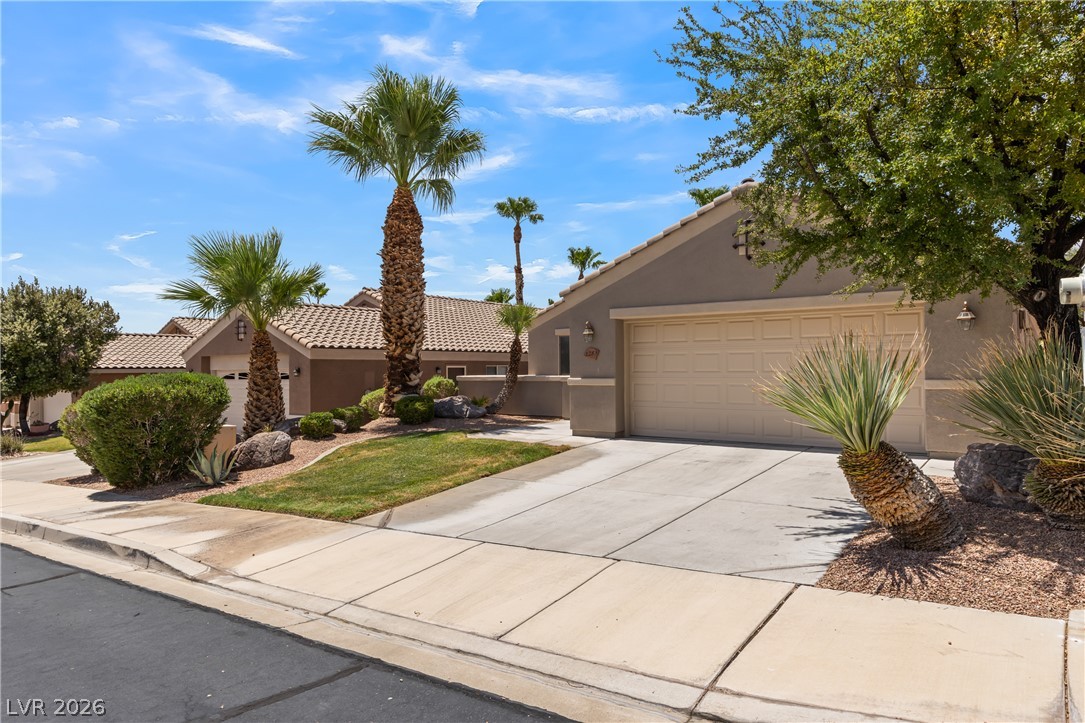
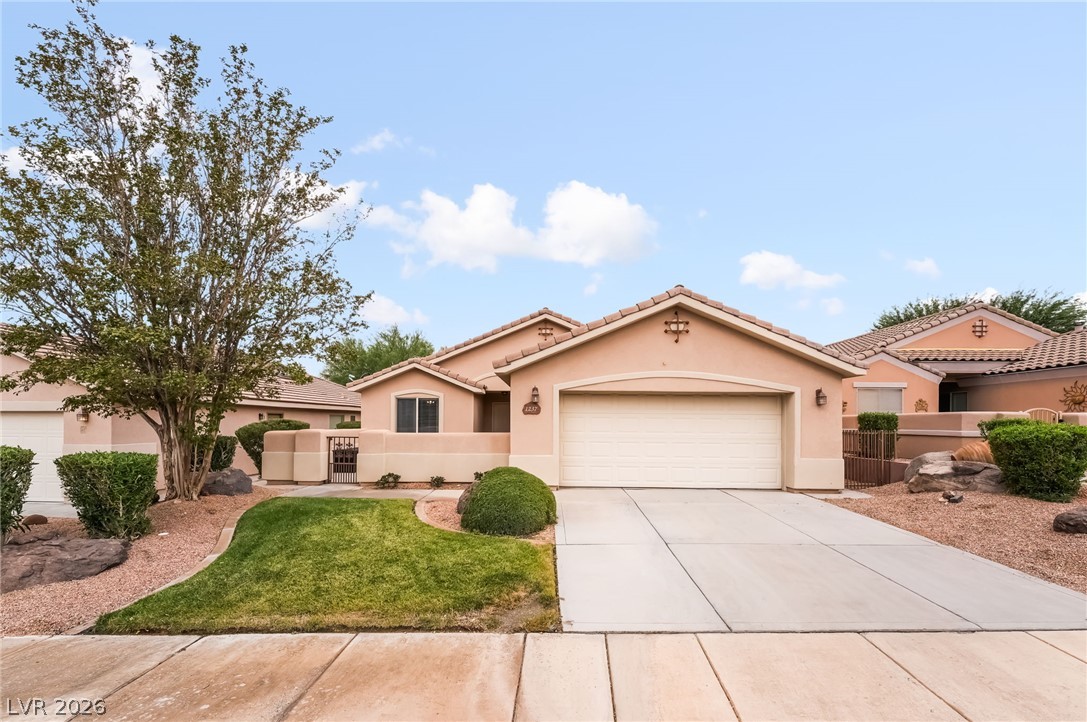
Mature palm trees and desert landscaping adorn this well-maintained residential exterior with a paved driveway leading to an attached garage.
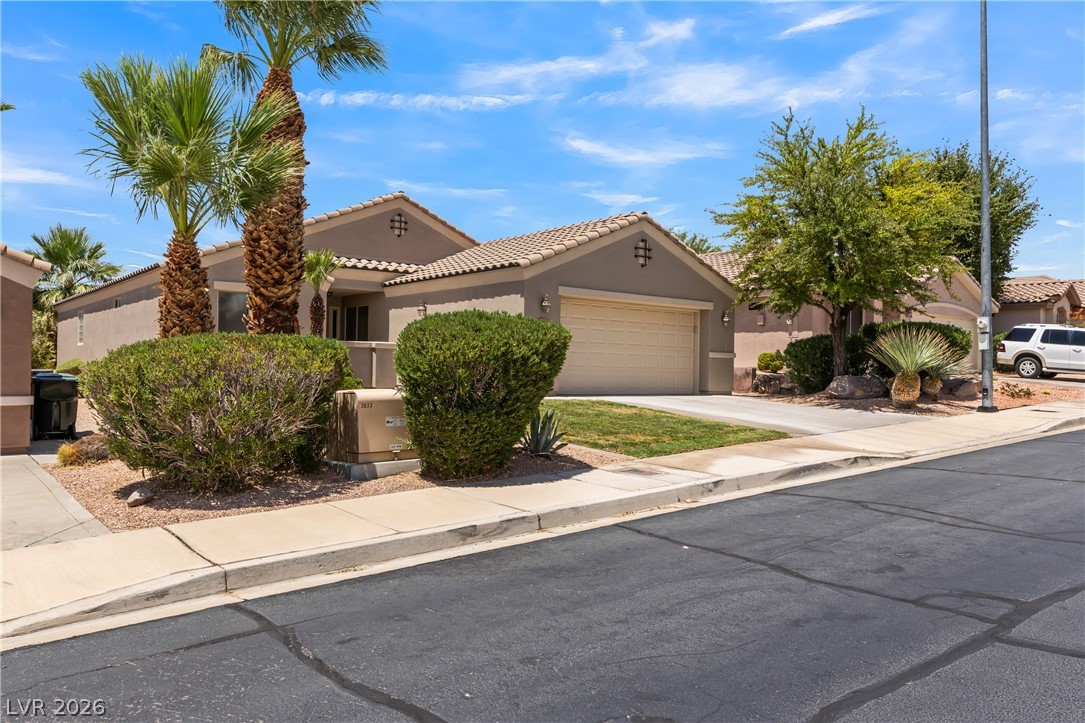
A well-maintained desert oasis features a neatly paved driveway leading to an integrated garage, surrounded by verdant landscaping.
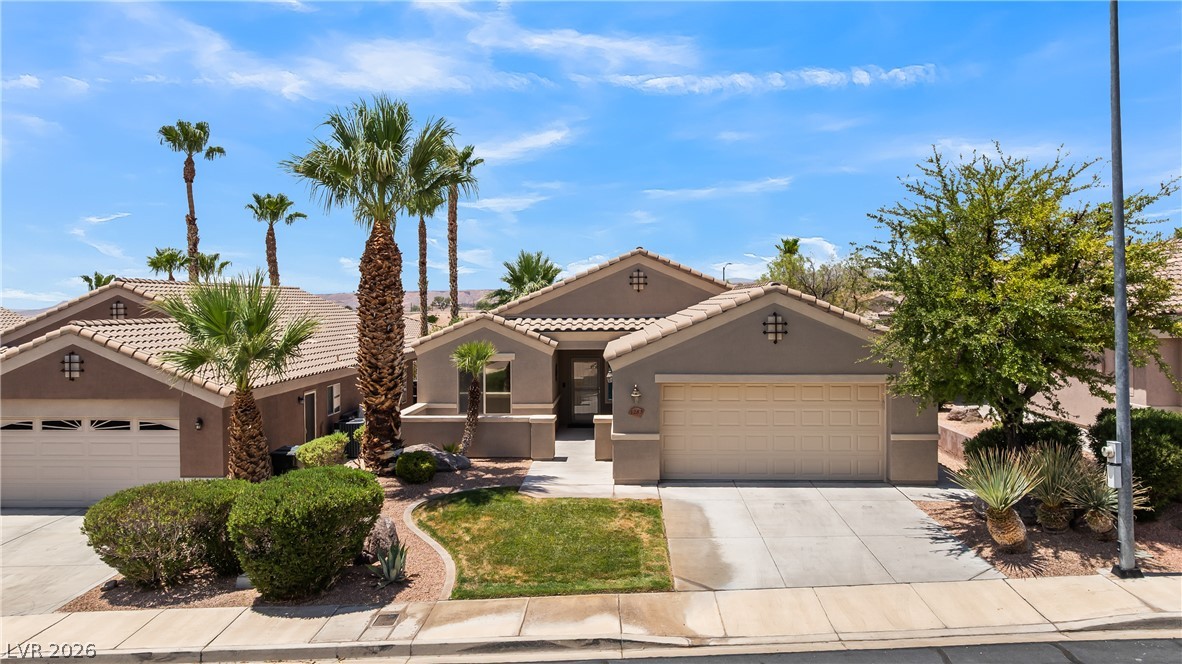
A desert oasis with stucco finishes and a two-car garage, framed by verdant palm trees.
A desert oasis, this home features a warm exterior, a two-car garage, and established landscaping with mature palm trees.
Well-maintained desert landscaping frames this welcoming home with an attached garage.
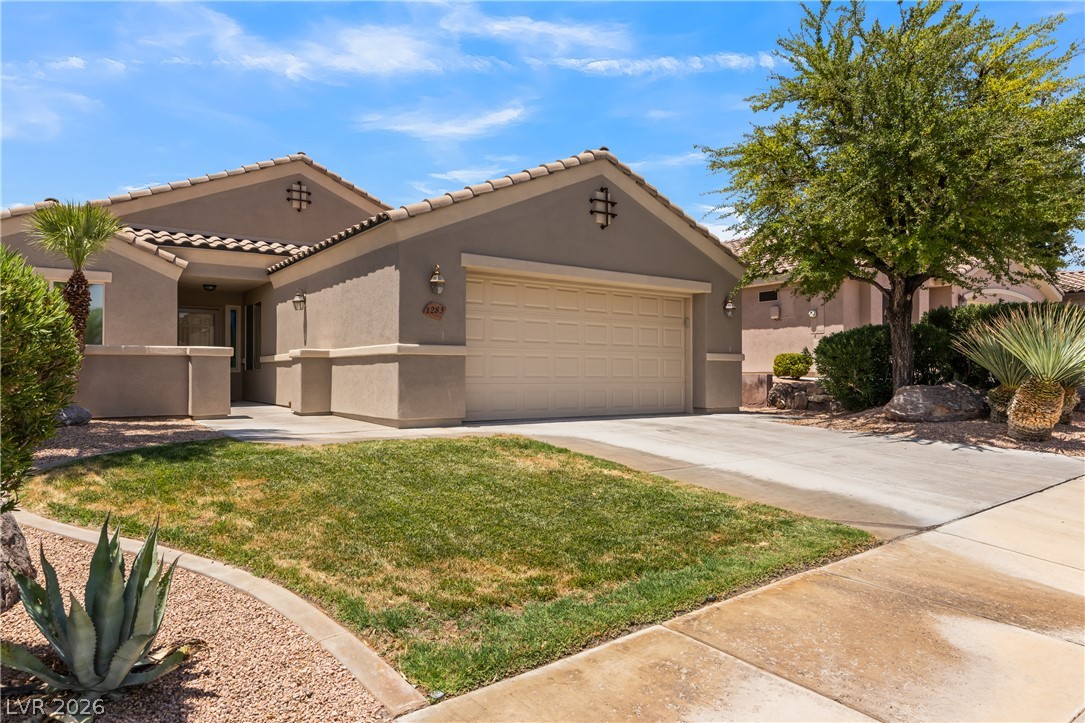
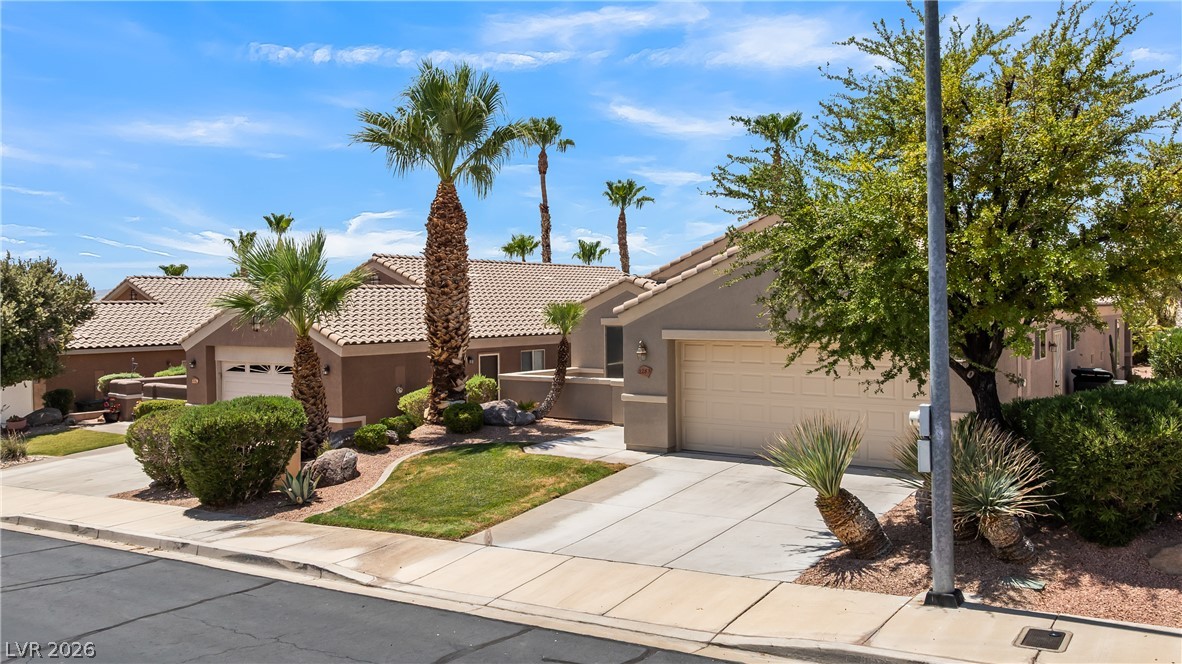
A well-maintained desert landscape frames this welcoming stucco home with a tile roof and attached garage.
A well-maintained stucco exterior and tile roof create inviting curb appeal for this property.
A desert oasis with stucco finish, a tile roof, and a mature palm-lined front yard.
A desert oasis, this home features mature palm trees and lush landscaping.
A desert oasis awaits with this charming residence, boasting lush palm trees and manicured landscaping.
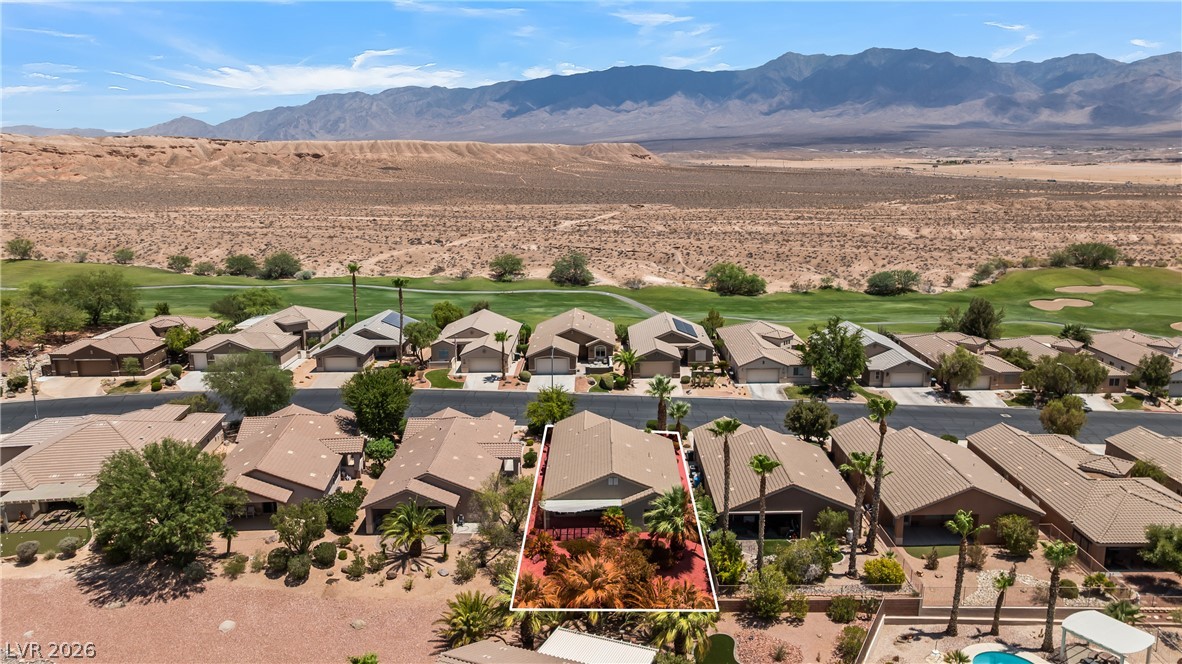
An aerial perspective reveals a desert community with manicured golf greens and mountain backdrops.
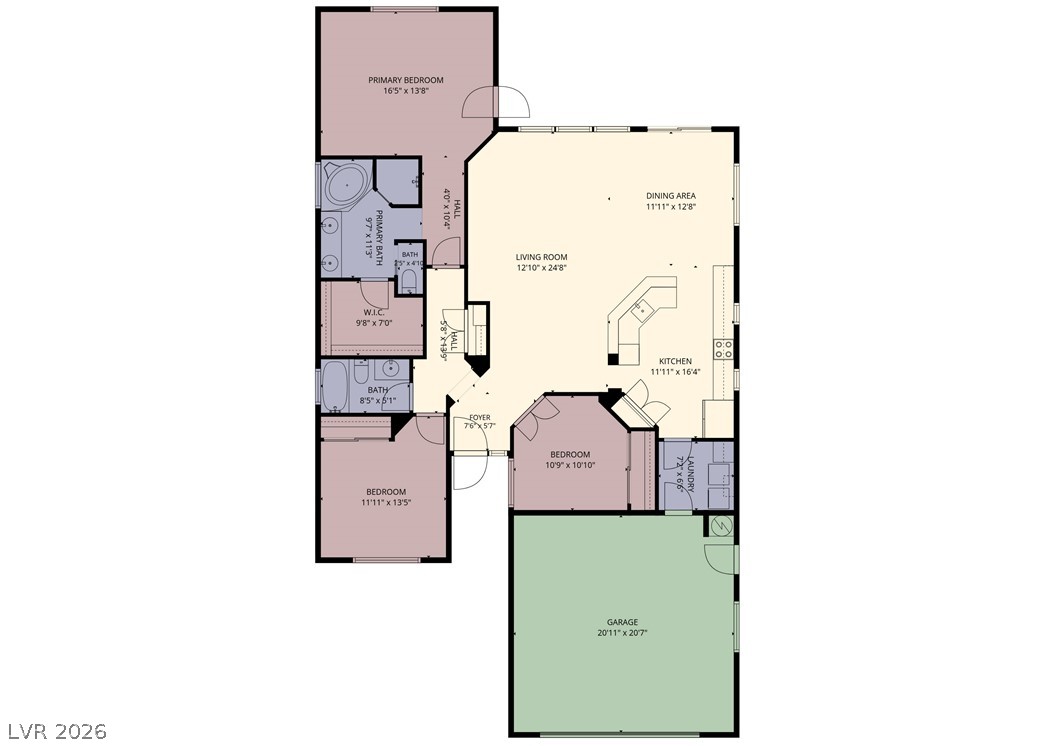
Visualize the intuitive flow of this floor plan, highlighting the strategic placement of each room for optimal living.
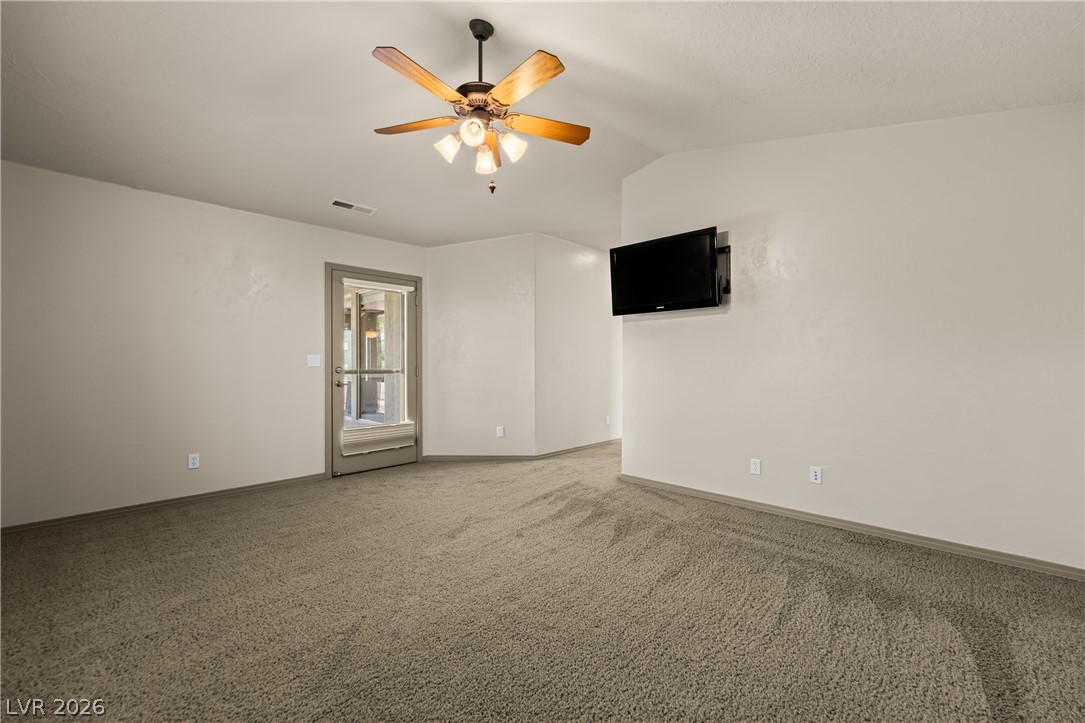
Welcome to this inviting home in the highly desirable Vista Del Monte neighborhood, offering access to the Mesquite Vistas clubhouse and amenities. Beautiful curb appeal, a charming front courtyard with stunning mountain views, and a fully landscaped backyard with a covered patio that creates wonderful outdoor living spaces. Inside, the open-concept floor plan features vaulted ceilings, large windows, and expansive glass doors that fill the home with natural light complete with up-down blinds. Carpet adds comfort to the living areas and bedrooms, while tile flooring is found in the kitchen, laundry room, and bathrooms. The Kitchen is beautifully appointed with upgraded cabinetry & premium appliances, making meal preparation both stylish & enjoyable. The flexible layout includes two guest bedrooms, one with double doors that makes for an ideal home office or den. The spacious primary suite offers private backyard access, and a luxurious ensuite with a double sink vanity, soaking tub, walk-in shower, private toilet room, and walk-in closet. Enjoy comfortable living in one of Mesquite's most sought-after communities with beautiful mountain views and outstanding amenities!
Details
MLS #
2804265
Listing Type
For Sale
Style
House
HOA Dues
$63
Sub-Type
Resale
Status
Active Under Contract
Year
2004
Days On Site
18
Listing Provided By
RE/MAX Ridge Realty | John Larson
Features
Bed(s)
3
Bath(s)
2 Total
SQ Feet
1,604
Garage
2
Story(s)
1
Zoning
Single Family
Acreage
0.14
Property View
Yes
Interior
Cooling
Central Air, Electric
Heating
Central, Electric
Heating Yes / No
Yes
Cooling Yes / No
Yes
Interior Features
Ceiling Fans, Handicap Access, Window Treatments
Window Features
Blinds, Double Pane Windows, Low Emissivity Windows
Furnished
Unfurnished
Appliances
Dryer, Dishwasher, Electric Cooktop, Electric Water Heater, Disposal, Microwave, Refrigerator, Washer
Fireplaces Total
0
Fireplace Yes / No
No
Exterior
Exterior Features
Handicap Accessible, Private Yard
Roof
Tile
Security Features
Gated Community
Lot Features
Desert Landscaping, Front Yard, Landscaped, Less Than Quarter Acre
Fencing
None
Parking
Attached Garage Yes / No
Yes
Parking Features
Attached, Garage, Inside Entrance, Private
Garage Yes / No
Yes
Utilities
Utilities
Electricity Available
Electric
Photovoltaics None
Sewer
Public Sewer
Location
Community Features
Pool
Senior Community Yes / No
No
Other
List Aor
Greater Las Vegas Association Of Realtors Inc
Taxes
Property
2385
Area Information
State
NV
County
Clark
City
Mesquite
Zip Code
89027
Community Name
Vista Del Monte Phase 1 2nd Amd
Sourced by Back At You
MLS Number: 2804265
John Larson – (702) 346-7800 – johnlarson@remax.net
The data relating to real estate for sale on this web site comes from the Las Vegas REALTORS® MLS. Information deemed reliable but not guaranteed. COPYRIGHT 2022 OF LAS VEGAS REALTORS® MLS. ALL RIGHTS RESERVED.
MLS Number: 2804265
John Larson – (702) 346-7800 – johnlarson@remax.net