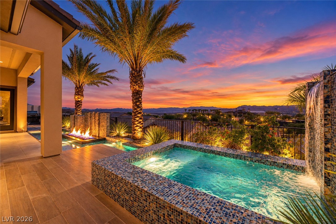
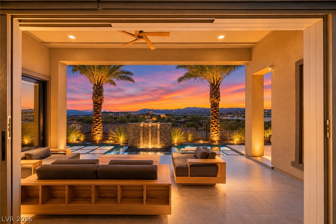
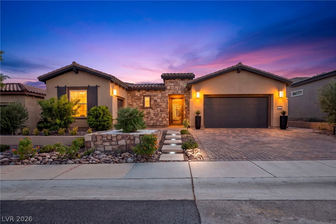
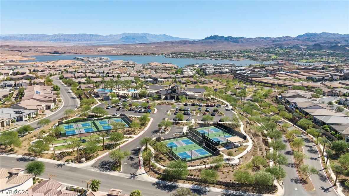
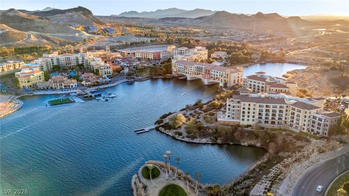
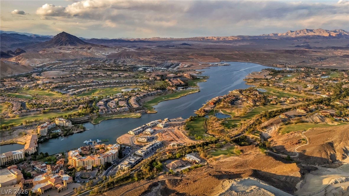
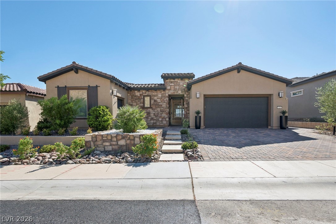
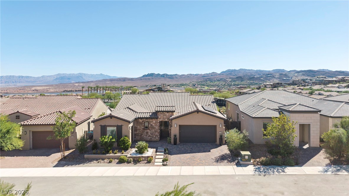
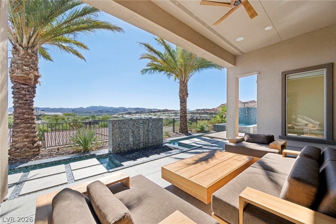
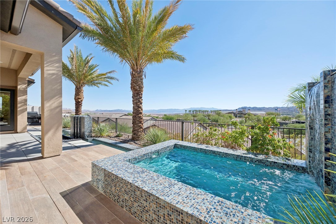
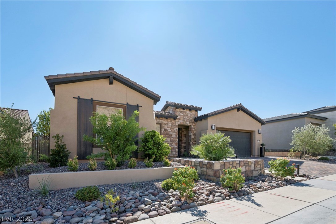
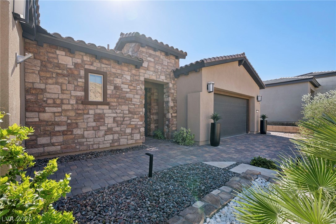
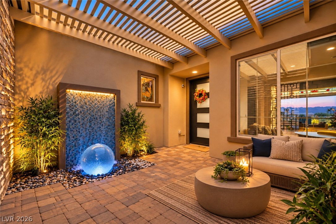
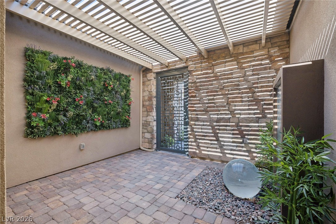
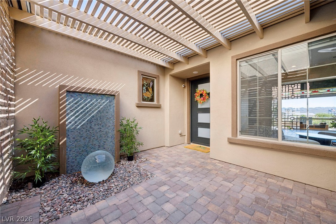
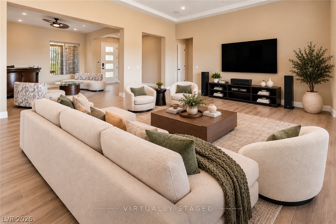
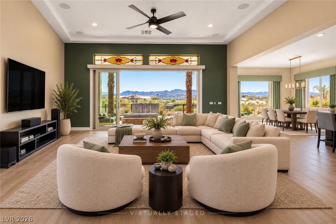
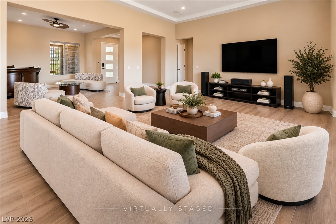
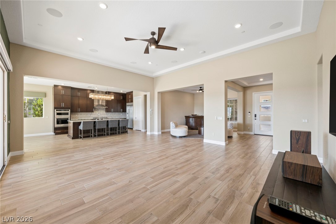
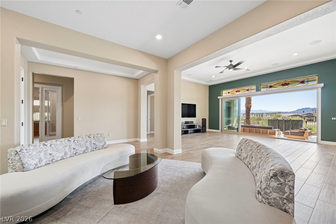
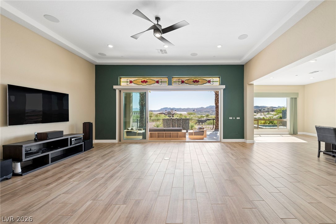
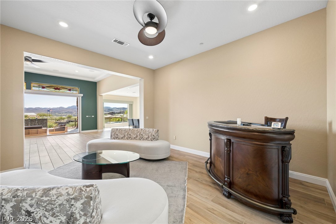
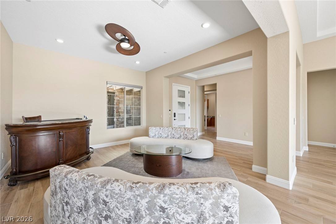
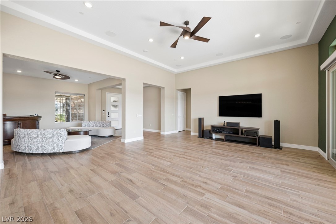
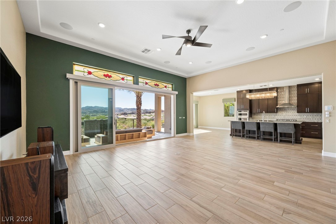
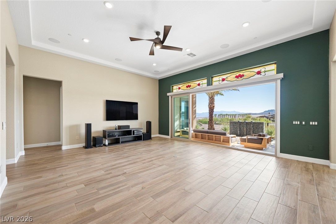
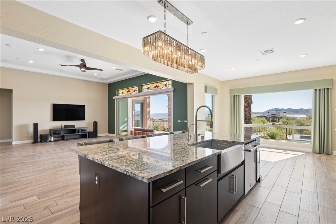
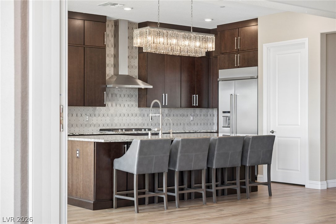
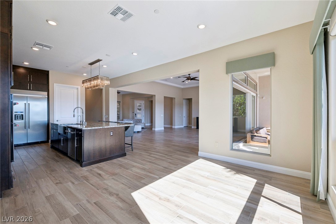
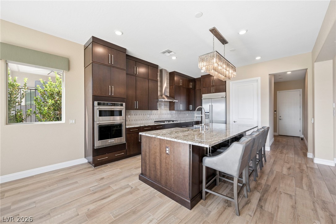
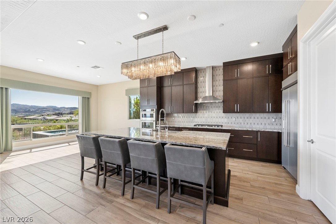
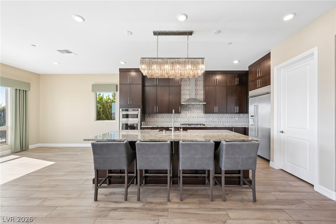
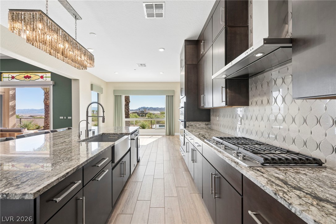
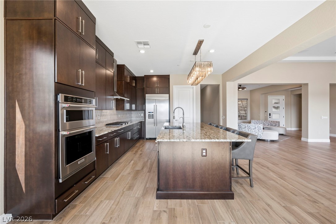
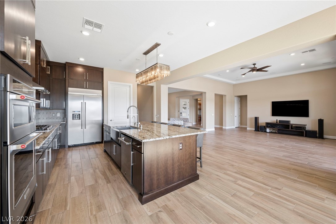
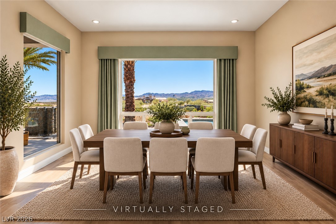
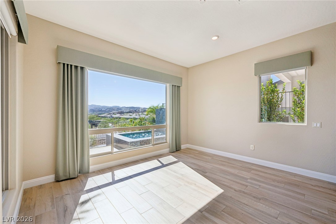
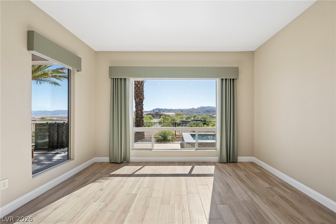
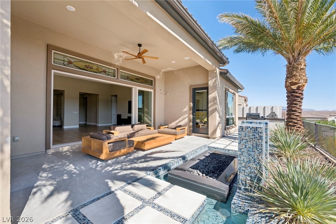
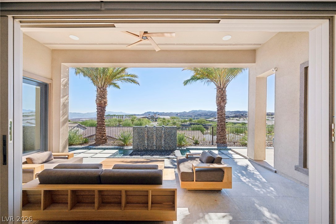
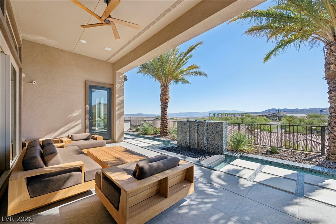
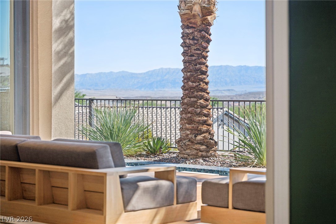
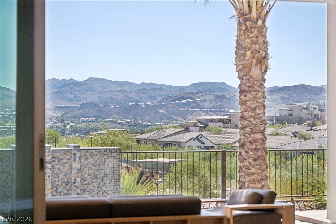
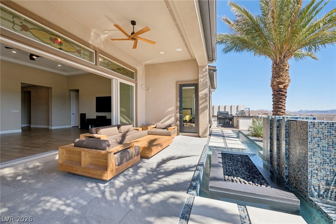
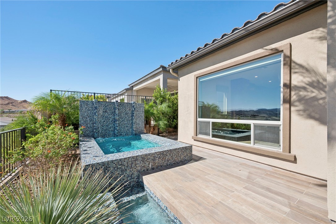
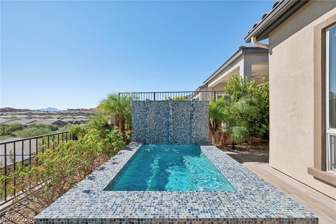
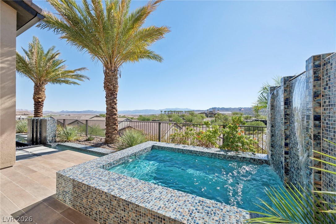
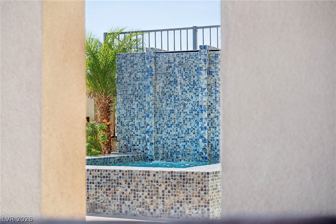
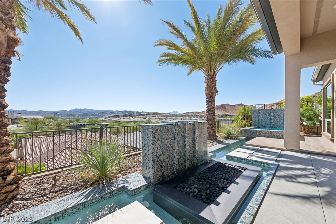
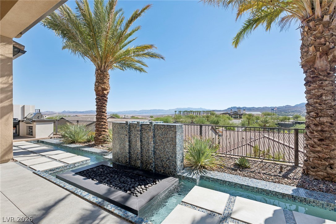
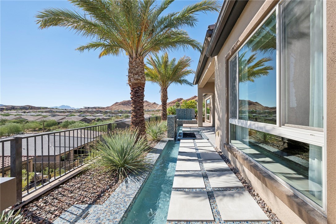
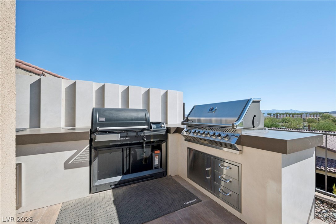
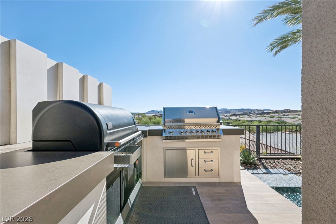
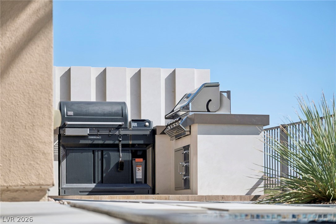
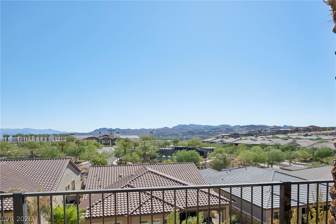
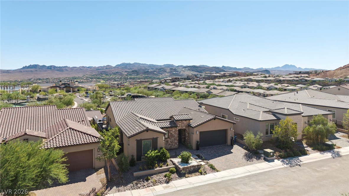
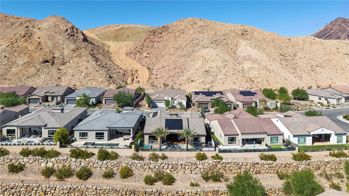
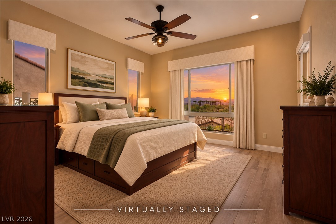
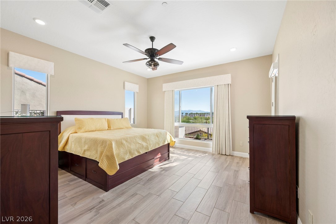
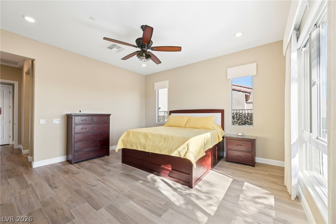
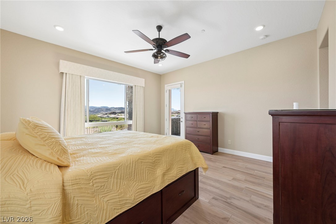
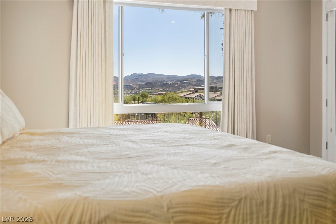
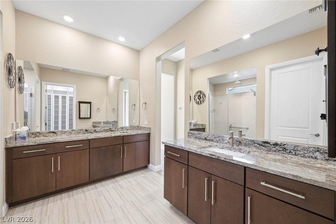
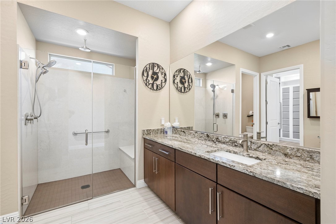
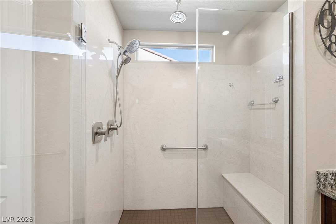
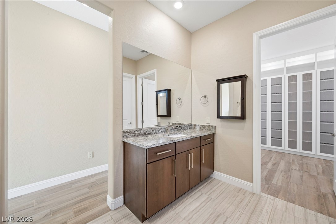
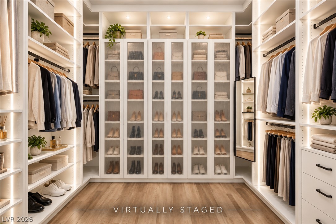
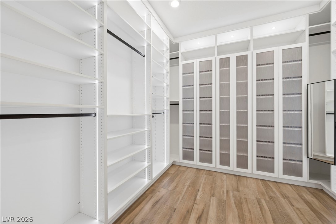
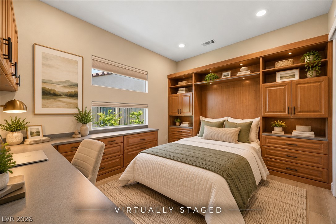
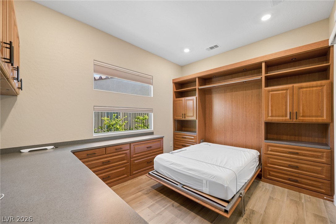
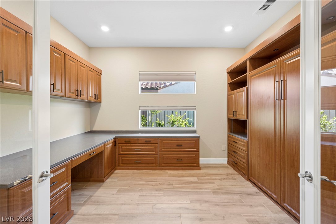
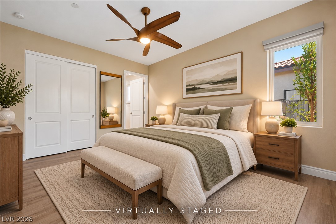
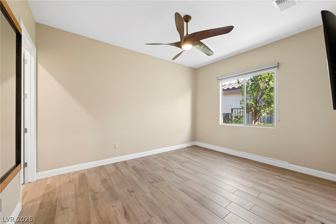
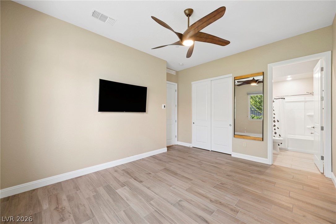
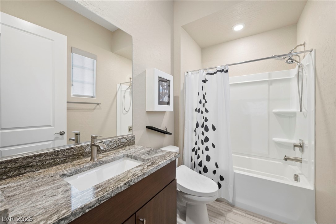
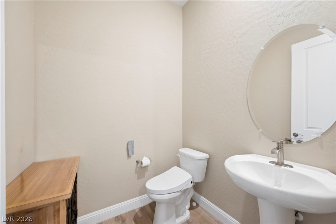
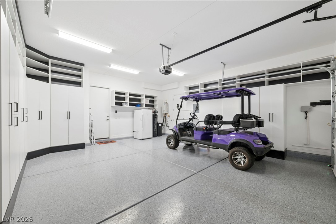
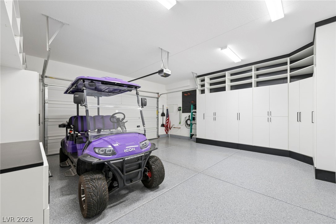
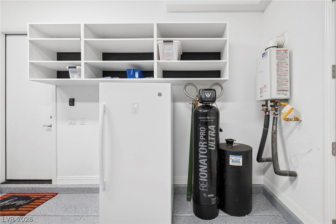
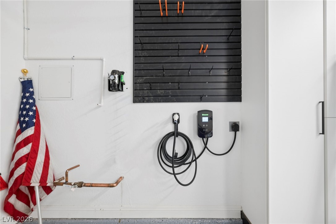
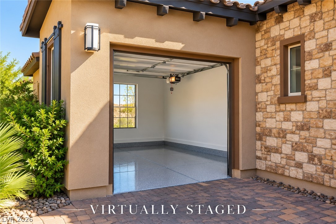
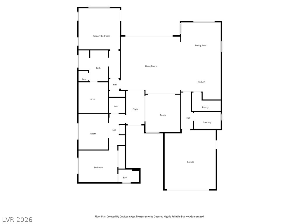
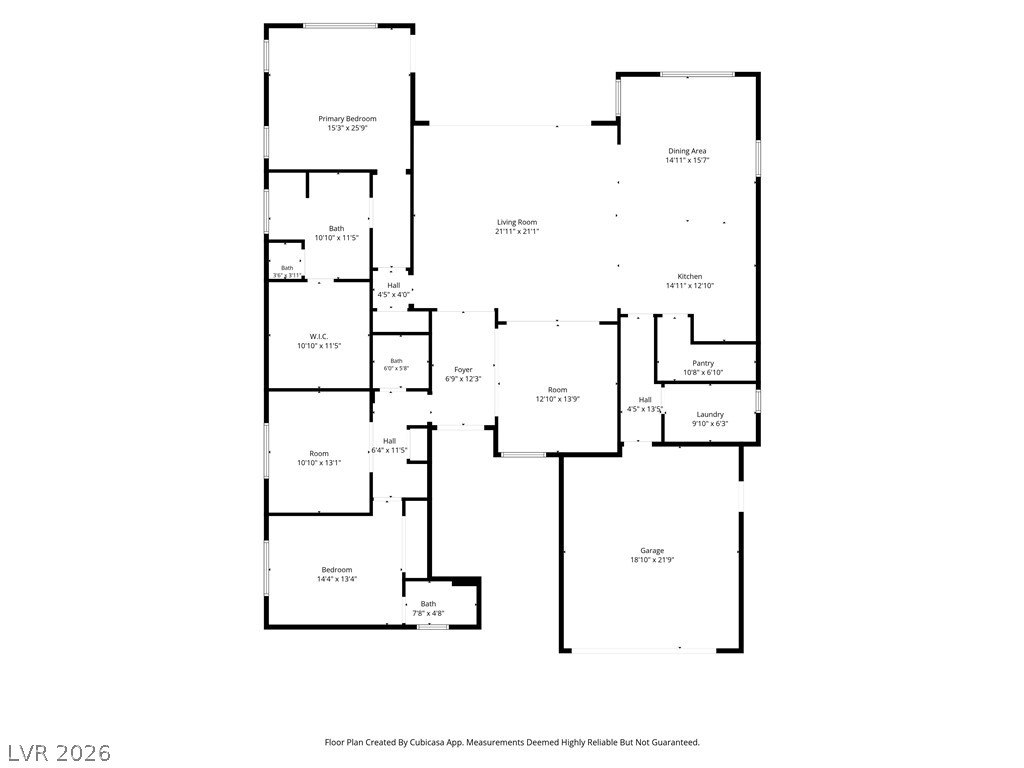
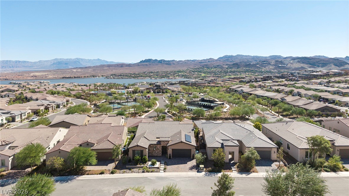
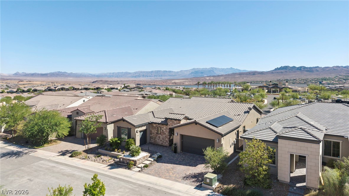
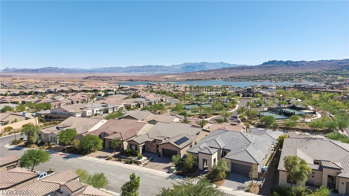
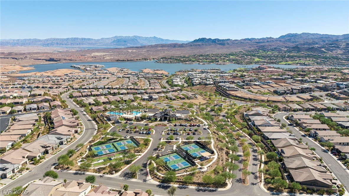
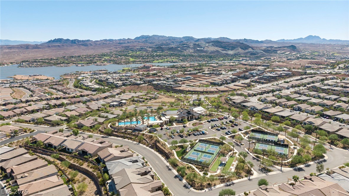
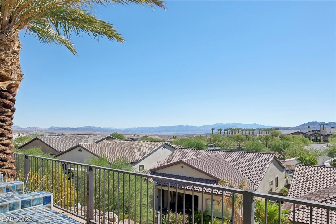
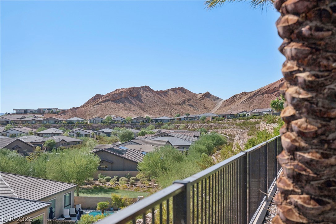
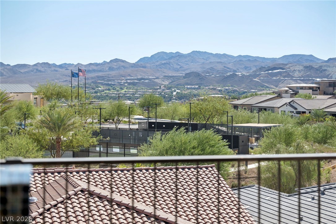
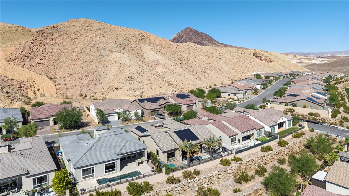
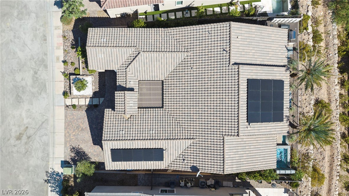
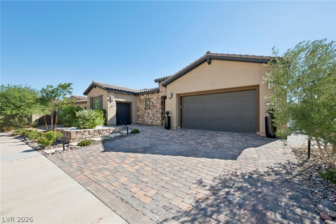
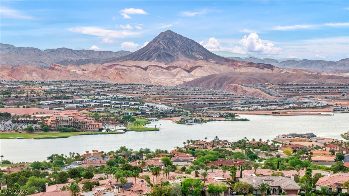
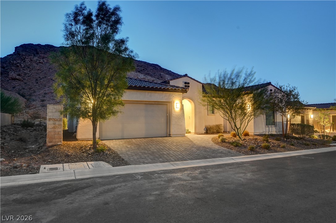
ABSOLUTE PERFECTION! Experience extraordinary resort-style living in the prestigious gated 55+ community of Del Webb Lake Las Vegas! SPECTACULAR MILLION-DOLLAR VIEWS in every direction showcase breathtaking lake, mountain, and community panoramas. This exquisitely upgraded residence offers exceptional craftsmanship and luxurious custom finishes throughout! Step through the covered courtyard enhanced with a serene water ball and dichromatic glass water wall into your beautiful home and outside into your private resort-like backyard featuring professionally designed Foxterra landscaping, a pair of full-grown date palm trees, saltwater spa, hand-tiled water walls and channels, a stunning fire feature, and custom color changing lighting. The extraordinary outdoor kitchen boasts a Traeger smoker with induction cooktop and Napoleon gas grill! Inside, the gourmet kitchen features premium KitchenAid appliances, granite countertops, custom cabinetry, and designer lighting. Soaring tray ceilings, stained glass windows, expansive 4 panel by-pass sliding glass doors, and premium audio create seamless indoor-outdoor living. The luxurious primary suite offers incredible views and an extraordinary custom walk-in closet with illuminated panels and room for every purse and pair of shoes! A private office with Murphy bed adds versatility for guests. Additional upgrades include PAID-OFF SOLAR, smart-home technology, three-zone HVAC, a NEW $18,000 whole-house water filtration system, custom cabinets in the garage with epoxy flooring and EV charger. Cruise the Lake Las Vegas Village in your purple electric golf cart with front facing seats and custom speakers! A TRANSFERABLE SPORTS CLUB MEMBERSHIP VALUED AT $25,000 offers access to resort-style amenities, pools, pickleball, activities, dining, and entertainment. THIS IS MORE THAN A HOME-IT'S A LIFESTYLE!
Details
MLS #
2827555
Listing Type
For Sale
Style
House
HOA Dues
$388
Sub-Type
Resale
Status
Active
Year
2022
Days On Site
13
Listing Provided By
eXp Realty | Ian S. Palast
Features
Bed(s)
3
Bath(s)
3 Total
SQ Feet
2,549
Garage
3
Story(s)
1
Zoning
Single Family
Acreage
0.16
Property View
Yes
Interior
Cooling
Central Air, Electric
Heating
Central, Gas
Heating Yes / No
Yes
Cooling Yes / No
Yes
Interior Features
Bathroomon Main Level, Bedroom On Main Level, Primary Downstairs, Window Treatments
Window Features
Low Emissivity Windows, Window Treatments
Furnished
Partially
Appliances
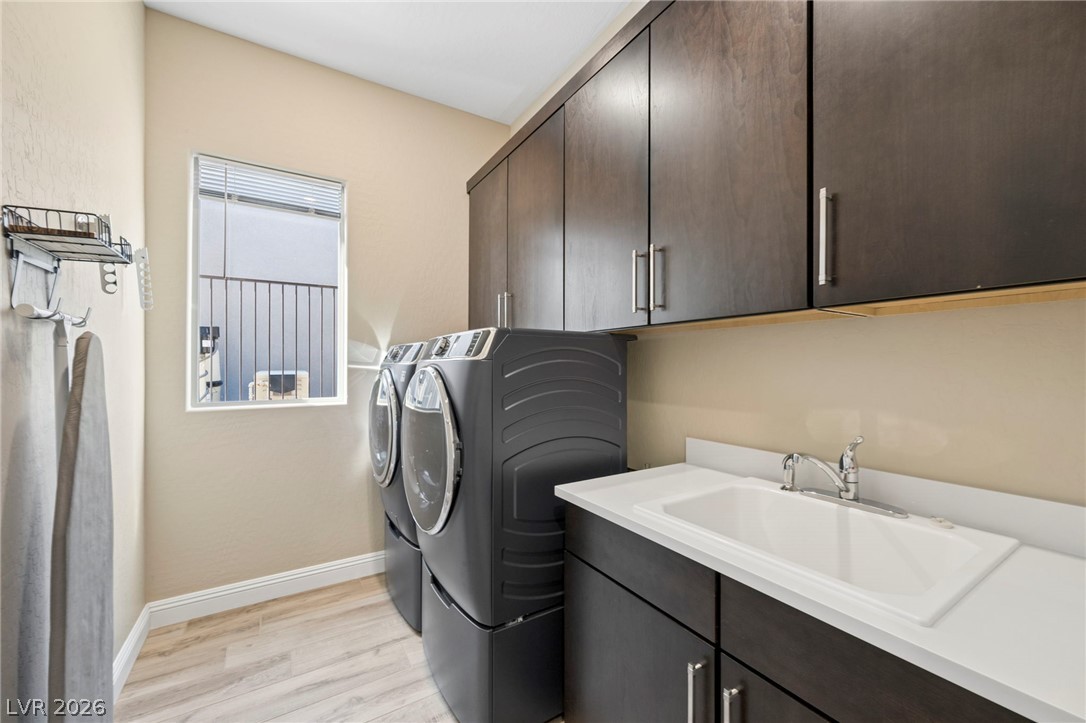
Built In Electric Oven, Dryer, Dishwasher, Disposal, Microwave, Refrigerator, Washer
Fireplaces Total
0
Fireplace Yes / No
No
Exterior
Exterior Features
Built In Barbecue, Barbecue, Courtyard, Patio, Irrigation Sprinklers
Roof
Tile
Security Features
Gated Community
Lot Features
Drip Irrigation Bubblers, Desert Landscaping, Landscaped, Less Than Quarter Acre
Fencing
Back Yard, Wrought Iron
Parking
Attached Garage Yes / No
Yes
Parking Features
Attached, Garage, Private
Garage Yes / No
Yes
Utilities
Utilities
Underground Utilities
Electric
Photovoltaics Seller Owned
Sewer
Public Sewer
Taxes
Tax Annual Amount
9001
Location
Community Features
Pool
Senior Community Yes / No
Yes
Area Information
State
NV
County
Clark
City
Henderson
Zip Code
89011
Community Name
Rainbow Canyon Parcel C 3 Phase 1
School District
Basic Academy
Elementary School
Josh
High School
Basic Academy
Sourced by Back At You
MLS Number: 2827555
Ian S. Palast – (702) 370-0327 – ianpalast@gmail.com
The data relating to real estate for sale on this web site comes from the Las Vegas REALTORS® MLS. Information deemed reliable but not guaranteed. COPYRIGHT 2022 OF LAS VEGAS REALTORS® MLS. ALL RIGHTS RESERVED.
MLS Number: 2827555
Ian S. Palast – (702) 370-0327 – ianpalast@gmail.com

 In-Person: 11/14 10:00 AM - 1:00 PM