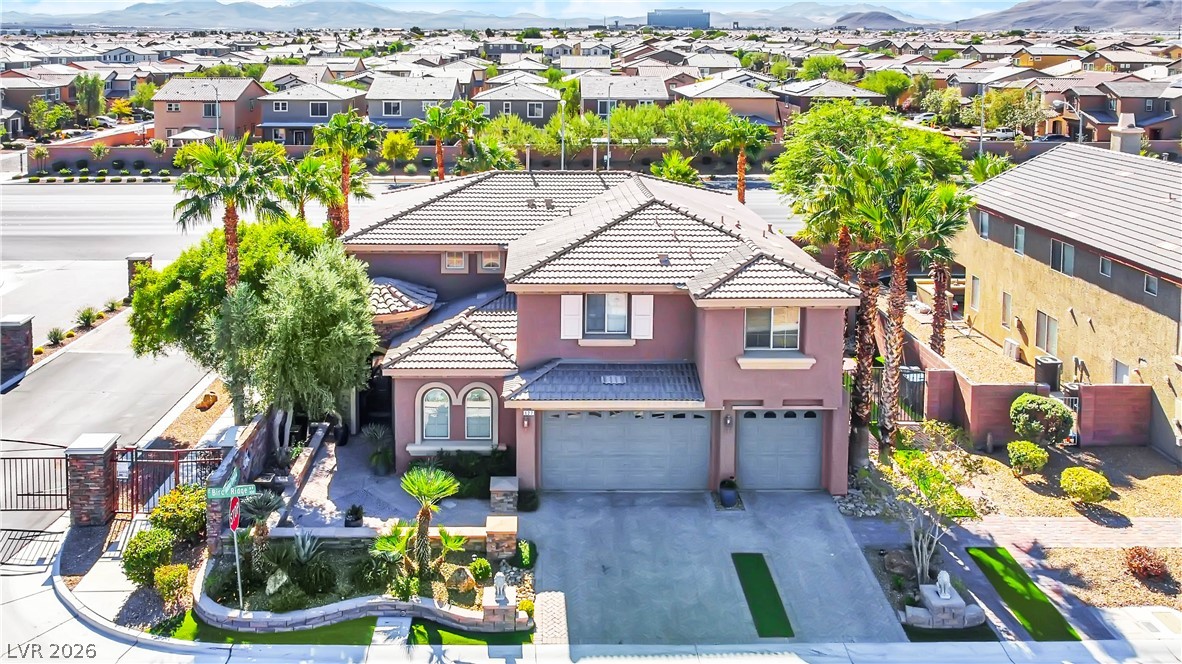
A terracotta-hued residence with multiple garages and a gated side entrance, set against a backdrop of distant mountains.
An aerial perspective reveals a desert oasis community with mountain views and meticulously landscaped residences.
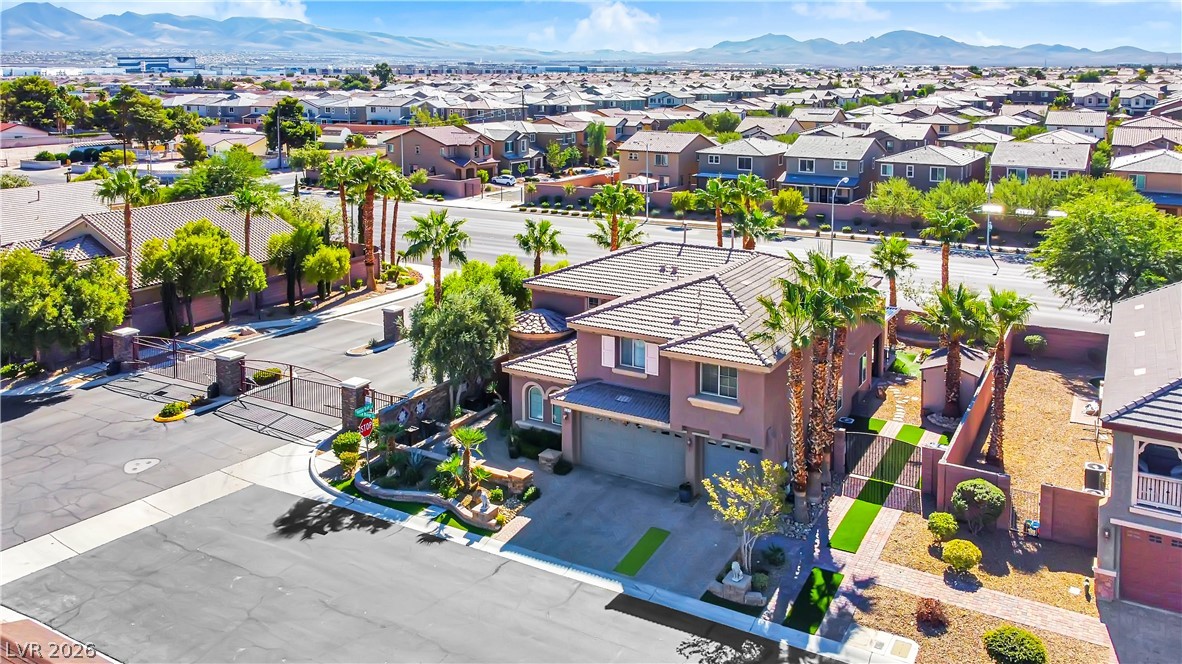
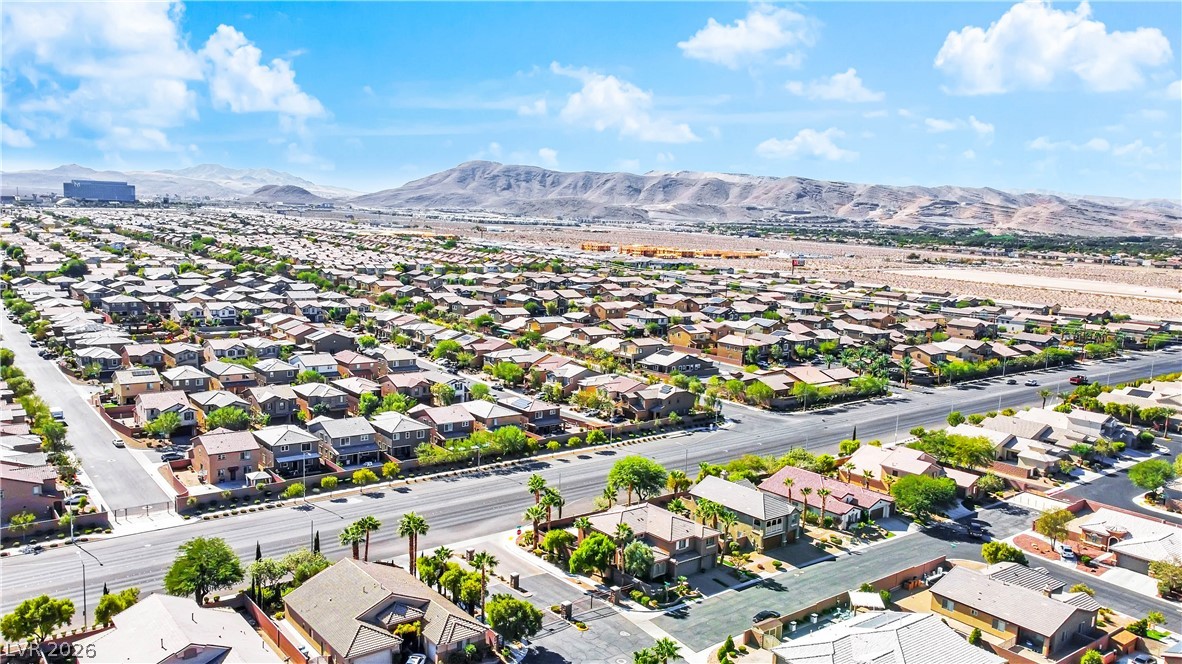
An aerial perspective reveals a vibrant neighborhood with homes featuring varied rooflines, all against a dramatic mountain backdrop.
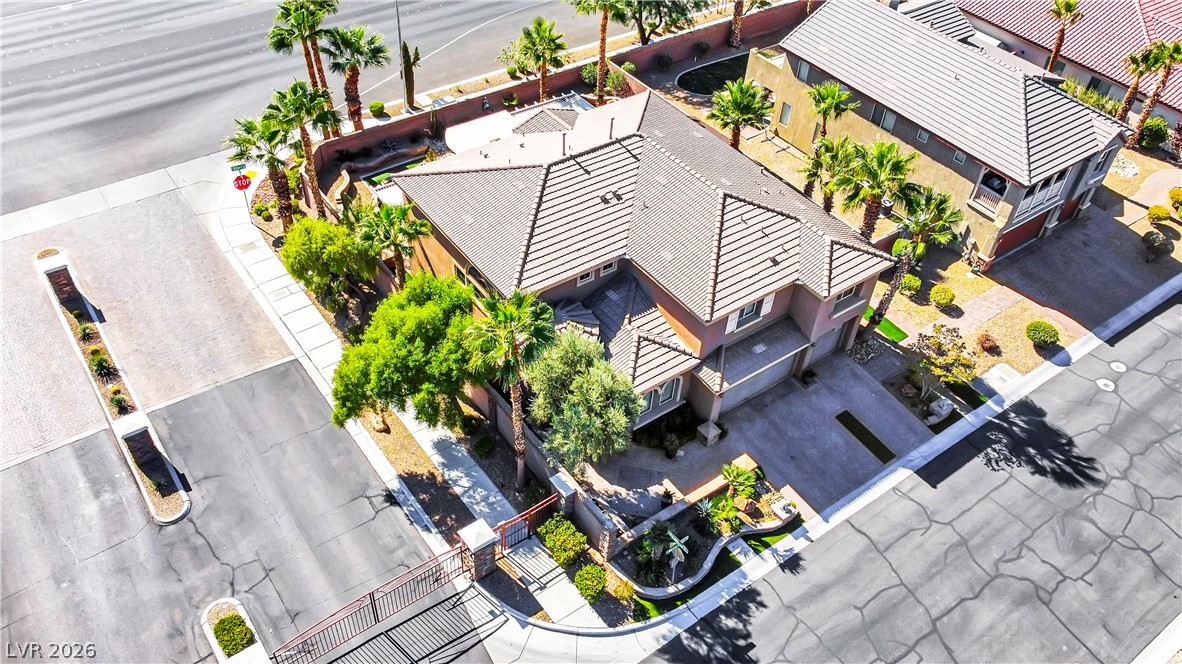
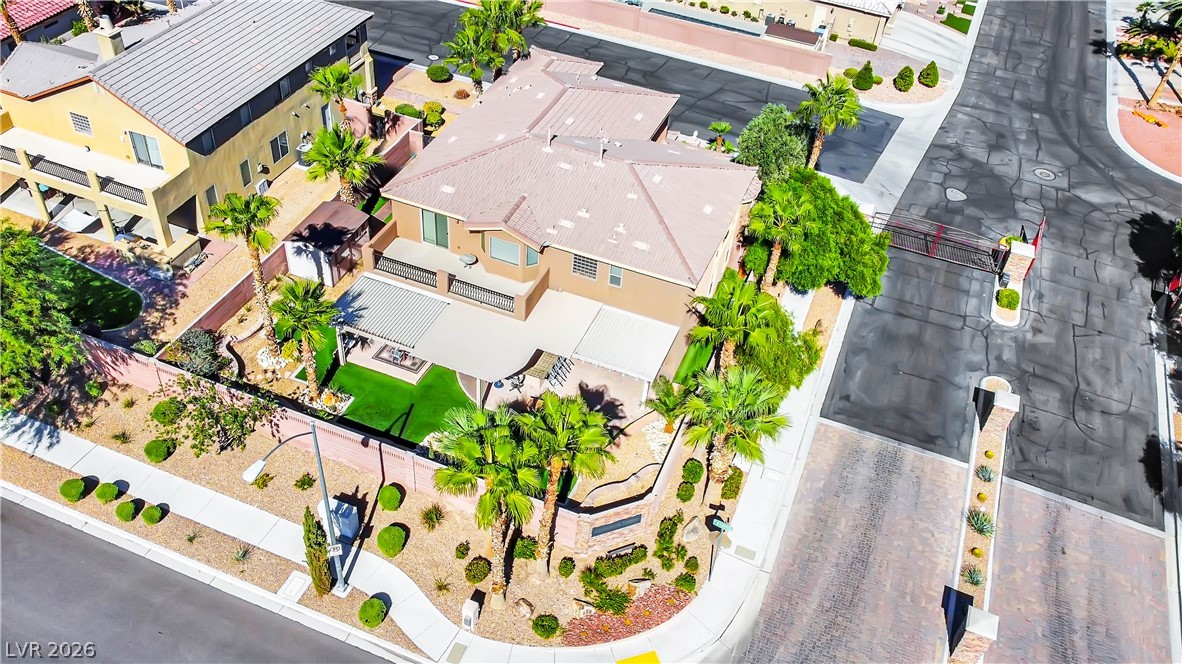
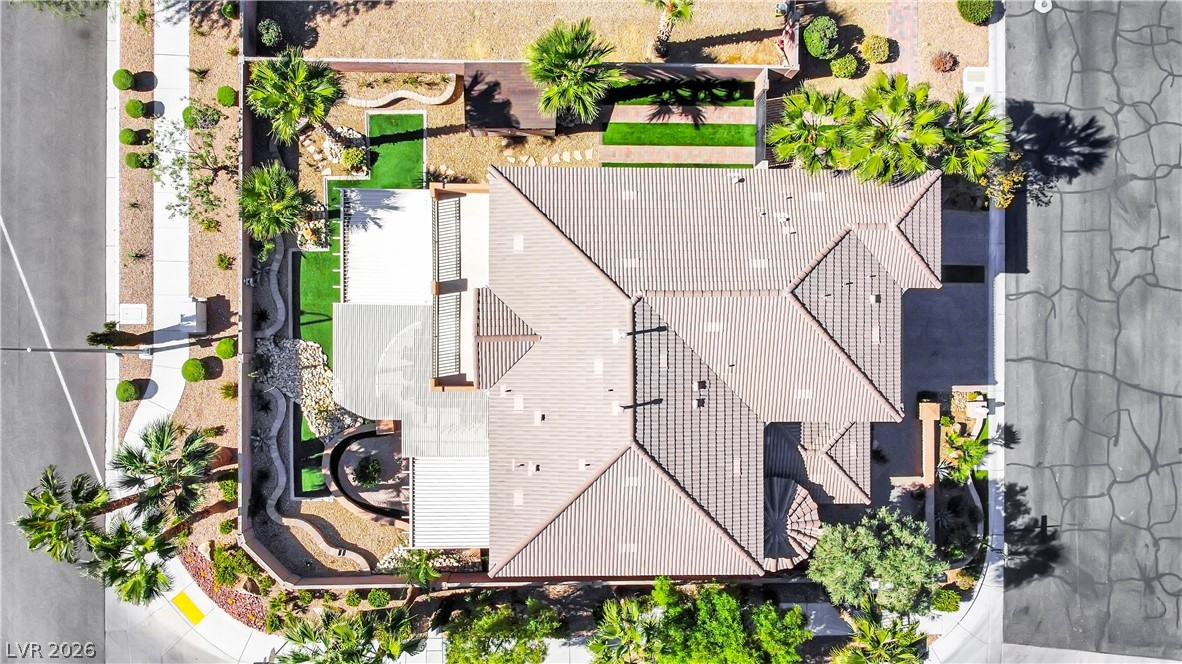
An aerial perspective showcases the well-maintained tiled roofline of a modern residence.
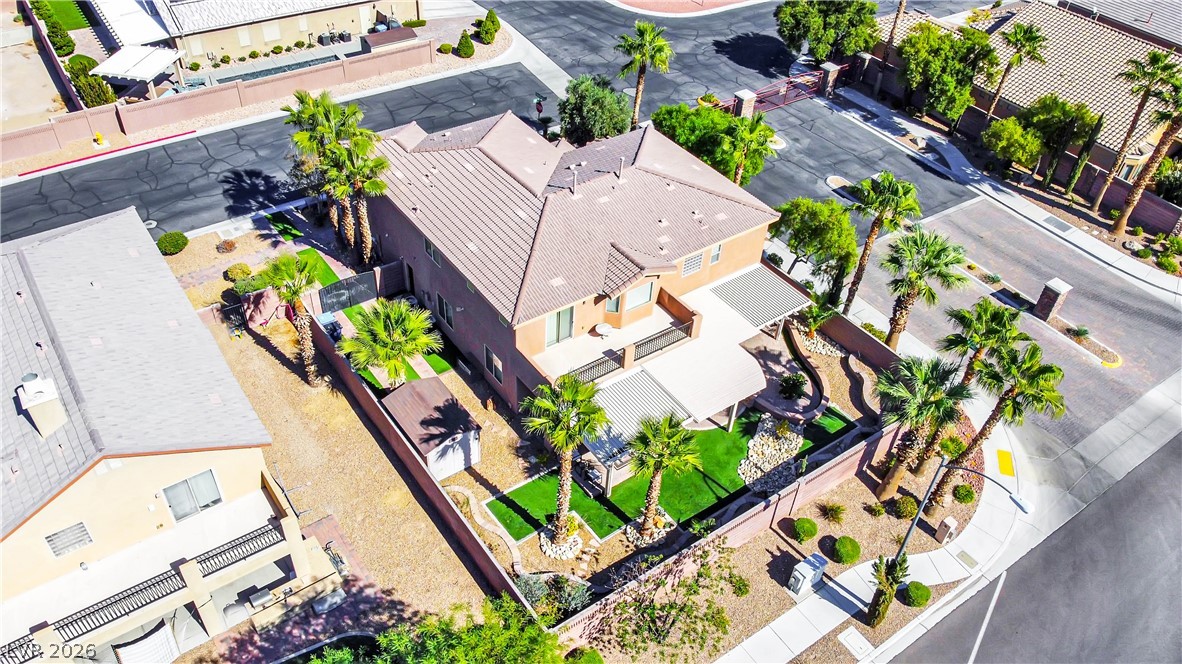
An aerial perspective reveals the expansive back of a home with a private yard and inviting patio space.
An aerial perspective reveals a private yard with meticulously designed landscaping, offering a blend of natural desert elements and artificial turf.
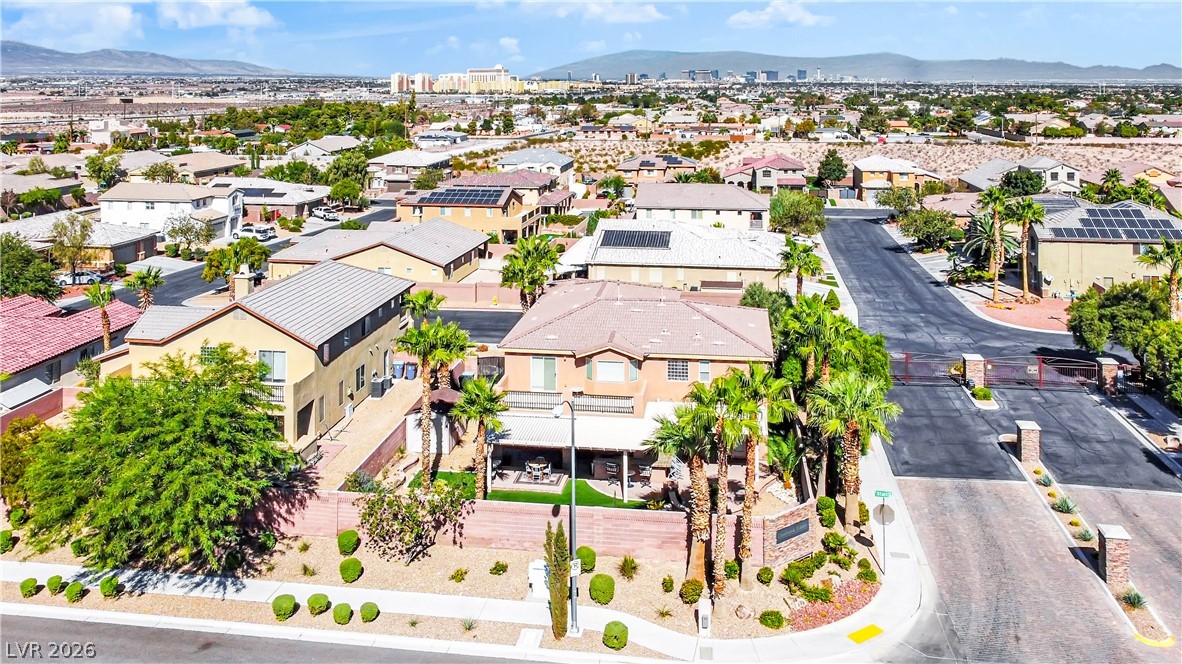
An aerial perspective reveals a residential community nestled against a distant mountain range, featuring a gated entrance and well-maintained landscaping.
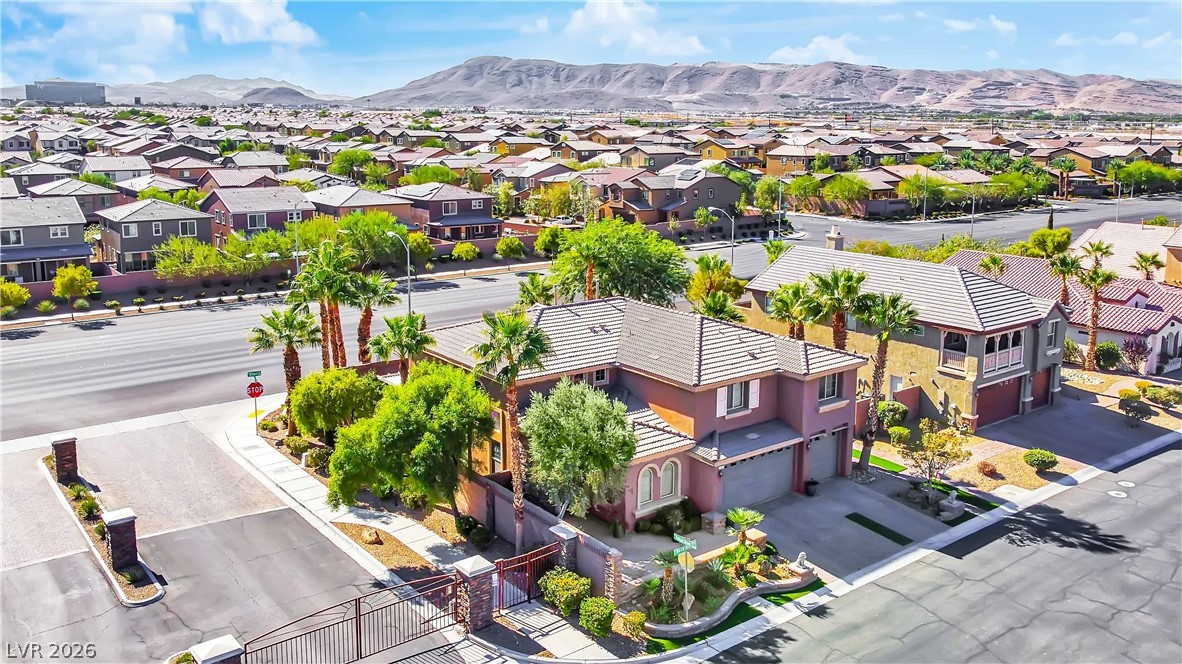
An aerial perspective showcases a vibrant residential community nestled against a majestic mountain backdrop.
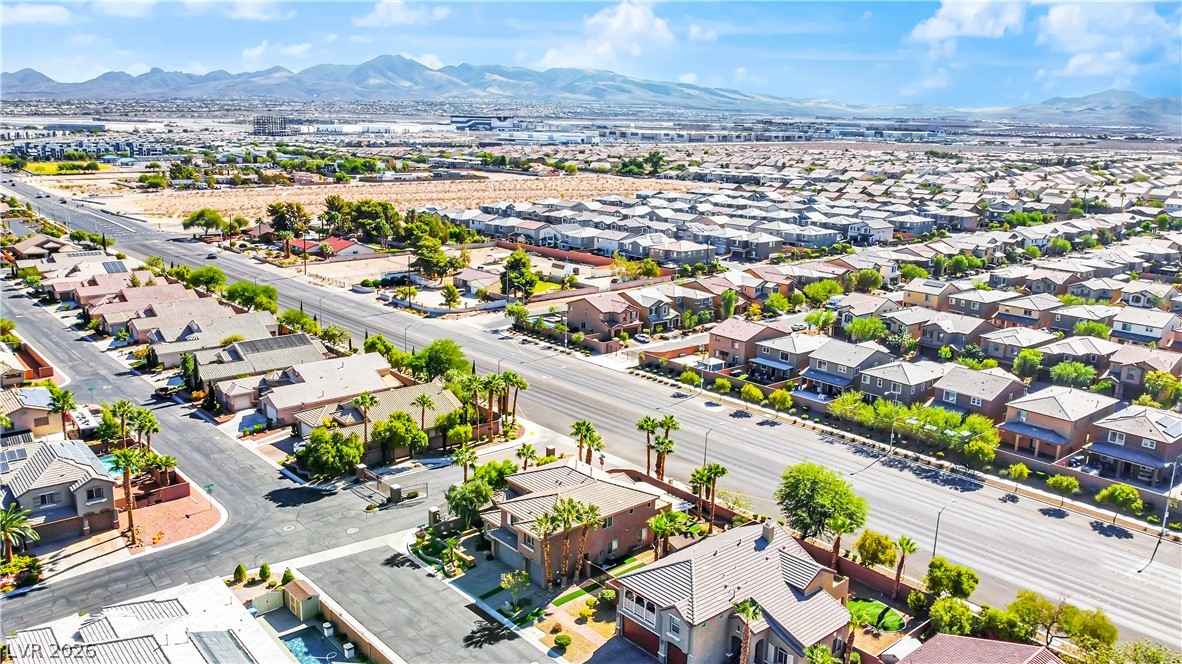
An aerial perspective reveals a vast residential community nestled against a majestic mountain backdrop.
An aerial view reveals an inviting backyard retreat with lush artificial turf and desert landscaping.
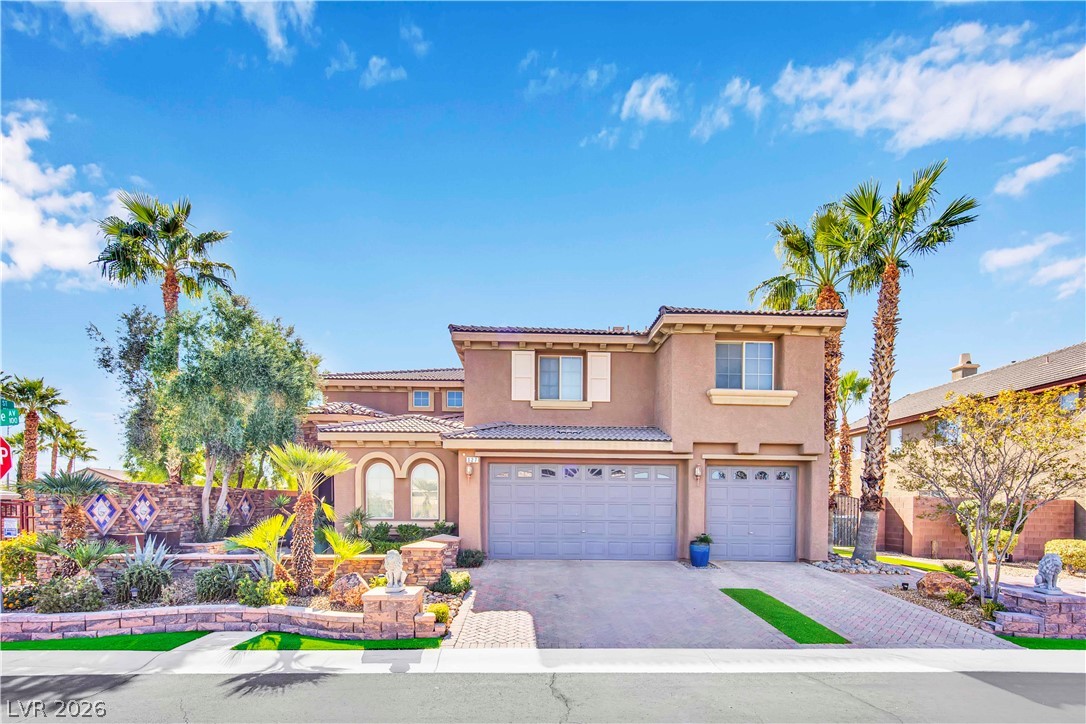
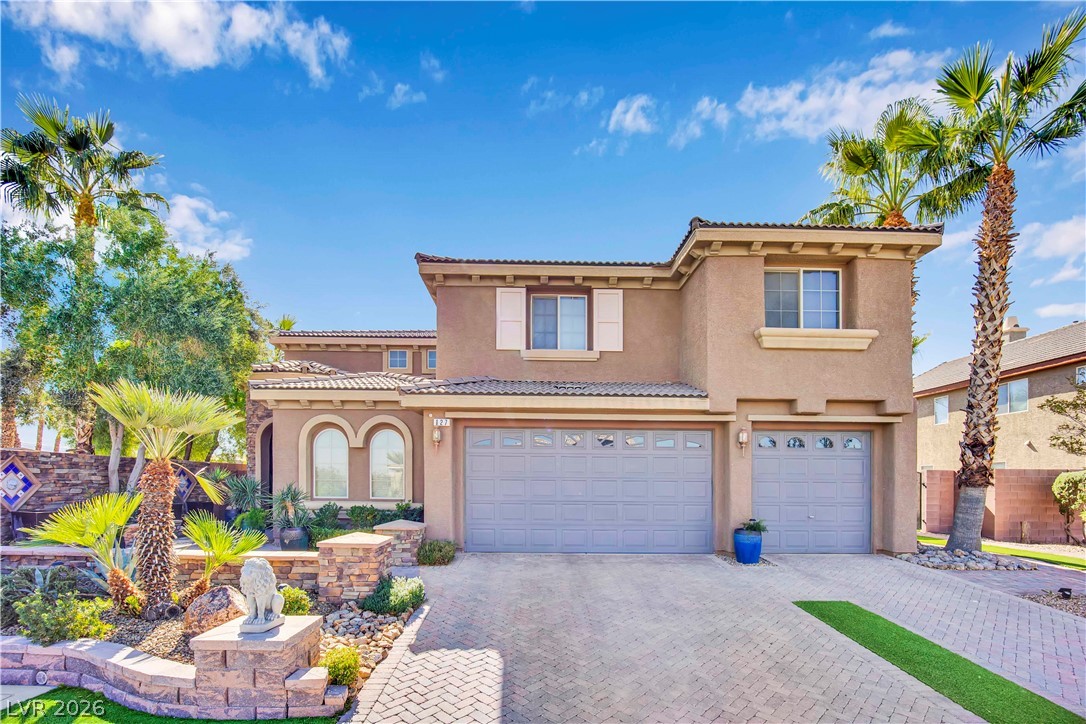
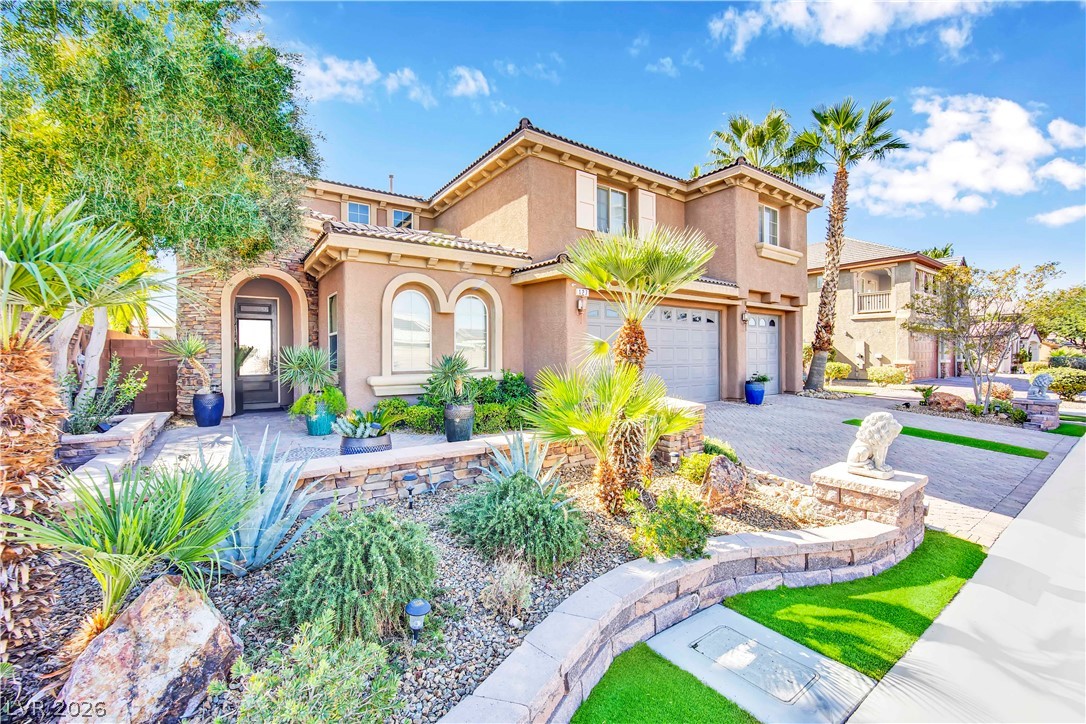
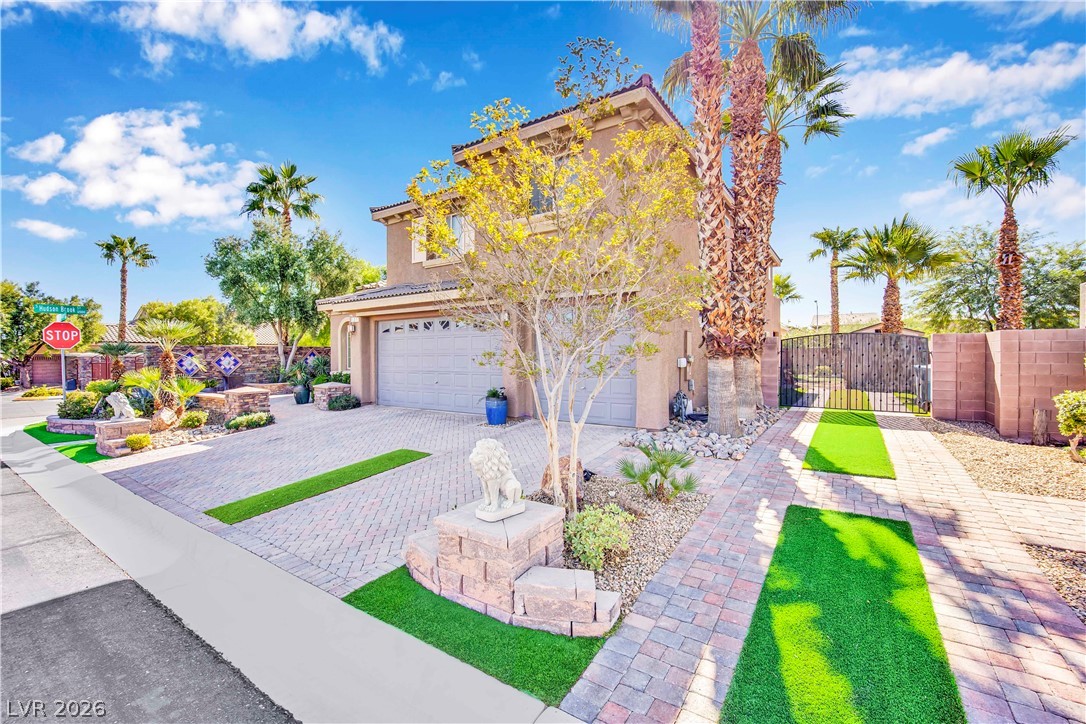
A terracotta-hued residence welcomes with an intricate front garden and a multi-car garage, framed by verdant palm trees.
A desert oasis welcomes you with a stucco exterior, a tiled roof, and a meticulously landscaped yard featuring stone hardscaping and palm trees.
An inviting facade with intricate stone detailing welcomes you to this two-story residence.
A welcoming paver driveway leads to a meticulously landscaped home with palm trees and a private gated entry.
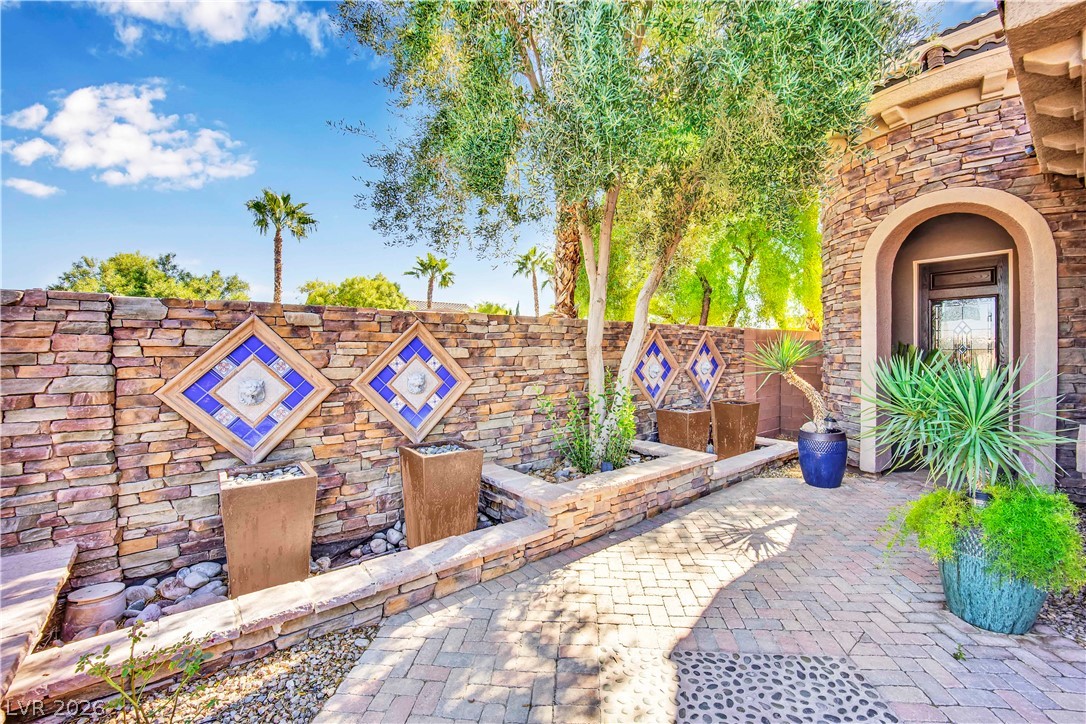
A welcoming stone-clad entryway with artistic water features and verdant landscaping enhances curb appeal.
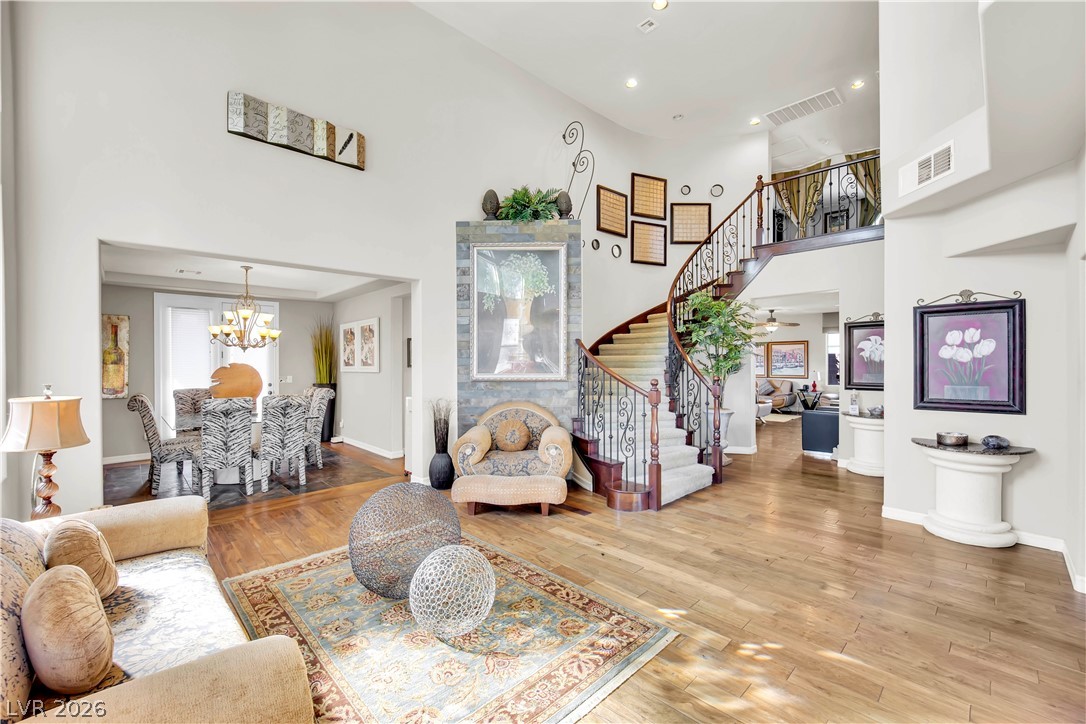
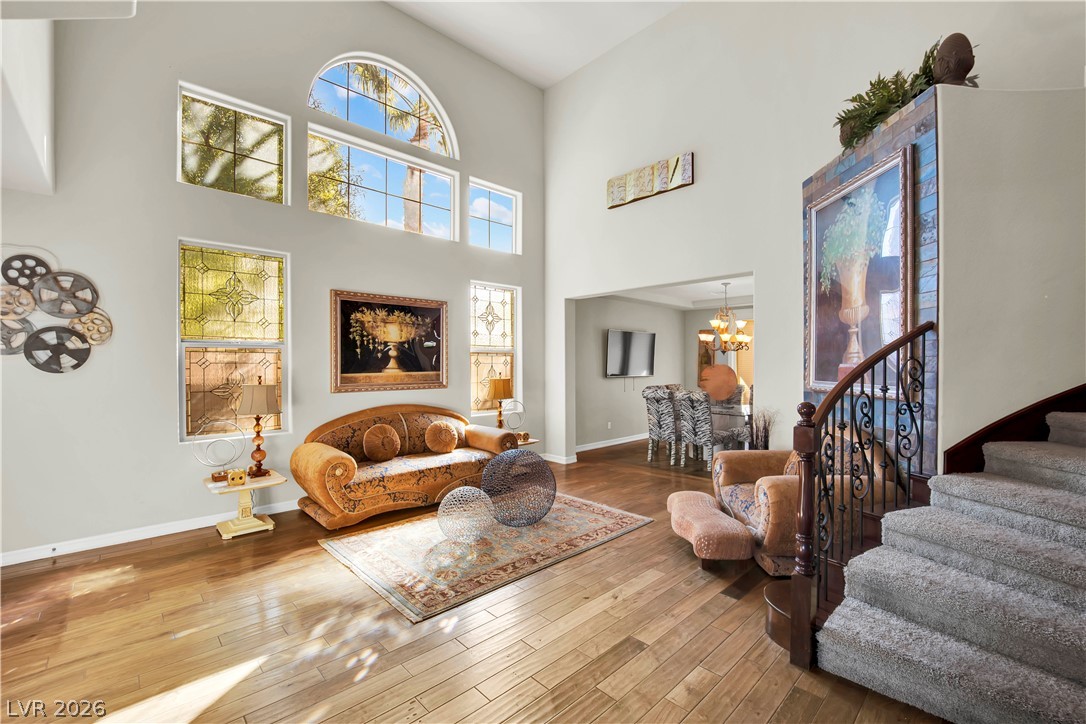
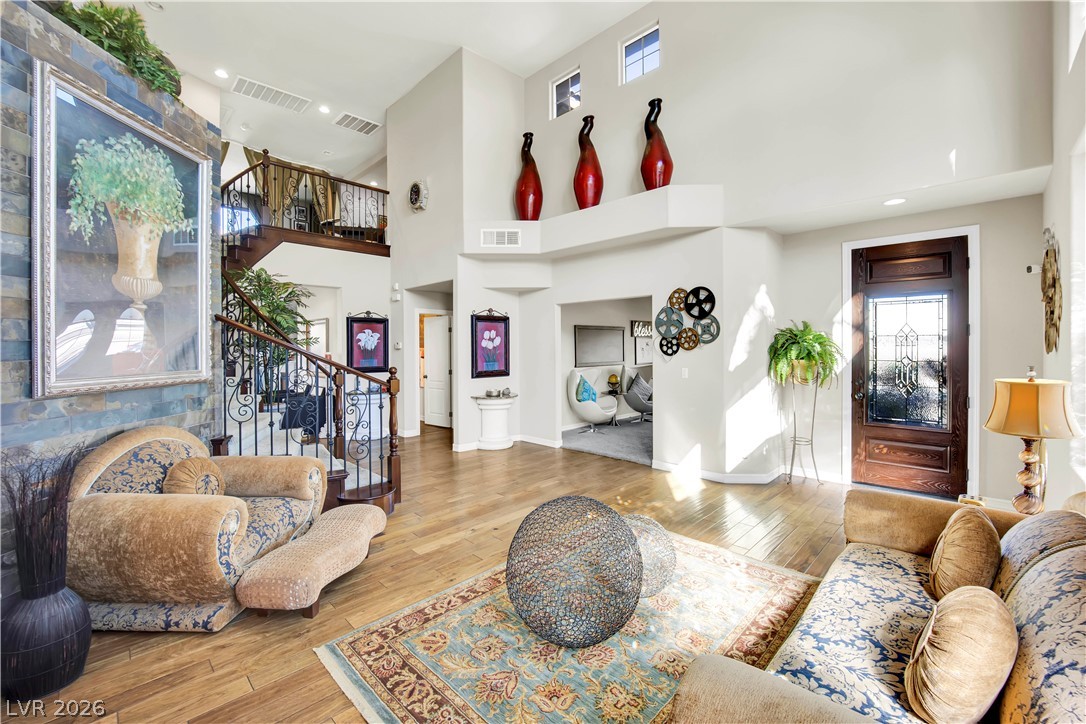
A grand entrance welcomes you with a soaring ceiling, a gracefully curving staircase, and rich hardwood flooring.
Natural light floods this living area through high windows, illuminating the gleaming hardwood floors and elegant staircase.
A grand entrance with high ceilings and an ornate staircase creates a welcoming ambiance.
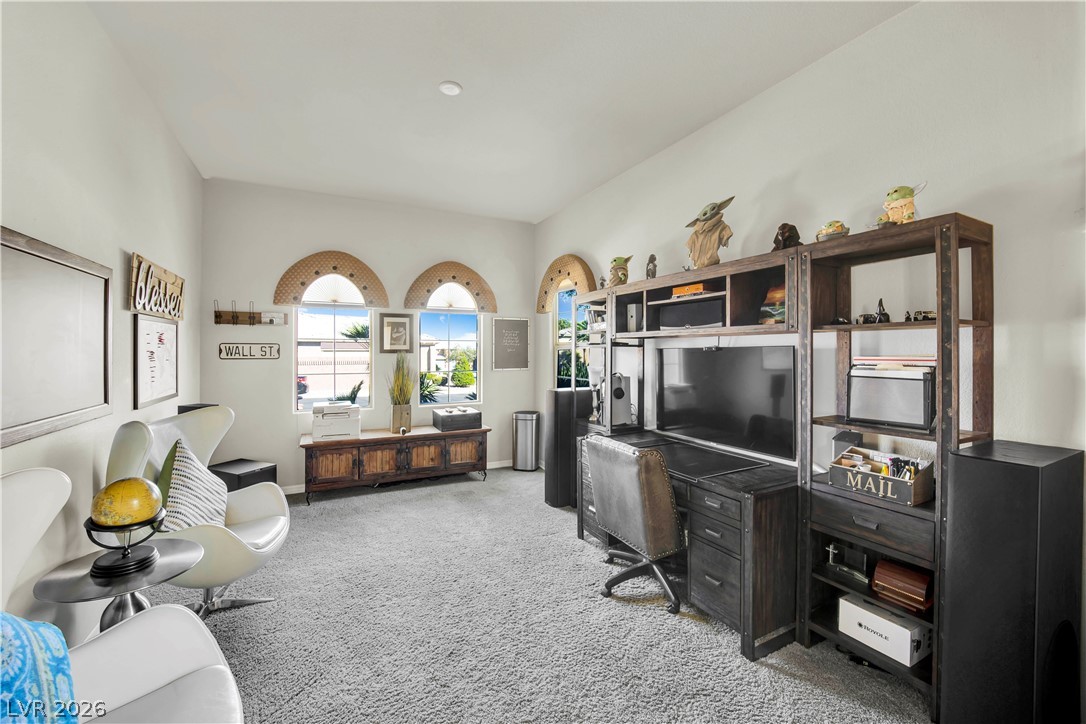
Sun-filled room with arched windows and textured carpeting offers a versatile home office or comfortable sitting area.
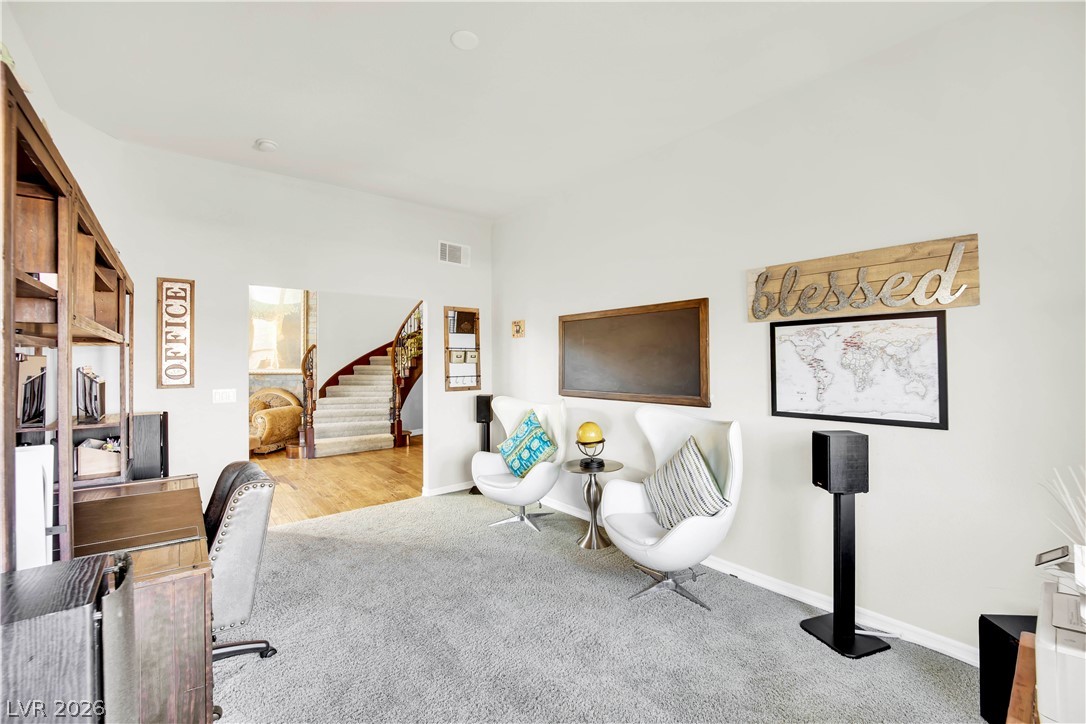
A versatile office space transitions to an inviting entry, complete with an elegant curved staircase.
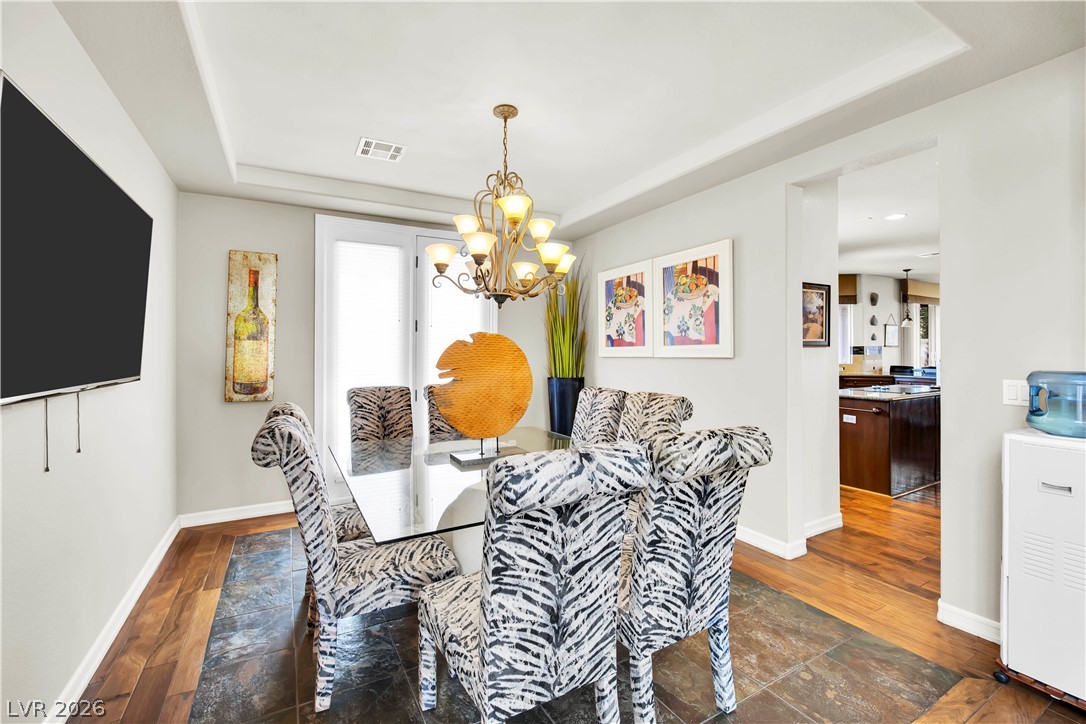
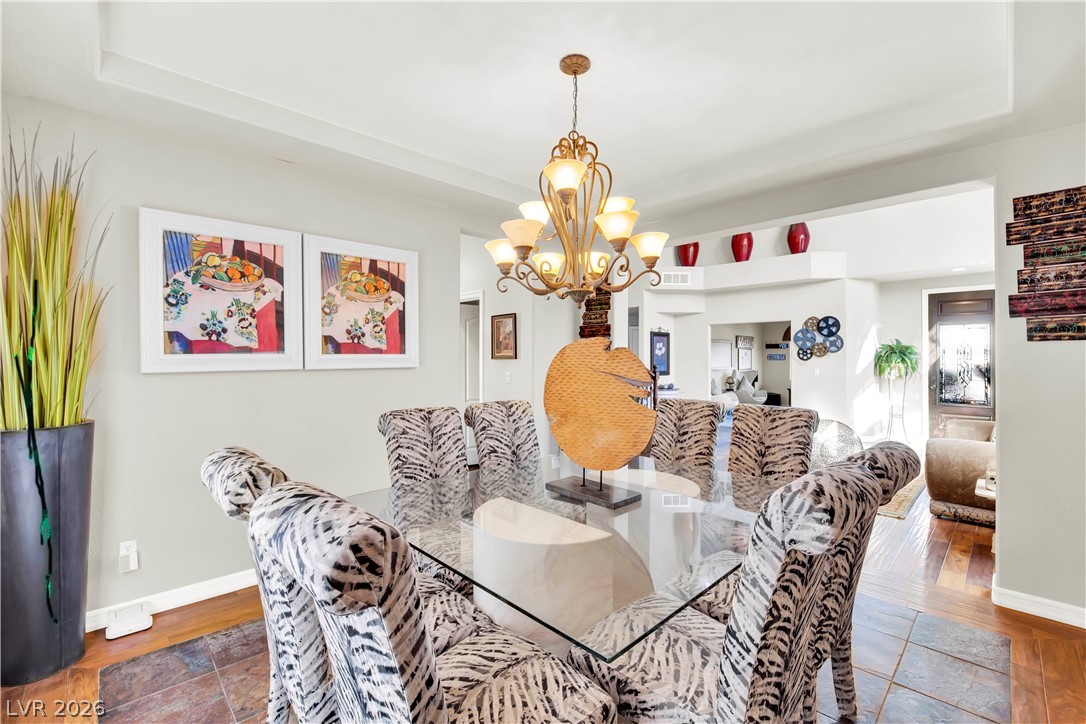
A well-lit dining area featuring a distinctive tray ceiling and elegant flooring, perfect for entertaining.
An elegant chandelier illuminates the dining area, featuring tray ceilings and mixed flooring.
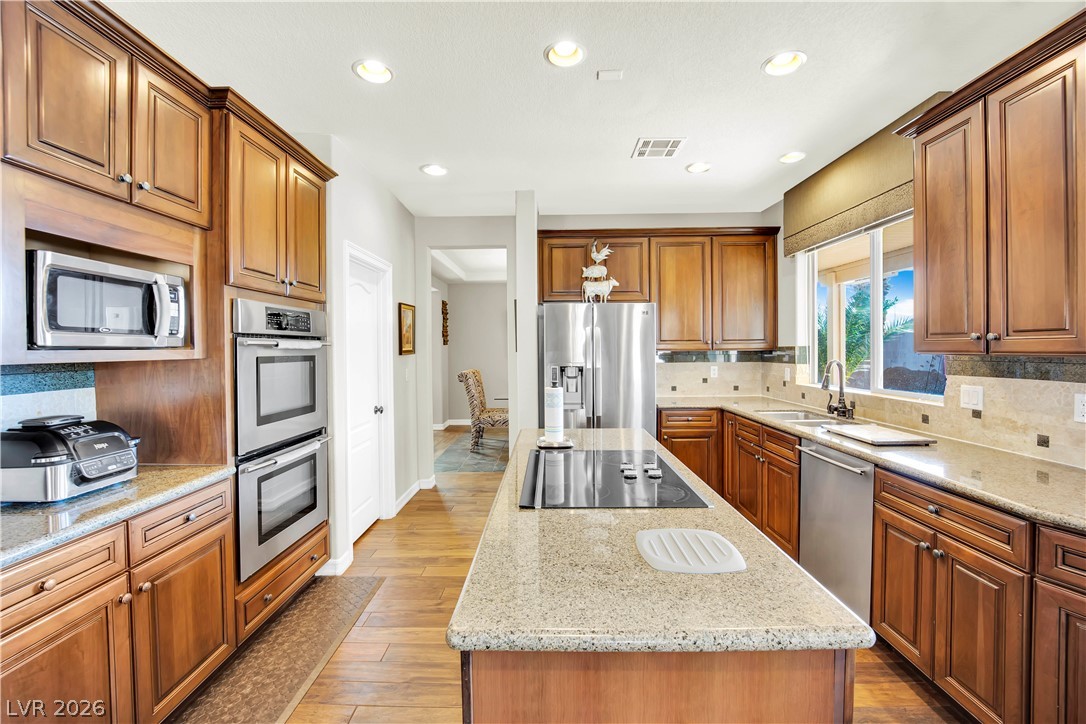
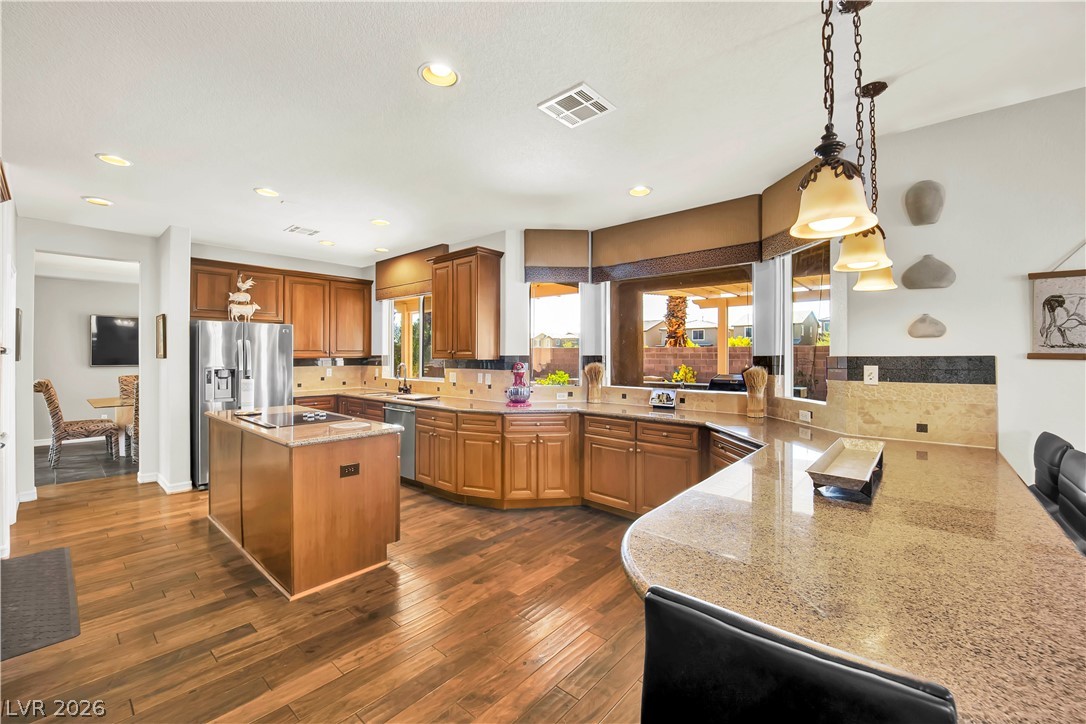
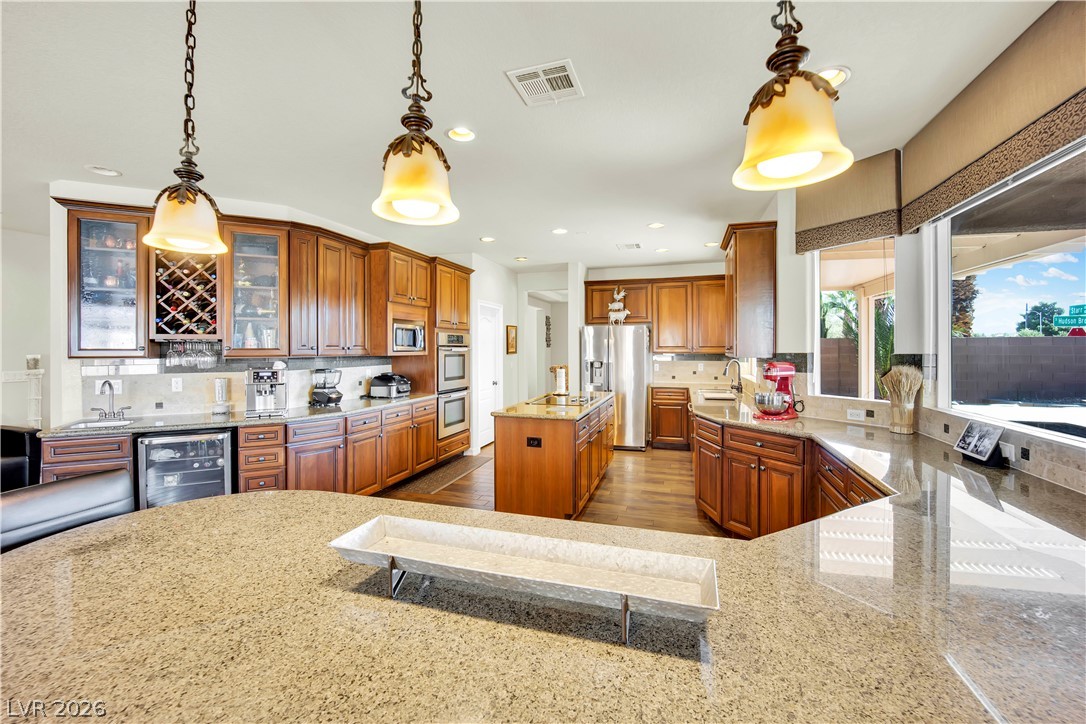
A well-appointed kitchen features rich wood cabinetry and ample counter space for culinary endeavors.
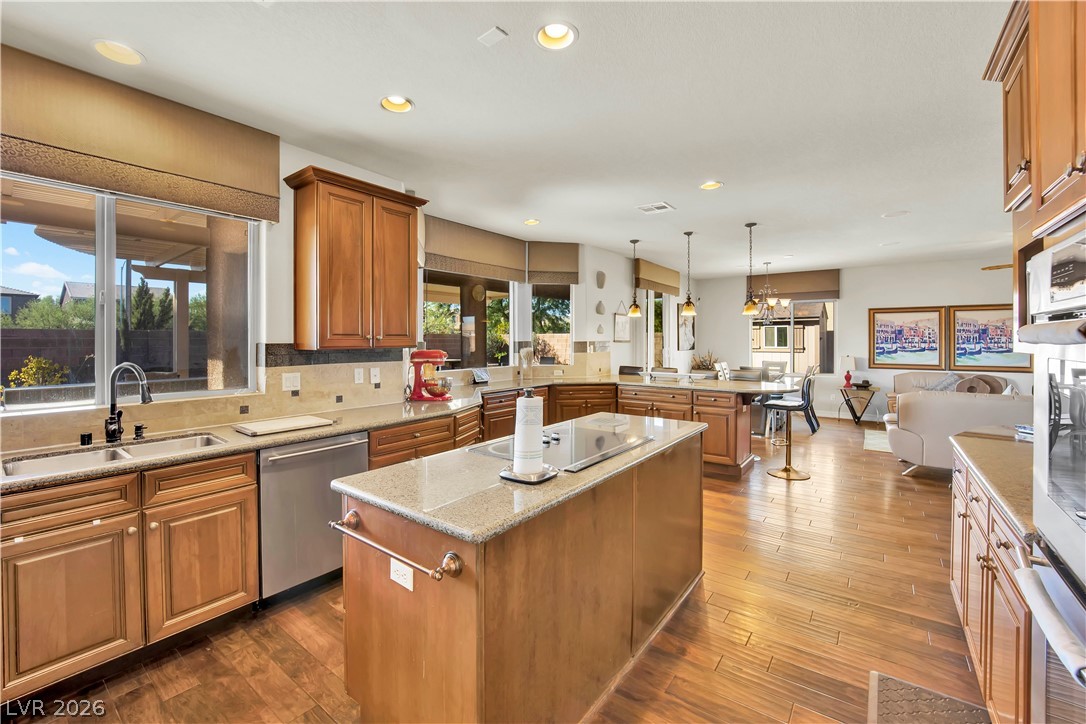
A well-lit kitchen with wooden cabinetry, a generous island, and a clear view to the living area.
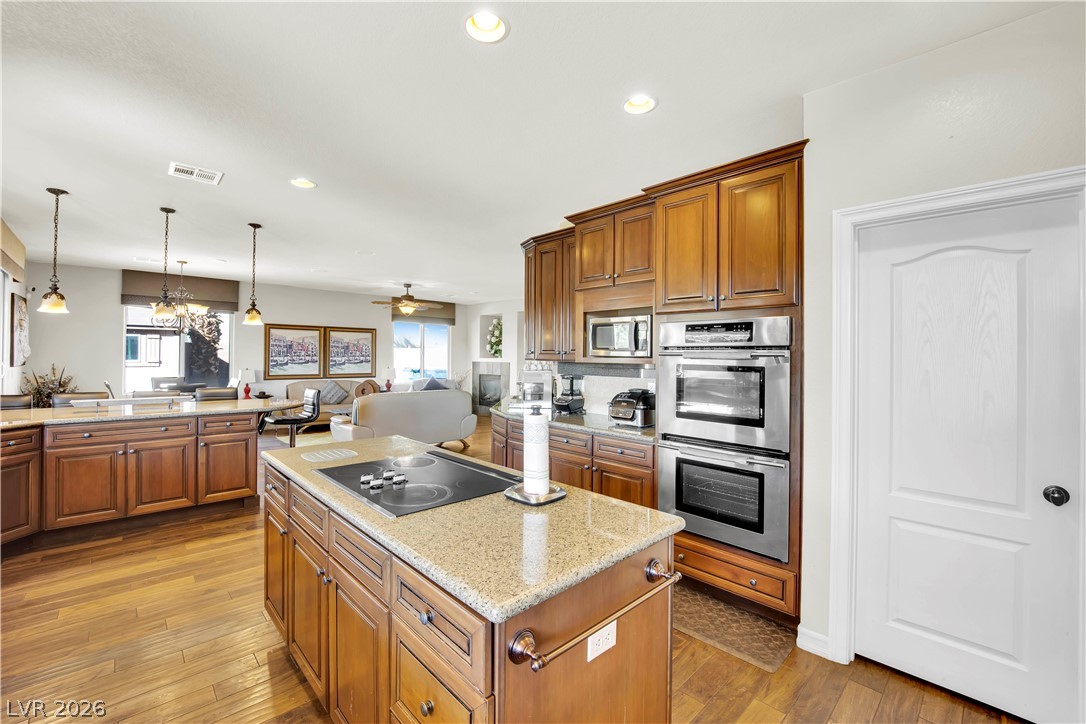
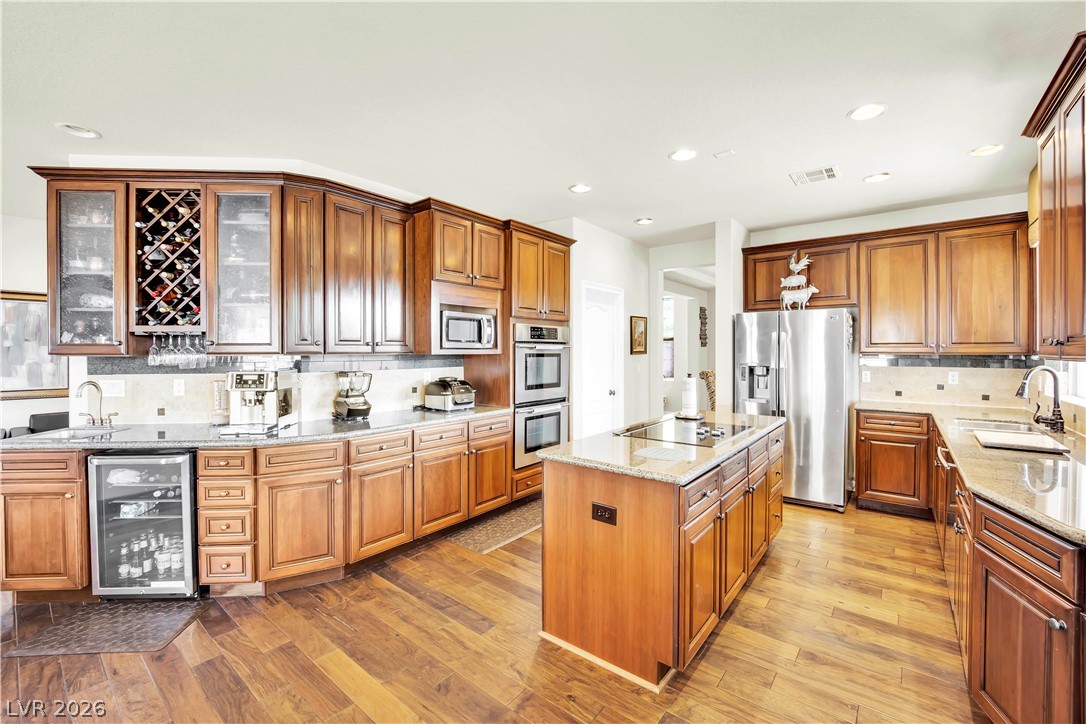
An inviting open-concept kitchen features a large center island and a full suite of stainless steel appliances.
A well-appointed kitchen features rich wood cabinetry, granite countertops, and modern stainless steel appliances.
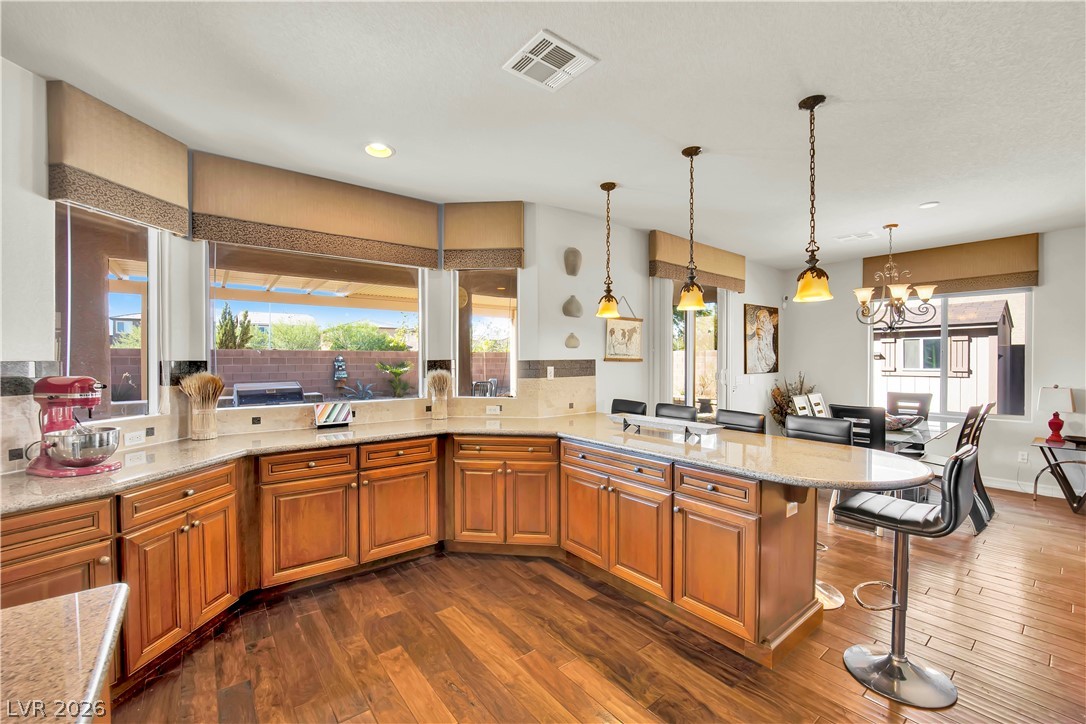
Rich wood cabinetry and gleaming countertops define this kitchen, merging functionality with refined style.
A chef's dream kitchen features granite counters, stainless steel appliances, and rich wood cabinetry.
Gleaming granite countertops and rich wooden cabinetry define this well-appointed culinary space.
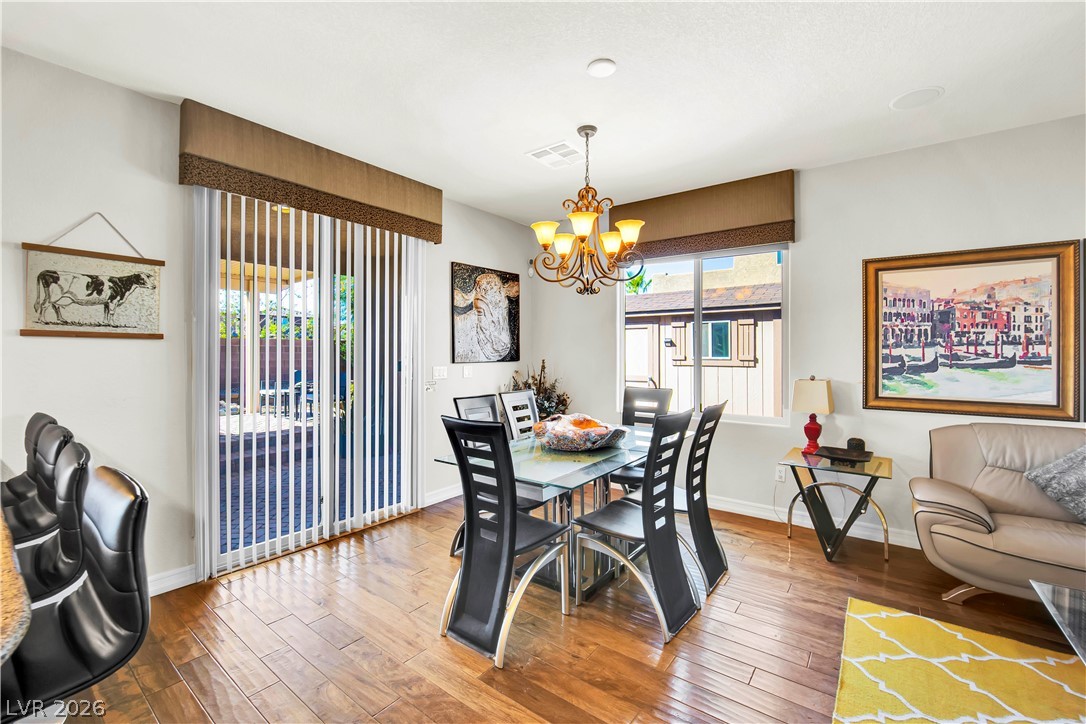
A lustrous wood floor underfoot complements a bright dining area with an elegant chandelier and vertical blinds.
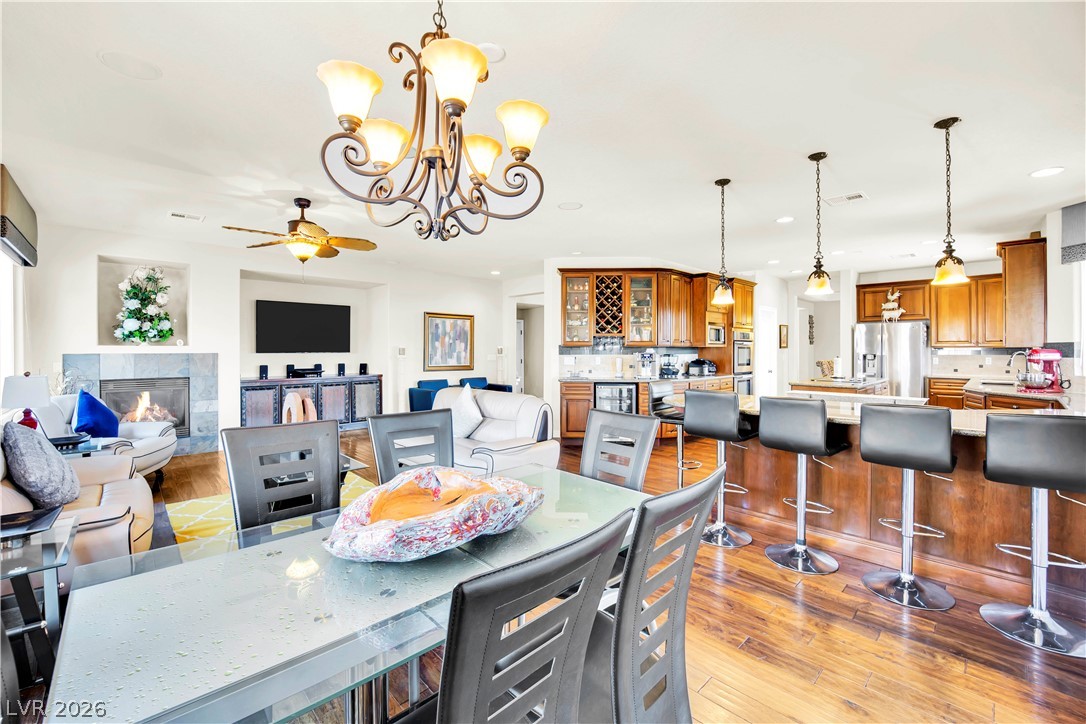
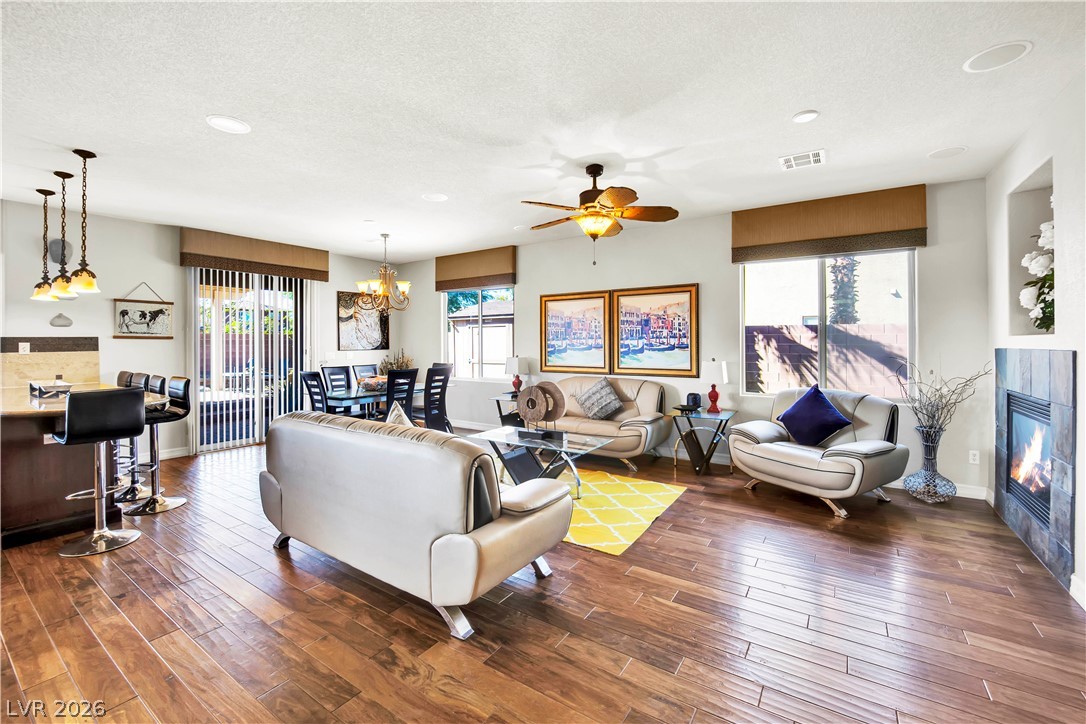
An open concept living area features a warm fireplace and a generous kitchen with a breakfast bar.
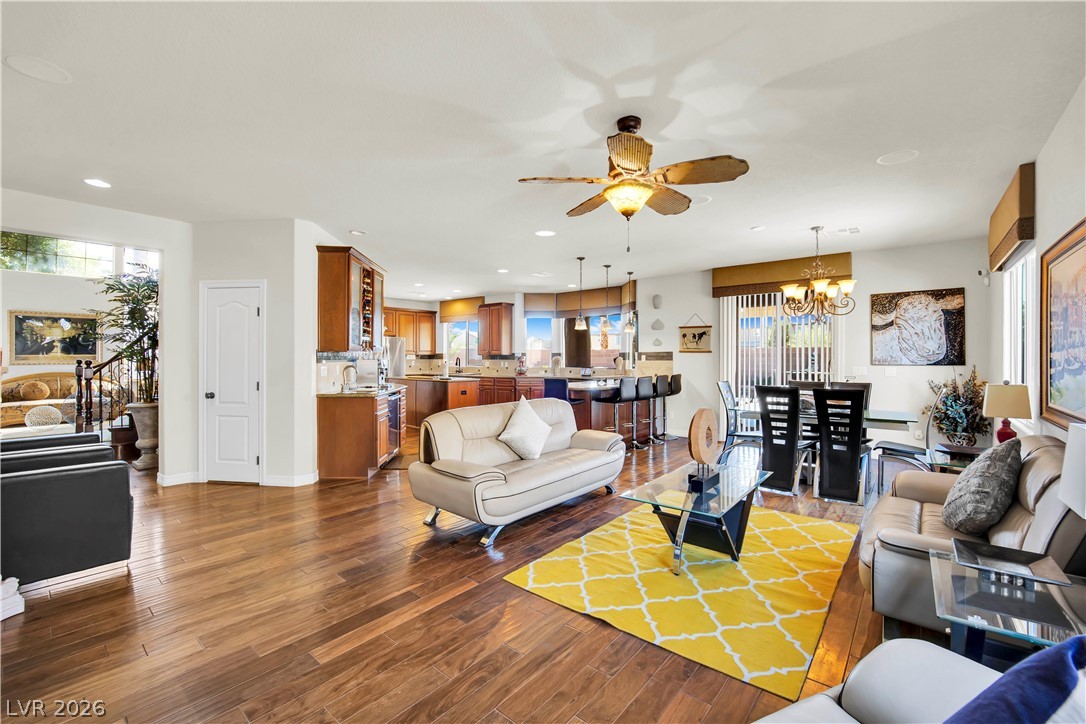
Rich hardwood floors unite the open-concept kitchen, dining, and living areas, creating a spacious and inviting atmosphere.
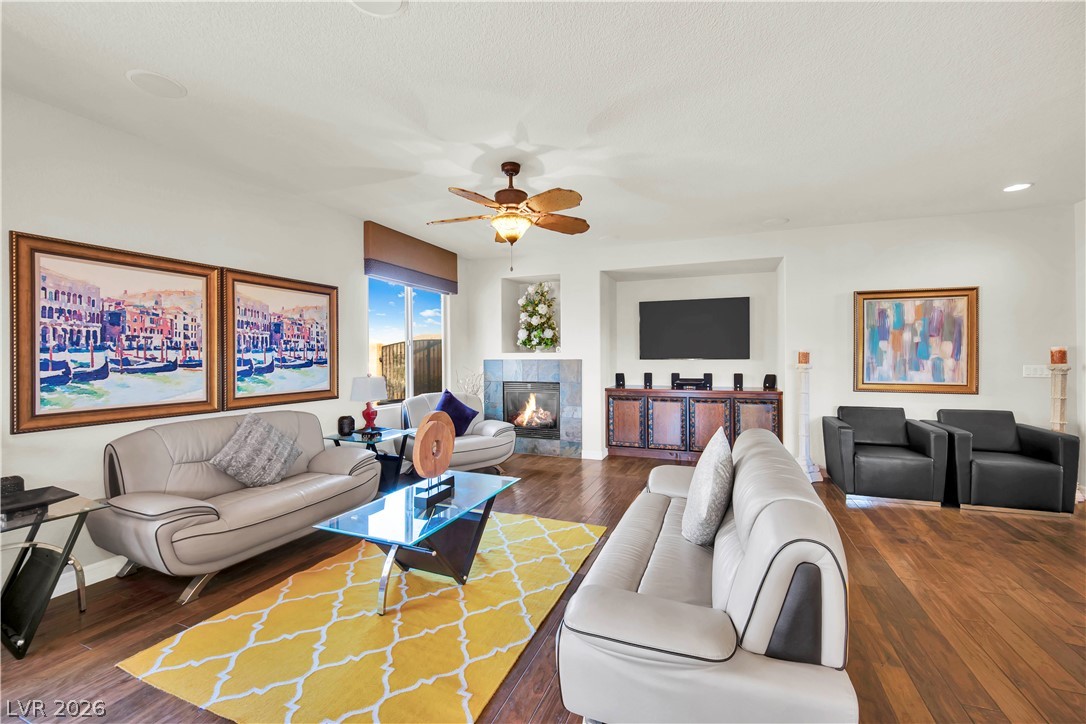
Hardwood floors stretch across this open-concept living area with a cozy fireplace and a chic bar.
Hardwood floors and a cozy fireplace create a warm and inviting atmosphere in this living room.
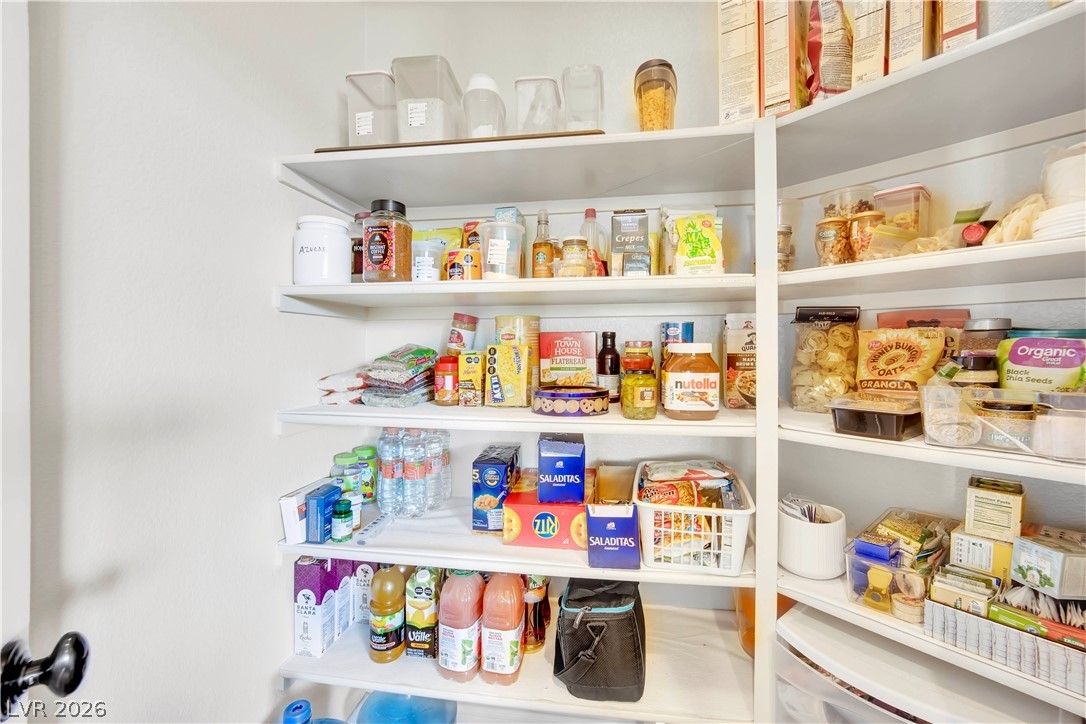
A well-organized pantry offers abundant shelving for all your culinary essentials.
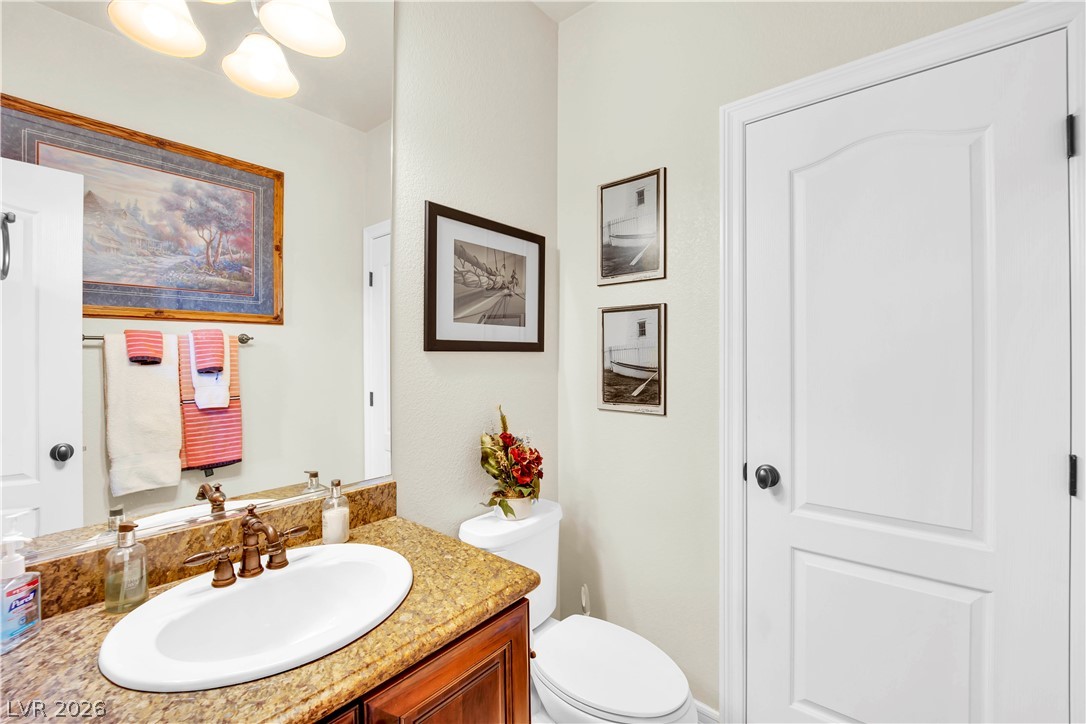
A well-appointed powder room showcases a broad countertop, stylish vanity, and essential fixtures.
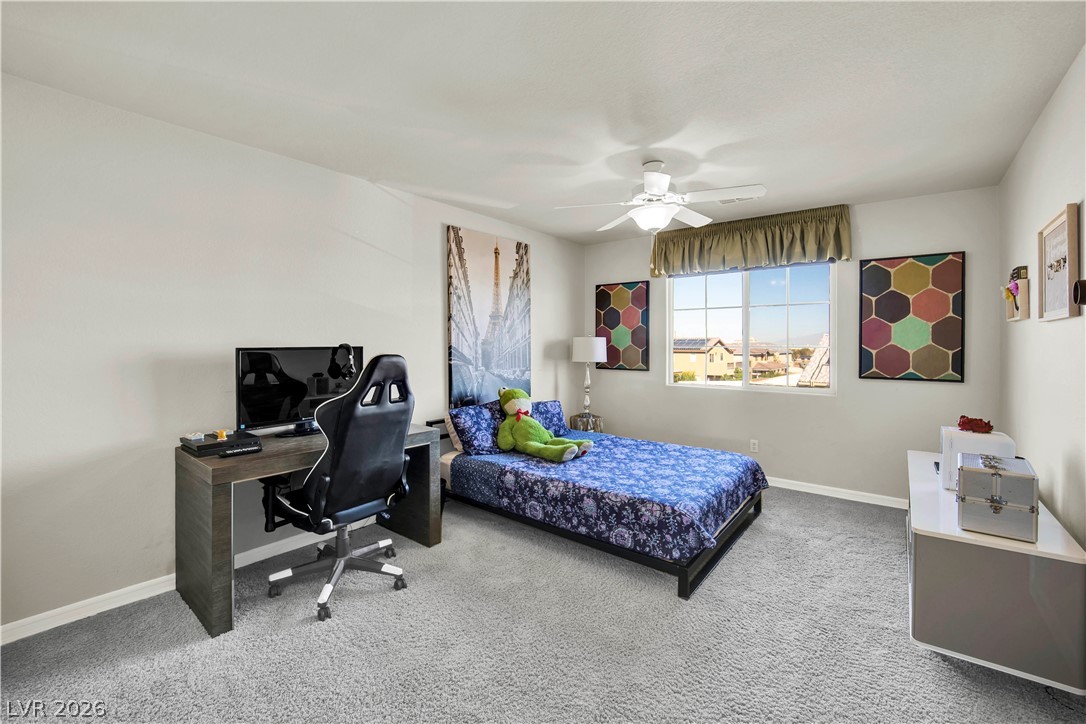
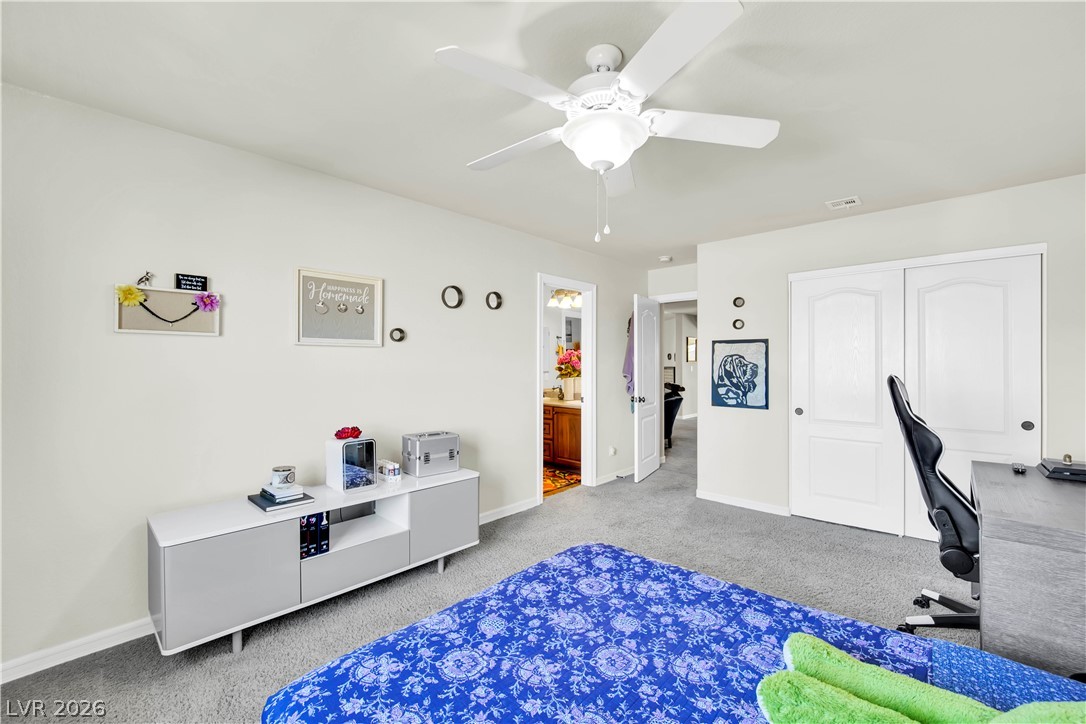
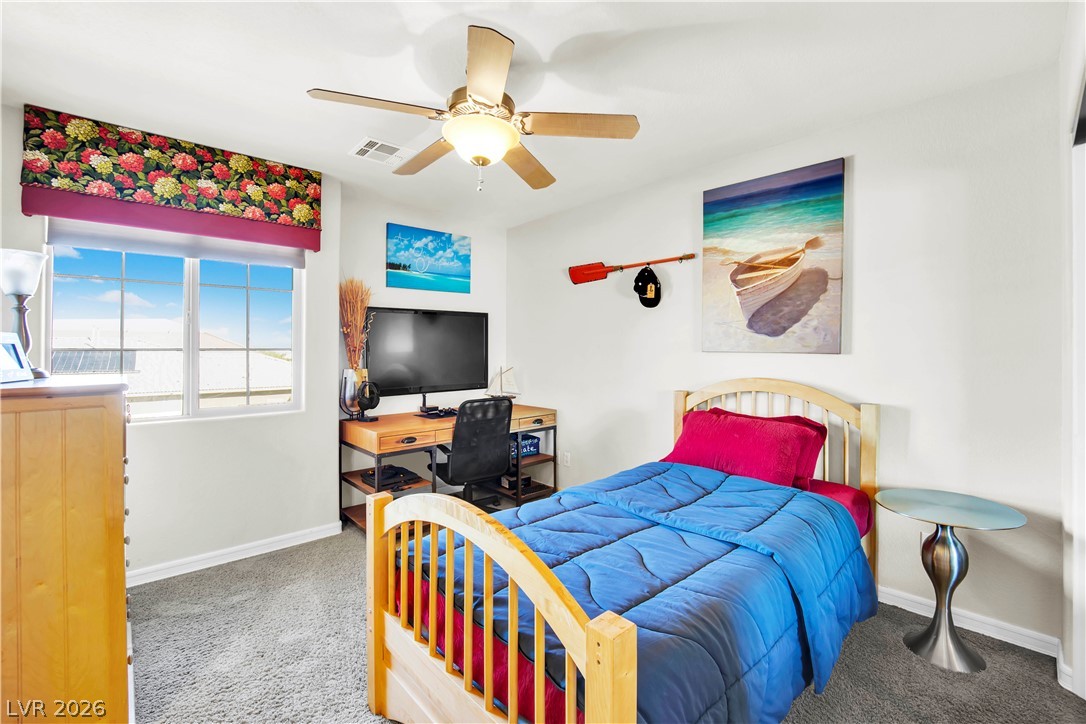
A well-lit bedroom provides ample space for rest and a dedicated study area, ideal for productive living.
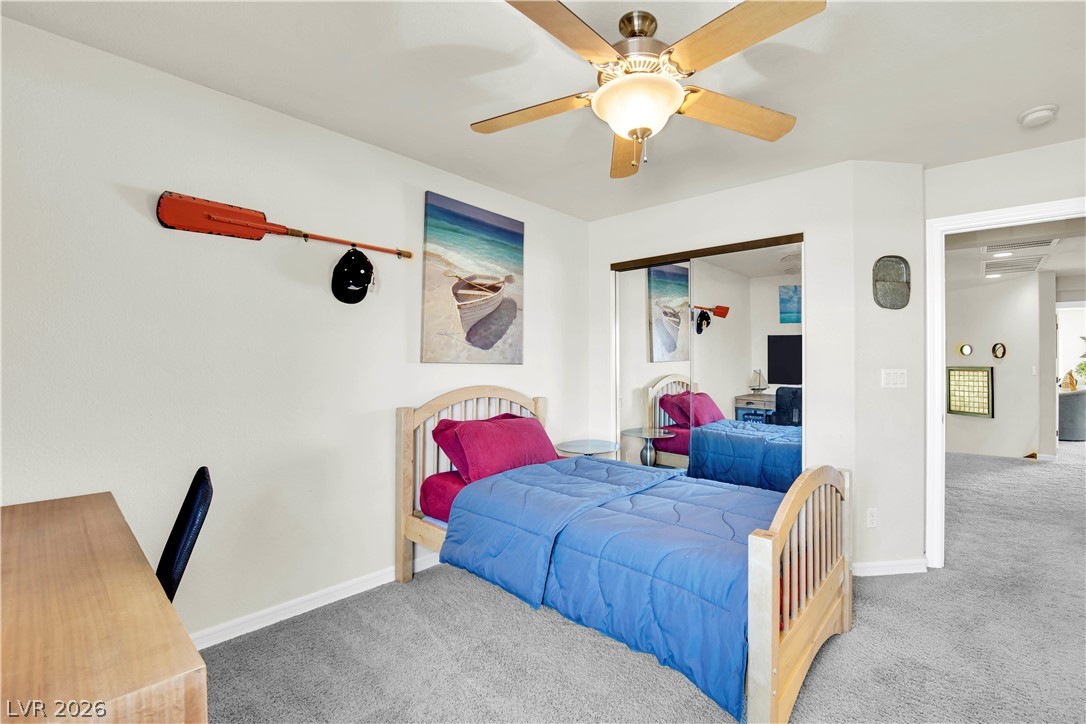
Well-lit sleeping quarters with plush carpeting and a convenient ceiling fan.
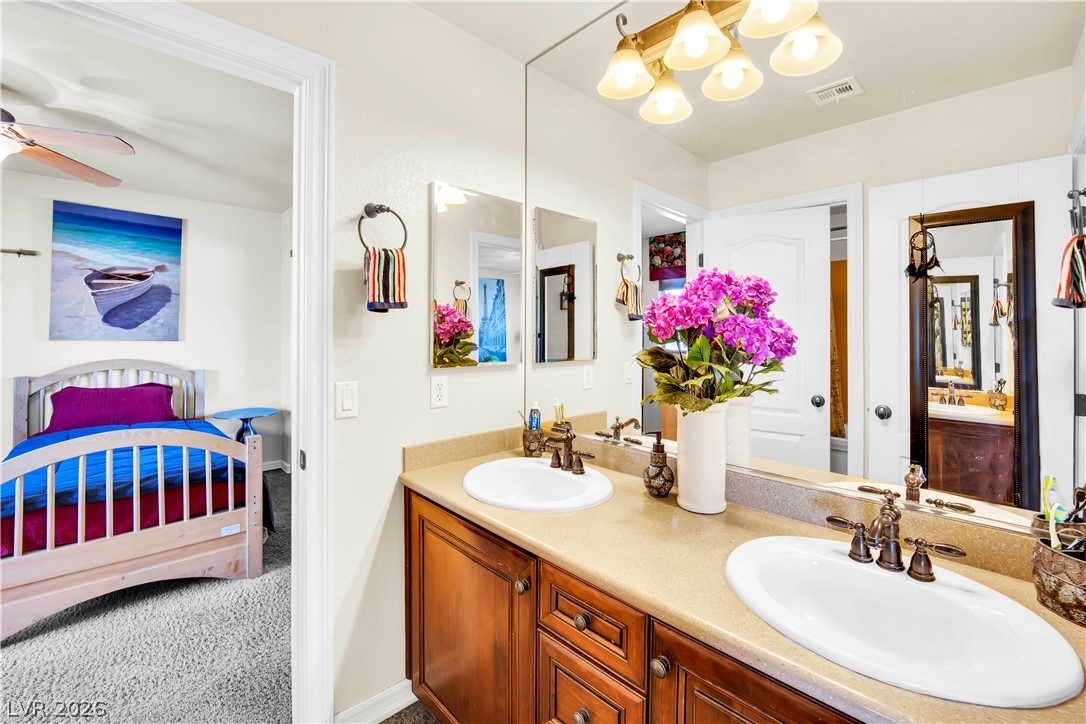
Double vanities with ample counter space offer practical elegance in this well-appointed bathroom.
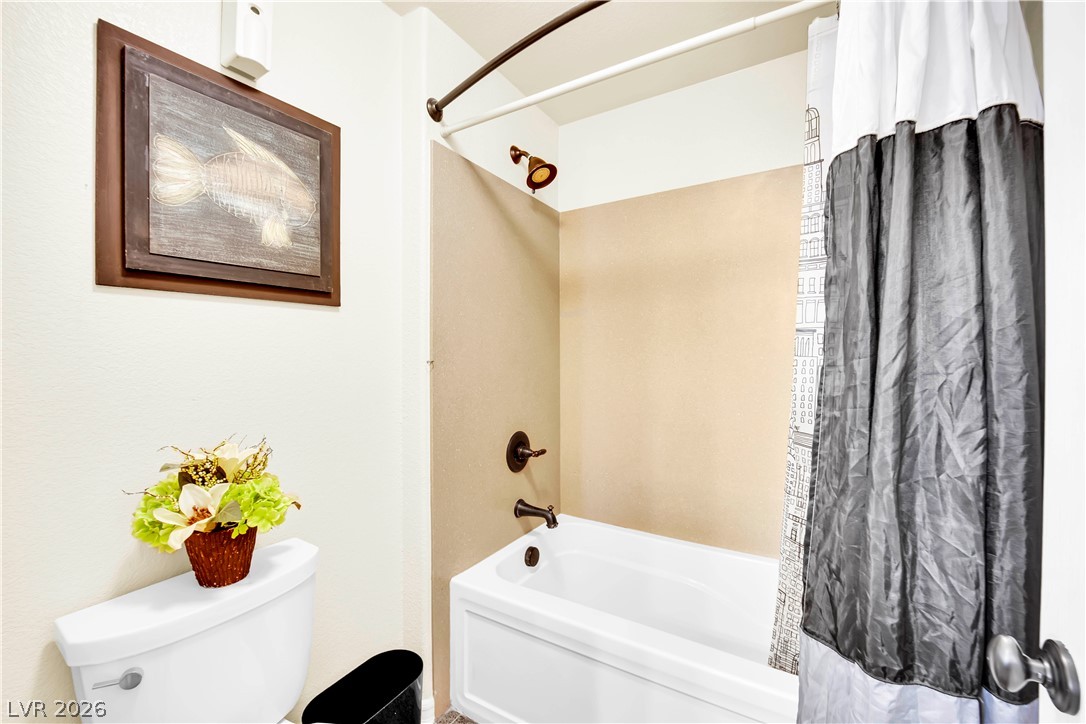
A well-maintained bathroom with a tub and shower combination, ready for daily routines.
A well-lit bedroom provides a comfortable retreat with a ceiling fan and a large window.
A cozy bedroom with soft carpet flooring, featuring a warm wooden bed frame and a ceiling fan for optimal comfort.
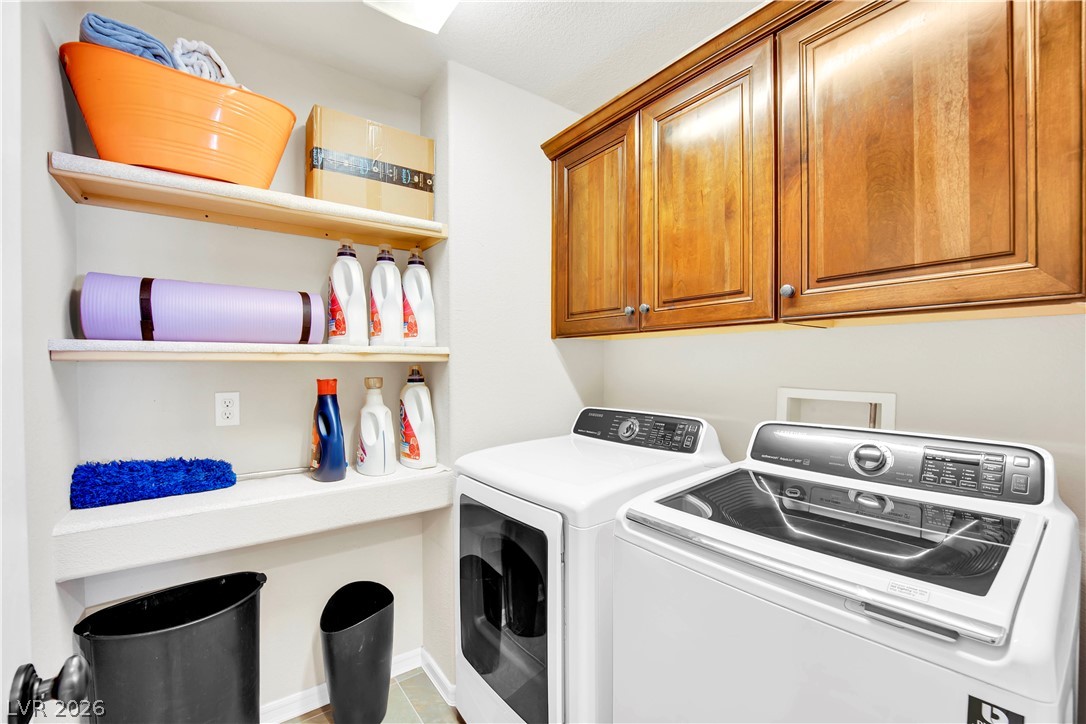
A well-appointed laundry area features convenient shelving and durable cabinetry above a modern washer and dryer set.
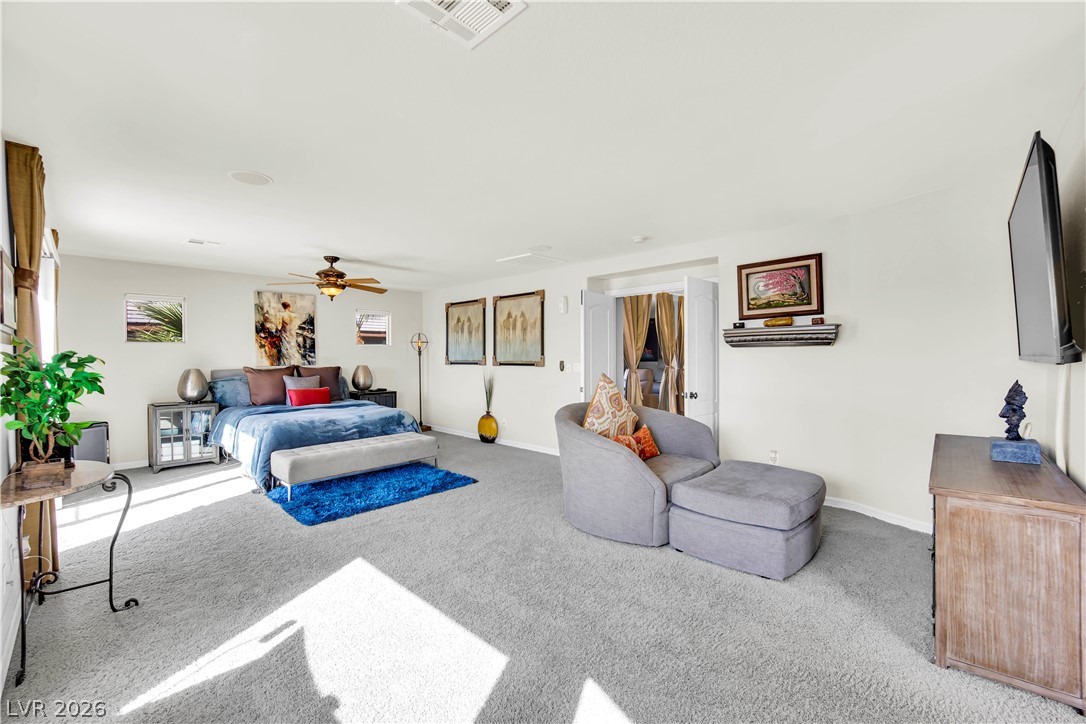
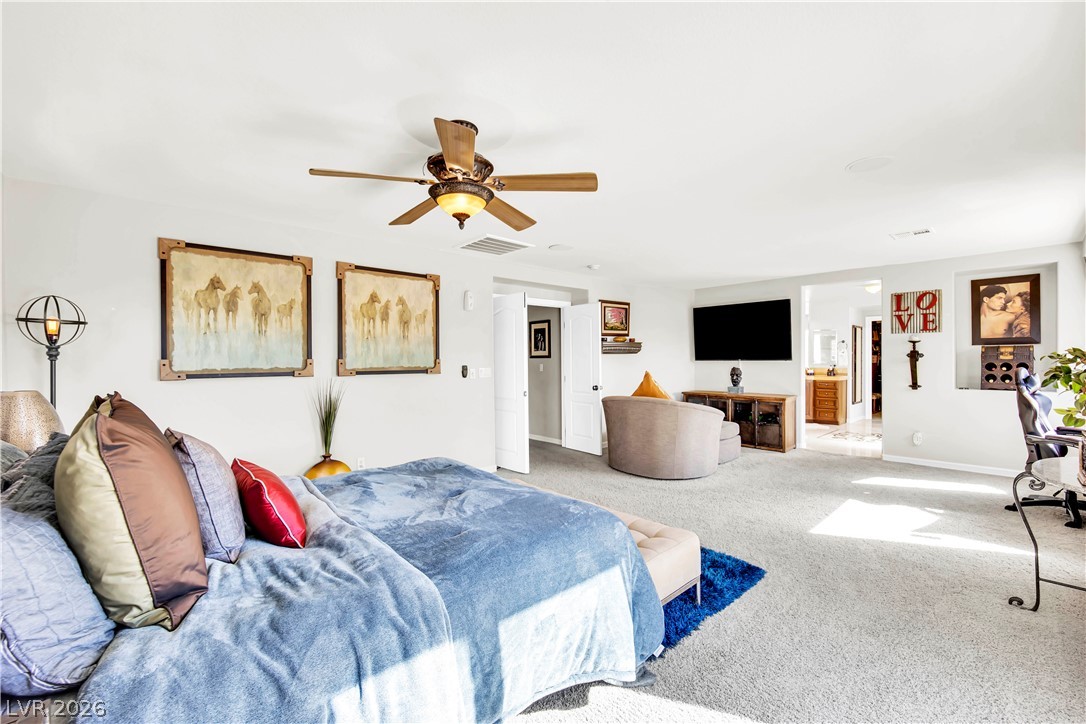
A spacious bedroom features a soothing color palette, plush carpet, and a relaxing seating area.
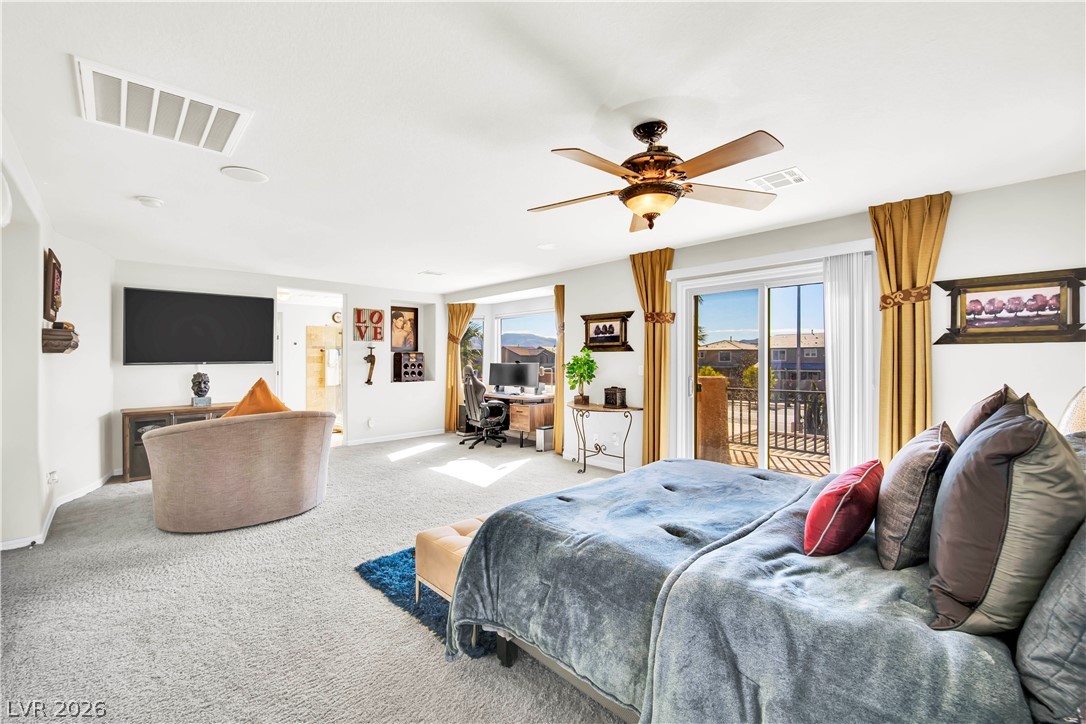
Step into a generously sized bedroom featuring a sliding door to the balcony, ideal for relaxation.
A spacious primary bedroom with plush carpeting offers a private sitting area and ample natural light.
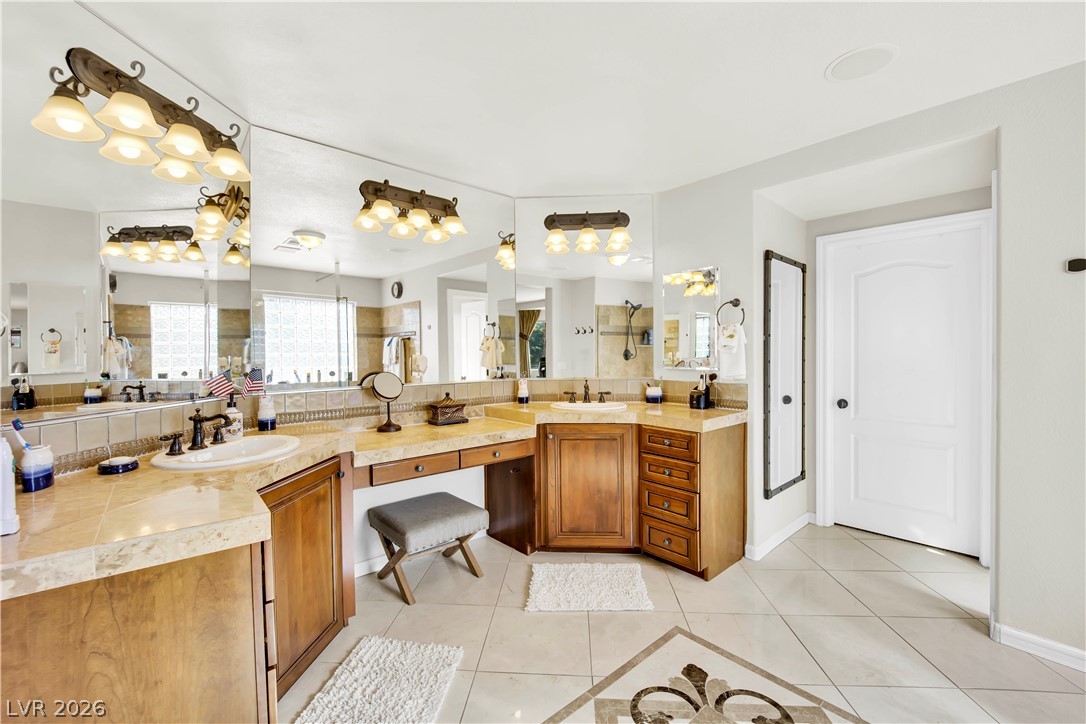
A well-lit primary bathroom vanity features dual sinks and ample counter space, reflecting light from a large mirror.
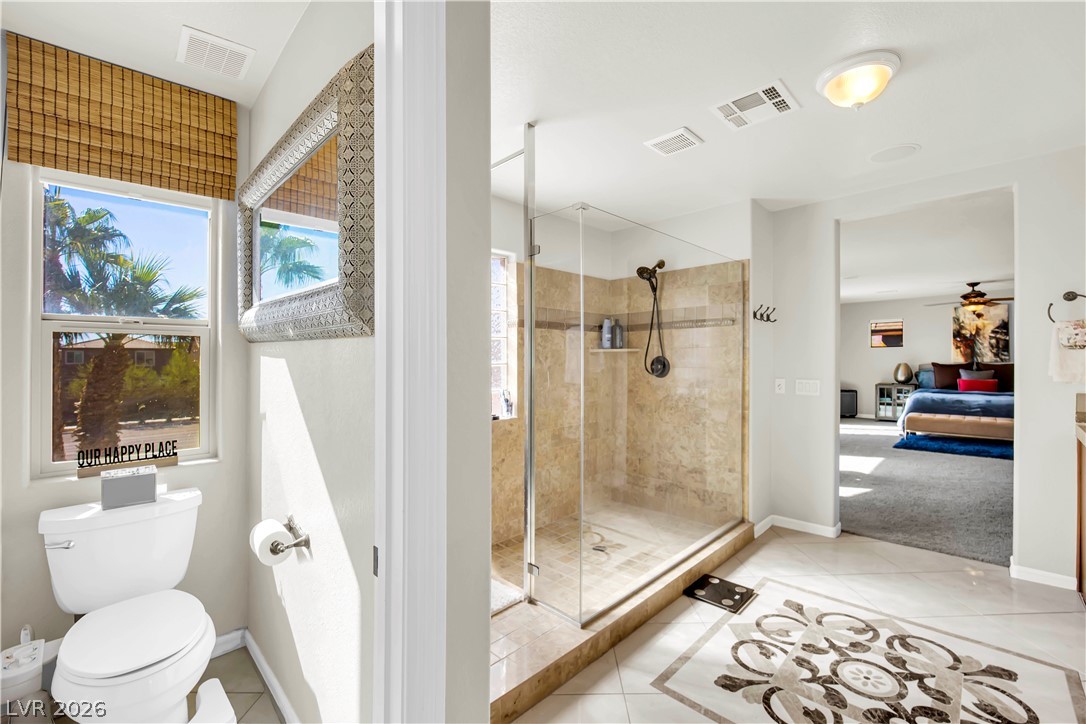
An inviting bathroom offers a spacious glass-enclosed shower, a toilet, and access to the primary bedroom.
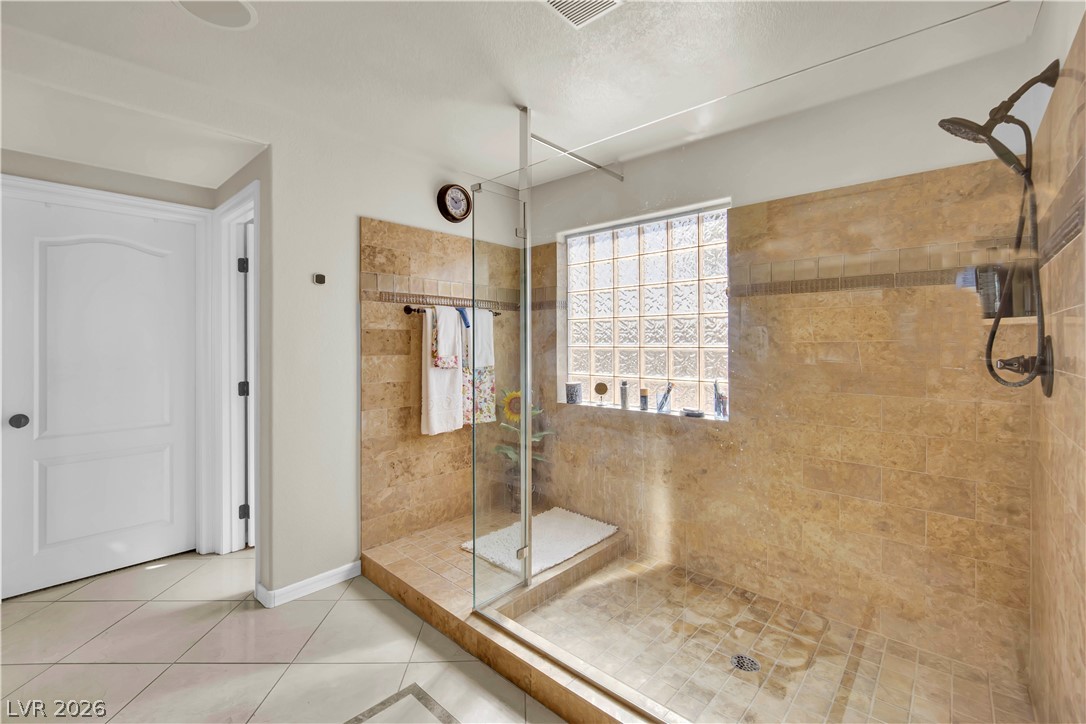
A generously sized walk-in shower with natural stone tile and privacy window promises invigorating cleansing.
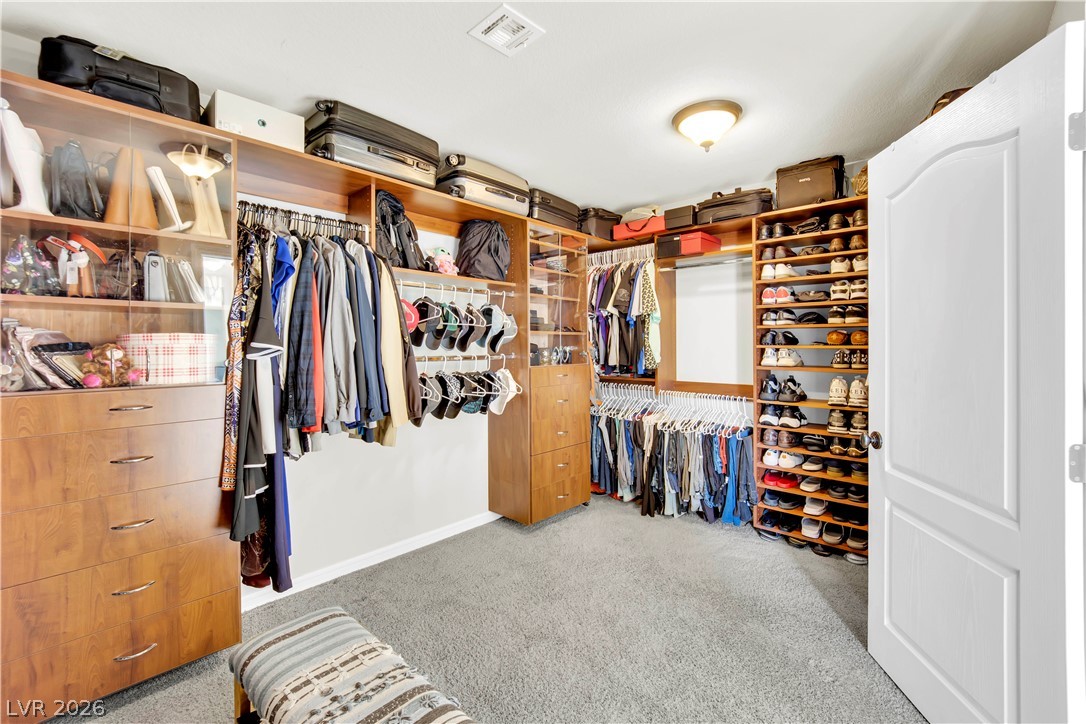
Custom shelving and hanging space organize this generous walk-in closet.
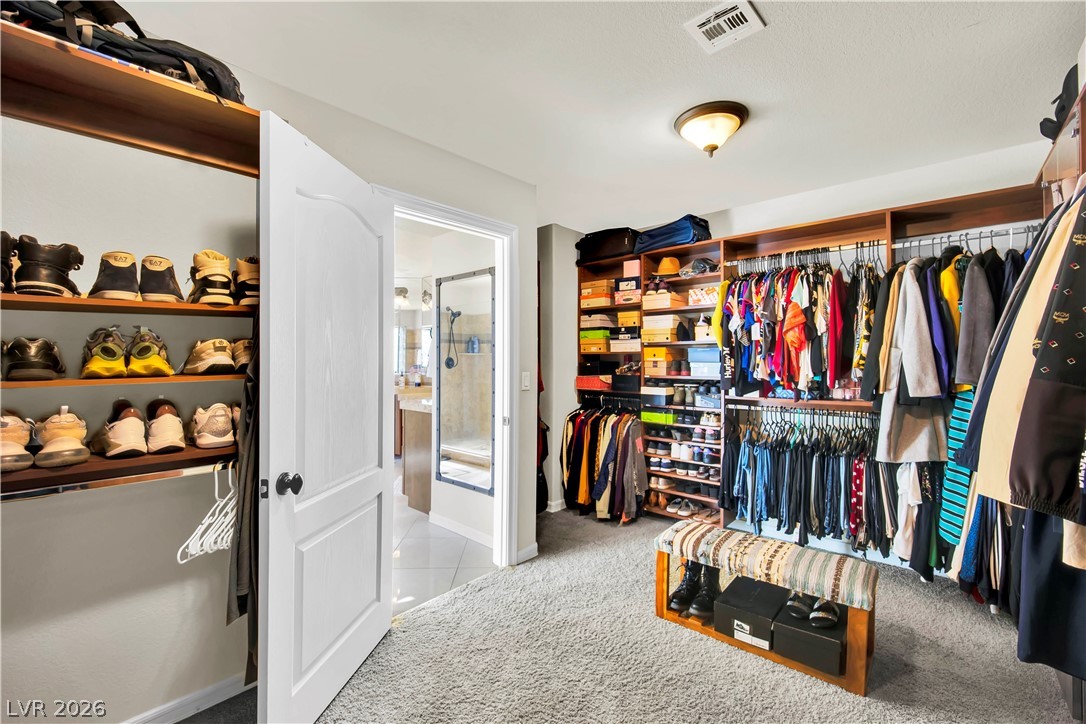
Ample built-in storage solutions and plush carpeting characterize this organized walk-in closet.
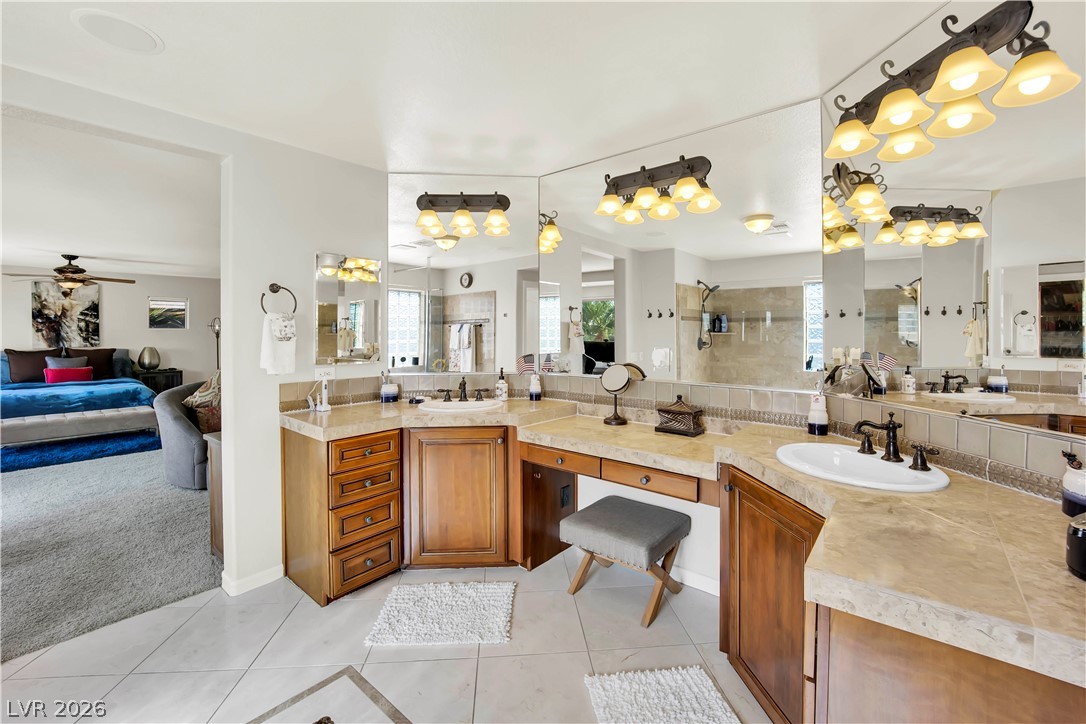
Indulge in a primary bathroom featuring dual vanities, expansive mirrors, and elegant stone countertops, seamlessly connected to a spacious primary suite.
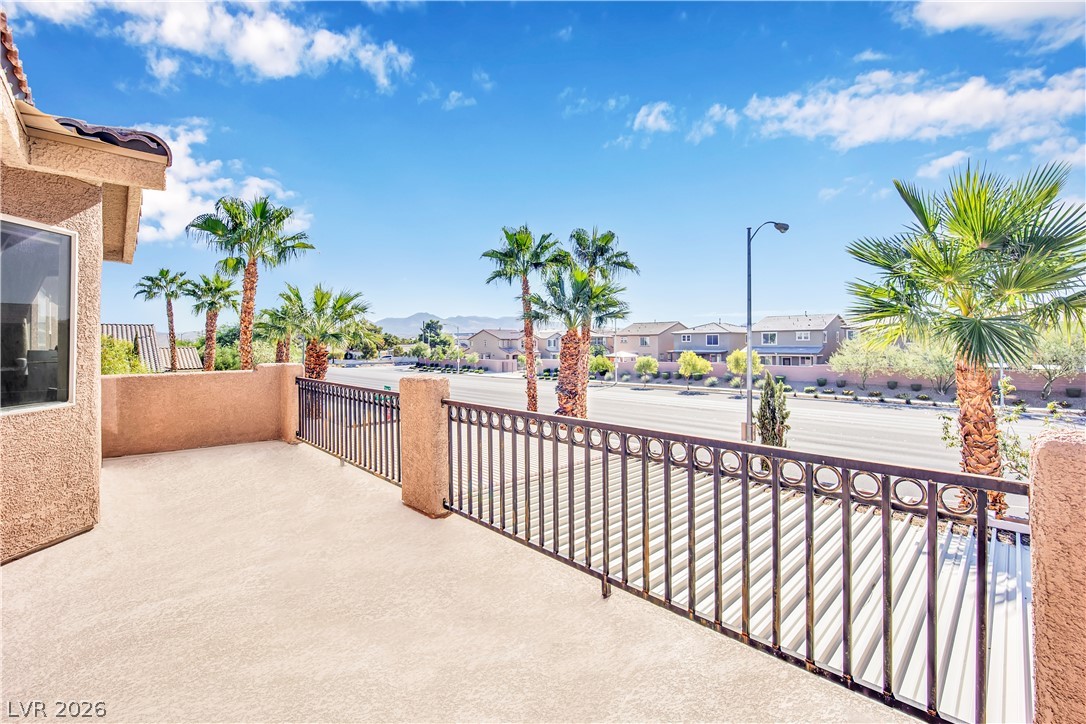
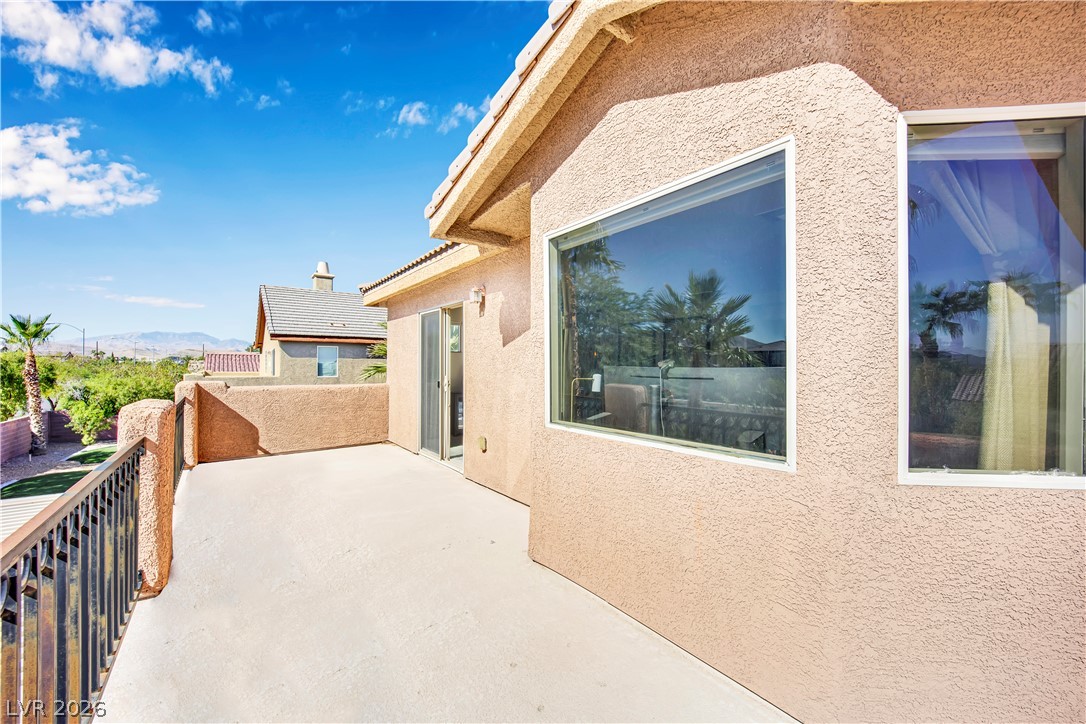
A spacious balcony offers neighborhood views and distant mountain vistas under a bright, open sky.
An inviting private patio offers serene views of distant mountains under a boundless blue sky.
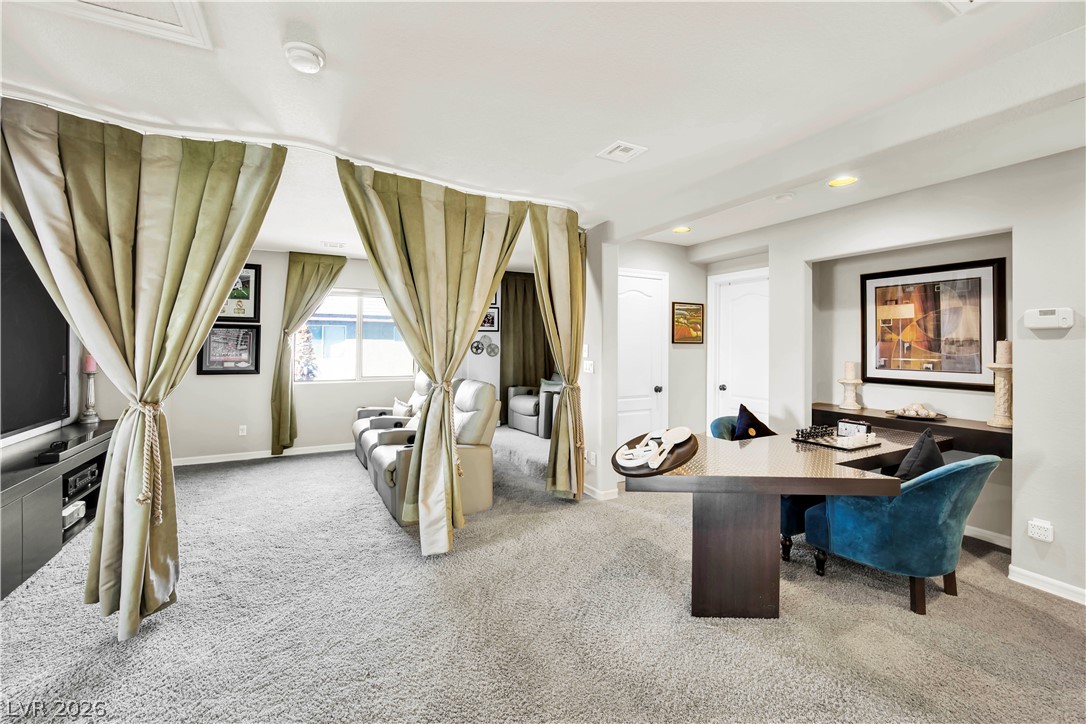
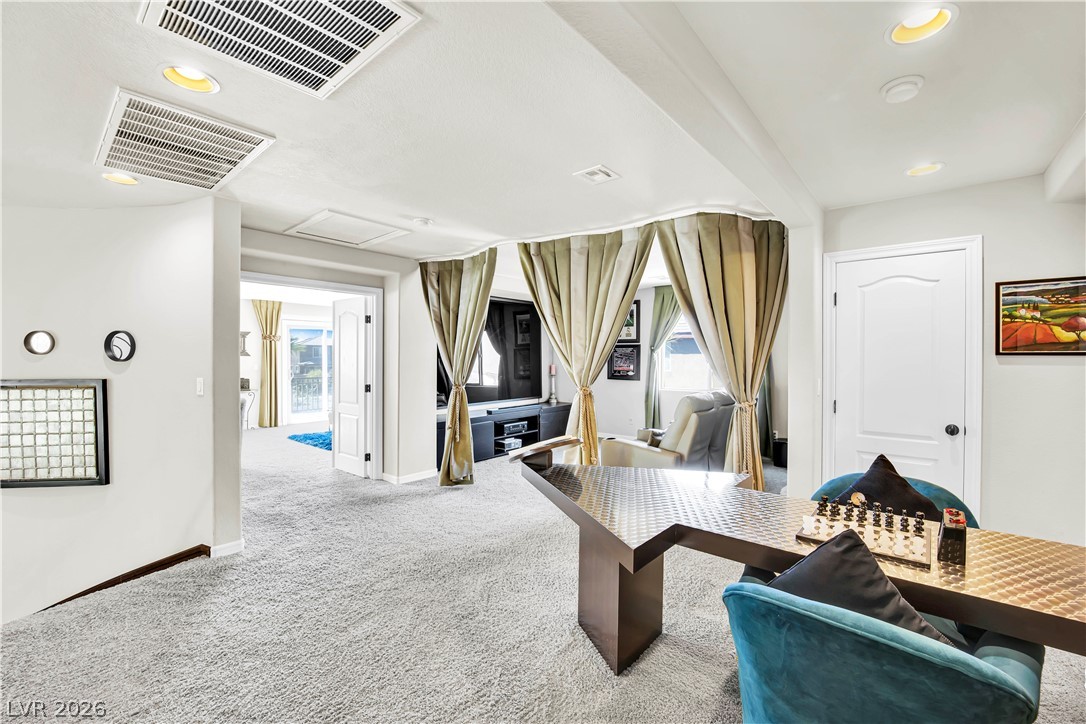
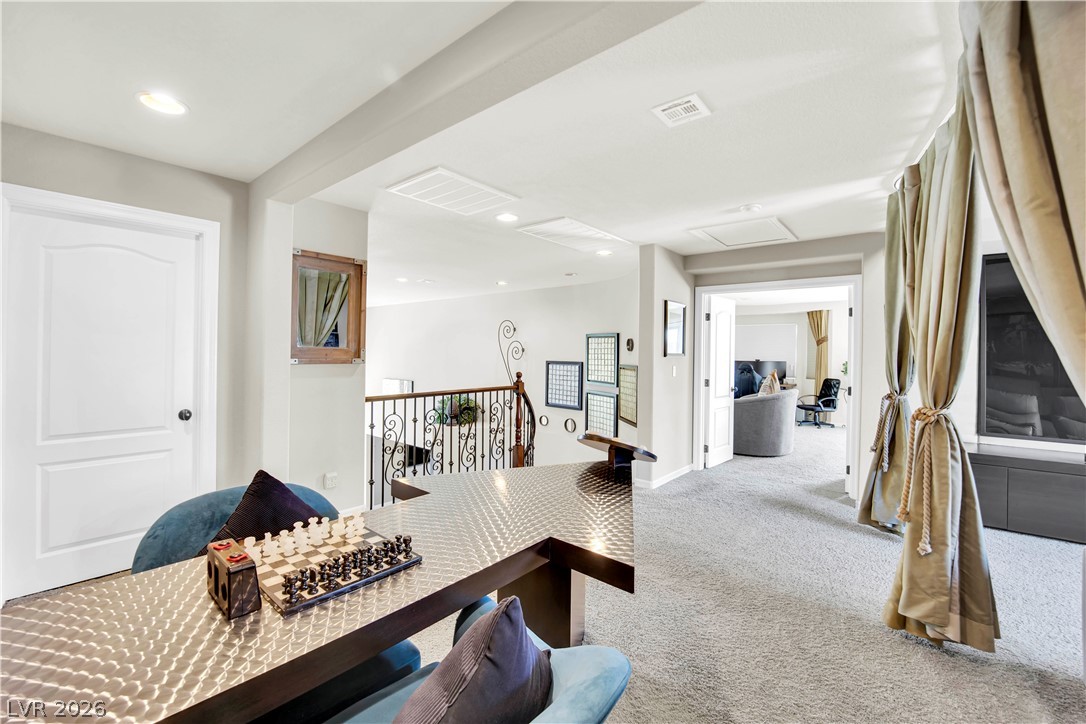
A versatile living space offers defined areas for relaxation and work, featuring ample natural light.
An inviting family room, softly lit by recessed lights, offers a versatile space for leisure.
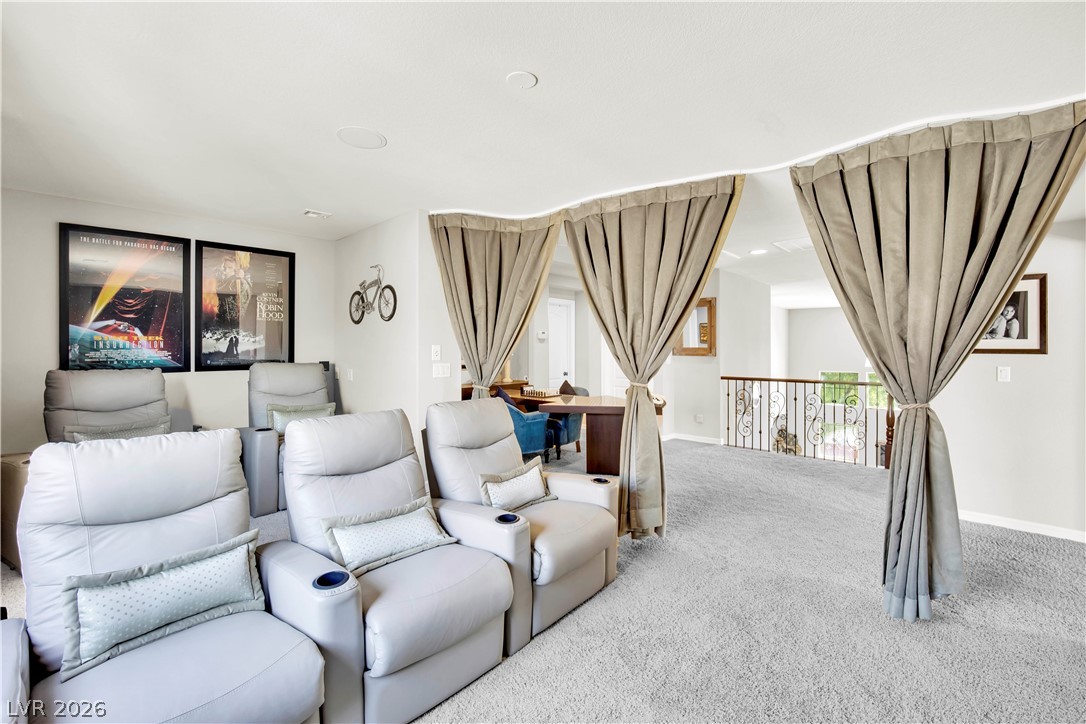
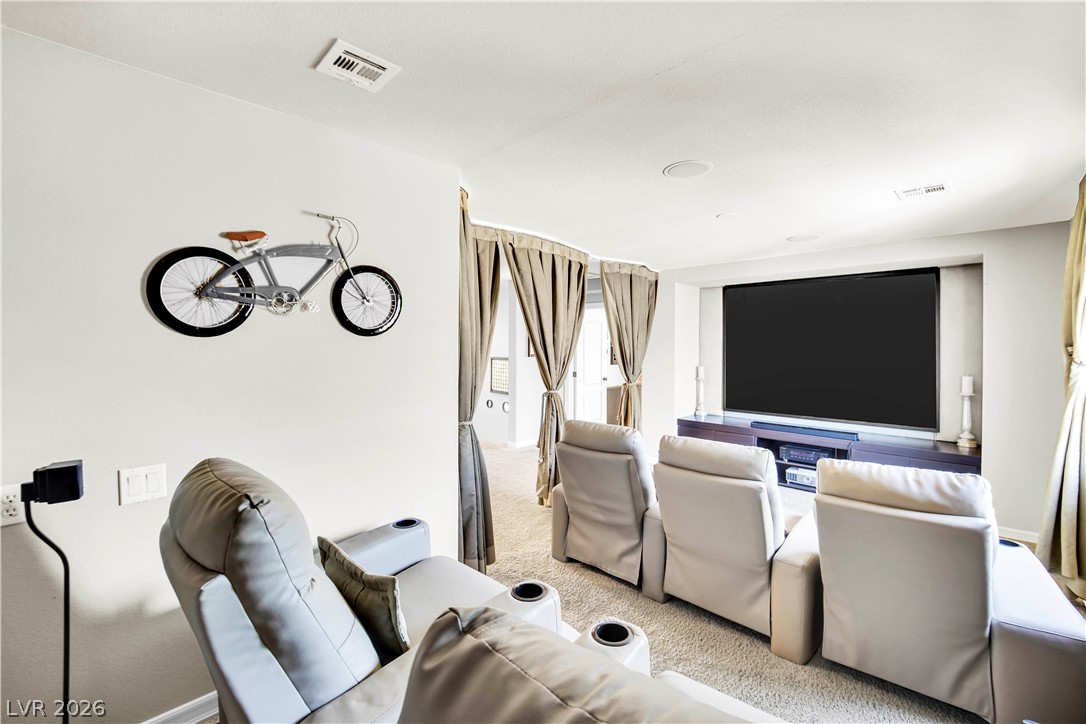
Luxurious theater seating and plush carpet define this inviting media room, perfect for cinematic enjoyment.
Experience movies in a dedicated media room with plush recliners and surround sound.
A well-appointed loft area offers versatile space for relaxation and entertainment.
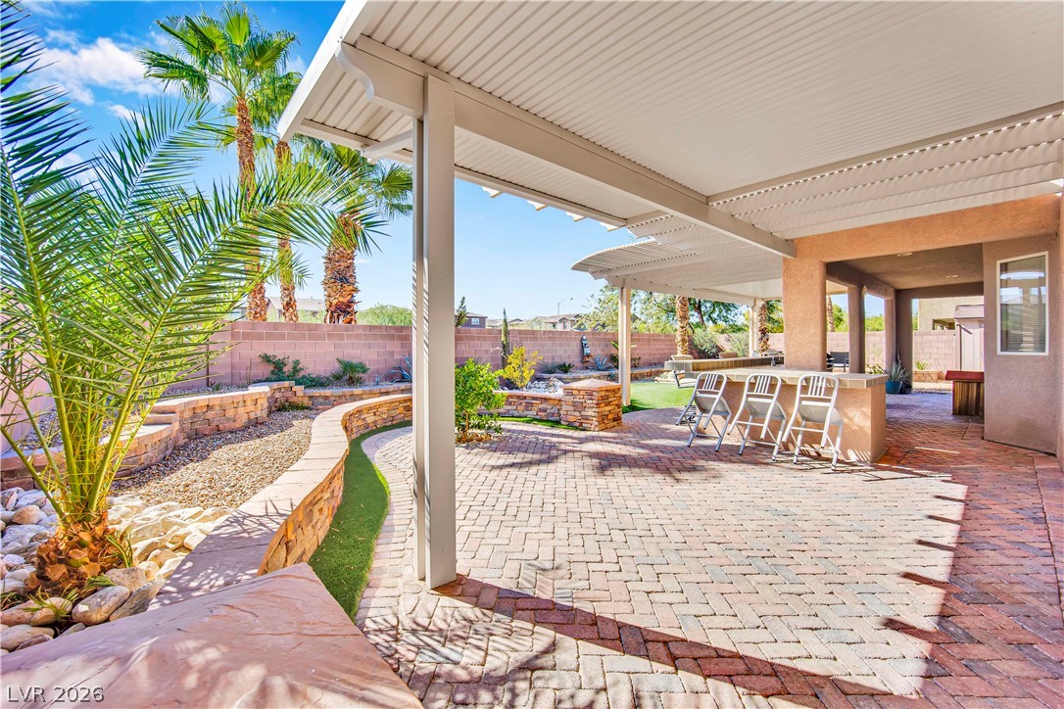
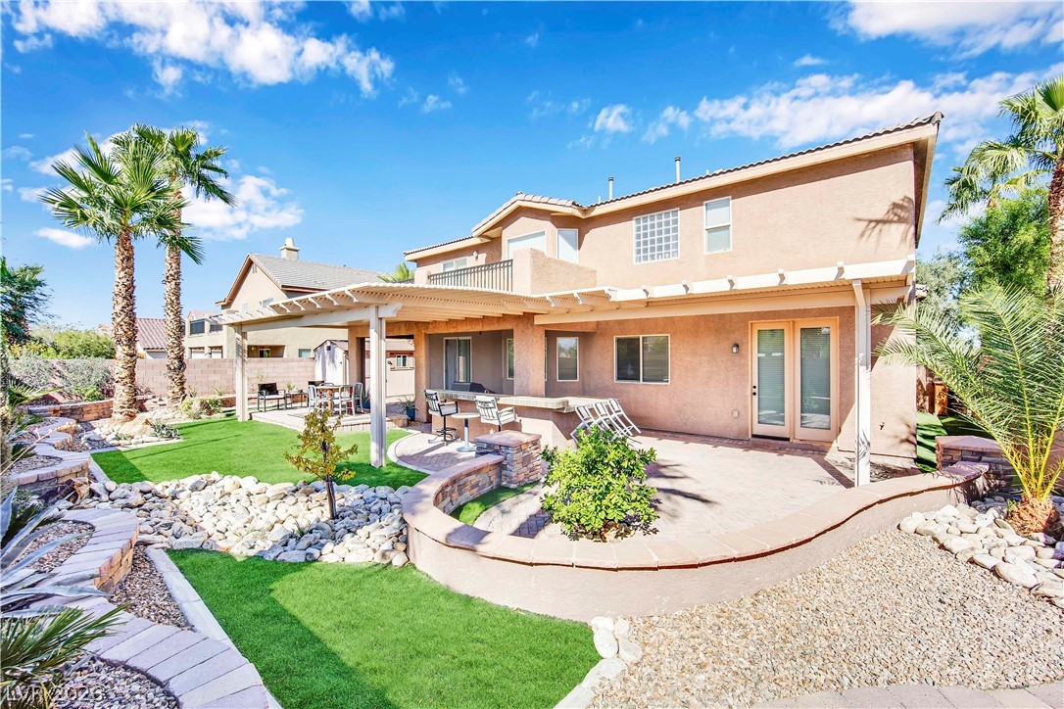
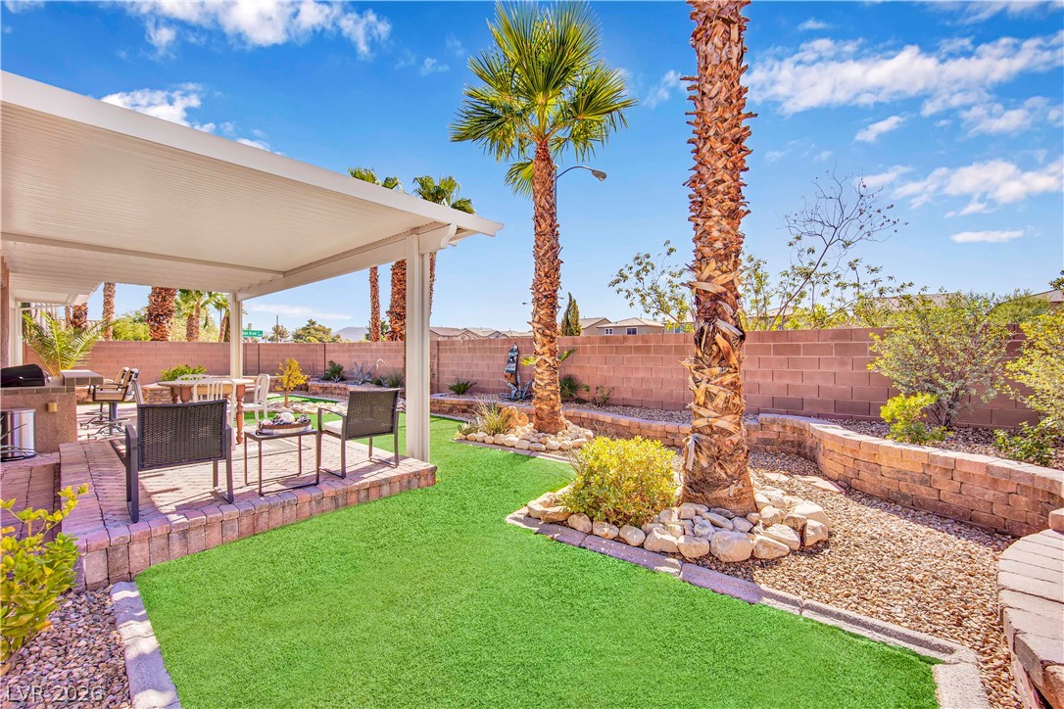
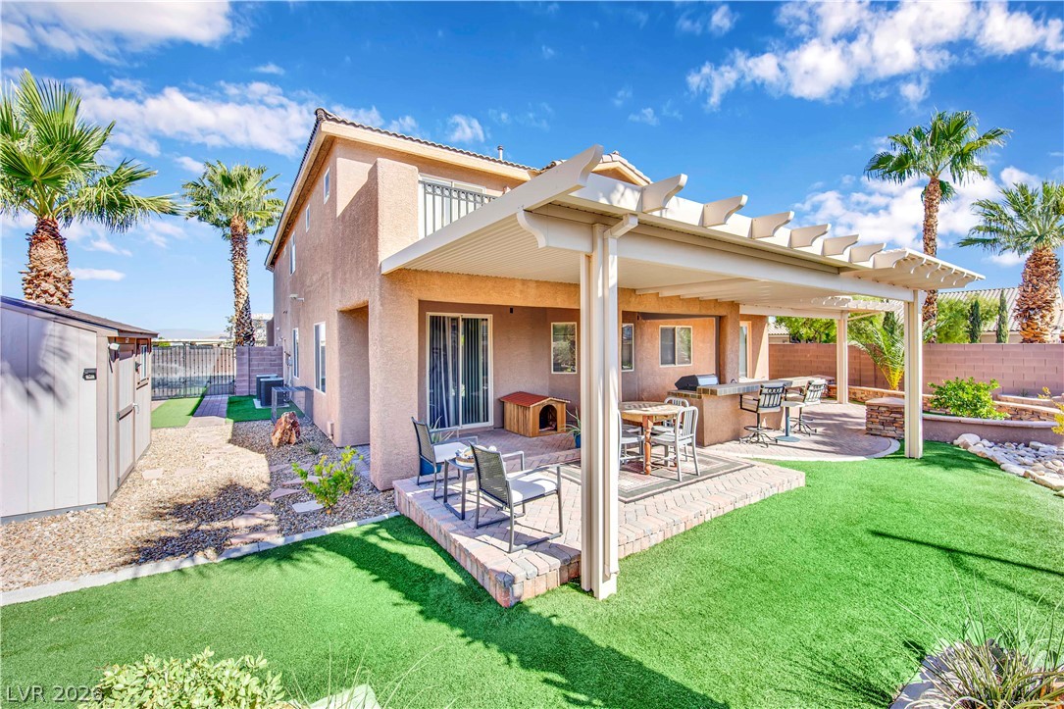
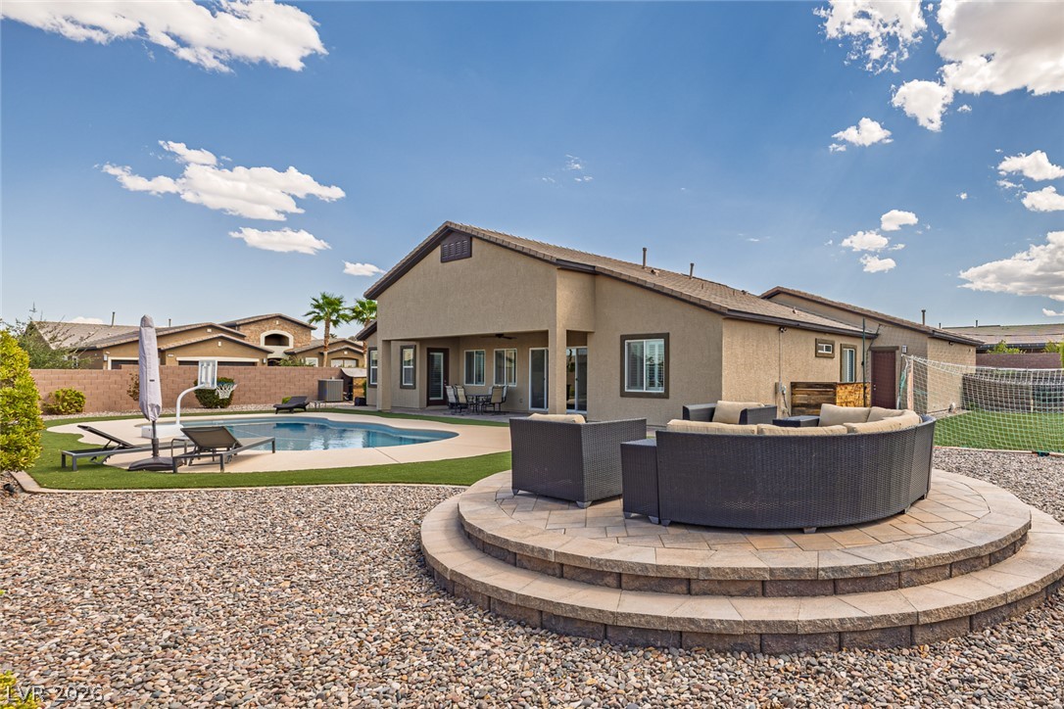
An inviting backyard oasis offers a covered patio and a lush, landscaped entertaining area.
A private yard with a covered patio and lush landscaping offers serene outdoor living.
An inviting backyard oasis offers a covered patio and vibrant artificial turf amidst desert landscaping.
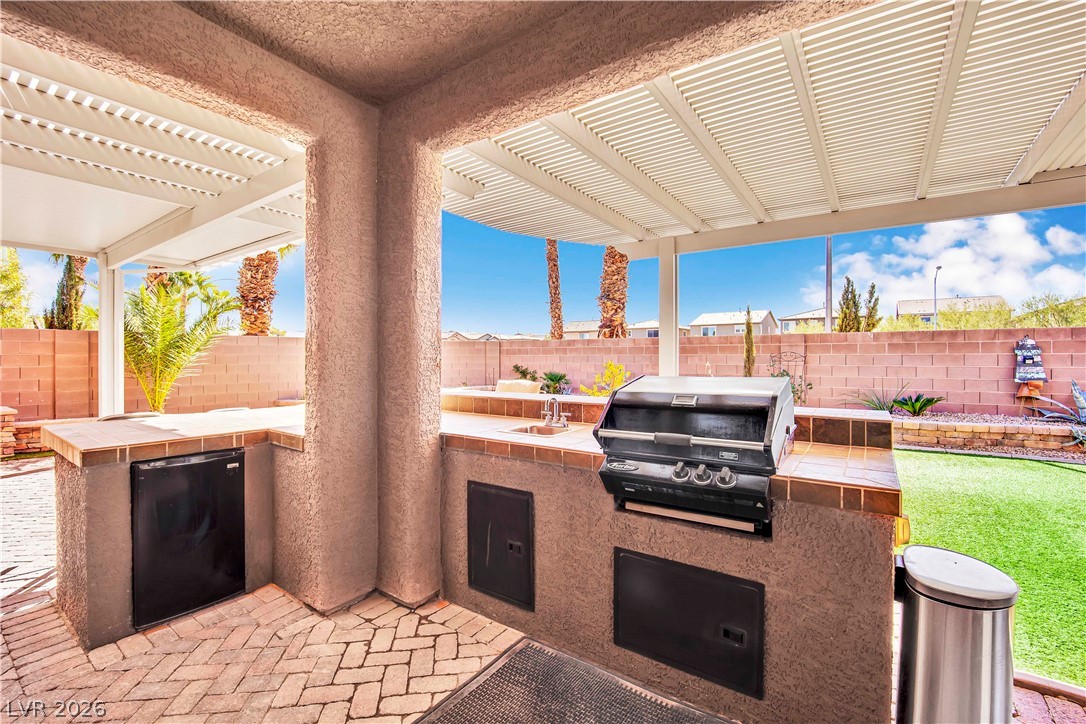
An inviting outdoor kitchen area with a built-in grill and covered patio space.
Enjoy outdoor living with a covered patio, built-in barbecue, and low-maintenance landscaping.
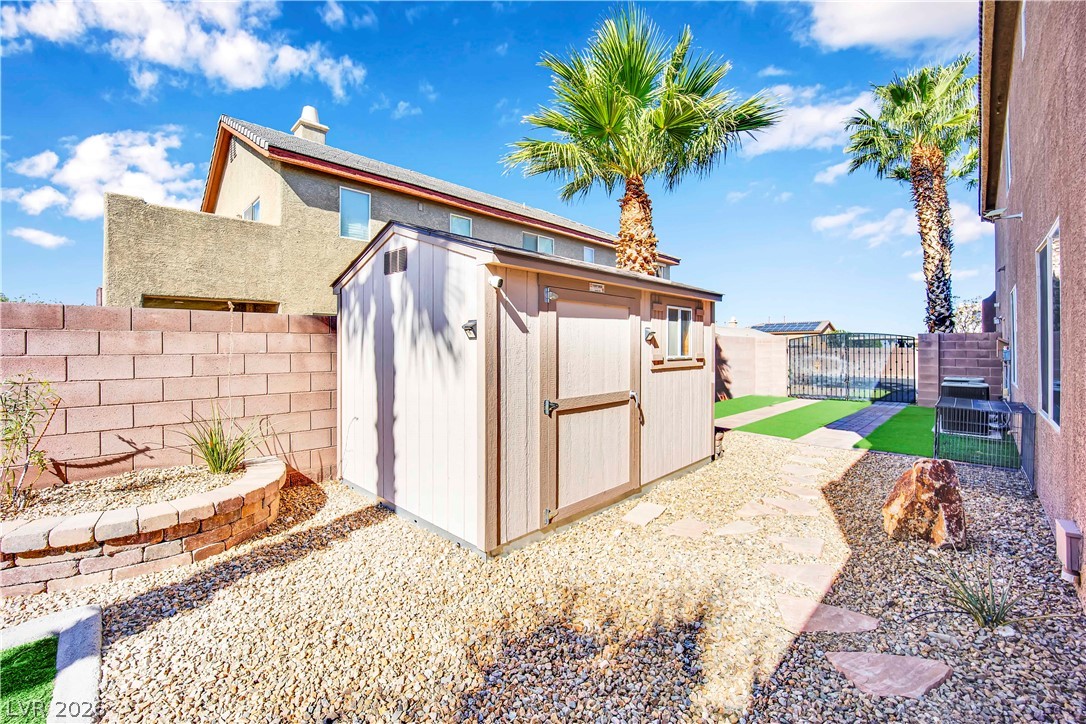
A well-maintained side yard features a practical shed and easy-care landscaping.
Discover this vibrant former Model luxury home in Las Vegas, where comfort and sophistication converge seamlessly. This spacious residence provides a serene escape while offering convenient access to all the excitement the city has to offer. Thoughtfully designed across two stories, the property creates an inviting atmosphere, ideal for both quiet relaxation and sophisticated entertaining. The expansive outdoor living spaces include a charming courtyard, a versatile covered patio, and a delightful deck, perfect for enjoying the Nevada sunshine. A built-in barbecue and barbecue stub facilitate effortless outdoor entertaining, complemented by convenient backyard access. Inside, the home boasts practical and stylish features such as ceiling fans, elegant drapes, and complete window coverings throughout, ensuring year-round comfort. The well-appointed kitchen includes modern conveniences like a microwave and a wine refrigerator, catering to all culinary needs. With two full bathrooms and one half-bath, this residence offers ample facilities for residents and guests. This remarkable property presents a unique opportunity to embrace refined living in a sought-after location, providing a perfect blend of indoor elegance and outdoor allure.
Built In Electric Oven, Convection Oven, Double Oven, Dryer, Dishwasher, Electric Cooktop, Disposal, Microwave, Refrigerator, Wine Refrigerator, Washer
Fireplaces Total
1
Fireplace Yes / No
Yes
Exterior
Exterior Features
Built In Barbecue, Balcony, Barbecue, Courtyard, Deck, Patio, Private Yard, Water Feature
Roof
Tile
Security Features
Gated Community
Lot Features
Corner Lot, Desert Landscaping, Sprinklers In Rear, Landscaped, Less Than Quarter Acre
Elvis Ricardo – (702) 588-1857 – eglobalre@gmail.com
Realty ONE Group, Inc – (702) 898-7575 – mark.otero@realtyonegroup.com
Request a showing
Request a showing
The data relating to real estate for sale on this web site comes from the Las Vegas REALTORS® MLS. Information deemed reliable but not guaranteed. COPYRIGHT 2022 OF LAS VEGAS REALTORS® MLS. ALL RIGHTS RESERVED.
MLS Number: 2804371
Elvis Ricardo – (702) 588-1857 – eglobalre@gmail.com
Realty ONE Group, Inc – (702) 898-7575 – mark.otero@realtyonegroup.com