A spacious desert dwelling with dual garages and an upper-level balcony awaits.
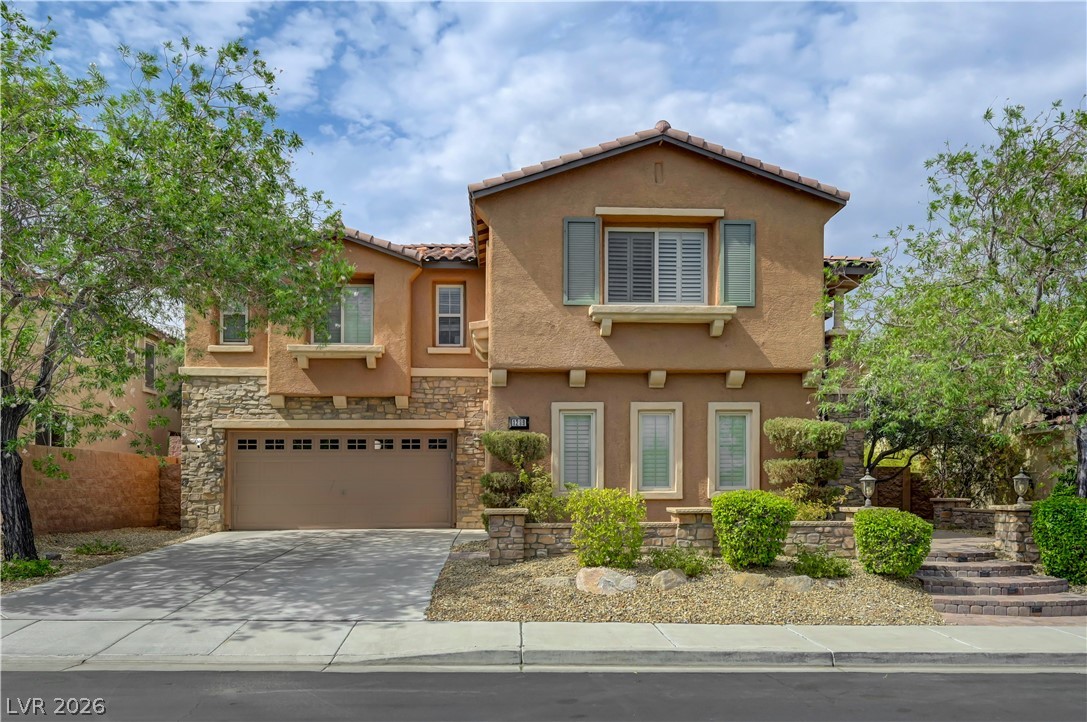
A well-maintained desert landscape frames this welcoming residence, featuring a two-story design with a concrete driveway leading to the attached garage.
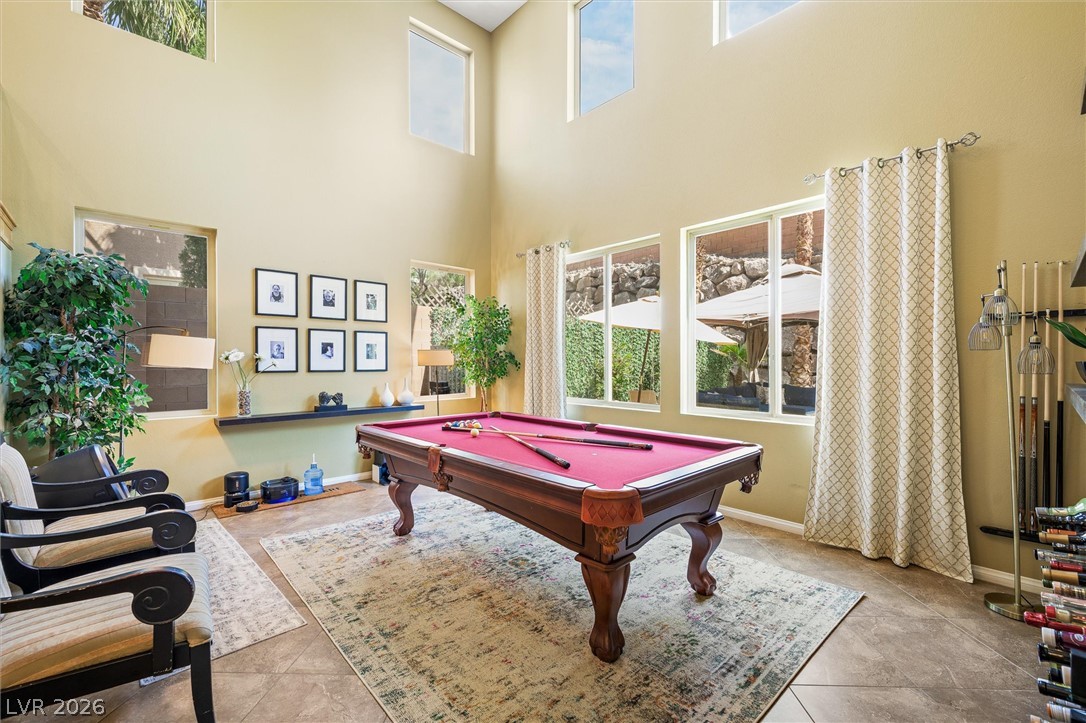
A vibrant game room with high ceilings, large windows, and ample natural light, perfect for entertaining.
A spacious common area with a high ceiling offers ample room for recreation and entertaining.
An inviting open-concept living area flows seamlessly into the kitchen and dining space, perfect for entertaining.
An inviting open-concept living area boasts plantation shutters, tile flooring, and seamless access to the kitchen.
Step into this comfortable living space, featuring practical built-in shelving, durable tile flooring, and abundant natural light.
Step into a spacious interior with tiled flooring, high ceilings, and an open layout connecting living spaces to the kitchen.
A grand entrance welcomes you into this home, showcasing a staircase and views into the adjoining living spaces.
This central dining area provides a seamless flow into the adjacent living spaces, perfect for entertaining.
A well-lit dining area features tiled flooring and a prominent chandelier, creating an inviting space.
A chef's kitchen boasts granite counters, stainless steel appliances, and a convenient breakfast bar leading into an open living area.
An inviting kitchen features warm-toned cabinetry, granite countertops, and modern stainless steel appliances.
Granite counters and stainless appliances define this kitchen, opening to a sun-drenched dining area with views of the pool.
A well-appointed kitchen features a large granite island and ample cabinetry, offering both functionality and style.
An inviting kitchen with warm wooden cabinetry, granite countertops, and modern stainless steel appliances awaits.
An organized built-in entertainment center with integrated shelving defines this cozy and functional room.
A well-appointed living area offers comfort with a spacious sofa and a ceiling fan for year-round ease.
A versatile bonus room offers comfortable living and ample natural light through a generous window.
A compact and functional bathroom features a classic pedestal sink, decorative mirror, and a window with privacy blinds.
A well-lit bedroom features plush carpet and an adjacent bathroom.
A versatile room with ample space for relaxation and exercise.
A versatile room provides a comfortable space for relaxation or fitness pursuits.
A well-lit primary bathroom featuring a double vanity, ample storage, and a separate area for the shower and toilet.
Functional full bathroom featuring a vanity with an integrated sink and a shower with a privacy???????????????????????????????? curtain.
A well-lit bedroom features a ceiling fan and organized closet storage, blending comfort with practicality.
A well-lit hallway with recessed lighting connects various living spaces, showcasing a practical layout.
A grand staircase with a wooden banister leads to a spacious carpeted landing with a distant view of the backyard pool table area.
A well-lit hallway with plush carpet flooring connects to various rooms, offering a clear view into a primary bedroom.
A well-appointed laundry area offers convenient household utility.
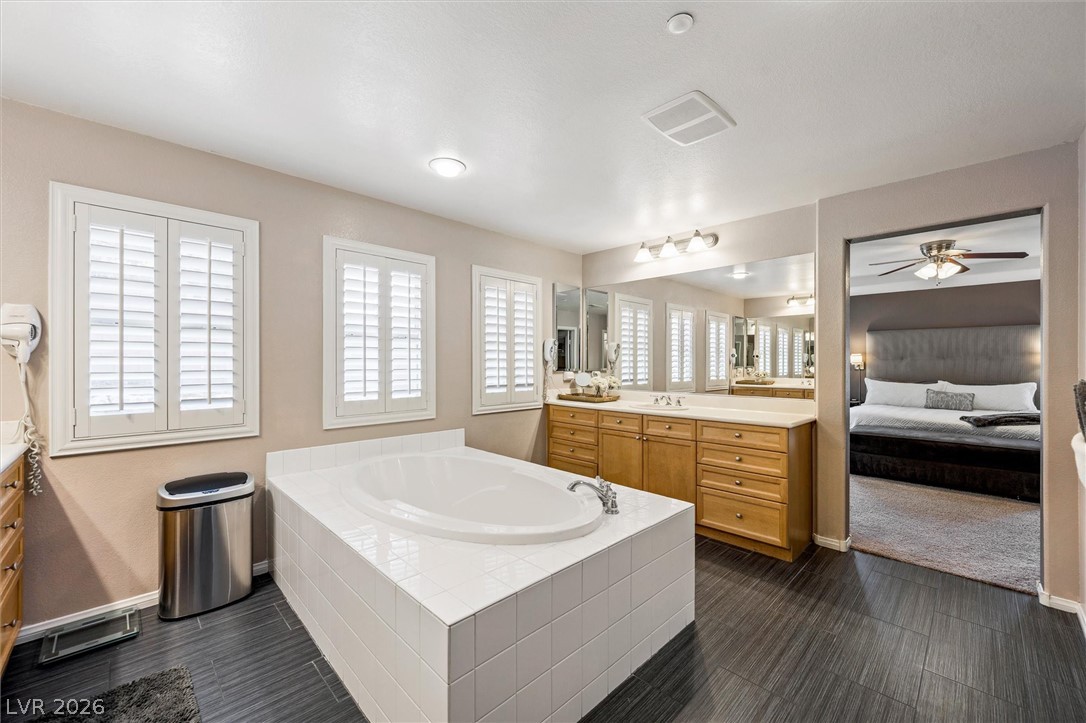
Indulge in a relaxing soak within this primary bathroom featuring a spacious built-in tub and ample vanity space.
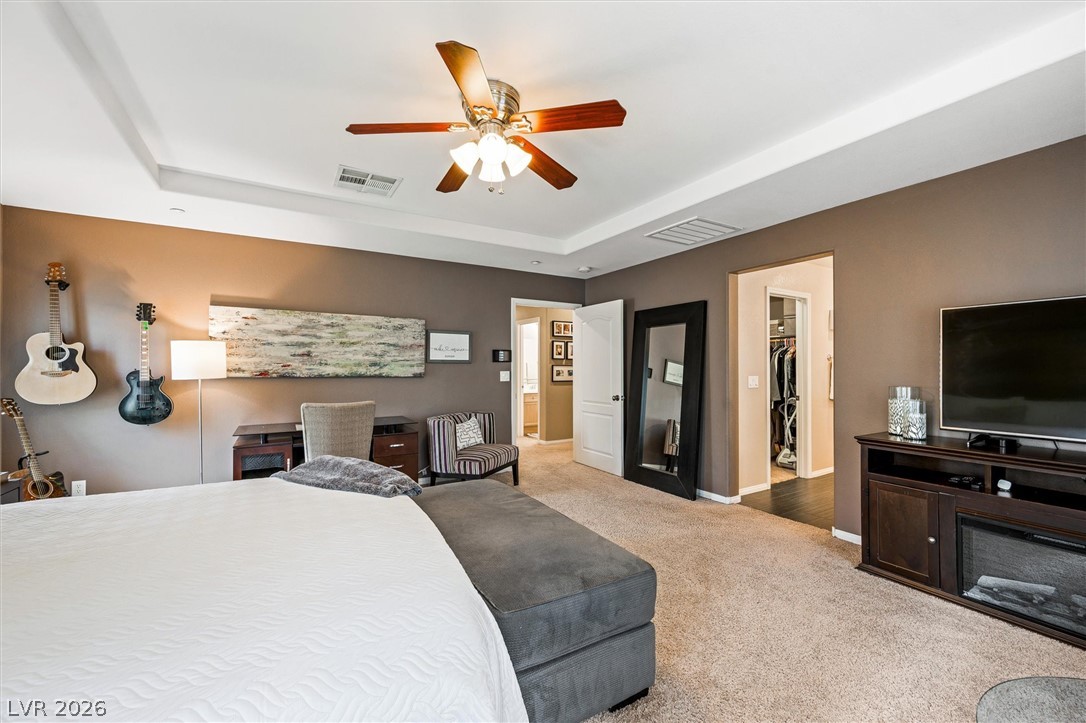
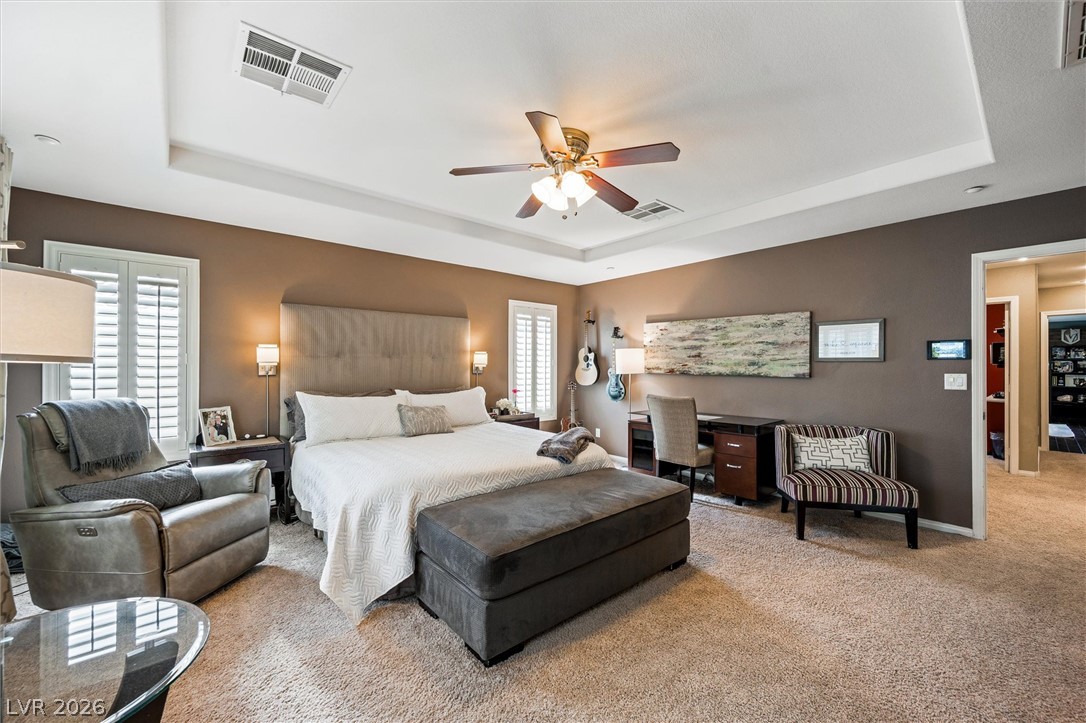
A well-lit bedroom features a tray ceiling with a ceiling fan, plush carpeting, and plantation shutters.
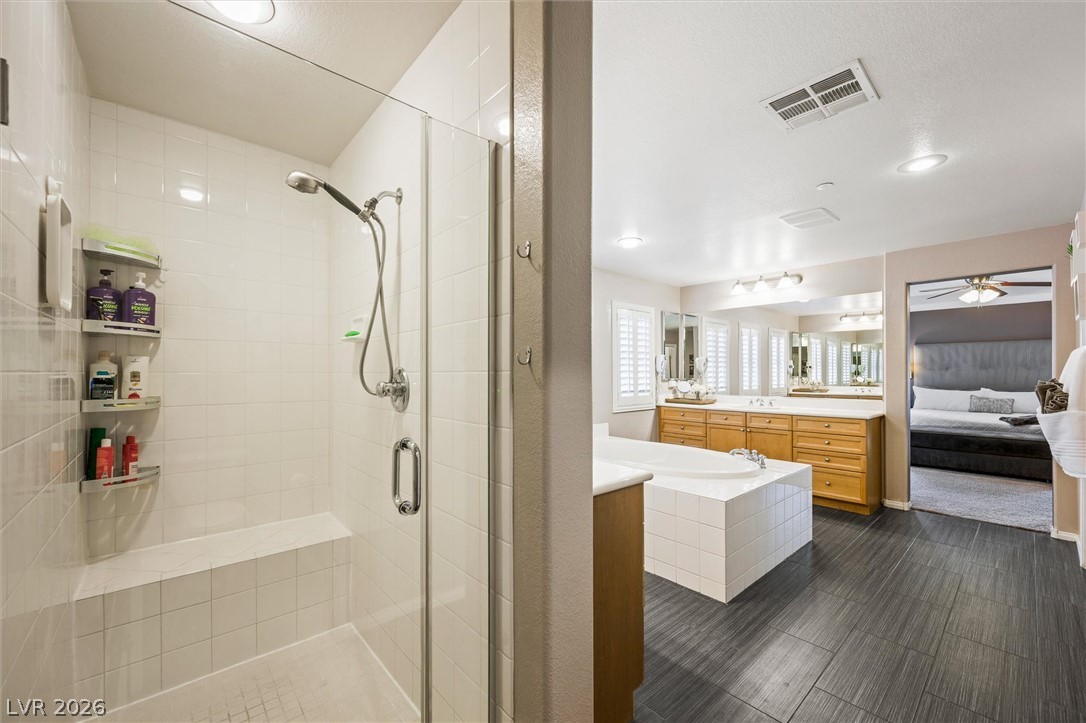
A well-appointed primary bathroom features a spacious glass-enclosed shower, a deep soaking tub, and a vanity with abundant storage.
Indulge in a relaxing soak in this generously sized built-in tub, perfectly situated for serene unwinding.
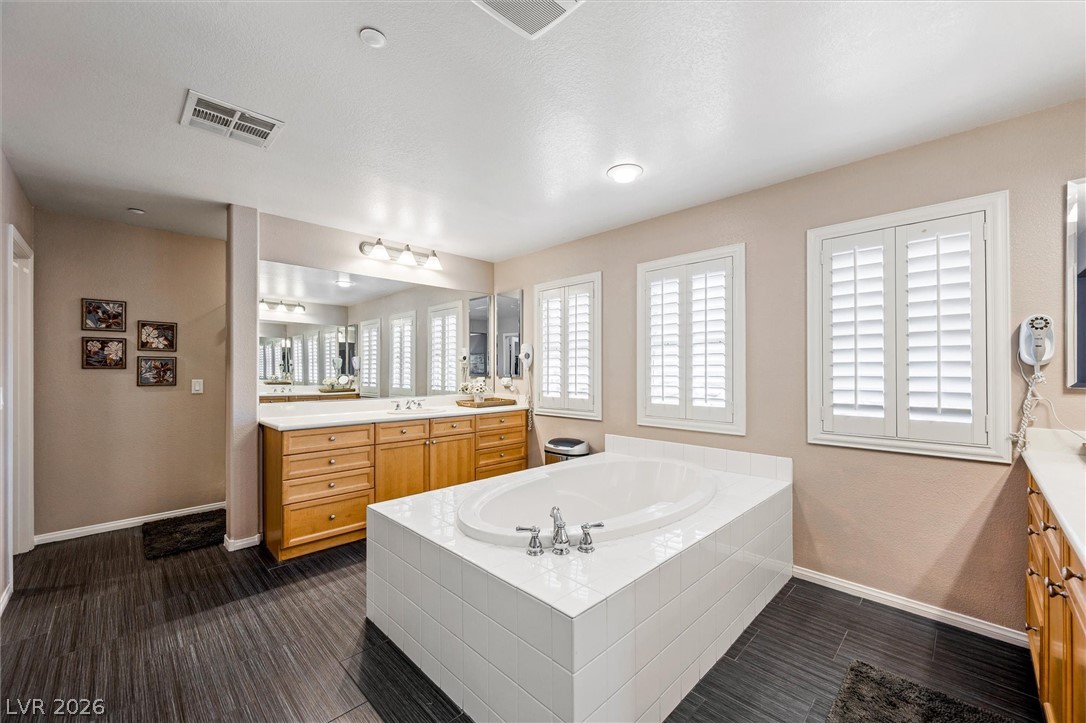
Indulge in a tranquil retreat featuring a spacious soaking tub and dual vanities, perfect for unwinding.
A tranquil primary bedroom with a spacious layout, plush carpeting, and direct access to an en-suite bathroom.
A well-appointed primary bedroom showcases a tray ceiling and practical walk-in closet access.
A naturally illuminated bedroom offers a tray ceiling with a fan and carpeted floors, creating a comfortable retreat.
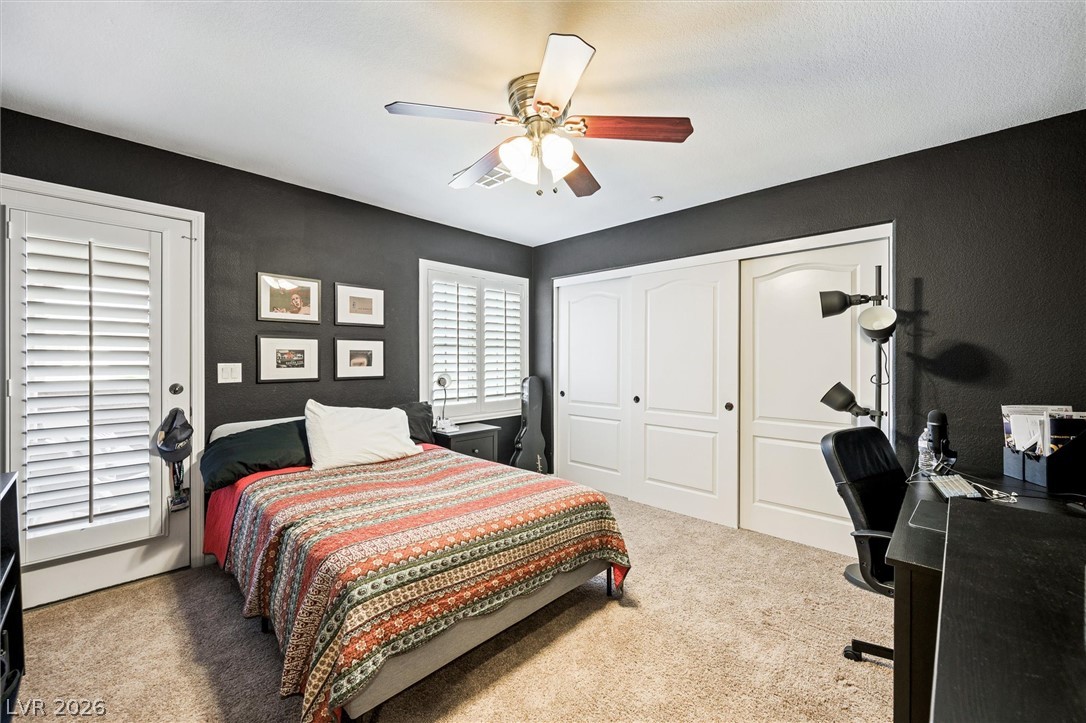
Well-lit bedroom offers carpeted flooring, a ceiling fan, and ample closet space behind white sliding doors.
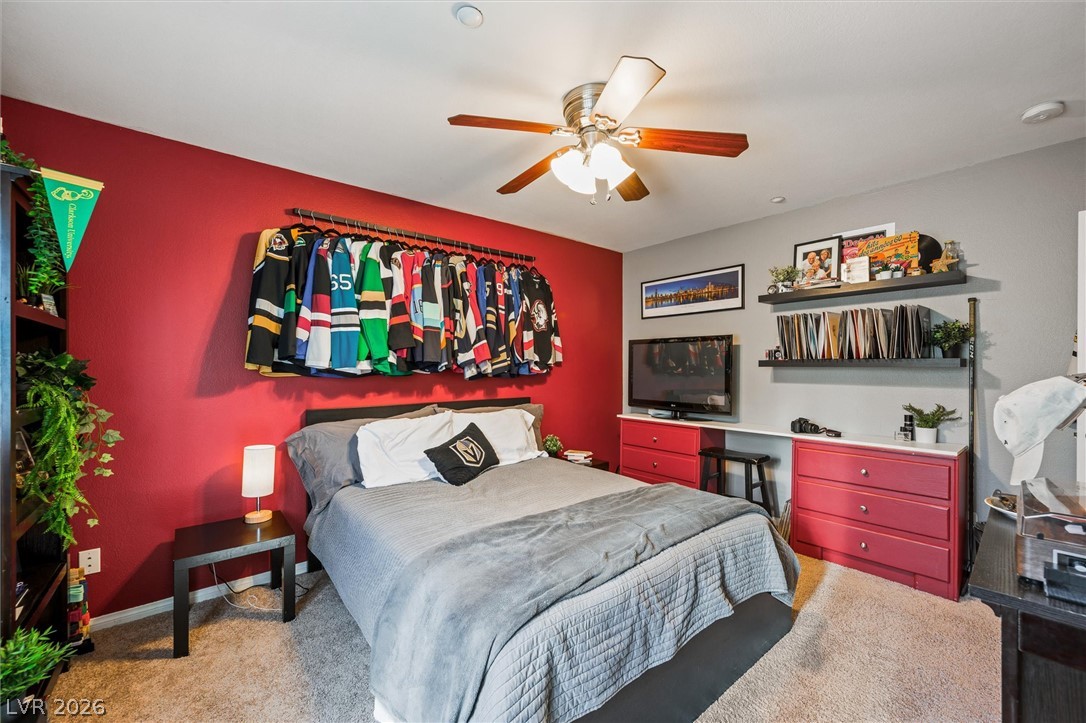
A comfortable bedroom with a warm accent wall and a ceiling fan, offering a pleasant living space.
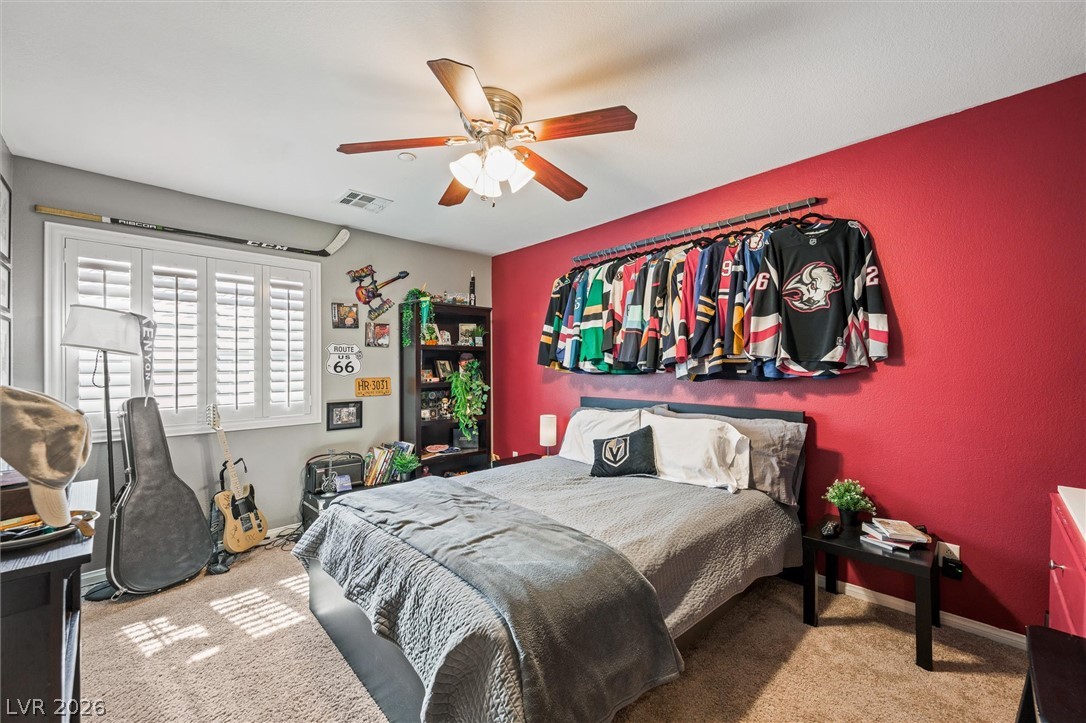
Comfortable bedroom with warm red and grey walls, featuring plush carpeting and a practical ceiling fan for year-round ease.
A well-appointed bathroom features a glass-enclosed shower and a vanity with ample counter space.
Comfortable bedroom with warm carpet flooring and a ceiling fan for climate control.
A comfortable bedroom features carpet flooring, a ceiling fan, and window shutters, creating a cozy personal retreat.
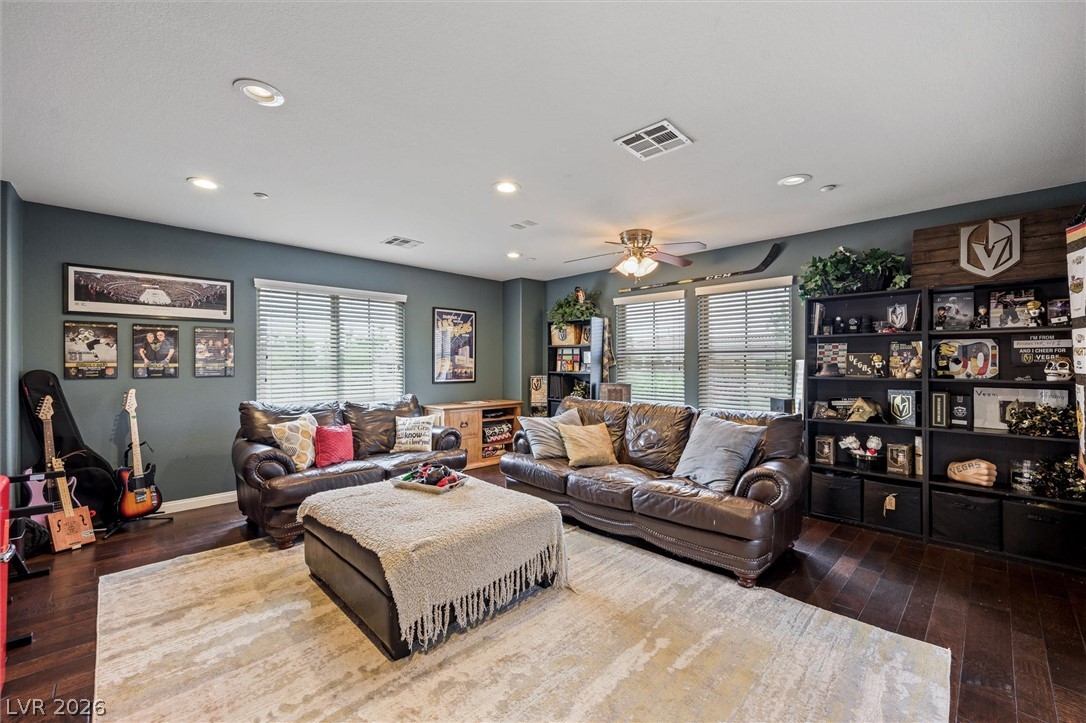
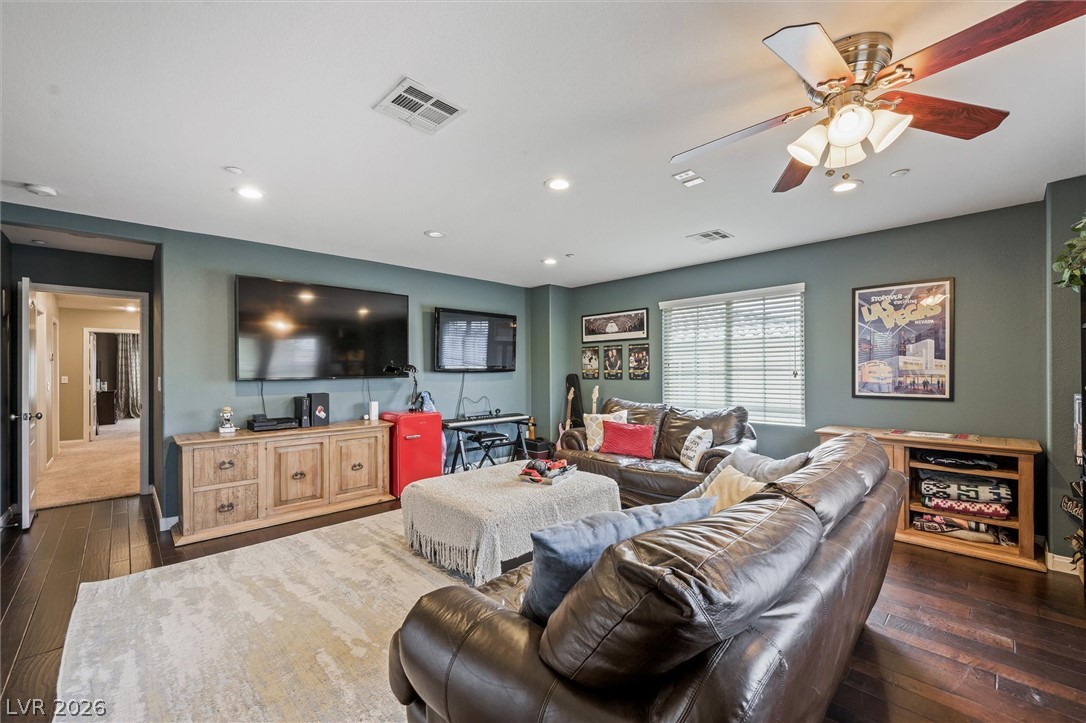
Rich hardwood floors complement this inviting living area, ideal for relaxed gatherings.
A comfortable den with rich wood flooring and a warm color palette invites relaxation and casual entertainment.
A comfortable living space boasts rich hardwood flooring and a functional ceiling fan for optimal airflow.
An inviting outdoor living space features a covered patio, a sparkling pool, and an outdoor kitchen for al fresco entertaining.
An inviting covered patio with ceiling fans offers a relaxing retreat beside the sparkling pool and landscaped yard.
An inviting backyard oasis offers a freeform pool, a built-in spa, and a covered patio perfect for lounging.
An inviting backyard oasis offers a sparkling pool and spa, perfect for outdoor relaxation.
An inviting backyard oasis offers a sparkling pool with a tranquil waterfall feature and ample lounging space.
An inviting backyard oasis offers a covered patio and a sparkling pool, perfect for outdoor enjoyment.
An aerial perspective reveals a private outdoor oasis, complete with a freeform pool, a built-in spa, and a tiled roof.
An aerial view captures the home's inviting pool, spa, and expansive concrete patio.
An inviting backyard oasis offers a sparkling in-ground pool with an integrated spa, perfect for relaxation and entertaining.
An inviting private pool area with an in-ground spa and lush landscaping provides a tranquil outdoor retreat.
Welcome to 1261 Vietti Street, where timeless design meets everyday comfort in the exclusive gated Terrazzo community. Situated right next to the DragonRidge Country Club facilities within the luxury MacDonald Highlands master-planned community. Offering an impressive 3,673 square feet of thoughtfully planned living space, this exceptional residence presents five bedrooms, four full bathrooms, and one-half bath, a big den upstairs that could be used aa sixth bedroom, home theater or playroom - creating the perfect balance of elegance, functionality and versatility.Designed for those who appreciate both grand entertaining and quiet moments at home, the residence opens to a private backyard retreat complete with a sparkling pool and a relaxing spa. Whether hosting family celebrations, enjoying summer evenings with friends, or simply unwinding beneath the Nevada sky, this outdoor sanctuary offers an inviting extension of the home's living space.The upstairs primary suite provides a peaceful escape, thoughtfully positioned for added privacy. Throughout the home, expansive living areas offer flexibility to accommodate growing families, multigenerational living, remote work, or welcoming overnight guests with ease. Set on a 7,841 square-foot homesite and complemented by a spacious three-car garage, the residence delivers the space today's buyers desire within one of the Henderson's sought-after gated neighborhoods. More than a home, 1261 Vietti Street is an opportunity to embrace a lifestyle defined by comfort, privacy, and effortless indoor-outdoor living in one of Southern Nevada's most desirable communities.Living in Terrazzo community grants residents optional access to a DragonRidge Country Club membership.
Details
MLS #
2796689
Listing Type
For Sale
Style
House
HOA Dues
$220
Sub-Type
Resale
Status
Pending
Year
2006
Days On Site
54
Listing Provided By
Century 21 Americana | Monica T. Selvaggio
Features
Bed(s)
5
Bath(s)
5 Total
SQ Feet
3,673
Garage
3
Pool
Yes
Story(s)
2
Zoning
Single Family
Acreage
0.18
Interior
Cooling
Central Air, Electric, Two Units
Heating
Gas, Multiple Heating Units
Heating Yes / No
Yes
Cooling Yes / No
Yes
Interior Features
Bathroomon Main Level, Bedroom On Main Level, Window Treatments
Window Features
Blinds, Plantation Shutters
Furnished
Unfurnished
Appliances
Dryer, Dishwasher, Gas Cooktop, Disposal, Microwave, Washer
Fireplaces Total
0
Fireplace Yes / No
No
Exterior
Exterior Features
Patio, Private Yard
Roof
Tile
Construction Materials
Drywall
Lot Features
Desert Landscaping, Landscaped, Less Than Quarter Acre
Fencing
Block, Full
Parking
Attached Garage Yes / No
Yes
Parking Features
Attached, Finished Garage, Garage, Private
Garage Yes / No
Yes
Utilities
Utilities
Cable Available, Electricity Available, Phone Not Available
Electric
Photovoltaics None
Sewer
Public Sewer
Location
Senior Community Yes / No
No
Other
List Aor
Greater Las Vegas Association Of Realtors Inc
Taxes
Property
5136
Area Information
State
NV
County
Clark
City
Henderson
Zip Code
89012
Community Name
Terrazzo 2
Sourced by Back At You
MLS Number: 2796689
Monica T. Selvaggio – (310) 487-1387 – monicaselvaggio@gmail.com
Century 21 Americana – (702) 296-9999 – broker@c21americana.net
Request a showing
Request a showing
The data relating to real estate for sale on this web site comes from the Las Vegas REALTORS® MLS. Information deemed reliable but not guaranteed. COPYRIGHT 2022 OF LAS VEGAS REALTORS® MLS. ALL RIGHTS RESERVED.
MLS Number: 2796689
Monica T. Selvaggio – (310) 487-1387 – monicaselvaggio@gmail.com
Century 21 Americana – (702) 296-9999 – broker@c21americana.net

 Price Reduced Listing