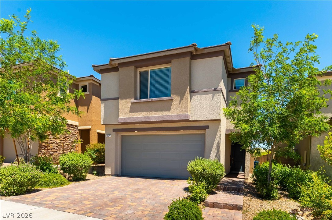
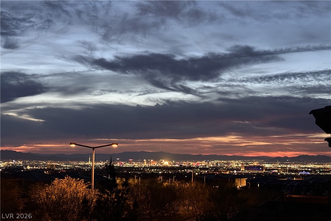
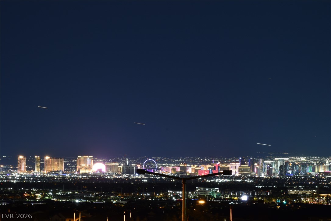
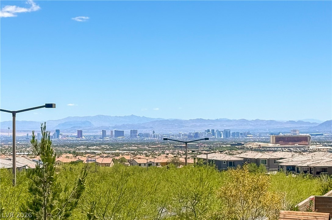
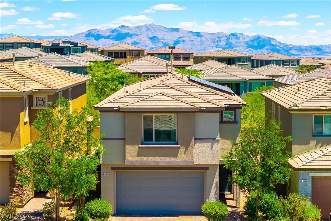
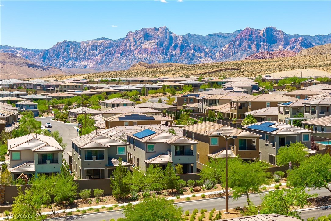
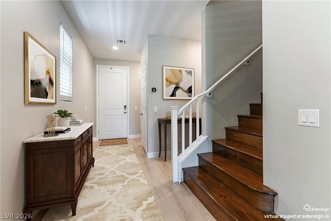
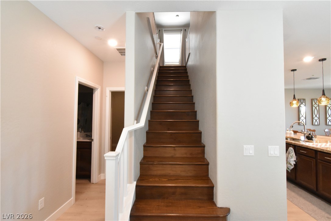
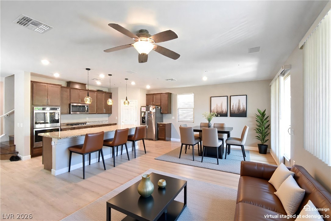
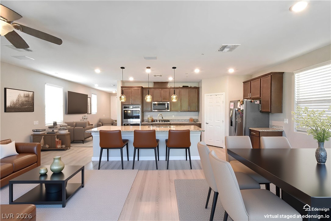
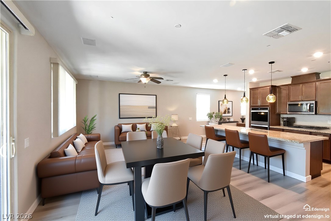
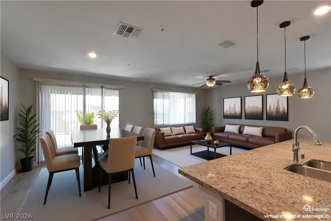
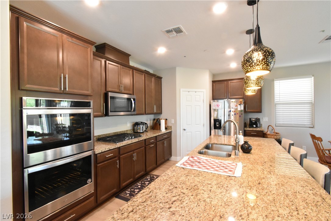
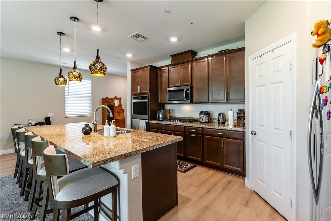
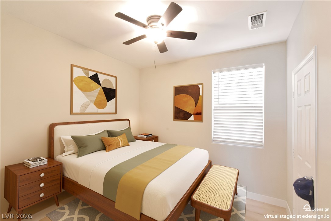
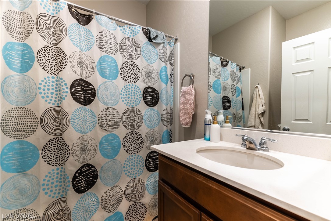
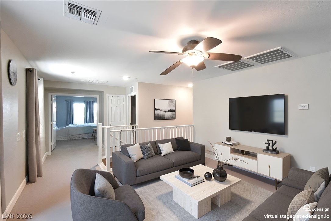
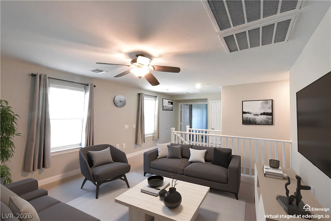
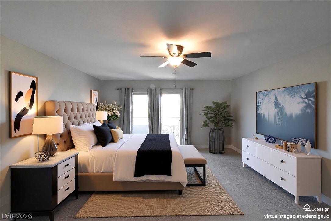
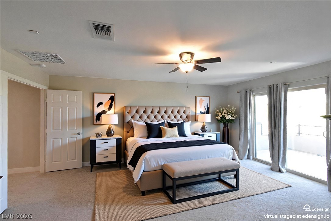
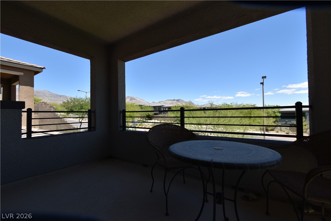
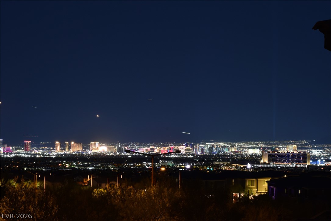
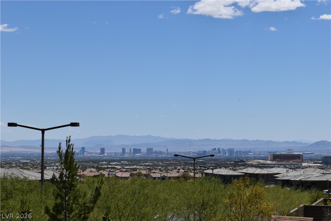
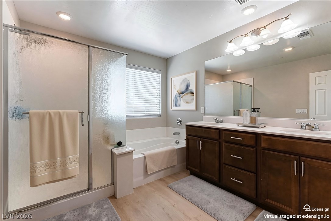
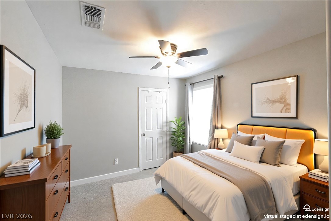
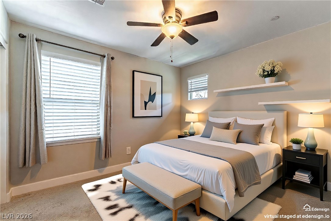
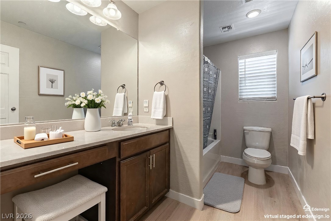
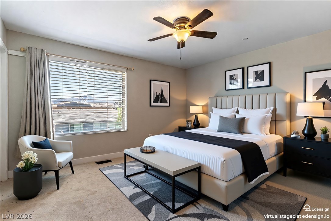
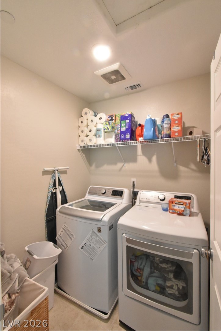
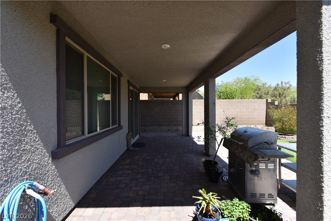
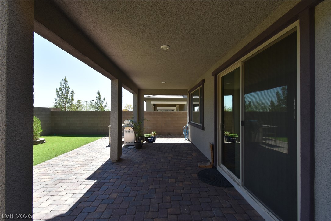
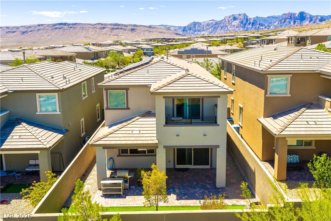
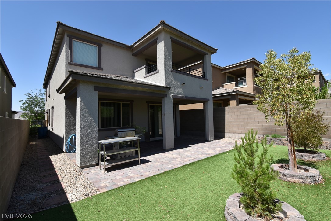
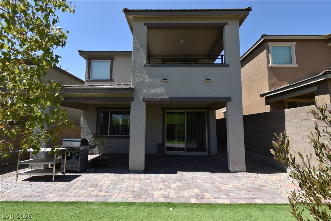
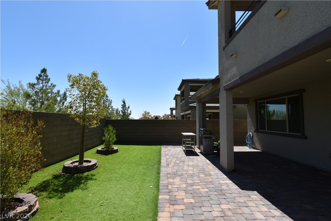
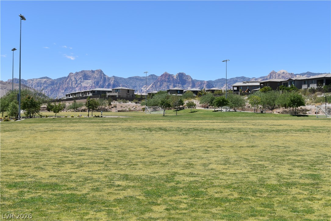
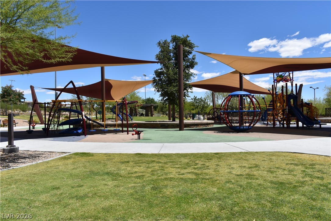
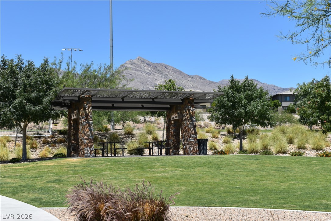
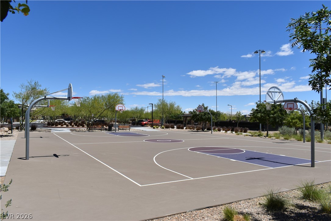
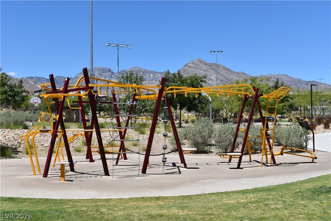
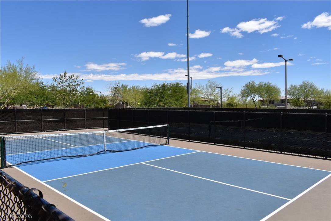
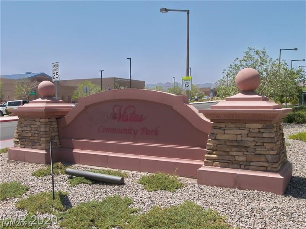
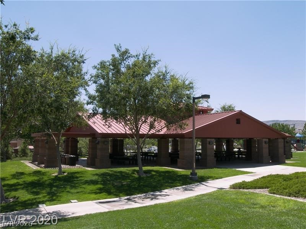
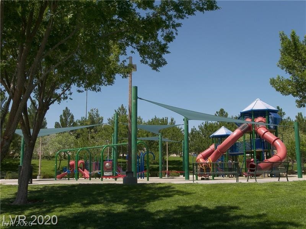
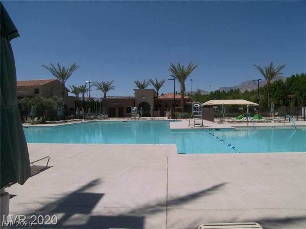
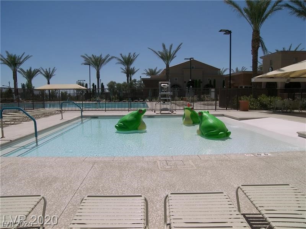
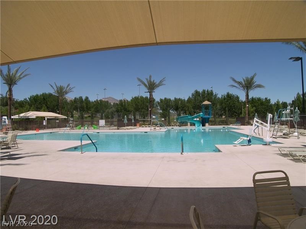
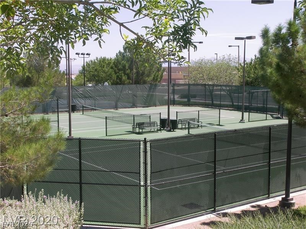
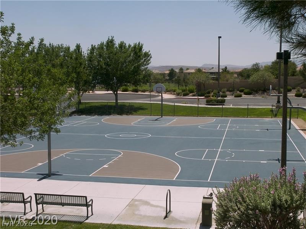
MAJOR PRICE REDUCTION Gorgeous home with city, mountain, and strip views from the primary bedroom balcony, located in a Cul-De-Sac of the Bristle Vale gated subdivision in the Summerlin Village of Stonebridge. Great room floorplan with 5 bedrooms and 3 full bathrooms. One bedroom and full bathroom downstairs. Living room with ceiling fan, surround sound speakers, and access to the covered patio. Gourmet kitchen features cabinets with rollouts, 10-foot island with breakfast bar, granite countertops, stainless appliances, and walk-in pantry. Upstairs family room. Primary bedroom has double doors, walk-in closet, and a covered balcony showcasing spectacular strip, city, and mountain views. Primary bathroom featuring dual sinks, stall shower, and garden bathtub. All bathrooms have quartz counter tops. All bedrooms have lighted ceiling fans. Bedrooms 2, 4, and 5 have walk-in closets. 9-foot ceilings downstairs. Minutes from Red Rock National Park, Downtown Summerlin, Red Rock Resort, and Stonebridge and the Vistas parks. One of the best school districts with Doral Red Rock Charter school. Solar system is owned and will be paid off at the close of escrow; Electric bills have been as low as $19.46 to $39.24
Details
MLS #
2800143
Listing Type
For Sale
Style
House
HOA Dues
$69
Sub-Type
Resale
Status
Pending
Year
2020
Days On Site
40
Listing Provided By
Silver Dome Realty | Shari A. Springer
Features
Bed(s)
5
Bath(s)
3 Total
SQ Feet
2,454
Garage
2
Story(s)
2
Zoning
Single Family
Acreage
0.09
Property View
Yes
Interior
Cooling
Central Air, Electric
Heating
Central, Gas, Zoned
Heating Yes / No
Yes
Cooling Yes / No
Yes
Interior Features
Bedroom On Main Level, Ceiling Fans, Window Treatments, Programmable Thermostat
Built In Electric Oven, Double Oven, Dryer, Dishwasher, Gas Cooktop, Disposal, Gas Water Heater, Microwave, Refrigerator, Tankless Water Heater, Washer
Fireplaces Total
0
Fireplace Yes / No
No
Exterior
Exterior Features
Balcony, Porch, Patio, Sprinkler Irrigation
Roof
Tile
Security Features
Fire Sprinkler System, Gated Community
Construction Materials
Frame, Stucco
Lot Features
Cul De Sac, Drip Irrigation Bubblers, Landscaped, No Rear Neighbors, Rocks, Synthetic Grass, Sprinklers Timer, Trees, Less Than Quarter Acre
Fencing
Block, Back Yard
Topography
Mountainous
Parking
Attached Garage Yes / No
Yes
Parking Features
Attached, Finished Garage, Garage, Garage Door Opener, Inside Entrance, Private
Garage Yes / No
Yes
Utilities
Utilities
Underground Utilities
Electric
Photovoltaics Seller Owned
Sewer
Public Sewer
Location
Community Features
Pool
Senior Community Yes / No
No
Other
List Aor
Greater Las Vegas Association Of Realtors Inc
Taxes
Property
5947
Area Information
State
NV
County
Clark
City
Las Vegas
Zip Code
89138
Community Name
Bristle Vale
Sourced by Back At You
MLS Number: 2800143
Shari A. Springer – (702) 521-9901 – sharispringer@aol.com
Silver Dome Realty – (702) 994-5923 – sharispringer@aol.com
Request a showing
Request a showing
The data relating to real estate for sale on this web site comes from the Las Vegas REALTORS® MLS. Information deemed reliable but not guaranteed. COPYRIGHT 2022 OF LAS VEGAS REALTORS® MLS. ALL RIGHTS RESERVED.
MLS Number: 2800143
Shari A. Springer – (702) 521-9901 – sharispringer@aol.com
Silver Dome Realty – (702) 994-5923 – sharispringer@aol.com