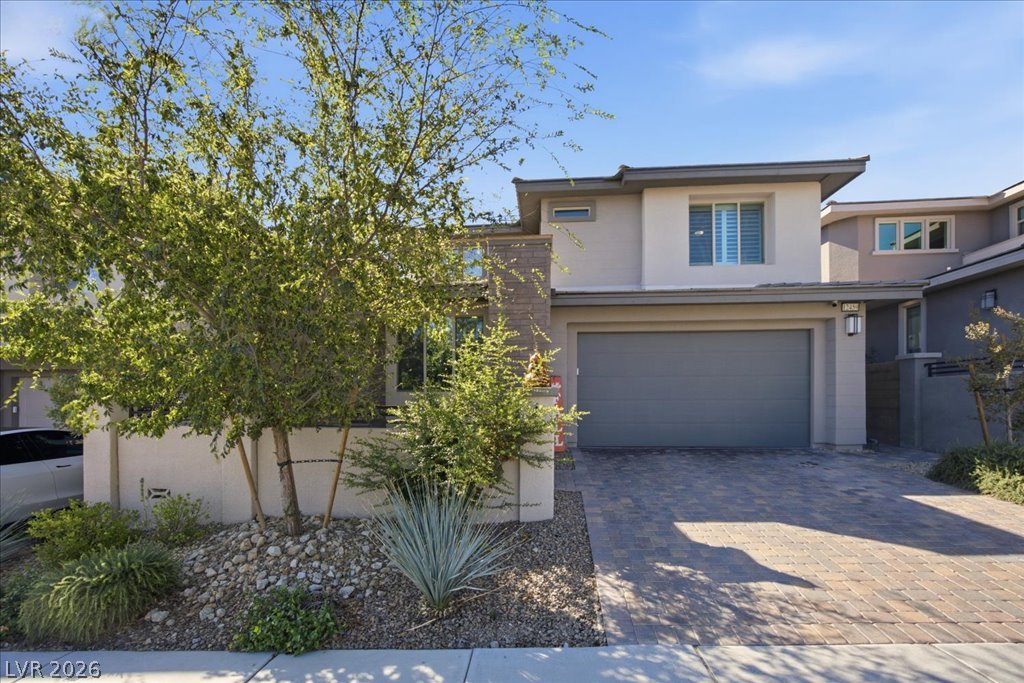
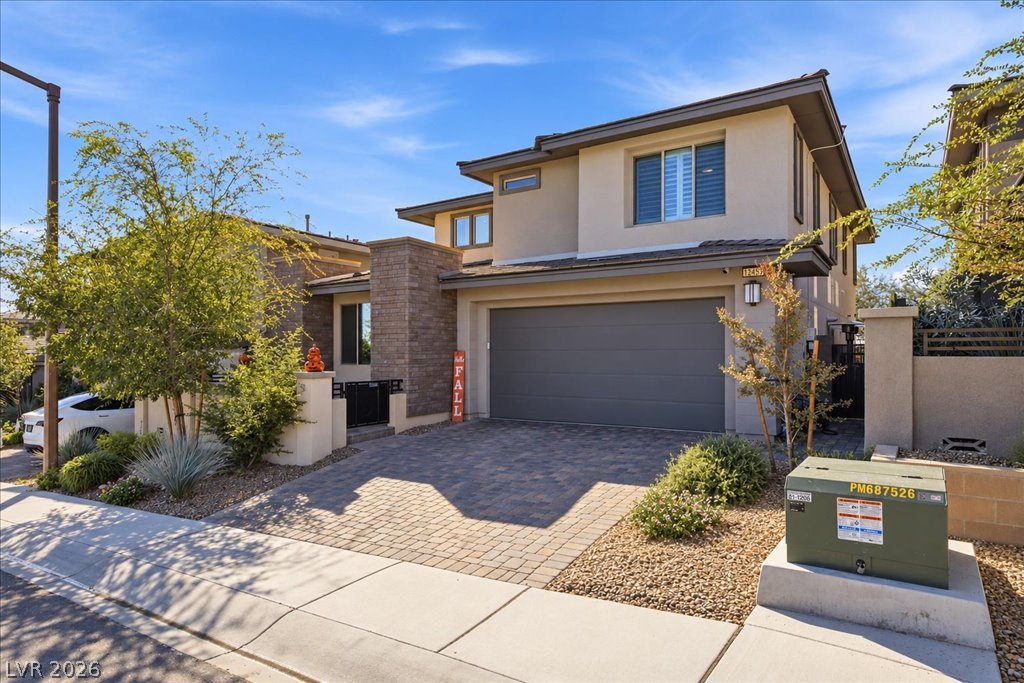
A paved driveway leads to a modern exterior with clean architectural lines.
The stone exterior accents add to this modern design.
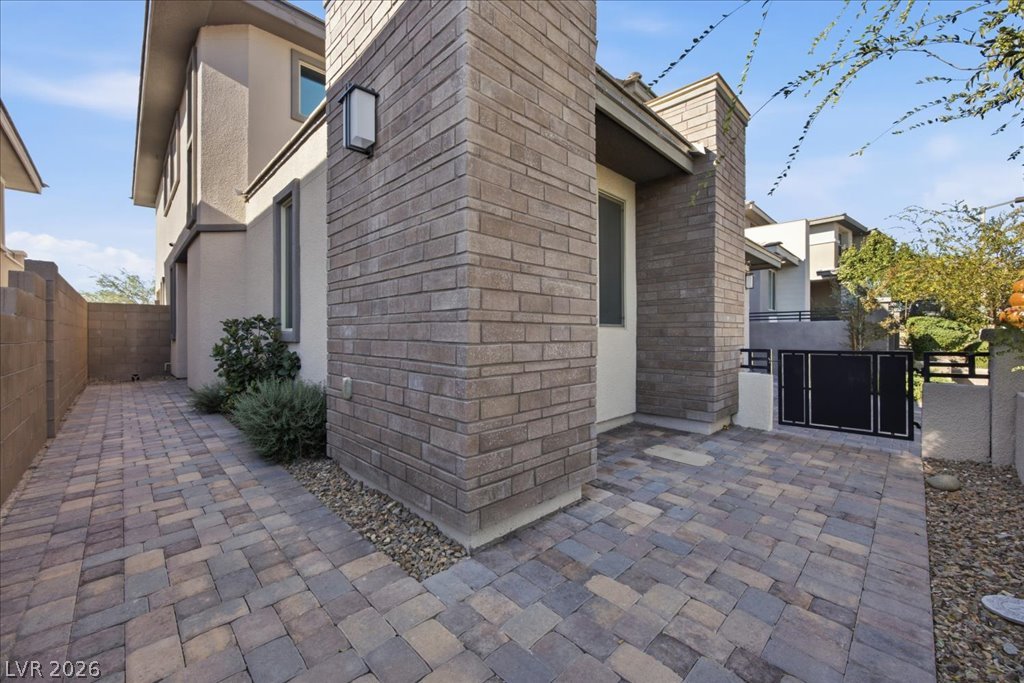
Textured brick accents and clean modern lines define this welcoming exterior entry courtyard patio.
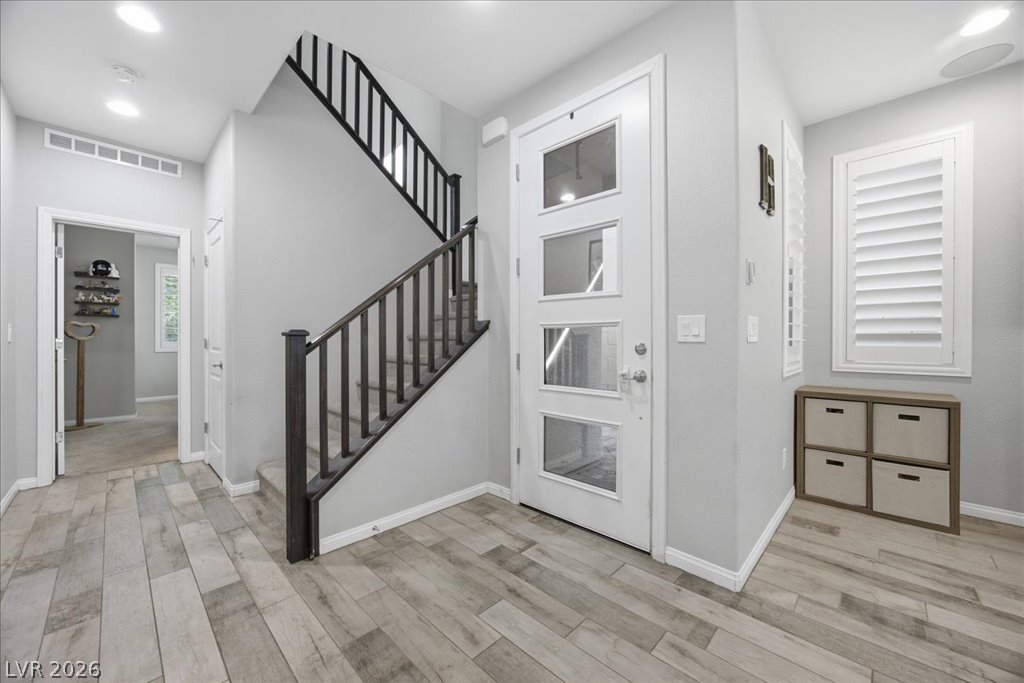
Once through the front door you'll notice the great room design in the following photos.
Just off the foyer, behind the stairs is a downstairs bedroom and is ensuite.
Reverse shot of downstairs bedroom.
This is the downstairs ensuite bath.
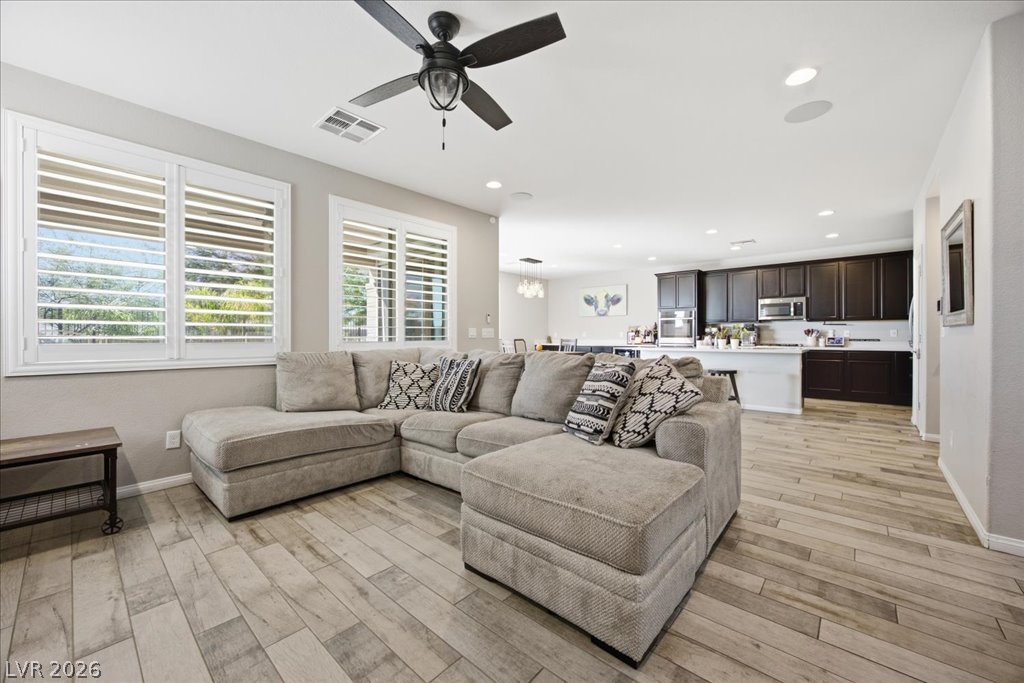
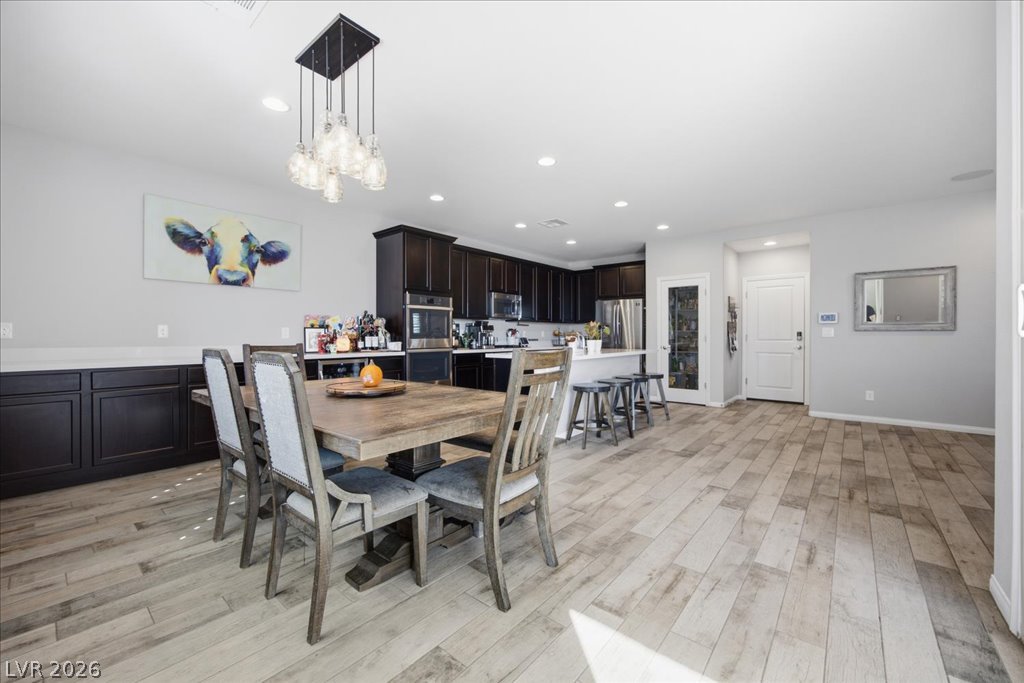
Looking directly into the living area from the front door you notice the floorplan is great room in design.
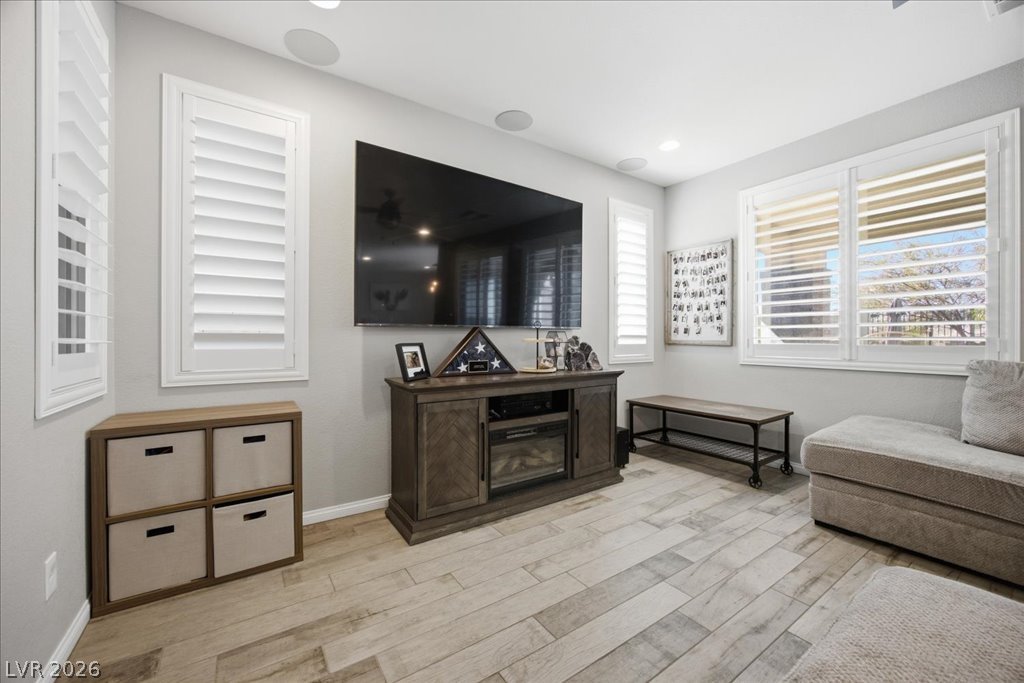
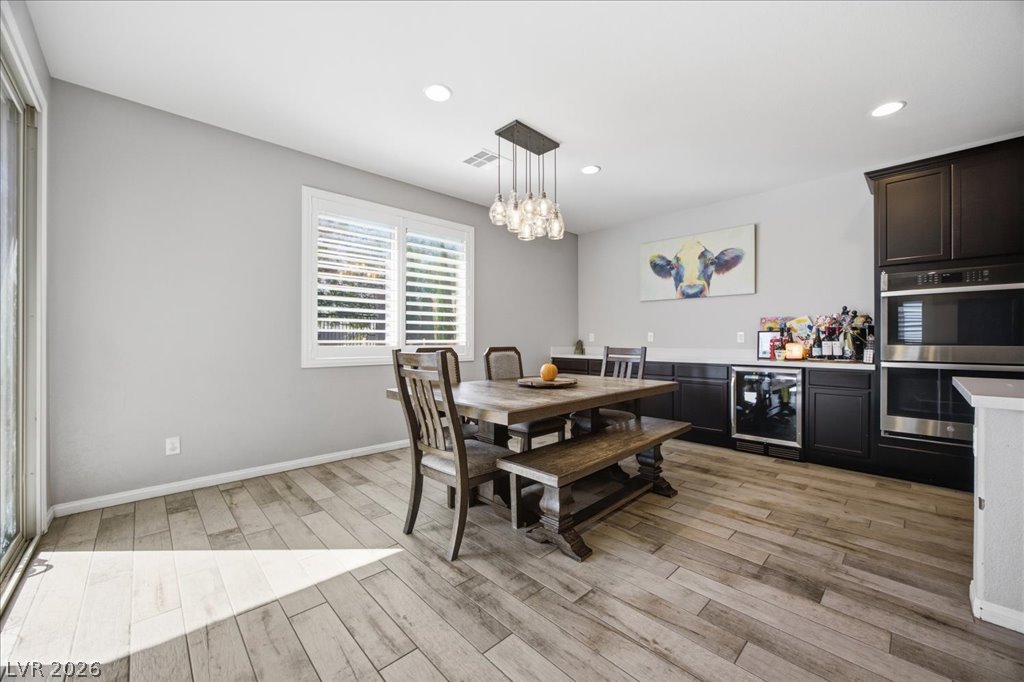
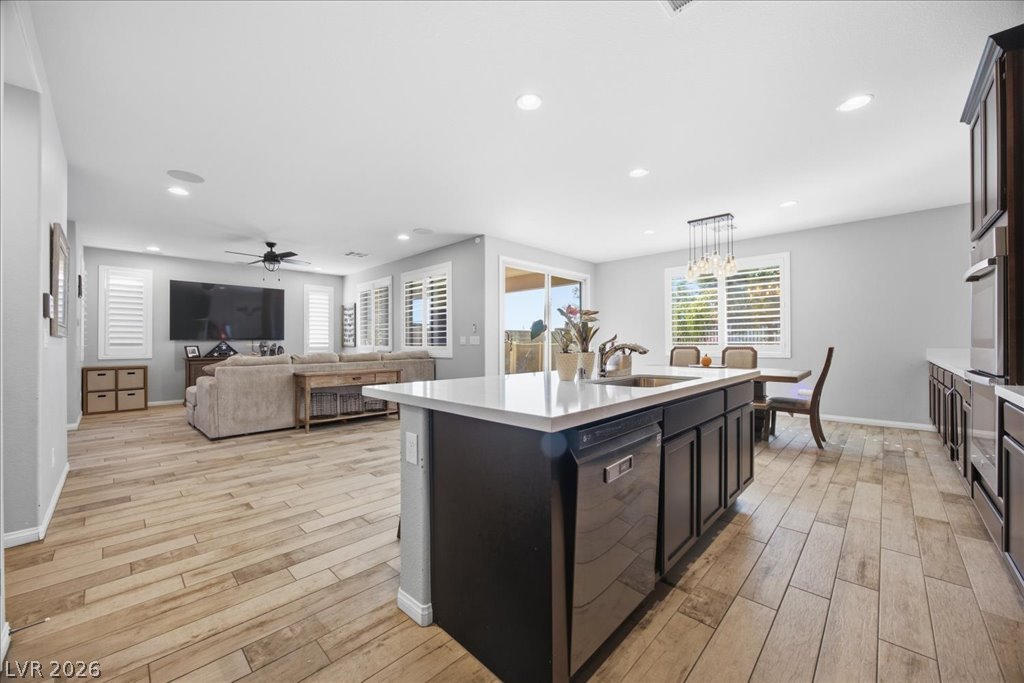
Plantation shutters throughout his home. The flooring is tile, however gives the appearance of wood planks.
The dining area is large enough to include a hutch if desired
Standing at the glass doors to the rear patio.
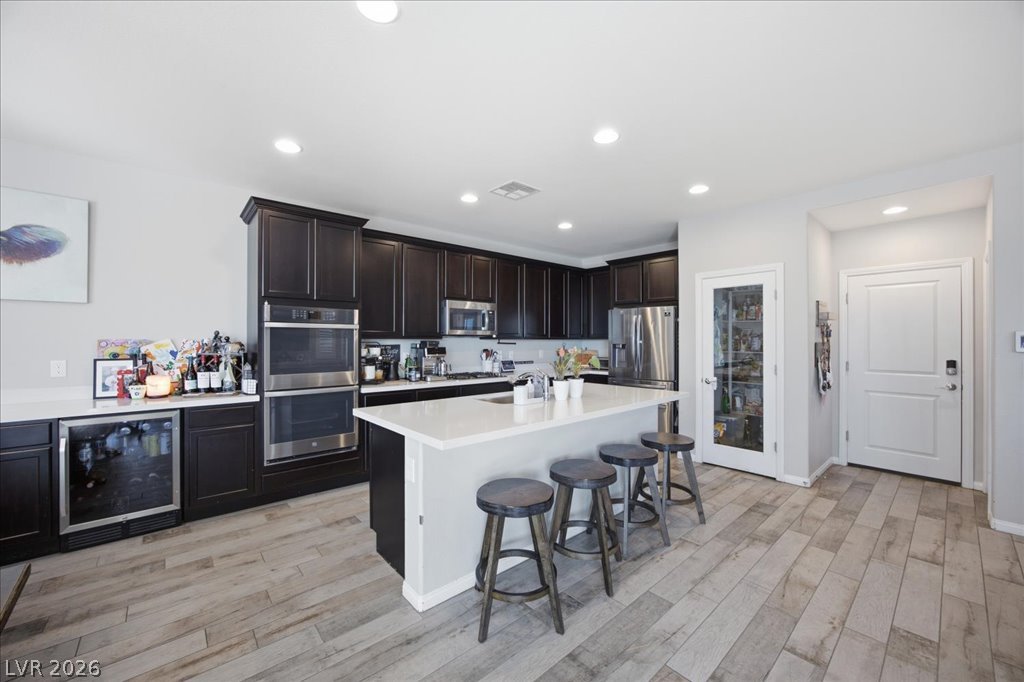
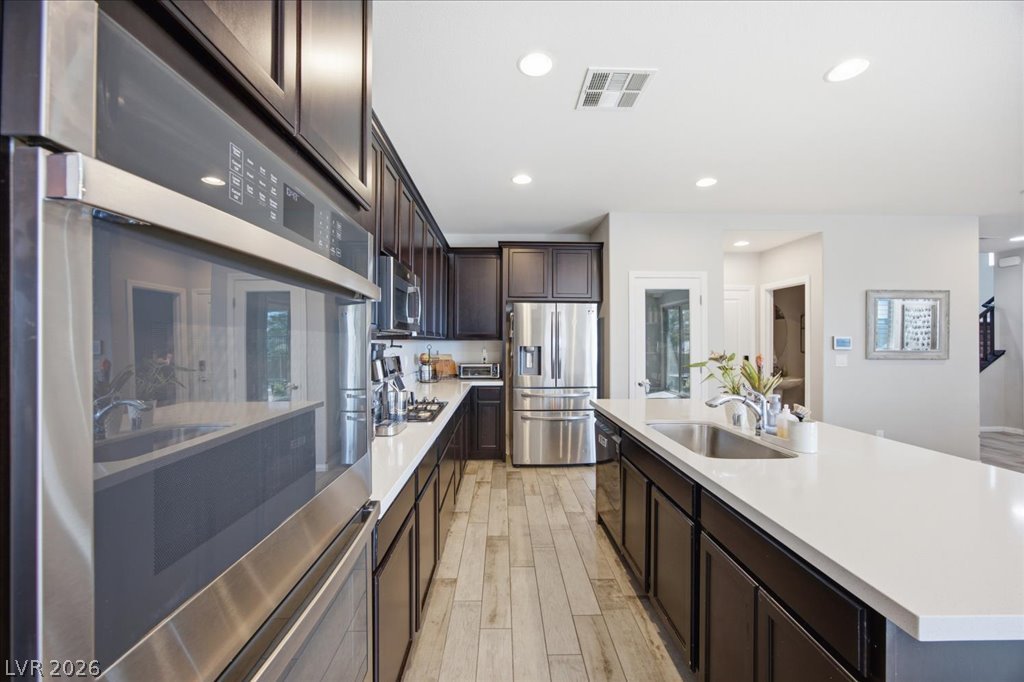
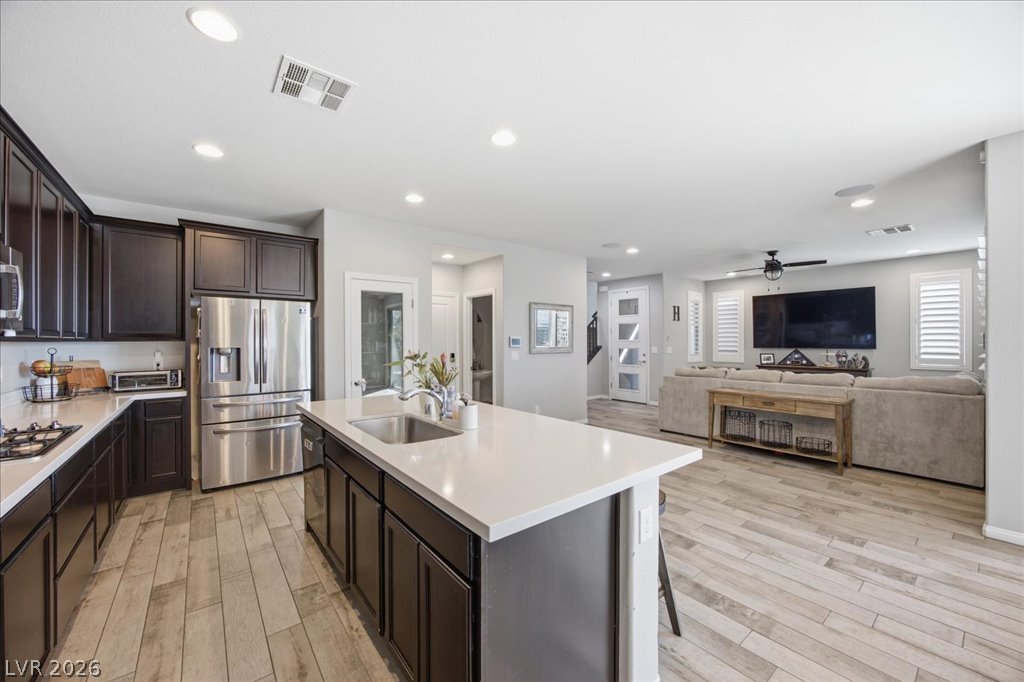
Breakfast bar accommodates 4 comfortably. Notice the wine frig on the left. The solid door on the right is the garage which comes right into the kitchen.
More drawers and cabinets at the island breakfast bar. The dishwasher is at the left side of the sink.
What I like about the kitchen is one is always connected with guests.
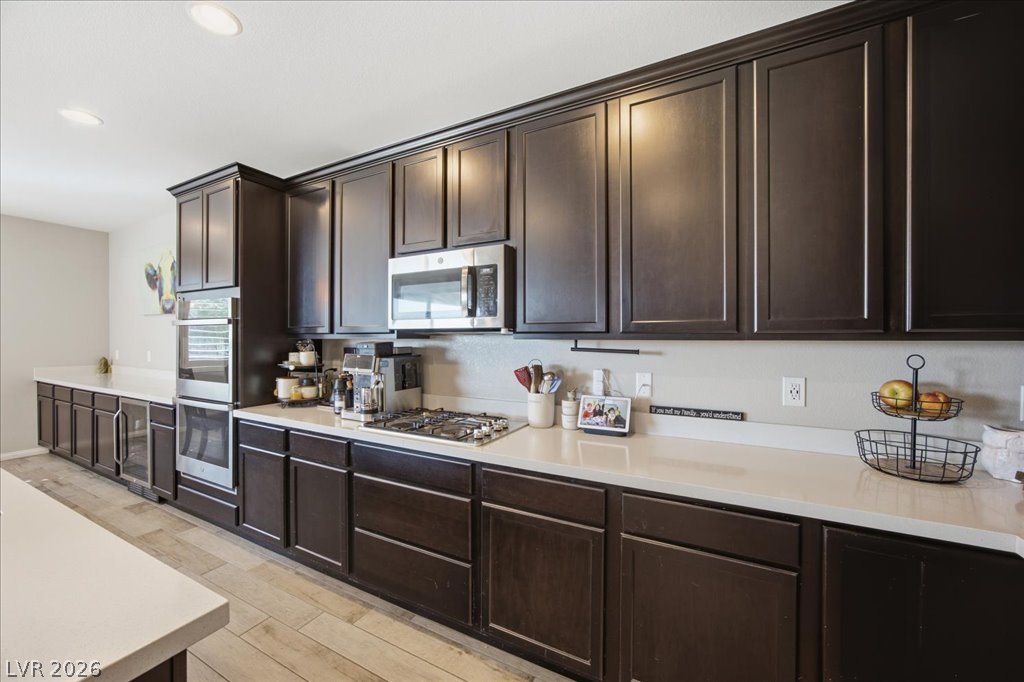
There are loads of counter space here and the cook top is gas.
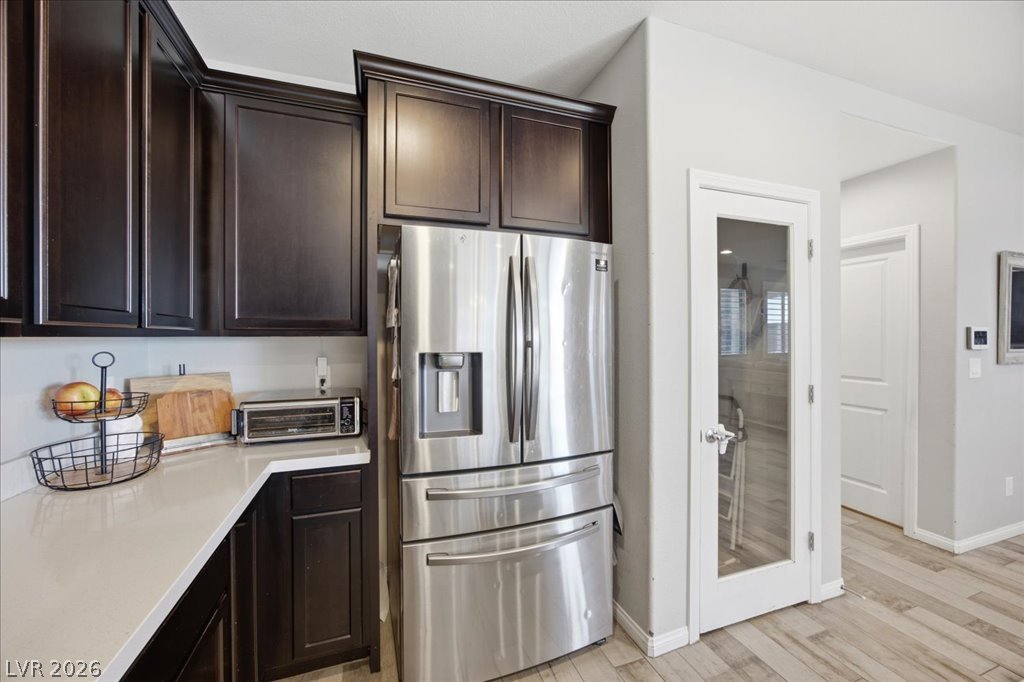
The frig will stay. The glass door is the walk in pantry and the solid door to the right is a half bath.
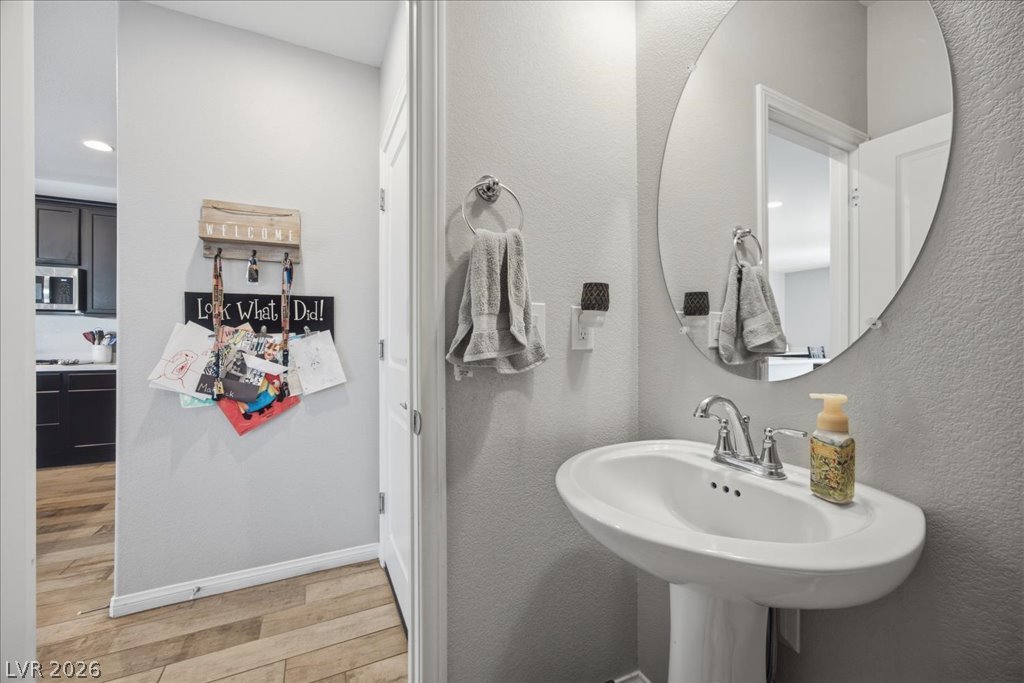
The half bath is just off the entry to the garage.
An open-concept layout.
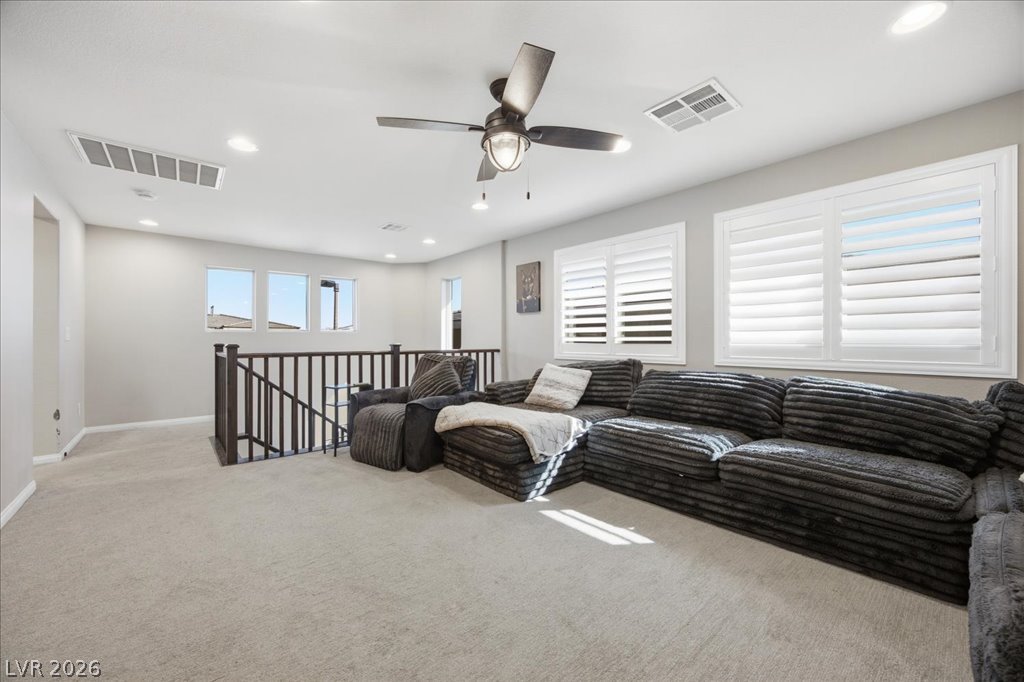
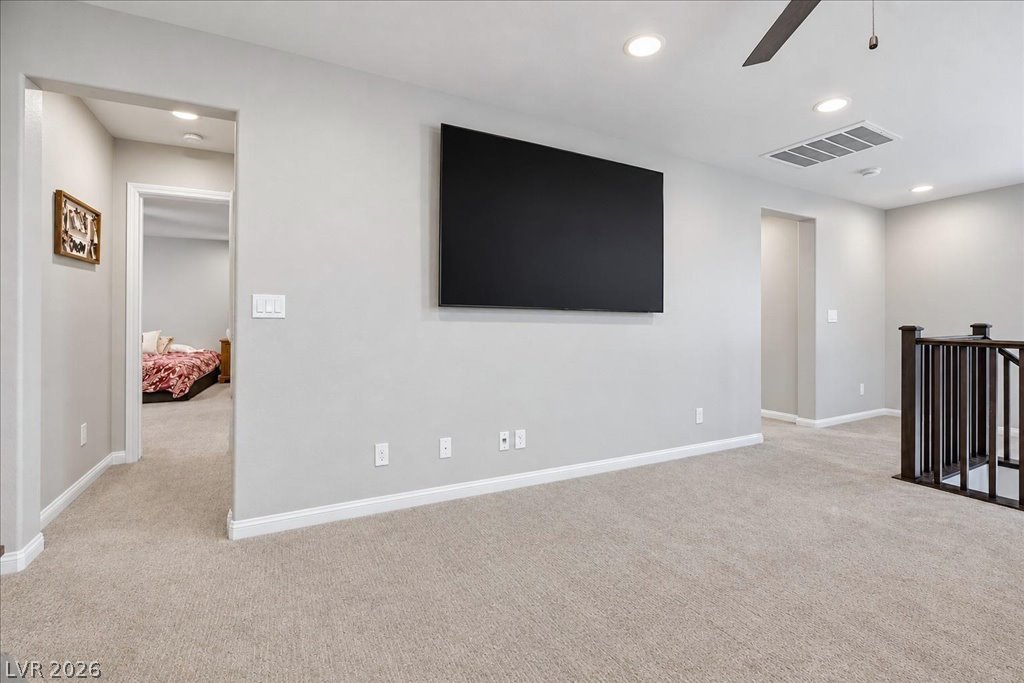
Up the stairs from the entry is the loft. A great area.
Standing at the top of the stairs looking towards the primary bedroom on the right.
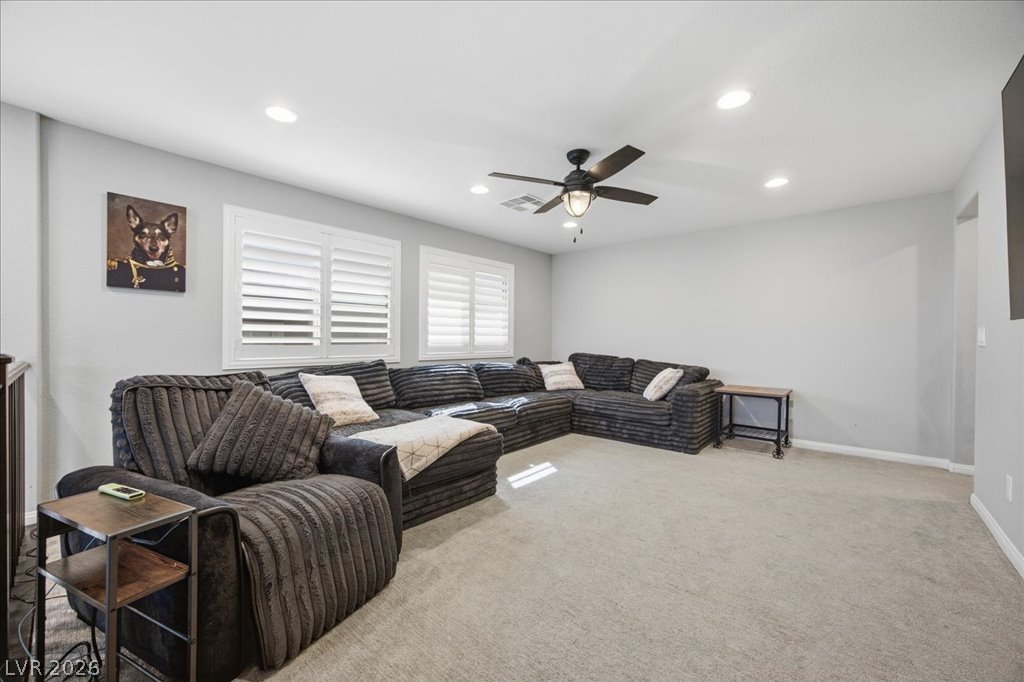
The loft area would accommodate an even larger TV, The hallway leads to the primary bedroom.
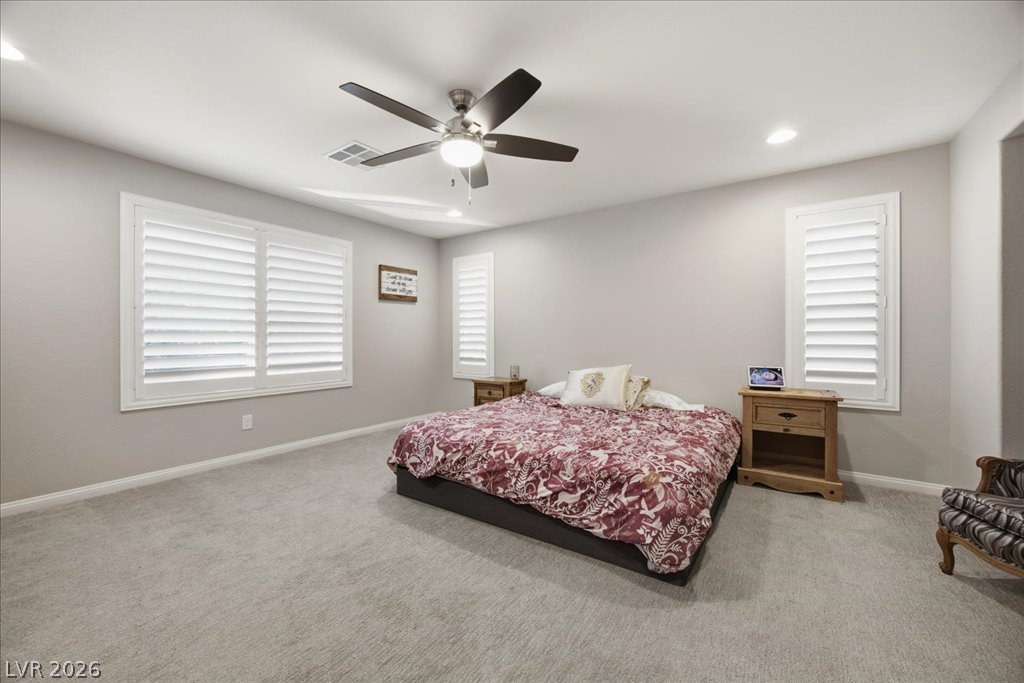
A large primary bedroom is separate from the others.
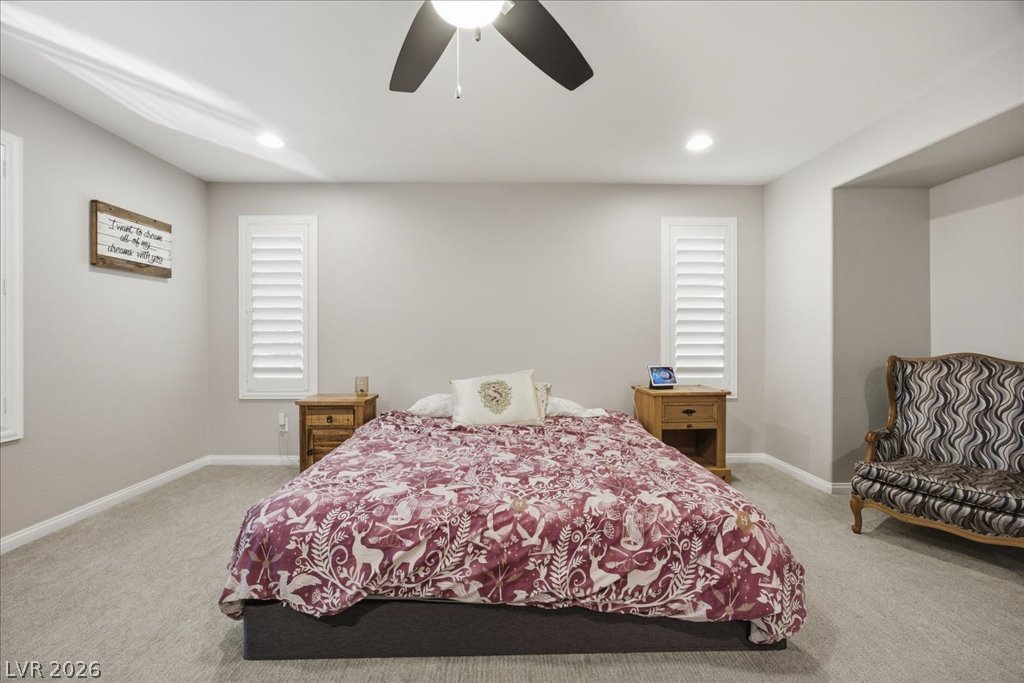
Just a straight on view
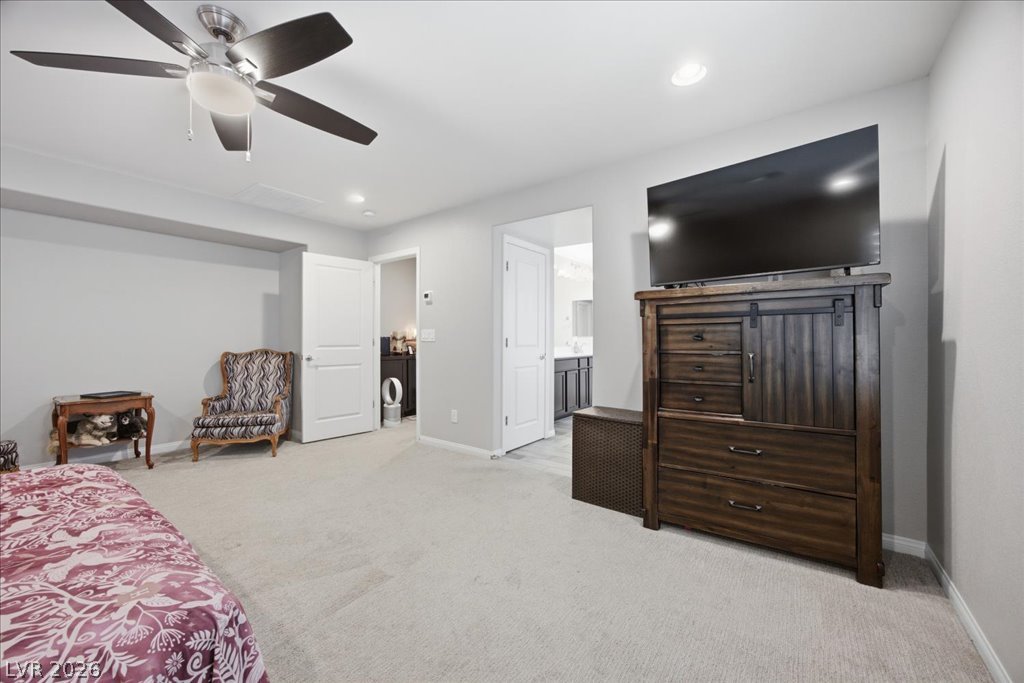
Recessed lighting, niche and soft carpeting.
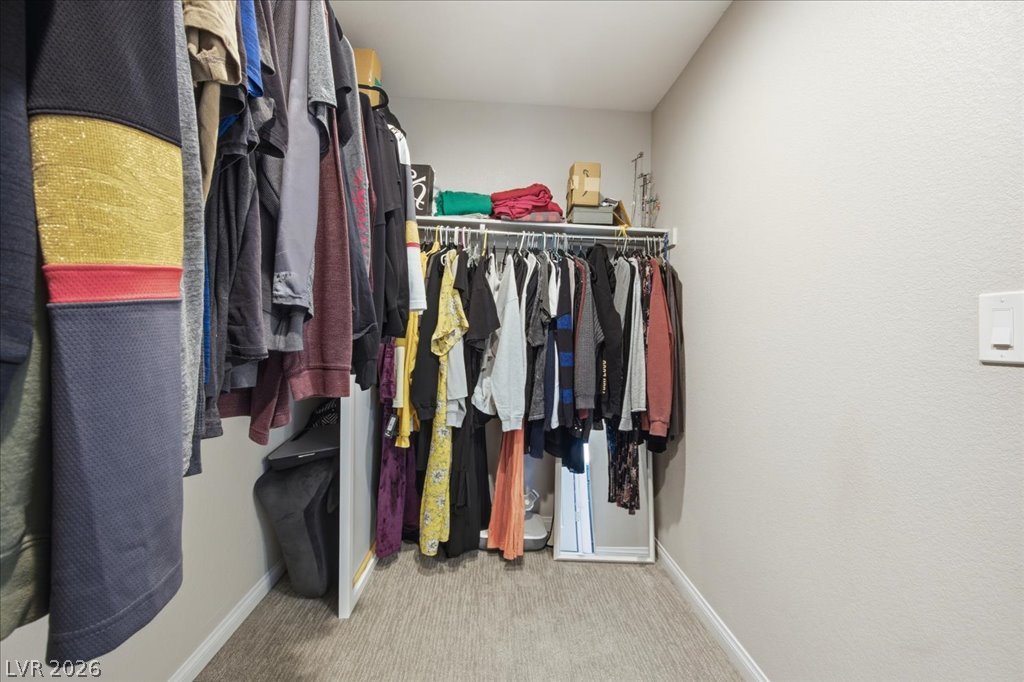
Walk in closet.
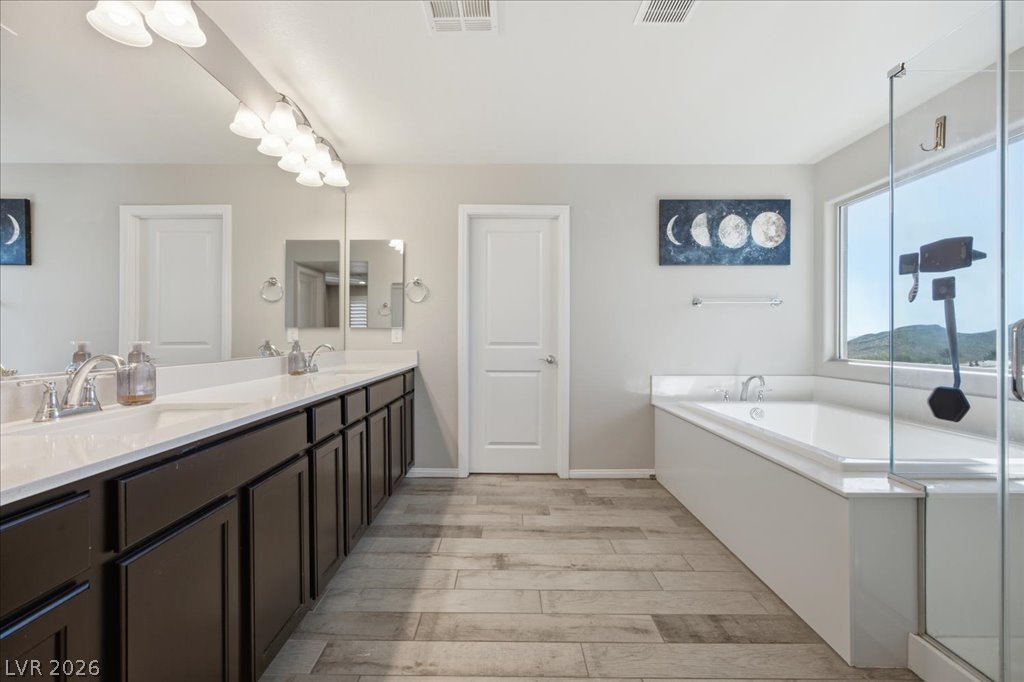
Double sinks, separate tub and shower. Notice the picture window above the tub.
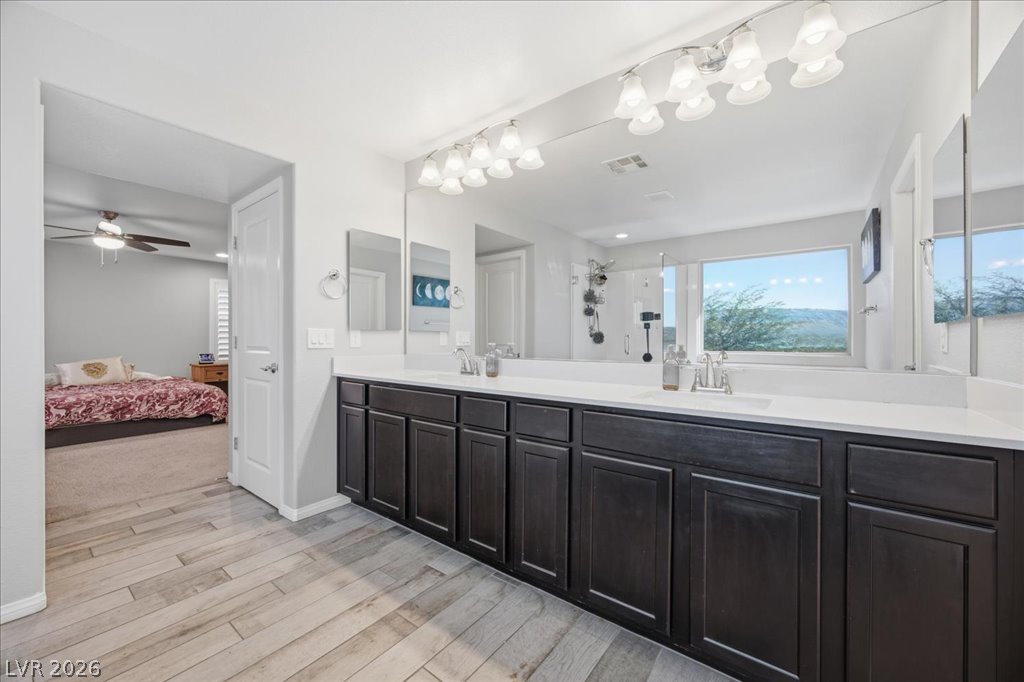
Reverse view of the bath.
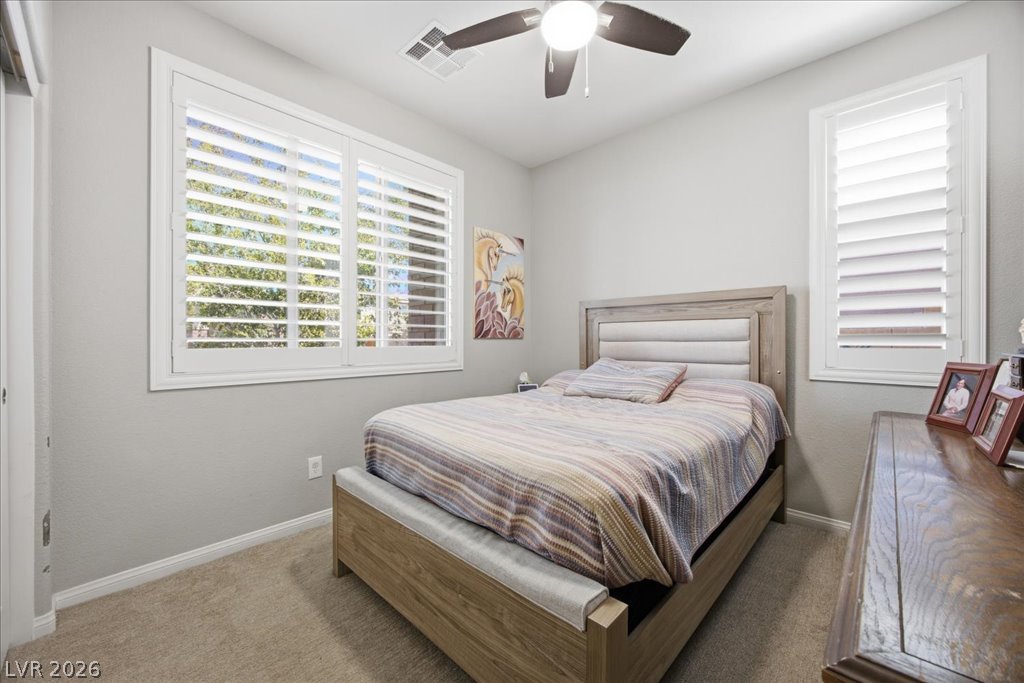
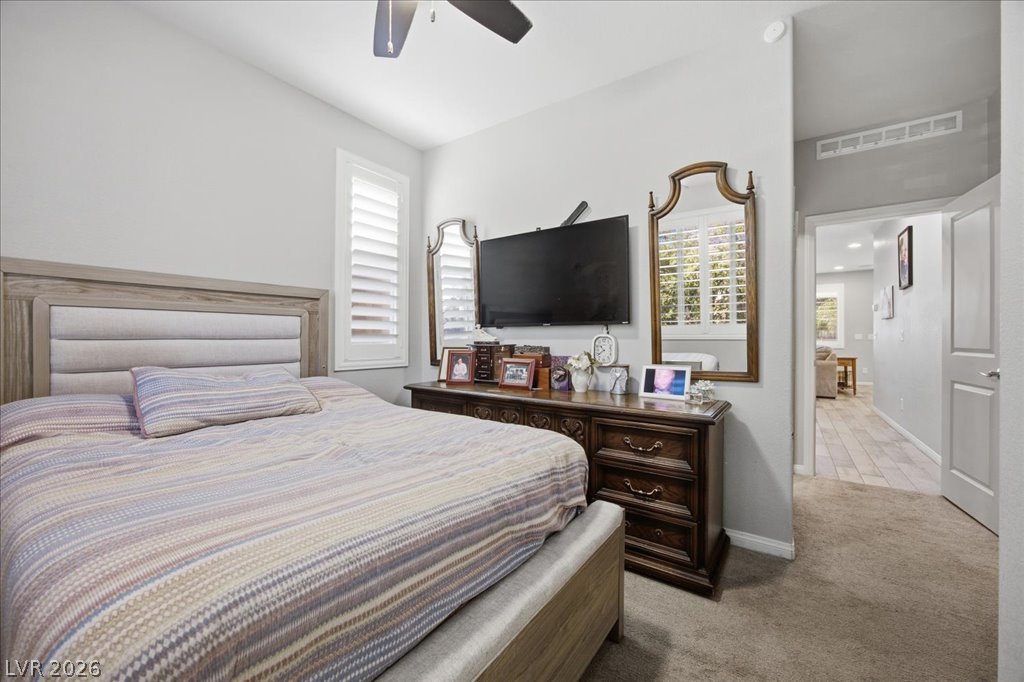
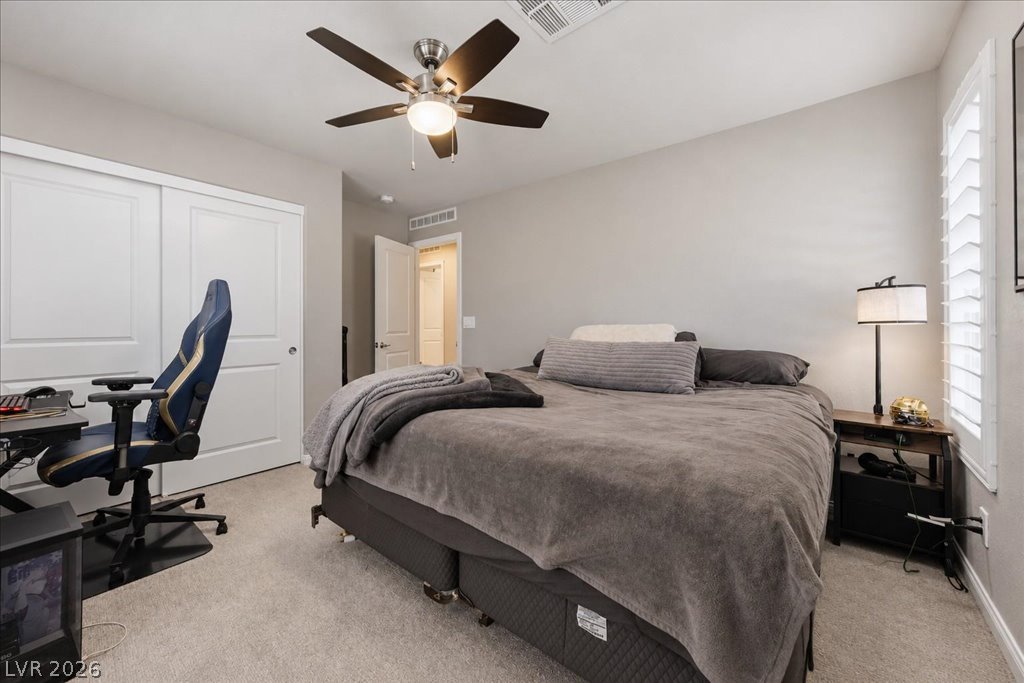
On the other side of the loft are two other bedrooms
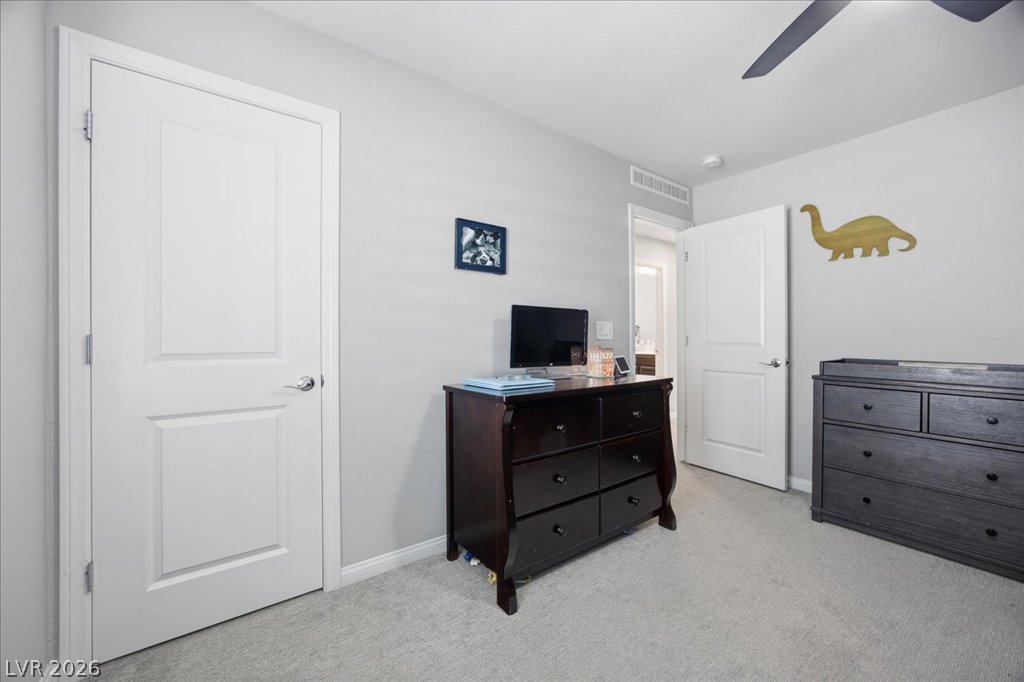
Reverse view of the bedroom.
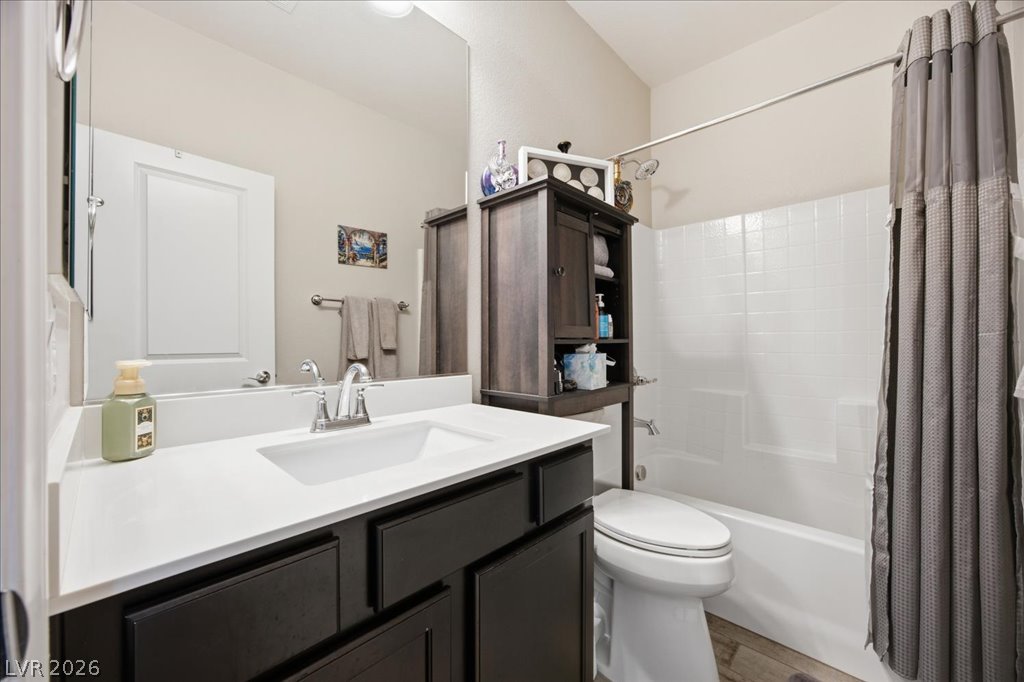
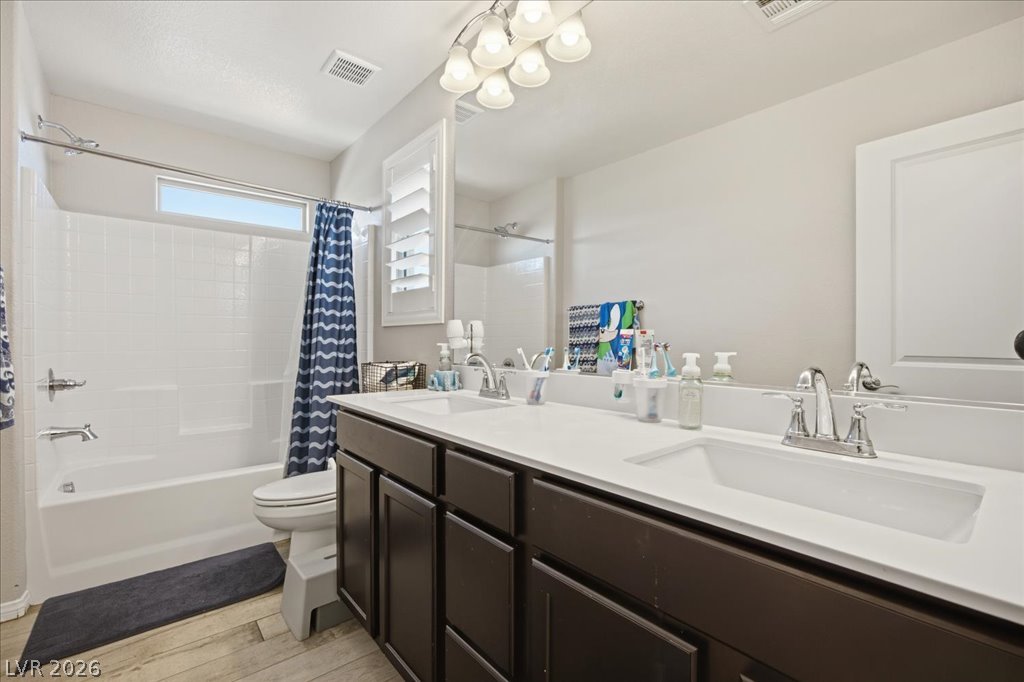
This bathroom is on the opposite side of the primary bedroom at the top of the stairs.
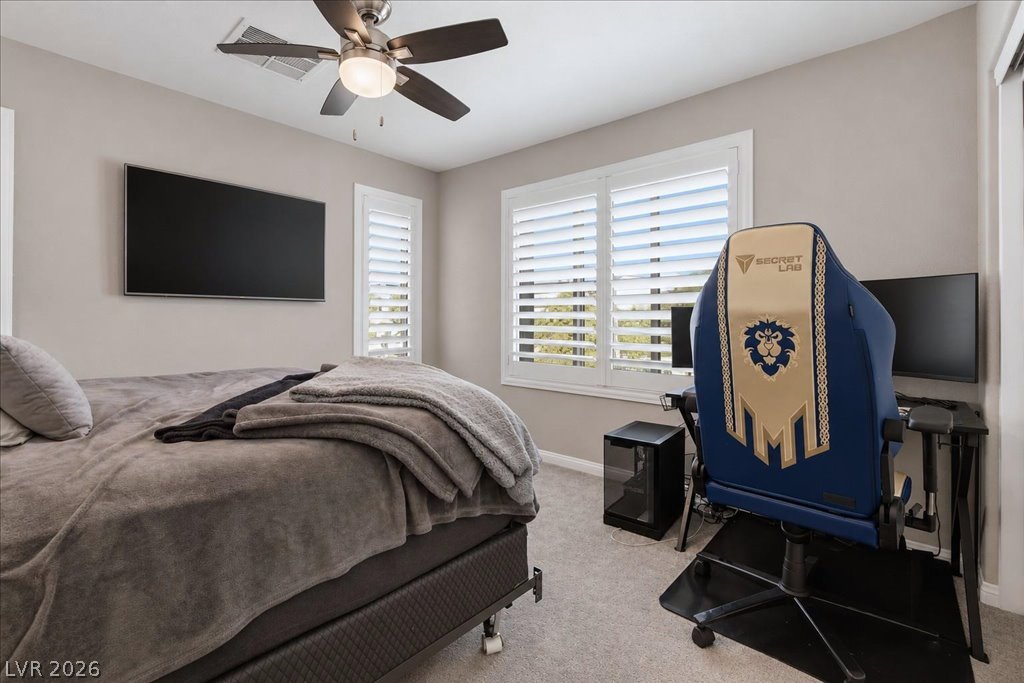
Looking out of bedroom #3 upstairs.
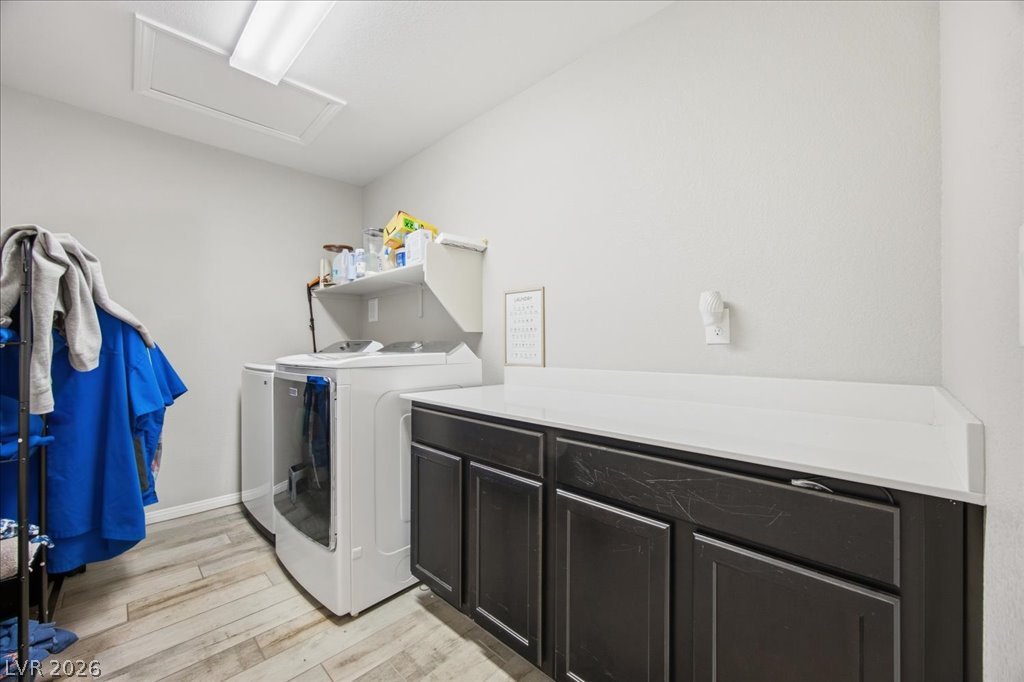
The upstairs laundry room has functional workspace. for the ironing board and there are cabinets too.
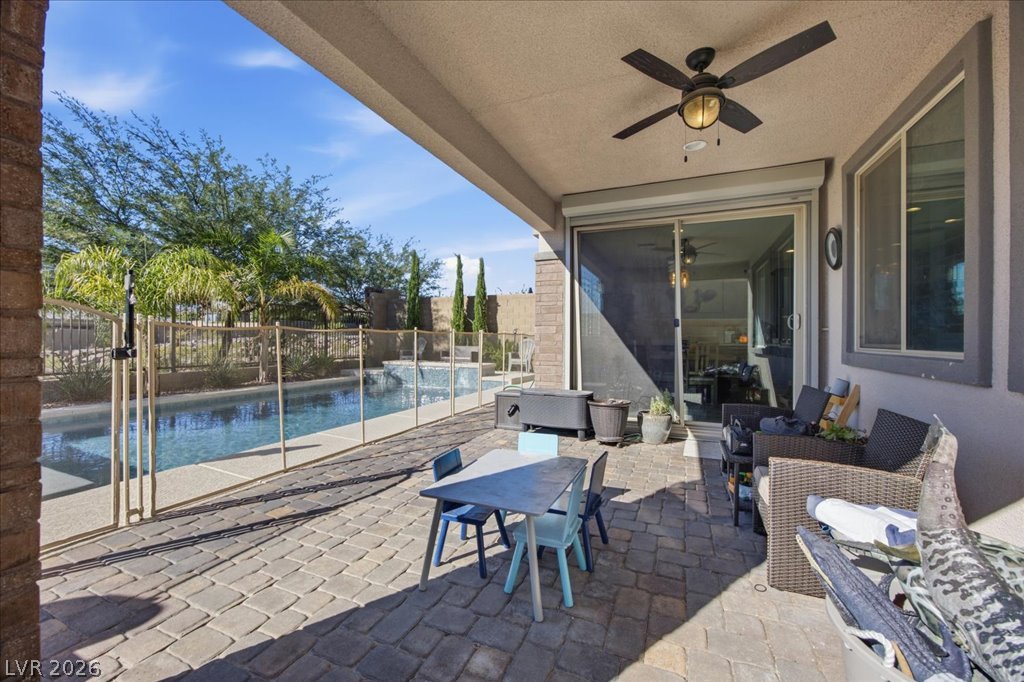
Covered patio just off the dining area with ceiling fan and the sliding glass doors have a rolladen shutter at the top.
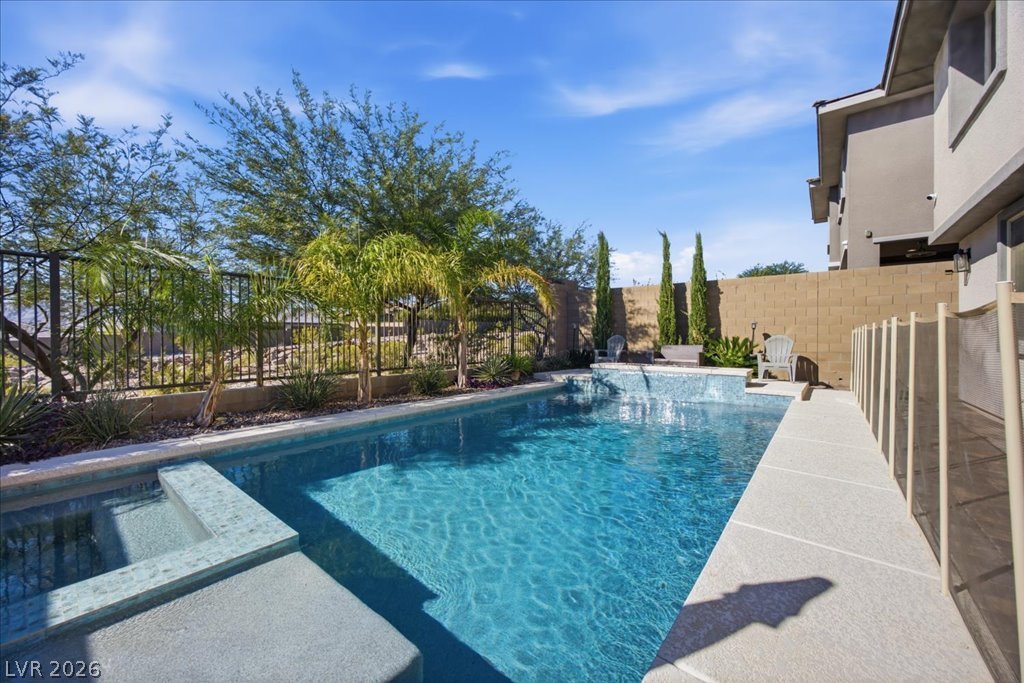
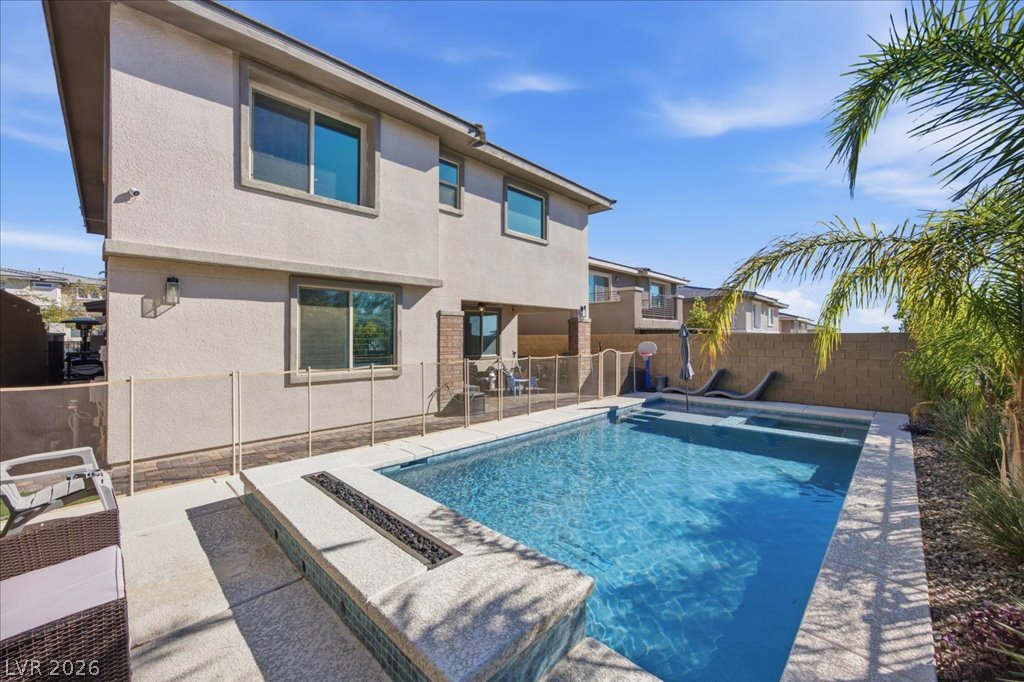
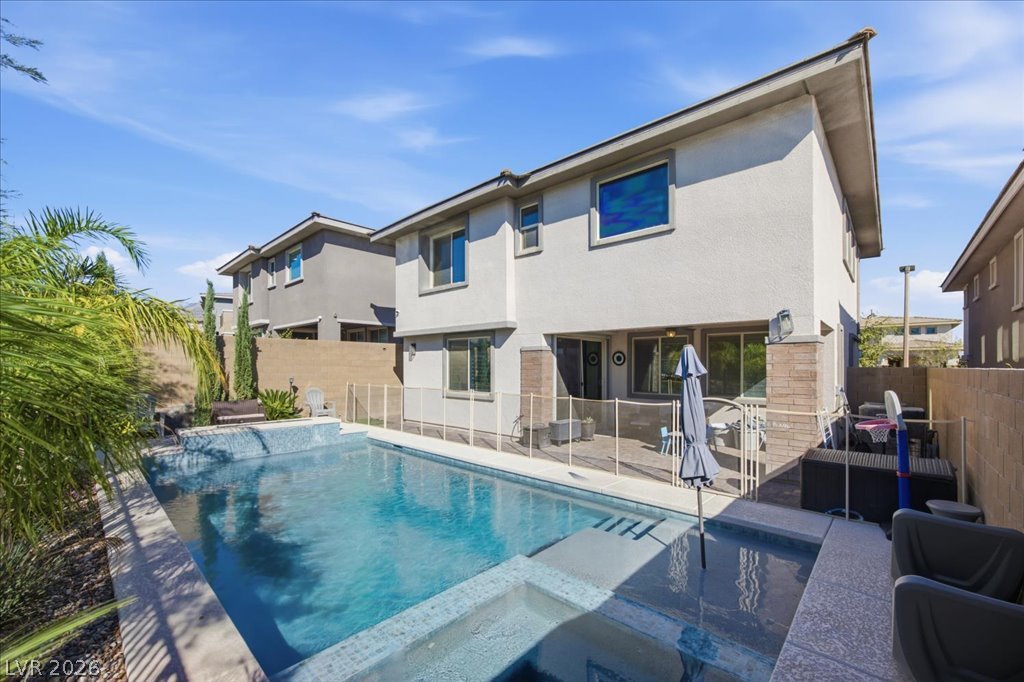
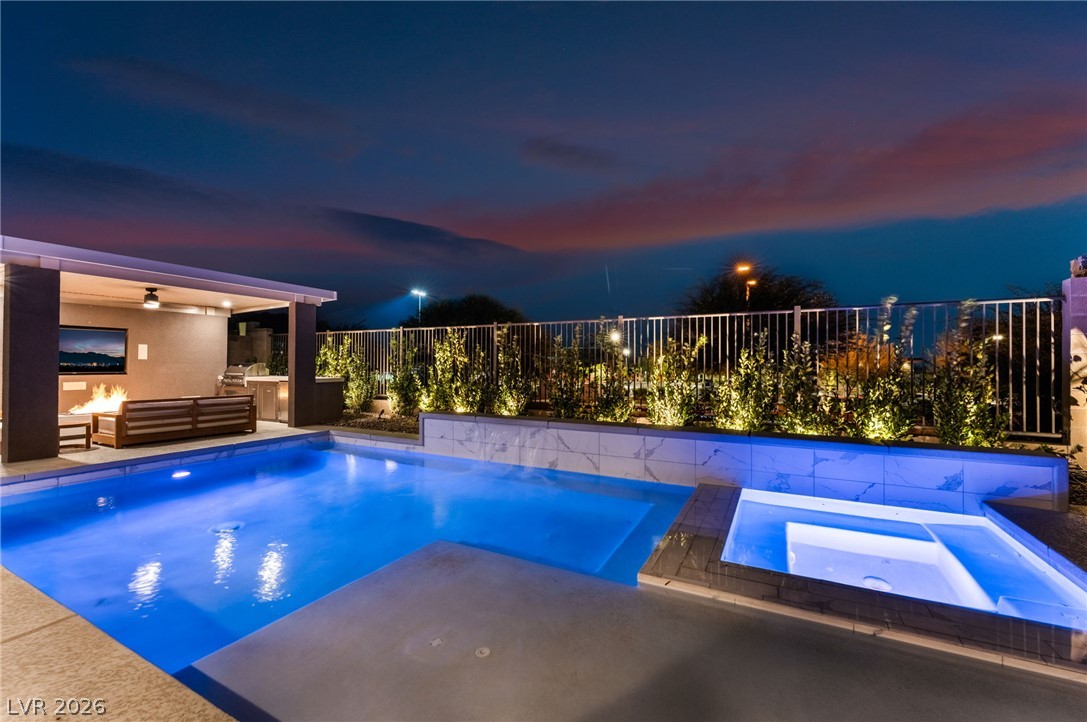
A sparkling in-ground pool & spa.
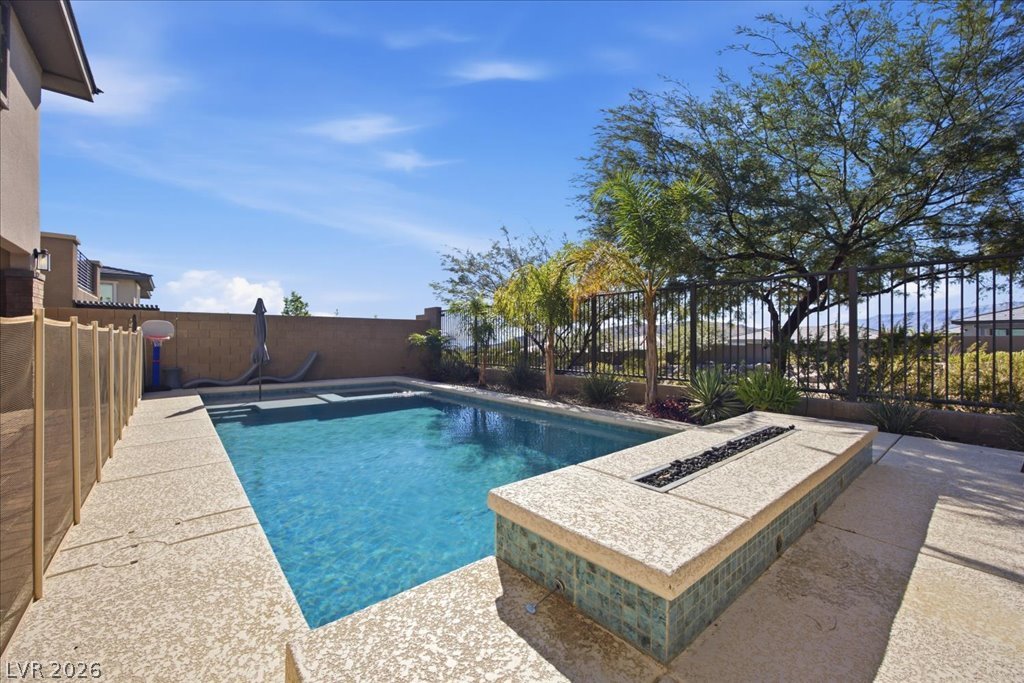
The pool is fenced but can be easily removed. The slot is a fireplace.
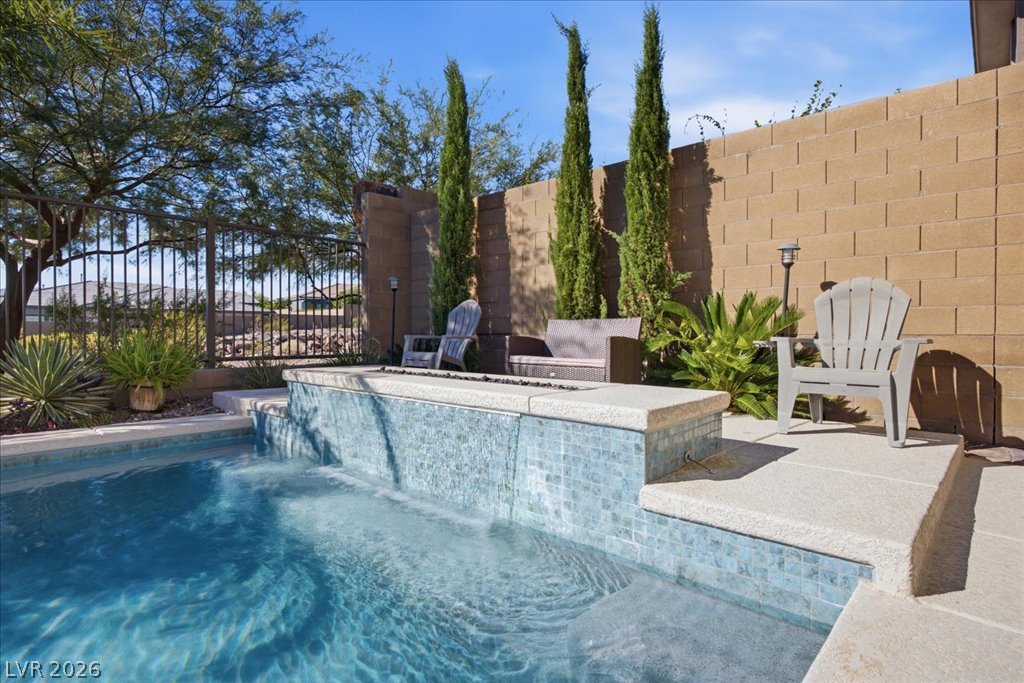
The swimming pool features a raised stone water feature with the fireplace above,
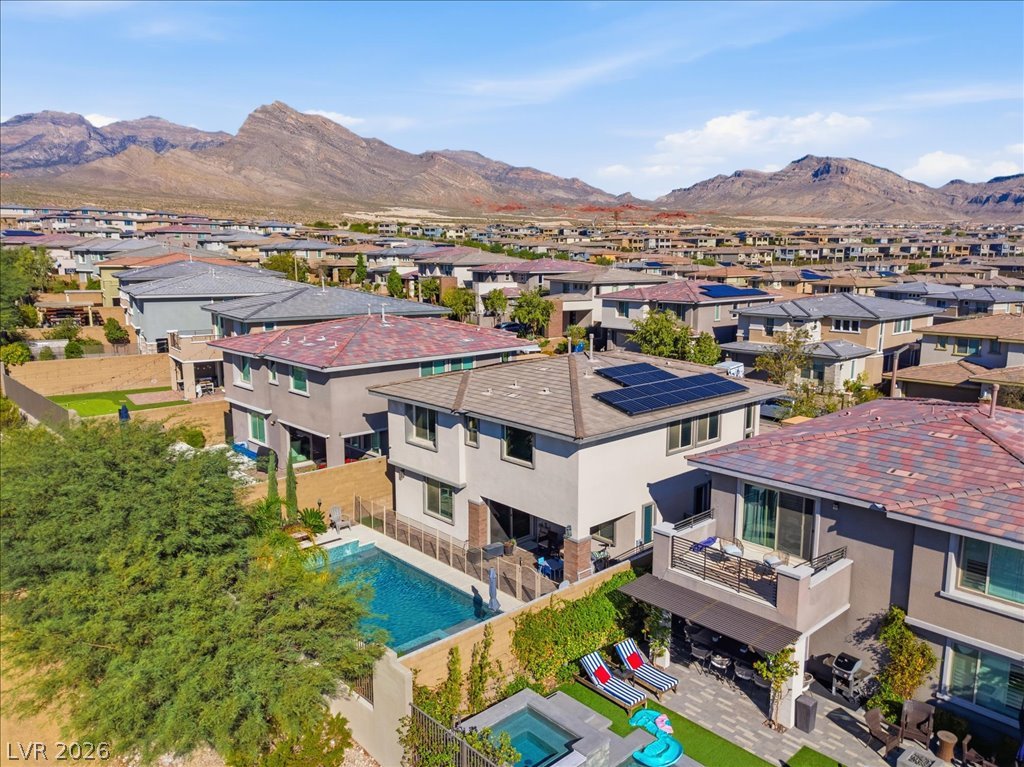
This photo shows the entire rear of the property.
Opposite back yard view.
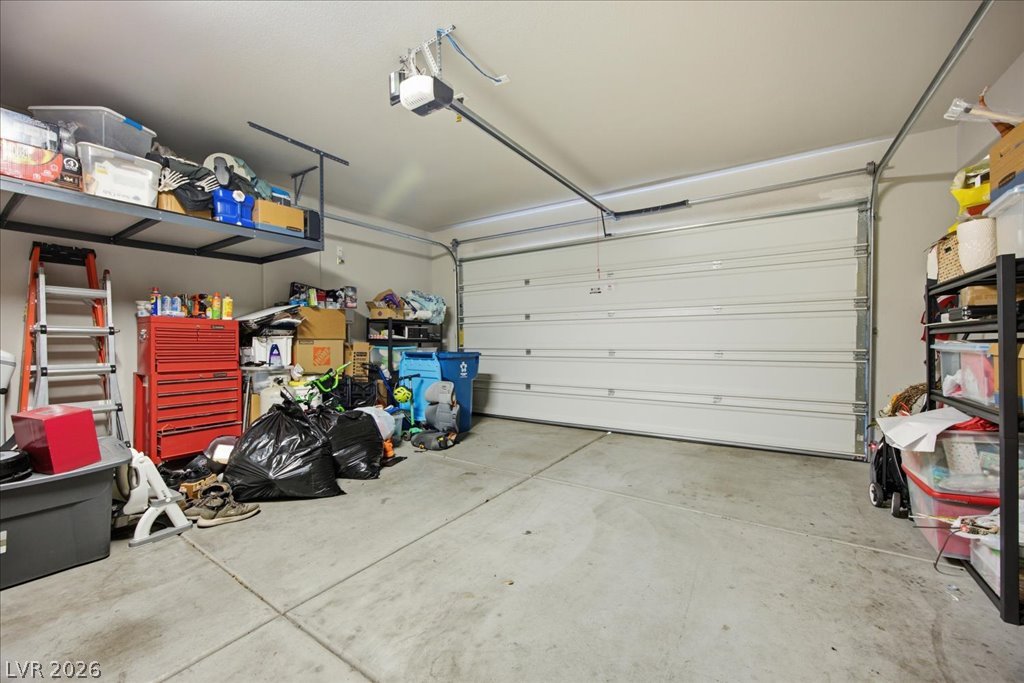
Noticed the ceiling mounted storage shelves.
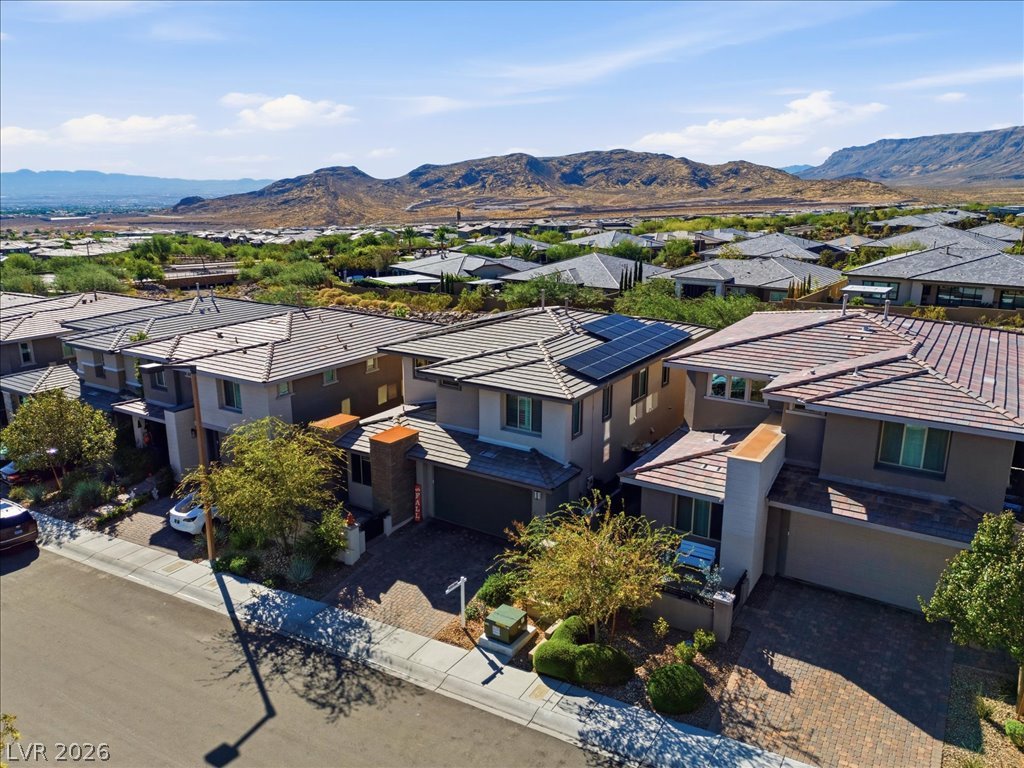
Dramatic mountain ridges frame this contemporary desert home nestled within a quiet suburban neighborhood.
Modern multi-level homes sit against a dramatic desert mountain backdrop.
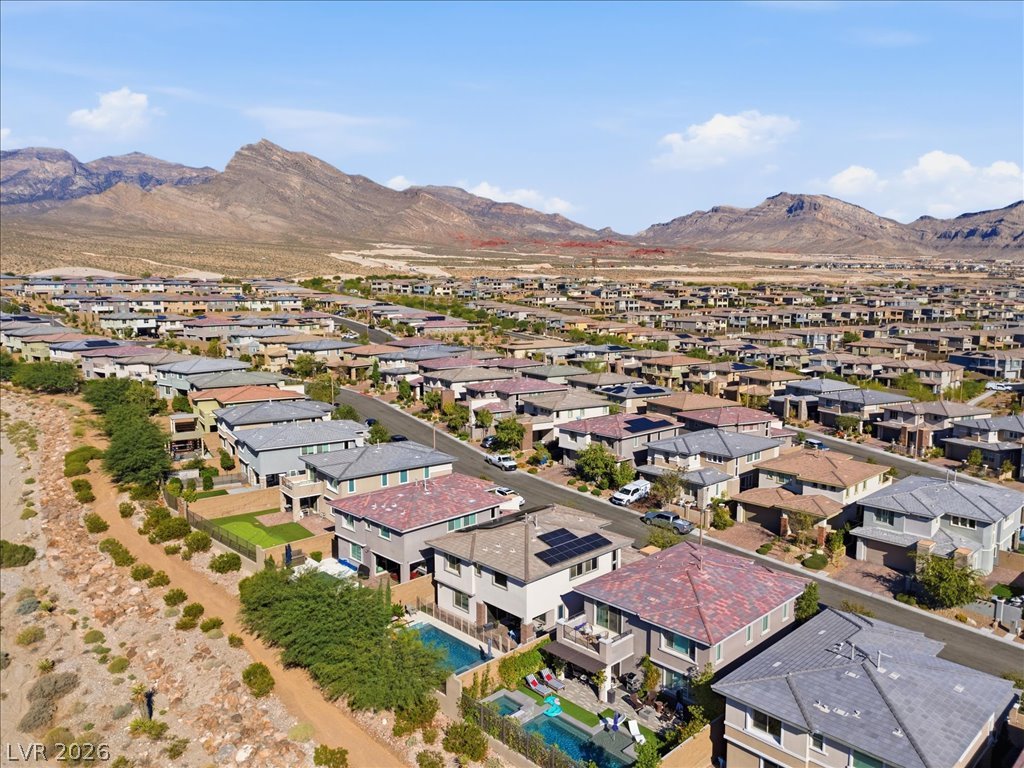
Dramatic mountain ridges provide a striking backdrop for this master-planned desert community.
Dramatic mountain vistas rise behind this multi-level residential neighborhood.
Arid mountain peaks frame this peaceful neighborhood of modern desert homes.
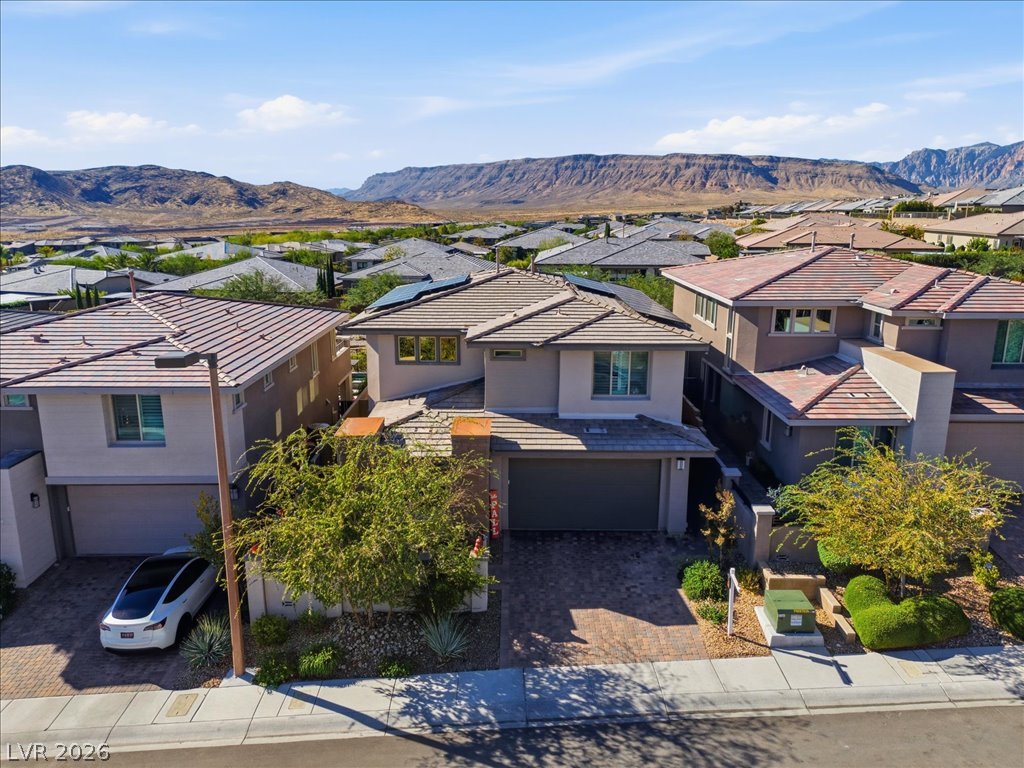
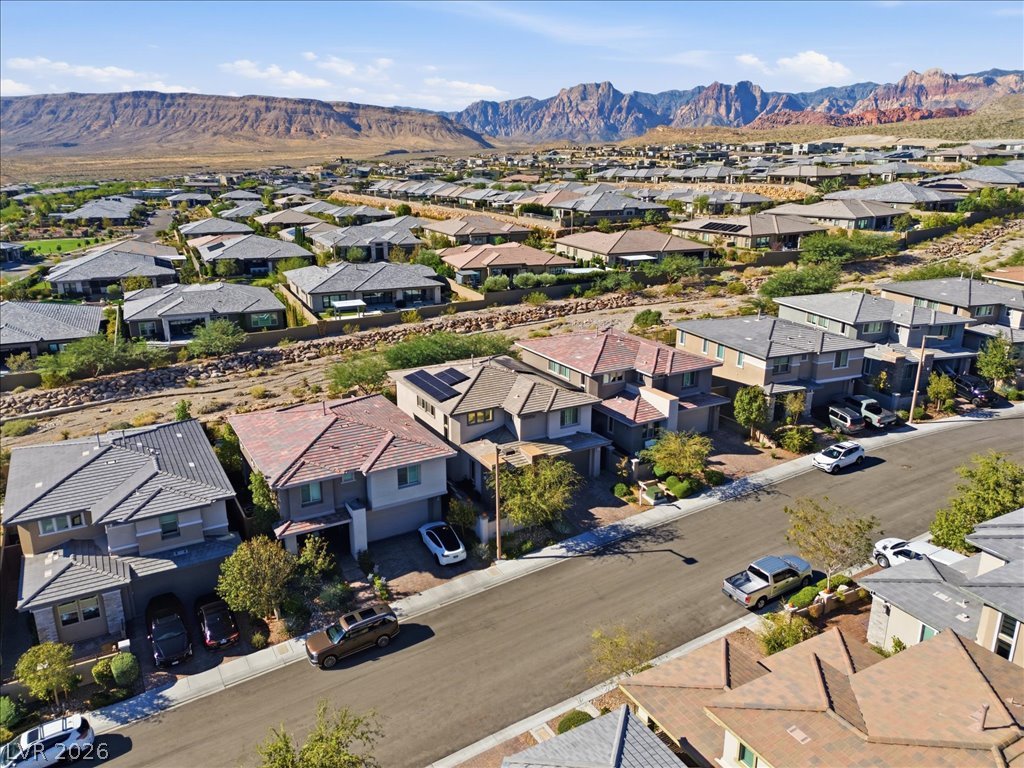
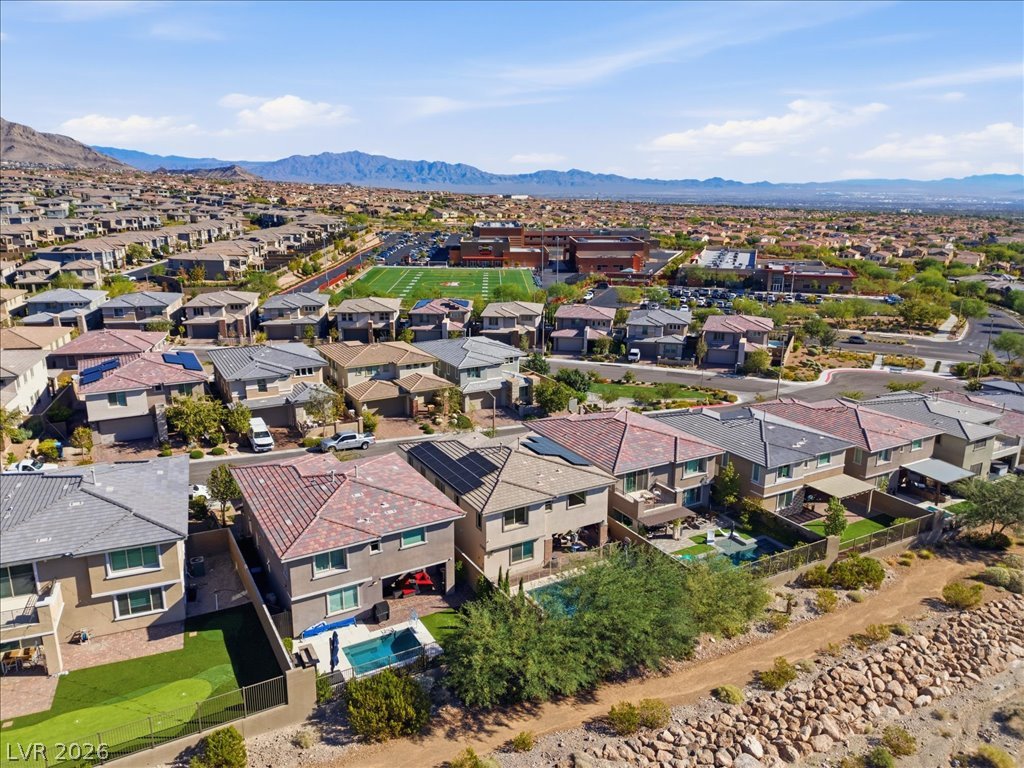
An aerial perspective showcases a vibrant neighborhood nestled against a scenic mountain backdrop.
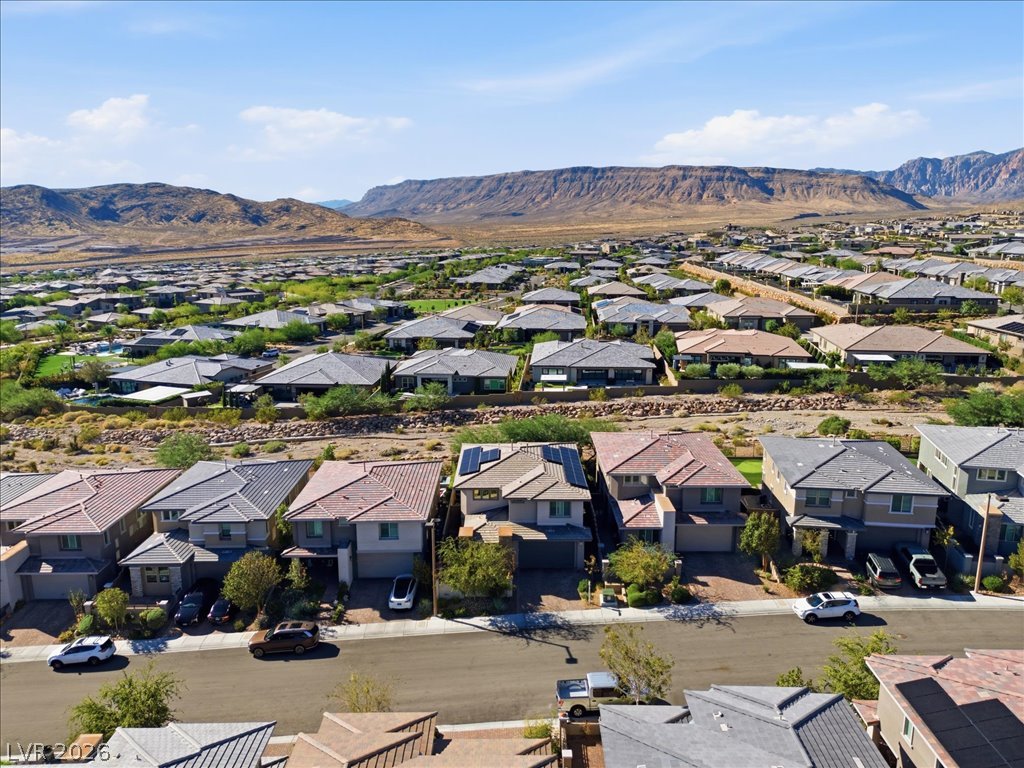
This photo shows that no house is directly behind the subject property.
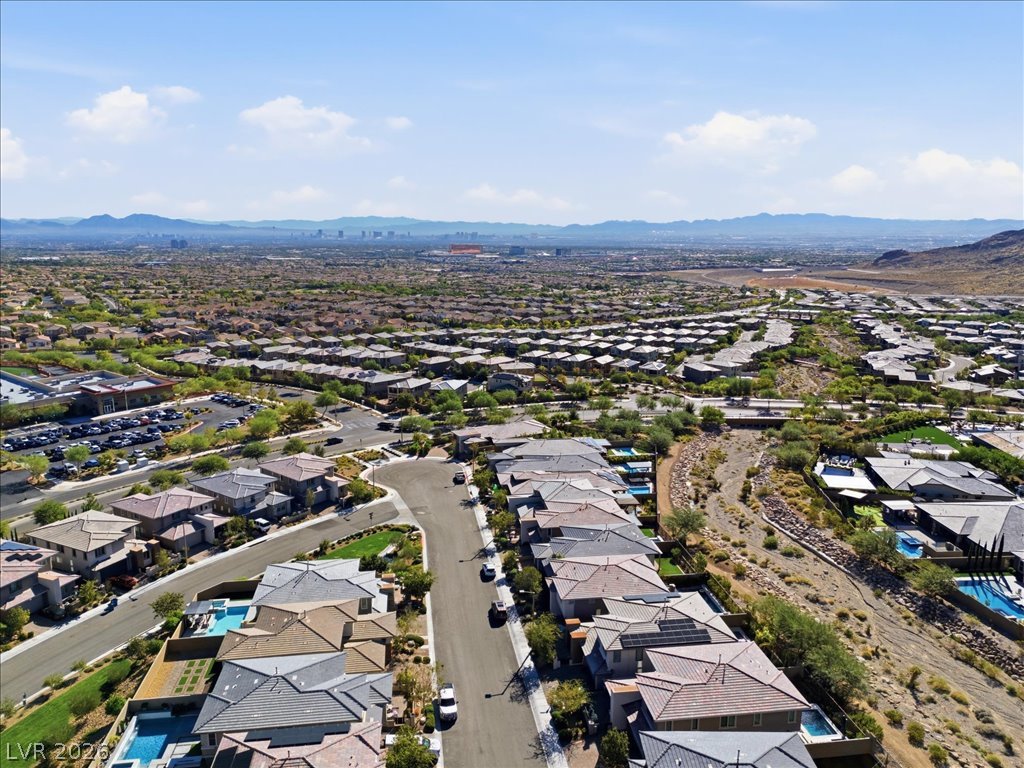
An aerial perspective showcases the neighborhood. The subject property is on the right about 4 houses from the end of the street.
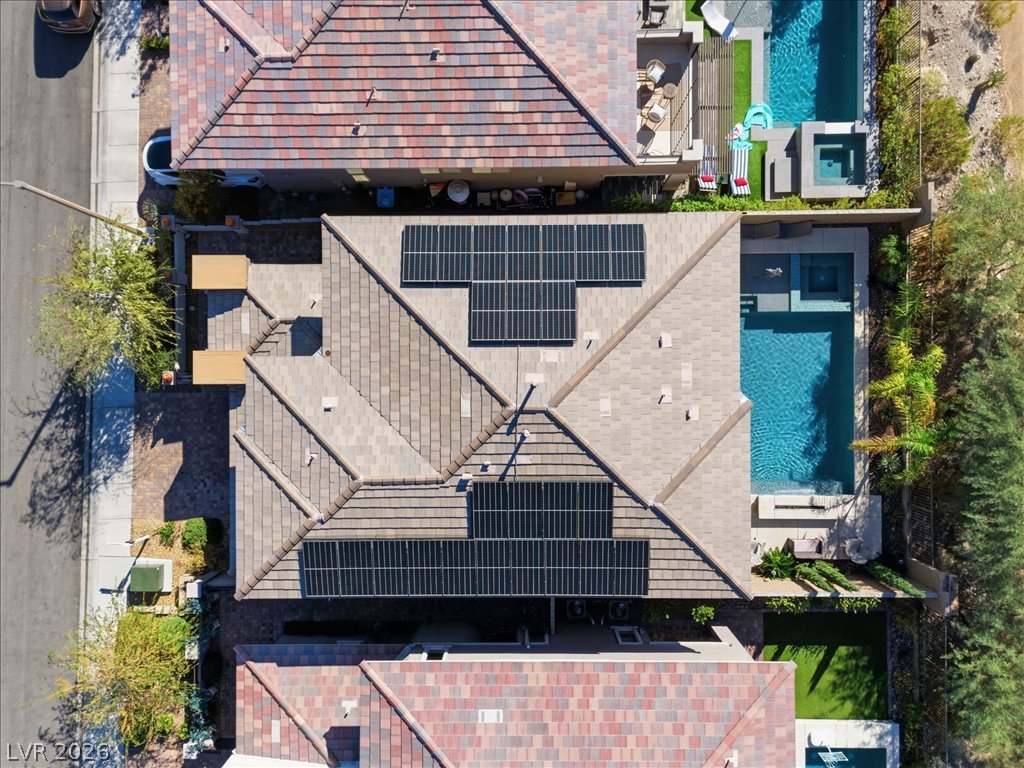
An aerial perspective showcases the tiled roof equipped with integrated solar panels and a private backyard pool.
Brazilian paved driveway, front patio to the front door and the rear covered patio has them too. As you walk through the front door you realize the home is great room in design. There is surround sound in the family room . The dining area is open to the kitchen. The kitchen has an island breakfast bar, SS appliances, loads of cabinets that stretch across to the dining area. There is a wine frig, quartz counters, built in ovens, gas cook top and walk in pantry. The downstairs bedroom is ensuite and there is a half bath for the downstairs too. Upstairs is the large loft with lighted ceiling fan. The 11x7 laundry room is upstairs with quartz topped cabinets. The primary bedroom is separate from the others and is quite large (18x15). The primary bath has dbl sinks, quartz counters, separate tub and shower and a walk-in closet. The tub has a picture window that allows for mountain and sunset views. There are no homes backing up to this property. The pool/spa combo is fenced off and has a waterfall and built in fireplace. The garage has ceiling mounted storage shelves, water conditioner and a tankless water heater. Attention was given to the windows. They are all tinted and the lower windows have a special security tint making it more difficult to break them. The sliding glass door to the pool also has a Rolladen shutter. Most all the windows have wooden shutters. The tile floors resemble wood flooring. There is also SOLAR installed. This is a great Summerlin area to live.
Details
MLS #
2826296
Listing Type
For Sale
Style
House
HOA Dues
$151
Sub-Type
Resale
Status
Active
Year
2020
Days On Site
25
Listing Provided By
BHHS Nevada Properties | Dennis C. Leidy
Features
Bed(s)
4
Bath(s)
4 Total
SQ Feet
2,591
Garage
2
Pool
Yes
Story(s)
2
Zoning
Single Family
Acreage
0.10
Property View
Yes
Interior
Cooling
Central Air, Electric, Refrigerated, Two Units
Heating
Central, Electric, Multiple Heating Units
Heating Yes / No
Yes
Cooling Yes / No
Yes
Interior Features
Bathroomon Main Level, Bedroom On Main Level, Ceiling Fans, Full Bath On Main Level, Window Treatments, Programmable Thermostat
Window Features
Double Pane Windows, Low Emissivity Windows, Plantation Shutters, Tinted Windows
Furnished
Unfurnished
Appliances
Built In Electric Oven, Double Oven, Dryer, Dishwasher, Disposal, Microwave, Refrigerator, Water Softener Owned, Tankless Water Heater, Wine Refrigerator, Washer
The data relating to real estate for sale on this web site comes from the Las Vegas REALTORS® MLS. Information deemed reliable but not guaranteed. COPYRIGHT 2022 OF LAS VEGAS REALTORS® MLS. ALL RIGHTS RESERVED.
MLS Number: 2826296
Dennis C. Leidy – (702) 595-9007 – cleidy21@aol.com