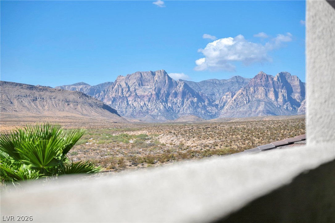
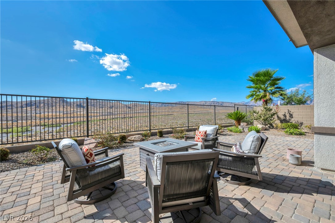
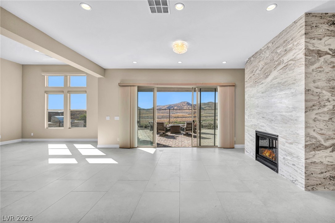
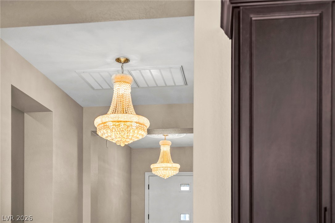
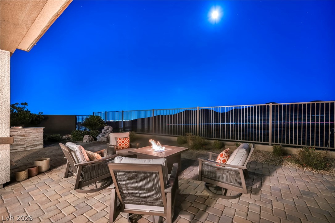
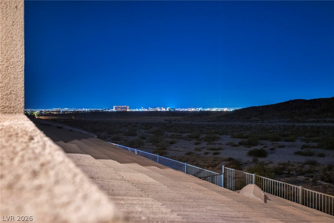
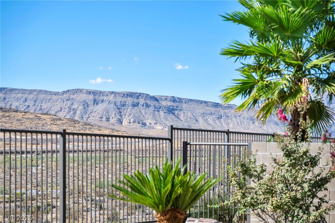
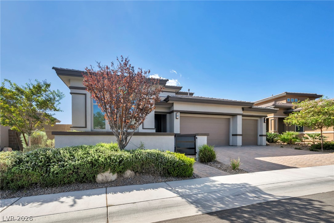
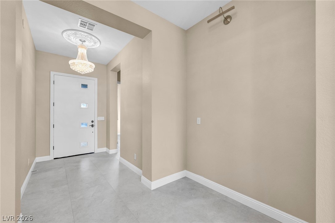
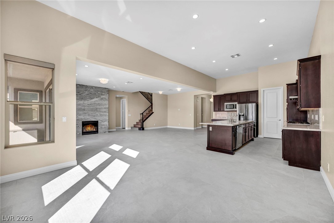
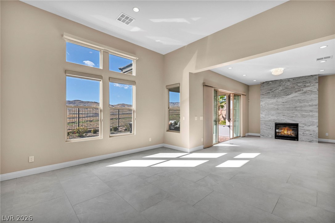
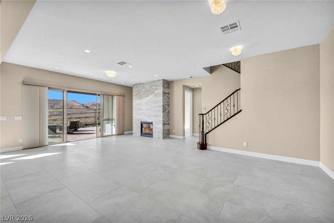
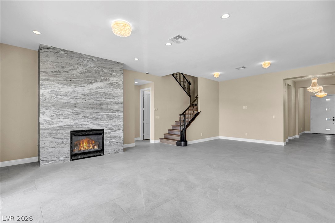
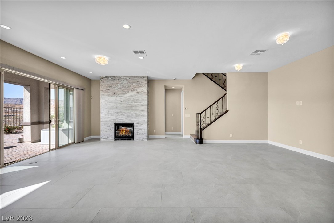
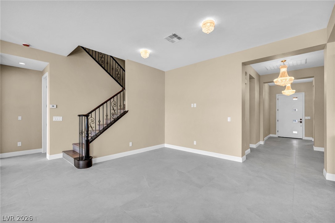
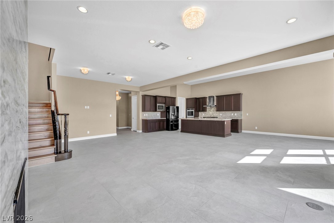
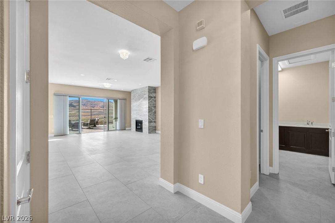
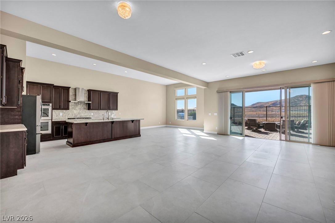
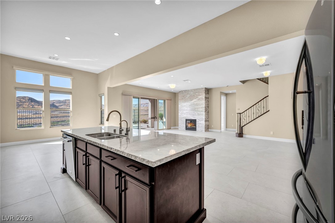
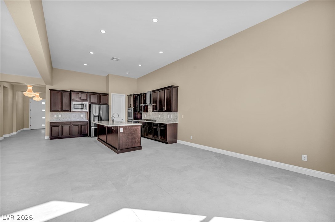
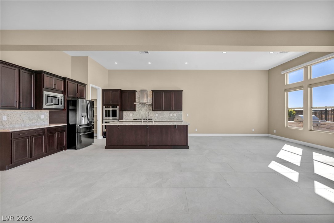
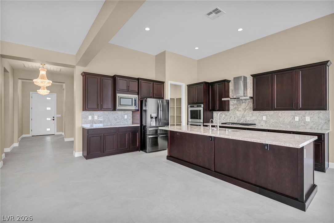
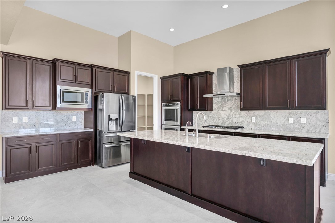
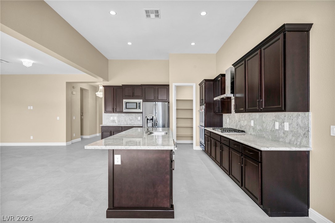
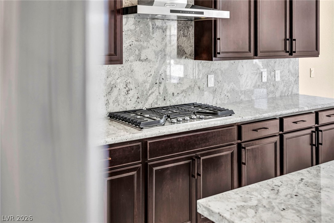
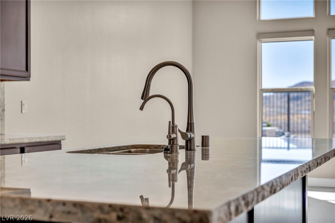
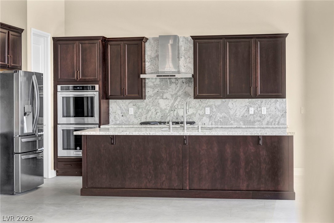
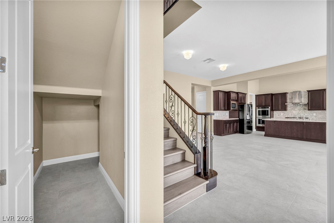
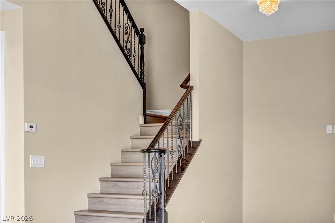
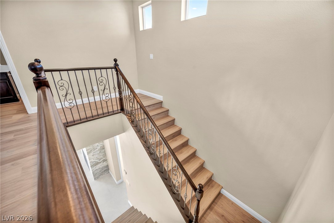
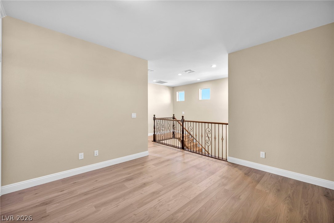
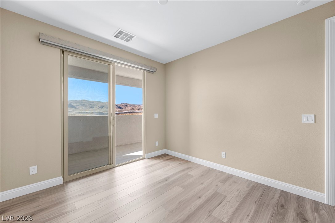
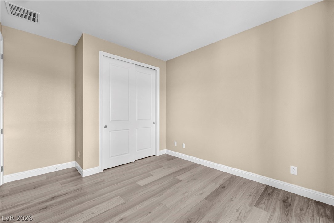
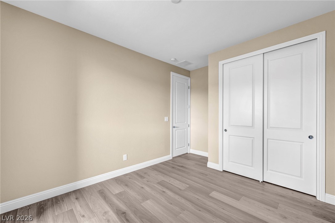
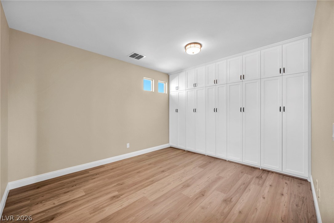
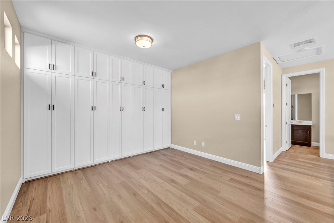
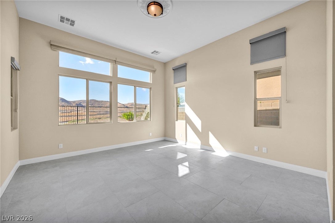
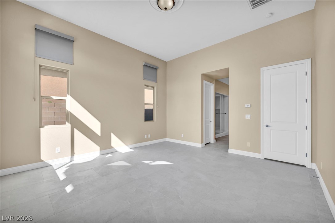
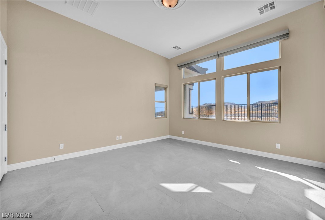
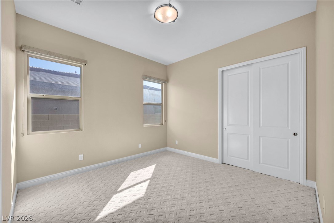
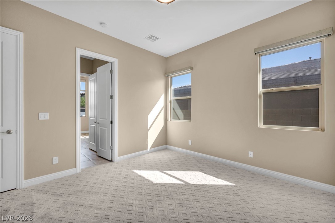
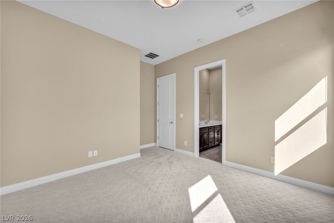
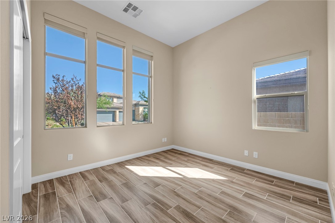
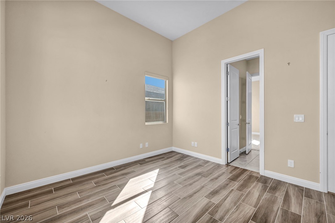
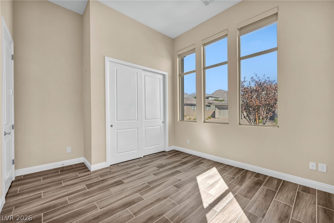
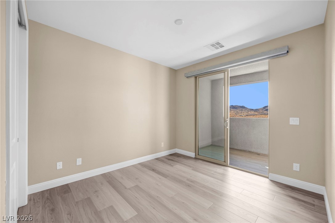
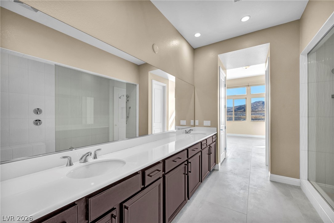
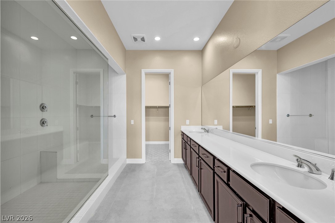
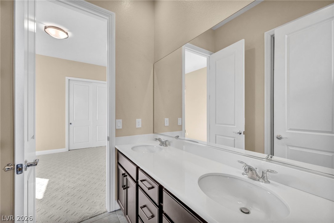
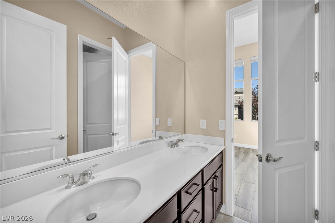
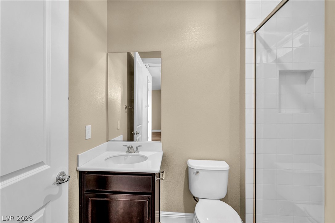
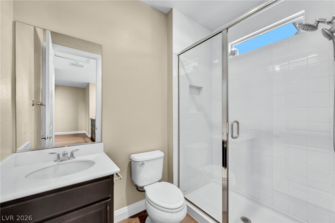
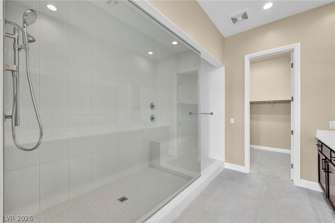
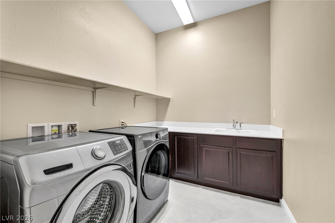
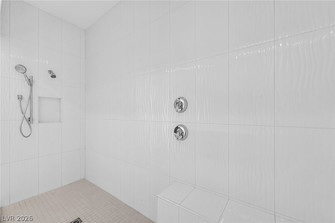
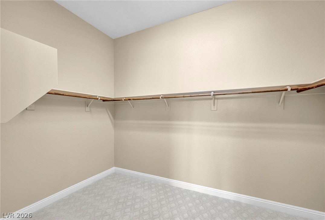
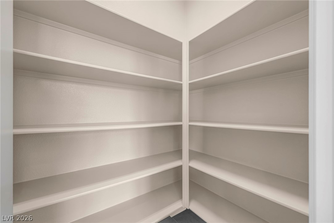
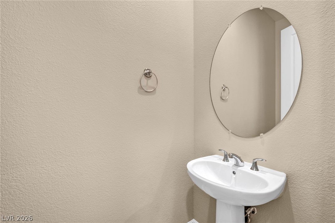
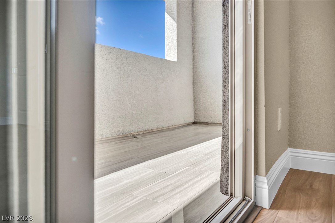
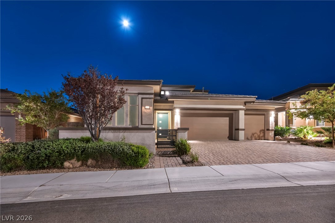
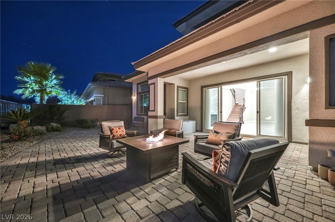
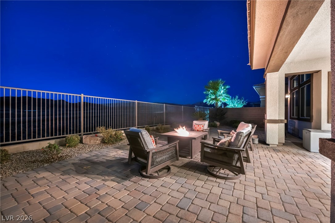
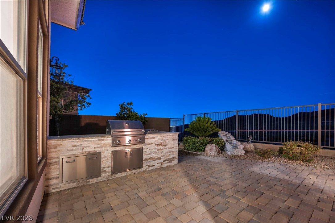
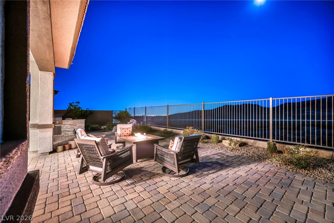
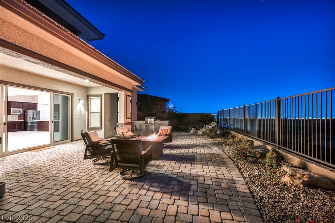
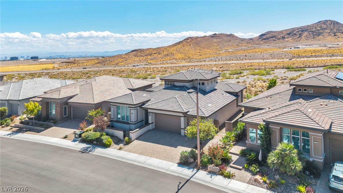
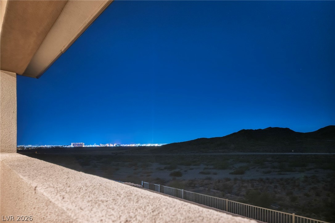
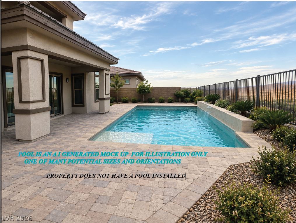
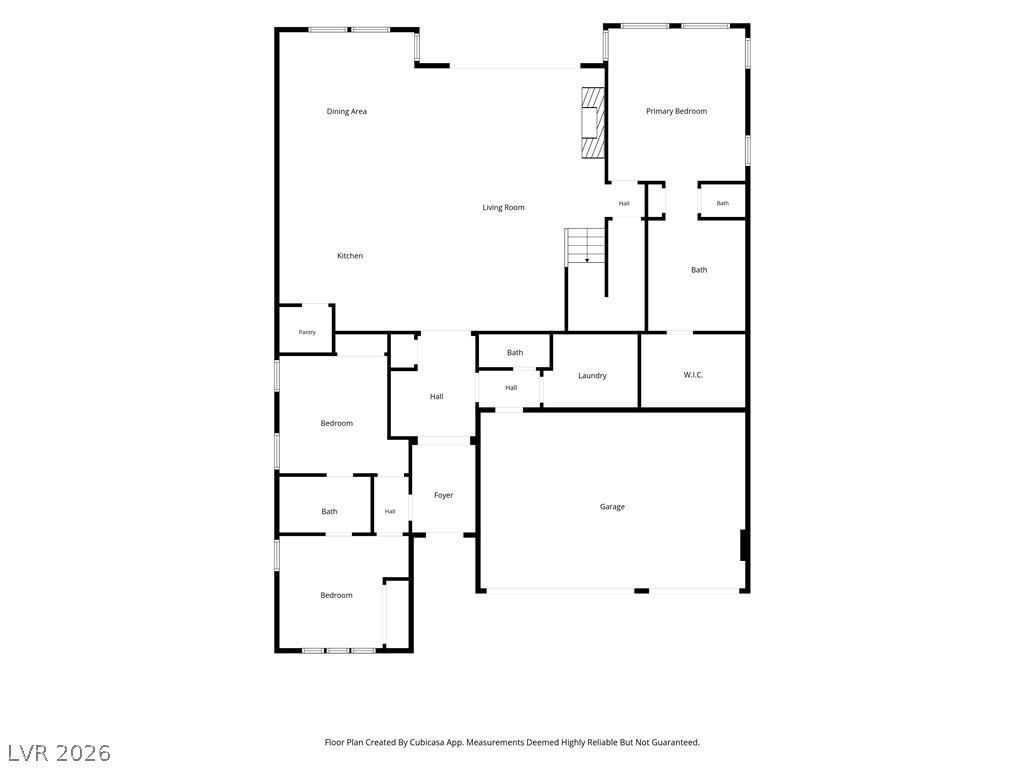
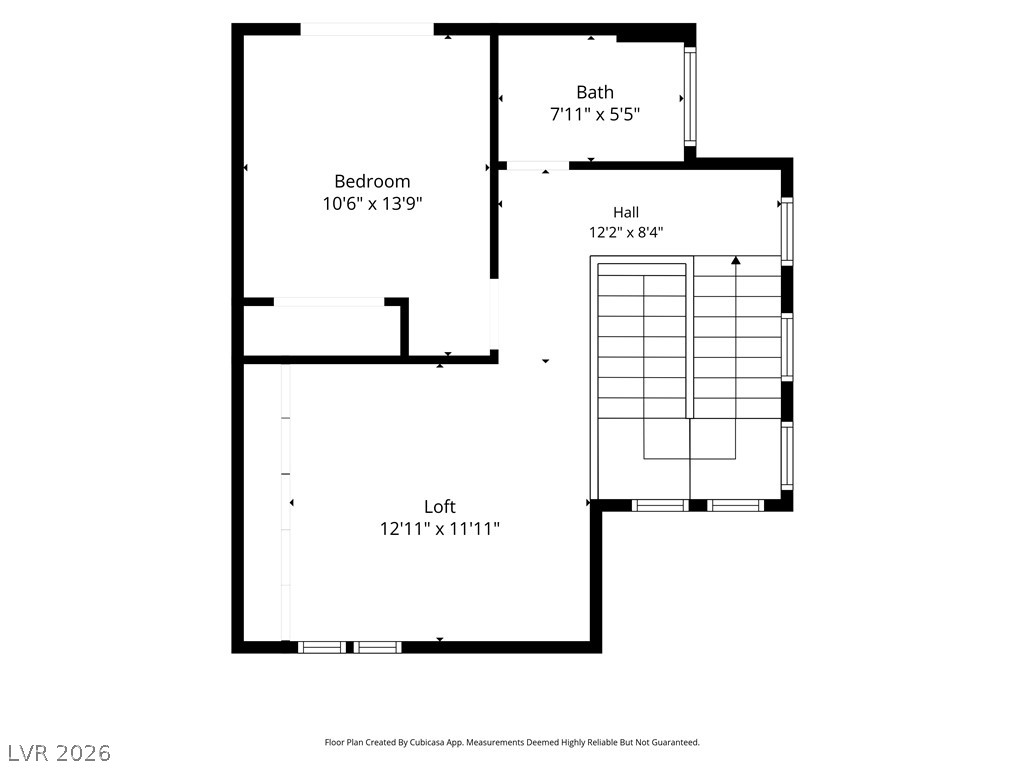
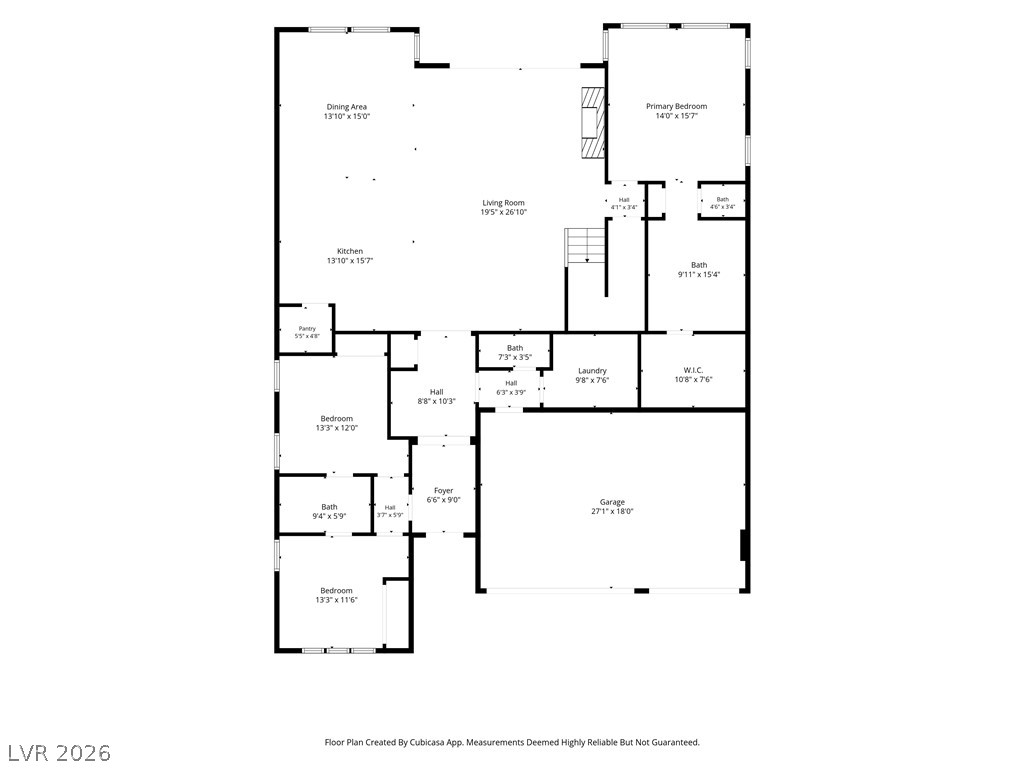
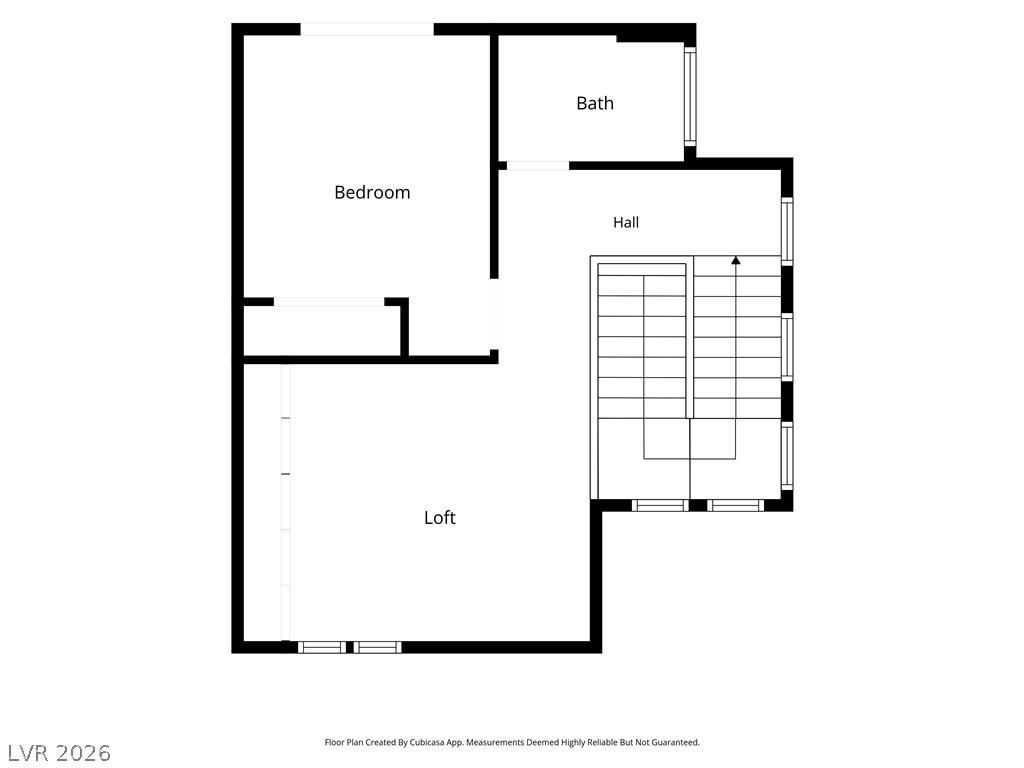
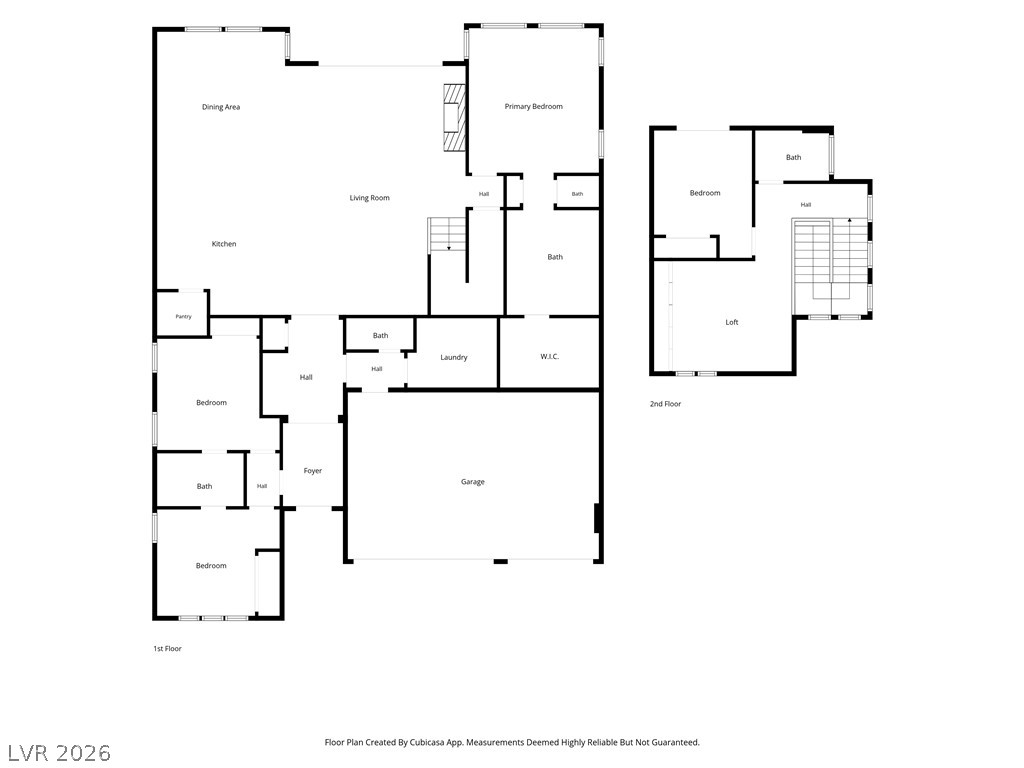
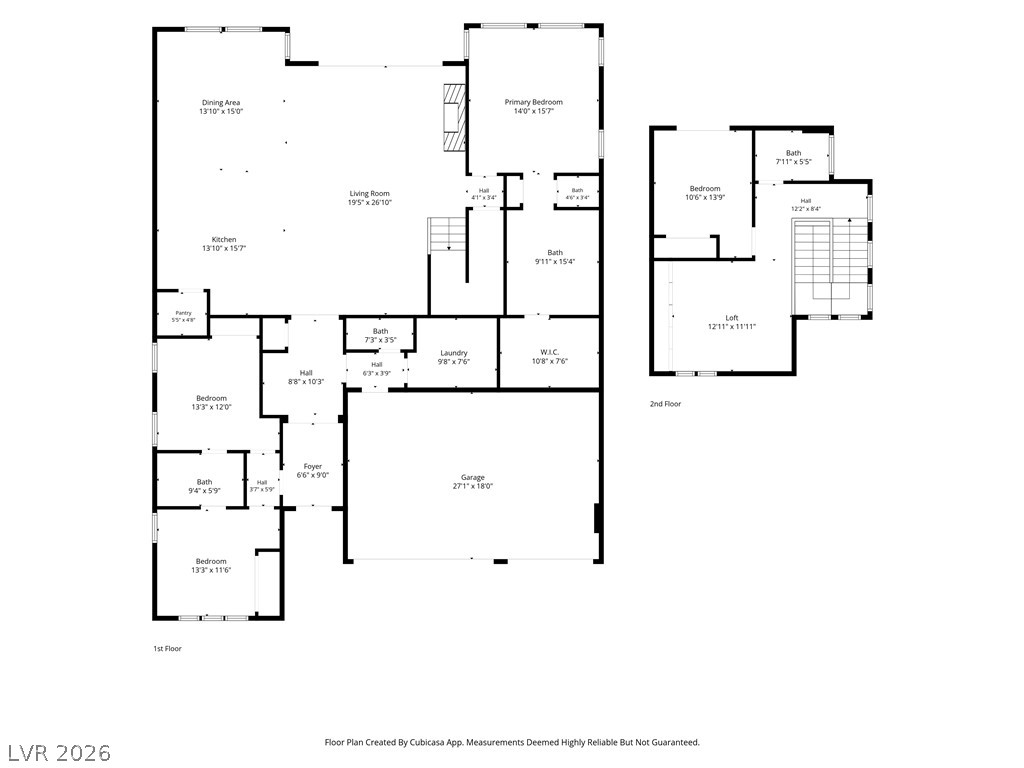
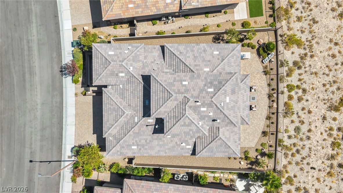
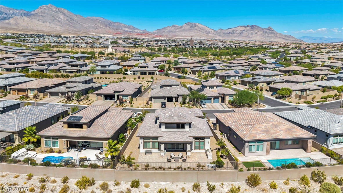
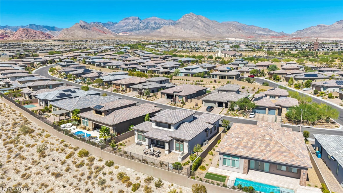
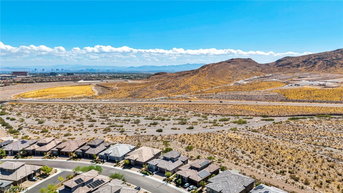
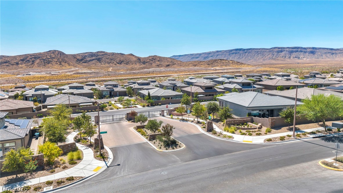
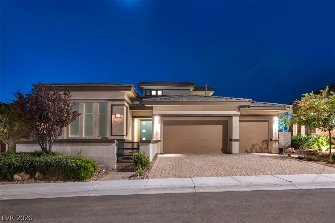
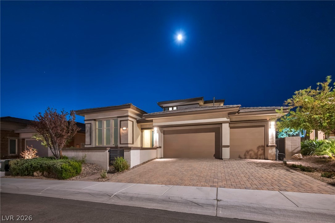
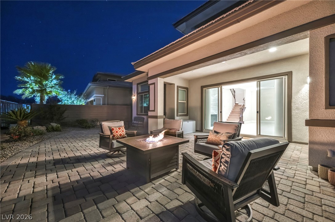
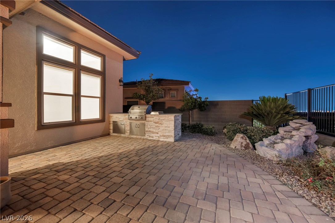
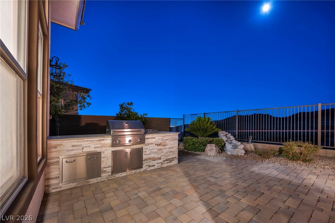
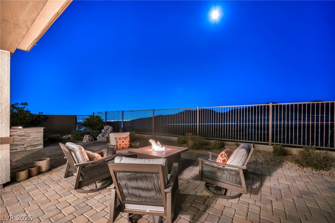
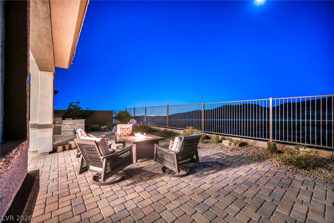
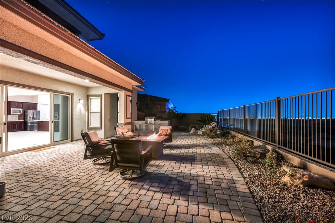
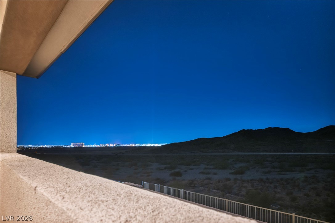
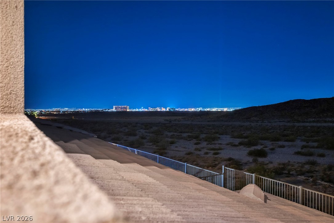
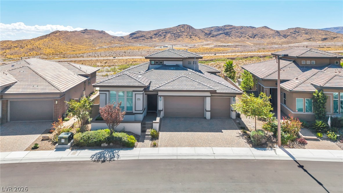
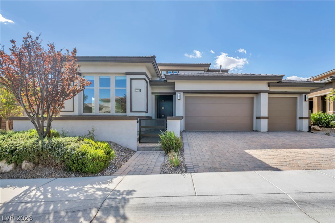
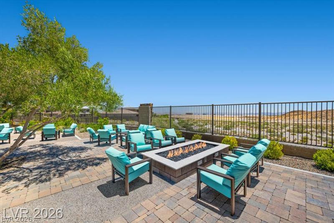
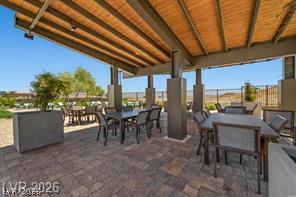
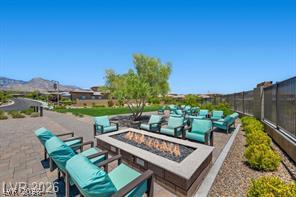
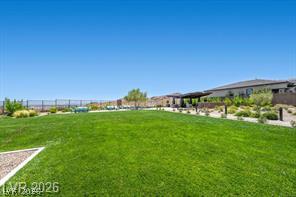
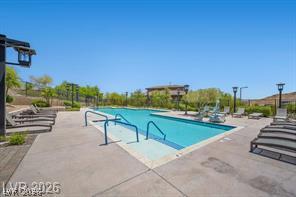
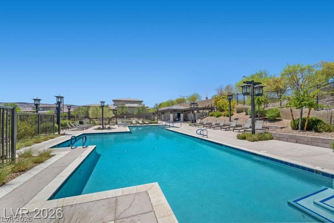
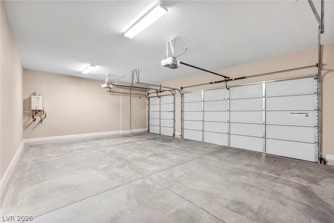
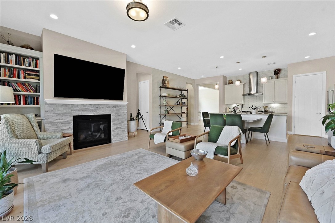
The timeless architecture of Toll Brothers Shadow Point Summerlin at Stonebridge distinguishes this exquisite contemporary residence in Las Vegas. Constructed with refined stucco exterior walls and a classic tile roof, the stately two-story home occupies a premier position within a secure gated community. Serene mornings commence on the front sitting patio with captivating views of the Las Vegas Strip, while a polished paver driveway transitions past manicured hardscaping to the integrated garage. Upon entry, the foyer reveals elegant oversized 48inch x 24inch custom installed tile flooring and a grand staircase. The culinary kitchen is designed around an oversized waterfall quartz island, custom cabinetry, an expansive walk-in pantry, and premium stainless steel appliances. A magnificent granite full story fireplace accent enclosure anchors the principal living space, where expansive sliding glass doors seamlessly integrate the refined interior with the dramatic desert landscape. The primary suite offers a private retreat on the main level, featuring scenic views, a spacious custom walk-in closet, and a spa-inspired primary bath complete with an oversized pearl tile shower, dual vanities, and a private water closet with bidet. The upper level hosts a versatile loft featuring hardwood flooring and custom wrought iron railings, which provides access to an additional bedroom and bathroom. Leisure and entertaining unfold in the private, manicured rear yard, which is secured by elegant wrought iron fencing. This outdoor sanctuary features a sophisticated built-in outdoor kitchen, a covered stone paver patio, and an inviting fire pit. Each day concludes with unobstructed vistas of the Rainbow Mountains and the Red Rock National Conservation Area. Residents also enjoy exclusive access to community amenities, including a gated entrance and a pristine community pool. We invite you to schedule a private presentation to experience this elevated desert residence.
Details
MLS #
2822116
Listing Type
For Sale
Style
House
HOA Dues
$150
Sub-Type
Resale
Status
Active
Year
2019
Days On Site
10
Listing Provided By
Gavish Real Estate and PM | Edwin N. Riley
Features
Bed(s)
4
Bath(s)
4 Total
SQ Feet
2,849
Garage
3
Story(s)
2
Zoning
Single Family
Acreage
0.17
Property View
Yes
Interior
Cooling
Central Air, Electric, High Efficiency
Heating
Central, Gas
Heating Yes / No
Yes
Cooling Yes / No
Yes
Interior Features
Bathroomon Main Level, Bedroom On Main Level, Handicap Access, Primary Downstairs, Three Quarter Bathon Main Level, Window Treatments, Programmable Thermostat
Built In Gas Oven, Double Oven, Dryer, Dishwasher, Gas Cooktop, Disposal, Gas Water Heater, Refrigerator, Tankless Water Heater, Washer
Fireplaces Total
1
Fireplace Yes / No
Yes
Exterior
Exterior Features
Balcony, Barbecue, Patio, Private Yard, Irrigation Sprinklers, Water Feature
Roof
Pitched, Tile
Security Features
Gated Community
Construction Materials
Block, Frame, Stucco, Drywall
Lot Features
Drip Irrigation Bubblers, Desert Landscaping, Sprinklers In Front, Landscaped, Sprinklers Timer, Trees, Less Than Quarter Acre
Fencing
Block, Full, Wrought Iron
Parking
Attached Garage Yes / No
Yes
Parking Features
Attached, Garage, Garage Door Opener, Inside Entrance, Private
Garage Yes / No
Yes
Utilities
Utilities
Cable Available, Underground Utilities
Electric
Photovoltaics None
Sewer
Public Sewer
Location
Community Features
Pool
Senior Community Yes / No
No
Other
List Aor
Greater Las Vegas Association Of Realtors Inc
Taxes
Property
12489
Area Information
State
NV
County
Clark
City
Las Vegas
Zip Code
89138
Community Name
Shadow Point Summerlin Village 24 Parcel B
Sourced by Back At You
MLS Number: 2822116
Edwin N. Riley – (702) 336-6248 – ed@gavishrealestate.com
Gavish Real Estate and PM – (702) 389-1818 – iddo@gavishrealestate.com
Request a showing
Request a showing
The data relating to real estate for sale on this web site comes from the Las Vegas REALTORS® MLS. Information deemed reliable but not guaranteed. COPYRIGHT 2022 OF LAS VEGAS REALTORS® MLS. ALL RIGHTS RESERVED.
MLS Number: 2822116
Edwin N. Riley – (702) 336-6248 – ed@gavishrealestate.com
Gavish Real Estate and PM – (702) 389-1818 – iddo@gavishrealestate.com