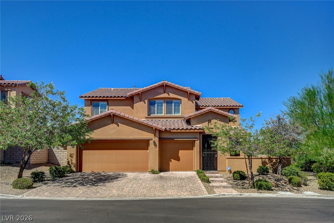
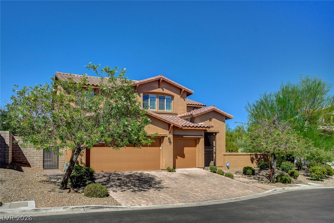
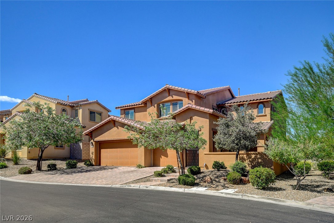
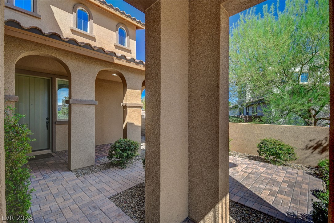
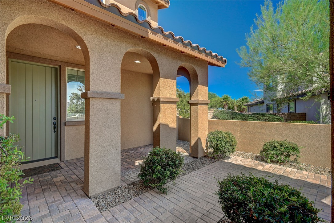
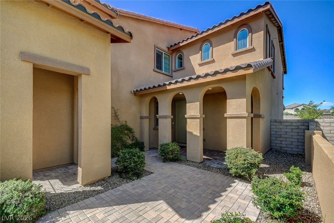
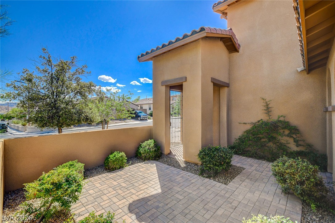
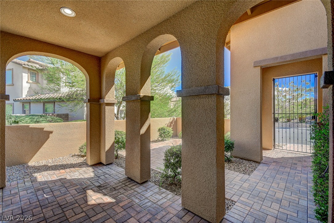
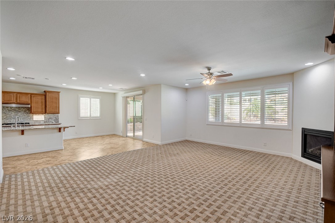
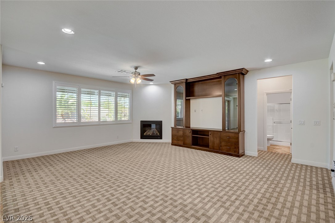
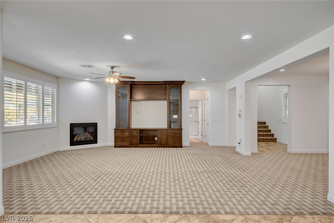
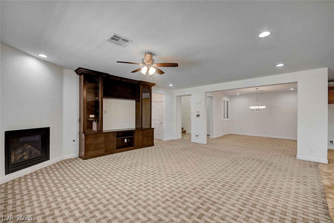
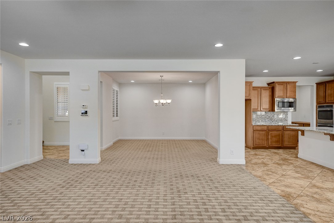
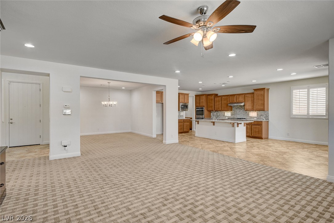
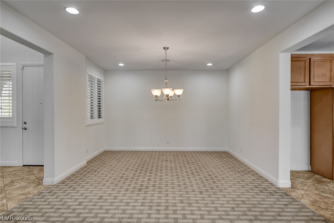
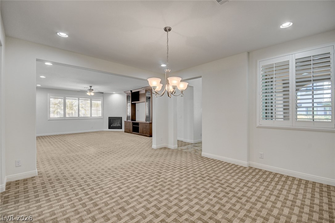
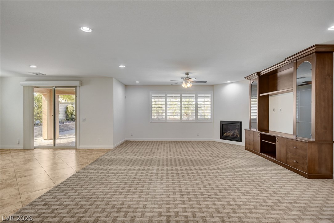
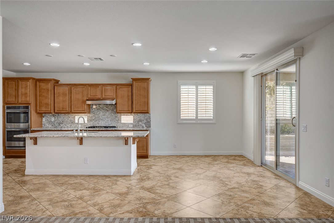
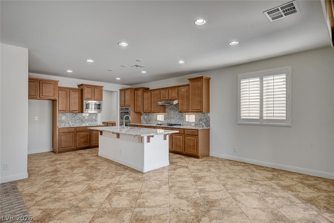
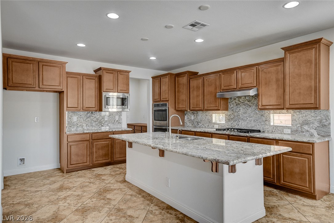
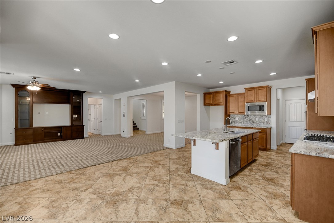
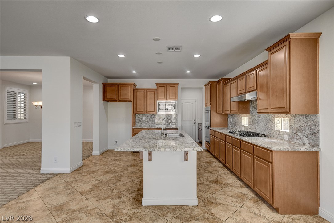
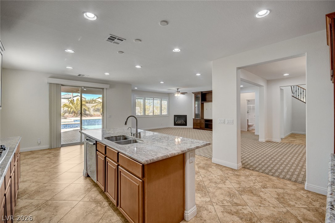
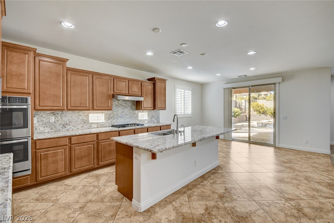
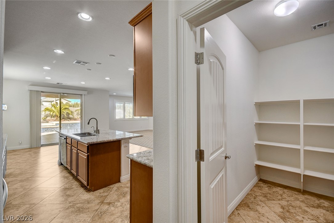
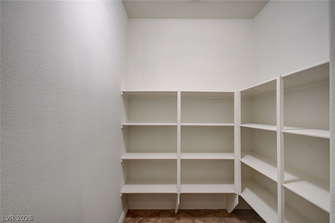
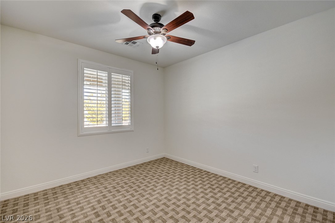
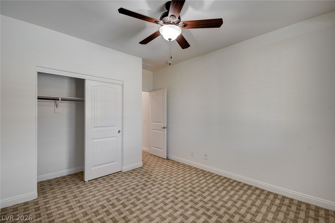
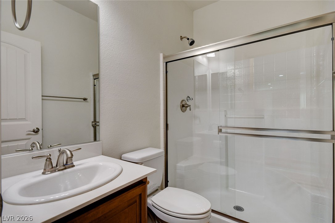
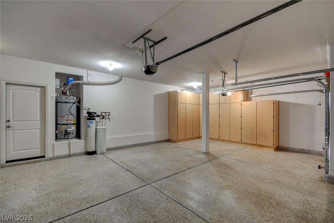
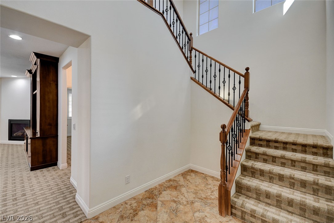
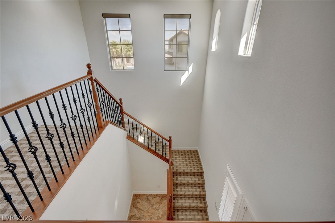
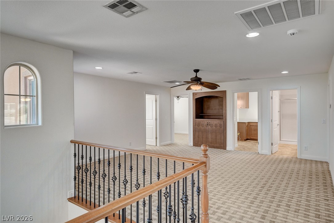
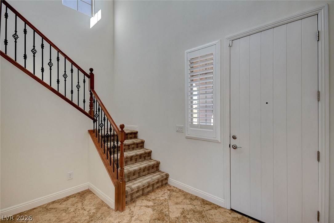
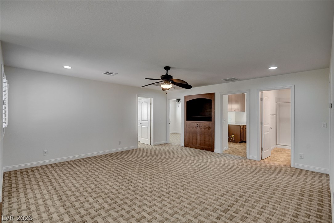
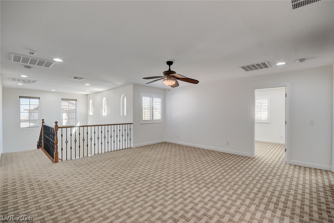
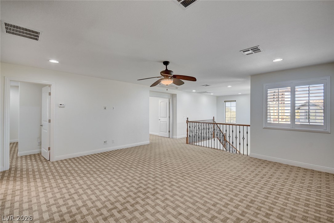
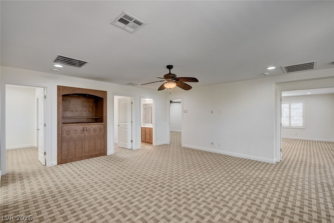
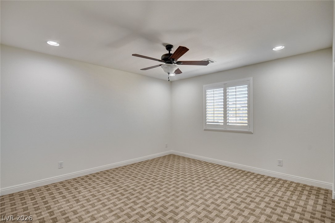
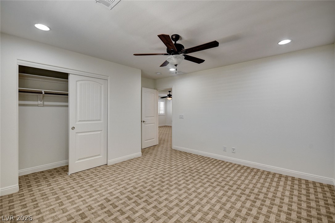
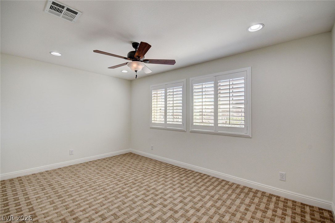
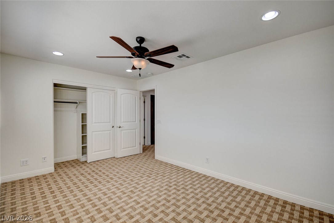
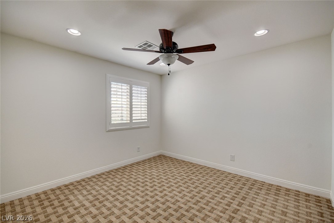
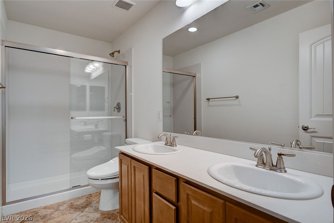
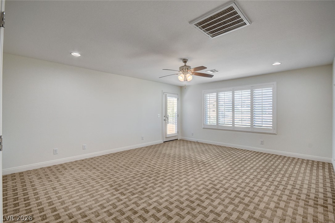
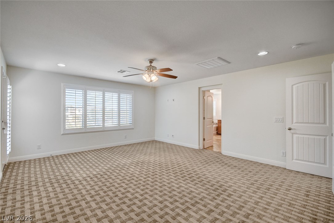
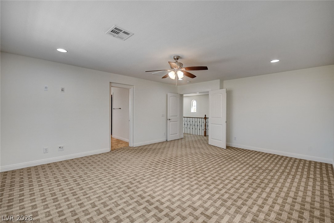
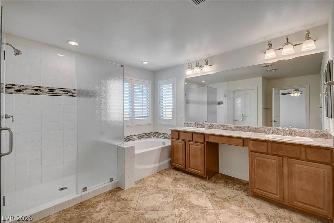
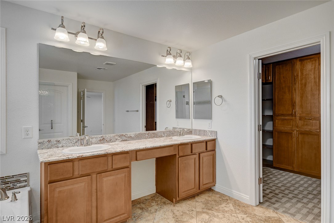
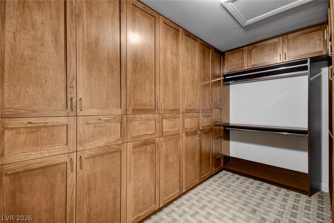
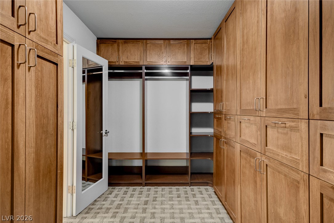
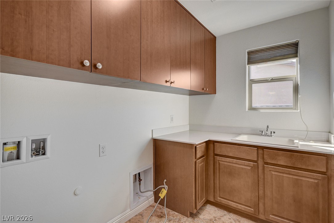
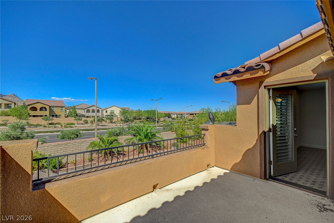
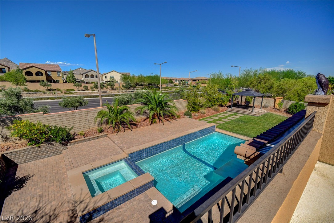
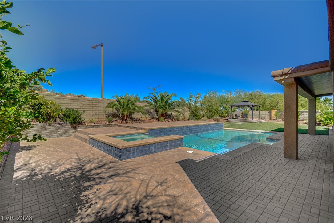
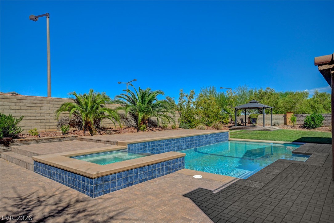
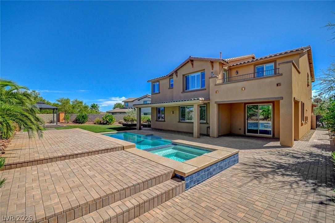
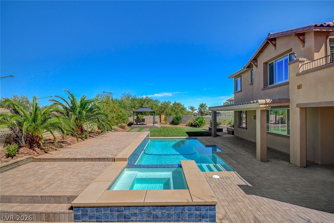
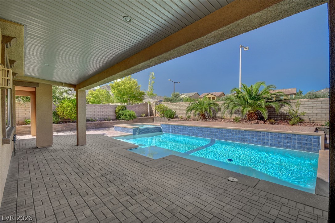
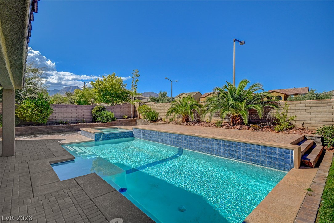
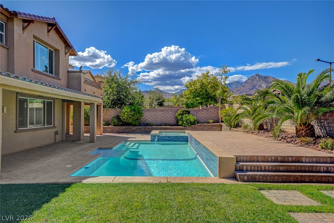
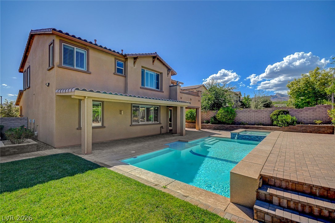
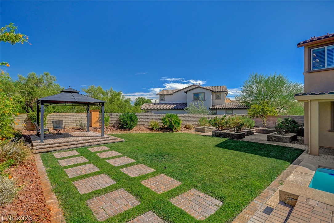
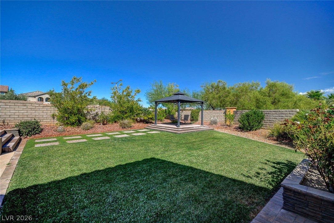
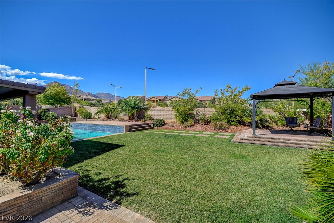
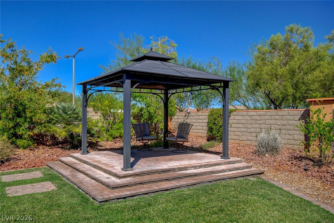
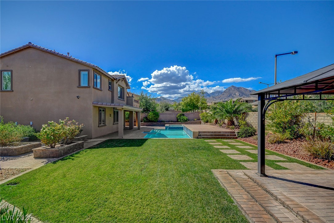
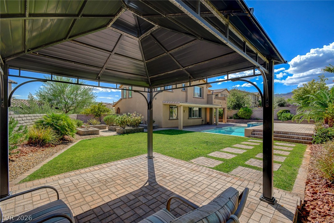
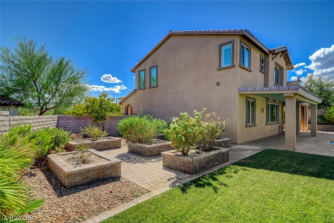
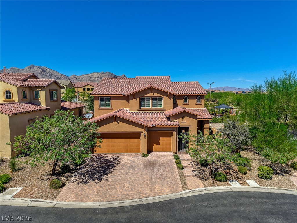
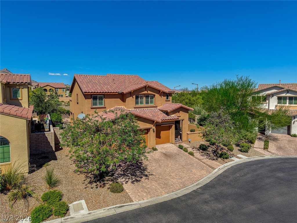
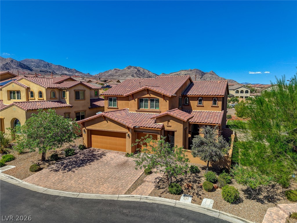
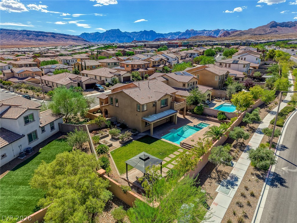
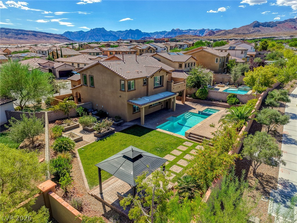
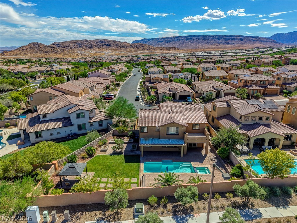
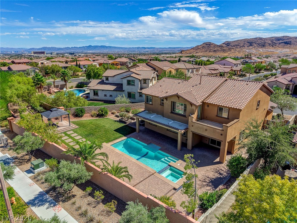
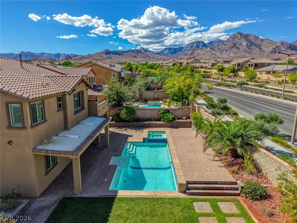
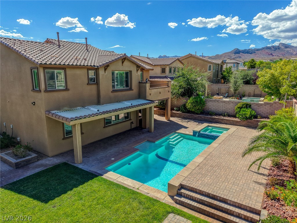
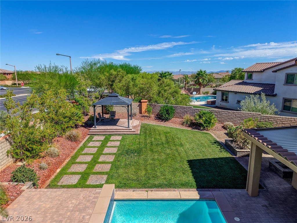
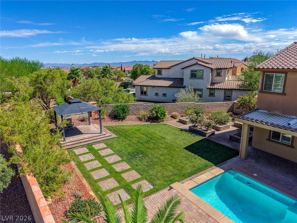
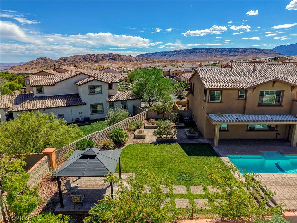
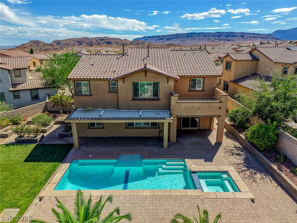
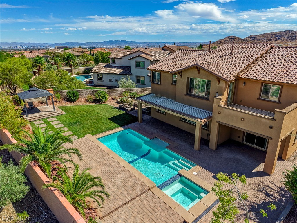
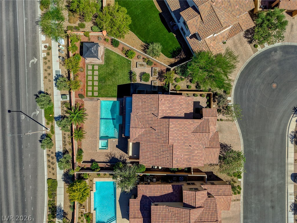
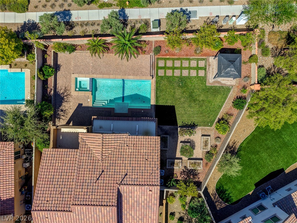
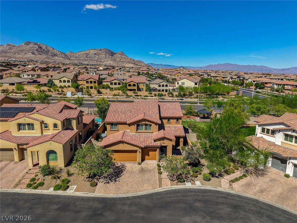
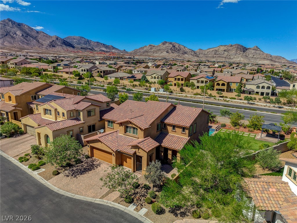
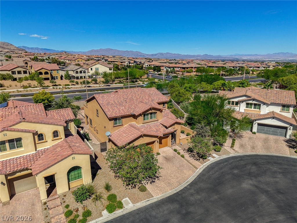
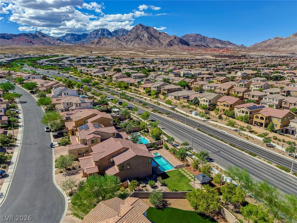
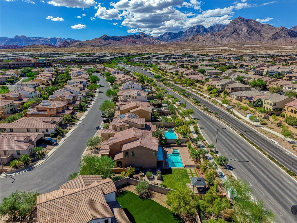
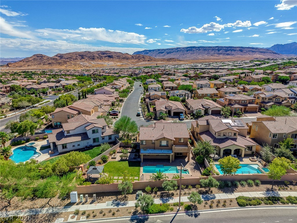
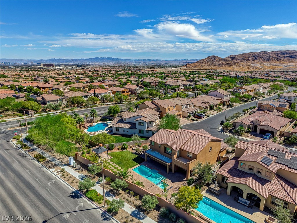
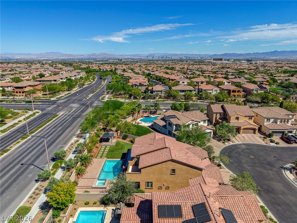
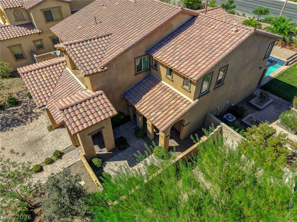
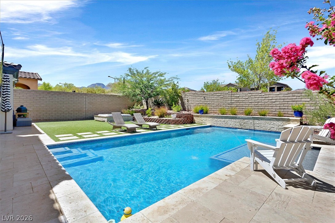
Inside the gated Andora & Catalina communities located in Summerlin West is the setting for this two-story home, where a designer paved driveway and walkway lead to a gated front courtyard with room for outdoor seating. Inside, the entry features carpeted stairs to the right and to the left, openings leading toward a formal dining room. The interior is finished with plantation shutters throughout, recessed lighting, and tile flooring in the kitchen. The family room features a fireplace, built-in shelving, and a view of the backyard. In the kitchen, a 9 foot wide granite island with sink and dishwasher is complemented by granite countertops, granite backsplash, small windows, a butler's pantry, and a pantry. Stainless steel appliances include a microwave, double ovens, and a five-burner gas cooktop. A downstairs bedroom includes a closet and access to a three-quarter guest bathroom. Upstairs, a loft provides additional living space. The primary suite is entered through double doors and includes a bedroom with access to a private balcony. The primary bath offers a separate tub, a shower with privacy glass, dual sinks, a separate toilet area with bidet and window, and a customized walk-in closet. Three additional bedrooms with closet space are also located upstairs, alongside a three-quarter bathroom with double sinks and a laundry room with storage space, a sink, and working counter space. An expansive covered patio and extensive paved areas define the outdoor living space, which features a pool, a raised spa, an elevated deck, a gazebo, a live grass area, raised planter beds, and mature landscaping. The backyard enjoys mountain views with no home directly behind the property. Additional storage is found in the finished three-car garage, which features epoxy flooring, painted and finished walls, and built-in storage cabinets.
Details
MLS #
2818887
Listing Type
For Sale
Style
House
HOA Dues
$65
Sub-Type
Resale
Status
Active
Year
2013
Days On Site
18
Listing Provided By
M Realty | Supriya A. Mirchandani
Features
Bed(s)
5
Bath(s)
3 Total
SQ Feet
3,164
Garage
3
Pool
Yes
Story(s)
2
Zoning
Single Family
Acreage
0.24
Property View
Yes
Interior
Cooling
Central Air, Electric, Two Units
Heating
Central, Gas, Multiple Heating Units
Heating Yes / No
Yes
Cooling Yes / No
Yes
Interior Features
Bathroomon Main Level, Bedroom On Main Level, Ceiling Fans, Three Quarter Bathon Main Level, Window Treatments
Window Features
Low Emissivity Windows, Plantation Shutters
Furnished
Unfurnished
Appliances
Built In Gas Oven, Double Oven, Dishwasher, Gas Cooktop, Disposal, Microwave, Water Softener Owned, Water Heater
Back Yard, Drip Irrigation Bubblers, Desert Landscaping, Fruit Trees, Sprinklers In Front, Landscaped, No Rear Neighbors, Sprinklers Timer, Sprinklers On Side, Less Than Quarter Acre
Supriya A. Mirchandani – (702) 280-7204 – cs@mrealtyvegas.com
M Realty – (702) 280-7204 – cs@mrealtyvegas.com
Request a showing
Request a showing
The data relating to real estate for sale on this web site comes from the Las Vegas REALTORS® MLS. Information deemed reliable but not guaranteed. COPYRIGHT 2022 OF LAS VEGAS REALTORS® MLS. ALL RIGHTS RESERVED.
MLS Number: 2818887
Supriya A. Mirchandani – (702) 280-7204 – cs@mrealtyvegas.com