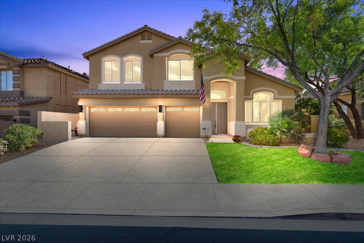
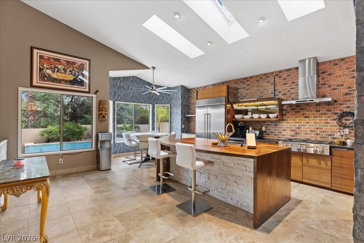
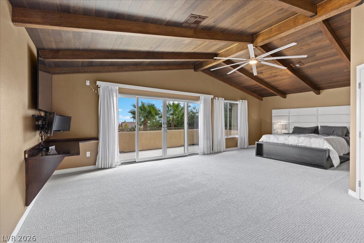
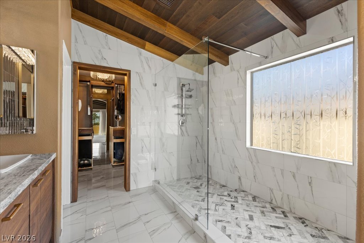
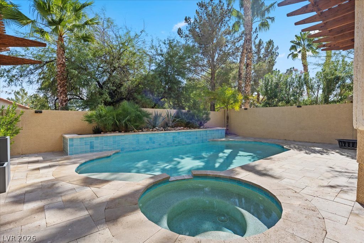
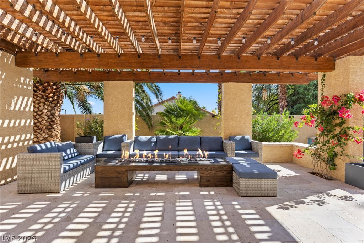
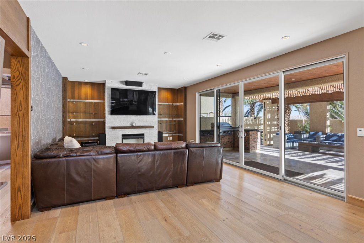
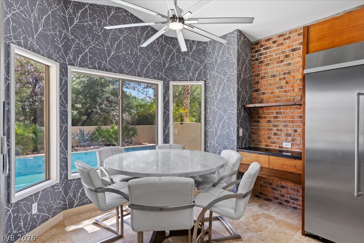
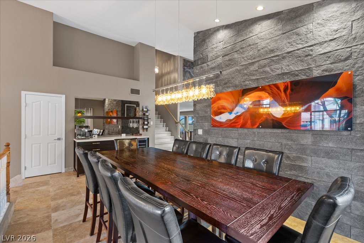
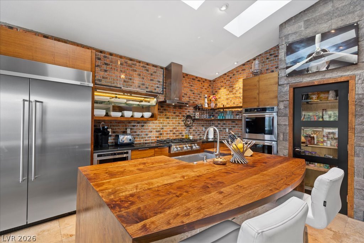
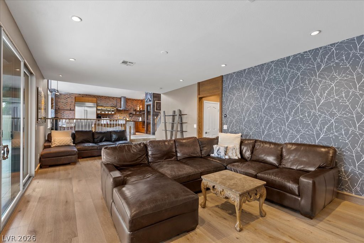
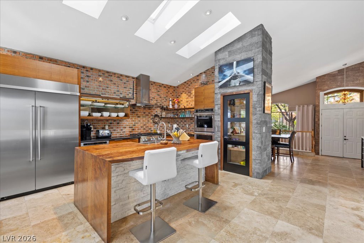
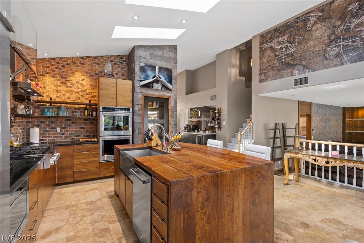
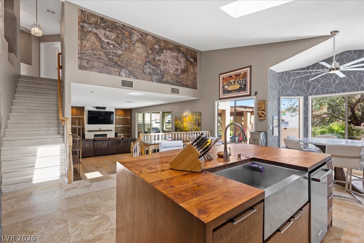
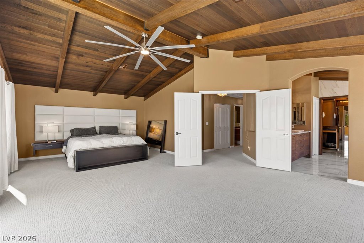
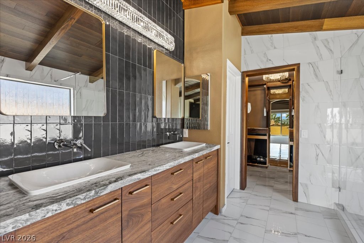
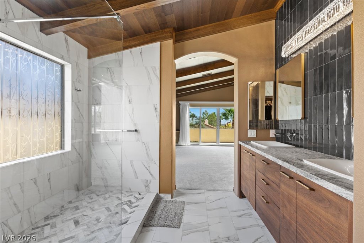
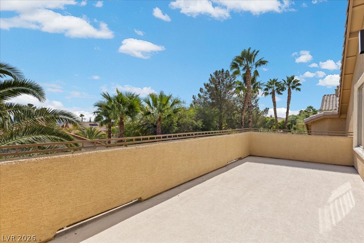
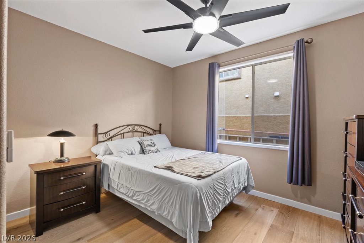
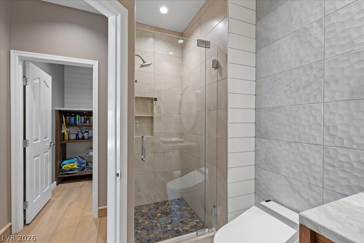
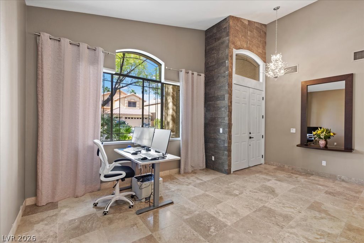
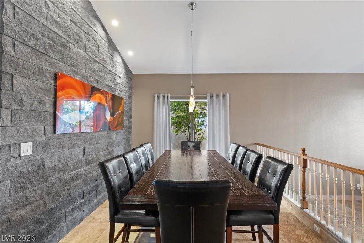
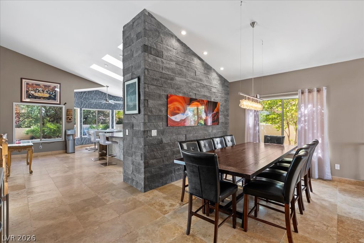
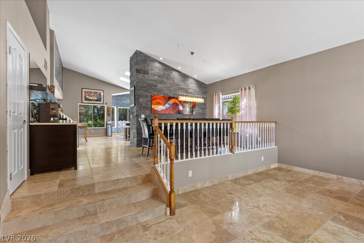
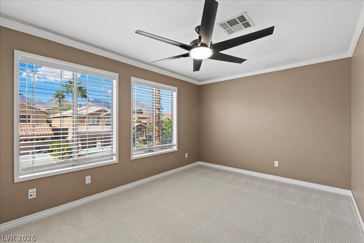
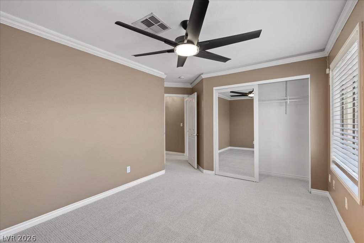
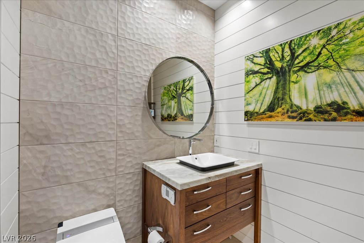
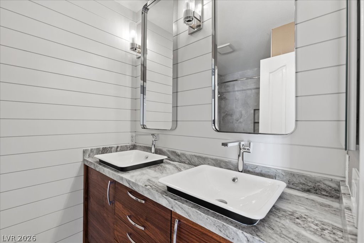
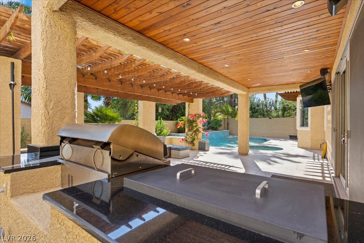
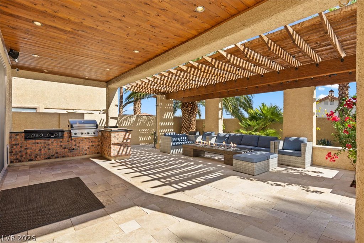
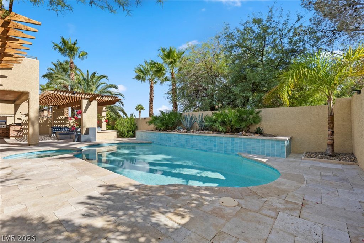
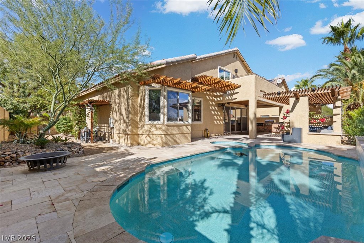
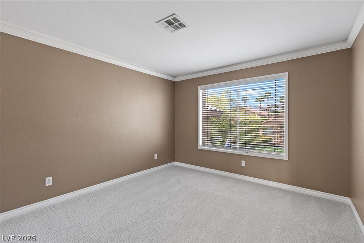
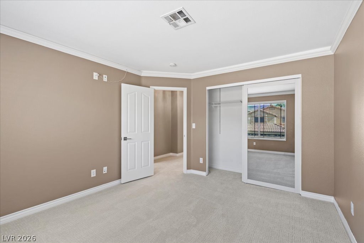
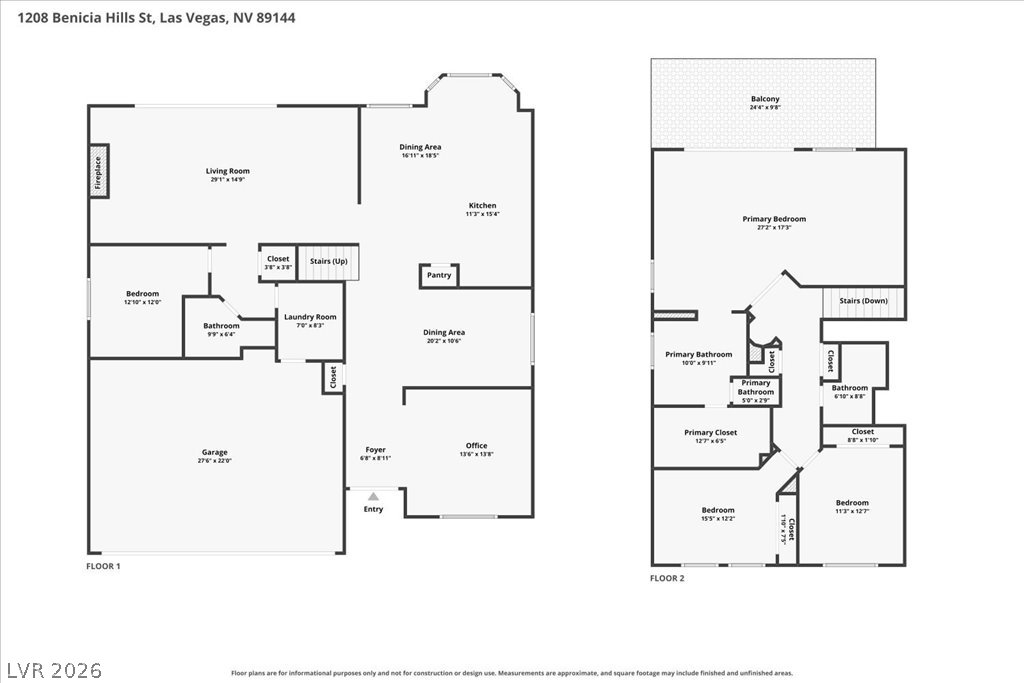
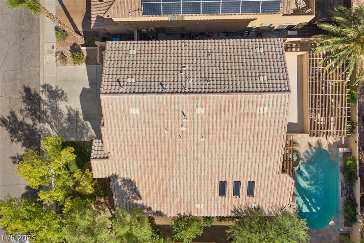
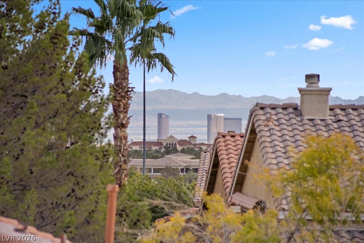
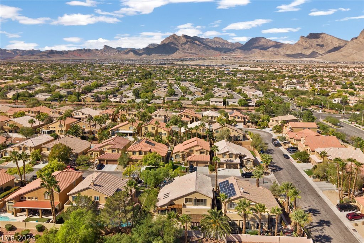
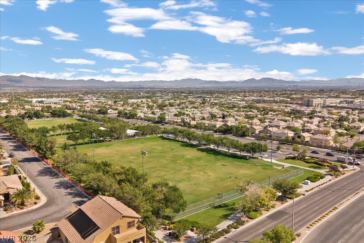
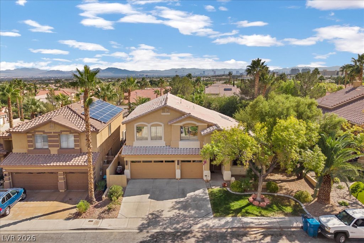
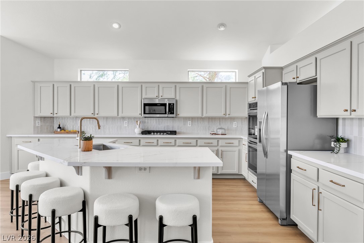
Welcome to an extraordinary Summerlin residence where custom design, architectural character, and resort-style living come together! Located in the desirable Discovery Hills neighborhood, this stunning 4-bedroom, 3-bathroom home offers 2,934 square feet of beautifully appointed living space, a 3-car garage, and an incredible backyard designed for entertaining. From the moment you enter, soaring ceilings, dramatic accent walls, rich wood finishes, and designer details create an unforgettable first impression. The showstopping kitchen features exposed brick accents, warm wood cabinetry, stainless steel appliances, double ovens, a generous island with butcher block countertops, and skylights that fill the space with natural light. The adjoining dining area overlooks the sparkling pool, while the spacious family room showcases a fireplace, custom built-ins, and expansive sliding glass doors that seamlessly connect indoor and outdoor living. Retreat upstairs to the impressive primary suite, complete with vaulted wood-beamed ceilings, a private balcony overlooking the lush surroundings, and a beautifully remodeled bathroom featuring a spacious walk-in shower with striking marble-look tile. Step outside to your own private backyard oasis! Enjoy a sparkling pool and spa surrounded by mature tropical landscaping, an expansive covered patio, custom wood pergola, built-in BBQ, and an inviting outdoor lounge with a fire feature. Whether hosting unforgettable gatherings or enjoying a quiet evening under the stars, this backyard delivers the ultimate Las Vegas lifestyle. Additional highlights include a downstairs bedroom, formal living and dining spaces, and distinctive architectural finishes throughout. Situated in the heart of Summerlin with convenient access to parks, trails, shopping, dining, and entertainment, this one-of-a-kind home offers an exceptional combination of style, comfort, and outdoor living. A truly special property you won't want to miss!
Details
MLS #
2829274
Listing Type
For Sale
Style
House
HOA Dues
$65
Sub-Type
Resale
Status
Active
Year
1998
Days On Site
18
Listing Provided By
Keller Williams Realty Las Veg | Nick Alexander Laymon
Features
Bed(s)
4
Bath(s)
3 Total
SQ Feet
2,934
Garage
3
Pool
Yes
Story(s)
2
Zoning
Single Family
Acreage
0.16
Interior
Cooling
Central Air, Electric
Heating
Central, Gas
Heating Yes / No
Yes
Cooling Yes / No
Yes
Interior Features
Bathroomon Main Level, Bedroom On Main Level, Ceiling Fans, Window Treatments
Window Features
Blinds, Double Pane Windows
Furnished
Unfurnished
Appliances
Built In Gas Oven, Double Oven, Gas Cooktop, Disposal, Microwave
Fireplaces Total
1
Fireplace Yes / No
Yes
Exterior
Exterior Features
Built In Barbecue, Balcony, Barbecue, Patio, Private Yard, Irrigation Sprinklers
Roof
Tile
Lot Features
Drip Irrigation Bubblers, Desert Landscaping, Landscaped, Trees, Less Than Quarter Acre
Fencing
Block, Back Yard
Parking
Attached Garage Yes / No
Yes
Parking Features
Attached, Garage, Inside Entrance, Private
Garage Yes / No
Yes
Utilities
Utilities
Underground Utilities
Electric
Photovoltaics None
Sewer
Public Sewer
Taxes
Tax Annual Amount
4504
Location
Senior Community Yes / No
No
Area Information
State
NV
County
Clark
City
Las Vegas
Zip Code
89144
Community Name
Discovery Hills
School District
Palo Verde
Elementary School
Bonner
High School
Palo Verde
Sourced by Back At You
MLS Number: 2829274
Nick Alexander Laymon – (702) 289-5200 – nick@thelaymongroup.com
Keller Williams Realty Las Veg – (702) 212-2222
Request a showing
Request a showing
The data relating to real estate for sale on this web site comes from the Las Vegas REALTORS® MLS. Information deemed reliable but not guaranteed. COPYRIGHT 2022 OF LAS VEGAS REALTORS® MLS. ALL RIGHTS RESERVED.
MLS Number: 2829274
Nick Alexander Laymon – (702) 289-5200 – nick@thelaymongroup.com