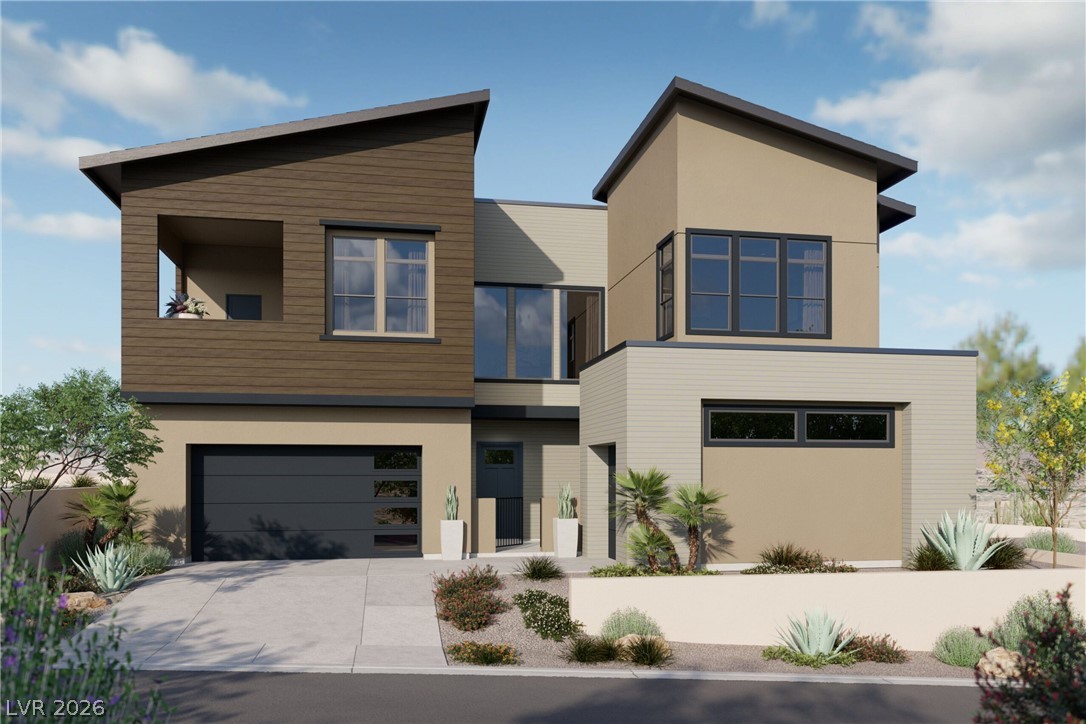
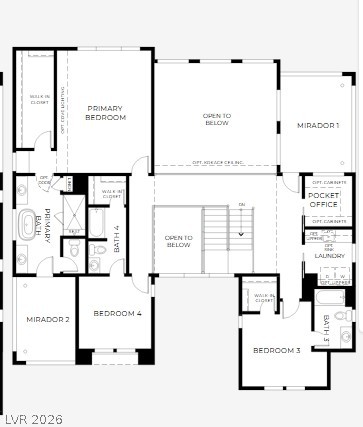
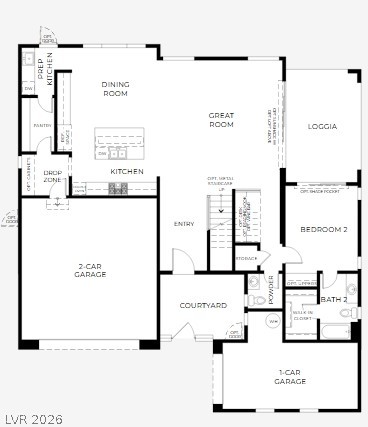
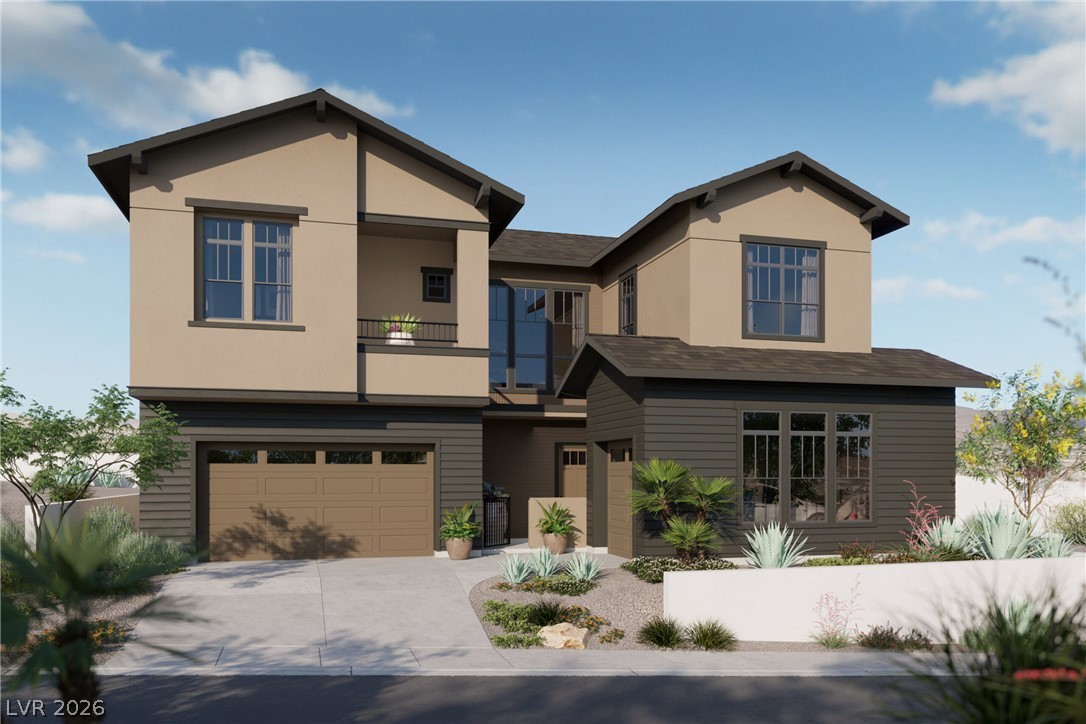
Innovation designed for living *Brand New SHAWOOD home in Summerlin West* The Juniper floor plan offers modern elegance and functionality, featuring miradors at both the front and rear for sweeping views and a sense of retreat. Features include - Double height ceiling in great room, fireplace with dramatic two story tiled popout, kitchen with monogram appliances, kokage vault ceiling, pocket office, private mirador at primary bathroom, prep kitchen, first floor en suite bedroom with access to covered loggia, free standing tub at primary bathroom + More! Schedule your tour today and take the first step toward making this home yours.
Details
MLS #
2833338
Listing Type
For Sale
Style
House
HOA Dues
$248
Sub-Type
Resale
Status
Active
Year
2026
Days On Site
2
Listing Provided By
Real Estate Consultants of Nv | Frank J. Gargano
Features
Bed(s)
4
Bath(s)
5 Total
SQ Feet
3,209
Garage
3
Story(s)
2
Zoning
Single Family
Acreage
0.18
Interior
Cooling
Central Air, Electric
Heating
Central, Gas
Heating Yes / No
Yes
Cooling Yes / No
Yes
Interior Features
Bathroomon Main Level, Bedroom On Main Level, Full Bath On Main Level
Window Features
Double Pane Windows, Low Emissivity Windows
Furnished
Unfurnished
Appliances
Built In Electric Oven, Double Oven, Dishwasher, Disposal, Gas Range, Microwave
Fireplaces Total
1
Fireplace Yes / No
Yes
Exterior
Exterior Features
Balcony, Courtyard, Patio, Private Yard, Outdoor Living Area
Frank J. Gargano – (702) 596-2040 – gargano1@gmail.com
Real Estate Consultants of Nv – (702) 596-2040 – frank@frankgargano.com
Request a showing
Request a showing
The data relating to real estate for sale on this web site comes from the Las Vegas REALTORS® MLS. Information deemed reliable but not guaranteed. COPYRIGHT 2022 OF LAS VEGAS REALTORS® MLS. ALL RIGHTS RESERVED.
MLS Number: 2833338
Frank J. Gargano – (702) 596-2040 – gargano1@gmail.com
Real Estate Consultants of Nv – (702) 596-2040 – frank@frankgargano.com

 New Listing