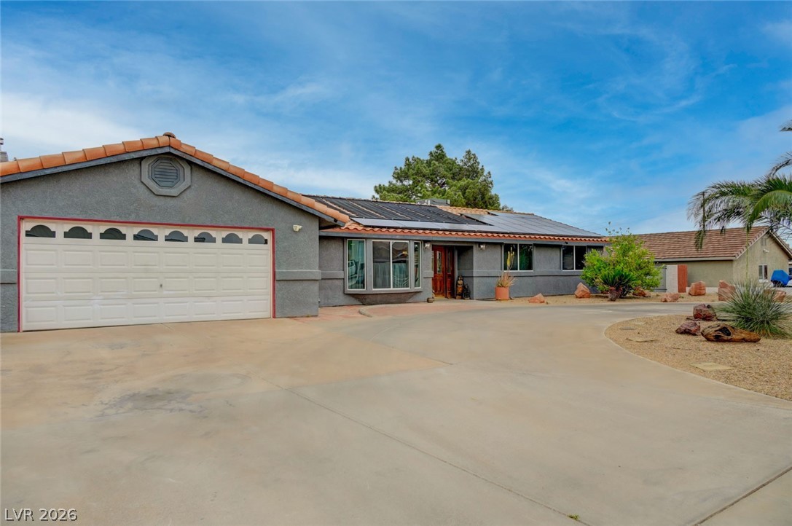
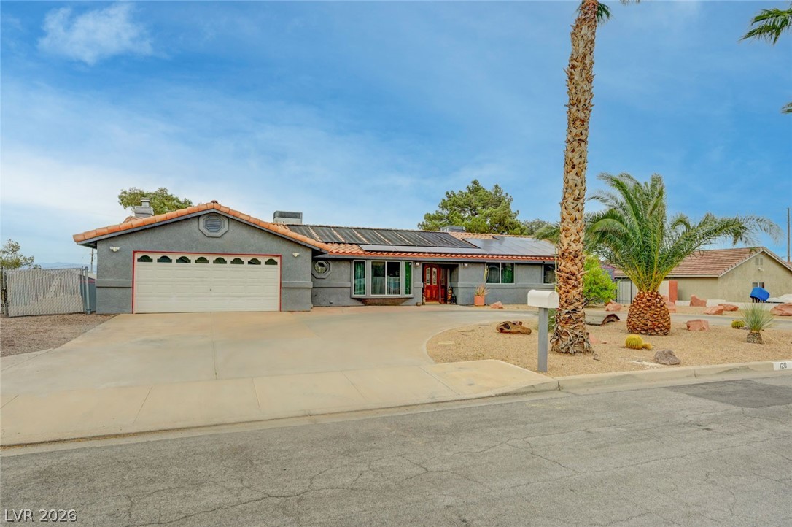
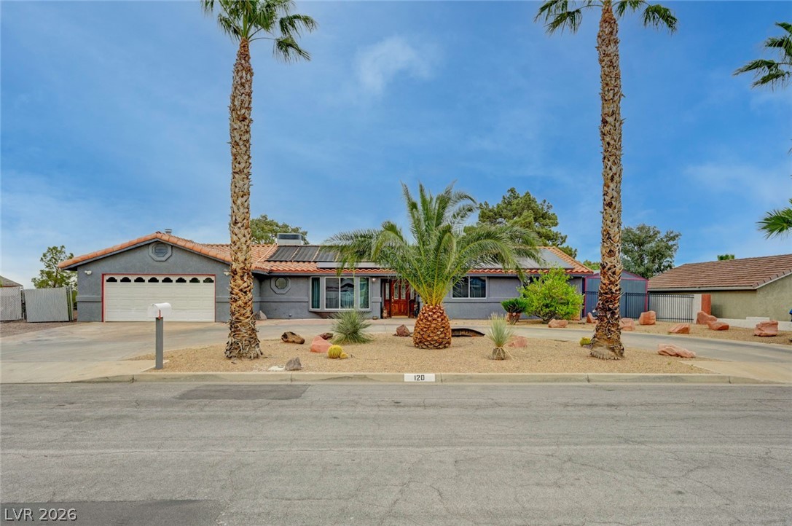
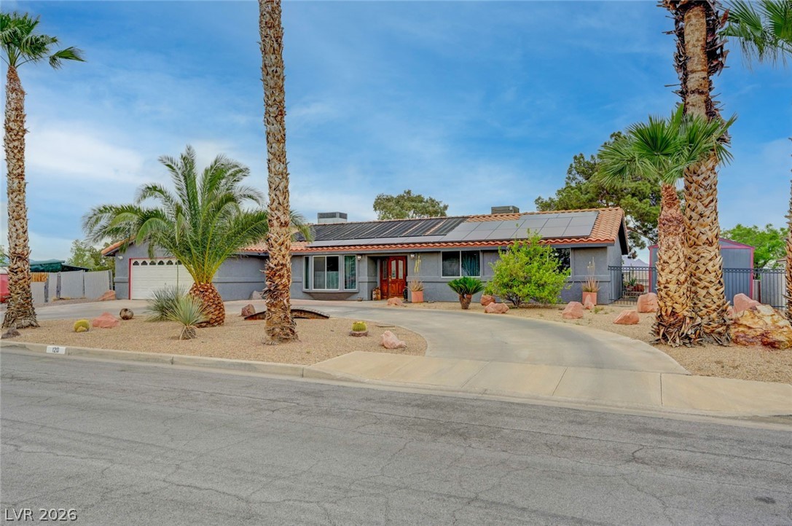
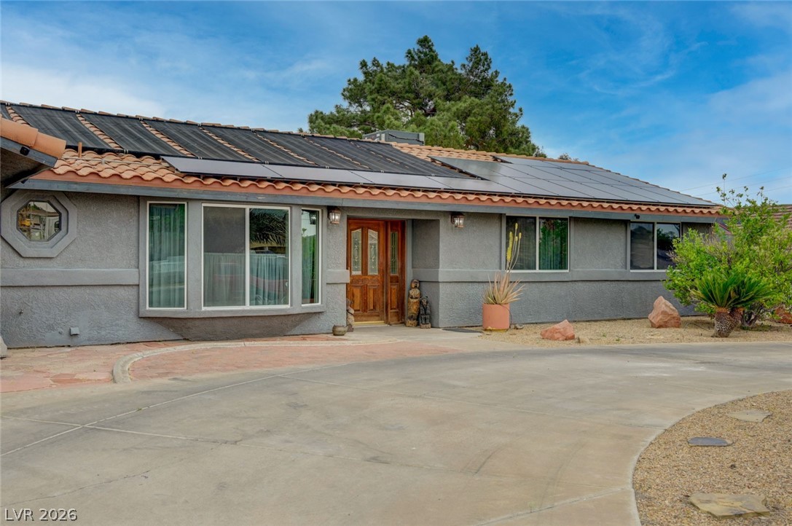
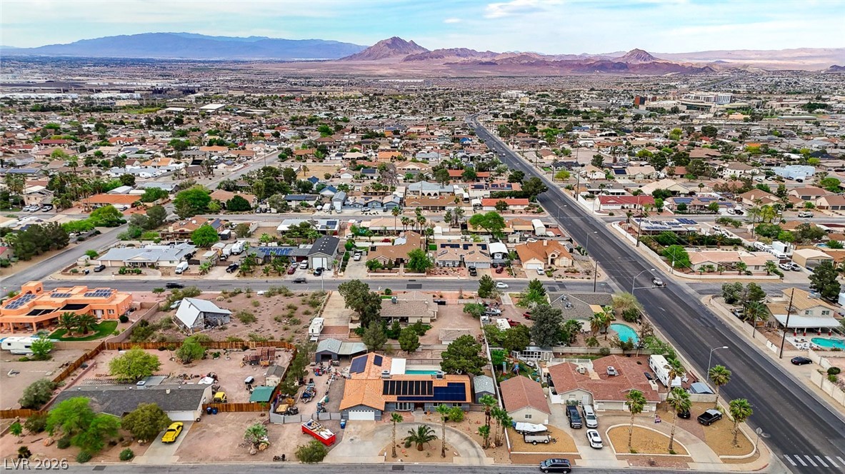
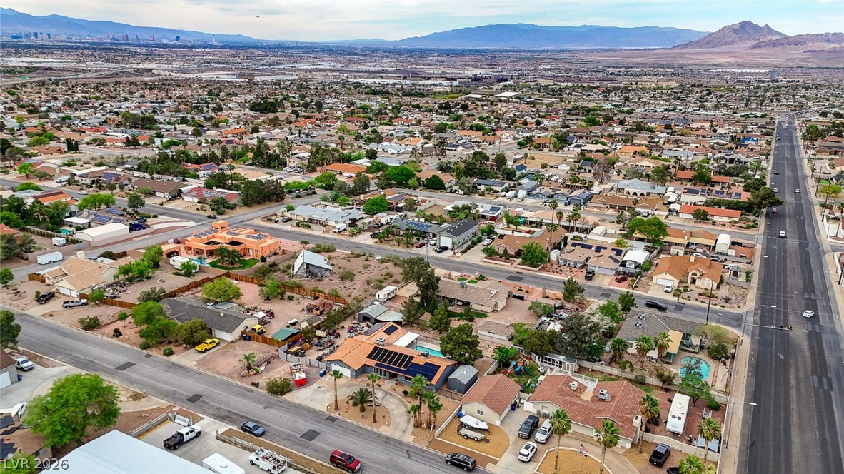
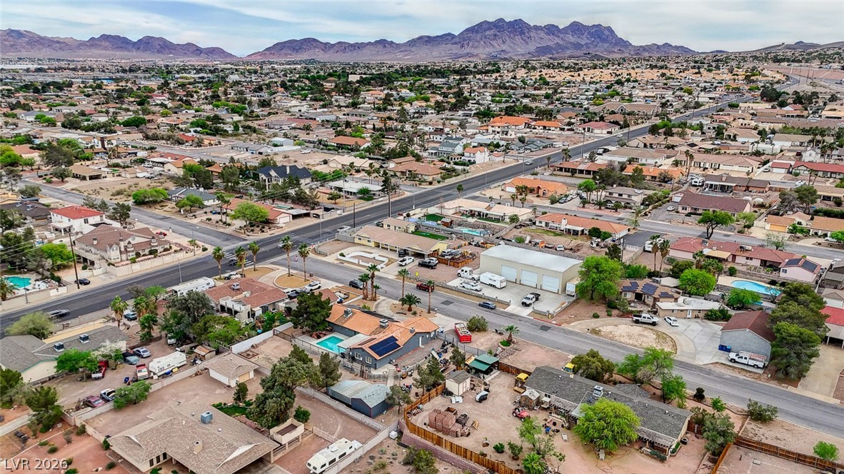
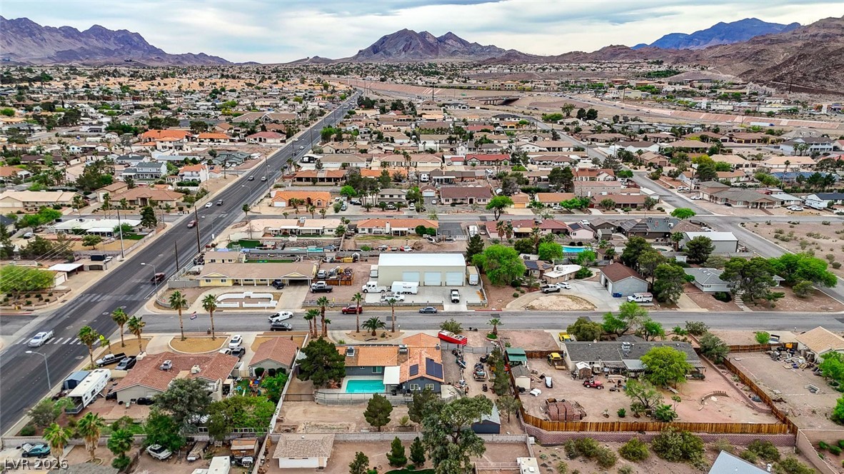
Single Story Home, RV Parking, half acre lot, solar + solar heated private pool
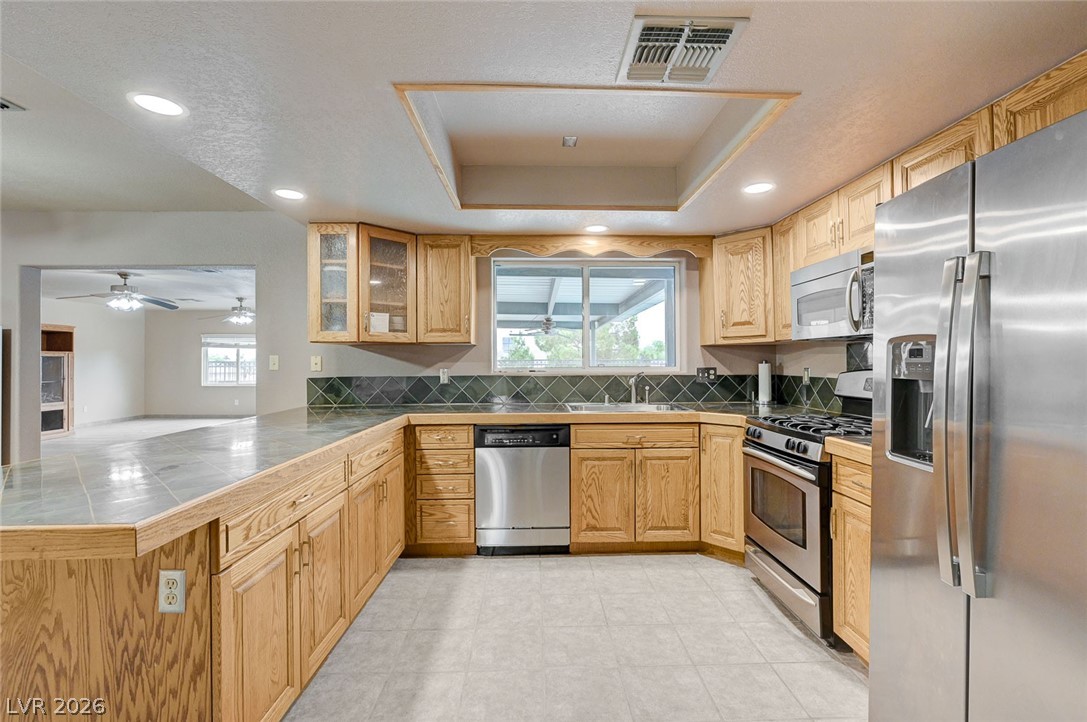
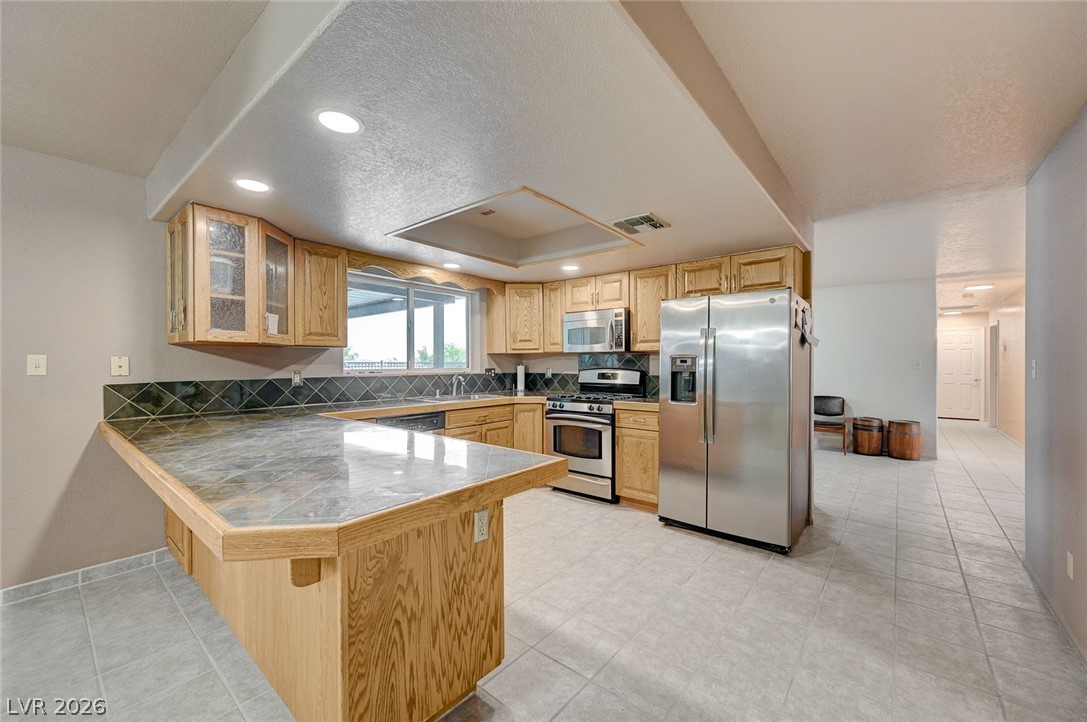
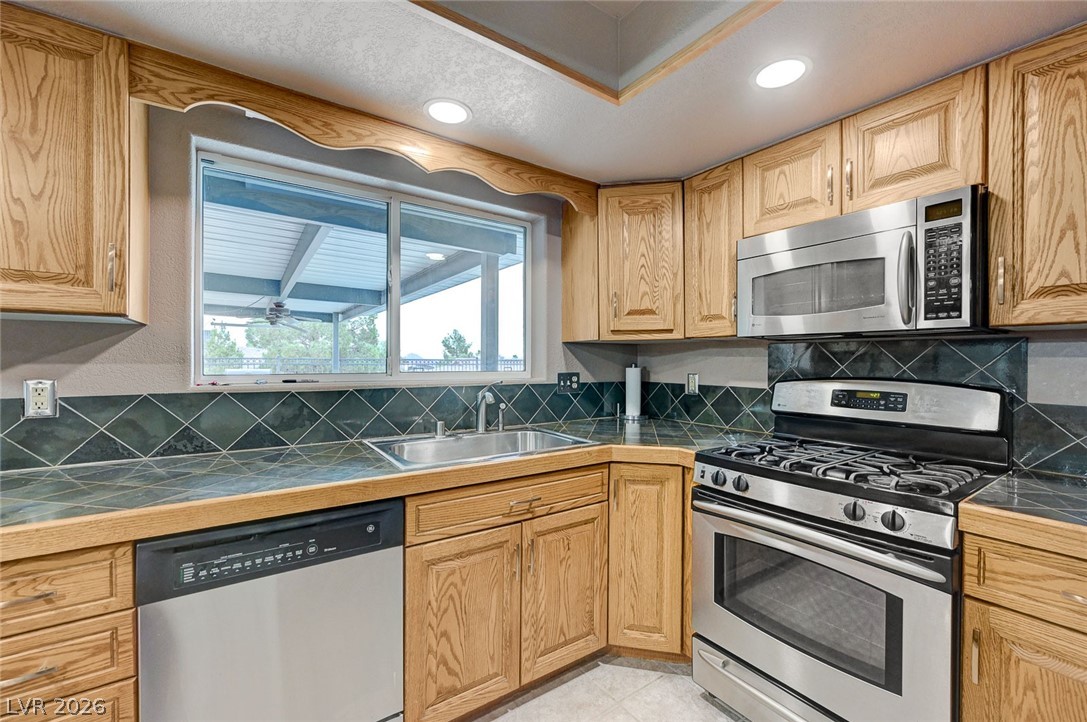
Kitchen with stainless steel appliances, recessed lighting, glass insert cabinets, a tray ceiling, and a peninsula
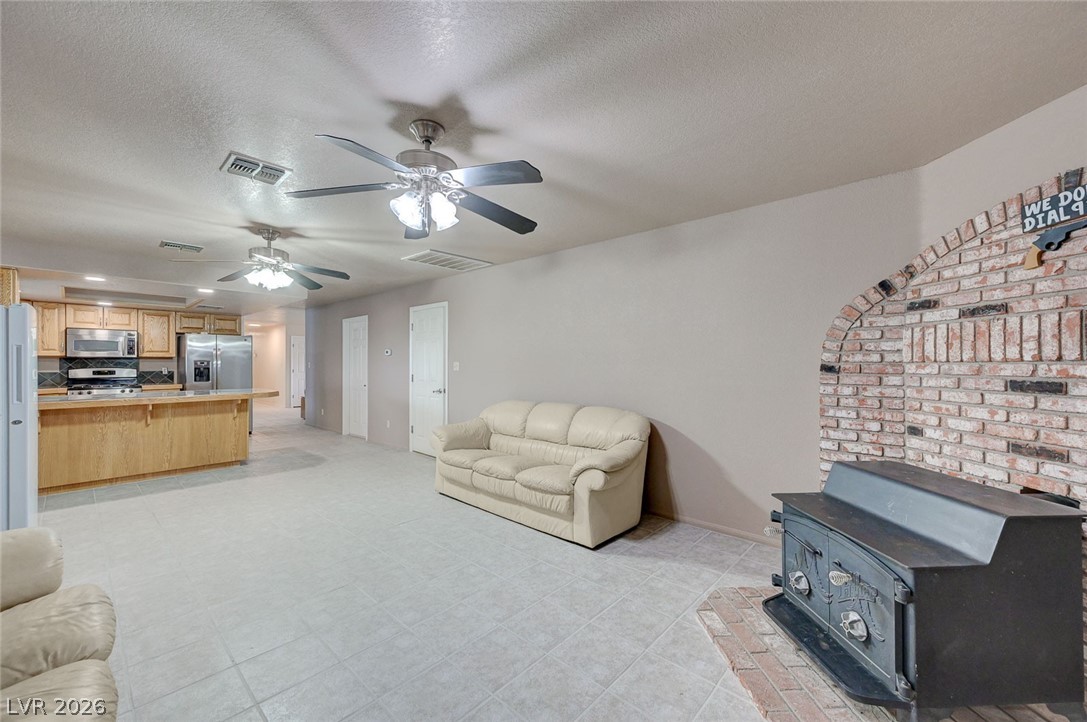
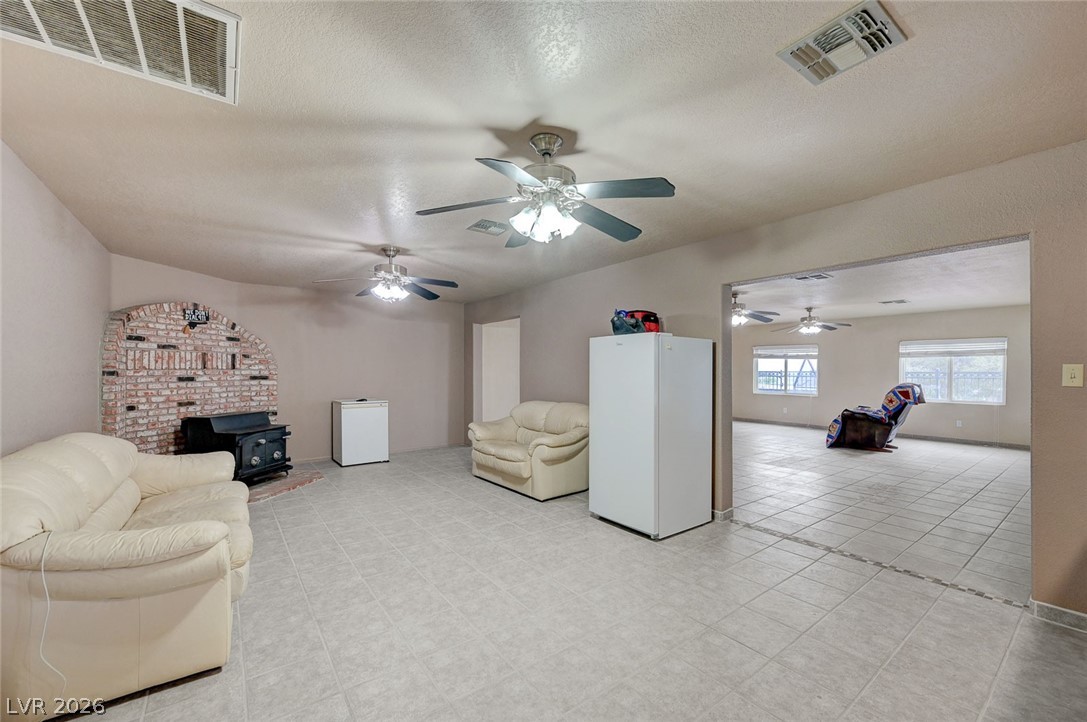
Living room with a wood stove, a textured ceiling, and a ceiling fan
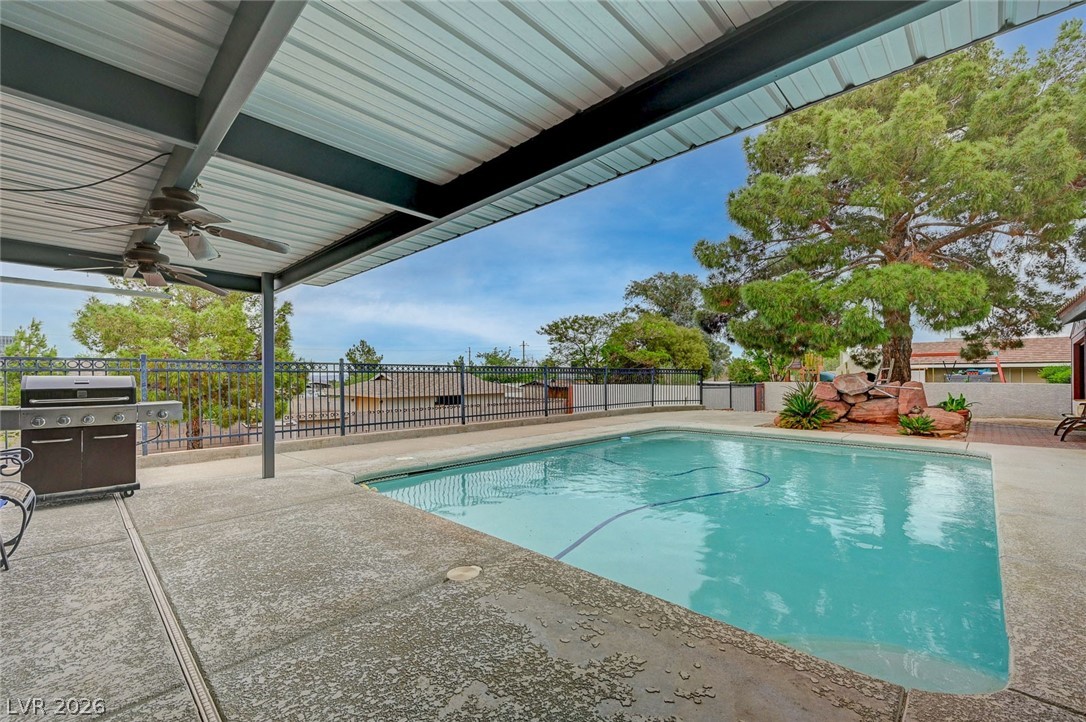
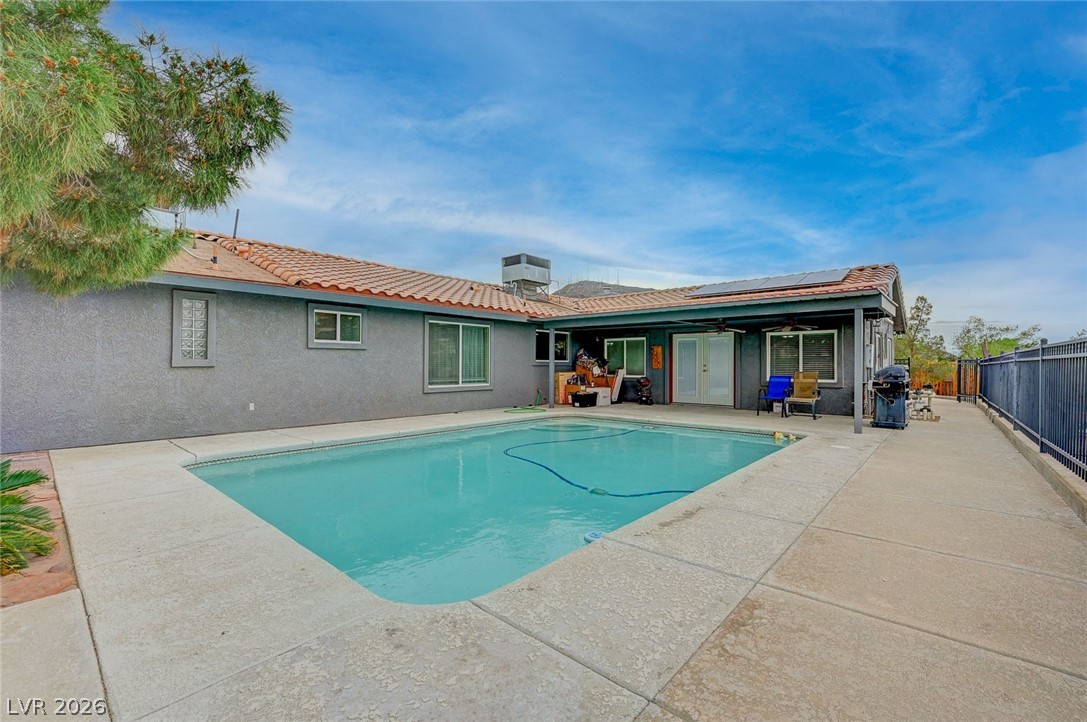
View of pool with french doors, patio surround, and area for grilling
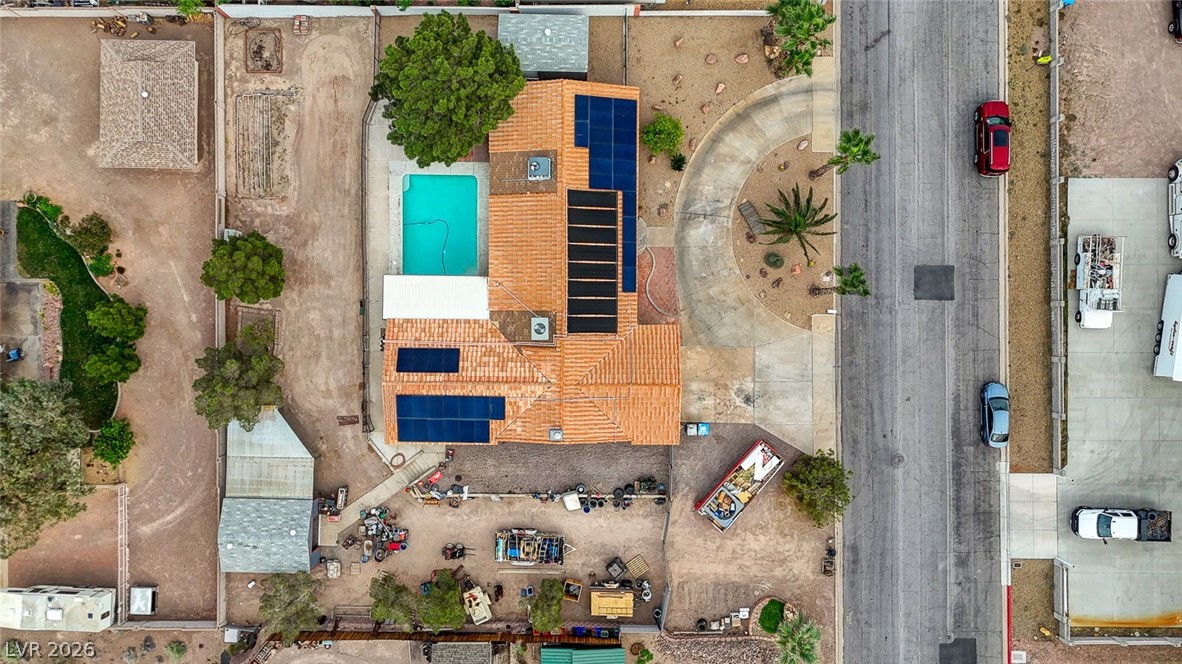
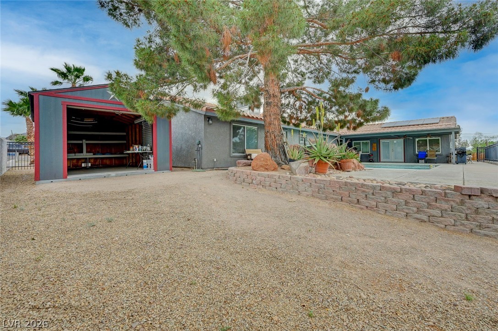
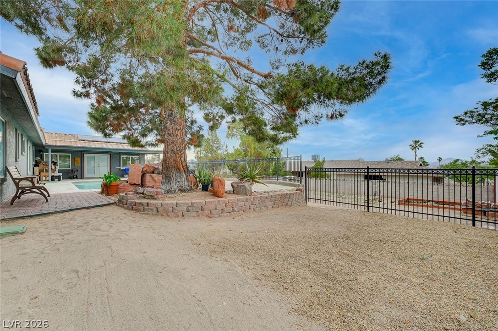
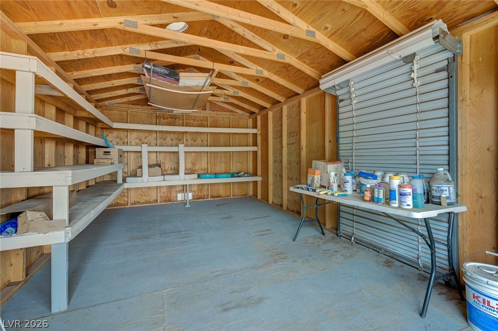
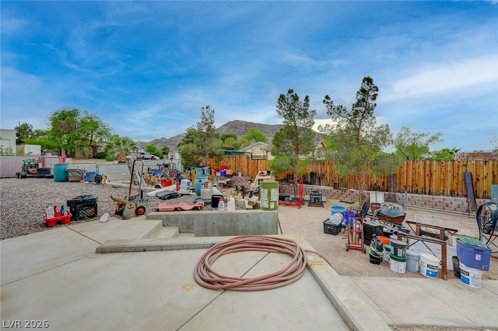
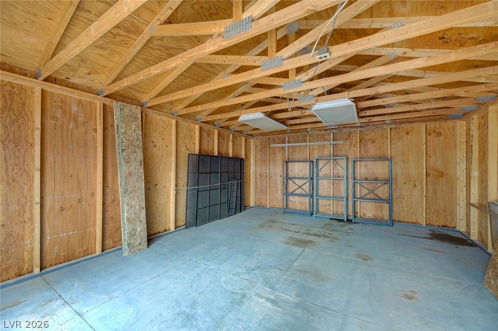
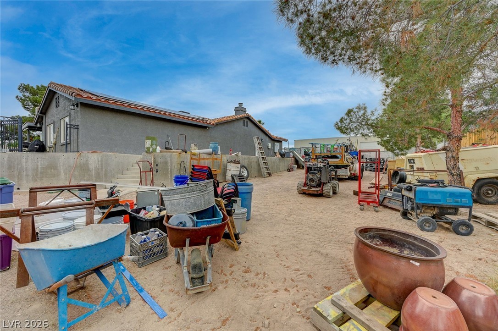
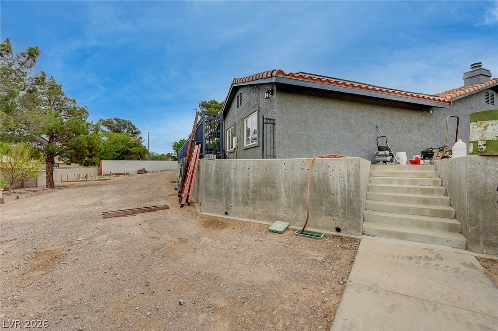
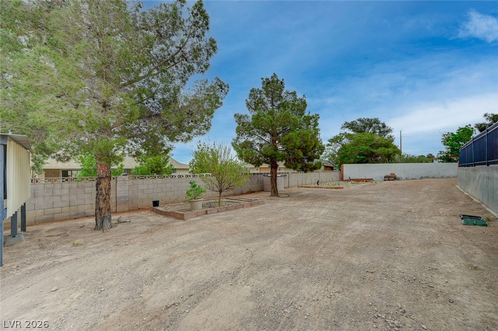
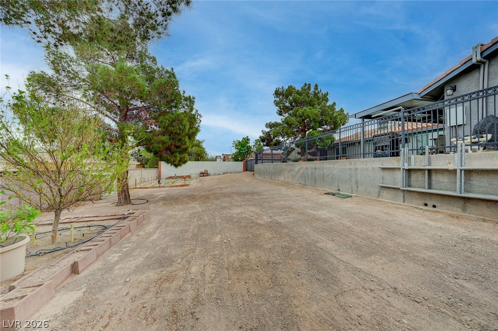
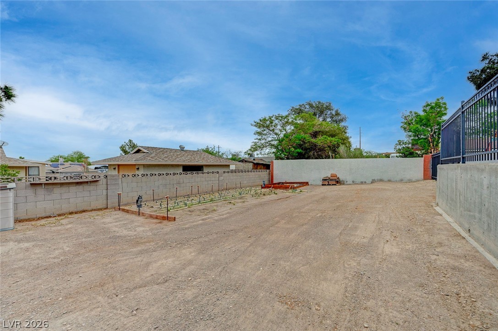
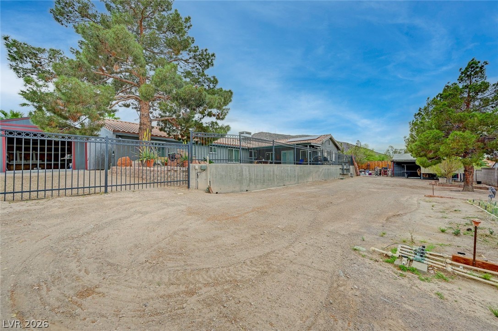
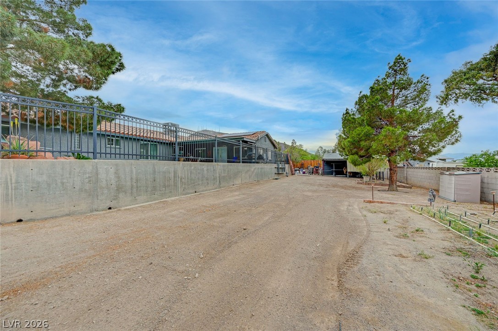
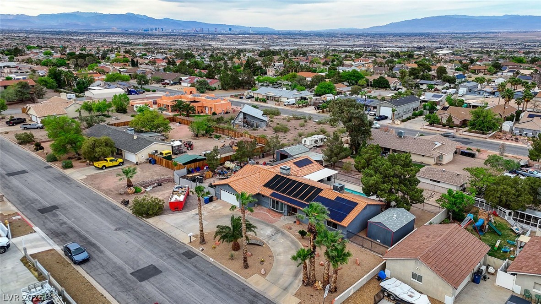
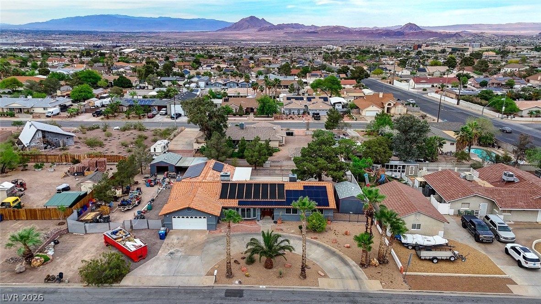
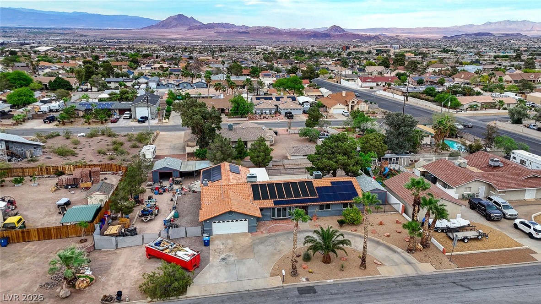
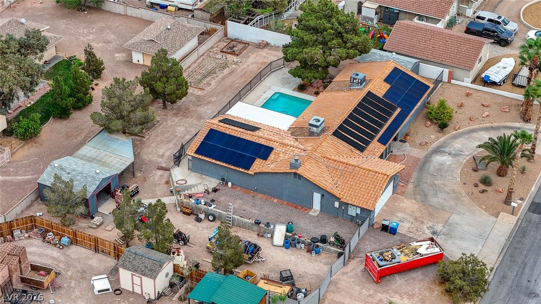
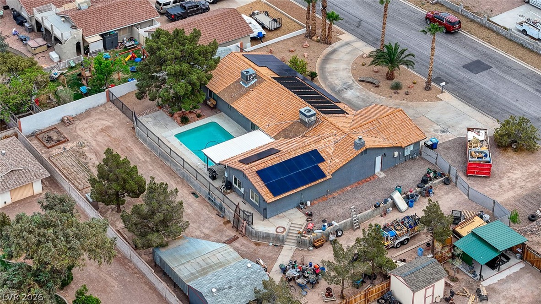
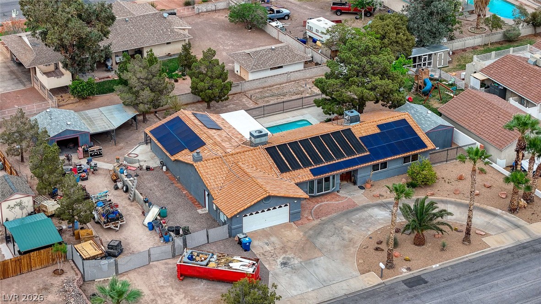
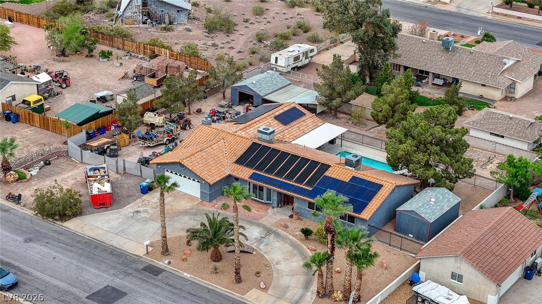
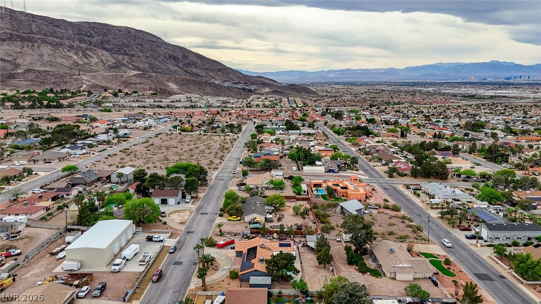
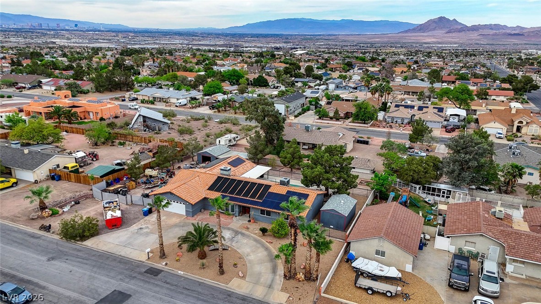
Bird’s-eye view of the spacious half-acre lot featuring a circular driveway, RV gate with parking, and two storage sheds. The two-level backyard includes an upper area with a covered patio, private pool, pool shed, large open yard space, and 220 wiring ready for a future hot tub. Stairs lead to the lower level near the RV area, offering additional yard space, a second storage shed, and a garden area.
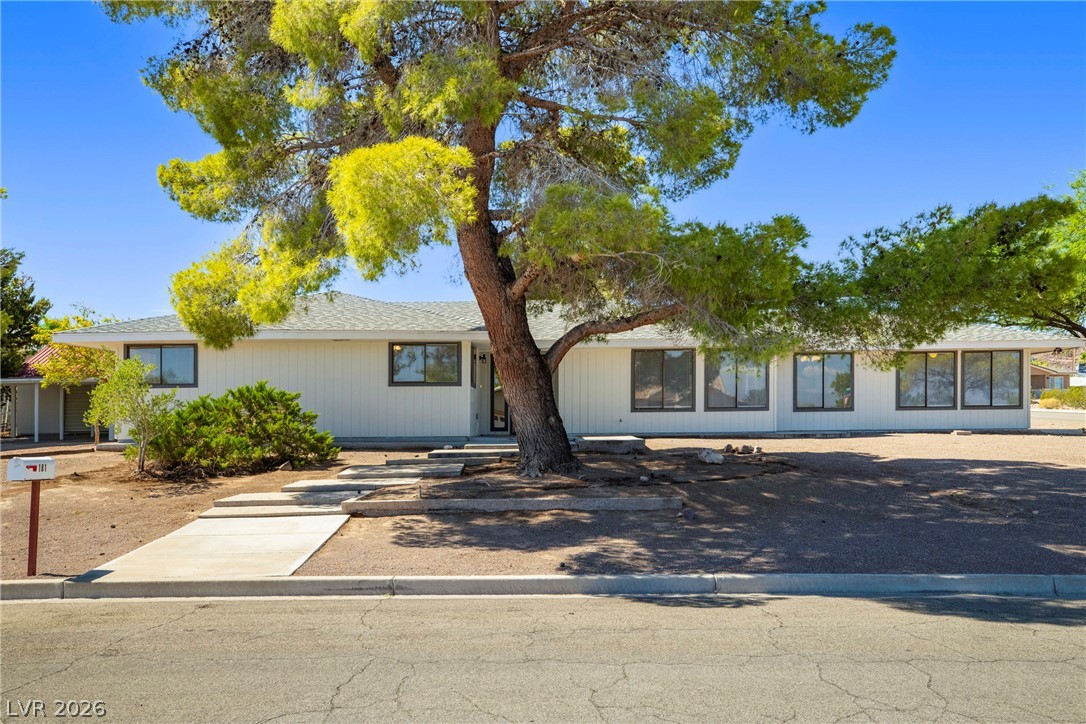
front of house - large lemon tree.
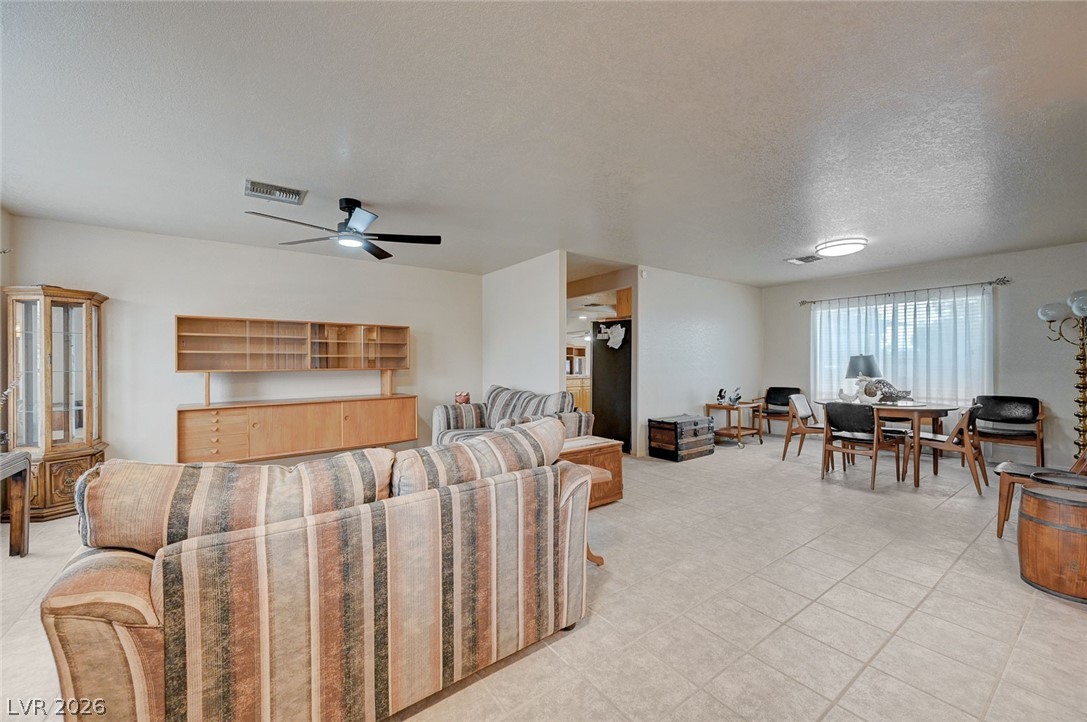
Living room featuring ceiling fan and a textured ceiling
Living area with a textured ceiling and ceiling fan
Entrance foyer with a textured ceiling and baseboards
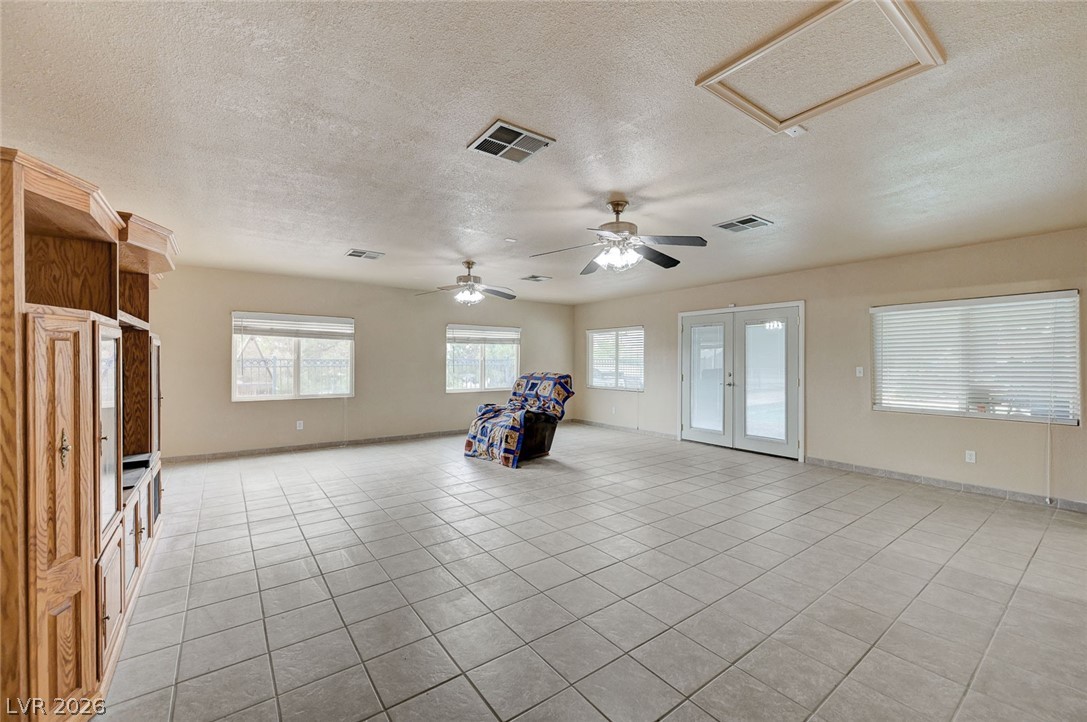
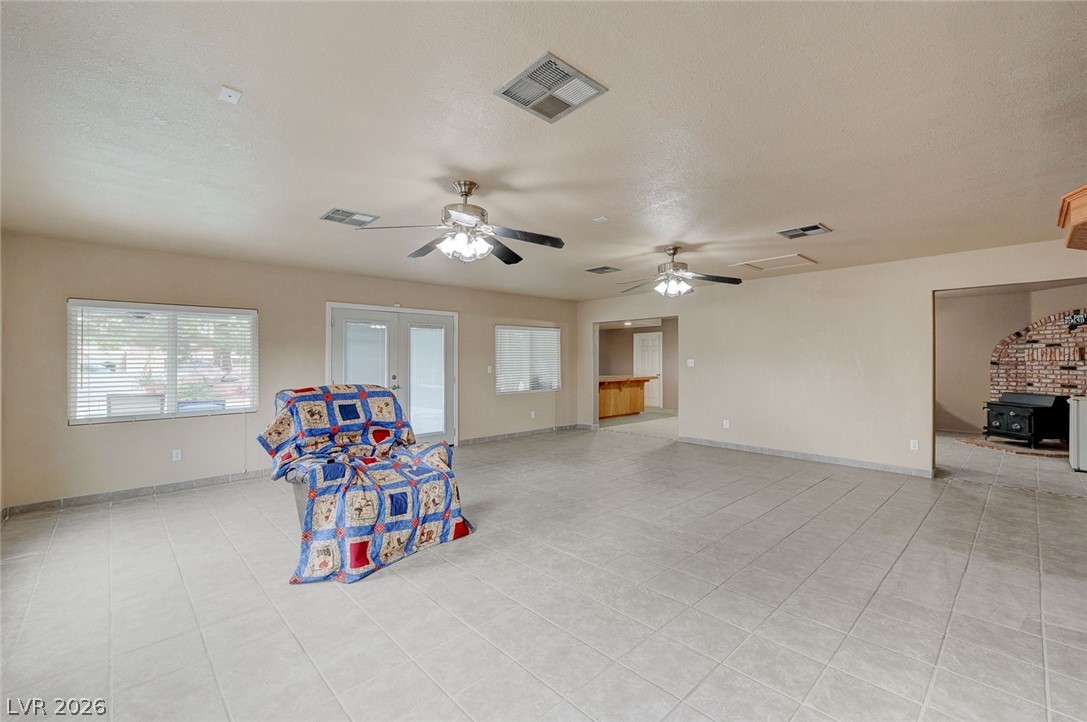
Living area with ceiling fan, a textured ceiling, and light tile patterned floors
Living area with a ceiling fan, a textured ceiling, and light tile patterned floors
Living room with a ceiling fan, a textured ceiling, and light tile patterned flooring
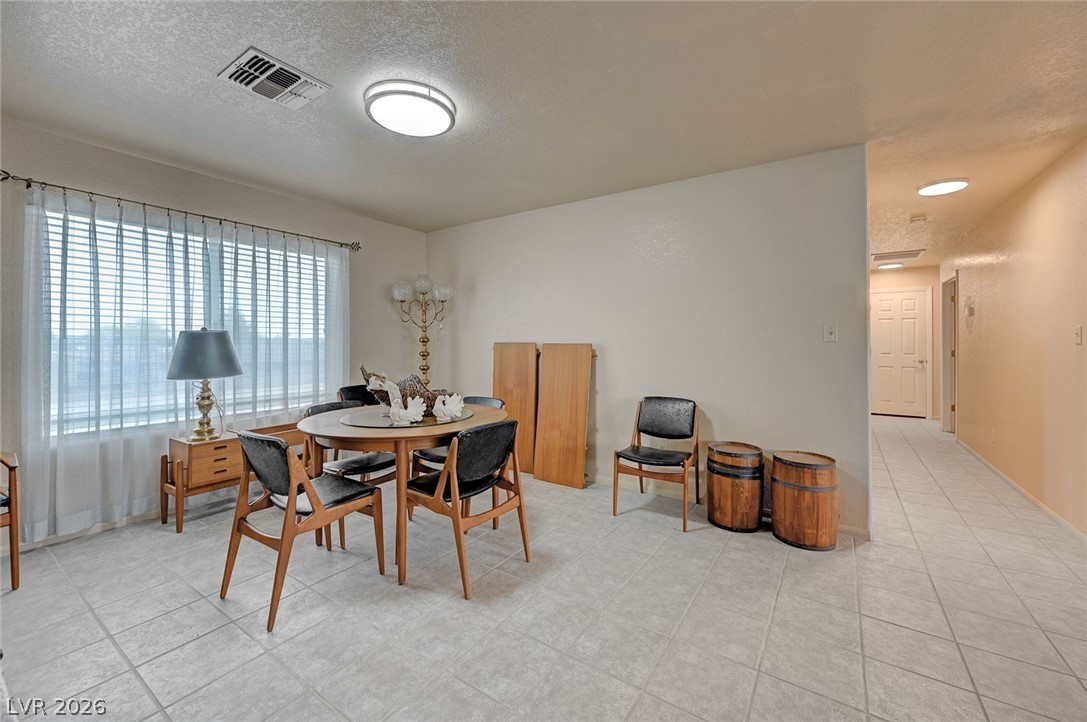
Dining room featuring a textured ceiling
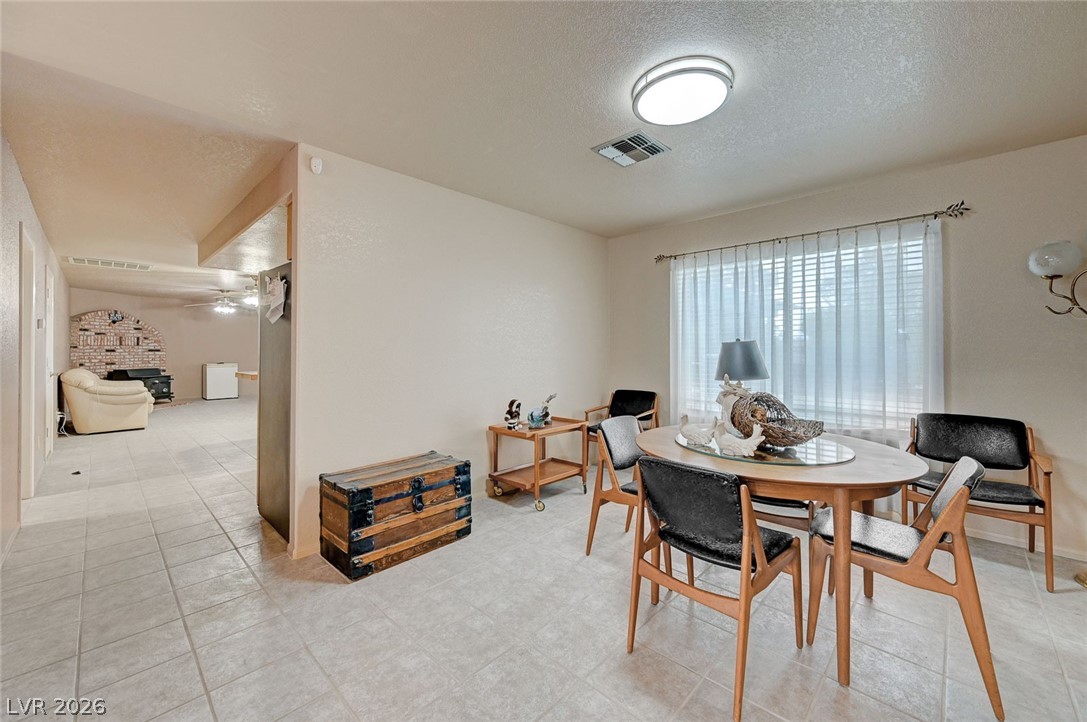
Dining space with a textured ceiling and baseboards
Dining space featuring a textured ceiling and ceiling fan
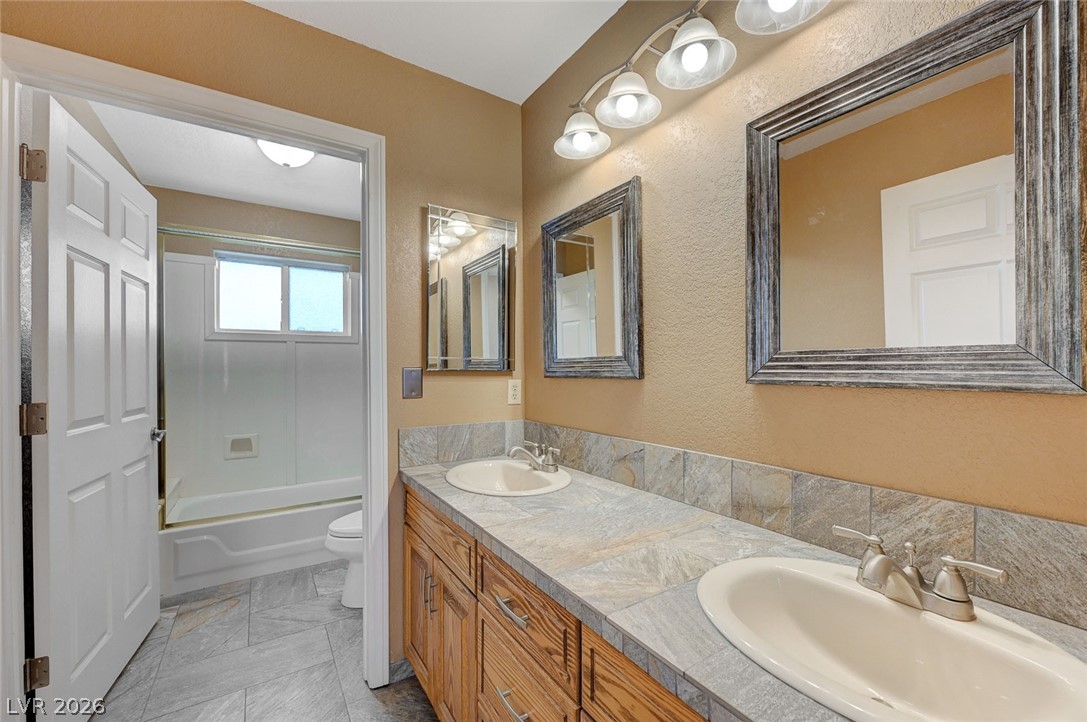

Full bath with double vanity, shower combination, and a textured wall
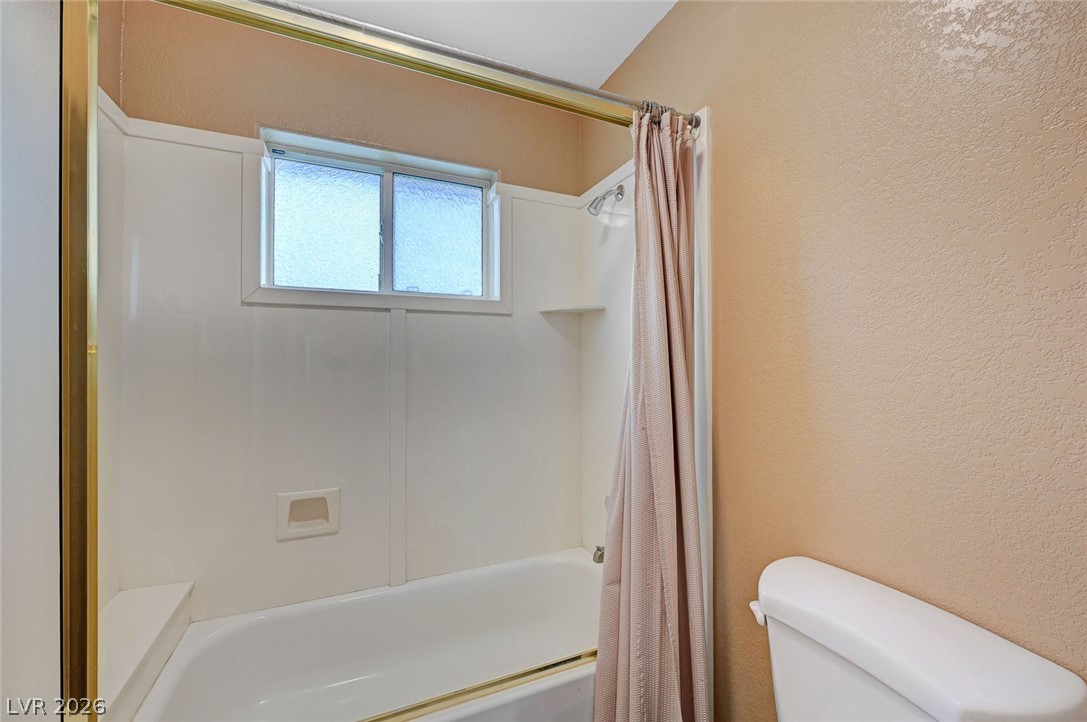
Full bathroom with a textured wall and shower / tub combo with curtain
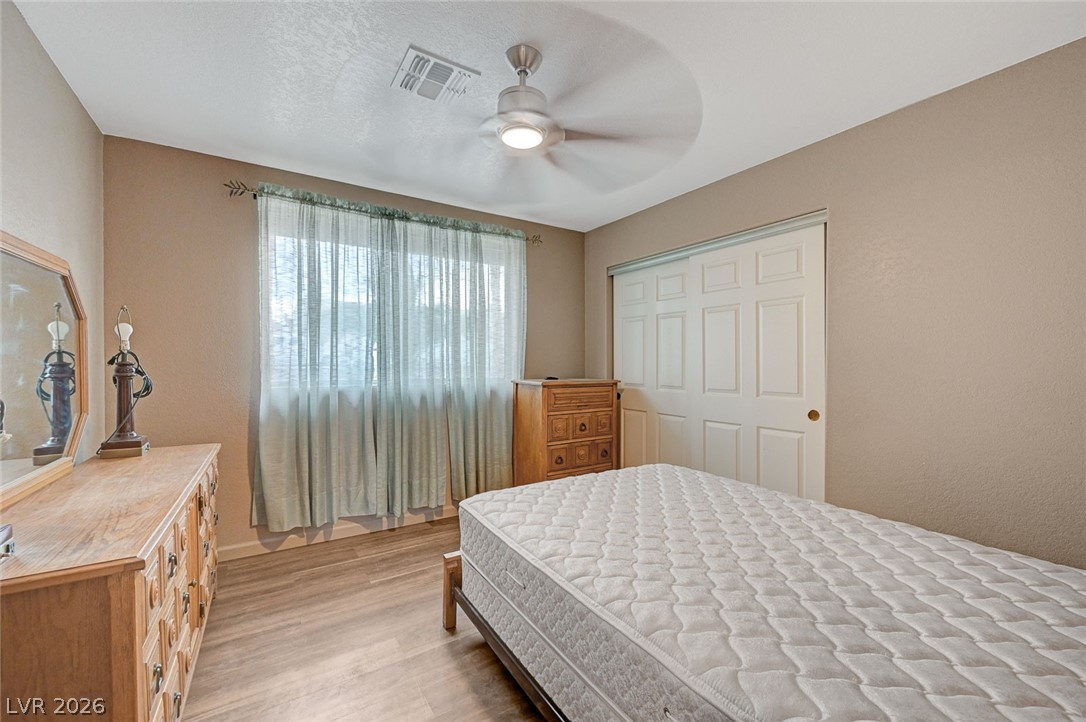
Bedroom featuring a closet, light wood-style flooring, a ceiling fan, and a textured wall
Bedroom featuring a closet, a ceiling fan, and light wood-style floors
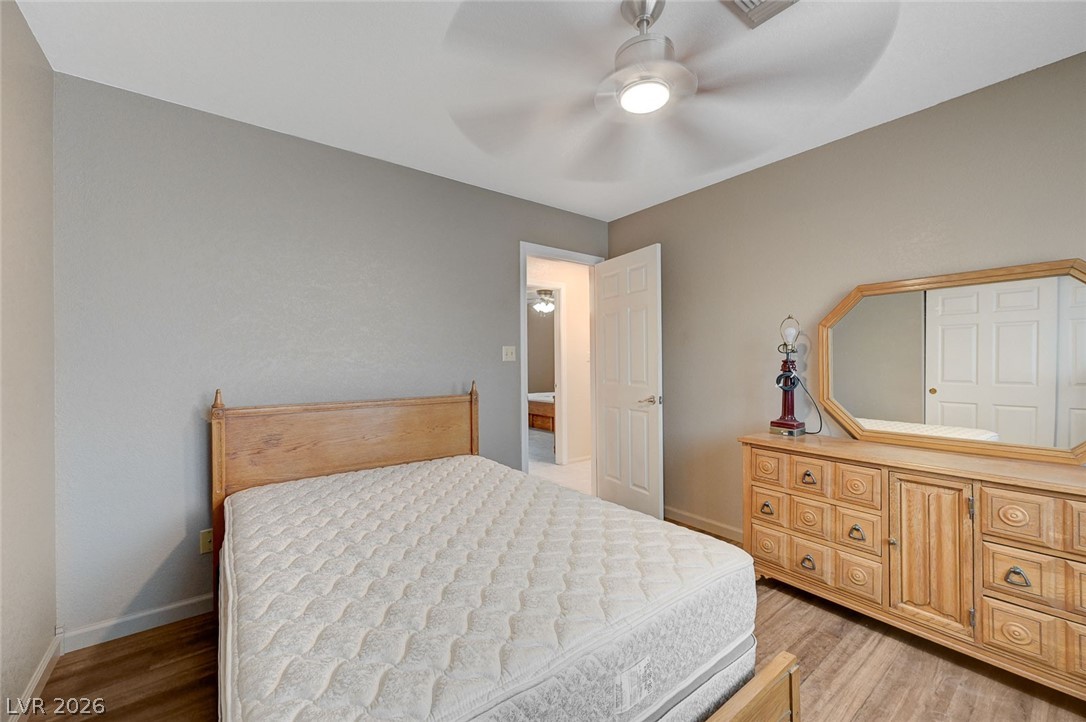
Bedroom featuring a ceiling fan and light wood-type flooring
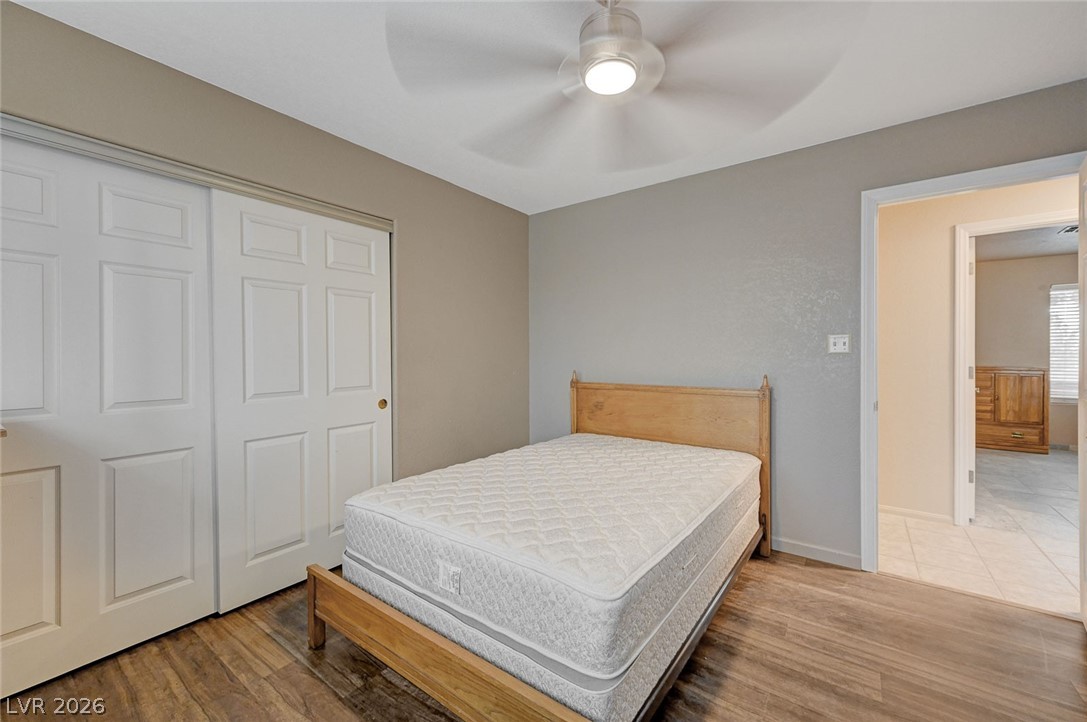
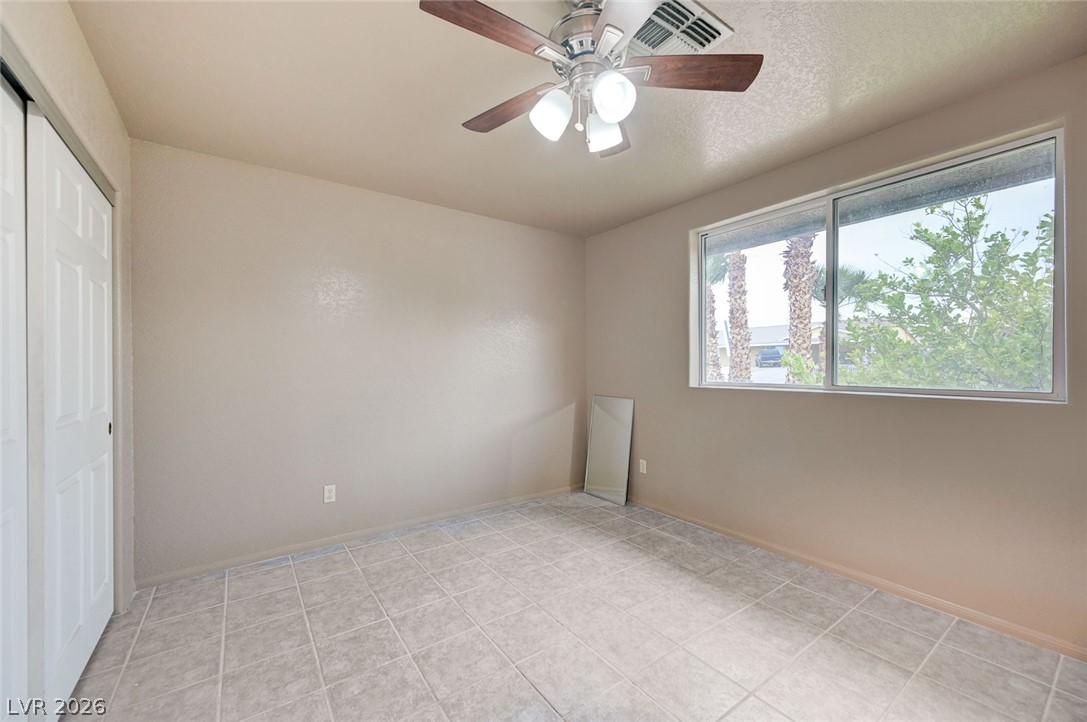
Unfurnished bedroom featuring a closet, a ceiling fan, and a textured ceiling
Unfurnished bedroom with a ceiling fan and a closet
Bedroom with a ceiling fan and a textured ceiling
Bedroom featuring a closet and a ceiling fan
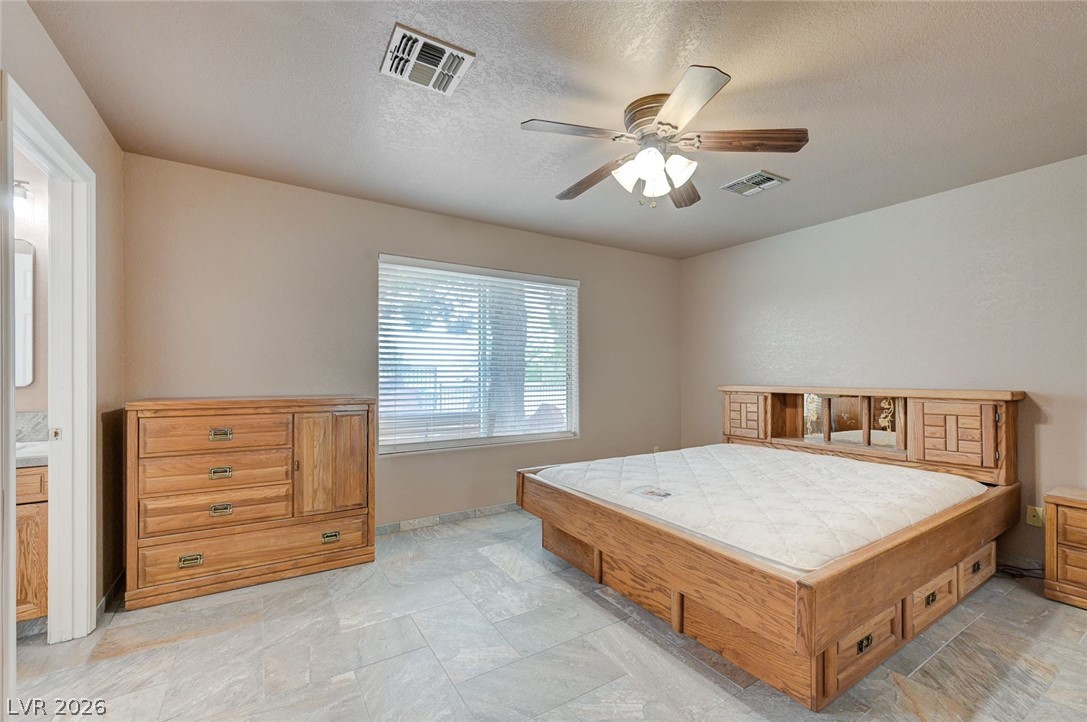
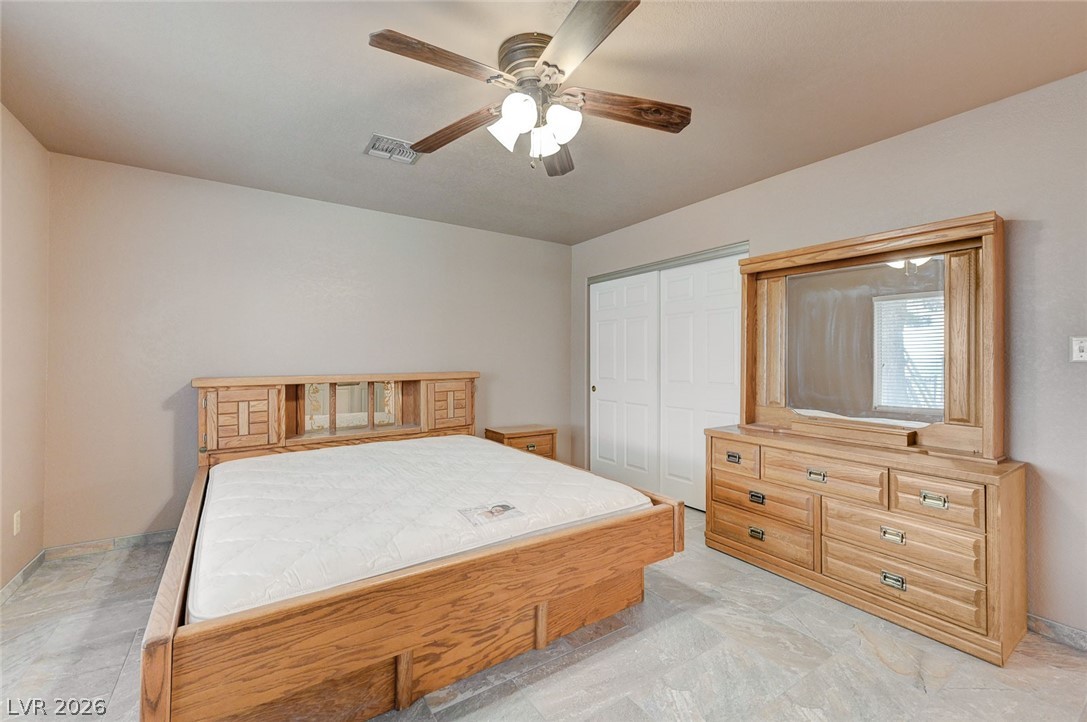
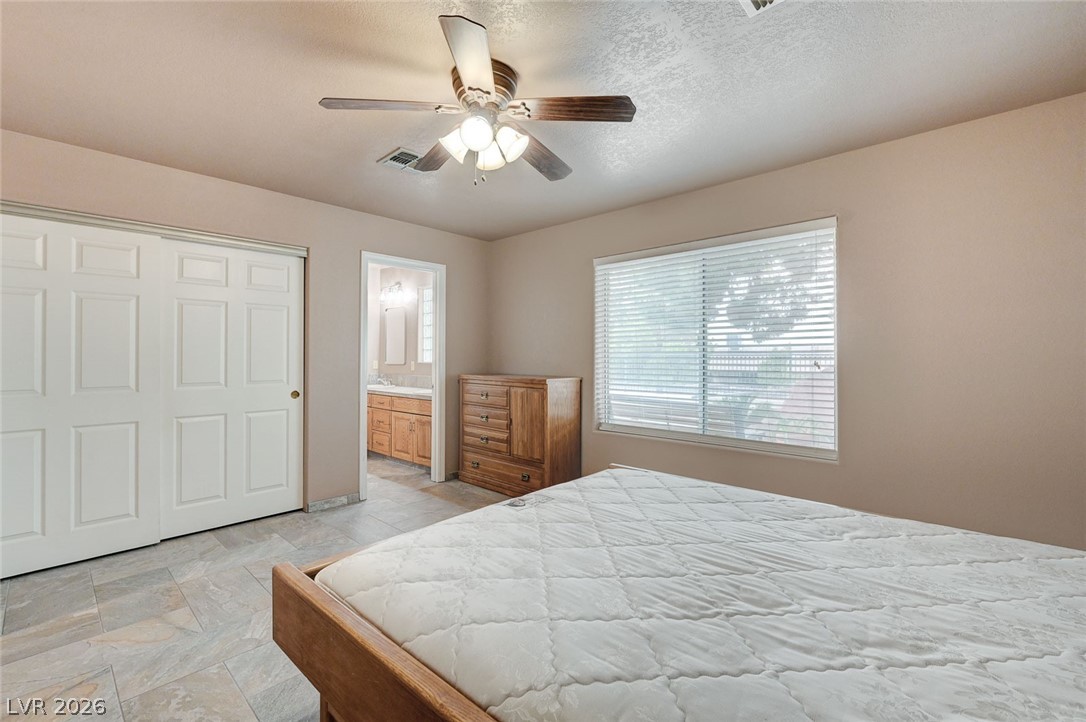
Bedroom with ceiling fan, a closet, ensuite bathroom, a textured ceiling, and light stone finish flooring
Bedroom with multiple closets, a ceiling fan, and connected bathroom
Bathroom with double vanity, a textured wall, and a tile shower
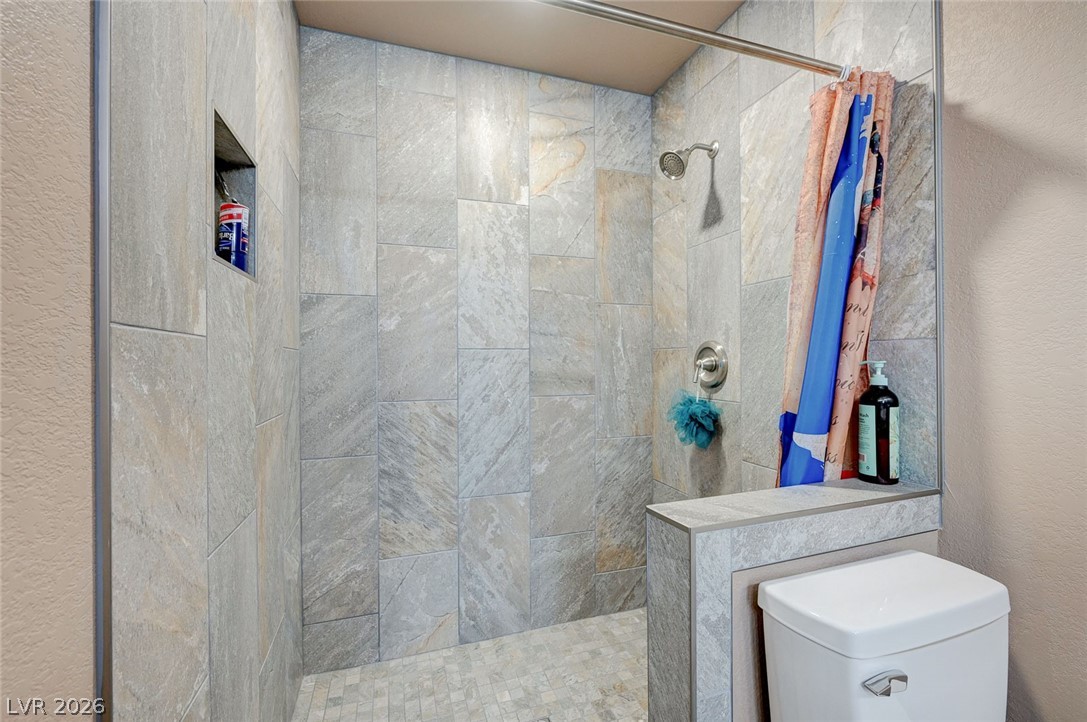
Bathroom with a textured wall and walk in shower
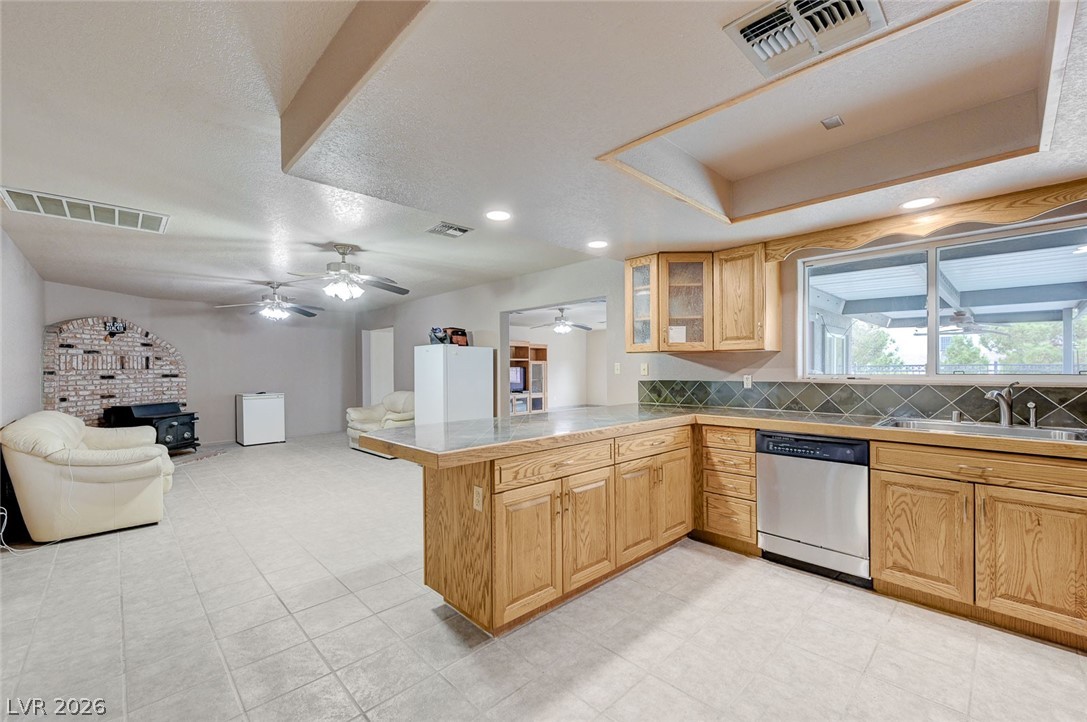
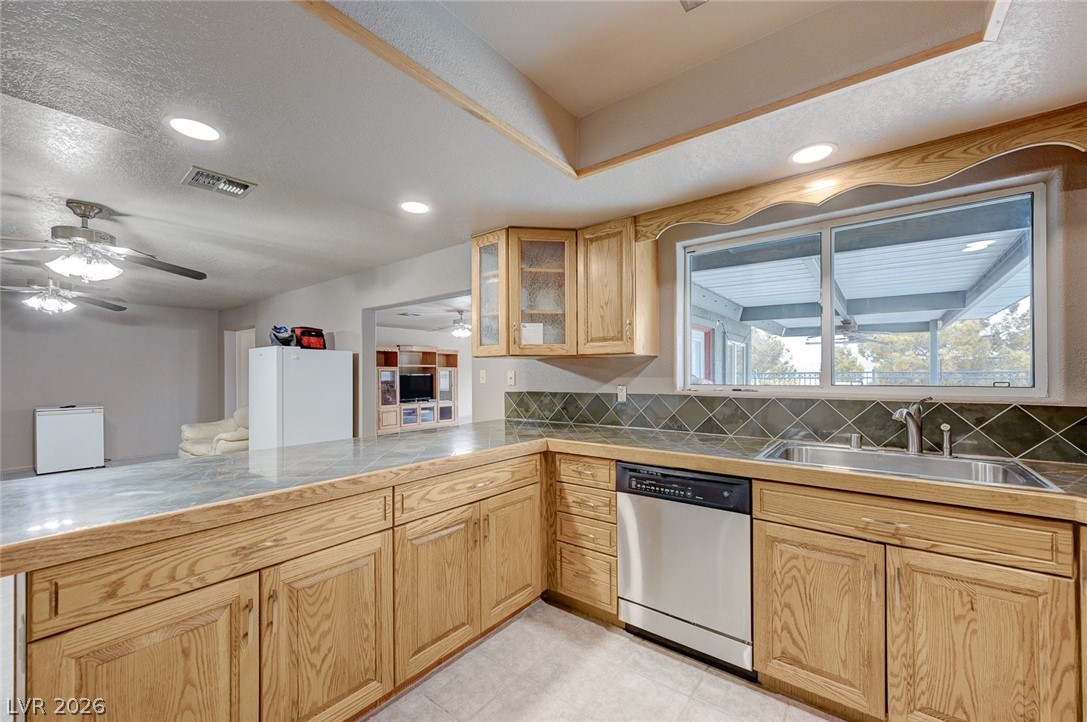
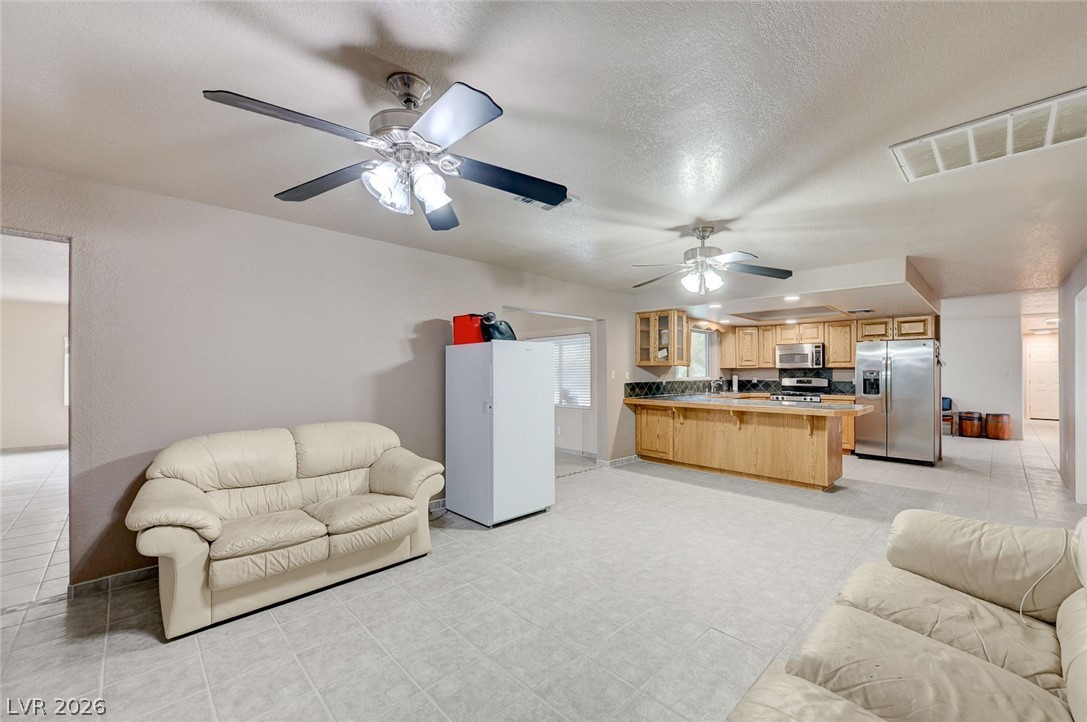
Kitchen featuring glass fronted cabinets, recessed lighting, open floor plan, stainless steel dishwasher, and a peninsula
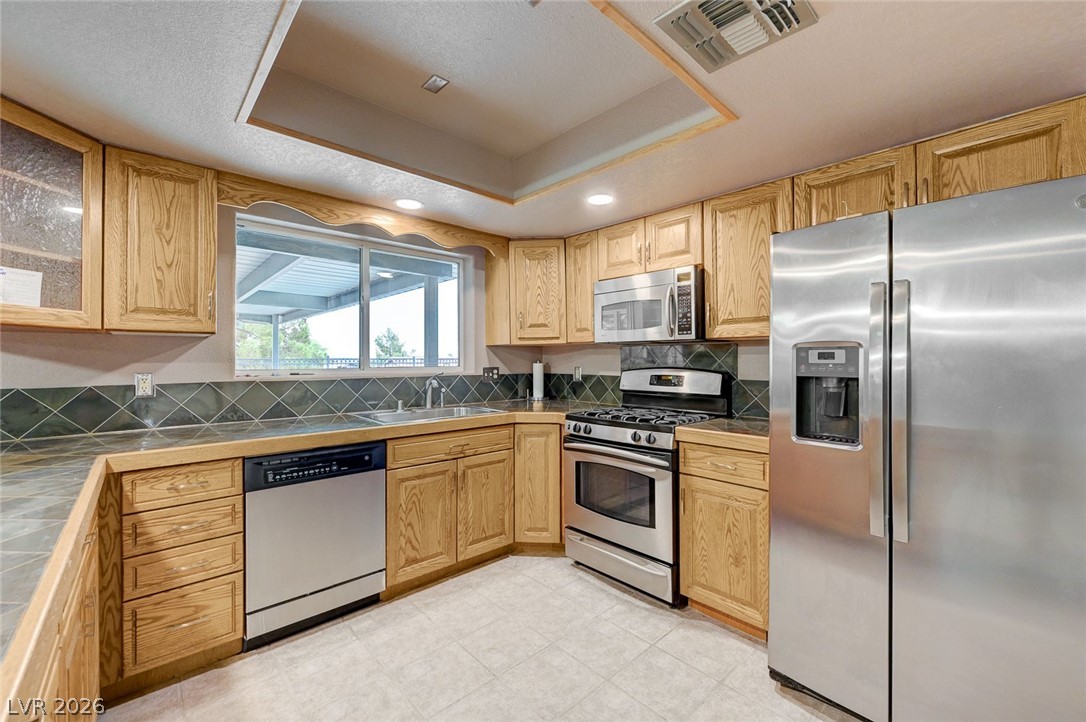
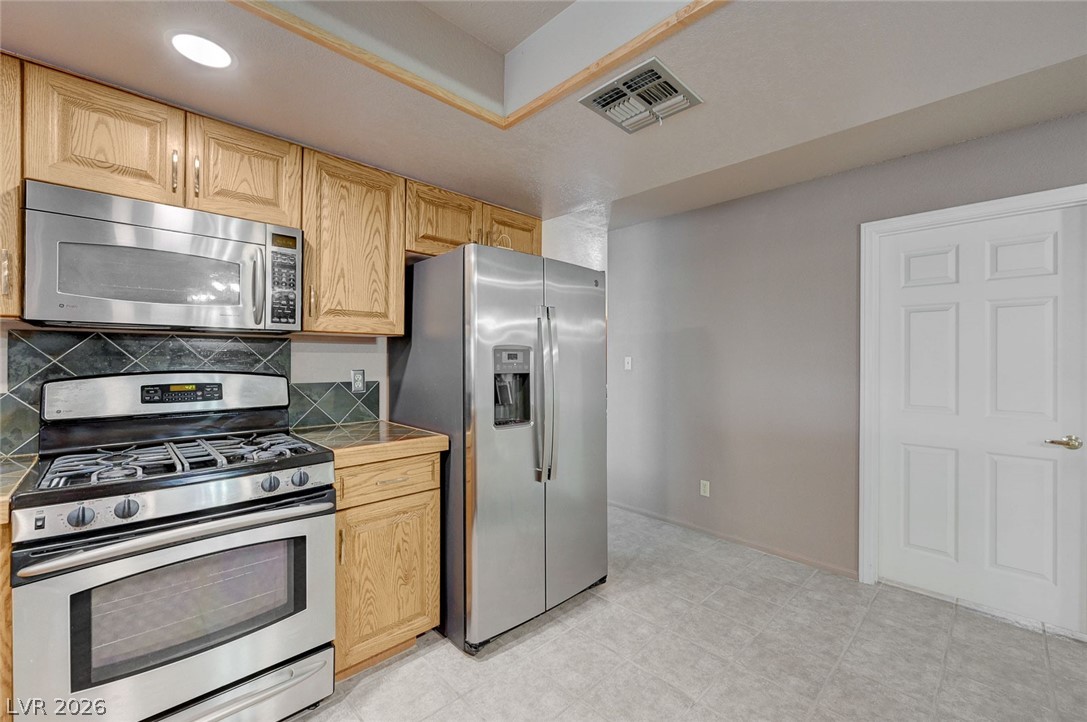
Kitchen featuring stainless steel appliances, glass fronted cabinets, a tray ceiling, recessed lighting, and decorative backsplash
Kitchen with stainless steel appliances, a kitchen bar, a peninsula, backsplash, and glass fronted cabinets
Kitchen with glass insert cabinets, stainless steel dishwasher, ceiling fan, recessed lighting, and light wood finish cabinetry
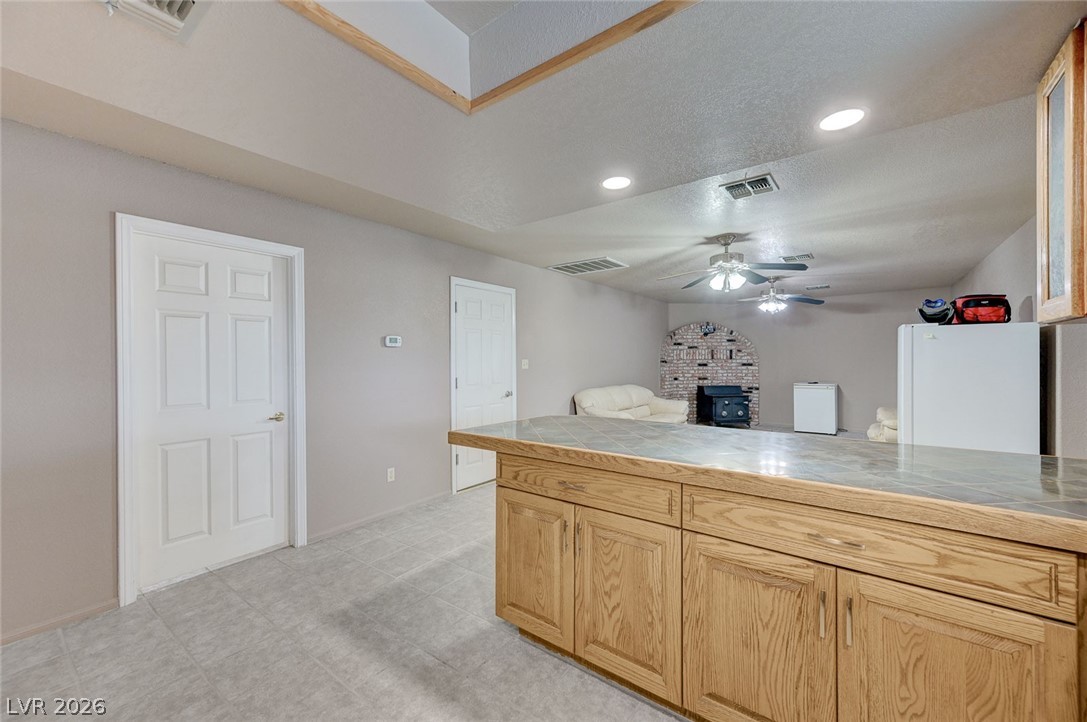
Kitchen featuring a ceiling fan, freestanding refrigerator, light wood finish cabinetry, recessed lighting, and a brick fireplace
Rare opportunity to own a single-story estate on 0.45 acre with no HOA in Henderson. This spacious home offers 2,517 sq ft plus a permitted 520 sq ft family room addition, creating expansive living areas ideal for entertaining and everyday living. The private backyard retreat features a solar-heated in-ground pool, covered patio, garden area, mature fruit trees, two Tuff Sheds, and RV gates, offering exceptional space for outdoor living and recreation. Inside, the home features large bedrooms with ceiling fans, a beautifully remodeled primary suite, stainless steel appliances, tile countertops with epoxy overlay, and a charming wood-burning stove with chimney. The circular driveway and oversized lot provide ample parking and flexibility for RVs, toys, or future additions. With numerous system upgrades and owned solar to be paid off through escrow, this property offers a rare combination of space, privacy, and efficiency.
Details
MLS #
2806710
Listing Type
For Sale
Style
House
Sub-Type
Resale
Status
Active
Year
1992
Days On Site
20
Listing Provided By
Buyers Realty USA | Julie Anderson
Features
Bed(s)
3
Bath(s)
3 Total
SQ Feet
3,037
Garage
2
Pool
Yes
Story(s)
1
Zoning
Single Family
Acreage
0.45
Property View
Yes
Interior
Cooling
Central Air, Electric, Two Units
Heating
Central, Gas, Multiple Heating Units
Heating Yes / No
Yes
Cooling Yes / No
Yes
Interior Features
Bedroom On Main Level, Ceiling Fans, Primary Downstairs
Window Features
Low Emissivity Windows
Furnished
Unfurnished
Appliances
Dryer, Dishwasher, Disposal, Gas Range, Microwave, Refrigerator, Washer, Solar Hot Water
Julie Anderson – (702) 426-5117 – juliecanderson3@gmail.com
Buyers Realty USA – (702) 740-2289 – danbradford@msn.com
Request a showing
Request a showing
The data relating to real estate for sale on this web site comes from the Las Vegas REALTORS® MLS. Information deemed reliable but not guaranteed. COPYRIGHT 2022 OF LAS VEGAS REALTORS® MLS. ALL RIGHTS RESERVED.
MLS Number: 2806710
Julie Anderson – (702) 426-5117 – juliecanderson3@gmail.com
Buyers Realty USA – (702) 740-2289 – danbradford@msn.com