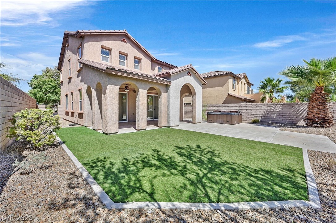
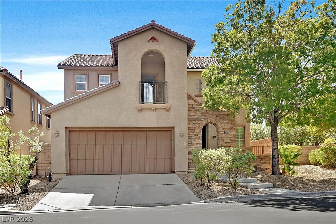
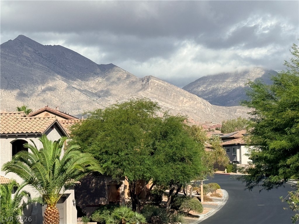
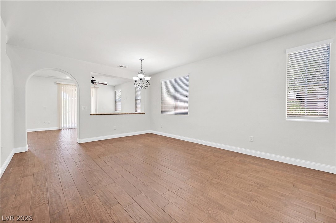
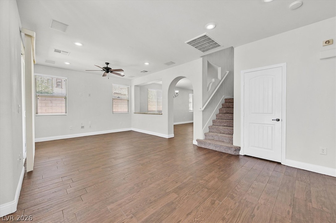
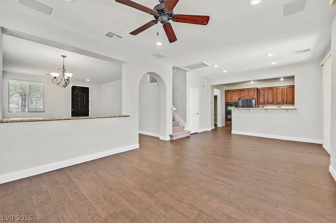
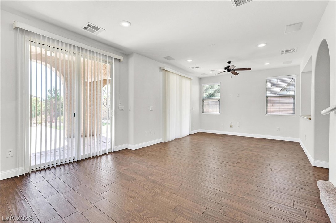
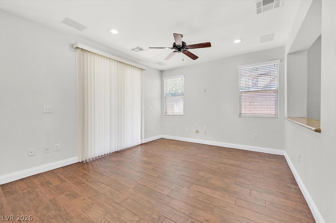
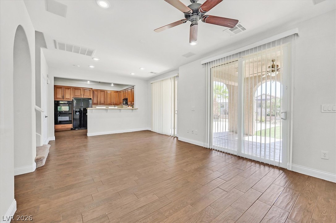
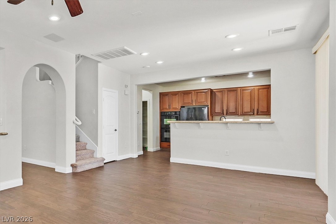
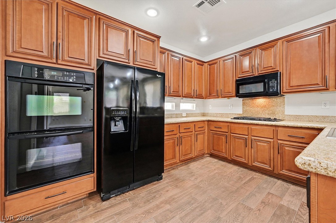
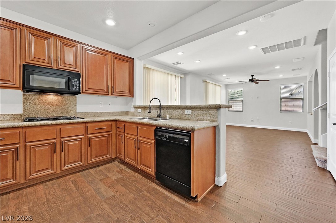
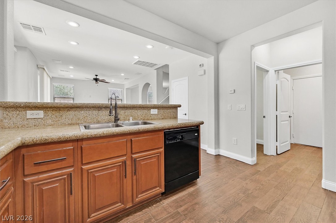
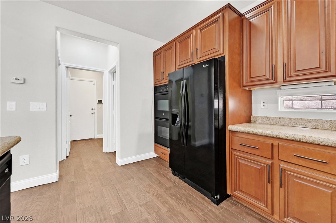
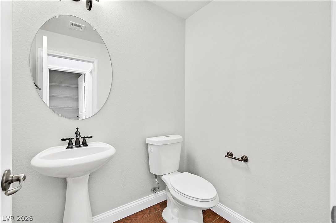
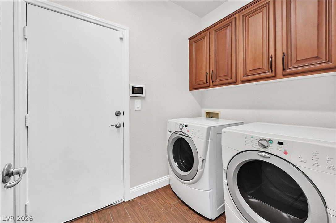
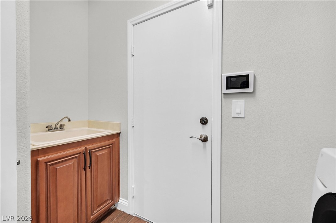
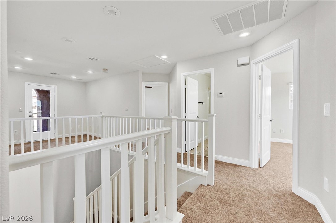
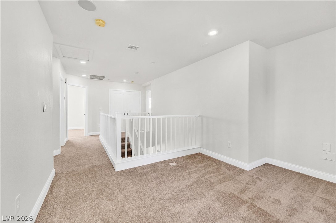
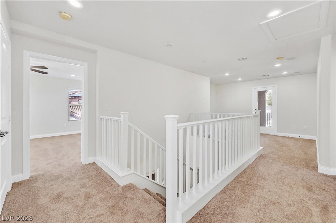
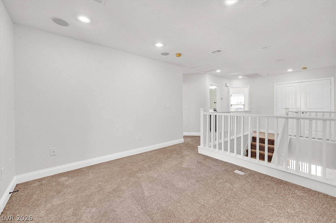
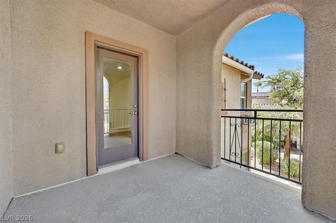
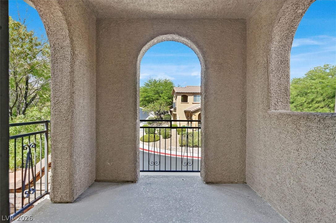
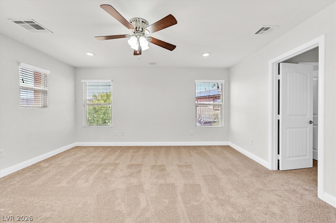
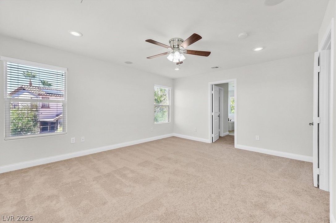
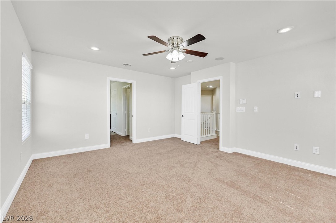
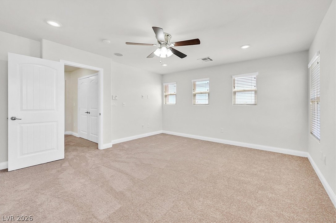
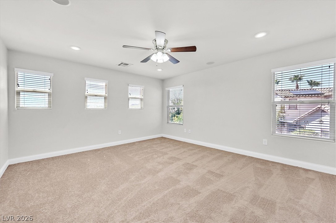
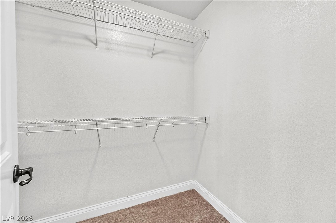
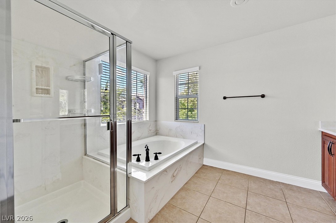
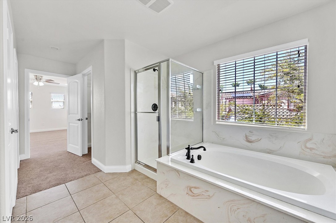
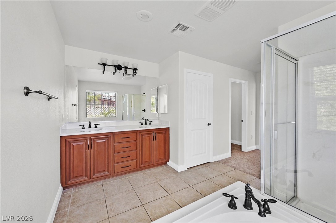
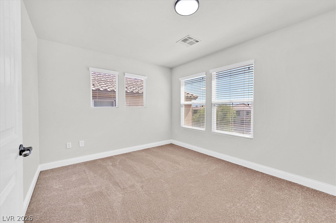
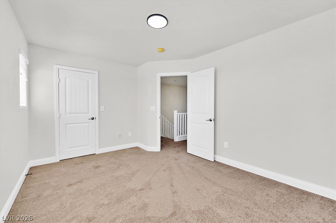
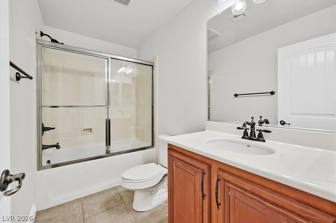
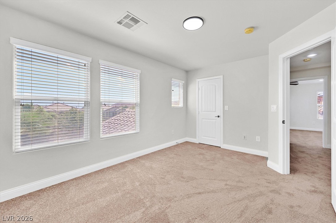
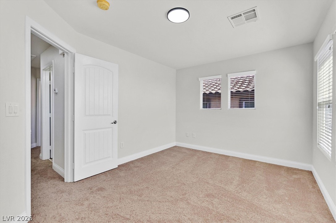
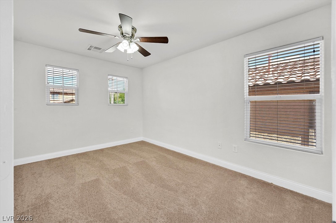
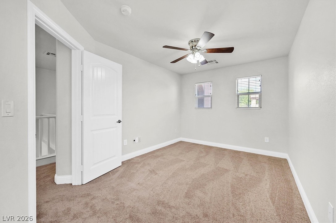
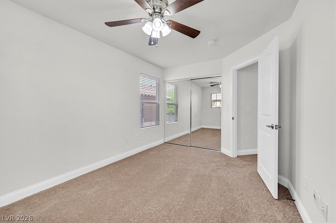
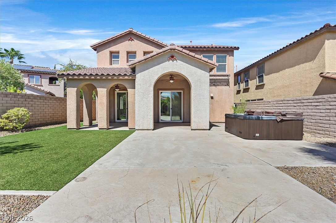
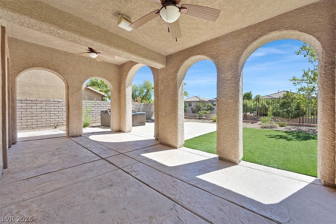
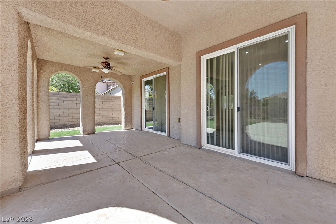
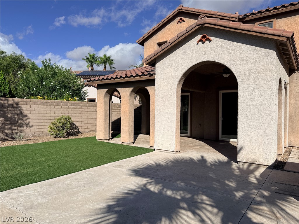
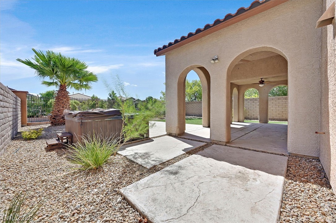
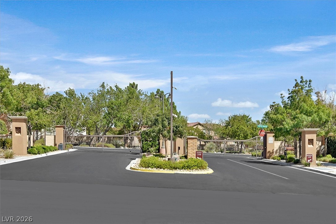
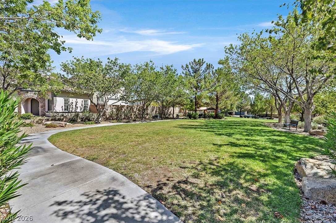
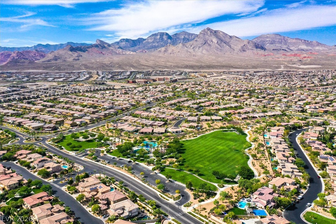
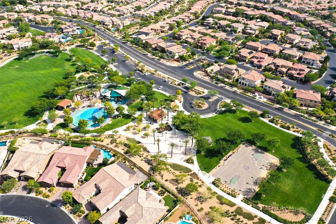
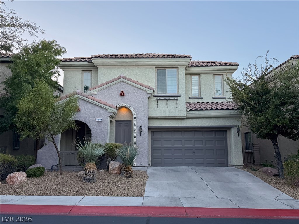
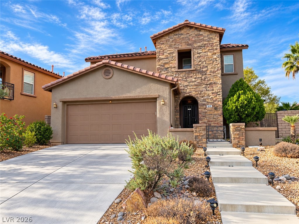
Welcome to this stunning two-story home in the highly desirable gated community of Summerlin West, ideally located just minutes from dining and shopping. Situated on an elevated lot with no rear neighbors, this property offers great privacy. The interior features brand new full paint, upgraded profiled baseboards, brand new carpet, and tile plank flooring throughout the downstairs. An abundance of windows flood the home with beautiful natural light. The spacious kitchen is a chef's delight, equipped with granite countertops, double ovens, a generous pantry, and ample cabinet storage. Dual patio doors lead from the living spaces to an expansive covered patio, ideal for outdoor entertaining in the private backyard featuring low-maintenance artificial turf. Upstairs, a spacious loft serves as a perfect second living area, opening up to a private balcony with mountain vistas. The home features three generous-sized bedrooms.The primary suite boasts a garden tub, a separate shower, a dual vanity, and two walk-in closets. Additional highlights include a dedicated laundry room with built-in cabinets and a laundry sink, plus plenty of extra storage throughout the home. This move-in-ready gem perfectly combines luxury, comfort, and convenience.
Details
MLS #
2828909
Listing Type
For Sale
Style
House
HOA Dues
$126
Sub-Type
Resale
Status
Active
Year
2006
Days On Site
20
Listing Provided By
Windermere Anthem Hills LLC | Michael N. Robbins
Features
Bed(s)
3
Bath(s)
3 Total
SQ Feet
2,010
Garage
2
Story(s)
2
Zoning
Single Family
Acreage
0.12
Property View
Yes
Interior
Cooling
Central Air, Electric
Heating
Central, Gas
Heating Yes / No
Yes
Cooling Yes / No
Yes
Interior Features
Bathroomon Main Level, Ceiling Fans, Half Bathon Main Level, Window Treatments
Window Features
Blinds, Double Pane Windows, Window Treatments
Furnished
Unfurnished
Appliances
Built In Electric Oven, Dryer, Dishwasher, Gas Cooktop, Disposal, Microwave, Refrigerator, Washer
Fireplaces Total
0
Fireplace Yes / No
No
Exterior
Exterior Features
Balcony, Courtyard, Patio, Private Yard
Roof
Tile
Lot Features
Desert Landscaping, Landscaped, No Rear Neighbors, Synthetic Grass, Less Than Quarter Acre
Fencing
Block, Back Yard
Parking
Attached Garage Yes / No
Yes
Parking Features
Attached, Garage, Private
Garage Yes / No
Yes
Utilities
Utilities
Underground Utilities
Electric
Photovoltaics None
Sewer
Public Sewer
Taxes
Tax Annual Amount
4337
Location
Senior Community Yes / No
No
Area Information
State
NV
County
Clark
City
Las Vegas
Zip Code
89138
Community Name
Mariposa At The Paseos
School District
Palo Verde
Elementary School
Vassiliadis
High School
Palo Verde
Sourced by Back At You
MLS Number: 2828909
Michael N. Robbins – (702) 683-7519 – michaelnrobbins@gmail.com
The data relating to real estate for sale on this web site comes from the Las Vegas REALTORS® MLS. Information deemed reliable but not guaranteed. COPYRIGHT 2022 OF LAS VEGAS REALTORS® MLS. ALL RIGHTS RESERVED.
MLS Number: 2828909
Michael N. Robbins – (702) 683-7519 – michaelnrobbins@gmail.com

 Price Reduced Listing