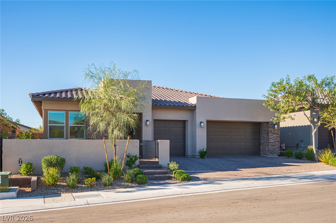
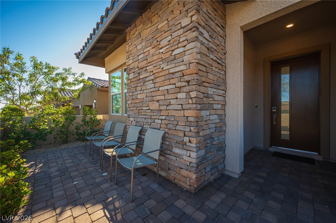
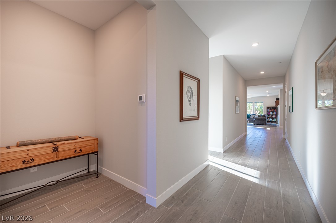
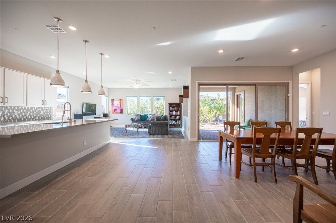
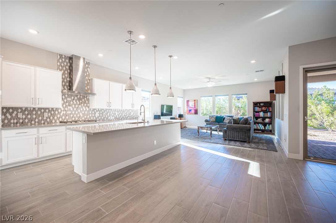
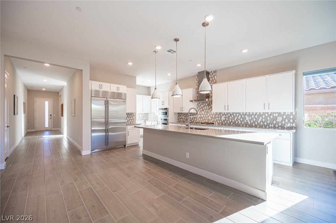
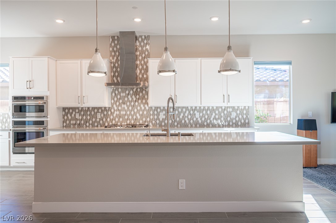
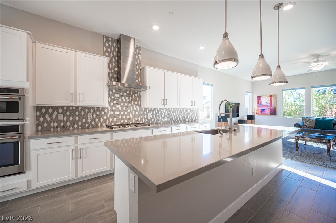
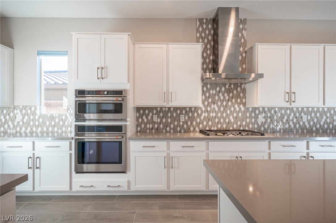
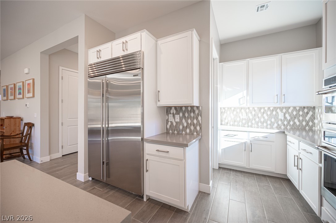
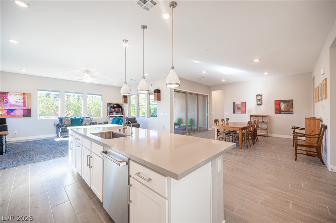
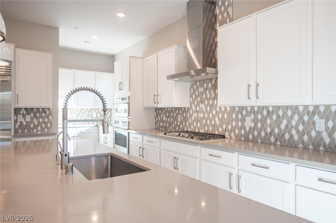
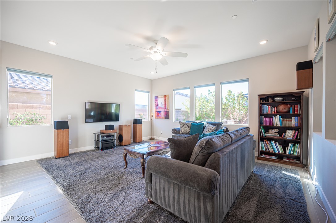
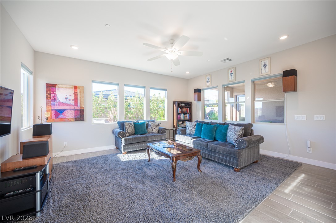
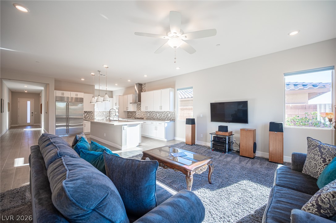
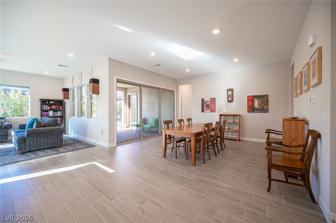
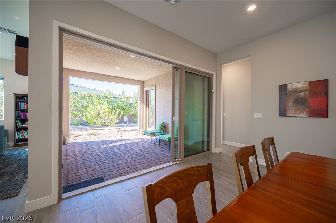
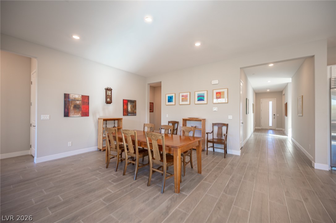
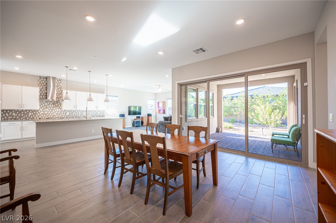
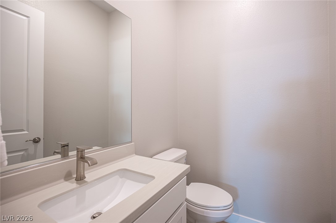
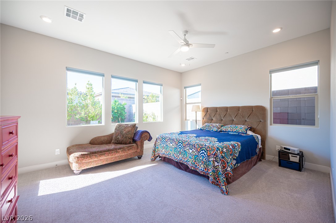
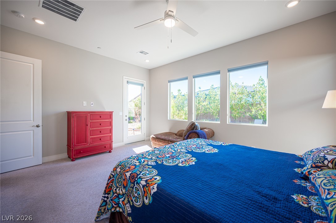
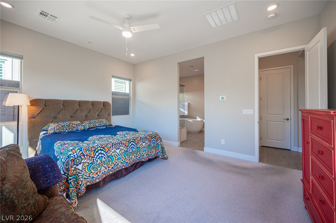
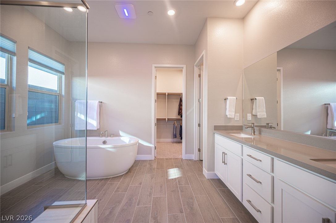
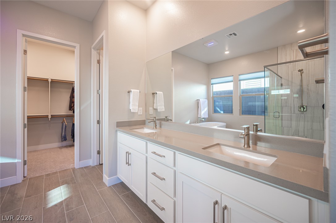
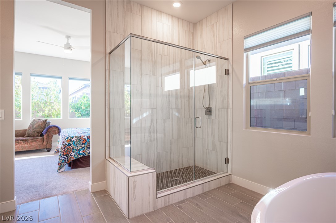
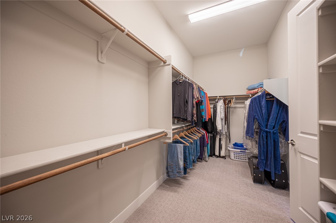
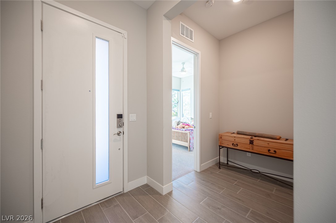
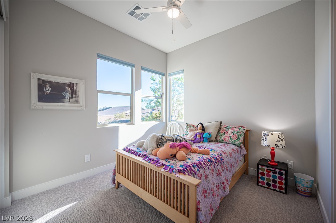
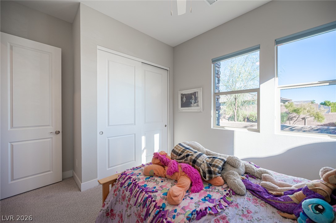
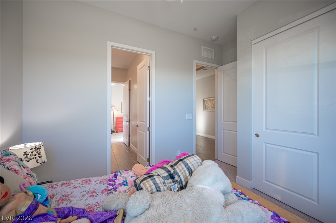
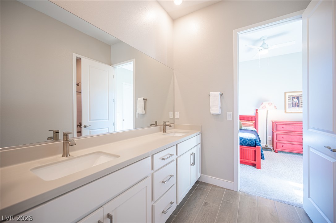
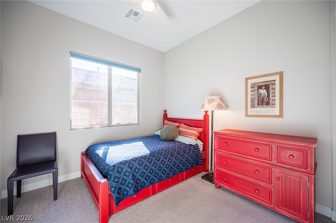
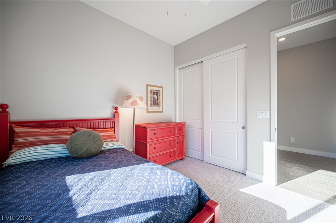
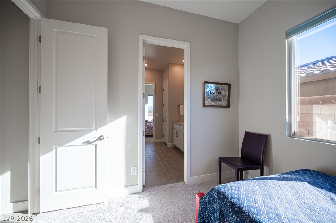
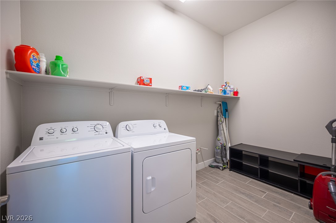
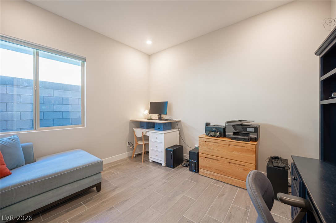
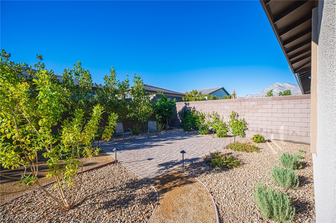
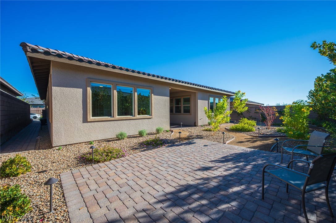
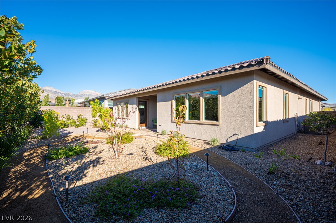
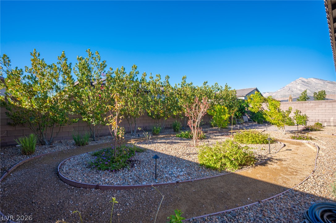
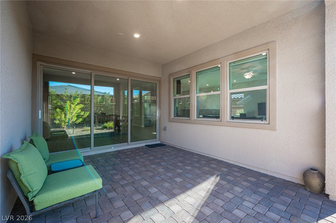
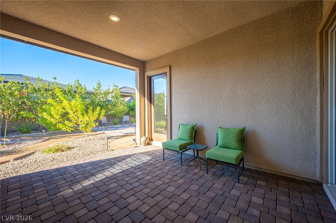
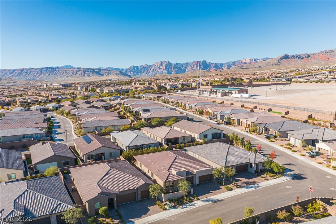
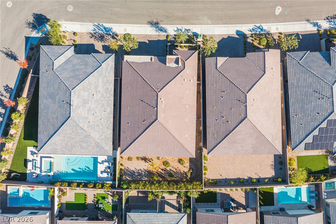
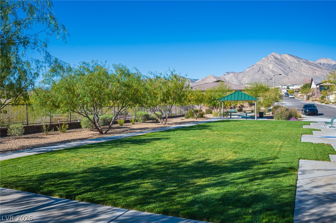
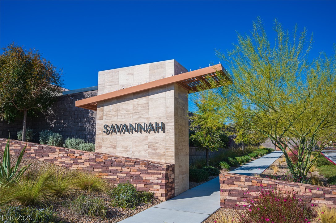
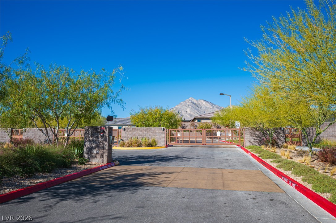
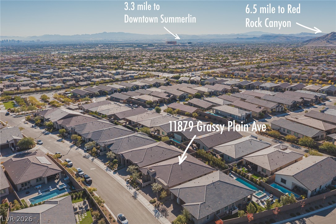
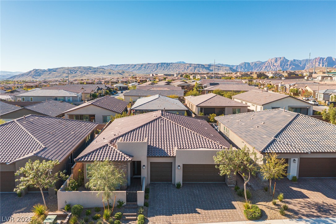
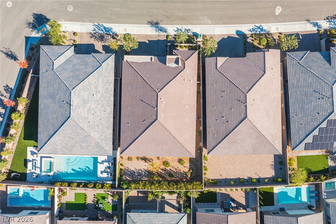
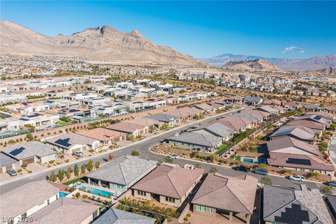
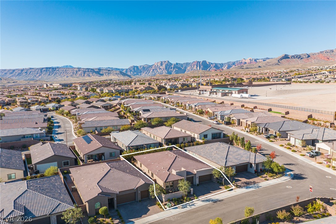
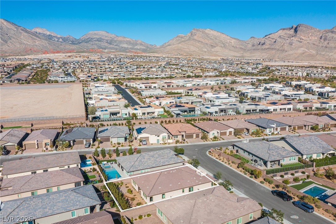
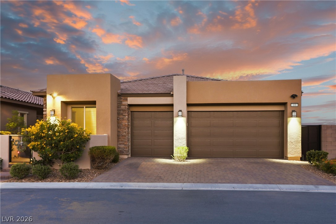
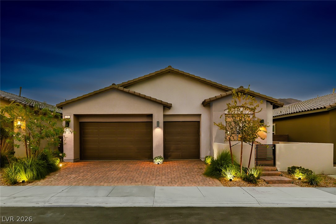
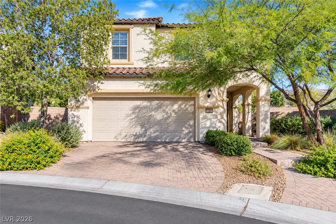
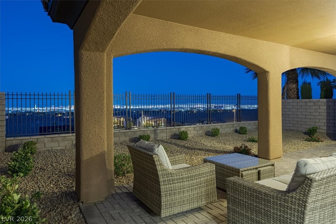
Welcome to this single-story residence inside Savannah, a gated community of all single-story homes in Summerlin West. With no two-story homes to block the sightlines, mountain views open up from the street and carry through to the backyard. A split floor plan and a cohesive neutral palette set the tone, with plank style tile through the main living areas and bathrooms and plush carpet in the bedrooms.The layout centers on a spacious great room, where oversized windows bring in natural light throughout the day. The chef's kitchen anchors the space with white cabinetry, a tile backsplash, quartz counters, an expansive island with counter seating beneath pendant lighting, and a stainless steel built-in side-by-side refrigerator.Stacked sliding glass doors open the great room to a covered paver patio and a private, low-maintenance desert-landscaped backyard with mountain views.The spa-inspired primary bathroom features a freestanding soaking tub, a dual-sink quartz vanity, a frameless glass walk-in shower with floor-to-ceiling tile and a tile bench, and a large walk-in closet.Downtown Summerlin's dining and shopping are minutes away, as are the trails and scenic drives of Red Rock Canyon. The home is move-in ready as zoned for Summerlin schools.
Details
MLS #
2828775
Listing Type
For Sale
Style
House
HOA Dues
$154
Sub-Type
Resale
Status
Active
Year
2022
Days On Site
4
Listing Provided By
Huntington & Ellis, A Real Est | Serena M. Heuser
Features
Bed(s)
4
Bath(s)
3 Total
SQ Feet
2,503
Garage
3
Story(s)
1
Zoning
Single Family
Acreage
0.17
Property View
Yes
Interior
Cooling
Central Air, Electric, Two Units
Heating
Central, Gas, Multiple Heating Units
Heating Yes / No
Yes
Cooling Yes / No
Yes
Interior Features
Bedroom On Main Level, Primary Downstairs, Window Treatments, Programmable Thermostat
Window Features
Double Pane Windows
Furnished
Unfurnished
Appliances
Built In Gas Oven, Dryer, Dishwasher, Gas Cooktop, Disposal, Microwave, Refrigerator, Washer
Fireplaces Total
0
Fireplace Yes / No
No
Exterior
Exterior Features
Barbecue, Patio, Private Yard
Roof
Pitched, Tile
Construction Materials
Frame, Stucco, Drywall
Lot Features
Desert Landscaping, Landscaped, Rocks, Less Than Quarter Acre
Fencing
Block, Back Yard
Parking
Attached Garage Yes / No
Yes
Parking Features
Attached, Garage, Private
Garage Yes / No
Yes
Utilities
Utilities
Underground Utilities
Electric
Photovoltaics None
Sewer
Public Sewer
Taxes
Tax Annual Amount
7779
Location
Senior Community Yes / No
No
Area Information
State
NV
County
Clark
City
Las Vegas
Zip Code
89138
Community Name
Savannah
School District
Palo Verde
Elementary School
Givens
High School
Palo Verde
Sourced by Back At You
MLS Number: 2828775
Serena M. Heuser – (702) 372-8891 – serena@theheuserteamlv.com
Huntington & Ellis, A Real Est – (702) 583-3030 – offers@huntingtonandellis.com
Request a showing
Request a showing
The data relating to real estate for sale on this web site comes from the Las Vegas REALTORS® MLS. Information deemed reliable but not guaranteed. COPYRIGHT 2022 OF LAS VEGAS REALTORS® MLS. ALL RIGHTS RESERVED.
MLS Number: 2828775
Serena M. Heuser – (702) 372-8891 – serena@theheuserteamlv.com
Huntington & Ellis, A Real Est – (702) 583-3030 – offers@huntingtonandellis.com

 New Listing