Mediterranean / spanish house with an attached garage, stucco siding, driveway, and a balcony
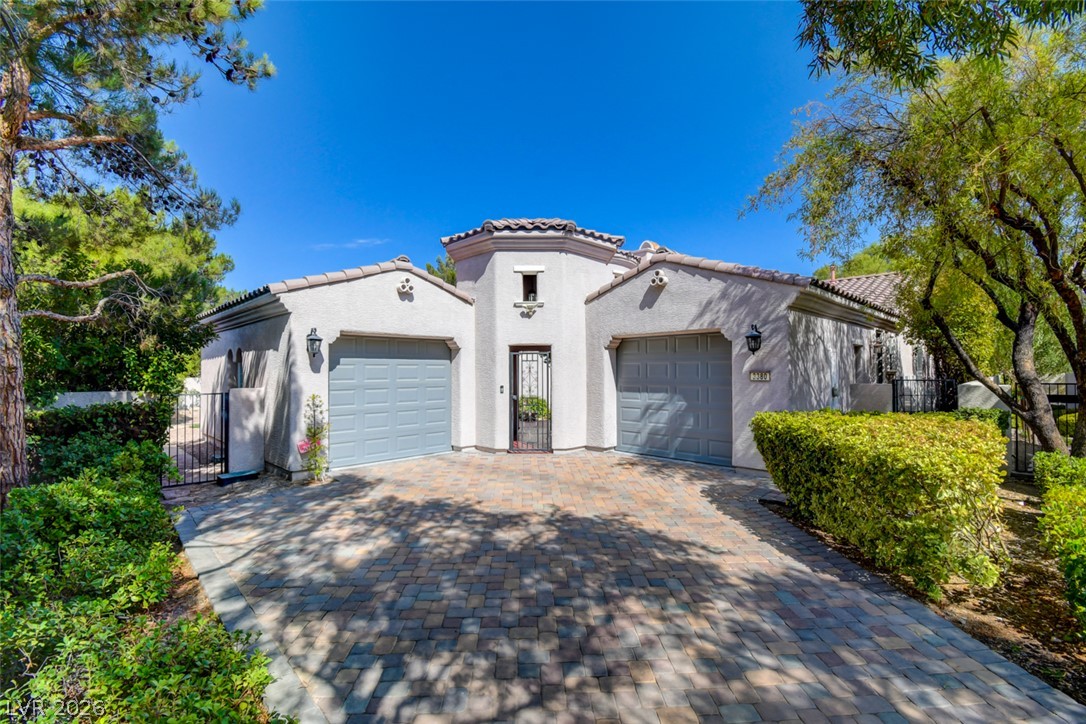
Mediterranean / spanish house featuring concrete driveway, stucco siding, a tiled roof, and a balcony
View of patio / terrace featuring an outdoor living space with a fireplace and french doors
Patio terrace at dusk featuring a patio area, an outdoor living space with a fireplace, and french doors
Patio terrace at dusk with an outdoor kitchen, a patio area, and outdoor dining space
Patio terrace at dusk with a patio, grilling area, and a balcony
Patio / terrace with area for grilling and a patio
Patio terrace at dusk featuring a patio area, outdoor dining space, an outdoor hangout area, and a pergola
Back of house at dusk featuring a patio, stucco siding, an outdoor hangout area, and a tile roof
View of patio / terrace with an outdoor living space and outdoor dining space
Patio terrace at dusk featuring a patio area and outdoor lounge area
View of patio featuring outdoor dining space and an outdoor hangout area
Patio terrace at dusk with a patio area and french doors
View of patio featuring an outdoor living space with a fireplace
Foyer entrance with dark wood finished floors and wallpapered walls
Doorway with french doors and hardwood / wood-style floors
Dining space featuring dark wood-type flooring and plenty of natural light
Dining room with a large fireplace, dark wood-style flooring, and a high ceiling
Dining area featuring stairway, plenty of natural light, wood finished floors, and recessed lighting
Dining room with stairway and dark wood-type flooring
Living room with a glass covered fireplace, a towering ceiling, dark wood-style floors, and recessed lighting
Dining room featuring a fireplace, a towering ceiling, plenty of natural light, hardwood / wood-style flooring, and recessed lighting
Living area with a premium fireplace, wood finished floors, stairs, a towering ceiling, and recessed lighting
Living area with a glass covered fireplace, dark wood-type flooring, recessed lighting, and a high ceiling
Living area featuring a fireplace, wood-type flooring, a towering ceiling, and recessed lighting
Living room featuring wood finished floors, stairs, and plenty of natural light
Living room with dark wood finished floors, stairway, and recessed lighting
Kitchen featuring hanging light fixtures, a kitchen island with sink, dark wood finished floors, appliances with stainless steel finishes, and recessed lighting
Kitchen with plenty of natural light, light wood finished floors, open shelves, recessed lighting, and wall chimney range hood
Kitchen with dark wood-style floors, a center island with sink, decorative light fixtures, built in appliances, and recessed lighting
Kitchen featuring open shelves, gray cabinetry, built in appliances, beverage cooler, and recessed lighting
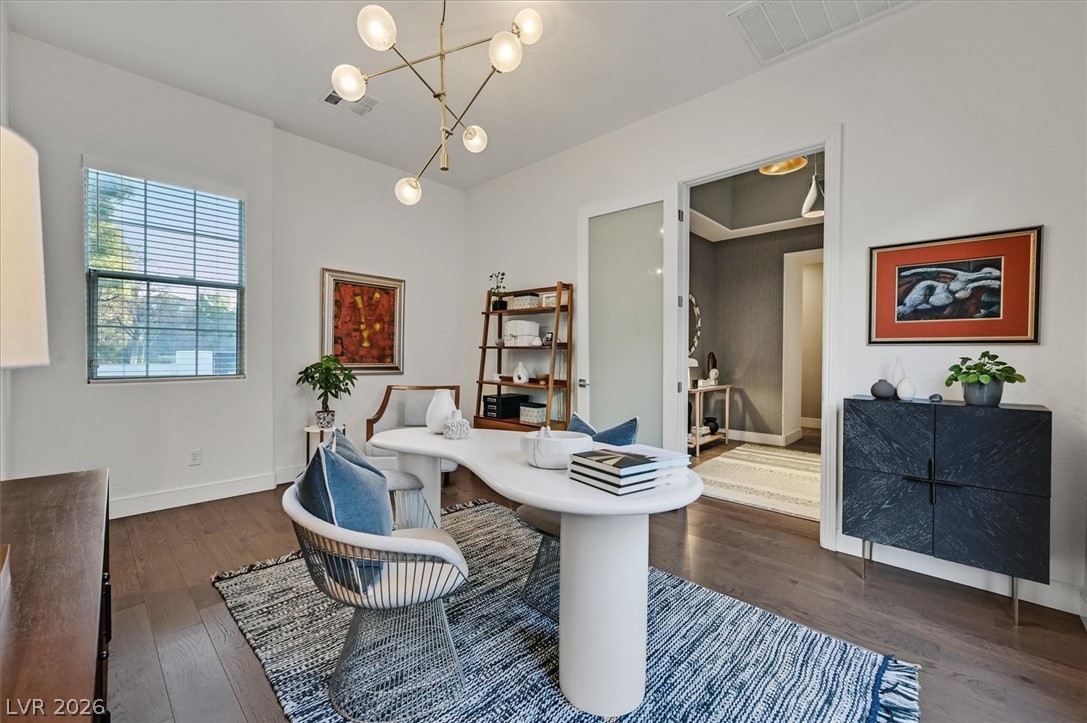
Office space featuring dark wood-style floors and a chandelier
Dining area featuring an accent wall, dark wood finished floors, arched walkways, and french doors
Full bathroom with vanity, a shower stall, tile walls, light tile patterned floors, and decorative backsplash
Half bathroom with dark wood-style flooring and vanity
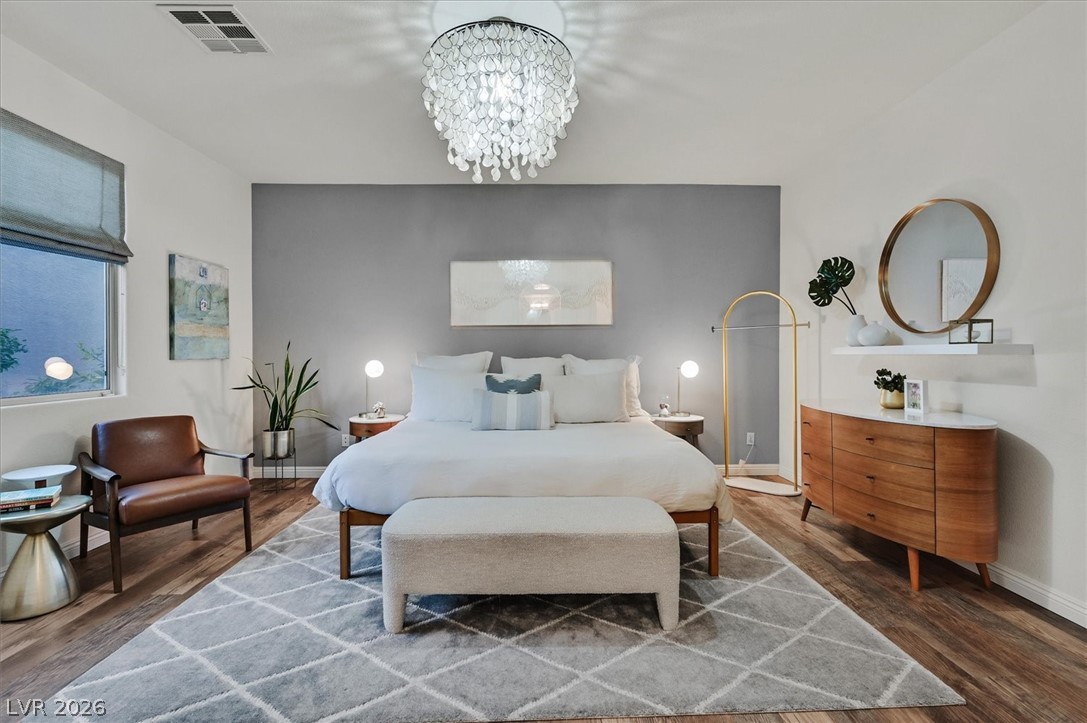
Bedroom with a chandelier and dark wood-style floors
Bedroom with a chandelier, dark wood finished floors, and an accent wall
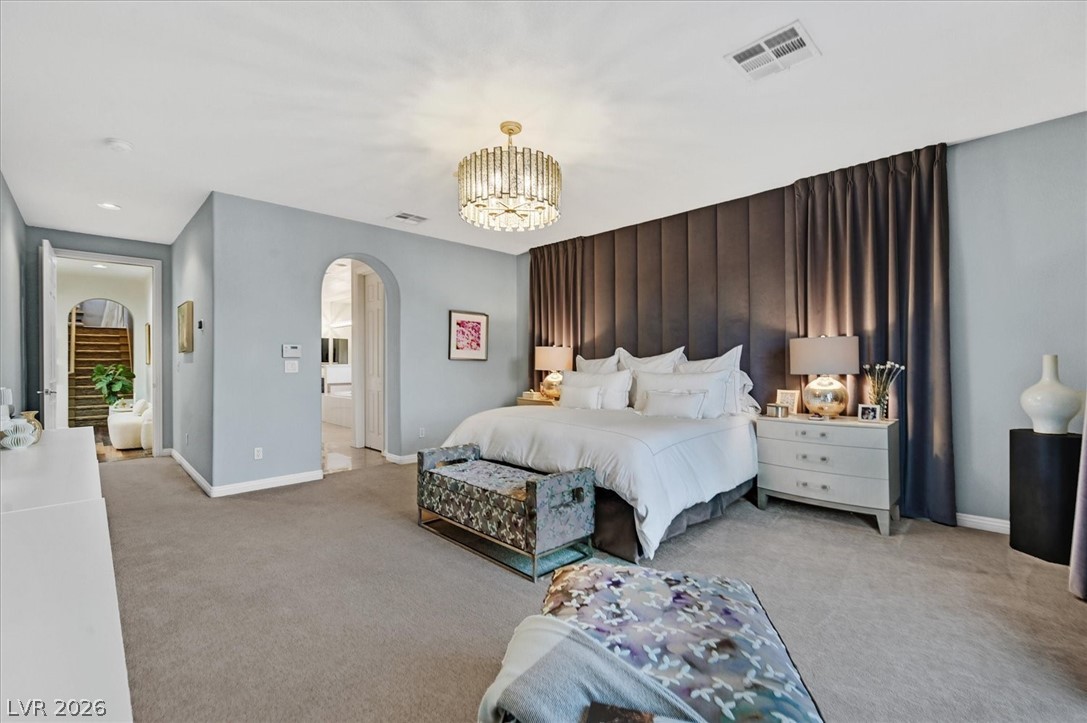
Bedroom featuring a chandelier, dark wood finished floors, and arched walkways
Full bath featuring vanity, tasteful backsplash, and light tile patterned floors
Bathroom with shower / bath combination with glass door and a textured wall
Staircase with wood finished floors and recessed lighting
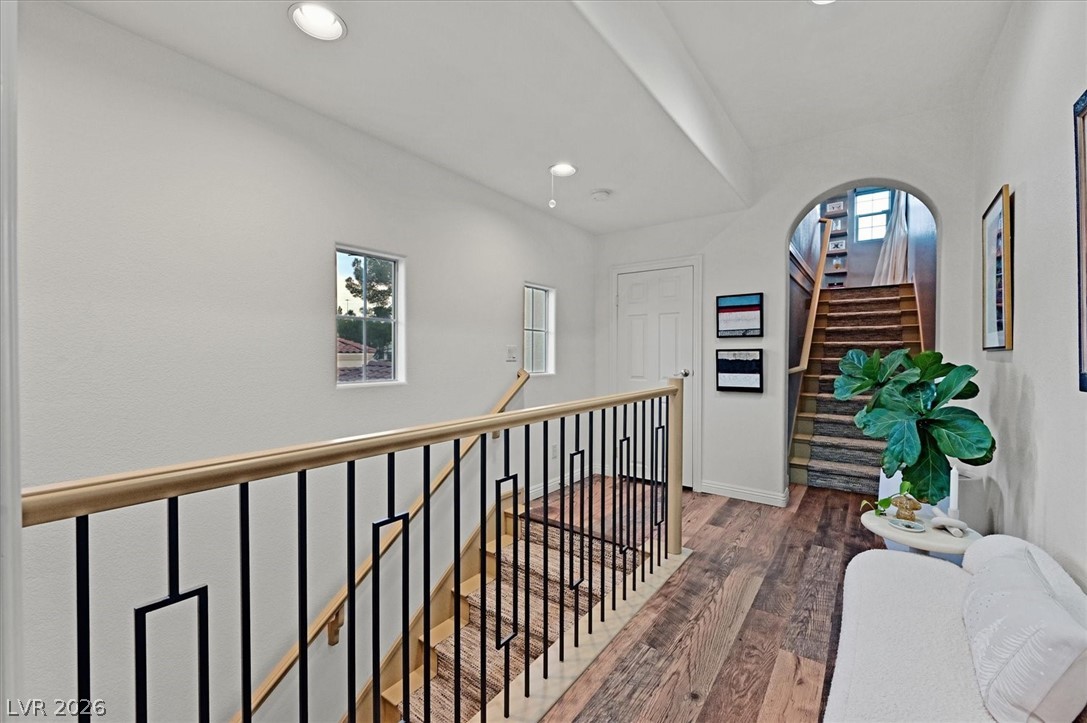
Corridor featuring hardwood / wood-style flooring, an upstairs landing, and recessed lighting
Carpeted bedroom with a chandelier
Bedroom with carpet, arched walkways, and a chandelier
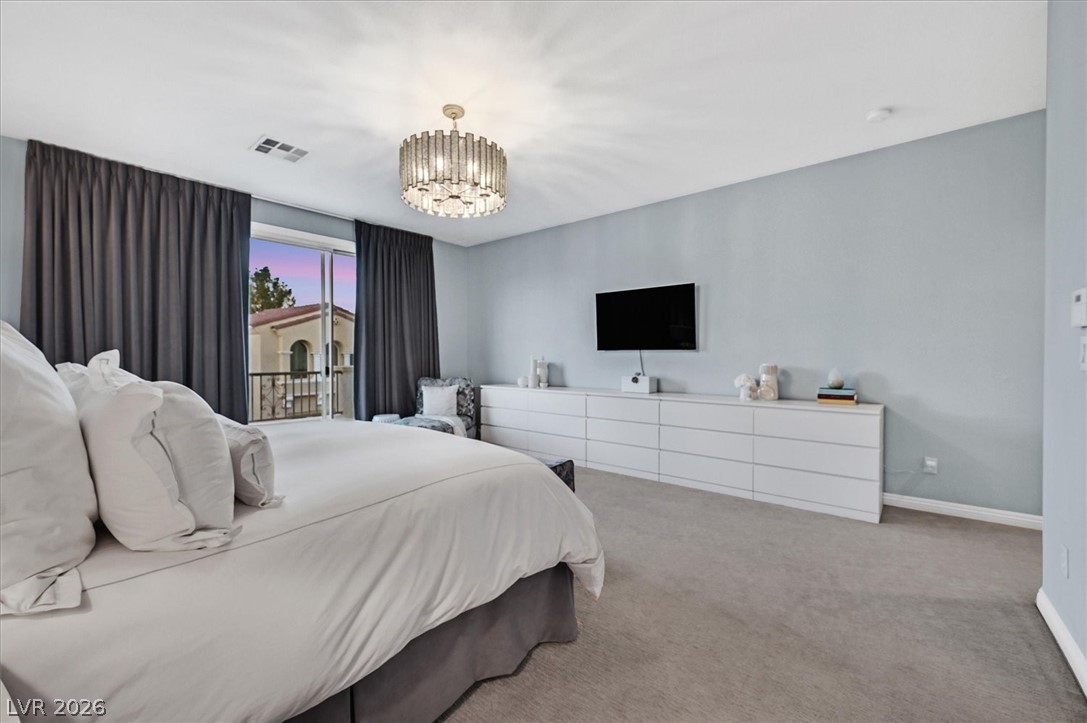
Bedroom featuring carpet flooring, a chandelier, and access to exterior
Ensuite bathroom with vanity, a garden tub, a shower stall, and light tile patterned flooring
Ensuite bathroom with vanity, a shower stall, and light tile patterned floors
Hallway featuring hardwood / wood-style floors, stairway, an upstairs landing, and recessed lighting
Living room with wood finished floors and baseboards
Living room featuring wood finished floors and recessed lighting
Living room featuring healthy amount of natural light and wood finished floors
Exterior view of stucco siding, a tiled roof, a residential view, and a chimney
View of decorative street featuring a residential view and curbs
Mediterranean / spanish house featuring concrete driveway, stucco siding, a tiled roof, and a balcony
Back of house with a patio, stucco siding, outdoor lounge area, a chimney, and outdoor dining space
Rear view of house featuring an outdoor living space with a fire pit, a balcony, a patio area, and a chimney
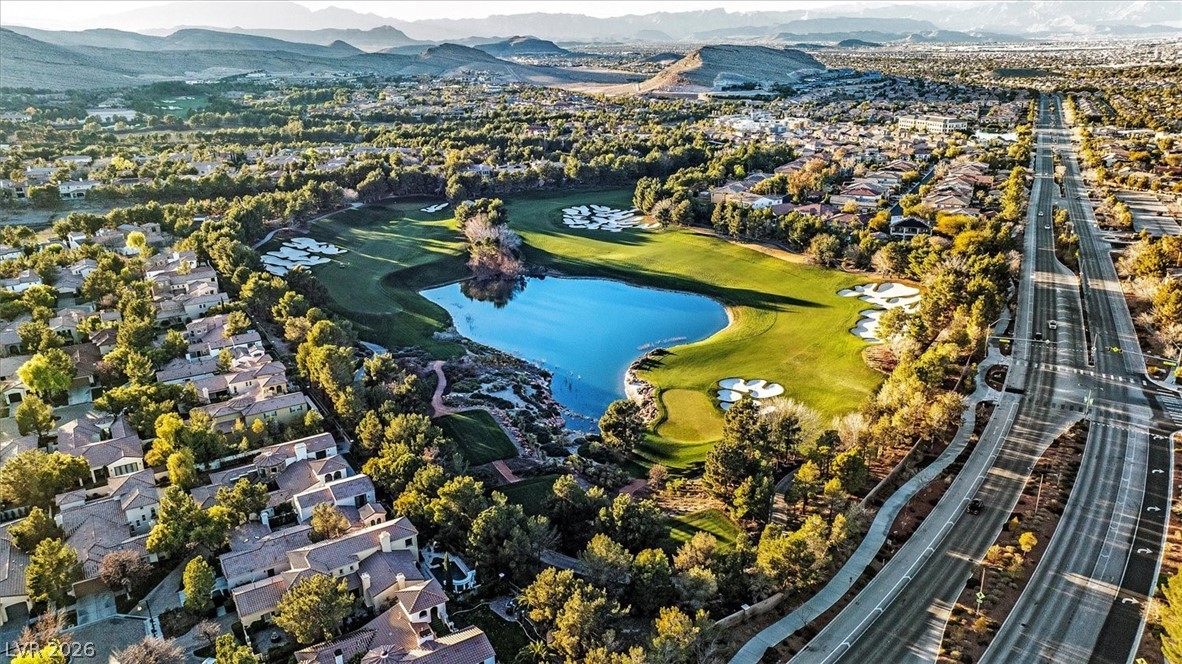
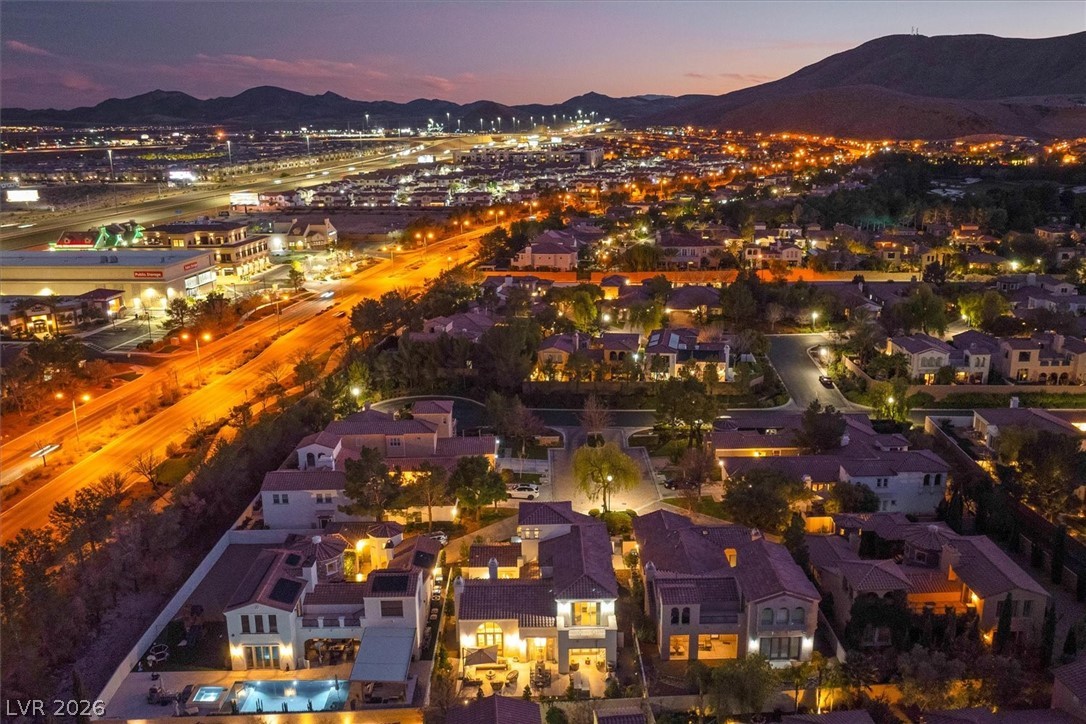
Aerial perspective of suburban area featuring a mountain backdrop
View of property location with a water and mountain view and nearby suburban area
Aerial view of property and surrounding area featuring nearby suburban area and a water and mountain view
Aerial view of residential area featuring a mountain backdrop
Gracefully positioned on a quiet cul-de-sac within the guard-gated Southern Highlands golf community,this elegant residence offers refined living in one of Las Vegas’s most prestigious settings. Encompassingapproximately 3,365 sq ft, the home features 3 bedrooms, 3.5 bathrooms, and expansive living spacesdesigned with comfort and sophistication in mind. Soaring ceilings, abundant natural light, and an open,flowing floor plan create an inviting atmosphere throughout. The chef’s kitchen is thoughtfully appointedfor both everyday living and entertaining. The primary suite serves as a serene retreat, complete with aspa-inspired bath and generous walk-in closet. Designed for effortless indoor-outdoor living, the low- maintenance yard provides privacy and ease. A rare opportunity to own a timeless home in a premier golfcourse community.
Details
MLS #
2808468
Listing Type
For Sale
Style
House
HOA Dues
$79
Sub-Type
Resale
Status
Active
Year
2005
Days On Site
13
Listing Provided By
Serhant | Derek Hoskins
Features
Bed(s)
3
Bath(s)
4 Total
SQ Feet
3,365
Garage
2
Story(s)
2
Zoning
Single Family
Acreage
0.17
Property View
Yes
Interior
Cooling
Central Air, Electric
Heating
Central, Gas
Heating Yes / No
Yes
Cooling Yes / No
Yes
Interior Features
Bedroom On Main Level, Ceiling Fans, Window Treatments
Window Features
Double Pane Windows, Drapes
Furnished
Furnished Or Unfurnished
Appliances
Built In Electric Oven, Dryer, Dishwasher, Energy Star Qualified Appliances, Gas Cooktop, Disposal, Microwave, Refrigerator, Washer
Fireplaces Total
2
Fireplace Yes / No
Yes
Exterior
Exterior Features
Built In Barbecue, Balcony, Barbecue, Porch, Patio, Private Yard, Sprinkler Irrigation
Roof
Tile
Security Features
Security System Owned, Gated Community
Construction Materials
Drywall
Lot Features
Drip Irrigation Bubblers, Desert Landscaping, Landscaped, Less Than Quarter Acre
The data relating to real estate for sale on this web site comes from the Las Vegas REALTORS® MLS. Information deemed reliable but not guaranteed. COPYRIGHT 2022 OF LAS VEGAS REALTORS® MLS. ALL RIGHTS RESERVED.