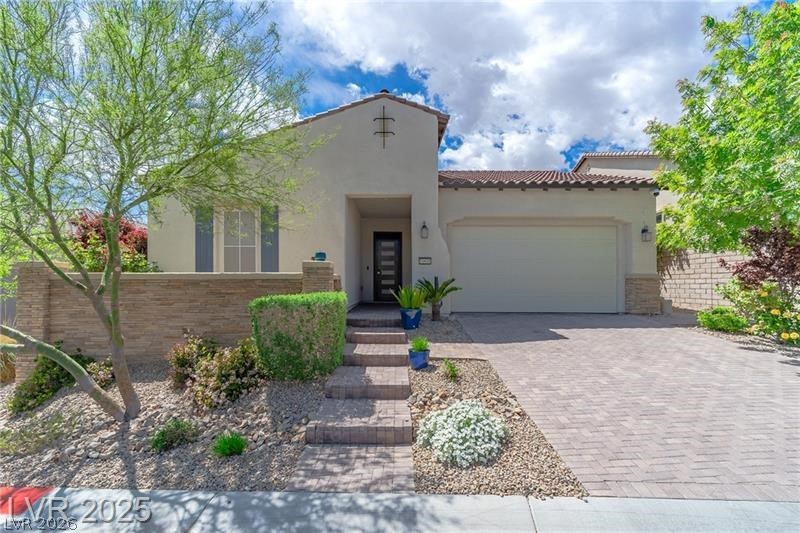
A desert-friendly landscape accents the appealing stucco facade and inviting entryway.
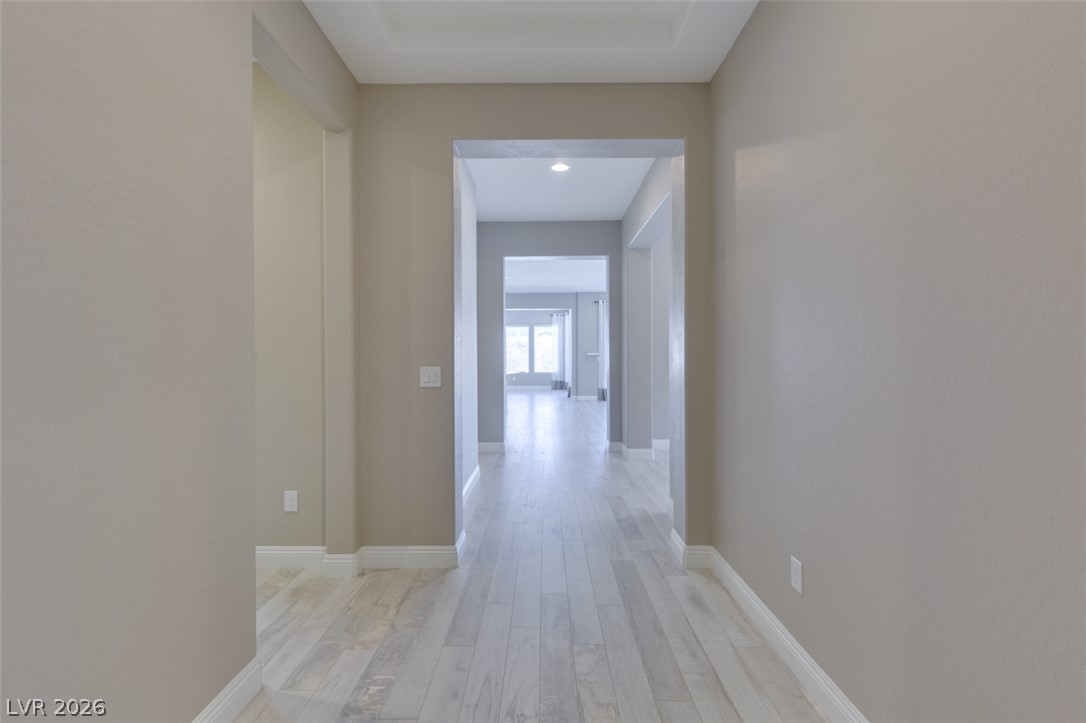
A long, bright hallway extends with elegant wood flooring and clean, neutral walls leading to sun-filled rooms.
A welcoming entryway with light-toned flooring and crisp white trim awaits.
Functional laundry room featuring a convenient sink, ample countertop space, and pristine white cabinetry.
Enter into a welcoming foyer with elegant tray ceiling and durable wood-look flooring.
A well-proportioned bedroom offers a neutral palette and ample natural light.
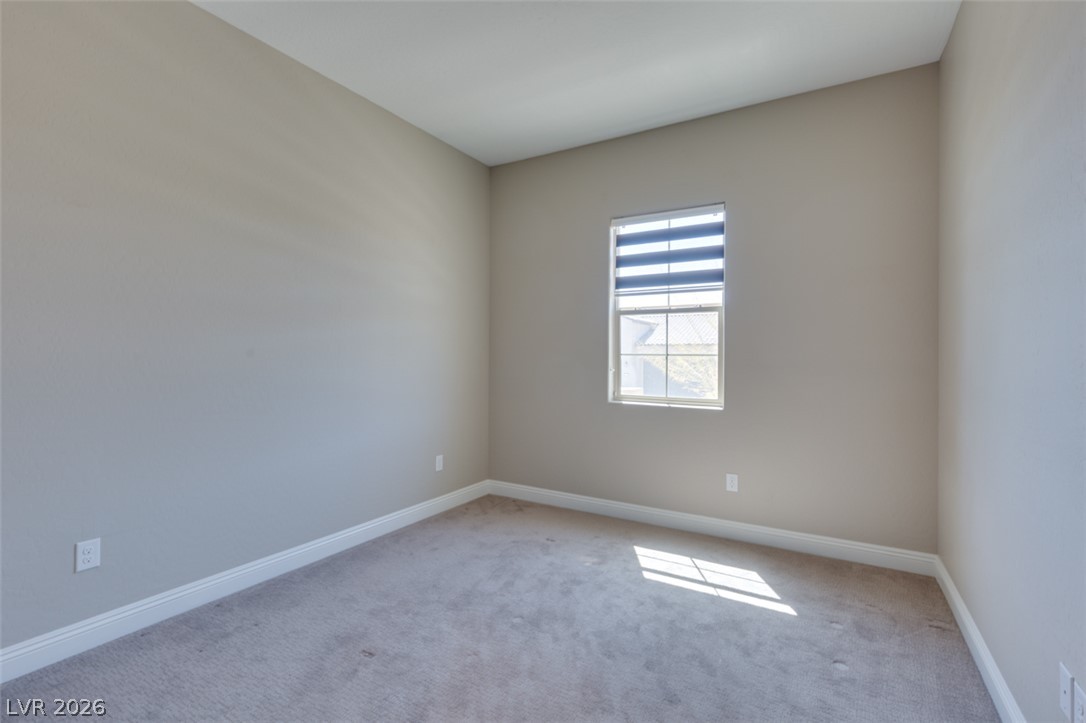
A well-lit bedroom features plush carpeting and a charming window, ready for personalization.
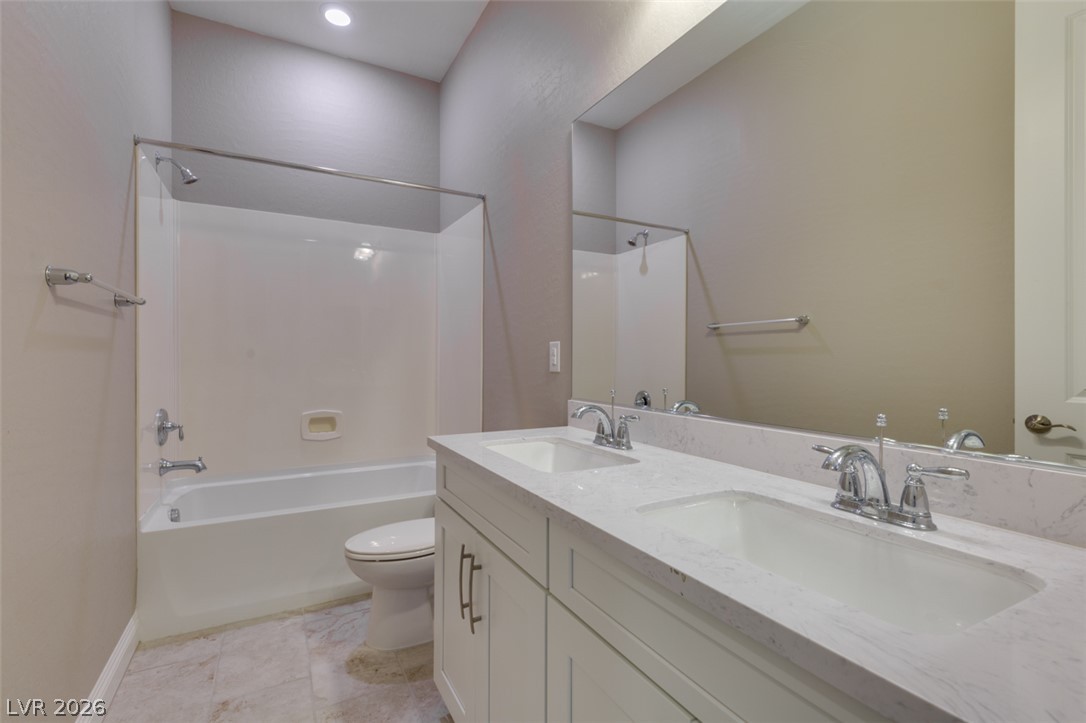
A pristine bathroom featuring a double vanity, a tub-shower combination, and contemporary fixtures.
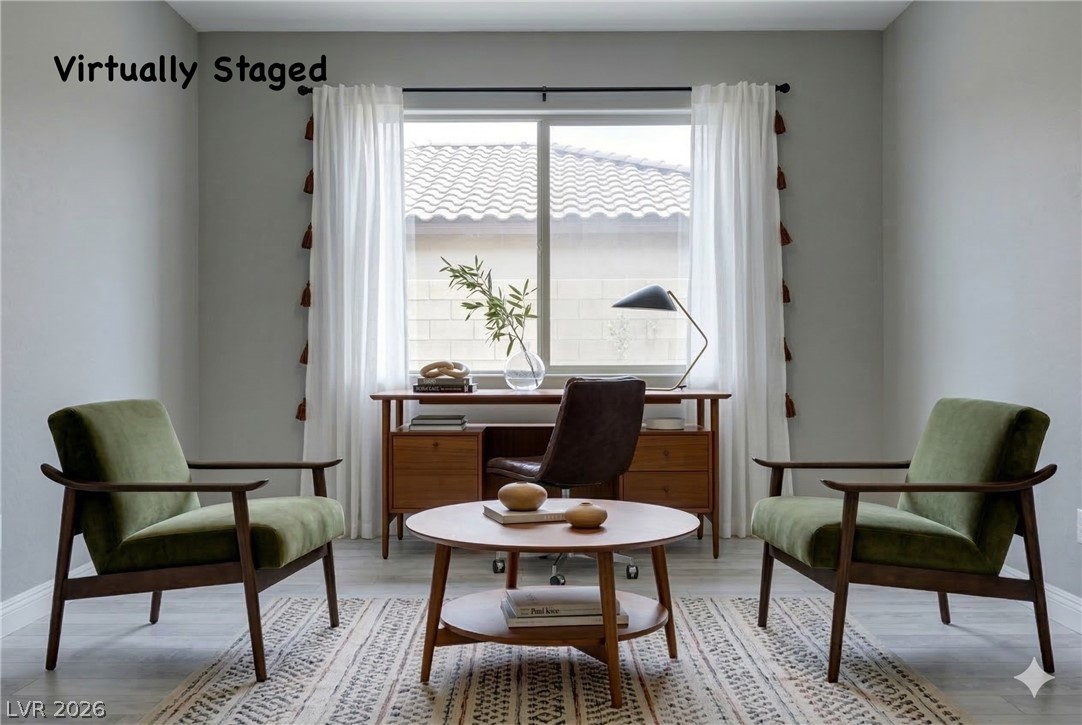
Den/ Office
Den/ Office
A well-lit open-concept living space with sleek flooring and ample natural light.
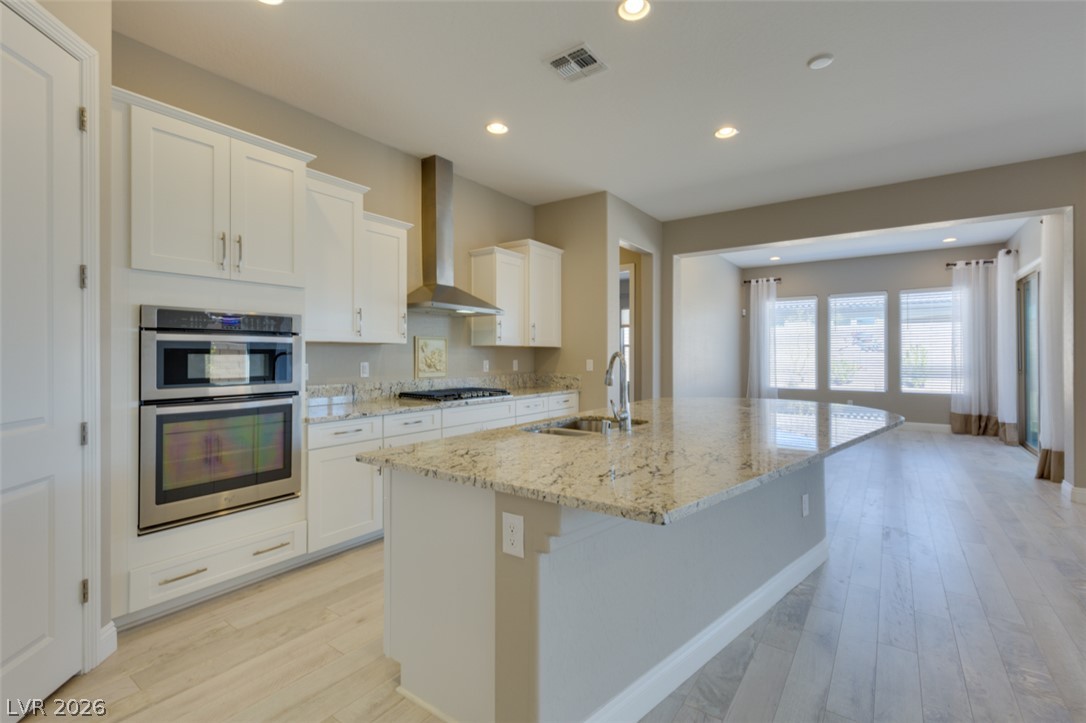
An open-concept living area boasts a modern kitchen and convenient access to the outdoor patio.
A well-lit gathering space offers ample room for entertaining and direct patio access through sliding glass doors.
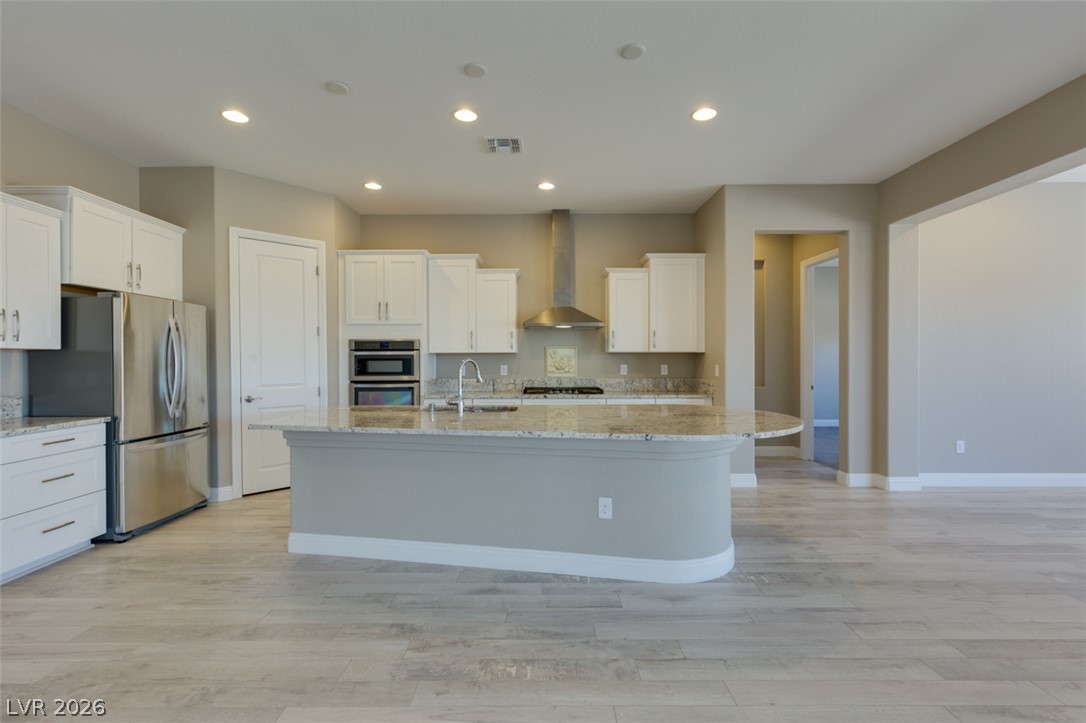
A well-appointed kitchen features stainless steel appliances, granite countertops, and a spacious central island, creating a functional and elegant culinary space.
A grand kitchen island with granite counters flows into an inviting open-plan living space.
A luminous living space features wide-plank flooring and generous outdoor access.
This naturally illuminated dining space offers an open-concept layout and direct patio access, perfect for entertaining.
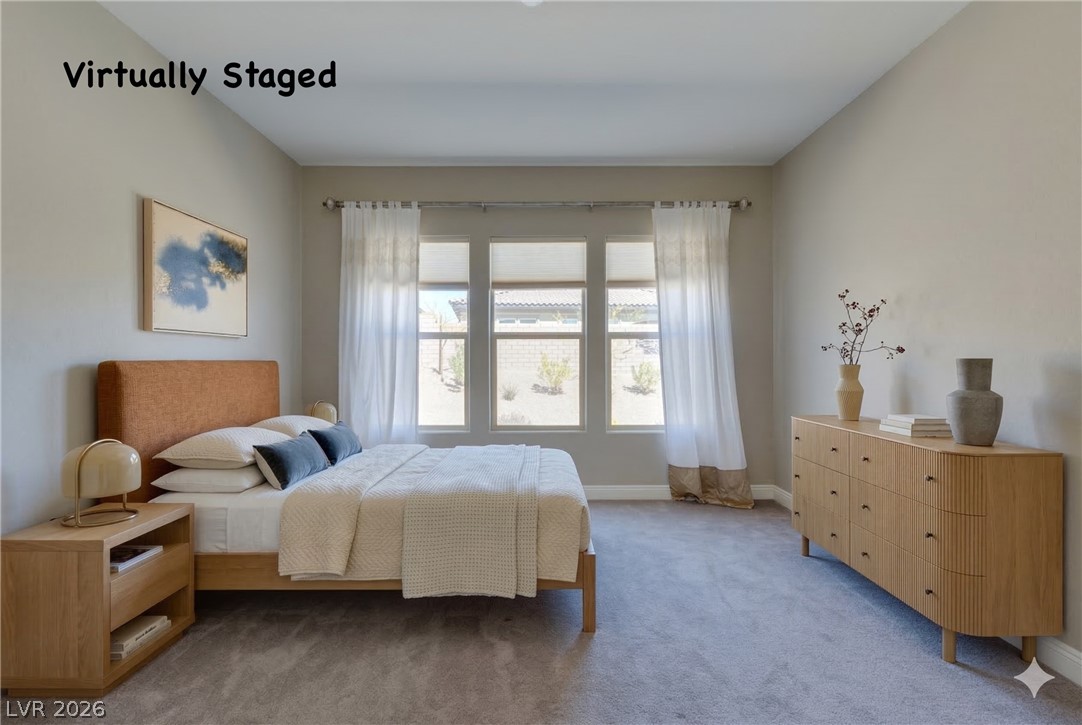
An airy bedroom with a soft carpeted floor and well-lit by multiple windows, ready for personalization.
A tranquil bedroom provides comfort with soft carpeting and sun-filled windows.
Dual vanities with stone counters and a spacious glass-enclosed shower create a pristine bathing experience.
A spacious, naturally illuminated shower with elegant tile work and mosaic accents connects to a carpeted room.
A well-appointed primary bathroom showcases dual vanities with elegant granite countertops and a spacious walk-in shower.
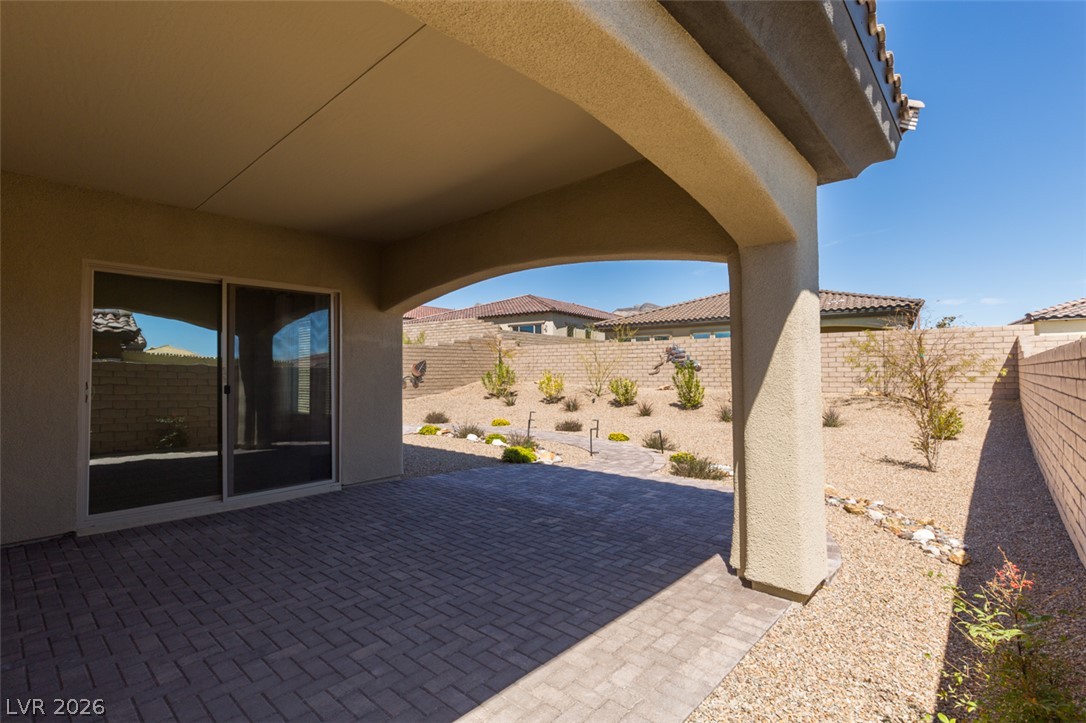
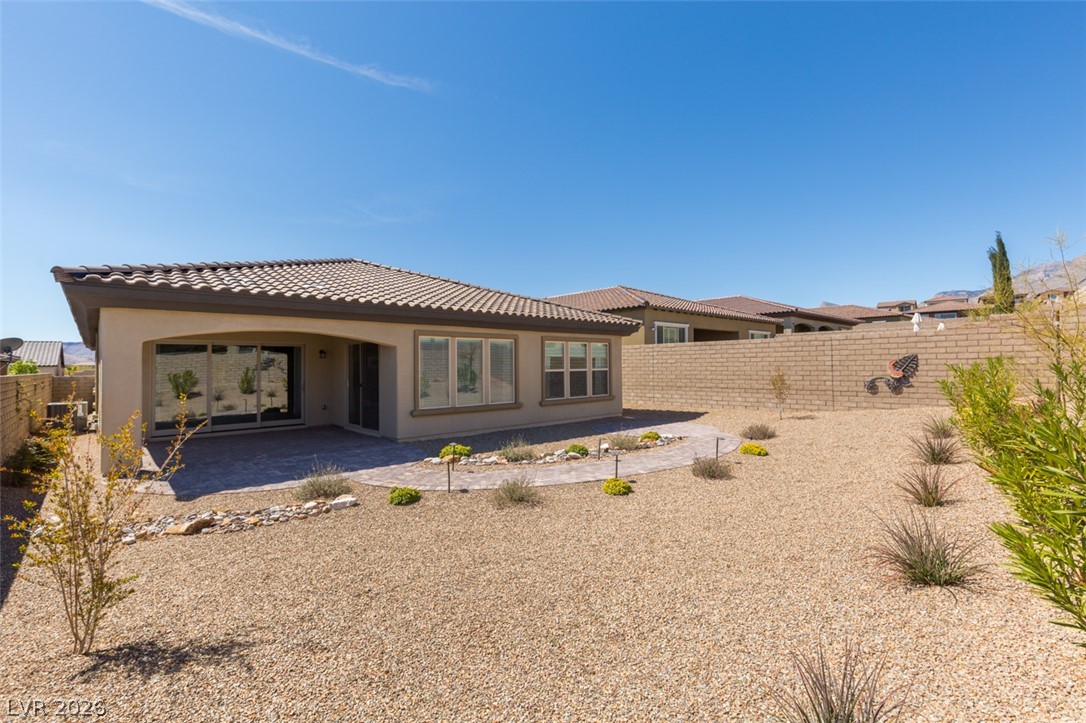
An inviting covered patio featuring paver flooring extends into a meticulously xeriscaped yard.
A well-designed backyard oasis features a paved pathway, desert landscaping, and privacy fencing, ideal for relaxed outdoor living.
A spacious backyard with desert landscaping and a covered patio, perfect for outdoor enjoyment.
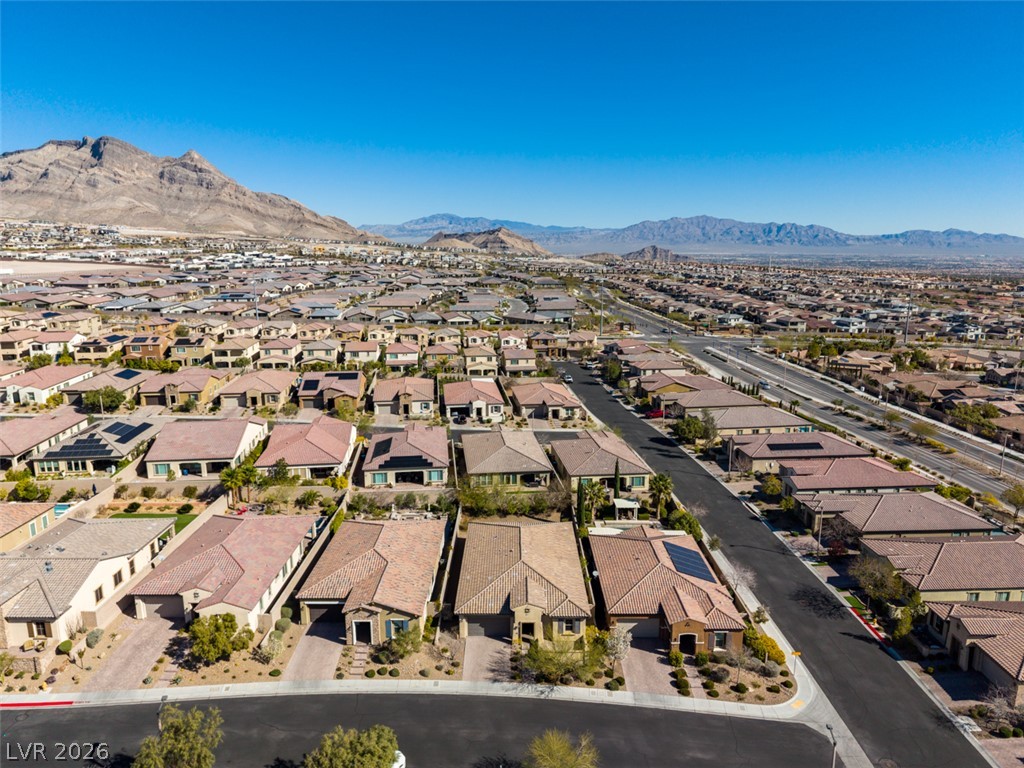
An aerial perspective reveals the property's footprint amidst a well-planned neighborhood, highlighting its private pool and solar panels.
An aerial perspective reveals a vibrant neighborhood nestled against a majestic mountain backdrop.
An aerial perspective showcases a residential neighborhood nestled within a vast city landscape, with distant mountains framing the horizon.
Discover this stunning 3-bedroom with Den single-story home nestled in a peaceful, gated Summerlin West community. Ideally situated directly across from Fox Hill Park and Vassiliadis Elementary, this residence offers the perfect blend of convenience and tranquility. The open-concept interior features premium engineered wood flooring, a gourmet kitchen with granite countertops, a massive island, and sleek stainless steel appliances. The primary suite is a private retreat with a custom walk-in shower and dual vanities. Notable upgrades include a large laundry room with a utility sink, energy-efficient features, a tankless water heater, and an EV charger installed in the 3-car garage. Enjoy seamless indoor-outdoor living with a multi-panel slider leading to a covered patio and a professionally landscaped desert oasis.
Details
MLS #
2806771
Listing Type
For Sale
Style
House
HOA Dues
$69
Sub-Type
Resale
Status
Active
Year
2016
Days On Site
18
Listing Provided By
Keller Williams Realty Las Veg | Kaylee Cho
Features
Bed(s)
3
Bath(s)
3 Total
SQ Feet
2,432
Garage
3
Story(s)
1
Zoning
Single Family
Acreage
0.19
Interior
Cooling
Central Air, Electric
Heating
Central, Gas
Heating Yes / No
Yes
Cooling Yes / No
Yes
Interior Features
Bedroom On Main Level, Ceiling Fans, Primary Downstairs, Window Treatments
Window Features
Blinds, Double Pane Windows, Low Emissivity Windows
Furnished
Unfurnished
Appliances
Built In Gas Oven, Dryer, Dishwasher, Gas Cooktop, Disposal, Microwave, Refrigerator, Washer
Fireplaces Total
0
Fireplace Yes / No
No
Exterior
Exterior Features
Patio, Private Yard
Roof
Tile
Lot Features
Desert Landscaping, Landscaped, Less Than Quarter Acre
Fencing
Block, Back Yard
Parking
Attached Garage Yes / No
Yes
Parking Features
Attached, Garage, Private, Tandem
Garage Yes / No
Yes
Utilities
Utilities
Cable Available, Underground Utilities
Electric
Photovoltaics None
Sewer
Public Sewer
Location
Senior Community Yes / No
No
Other
List Aor
Greater Las Vegas Association Of Realtors Inc
Taxes
Property
8636
Area Information
State
NV
County
Clark
City
Las Vegas
Zip Code
89138
Community Name
Summerlin Village 23B Parcel Bb Phase 1
Sourced by Back At You
MLS Number: 2806771
Kaylee Cho – (702) 728-1932 – kaylee@kayleelasvegasrealty.com
Keller Williams Realty Las Veg – (702) 212-2222
Request a showing
Request a showing
The data relating to real estate for sale on this web site comes from the Las Vegas REALTORS® MLS. Information deemed reliable but not guaranteed. COPYRIGHT 2022 OF LAS VEGAS REALTORS® MLS. ALL RIGHTS RESERVED.
MLS Number: 2806771
Kaylee Cho – (702) 728-1932 – kaylee@kayleelasvegasrealty.com