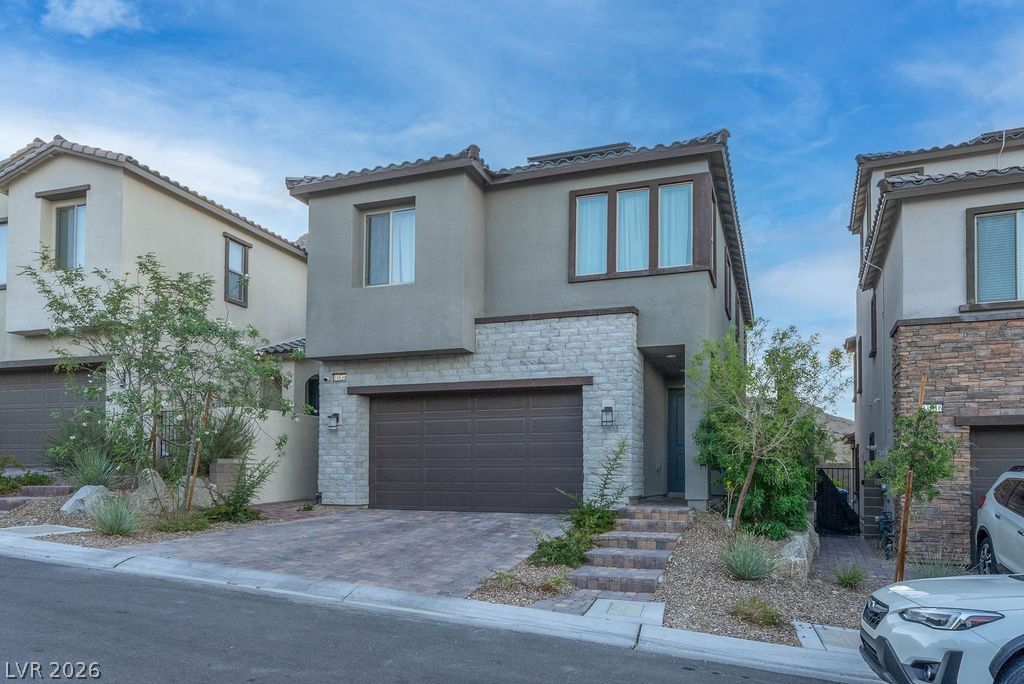
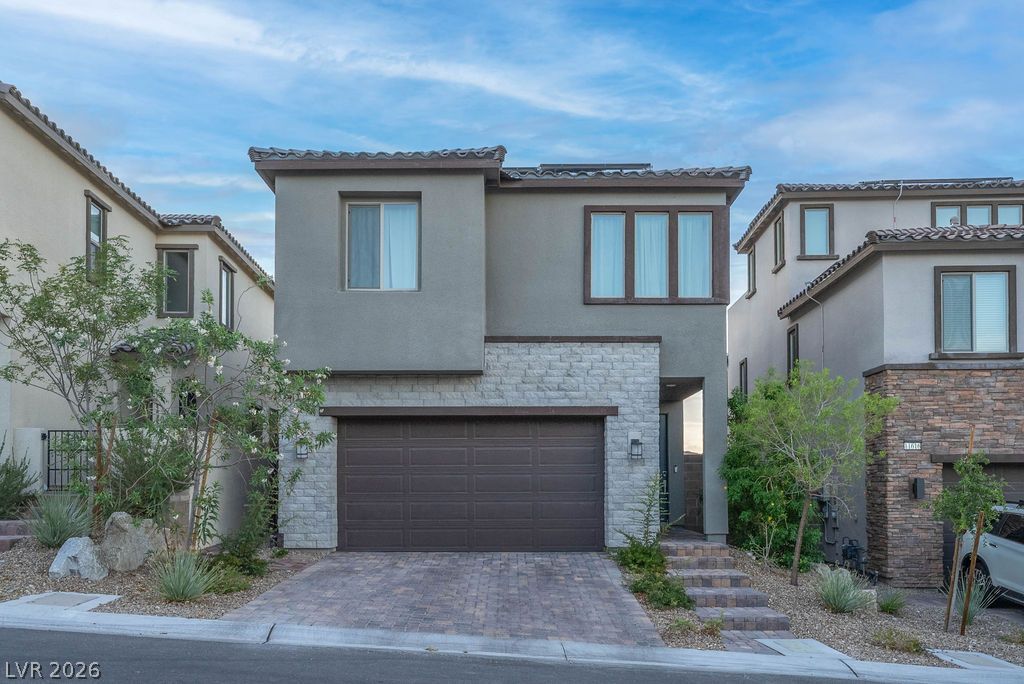
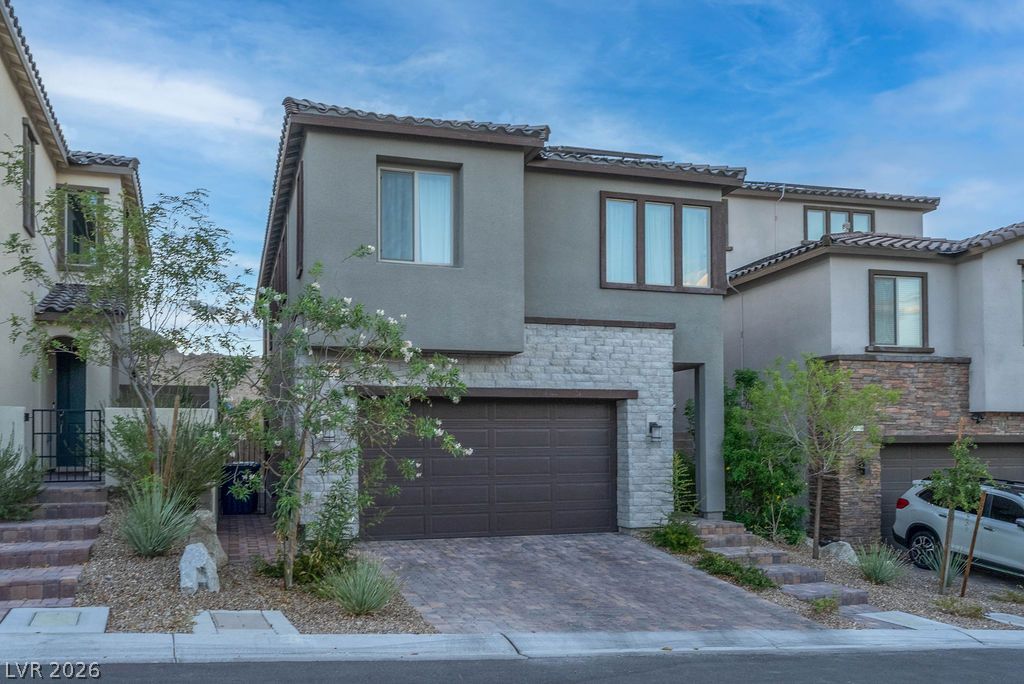
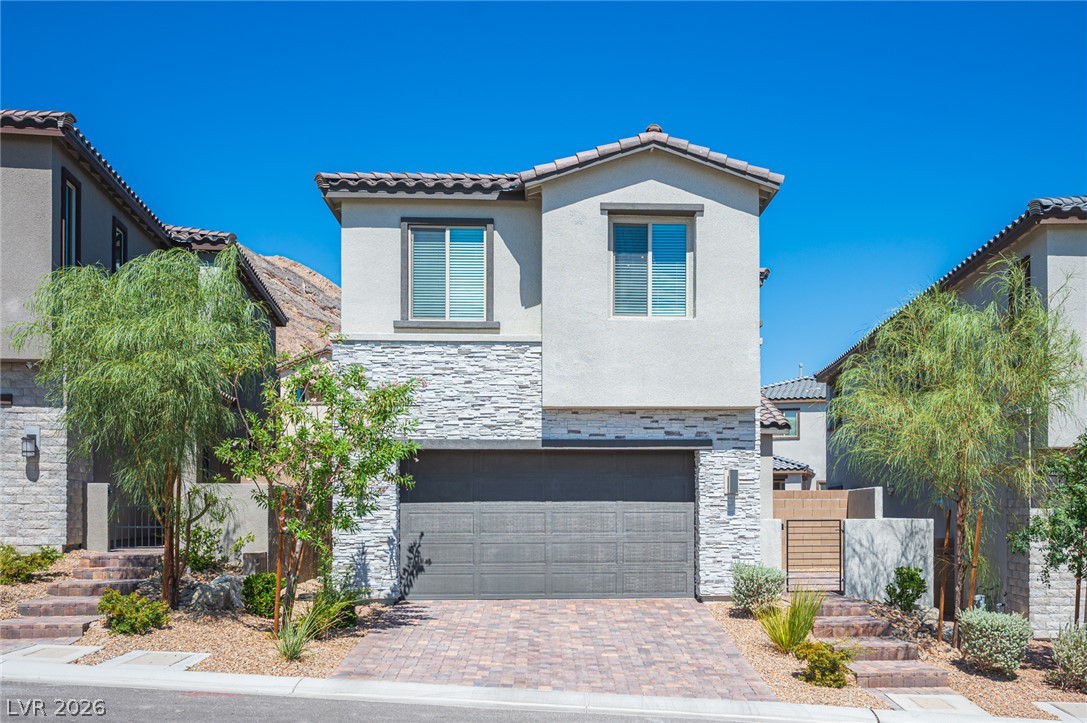
A contemporary facade showcases stacked stone accents and a paver driveway.
Modern facade with mixed materials and a paver driveway welcomes you home.
Modern home with a sleek facade, featuring an integrated garage and thoughtfully designed landscaping leading to the entry.
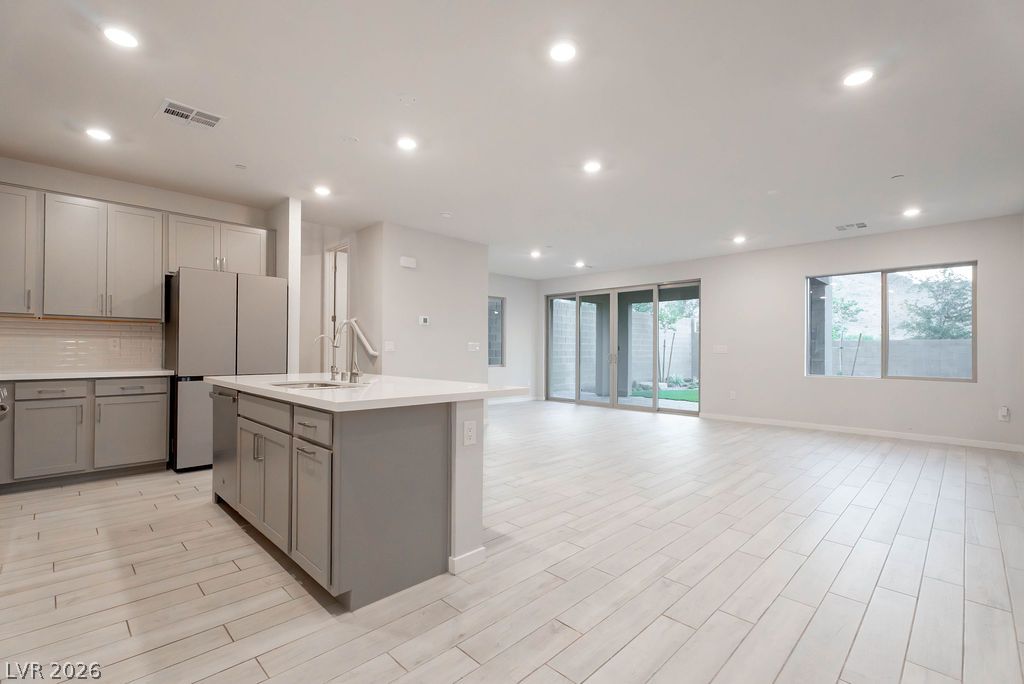
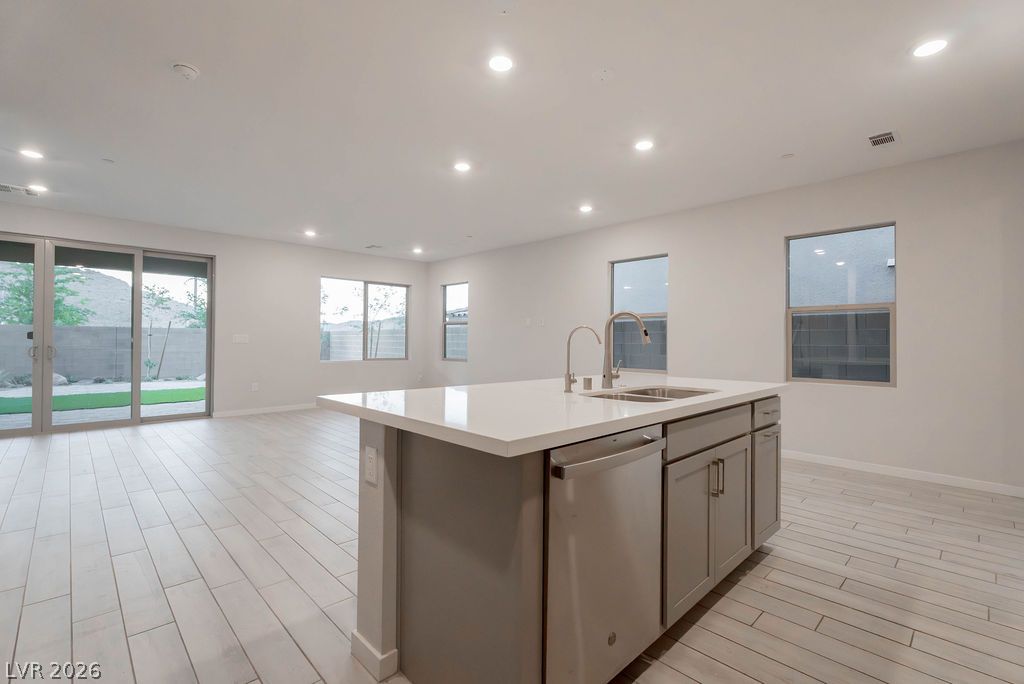
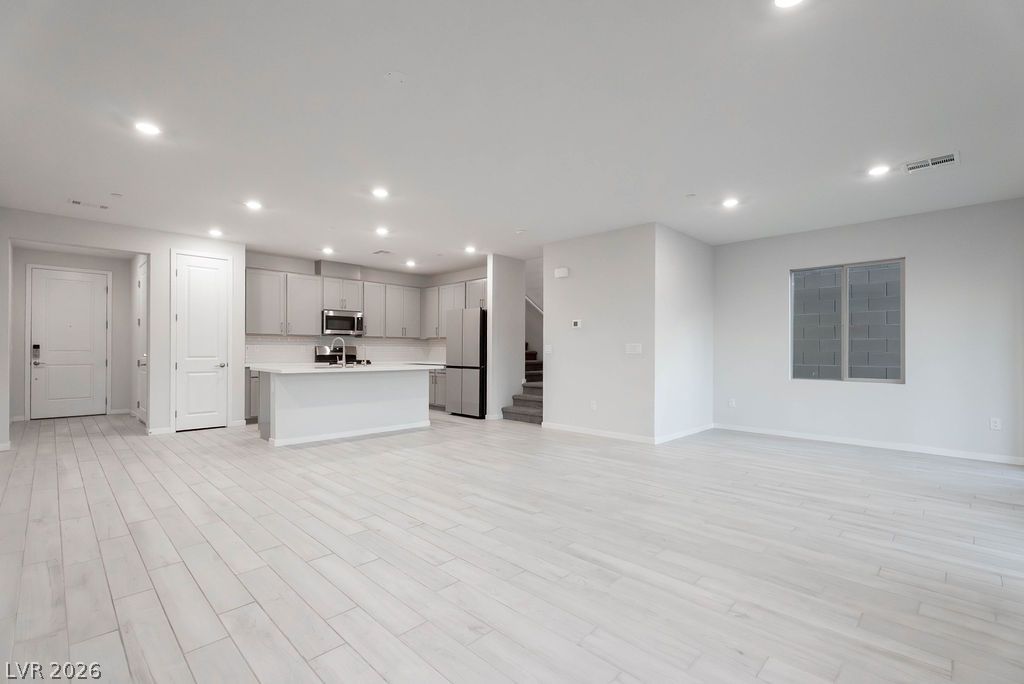
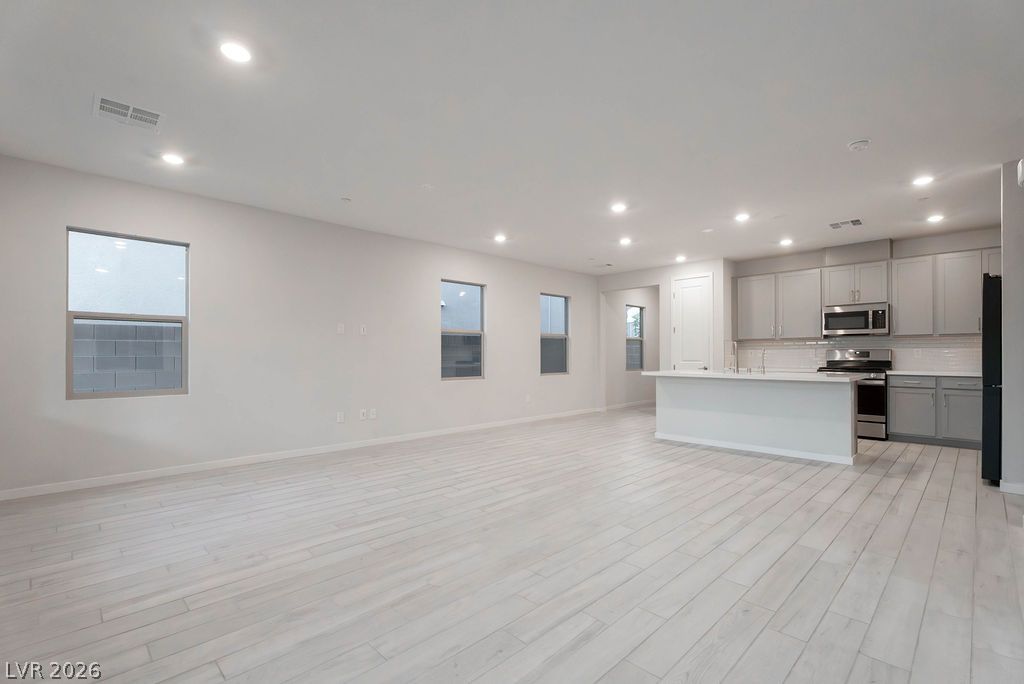
A contemporary open-concept space features a well-appointed kitchen island, stainless steel appliances, and tile flooring, seamlessly connecting to outdoor views through large windows and sliding glass doors.
A well-lit kitchen and living area flows seamlessly to the backyard through glass sliding doors.
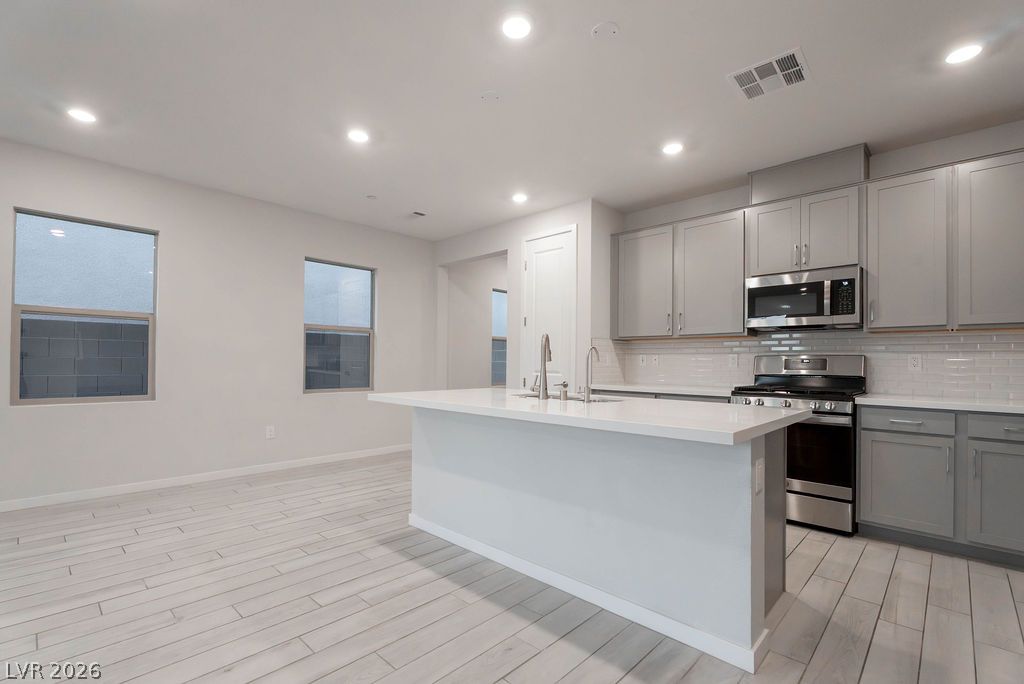
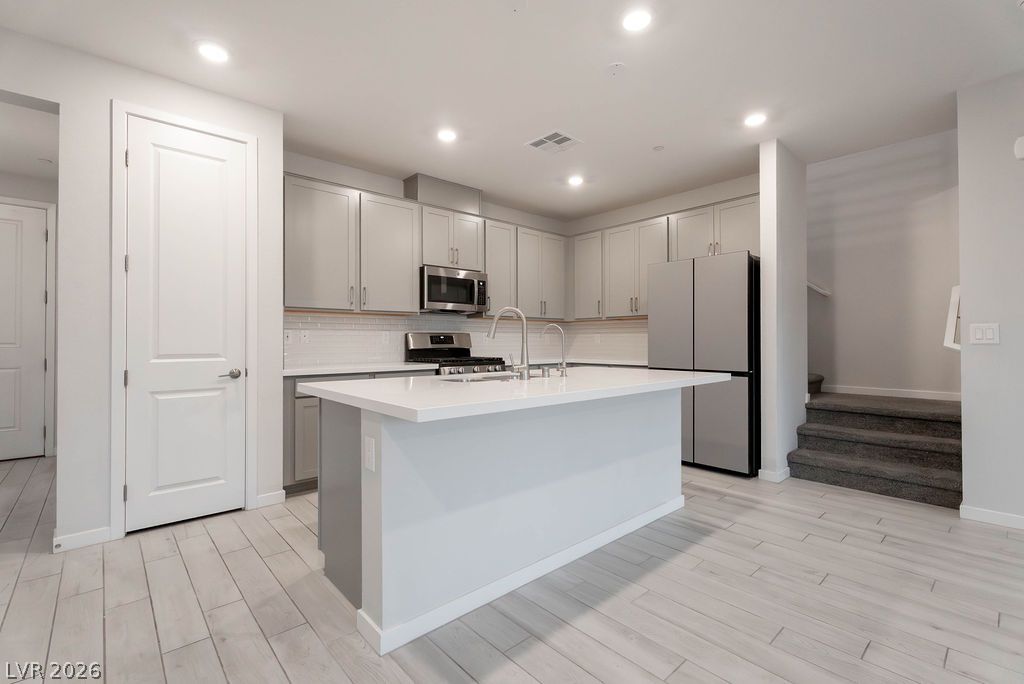
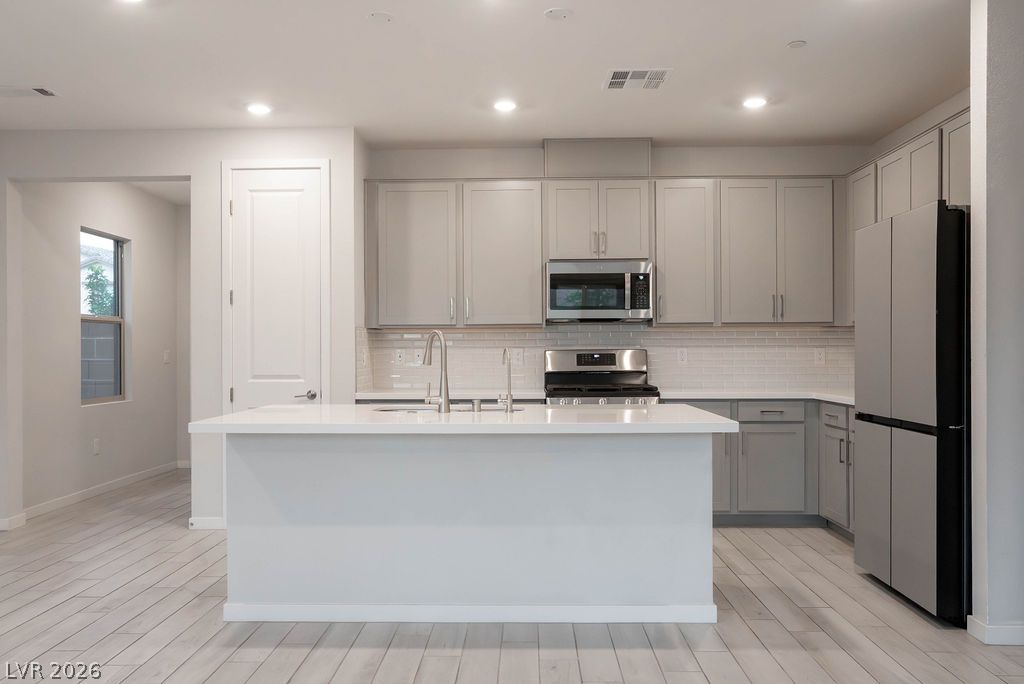
A well-lit kitchen with sleek cabinetry, an island, and modern appliances.
A contemporary kitchen features an inviting island, ample cabinetry, and stainless steel appliances, perfect for culinary endeavors.
Culinary adventures await in this naturally illuminated kitchen, featuring a central island and contemporary fixtures.
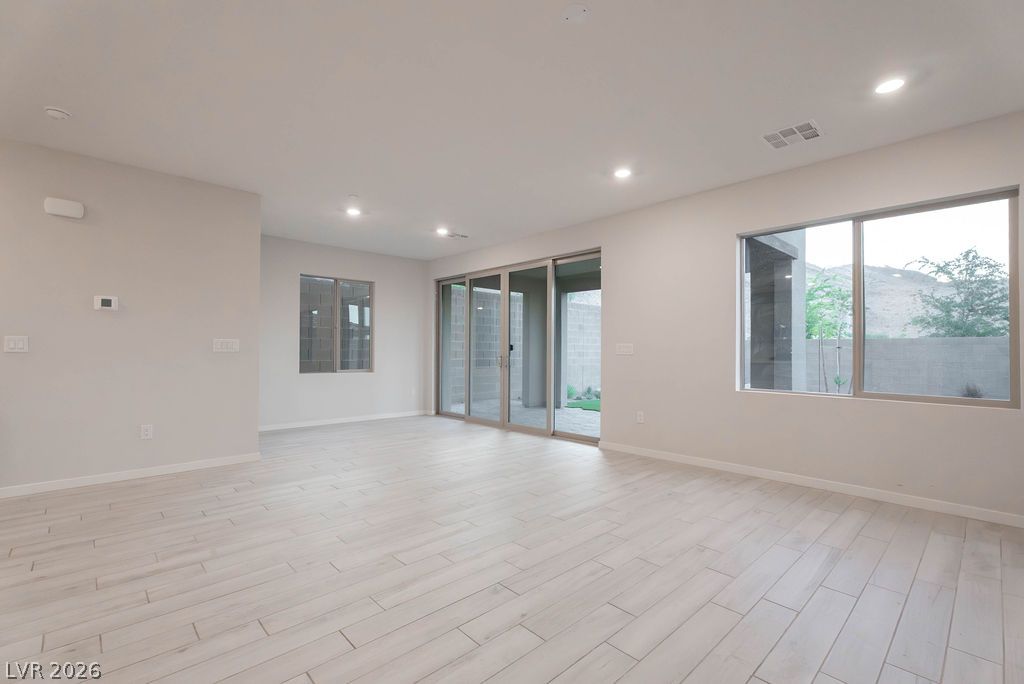
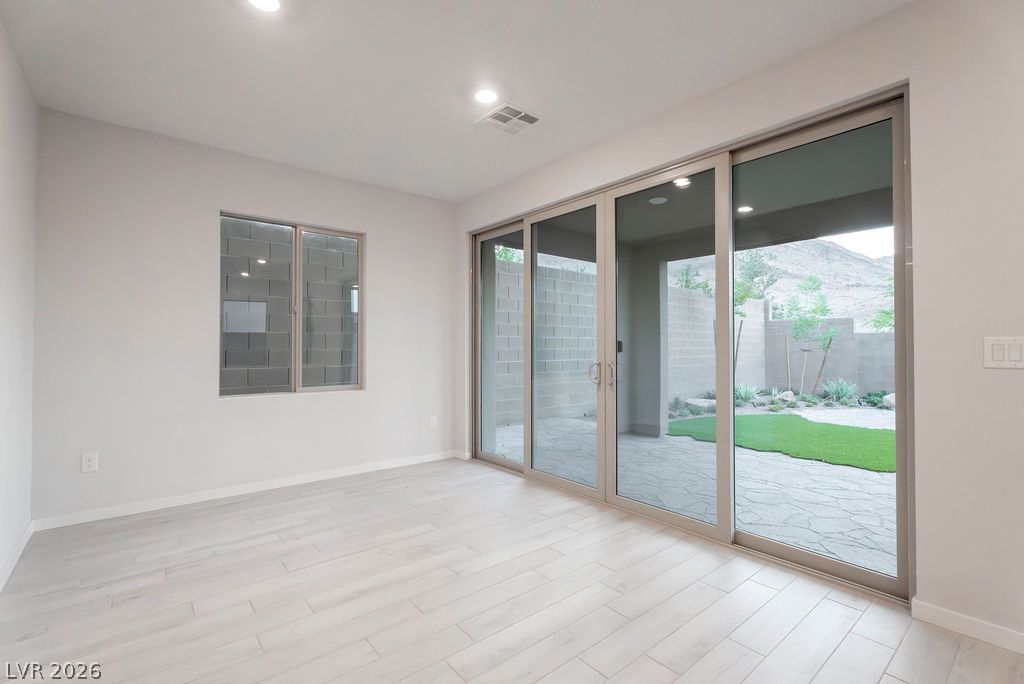
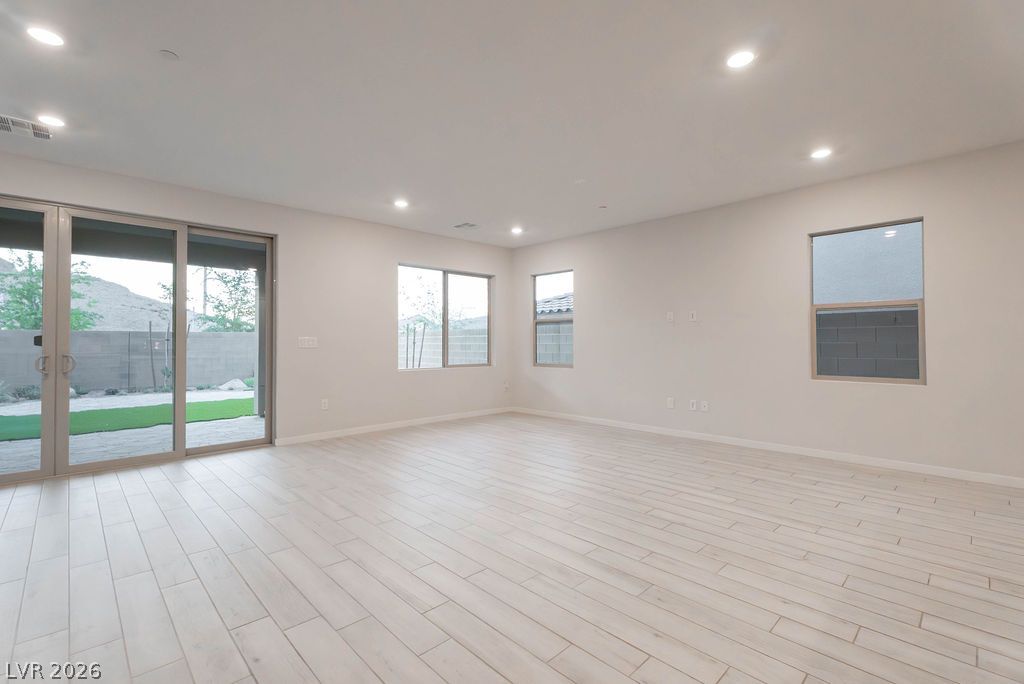
A spacious, naturally illuminated room features light wood-look tile flooring and expansive sliding glass doors leading to a private outdoor area.
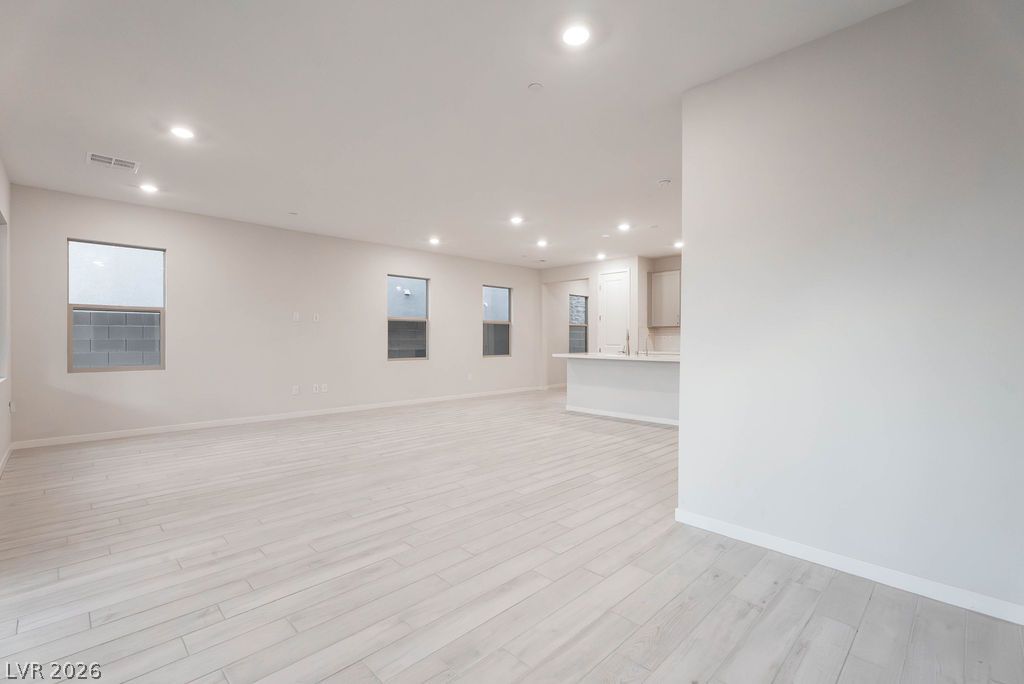
Bright, open-concept living area with a contemporary kitchen and durable plank flooring.
Sliding glass doors open to a private outdoor space with a mountain view.
A spacious, airy interior awaits, complete with light wood-look flooring and ample natural light.
An open-concept living space integrates a well-appointed kitchen with an island, ideal for modern living.
A spacious, naturally illuminated room features modern plank flooring and a sliding glass door opening to a private yard.
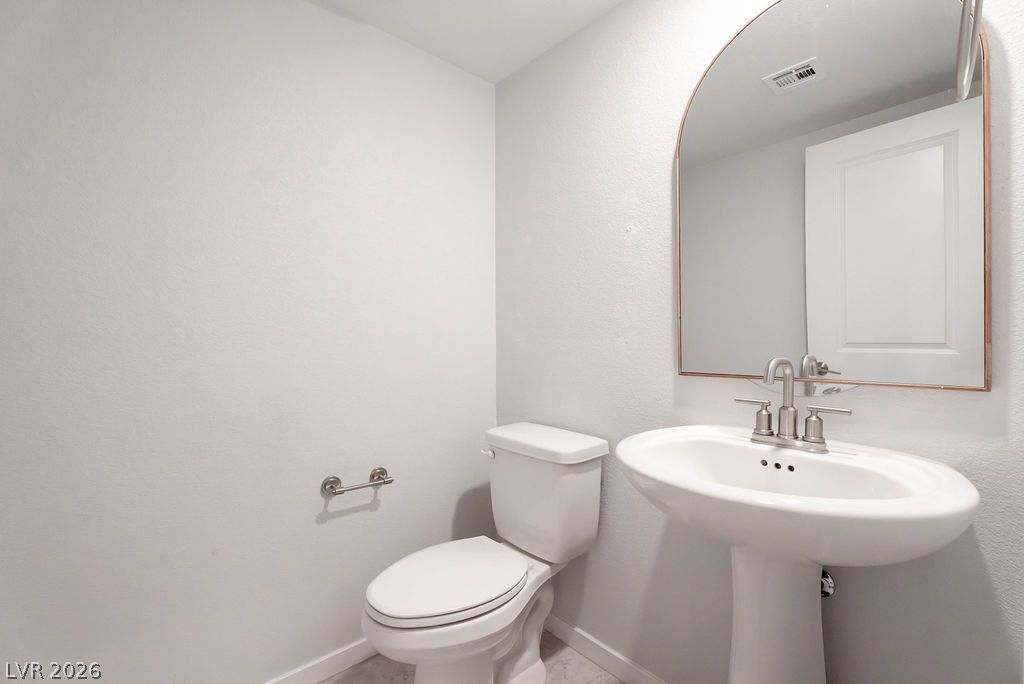
A pristine pedestal sink and toilet complement the arched mirror in this well-appointed powder room.
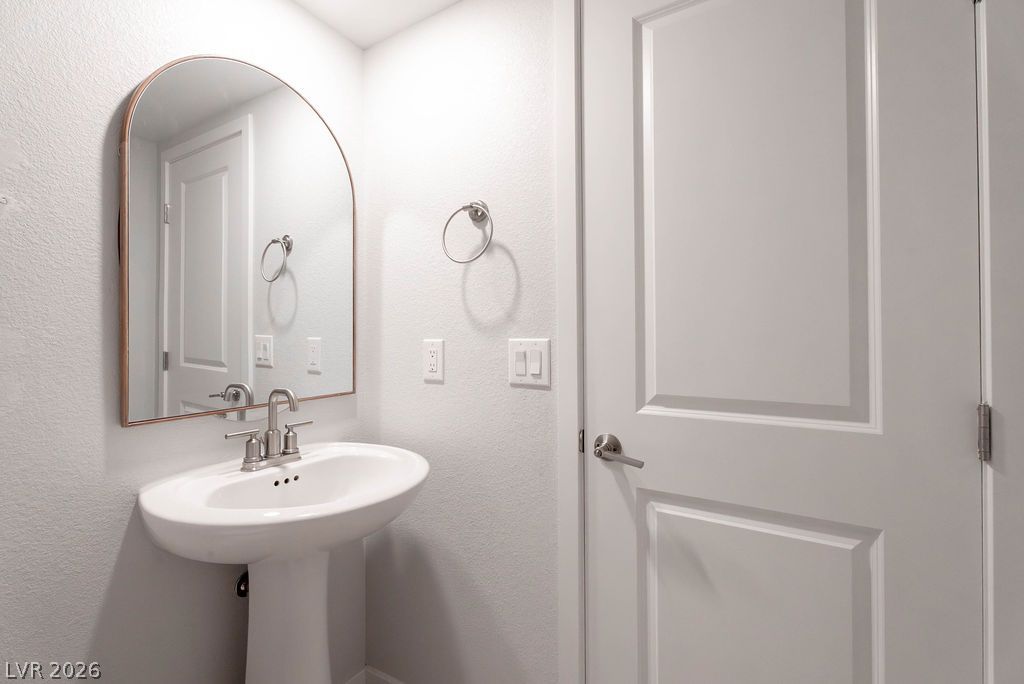
A sleek pedestal sink and arched mirror elevate this modern bathroom's design.
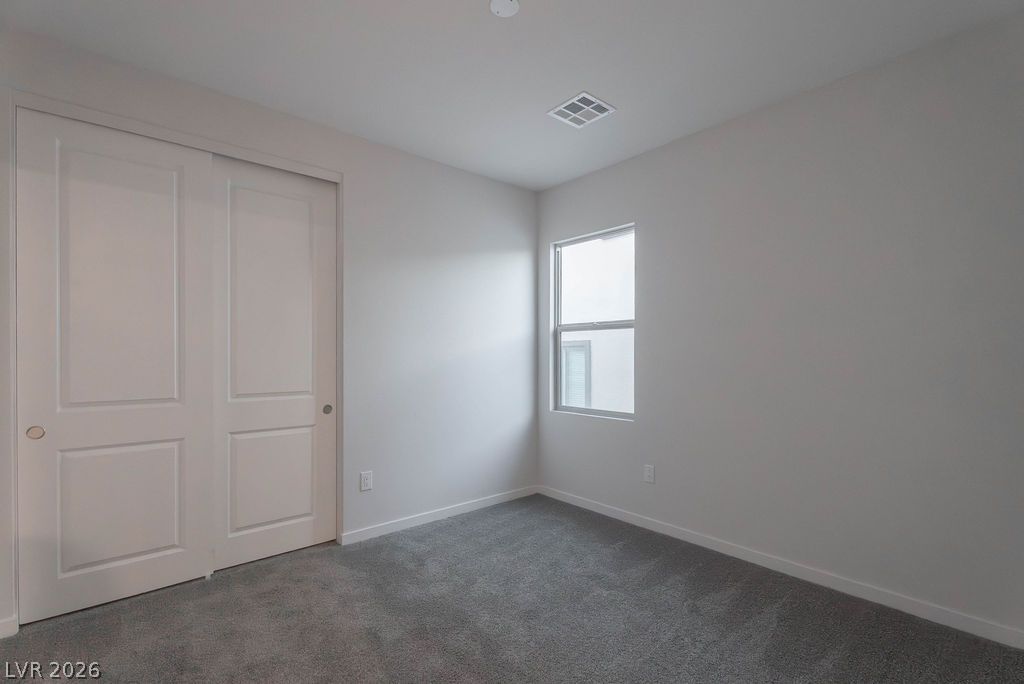
Well-lit sleeping quarters with plush carpeting and a convenient sliding closet.
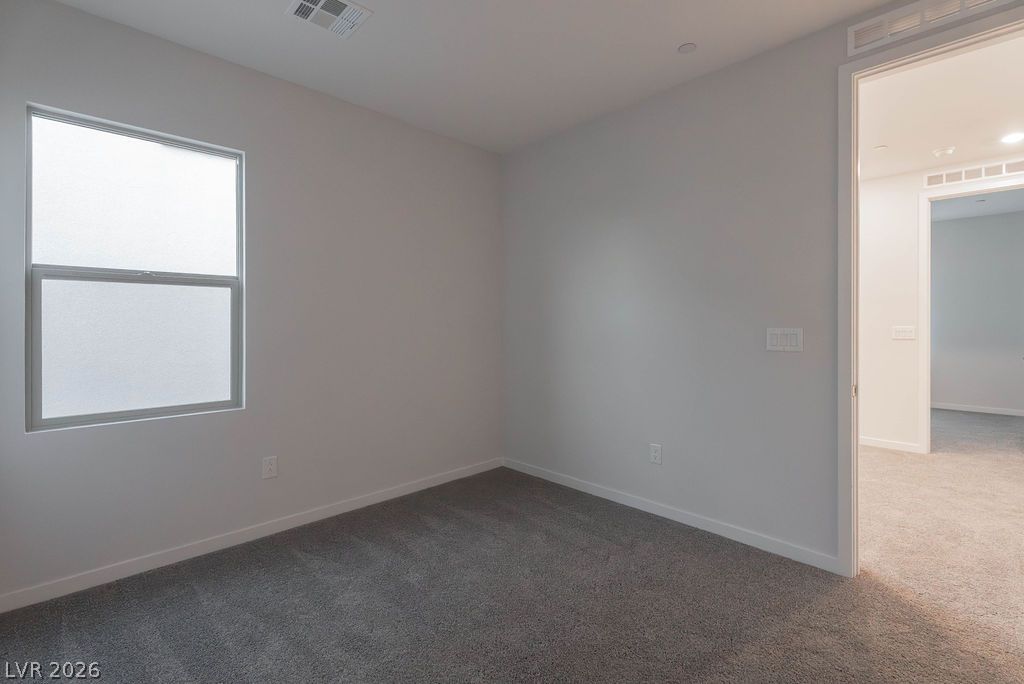
A well-lit bedroom features plush carpeting and a large window providing ample natural light.
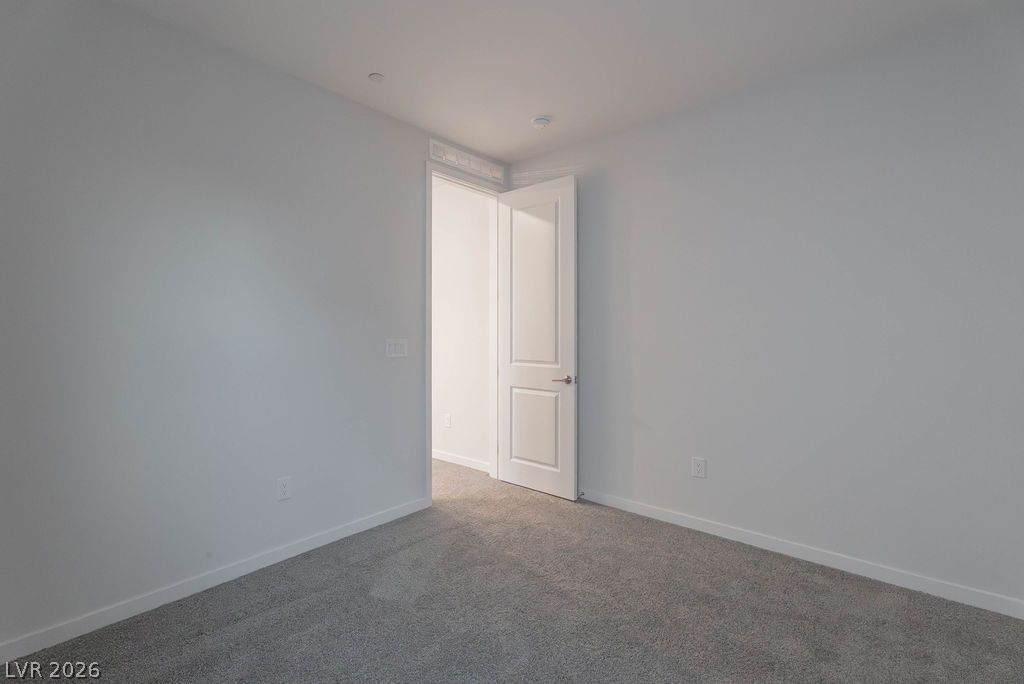
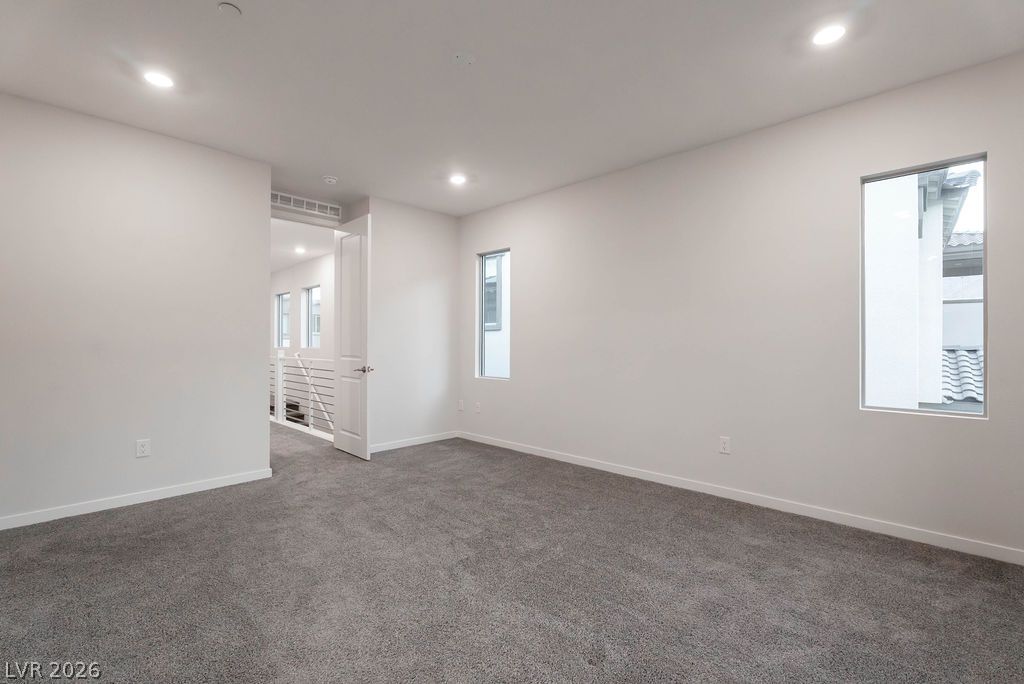
A spacious and pristine interior, ready for your personal touch.
A well-lit room awaits your personal touch with ample natural light and plush carpeting underfoot.
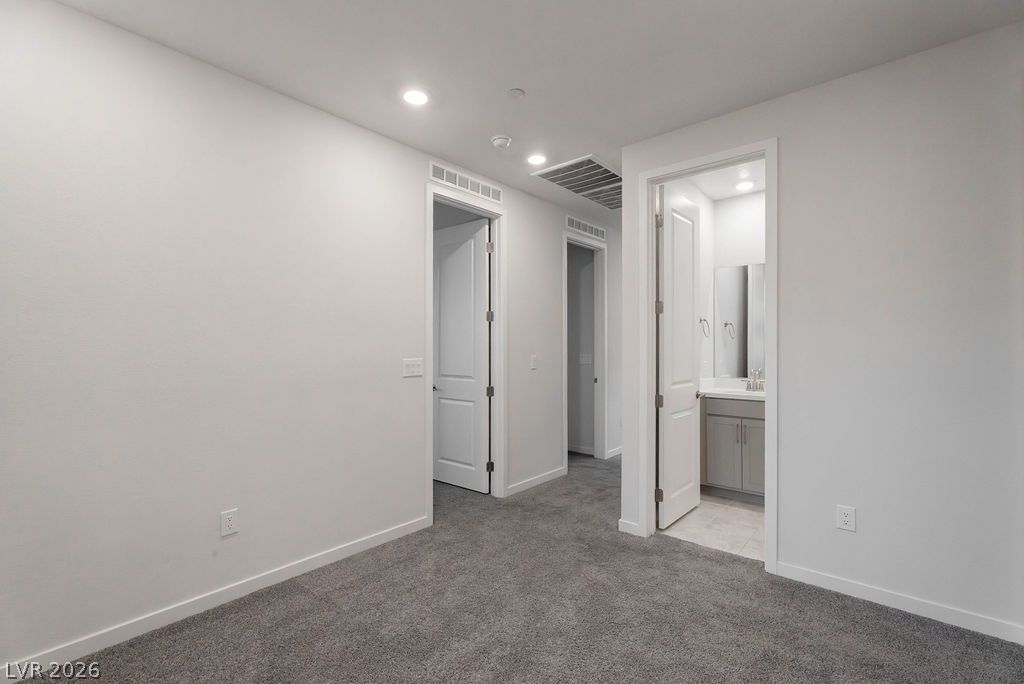
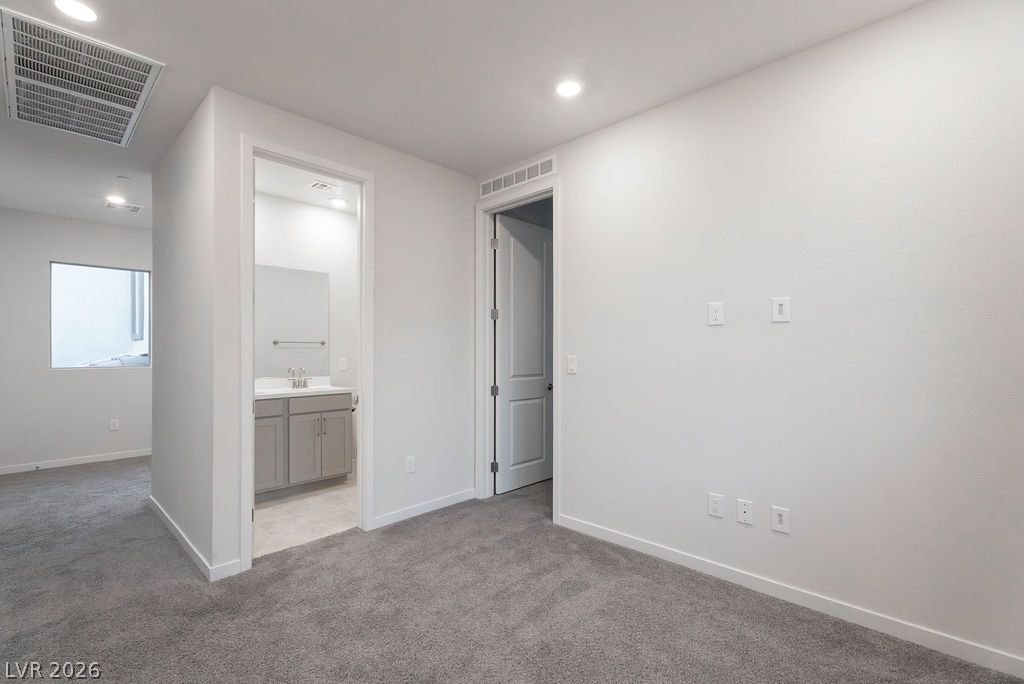
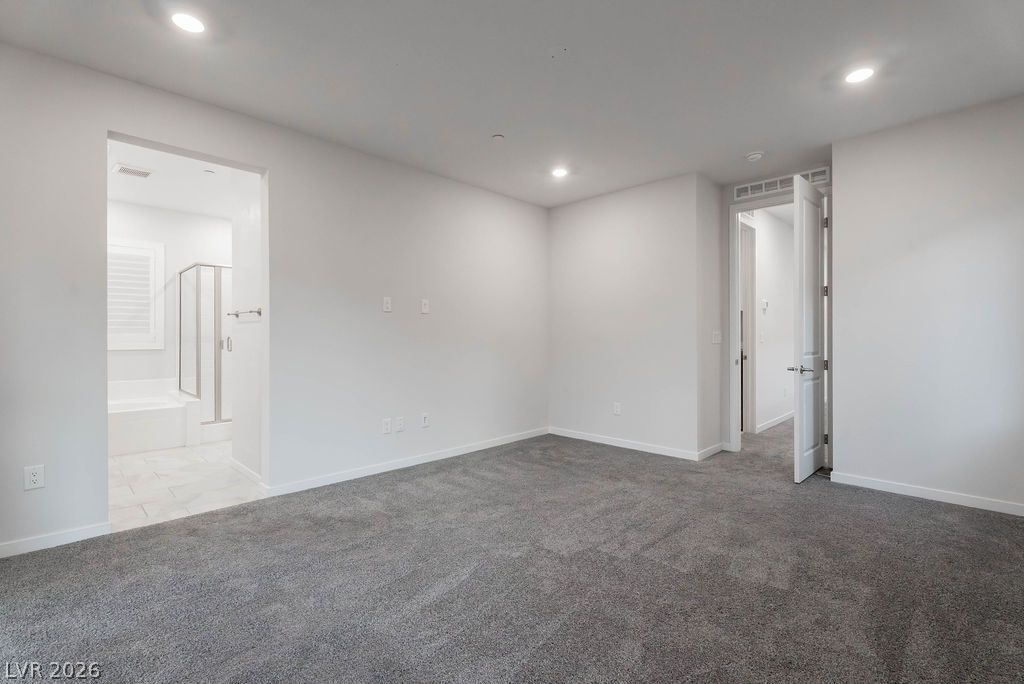
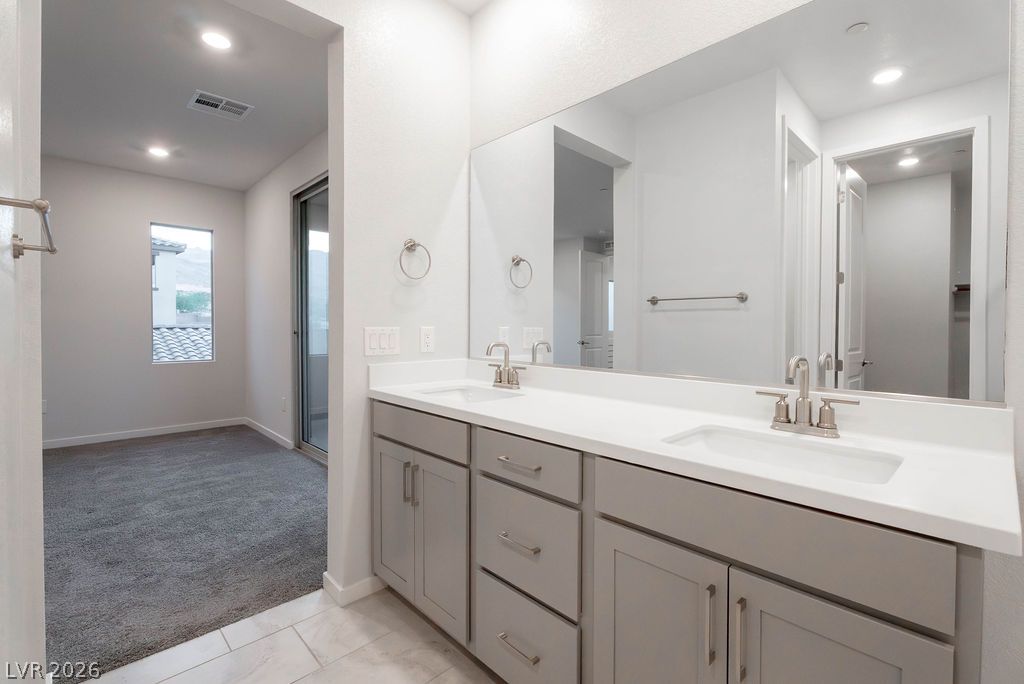
A well-lit bedroom features plush gray carpeting and convenient access to a private bathroom.
A spacious bedroom features plush carpeting and convenient access to an en-suite bathroom.
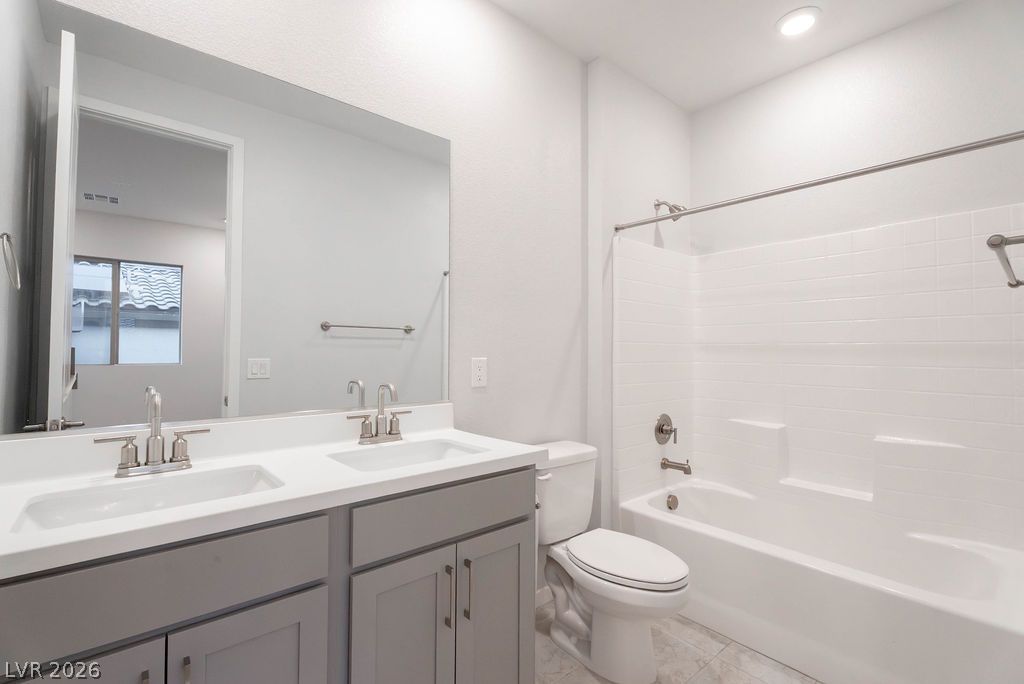
Modern bathroom featuring a dual vanity, sleek fixtures, and a clean white tub-shower combination.
An immaculately presented bathroom features a dual-sink vanity with ample counter space and a large mirror.
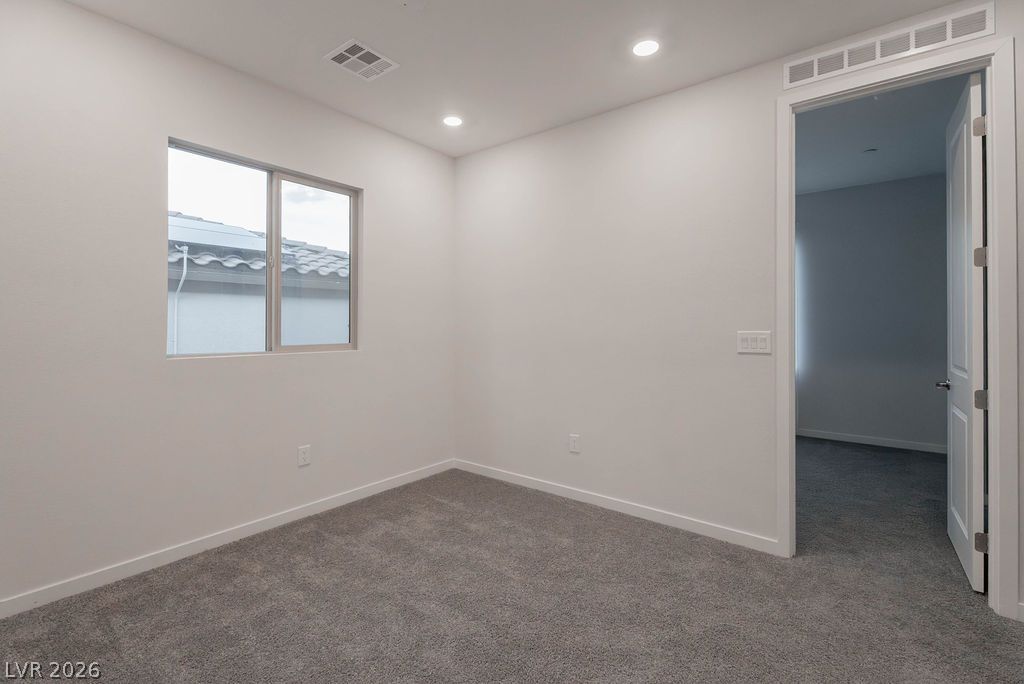
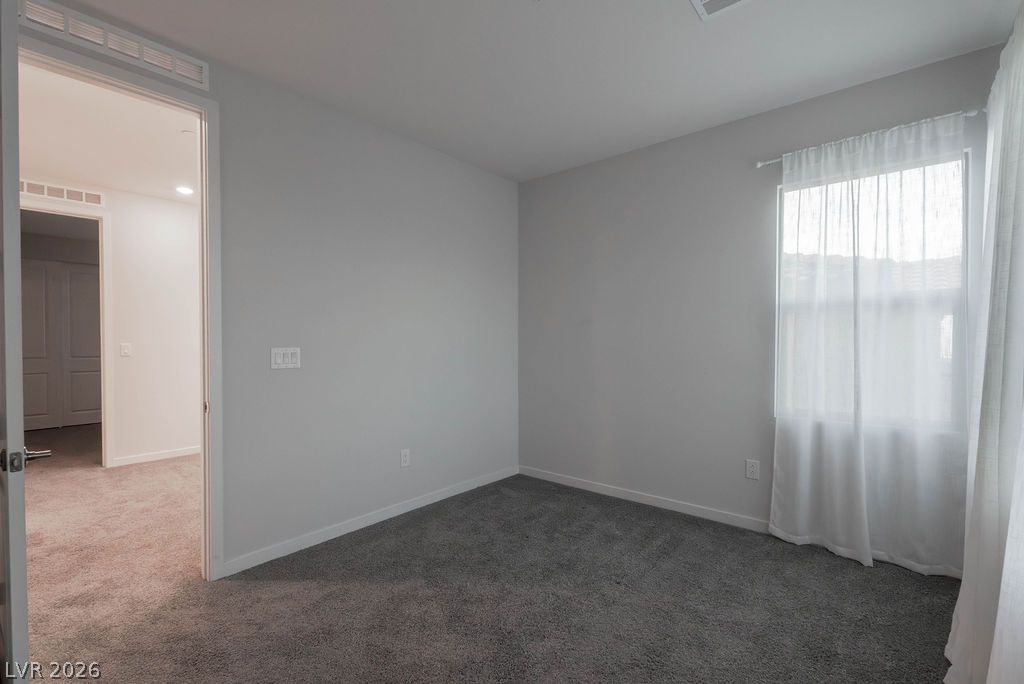
Well-lit room with ample natural light, featuring plush carpeting and neutral walls.
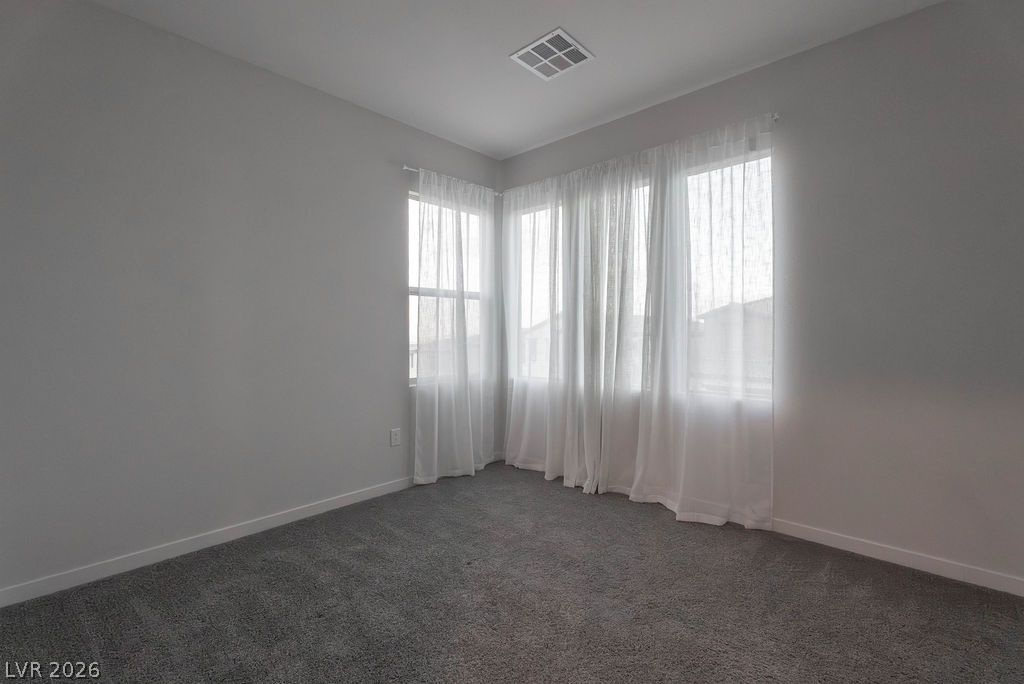
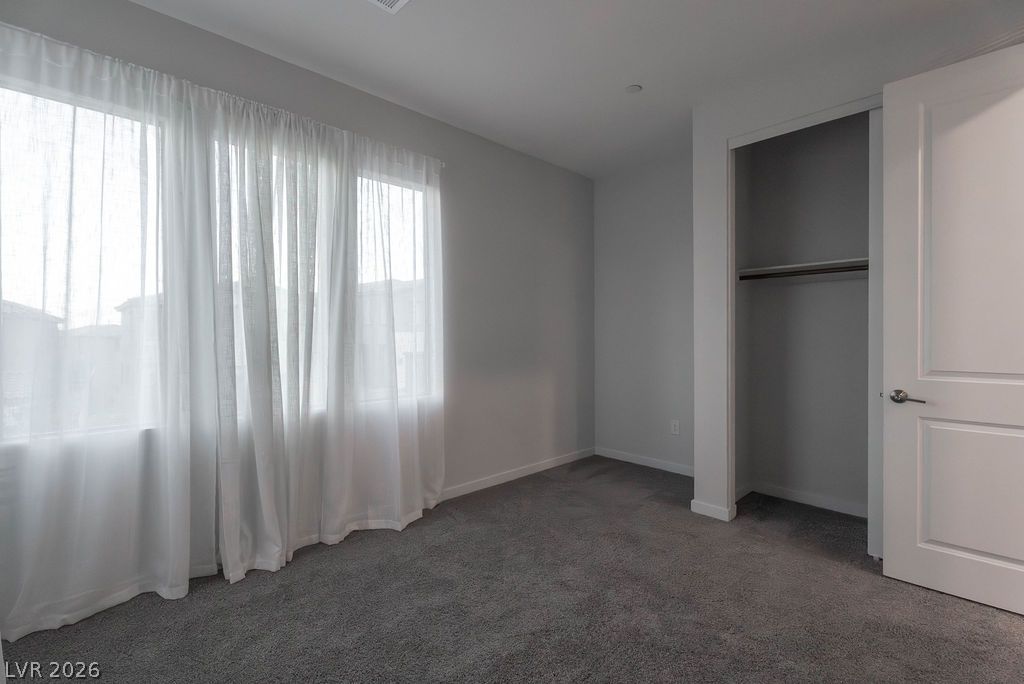
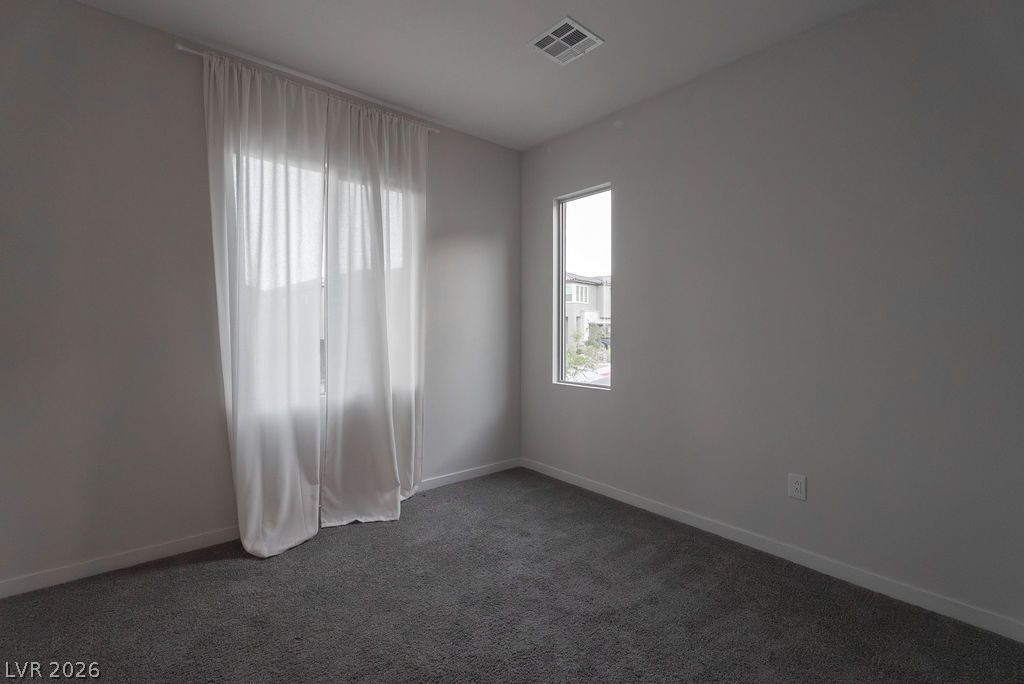
A well-lit bedroom features plush gray carpeting and sheer white curtains, offering a serene personal retreat.
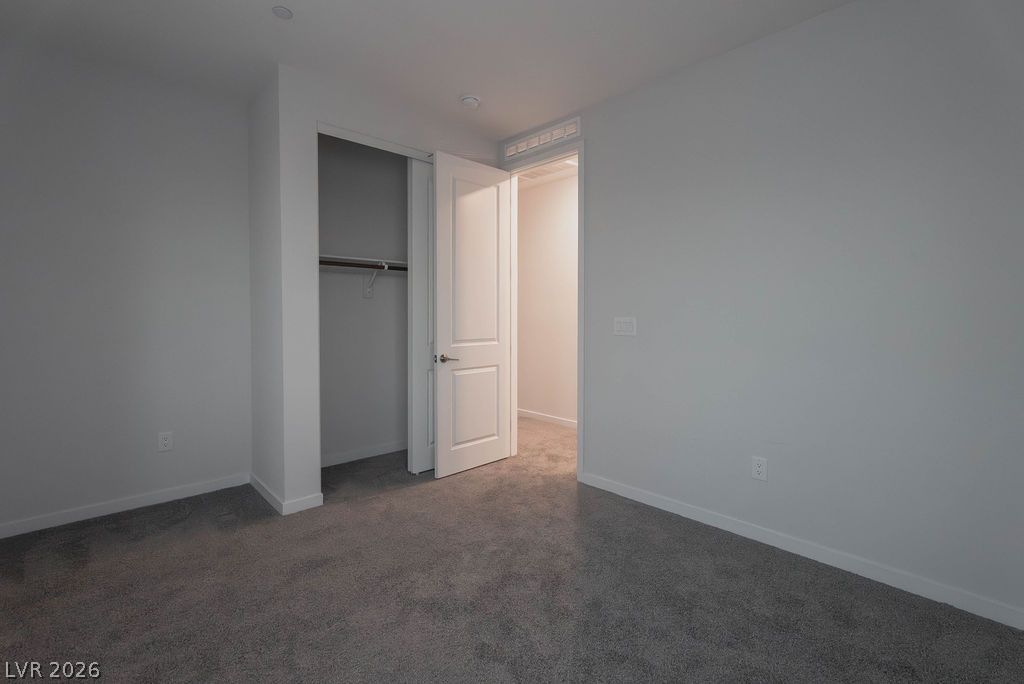
An airy bedroom with fresh carpeting, a convenient closet, and an open doorway beckoning to the rest of the home.
A well-lit bedroom features plush carpeting and a sheer-curtained window, offering a serene personal space.
A well-lit bedroom offering plush carpeting and sheer window treatments.
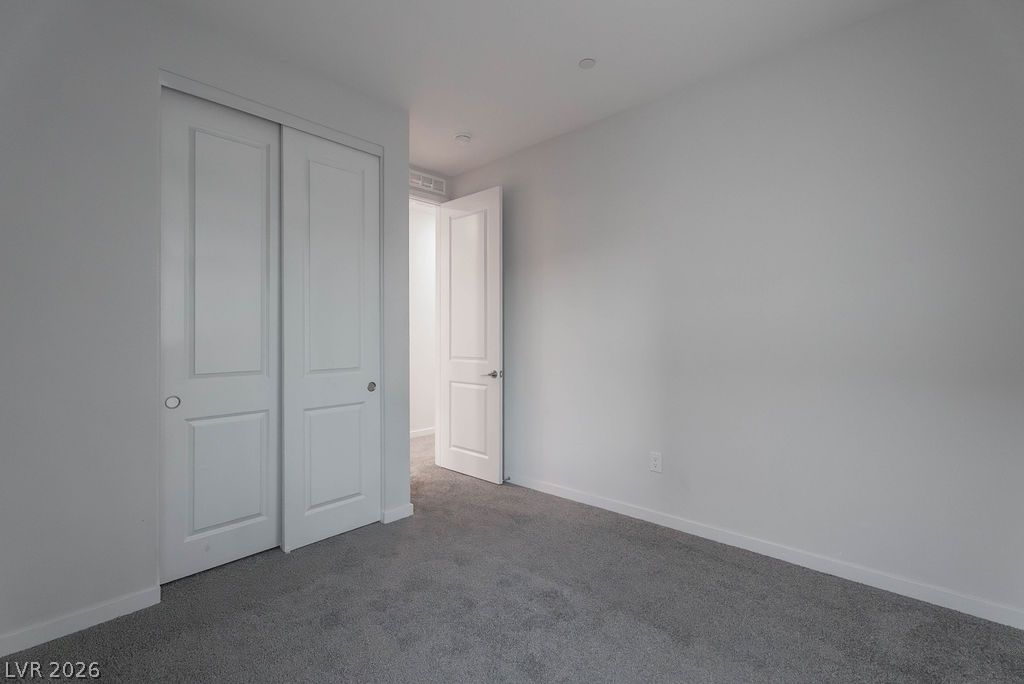
A well-lit bedroom features plush carpeting and a convenient sliding door closet.
A well-maintained bedroom features plush carpeting and a spacious sliding door closet.
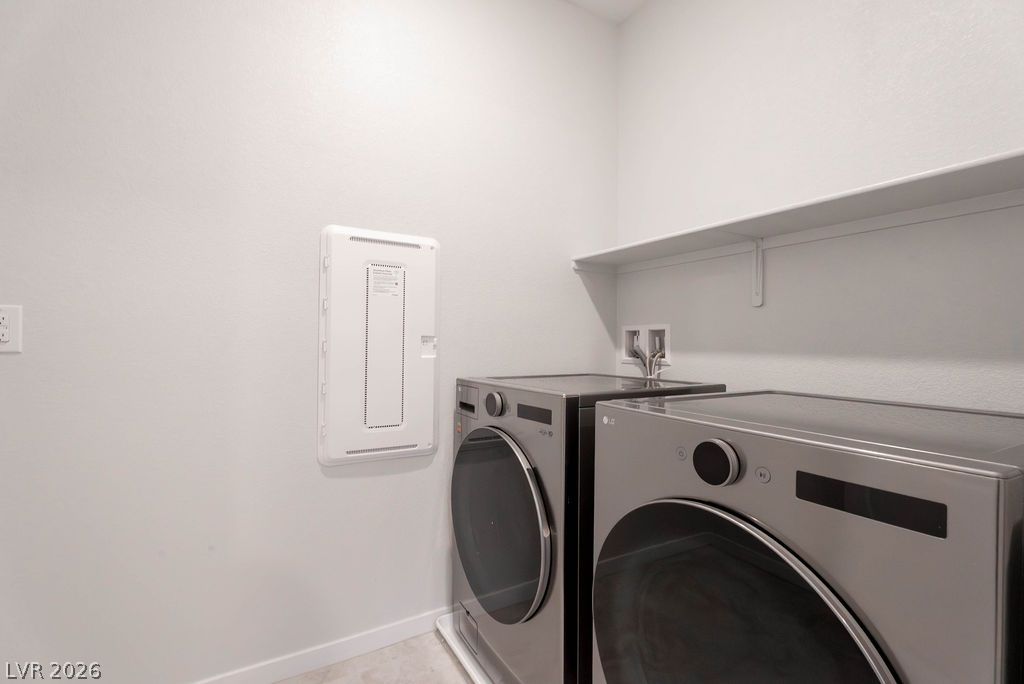
A well-organized laundry room features a convenient shelf and modern appliances.
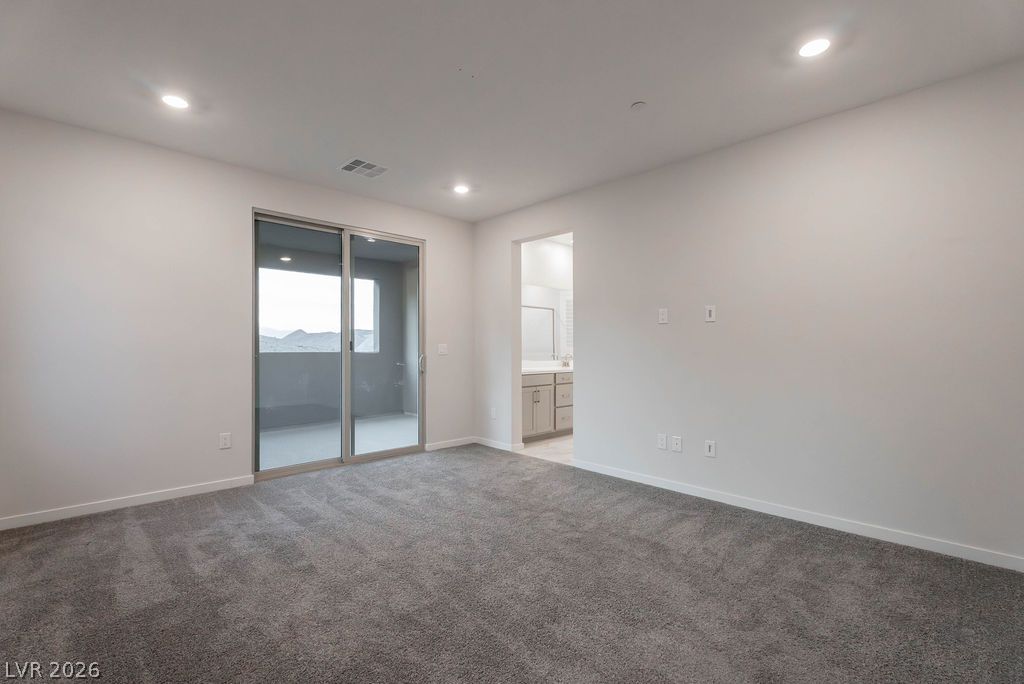
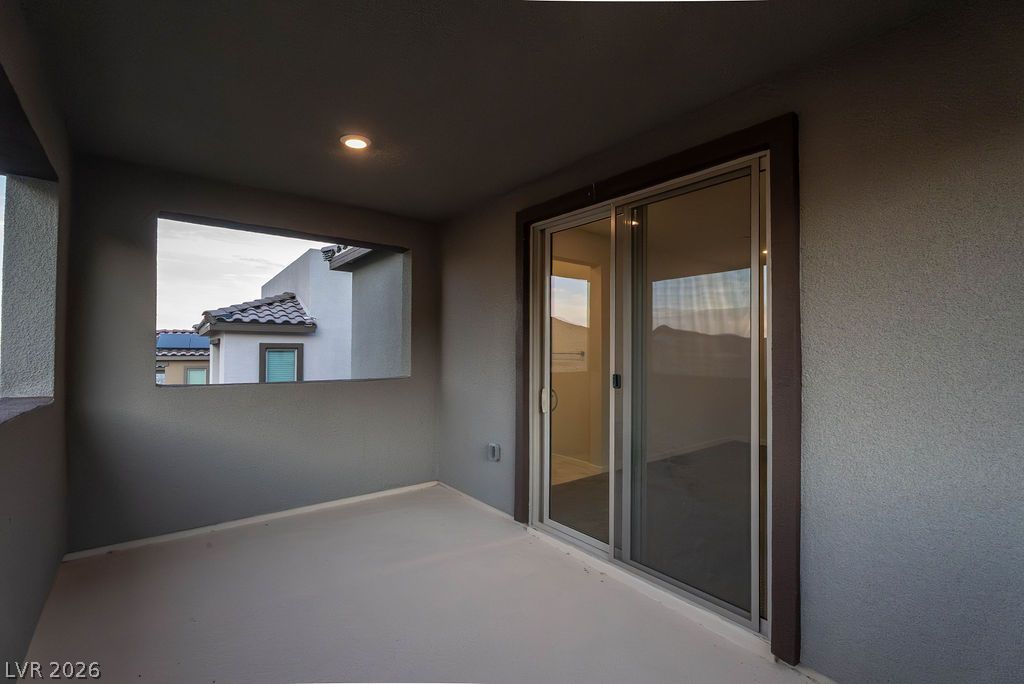
A spacious chamber provides seamless access to an outdoor balcony, with an en suite bathroom just beyond.
An inviting bedroom with plush carpeting offers direct access to a well-appointed bathroom.
A spacious, naturally illuminated room featuring plush carpeting and modern recessed lighting.
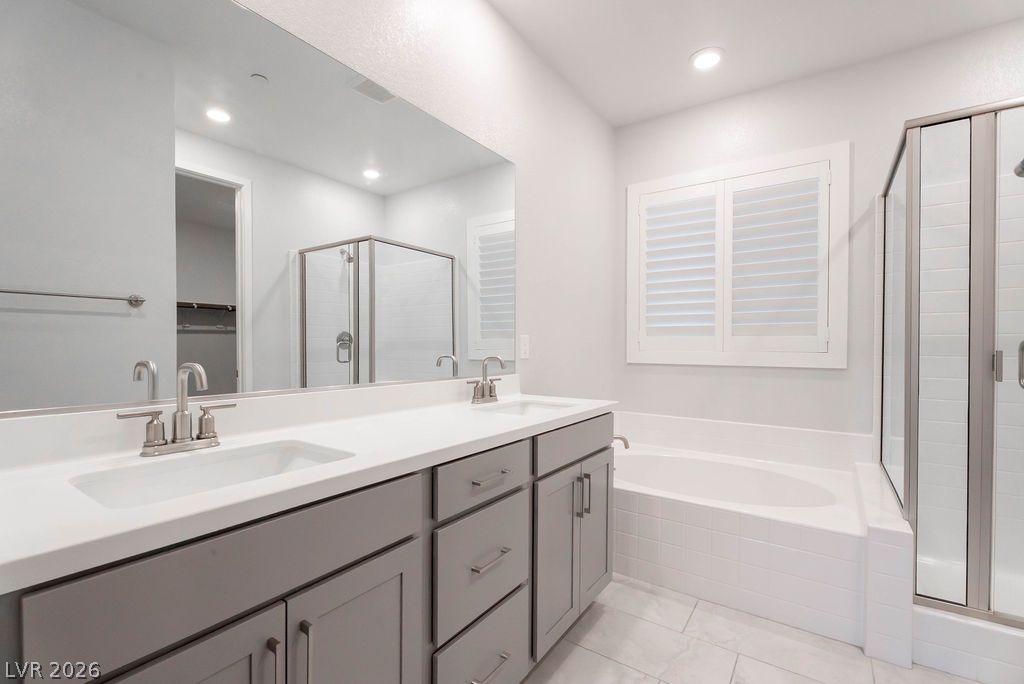
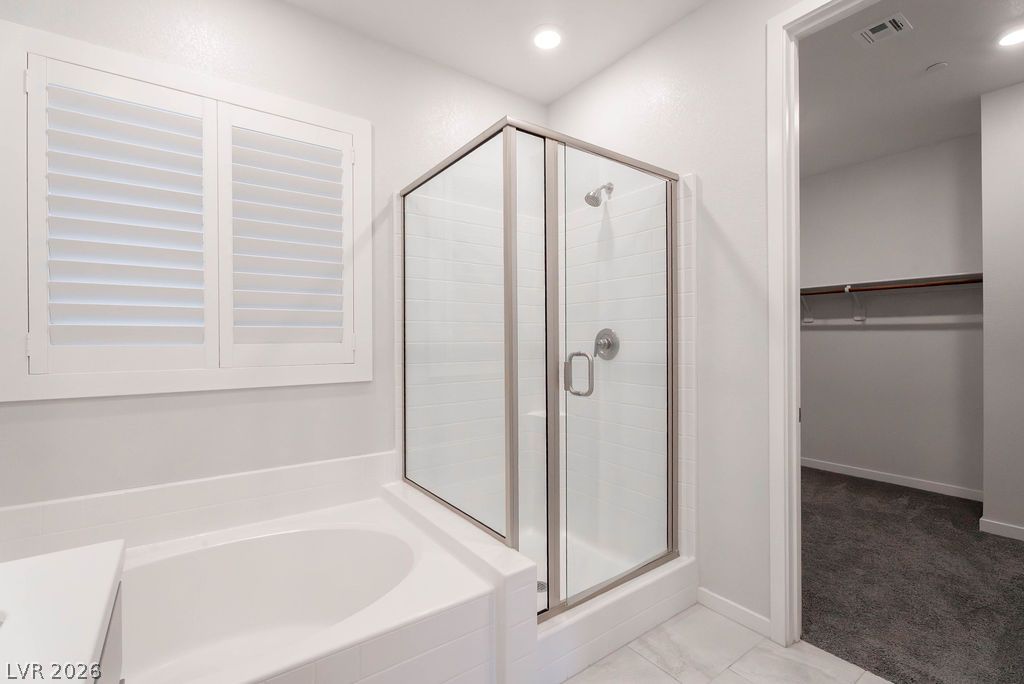
A well-appointed bathroom features both a built-in tub and a separate glass-enclosed shower.
A well-appointed primary bathroom vanity boasts double sinks and sleek modern cabinetry.
Dual vanities and a deep soaking tub provide ultimate relaxation in this well-appointed bath.
Luxurious bathroom with a spacious soaking tub and a sleek glass-enclosed shower, featuring elegant plantation shutters.
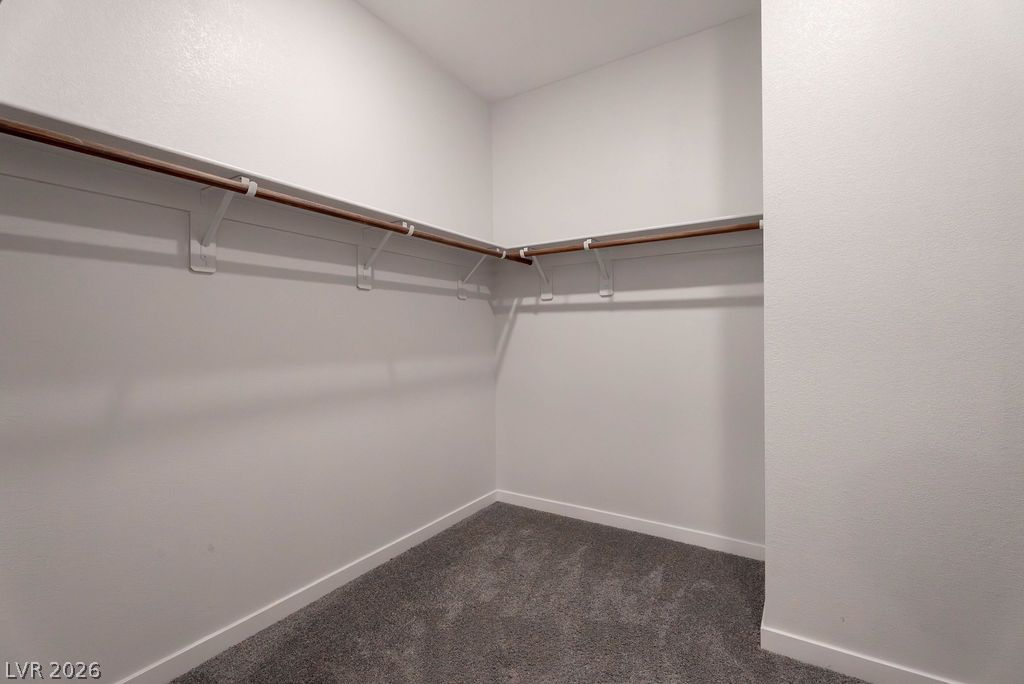
Ample hanging space and durable carpeting define this practical and tidy closet.
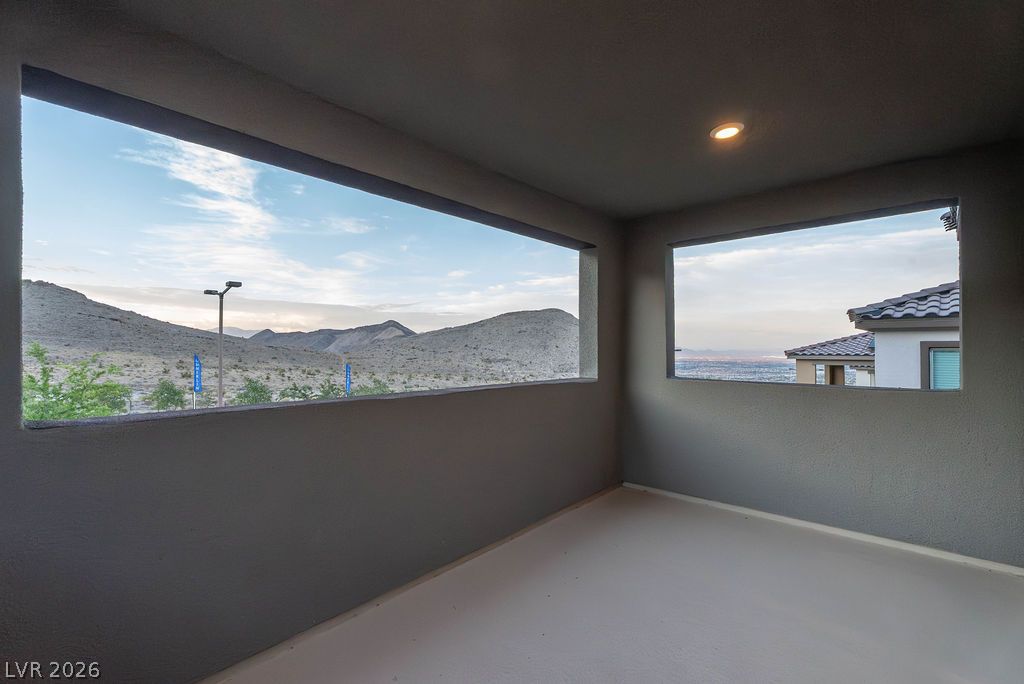
A captivating panorama unfolds from this elevated space, showcasing distant mountains and city lights.
An inviting balcony space offers views of neighborhood rooftops, ideal for relaxation.
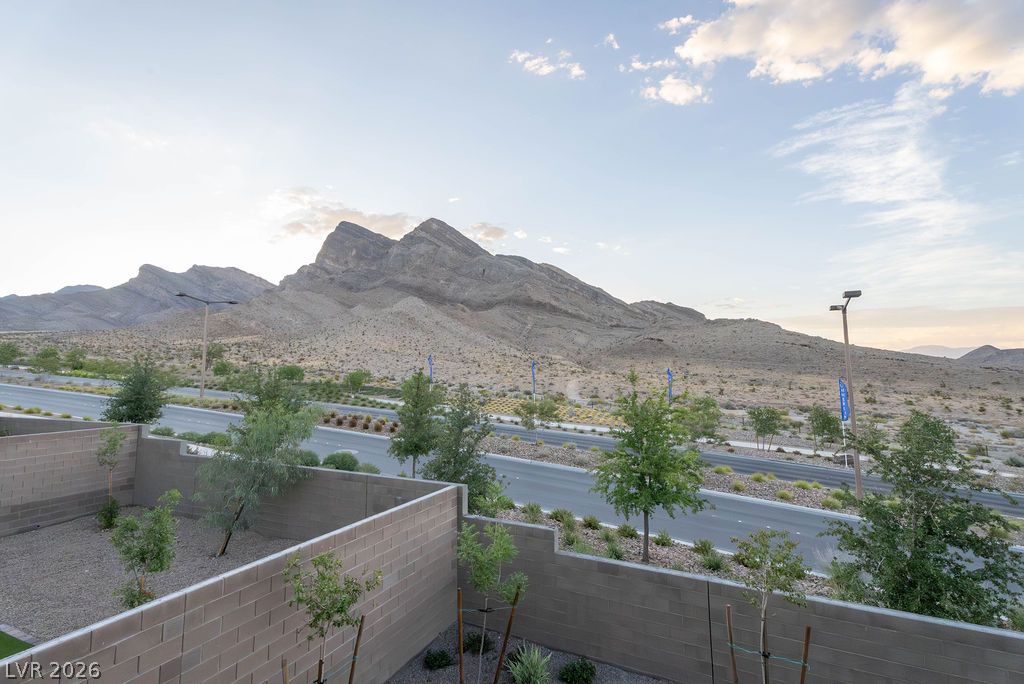
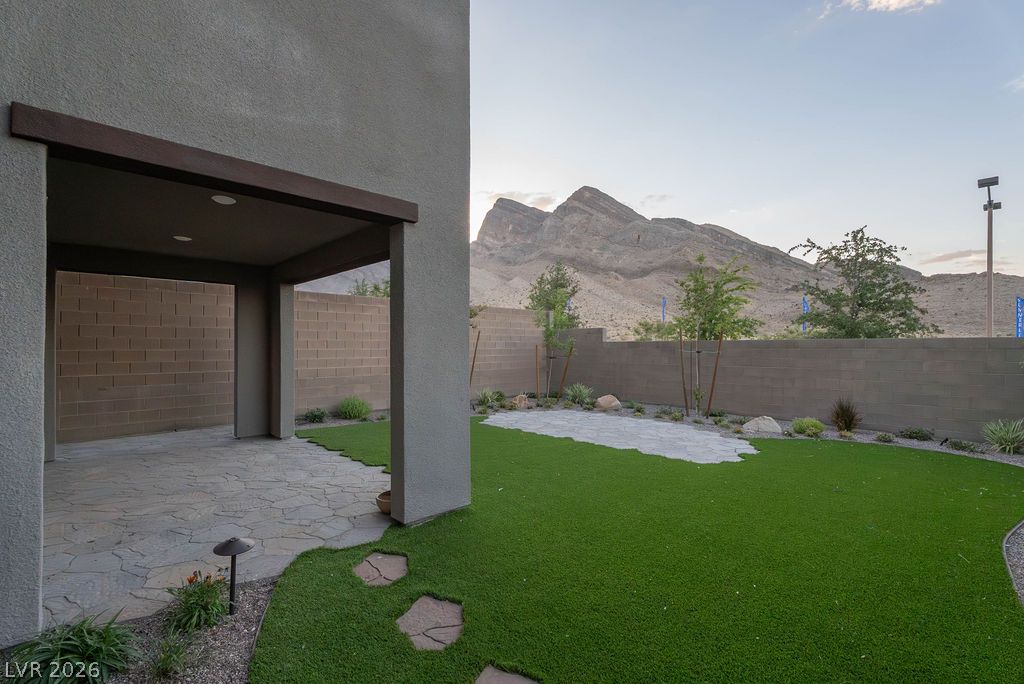
Dramatic mountain vistas frame this property, offering a serene backdrop to modern living.
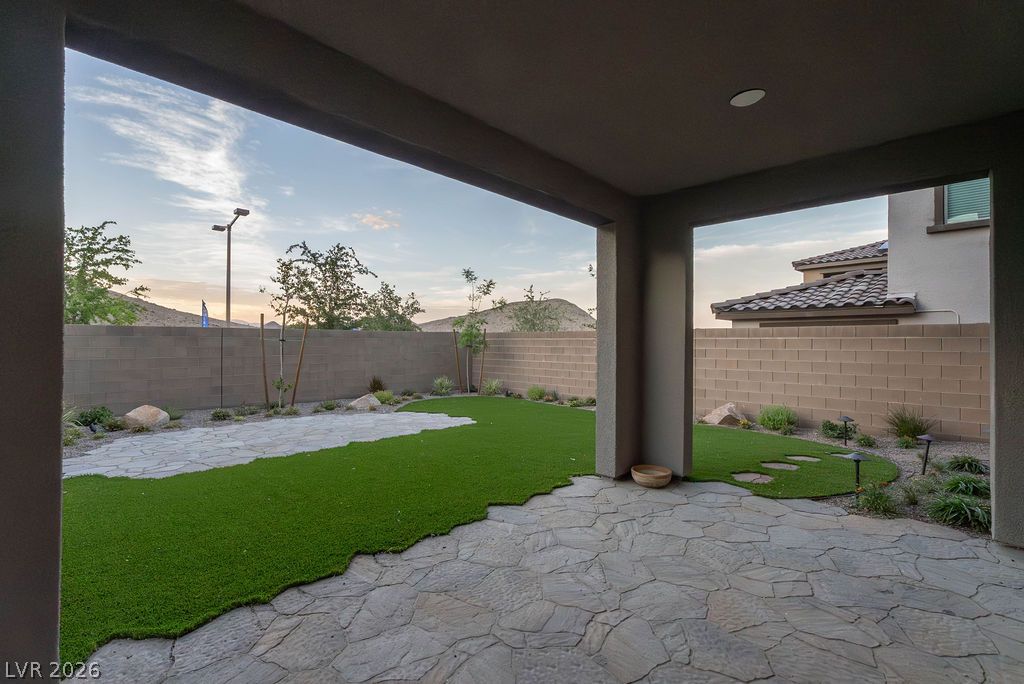
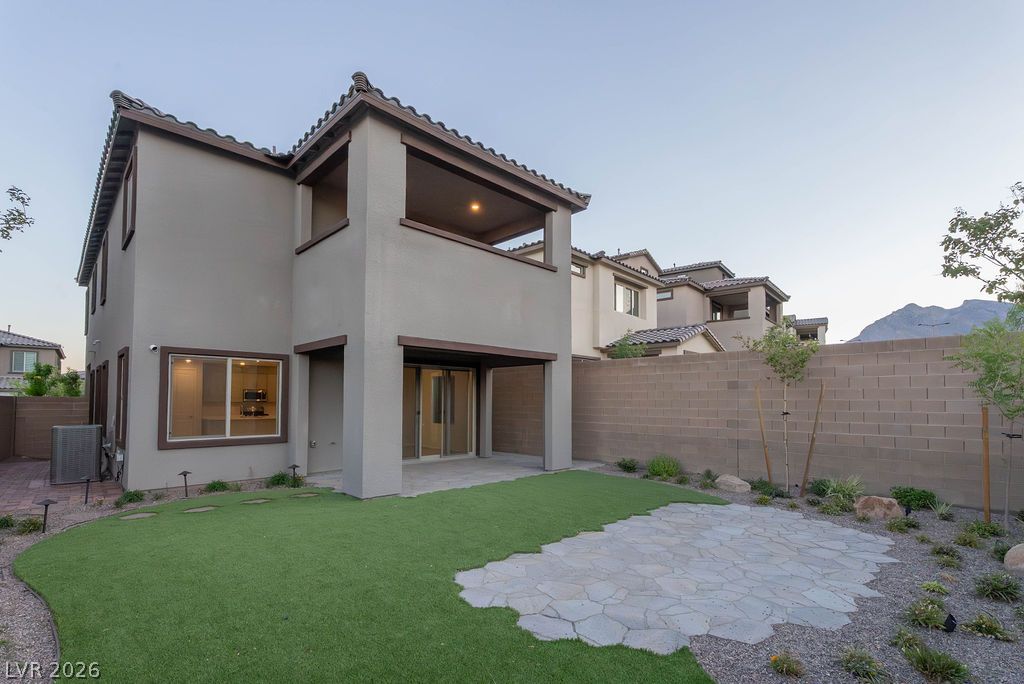
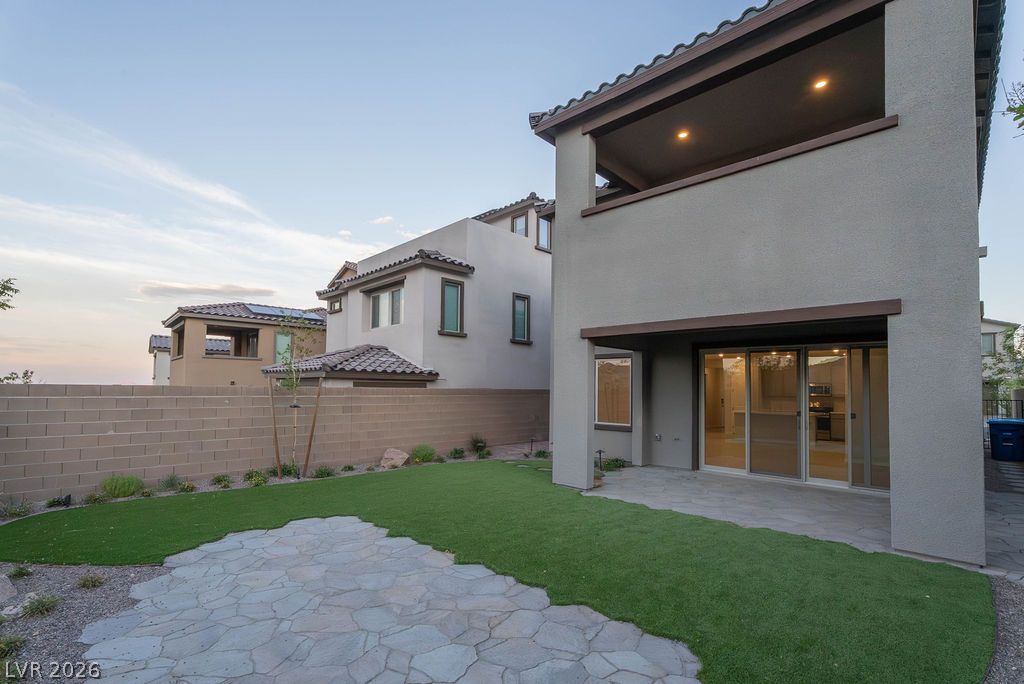
Seamless indoor-outdoor living with a private covered patio and low-maintenance turf.
A well-maintained yard offers a covered patio, a grassy area, and a flagstone section, all enclosed by a sturdy block fence.
An inviting covered patio opens to a vibrant green yard, framed by a sturdy block wall and distant mountains.
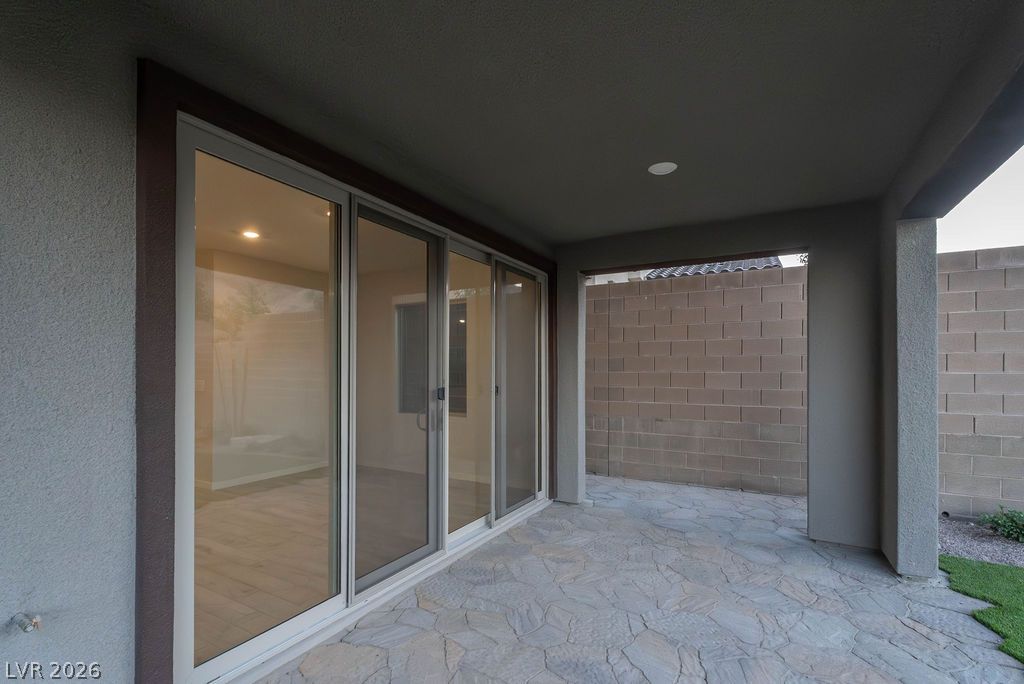
A spacious covered patio features elegant stone pavers and glass sliding doors.
An inviting private yard with artificial turf and a patio extends from the home's rear entrance.
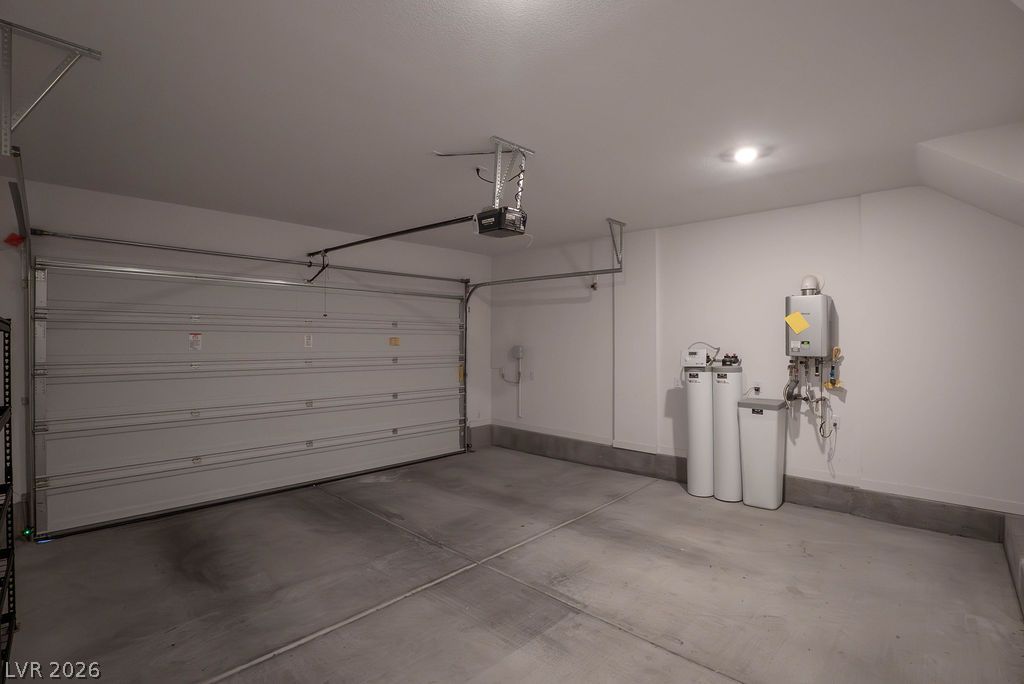
A spacious and pristine garage provides ample storage and utility with a dedicated water heater and water softener.
Welcome to the highly sought-after Cedar floor plan in the desirable Crested Canyon community, offering 4 bedrooms, 2.5 bathrooms, a spacious loft, and 2,002 square feet of thoughtfully designed living space. Ideally located near the scenic hiking and biking trails of Red Rock Canyon National Conservation Area, this home combines modern comfort with exceptional outdoor recreation. The open-concept layout seamlessly connects the gourmet kitchen, dining area, and expansive great room, creating the perfect space for everyday living and entertaining. The kitchen showcases upgraded 42-inch gray cabinetry, elegant frost quartz countertops, and ample workspace, while beautiful tile flooring extends throughout the main level. A dramatic 12-foot center-meet sliding glass door fills the home with natural light and opens to the covered patio, providing an ideal indoor-outdoor living experience. Upstairs, you'll find all four bedrooms, including a spacious primary suite featuring a private balcony, a luxurious en-suite bath with dual sinks, a soaking tub, a separate shower, and a generous walk-in closet. A versatile loft offers additional living space perfect for a media room, home office, or play area, while the conveniently located upstairs laundry room adds everyday convenience. Additional upgrades include 8-foot interior doors, two extra windows in the primary suite for enhanced natural light, a finished garage, an additional sink in the secondary bathroom, and a gas BBQ stub for effortless outdoor entertaining. Enjoy modern living in a prime location just minutes from shopping, dining, parks, and the breathtaking beauty of Red Rock Canyon. This exceptional home offers the perfect balance of style, comfort, and convenience.
Details
MLS #
2806504
Listing Type
For Sale
Style
House
HOA Dues
$215
Sub-Type
Resale
Status
Active
Year
2023
Days On Site
94
Listing Provided By
Faranesh Real Estate | Wasim Faranesh
Features
Bed(s)
4
Bath(s)
3 Total
SQ Feet
1,997
Garage
2
Story(s)
2
Zoning
Single Family
Acreage
0.09
Interior
Cooling
Central Air, Electric
Heating
Central, Gas
Heating Yes / No
Yes
Cooling Yes / No
Yes
Interior Features
Bathroomon Main Level, Bedroom On Main Level, Half Bathon Main Level, Window Treatments
Window Features
Double Pane Windows
Furnished
Unfurnished
Appliances
Dryer, Disposal, Gas Range, Microwave, Refrigerator, Washer
Faranesh Real Estate – (702) 536-9000 – wasimfaranesh@gmail.com
Request a showing
Request a showing
The data relating to real estate for sale on this web site comes from the Las Vegas REALTORS® MLS. Information deemed reliable but not guaranteed. COPYRIGHT 2022 OF LAS VEGAS REALTORS® MLS. ALL RIGHTS RESERVED.