
$348,000 $2,086 est/mo Sourced by Back At You
1158 Paradise River Road,Henderson, NV 89002
Henderson, NV 89002
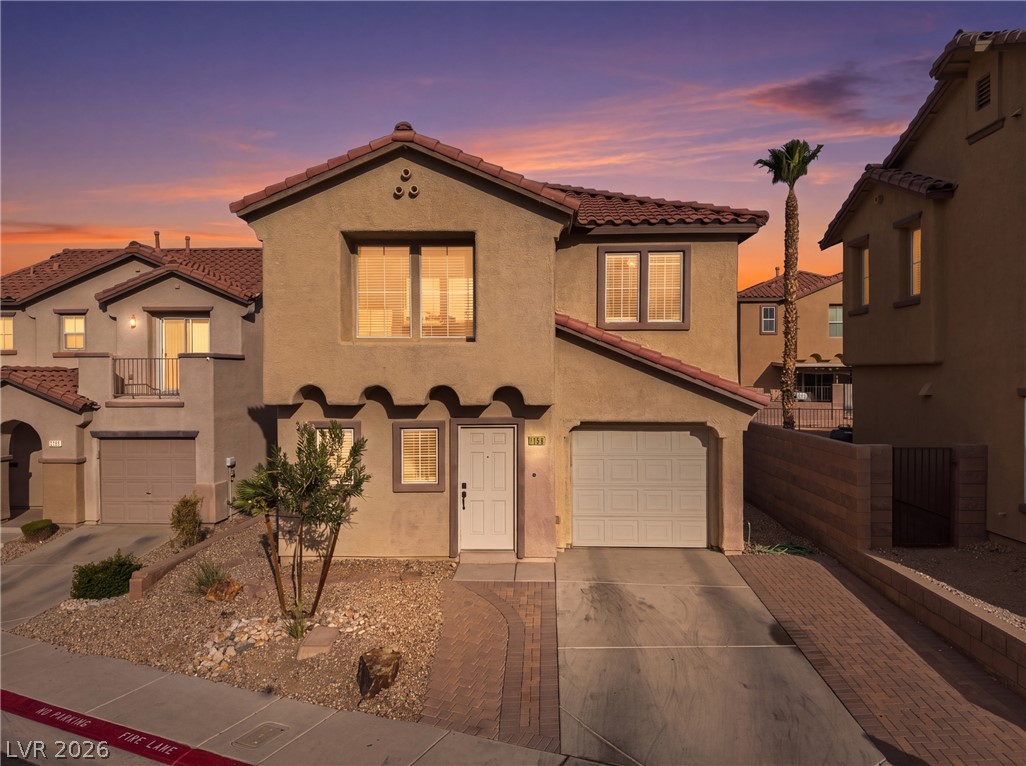
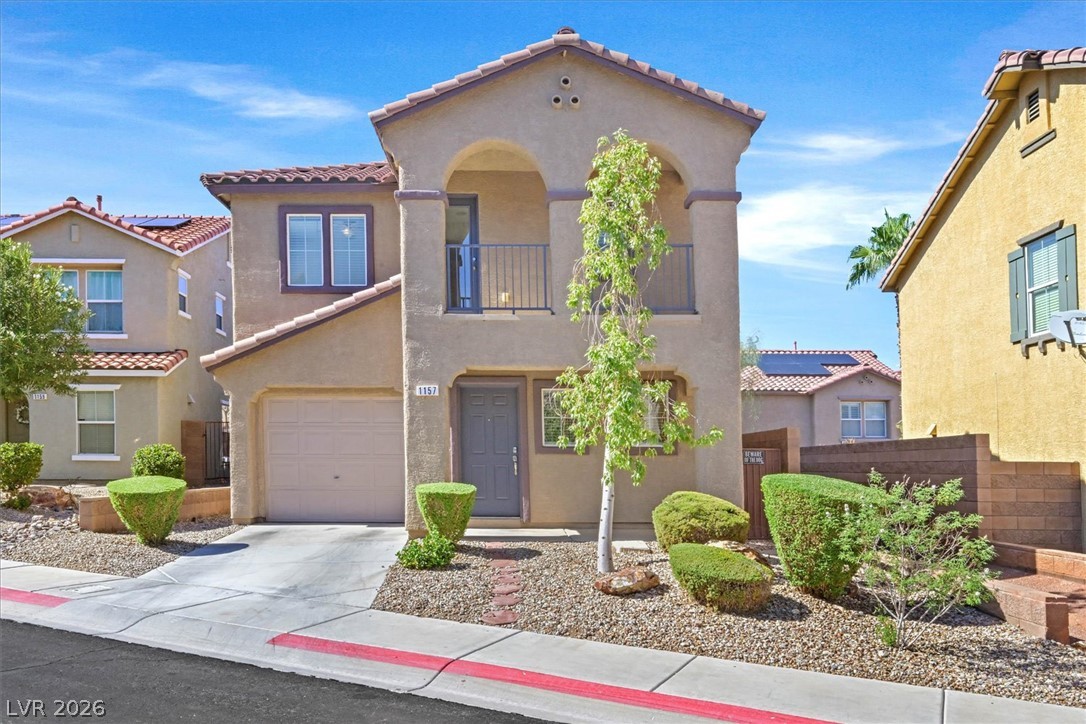
A well-maintained facade with desert landscaping and a paver walkway creates inviting curb appeal.
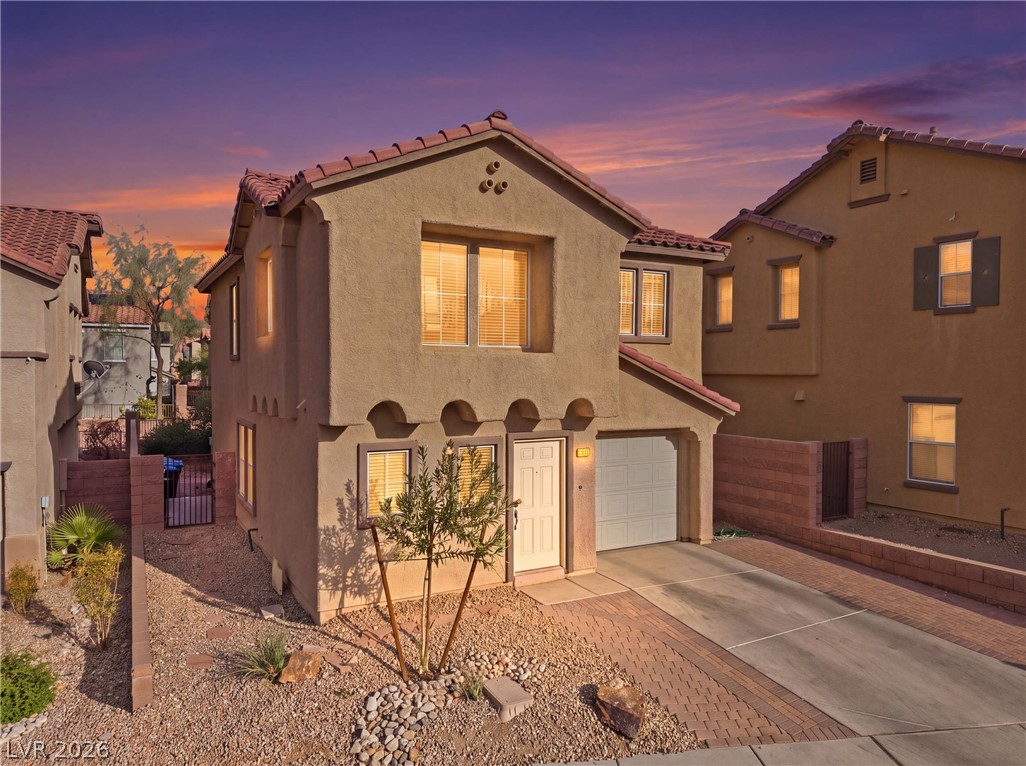
A charming stucco home with a terracotta tile roof, illuminated by the twilight glow.
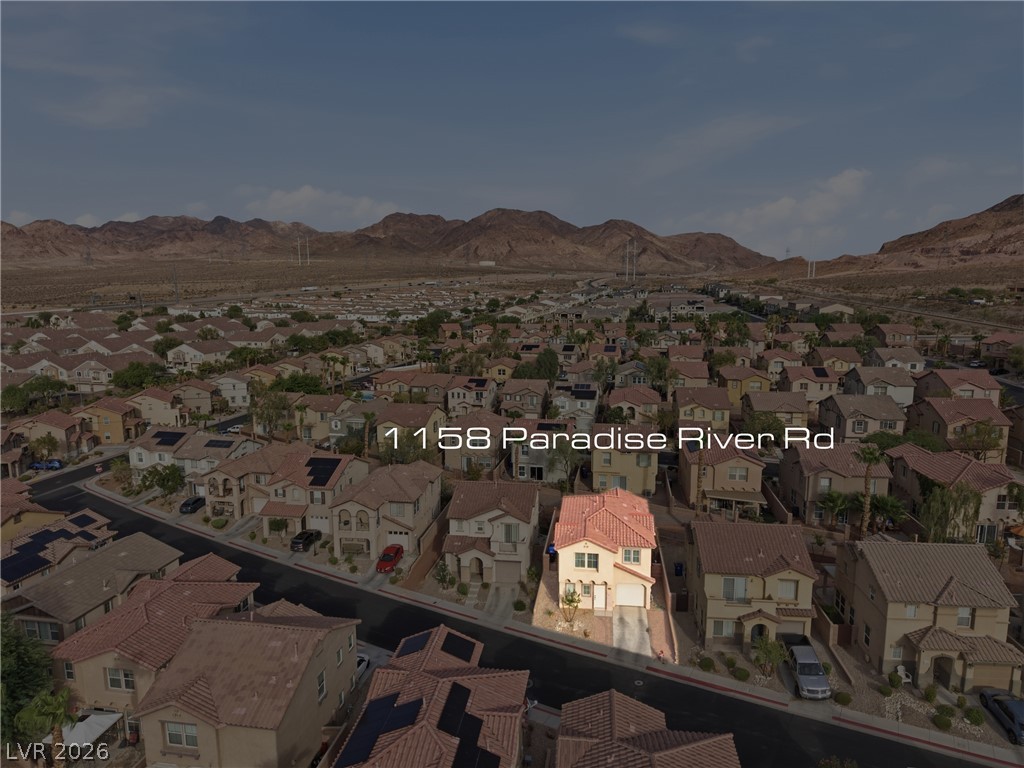
An aerial perspective reveals a residential community nestled against a rugged mountain backdrop.
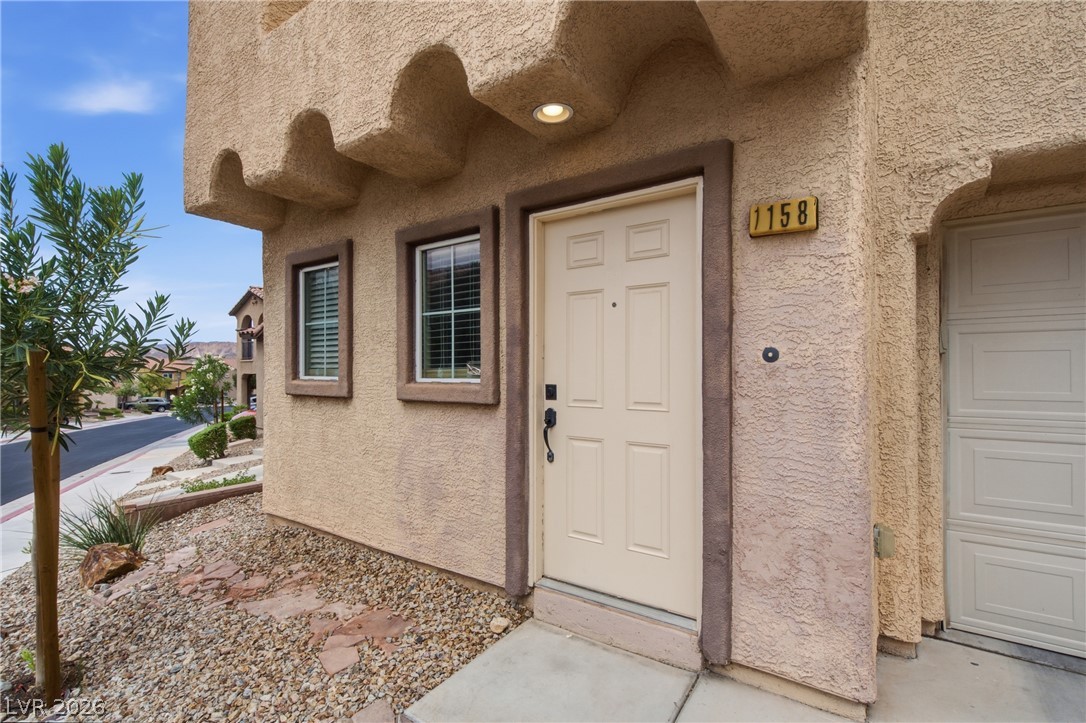
A charming stucco facade with an arched entrance and inviting pathway awaits.
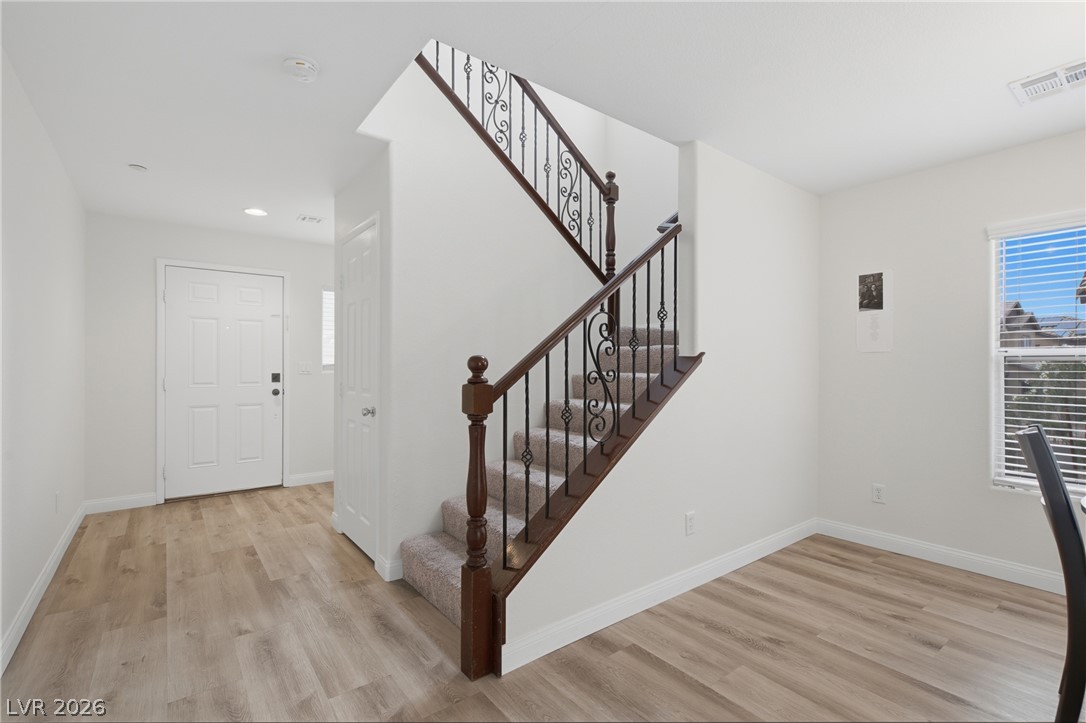
A grand staircase with elegant wrought iron detailing anchors this welcoming entry.
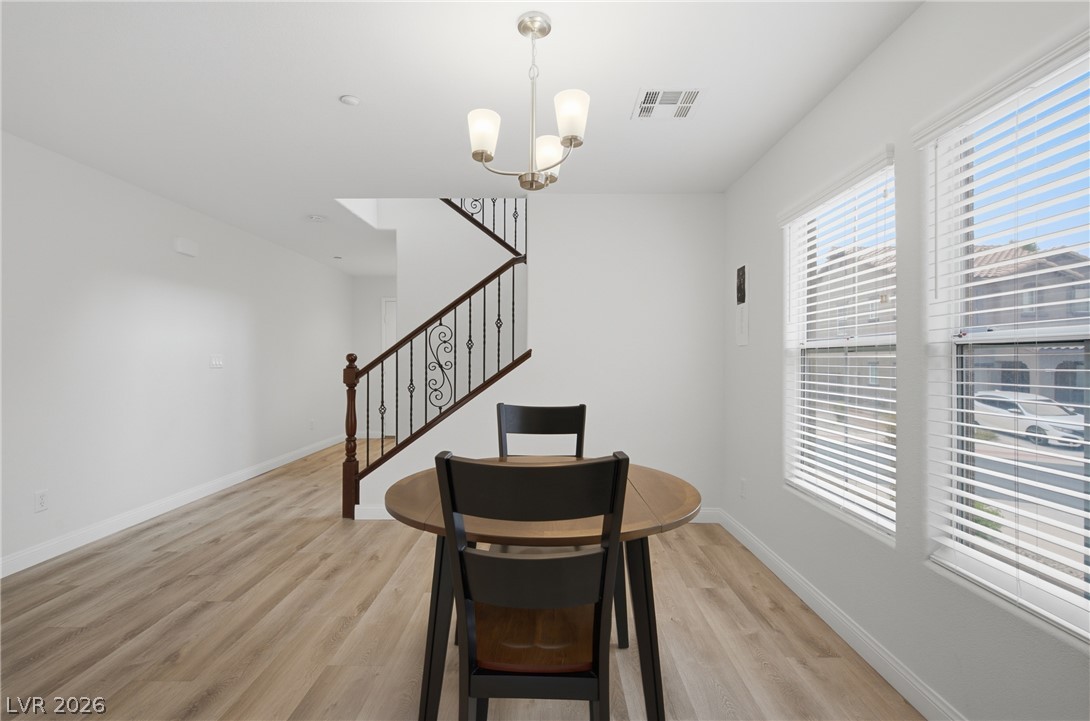
A welcoming dining area features sleek wood flooring, a modern light fixture, and a view of the elegant staircase.
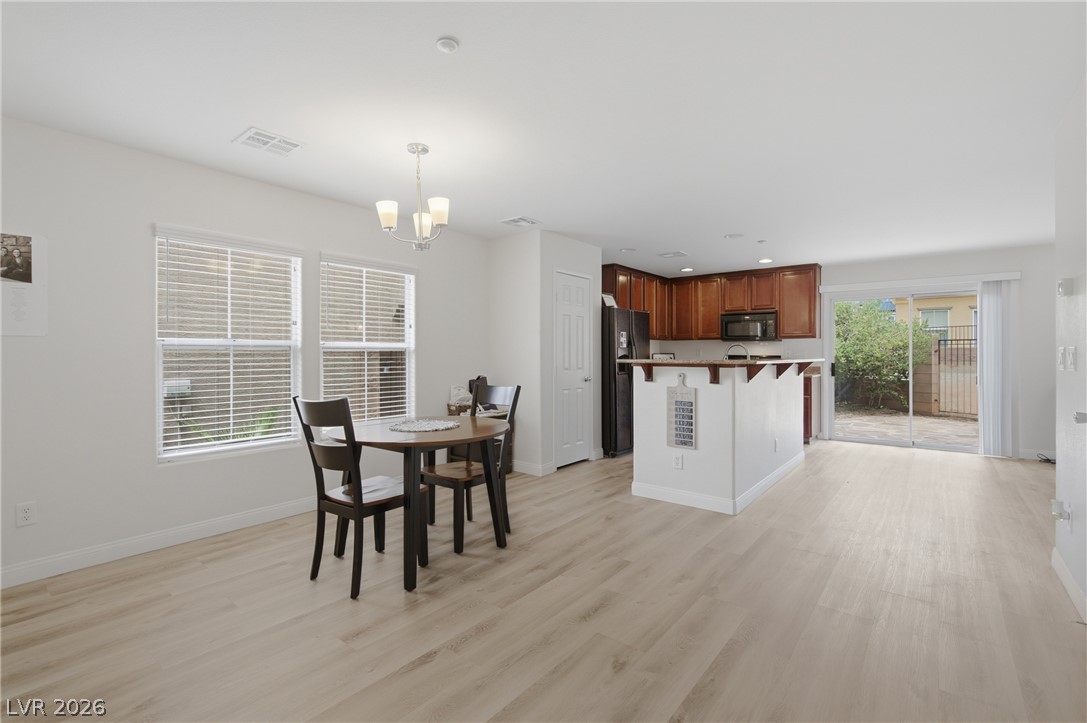
An open-concept living space presents light-colored flooring and a dining area with direct kitchen access, complete with sleek dark appliances.
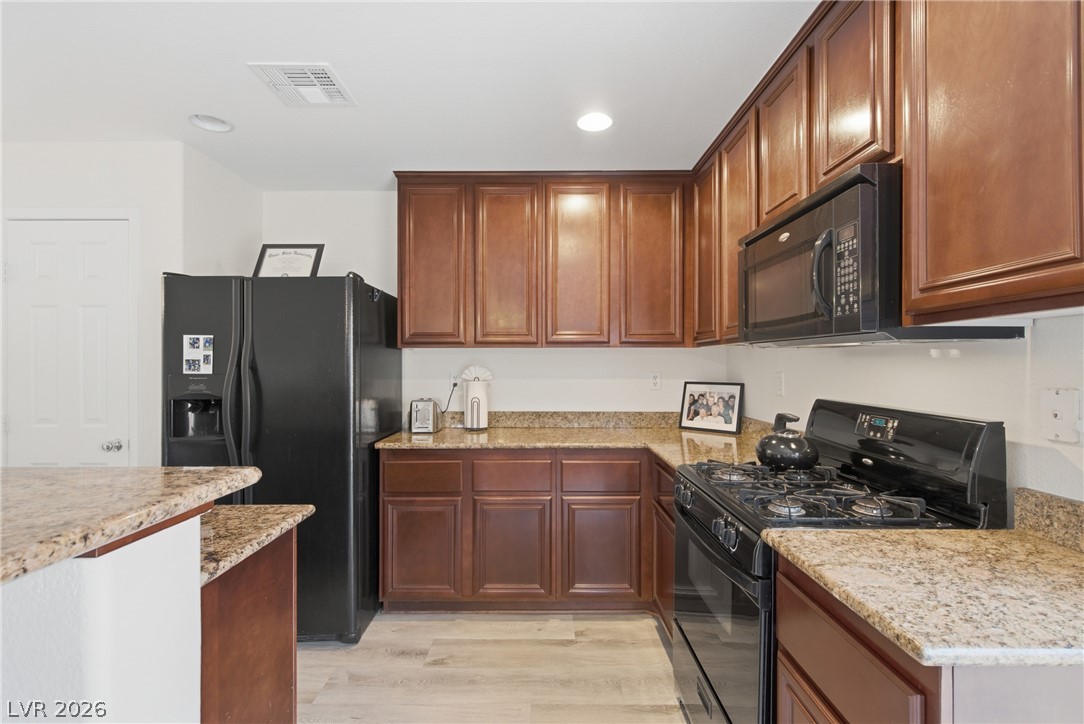
Culinary adventures await in this kitchen, boasting rich cabinetry and resilient countertops.
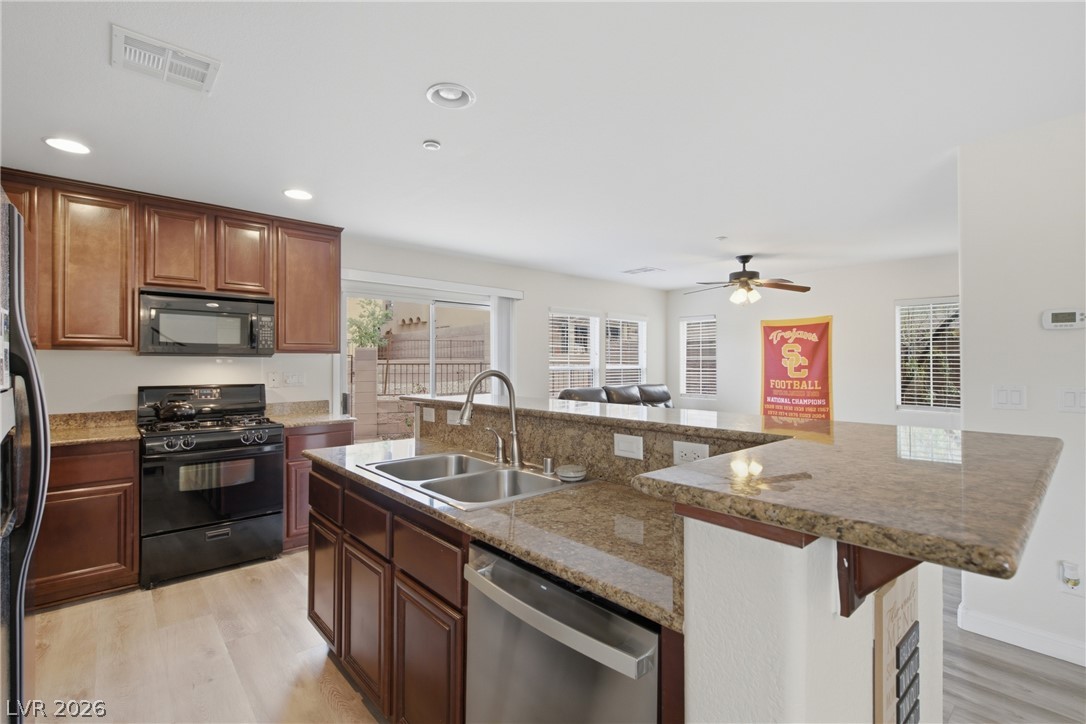
A well-appointed kitchen features rich wood cabinetry, durable granite countertops, and modern appliances.
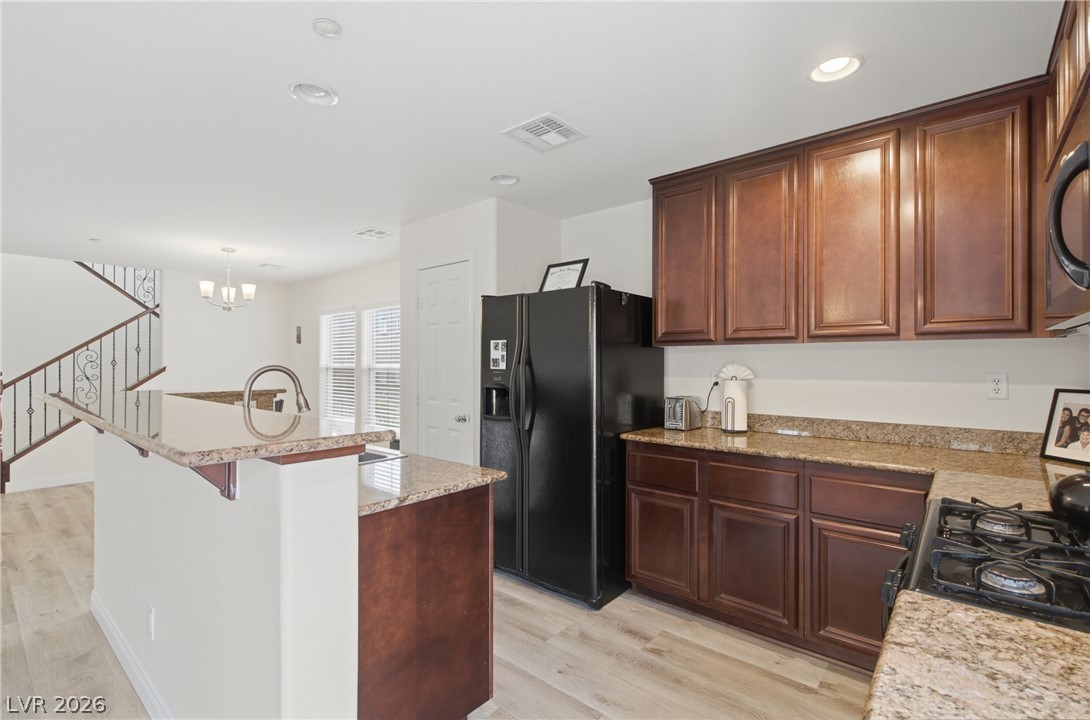
A well-appointed kitchen features rich wood cabinetry and ample counter space, flowing into an inviting open-concept living area.
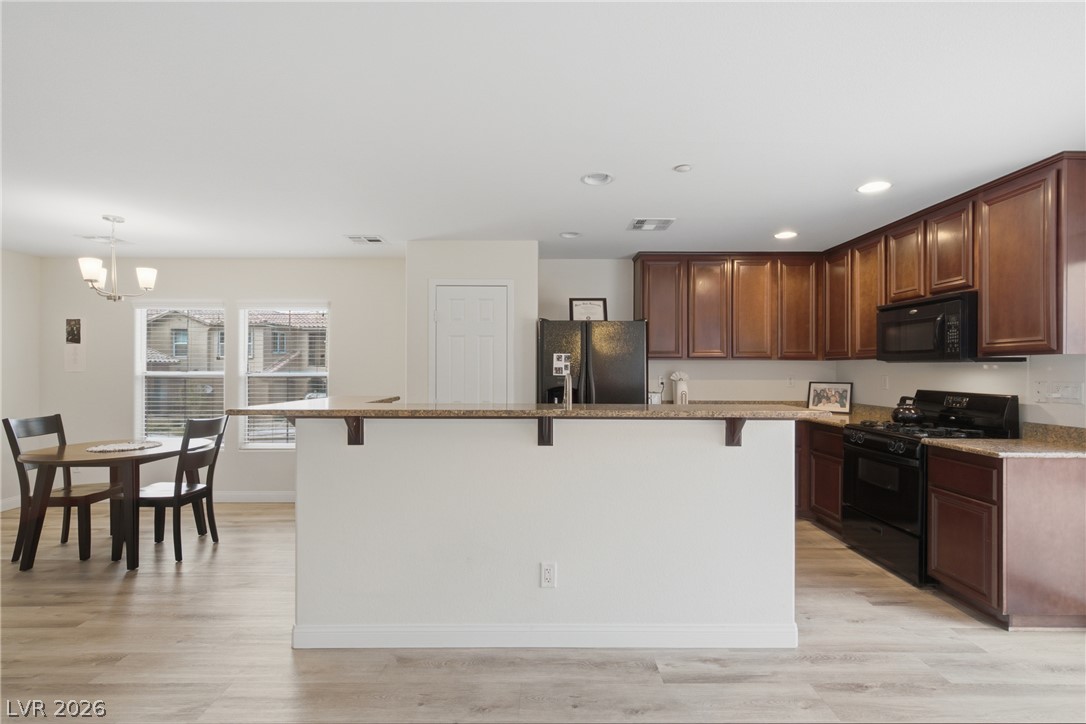
A well-appointed kitchen and dining area feature rich cabinetry and generous counter space, perfect for everyday living.
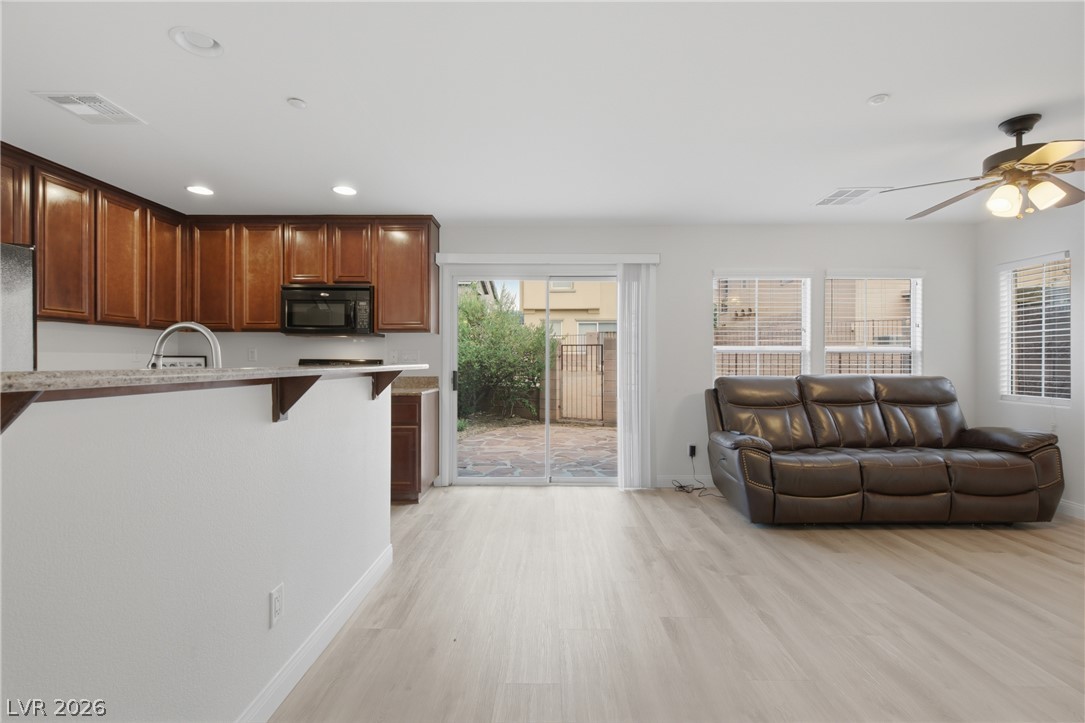
An inviting open-concept area blends kitchen and living spaces, illuminated by natural light and recessed fixtures.
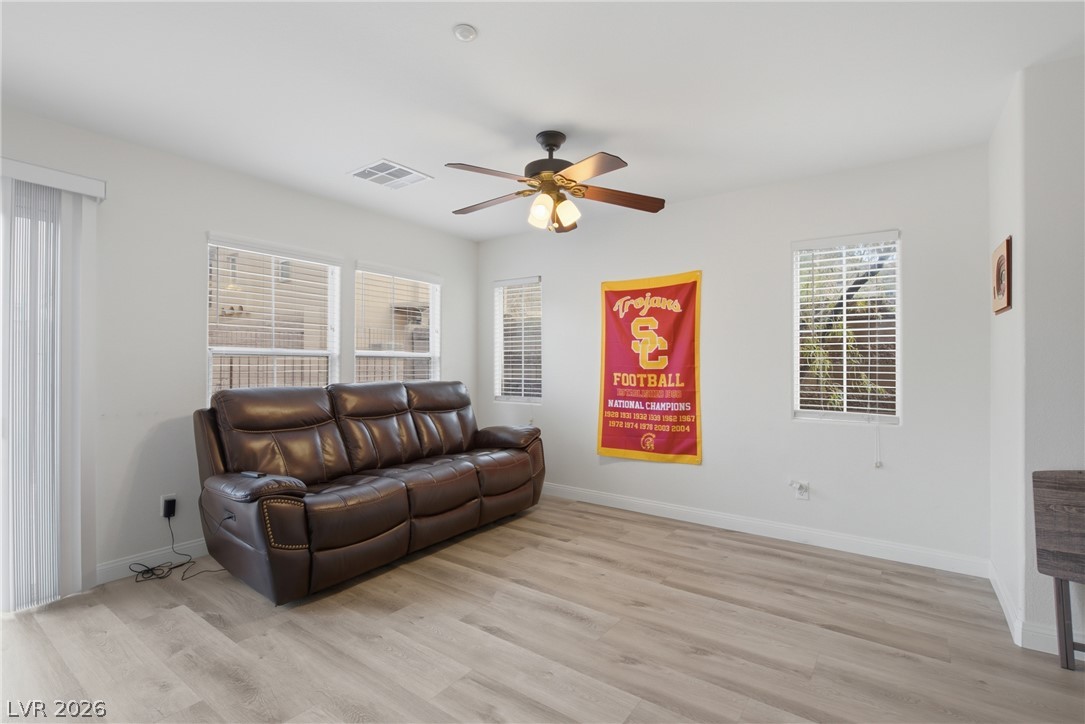
A well-lit room showcases durable laminate flooring, recessed lighting, and a ceiling fan for comfort.
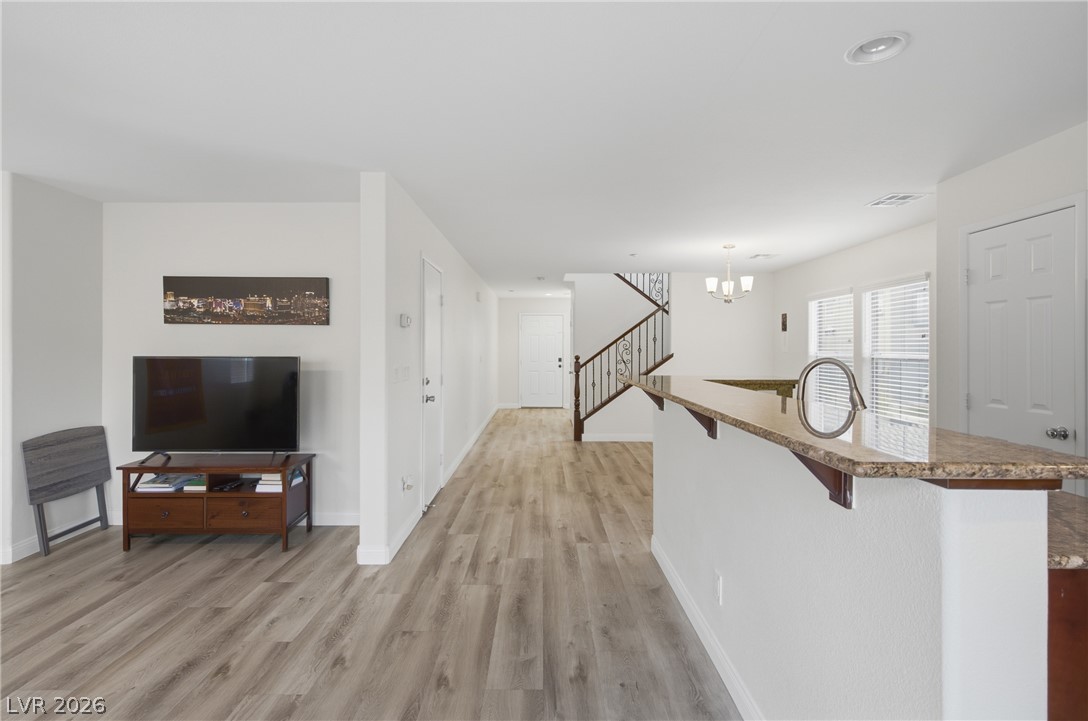
A well-lit open floorplan seamlessly connects the living area, kitchen, and dining space, highlighted by durable hardwood flooring.
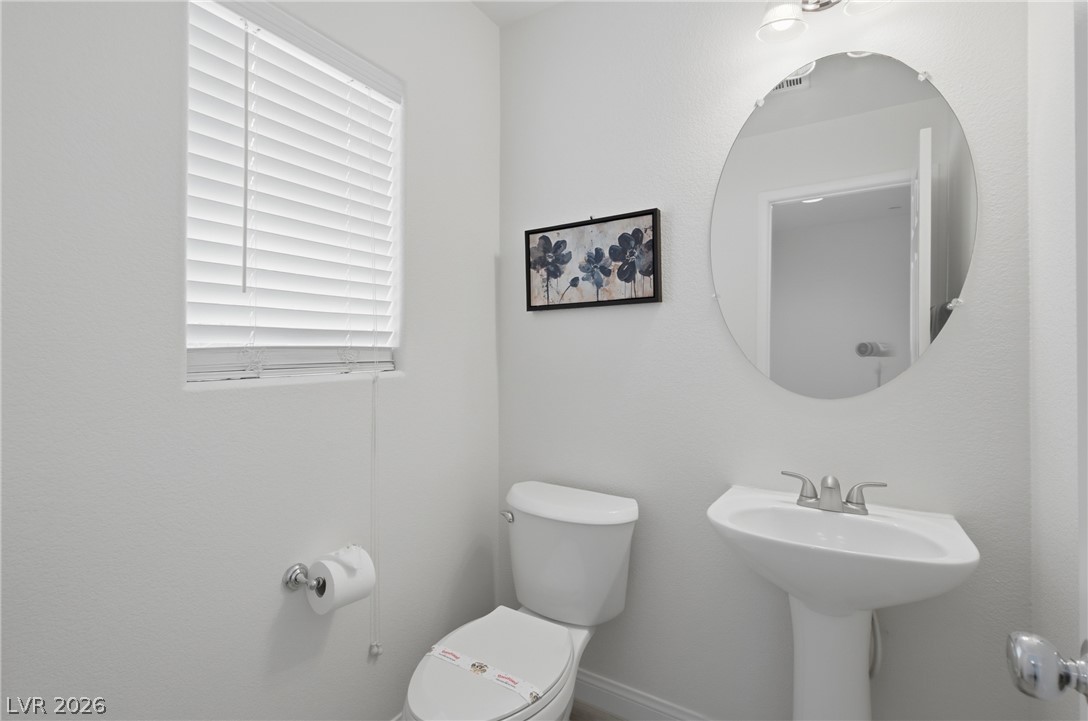
A well-lit powder room features a classic pedestal sink and a clean, modern aesthetic.
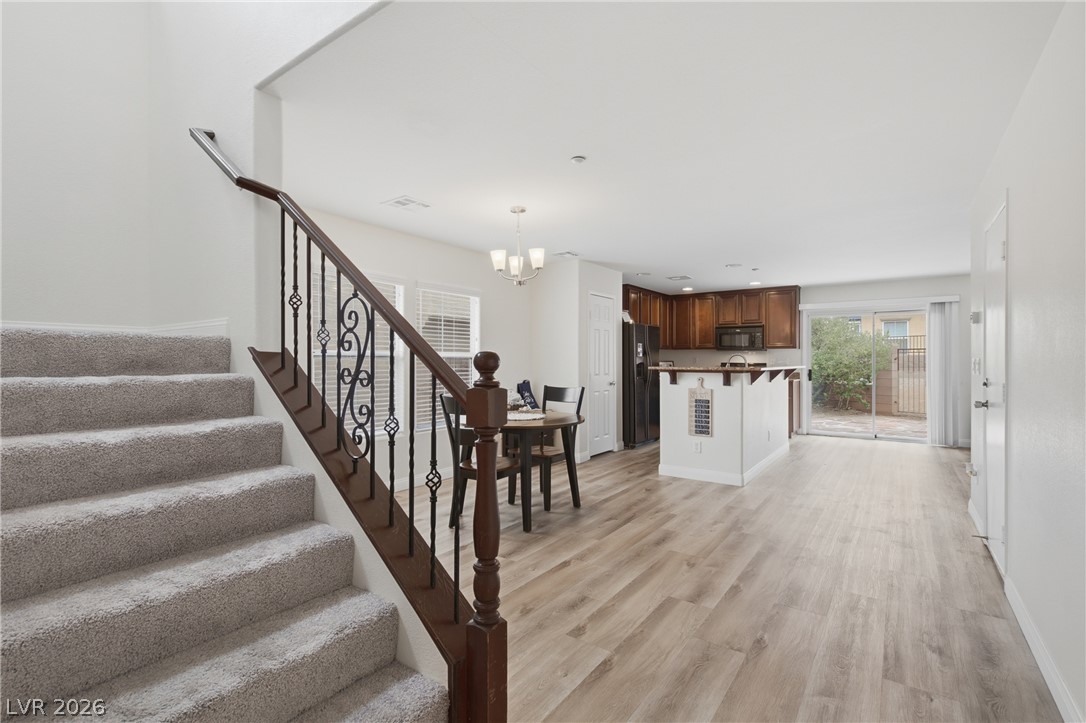
A graceful staircase with ornate wrought iron railing leads to an open-concept living area featuring a compact kitchen and a sliding glass door to an outdoor patio.
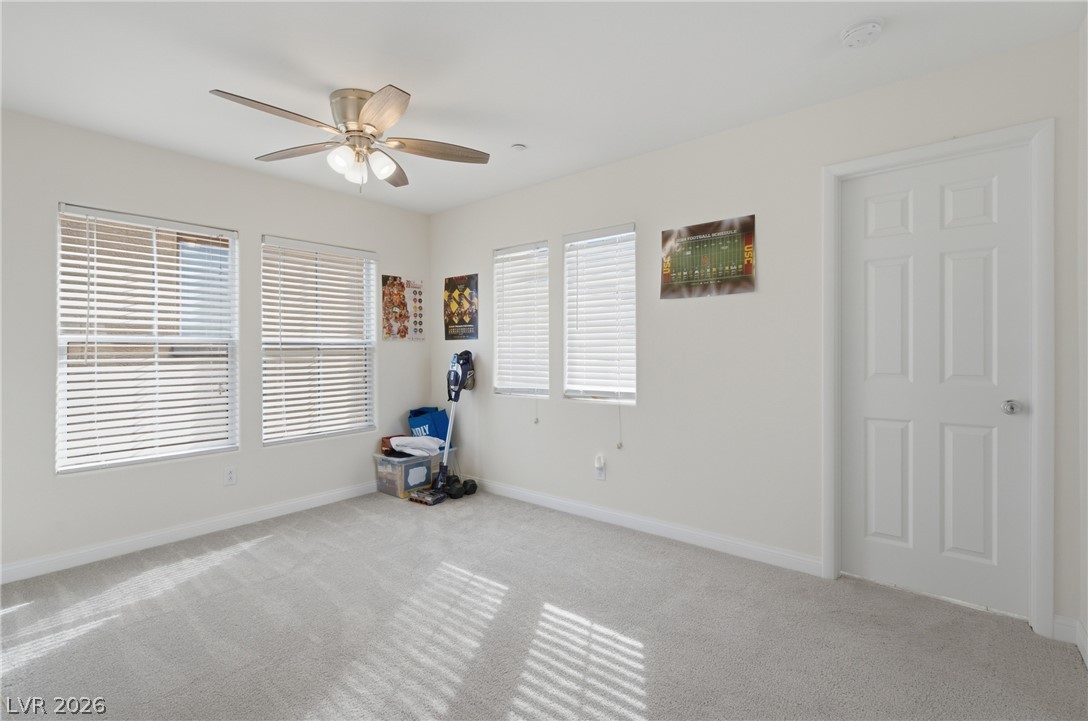
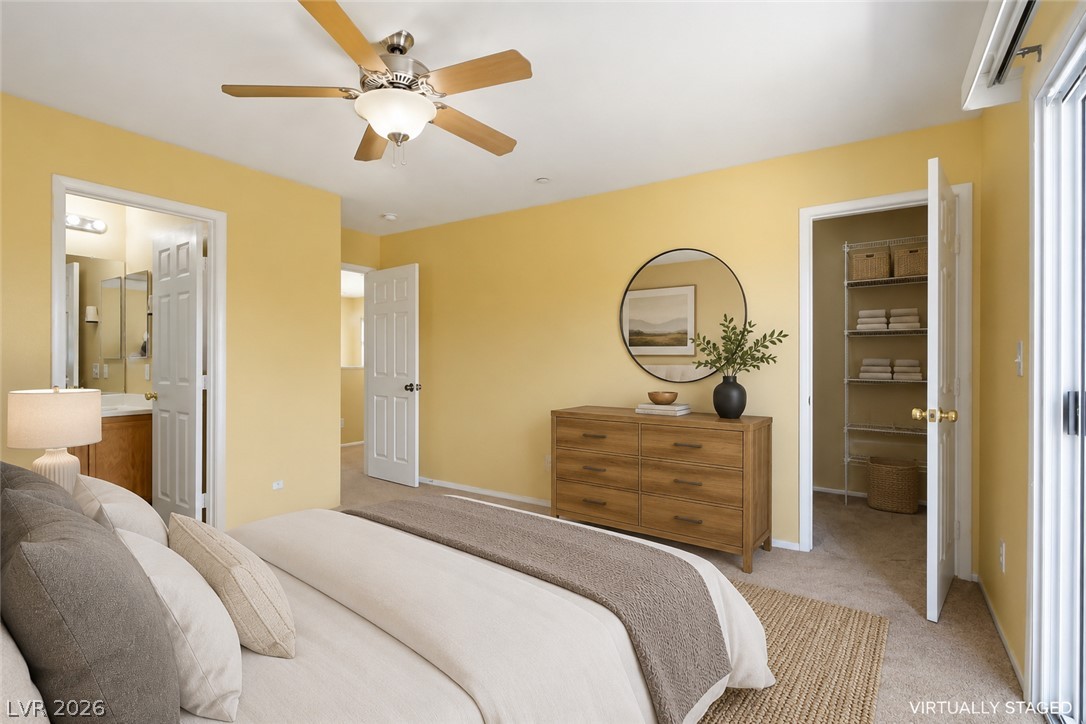
A well-lit bedroom featuring ample windows, soft carpeting, and a modern ceiling fan for comfort.
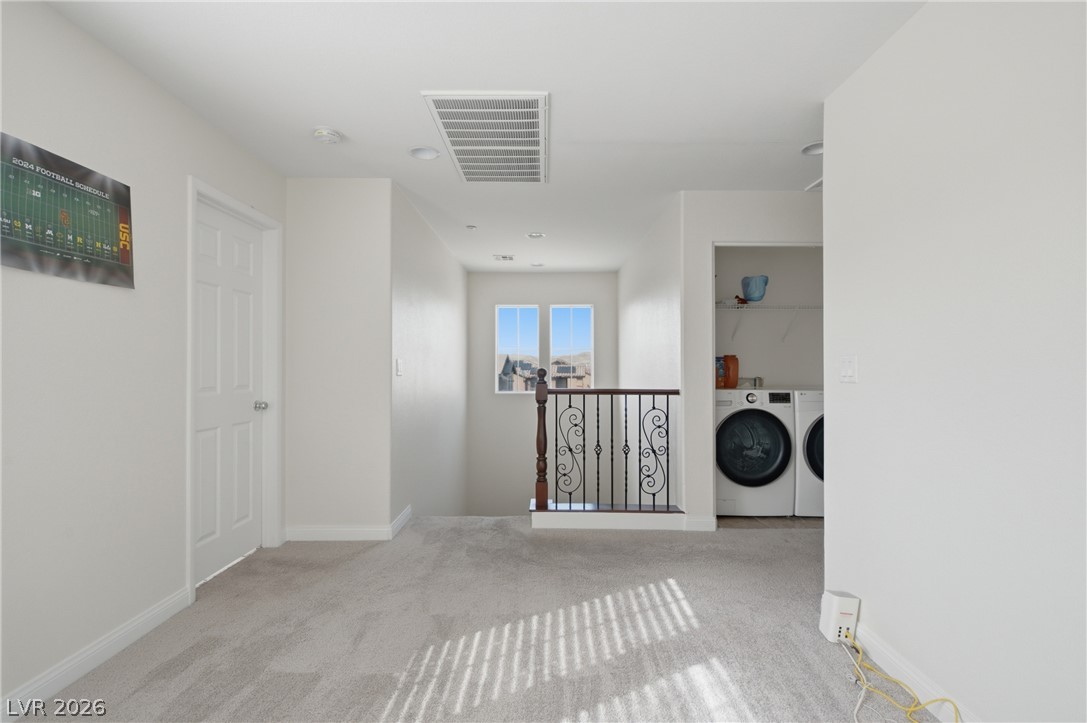
A well-lit upper landing features durable carpeting and convenient laundry amenities.
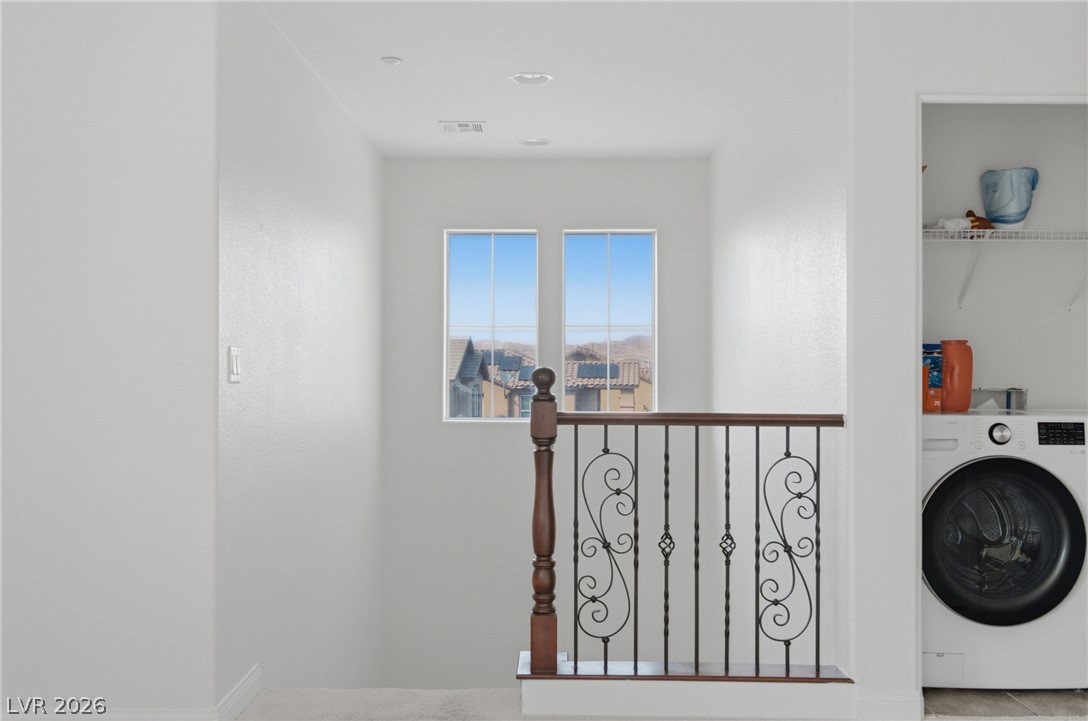
A well-lit laundry area conveniently located near a staircase with wrought iron detailing.
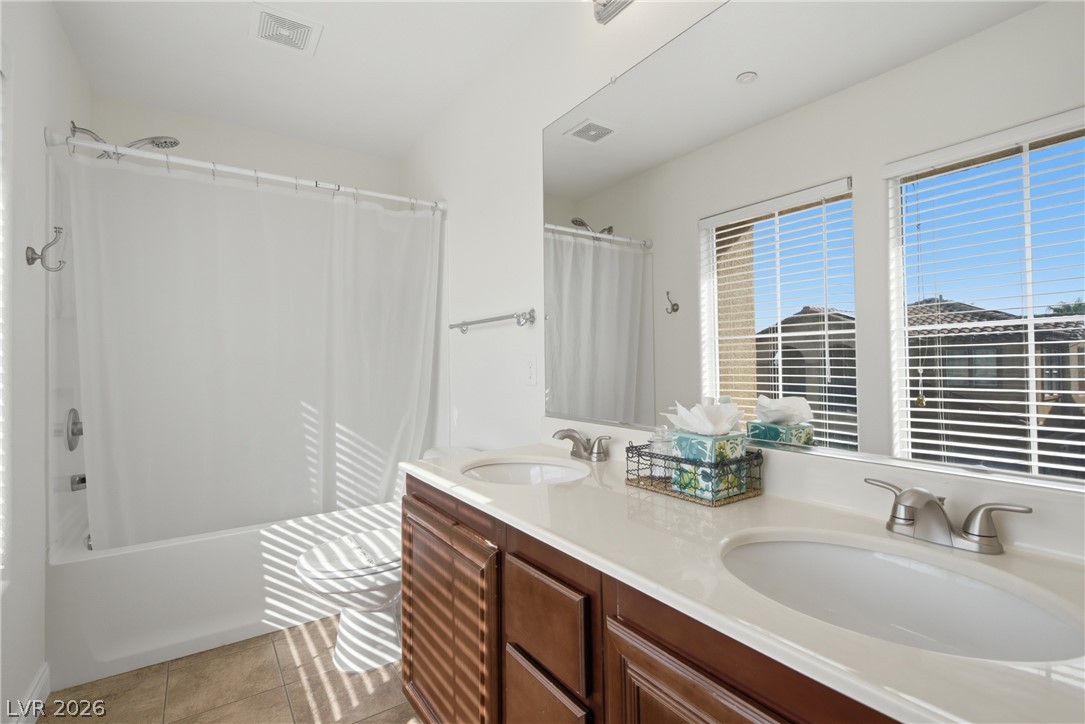
Dual vanity sinks and a shower-over-tub combination highlight this bright, functional bathroom space.
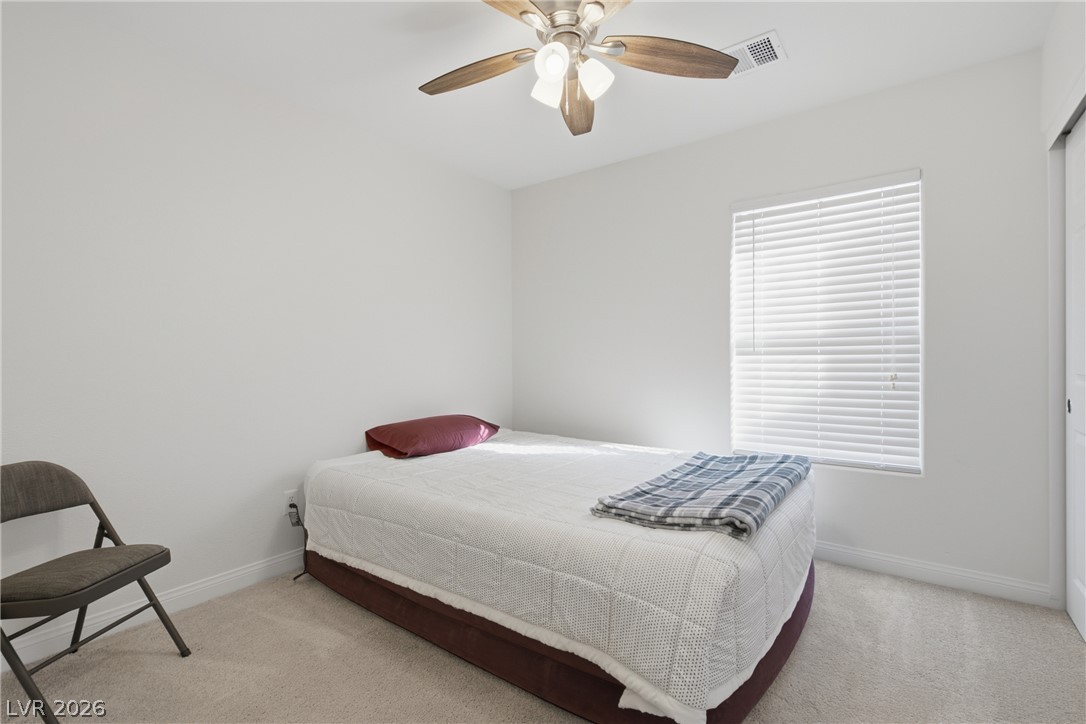
A cozy, well-lit bedroom features plush carpeting and a modern ceiling fan for comfort.
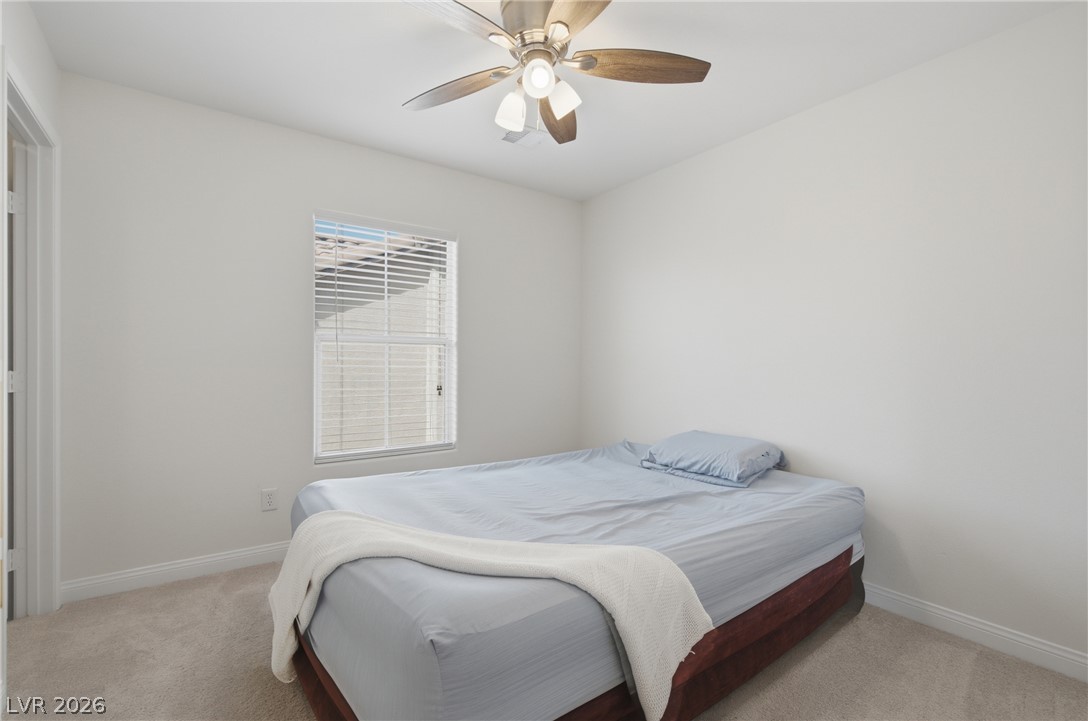
Carpeted bedroom with a modern ceiling fan, offering a cozy and comfortable living space.
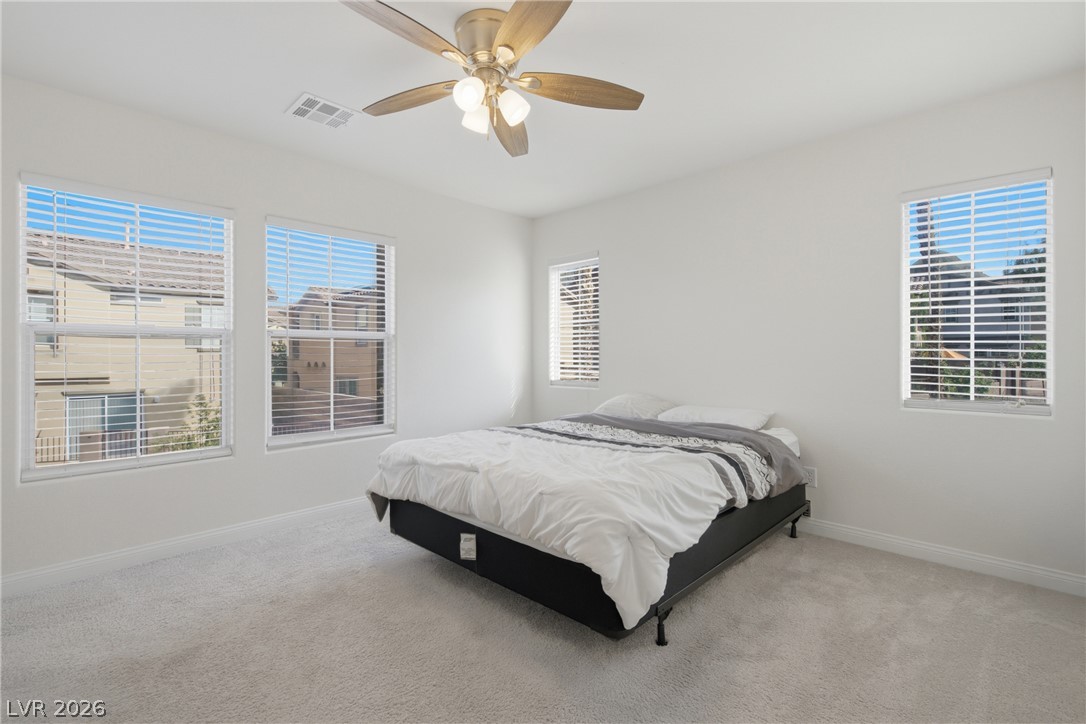
A quiet retreat with plush carpeting and natural light, ready for personalization.
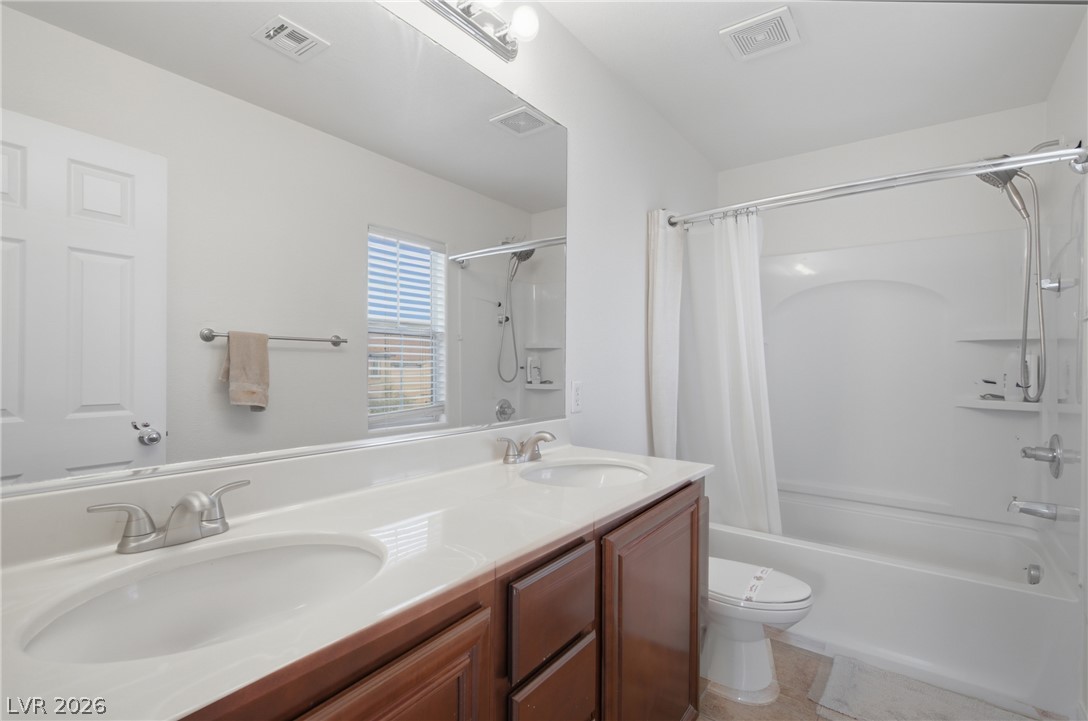
Double vanity sinks and a shower/tub combo complete this functional bathroom space.
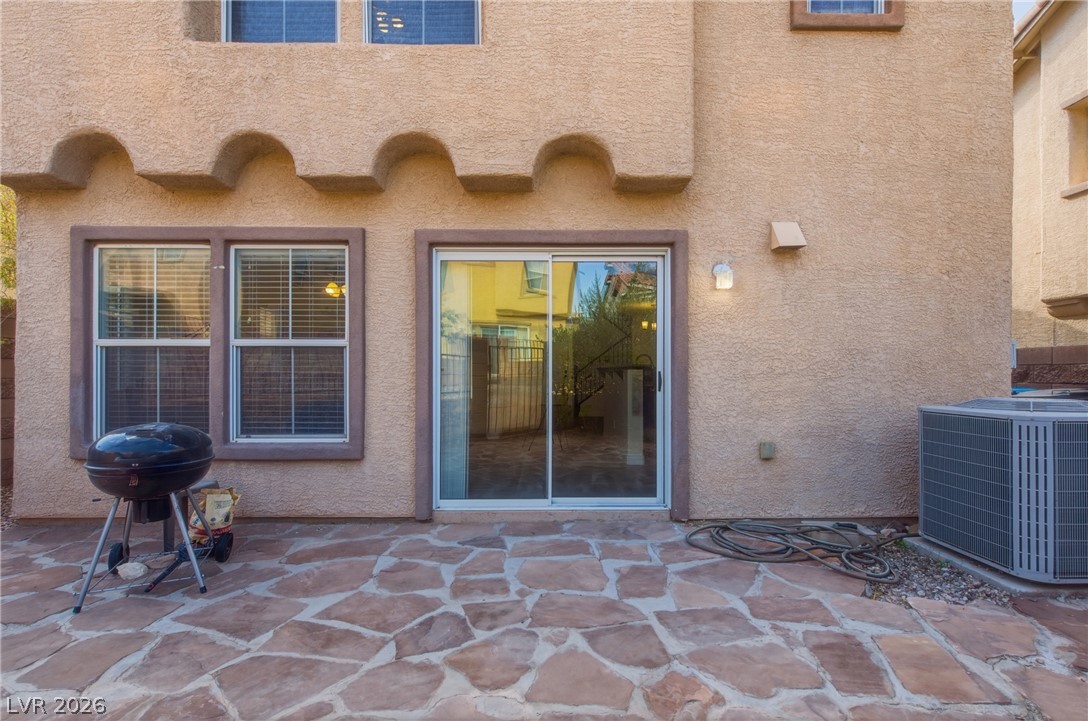
A private stone-paved patio offers ample outdoor living space, perfect for entertaining.
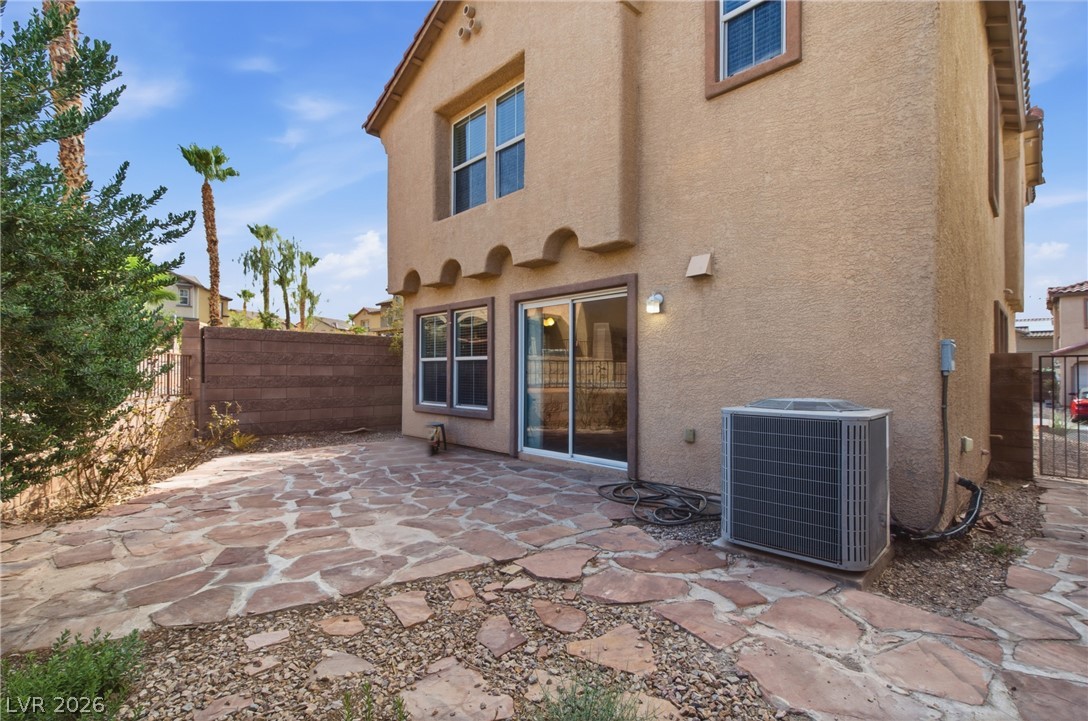
A spacious backyard patio with flagstone paving offers an inviting outdoor living area.
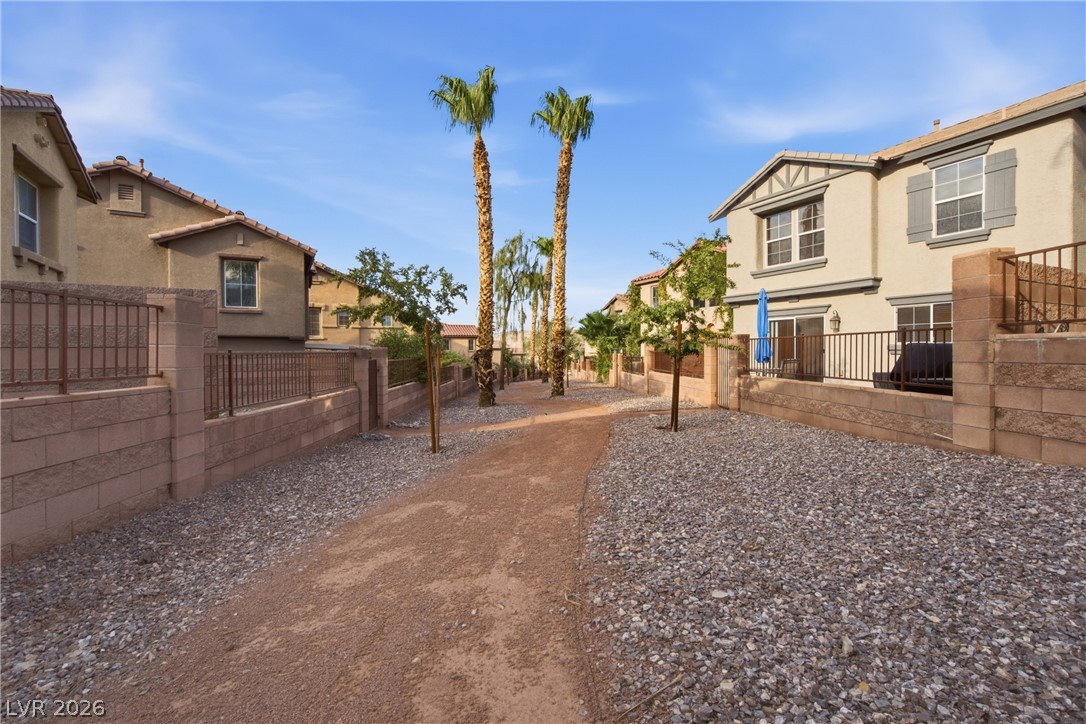
A well-maintained walking path winds through a community lined with residential structures and mature palm trees.
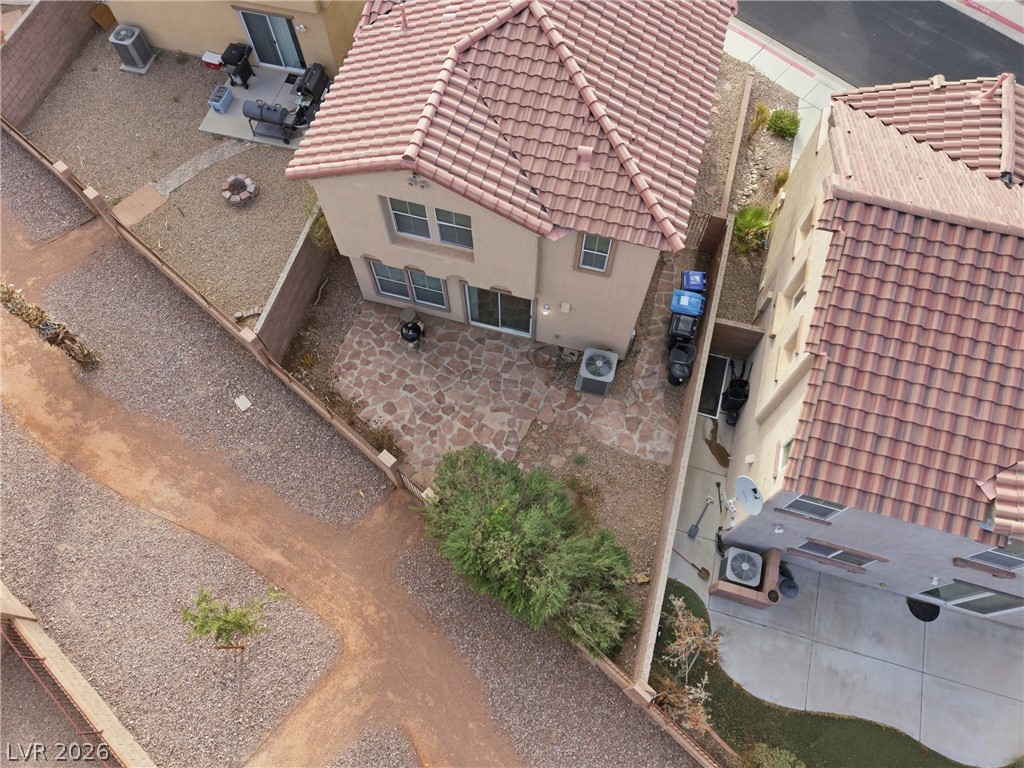
An aerial perspective showcases the home's patterned patio and surrounding gravel landscaping, ready for outdoor enjoyment.
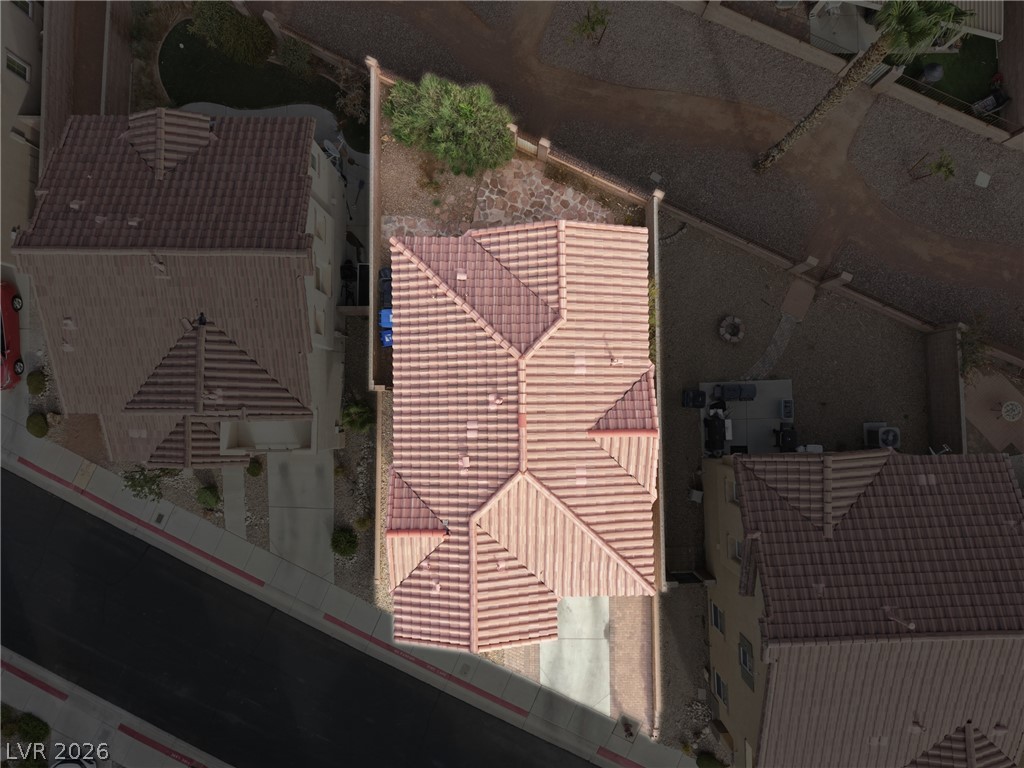
An aerial perspective reveals the home's distinctive tile roof and surrounding landscape.
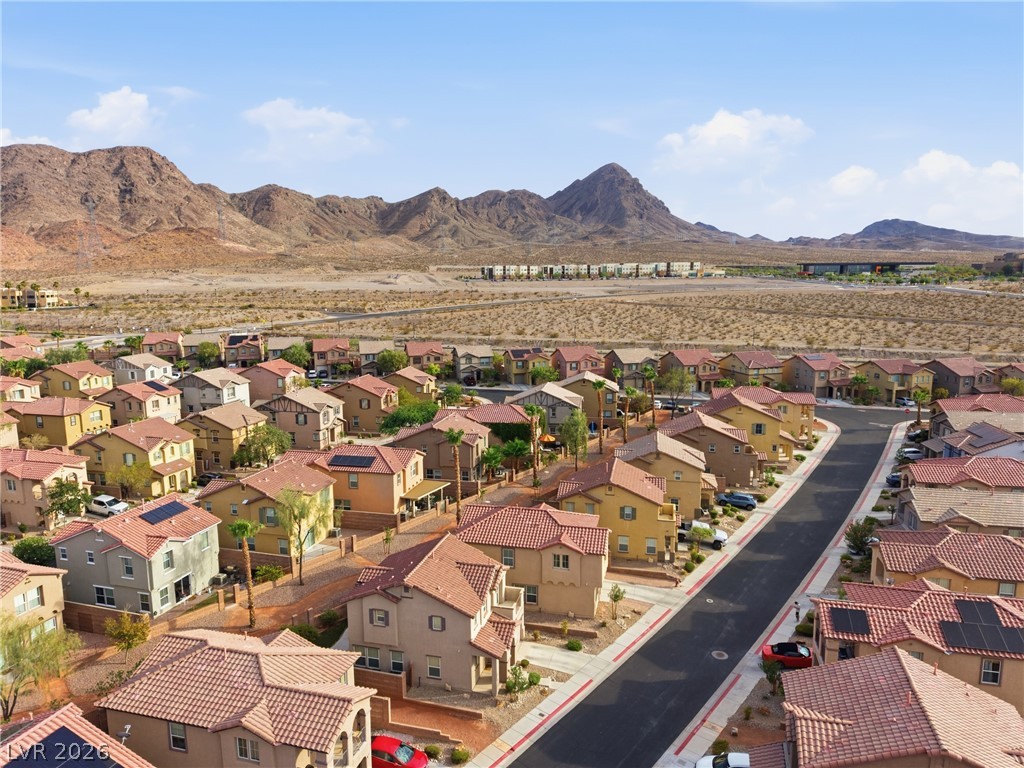
An aerial perspective reveals a vibrant neighborhood nestled against a backdrop of distant mountains.
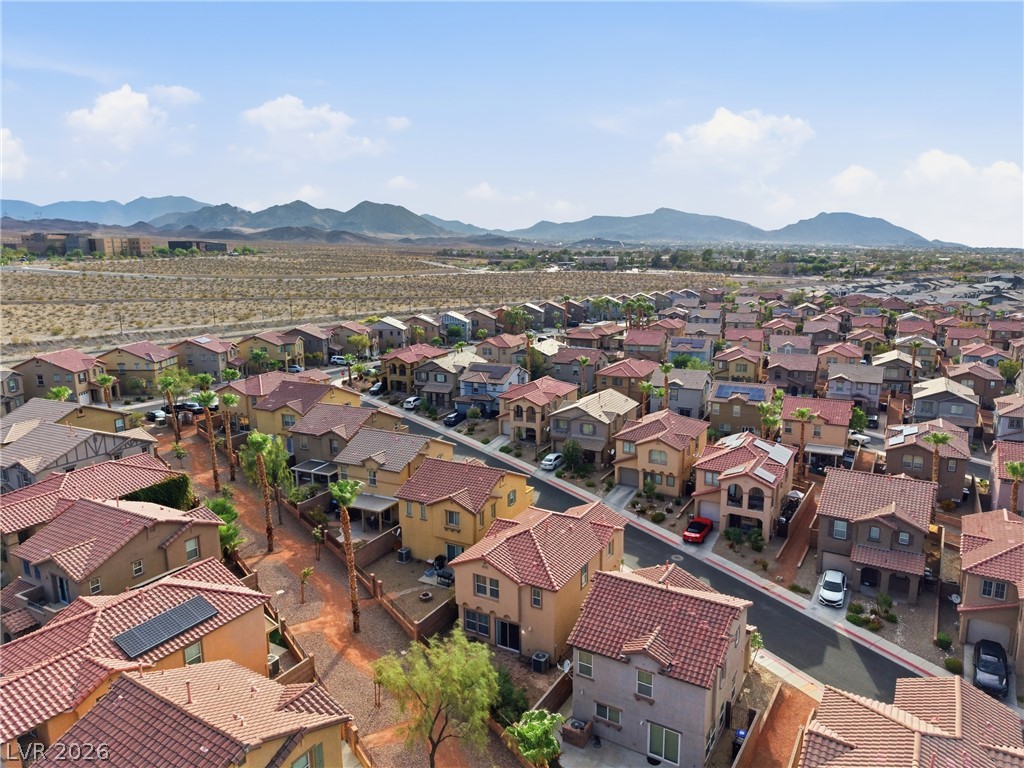
An aerial perspective reveals a vibrant community nestled against a sweeping mountain and desert backdrop.
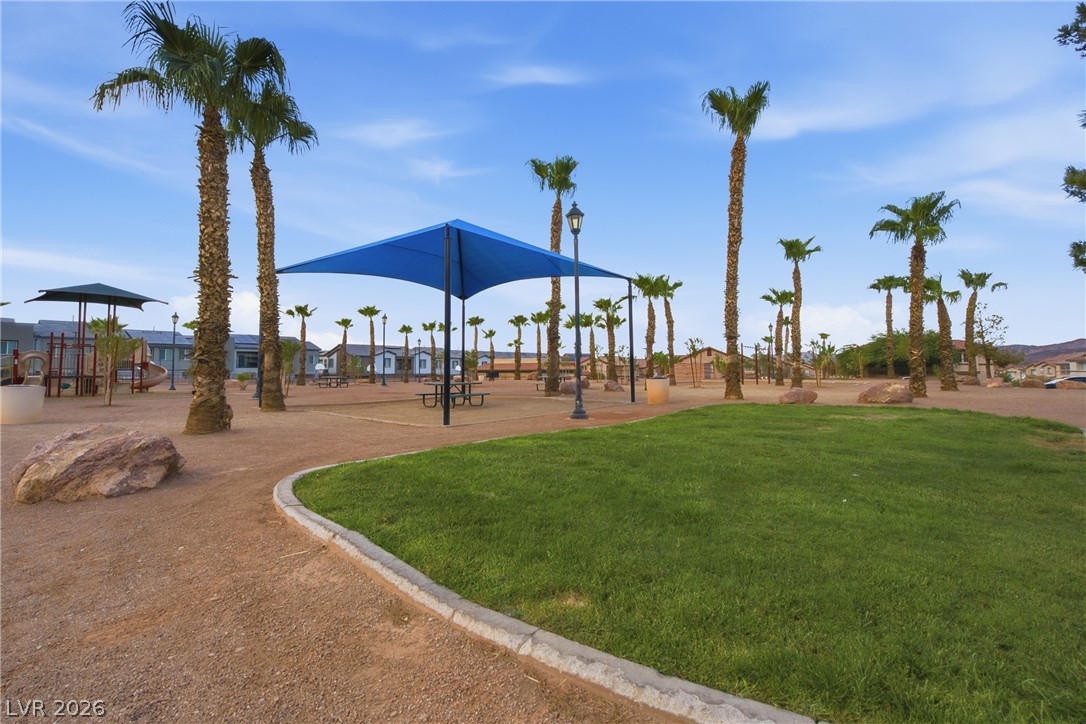
Green spaces and shaded seating areas define this welcoming community park.
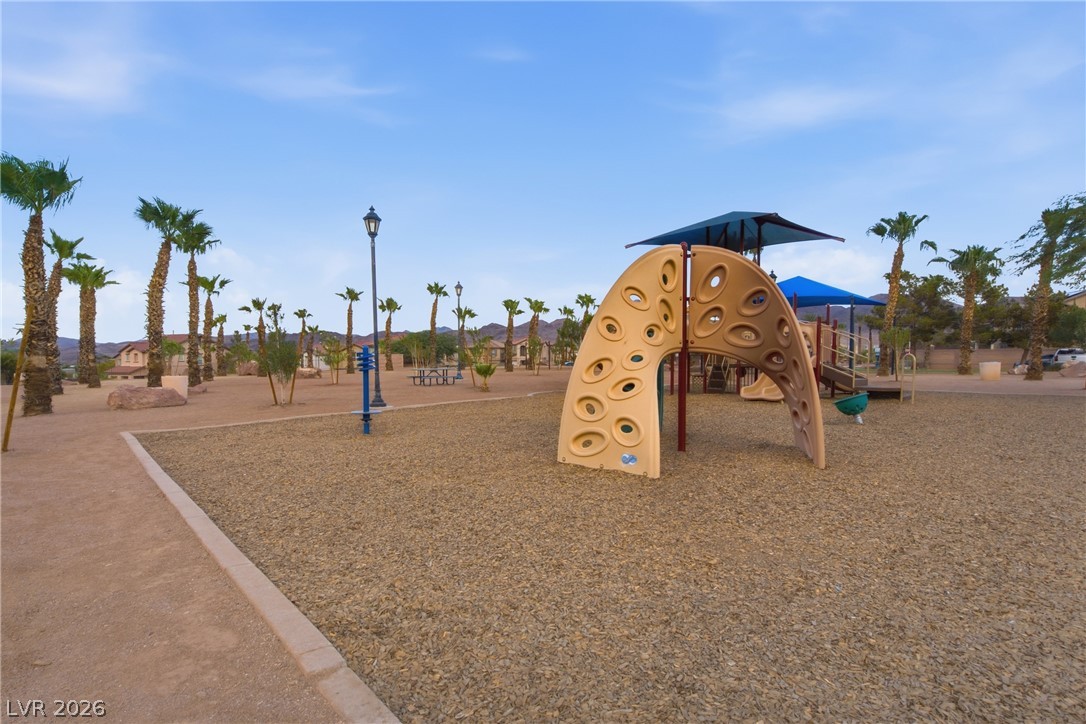
A well-maintained community park provides recreational space amidst desert landscaping and palm trees.
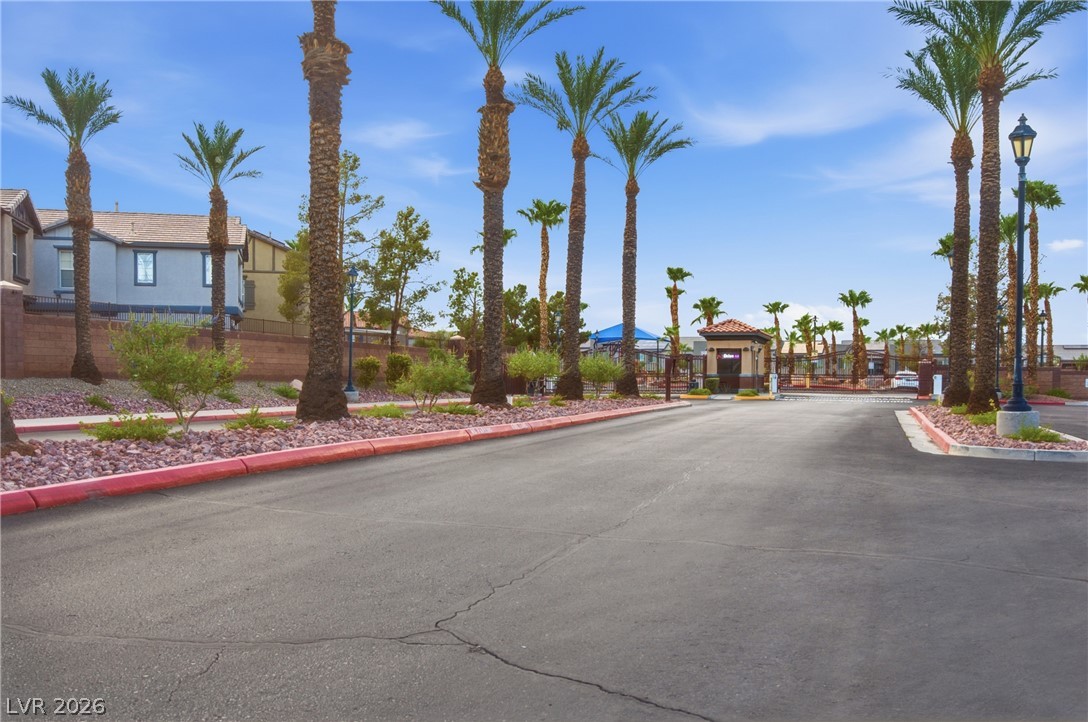
A grand gated entrance welcomes residents to this palm-lined community with resort-style amenities.
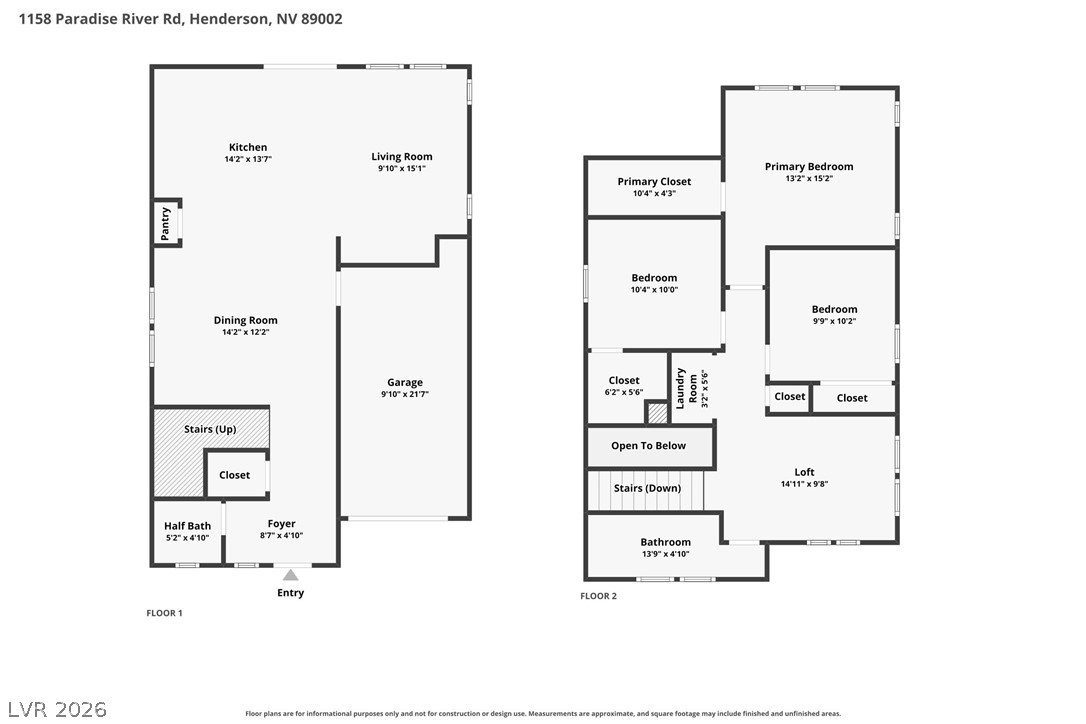
A well-organized two-story layout offers clear room dimensions for optimal space planning.
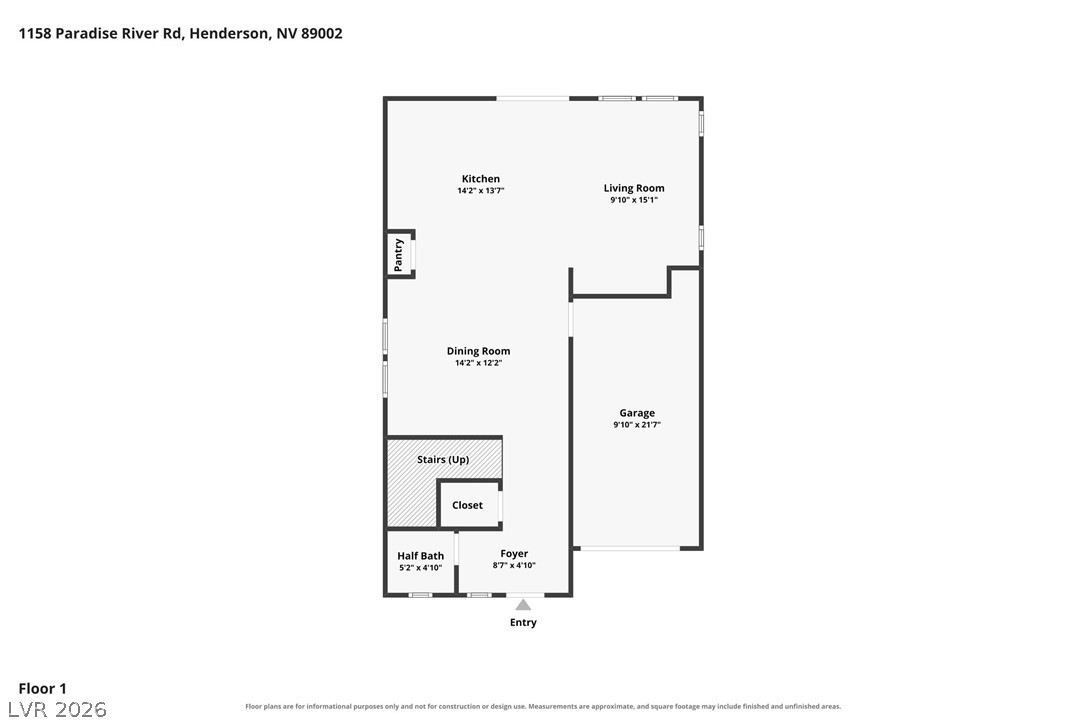
A well-organized floor plan delineates distinct living spaces including kitchen, dining, and living rooms, alongside a garage.
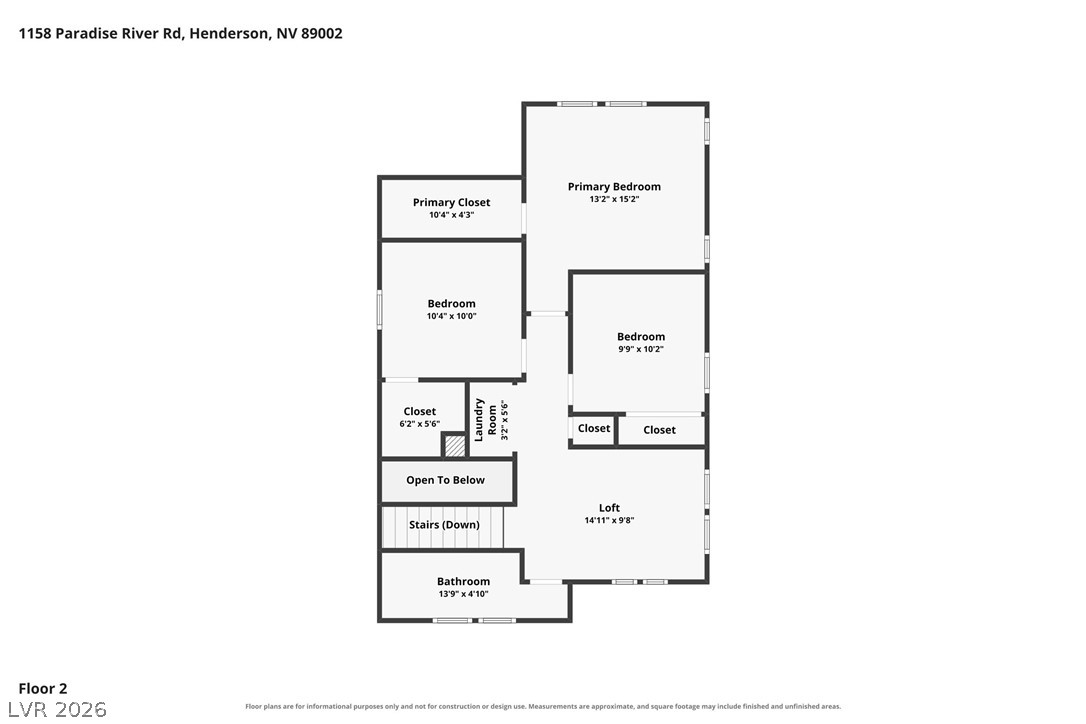
A well-organized floor plan delineates the functional layout of this property's second level.

Description
Welcome to this charming two-story home tucked within a beautifully maintained, gated community with stunning mountain scenery! Step inside and you're greeted with an open floor plan with a separate dining area. The kitchen features rich wood cabinetry, granite countertops, and an island with a breakfast bar! Upstairs, you'll find well-sized bedrooms and a separate laundry area! Spacious backyard with paved stone, a great place to relax or enjoy the outdoors! The community offers walking trails, basketball courts, and a park with shaded picnic tables! 4 minutes away from I-93, close to Nevada State University and mountain trails. Don't miss out on this great opportunity!
Details
| MLS # | 2808552 |
|---|---|
| Listing Type | For Sale |
| Style | House |
| HOA Dues | $190 |
| Sub-Type | Resale |
| Status | Pending |
| Year | 2006 |
| Days On Site | 62 |
| Listing Provided By | Keller Williams VIP | Geovanny Alvizures |
Features
| Bed(s) | 3 |
|---|---|
| Bath(s) | 3 Total |
| SQ Feet | 1,611 |
| Garage | 1 |
| Story(s) | 2 |
| Zoning | Single Family |
| Acreage | 0.06 |
Interior
| Cooling | Central Air, Electric |
|---|---|
| Heating | Central, Gas |
| Heating Yes / No | Yes |
| Cooling Yes / No | Yes |
| Interior Features | Window Treatments |
| Window Features | Blinds |
| Furnished | Unfurnished |
| Appliances | Dryer, Gas Cooktop, Disposal, Microwave, Refrigerator, Washer |
| Fireplaces Total | 0 |
| Fireplace Yes / No | No |
Exterior
| Exterior Features | Patio |
|---|---|
| Roof | Tile |
| Security Features | Gated Community |
| Lot Features | Desert Landscaping, Landscaped, Less Than Quarter Acre |
| Fencing | Block, Back Yard |
Parking
| Parking Features | Guest |
|---|---|
| Garage Yes / No | Yes |
Utilities
| Utilities | Underground Utilities |
|---|---|
| Electric | Photovoltaics None |
| Sewer | Public Sewer |
Location
| Senior Community Yes / No | No |
|---|
Other
| List Aor | Greater Las Vegas Association Of Realtors Inc |
|---|
Taxes
| Property | 1567 |
|---|
Area Information
| State | NV |
|---|---|
| County | Clark |
| City | Henderson |
| Zip Code | 89002 |
| Community Name | Paradise Coach Resorts |
Request a showing
Request a showing
Contact
Learn More About This Property

| State | NV |
|---|---|
| County | Clark |
| City | Henderson |
| Zip Code | 89002 |
| Community Name | Paradise Coach Resorts |
Nearby Listings (Within 1/10 mile)
Price: $261K - $435K
sqft: 1,000 - 2,000
Listing Updated: September 28, 2026 at 10:33:04 PM PDT