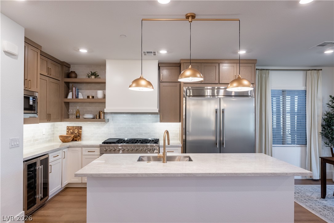
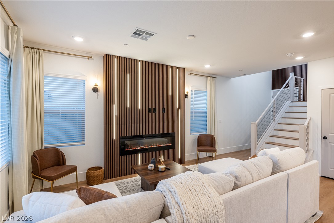
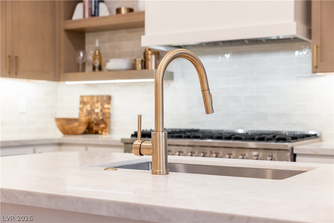
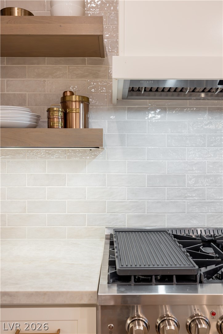
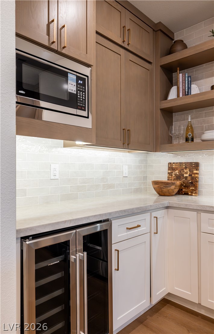
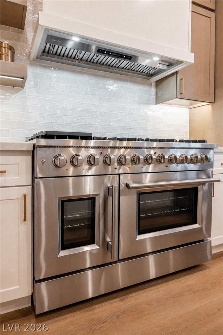
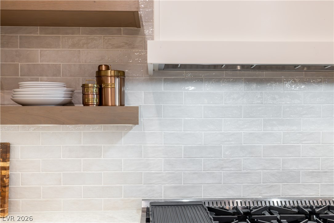
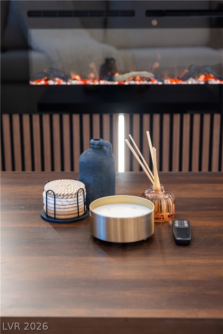
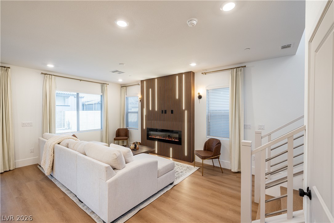
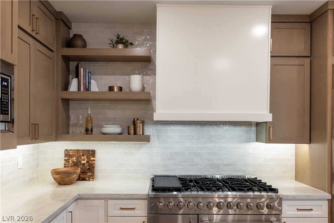
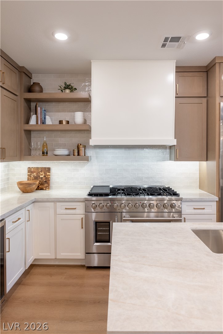
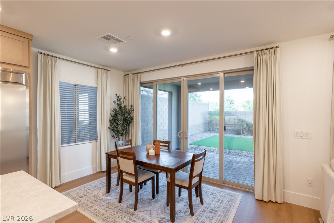
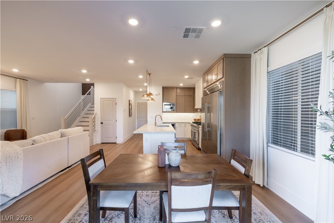
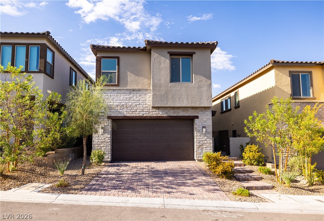
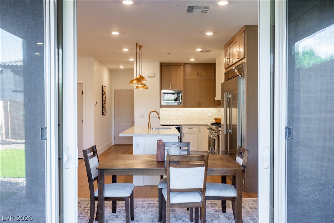
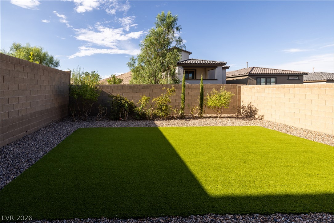
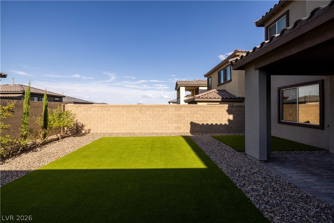
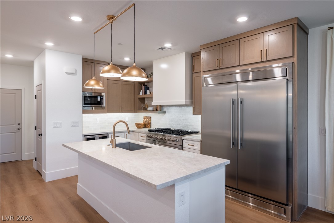
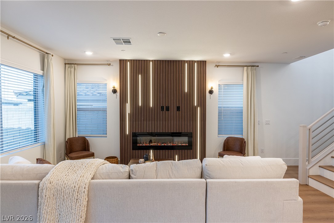
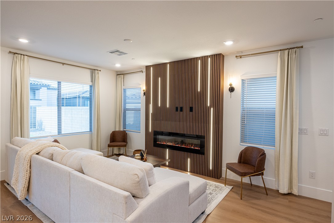
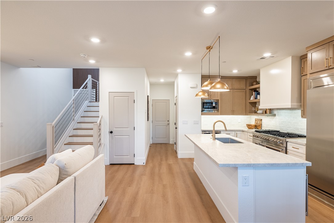
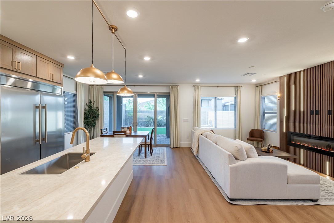
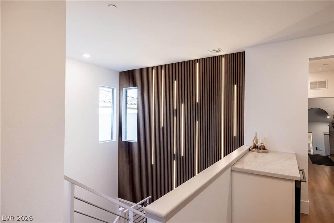
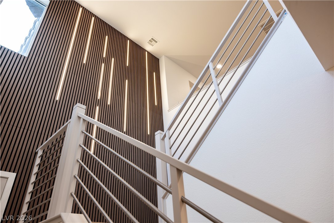
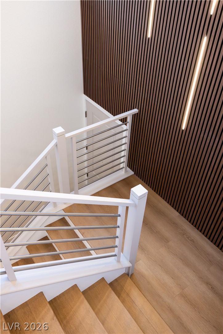
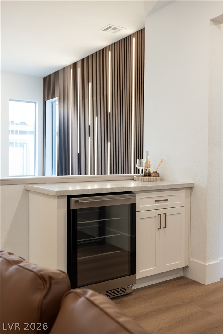
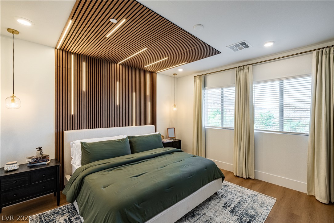
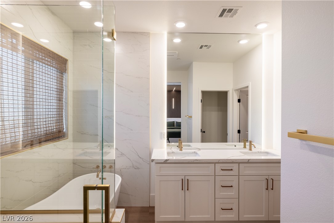
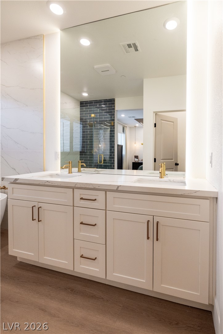
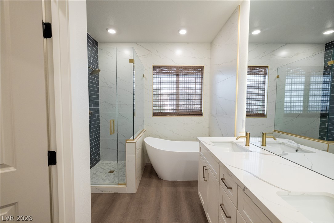
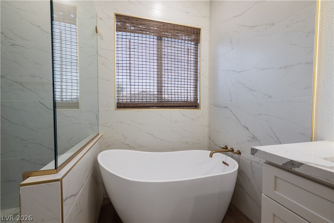
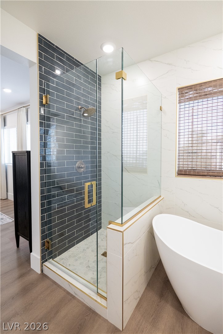
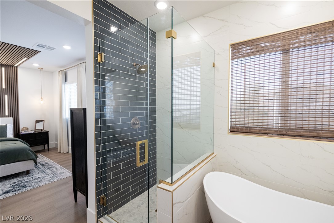
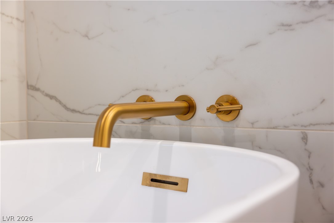
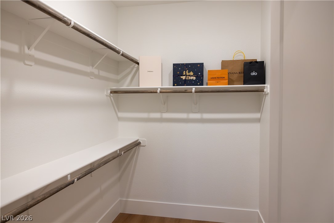
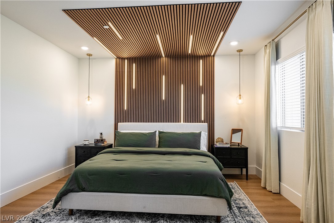
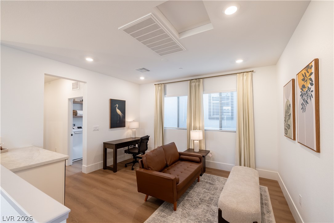
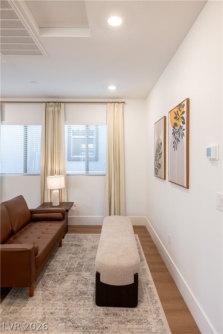
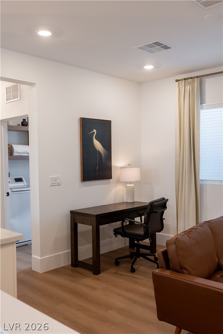
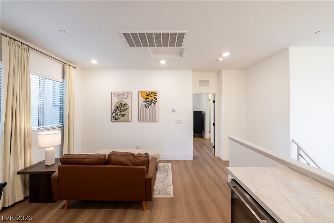
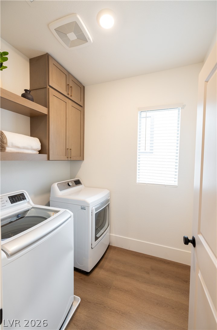
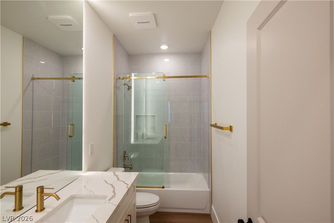

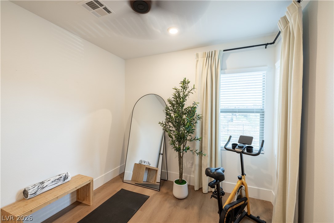
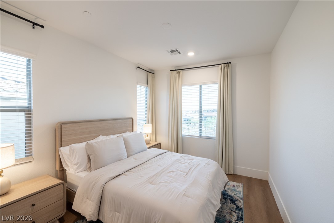
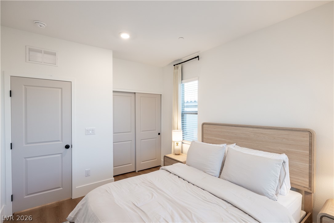
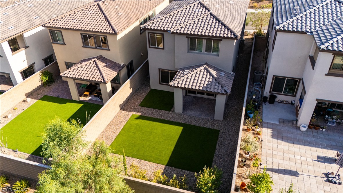
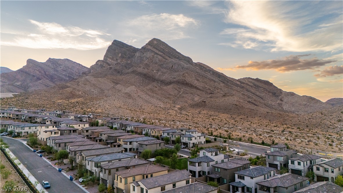
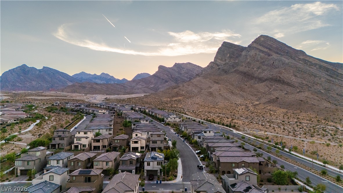
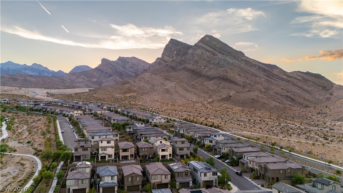
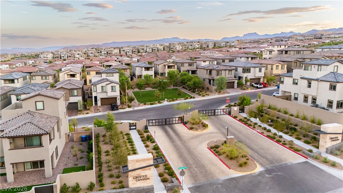
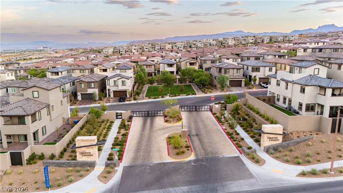
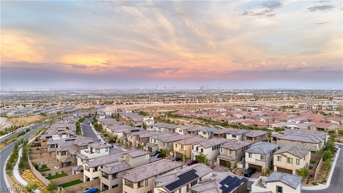
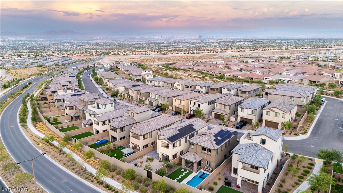
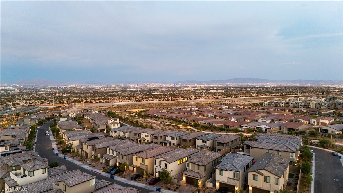
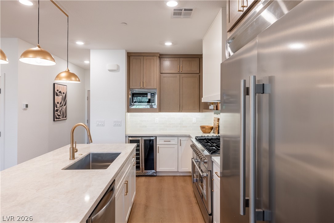
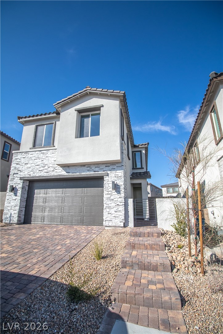
Luxury in't defnd b squr ftgeit's defined by thoughtful dsgn, exceptional craftsmanship, and timeless finishes. Welcome to 11552 Observation Point, a beautifully reimagined home in the heart of Summerlin that delivers the look, feel, and quality of a custom luxury residence in an efficient, perfectly scaled 1,800-square-foot floor plan. Completely renovated from top to bottom, every detail has been carefully curated, from the wide-plank flooring and designer lighting to the custom cabinetry, Taj Mahal countertops, chef's quality stainless steel appliances (60" Built in Refrigerator, 48" 8 Burner Range, undercounter ice maker, built in microwave, and concealed hood). The open-concept layout lives far larger than its footprint, offering an ideal balance of sophistication, comfort, and functionality. Outside your front door, experience the unmatched Summerlin lifestyle with miles of walking and biking trails, beautifully maintained parks, premier golf courses, Downtown Summerlin's shopping and dining, and Red Rock Canyon just minutes away. For buyers who appreciate luxury design but don't need 5,000 square feet to enjoy it, 11552 Observation Point is a rare opportunity to own a home that prioritizes quality over quantity. ***HOME HAS A FULLY PAID OFF SID - AN APPROX $7K VALUE** ALL STAGING FURNITURE IS BRAND NEW AND AVAILABLE FOR PURCHASE
Details
MLS #
2809375
Listing Type
For Sale
Style
House
HOA Dues
$100
Sub-Type
Resale
Status
Active
Year
2022
Days On Site
8
Listing Provided By
Trust Real Estate | Michael Johnson
Features
Bed(s)
3
Bath(s)
3 Total
SQ Feet
1,802
Garage
2
Story(s)
2
Zoning
Single Family
Acreage
0.09
Interior
Cooling
Central Air, Electric, High Efficiency
Heating
Central, Gas, High Efficiency
Heating Yes / No
Yes
Cooling Yes / No
Yes
Interior Features
Ceiling Fans, Window Treatments
Window Features
Double Pane Windows, Drapes, Insulated Windows
Furnished
Furnished Or Unfurnished
Appliances
Dryer, Dishwasher, Energy Star Qualified Appliances, Gas Cooktop, Disposal, Refrigerator, Water Softener Owned, Washer
Fireplaces Total
1
Fireplace Yes / No
Yes
Exterior
Exterior Features
Porch, Patio, Private Yard
Roof
Tile
Security Features
Gated Community
Lot Features
Desert Landscaping, Landscaped, Less Than Quarter Acre
Fencing
Block, Back Yard
Parking
Attached Garage Yes / No
Yes
Parking Features
Attached, Finished Garage, Garage, Private
Garage Yes / No
Yes
Utilities
Utilities
Cable Available, High Speed Internet Available
Electric
Photovoltaics None
Sewer
Public Sewer
Location
Senior Community Yes / No
No
Other
List Aor
Greater Las Vegas Association Of Realtors Inc
Taxes
Property
6553
Area Information
State
NV
County
Clark
City
Las Vegas
Zip Code
89138
Community Name
Crested Canyon
Sourced by Back At You
MLS Number: 2809375
Michael Johnson – (702) 350-2990 – interest@trusthomebuildersnv.com
Trust Real Estate – (702) 335-7440 – interest@trusthomebuildersnv.com
Request a showing
Request a showing
The data relating to real estate for sale on this web site comes from the Las Vegas REALTORS® MLS. Information deemed reliable but not guaranteed. COPYRIGHT 2022 OF LAS VEGAS REALTORS® MLS. ALL RIGHTS RESERVED.
MLS Number: 2809375
Michael Johnson – (702) 350-2990 – interest@trusthomebuildersnv.com
Trust Real Estate – (702) 335-7440 – interest@trusthomebuildersnv.com