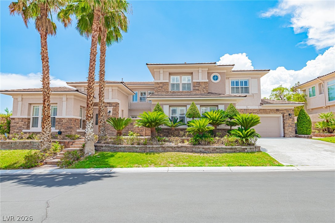
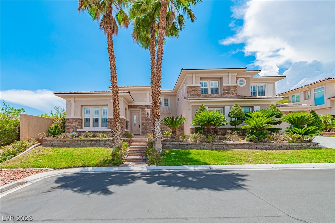
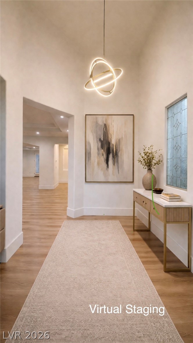
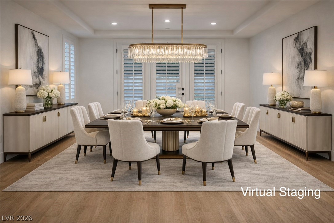
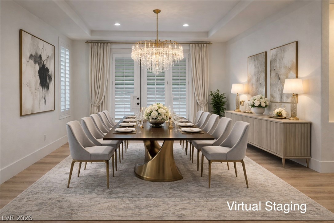
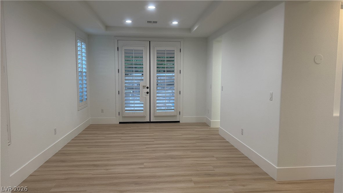
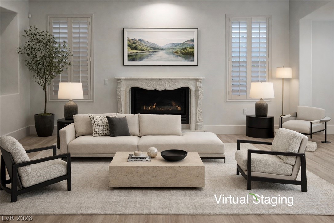
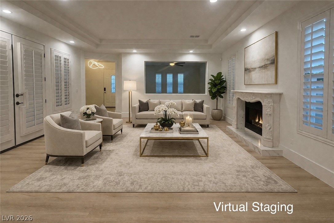
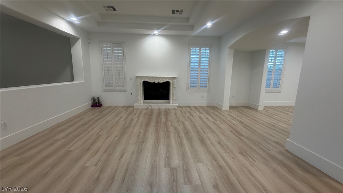
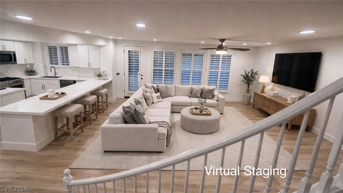
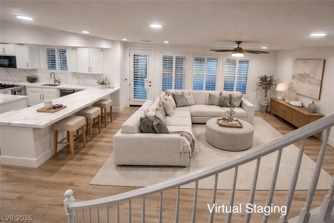
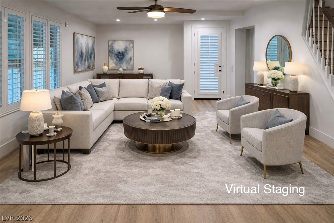
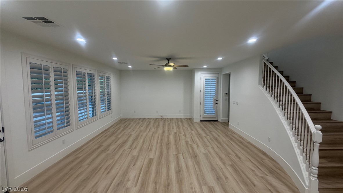
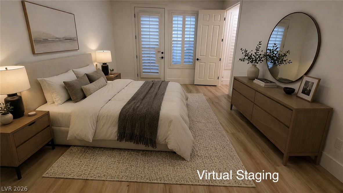
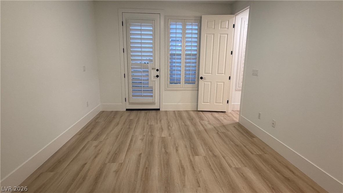
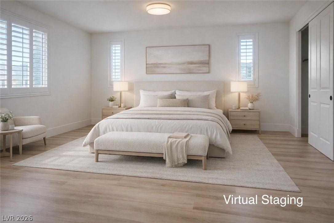
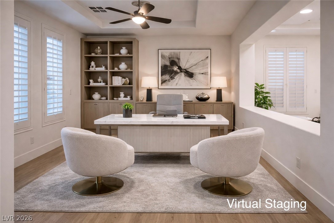
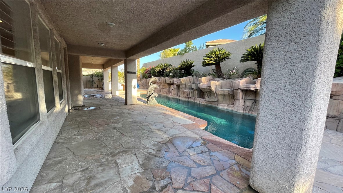
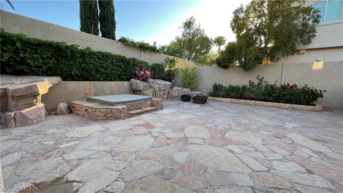
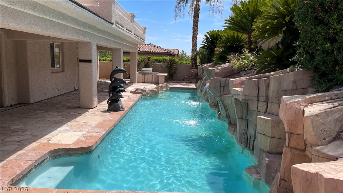
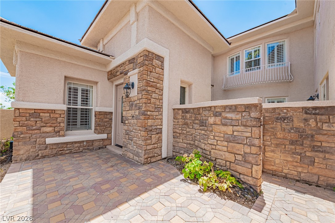
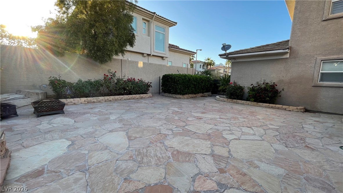
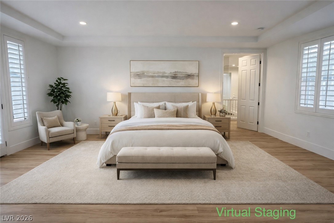
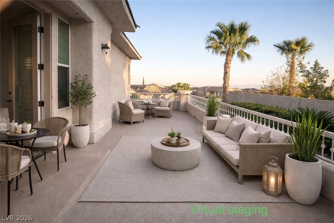
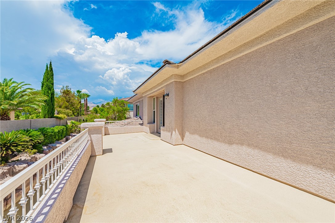
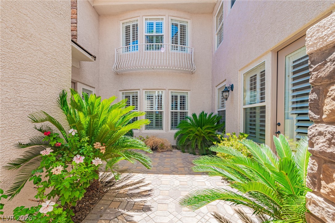
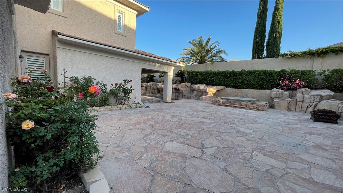
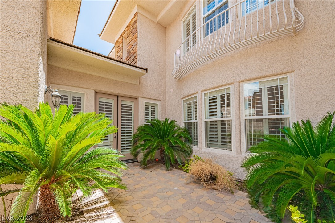
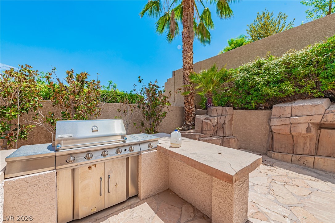
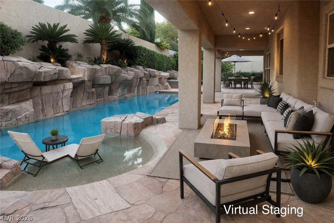
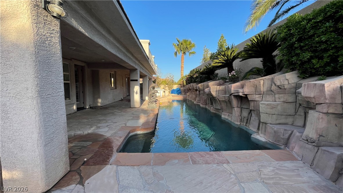
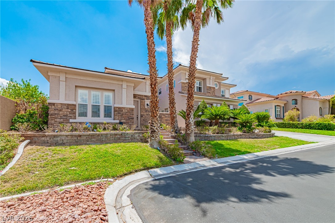
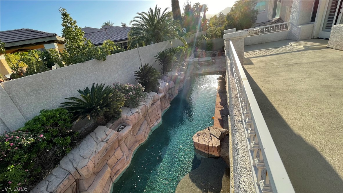
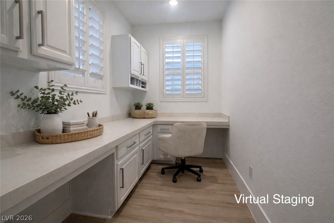
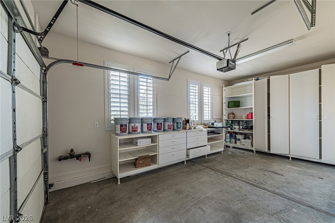
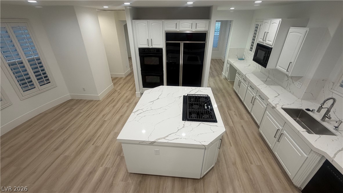
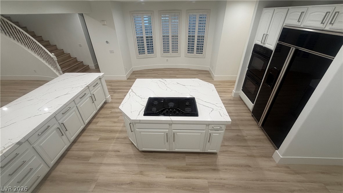
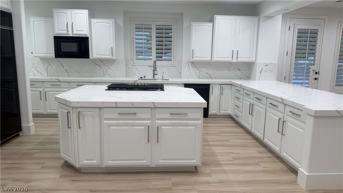
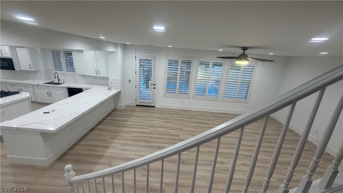
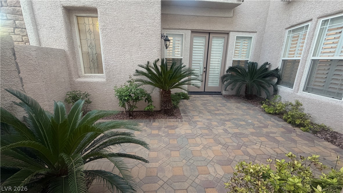
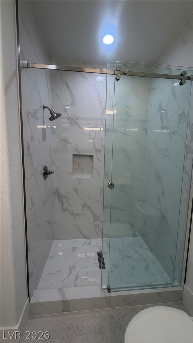
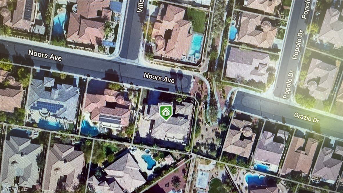
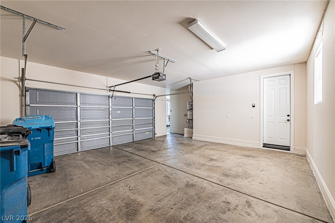
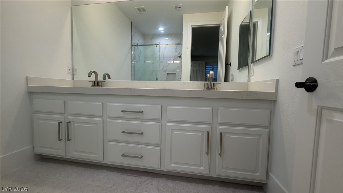
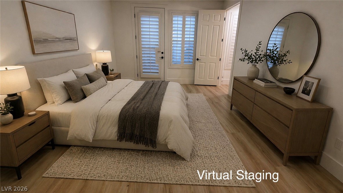
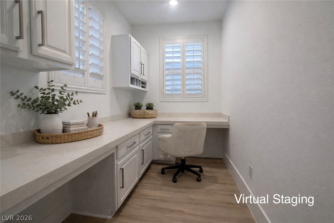
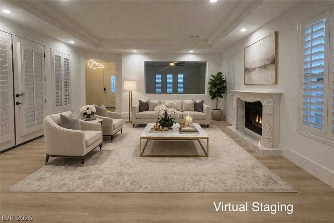
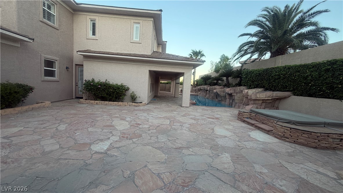
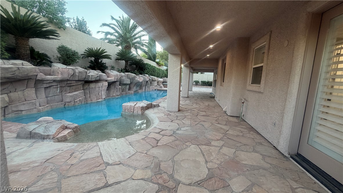
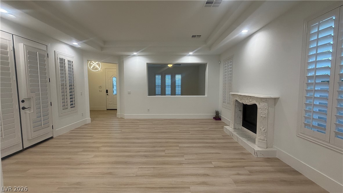
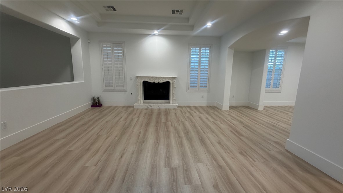
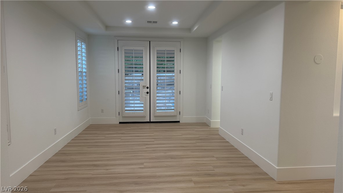
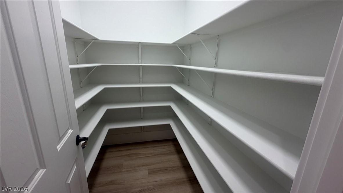
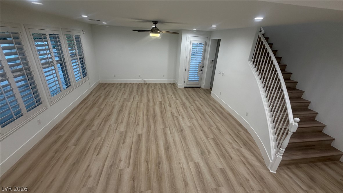
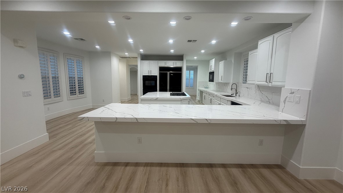
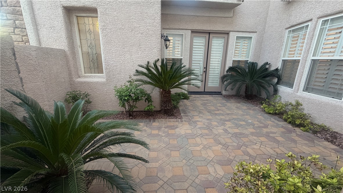
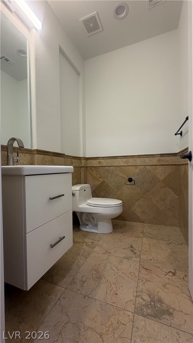
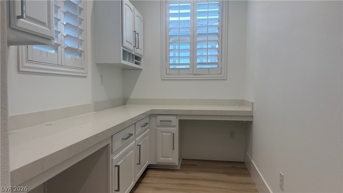
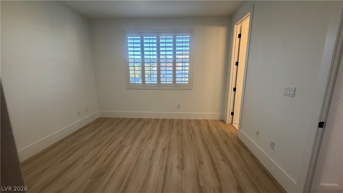
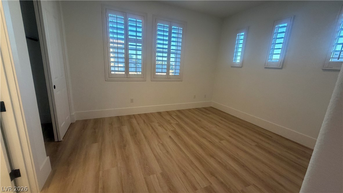
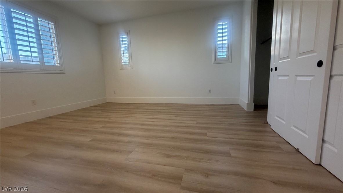
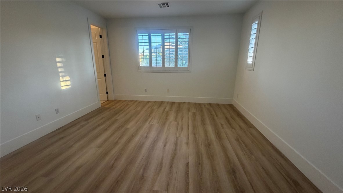
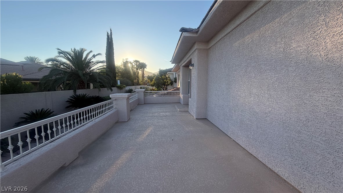
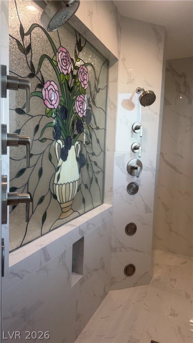
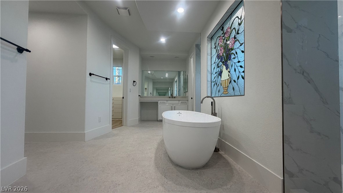
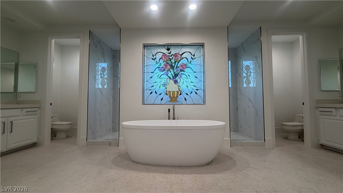
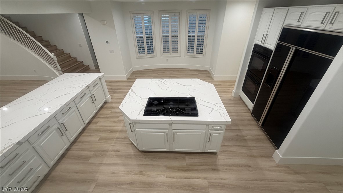
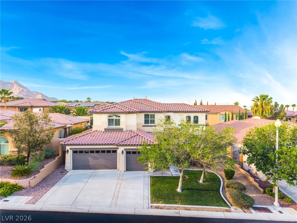
Discovr unprllled luur n th exquisite Summerln reidence, perfectly positioned near schools, shopping, parks, and the I-215. This magnificent home offers a lifestyle of comfort and sophistication, featuring a grand entryway that leads into an expansive living space. The gourmet kitchen is a chef's dream, boasting beautiful quartz counters, custom cabinetry, and modern appliances, flowing seamlessly into a large family room. Elegant luxury vinyl plank floors enhance the main living areas, while brand new tile graces the bathrooms. A separate dining room provides a refined setting for meals, complemented by an additional family room and living room, ensuring ample space for both grand entertaining and intimate gatherings. The residence includes five generously sized bedrooms and 4.5 bathrooms, with a convenient office located on the first floor. A private first-floor bedroom offers French doors opening to a charming courtyard and features its own private bathroom. The second level hosts a mini office and the luxurious master suite, which presents breathtaking Strip and mountain views from its private balcony. The master bathroom is a true sanctuary, complete with a walk-in shower, a huge bathtub, double toilets, and his-and-hers vanities and built-in closets. Additional bedrooms include a private en-suite bath in the third bedroom and a practical Jack & Jill bathroom shared by bedrooms four and five. Step outside to a truly exceptional outdoor oasis. The huge yard provides a private pool and spa, alongside a built-in barbecue island, perfect for al fresco dining and entertaining. A covered patio offers shaded comfort, while French doors throughout the home, adorned with shutters, enhance indoor-outdoor living. The garage includes built-in cabinets for optimal organization. This home has been meticulously updated with fresh paint throughout, offering a move-in ready experience.
Details
MLS #
2810159
Listing Type
For Sale
Style
House
HOA Dues
$161
Sub-Type
Resale
Status
Active
Year
2003
Days On Site
1
Listing Provided By
HS Real Estate Group | Karen Tam
Features
Bed(s)
5
Bath(s)
5 Total
SQ Feet
4,027
Garage
3
Pool
Yes
Story(s)
2
Zoning
Single Family
Acreage
0.26
Property View
Yes
Interior
Cooling
Central Air, Electric, Two Units
Heating
Central, Gas, Multiple Heating Units
Heating Yes / No
Yes
Cooling Yes / No
Yes
Interior Features
Bedroom On Main Level, Ceiling Fans, Window Treatments
Dryer, Dishwasher, Electric Cooktop, Disposal, Gas Water Heater, Microwave, Refrigerator, Water Heater, Washer
Fireplaces Total
1
Fireplace Yes / No
Yes
Exterior
Exterior Features
Built In Barbecue, Balcony, Barbecue, Courtyard, Patio, Private Yard
Roof
Tile
Construction Materials
Frame, Stucco
Lot Features
Front Yard, Sprinklers In Rear, Sprinklers In Front, Less Than Quarter Acre
Fencing
Block, Full
Parking
Attached Garage Yes / No
Yes
Parking Features
Attached, Garage, Private
Garage Yes / No
Yes
Utilities
Utilities
Underground Utilities
Electric
Photovoltaics None
Sewer
Public Sewer
Location
Senior Community Yes / No
No
Other
List Aor
Greater Las Vegas Association Of Realtors Inc
Taxes
Property
5246
Area Information
State
NV
County
Clark
City
Las Vegas
Zip Code
89138
Community Name
BARRINGTON UNIT 1
Sourced by Back At You
MLS Number: 2810159
Karen Tam – (702) 338-9818 – karenvegas128@gmail.com
HS Real Estate Group – (725) 287-2338 – kareninvestors@yahoo.com
Request a showing
Request a showing
The data relating to real estate for sale on this web site comes from the Las Vegas REALTORS® MLS. Information deemed reliable but not guaranteed. COPYRIGHT 2022 OF LAS VEGAS REALTORS® MLS. ALL RIGHTS RESERVED.
MLS Number: 2810159
Karen Tam – (702) 338-9818 – karenvegas128@gmail.com
HS Real Estate Group – (725) 287-2338 – kareninvestors@yahoo.com

 New Listing
 In-Person: 08/21 12:30 PM - 5:00 PM