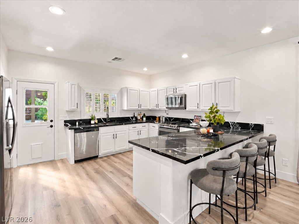
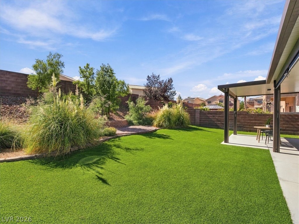
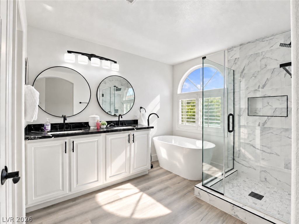
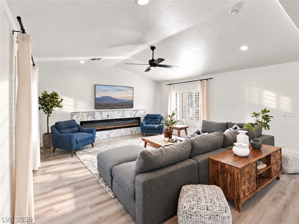
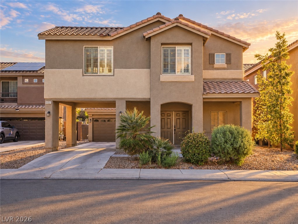
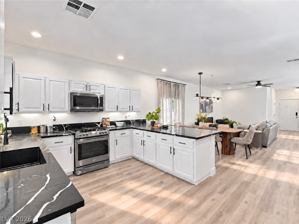
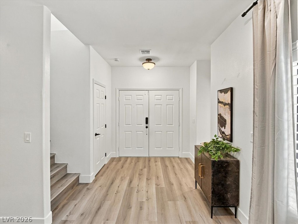
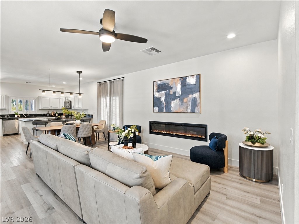
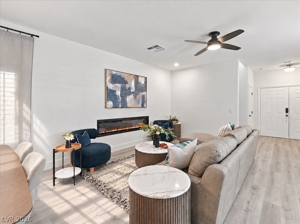
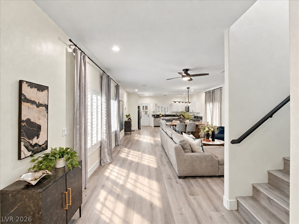
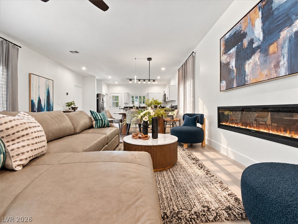
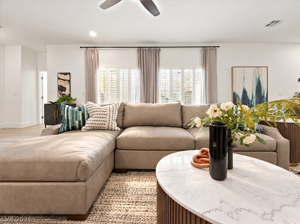
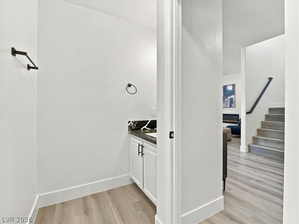
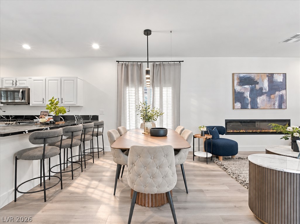
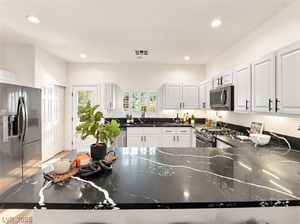
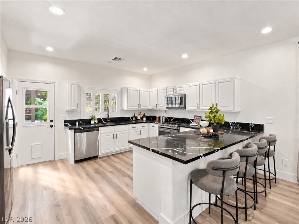
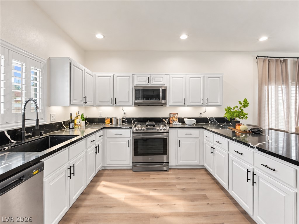
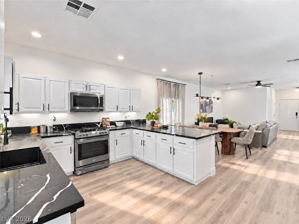
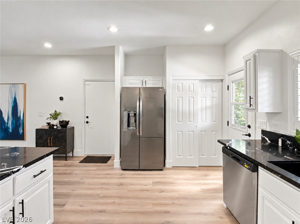
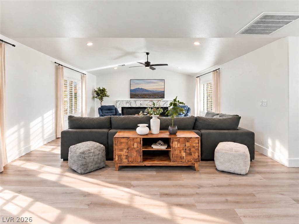
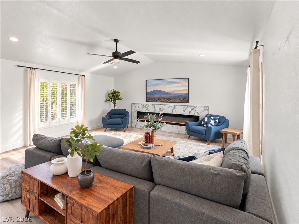
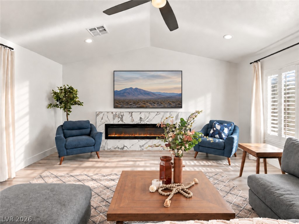
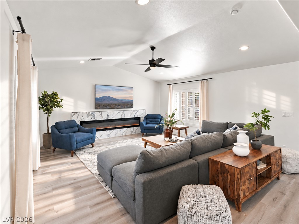
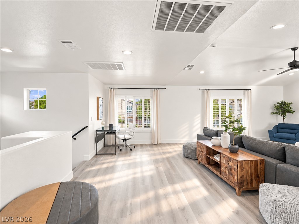
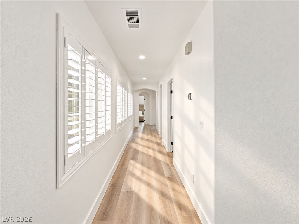
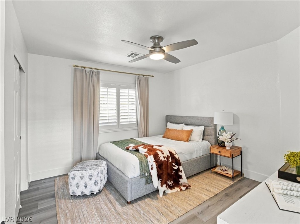
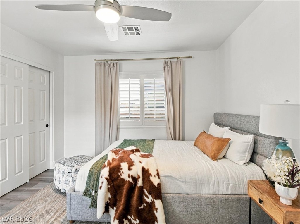
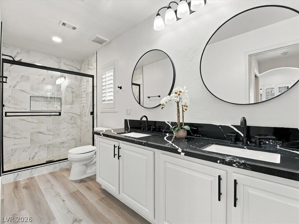
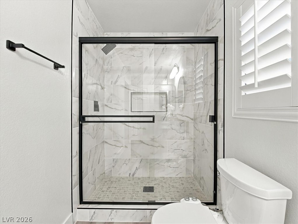
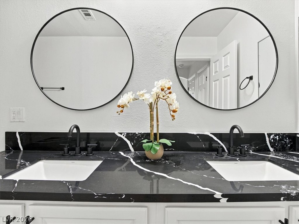
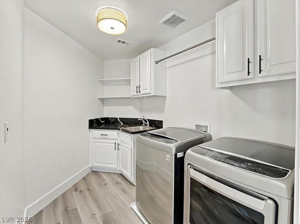
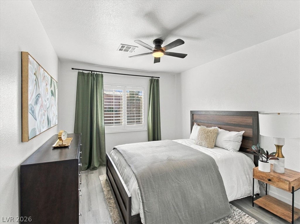
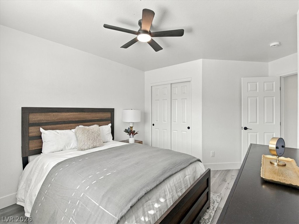
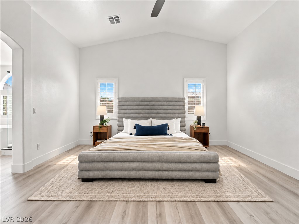
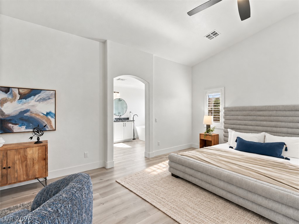
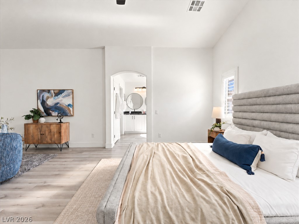
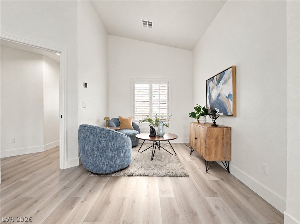
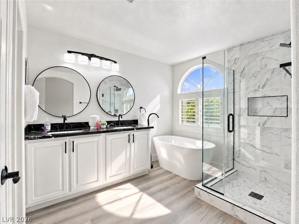
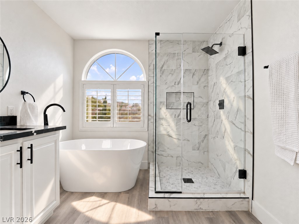
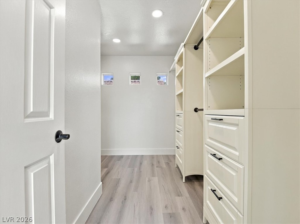
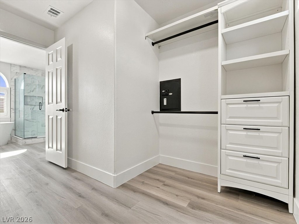
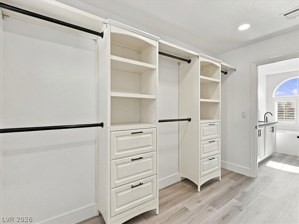
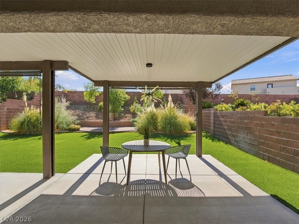
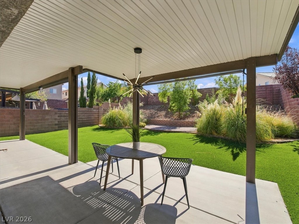
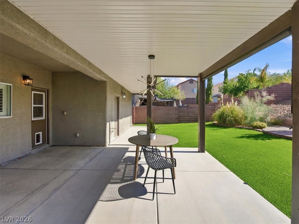
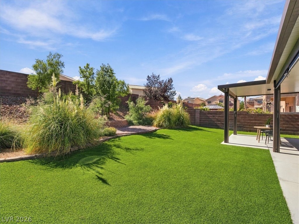
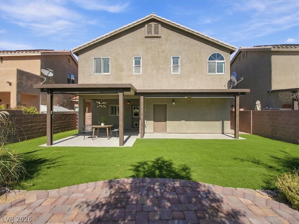
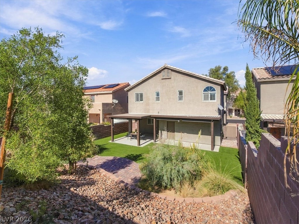
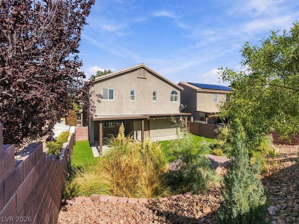
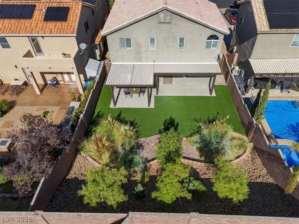
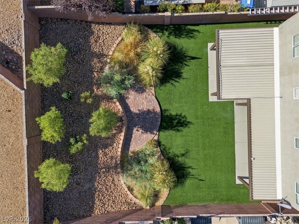
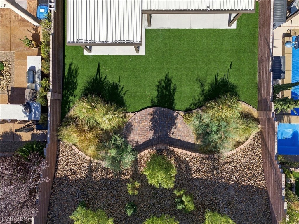
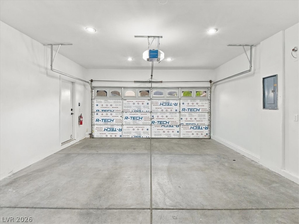
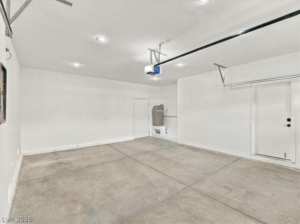
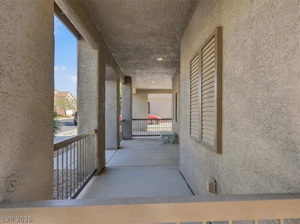
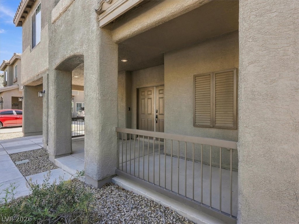
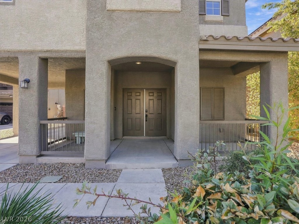
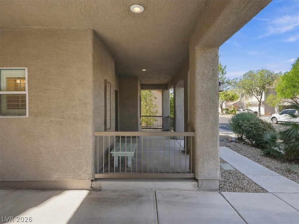
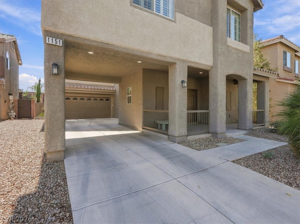
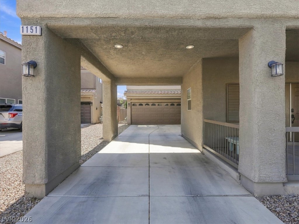
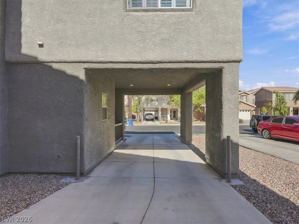
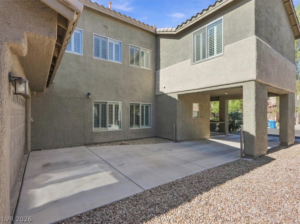
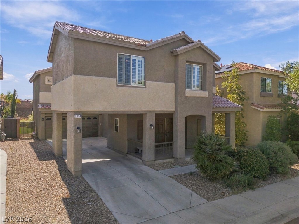
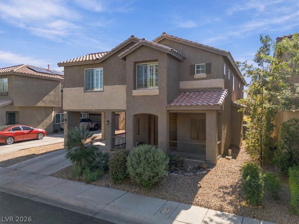
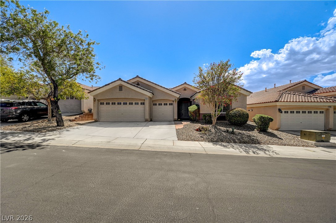
Welcome to 1151 Cottonwood Ranch Ct, a beautifully renovated 3-bedroom, 2.5-bath residence offering approximately 2,425 square feet within the gated community of Summit Manor. An oversized driveway sets a gracious first impression, and custom shutters throughout lend the home a tailored, finished feel.The main level unfolds in a natural progression from the dining area to a fully refreshed kitchen, where crisp white cabinetry, expansive stone countertops, a generous center island, and stainless steel appliances come together in a space made for both everyday cooking and easy entertaining. In the living room, a sleek linear fireplace anchors the space with modern warmth.Upstairs, a vaulted ceiling crowns an expansive loft with the flexibility to become a media lounge, game room, or dedicated workspace. The laundry room is thoughtfully placed on the bedroom level for added convenience. The primary suite continues the sense of volume with its own vaulted ceiling and a spa-inspired bath featuring dual vanities, a freestanding soaking tub, and a glass-enclosed shower.Outdoors, an oversized yard and covered patio extend the living space, offering room for alfresco dining, gatherings with friends, or quiet evenings at home. Tucked within the Sunridge at MacDonald Ranch area near Anthem, the neighborhood offers a private, gated setting with parks, shopping, and dining close by and convenient access to I-215. Generous space, refined updates, and an effortless location make this a home that is as livable as it is beautiful.
Details
MLS #
2820201
Listing Type
For Sale
Style
House
HOA Dues
$71
Sub-Type
Resale
Status
Pending
Year
2005
Days On Site
30
Listing Provided By
Boeckle & Co. | Joseph Debenedetto
Features
Bed(s)
3
Bath(s)
3 Total
SQ Feet
2,425
Garage
2
Story(s)
2
Zoning
Single Family
Acreage
0.13
Interior
Cooling
Central Air, Electric
Heating
Central, Gas
Heating Yes / No
Yes
Cooling Yes / No
Yes
Interior Features
Ceiling Fans, Window Treatments
Window Features
Double Pane Windows, Plantation Shutters
Furnished
Unfurnished
Appliances
Dryer, Disposal, Gas Range, Refrigerator, Washer
Fireplaces Total
2
Fireplace Yes / No
Yes
Exterior
Exterior Features
Patio, Private Yard, Irrigation Sprinklers
Roof
Tile
Security Features
Gated Community
Lot Features
Drip Irrigation Bubblers, Desert Landscaping, Landscaped, Less Than Quarter Acre
Fencing
Block, Back Yard
Parking
Attached Garage Yes / No
No
Parking Features
Detached, Garage, Private
Garage Yes / No
Yes
Utilities
Utilities
Underground Utilities
Electric
Photovoltaics None
Sewer
Public Sewer
Taxes
Tax Annual Amount
2973
Location
Senior Community Yes / No
No
Area Information
State
NV
County
Clark
City
Henderson
Zip Code
89052
Community Name
Summit Manor
School District
Coronado High
Elementary School
Lamping
High School
Coronado High
Sourced by Back At You
MLS Number: 2820201
Joseph Debenedetto – (702) 300-4349 – joeyd@bcolv.com
The data relating to real estate for sale on this web site comes from the Las Vegas REALTORS® MLS. Information deemed reliable but not guaranteed. COPYRIGHT 2022 OF LAS VEGAS REALTORS® MLS. ALL RIGHTS RESERVED.
MLS Number: 2820201
Joseph Debenedetto – (702) 300-4349 – joeyd@bcolv.com