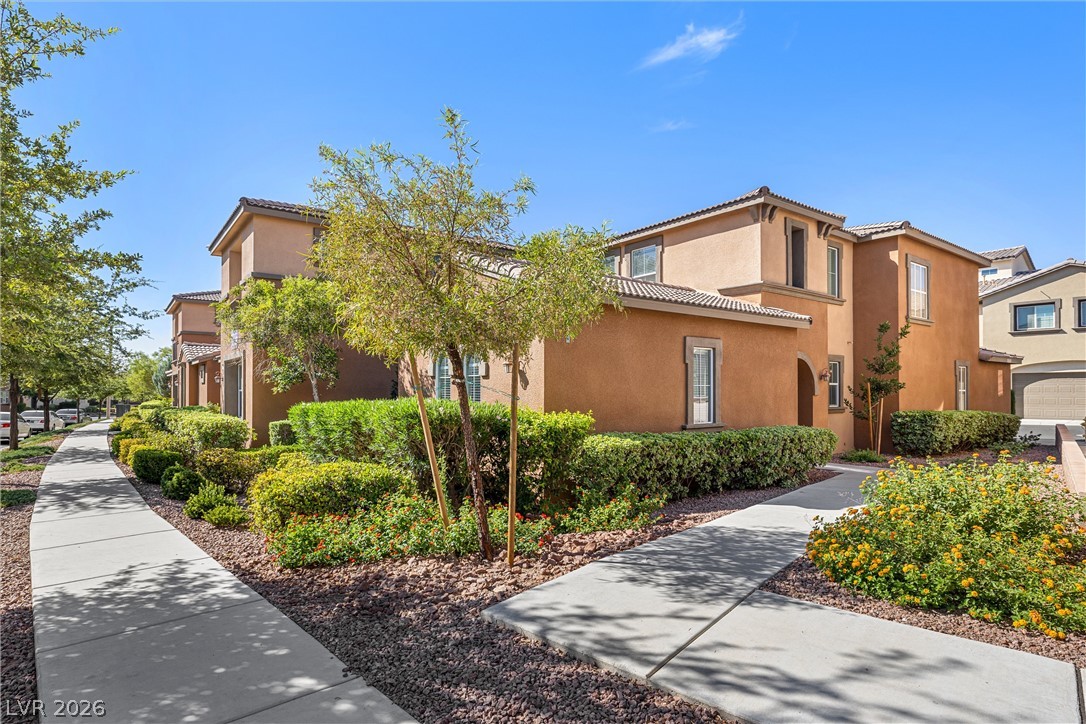
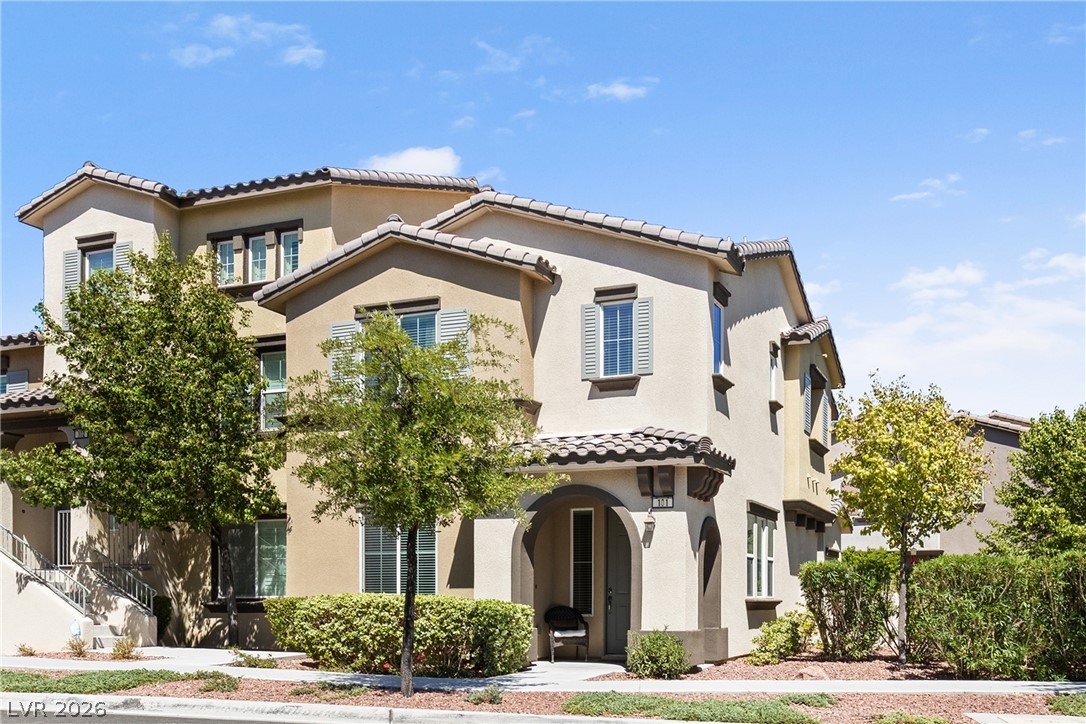
A terracotta-hued facade with arched windows and meticulously manicured hedges creates welcoming curb appeal.
Tiled roofs and lush landscaping adorn this charming residential street.
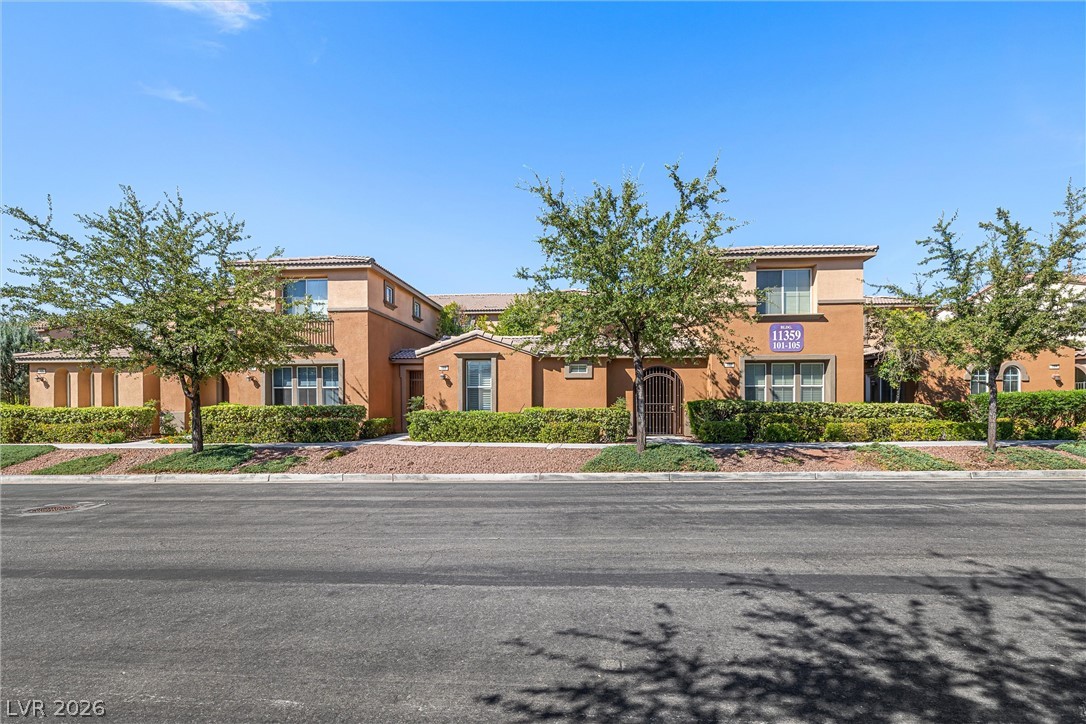
A terracotta-hued facade with arched entryways and lush green landscaping creates an inviting street presence.
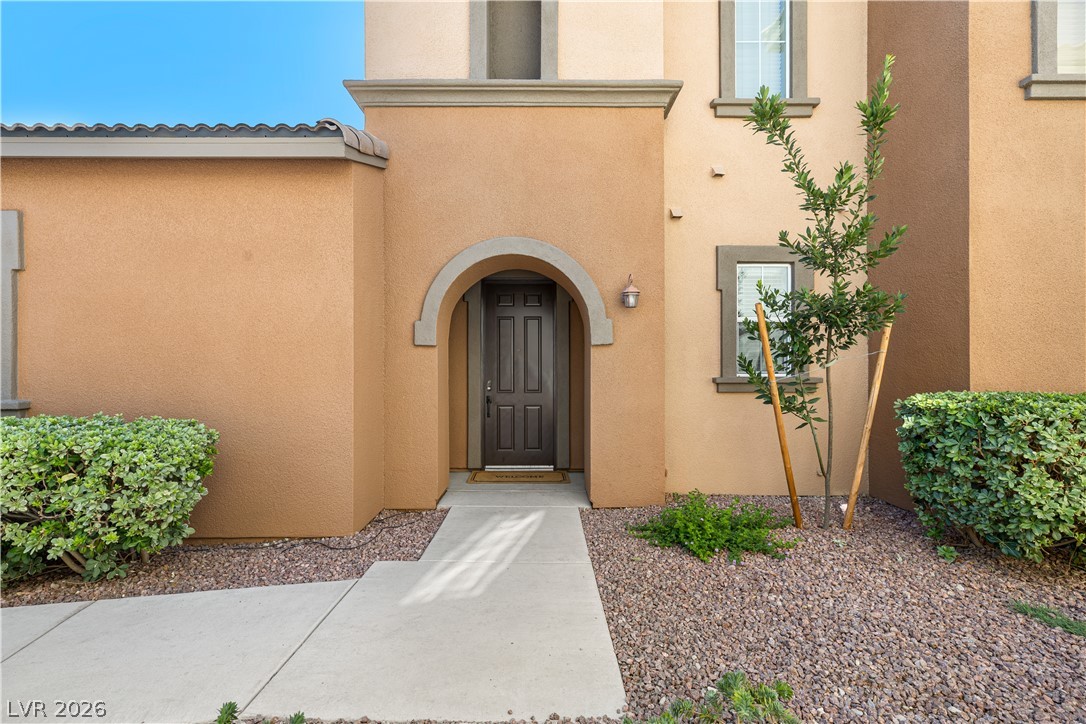
An inviting arched entry welcomes you to this stucco home, framed by desert landscaping.
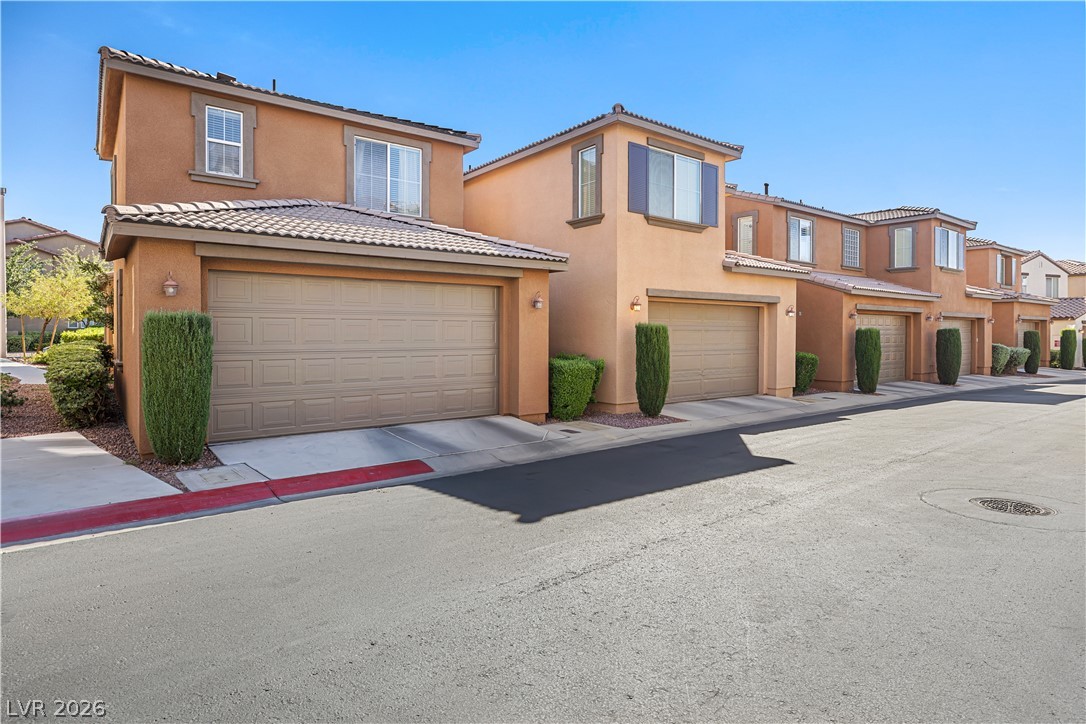
A well-maintained stucco facade with an integrated two-car garage welcomes you home.
Rows of neatly maintained townhomes feature attached garages, stucco exteriors, and well-kept landscaping.
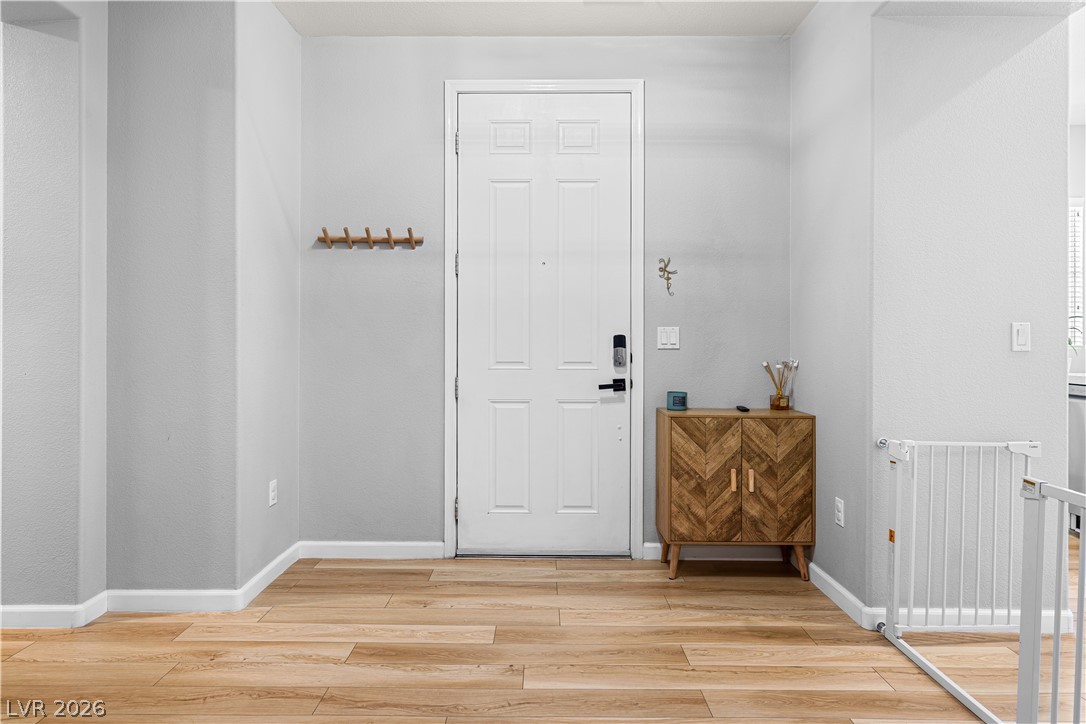
Enter through a classic front door to a bright and welcoming entry space with warm wood flooring.
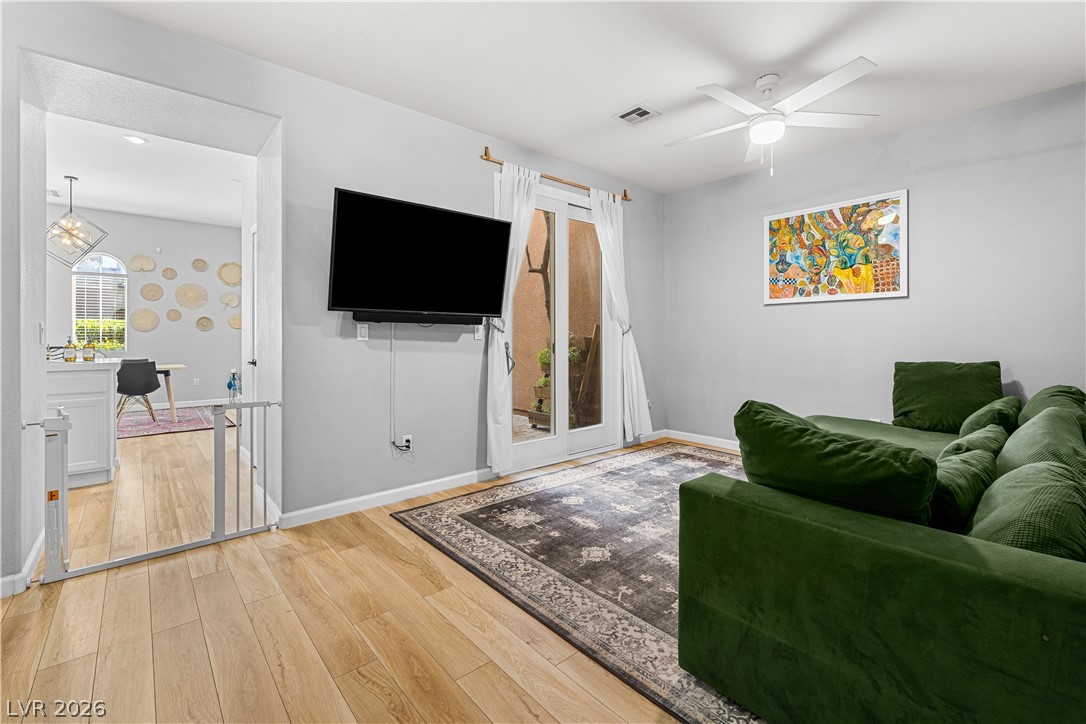
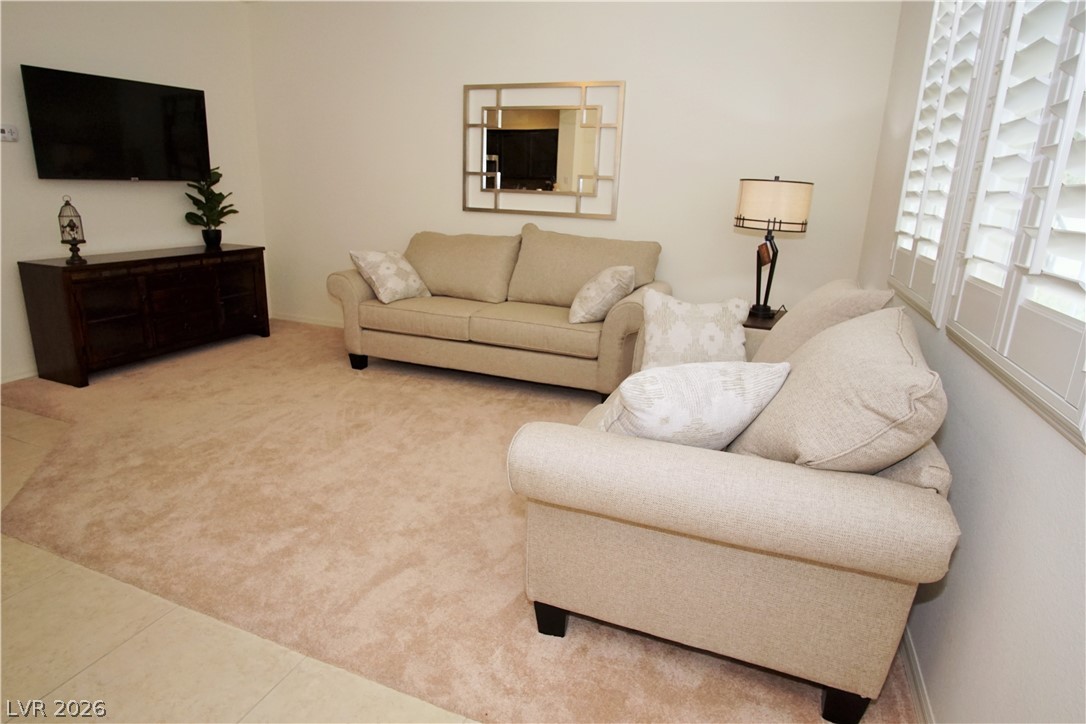
Luxury vinyl floors and a ceiling fan enhance this inviting living space, connecting seamlessly to an outdoor area through glass doors.
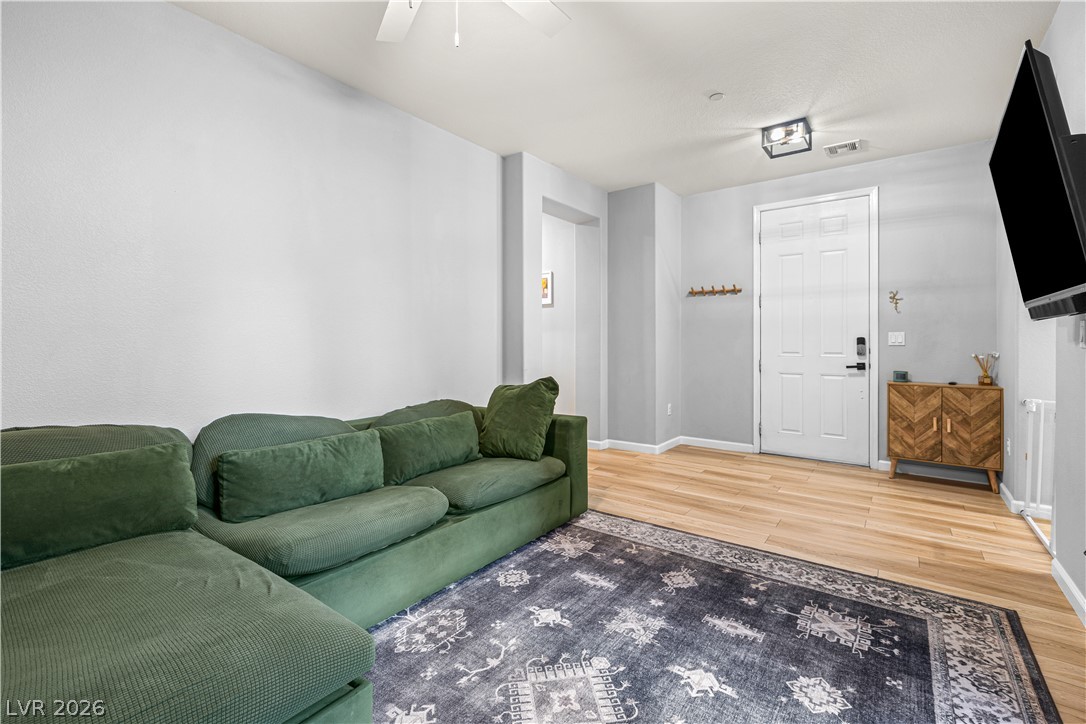
A welcoming entryway with durable luxury vinyl flooring, ready for comfortable living.
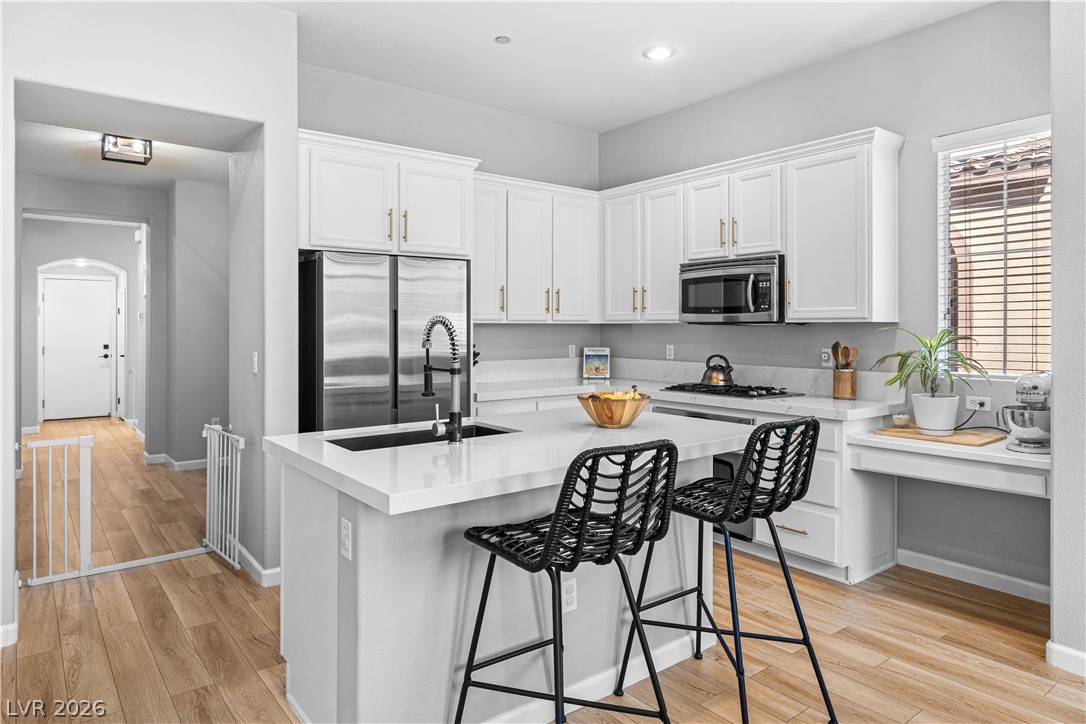
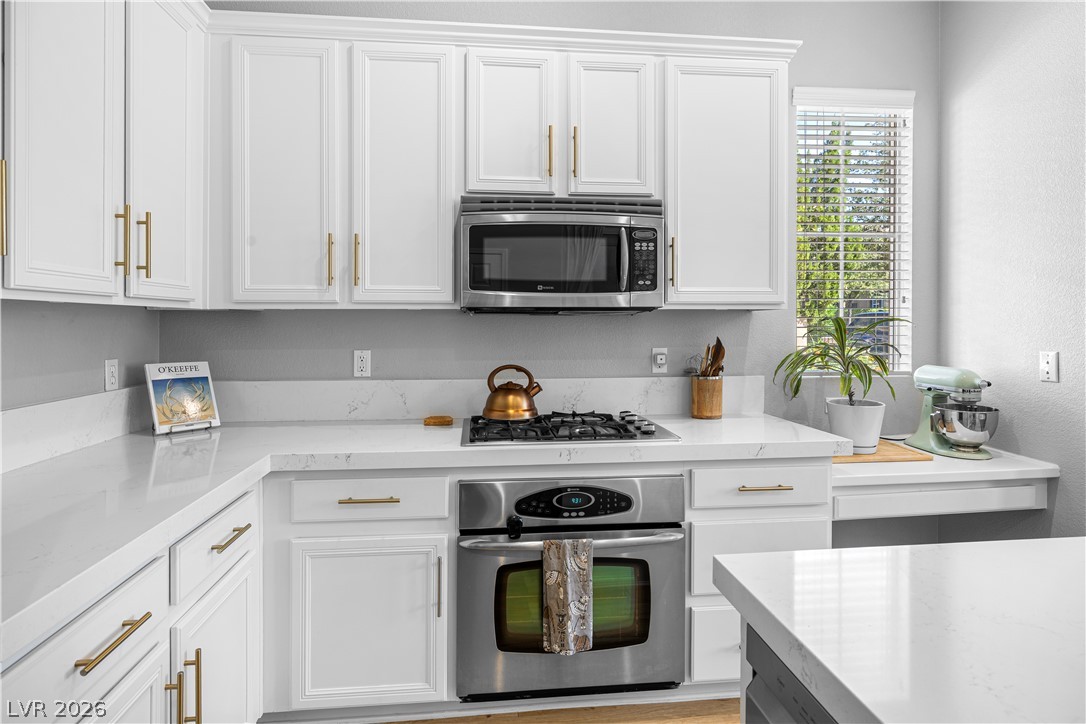
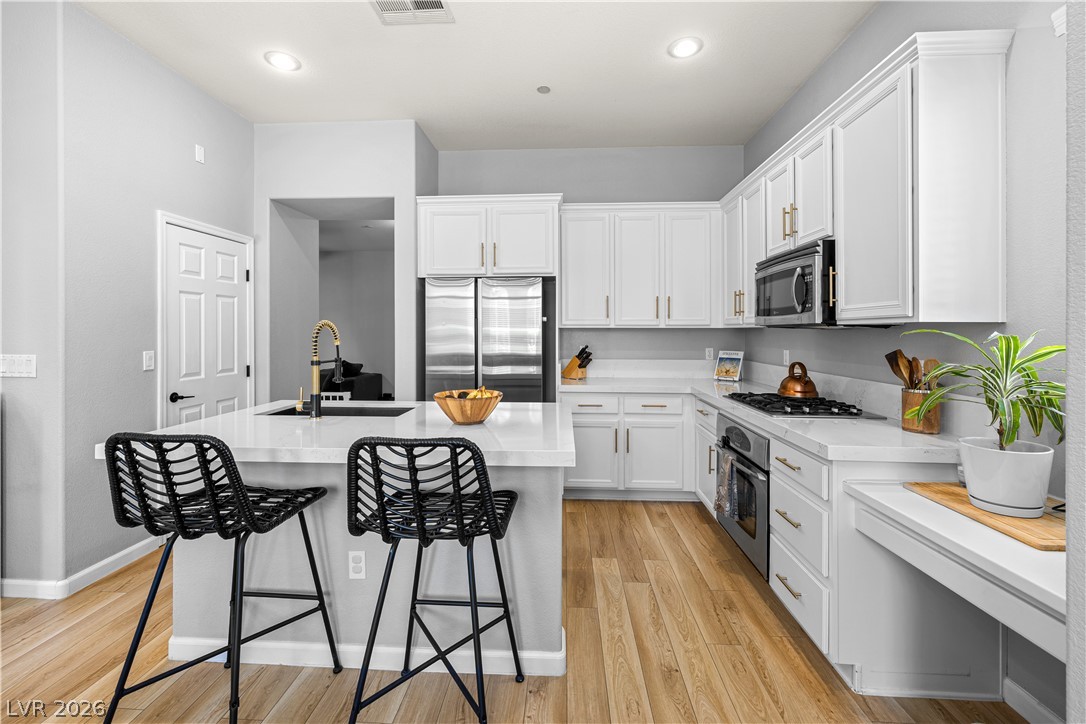
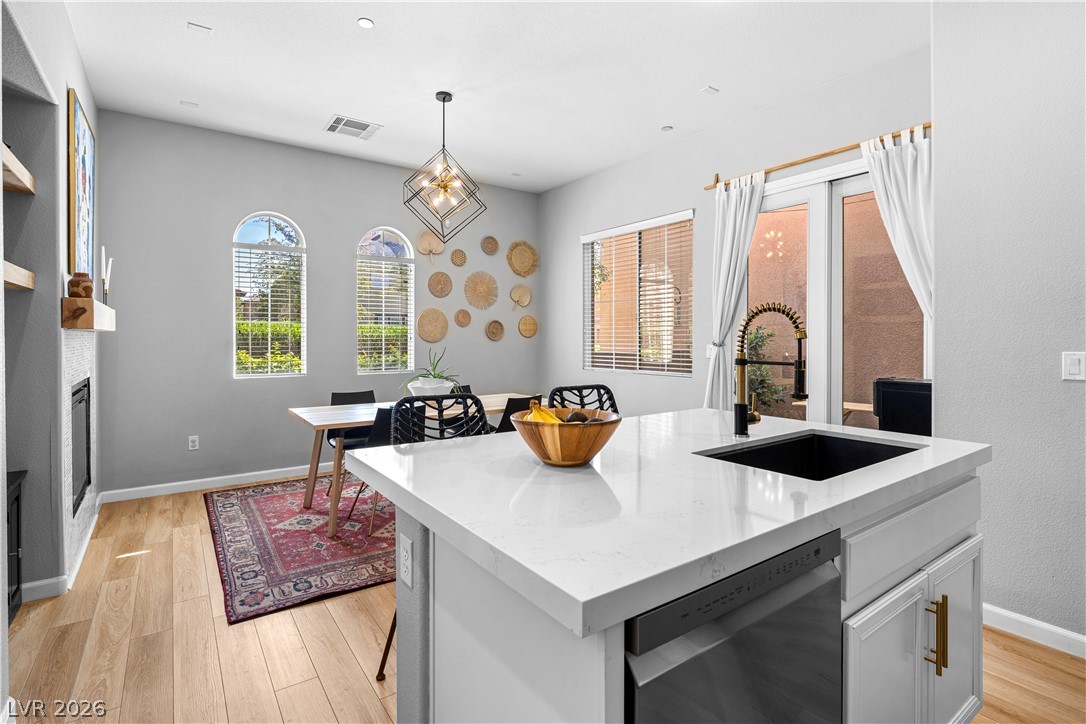
Upgraded kitchen features white cabinetry, farm sink, stainless steel appliances, and a central island with bar seating.
White cabinetry with brass hardware brightens this functional kitchen featuring upgraded quartz countertops and stainless steel appliances.
The upgraded kitchen features stainless steel appliances, abundant cabinetry, and a bright, functional island.
Culinary delights await in this modern kitchen with ample counter space and abundant natural light.
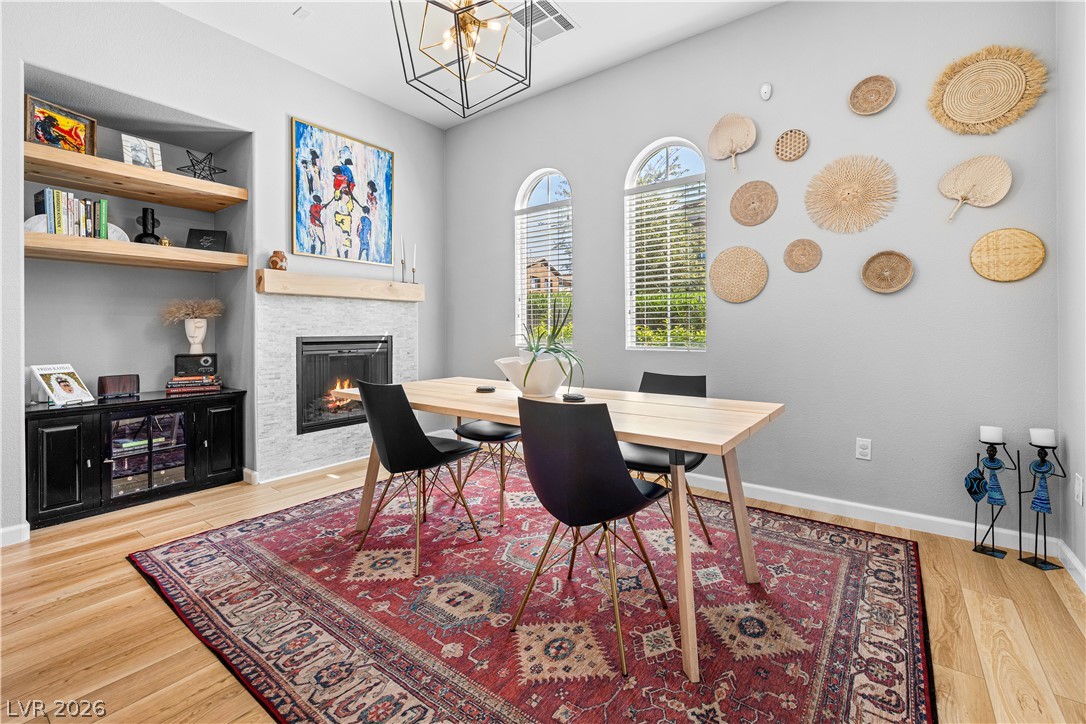
A refined dining space features a warming fireplace, integrated shelving, and arched windows.
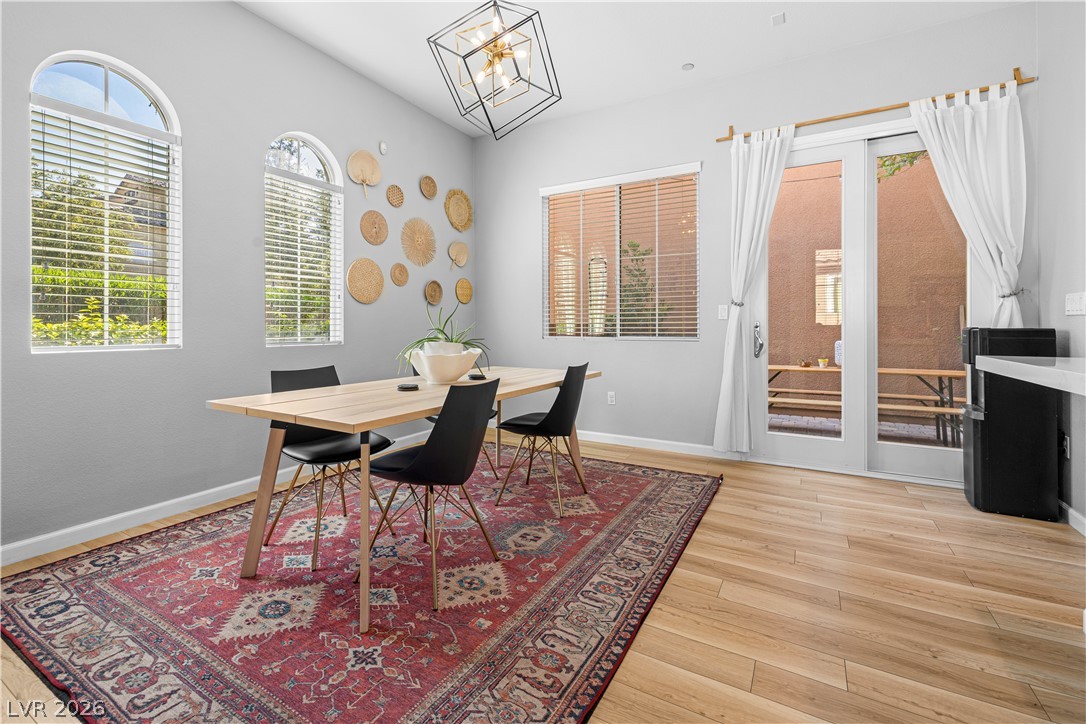
A naturally illuminated dining area boasts sleek luxury vinyl flooring and a geometric chandelier.
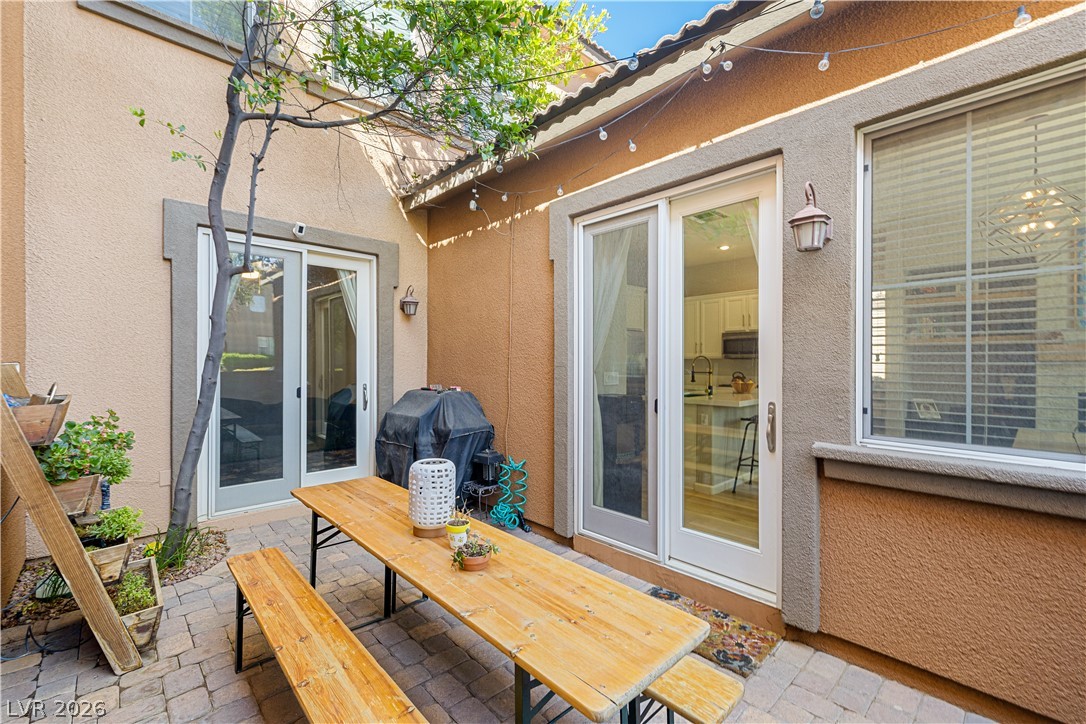
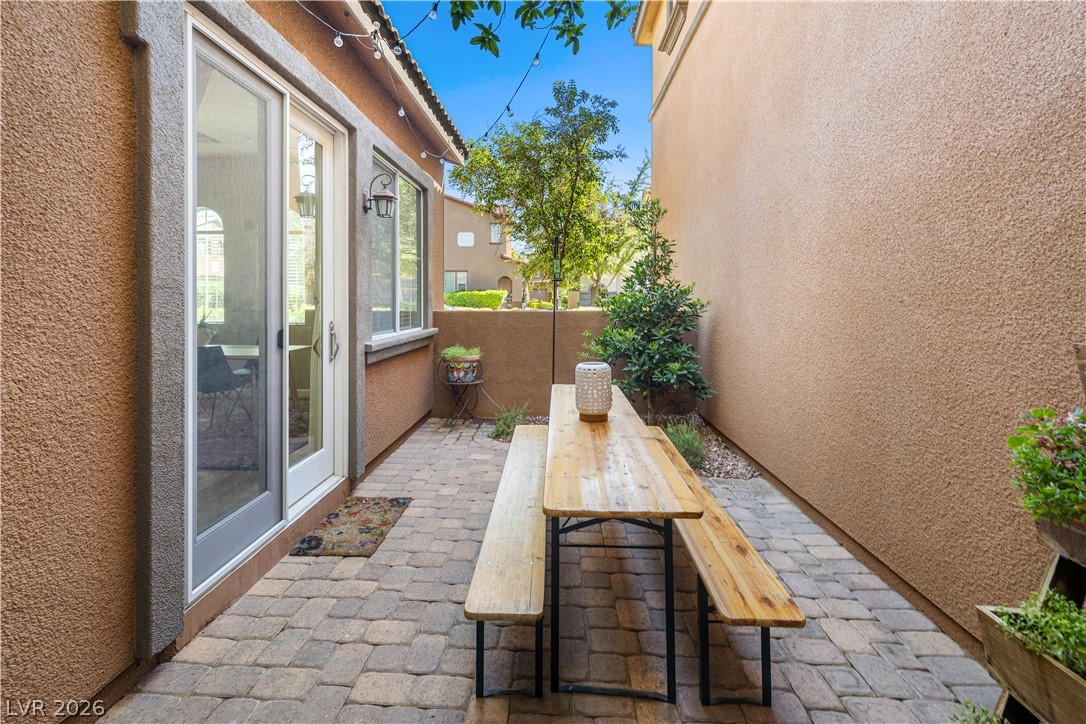
An inviting paved patio provides a charming outdoor dining and entertainment area.
An inviting private patio features space for a picnic table and pavers, ideal for outdoor entertaining.
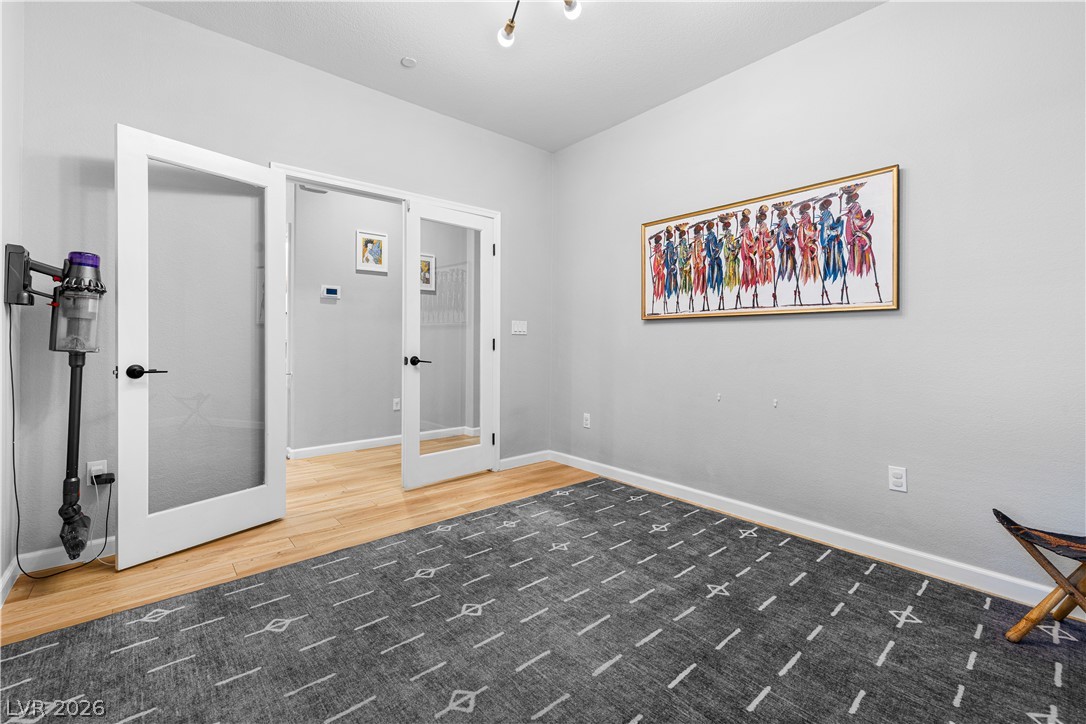
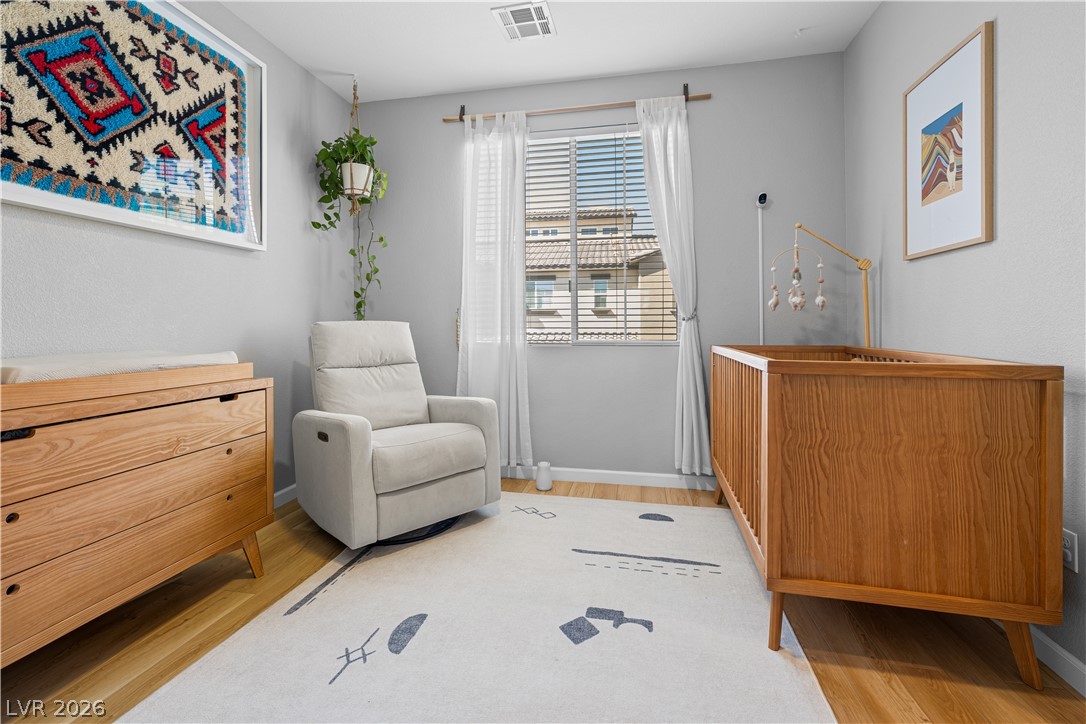
Functional bedroom/office featuring luxury vinyl flooring and ample natural light from the window.
Luxury vinyl extends throughout this versatile room, perfect for a home office or third bedroom
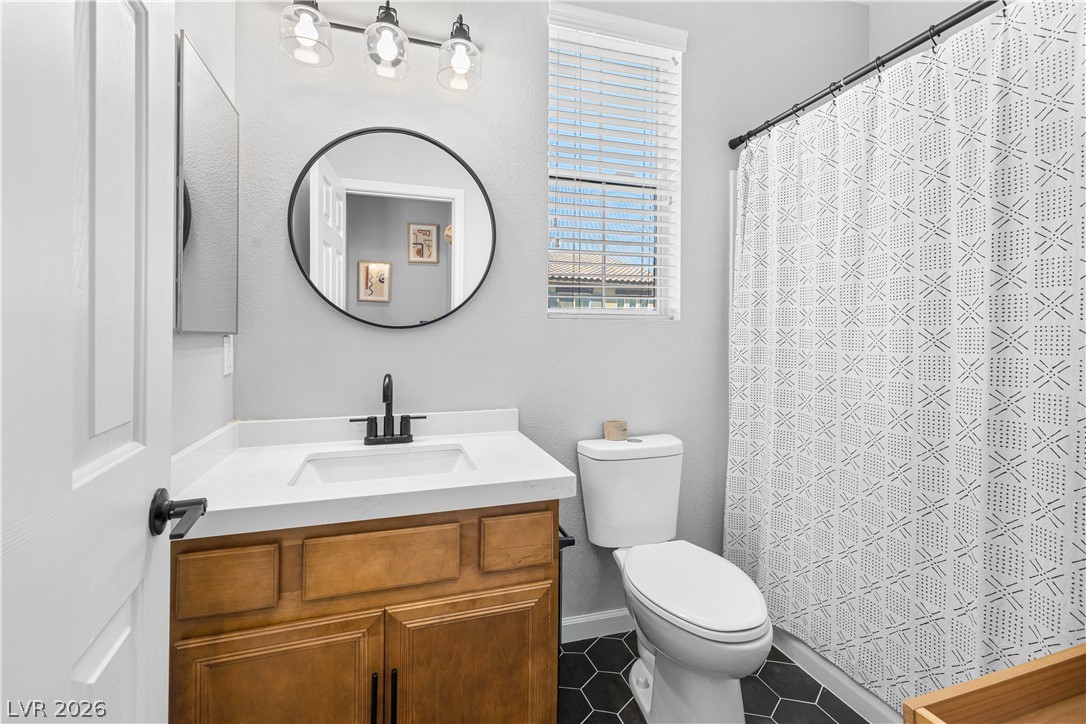
Full bathroom features hexagon tile flooring and a bright vanity with ample storage.
A well bedroom offers luxury vinyl flooring and a window dressed with blinds, providing ample natural light.
Naturally illuminated bedroom with luxury vinyl flooring and recessed lighting.
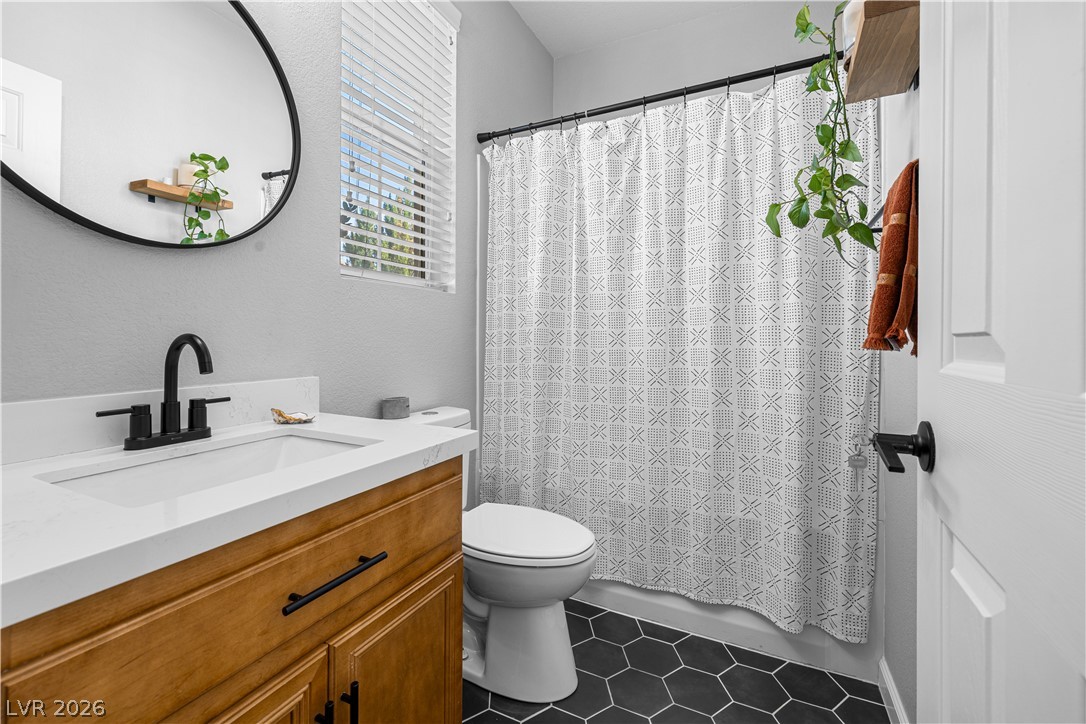
This full bathroom features a wood vanity, hexagon tile flooring, and a modern shower curtain.
Generous light streams into this serene bedroom, highlighting the luxury vinyl floors.
Luxury Vinyl flooring and a ceiling fan create a comfortable, airy bedroom retreat.
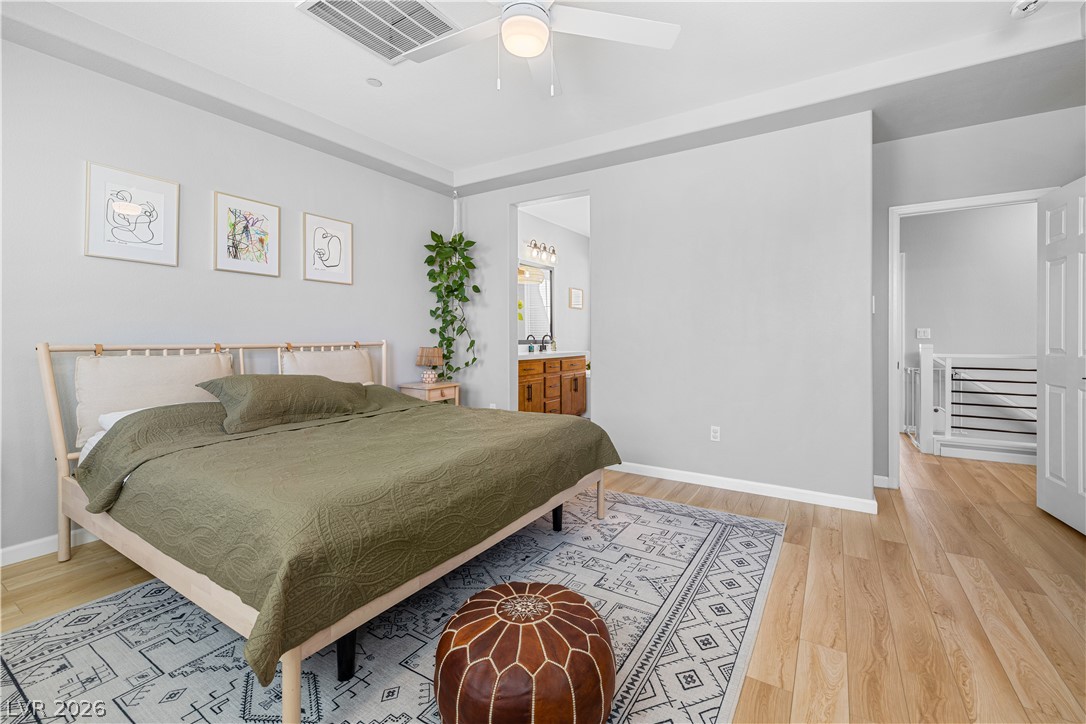
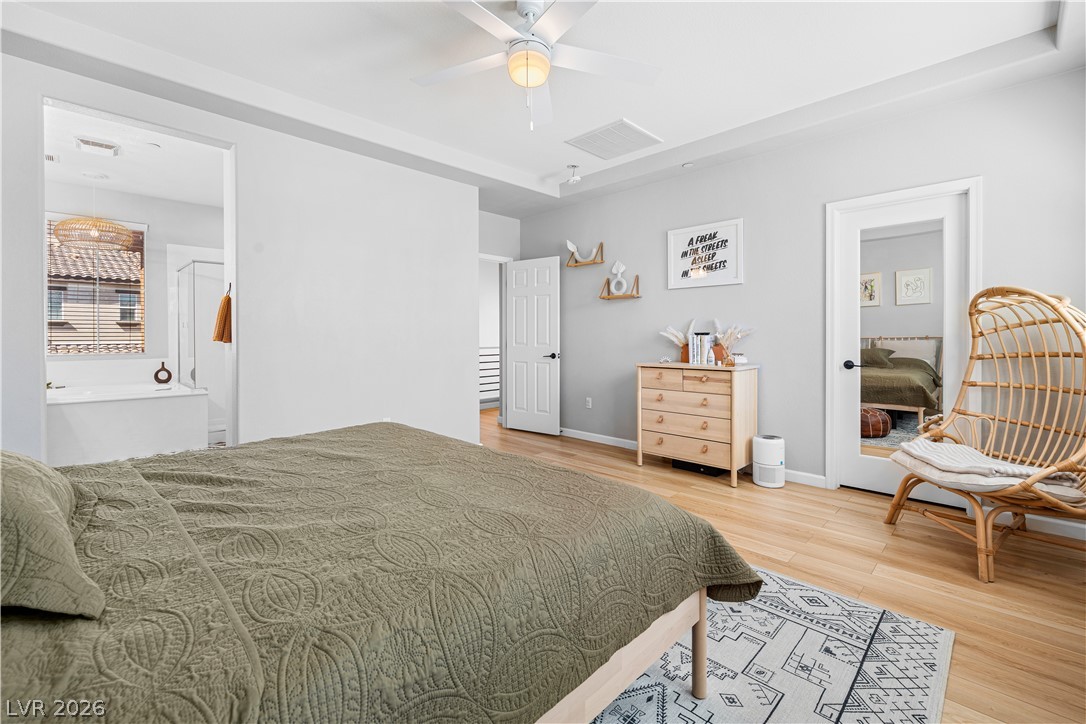
A tranquil primary bedroom with light luxury vinyl flooring, an open doorway leading to a spa-like bathroom, and abundant natural light.
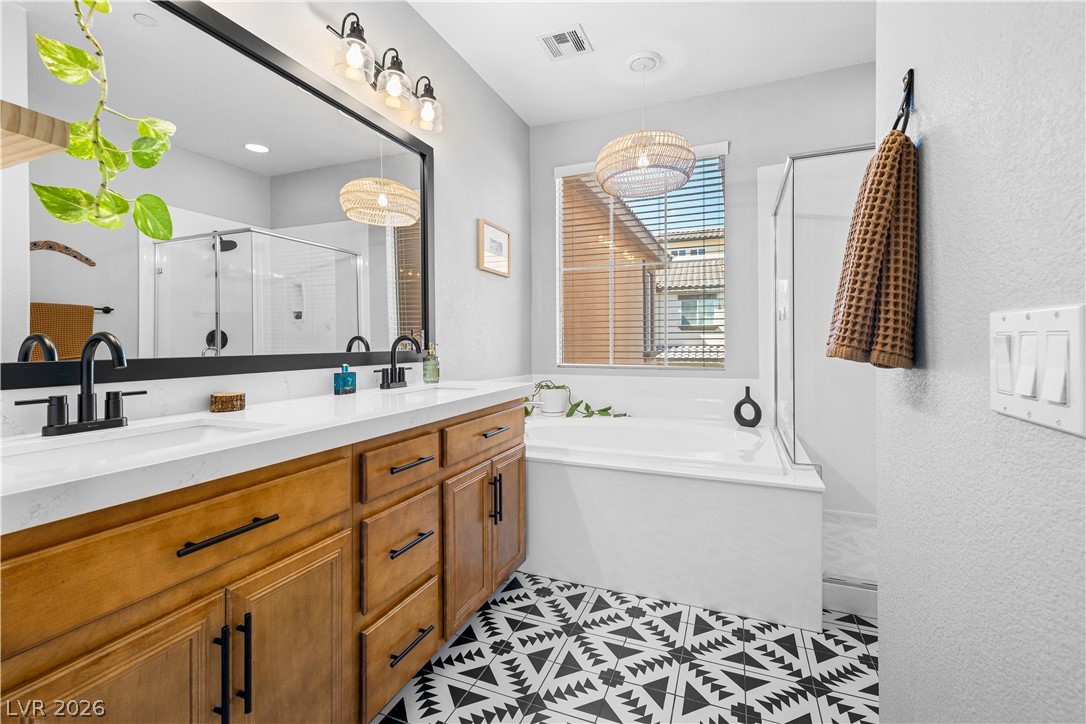
Bold patterned tile floors define this well-appointed bathroom featuring a dual vanity, a spacious soaking tub, and a glass-enclosed shower.
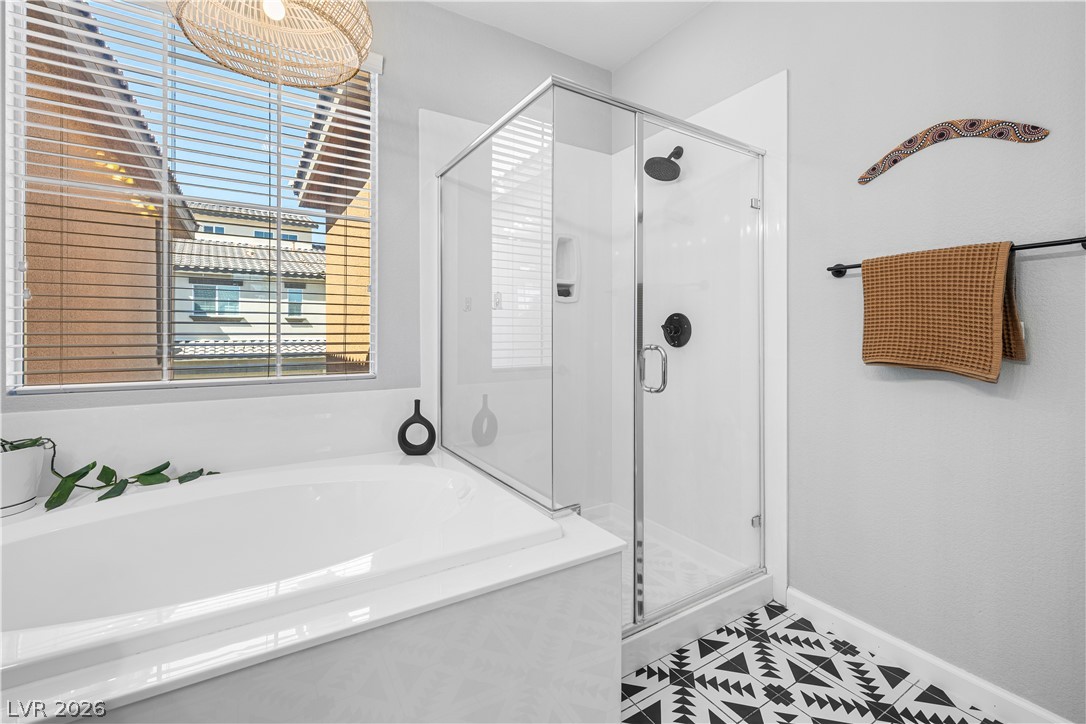
A deep soaking tub paired with a sleek glass-enclosed shower offers a refreshing bathing experience.
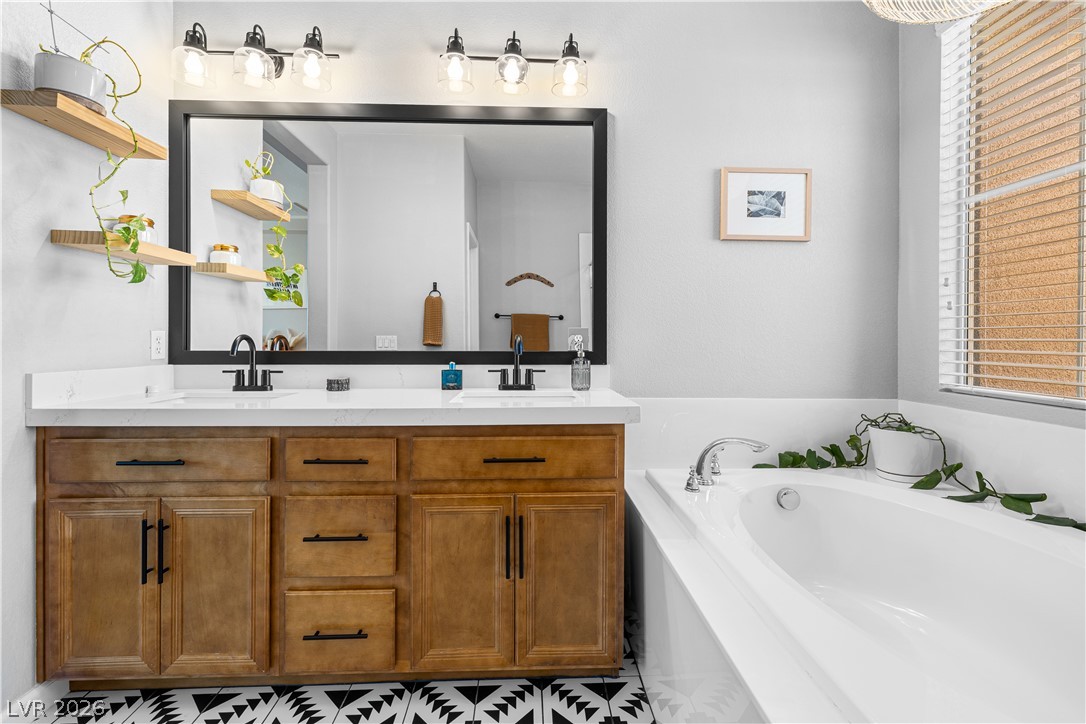
A well-appointed bathroom features a double vanity with ample storage and a deep soaking tub, all set on stylish tiled flooring.
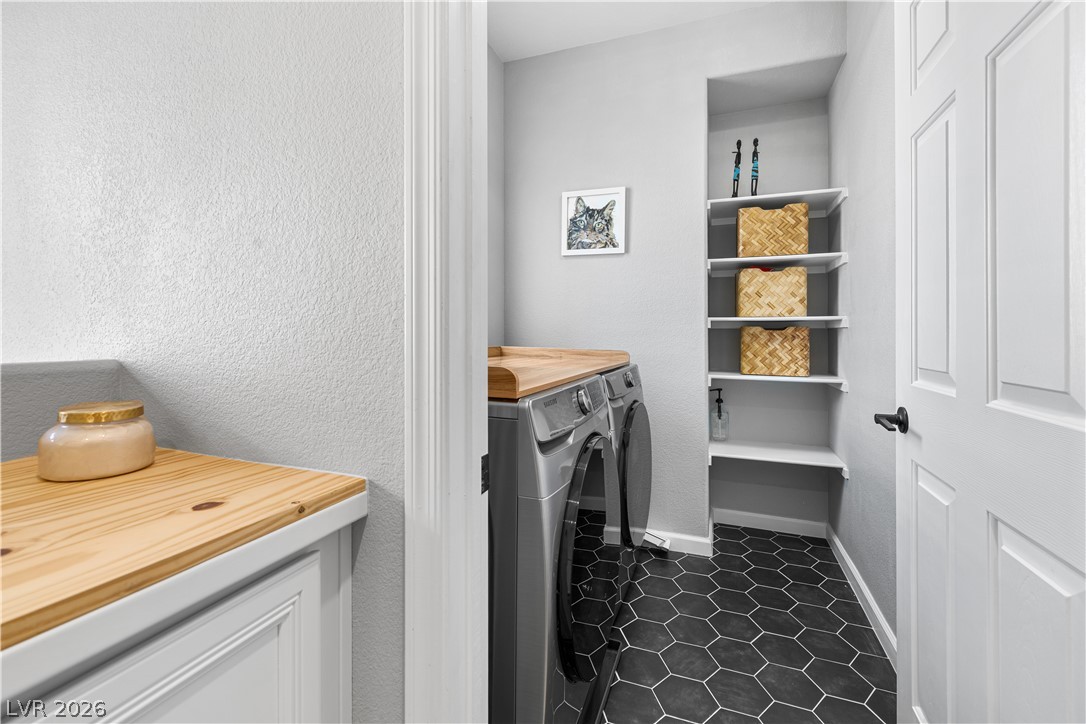
Functional and stylish, this dedicated laundry area includes is illuminated by a window and includes storage.
A well-organized utility space with modern appliances and ample shelving for storage.
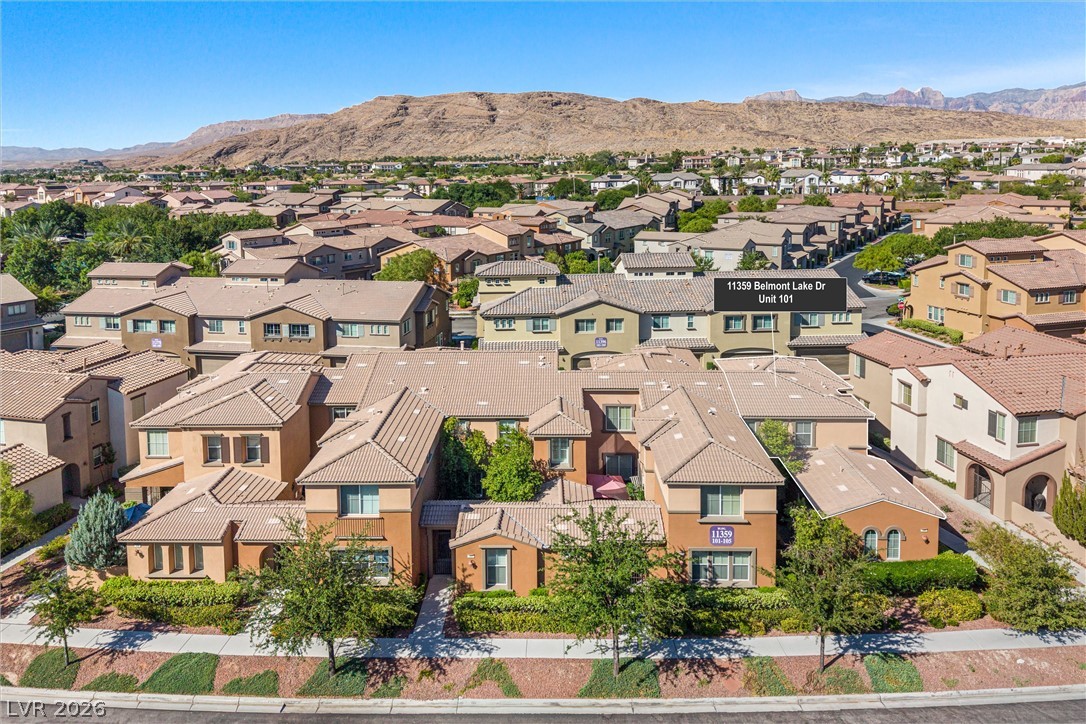
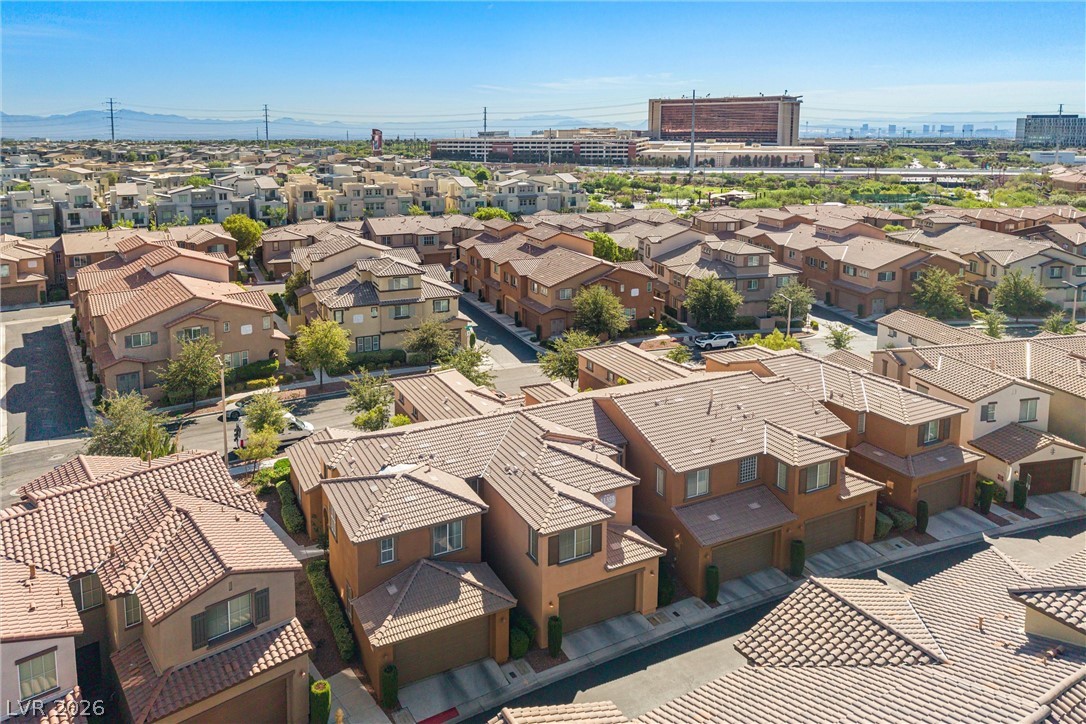
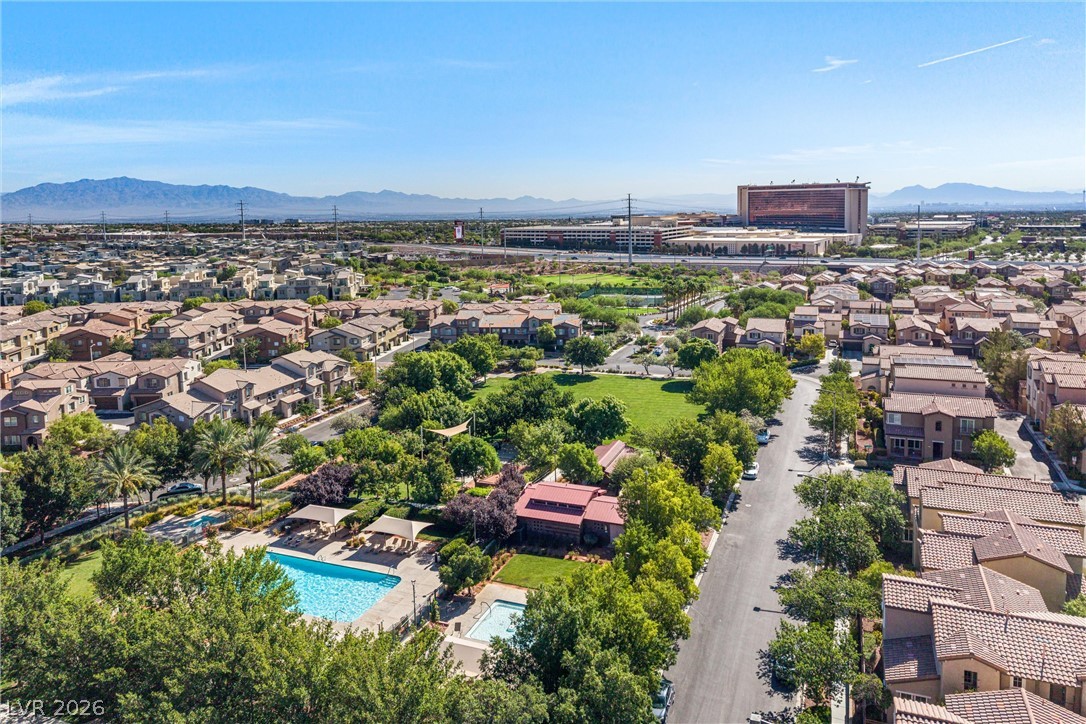
An aerial perspective showcases a collection of inviting townhomes set against a majestic mountain backdrop.
Perched on a hill, this residential community offers a harmonious blend of desert and suburban living.
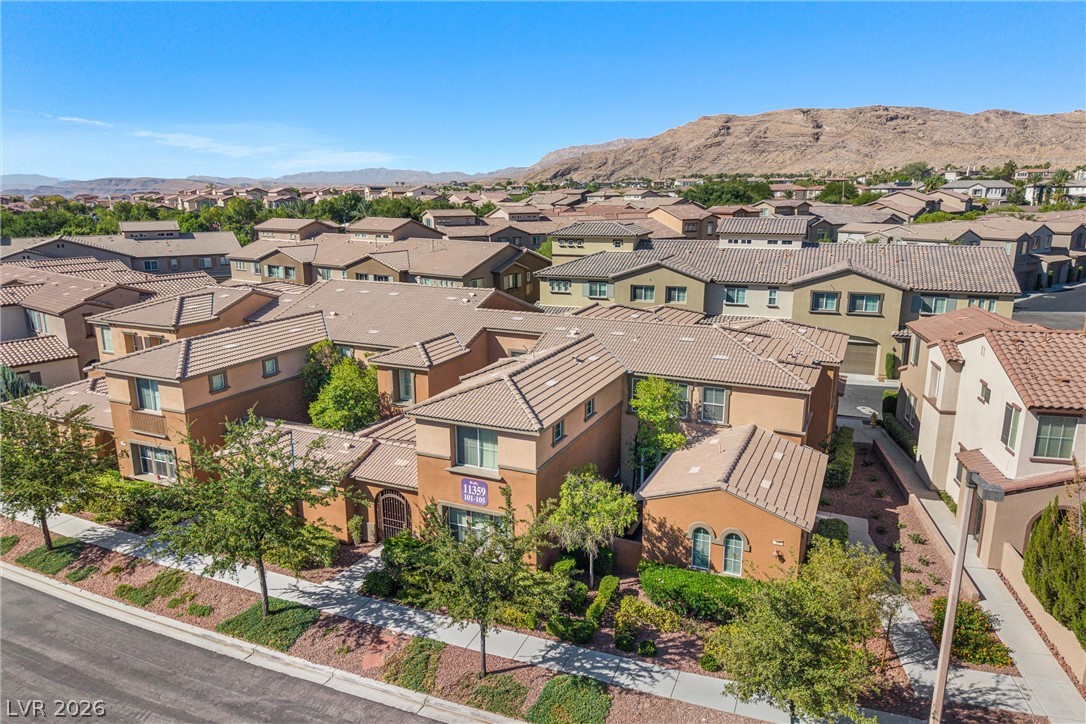
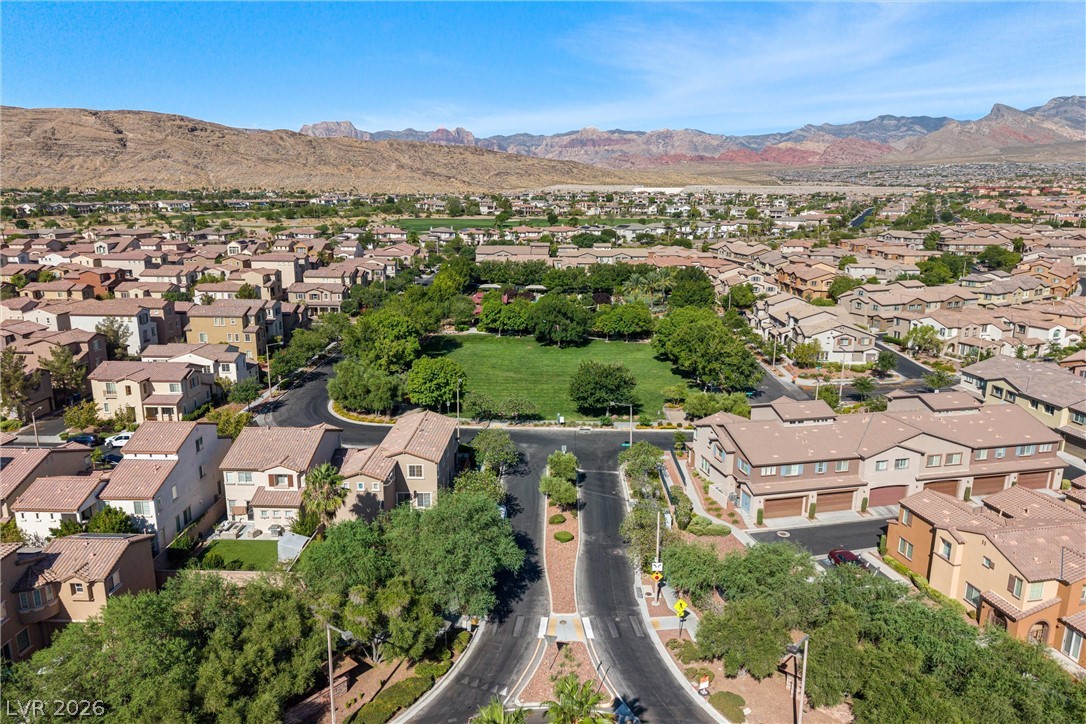
An aerial perspective reveals a vibrant neighborhood nestled against a majestic mountain range.
An aerial perspective showcases a vibrant community of homes with distinct architectural styles, each featuring a private garage and ample natural light.
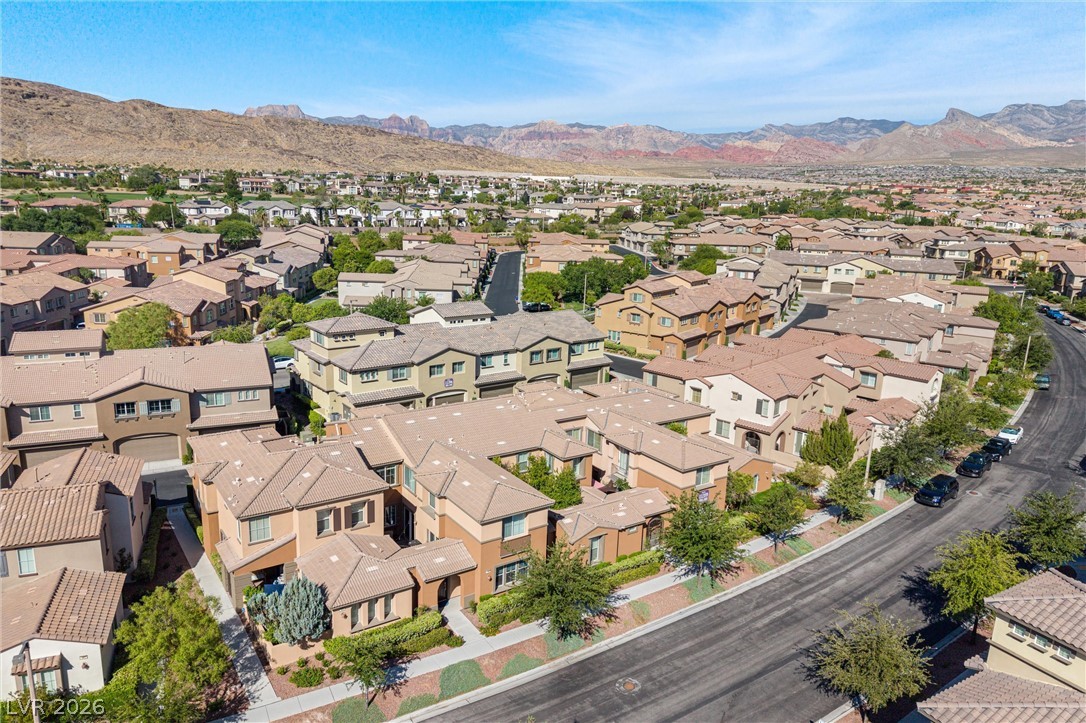
An aerial panorama reveals a thriving neighborhood against a mountain backdrop.
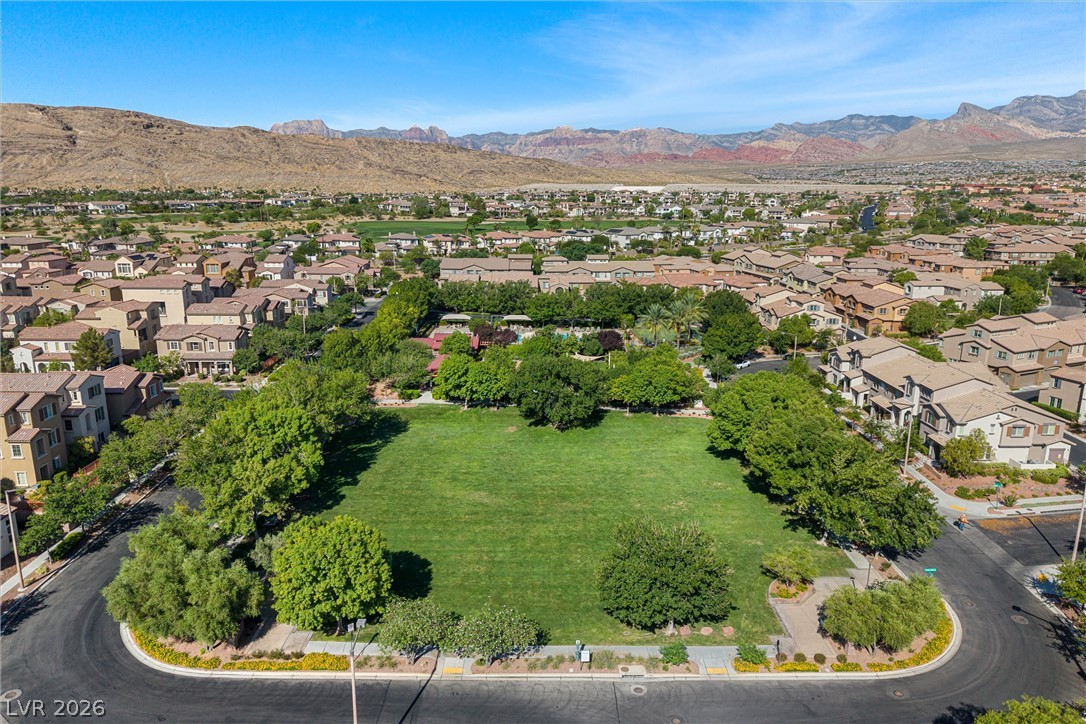
An aerial perspective reveals a vibrant neighborhood with a central green space, framed by rugged mountains.
Panoramic mountain views encompass this community with verdant green spaces and inviting residences.
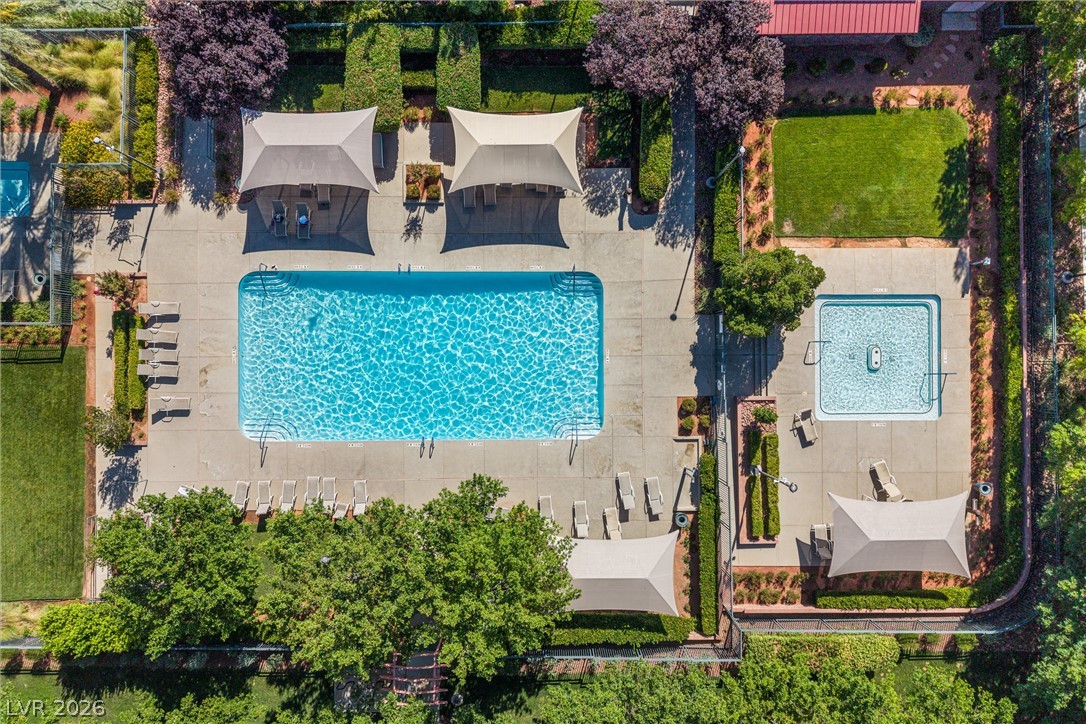
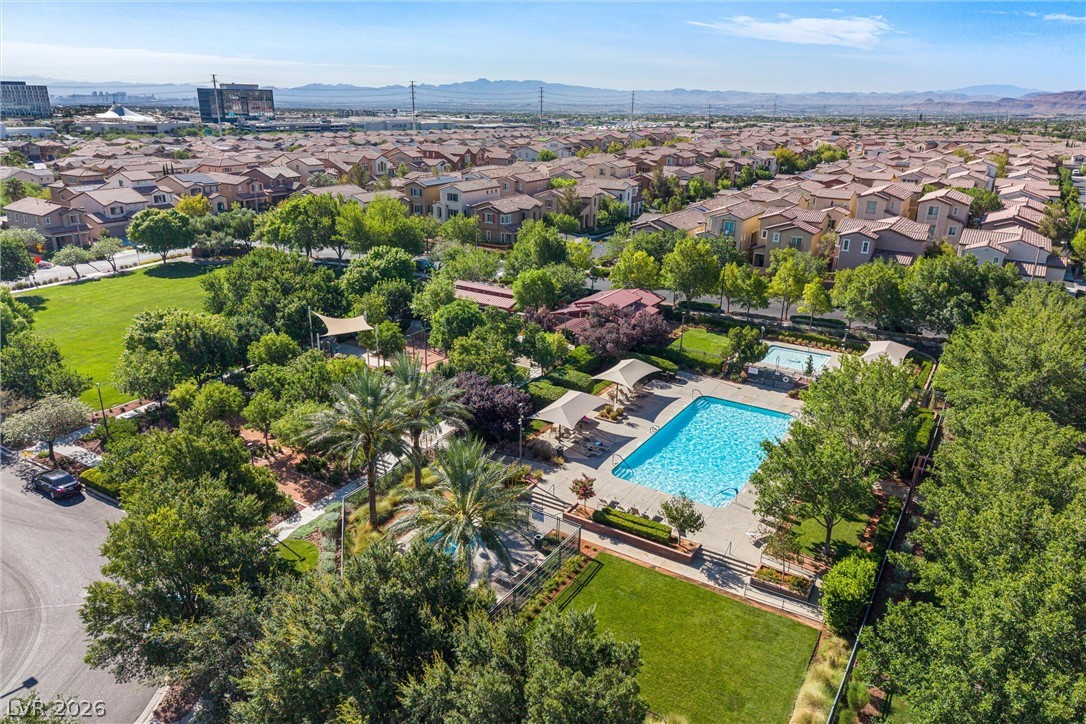
An aerial perspective reveals a sparkling community pool and a serene spa area, encircled by verdant landscaping.
An aerial perspective reveals a vibrant community with recreational amenities and residential dwellings.
An aerial view captures the vibrant community amenities, featuring a sparkling pool, verdant park, and well-maintained green spaces amidst residential homes.
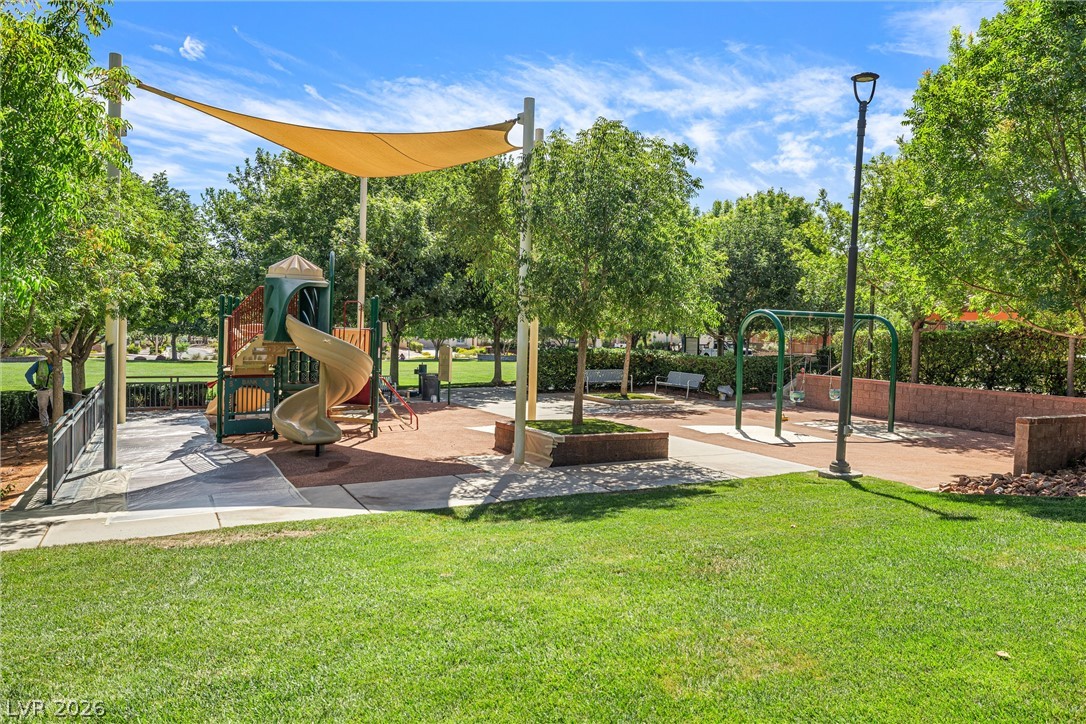
A well-maintained community playground offers shaded fun with slides, swings, and ample green space.
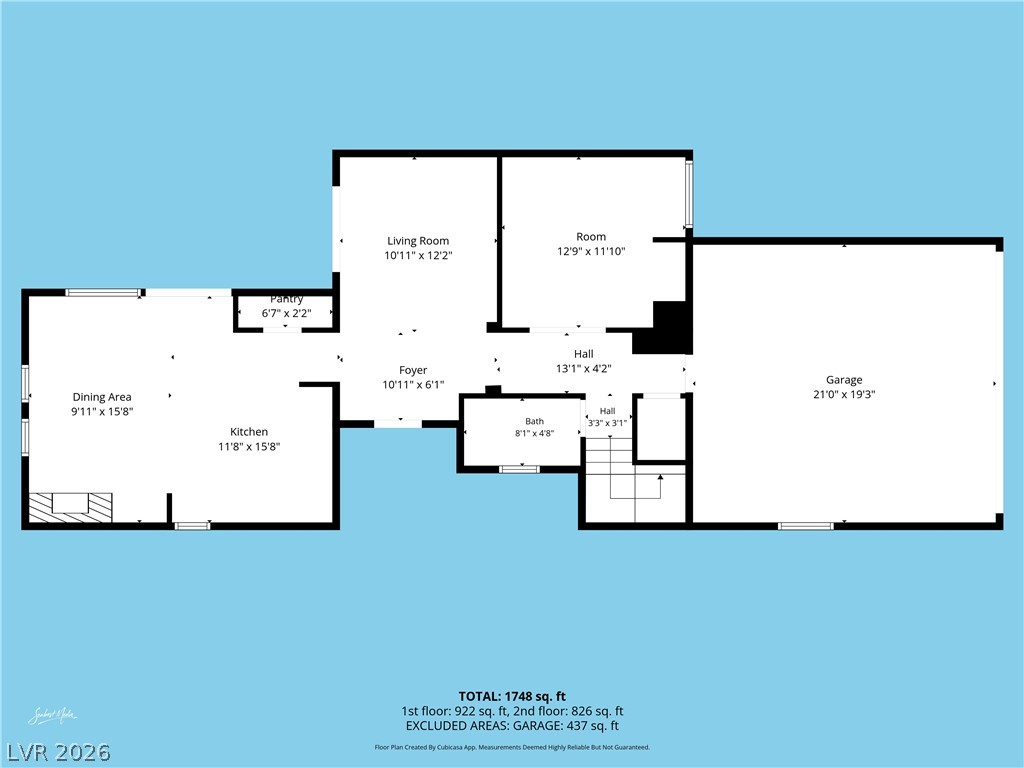
Visualize the thoughtful layout of the first level. Including room dimensions.
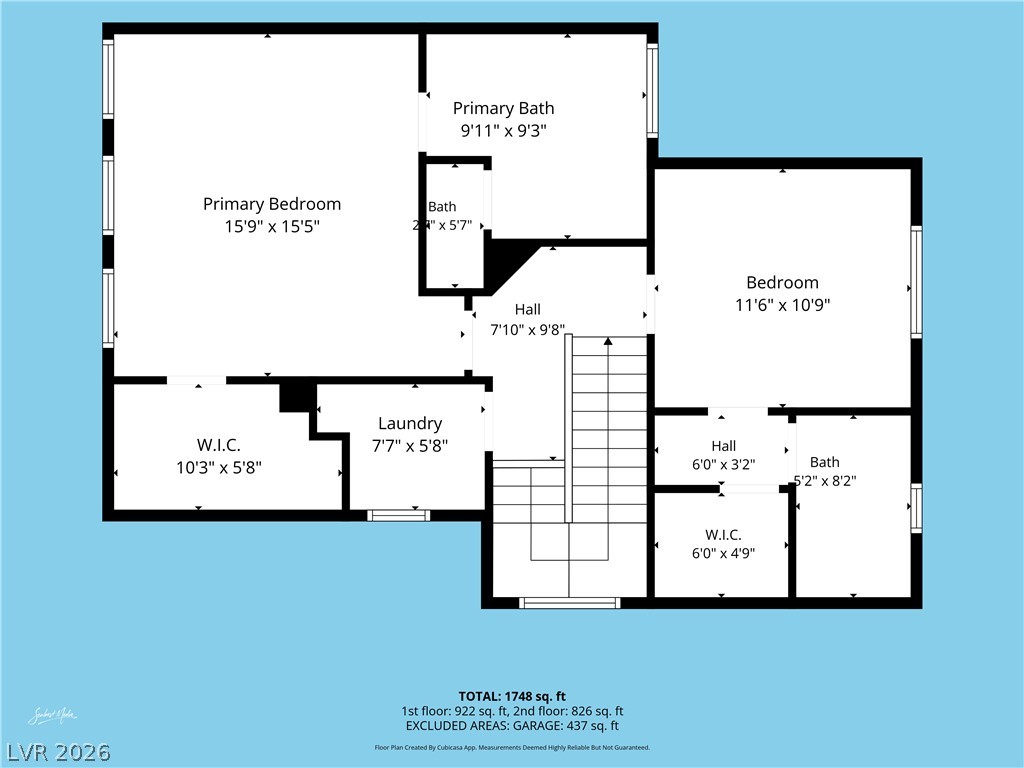
Visualize the thoughtful layout of the second level. Including room dimensions.
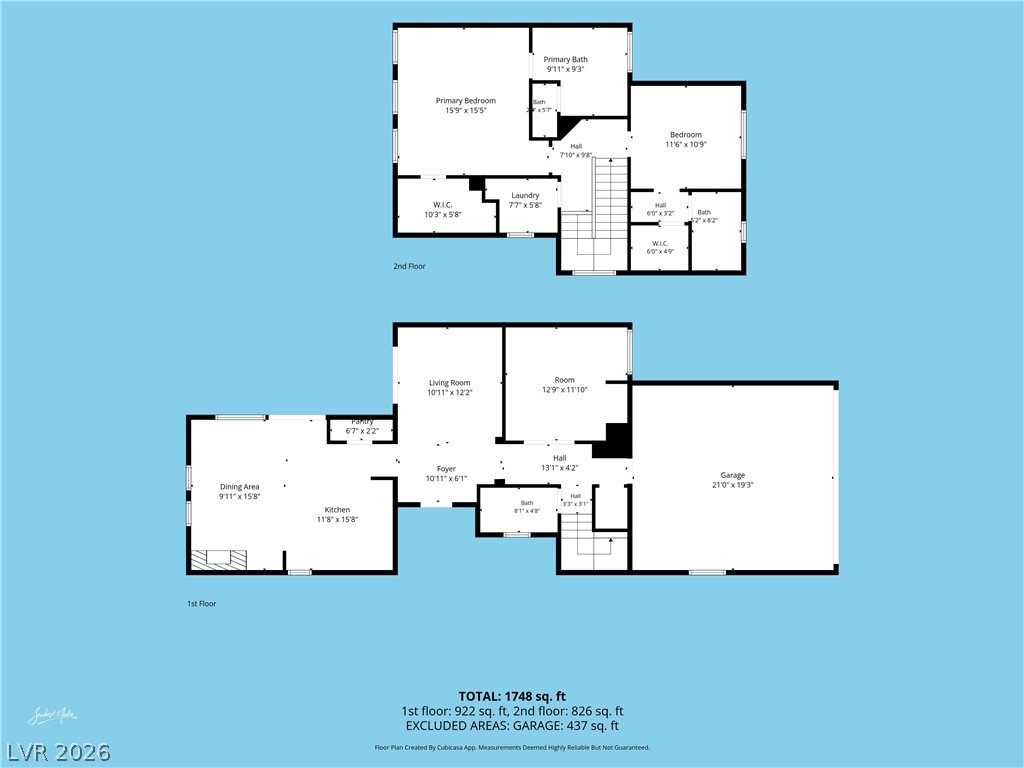
Visualize the thoughtful layout of the both levels of the home. Including room dimensions.
THIS GORGEOUS CORNER UNIT SPANS OVER 1,700 SQUARE FEET AND FEATURES THREE SPACIOUS BEDROOMS, THREE FULL BATHROOMS, AND AN ATTACHED TWO-CAR GARAGE. THE FULLY UPGRADED INTERIOR SHOWCASES LUXURY VINYL FLOORING THROUGHOUT, ELEGANT QUARTZ COUNTERTOPS IN THE KITCHEN AND BATHROOMS, CUSTOM BANISTER AND STAIR RAILINGS, AND DESIGNER TILE IN THE BATHROOMS AND LAUNDRY ROOM. A PRIVATE COURTYARD PROVIDES THE PERFECT SPACE TO RELAX OR ENTERTAIN. THE A/C UNIT WAS RECENTLY REPLACED WITH A HIGH EFFICIENCY UNIT(2024). IN THE HEART OF SUMMERLIN, THIS UPGRADED, TURN-KEY & MOVE-IN READY TOWNHOME IS PERFECTLY POSITIONED FOR CONVENIENCE AND LUXURY. THIS RESIDENCE OFFERS SEAMLESS ACCESS TO WORLD-CLASS SHOPPING AND DINING AT DOWNTOWN SUMMERLIN, THE WHOLE FOODS CENTER, LAS VEGAS BALLPARK, AND NUMEROUS PARKS, CREATING AN UNPARALLELED URBAN LIVING EXPERIENCEALL WITHIN WALKING DISTANCE. MAJESTIC RED ROCK MOUNTAIN VIEWS PROVIDE A STUNNING BACKDROP, WHILE EASY HIGHWAY ACCESS ENSURES EFFORTLESS COMMUTES AND ADVENTURES. ENJOY ACCESS TO THE BEAUTIFULLY MAINTAINED COMMUNITY AMENITIES, INCLUDING A RESORT-STYLE POOL, SPA, AND PARK, OFFERING THE PERFECT EXTENSION OF YOUR LIFESTYLE JUST STEPS FROM YOUR FRONT DOOR. THIS HOME TRULY OFFERS THE BEST OF SUMMERLIN LIVING.
Details
MLS #
2803341
Listing Type
For Sale
Style
Town House
HOA Dues
$118
Sub-Type
Resale
Status
Active
Year
2009
Days On Site
27
Listing Provided By
Queensridge Realty | Jenna M. Mastrion
Features
Bed(s)
3
Bath(s)
3 Total
SQ Feet
1,744
Garage
2
Story(s)
2
Zoning
Single Family
Acreage
0.24
Property View
Yes
Interior
Cooling
Central Air, Electric, High Efficiency, Refrigerated
Heating
Central, Electric
Heating Yes / No
Yes
Cooling Yes / No
Yes
Interior Features
Bedroom On Main Level, Ceiling Fans, Window Treatments, Programmable Thermostat
Window Features
Blinds, Window Treatments
Furnished
Unfurnished
Appliances
Built In Gas Oven, Dishwasher, Gas Cooktop, Disposal, Microwave, Refrigerator, Water Heater
Fireplaces Total
1
Fireplace Yes / No
Yes
Exterior
Exterior Features
Patio, Sprinkler Irrigation
Roof
Tile
Construction Materials
Drywall
Lot Features
Drip Irrigation Bubblers, Desert Landscaping, Landscaped, Rocks, Trees, Less Than Quarter Acre
Fencing
Full, Stucco Wall
Parking
Attached Garage Yes / No
Yes
Parking Features
Attached, Garage, Garage Door Opener, Inside Entrance, Open, Storage, Guest
Garage Yes / No
Yes
Utilities
Utilities
Underground Utilities
Electric
Photovoltaics None
Sewer
Public Sewer
Location
Community Features
Pool
Senior Community Yes / No
No
Other
List Aor
Greater Las Vegas Association Of Realtors Inc
Taxes
Property
2331
Area Information
State
NV
County
Clark
City
Las Vegas
Zip Code
89135
Community Name
Summerlin Village 19 Phase 2
Sourced by Back At You
MLS Number: 2803341
Jenna M. Mastrion – (702) 249-5230 – jm.lvrealty@gmail.com
Queensridge Realty – (702) 869-8888
Request a showing
Request a showing
The data relating to real estate for sale on this web site comes from the Las Vegas REALTORS® MLS. Information deemed reliable but not guaranteed. COPYRIGHT 2022 OF LAS VEGAS REALTORS® MLS. ALL RIGHTS RESERVED.
MLS Number: 2803341
Jenna M. Mastrion – (702) 249-5230 – jm.lvrealty@gmail.com