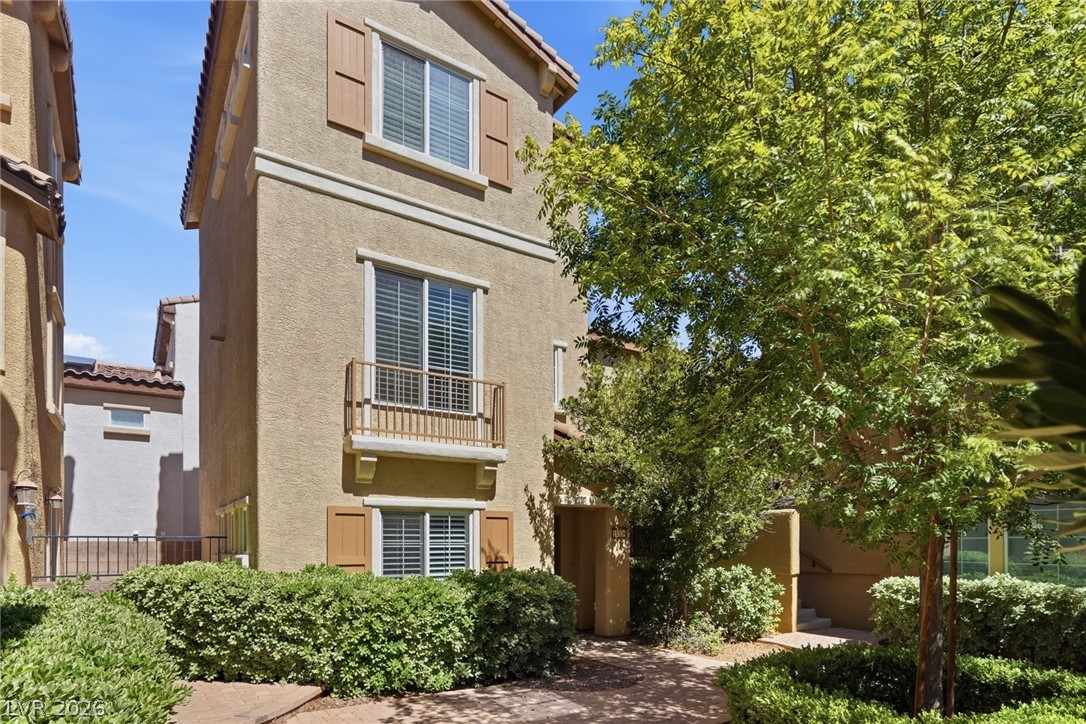
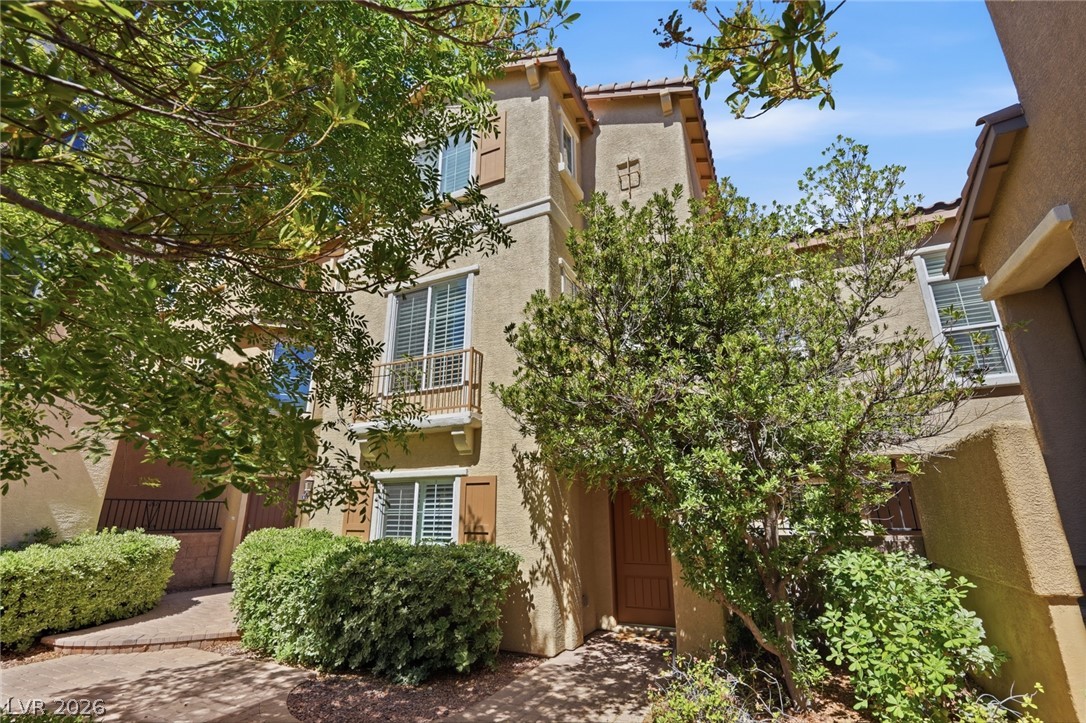
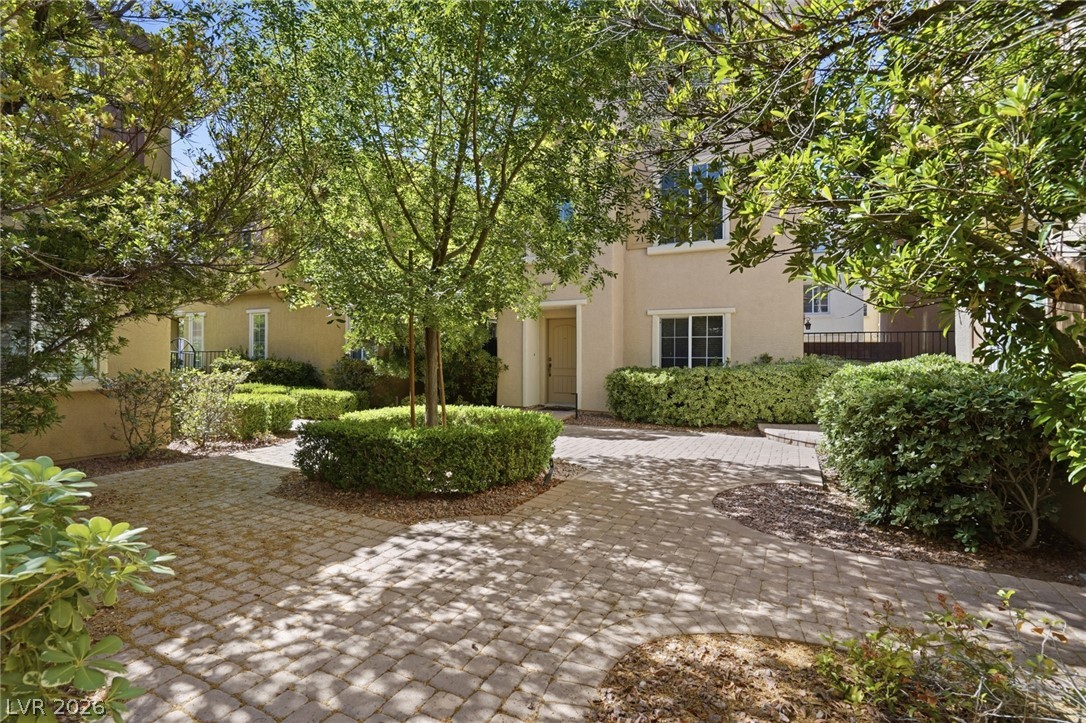
A warm stucco exterior is enhanced by vibrant green landscaping and a welcoming entry.
A well-maintained multi-level residence features lush landscaping and inviting entryways.
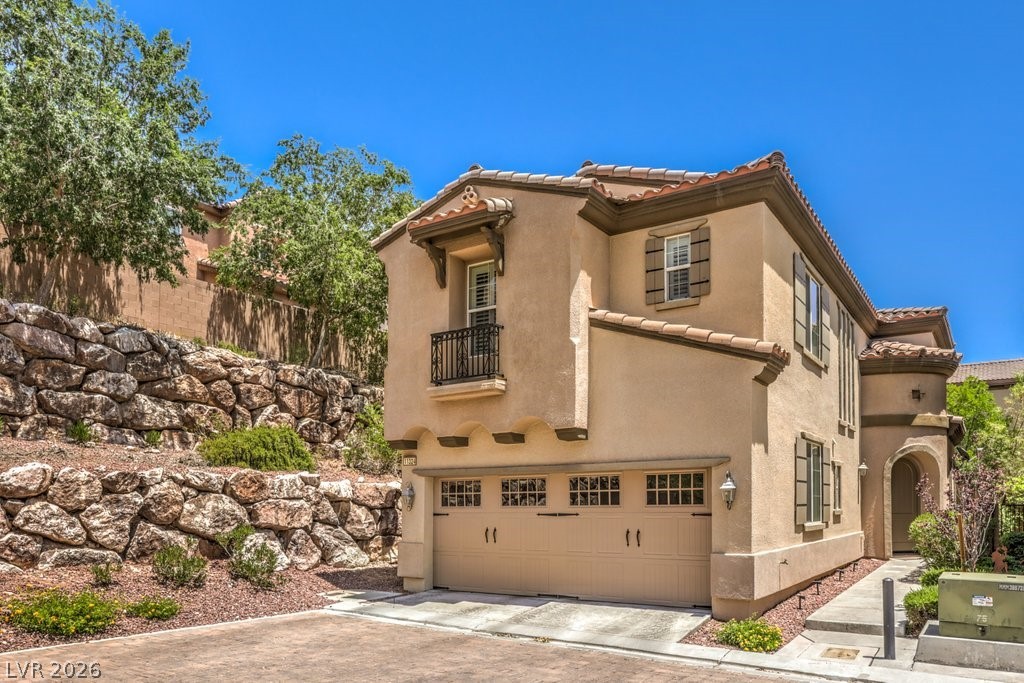
A well-maintained stucco exterior with a tiled roof and a neat garage door creates inviting curb appeal.
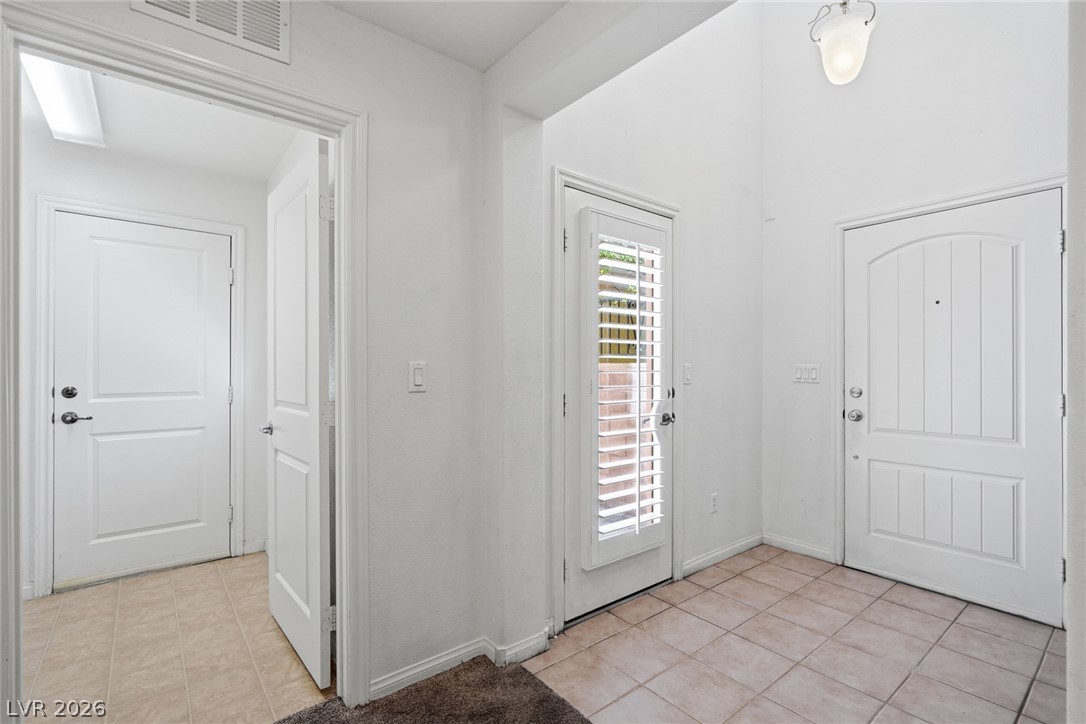
A well-lit entry with tiled flooring welcomes you, providing access to other areas of the home.
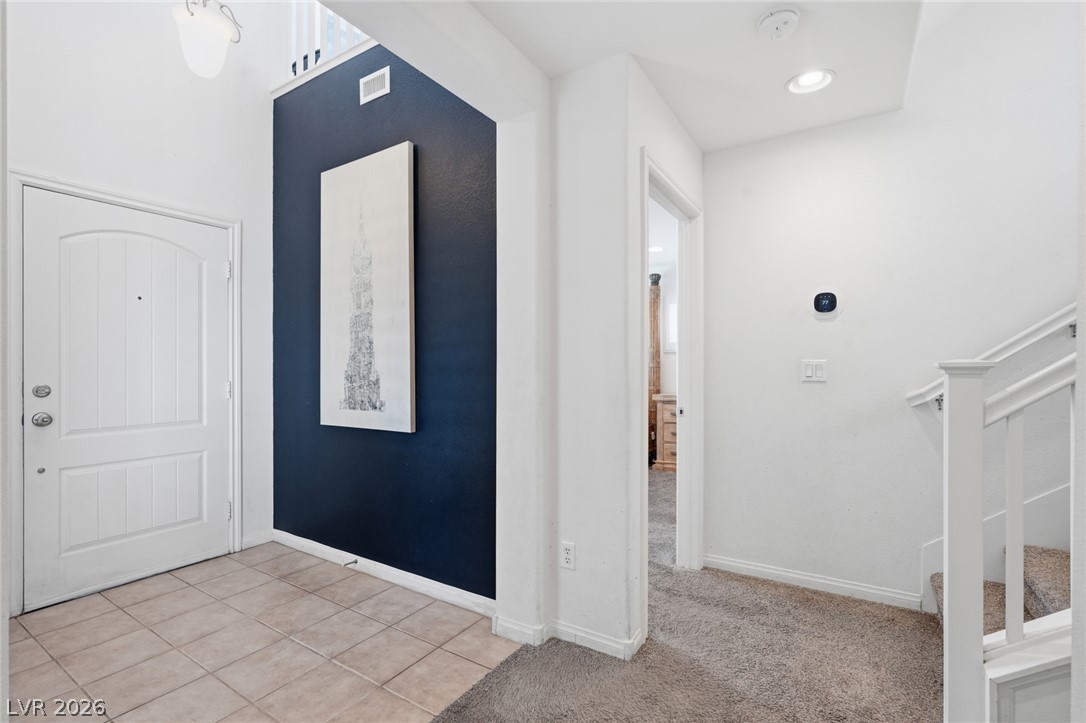
A well-lit entry with tiled flooring transitions to plush carpeting, leading towards a modern staircase.
A plush carpeted staircase ascends to the upper level, offering both comfort and modern convenience.
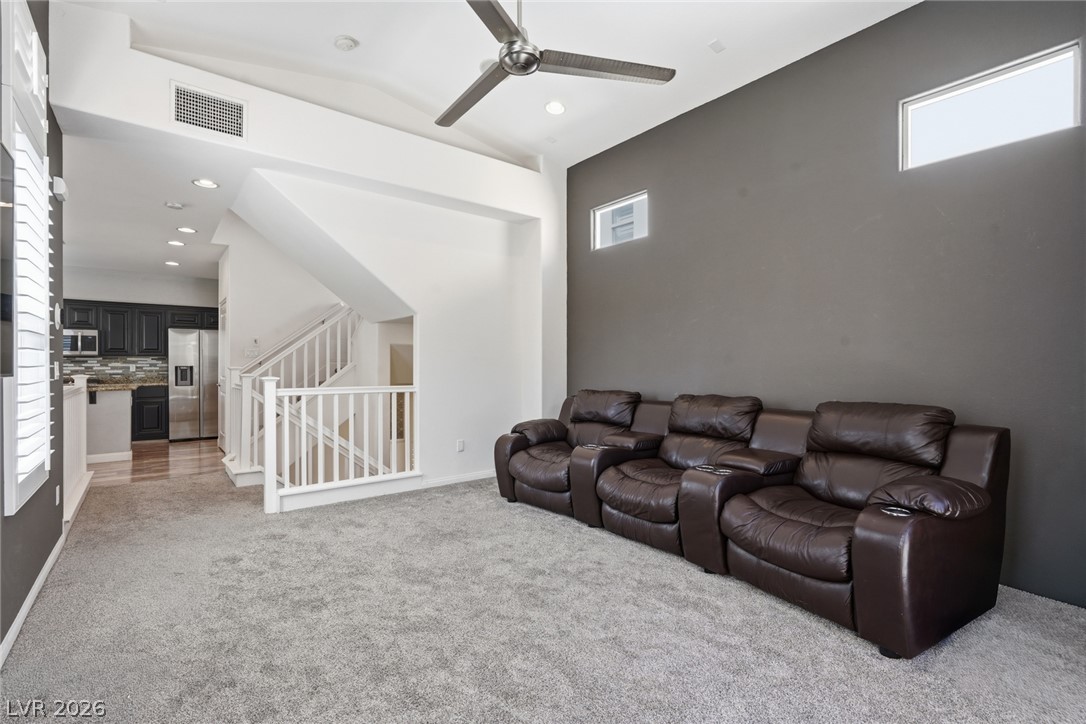
Tall ceilings and transom windows enhance this versatile room, perfect for gathering.
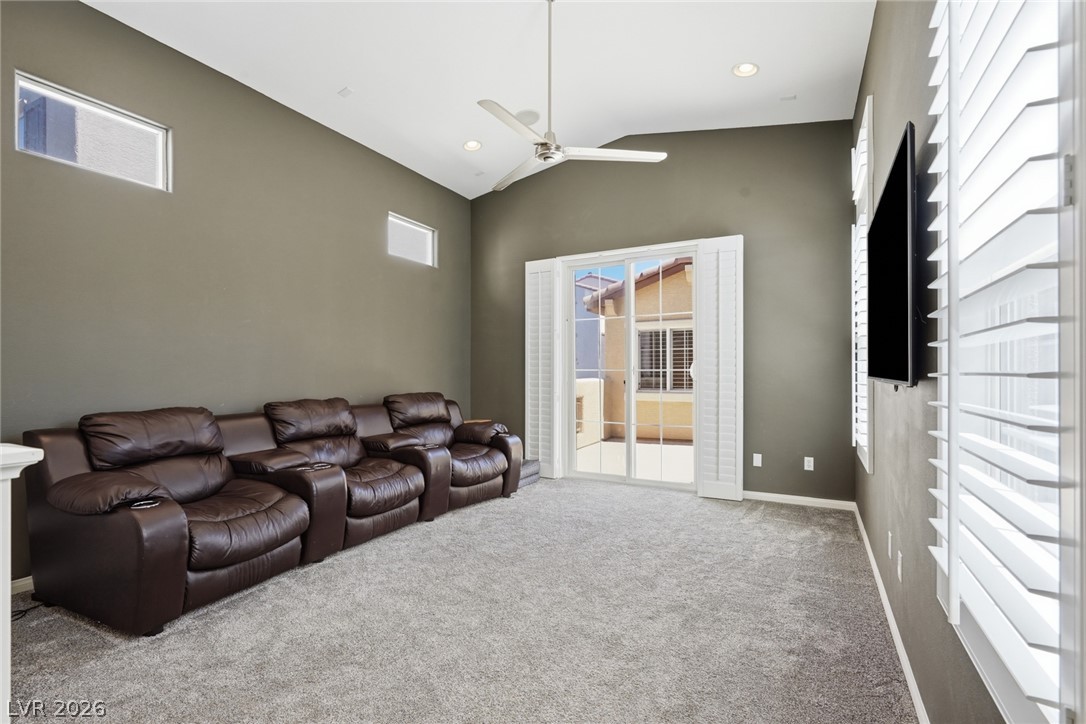
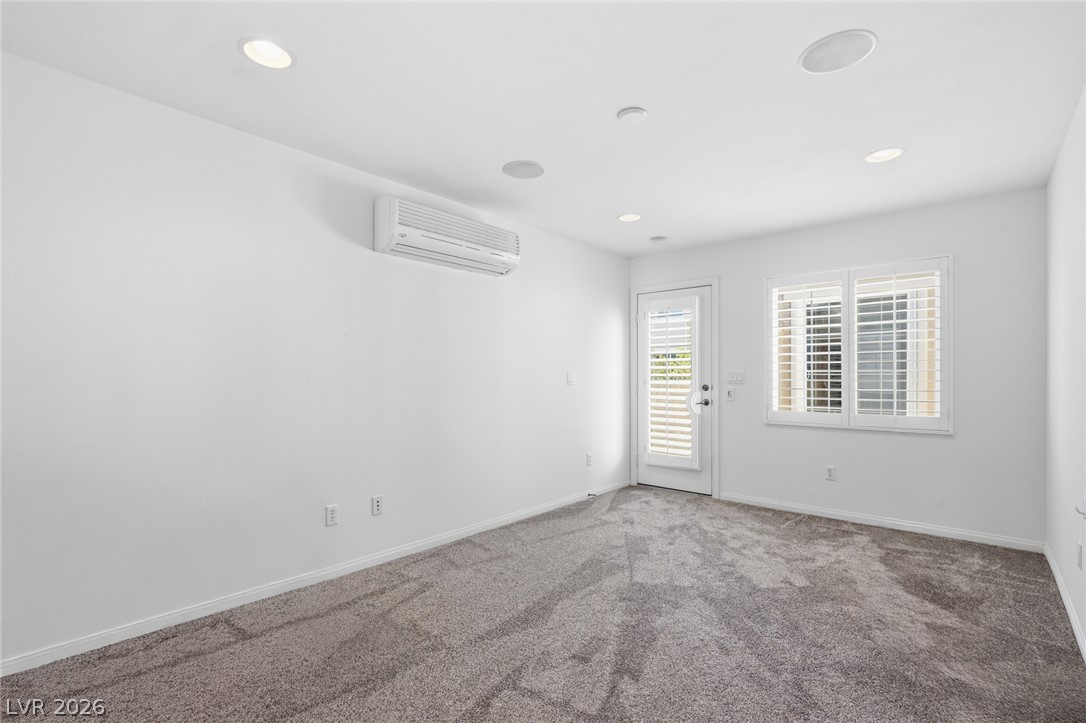
A media room with a high vaulted ceiling, plush carpet, and direct patio access.
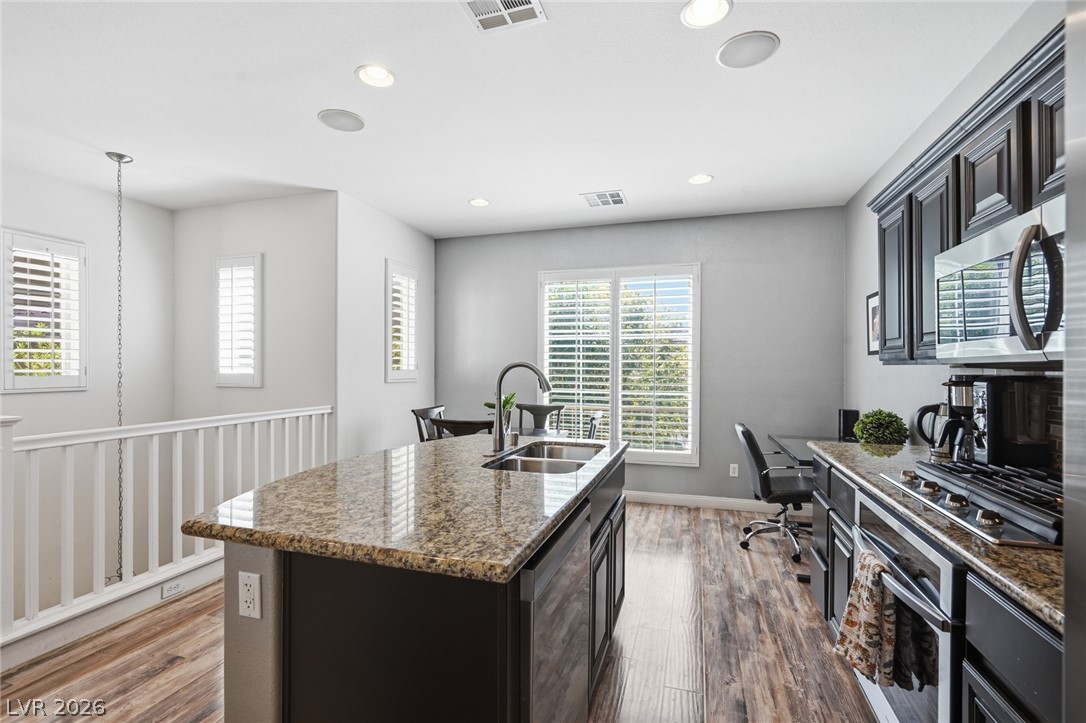
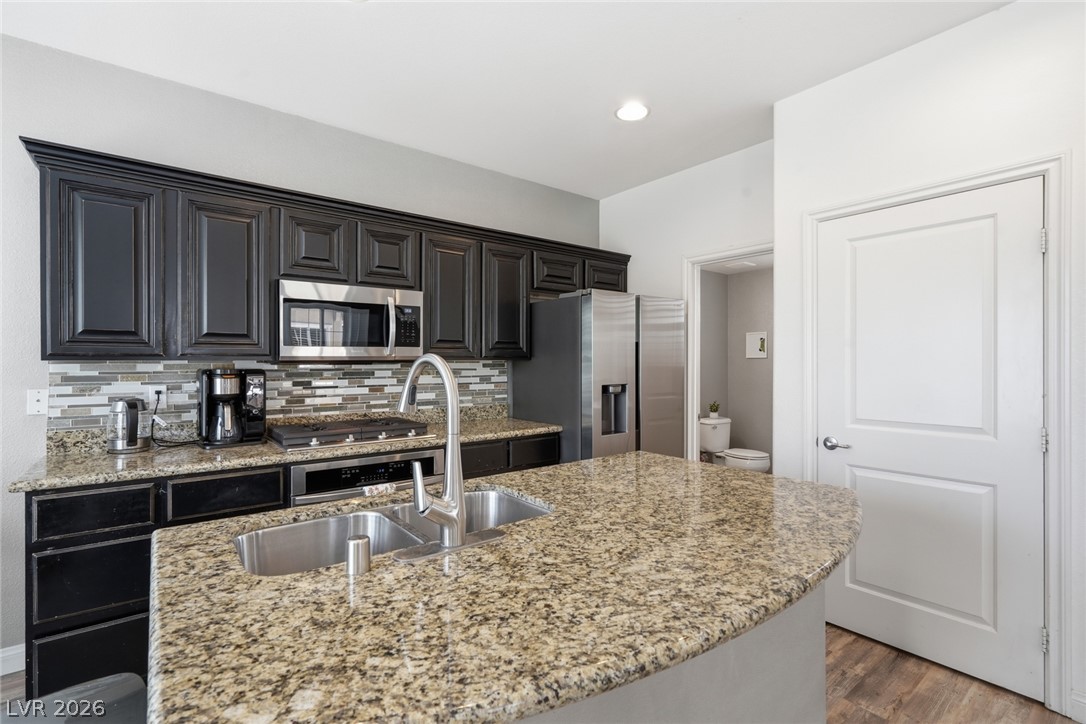
A well-appointed kitchen island with a double sink and ample granite counter space.
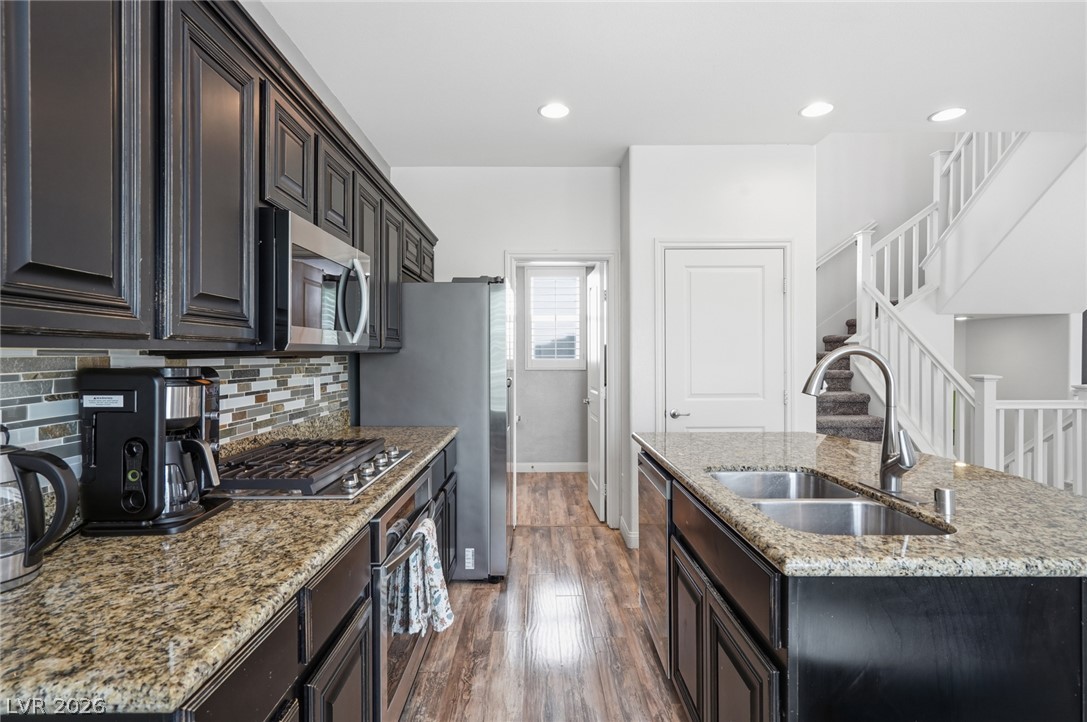
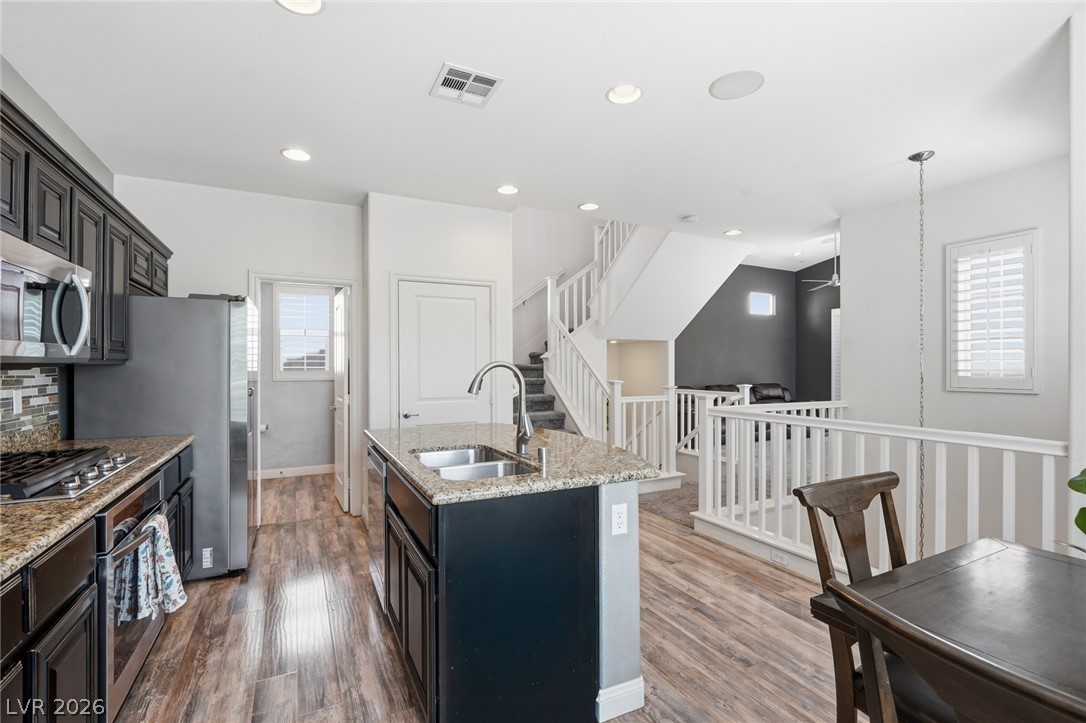
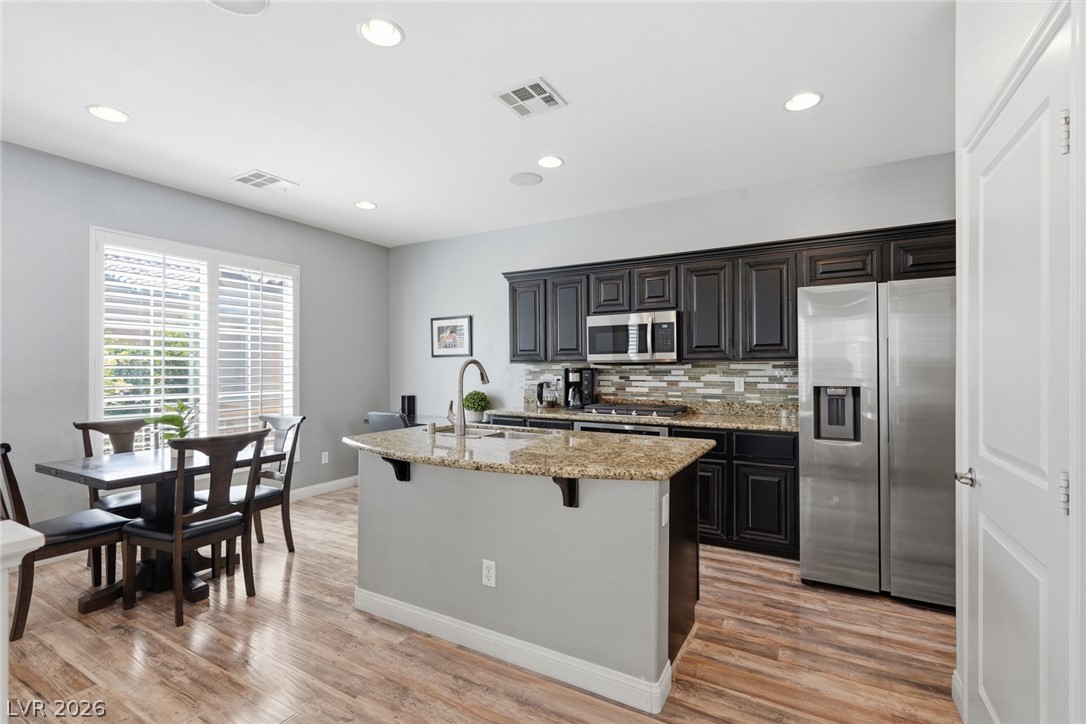
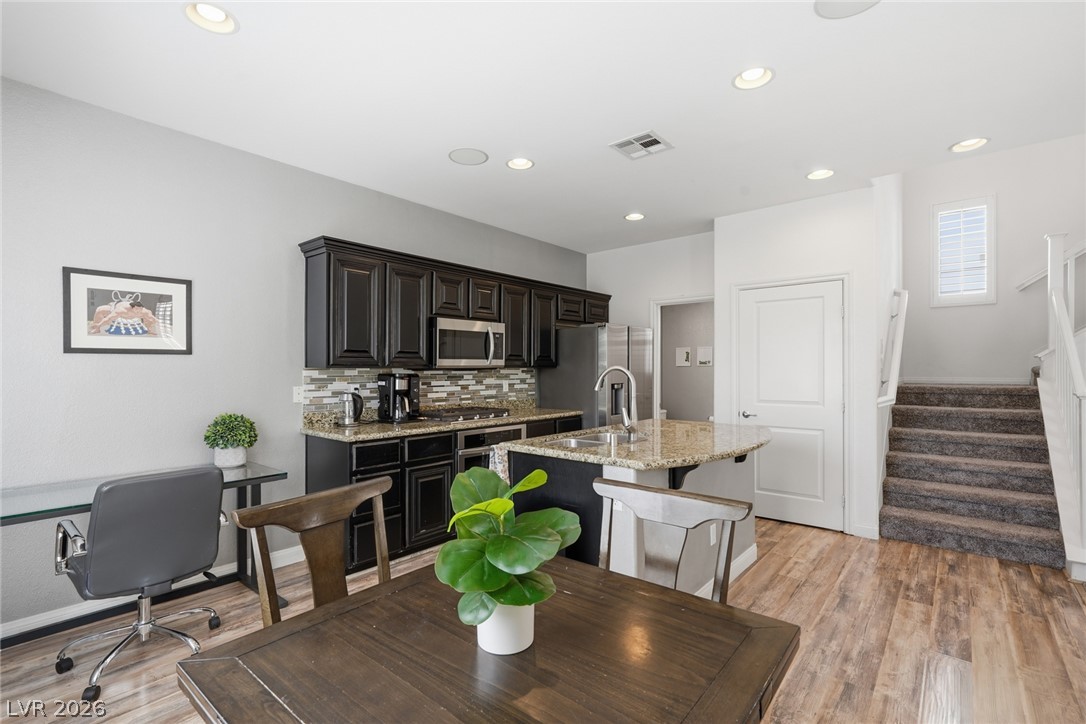
A well-appointed kitchen features dark cabinetry, granite countertops, and stainless steel appliances, seamlessly integrating into the open-concept living space.
Culinary delights await in this modern kitchen with granite countertops and rich cabinetry.
A gourmet kitchen offers granite countertops and wood-look flooring, overlooking a bright living space.
Granite counters and stainless steel appliances adorn this functional, open-concept kitchen.
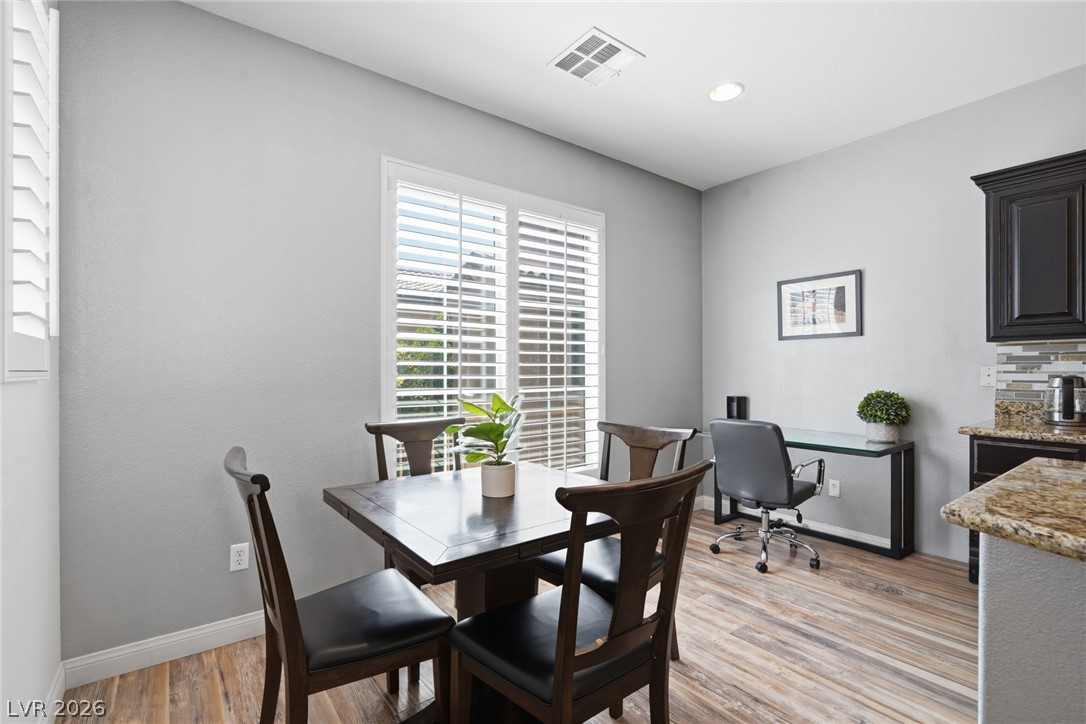
Bright breakfast nook with plantation shutters provides a tranquil dining or workspace.
Functional kitchen with ample cabinet space opens into a flexible dining area, offering everyday comfort.
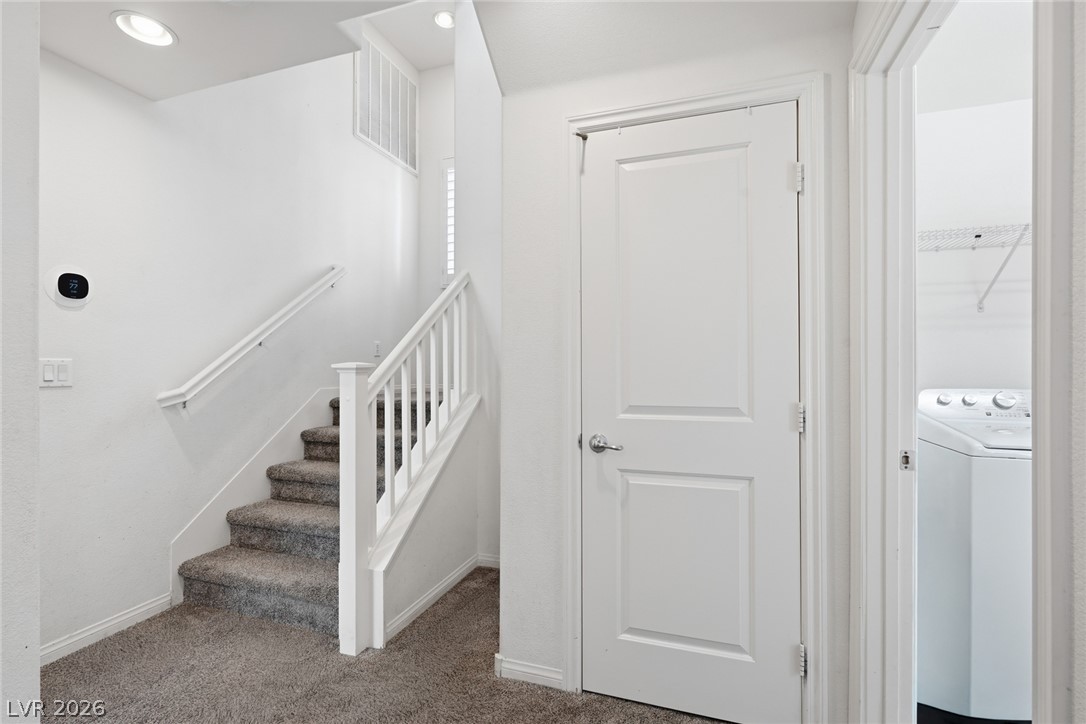
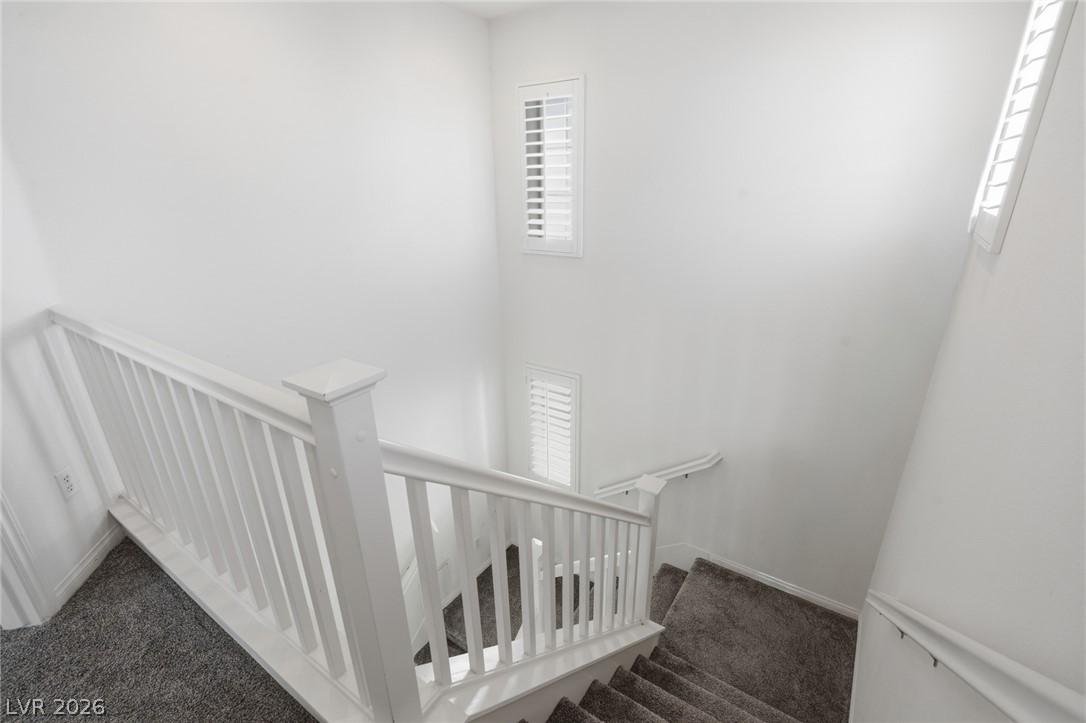
Ascend to comfort with this carpeted staircase, featuring white railings and natural light filtering through window shutters.
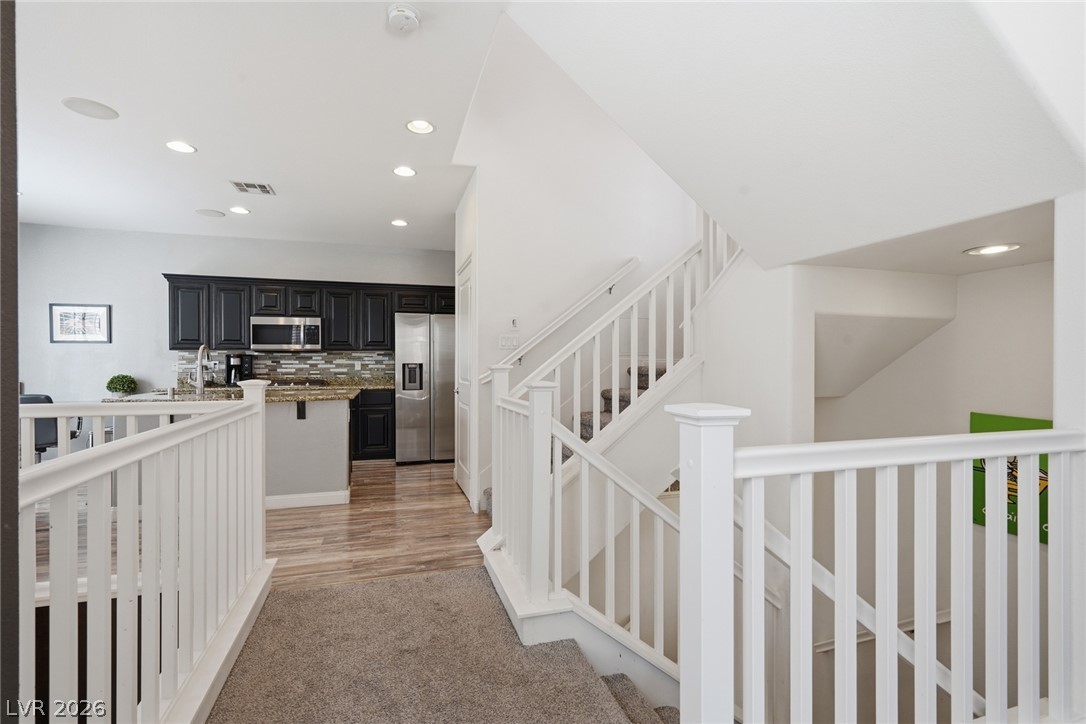
Clean lines and bright finishes enhance this home's central staircase and kitchen access.
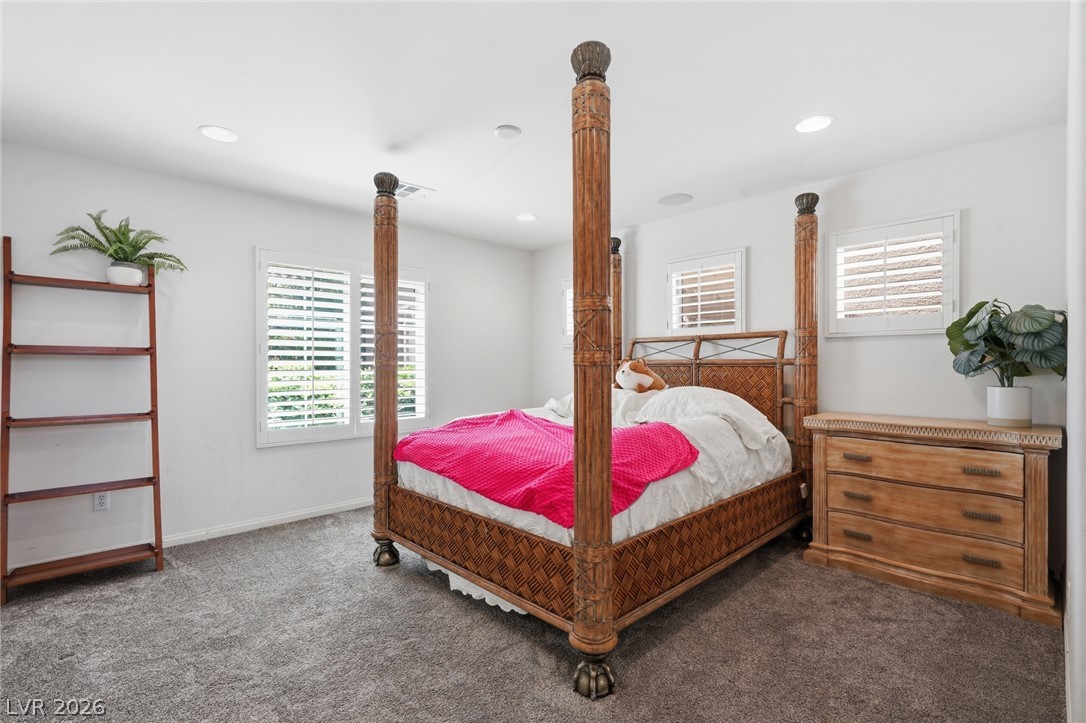
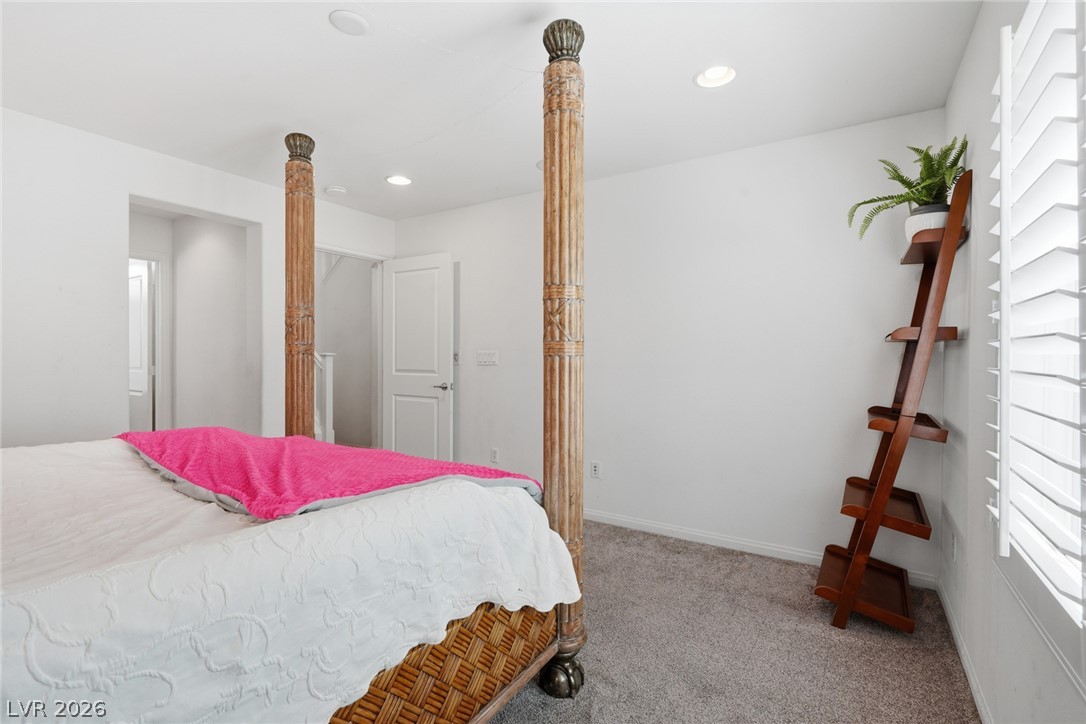
A tranquil primary bedroom with a large closet, ceiling fan, and bright window light.
Rest peacefully in this primary bedroom featuring recessed lighting and plush carpet, perfect for unwinding.
A tranquil bedroom retreat features plush carpeting and recessed lighting, creating a serene ambiance.
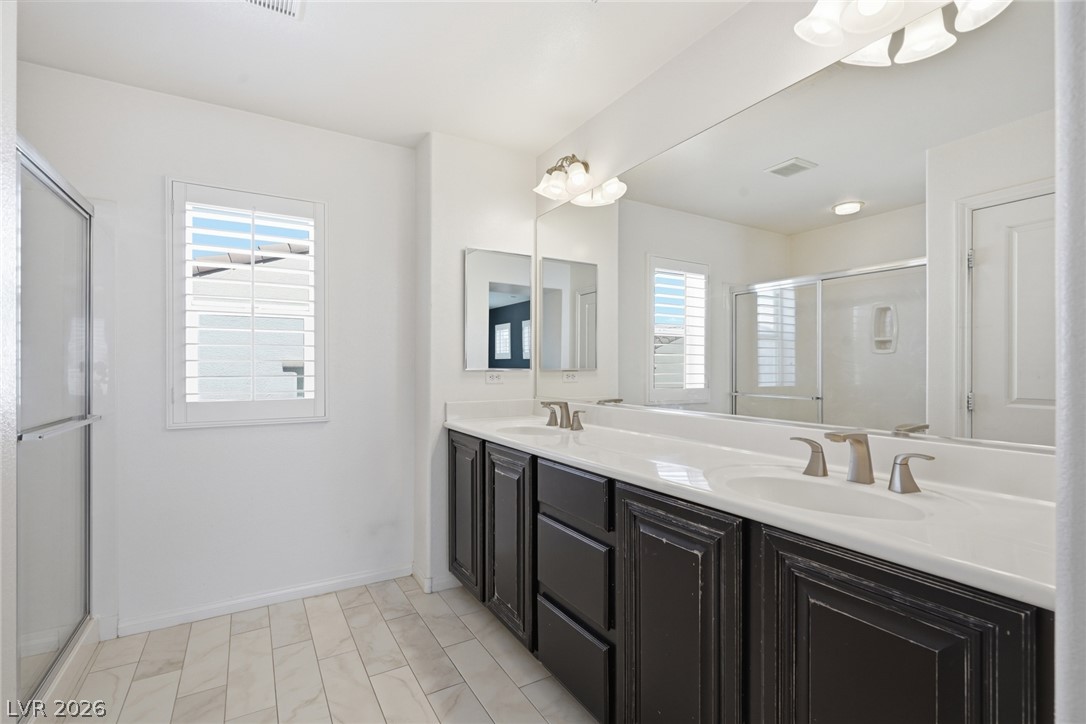
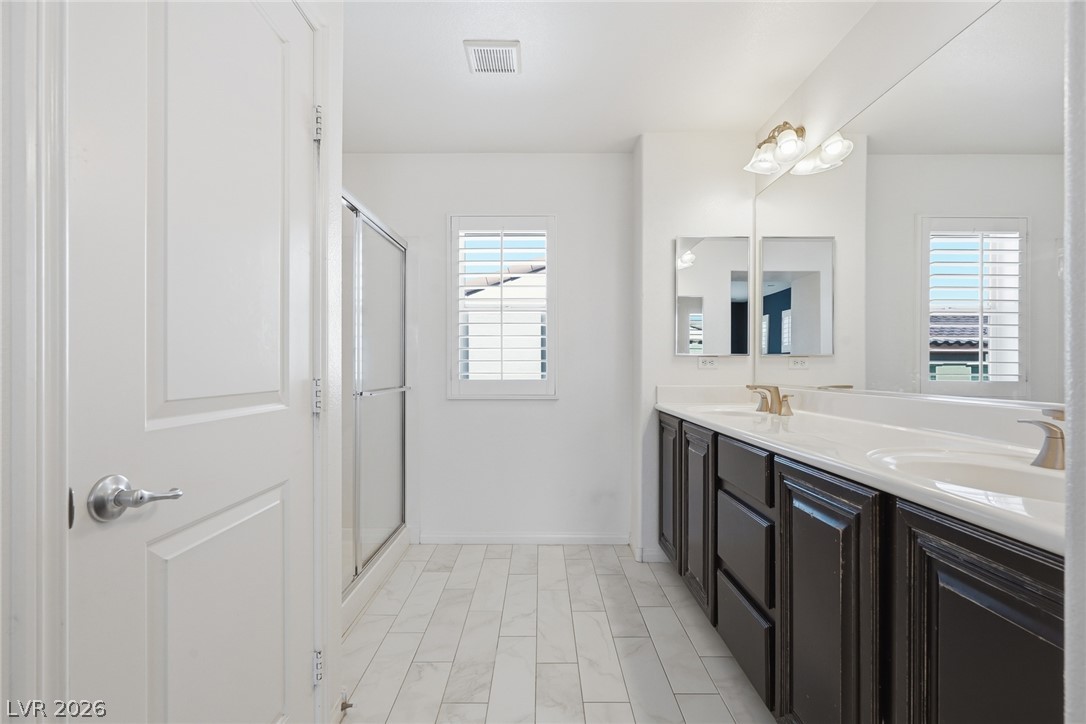
Dual vanities and a spacious shower offer daily convenience in this well-appointed bathroom.
A well-lit bathroom features a spacious dual vanity and a walk-in shower, offering convenience and ease.
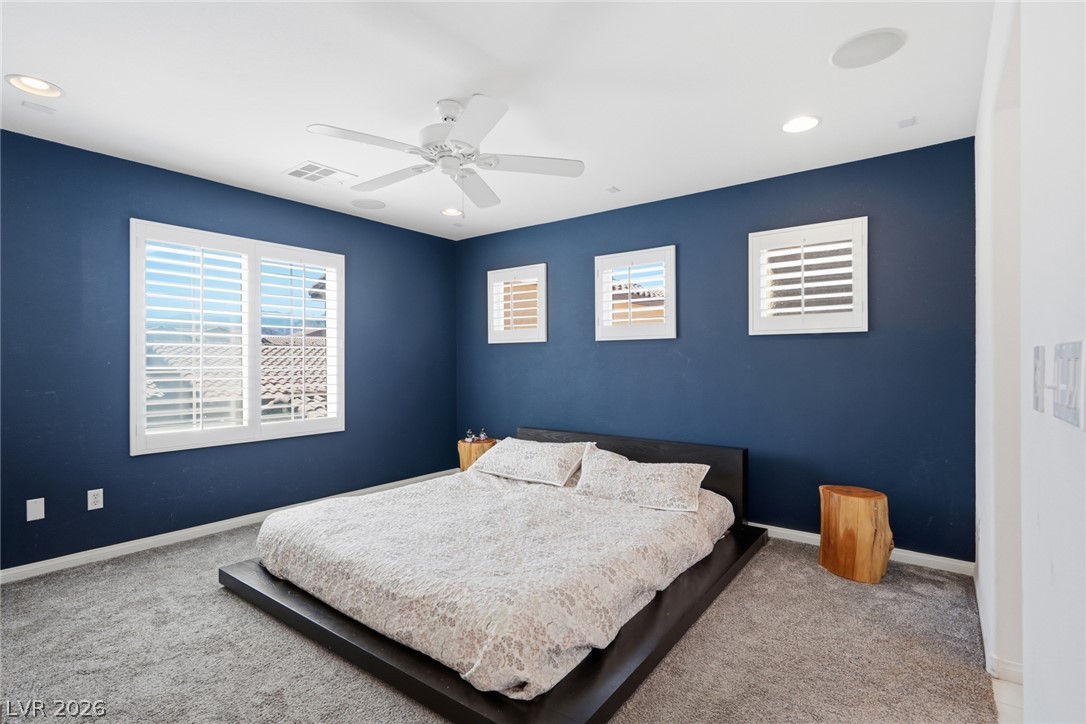
A comfortable bedroom with rich blue walls features recessed lighting and a ceiling fan, enhancing the restful ambiance.
White fixtures and a distressed black vanity create a crisp, functional bathroom space.
Recessed lighting and carpeted flooring define this well-appointed living space, offering comfort and style.
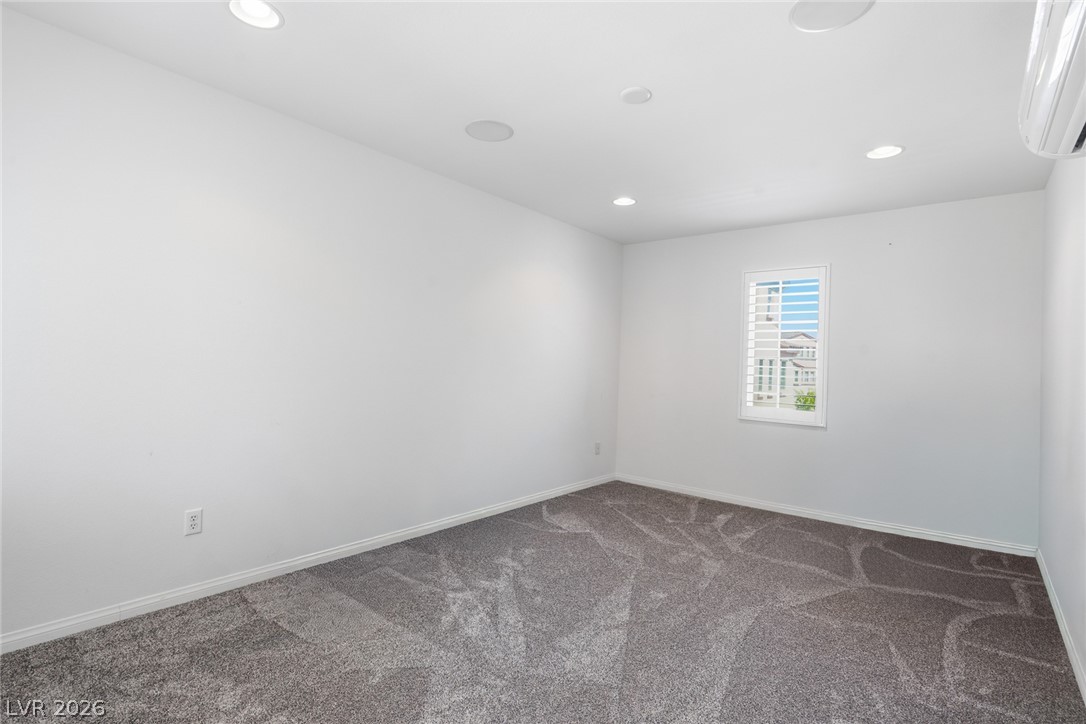
An airy secondary room features soft carpeting and elegant recessed lighting.
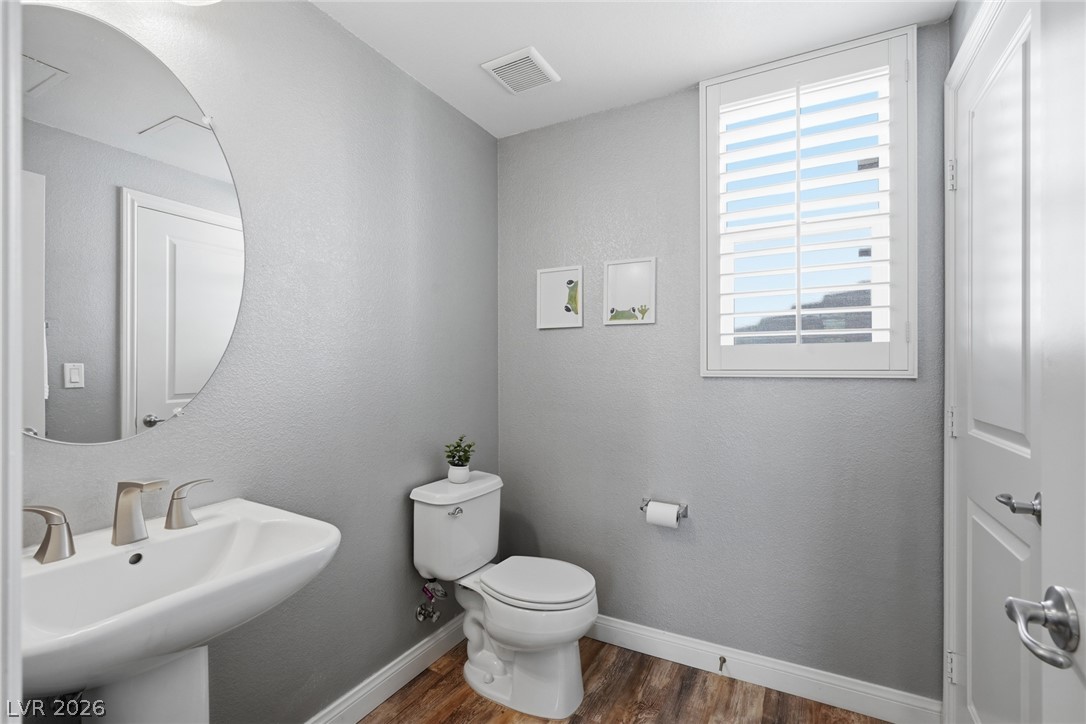
A well-appointed powder room features a pedestal sink, toilet, and wood flooring.
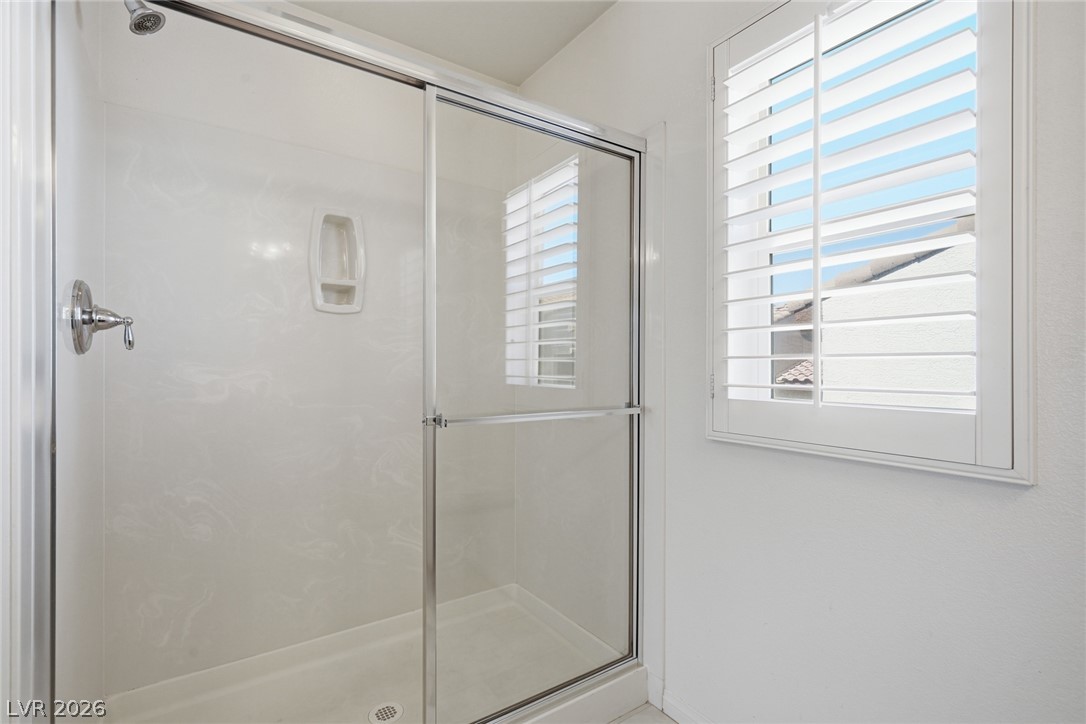
A well-appointed shower stall features clear glass doors and a window with plantation shutters.
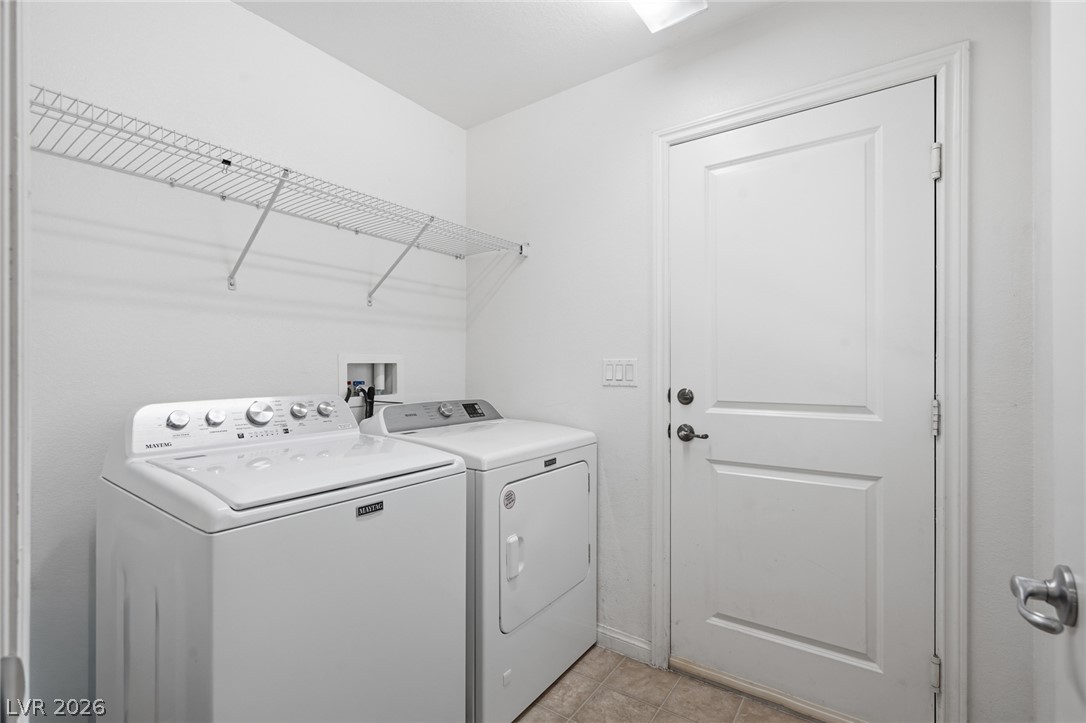
Functional utility room with washer, dryer, and overhead wire shelving.
Streamlined wire shelving maximizes storage potential in this well-appointed closet.
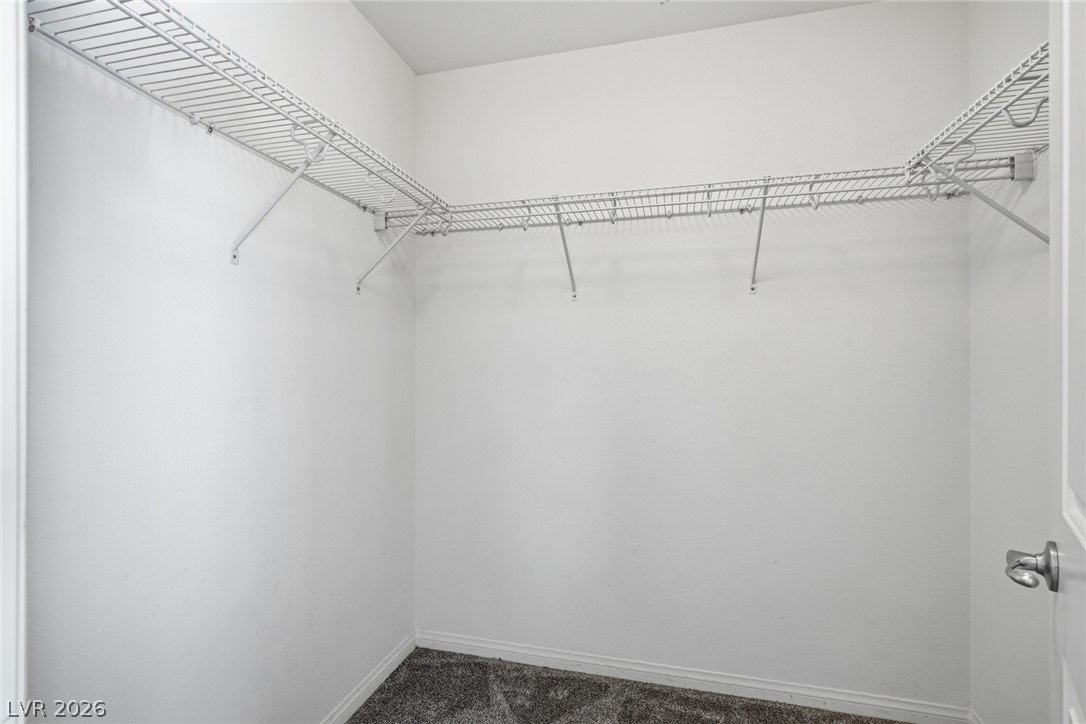
An empty walk-in closet awaits custom organization solutions with carpeted flooring and white walls.
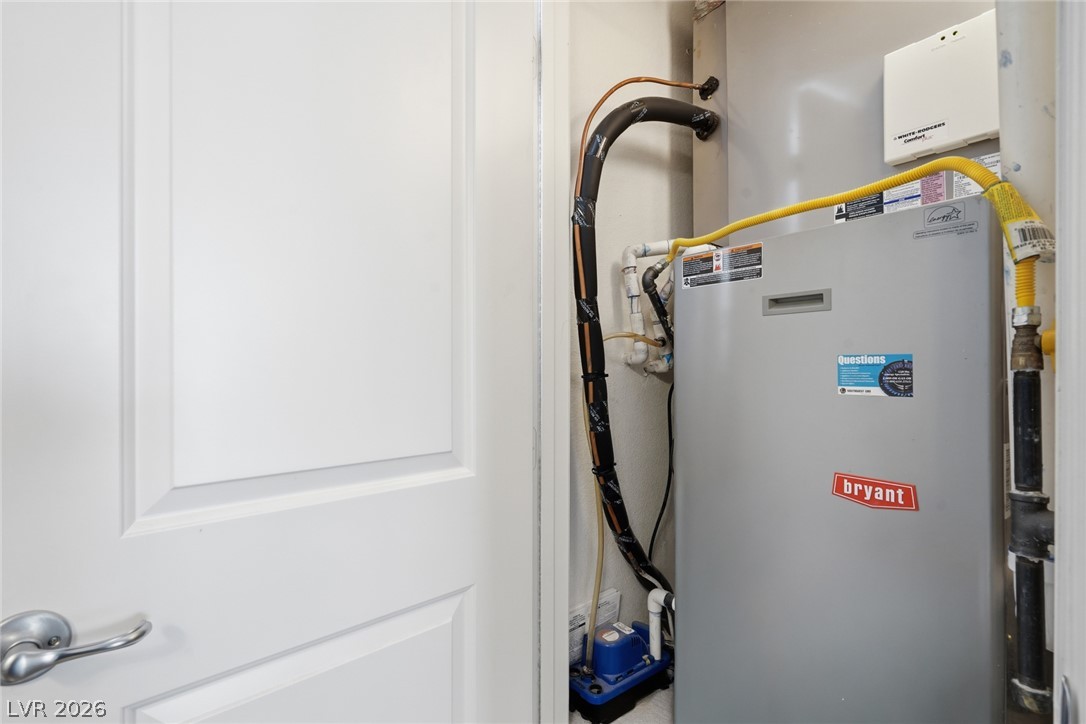
Essential mechanical systems are neatly organized within a dedicated utility space.
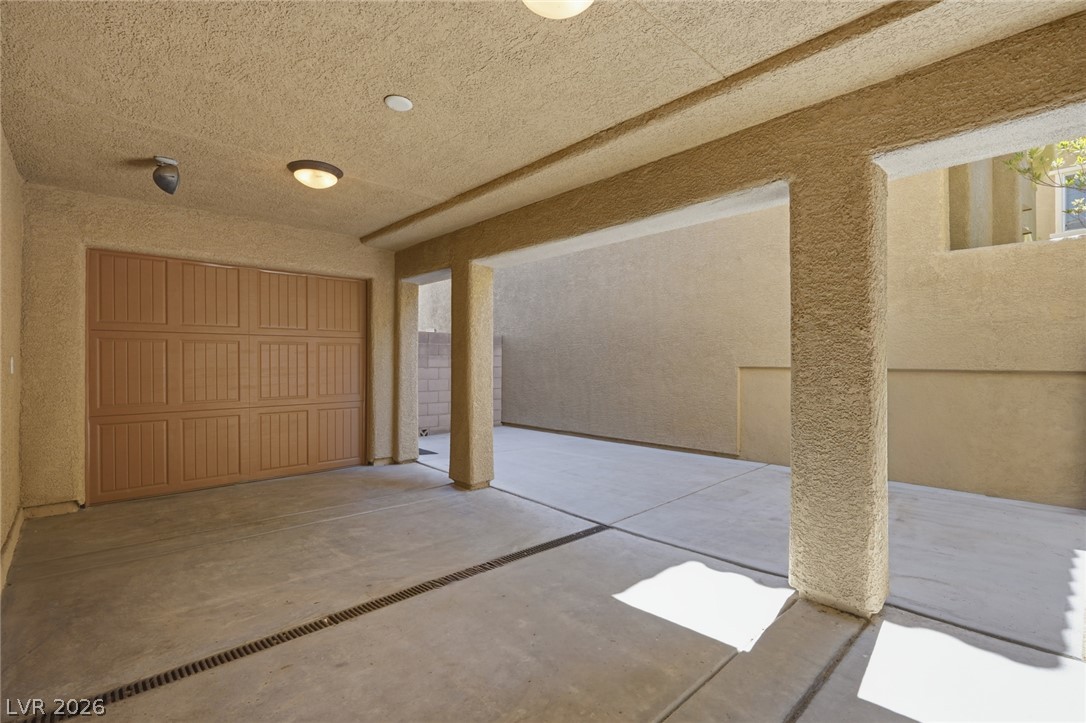
A spacious, sheltered parking area with a classic panel garage door and ample overhead lighting.
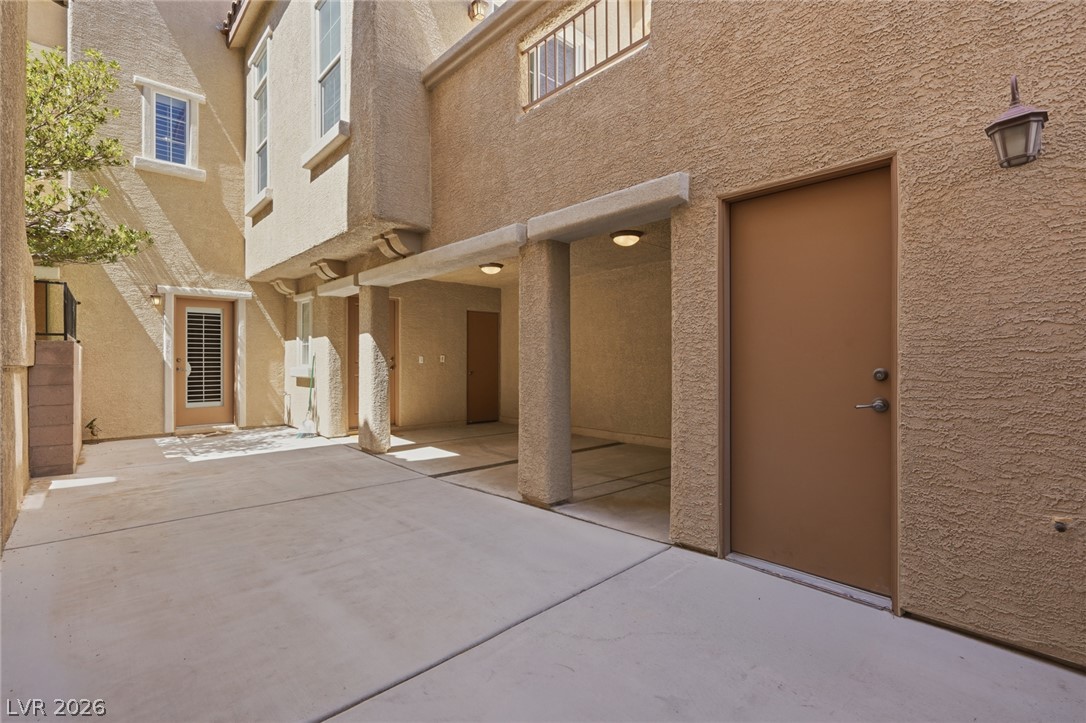
A well-lit exterior walkway provides convenient access to covered parking and residential entrances.
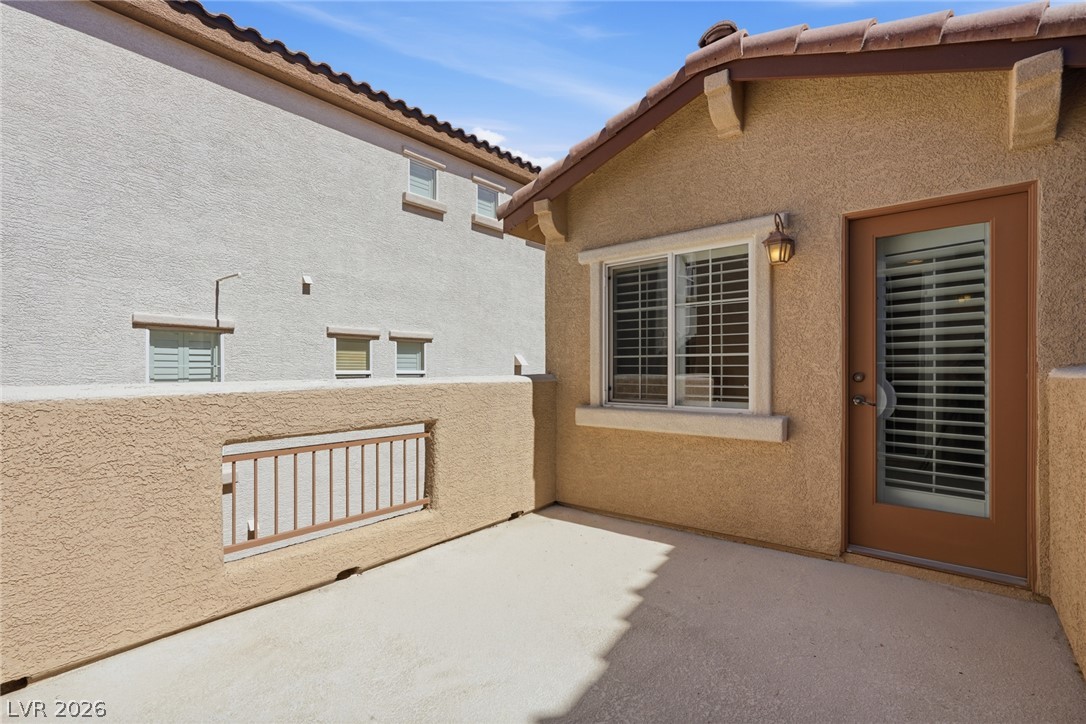
A private outdoor patio space perfect for relaxation, offering a serene escape.
An inviting balcony with sliding glass doors offers a private outdoor retreat.
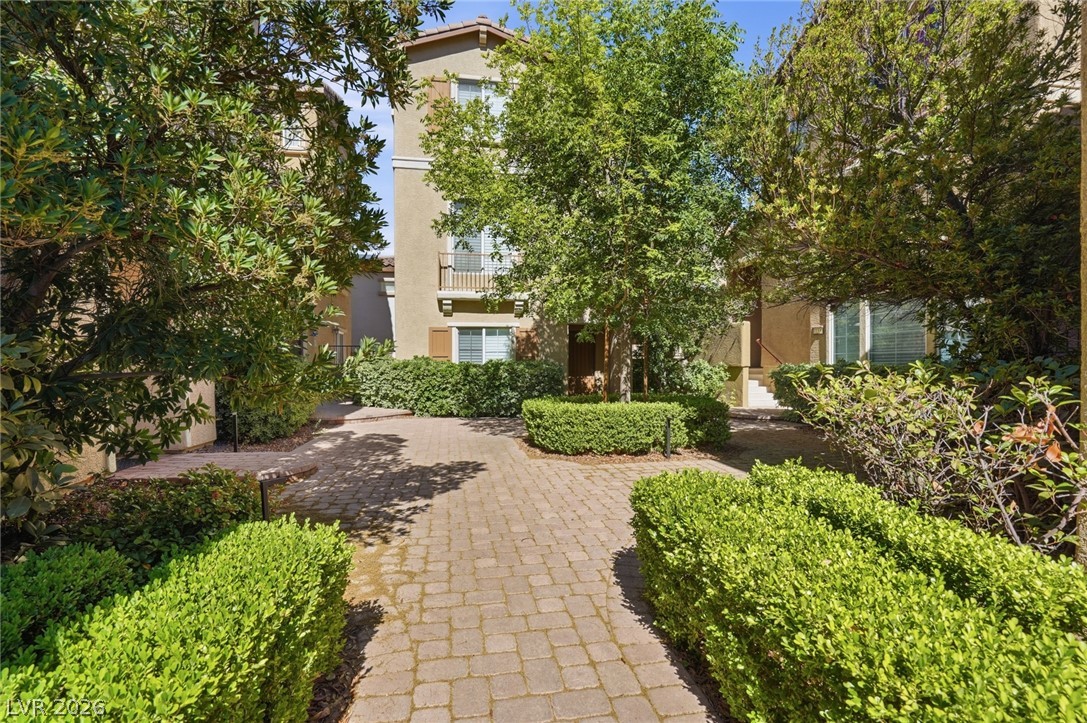
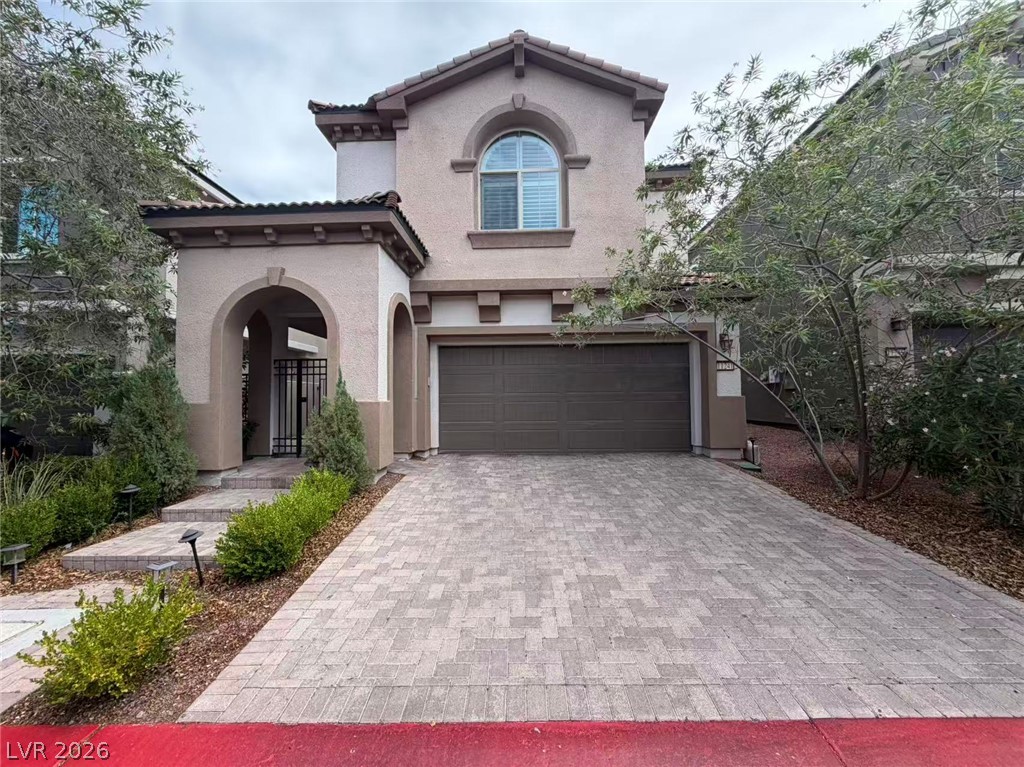
A welcoming brick pathway guides visitors through manicured hedges to this charming multi-story residence.
A welcoming front patio offers a meticulously landscaped setting.
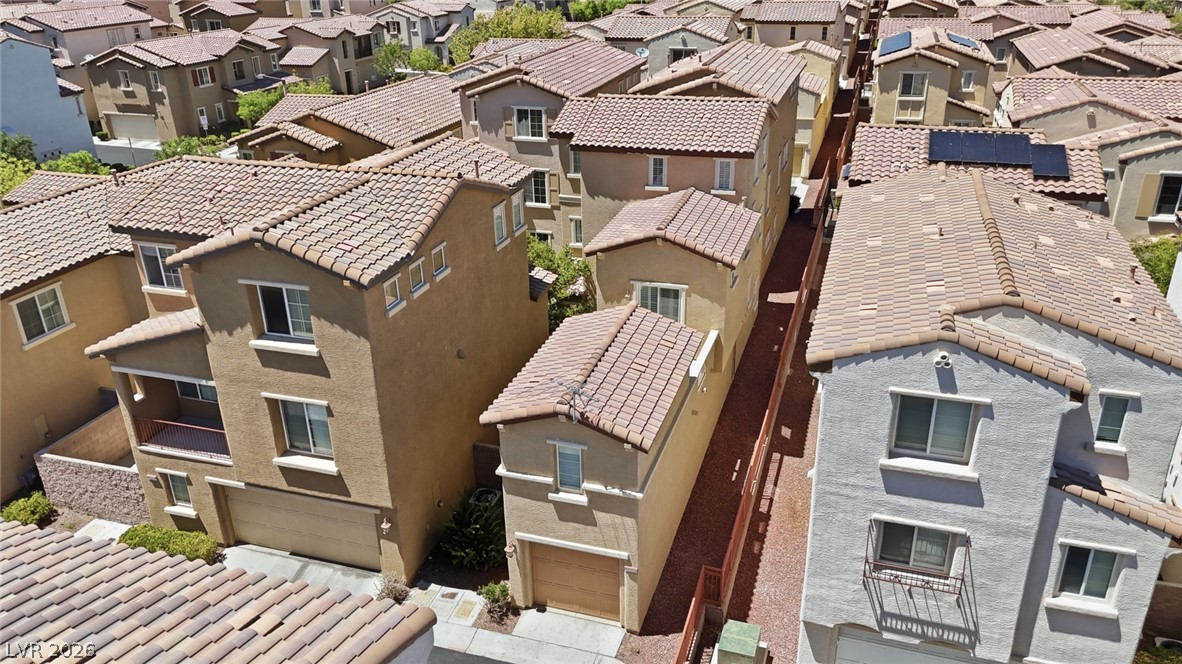
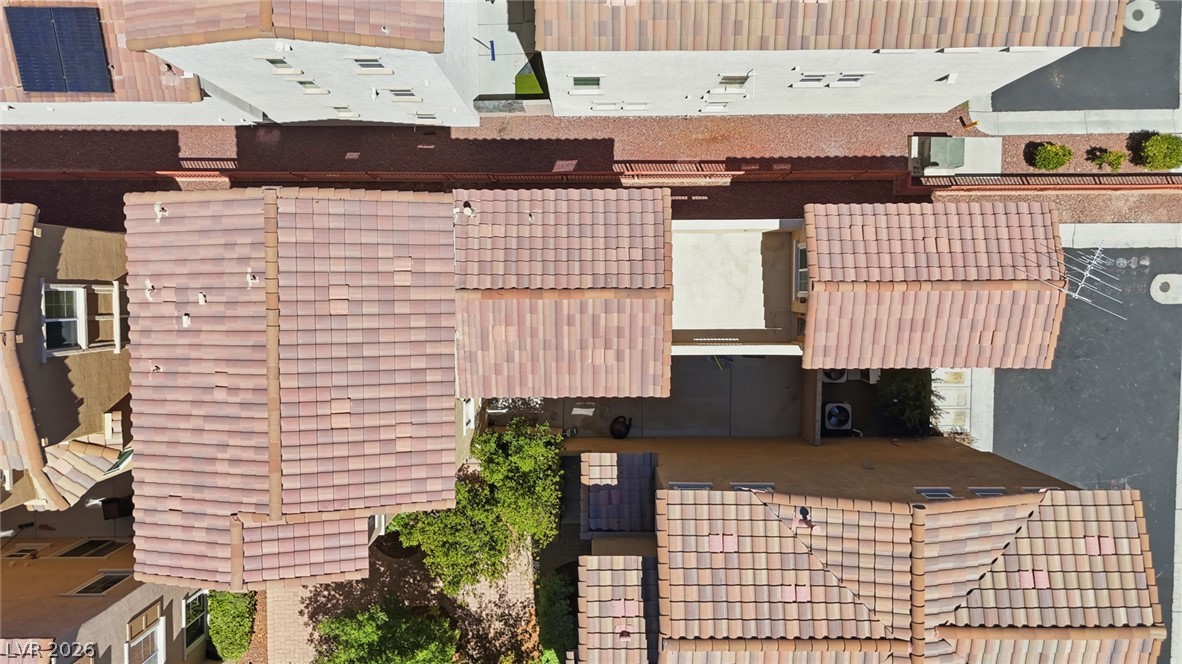
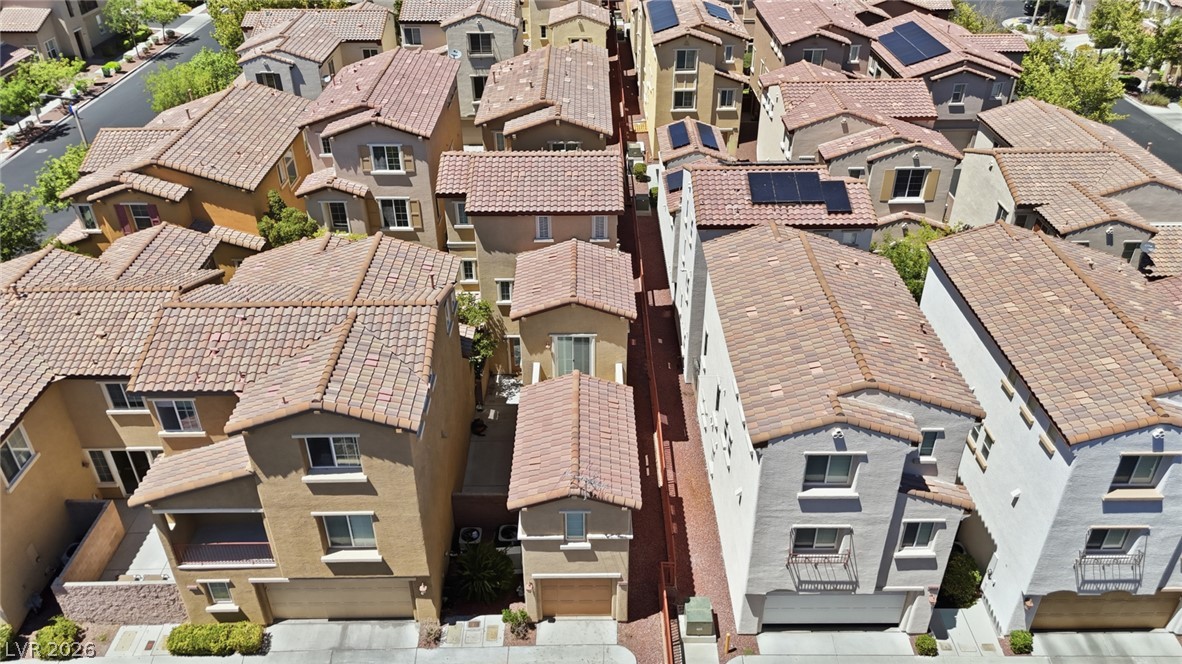
An aerial perspective showcases the uniform tile roofs and stucco exteriors of a close-knit residential community.
An aerial perspective showcases tile rooftops and well-maintained property boundaries.
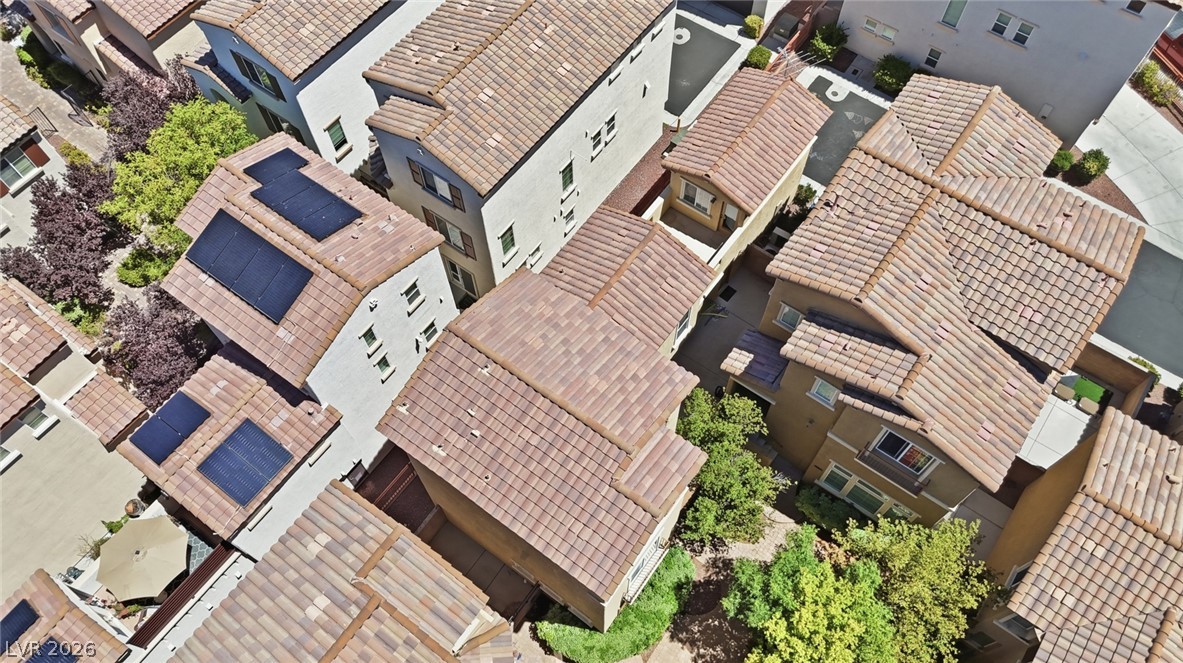
An aerial perspective showcases a vibrant community featuring tile roofs and integrated solar panels.
An aerial perspective reveals a vibrant community of homes, each boasting classic tile roofing and some featuring solar panels.
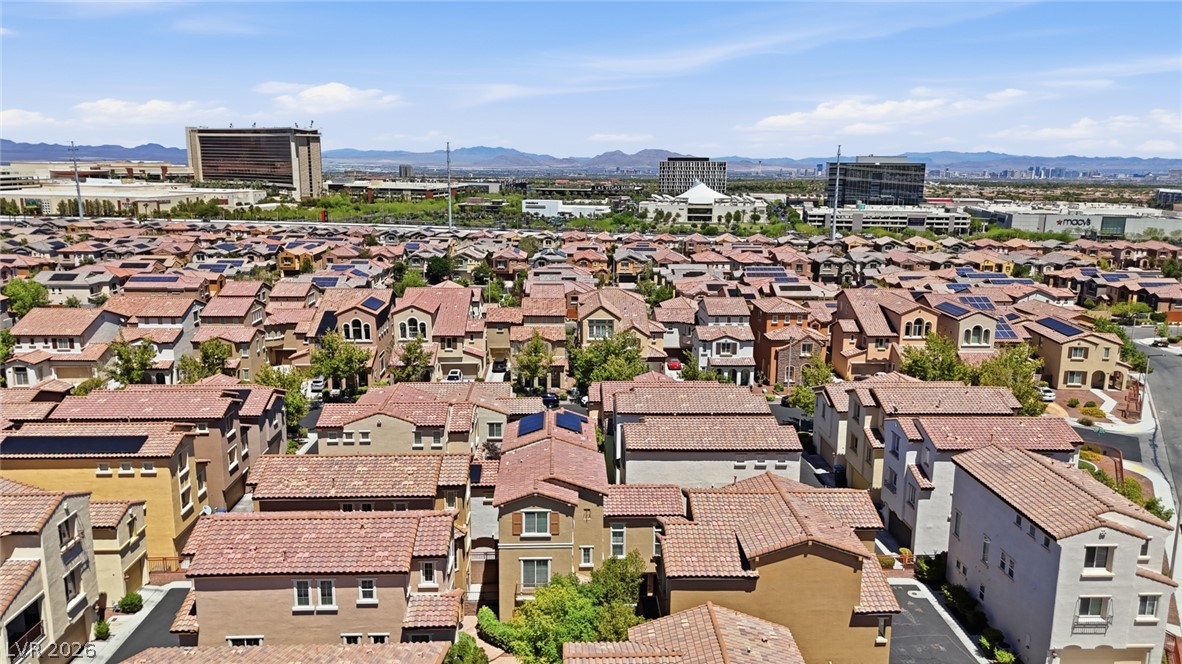
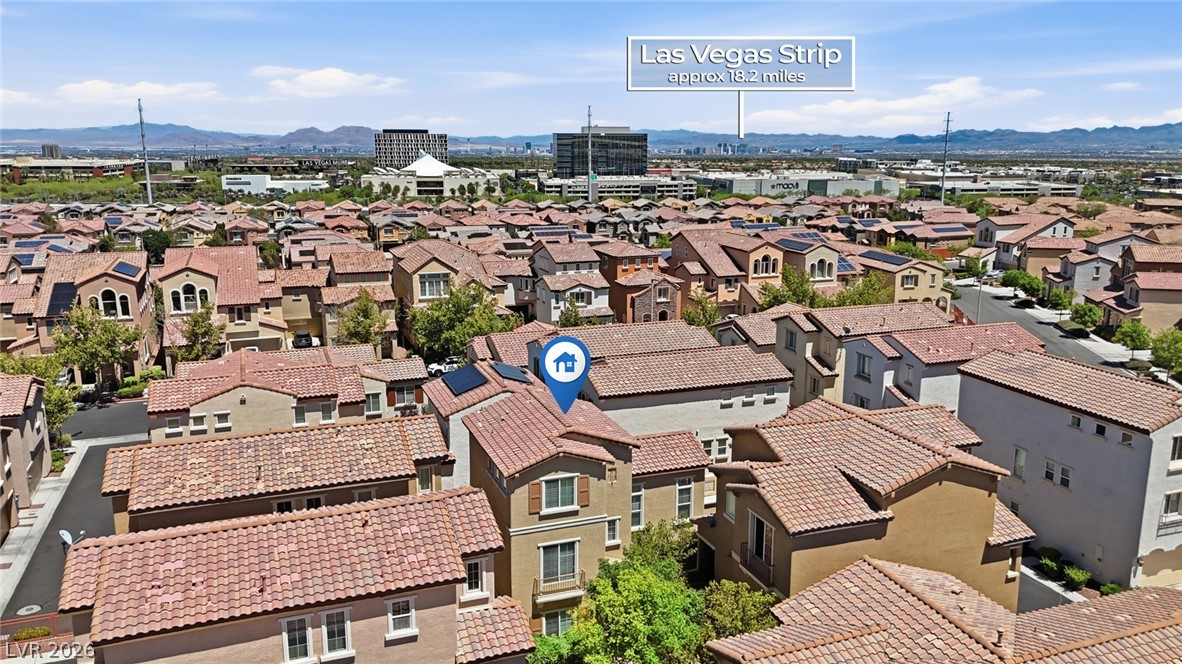
An aerial perspective reveals a vibrant residential community with a striking city skyline as a backdrop.
An aerial panorama reveals a dense residential neighborhood with the distant city skyline under clear skies.
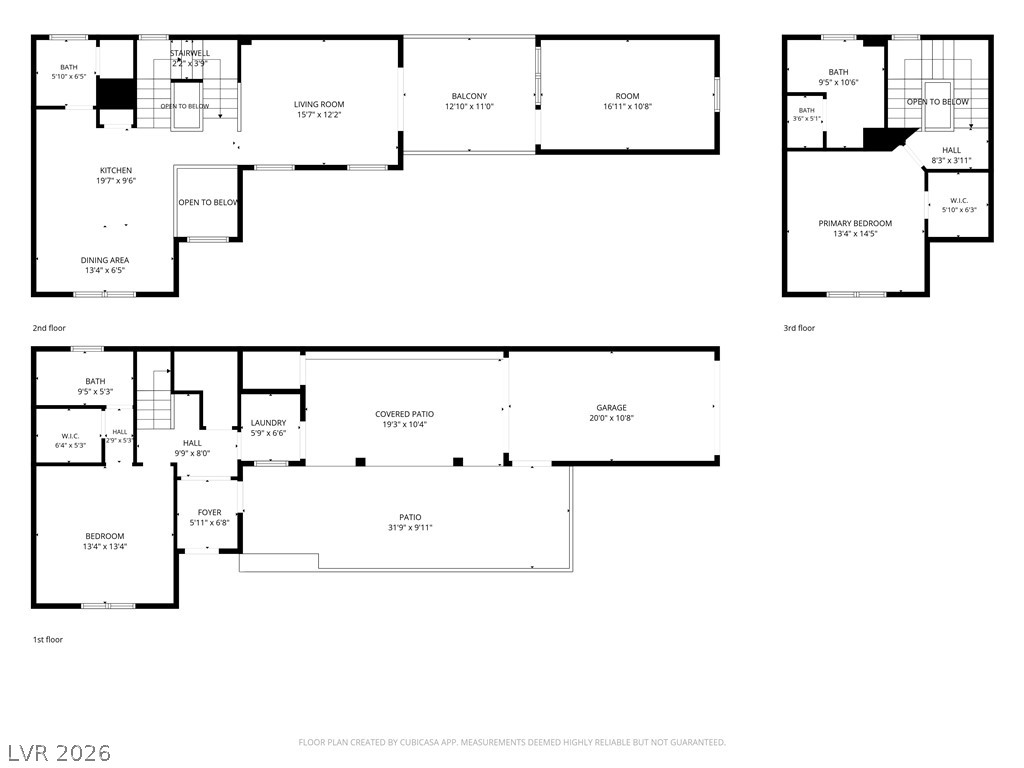
A detailed floor plan delineates the property's multi-level layout and distinct living spaces.
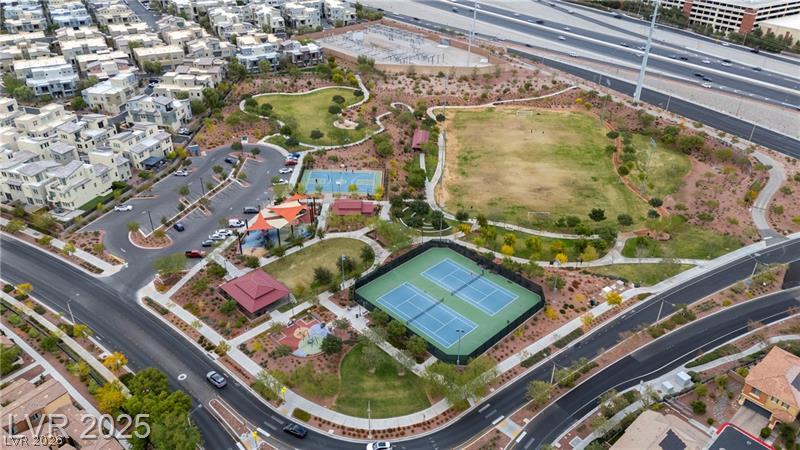
An aerial perspective reveals a vibrant community with recreational courts and winding walking paths.
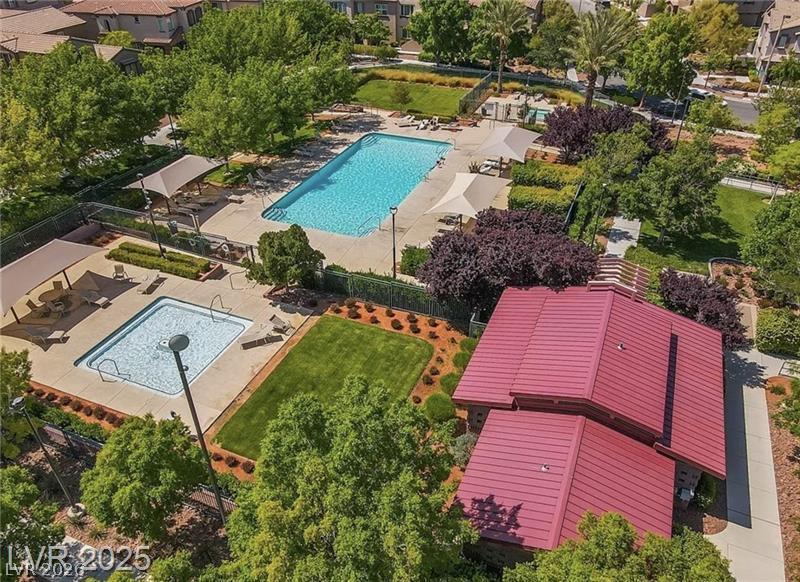
Aerial view showcasing two community pools and a well-maintained surrounding landscape.
Welcome to this meticulously maintained, one-owner home in the heart of desirable Summerlin South, where pride of ownership shines throughout. Thoughtfully cared for since day one, this move-in ready residence offers 2 bedrooms, 2.5 bathrooms, and an inviting open-concept floor plan designed for both comfortable everyday living and effortless entertaining. The spacious living area flows seamlessly into the kitchen and dining space, creating a warm and welcoming atmosphere filled with natural light. Just off the kitchen and opening to the patio, a generous flex space offers room-sized versatility perfect as a casita-style retreat, potential third bedroom, home office, den, or sitting area to suit your lifestyle. Both bedrooms are generously sized and offer privacy, while the functional layout provides flexibility for a variety of lifestyles. Every detail reflects the exceptional care this home has received, making it a rare opportunity for buyers seeking a truly well-maintained property. Enjoy all that Summerlin South has to offer with convenient access to Downtown Summerlin, Red Rock Casino, Las Vegas Ballpark, City National Arena, Red Rock Canyon National Conservation Area, premier dining, shopping, parks, walking trails, golf courses, and the 215 Beltway. Whether you're searching for a primary residence, a lock-and-leave lifestyle, or a low-maintenance home in one of Las Vegas' most sought-after master-planned communities, this home delivers the perfect combination of location, comfort, and quality. Don't miss your opportunity to make this exceptional Summerlin South home your own.
Details
MLS #
2798152
Listing Type
For Sale
Style
House
HOA Dues
$180
Sub-Type
Resale
Status
Active
Year
2009
Days On Site
46
Listing Provided By
LPT Realty, LLC | Mike S. Roland
Features
Bed(s)
3
Bath(s)
3 Total
SQ Feet
1,693
Garage
2
Zoning
Single Family
Acreage
0.05
Interior
Cooling
Central Air, Electric
Heating
Central, Gas
Heating Yes / No
Yes
Cooling Yes / No
Yes
Interior Features
Ceiling Fans, Window Treatments
Window Features
Blinds
Furnished
Unfurnished
Appliances
Dryer, Disposal, Gas Range, Microwave, Refrigerator, Washer
Fireplaces Total
0
Fireplace Yes / No
No
Exterior
Exterior Features
Private Yard
Roof
Tile
Lot Features
Desert Landscaping, Landscaped, Less Than Quarter Acre
Fencing
Block, Back Yard
Parking
Attached Garage Yes / No
Yes
Parking Features
Attached, Garage, Inside Entrance, Private
Garage Yes / No
Yes
Utilities
Utilities
Underground Utilities
Electric
Photovoltaics None
Sewer
Public Sewer
Location
Senior Community Yes / No
No
Other
List Aor
Greater Las Vegas Association Of Realtors Inc
Taxes
Property
1921
Area Information
State
NV
County
Clark
City
Las Vegas
Zip Code
89135
Community Name
Summerlin Village 19 Enclave 2
Sourced by Back At You
MLS Number: 2798152
Mike S. Roland – (702) 575-7217 – kate@therolandteam.com
The data relating to real estate for sale on this web site comes from the Las Vegas REALTORS® MLS. Information deemed reliable but not guaranteed. COPYRIGHT 2022 OF LAS VEGAS REALTORS® MLS. ALL RIGHTS RESERVED.
MLS Number: 2798152
Mike S. Roland – (702) 575-7217 – kate@therolandteam.com