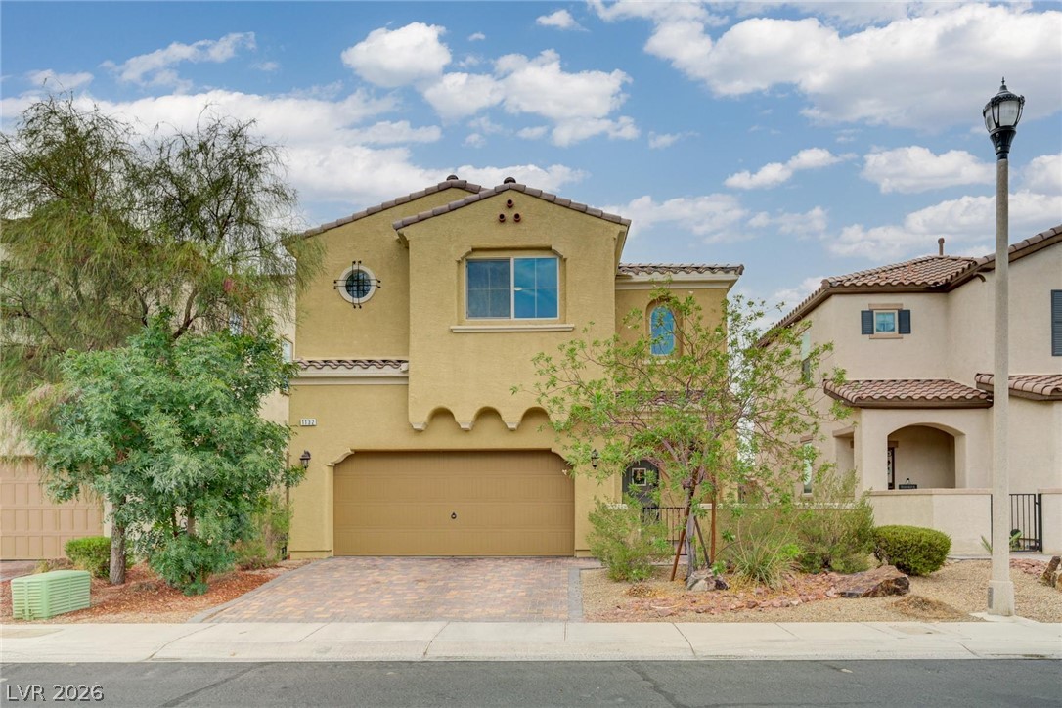
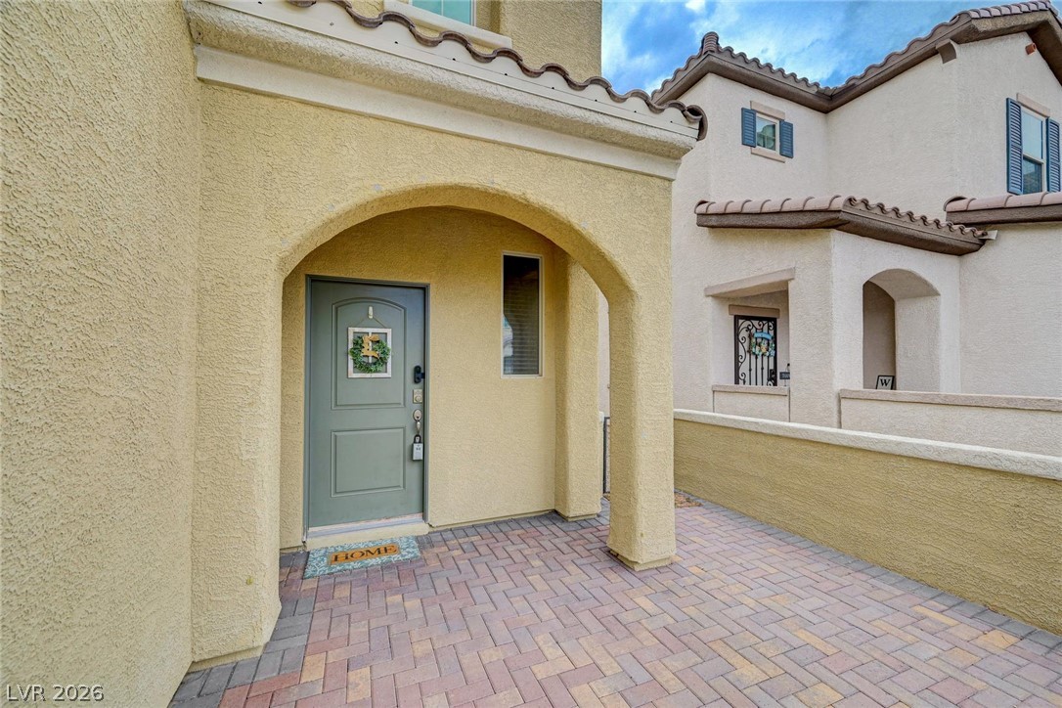
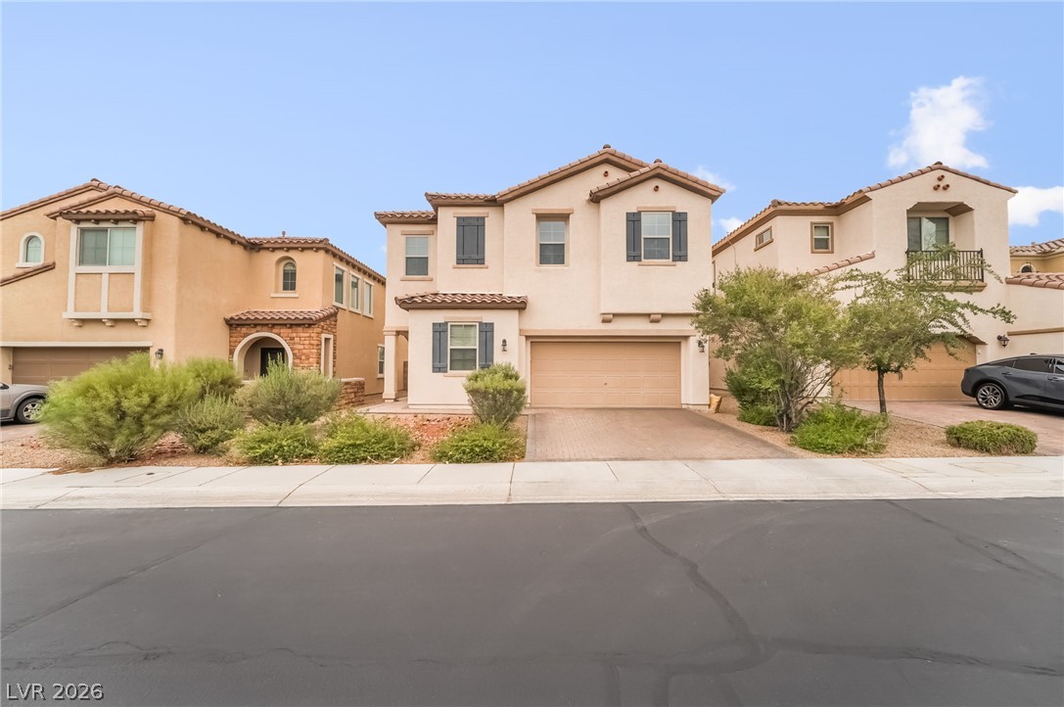
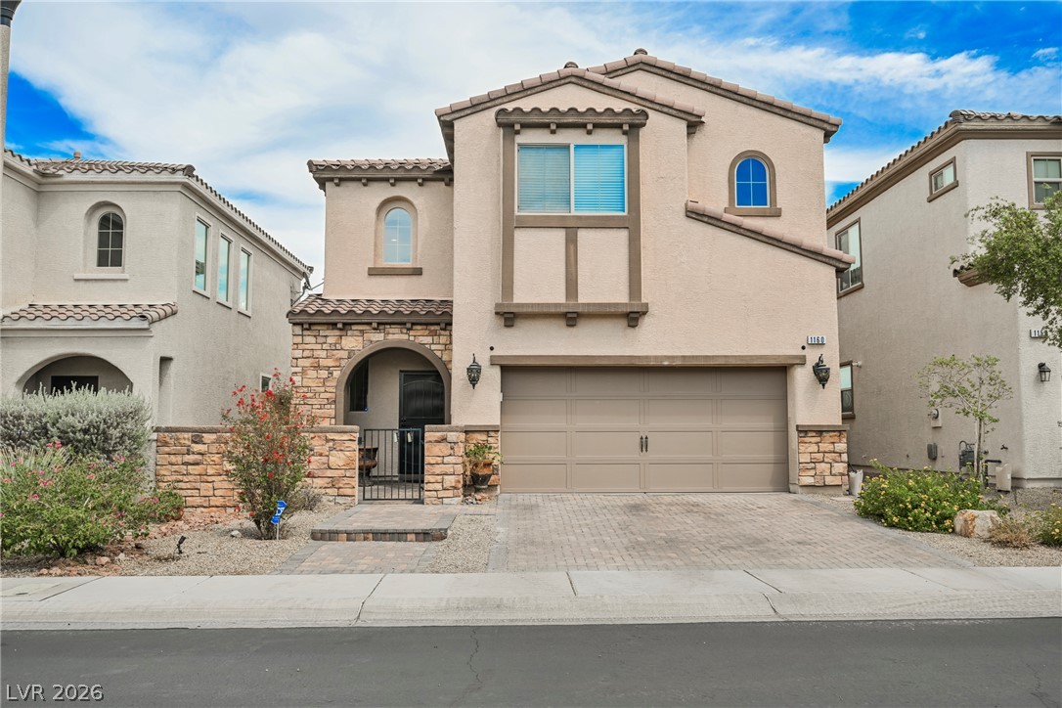
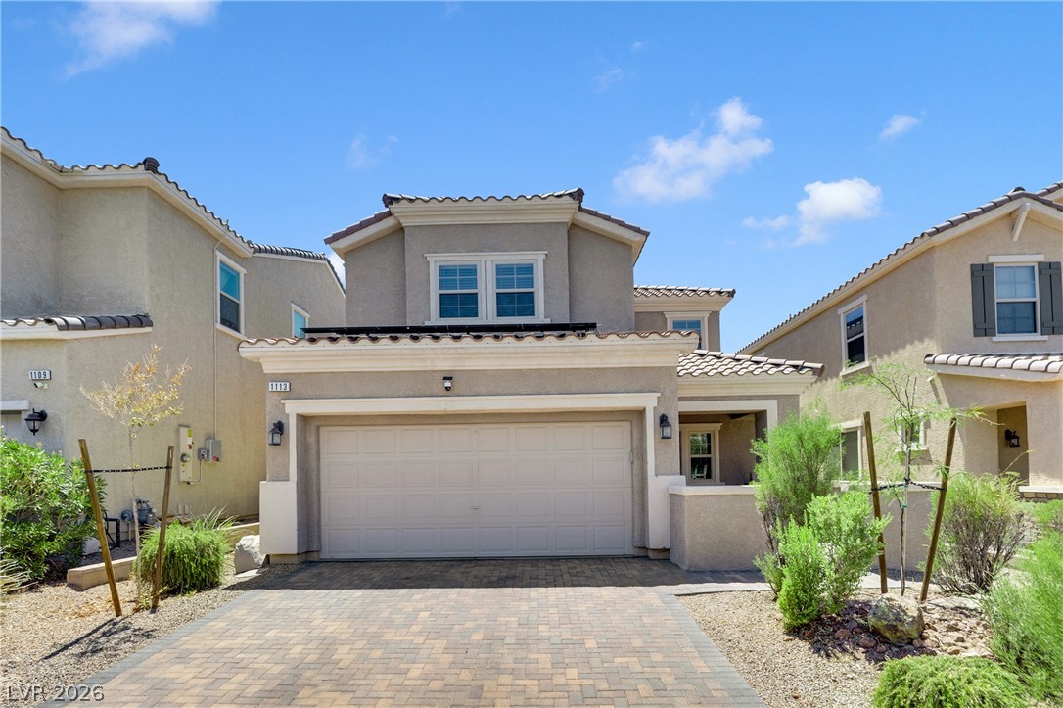
A terracotta-tiled roof and stucco exterior combine for inviting Mediterranean curb appeal.
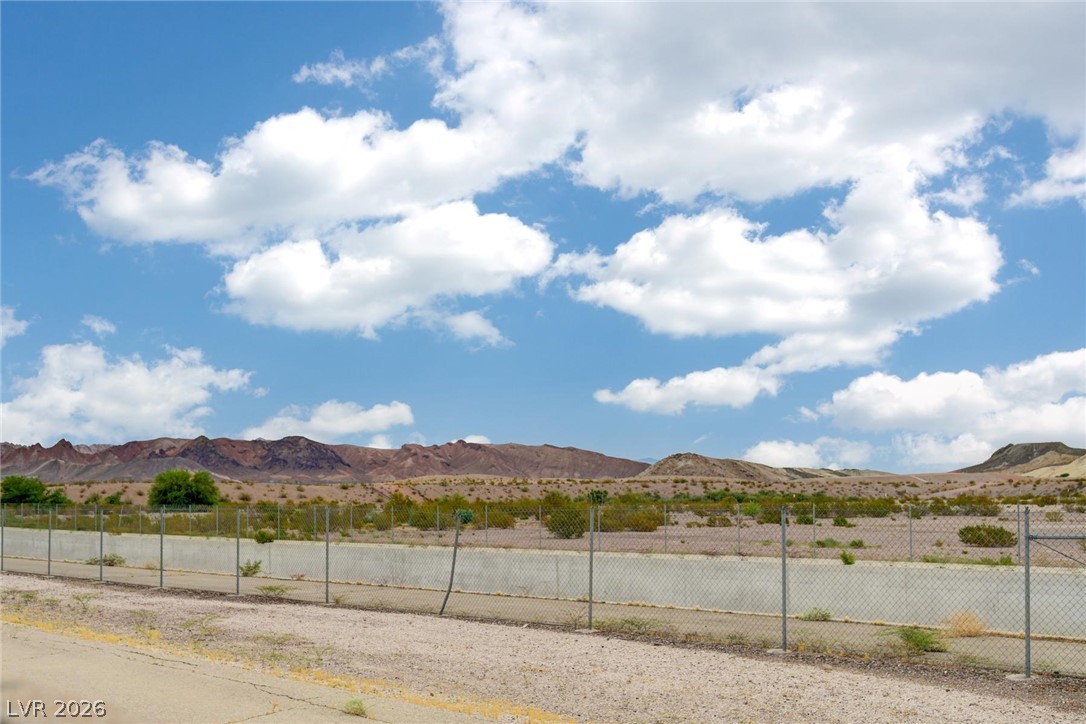
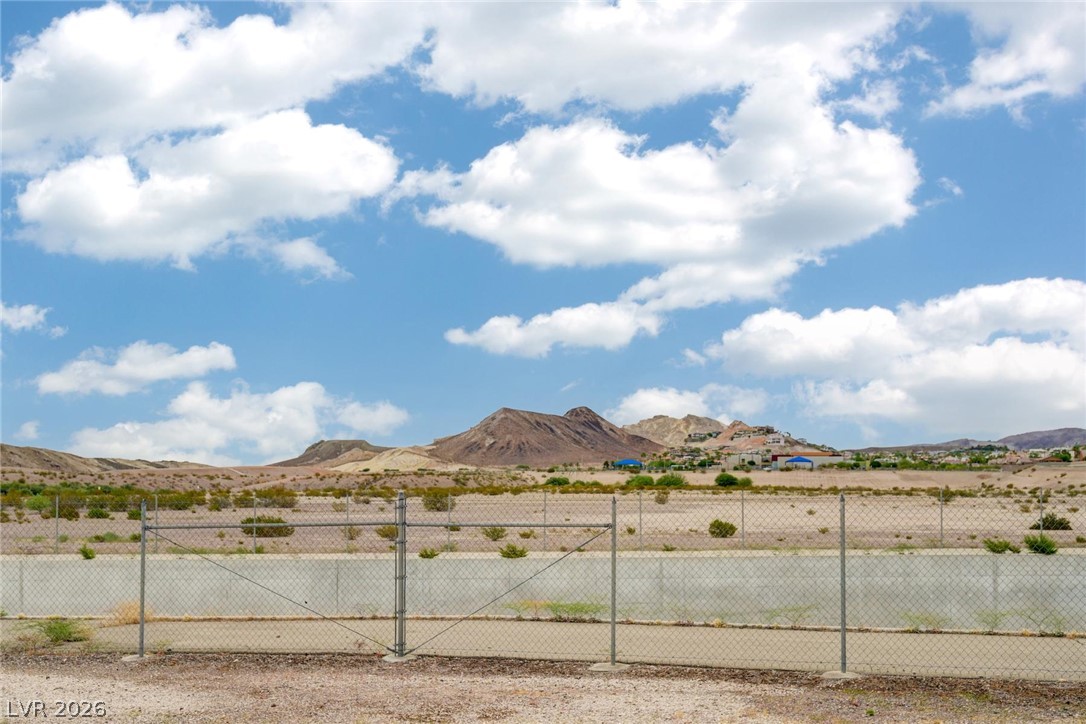
An inviting courtyard entryway leads to a serene mountain landscape beyond the side gate.
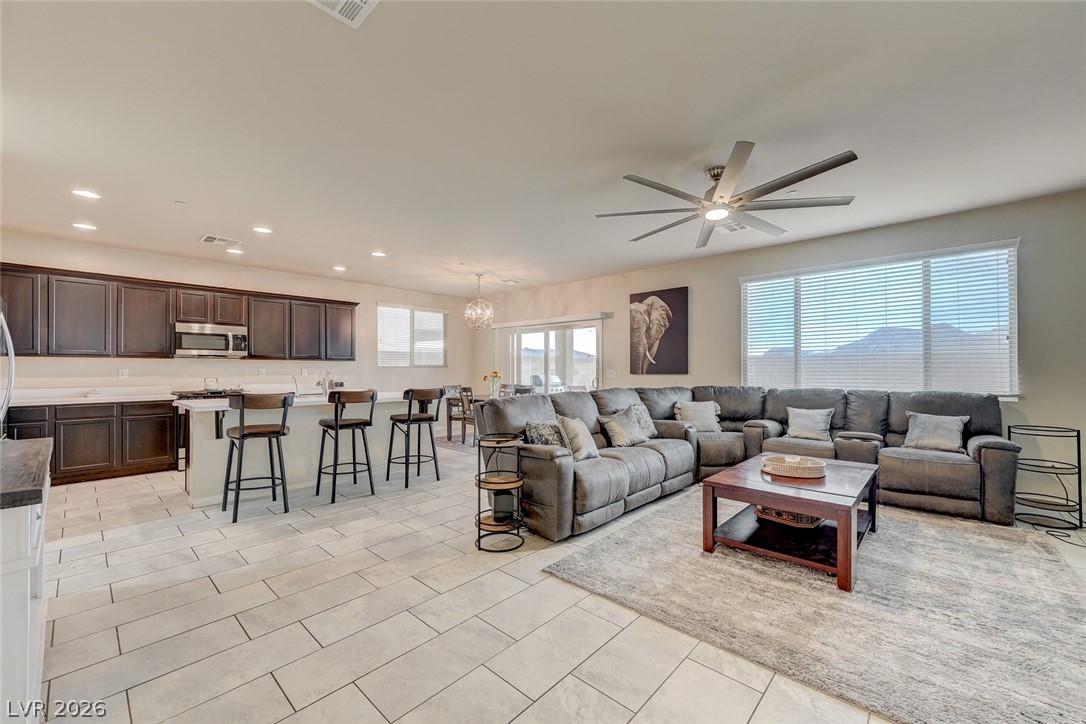
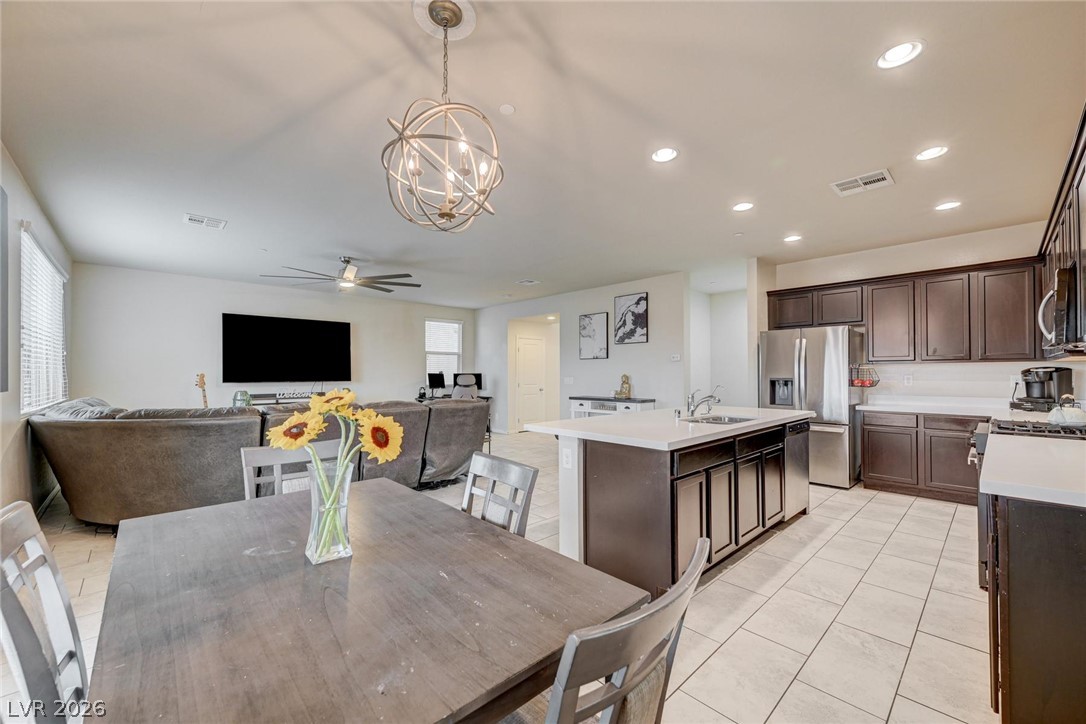
An open-concept living area flows seamlessly into the kitchen, illuminated by natural light and recessed fixtures.
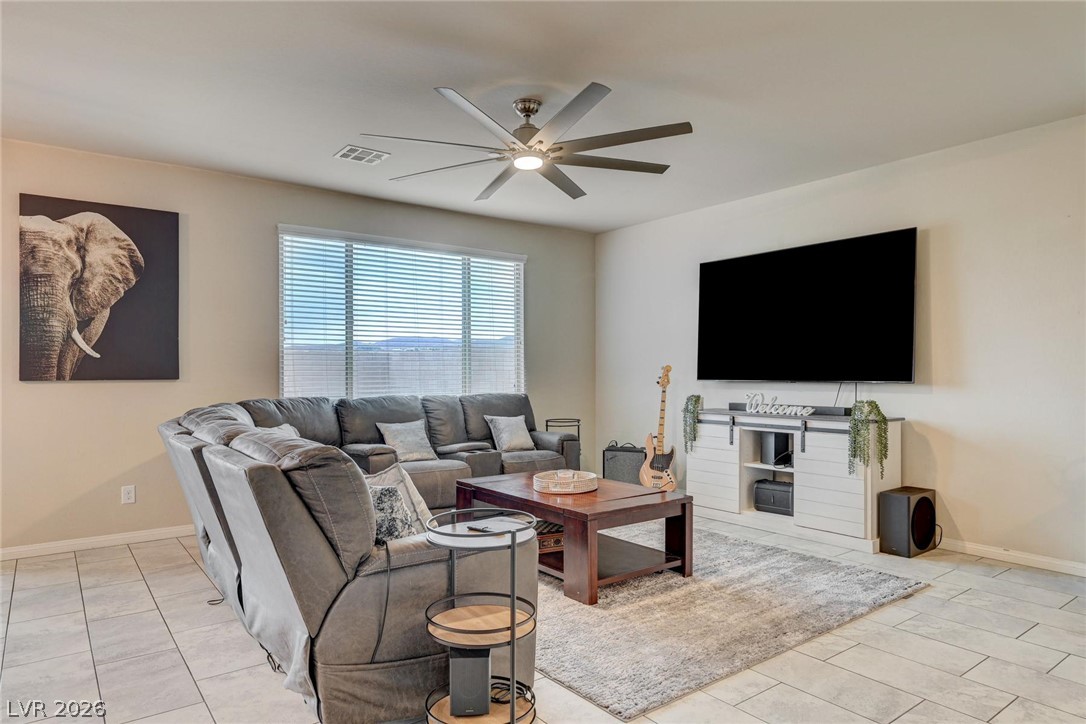
The living room offers plenty of space for relaxation and entertainment with tile flooring and a ceiling fan for comfort.
Relaxation awaits in this inviting living area, complete with a contemporary ceiling fan and views of distant hills.
A well-lit gathering space features a modern ceiling fan and durable tile flooring leading to a stairway.
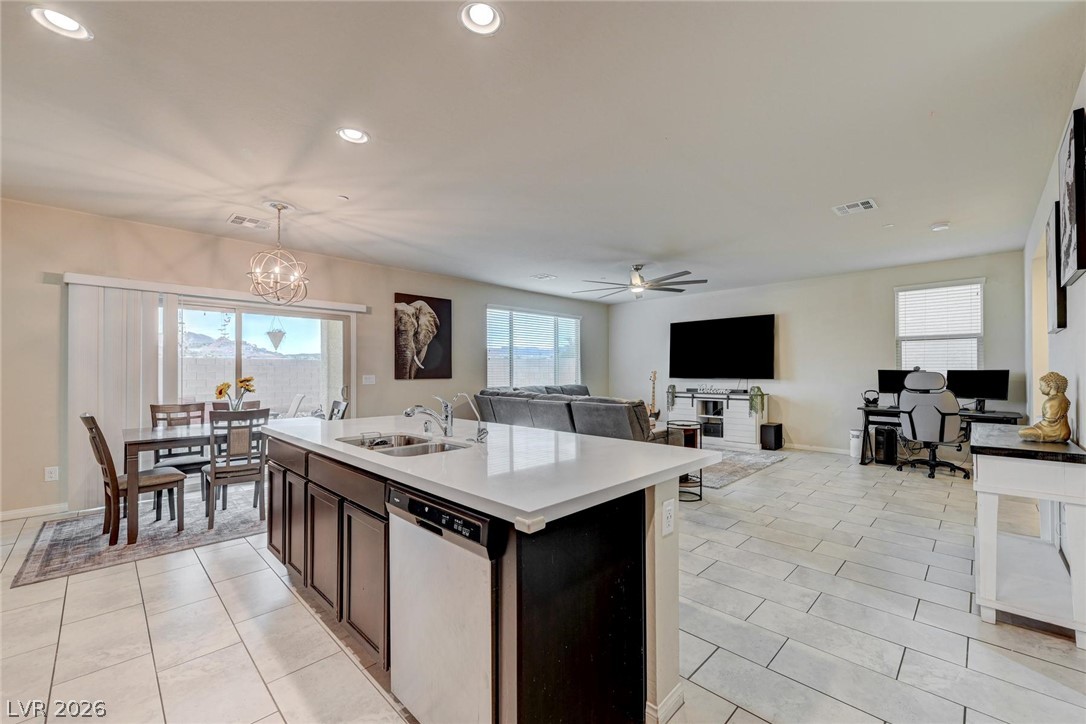
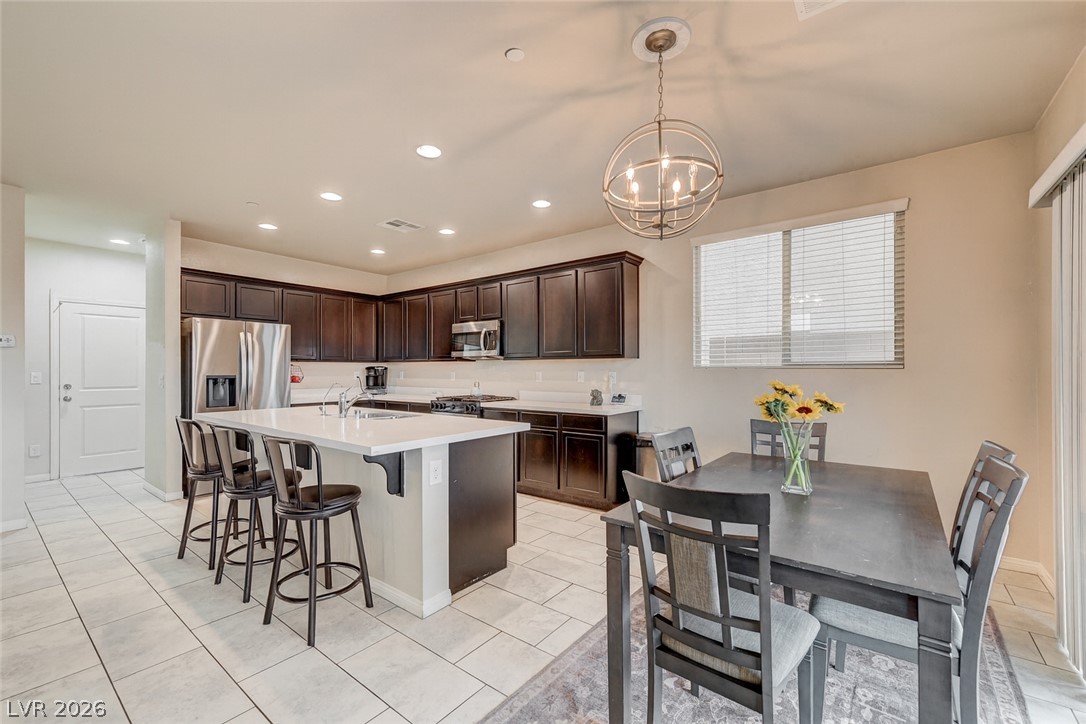
An open-concept living space integrates a well-appointed kitchen with dining and living areas.
A well-lit dining area offers direct access to a paved patio, perfect for outdoor meals.
Virtually Staged.Culinary aspirations meet contemporary design in this generously appointed kitchen, featuring an eat-in island and ample counter space.
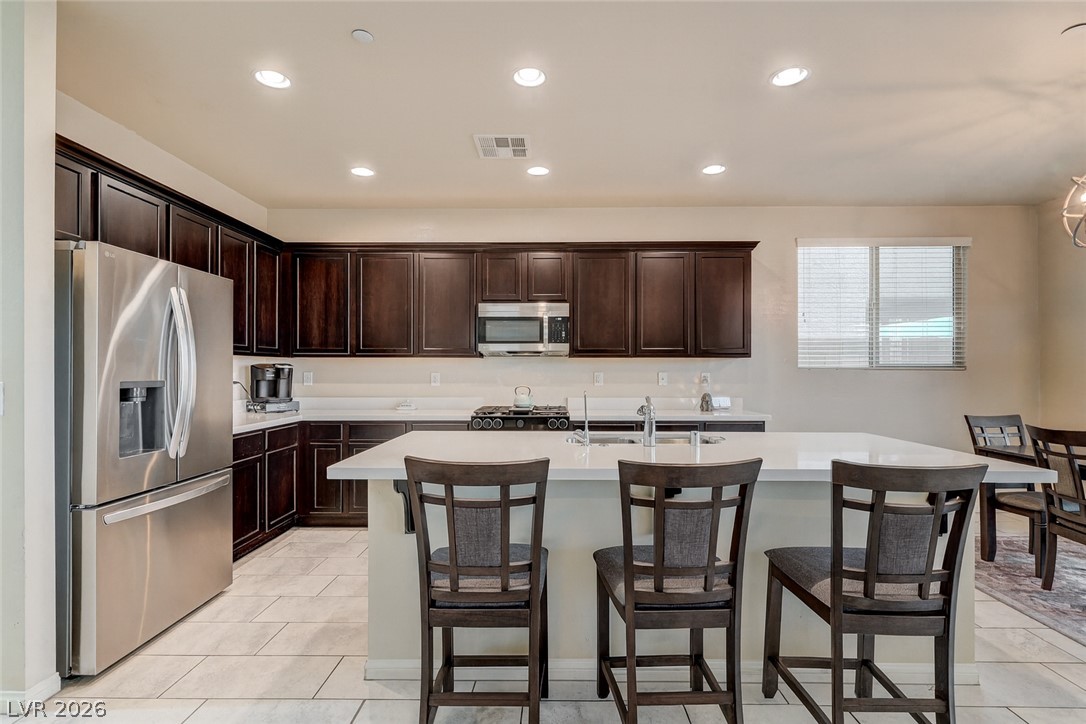
Virtually Staged.A well-appointed kitchen features rich cabinetry, stainless steel appliances, and a generously sized island for dining and entertaining.
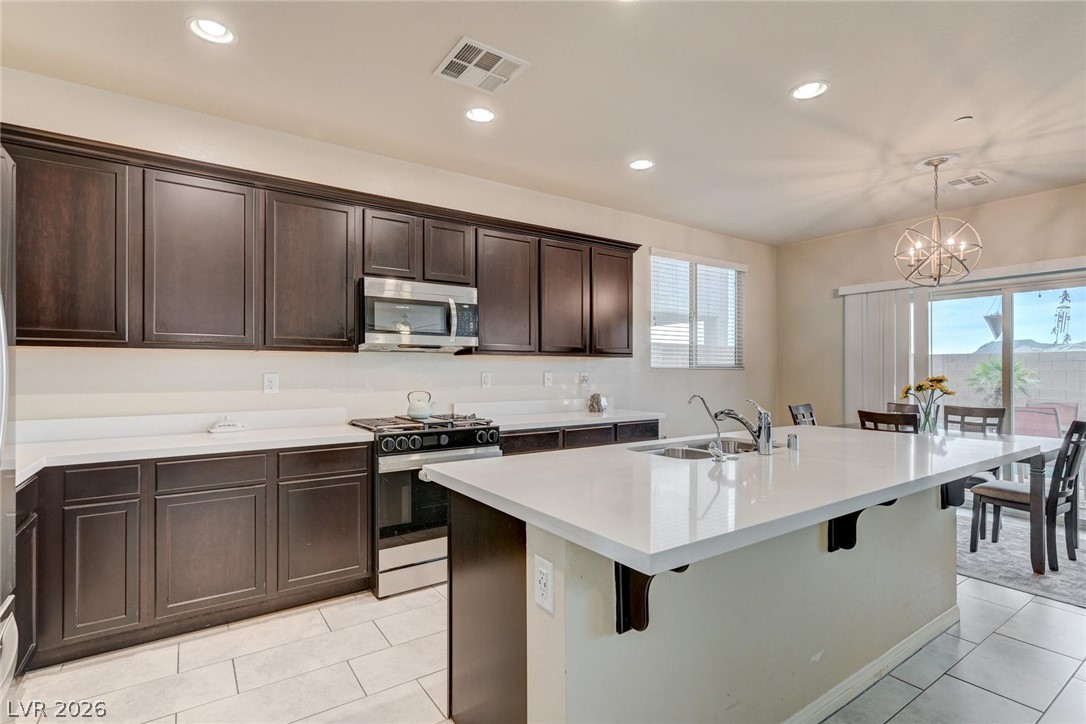
An open-concept kitchen features a large island, sleek cabinetry, and integrated stainless steel appliances.
An open-concept living space integrates a well-appointed kitchen island, dining area, and living room, all featuring tile flooring.
Virtually Staged.A contemporary kitchen features dark wood cabinetry, stainless steel appliances, a generous island with seating, and bright recessed lighting.
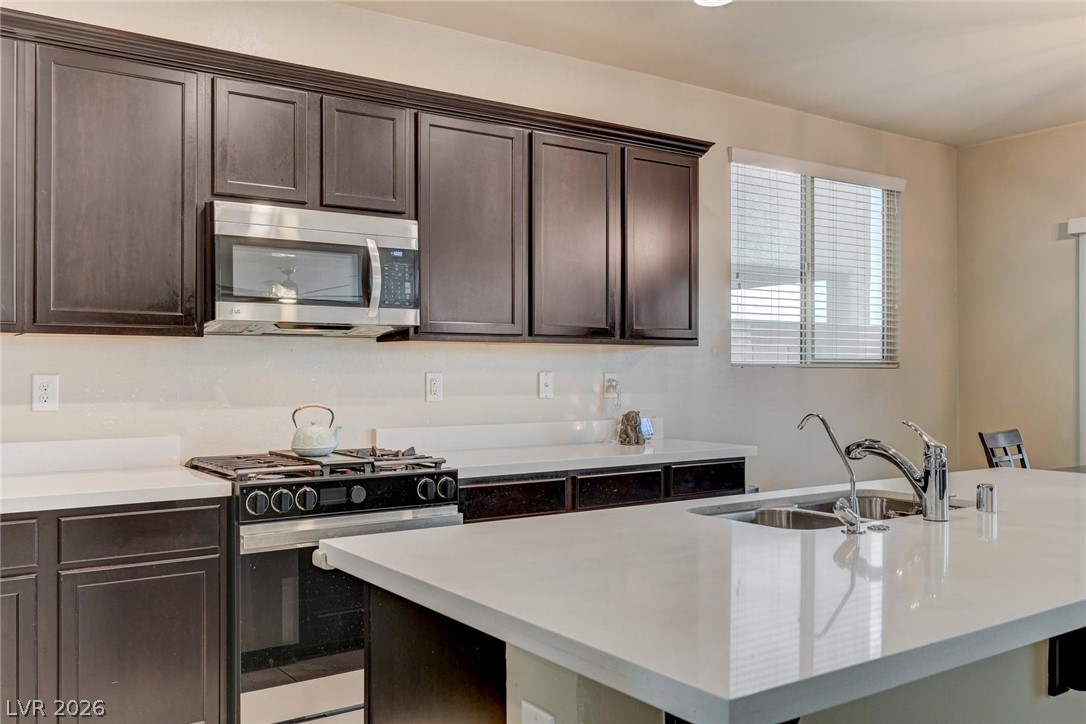
A well-appointed kitchen features dark wood cabinetry, light countertops, and modern stainless steel appliances.
A well-appointed kitchen showcasing dark wood cabinetry paired with light countertops and stainless steel appliances.
Virtually Staged.A convenient pantry with tile flooring sits adjacent to a modern kitchen island with ample seating.
Custom shelving maximizes storage within this well-appointed pantry, perfect for any culinary enthusiast.
A well-appointed powder room features a classic pedestal sink and ample vanity lighting.
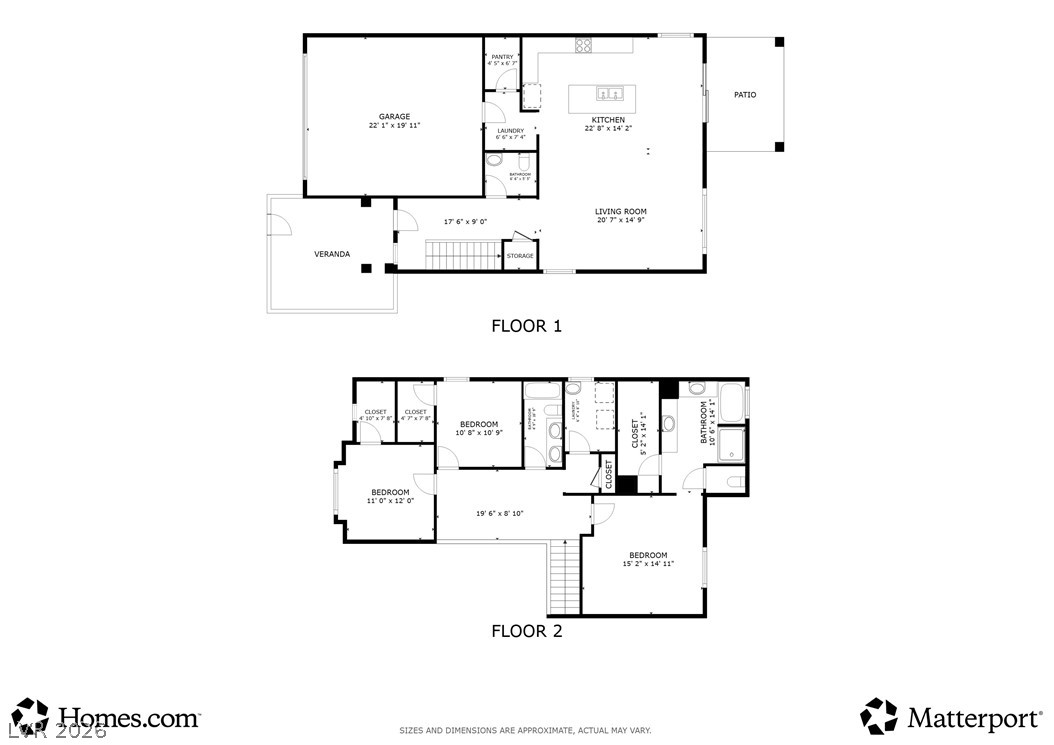
A comprehensive two-story floor plan reveals a well-organized layout with distinct living zones and private quarters.
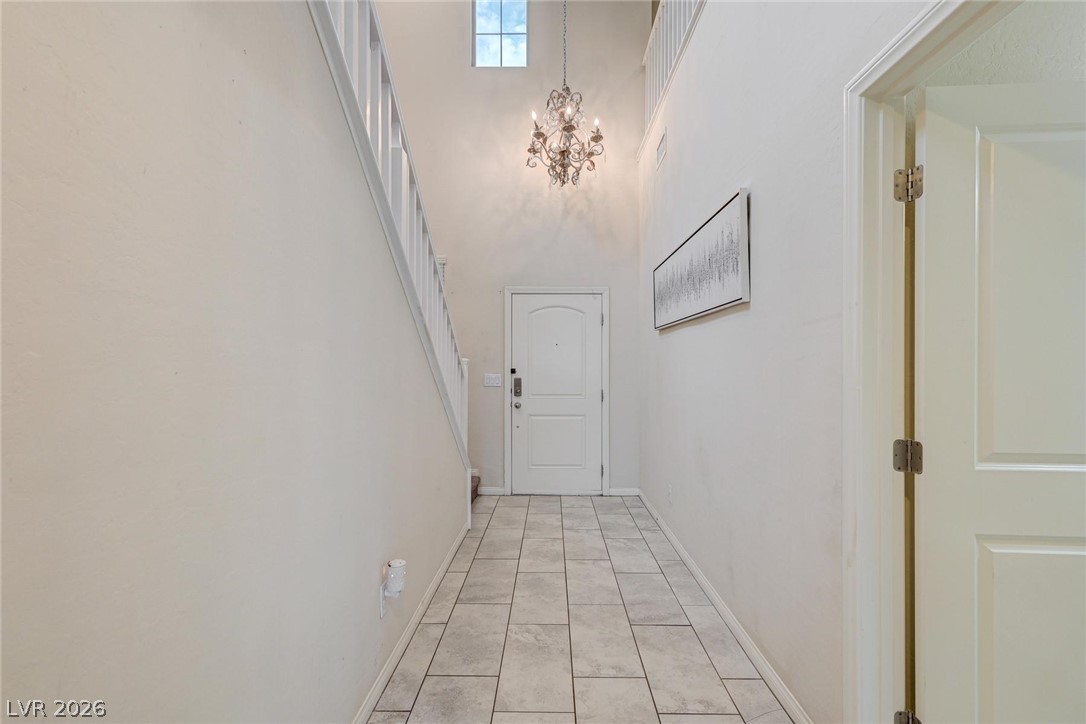
A graceful chandelier illuminates the two-story entry, featuring an elegant staircase and durable tiled flooring.
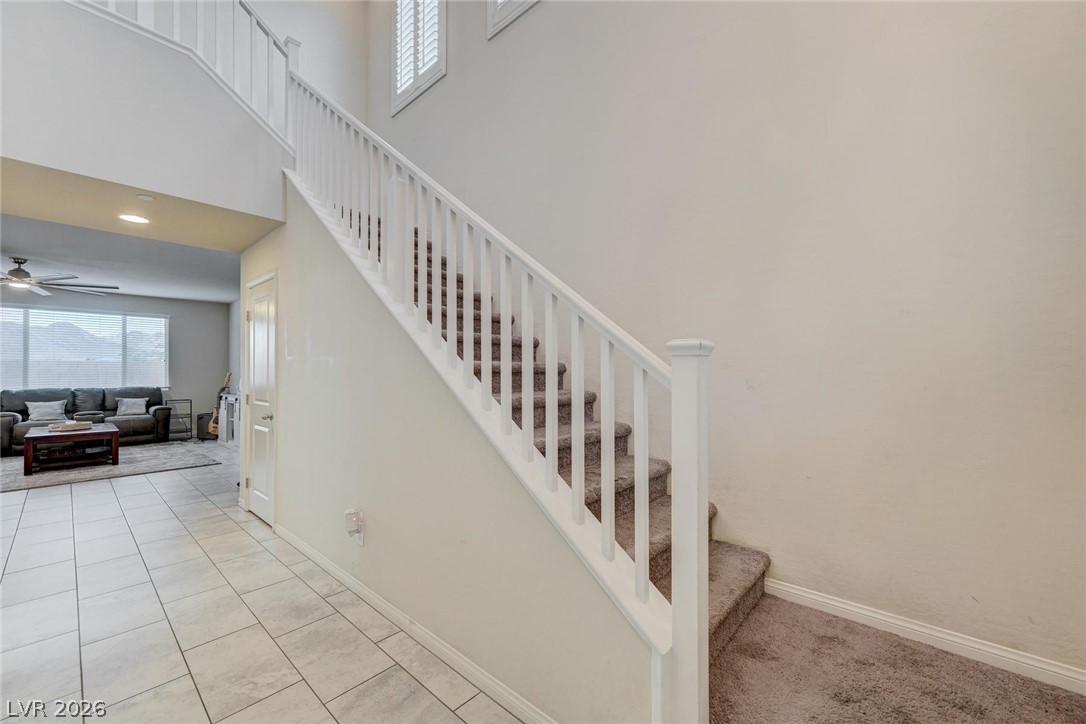
A grand carpeted staircase with white railings anchors this inviting foyer, leading to an open-concept living area.
A grand carpeted staircase leads to the upper levels, accented by a pristine white railing.
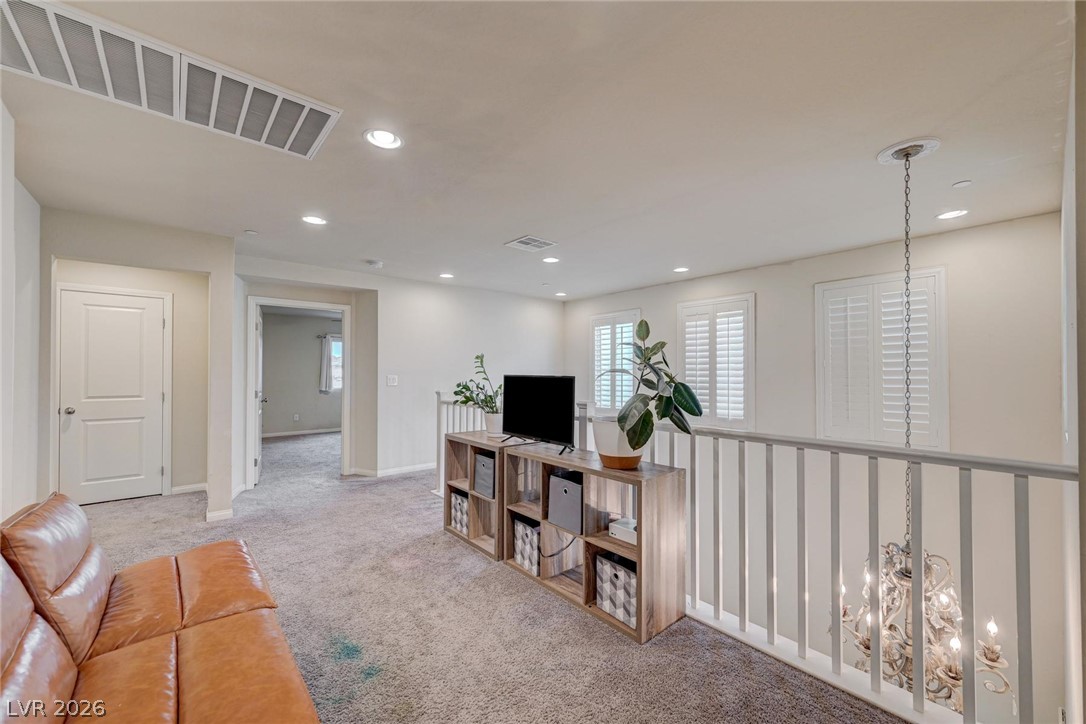
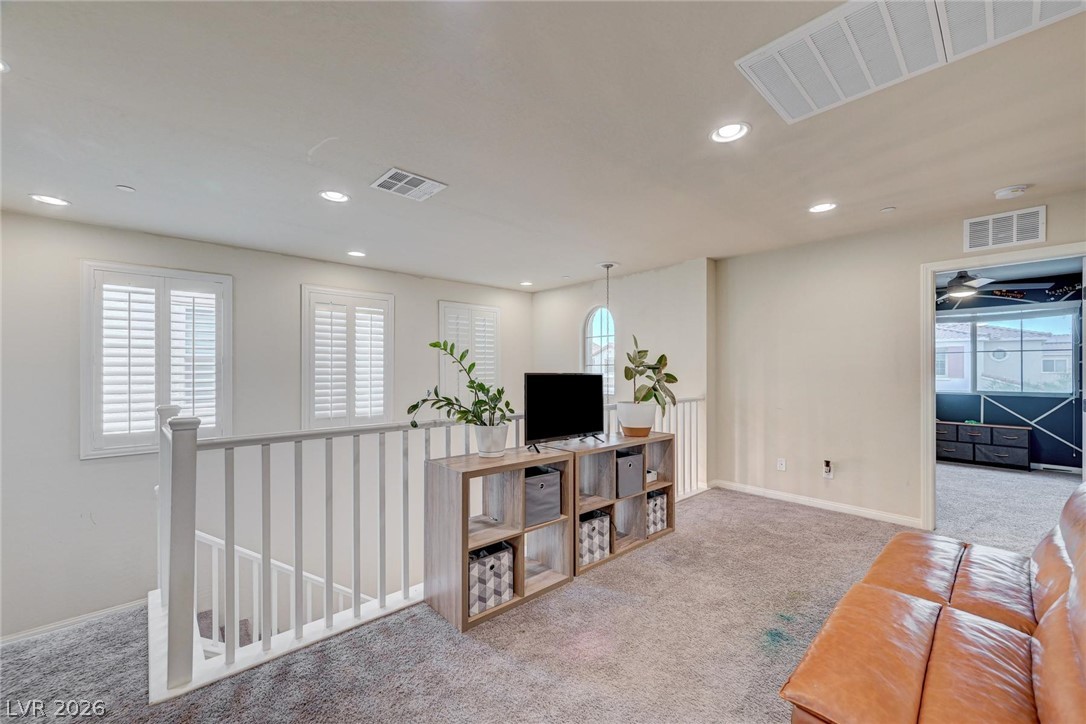
A versatile upstairs loft with carpeted flooring and abundant natural light from multiple windows, ideal for relaxation or recreation.
A versatile upstairs loft with carpeted flooring and abundant natural light offers additional living space.
The art is virtual. A versatile secondary living space features plush carpeting and recessed lighting.
The art is virtual. A versatile open area with plush carpeting connects a well-appointed bathroom and an additional room, creating an adaptable living space.
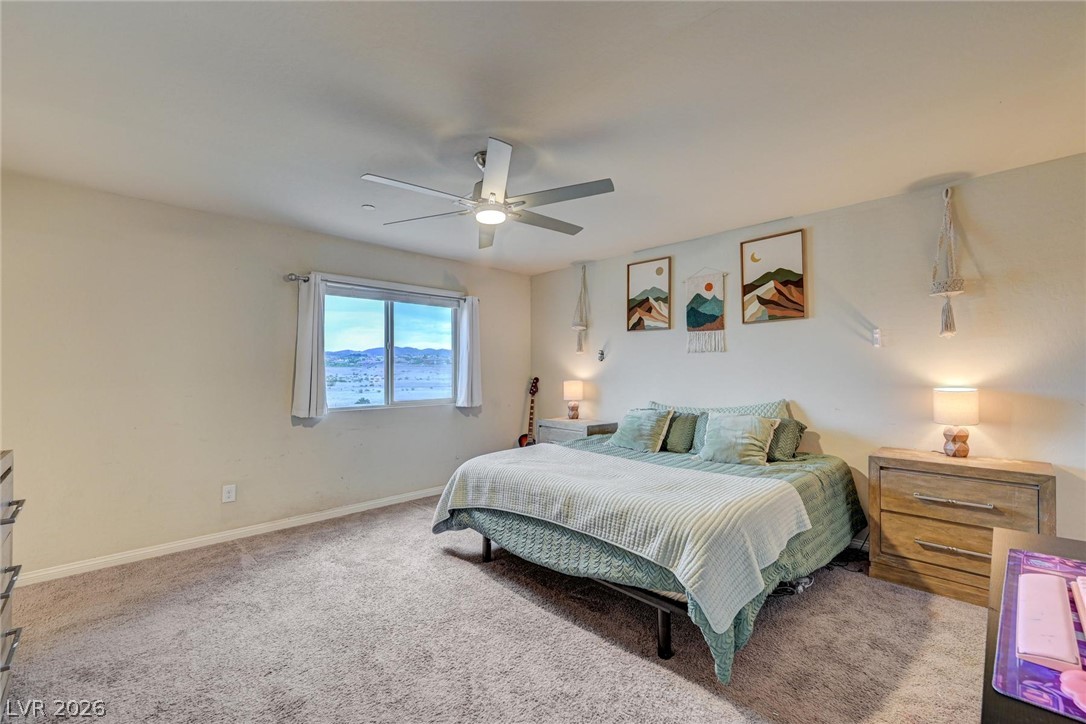
Relax in this well-lit bedroom featuring a large window with distant views and cozy carpet underfoot.
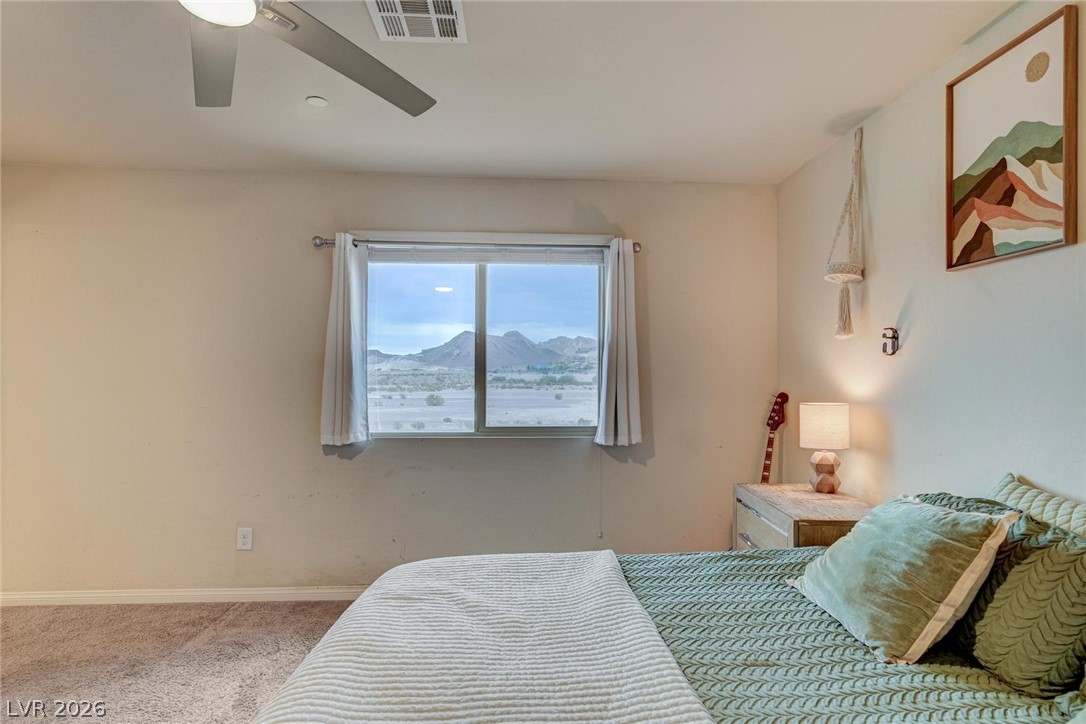
Loving these Mountain Views. Unwind in a naturally illuminated primary bedroom featuring a ceiling fan and picturesque mountain views.
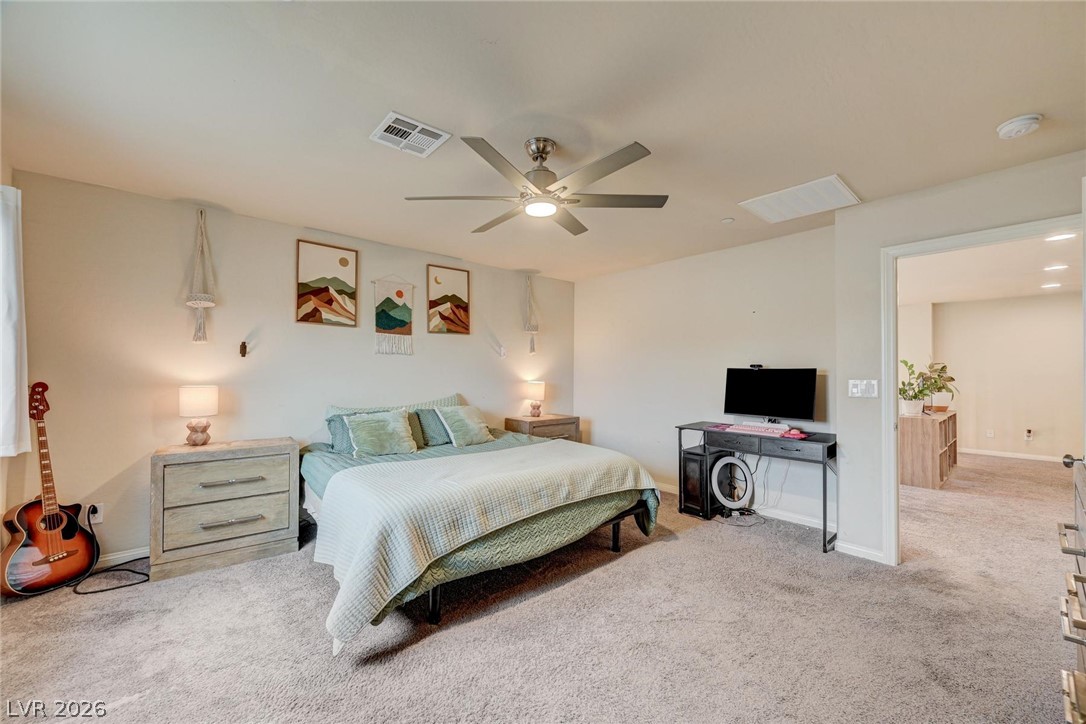
Well-lit sleeping quarters with plush carpeting and a modern ceiling fan for ultimate comfort.
Mountain Views from bed. Unwind in this restful bedroom featuring a mountain view and soft carpeting.
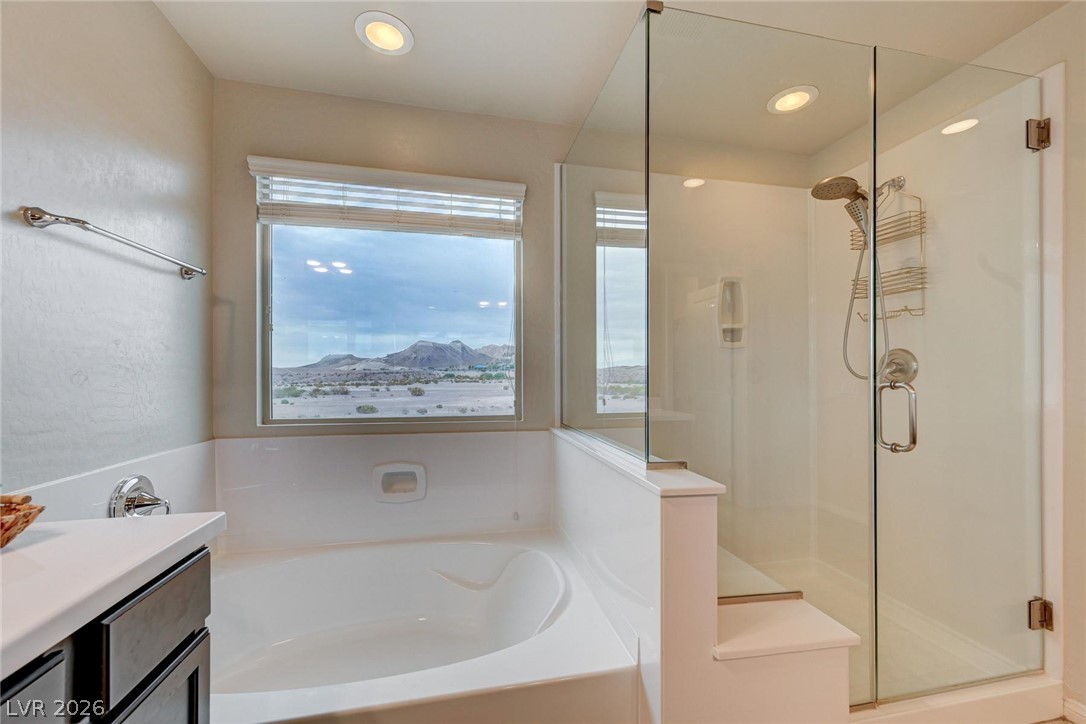
Amazing Mountain Views. A well-appointed primary bathroom features a double vanity, a soaking tub, and a spacious glass-enclosed shower with a built-in bench.
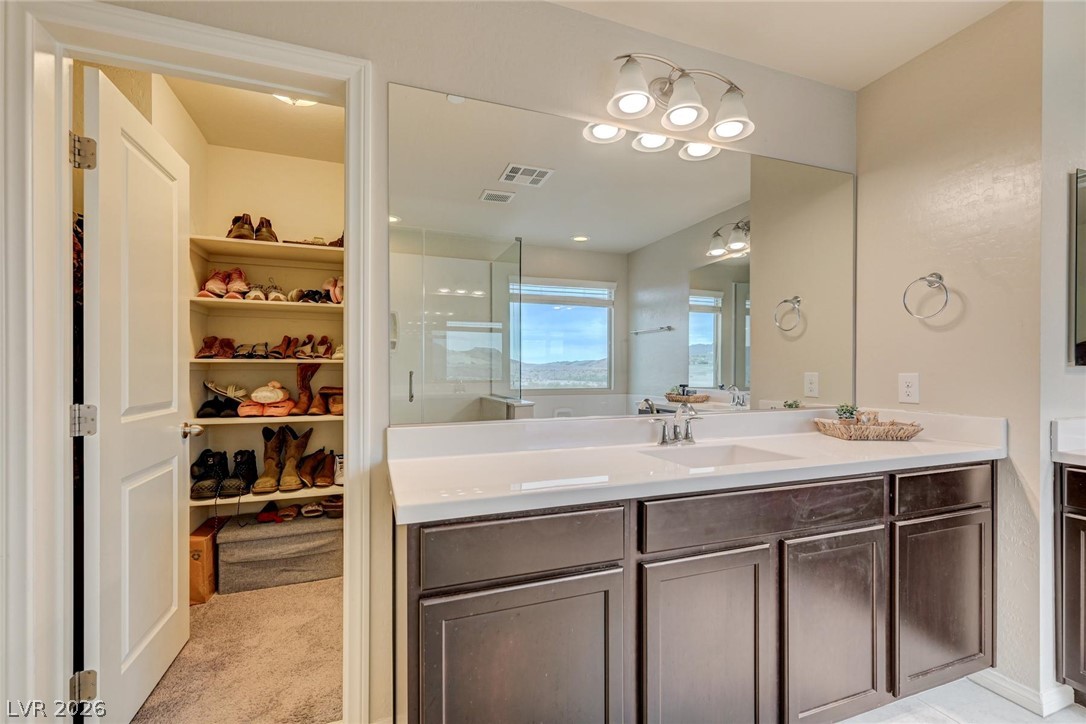
A well-lit bathroom features a spacious vanity and a walk-in closet with ample storage.
Beautiful Mountain Views! A well-lit bathroom features a built-in tub alongside a glass-enclosed shower, offering desert mountain views.
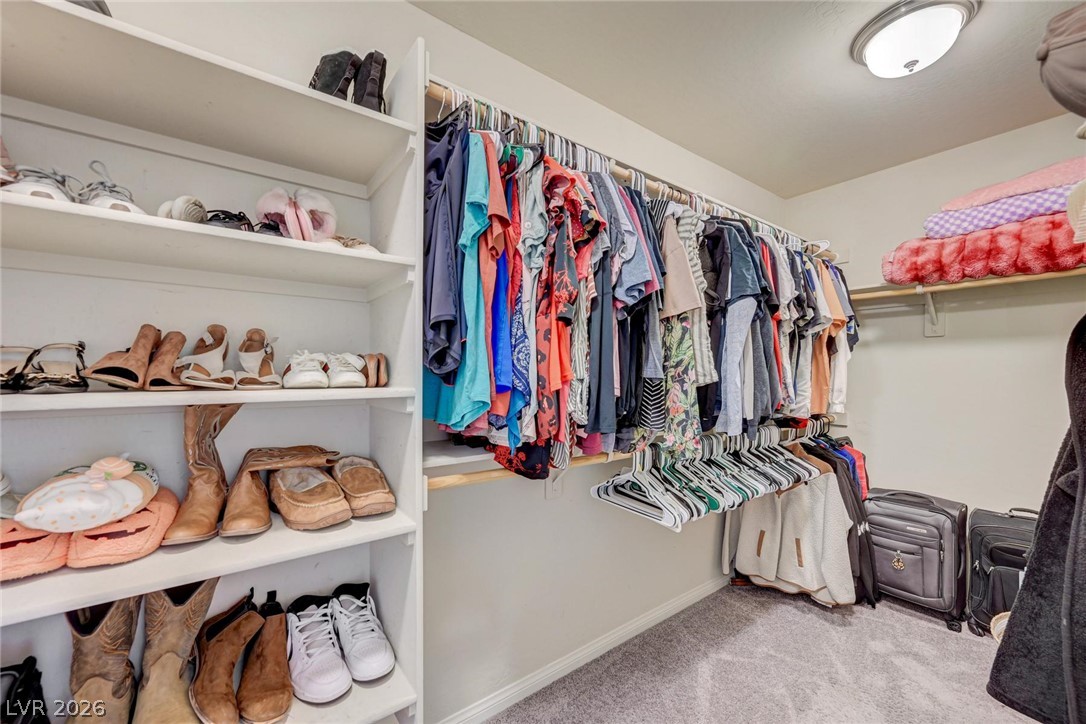
Thoughtfully designed storage solutions provide ample space for wardrobe and footwear.
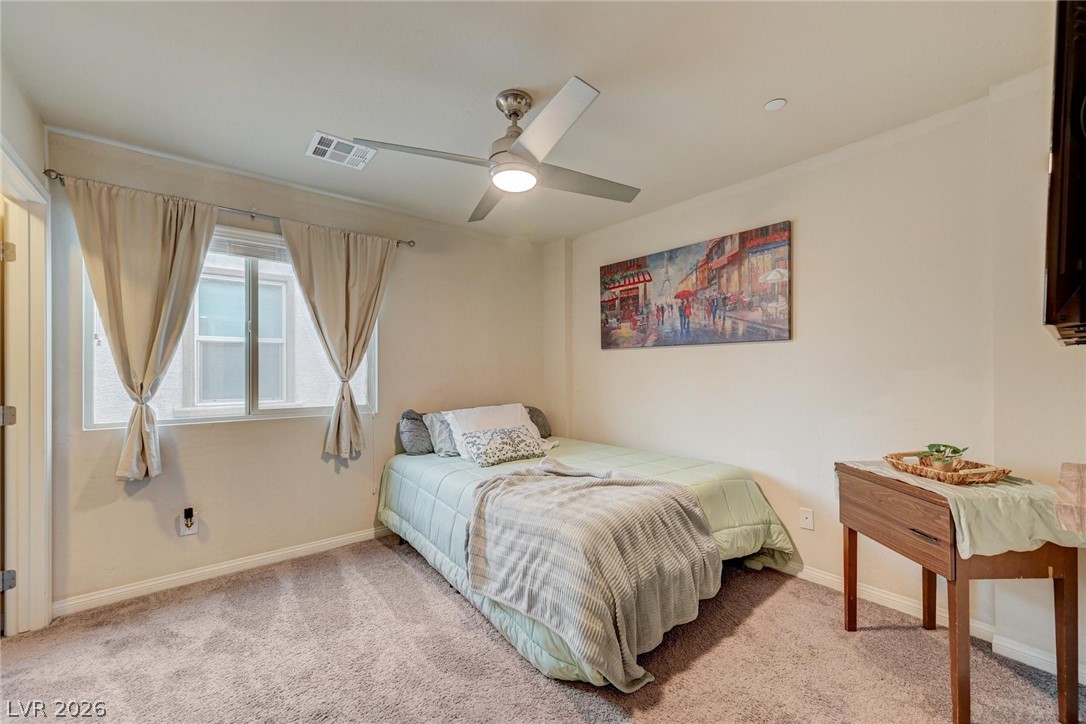
A comfortable bedroom with soft carpeting and a bright window, perfect for restful nights.
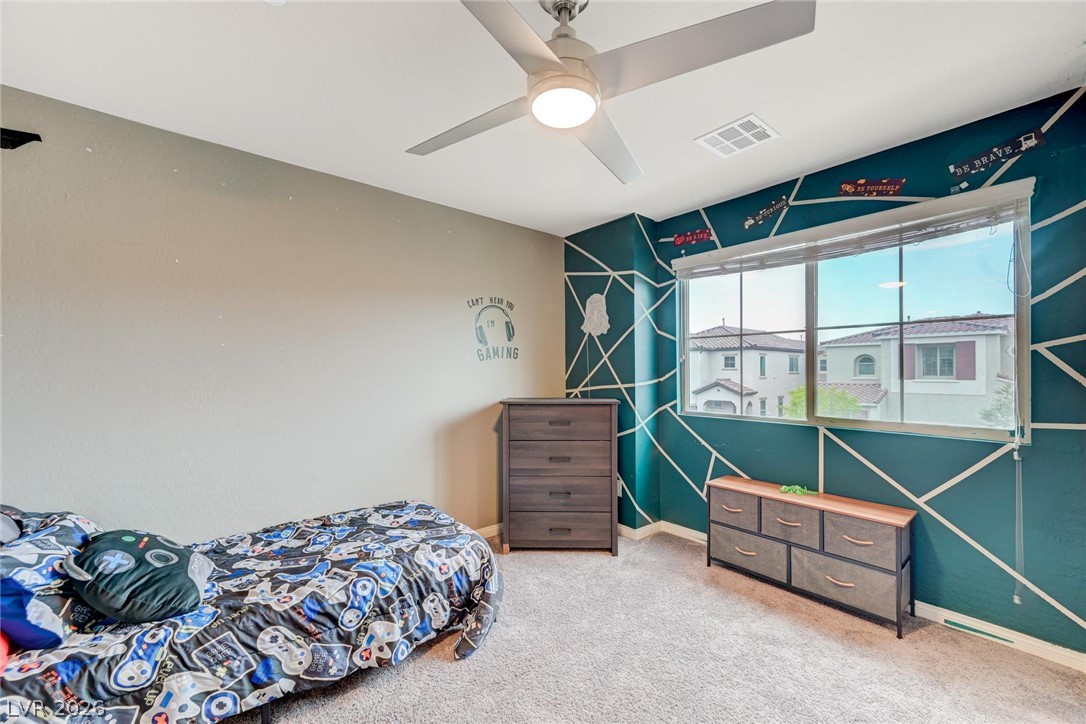
Paint is virtual. A well-lit bedroom features plush carpeting and a modern ceiling fan, offering a comfortable and functional living space.
Paint is virtual. Well-lit sleeping quarters offering a restful ambiance for quiet nights.
Paint is virtual. Well-lit sleeping quarters with a convenient closet and soft carpeting offer comfortable living.
Well-designed walk-in closet with ample shelving and hanging space for optimal organization.
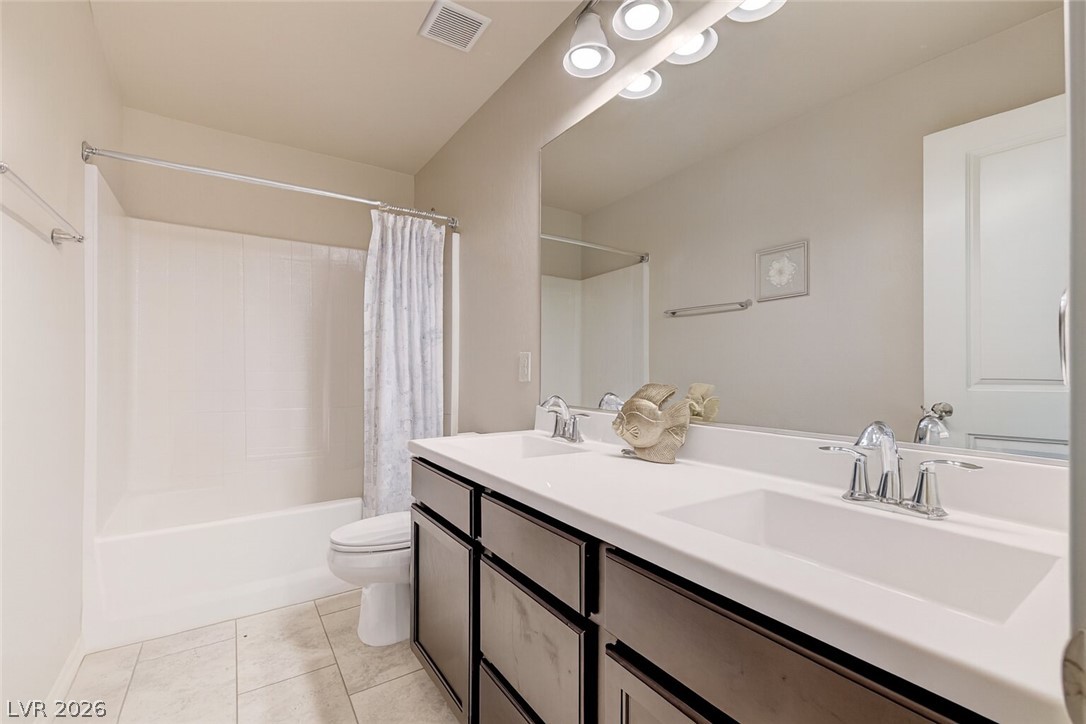
The paint is virtual. Double vanity sinks and bright task lighting highlight this well-appointed bathroom.
Double vanities and well-lit mirrors create a practical and bright space.
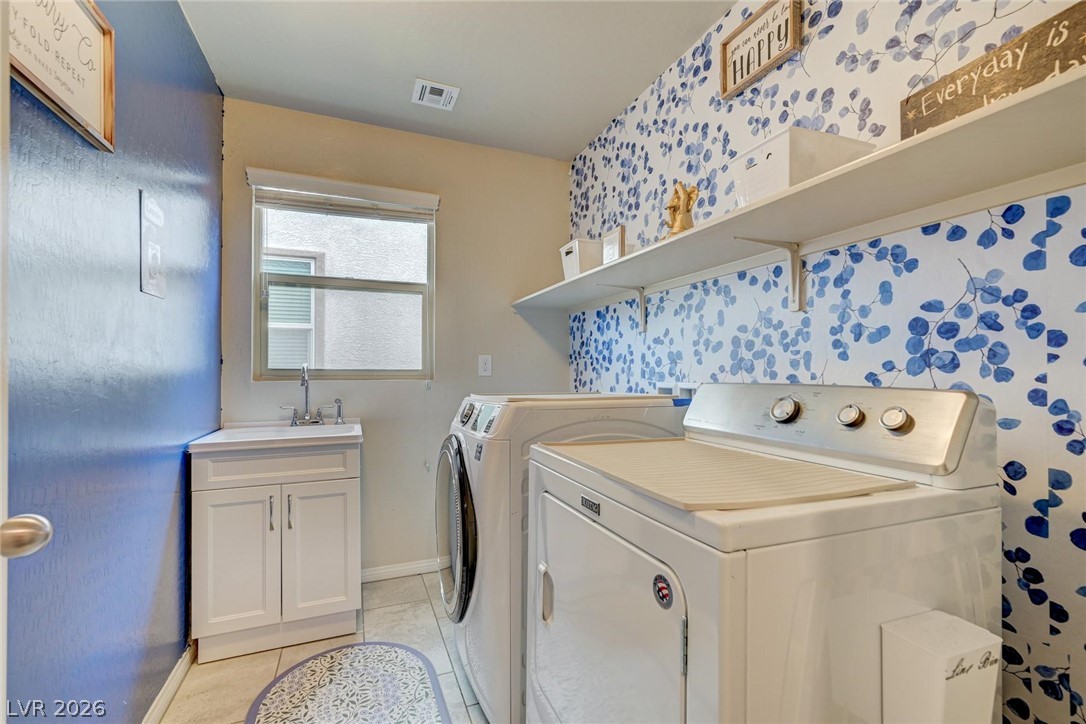
The paint is virtual. Functional laundry room featuring a utility sink and convenient shelving for storage.
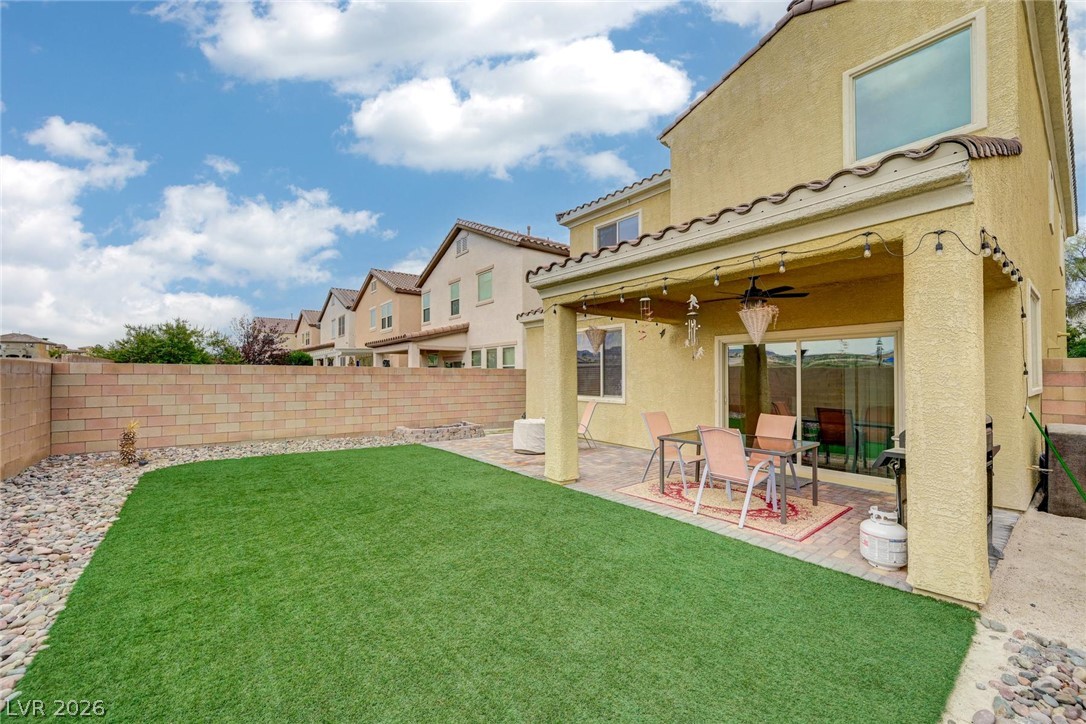
An inviting covered patio with paver flooring provides a comfortable outdoor living area.
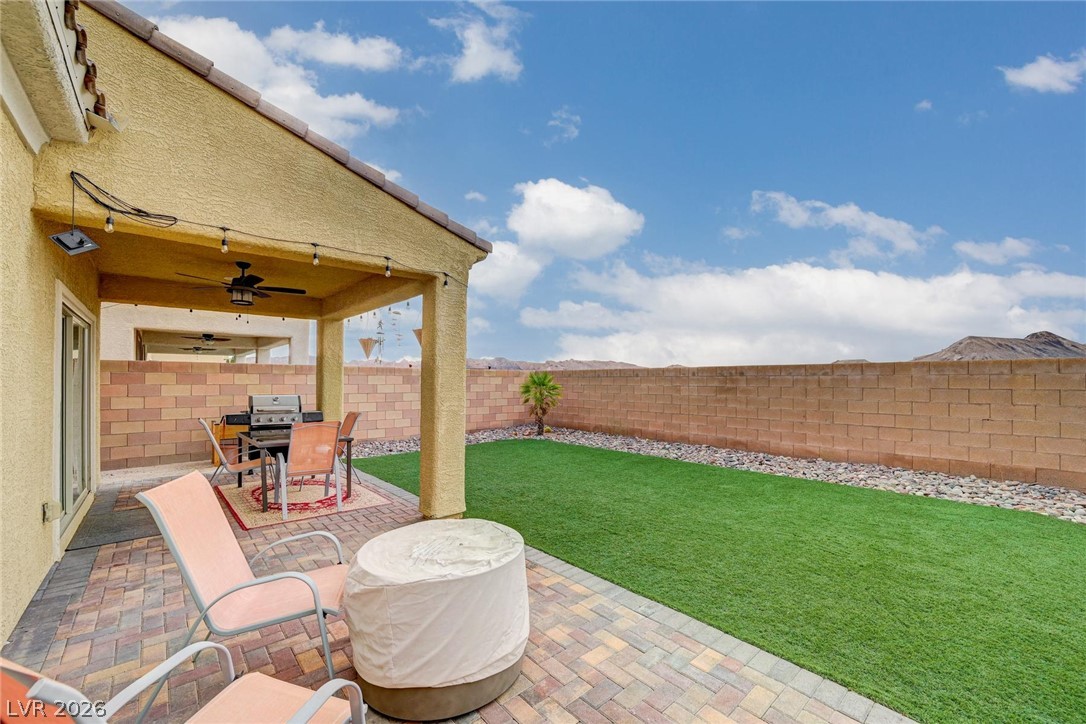
Enjoy outdoor living with a spacious covered patio, perfect for grilling and entertaining in your private, low-maintenance yard.
A private outdoor space with a paved patio and lush artificial turf.
Enjoy outdoor living with a spacious covered patio and a built-in barbecue perfect for entertaining.
A spacious covered patio provides an inviting outdoor retreat, complemented by a low-maintenance artificial turf yard.
A private backyard oasis features artificial turf and a covered patio for relaxed outdoor living.
A private yard with artificial turf and a covered patio offers ample outdoor living space.
An inviting covered patio offers ample space for outdoor entertaining, complete with string lights and a ceiling fan.
Palm-lined greens and distant cityscapes provide a serene golf course backdrop.
A grand community recreation center offers amenities amidst lush landscaping and towering palm trees.
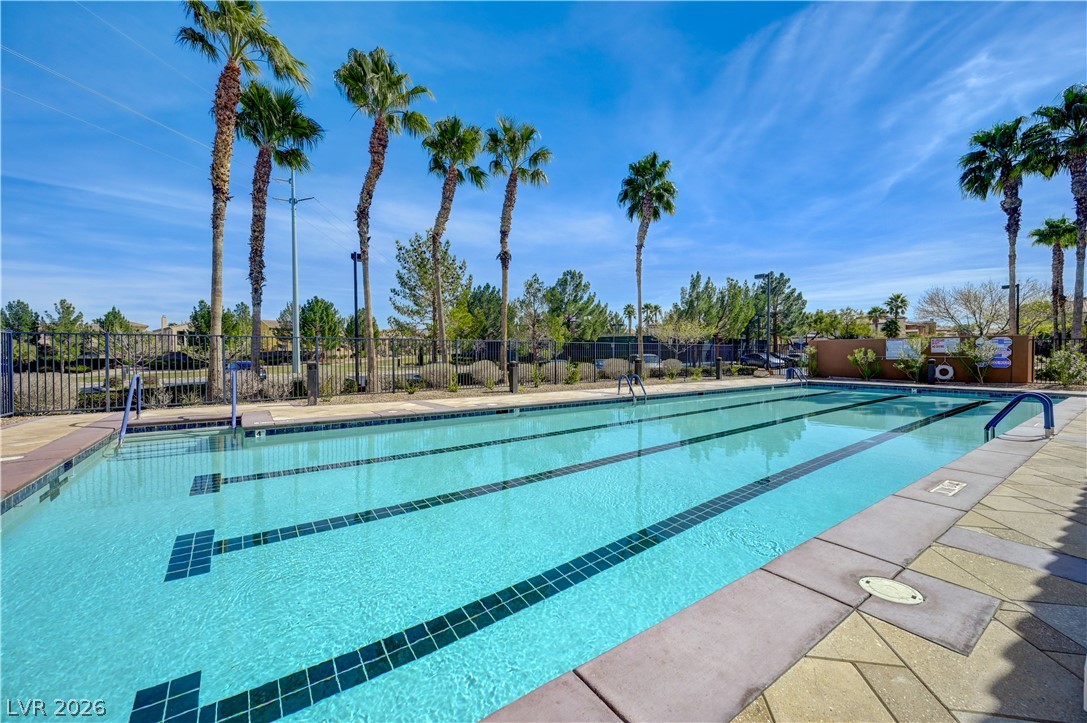
Palm-lined oasis surrounds a refreshing pool, inviting relaxation under sunny skies.
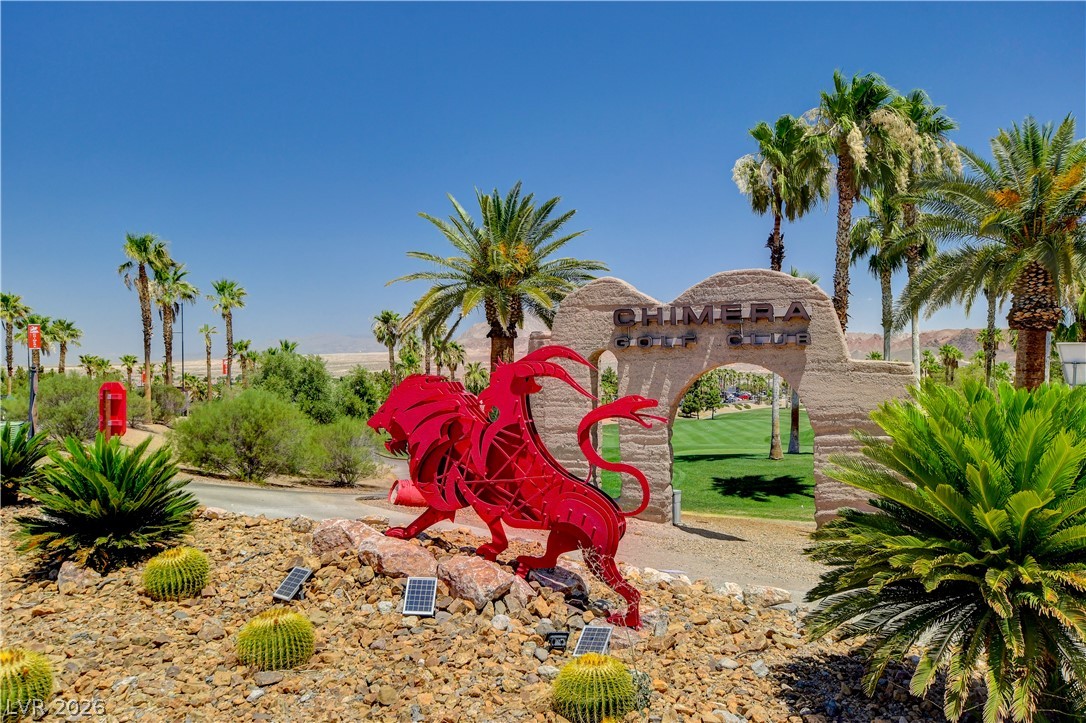
An inviting entry to the golf course, framed by towering palms and arid landscaping, hints at recreational delights.
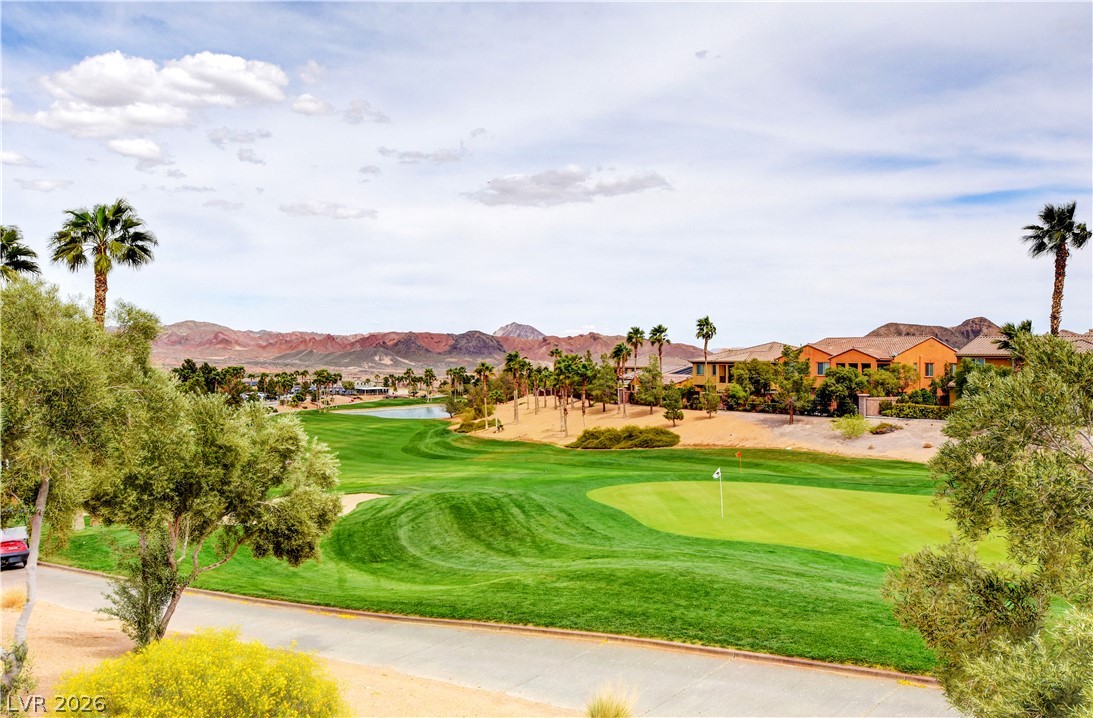
A vibrant green golf course unfolds with distant mountains under a clear sky.
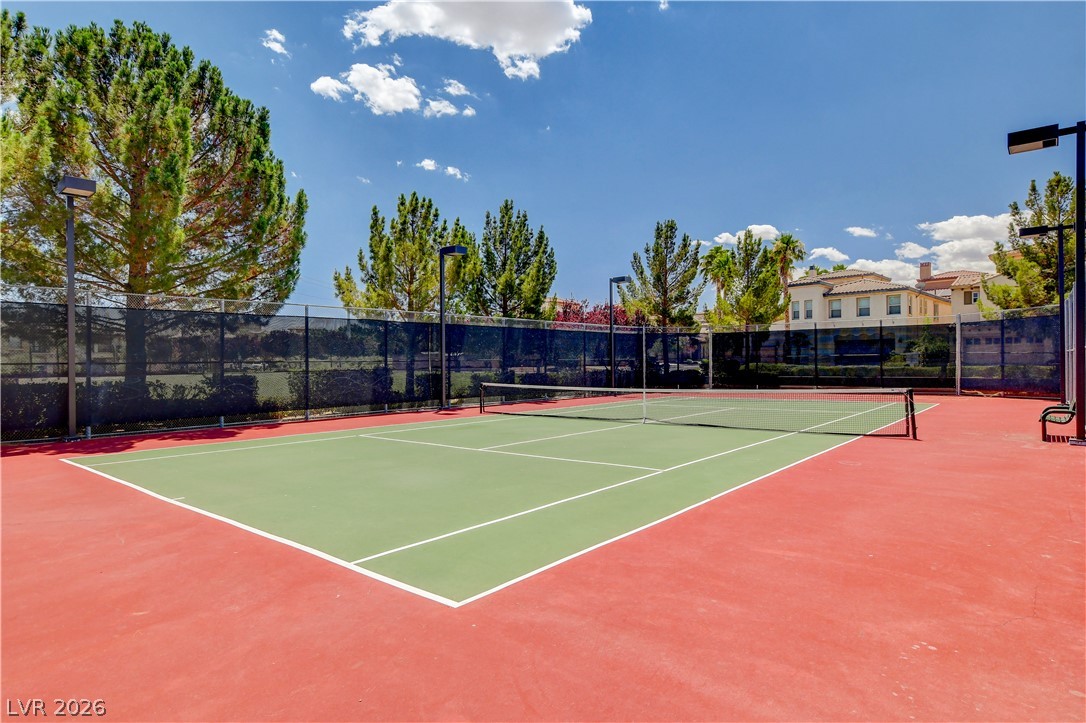
A well-maintained tennis court awaits, offering active recreation amidst a landscaped community.
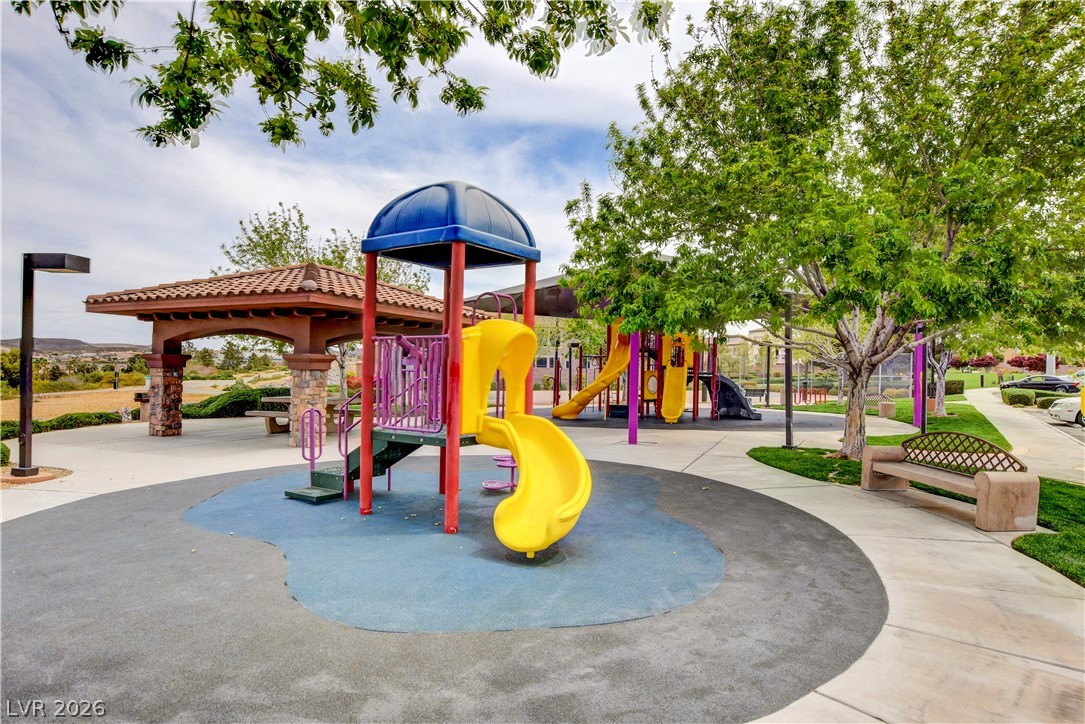
A vibrant playground structure, shaded by a broad canopy, invites outdoor recreation and community engagement.
A well-maintained sand volleyball court provides recreational fun amidst a verdant landscape.
An aerial panorama showcases a master-planned community with lush green spaces and recreational amenities against a desert mountain backdrop.
An aerial perspective reveals a vibrant golf course community nestled against a desert mountain backdrop.
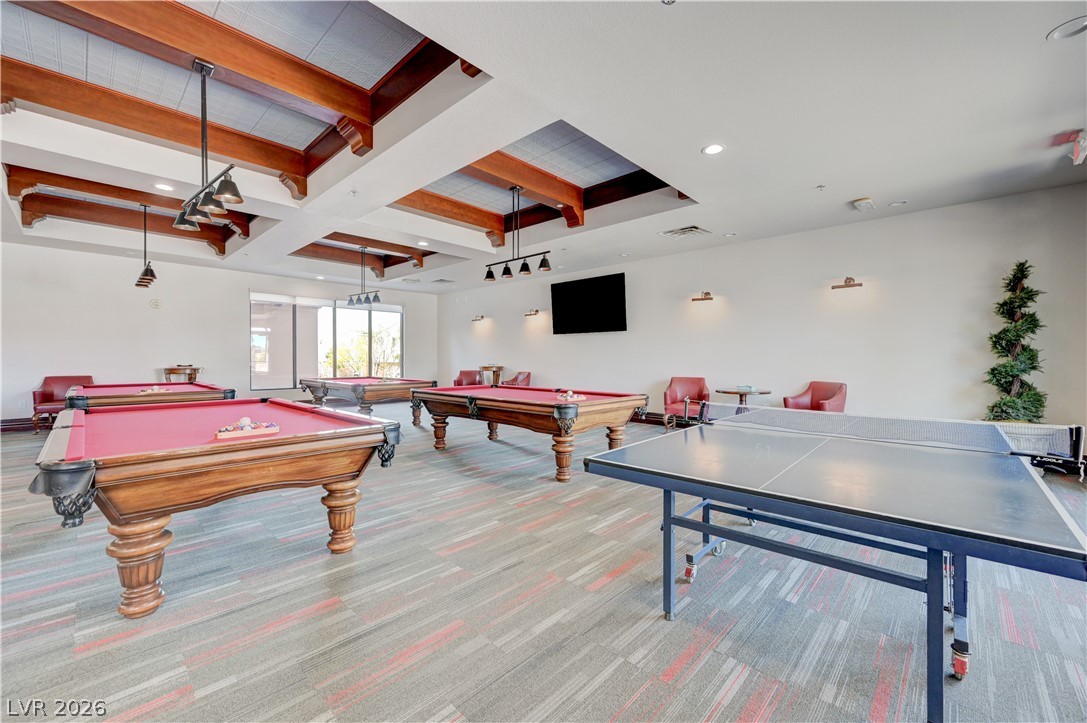
A vibrant game room with multiple billiard tables, ideal for recreation and entertaining.
The recreation room boasts high ceilings with exposed wood beams and offers various games for entertainment.
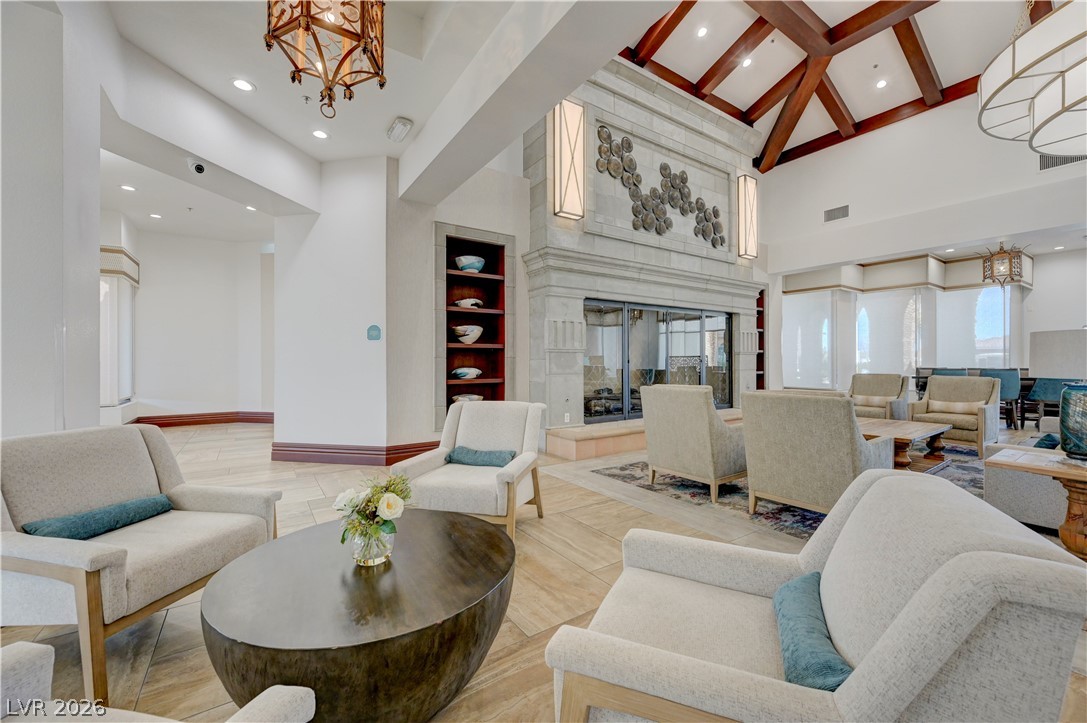
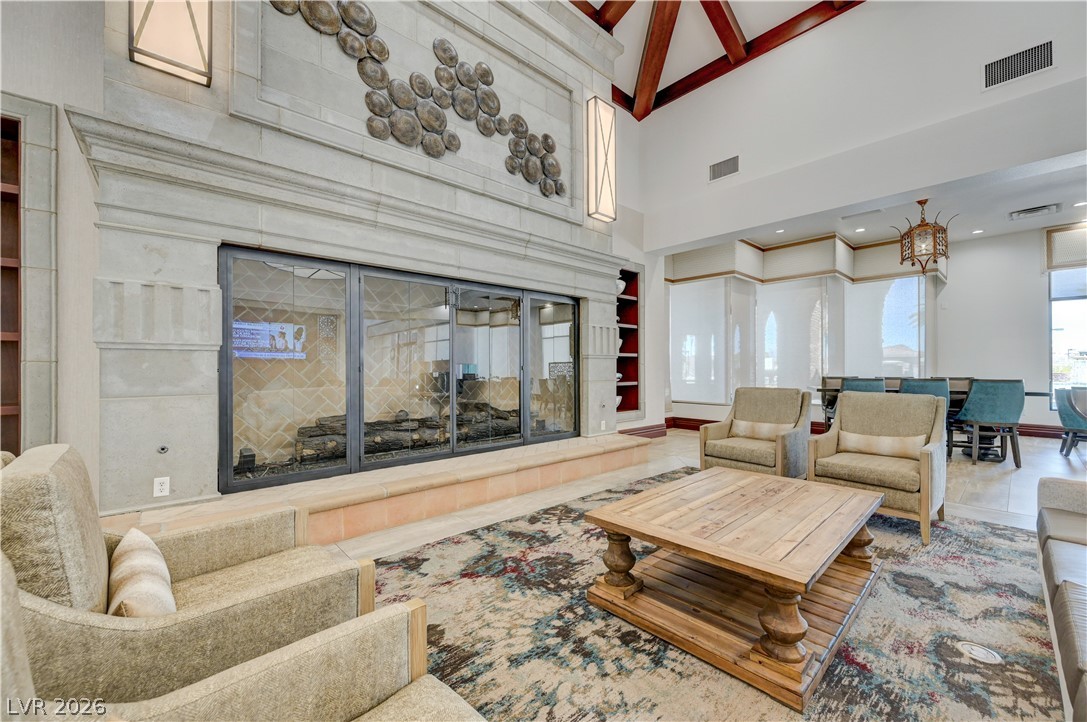
Grand fireplace and vaulted beamed ceilings create an inviting, luxurious living area.
A grand hearth, with intricate metalwork and a prominent stone surround, anchors this inviting communal area.
A grand communal lounge offers high ceilings and a wide fireplace, creating a warm, inviting atmosphere for gatherings.
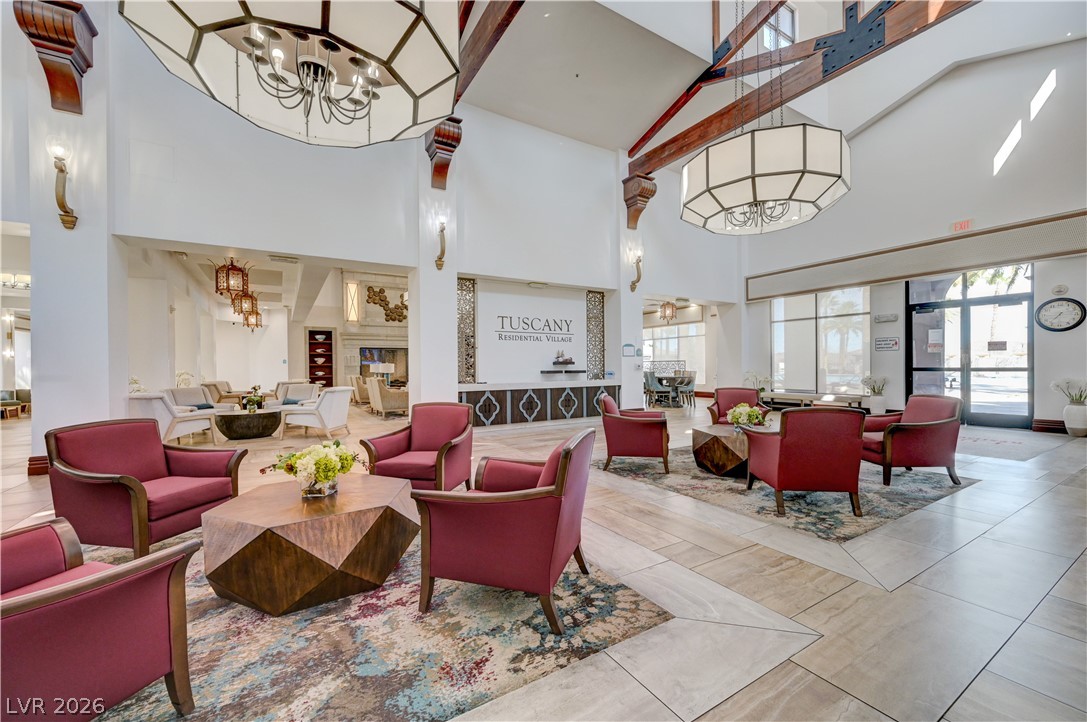
Grand ceilings and striking architectural beams welcome residents and guests into this community's elegantly appointed lobby.
An indoor basketball court features multiple hoops and abundant overhead lighting, creating an ideal recreational space.
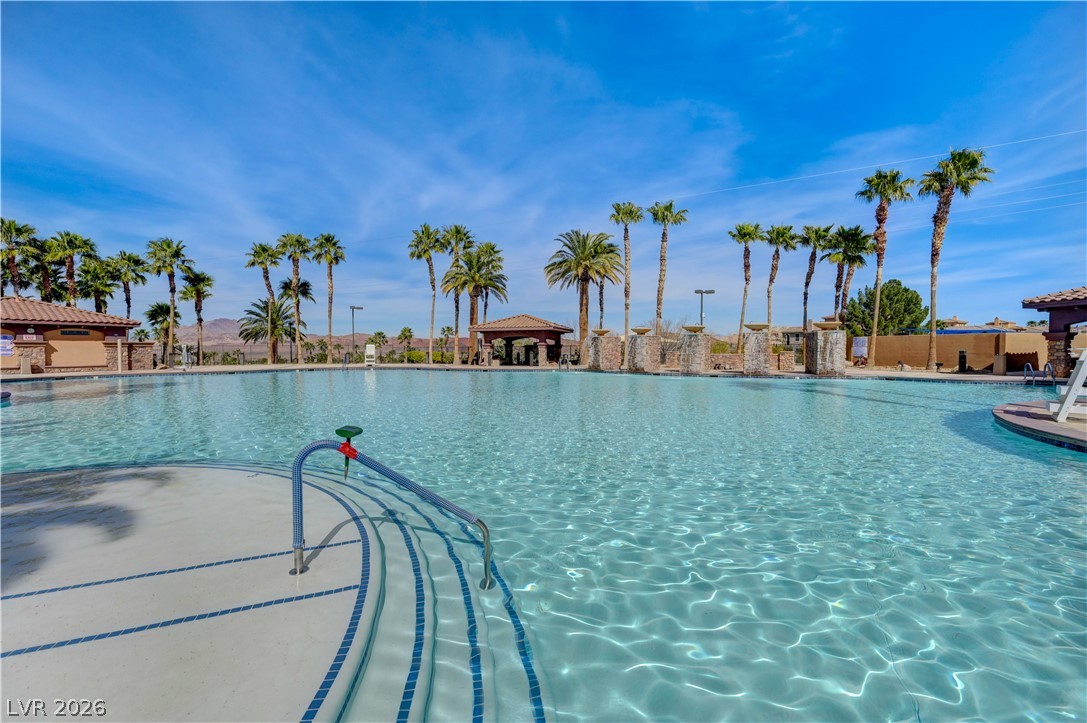
A refreshing resort-style pool with abundant palm trees awaits your enjoyment.
A refreshing pool awaits, adorned with water features and surrounded by tropical palm trees.
An inviting community pool surrounded by towering palm trees, featuring built-in water features and a clear blue sky.
Lush palm trees line this sparkling community pool, offering an ideal spot for leisure and recreation.
A refreshing pool with cascading waterfall features and a relaxing spa, surrounded by vibrant palm trees under a bright blue sky.
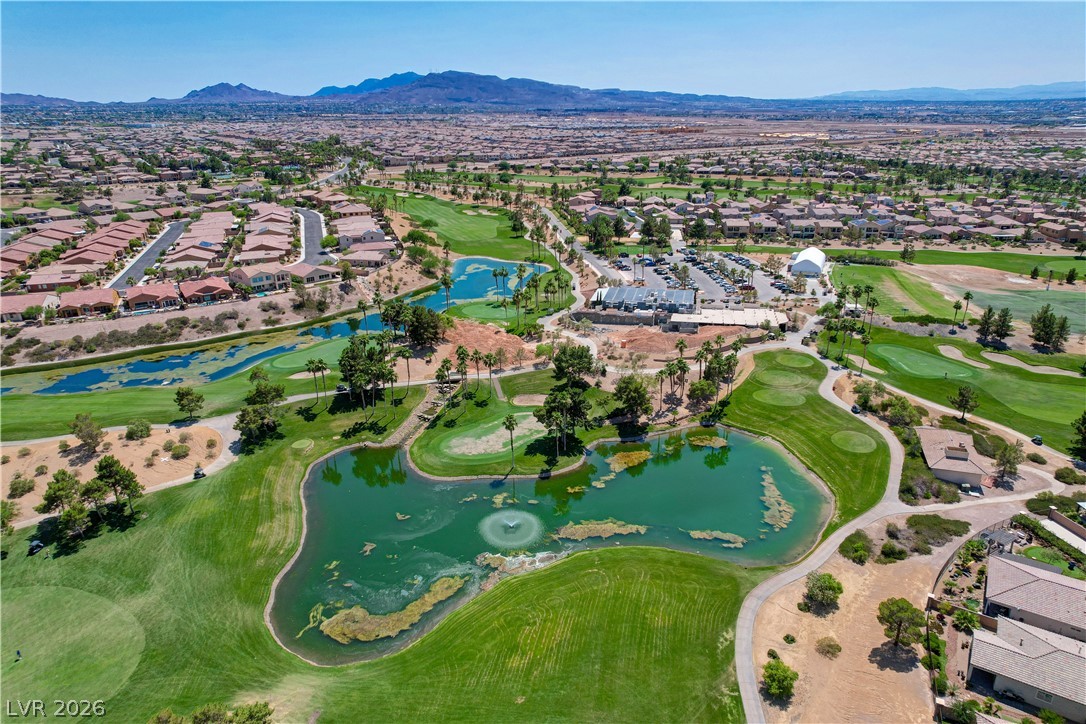
An aerial perspective reveals a vibrant golf course nestled within a sprawling residential community, backed by distant mountains.
An aerial perspective showcases a vibrant community with ample amenities and lush landscaping.
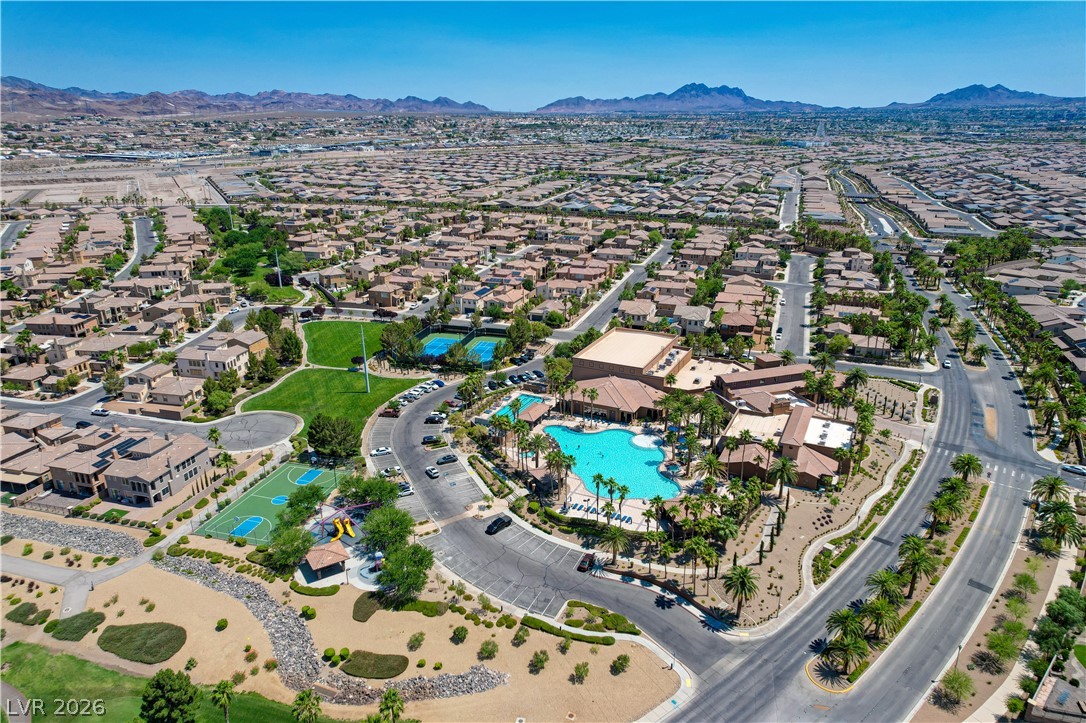
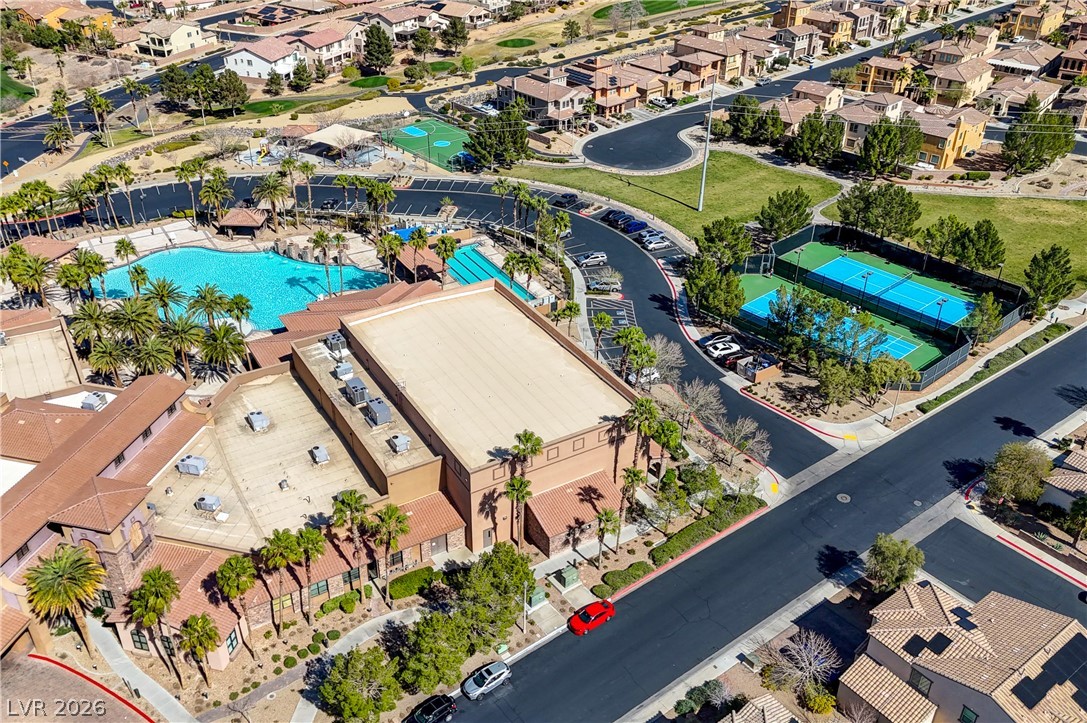
An inviting community clubhouse with an azure pool and tennis courts sits amidst a verdant golf course and residential neighborhood.
An aerial perspective reveals a vibrant community with recreational amenities including a swimming oasis and tennis courts.
An aerial perspective reveals a residential community seamlessly integrated with a verdant golf course, set against a distant mountain range.
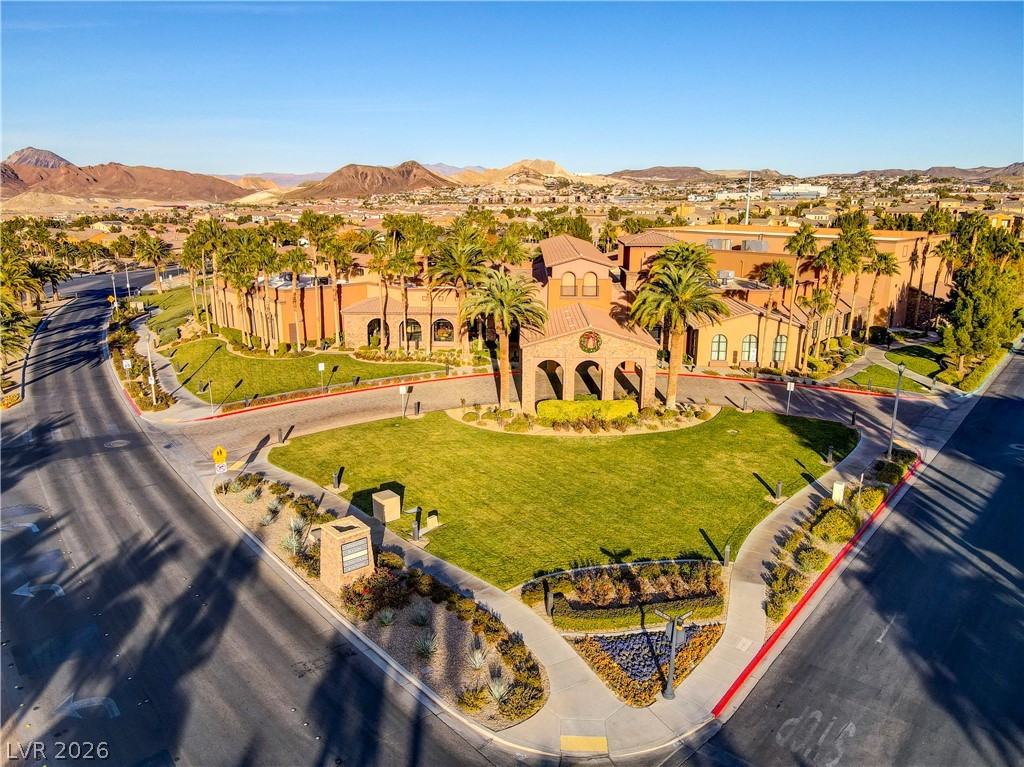
Palm-lined streets and well-maintained landscaping lead to an inviting community entrance.
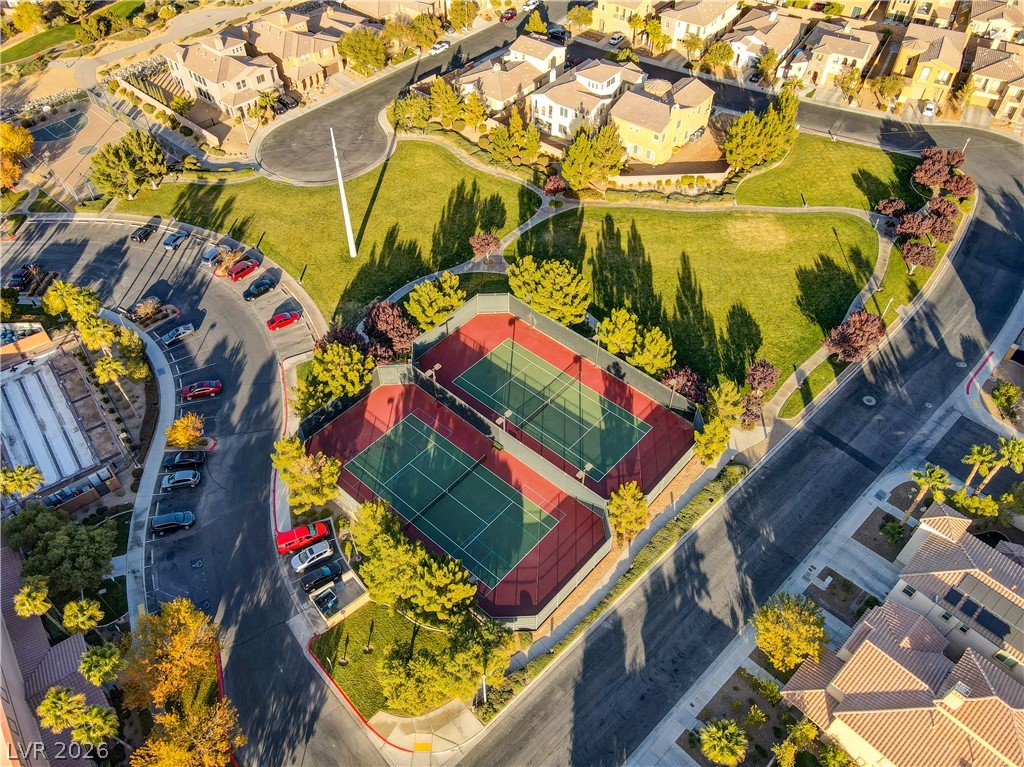
Aerial view showcasing a community park with vibrant green spaces, tennis courts, and ample parking.
An aerial perspective reveals a community basketball court nestled among desert landscaping and residential structures.
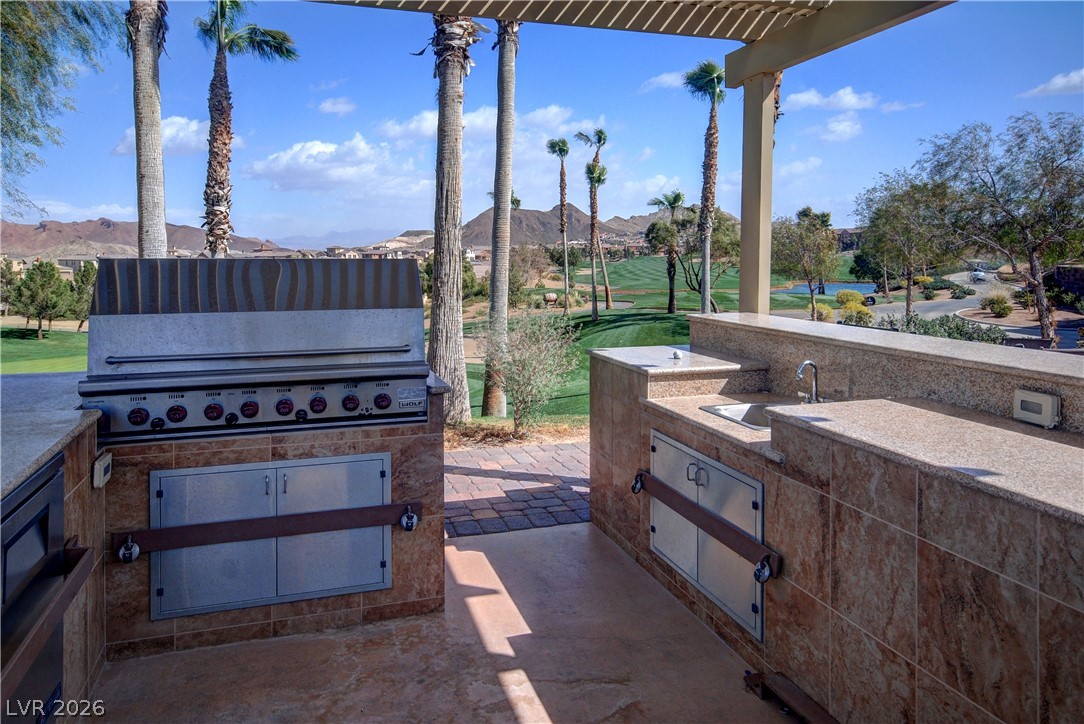
An outdoor kitchen with an expansive grill and sink offers grand views of the surrounding golf course and distant mountains.
A well-maintained golf course with sand traps and palm trees, set against a backdrop of distant mountains and residential homes.
Green fairways and mountain vistas define this exceptional golf course community setting.
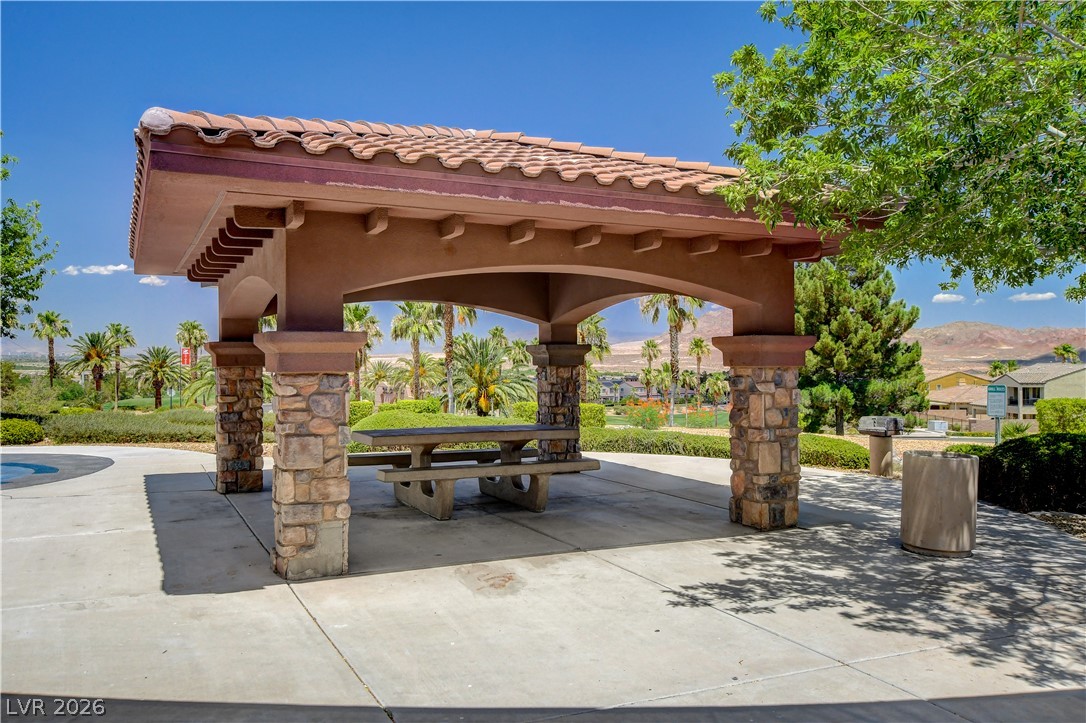
An inviting outdoor swimming pool, bordered by palm trees and a shaded pavilion, creates a perfect desert oasis.
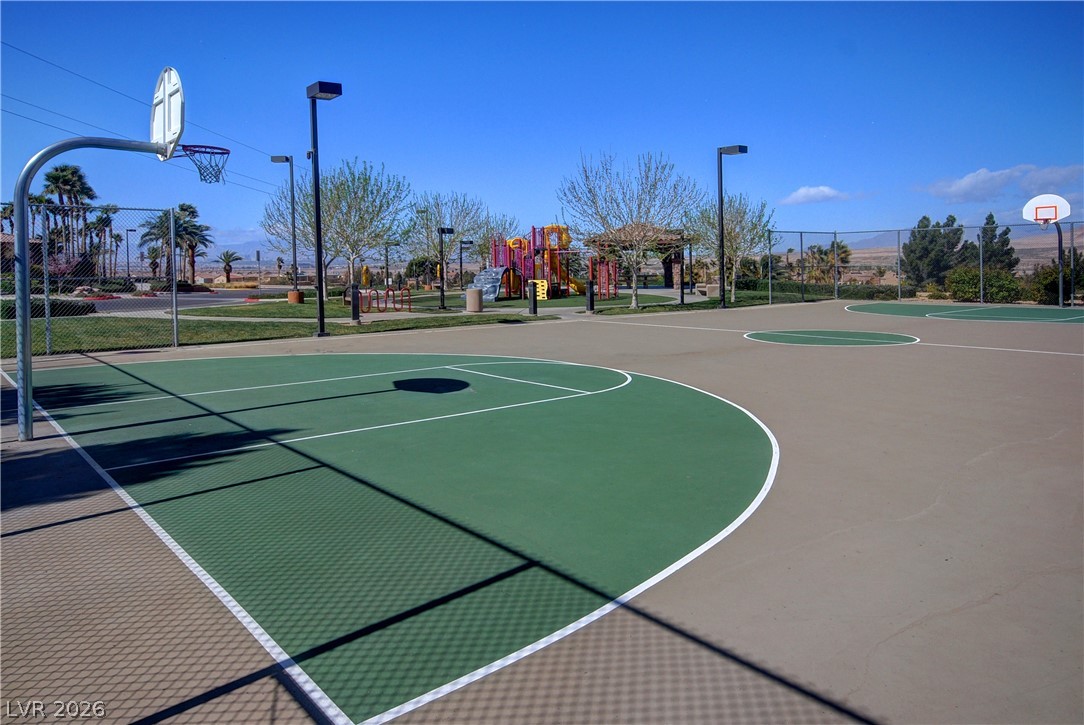
A well-maintained community basketball court awaits active residents, complemented by a vibrant playground in the background.
A grand, inviting common area features a striking fireplace and ample seating, perfect for social gatherings.
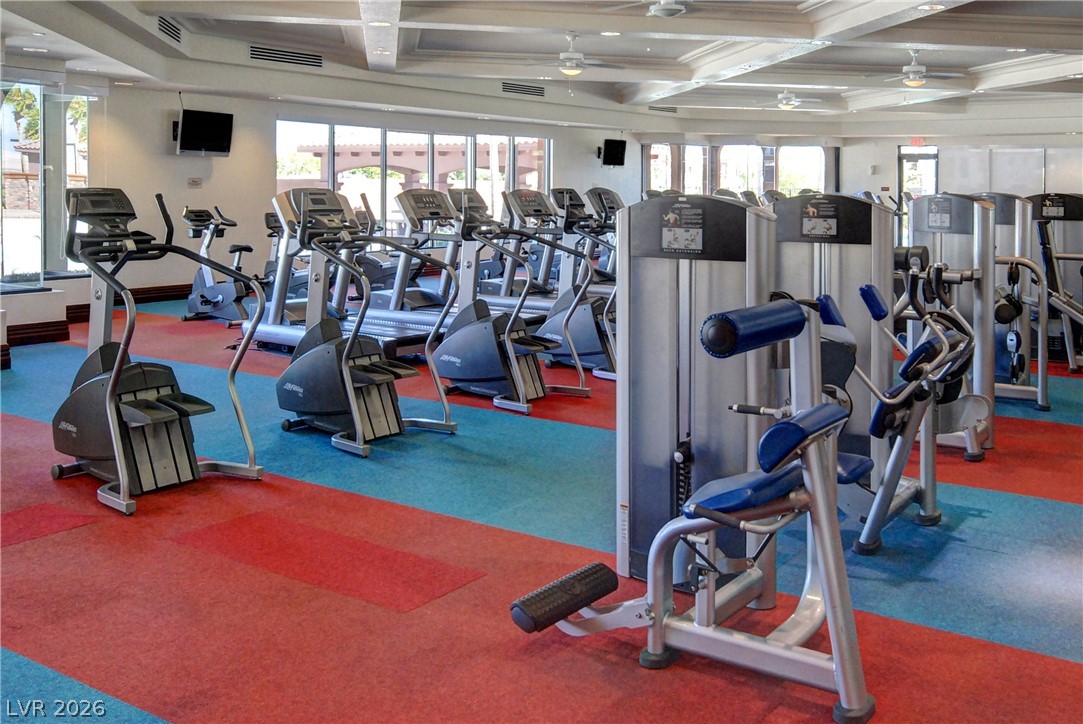
A well-equipped fitness center offers a wide array of cardio and strength training machines.
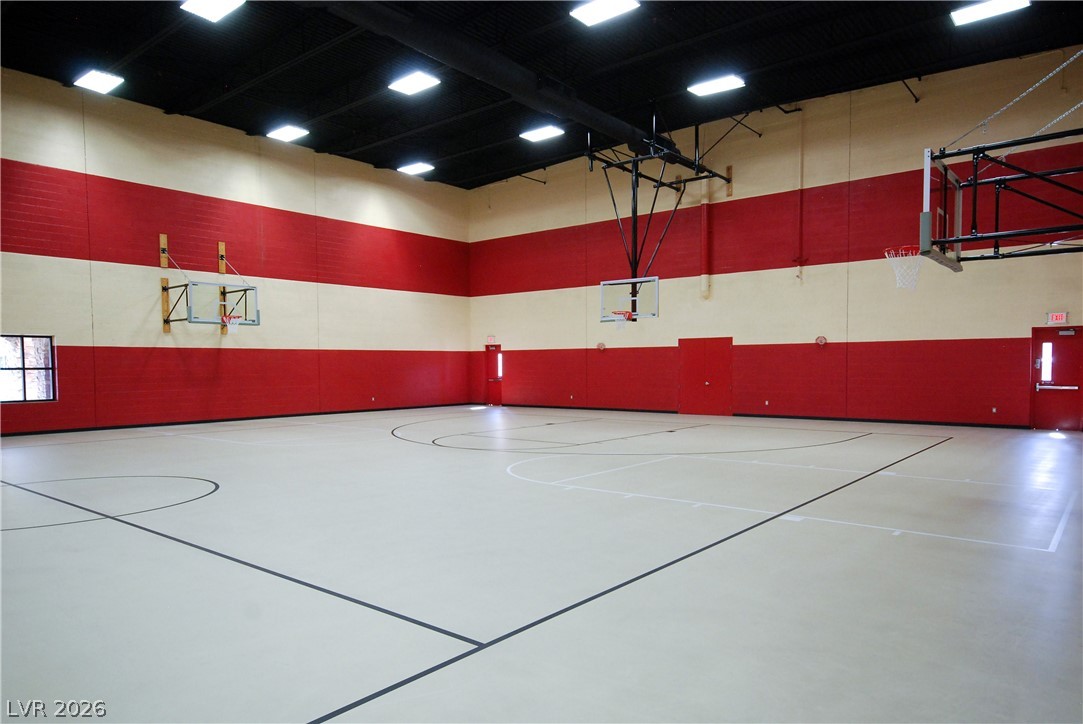
An indoor basketball court offers ample space for recreation and athletic pursuits.
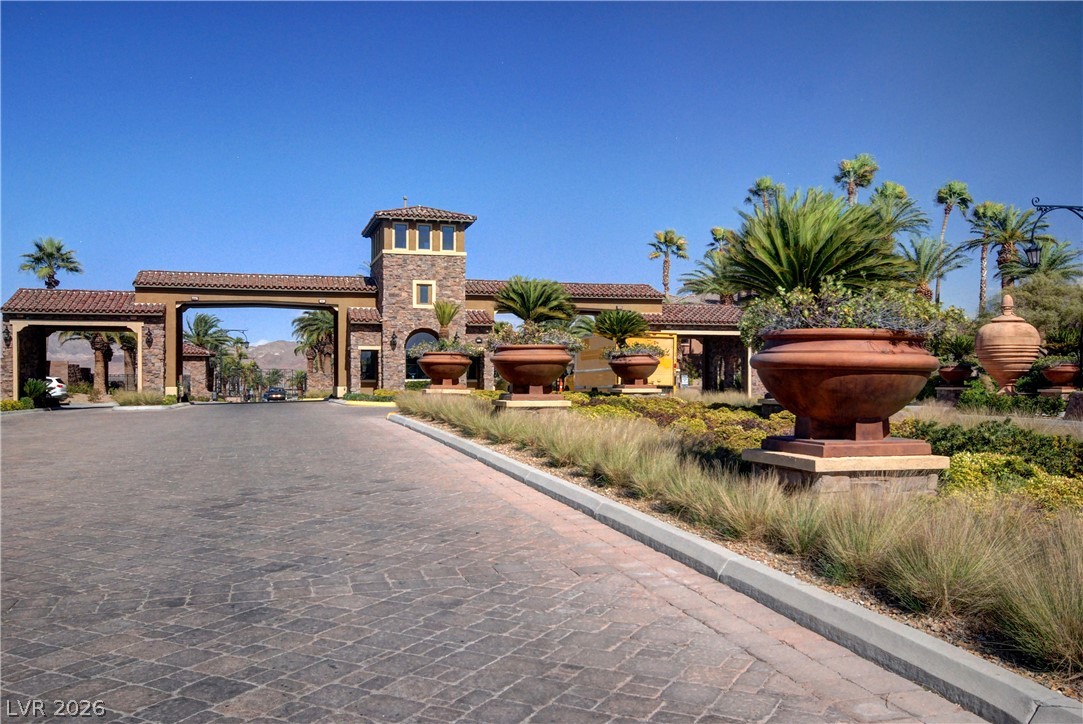
A grand gated entrance welcomes residents to this private community, featuring Mediterranean-inspired architecture and lush landscaping.
A private backyard oasis features a sparkling in-ground pool, covered patio, and low-maintenance landscaping.
A refreshing pool awaits, complemented by a covered patio ideal for outdoor relaxation.
Welcome to luxury living in the highly sought-after guard-gated Tuscany Village Golf Community! This beautifully maintained two-story home with mountain views offers a thoughtfully designed living space that includes an open-concept floor plan ideal for both everyday living and entertaining. The spacious kitchen flows seamlessly into the great room, creating the perfect gathering space for family and friends. The generous primary suite is separate from the other bedrooms and provides a private retreat. The additional bedrooms offer flexibility for guests, a home office, or hobbies. Situated on a premium lot with no rear neighbors and amazing mountain views, you'll enjoy added privacy and serene surroundings. The primary bedroom and bathroom has mountain views as well plus a 12x15 walk in closet. The secondary bedrooms also have walk in closets, there is a linen outside the laundry room, an under the stairs Harry Potter closet on the first floor, the walk in pantry is 4x6 and the amount of cabinets in the kitchen means no issues with storage in this home. At the top of the stairs the loft is 9x15 and is perfect for a sitting area, a desk or three, a gaming space or a number of other options you may be looking for. The kitchen has an island can seat 4-6 easily plus there is a nook with plenty of space for a dining table. The smart stove by Samsung and the LG refrigerator are both 1yr new. A new soft water & reverse osmosis system was installed 3 months ago. The great room and bedrooms have ceiling fans with lights. The upstairs laundry room has a utility sink. Residents of Tuscany Village enjoy resort-style amenities including a championship golf course, clubhouse, fitness center, pools, racquet and pickleball courts, walking trails, and a vibrant community lifestyle. Conveniently located near shopping, dining, Lake Las Vegas, and freeway access, this home combines comfort, convenience, and the best of Henderson living.
Dryer, Dishwasher, Disposal, Gas Range, Microwave, Refrigerator, Water Softener Owned, Tankless Water Heater, Washer
Fireplaces Total
0
Fireplace Yes / No
No
Exterior
Exterior Features
Barbecue, Patio, Private Yard
Roof
Tile
Security Features
Gated Community
Construction Materials
Block, Stucco
Lot Features
Desert Landscaping, Landscaped, Synthetic Grass, Less Than Quarter Acre
Fencing
Block, Back Yard
Parking
Attached Garage Yes / No
Yes
Parking Features
Attached, Garage, Garage Door Opener, Inside Entrance, Open, Private
Garage Yes / No
Yes
Utilities
Utilities
Underground Utilities
Electric
Photovoltaics None
Sewer
Public Sewer
Location
Senior Community Yes / No
No
Other
List Aor
Greater Las Vegas Association Of Realtors Inc
Taxes
Property
4539
Area Information
State
NV
County
Clark
City
Henderson
Zip Code
89011
Community Name
Tuscany Parcel 6A Amd
Sourced by Back At You
MLS Number: 2793782
Joan M. Kilton – (702) 372-8540 – joankilton@kw.com
Keller Williams Realty Las Veg – (702) 212-2222
Request a showing
Request a showing
The data relating to real estate for sale on this web site comes from the Las Vegas REALTORS® MLS. Information deemed reliable but not guaranteed. COPYRIGHT 2022 OF LAS VEGAS REALTORS® MLS. ALL RIGHTS RESERVED.
MLS Number: 2793782
Joan M. Kilton – (702) 372-8540 – joankilton@kw.com