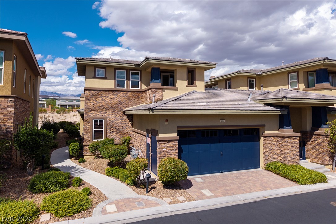
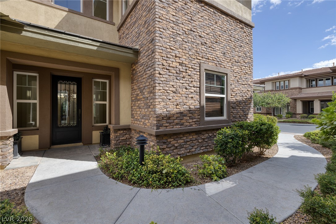
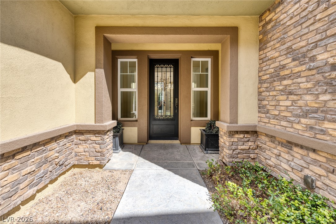
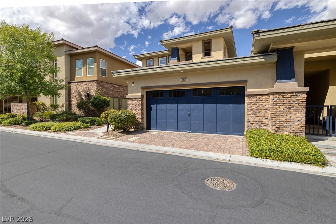
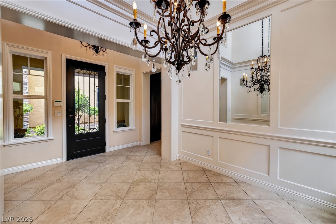
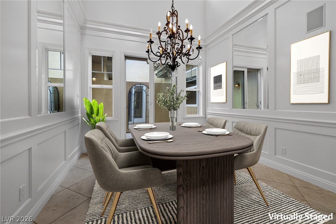
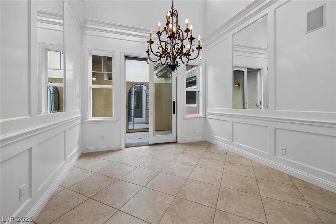
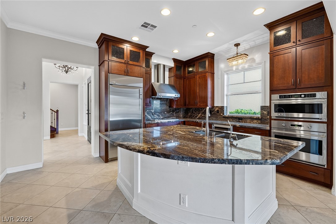
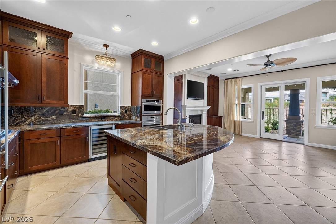
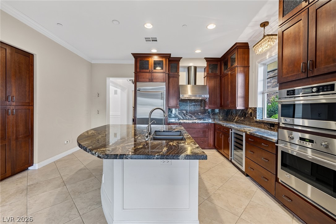
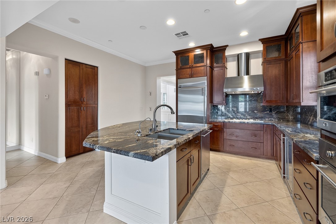
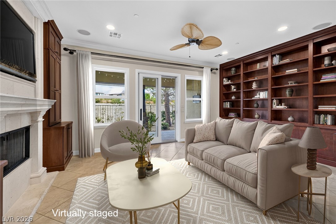
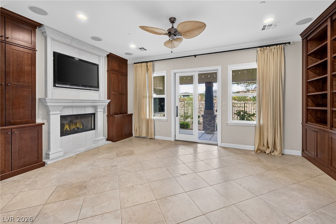
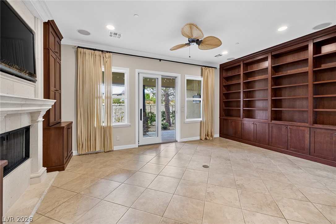
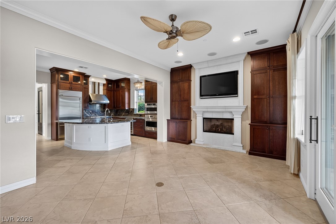
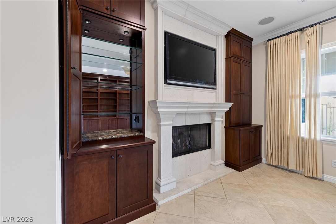
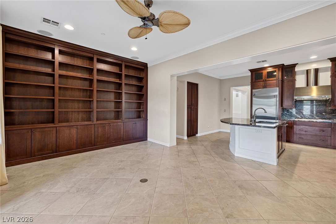
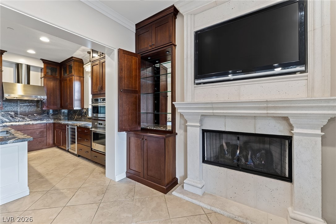
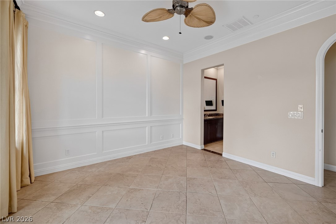
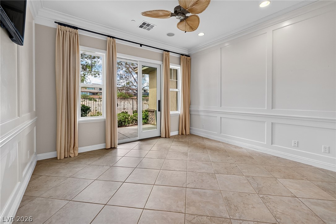
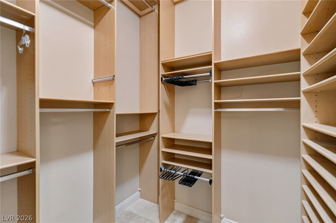
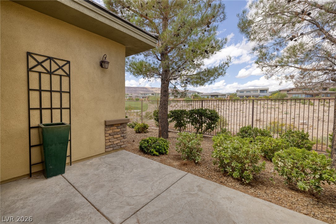
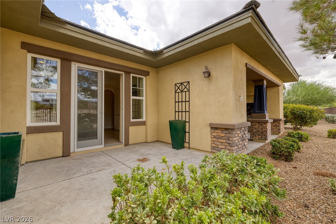
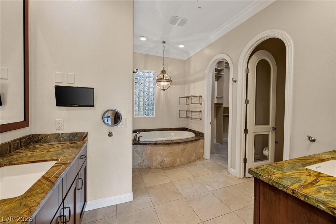
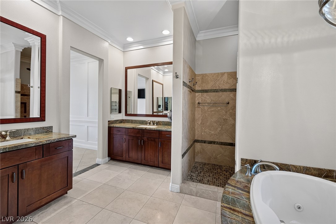
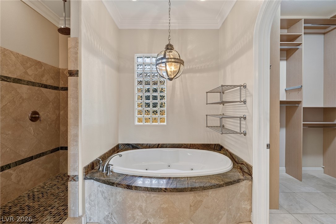
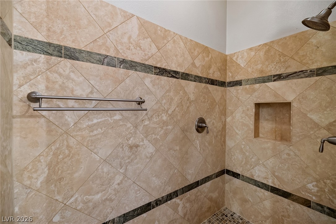
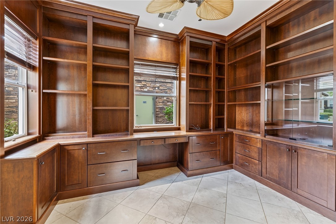
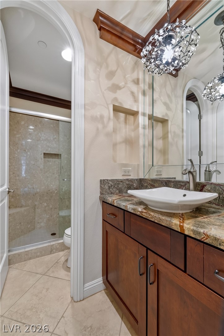
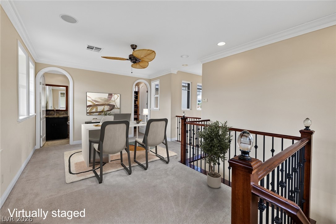
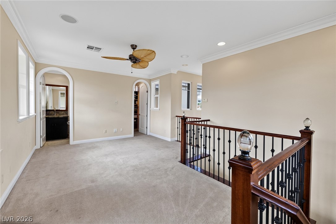
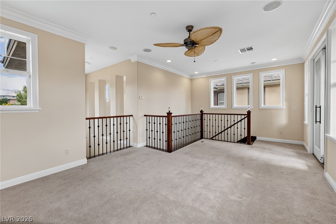
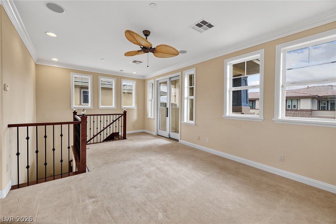
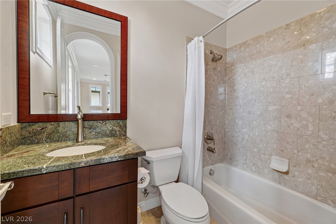
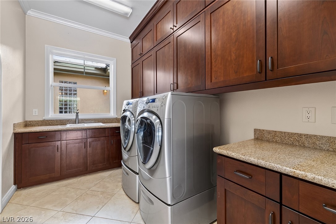
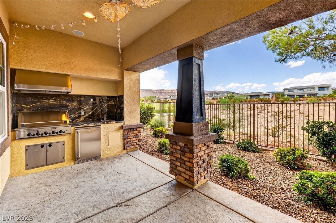
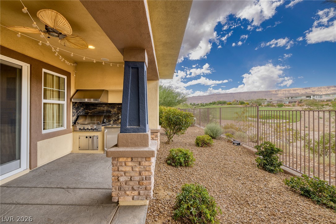
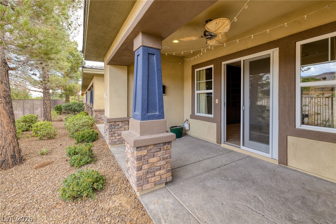
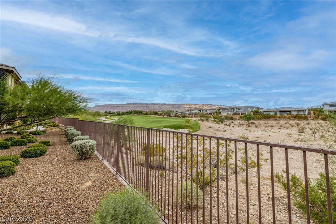
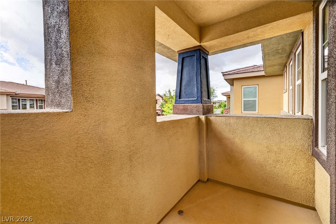
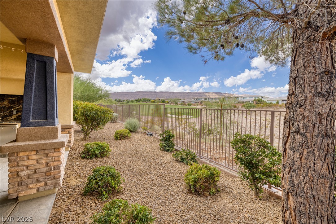
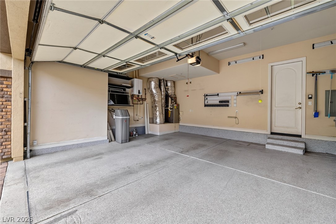
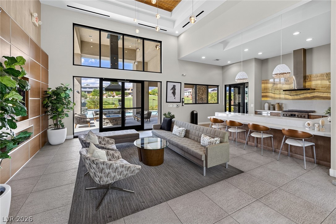
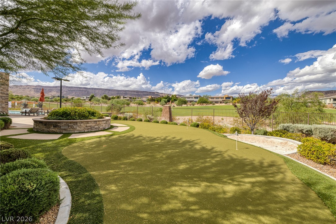
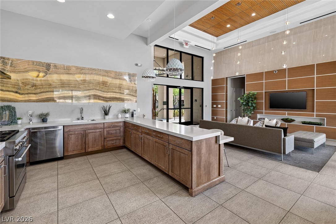
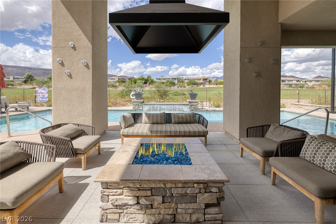
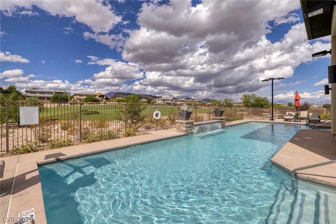
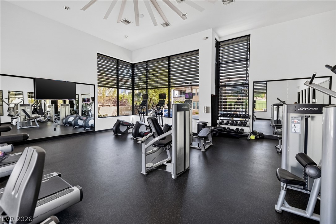
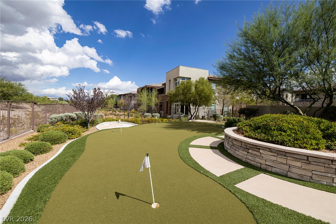
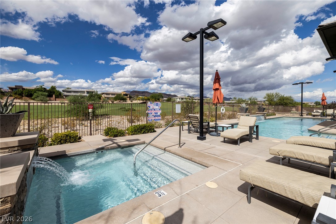
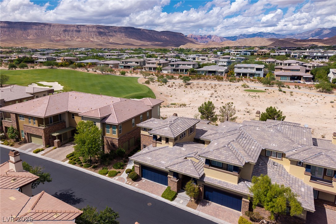
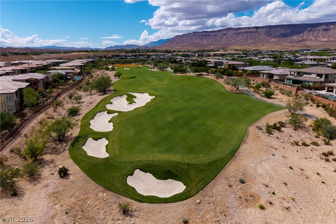
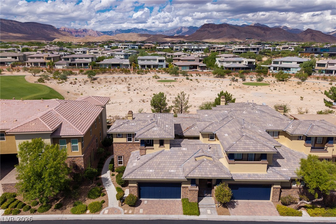
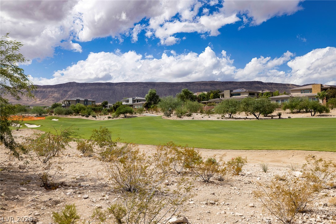
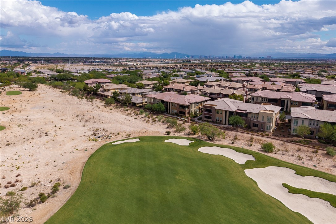
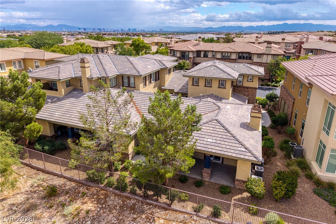
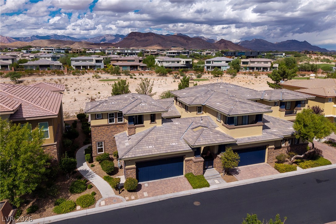
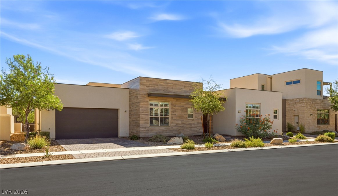
Luxurious, golf frontage (Amara Golf Club opening October 2026) townhome in Fairway Hills in The Ridges. Popular Toll Brothers model with primary living on the first floor. Soaring ceilings welcome you at the entry into the dining room that has its own courtyard beyond the French doors. The gourmet kitchen features an island with bar seating, custom extended cabinets with pull out shelving on lowers, SS appliances, granite counters, & wine refrigerator. Adjacent living room with cozy fireplace, built in storage, book shelves & bar shelving. The spacious primary suite offers a private patio, walk-in closet with custom built-ins and spa like bath with separate vanities, oversized shower with custom tile/stone surround & jetted tub. The second bedroom has extensive custom built-ins in the room & closet, as well as direct entry to the 3/4 bath. The loft can easily be converted to a bedroom as it has a full bath, walk-in closet with storage & balcony. The huge laundry room is complete with additional upper cabinets, sink & extended counters. Two car finished garage with storage shelves. Extras include: beautiful crown molding & millwork throughout, tankless water heater, water softener & reverse osmosis. You can relax on the covered patio, take in the gorgeous golf course & mountain views or prepare a fabulous mean using the outdoor kitchen area/BBQ. As a Fairway Hills resident, you have access to your own clubhouse - pool, fitness center, fire pit, putting green and covered BBQ area. Residents also have access to Club Ridges - resort-style pool, a dedicated lap pool, steam room, sauna, tennis courts, a fitness facility, and a social calendar. The Ridges is guard-gated, beautifully landscaped, with Red Rock Canyon as your backdrop and Downtown Summerlin's dining, shopping, and entertainment minutes away.
Details
MLS #
2823023
Listing Type
For Sale
Style
Town House
HOA Dues
$1,144
Sub-Type
Resale
Status
Active
Year
2008
Days On Site
40
Listing Provided By
Douglas Elliman of Nevada LLC | Amy D. Kuhl
Features
Bed(s)
2
Bath(s)
3 Total
SQ Feet
1,959
Garage
2
Story(s)
2
Zoning
Single Family
Property View
Yes
Interior
Cooling
Central Air, Electric
Heating
Central, Gas
Heating Yes / No
Yes
Cooling Yes / No
Yes
Interior Features
Bathroomon Main Level, Bedroom On Main Level, Ceiling Fans, Full Bath On Main Level, Primary Downstairs, Window Treatments
Window Features
Blinds, Double Pane Windows, Drapes, Low Emissivity Windows
Furnished
Unfurnished
Appliances
Built In Electric Oven, Dryer, Gas Cooktop, Disposal, Microwave, Refrigerator, Water Softener Owned, Wine Refrigerator, Washer
Fireplaces Total
1
Fireplace Yes / No
Yes
Exterior
Exterior Features
Built In Barbecue, Balcony, Barbecue, Porch, Patio, Fire Pit, Irrigation Sprinklers
Roof
Pitched, Tile
Security Features
Security System Owned, Gated Community
Lot Features
Drip Irrigation Bubblers, Desert Landscaping, Landscaped, On Golf Course, Less Than Quarter Acre, Zero Lot Line
Amy D. Kuhl – (702) 460-8110 – amy@vegasluxuryhomes.com
Douglas Elliman of Nevada LLC – (702) 616-1910 – don@vegasluxuryhomes.com
Request a showing
Request a showing
The data relating to real estate for sale on this web site comes from the Las Vegas REALTORS® MLS. Information deemed reliable but not guaranteed. COPYRIGHT 2022 OF LAS VEGAS REALTORS® MLS. ALL RIGHTS RESERVED.
MLS Number: 2823023
Amy D. Kuhl – (702) 460-8110 – amy@vegasluxuryhomes.com
Douglas Elliman of Nevada LLC – (702) 616-1910 – don@vegasluxuryhomes.com

 Price Reduced Listing