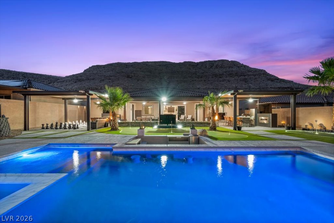
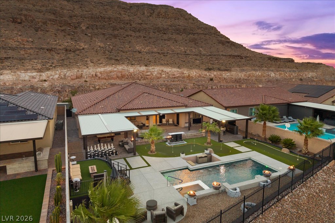
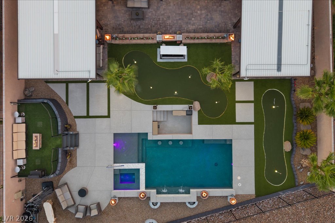
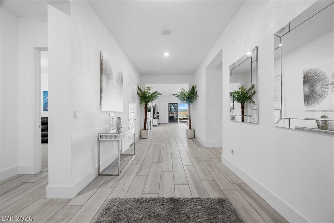
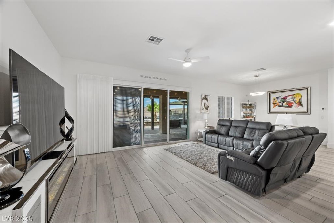
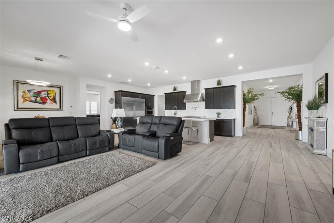
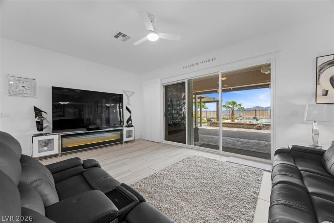
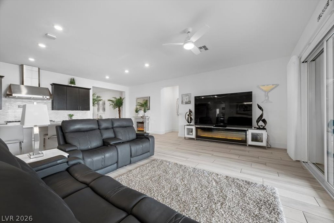
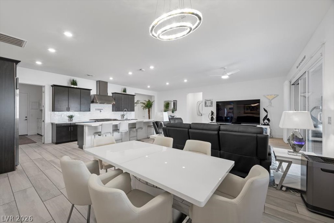
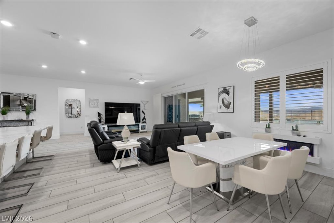
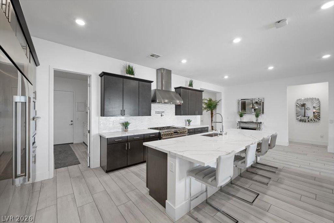
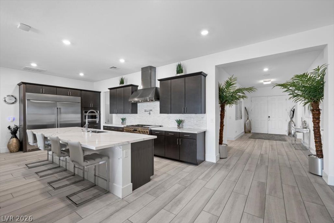
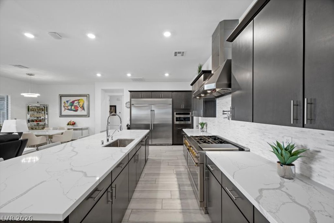
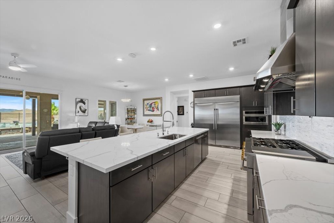
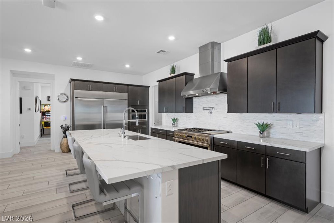
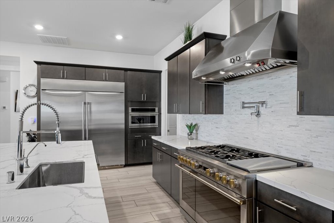
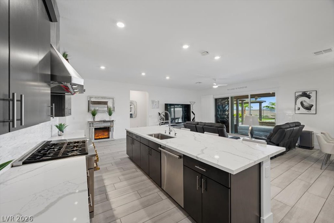
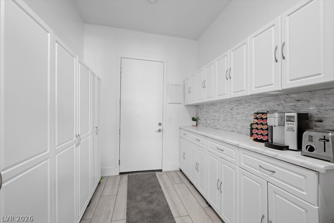
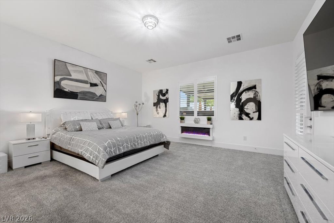
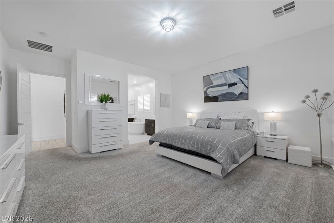
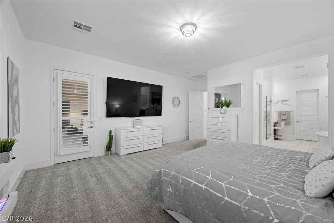
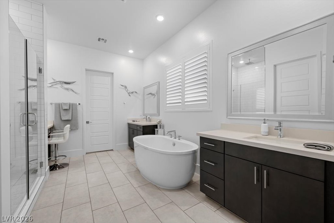
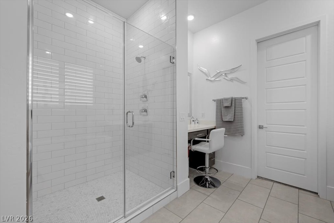
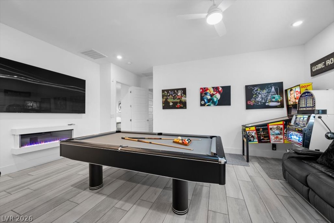
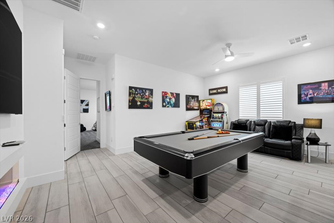
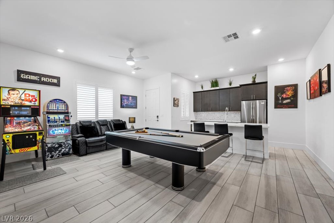
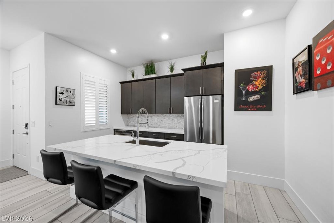
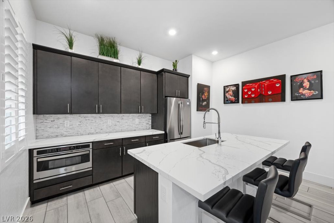
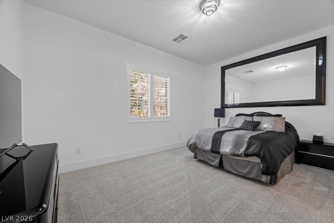
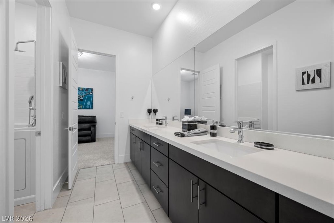
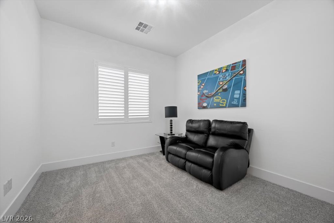
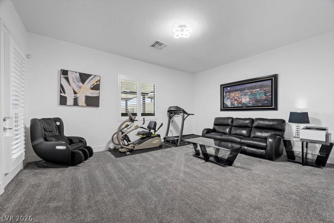
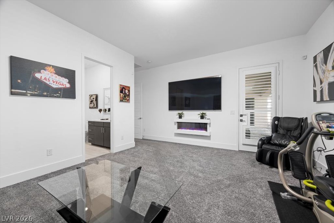
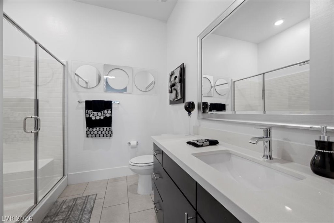
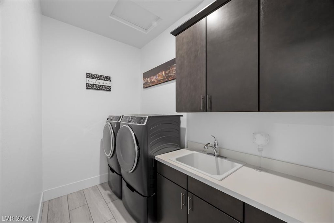
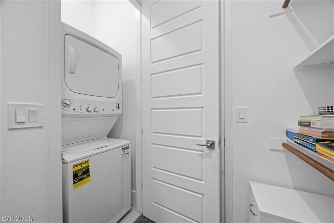
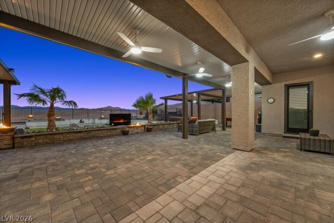
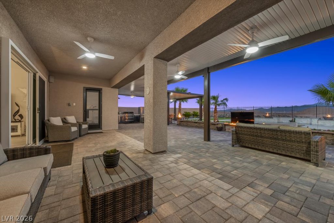
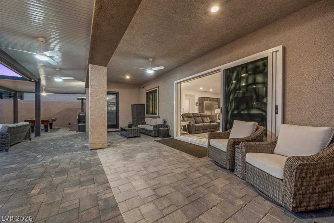
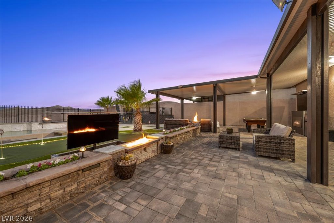
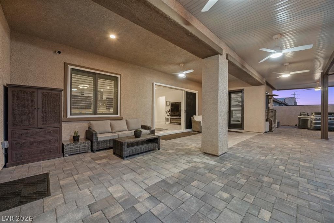
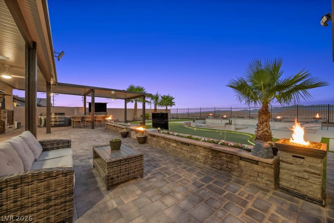
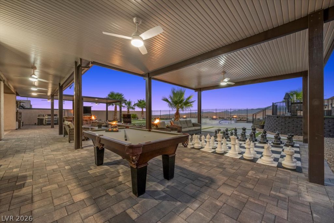
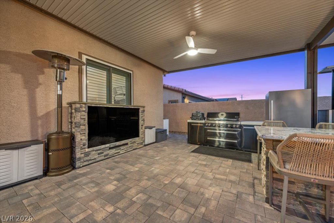
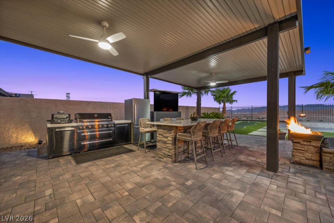
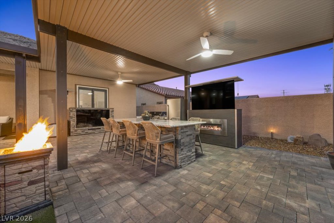
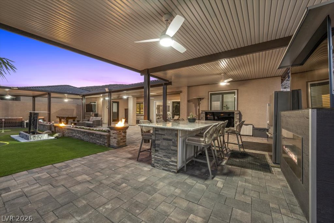
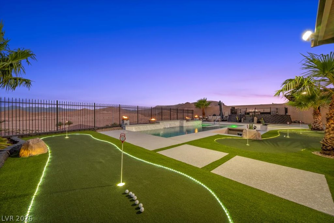
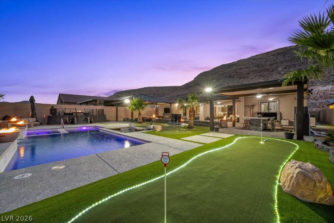
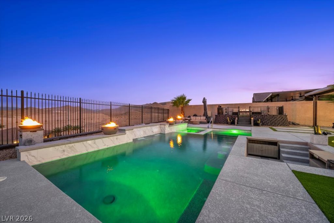
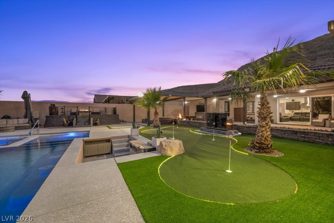
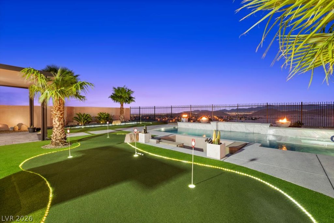
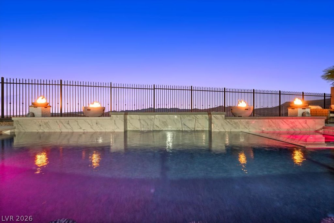
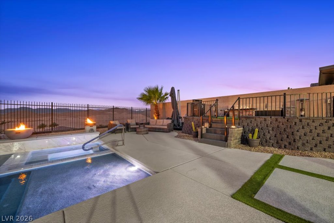
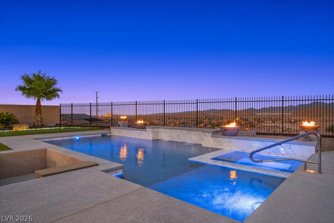
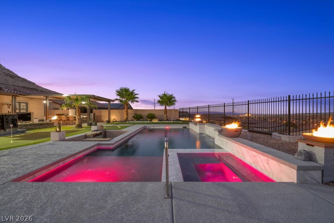
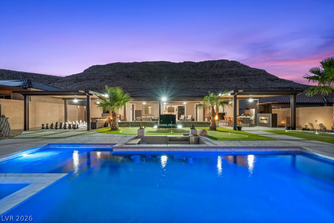
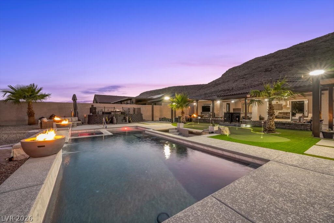
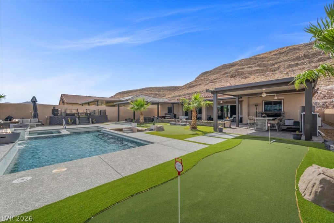
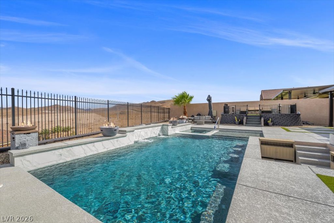
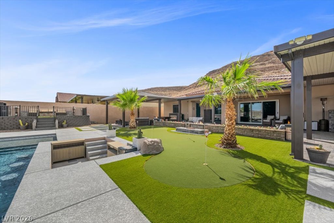
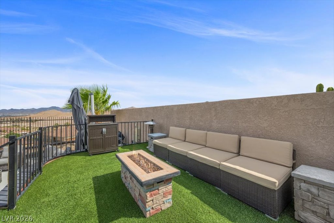
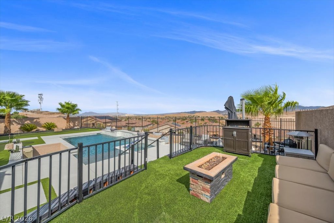
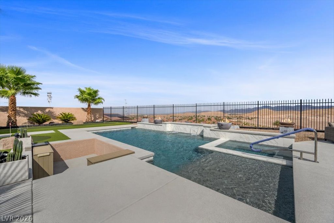
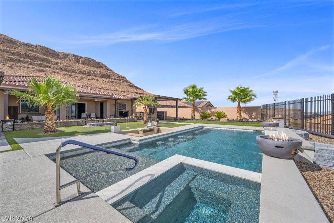
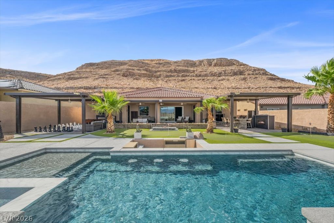
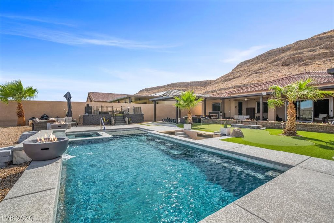
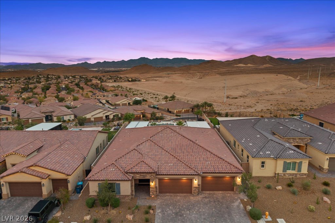
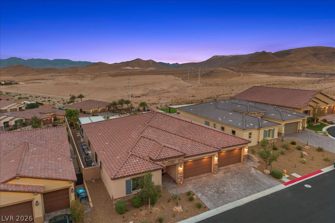
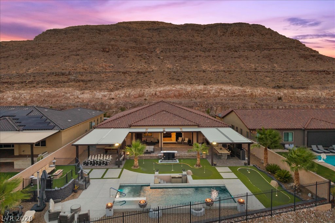
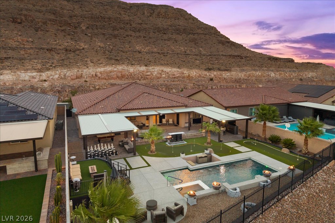
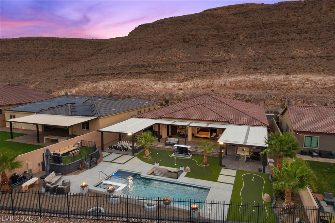
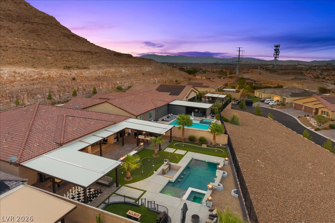
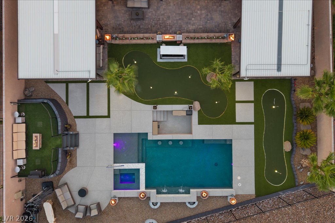
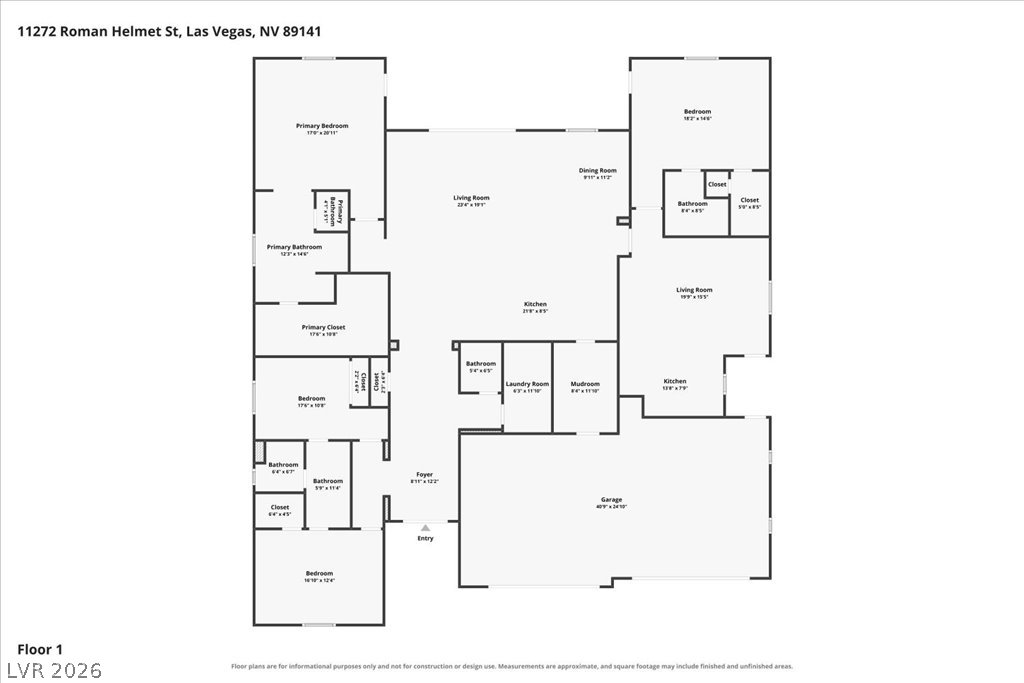
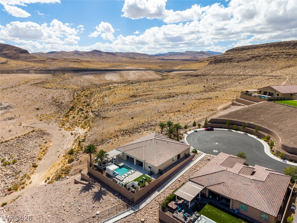
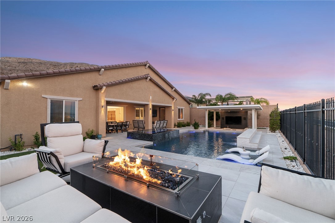
Breathtaking views from this entertainers dream home perched high on a private cul-de-sac overlooking the City & Mountains! This expansive 4-bedroom, 3.5-bath, 4 car garage estate offers Multi-Generational quarters, privacy, and a backyard that will blow your socks off. Large great room with a chef's kitchen features a huge built-in Monogram refrigerator, professional Monogram 6-burner gas range + griddle, pot filler & huge pantry/utility room! The spacious primary suite includes a spa-inspired bath with a freestanding soaking tub, floor-to-ceiling tiled shower, double sinks and an oversized walk-in closet. The attached Next Gen suite offers a private entrance, kitchen, living room, bedroom with direct backyard access, custom tiled shower, walk-in closet and stacked washer and dryer, making it ideal for guests or multigenerational living! The resort-style backyard is built for entertaining with a massive pool and spa featuring a waterfall, several fire features, LED lighting and a swim-up bar. Huge covered patio, outdoor kitchen, elevated seating feature, putting greens and TV's galore! Oversized 4-car garage with storage & 220V. Water softener and filtration system. This Lennar home features Integrated Smart Automation and comes standard with Lennar's smart home package, featuring keyless entry, smart thermostats, and ring/audio capabilities + whole-home mesh Wi-Fi. Luxury, privacy, spectacular views and world-class amenities come together in a home that is truly one of a kind. Come see this amazing home today!
Details
MLS #
2812594
Listing Type
For Sale
Style
House
HOA Dues
$78
Sub-Type
Resale
Status
Active
Year
2021
Days On Site
33
Listing Provided By
BHHS Nevada Properties | Alberto Saab
Features
Bed(s)
4
Bath(s)
4 Total
SQ Feet
3,564
Garage
4
Pool
Yes
Story(s)
1
Zoning
Single Family
Acreage
0.30
Property View
Yes
Interior
Cooling
Central Air, Electric, Two Units
Heating
Central, Gas
Heating Yes / No
Yes
Cooling Yes / No
Yes
Interior Features
Bathroomon Main Level, Bedroom On Main Level, Ceiling Fans, Full Bath On Main Level, Primary Downstairs, Window Treatments, Additional Living Quarters
Window Features
Low Emissivity Windows, Plantation Shutters
Furnished
Partially
Appliances
Built In Gas Oven, Double Oven, Dryer, Dishwasher, Disposal, Gas Range, Microwave, Refrigerator, Water Softener Owned, Water Heater, Water Purifier, Washer
Fireplaces Total
4
Fireplace Yes / No
Yes
Exterior
Exterior Features
Built In Barbecue, Barbecue, Patio, Private Yard, Sprinkler Irrigation
Roof
Pitched, Tile
Security Features
Security System Owned, Gated Community
Construction Materials
Frame, Stucco
Lot Features
Quarter To One Acre, Cul De Sac, Drip Irrigation Bubblers, Desert Landscaping, Landscaped, Synthetic Grass
Fencing
Block, Back Yard, Stucco Wall, Wrought Iron
Parking
Attached Garage Yes / No
Yes
Parking Features
Attached, Finished Garage, Garage, Garage Door Opener, Open, Shelves
Garage Yes / No
Yes
Utilities
Electric
Photovoltaics None, Volts220In Garage
Sewer
Public Sewer
Location
Senior Community Yes / No
No
Other
List Aor
Greater Las Vegas Association Of Realtors Inc
Taxes
Property
11258
Area Information
State
NV
County
Clark
City
Las Vegas
Zip Code
89141
Community Name
Stirling Cove
Sourced by Back At You
MLS Number: 2812594
Alberto Saab – (702) 232-9001 – thesaabsquad@gmail.com
The data relating to real estate for sale on this web site comes from the Las Vegas REALTORS® MLS. Information deemed reliable but not guaranteed. COPYRIGHT 2022 OF LAS VEGAS REALTORS® MLS. ALL RIGHTS RESERVED.
MLS Number: 2812594
Alberto Saab – (702) 232-9001 – thesaabsquad@gmail.com