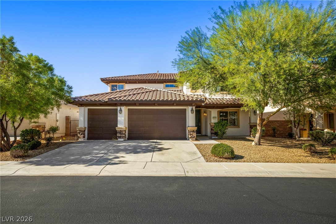
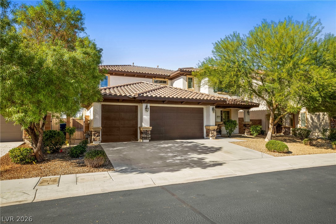
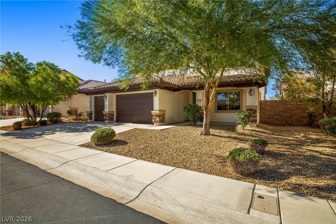
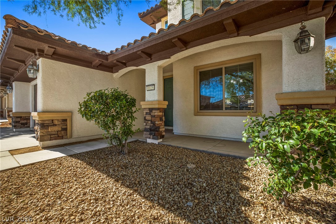
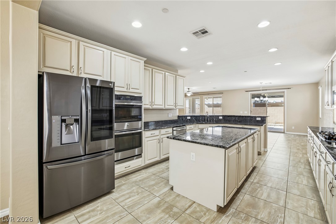
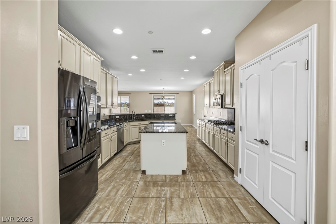
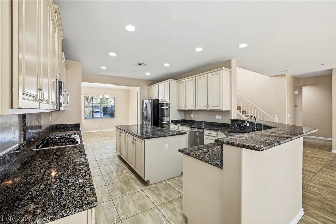
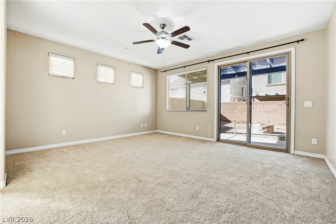
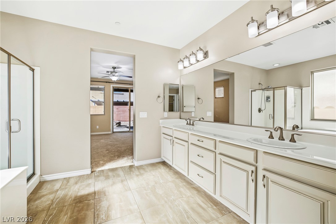
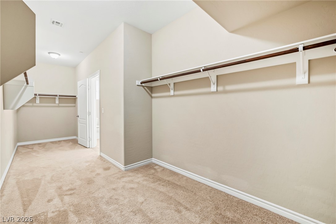
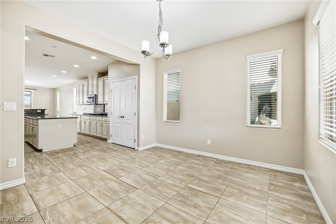
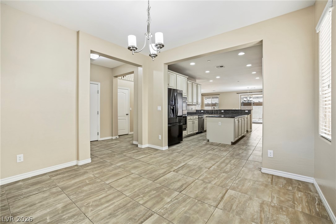
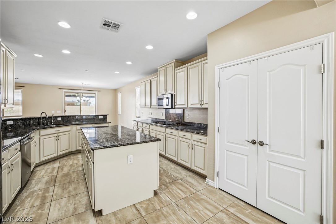
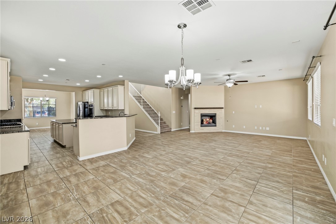
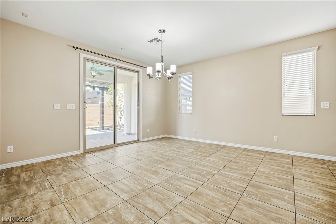
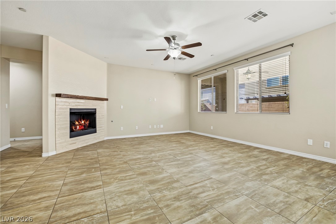
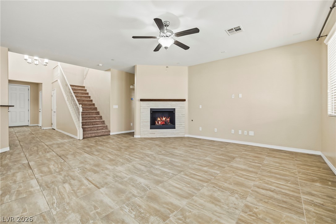
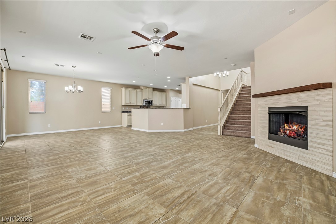
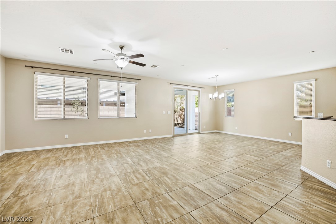
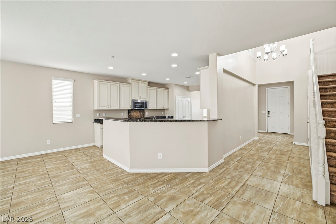
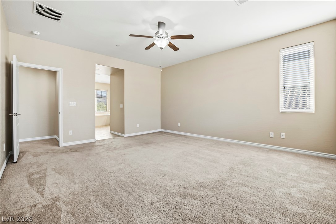
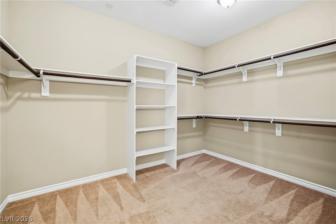
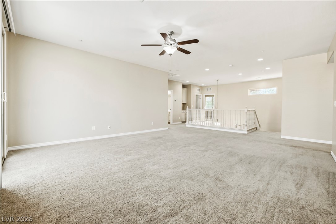
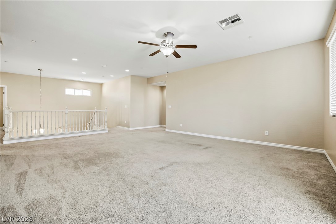
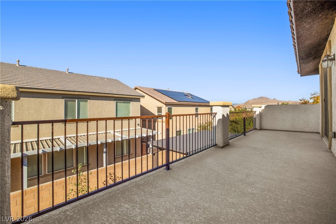
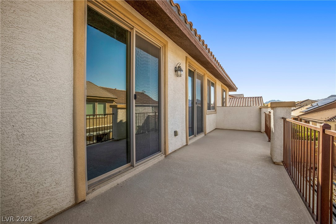
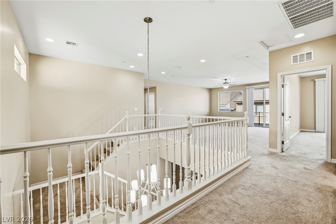
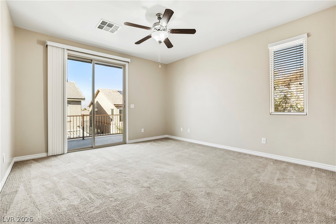
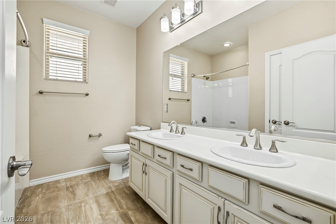
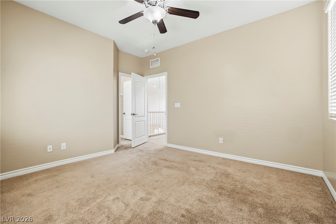
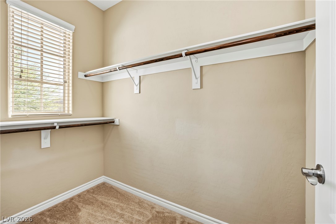
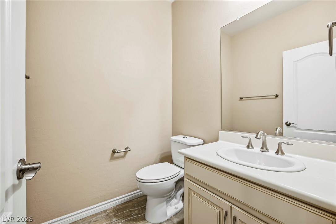
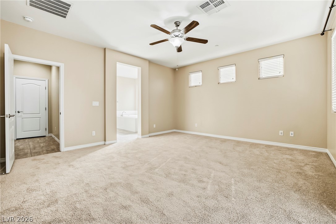
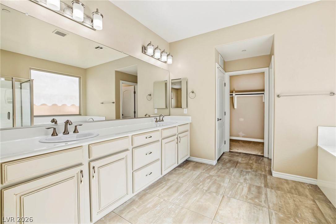
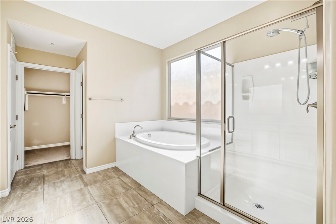
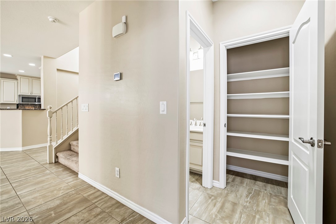
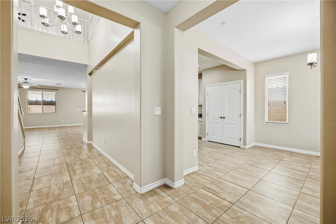
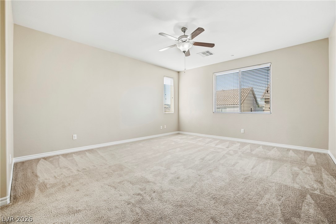
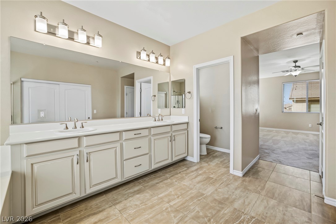
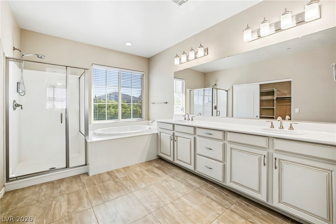
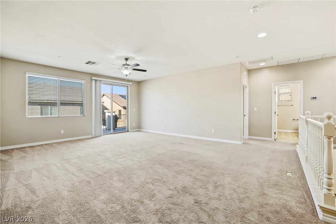
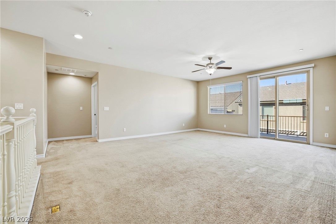
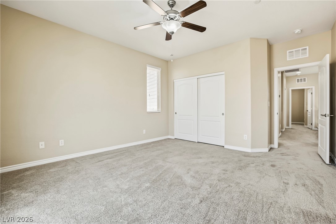
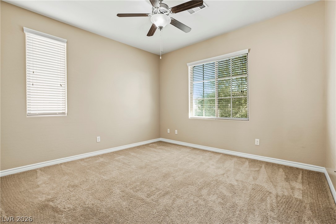
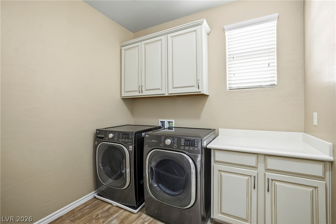
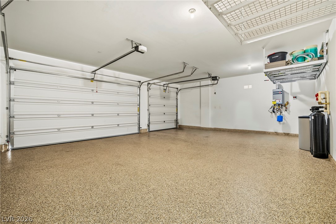
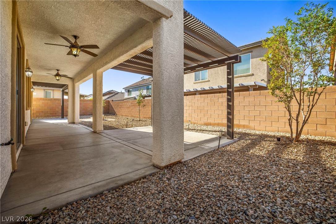
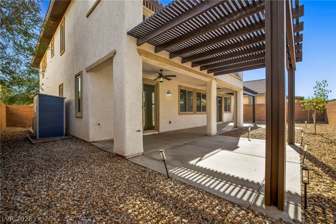
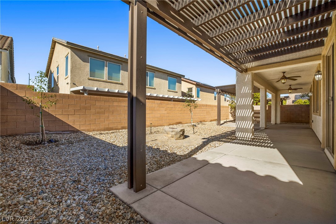
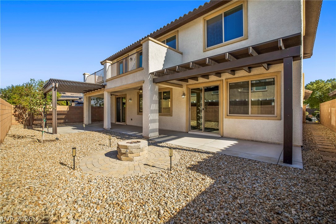
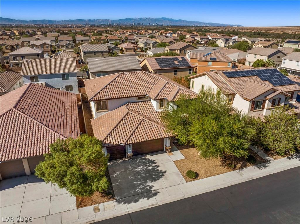
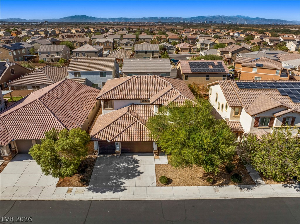
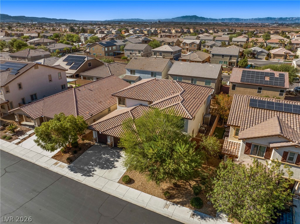
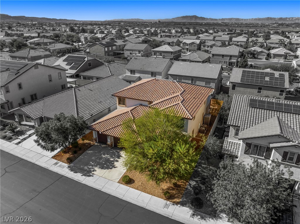
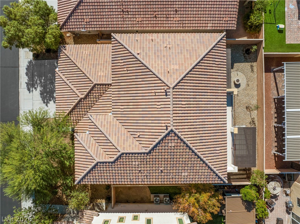
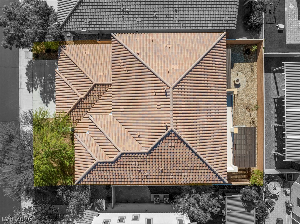
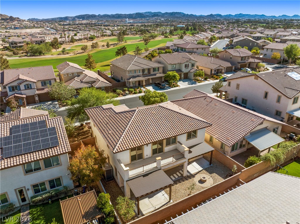
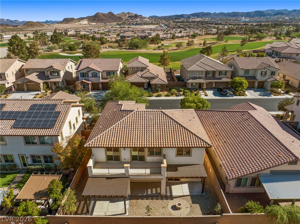
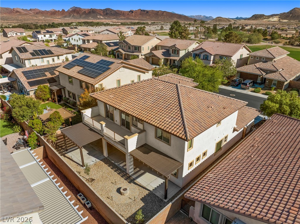
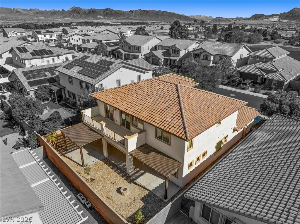
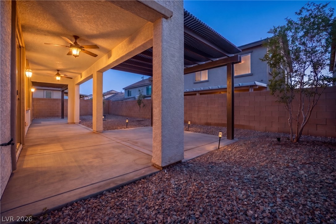
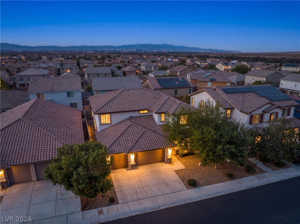
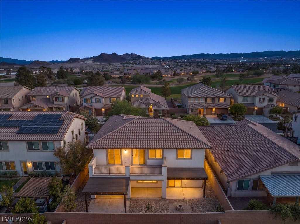
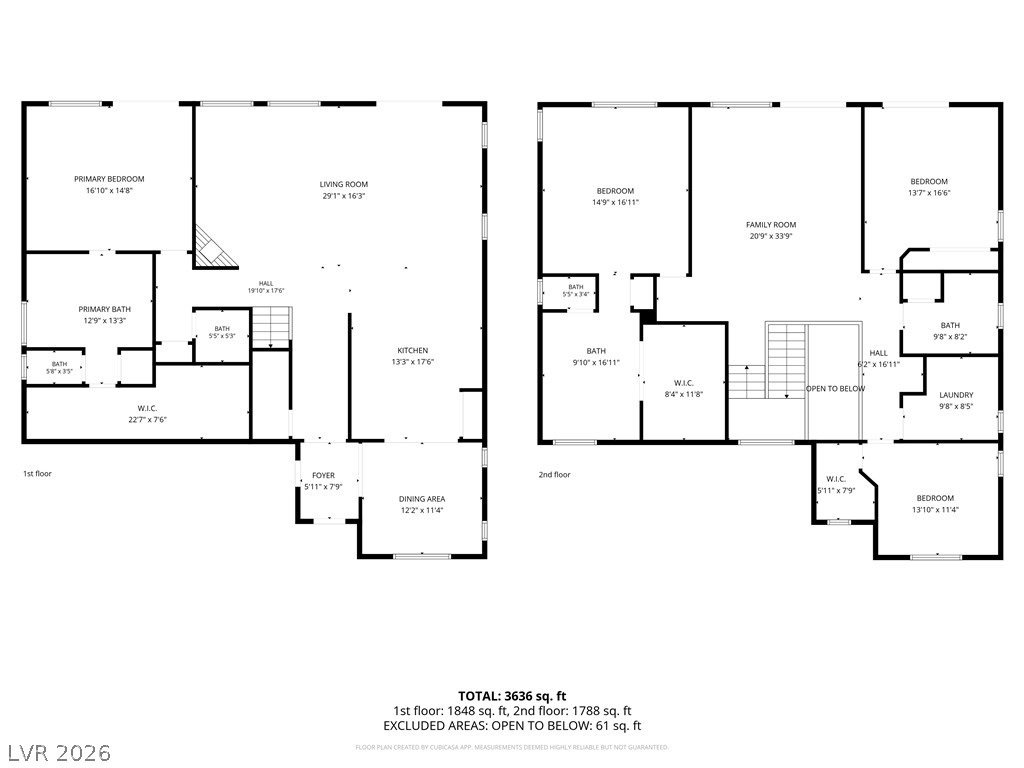
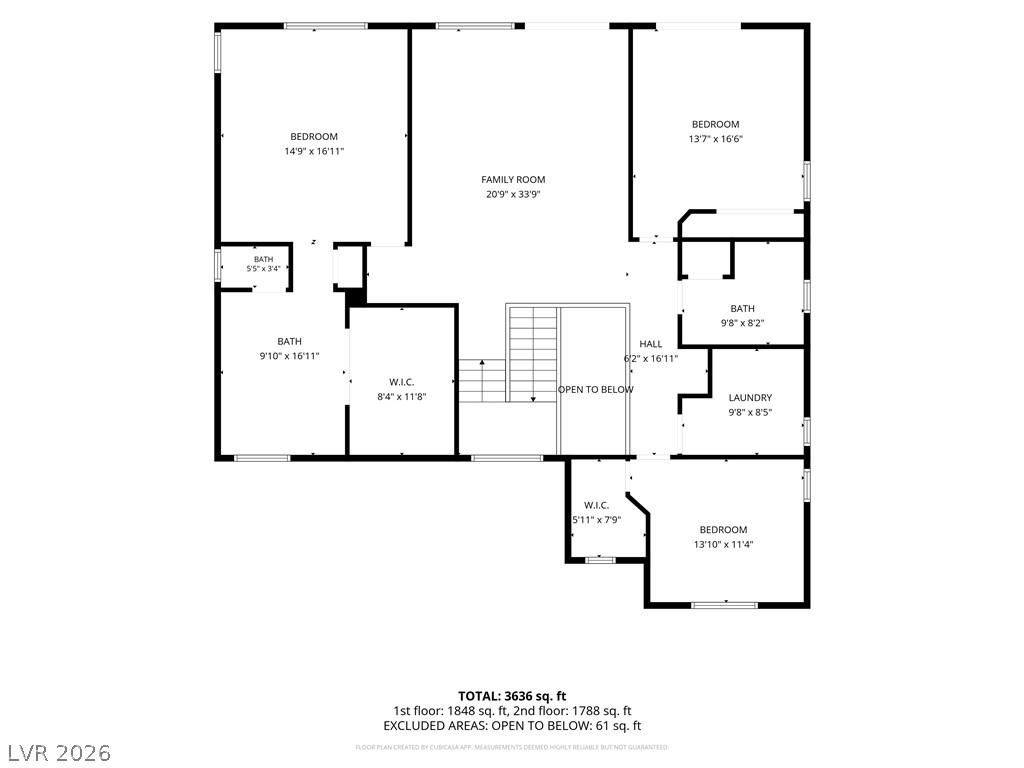
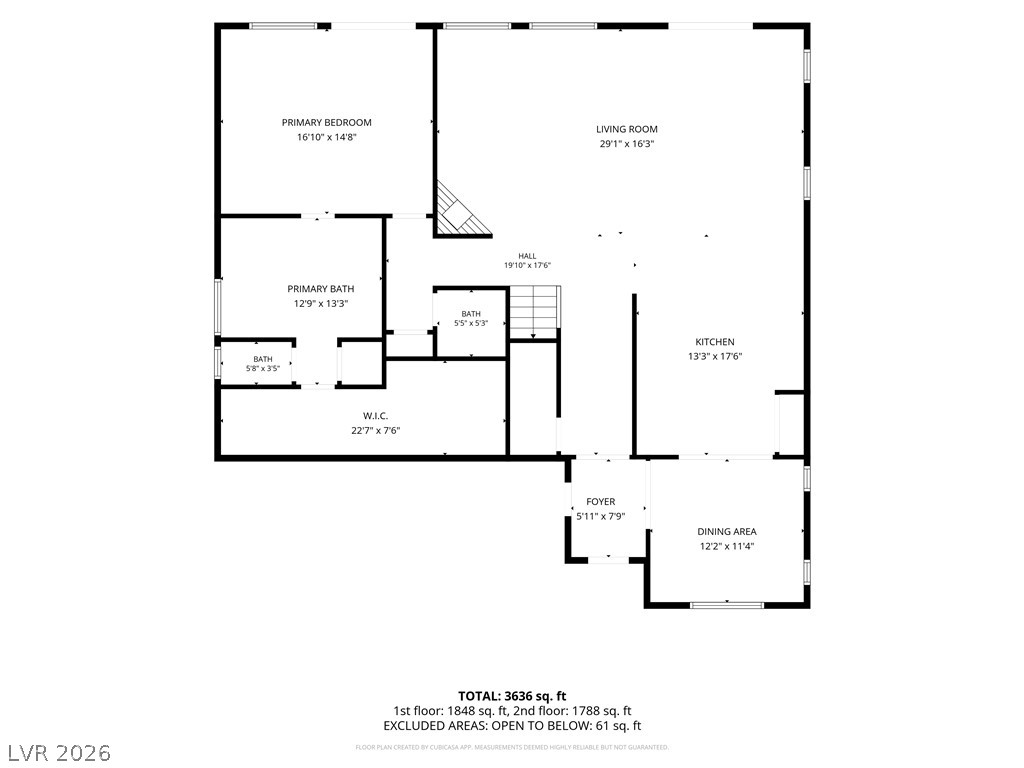
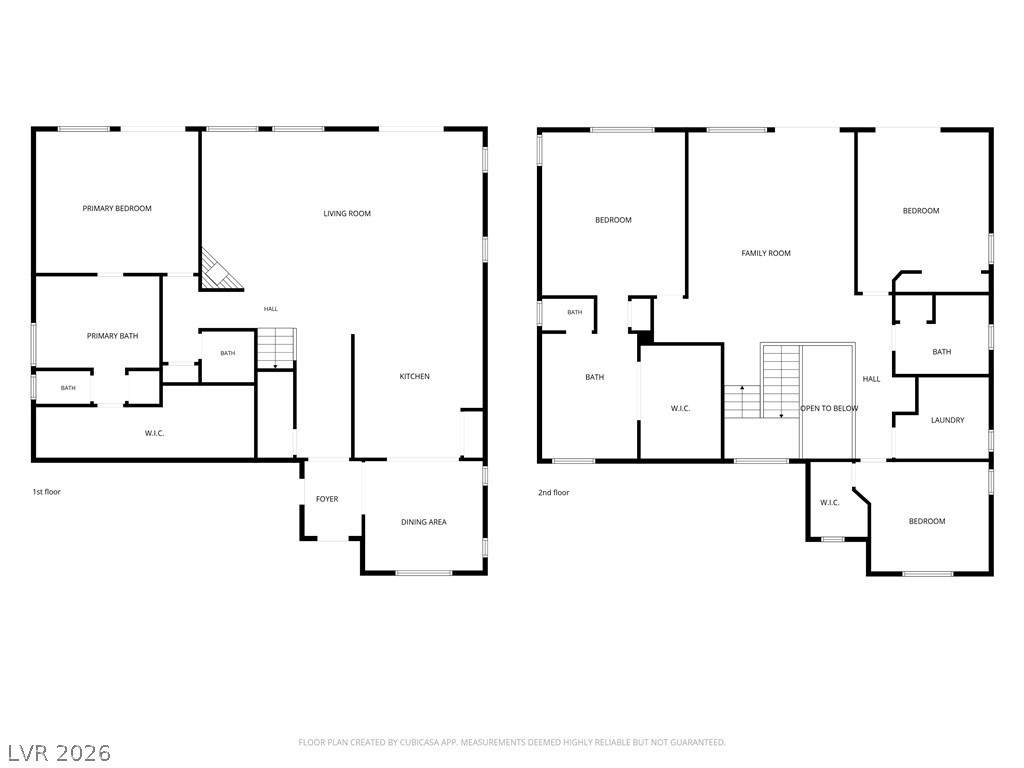
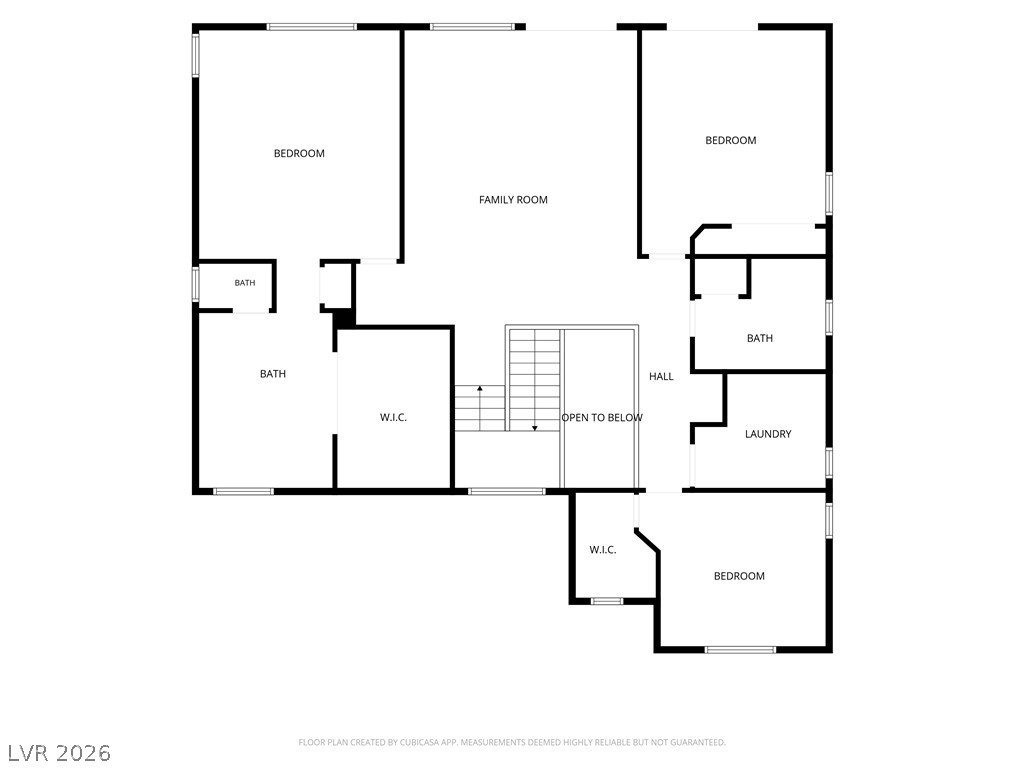
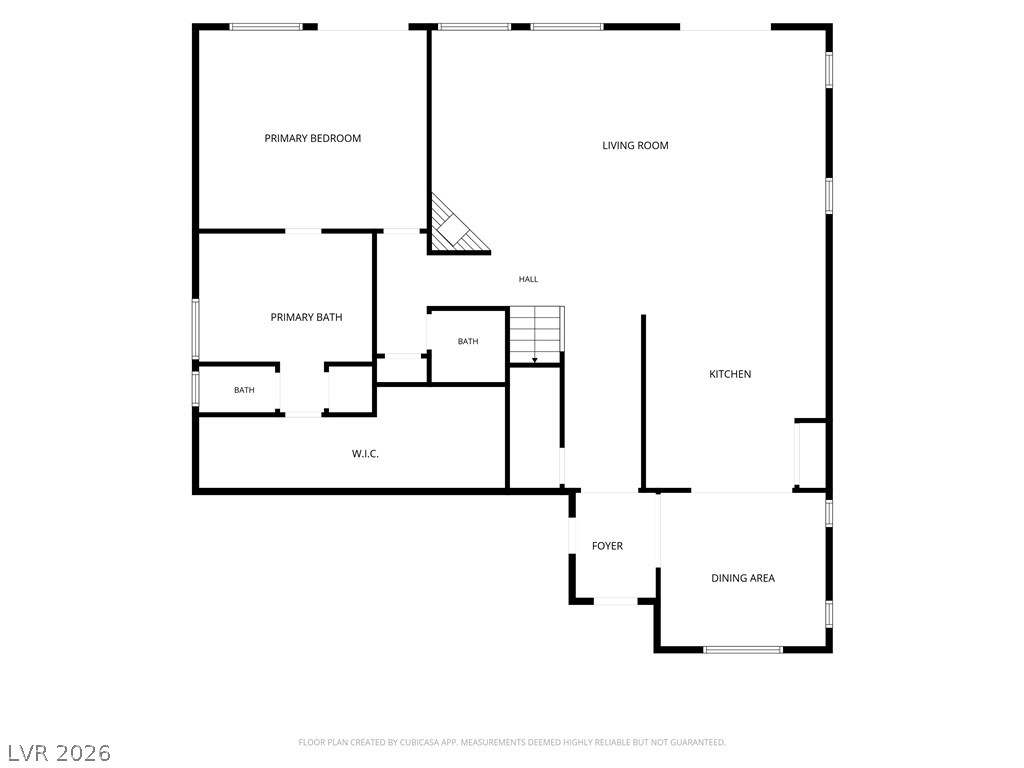
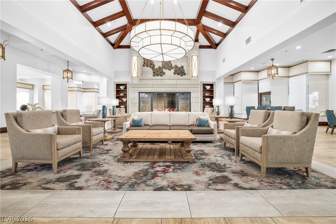
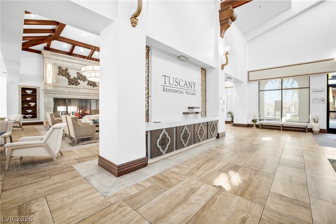
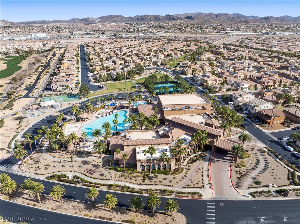
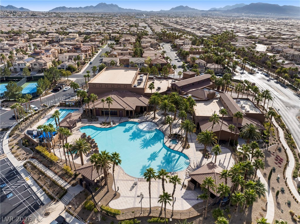
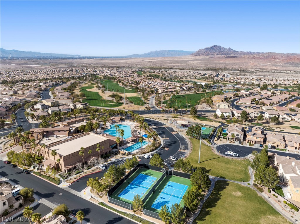
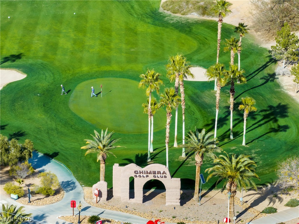
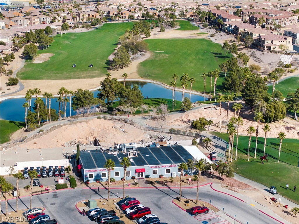
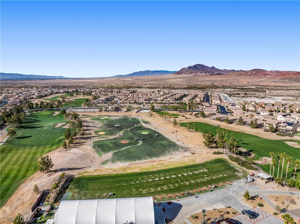
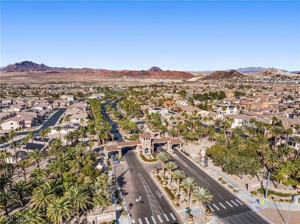
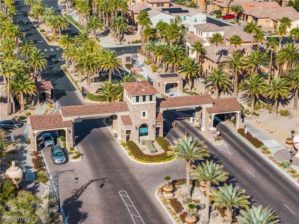
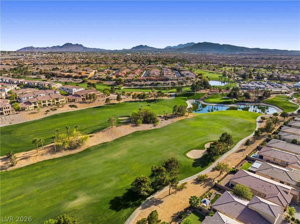
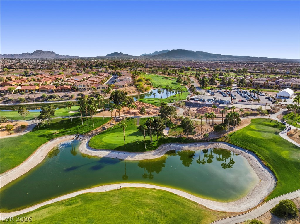
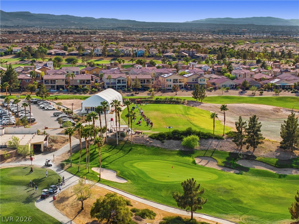
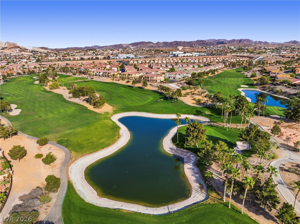
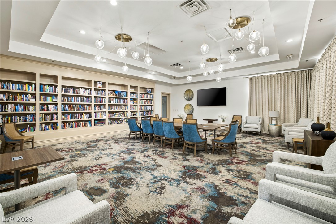
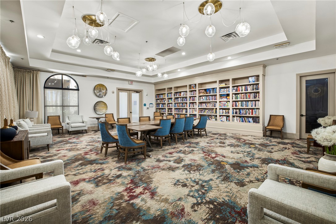
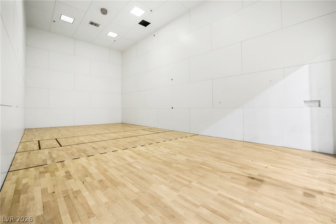
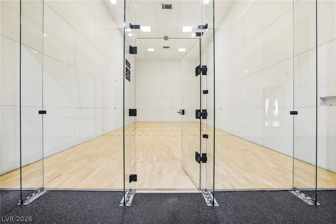
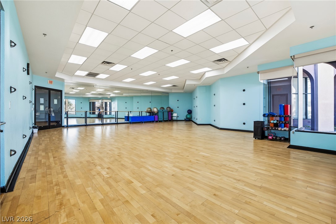
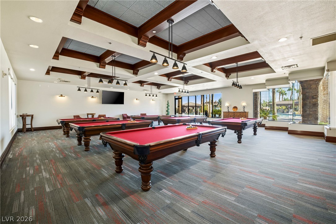
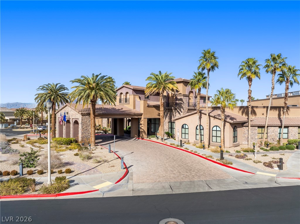
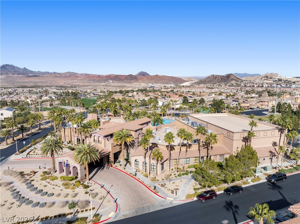
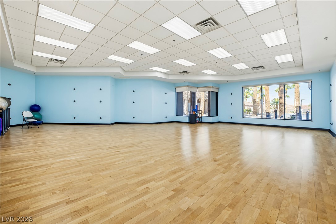
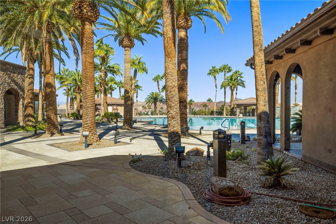
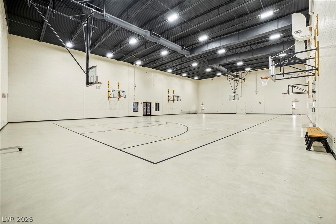
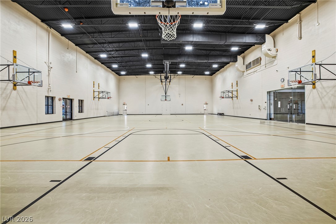
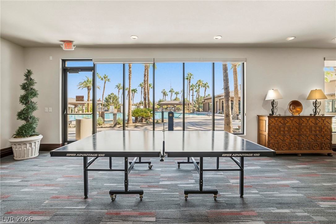
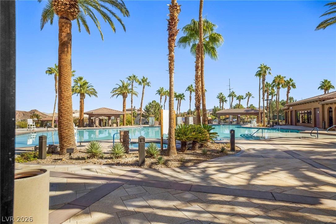
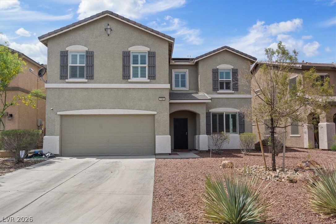
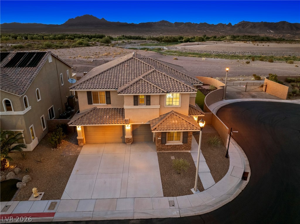
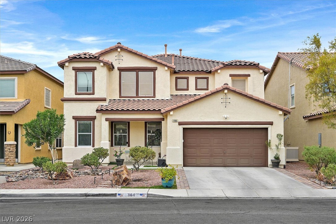
Experience resort-style living in the highly desirable, guard-gated Tuscany Village community! This spacious 4-bedroom, 3.5-bath home offers approximately 3,510 sq. ft. of thoughtfully designed living space, including TWO primary suites, one conveniently located downstairs, ideal for flexible living arrangements. The gourmet kitchen features granite countertops, stainless steel appliances, a large island, and ample storage, opening to an inviting living area with a cozy fireplace. Upstairs, enjoy an expansive loft perfect for entertainment, relaxation, or additional living space. The private backyard features a covered patio and fire pit, while the 3-car garage offers plenty of room for parking and storage. Tuscany Village residents enjoy an incredible 30,000 sq. ft. recreation center, resort-style pools, fitness center, tennis and basketball courts, parks, walking trails, and more! The community is also home to the beautiful Chimera Golf Club and on-site dining at Slice19. Enjoy the perfect combination of comfort, recreation, and the Tuscany lifestyle!
Details
MLS #
2834393
Listing Type
For Sale
Style
House
HOA Dues
$220
Sub-Type
Resale
Status
Active
Year
2015
Days On Site
2
Listing Provided By
Great Start Realty | Andrea M. Arthur
Features
Bed(s)
4
Bath(s)
4 Total
SQ Feet
3,510
Garage
3
Story(s)
2
Zoning
Single Family
Acreage
0.14
Interior
Cooling
Central Air, Electric
Heating
Central, Gas
Heating Yes / No
Yes
Cooling Yes / No
Yes
Interior Features
Bathroomon Main Level, Bedroom On Main Level, Ceiling Fans, Full Bath On Main Level, Primary Downstairs, Window Treatments
Window Features
Blinds
Furnished
Unfurnished
Appliances
Built In Gas Oven, Double Oven, Dryer, Dishwasher, Disposal, Microwave, Refrigerator, Water Softener Owned, Washer
Fireplaces Total
1
Fireplace Yes / No
Yes
Exterior
Exterior Features
Deck, Porch, Patio, Shed, Irrigation Sprinklers
Roof
Tile
Lot Features
Drip Irrigation Bubblers, Desert Landscaping, Landscaped, Rocks, Less Than Quarter Acre
Fencing
Block, Back Yard
Parking
Attached Garage Yes / No
Yes
Parking Features
Attached, Epoxy Flooring, Garage, Garage Door Opener, Inside Entrance, Private
Garage Yes / No
Yes
Utilities
Utilities
Underground Utilities
Electric
Photovoltaics None
Sewer
Public Sewer
Taxes
Tax Annual Amount
6485
Location
Community Features
Pool
Senior Community Yes / No
No
Area Information
State
NV
County
Clark
City
Henderson
Zip Code
89011
Community Name
Tuscany Parcel 5
School District
Basic Academy
Elementary School
Josh
High School
Basic Academy
Sourced by Back At You
MLS Number: 2834393
Andrea M. Arthur – (702) 752-3550 – andrea@greatstartrealty.com
Great Start Realty – (702) 752-3550 – andrea@perfecthomerealtylasvegas.com
Request a showing
Request a showing
The data relating to real estate for sale on this web site comes from the Las Vegas REALTORS® MLS. Information deemed reliable but not guaranteed. COPYRIGHT 2022 OF LAS VEGAS REALTORS® MLS. ALL RIGHTS RESERVED.
MLS Number: 2834393
Andrea M. Arthur – (702) 752-3550 – andrea@greatstartrealty.com
Great Start Realty – (702) 752-3550 – andrea@perfecthomerealtylasvegas.com

 New Listing