
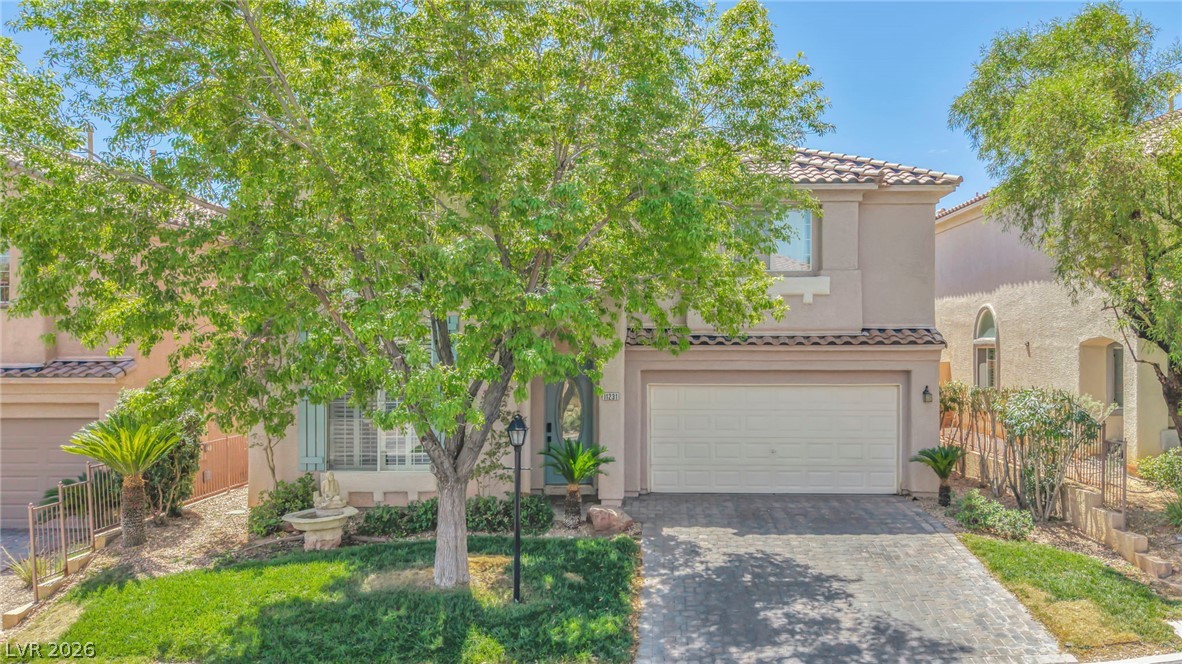
A welcoming facade with a graceful tree, verdant lawn, and well-maintained entryway.
A welcoming front entry beckons with soft lighting and a paver driveway, complemented by mature landscaping.
A well-maintained facade with mature trees and a paver driveway welcomes you home.
A welcoming facade presents a neatly paved driveway leading to an attached garage, framed by verdant landscaping.
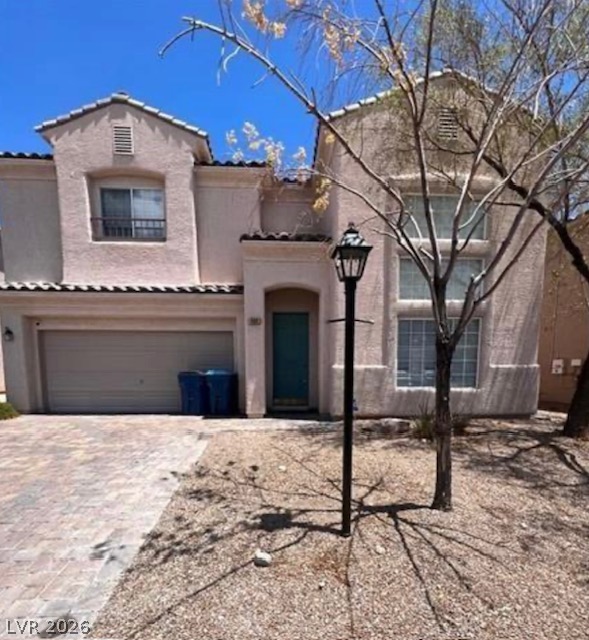
A welcoming façade features a stucco finish, arched entry, and a paver driveway leading to an attached garage.
A well-maintained facade with an arched entry and a lush, landscaped front yard.
A welcoming facade with a blend of architectural elements, lush greenery, and a well-maintained lawn.
Natural light floods this inviting living space, highlighting its vaulted ceilings and tiled floors.
A spacious living room featuring high ceilings and a cozy fireplace, perfect for relaxation and gatherings.
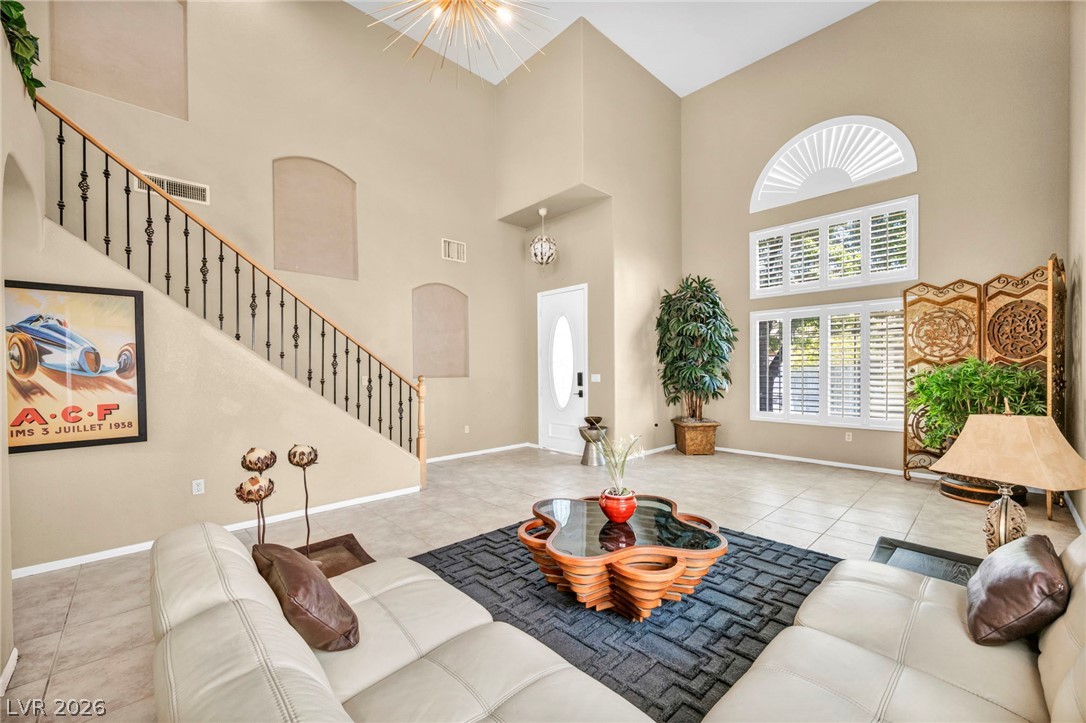
A grand entrance with soaring ceilings and an elegant staircase sets a welcoming tone.
A spacious common area boasts soaring ceilings, a mezzanine overlooking the living space, and an elegant staircase.
The soaring ceilings and grand staircase create an airy, voluminous welcome in this inviting living area.
A spacious living area with vaulted ceilings and a grand staircase creates an inviting atmosphere.
A grand living space welcomes with soaring ceilings and a cozy fireplace, perfect for relaxation and gatherings.
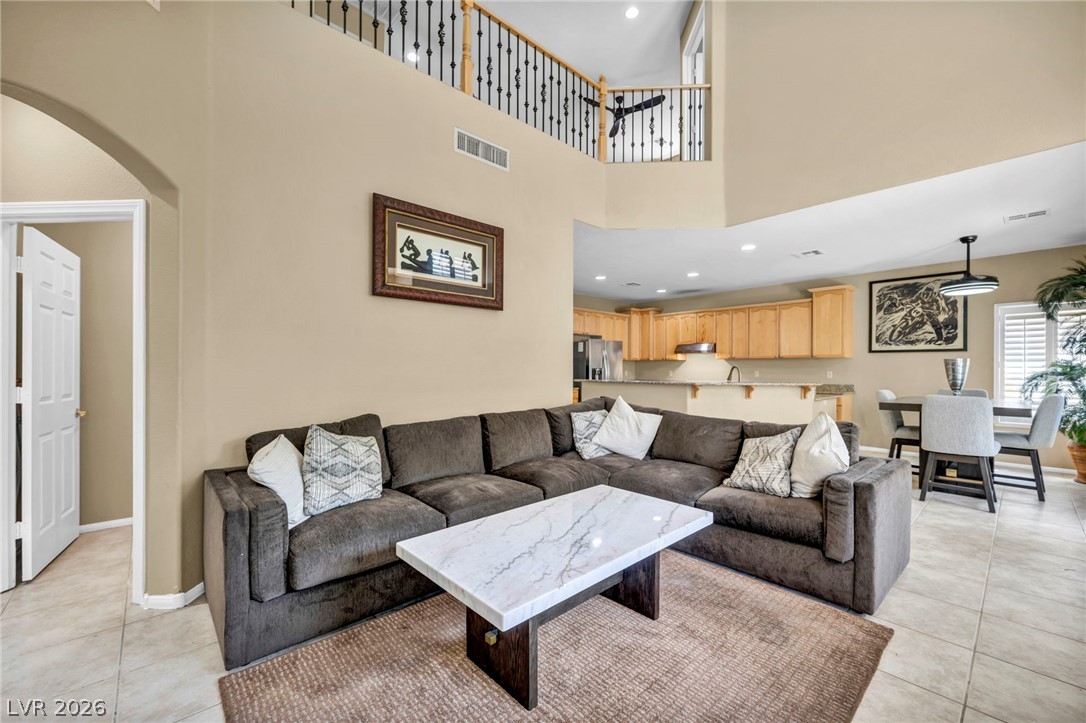
A spacious living area with soaring ceilings transitions seamlessly into the kitchen and dining space.
A spacious living room featuring high ceilings, tiled floors, and an elegant second-story overlook.
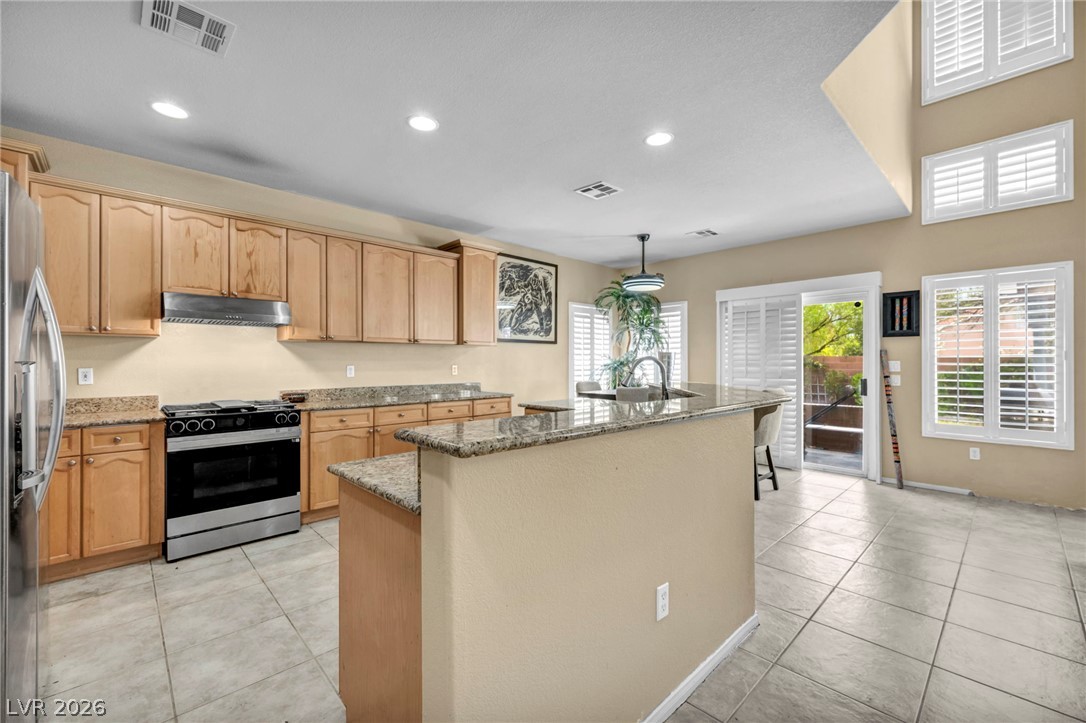
A functional kitchen boasts ample counter space and direct patio access, perfect for indoor-outdoor living.
A well-appointed kitchen boasts ample cabinetry and a convenient breakfast bar, flowing into a dining area with soft ambient lighting.
An open-concept living space integrates the kitchen and dining areas with convenient patio access.
An open-concept interior features elegant dining space flowing into a sun-drenched living area.
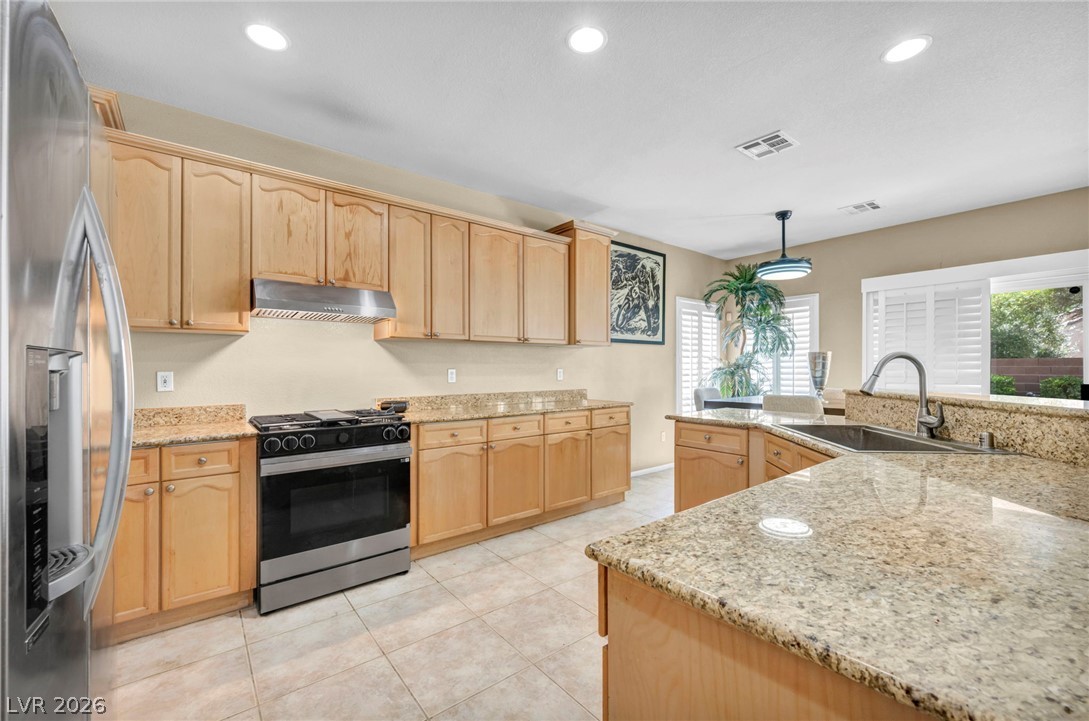
A well-appointed kitchen features ample granite counters and stainless steel appliances.
A well-appointed kitchen and dining area provides an open-concept flow for everyday living and entertaining.
A well-lit kitchen featuring warm wood cabinetry, granite countertops, and modern stainless steel appliances.
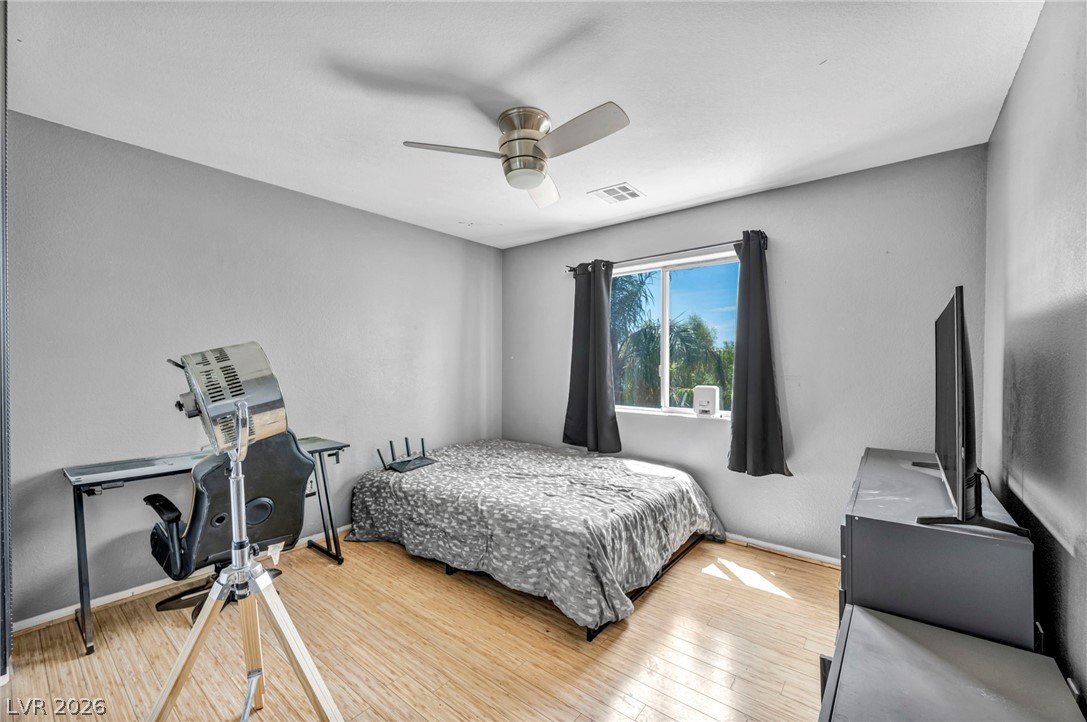
A comforting bedroom space features warm wood flooring, a window with natural illumination, and a modern ceiling fan.
A well-lit bedroom provides ample space and features a ceiling fan for comfort.
A comforting bedroom with a ceiling fan, light-colored flooring, and double doors inviting a personalized touch.
Functional vanity with a spacious countertop and sleek faucet defines this bathroom.
Functional vanity with ample counter space and a large mirror optimizes this bathroom's utility.
A comfortable bedroom features a window offering glimpses of outdoor greenery and a modern ceiling fan for optimal airflow.
A well-lit bedroom features a ceiling fan, light wood flooring, and a window offering outdoor views.
A versatile upstairs loft with wood flooring, ideal for a game room or additional living space.
An inviting game room features a billiard table, classic arcade game, and contemporary ceiling fan.
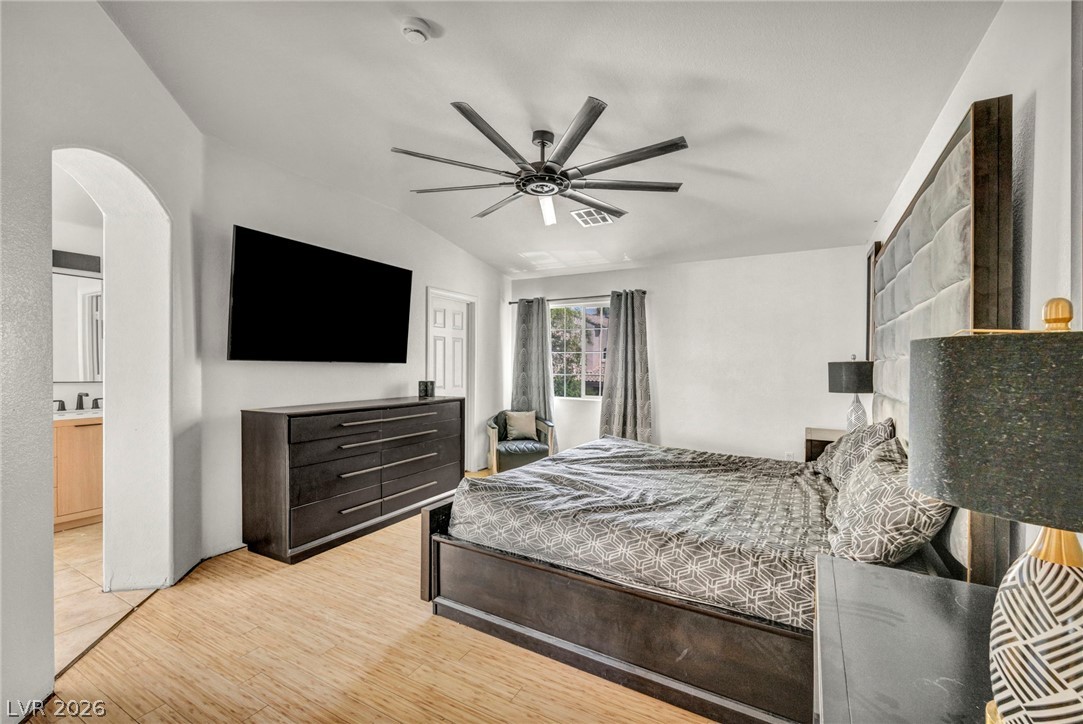
A comfortable bedroom features a large window with drapes, sleek wooden flooring, and an adjacent private bathroom entrance.
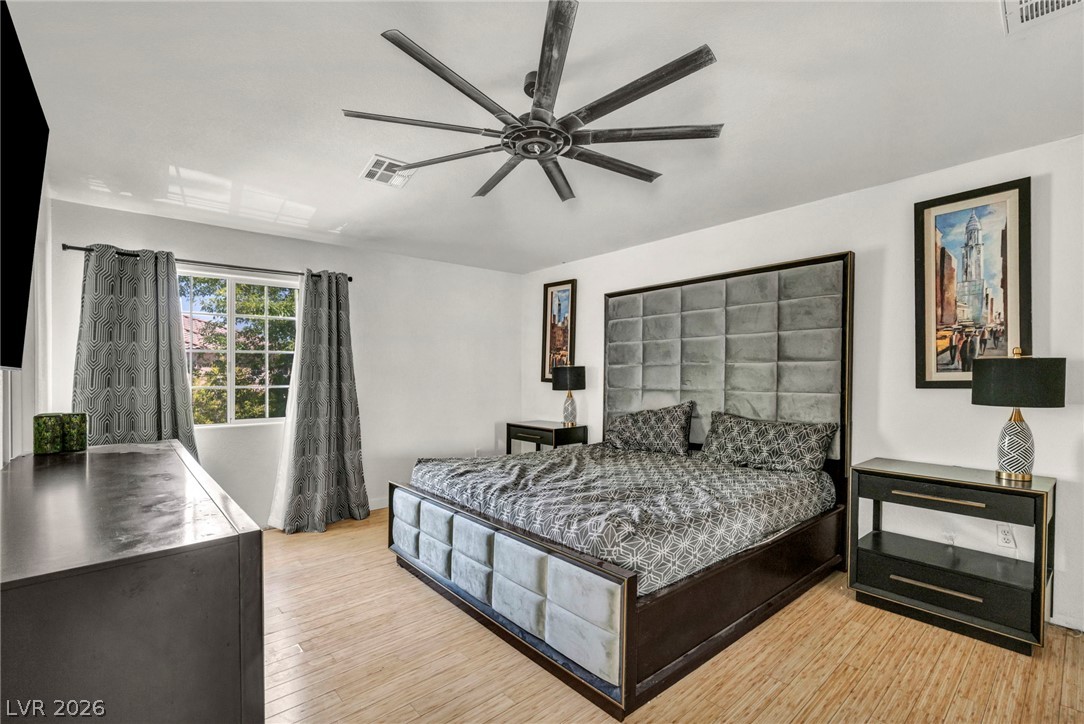
Relax in this tranquil bedroom, featuring a large window with privacy drapes and light wood flooring.
Relax in this well-appointed sleeping sanctuary featuring light wood-look flooring and a modern ceiling fan.
Indulge in a primary bathroom featuring a spacious walk-in shower and a corner soaking tub with elegant tile surround.
Relax in the deep soaking tub with a tiled surround, or refresh at the dual vanity with sleek fixtures.
A generous primary bathroom presents a deep soaking tub, separate shower, and a broad dual-sink vanity.
A well-lit bathroom with a spacious shower and granite vanity.
Functional laundry space featuring modern appliances and ample storage cabinetry.
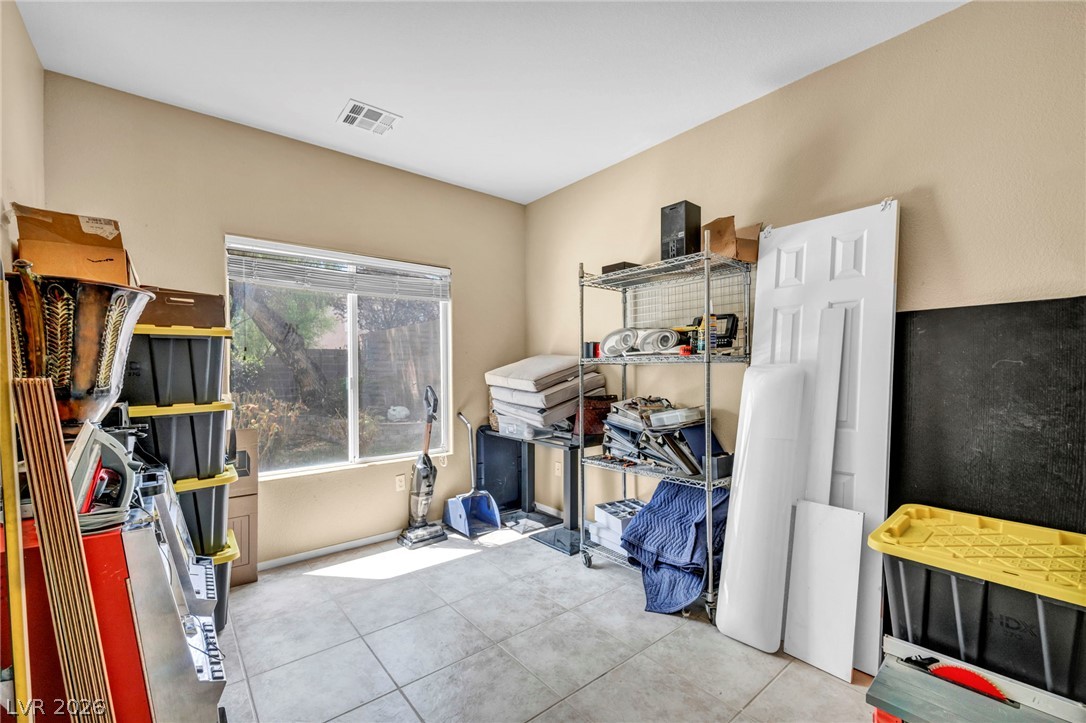
A versatile interior space with a broad window offers potential for various uses.
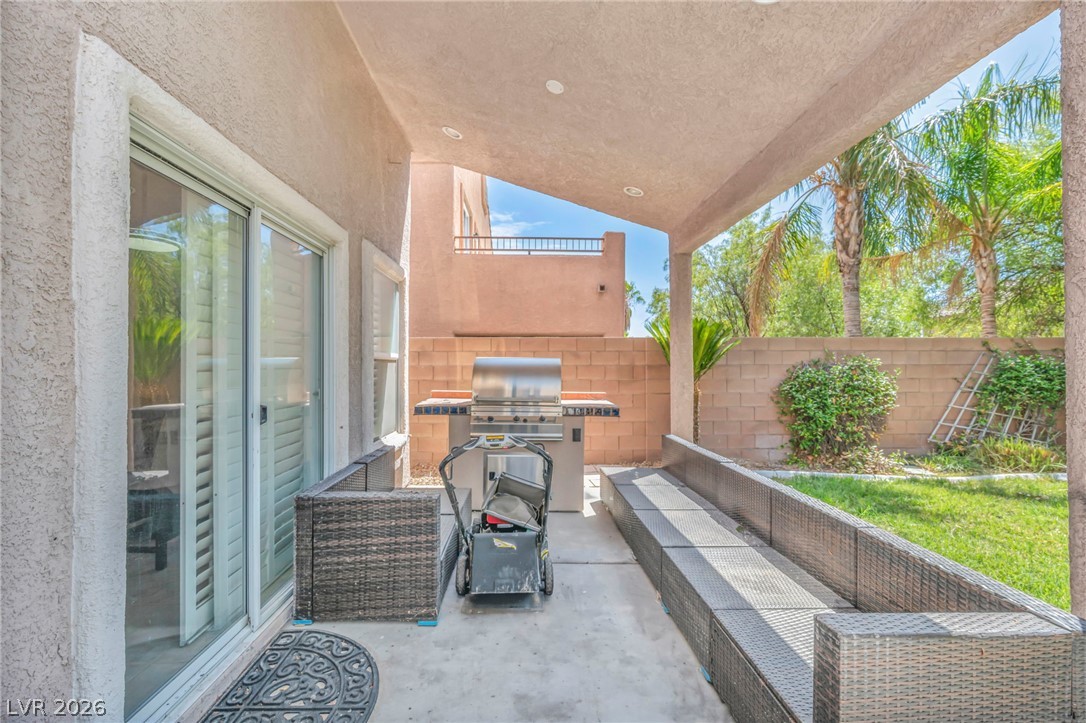
An inviting covered patio features a built-in barbecue and ample seating for outdoor gatherings.
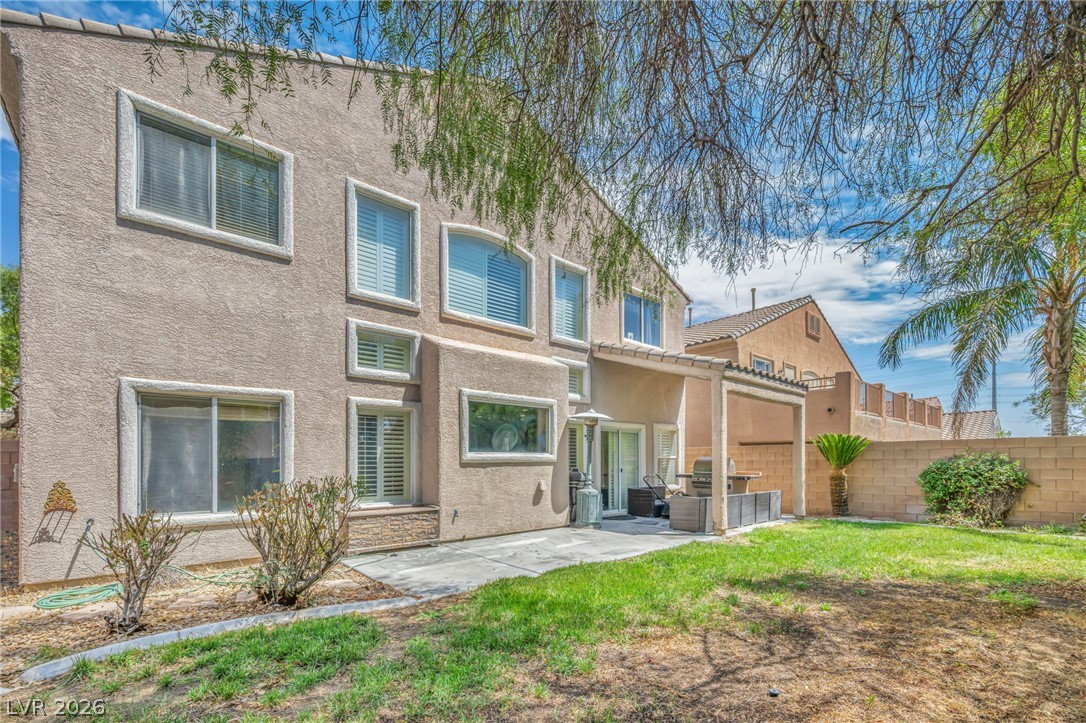
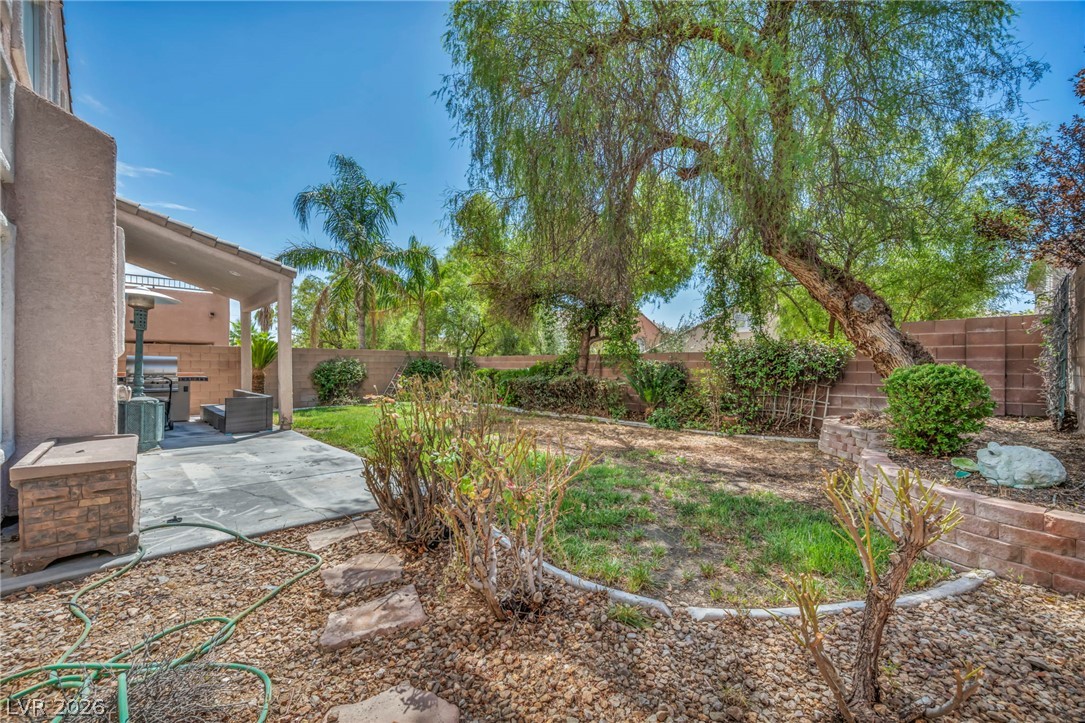
A well-maintained stucco exterior offers a private backyard retreat with a covered patio and ample green space.
A well-maintained lawn stretches towards a privacy wall, featuring a covered patio perfect for outdoor enjoyment.
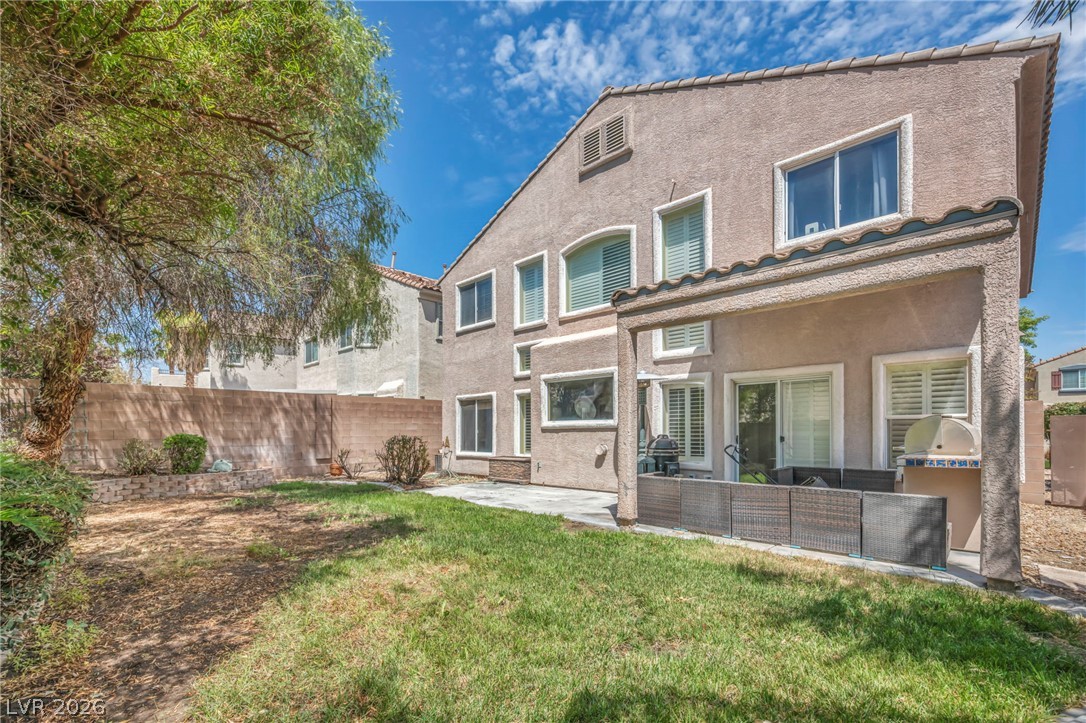
A spacious backyard retreat features a covered patio perfect for al fresco dining and lush greenery for outdoor enjoyment.
A welcoming facade with a paved driveway, lush front lawn, and mature trees provides appealing curb appeal.
A welcoming facade with a tiled roof and paver driveway, framed by lush, mature trees.
An aerial perspective reveals a private pool with ample surrounding patio space, framed by mature trees and well-maintained roofing.
An aerial perspective reveals a vibrant neighborhood under a wide-open sky, offering distant views of the city.
An aerial perspective reveals a vibrant neighborhood nestled under a vast sky, with mountains framing the horizon.
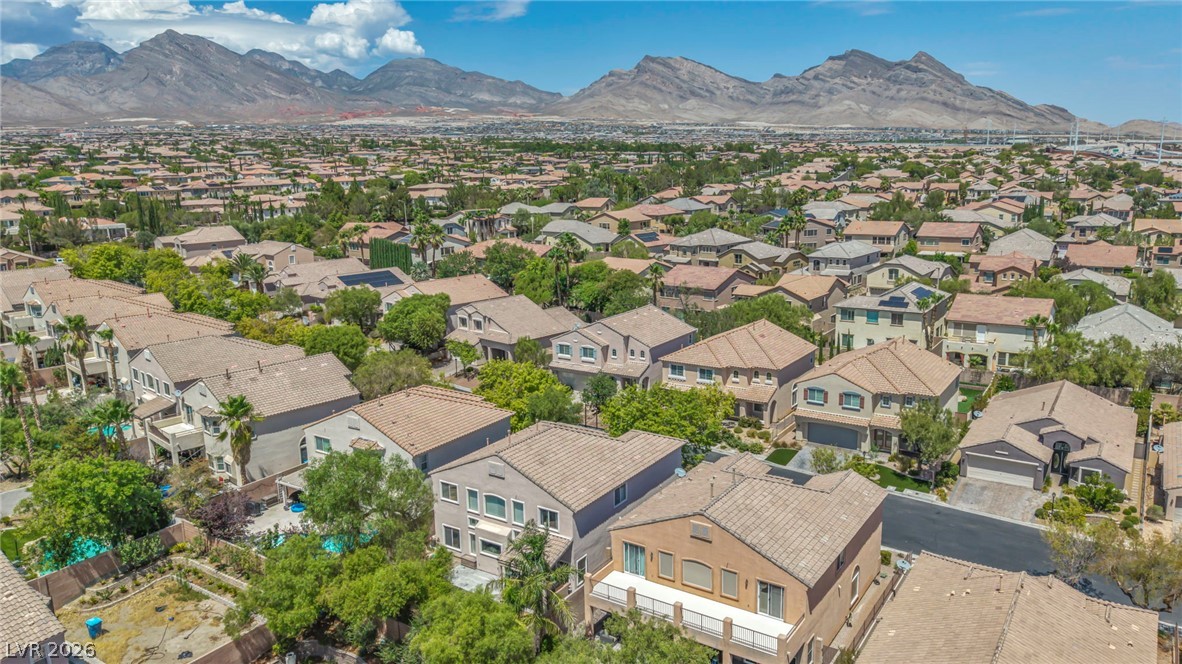
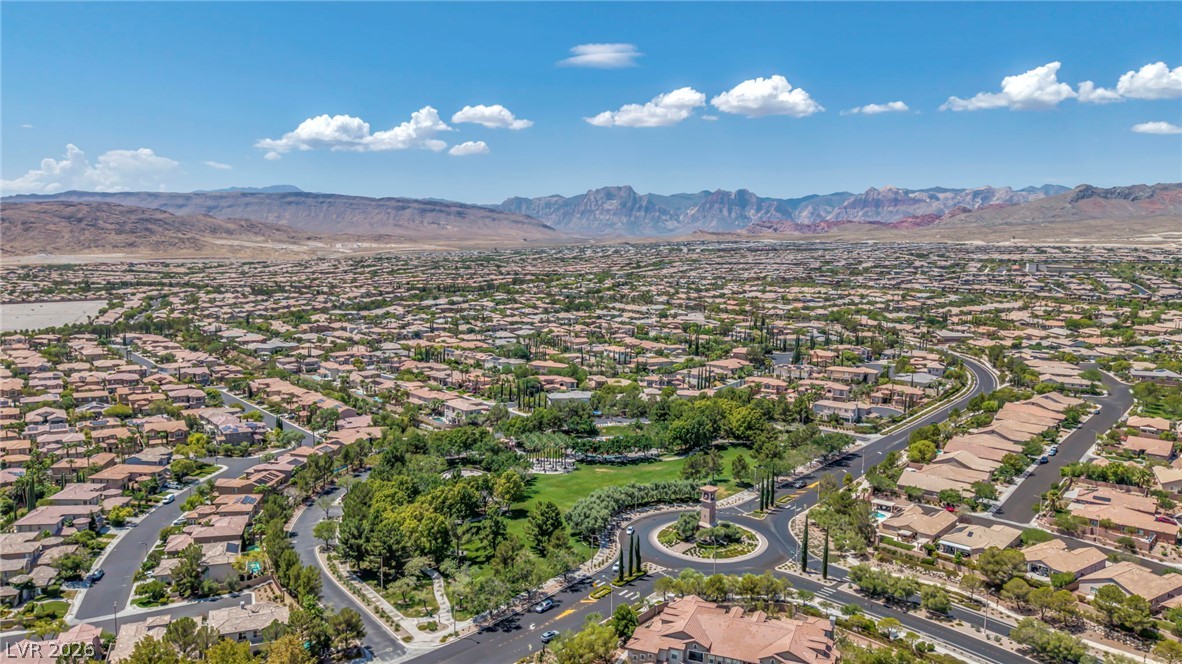
An aerial perspective reveals a vibrant neighborhood nestled against distant mountains, featuring many homes with tile roofs and well-maintained streets.
An aerial perspective reveals a vibrant neighborhood nestled among arid mountains.
An aerial perspective reveals a vast residential community nestled beneath rugged desert mountains.
An aerial perspective reveals a vibrant neighborhood nestled against distant mountains, showcasing diverse homes and community amenities.
An aerial perspective reveals a vibrant neighborhood with a community park and playground, set against a distant mountain range.
Aerial view showcasing a gated community entrance amidst mature landscaping and distant mountain vistas.
An aerial perspective reveals a vibrant community with recreational fields nestled against a desert mountain backdrop.
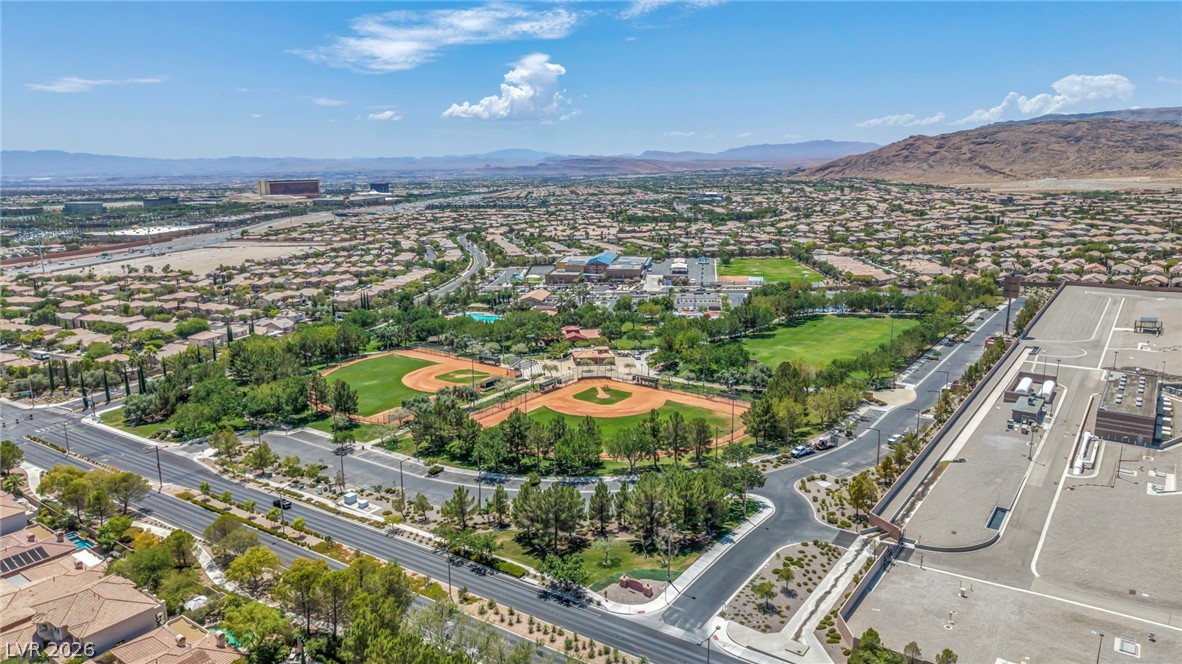
An aerial perspective showcases a vibrant community park with baseball diamonds amidst residential rooftops and distant mountains.
An aerial perspective reveals a vast community nestled against a majestic mountain backdrop.
An aerial perspective reveals a vast community of homes nestled against a dramatic mountain backdrop.
Panoramic vista showcases the vastness of the desert cityscape, highway, and residential communities under a clear blue sky.
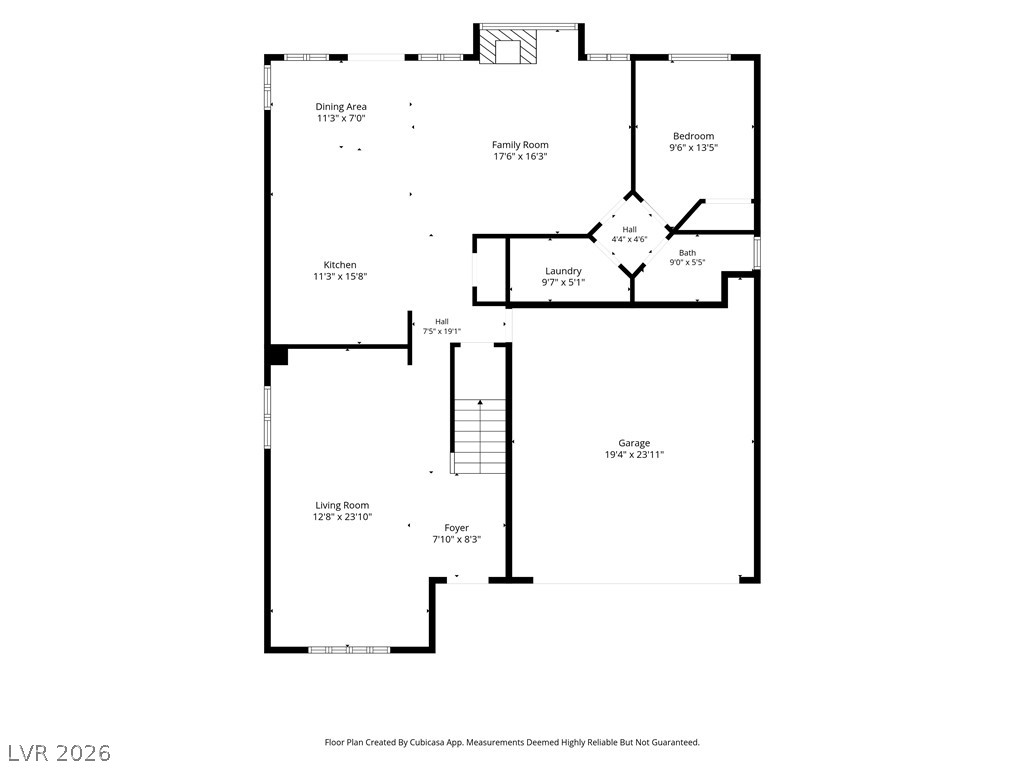
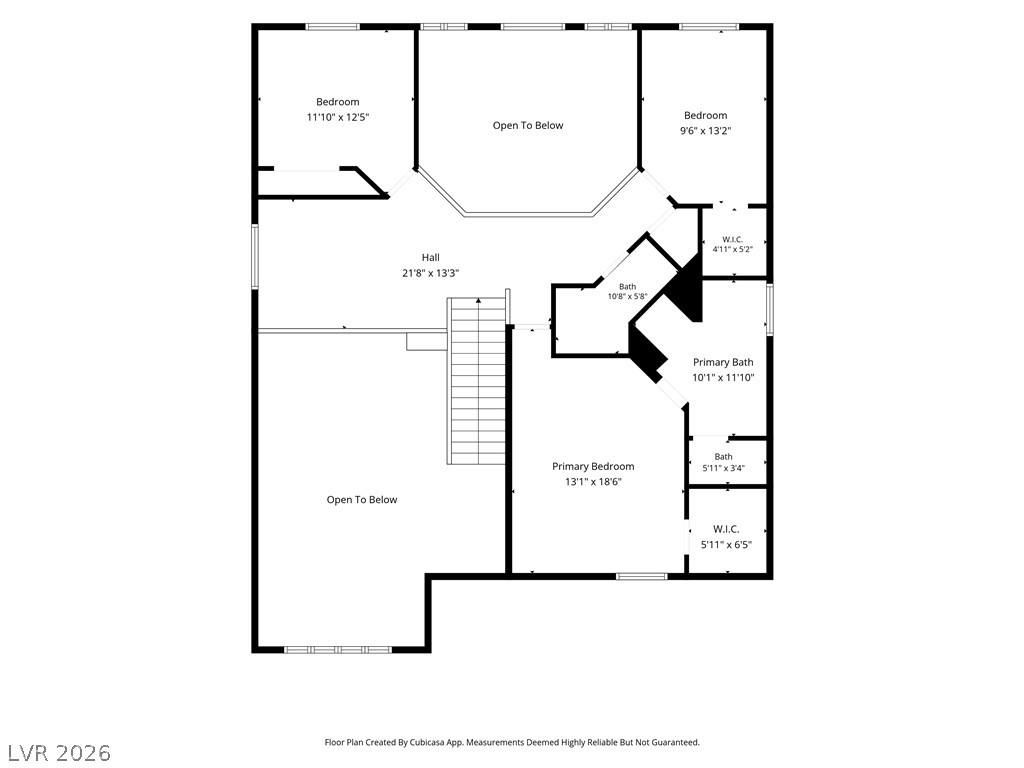
A comprehensive floor plan reveals a well-organized layout with distinct living zones and essential service areas.
Visualize the spacious layout, featuring a primary bedroom with an en-suite bath and two additional bedrooms, all connected by a central hall.
Beautifully situated in West Summerlin, this 4-bedroom, 3-bathroom home features a spacious and functional floor plan with a versatile loft. The inviting front exterior offers excellent curb appeal, highlighted by a mature tree and charming lamppost. Inside, the layout provides comfortable living spaces and flexibility for a variety of needs, with four bedrooms plus a loft that can serve as an office, media room, or additional living area. Located within a well-established West Summerlin community, residents enjoy an extensive selection of community amenities and features. With its desirable location, flexible floor plan, and welcoming curb appeal, this home is an excellent opportunity to enjoy the West Summerlin lifestyle. Seller is motivatedbring your offer!
Details
MLS #
2807169
Listing Type
For Sale
Style
House
HOA Dues
$69
Sub-Type
Resale
Status
Active
Year
2003
Days On Site
13
Listing Provided By
Virtue Real Estate Group | James Foster
Features
Bed(s)
4
Bath(s)
3 Total
SQ Feet
2,442
Garage
2
Story(s)
2
Zoning
Single Family
Acreage
0.11
Interior
Cooling
Central Air, Electric
Heating
Central, Gas
Heating Yes / No
Yes
Cooling Yes / No
Yes
Interior Features
Window Treatments
Furnished
Unfurnished
Appliances
Dryer, Dishwasher, Disposal, Gas Range, Microwave, Refrigerator, Washer
Fireplaces Total
0
Fireplace Yes / No
No
Exterior
Exterior Features
Patio, Sprinkler Irrigation
Roof
Tile
Lot Features
Drip Irrigation Bubblers, Desert Landscaping, Landscaped, Trees, Less Than Quarter Acre
Fencing
Block, Back Yard
Parking
Attached Garage Yes / No
Yes
Parking Features
Attached, Garage, Garage Door Opener, Inside Entrance, Private
Garage Yes / No
Yes
Utilities
Utilities
Underground Utilities
Electric
Photovoltaics None
Sewer
Public Sewer
Location
Community Features
Pool
Senior Community Yes / No
No
Other
List Aor
Greater Las Vegas Association Of Realtors Inc
Taxes
Property
4185
Area Information
State
NV
County
Clark
City
Las Vegas
Zip Code
89138
Community Name
San Marcos
Sourced by Back At You
MLS Number: 2807169
James Foster – (702) 274-8872 – jimmy@jimmyfoster.com
Virtue Real Estate Group – (702) 803-3527 – darin@dmgluxury.com
Request a showing
Request a showing
The data relating to real estate for sale on this web site comes from the Las Vegas REALTORS® MLS. Information deemed reliable but not guaranteed. COPYRIGHT 2022 OF LAS VEGAS REALTORS® MLS. ALL RIGHTS RESERVED.
MLS Number: 2807169
James Foster – (702) 274-8872 – jimmy@jimmyfoster.com
Virtue Real Estate Group – (702) 803-3527 – darin@dmgluxury.com

 Price Reduced Listing
 In-Person: 08/20 12:00 PM - 2:00 PM