renderings are for illustrative purposes only and may not depict the actual home. Images may include optional features and upgrades. Actual selections, finishes, colors, and included features may vary.If using photos that are of the same floorplan but not the home itself, use this disclosure beneath the photo: Photos are for illustrative purposes only and may not depict the actual home. Images are of the same floorplan; however, interior selections, finishes, colors and included features may vary.
renderings are for illustrative purposes only and may not depict the actual home. Images may include optional features and upgrades. Actual selections, finishes, colors, and included features may vary.If using photos that are of the same floorplan but not the home itself, use this disclosure beneath the photo: Photos are for illustrative purposes only and may not depict the actual home. Images are of the same floorplan; however, interior selections, finishes, colors and included features may vary.
renderings are for illustrative purposes only and may not depict the actual home. Images may include optional features and upgrades. Actual selections, finishes, colors, and included features may vary.If using photos that are of the same floorplan but not the home itself, use this disclosure beneath the photo: Photos are for illustrative purposes only and may not depict the actual home. Images are of the same floorplan; however, interior selections, finishes, colors and included features may vary.
renderings are for illustrative purposes only and may not depict the actual home. Images may include optional features and upgrades. Actual selections, finishes, colors, and included features may vary.If using photos that are of the same floorplan but not the home itself, use this disclosure beneath the photo: Photos are for illustrative purposes only and may not depict the actual home. Images are of the same floorplan; however, interior selections, finishes, colors and included features may vary.
renderings are for illustrative purposes only and may not depict the actual home. Images may include optional features and upgrades. Actual selections, finishes, colors, and included features may vary.If using photos that are of the same floorplan but not the home itself, use this disclosure beneath the photo: Photos are for illustrative purposes only and may not depict the actual home. Images are of the same floorplan; however, interior selections, finishes, colors and included features may vary.
renderings are for illustrative purposes only and may not depict the actual home. Images may include optional features and upgrades. Actual selections, finishes, colors, and included features may vary.If using photos that are of the same floorplan but not the home itself, use this disclosure beneath the photo: Photos are for illustrative purposes only and may not depict the actual home. Images are of the same floorplan; however, interior selections, finishes, colors and included features may vary.
renderings are for illustrative purposes only and may not depict the actual home. Images may include optional features and upgrades. Actual selections, finishes, colors, and included features may vary.If using photos that are of the same floorplan but not the home itself, use this disclosure beneath the photo: Photos are for illustrative purposes only and may not depict the actual home. Images are of the same floorplan; however, interior selections, finishes, colors and included features may vary.
renderings are for illustrative purposes only and may not depict the actual home. Images may include optional features and upgrades. Actual selections, finishes, colors, and included features may vary.If using photos that are of the same floorplan but not the home itself, use this disclosure beneath the photo: Photos are for illustrative purposes only and may not depict the actual home. Images are of the same floorplan; however, interior selections, finishes, colors and included features may vary.
renderings are for illustrative purposes only and may not depict the actual home. Images may include optional features and upgrades. Actual selections, finishes, colors, and included features may vary.If using photos that are of the same floorplan but not the home itself, use this disclosure beneath the photo: Photos are for illustrative purposes only and may not depict the actual home. Images are of the same floorplan; however, interior selections, finishes, colors and included features may vary.
renderings are for illustrative purposes only and may not depict the actual home. Images may include optional features and upgrades. Actual selections, finishes, colors, and included features may vary.If using photos that are of the same floorplan but not the home itself, use this disclosure beneath the photo: Photos are for illustrative purposes only and may not depict the actual home. Images are of the same floorplan; however, interior selections, finishes, colors and included features may vary.
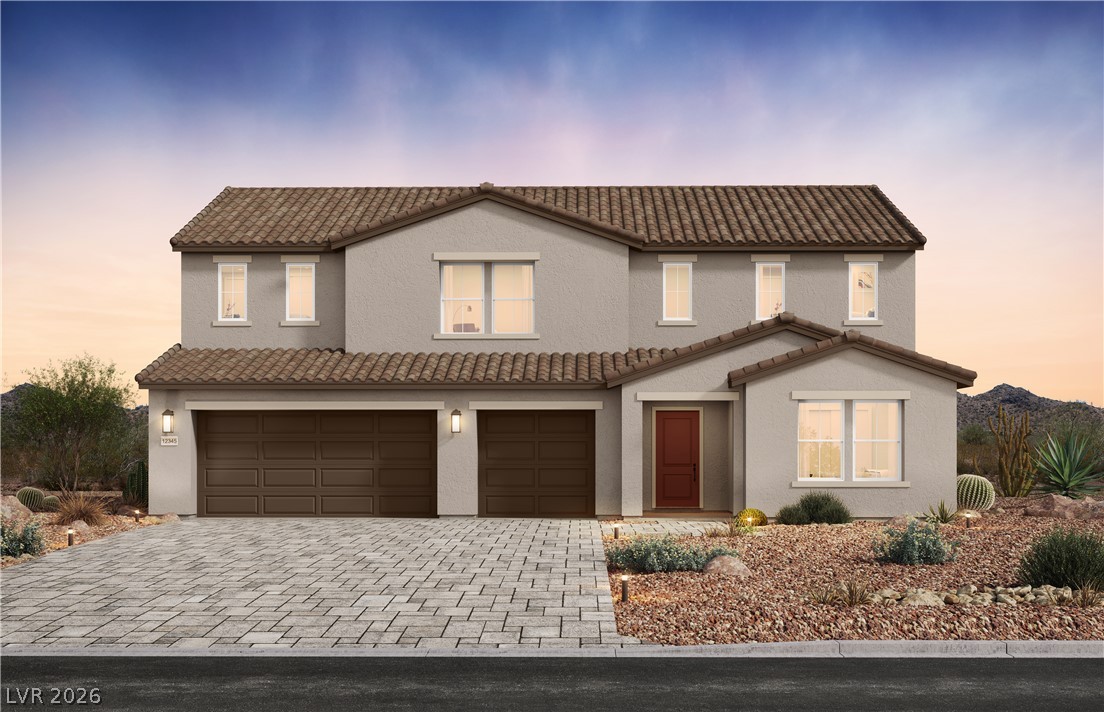
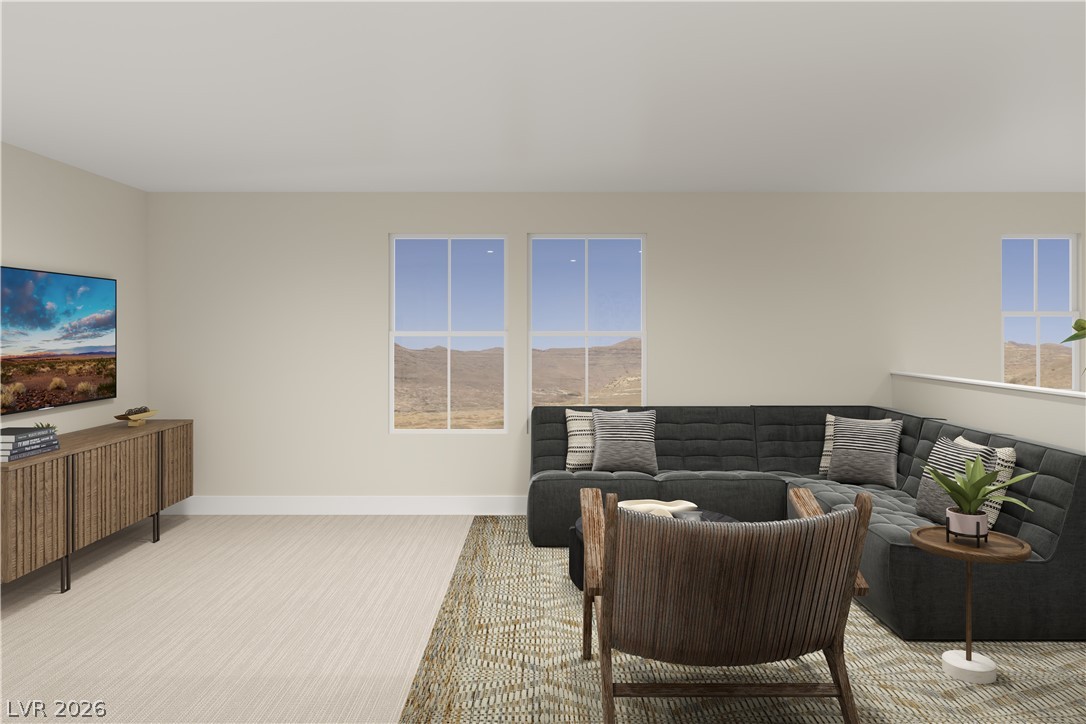
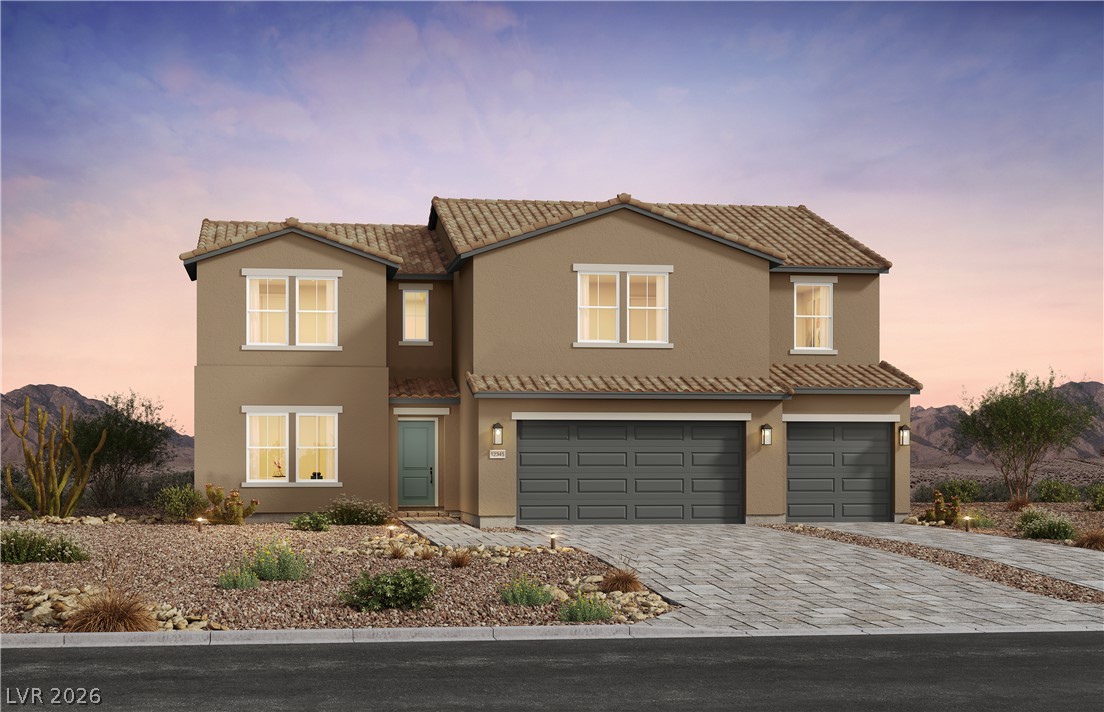
Welcome t the unrdg at rn nte, Lot 7! Situated on larg lot, this thoughtfully designed home features upgraded 9' first-floor ceilings with 8' doors, a dramatic two-story foyer, and an open-concept layout ideal for everyday living and entertaining. The spacious great room flows seamlessly into the casual dining area and modern kitchen, featuring a center island, upgraded cabinetry, granite countertops, full kitchen backsplash, and walk-in pantry. Window coverings throughout and a full appliance package are included, featuring a refrigerator, microwave, dishwasher, stove/oven, washer, and dryer. Tile and carpet flooring complement the home throughout. A versatile flex room offers additional space for a home office, dining area, or sitting room. A first-floor bedroom with a full bath provides added privacy and convenience for guests. Upstairs, the spacious primary suite features a large walk-in closet and private bath with dual vanities, shower, and separate water closet. Three additional bedrooms, two full baths, and a generous loft provide plenty of additional living space. Enjoy outdoor living with the covered patio, perfect for relaxing or entertaining. Complete with an everyday entry and 3-car garage. Conveniently located near Boulder Creek Golf Club, Veterans Memorial Park, Lake Mead, and a variety of outdoor recreation opportunities.
Details
MLS #
2810135
Listing Type
For Sale
Style
House
HOA Dues
$80
Sub-Type
New Construction
Status
Active
Year
2026
Days On Site
1
Listing Provided By
TB Realty Las Vegas LLC | Bryanne Chang-Fong
Features
Bed(s)
5
Bath(s)
5 Total
SQ Feet
3,255
Garage
3
Story(s)
2
Zoning
Single Family
Acreage
0.05
Interior
Cooling
Central Air, Electric
Heating
Central, Gas
Heating Yes / No
Yes
Cooling Yes / No
Yes
Interior Features
Bedroom On Main Level, Window Treatments
Window Features
Double Pane Windows, Window Treatments
Furnished
Unfurnished
Appliances
Dishwasher, Gas Cooktop, Disposal, Microwave, Tankless Water Heater
Fireplaces Total
0
Fireplace Yes / No
No
Exterior
Exterior Features
Porch, Private Yard
Roof
Tile
Lot Features
Desert Landscaping, Landscaped, Less Than Quarter Acre
TB Realty Las Vegas LLC – (702) 243-9800 – jnova@tollbrothers.com
Request a showing
Request a showing
The data relating to real estate for sale on this web site comes from the Las Vegas REALTORS® MLS. Information deemed reliable but not guaranteed. COPYRIGHT 2022 OF LAS VEGAS REALTORS® MLS. ALL RIGHTS RESERVED.

 New Listing